241 Waterside is a refined residential development located on Dubai Islands, designed as an architectural landmark shaped with precision and a strong sense of permanence.
Mortgage estimate
Pre-filled with this project’s starting price. Change any figure to model your own.
years
%
Estimated monthly payment
8,521 AED
per month · 25-year term
Loan amount1.62M AED
Total interest940K AED
Estimate only. Excludes DLD transfer, agency and bank fees, and your bank sets the final figure.
Open the exact location in MapsScan to verify SILVER OAK PROPERTIES’ registration with the Dubai Land Department, licence 923789. It is our agency registration, not an advertising permit for this project.
Layouts, sizes and prices
Layout
Units
Size
Developer price
1 Bedroom
2
880 – 881 sq.ft
2,020,000–2,139,000 AED
2 Bedrooms
10
954 – 1,508 sq.ft
2,189,000–3,475,000 AED
3 Bedrooms
2
1,582 – 1,583 sq.ft
3,188,000–3,395,000 AED
Every layout the developer has released for this project, with its price on launch. Some configurations may already be sold out, so this can start below the available range above. Ask an advisor for live inventory.



 Dry Sauna with Himalayan Salt Room
 Ice Dipping Pool
 Dog Park
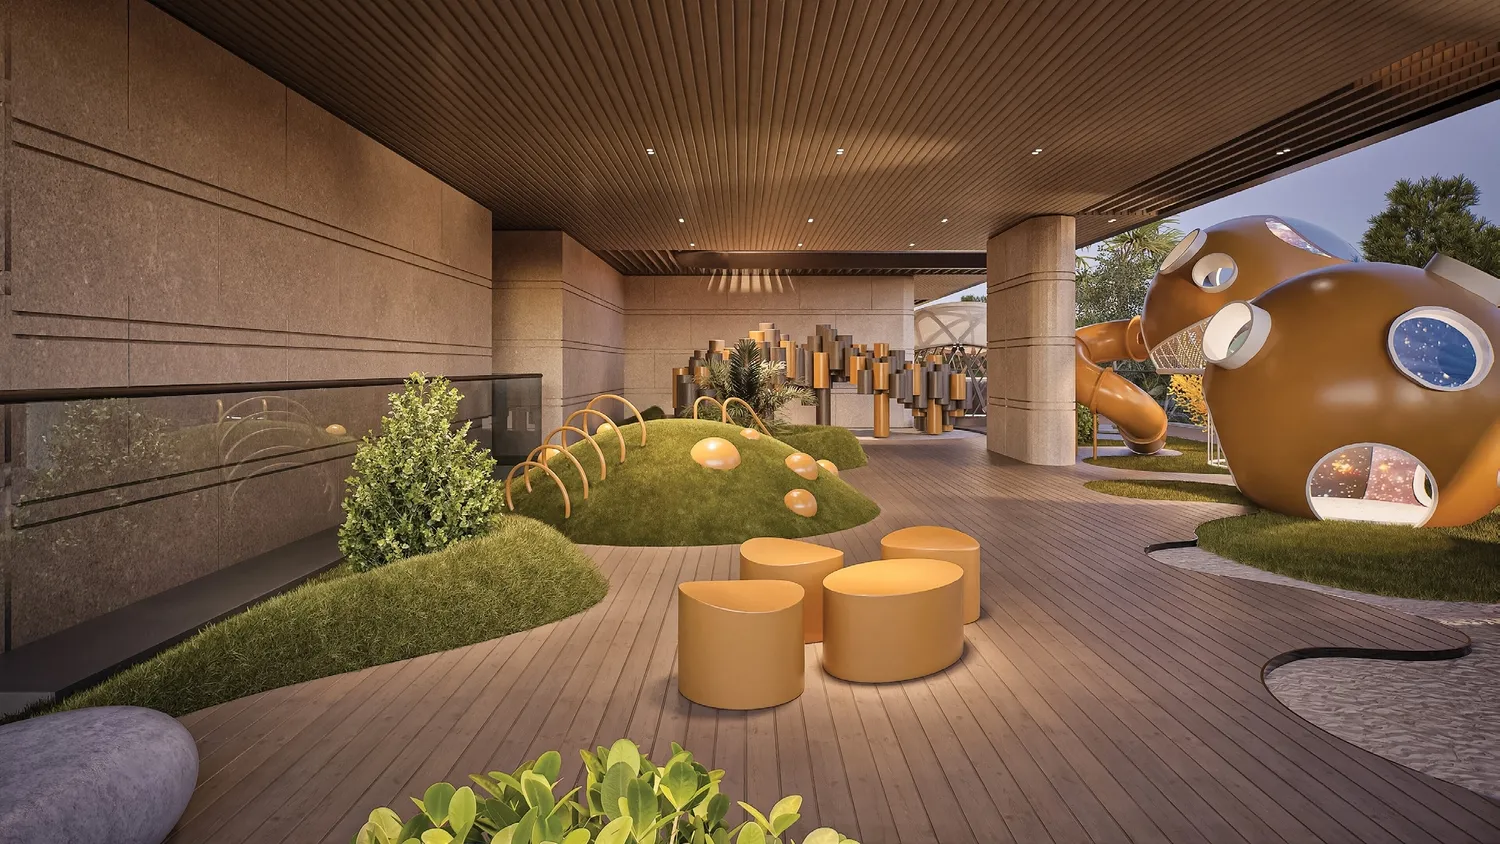 Kids' Play Area
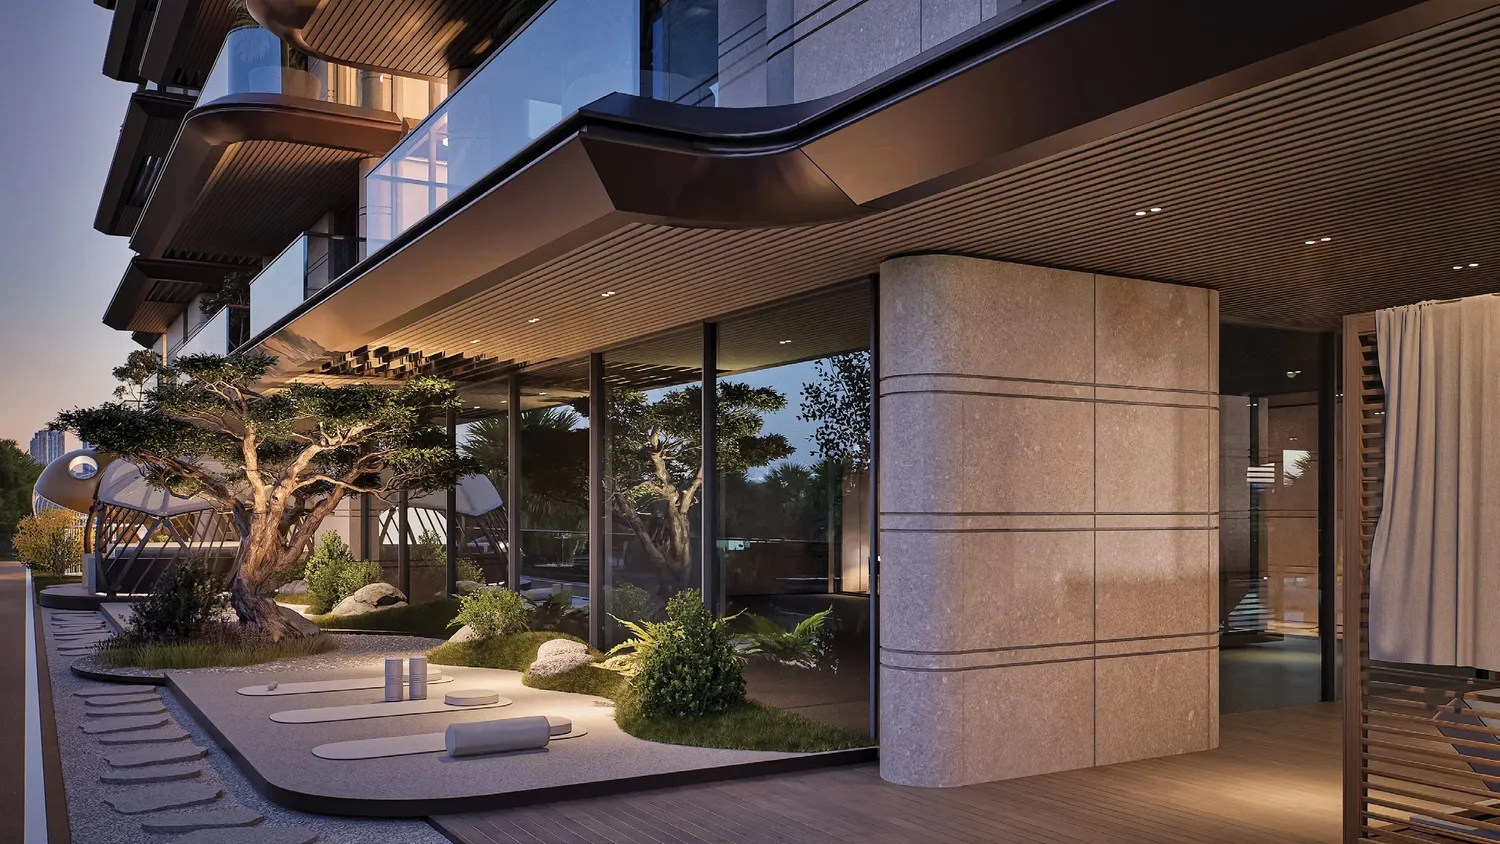 Yoga Area
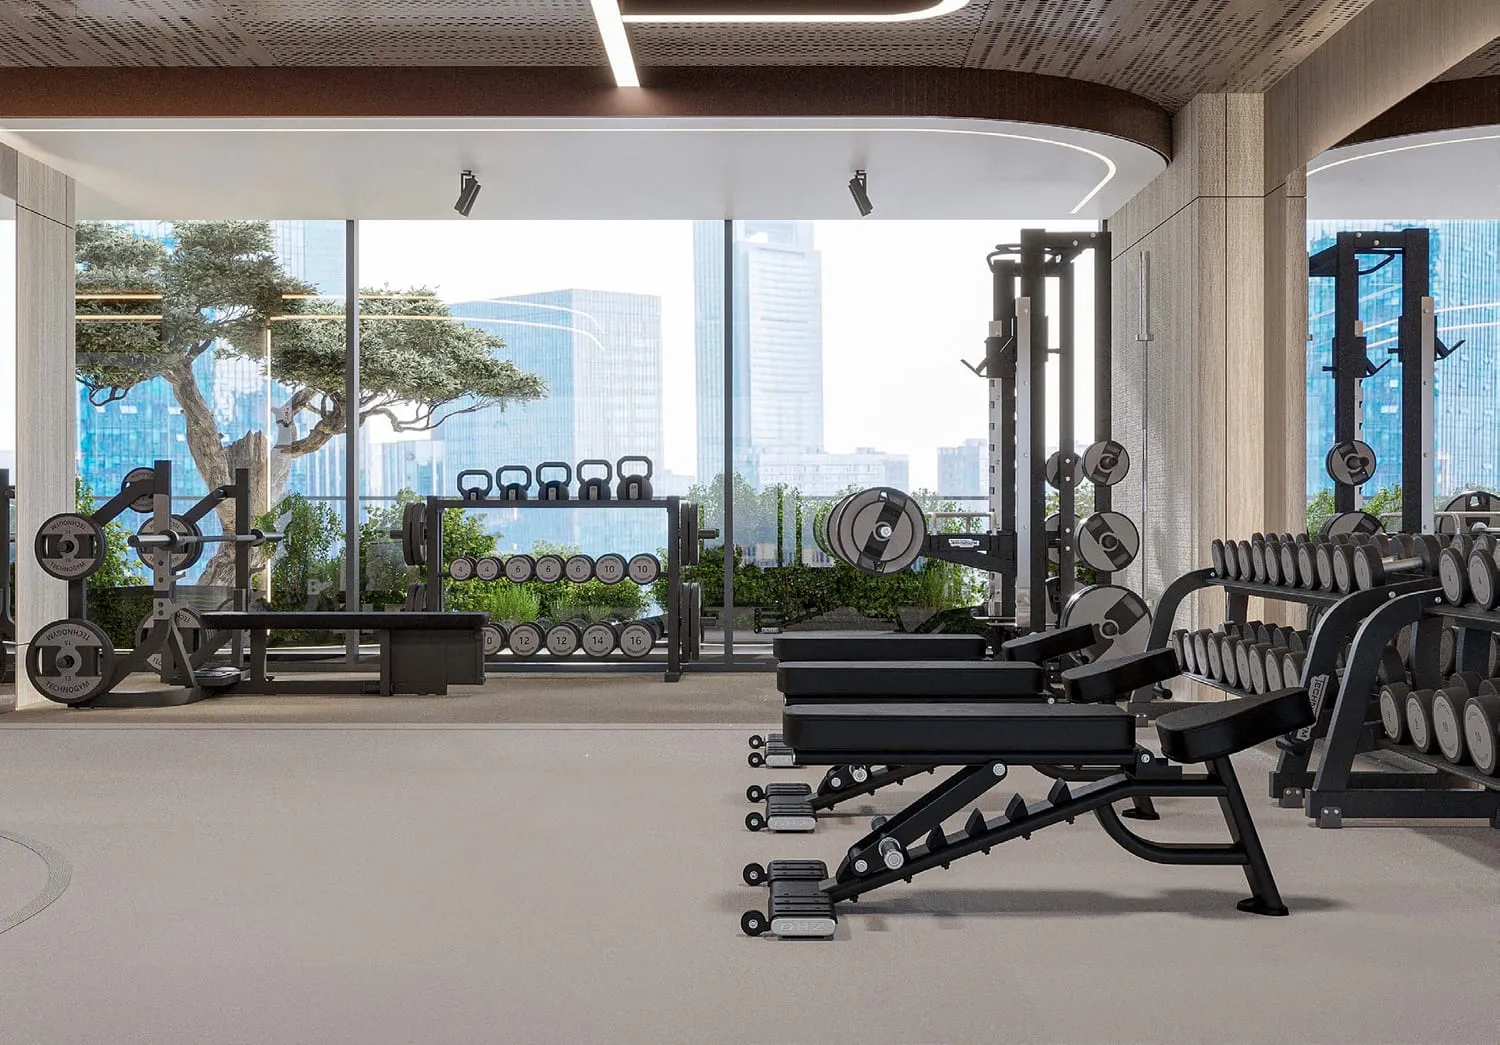 Technogym Fitness Centre
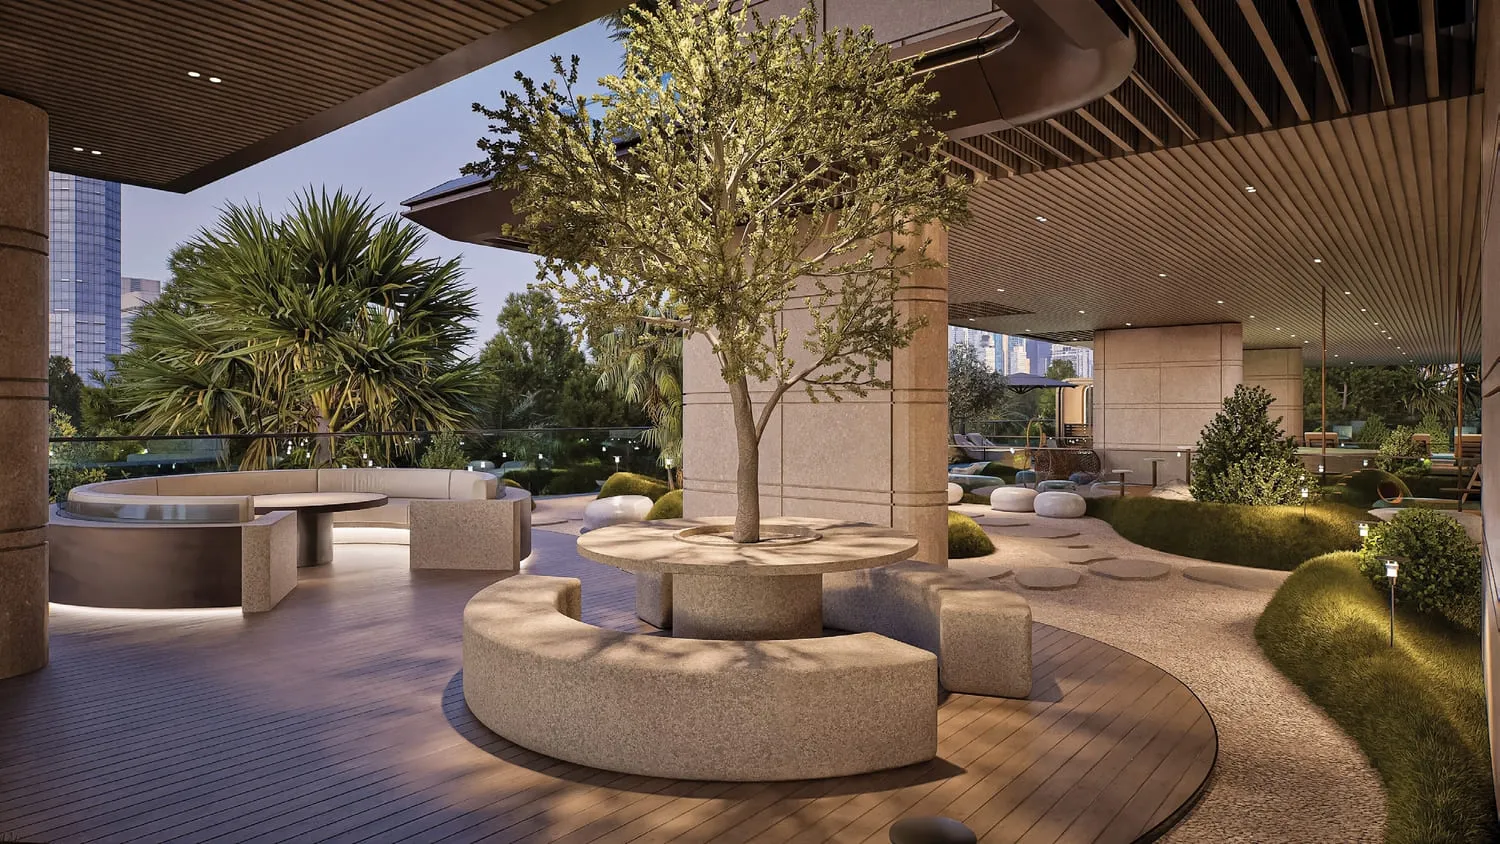 Co-working Spaces
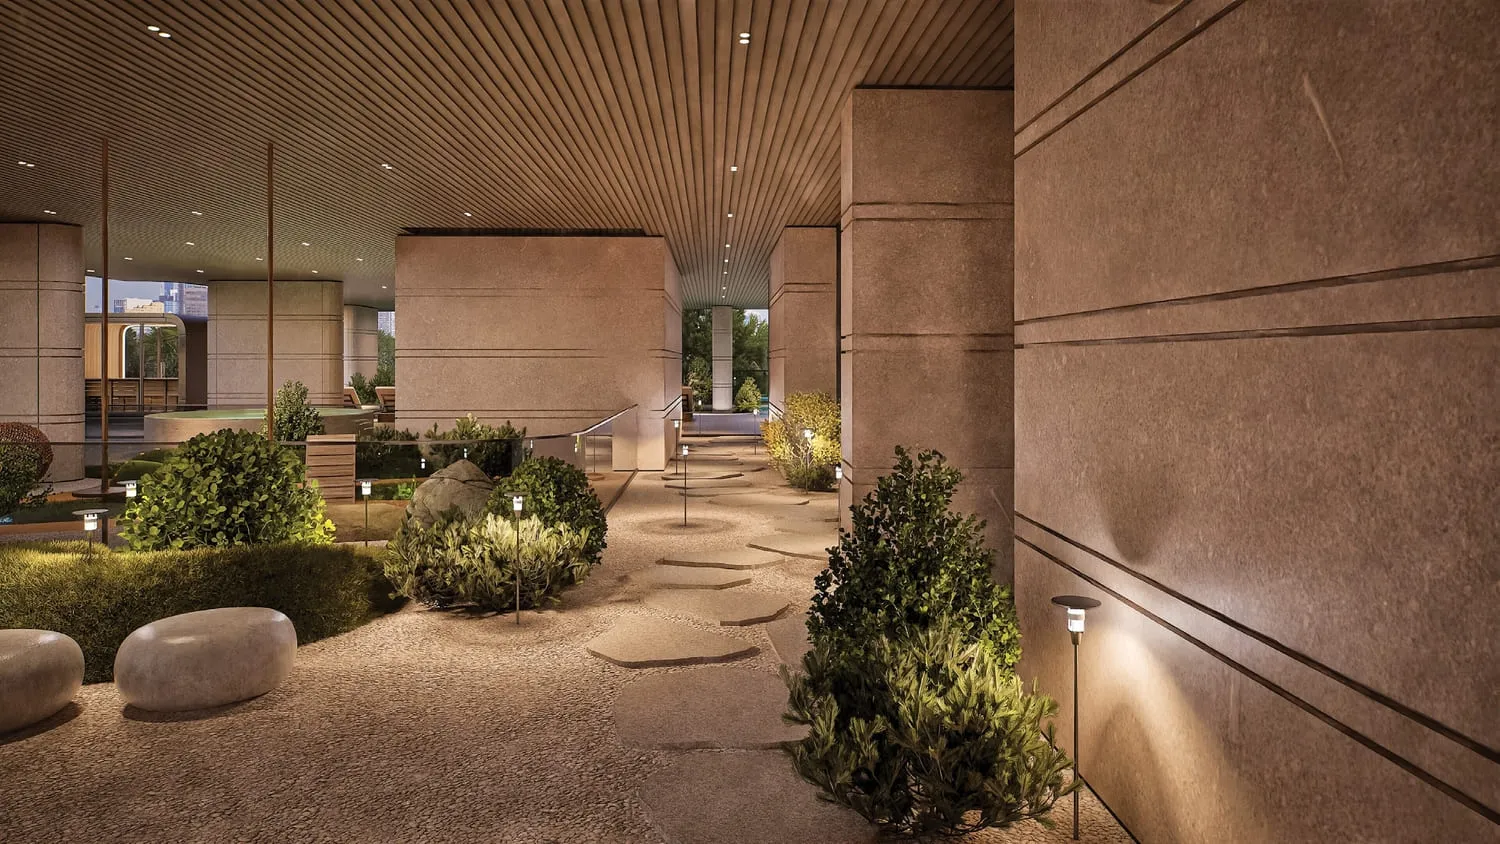 Zen Garden
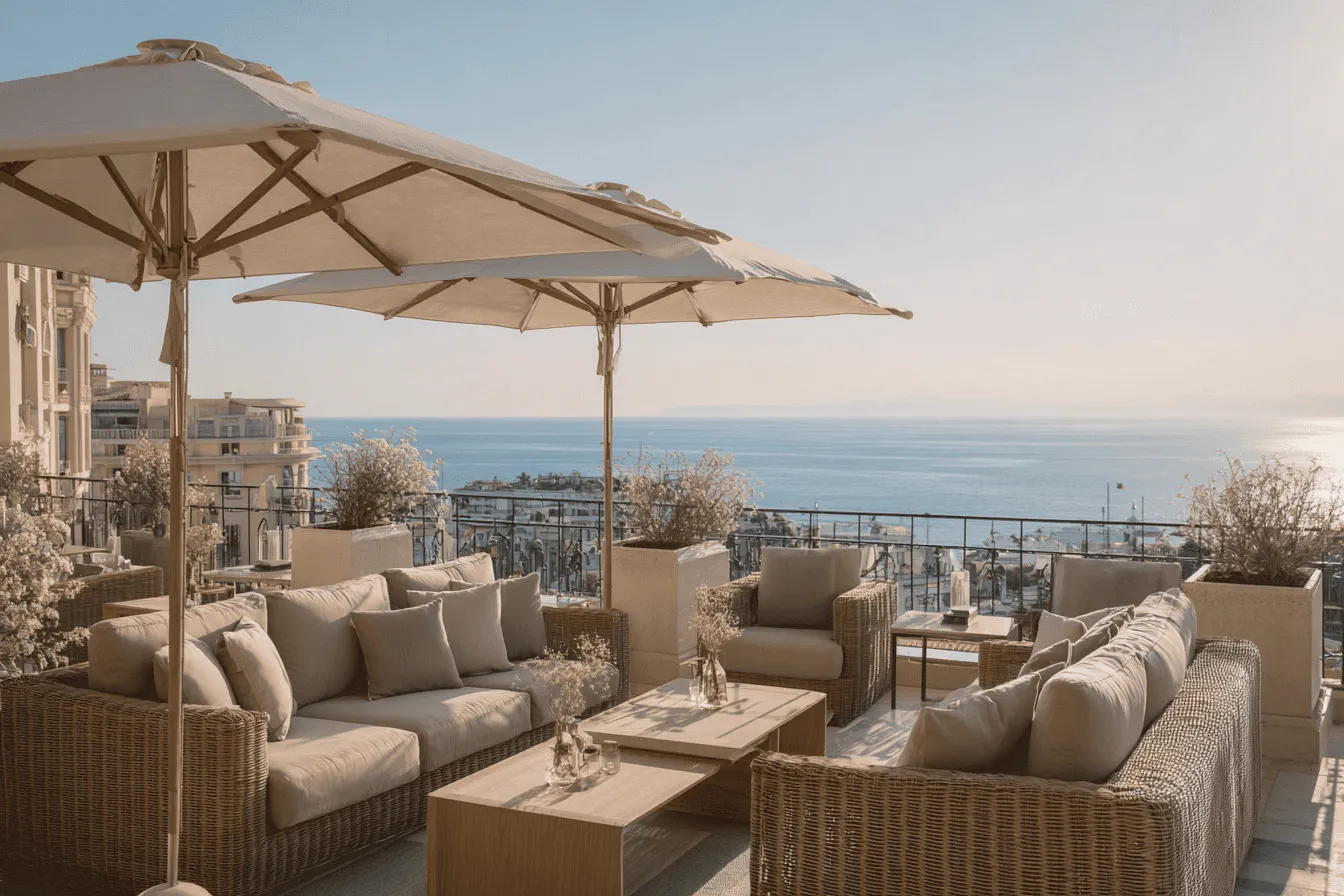 Pergola Seating
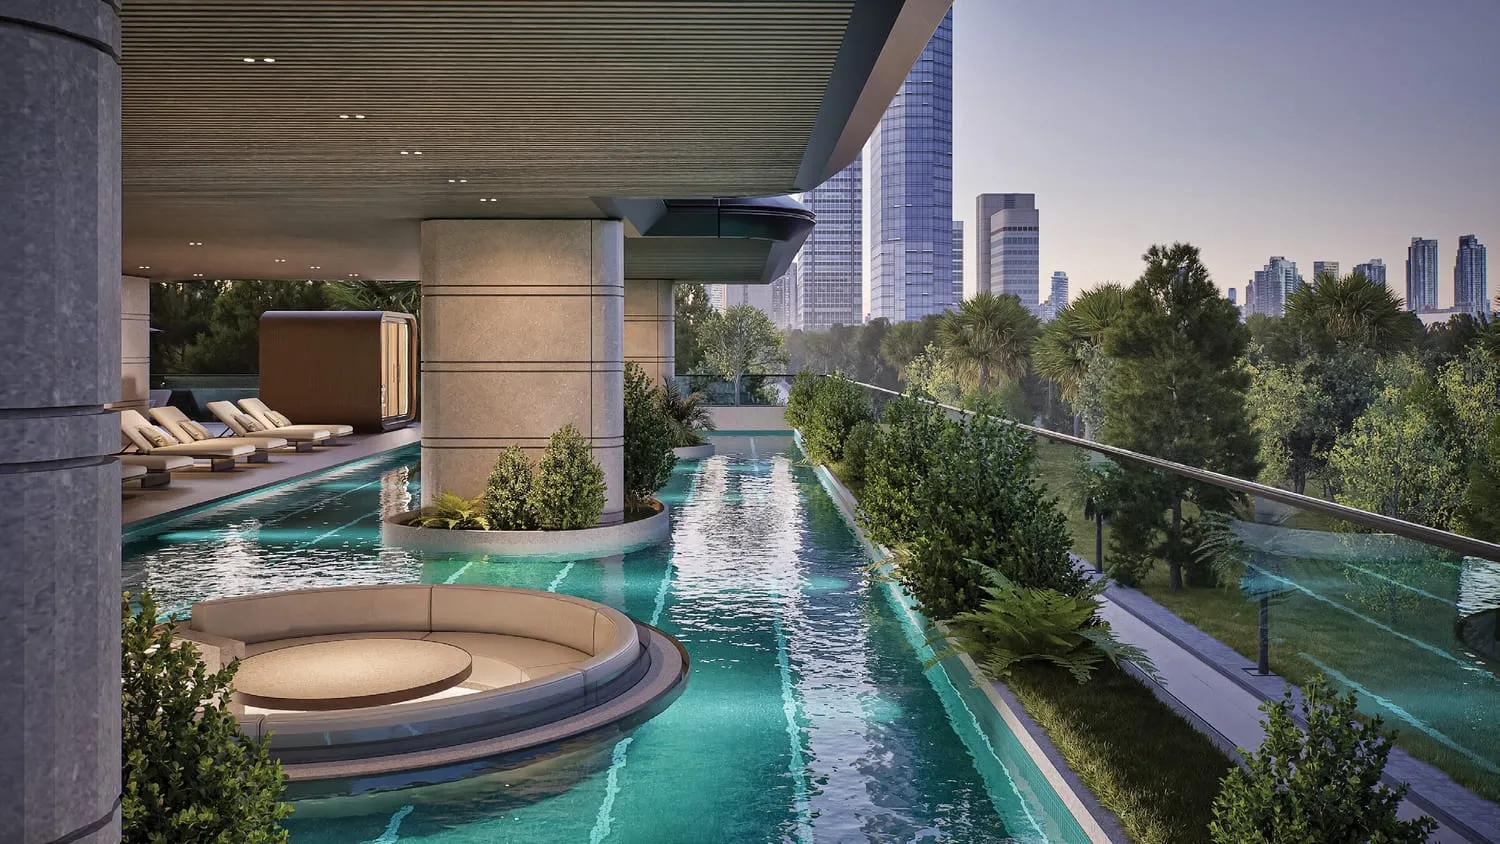 Swimming Pool
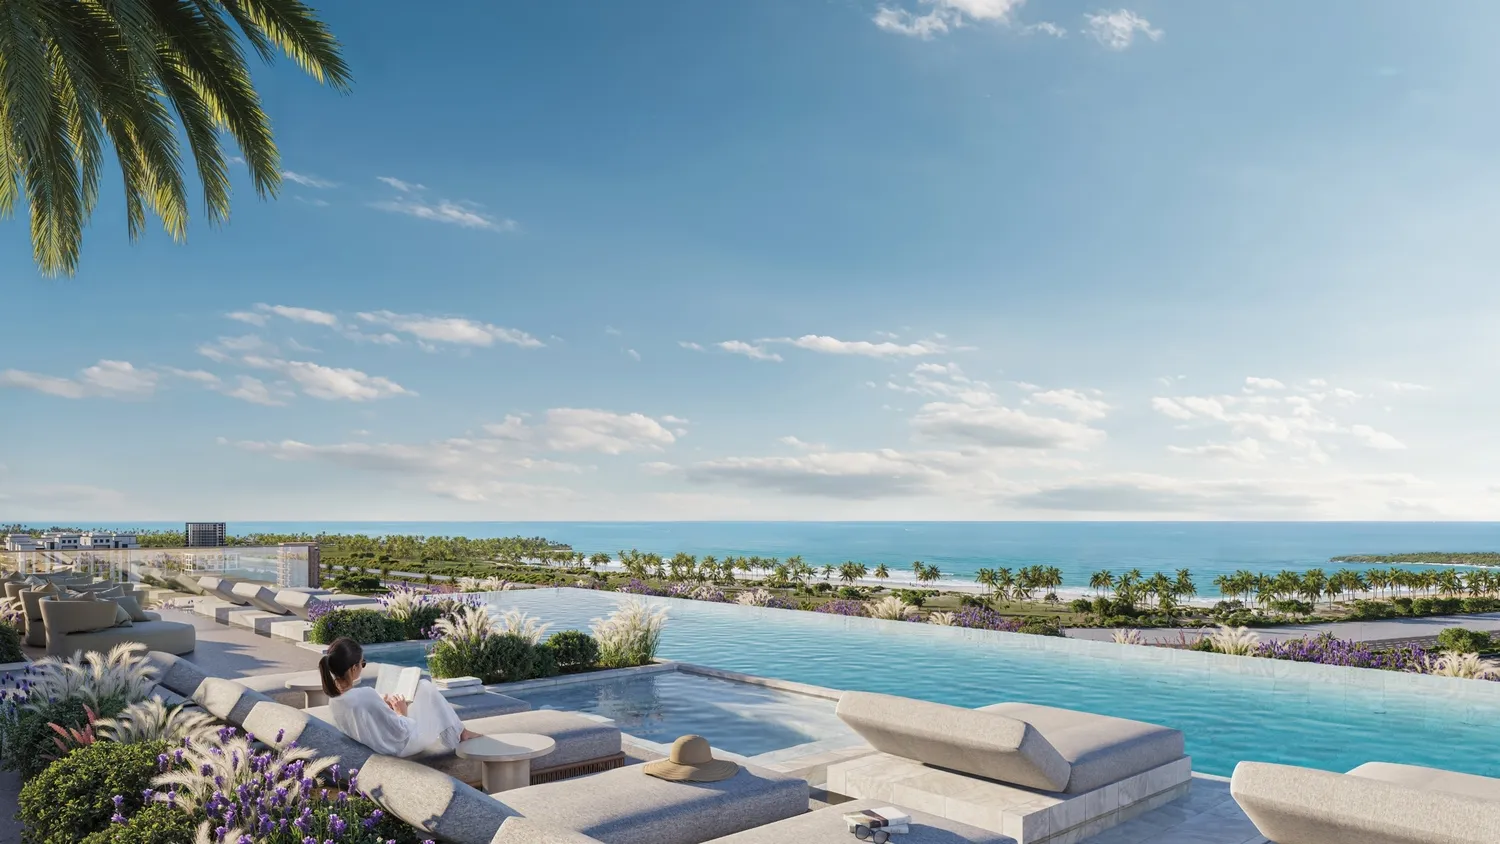 Adults Rooftop Infinity Pool
 Jogging Track
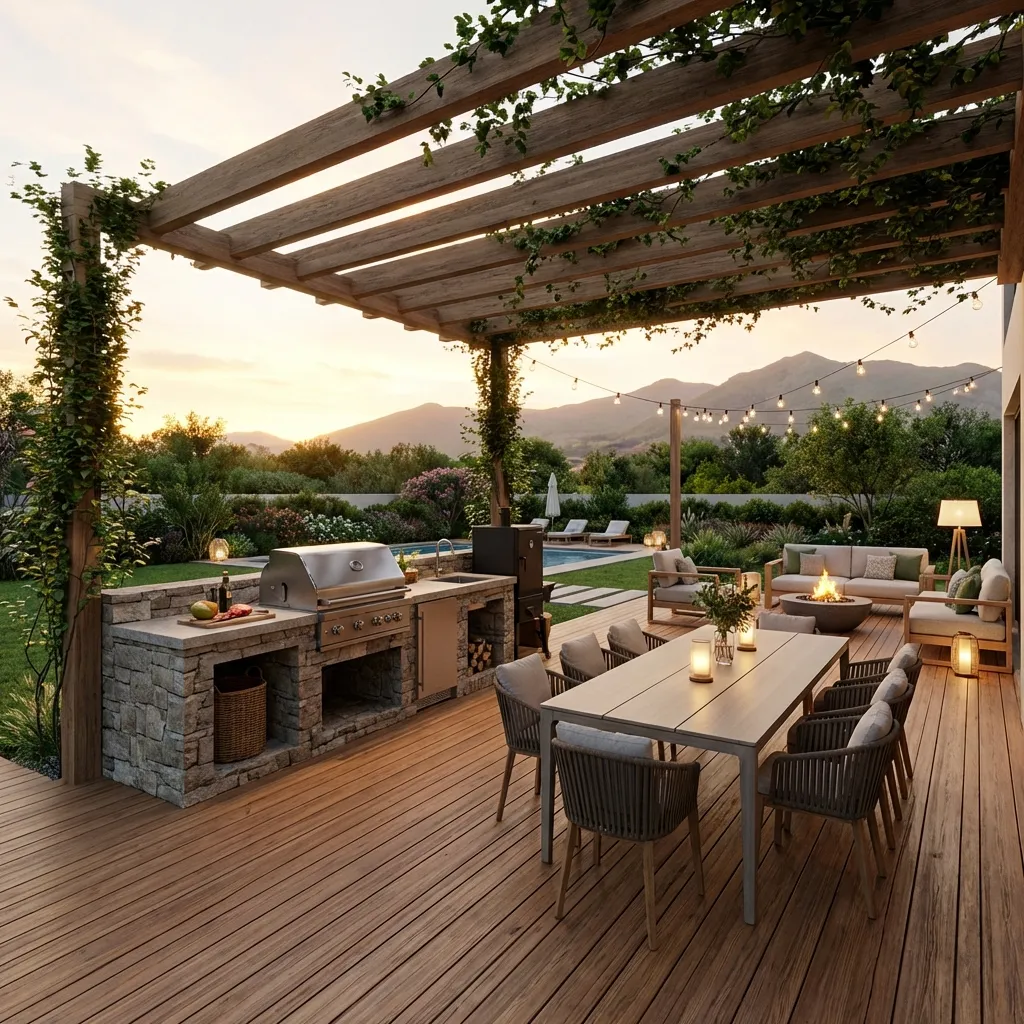 BBQ Area