Back



Scan to verify SILVER OAK PROPERTIES’ registration with the Dubai Land Department, licence 923789.
 On SaleQ1 2029OlfahMuwaileh Commercial • by Alef Group
 On SaleQ3 2027Safa 1Muwaileh Commercial • by Arada
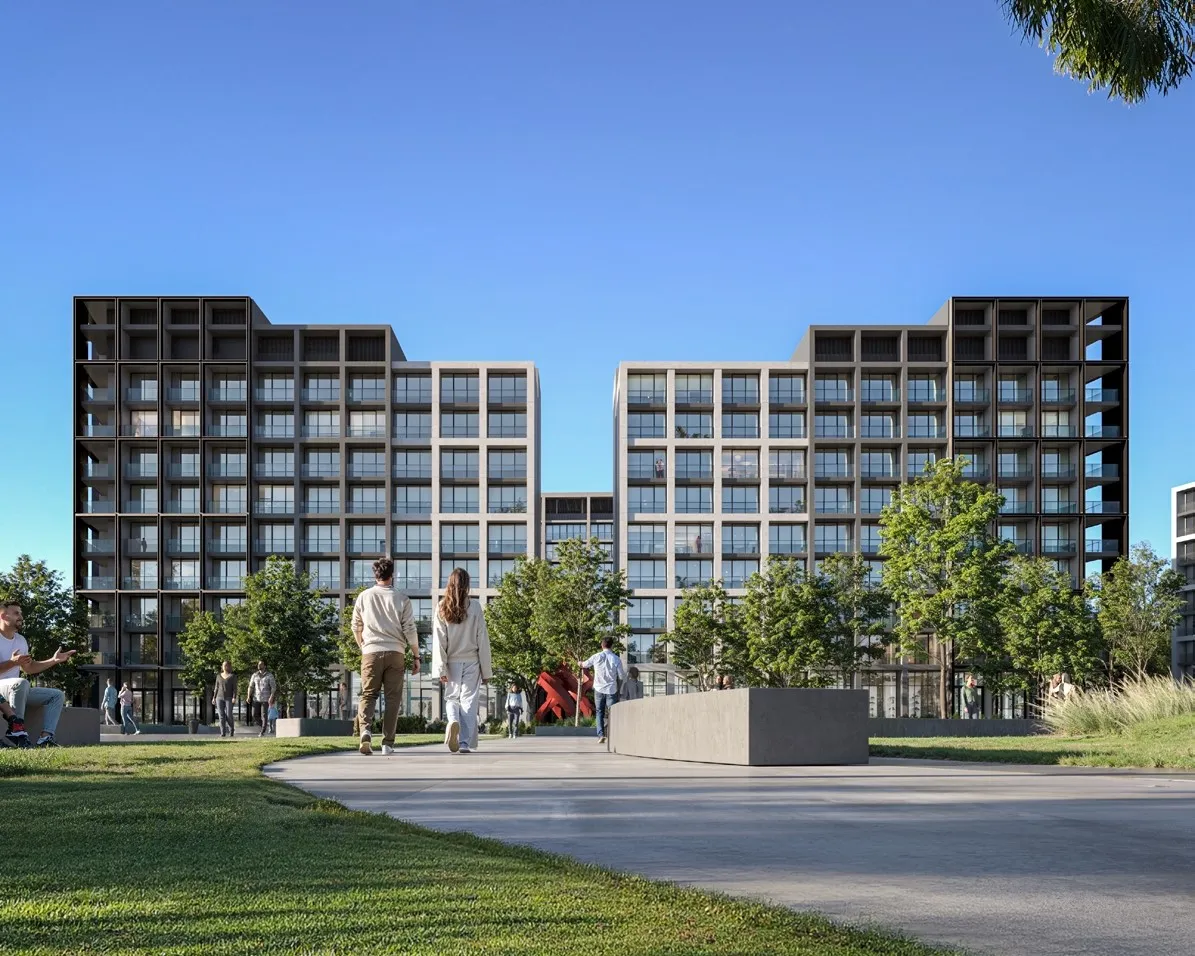 On SaleJenna 1Muwaileh Commercial • by Arada
 On SaleThe Gate 5Muwaileh Commercial • by Arada
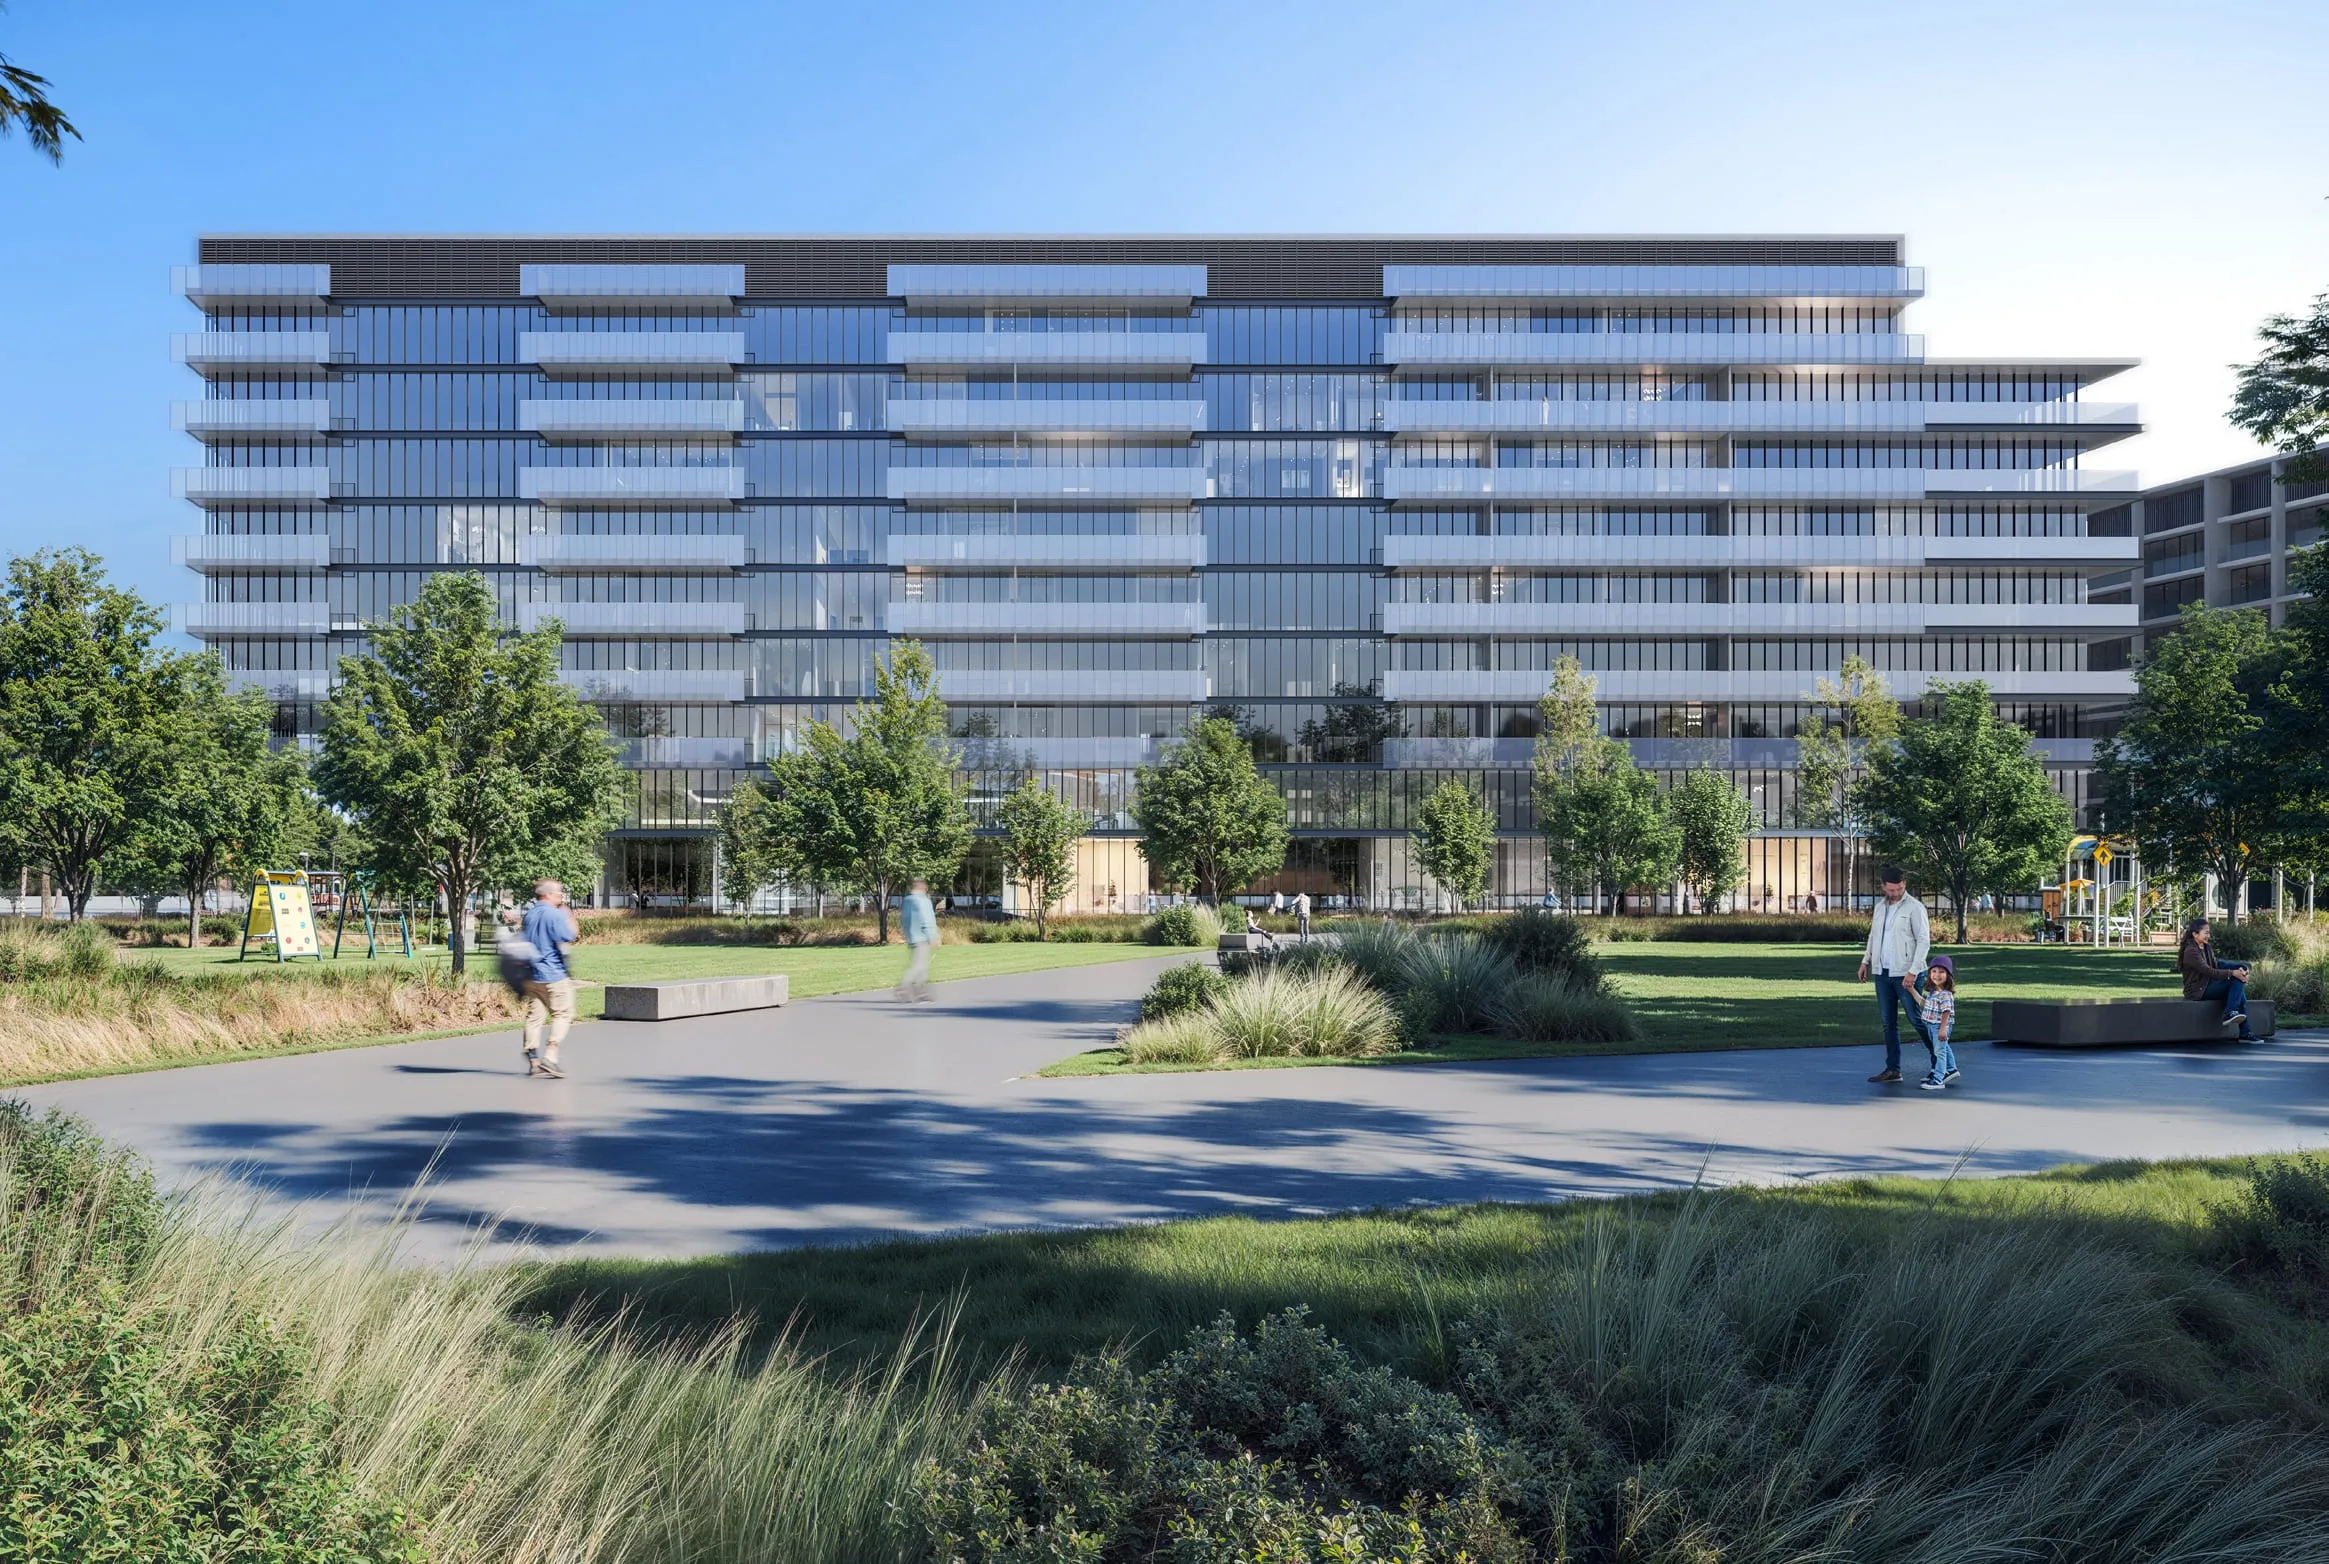 On SaleThe Gate 6Muwaileh Commercial • by Arada
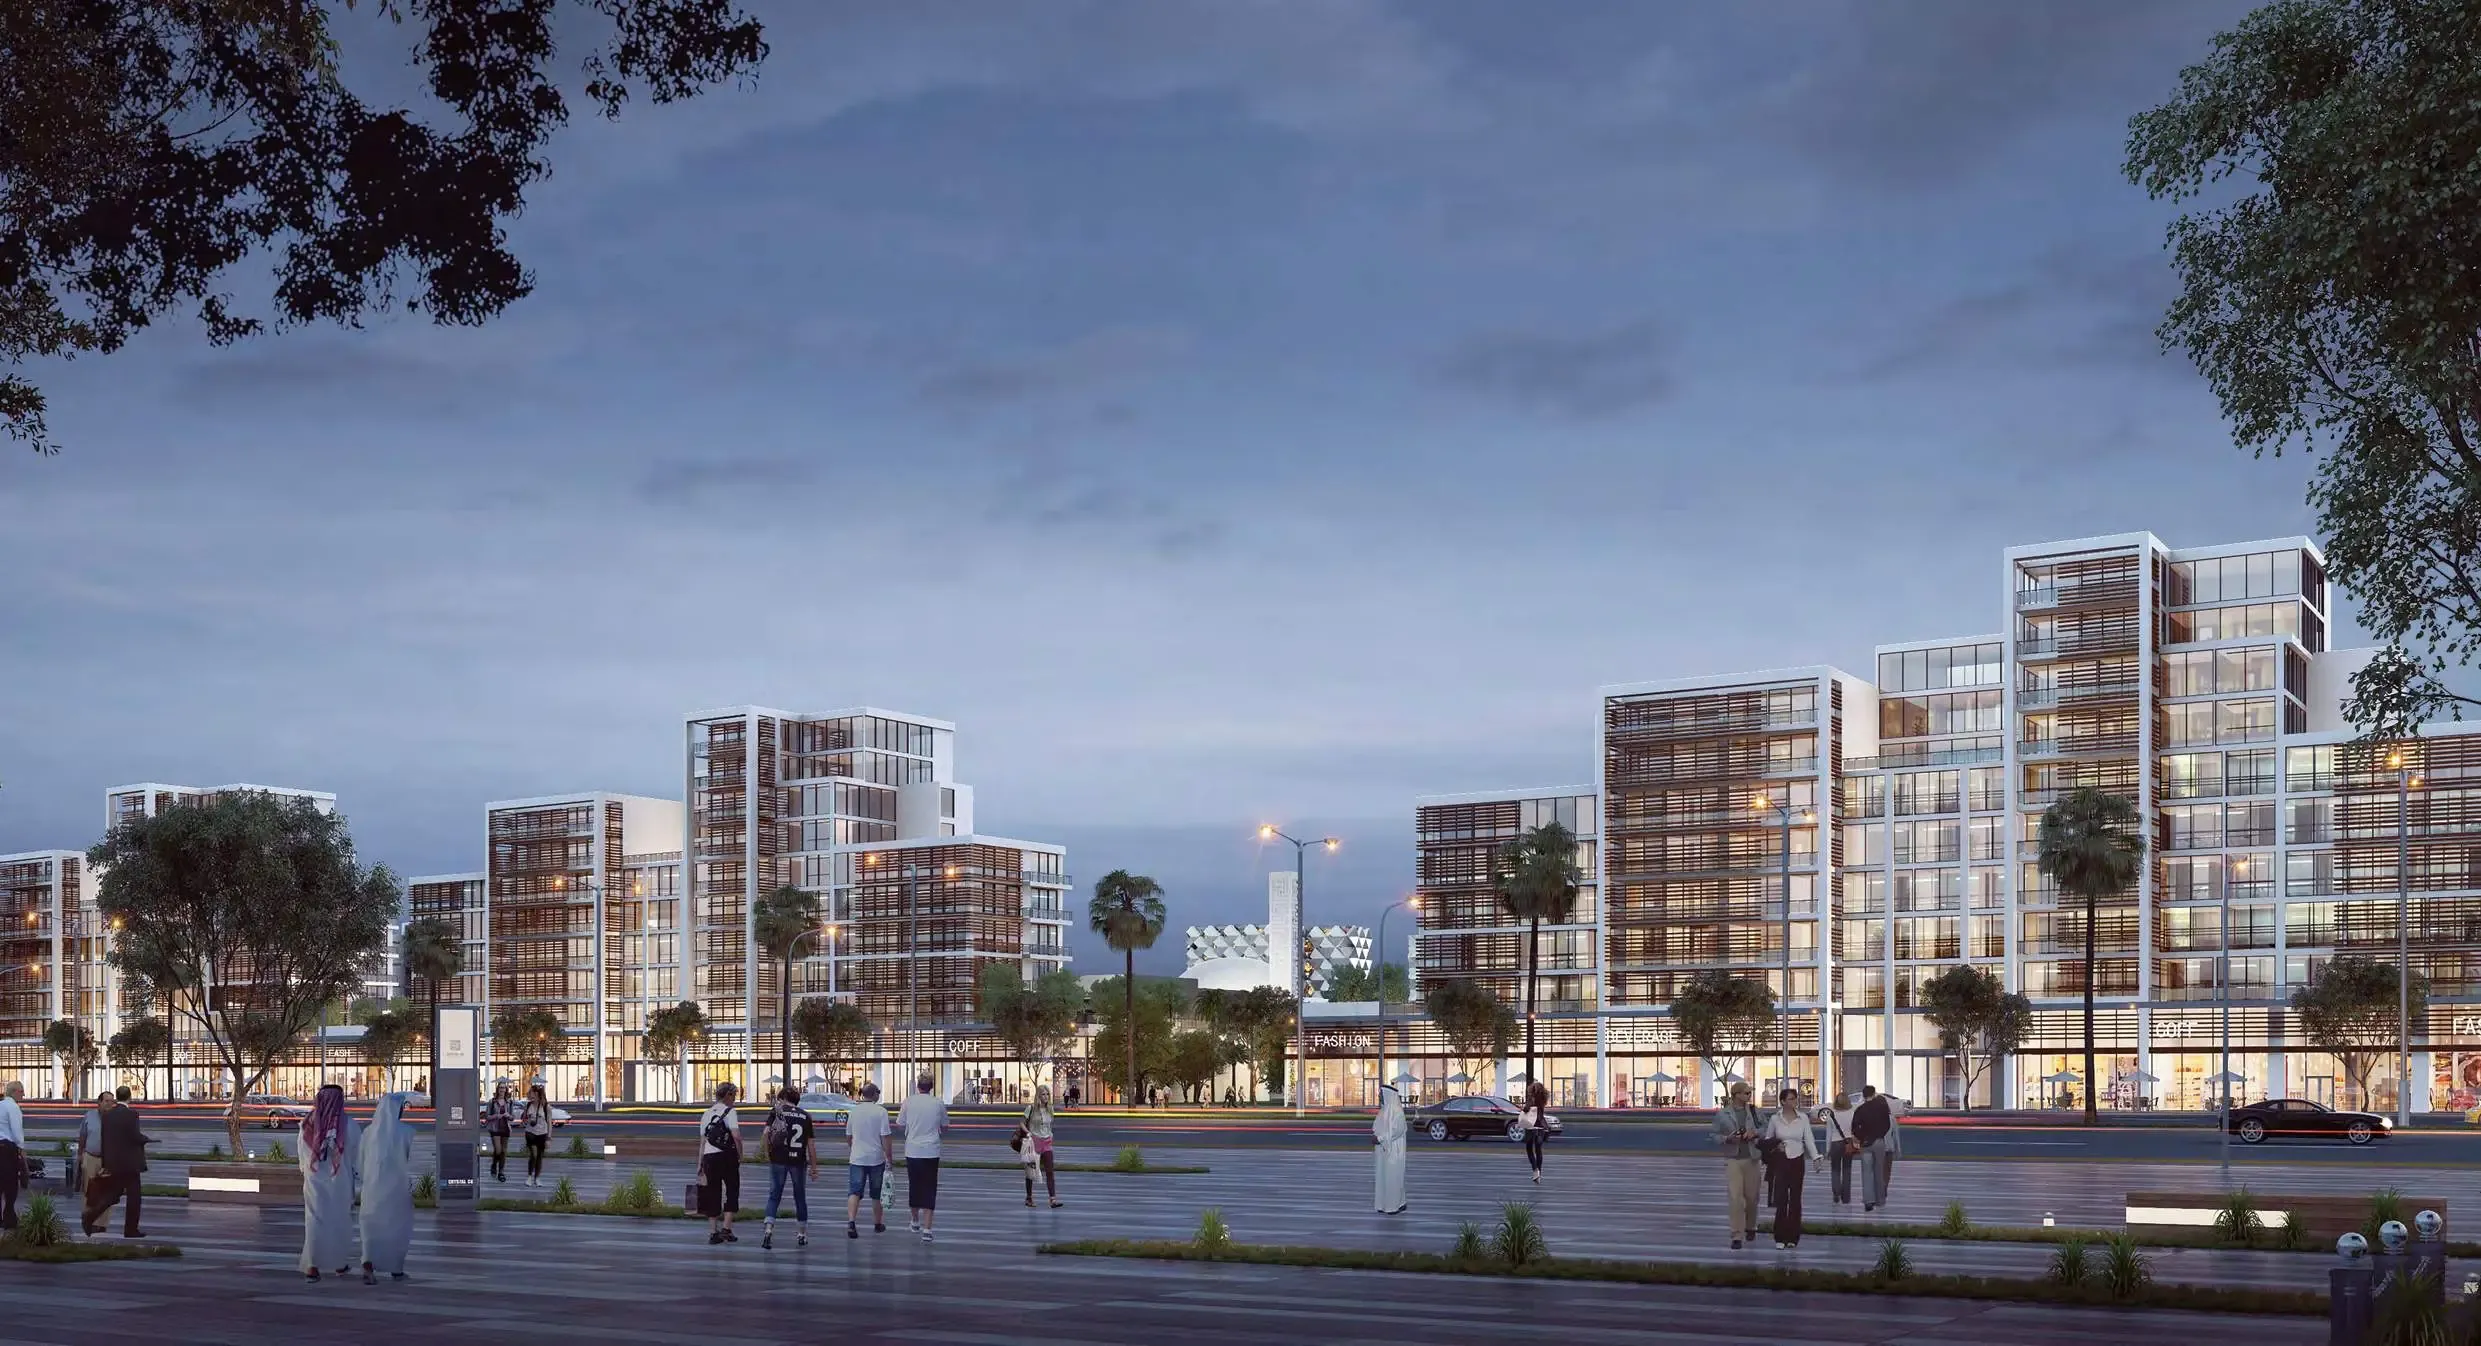 On SaleThe RiffMuwaileh Commercial • by Arada
 On SaleQ4 2025Nesba 1 AljadaMuwaileh Commercial • by Arada
 On SaleQ2 2026Nesba 2 AljadaMuwaileh Commercial • by Arada
 On SaleQ4 2027Safa ParkviewMuwaileh Commercial • by Arada
 On SaleQ2 2027The Gate 3 and 4Muwaileh Commercial • by Arada
 On SaleQ4 2024il teatro Residences 1 and 2Muwaileh Commercial • by Arada
 On SaleQ2 2027Nesba 3Muwaileh Commercial • by Arada
1 bedTap to enlarge 1 bedTap to enlarge 1 bedTap to enlarge 1 bedTap to enlarge
Off-Plan10 photos
739,000 – 1,859,000 AED
Al Mamsha Sharjah
Alef Group
Muwaileh Commercial View on map
ApartmentsType
1 – 3Bedrooms
622 – 1,956 sq.ftArea
About this property
Al Mamsha is Sharjah’s destination and the first fully-walkable community that brings together modern living, retail, and leisure in an upscale pedestrian-friendly and tech-savvy e…
Mortgage estimate
Pre-filled with this project’s starting price. Change any figure to model your own.
years
%
Estimated monthly payment
3,117 AED
per month · 25-year term
Loan amount591K AED
Total interest344K AED
Estimate only. Excludes DLD transfer, agency and bank fees, and your bank sets the final figure.
Speak to a mortgage specialistSee properties up to this priceProject facts
- Handover
- Q4 2026
- Construction
- Under Construction
- Availability
- On Sale
- Available price range
- 739,000 – 1,859,000 AED
- Available sizes
- 622 – 1,956 sq.ft
- Available bedrooms
- 1 – 3
- Unit type
- Apartments
- Units in project
- 164
- Buildings
- 1
- District
- Muwaileh Commercial
- Service charge
- 10 AED/sqft
- Furnishing
- Semi-furnished
Layouts, sizes and prices
1 Bedroom32 layouts593 – 1,318 sq.ft729,000 – 1,078,800 AED
| Layout | Size | Developer price |
|---|---|---|
| 1 bed | 648 sq.ft | 789,000 AED |
| 1 bed | 628 sq.ft | 739,000 AED |
| 1 bed | 628 sq.ft | 759,000 AED |
| 1 bed | 622 sq.ft | 769,000 AED |
| 1 bed | 936 sq.ft | 809,000 AED |
| 1 bed | 933 sq.ft | 799,000 AED |
| 1 bed | 714 sq.ft | 869,000 AED |
| 1 bed | 641 sq.ft | 779,000 AED |
| 1 bed | 670 sq.ft | 779,000 AED |
| 1 bed | 840 sq.ft | 799,000 AED |
| 1 bed | 631 sq.ft | 769,000 AED |
| 1 bed | 956 sq.ft | 989,000 AED |
| 1 bed | 813 sq.ft | 944,000 AED |
| 1 bed | 593 sq.ft | 899,000 – 919,000 AED |
| 1 bed | 593 sq.ft | 899,000 – 949,000 AED |
| 1 bed | 648 sq.ft | 949,000 AED |
| 1 bed | 593 sq.ft | 879,000 – 899,000 AED |
| 1 bed | 593 sq.ft | 879,000 – 899,000 AED |
| 1 bed | 746 sq.ft | 905,370 – 915,670 AED |
| 1 bed | 907 sq.ft | 925,970 AED |
| 1 bed | 752 sq.ft | 879,000 AED |
| 1 bed | 757 sq.ft | 859,000 AED |
| 1 bed | 679 sq.ft | 779,000 AED |
| 1 bed | 665 – 733 sq.ft | 779,000 – 849,000 AED |
| 1 bed | 1,116 sq.ft | 909,000 AED |
| 1 bed | 1,086 sq.ft | 909,000 AED |
| 1 bed | 1,060 sq.ft | 909,000 AED |
| 1 bed | 763 sq.ft | 829,000 AED |
| 1 bed | 773 sq.ft | 839,000 AED |
| 1 bed | 672 sq.ft | 729,000 AED |
| 1 bed | 1,206 – 1,318 sq.ft | 1,018,800 – 1,078,800 AED |
| 1 bed | 593 – 744 sq.ft | 919,000 – 1,024,000 AED |
2 Bedrooms22 layouts820 – 1,925 sq.ft1,249,000 – 1,619,000 AED
| Layout | Size | Developer price |
|---|---|---|
| 2 bed | 1,192 – 1,590 sq.ft | 1,249,000 – 1,379,000 AED |
| 2 bed | 1,850 sq.ft | 1,399,000 AED |
| 2 bed | 1,245 sq.ft | 1,329,000 AED |
| 2 bed | 1,055 sq.ft | 1,299,000 AED |
| 2 bed | 1,233 sq.ft | 1,469,000 AED |
| 2 bed | 1,326 sq.ft | 1,399,000 AED |
| 2 bed | 1,475 sq.ft | 1,559,000 – 1,569,000 AED |
| 2 bed | 1,475 sq.ft | 1,559,000 – 1,579,000 AED |
| 2 bed | 1,326 sq.ft | 1,399,000 – 1,419,000 AED |
| 2 bed | 1,287 sq.ft | 1,349,000 AED |
| 2 bed | 868 sq.ft | 1,275,000 AED |
| 2 bed | 880 sq.ft | 1,275,000 AED |
| 2 bed | 820 – 1,239 sq.ft | 1,249,000 – 1,479,000 AED |
| 2 bed | 1,222 – 1,224 sq.ft | 1,399,000 AED |
| 2 bed | 1,199 – 1,417 sq.ft | 1,429,000 – 1,499,000 AED |
| 2 bed | 1,264 sq.ft | 1,499,000 – 1,509,000 AED |
| 2 bed | 1,266 sq.ft | 1,499,000 – 1,509,000 AED |
| 2 bed | 1,117 sq.ft | 1,379,000 AED |
| 2 bed | 1,925 sq.ft | 1,509,000 AED |
| 2 bed | 1,175 sq.ft | 1,579,000 – 1,619,000 AED |
| 2 bed | 1,056 sq.ft | 1,389,000 – 1,399,000 AED |
| 2 bed | 1,475 – 1,688 sq.ft | 1,559,000 – 1,599,000 AED |
3 Bedrooms7 layouts1,467 – 1,956 sq.ft1,649,000 – 1,859,000 AED
| Layout | Size | Developer price |
|---|---|---|
| 3 bed | 1,956 sq.ft | 1,809,000 – 1,829,000 AED |
| 3 bed | 1,767 sq.ft | 1,679,000 AED |
| 3 bed | 1,785 sq.ft | 1,699,000 AED |
| 3 bed | 1,797 sq.ft | 1,649,000 – 1,669,000 AED |
| 3 bed | 1,467 sq.ft | 1,649,000 – 1,659,000 AED |
| 3 bed | 1,558 sq.ft | 1,839,000 – 1,859,000 AED |
| 3 bed | 1,476 sq.ft | 1,854,000 AED |
Every layout the developer has released for this project, with its price on launch. Some configurations may already be sold out, so this can start below the available range above. Ask an advisor for live inventory.
Payment plan
Payment Plan PH for Residents (Dabr & Nama-Studio, 1BR)Payment Plan for Residents (Surror & Sawa)Payment Plan for International (Surror & Sawa)Payment Plan for Ready Units (International)Payment Plan for Ready Units (Residents)
5%35%60%
On booking5%
During construction35%
During 36 months PH60%
5%95%
On booking5%
During construction95%
5%29%66%
On booking5%
During construction29%
Upon Handover66%
100%
On booking100%
25%75%
On booking25%
During construction75%
Documents and links
Brochure
Souq Al Mamsha Floor Plans
Recommended projects
On SaleQ1 2029OlfahMuwaileh Commercial • by Alef GroupPrice from879,000 AED
Payment plan30/70
On SaleQ3 2027Safa 1Muwaileh Commercial • by AradaPrice from1,015,000 AED
Payment plan35/65
On SaleJenna 1Muwaileh Commercial • by AradaPrice from1,015,000 AED
Payment plan35/65
On SaleThe Gate 5Muwaileh Commercial • by AradaPrice from985,000 AED
Payment plan40/60
On SaleThe Gate 6Muwaileh Commercial • by AradaPrice from975,000 AED
Payment plan35/65
On SaleThe RiffMuwaileh Commercial • by AradaPrice from794,000 AED
On SaleQ4 2025Nesba 1 AljadaMuwaileh Commercial • by AradaPrice from1,135,000 AED
Payment plan45/55
On SaleQ2 2026Nesba 2 AljadaMuwaileh Commercial • by AradaPrice from1,190,000 AED
Payment plan45/55
On SaleQ4 2027Safa ParkviewMuwaileh Commercial • by AradaPrice from1,582,000 AED
Payment plan35/65
On SaleQ2 2027The Gate 3 and 4Muwaileh Commercial • by AradaPrice from1,362,000 AED
Payment plan35/65
On SaleQ4 2024il teatro Residences 1 and 2Muwaileh Commercial • by AradaPrice from1,078,000 AED
Payment plan35/65
On SaleQ2 2027Nesba 3Muwaileh Commercial • by AradaPrice from1,680,000 AED
Payment plan35/65
Amenities
 Kids Play Area
  Swimming Pools
 Water Features
 Kids Waterpark
Floor plans
Master plan
Location
Muwaileh Commercial, Sharjah EmirateOpen in Maps