Back



Scan to verify SILVER OAK PROPERTIES’ registration with the Dubai Land Department, licence 923789.
 On SaleQ1 2027VERDAN1ADubailand Residence Complex • by Object 1
 On SaleQ3 2027VERDAN1A 3Dubailand Residence Complex • by Object 1
 On SaleQ2 2028VERDAN1A 4Dubailand Residence Complex • by Object 1
 On SaleQ1 2027Weybridge Gardens 4Dubailand Residence Complex • by Leos
 On SaleQ2 2027Weybridge Gardens 5Dubailand Residence Complex • by Leos
 On SaleQ3 2027The BoulevardDubailand Residence Complex • by Prestige One Developments
 On SaleQ1 2028Samana IbizaDubailand Residence Complex • by Samana
 On SaleQ3 2027AG ArkDubailand Residence Complex • by AG Properties
 On SaleQ3 2027AG AumDubailand Residence Complex • by AG Properties
 On SaleQ4 2027Beverly ParkDubailand Residence Complex • by HMB Homes Real Estate Development
 On SaleQ2 2027Peace LagoonsDubailand Residence Complex • by Peace Homes Development
 On SaleQ2 2028Peace Lagoons 2Dubailand Residence Complex • by Peace Homes Development
StudioTap to enlarge StudioTap to enlarge StudioTap to enlarge StudioTap to enlarge
Off-Plan10 photos
711,113 – 1,251,202 AED
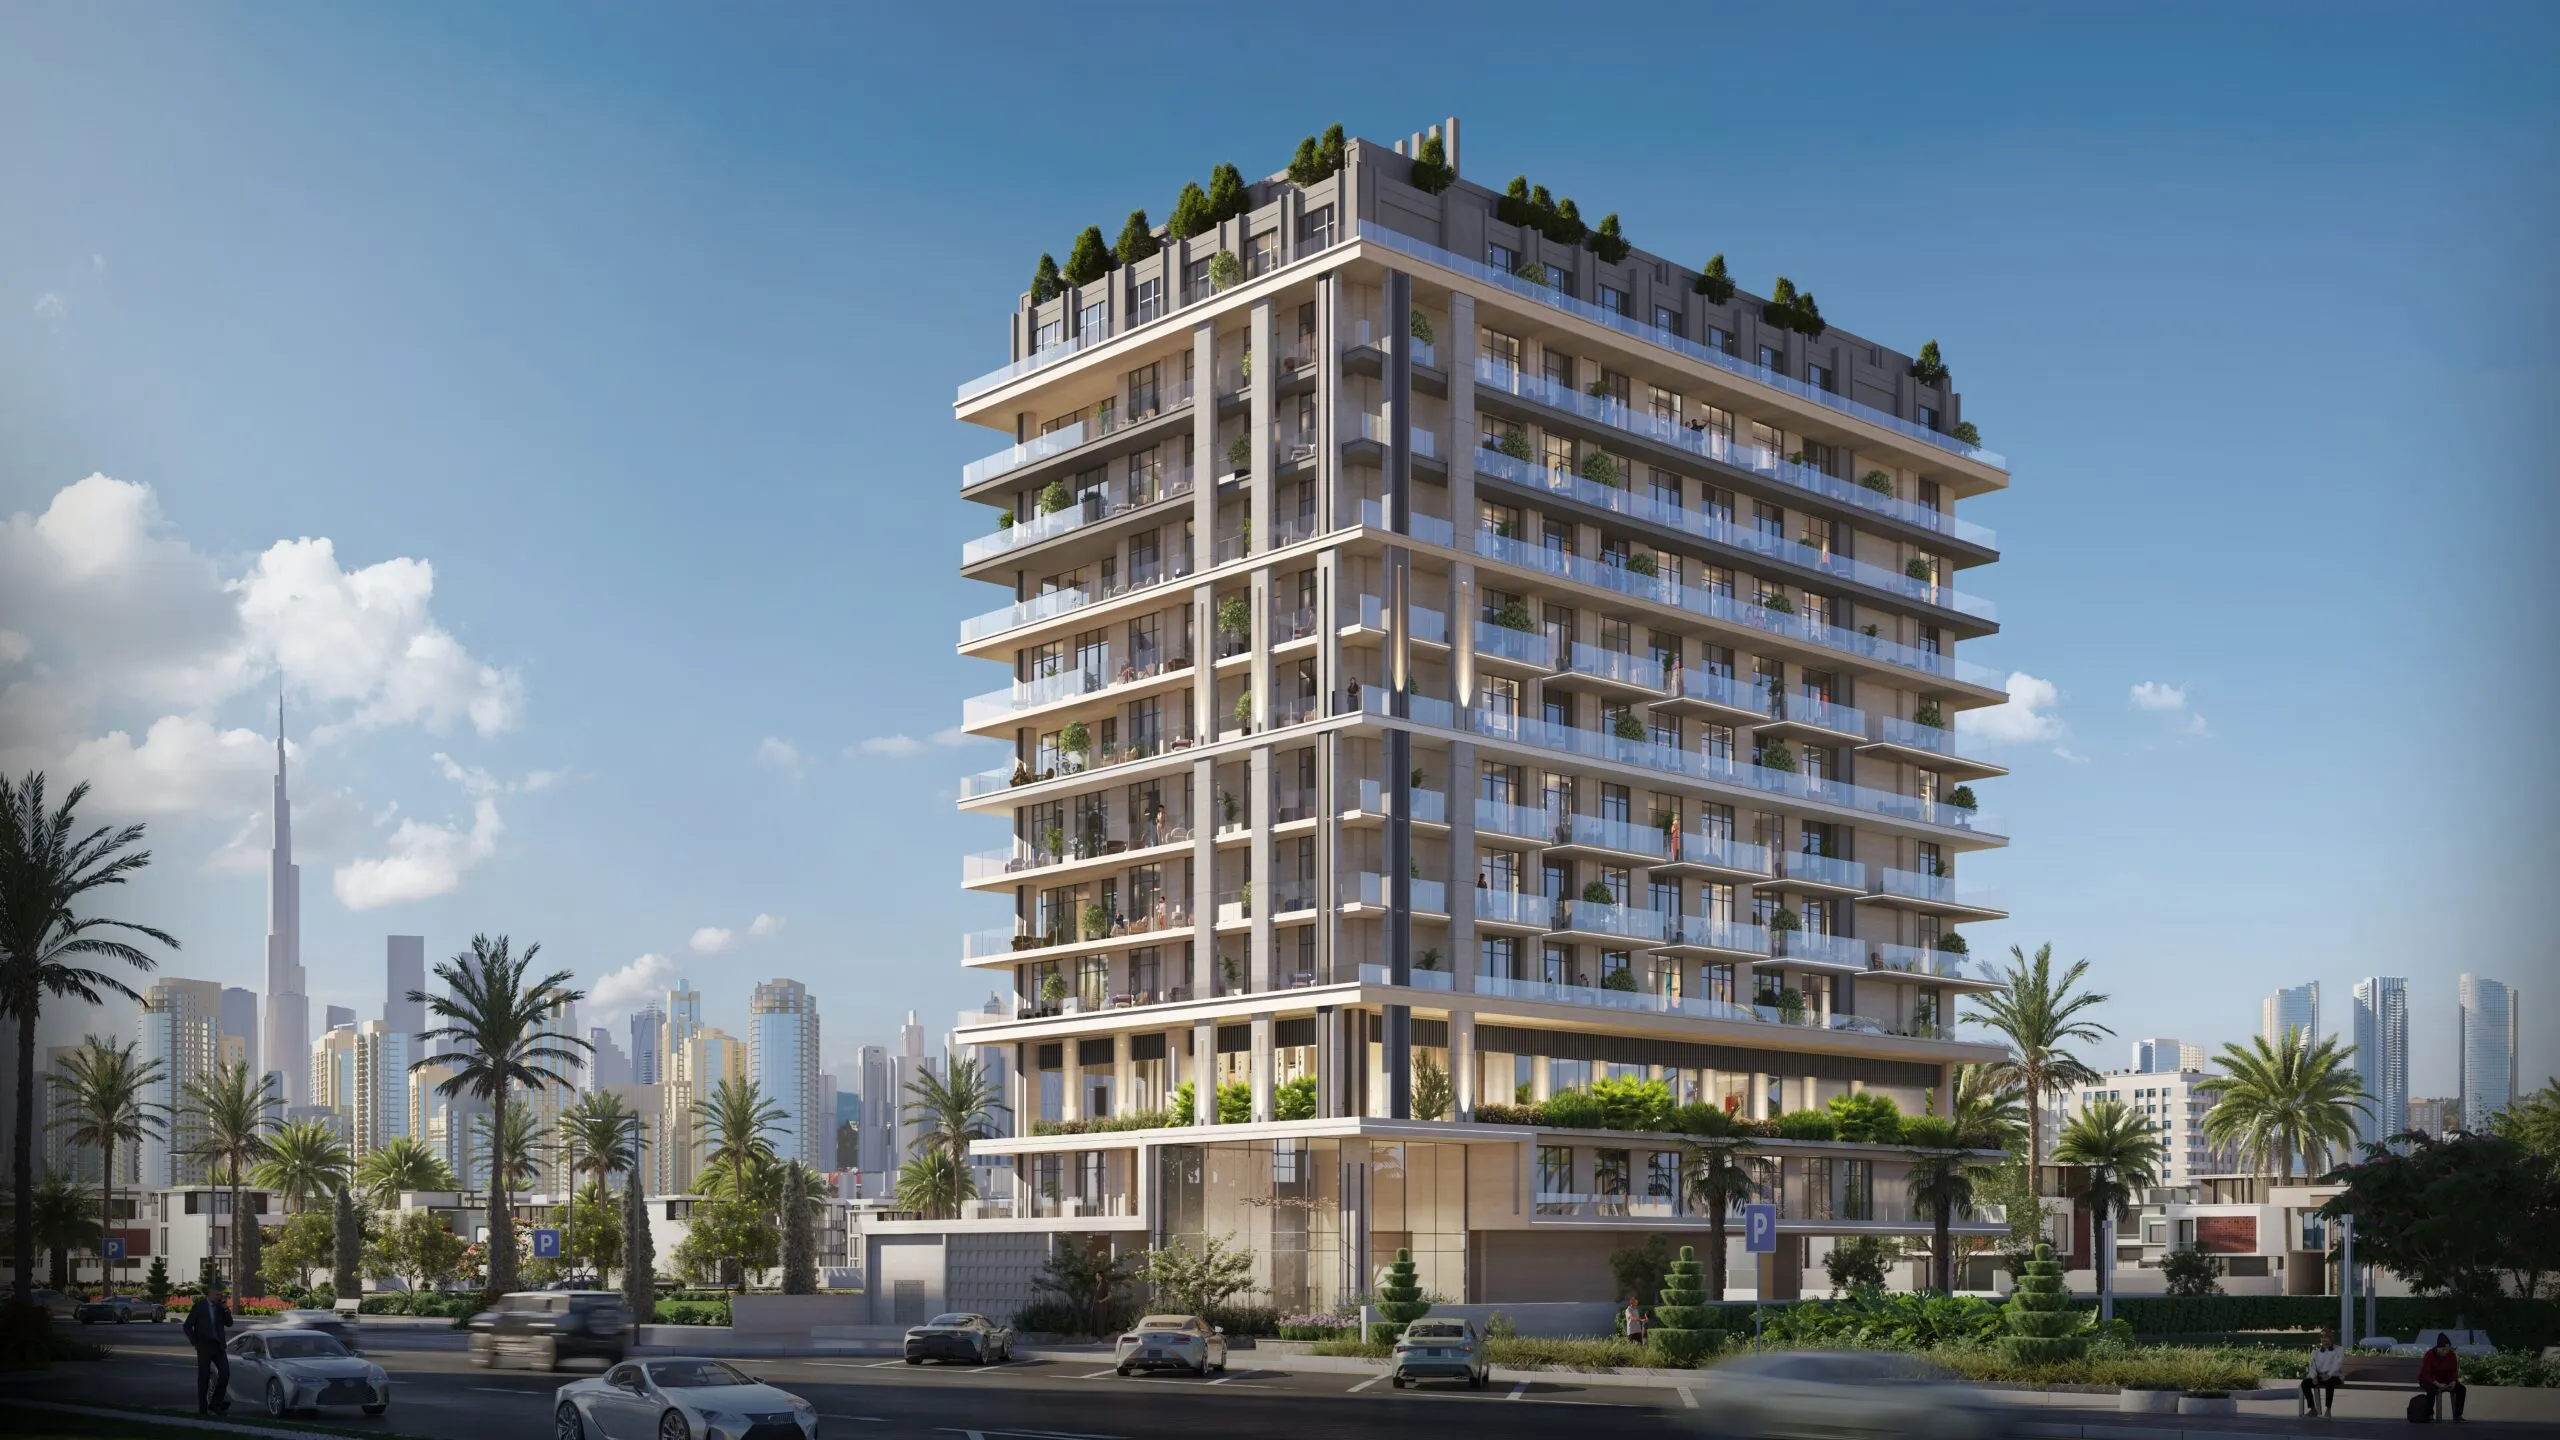
Arlington Park
Majid Developments
Dubailand Residence Complex View on map
Studio – 1Bedrooms
413 – 910 sq.ftArea
About this property
Arlington Park presents a harmonious lifestyle where natural beauty meets contemporary comfort in a thoughtfully designed residential enclave.
Mortgage estimate
Pre-filled with this project’s starting price. Change any figure to model your own.
years
%
Estimated monthly payment
3,000 AED
per month · 25-year term
Loan amount569K AED
Total interest331K AED
Estimate only. Excludes DLD transfer, agency and bank fees, and your bank sets the final figure.
Speak to a mortgage specialistSee properties up to this priceProject facts
- Handover
- Q4 2027
- Construction
- Under Construction
- Availability
- Out of Stock
- Available price range
- 711,113 – 1,251,202 AED
- Available sizes
- 413 – 910 sq.ft
- Available bedrooms
- Studio – 1
- Units in project
- 16
- Buildings
- 1
- District
- Dubailand Residence Complex
- RERA escrow
- 0205856696105
- Service charge
- 13 AED/sqft
- Furnishing
- Yes
Layouts, sizes and prices
Studio7 layouts413 – 440 sq.ft711,113 – 817,869 AED
| Layout | Size | Developer price |
|---|---|---|
| Studio | 433 sq.ft | 741,610 – 817,869 AED |
| Studio | 433 sq.ft | 761,683 AED |
| Studio | 413 sq.ft | 711,113 AED |
| Studio | 421 sq.ft | 785,868 AED |
| Studio | 413 sq.ft | 739,696 AED |
| Studio | 413 sq.ft | 739,696 AED |
| Studio | 440 sq.ft | 807,959 AED |
1 Bedroom4 layouts826 – 910 sq.ft1,058,817 – 1,251,202 AED
| Layout | Size | Developer price |
|---|---|---|
| 1 bed | 910 sq.ft | 1,200,430 – 1,251,202 AED |
| 1 bed | 901 sq.ft | 1,199,533 AED |
| 1 bed | 826 sq.ft | 1,058,817 AED |
| 1 bed | 901 sq.ft | 1,200,430 – 1,240,209 AED |
Every layout the developer has released for this project, with its price on launch. Some configurations may already be sold out, so this can start below the available range above. Ask an advisor for live inventory.
Payment plan
Payment Plan3 Years Post Handover Payment Plan
20%40%40%
On booking20%
During construction40%
Upon Handover40%
20%40%5%35%
On booking20%
During construction40%
Upon Handover5%
Within 3 Years PH35%
Documents and links
Brochure
Arlington Park Floor Plans
Recommended projects
On SaleQ1 2027VERDAN1ADubailand Residence Complex • by Object 1Price from760,222 AED
Payment plan60/40
On SaleQ3 2027VERDAN1A 3Dubailand Residence Complex • by Object 1Price from671,496 AED
Payment plan60/40
On SaleQ2 2028VERDAN1A 4Dubailand Residence Complex • by Object 1Price from711,013 AED
Payment plan60/40
On SaleQ1 2027Weybridge Gardens 4Dubailand Residence Complex • by LeosPrice from771,120 AED
Payment plan50/50
On SaleQ2 2027Weybridge Gardens 5Dubailand Residence Complex • by LeosPrice from747,338 AED
Payment plan50/50
On SaleQ3 2027The BoulevardDubailand Residence Complex • by Prestige One DevelopmentsPrice from754,000 AED
Payment plan65/35
On SaleQ1 2028Samana IbizaDubailand Residence Complex • by SamanaPrice from911,733 AED
Payment plan75/25
On SaleQ3 2027AG ArkDubailand Residence Complex • by AG PropertiesPrice from845,940 AED
On SaleQ3 2027AG AumDubailand Residence Complex • by AG PropertiesPrice from863,910 AED
On SaleQ4 2027Beverly ParkDubailand Residence Complex • by HMB Homes Real Estate DevelopmentPrice from650,000 AED
Payment plan30/70
On SaleQ2 2027Peace LagoonsDubailand Residence Complex • by Peace Homes DevelopmentPrice from745,227 AED
Payment plan48/52
On SaleQ2 2028Peace Lagoons 2Dubailand Residence Complex • by Peace Homes DevelopmentPrice from730,000 AED
Payment plan59/41
Amenities
 Bbq Area
 Dining Outlets
 Game Zone
 Covered Gym
 Coworking Zone
 Infinity Pool
 Recreational Areas
 Spa & Sauna
Floor plans
Master plan
Location
Dubailand Residence Complex, DubaiOpen in Maps