Back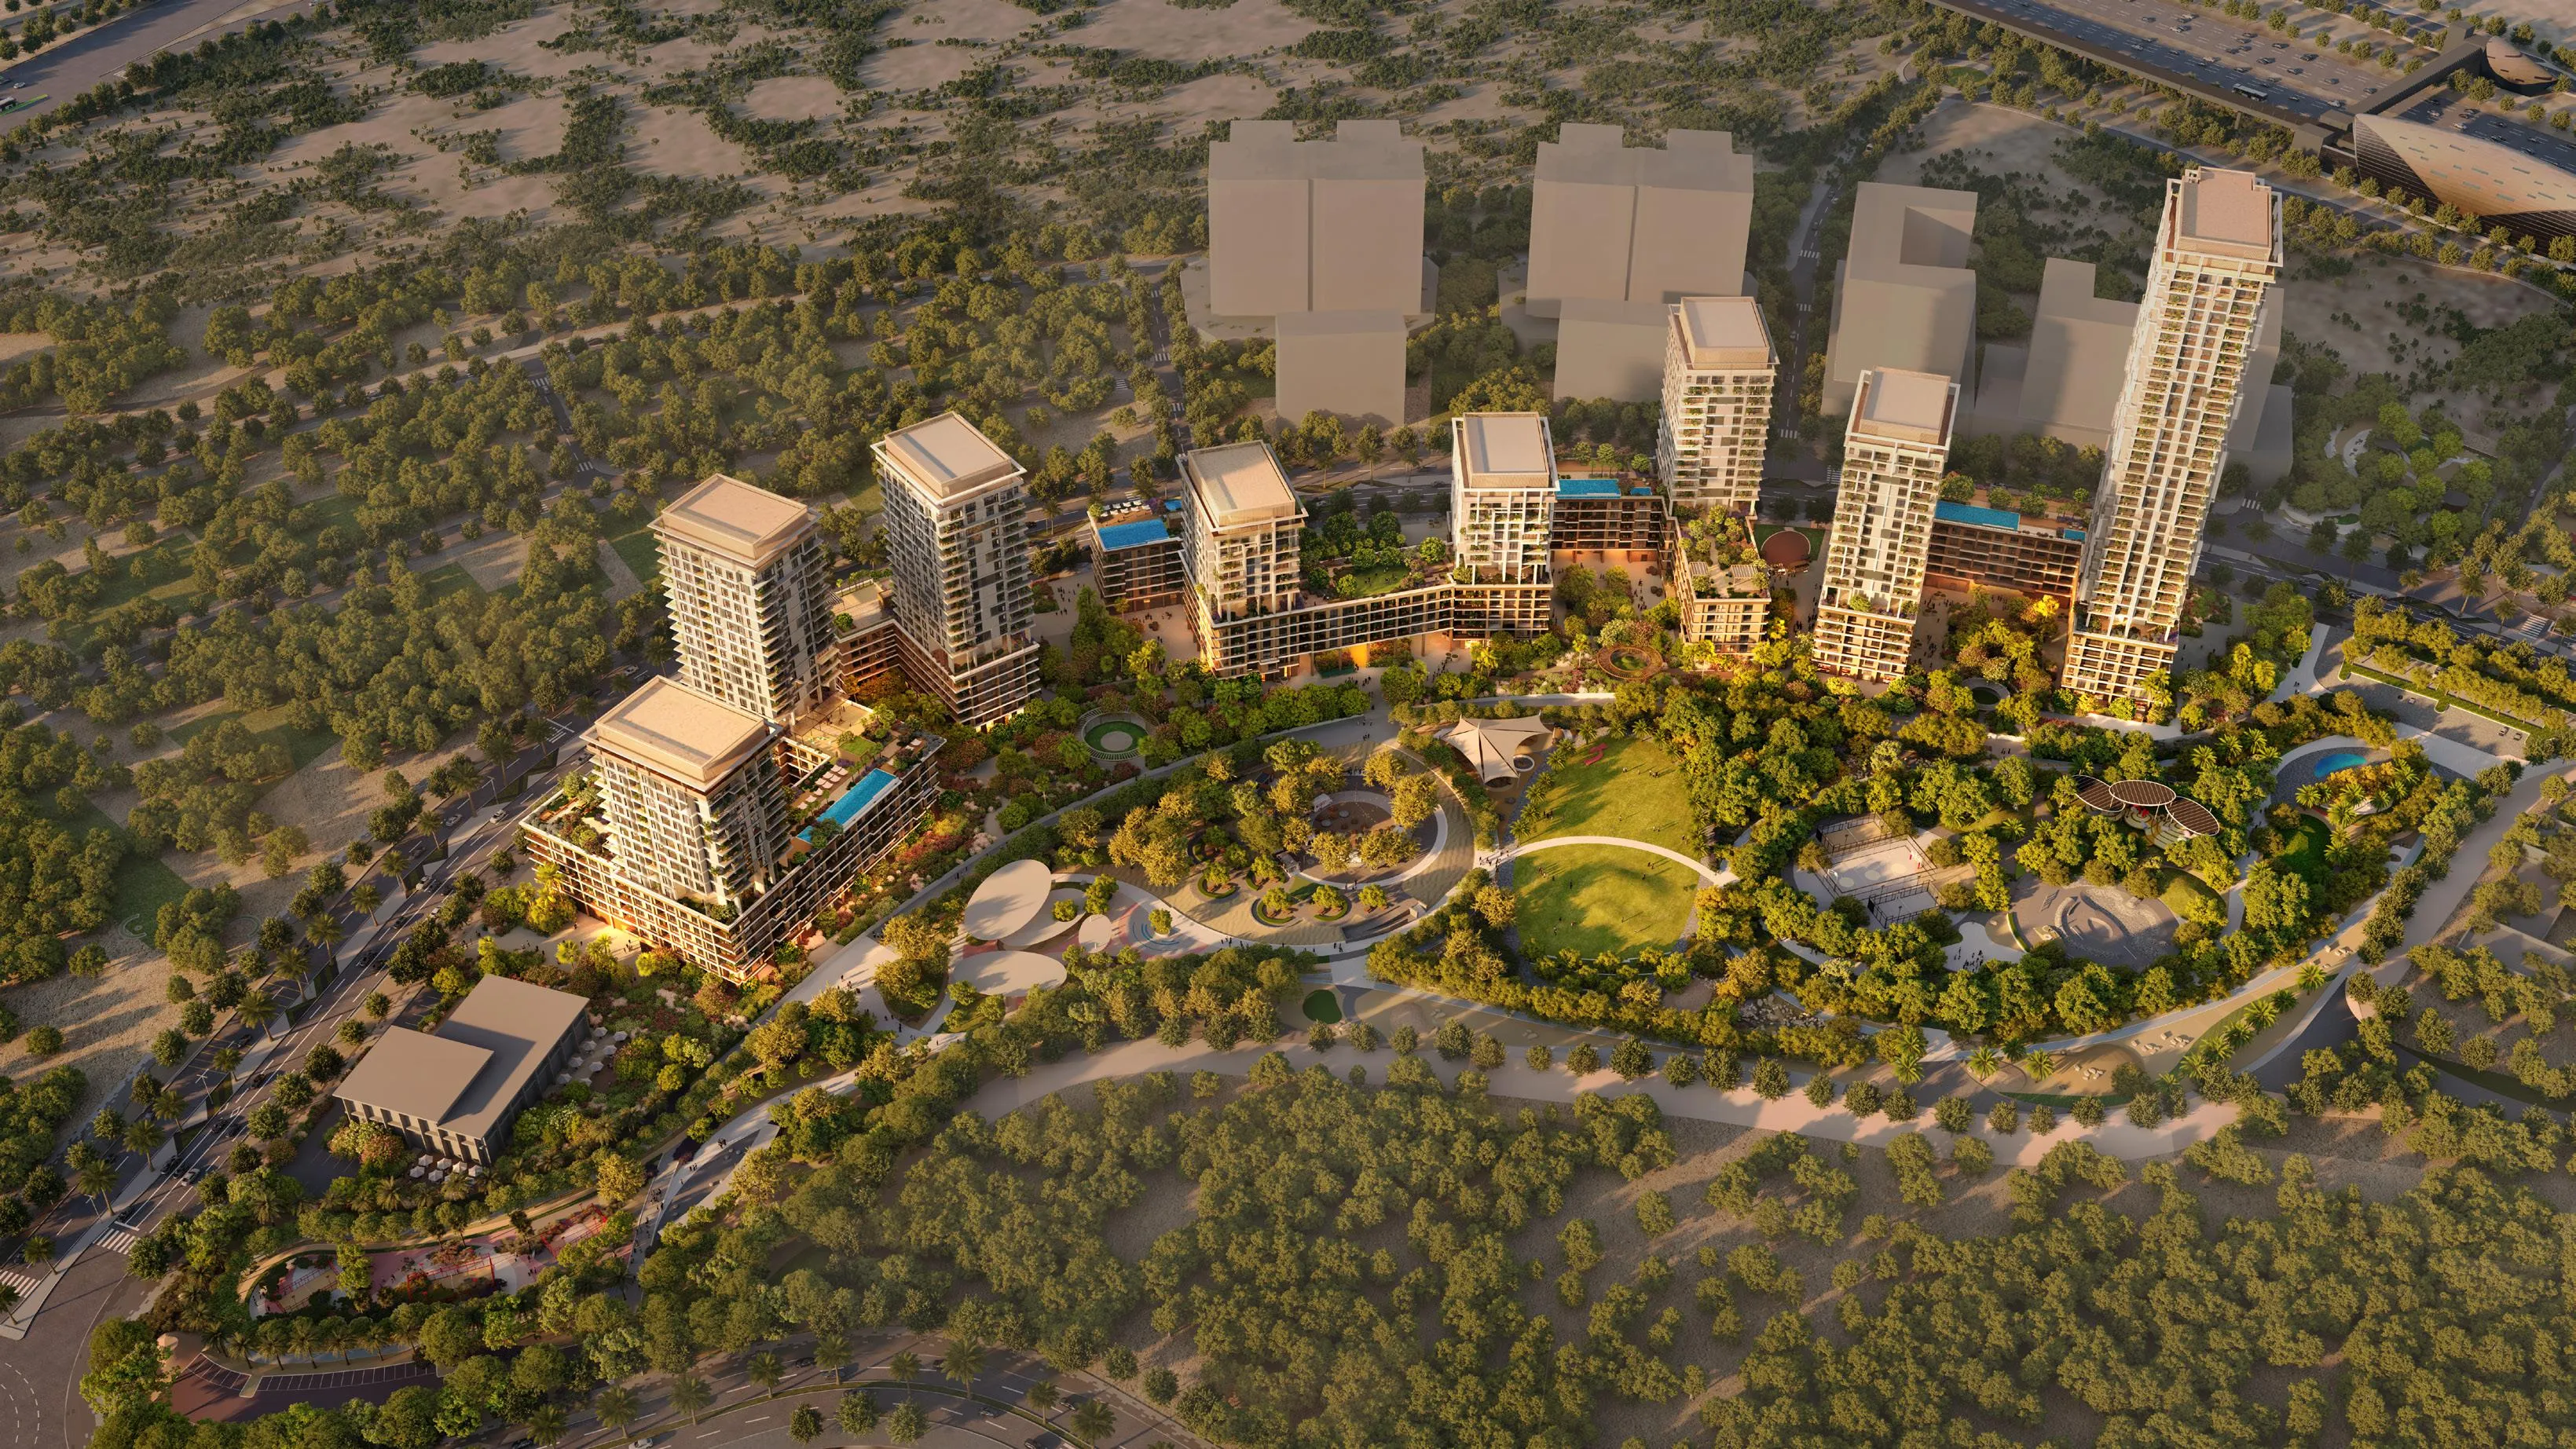

Scan to verify SILVER OAK PROPERTIES’ registration with the Dubai Land Department, licence 923789.
 On SaleQ3 2027Hillside ResidencesJebel Ali Village • by Wasl
 On SaleQ3 2029Avenue Park Towers at Wasl 1Al Kifaf • by Wasl
 On SaleQ3 2022Wasl 1 Park Gate ResidencesAl Kifaf • by Wasl
 On SaleQ2 2022Wasl1 1 ResidencesAl Kifaf • by Wasl
 On SaleQ4 2028Pinewood Estate HomesJumeirah Golf Estates • by Wasl
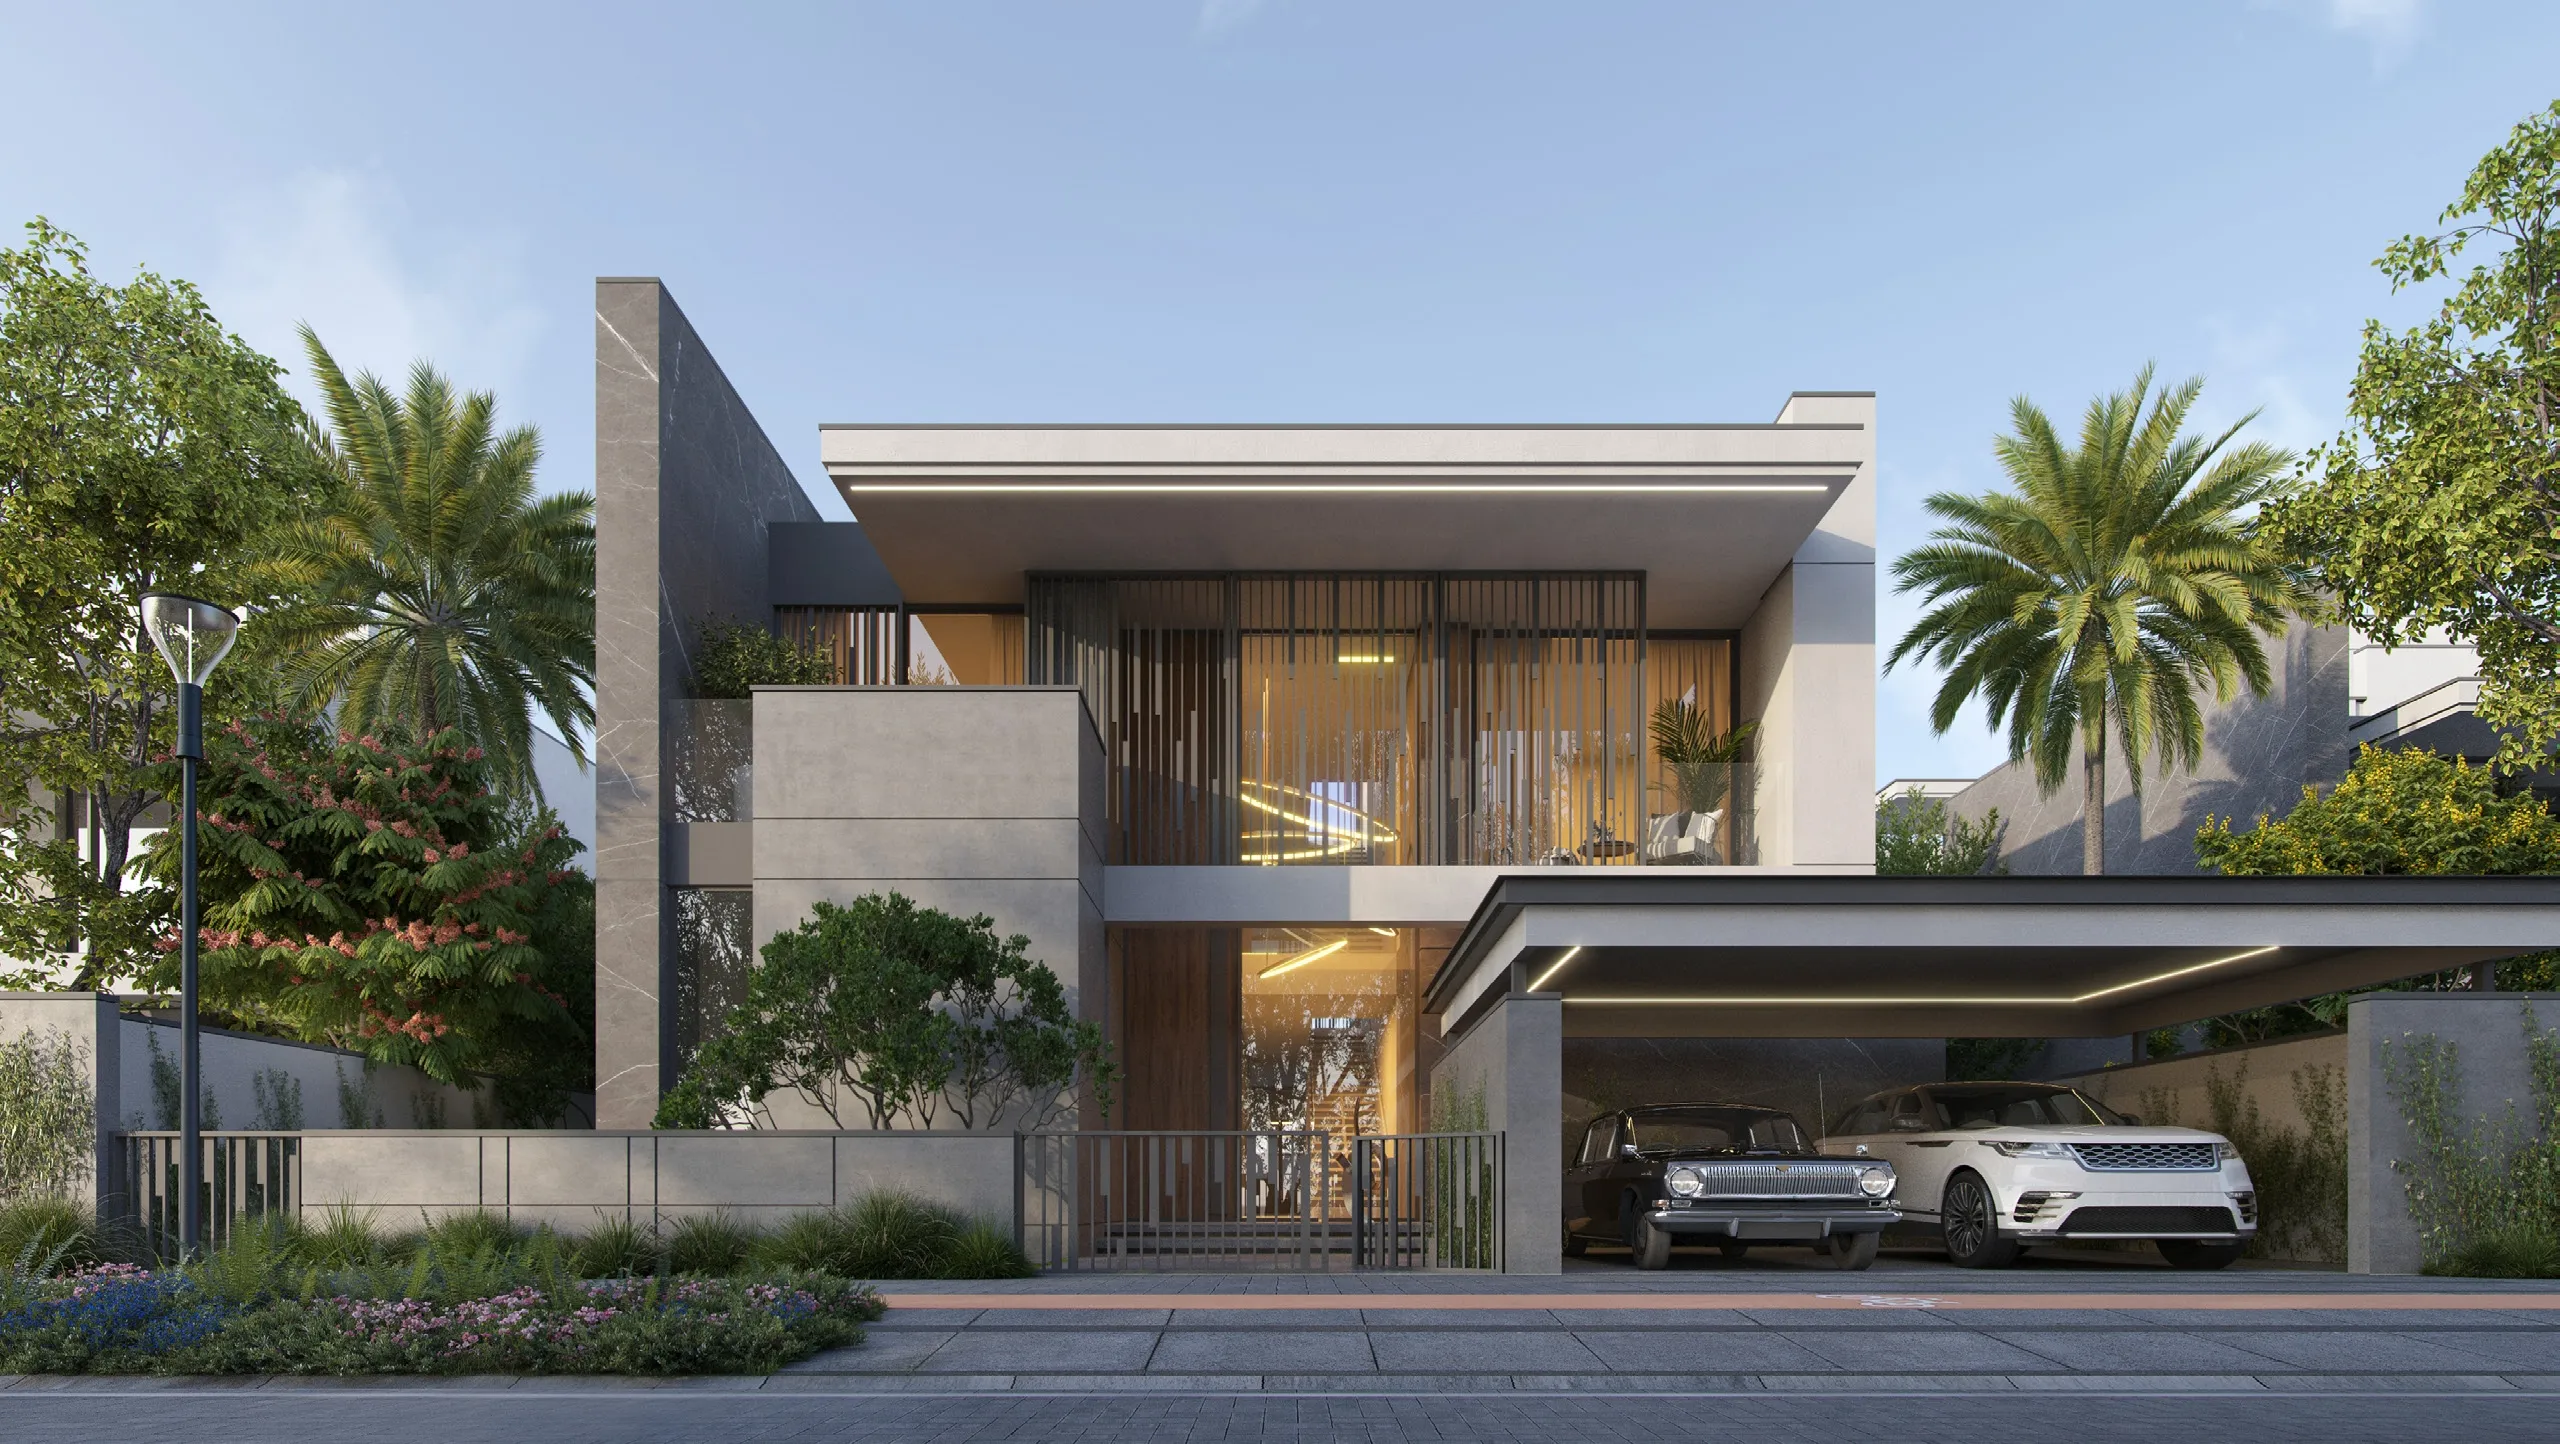 On SaleCedarwood Estates SouthJumeirah Golf Estates • by Wasl
 Out of StockQ4 2028One B TowerBusiness Bay • by Wasl
 On SaleQ4 2027310 Riverside CrescentSobha Hartland 2 • by Sobha
 On SaleQ3 2029Ghaf Woods DistriktCity Of Arabia • by Majid Al Futtaim
 On SaleQ2 2027330 Riverside CrescentSobha Hartland 2 • by Sobha
 On SaleQ3 2027350 Riverside CrescentSobha Hartland 2 • by Sobha
 On SaleQ3 2029AlberoGreen Gate at Dubai Creek Harbour • by Emaar
1 bedTap to enlarge 1 bedTap to enlarge 1 bedTap to enlarge 1 bedTap to enlarge
Off-Plan10 photos
1,502,000 – 8,359,000 AED
Boulevard Park at Wasl Gate
Wasl
Jabal Ali 1 View on map
ApartmentsType
1 – 4Bedrooms
839 – 4,255 sq.ftArea
About this property
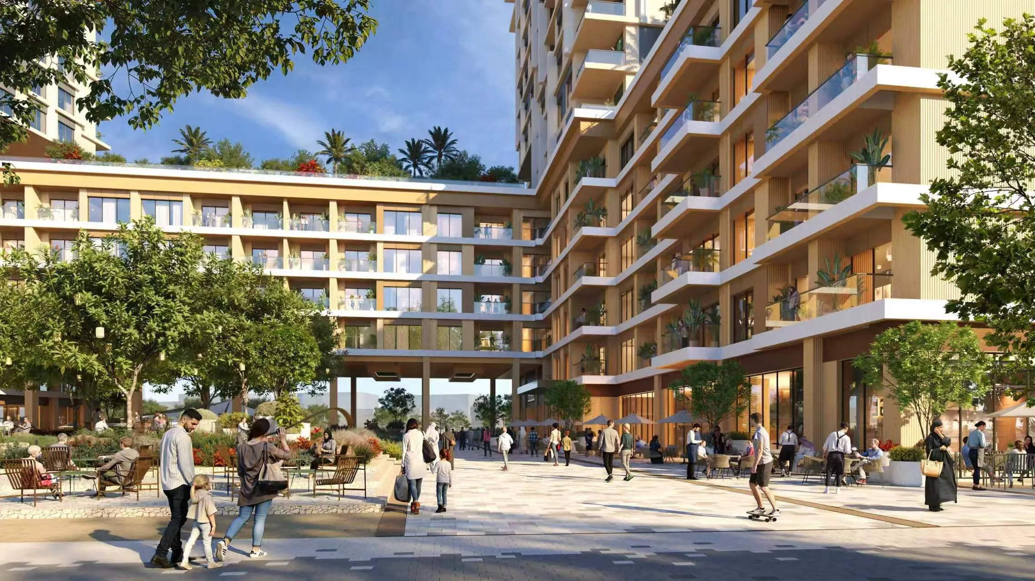
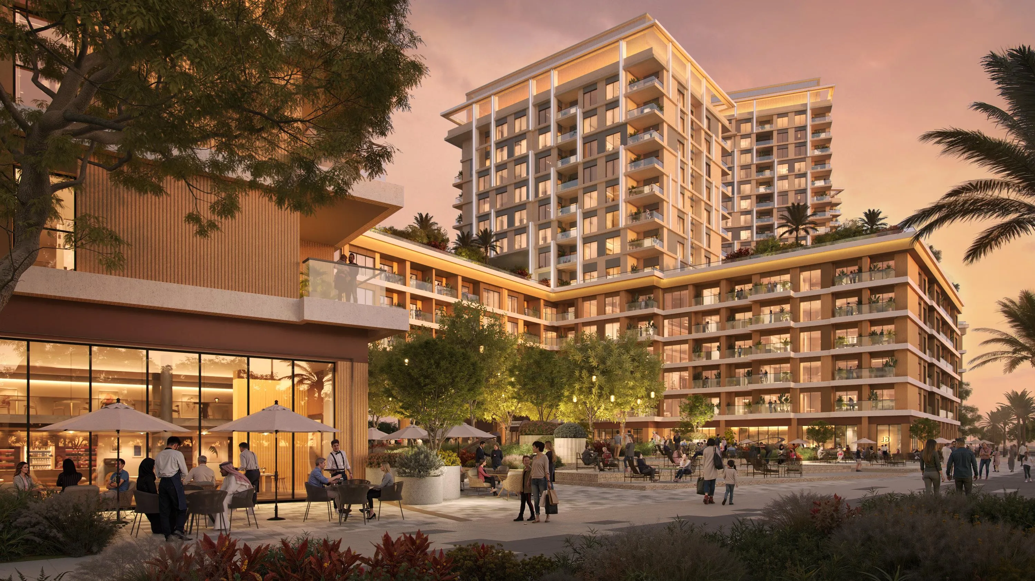
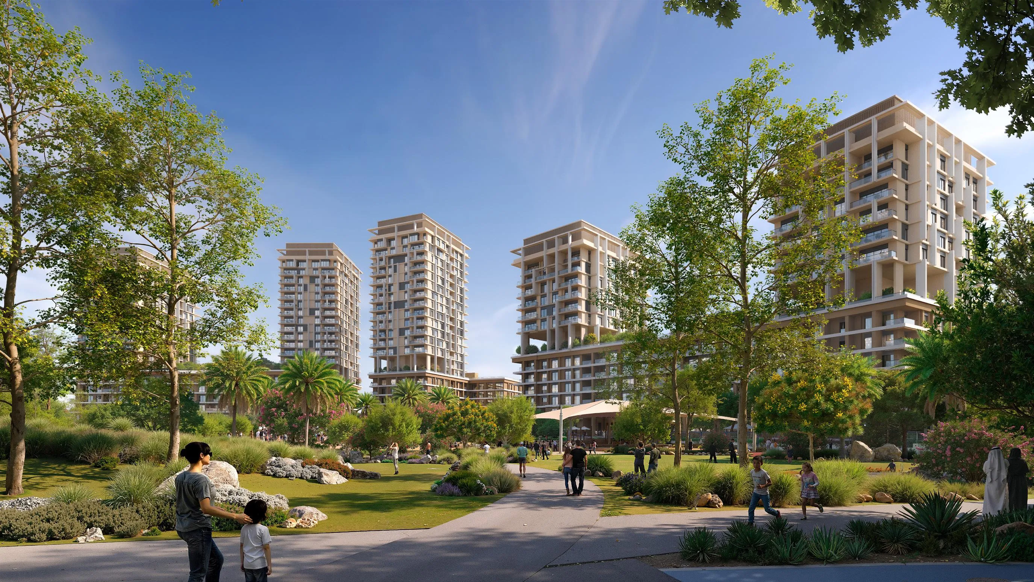
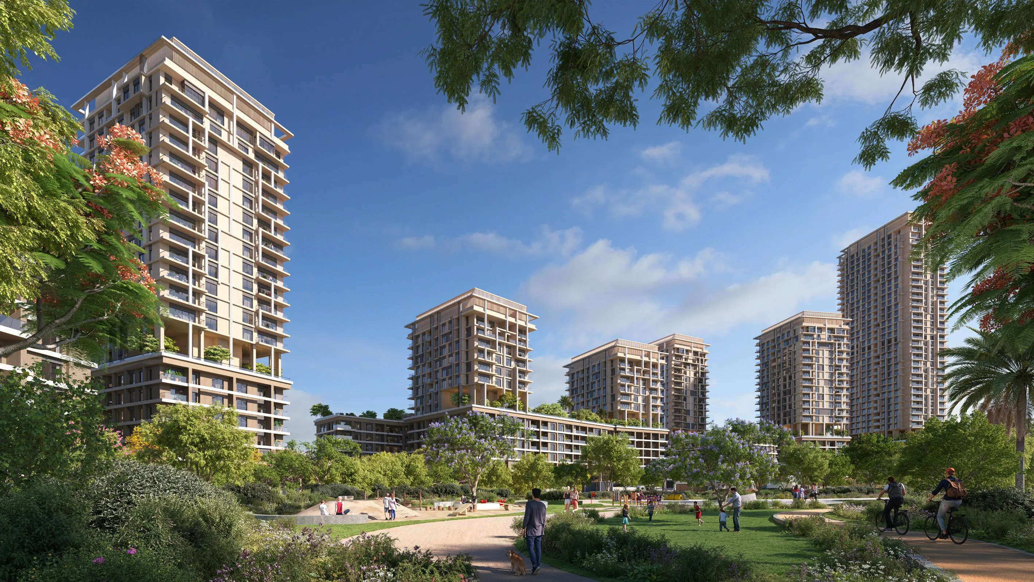
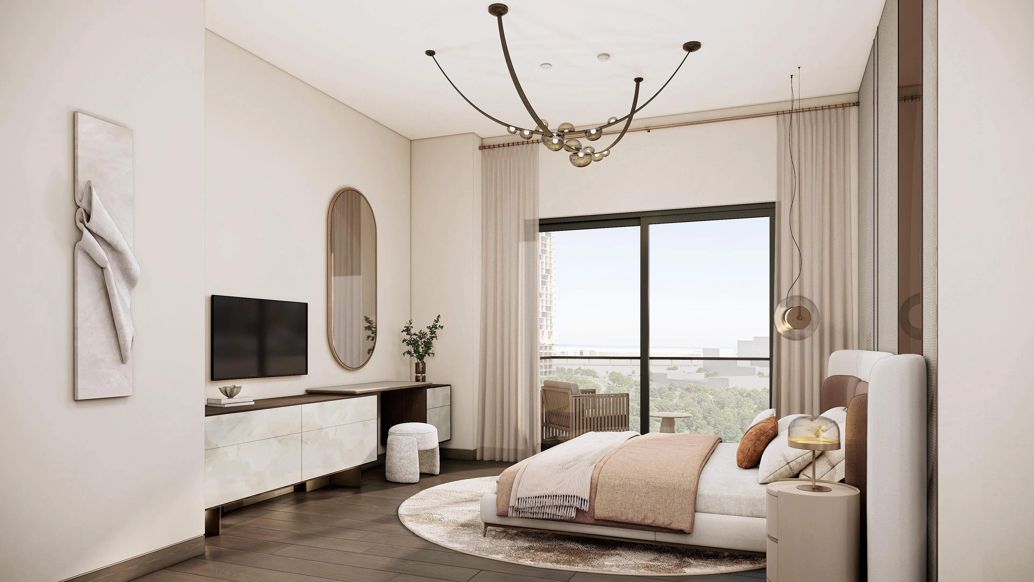
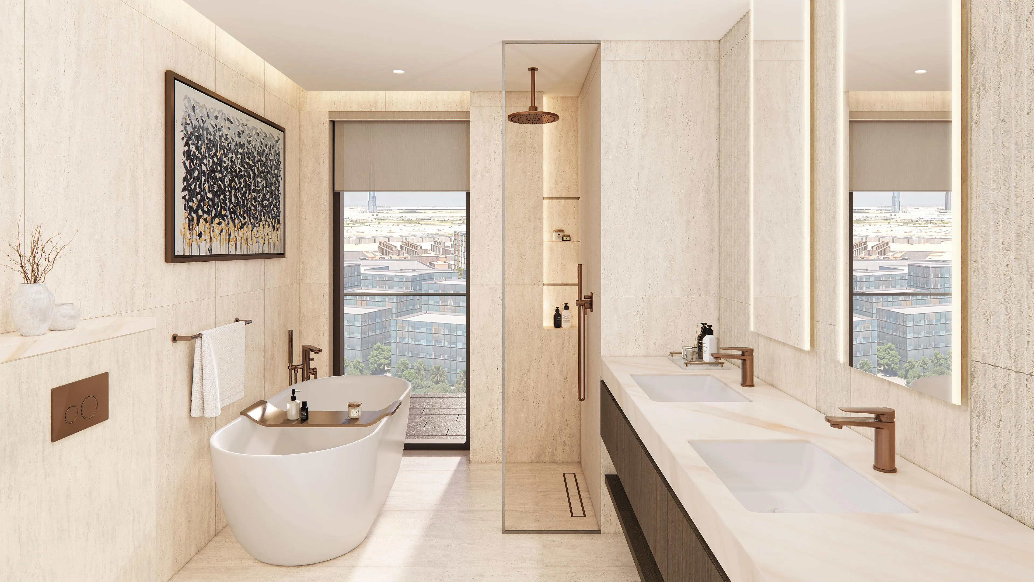
Boulevard Park at Wasl Gate is a visionary residential community, distinguished by its sleek architectural lines, modern volumes, and cohesive urban aesthetic that harmoniously ble…
Mortgage estimate
Pre-filled with this project’s starting price. Change any figure to model your own.
years
%
Estimated monthly payment
6,336 AED
per month · 25-year term
Loan amount1.2M AED
Total interest699K AED
Estimate only. Excludes DLD transfer, agency and bank fees, and your bank sets the final figure.
Speak to a mortgage specialistSee properties up to this priceProject facts
- Construction
- Under Construction
- Availability
- On Sale
- Available price range
- 1,502,000 – 8,359,000 AED
- Available sizes
- 839 – 4,255 sq.ft
- Available bedrooms
- 1 – 4
- Unit type
- Apartments
- Units in project
- 71
- Buildings
- 2
- District
- Jabal Ali 1
- Service charge
- 18 AED/sqft
- Furnishing
- Semi-furnished
Layouts, sizes and prices
1 Bedroom10 layouts839 – 1,036 sq.ft1,502,000 – 1,931,000 AED
| Layout | Size | Developer price |
|---|---|---|
| 1 bed | 936 – 939 sq.ft | 1,552,000 – 1,576,000 AED |
| 1 bed | 839 – 840 sq.ft | 1,502,000 – 1,610,000 AED |
| 1 bed | 1,027 sq.ft | 1,853,000 AED |
| 1 bed | 841 sq.ft | 1,516,000 AED |
| 1 bed | 840 sq.ft | 1,603,000 AED |
| 1 bed | 1,036 sq.ft | 1,847,000 AED |
| 1 bed | 1,013 sq.ft | 1,931,000 AED |
| 1 bed | 936 sq.ft | 1,562,000 AED |
| 1 bed | 840 sq.ft | 1,585,000 AED |
| 1 bed | 1,028 sq.ft | 1,825,000 AED |
2 Bedrooms20 layouts1,235 – 1,679 sq.ft1,913,000 – 3,069,000 AED
| Layout | Size | Developer price |
|---|---|---|
| 2 bed | 1,290 – 1,292 sq.ft | 2,257,000 – 2,281,000 AED |
| 2 bed | 1,253 – 1,263 sq.ft | 1,913,000 – 1,960,000 AED |
| 2 bed | 1,292 – 1,304 sq.ft | 2,090,000 – 2,330,000 AED |
| 2 bed | 1,292 sq.ft | 2,085,000 AED |
| 2 bed | 1,264 sq.ft | 2,012,000 AED |
| 2 bed | 1,235 sq.ft | 2,064,000 AED |
| 2 bed | 1,352 sq.ft | 2,160,000 AED |
| 2 bed | 1,291 sq.ft | 2,250,000 AED |
| 2 bed | 1,296 sq.ft | 2,263,000 AED |
| 2 bed | 1,284 sq.ft | 2,393,000 AED |
| 2 bed | 1,296 sq.ft | 2,409,000 AED |
| 2 bed | 1,285 sq.ft | 2,409,000 AED |
| 2 bed | 1,289 sq.ft | 2,435,000 AED |
| 2 bed | 1,290 sq.ft | 2,537,000 AED |
| 2 bed | 1,262 sq.ft | 1,928,000 AED |
| 2 bed | 1,261 – 1,679 sq.ft | 1,940,000 – 3,021,000 AED |
| 2 bed | 1,289 sq.ft | 2,007,000 AED |
| 2 bed | 1,295 sq.ft | 2,191,000 AED |
| 2 bed | 1,292 sq.ft | 2,257,000 AED |
| 2 bed | 1,676 – 1,679 sq.ft | 3,015,000 – 3,069,000 AED |
3 Bedrooms19 layouts1,715 – 3,658 sq.ft2,905,000 – 6,734,000 AED
| Layout | Size | Developer price |
|---|---|---|
| 3 bed | 1,866 sq.ft | 3,252,000 AED |
| 3 bed | 1,876 sq.ft | 3,228,000 AED |
| 3 bed | 1,959 sq.ft | 3,231,000 AED |
| 3 bed | 1,715 sq.ft | 2,905,000 AED |
| 3 bed | 1,724 sq.ft | 2,921,000 AED |
| 3 bed | 1,833 sq.ft | 3,234,000 AED |
| 3 bed | 1,837 sq.ft | 3,351,000 AED |
| 3 bed | 1,849 sq.ft | 3,546,000 AED |
| 3 bed | 1,876 sq.ft | 3,134,000 AED |
| 3 bed | 1,960 sq.ft | 3,220,000 AED |
| 3 bed | 1,959 sq.ft | 3,231,000 AED |
| 3 bed | 1,866 sq.ft | 3,252,000 AED |
| 3 bed | 3,658 sq.ft | 6,734,000 AED |
| 3 bed | 3,540 sq.ft | 6,561,000 AED |
| 3 bed | 3,540 sq.ft | 6,561,000 AED |
| 3 bed | 3,658 sq.ft | 6,734,000 AED |
| 3 bed | 2,846 – 2,890 sq.ft | 5,920,000 – 6,154,000 AED |
| 3 bed | 2,846 sq.ft | 5,920,000 AED |
| 3 bed | 2,890 sq.ft | 6,154,000 AED |
4 Bedrooms3 layouts4,255 – 4,789 sq.ft8,359,000 – 8,821,000 AED
| Layout | Size | Developer price |
|---|---|---|
| 4 bed | 4,255 sq.ft | 8,359,000 AED |
| 4 bed | 4,789 sq.ft | 8,821,000 AED |
| 4 bed | 4,255 sq.ft | 8,359,000 AED |
Every layout the developer has released for this project, with its price on launch. Some configurations may already be sold out, so this can start below the available range above. Ask an advisor for live inventory.
Payment plan
Payment Plan
10%50%40%
On booking10%
During construction10 payments50%
After 6 Months from booking5%
After 12 Months from booking5%
After 16 Months from booking5%
After 20 Months from booking5%
After 24 Months from booking5%
After 28 Months from booking5%
After 32 Months from booking5%
After 37 Months from booking5%
After 41 Months from booking5%
After 45 Months from booking5%
Upon Handover40%
Documents and links
Brochure
Boulevard Park Floorplans
Recommended projects
On SaleQ3 2027Hillside ResidencesJebel Ali Village • by WaslPrice from1,420,777 AED
Payment plan40/60
On SaleQ3 2029Avenue Park Towers at Wasl 1Al Kifaf • by WaslPrice from2,118,777 AED
Payment plan60/40
On SaleQ3 2022Wasl 1 Park Gate ResidencesAl Kifaf • by WaslPrice from3,336,777 AED
On SaleQ2 2022Wasl1 1 ResidencesAl Kifaf • by WaslPrice from3,711,809 AED
On SaleQ4 2028Pinewood Estate HomesJumeirah Golf Estates • by WaslPrice from5,674,777 AED
Payment plan80/20
On SaleCedarwood Estates SouthJumeirah Golf Estates • by WaslPrice from13,350,000 AED
Payment plan50/50
Out of StockQ4 2028One B TowerBusiness Bay • by WaslPrice from2,556,000 AED
Payment plan40/60
On SaleQ4 2027310 Riverside CrescentSobha Hartland 2 • by SobhaPrice from1,738,391 AED
Payment plan60/40
On SaleQ3 2029Ghaf Woods DistriktCity Of Arabia • by Majid Al FuttaimPrice from1,795,000 AED
Payment plan60/40
On SaleQ2 2027330 Riverside CrescentSobha Hartland 2 • by SobhaPrice from1,818,534 AED
Payment plan60/40
On SaleQ3 2027350 Riverside CrescentSobha Hartland 2 • by SobhaPrice from1,980,110 AED
Payment plan60/40
On SaleQ3 2029AlberoGreen Gate at Dubai Creek Harbour • by EmaarPrice from1,813,888 AED
Payment plan80/20
Amenities
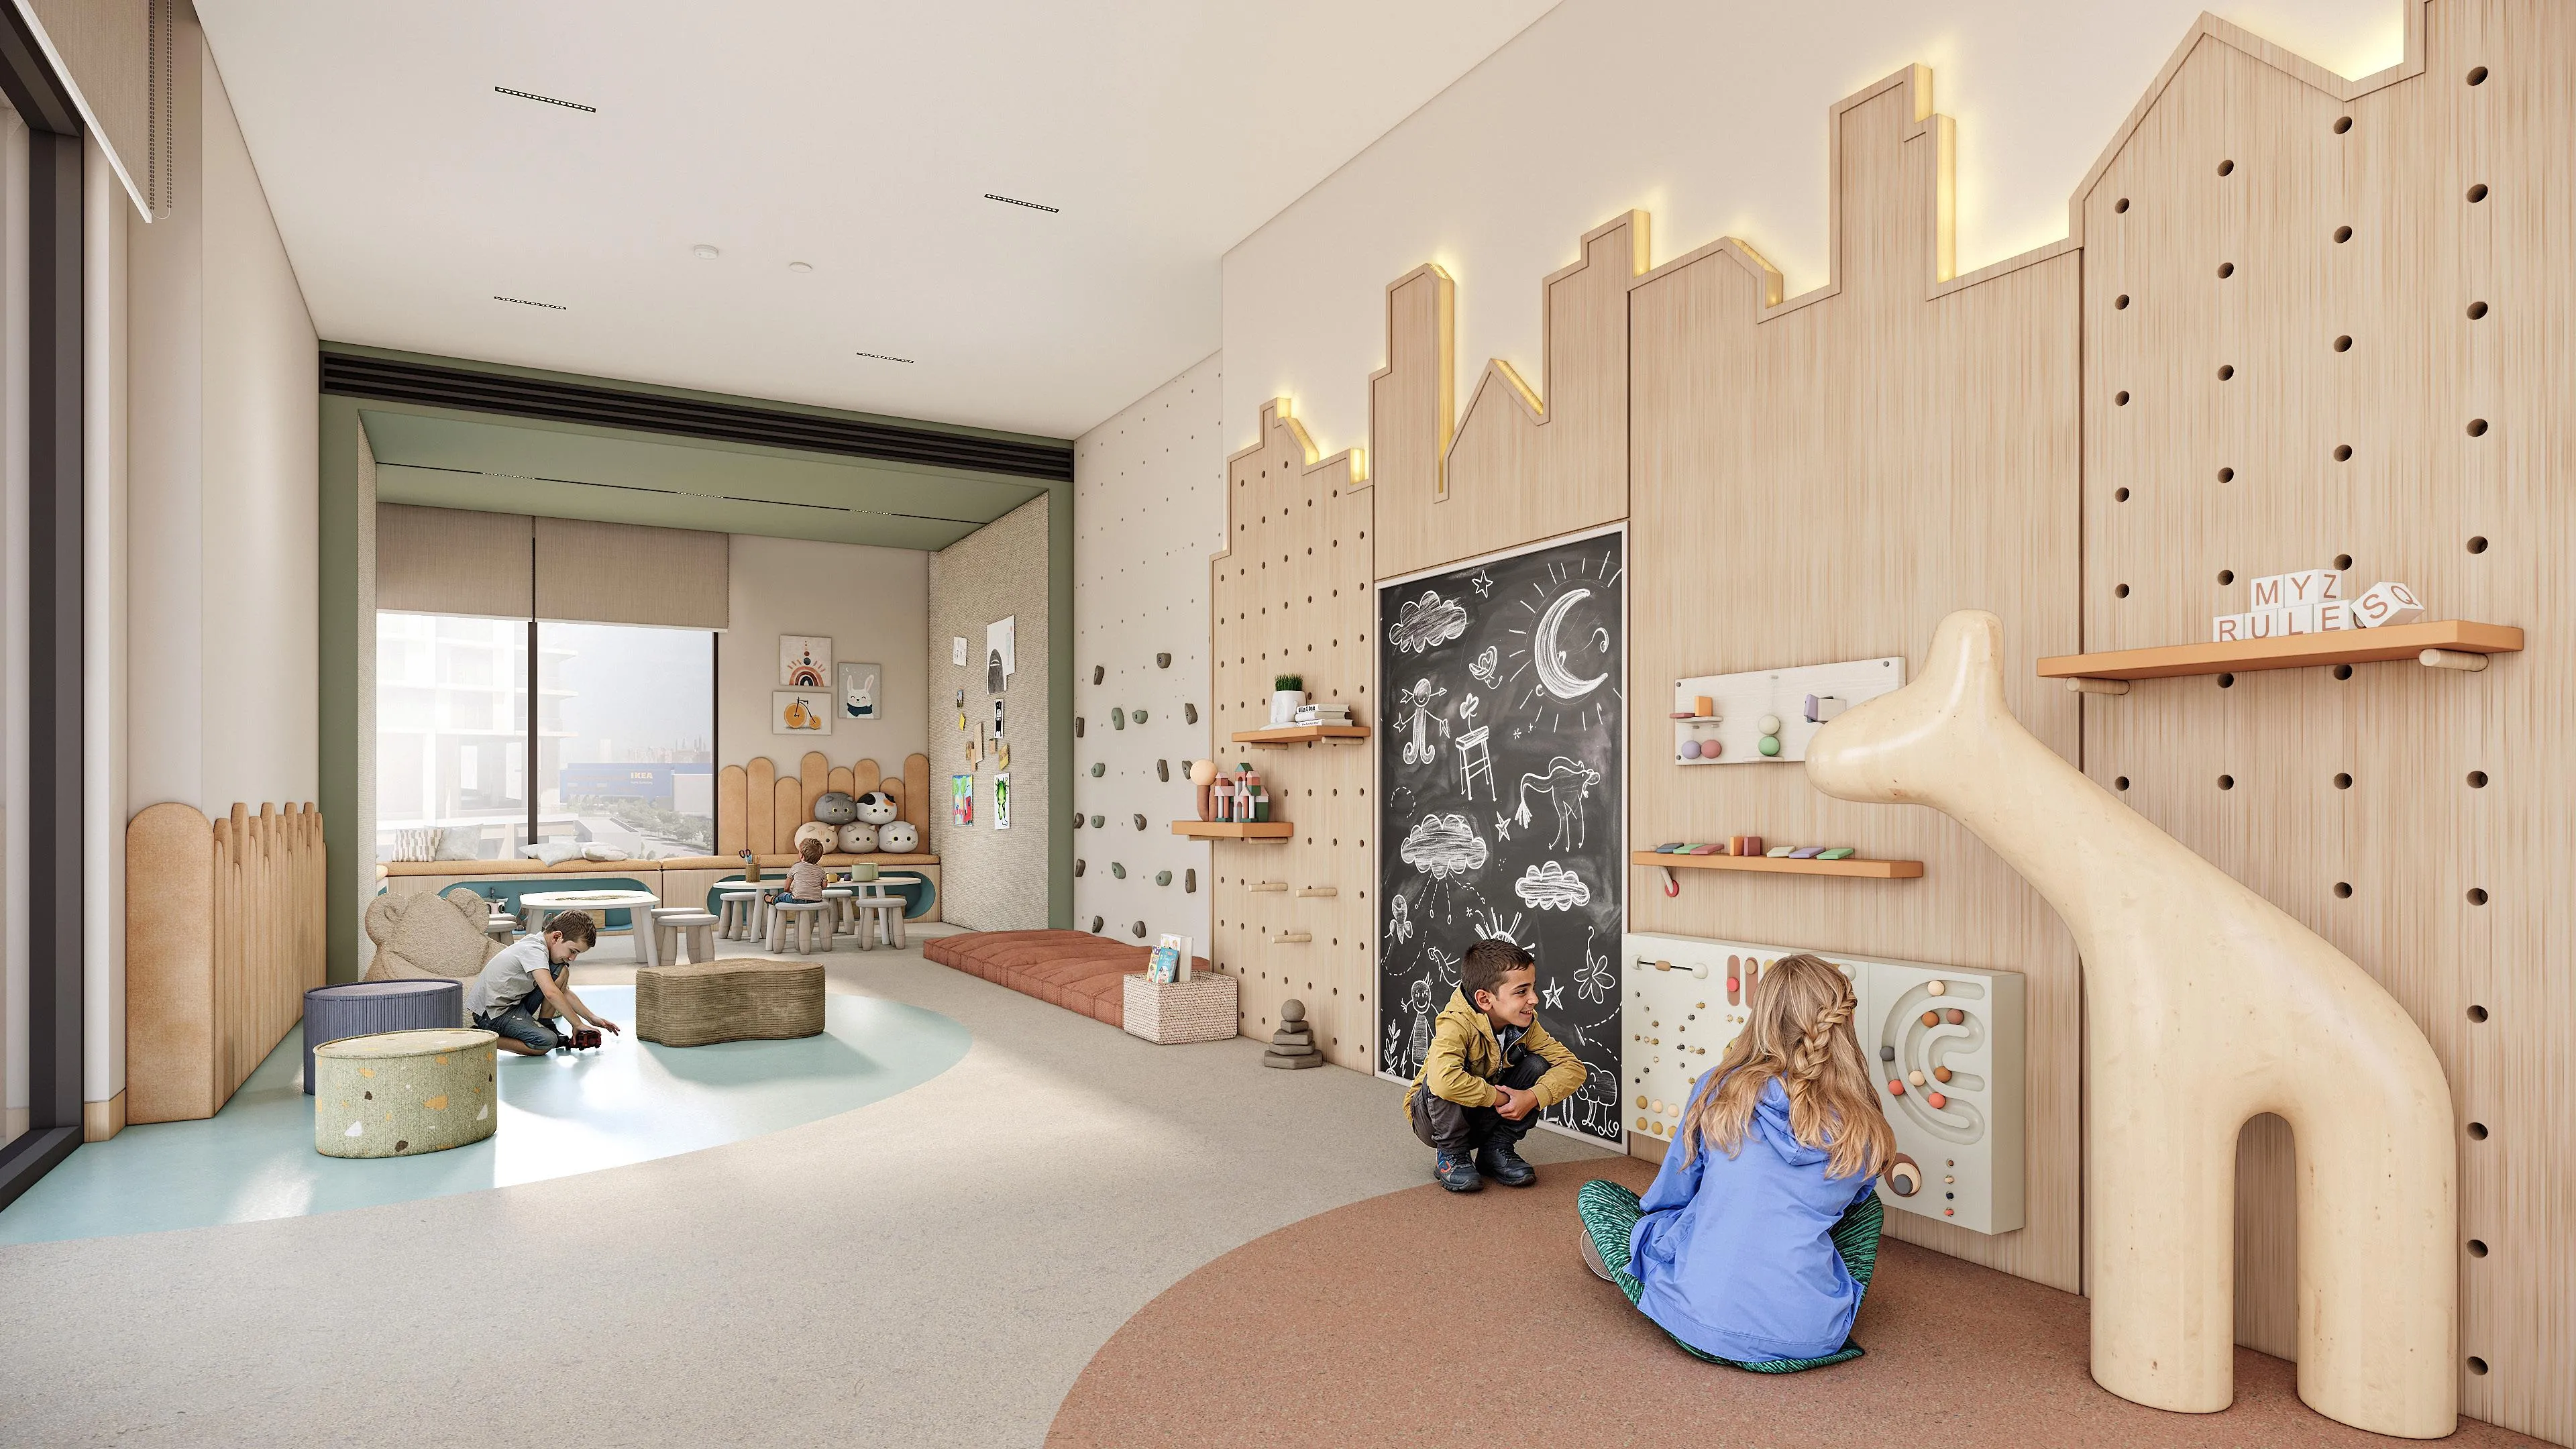 Kids Play Area
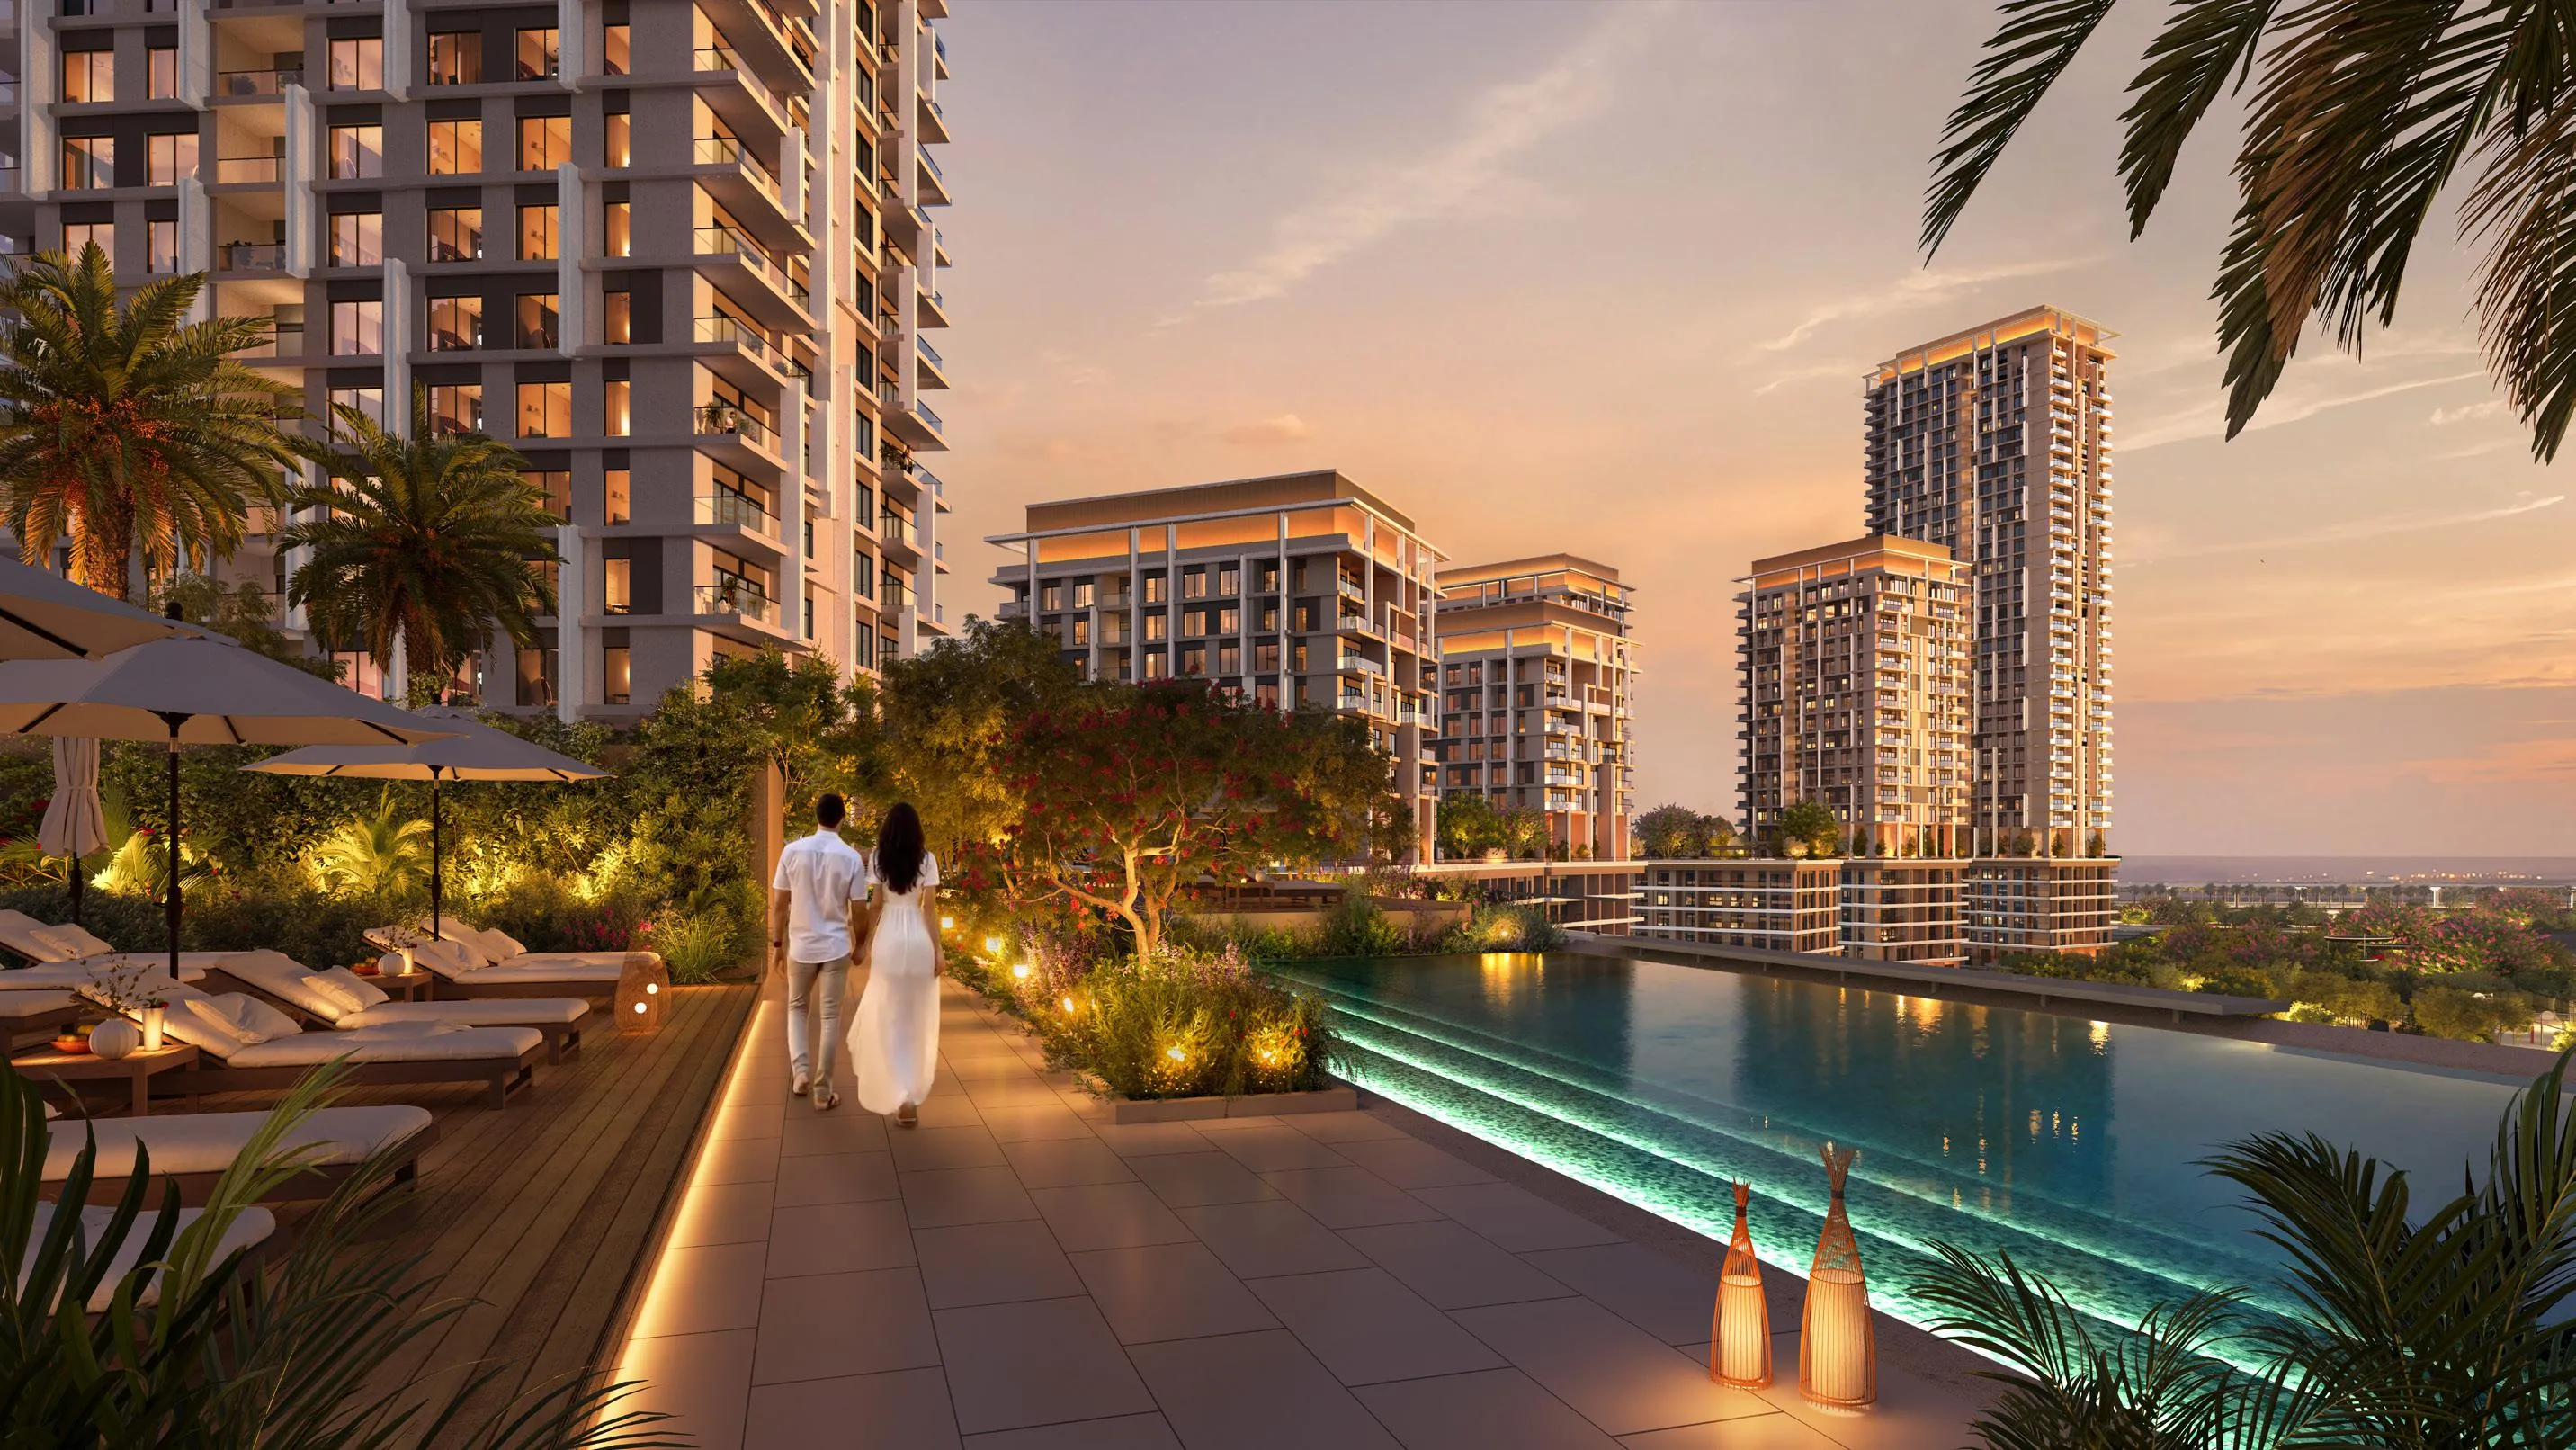 Swimming Pool
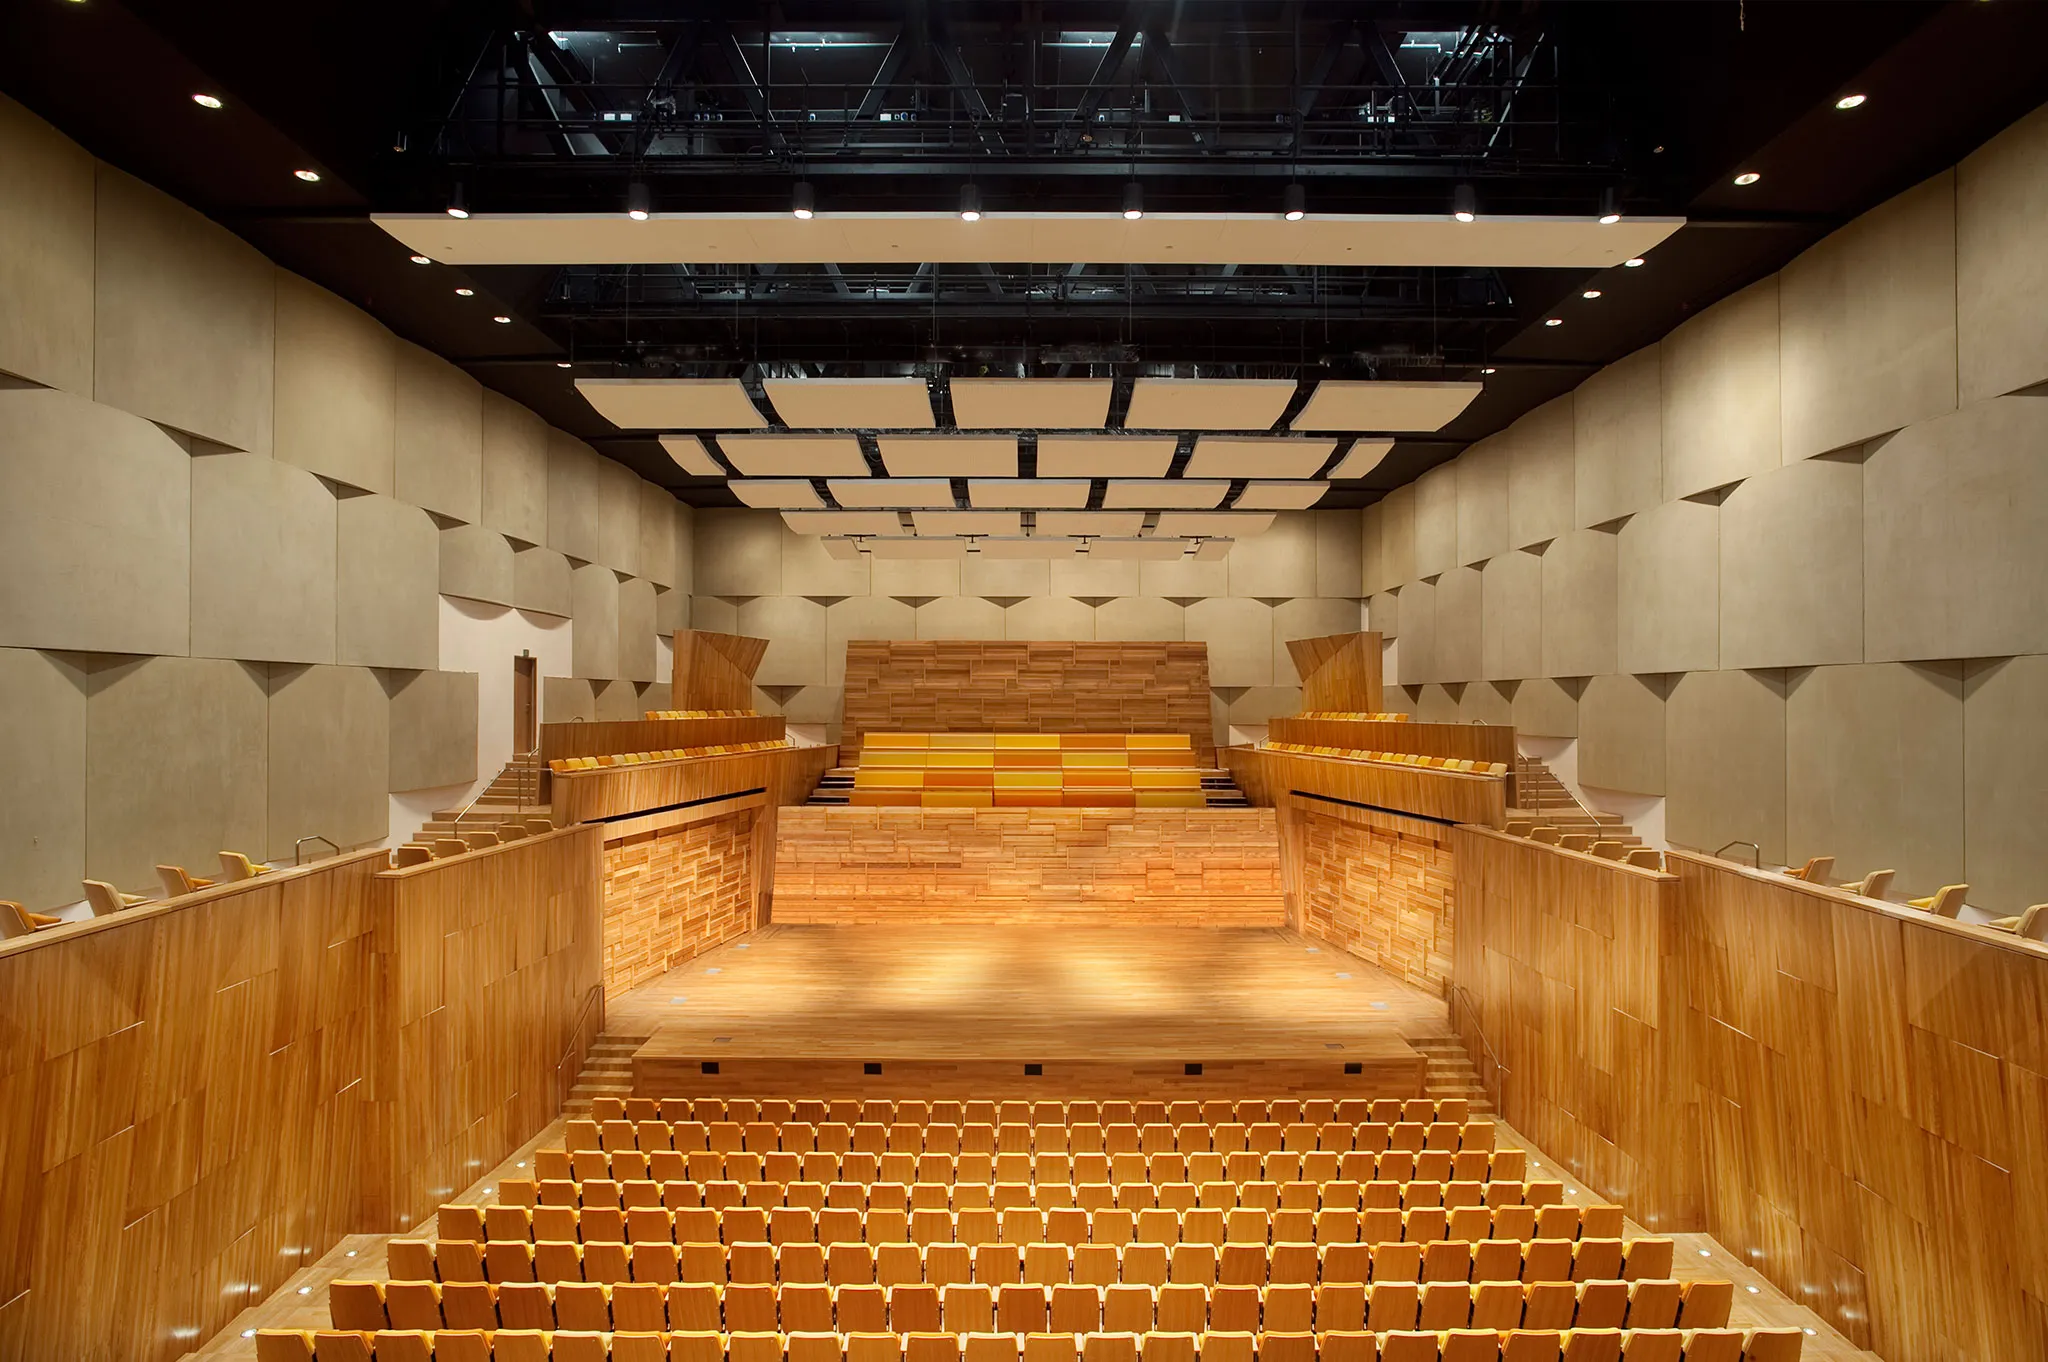 Multipurpose Hall
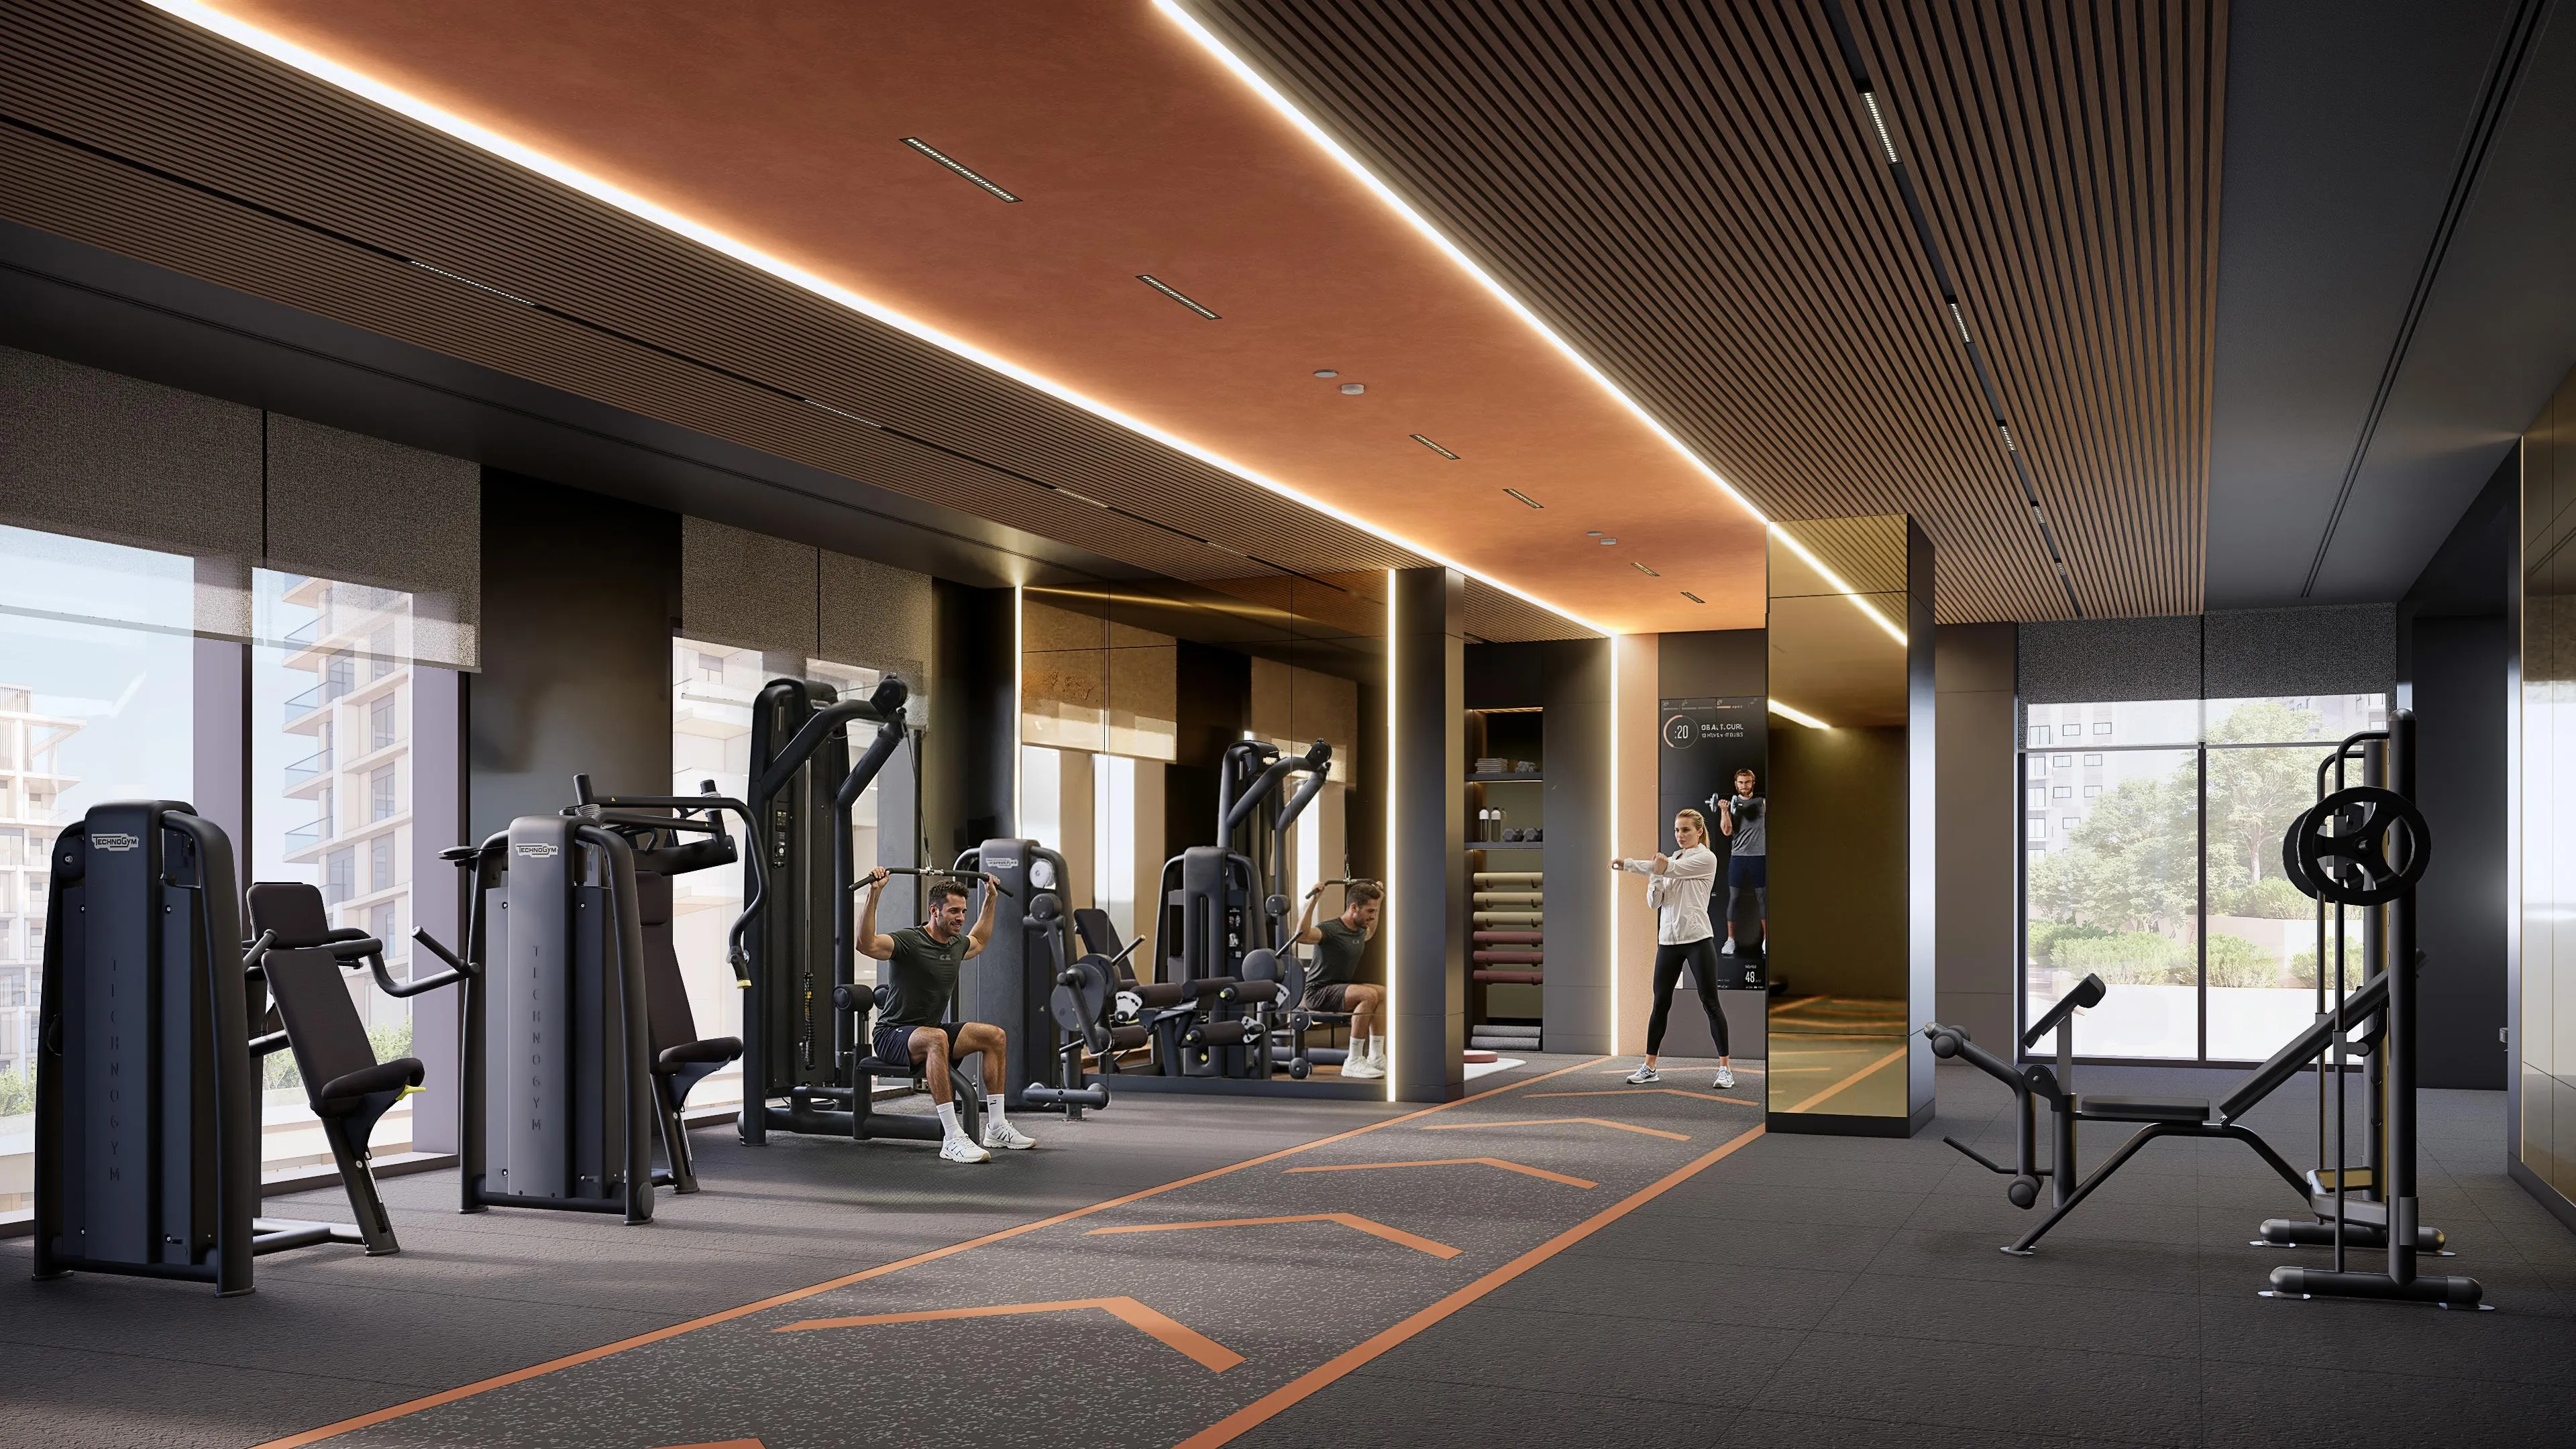 Gym
Gym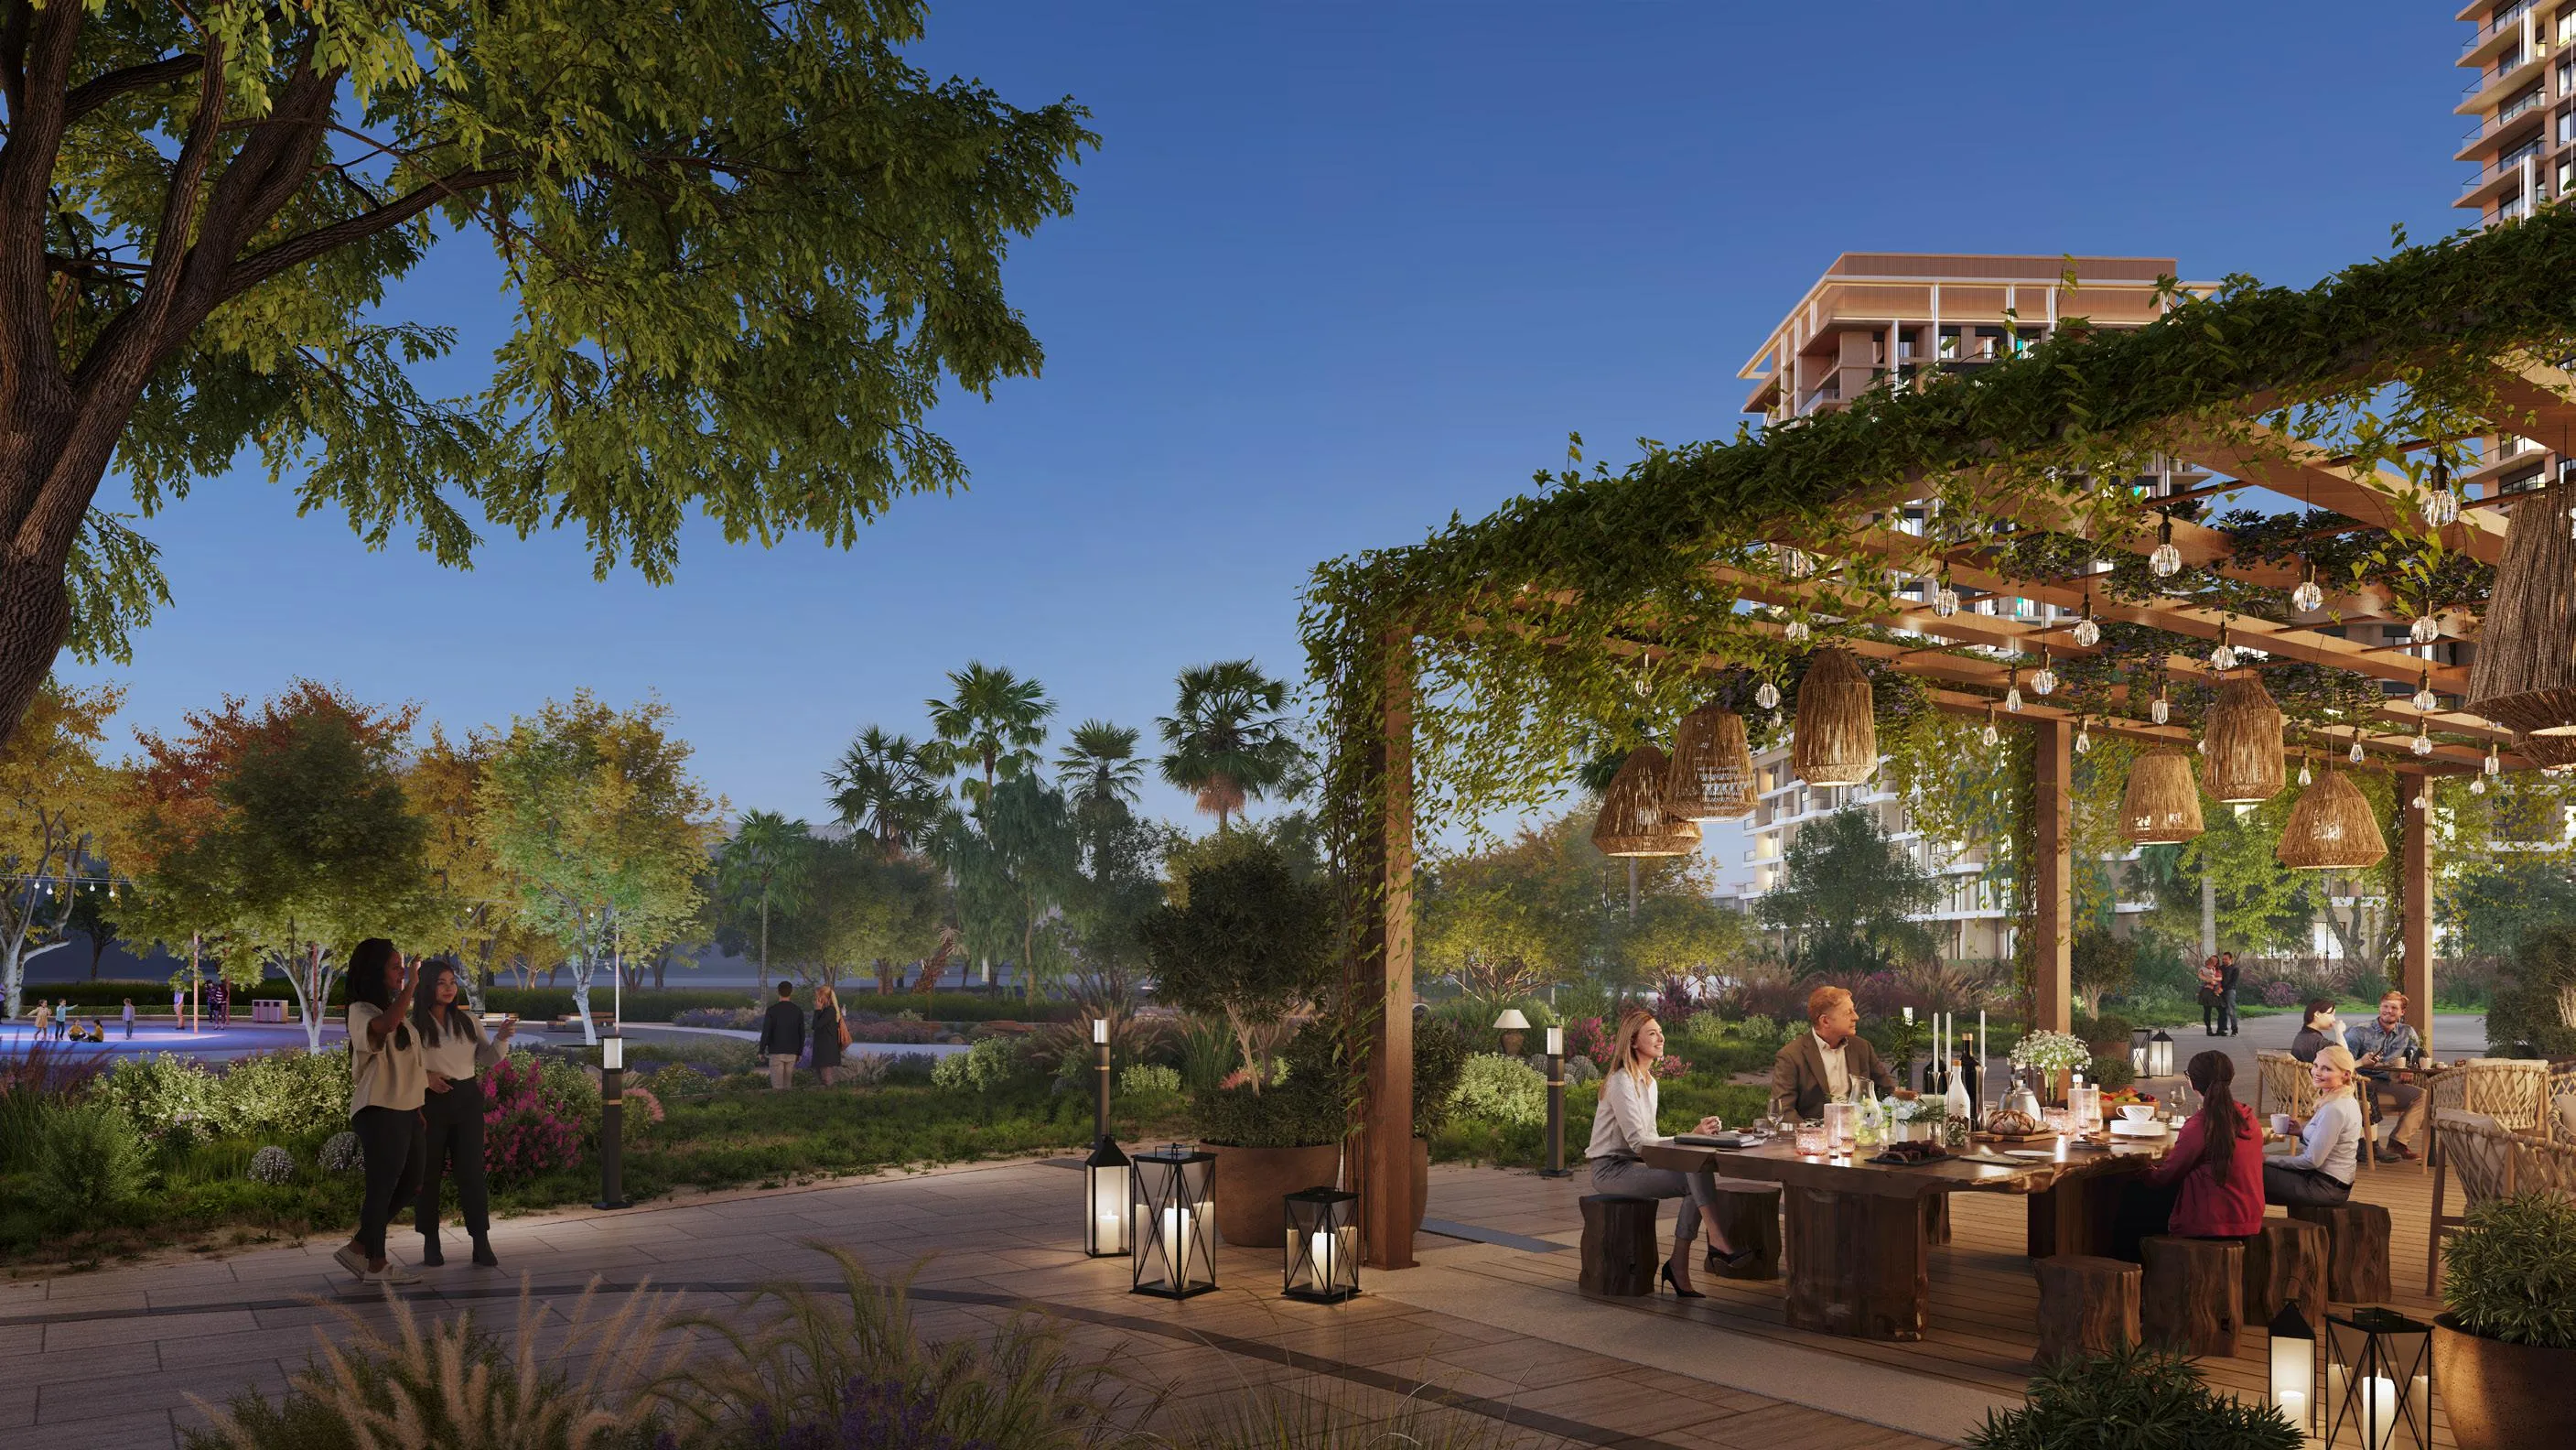 BBQ Area
 Outdoor Trails & Parks
Floor plans
Master plan
Location
DubaiOpen in Maps