Back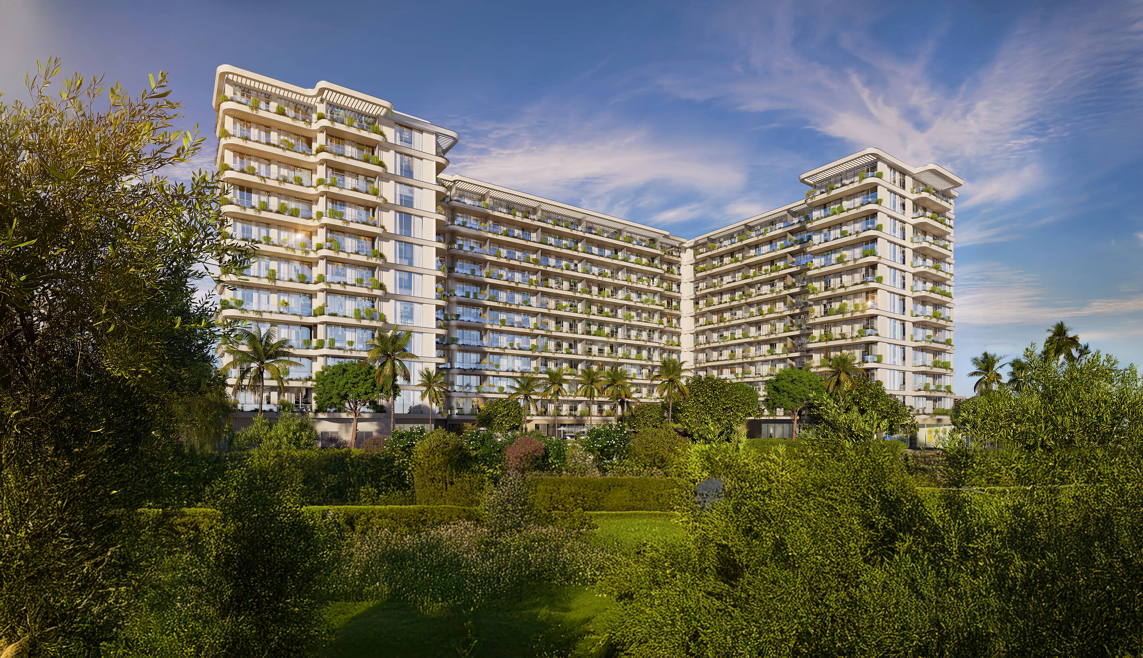
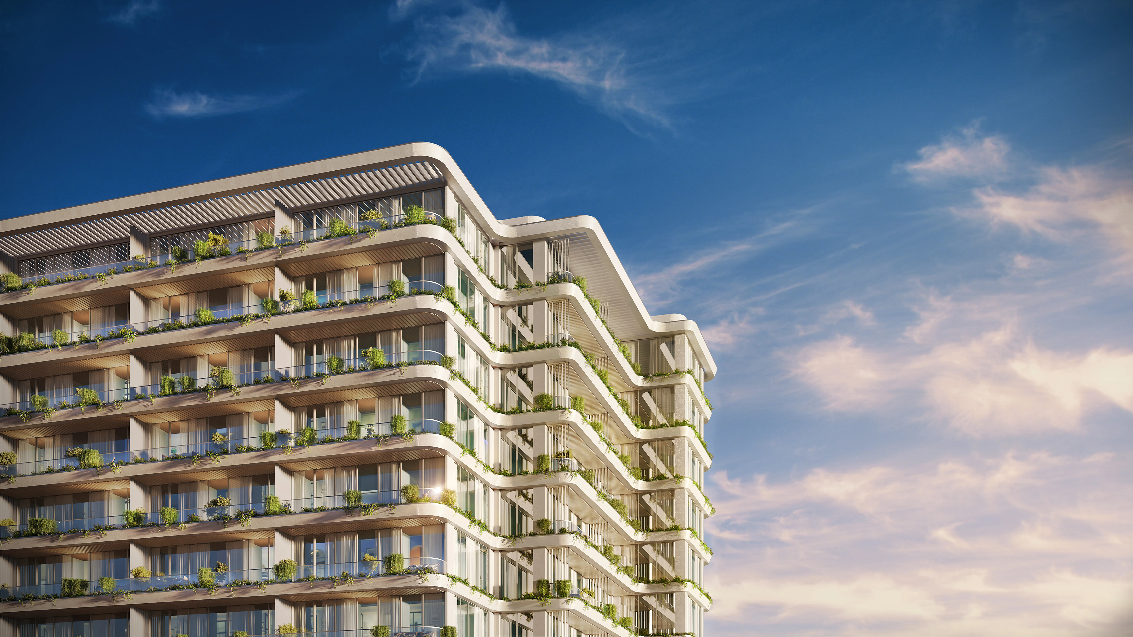
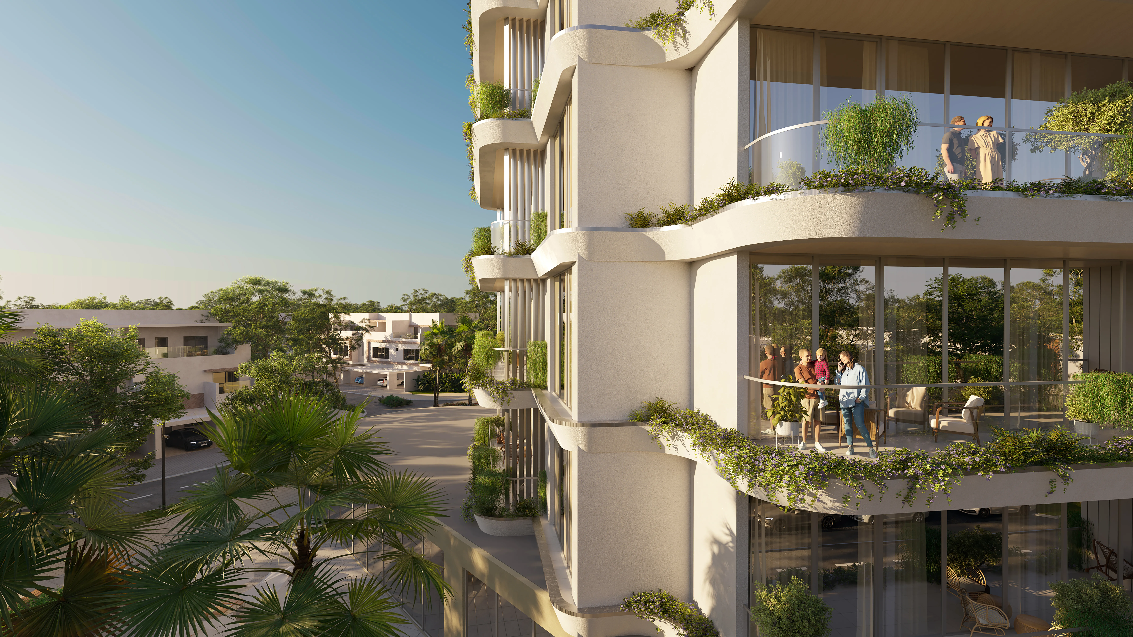
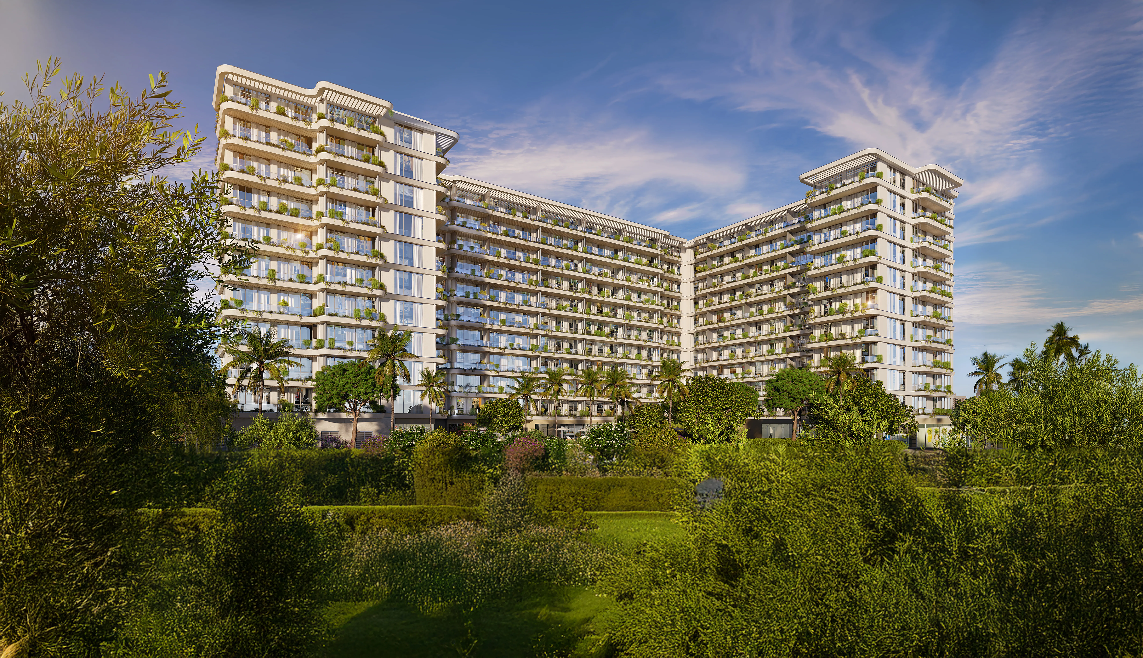
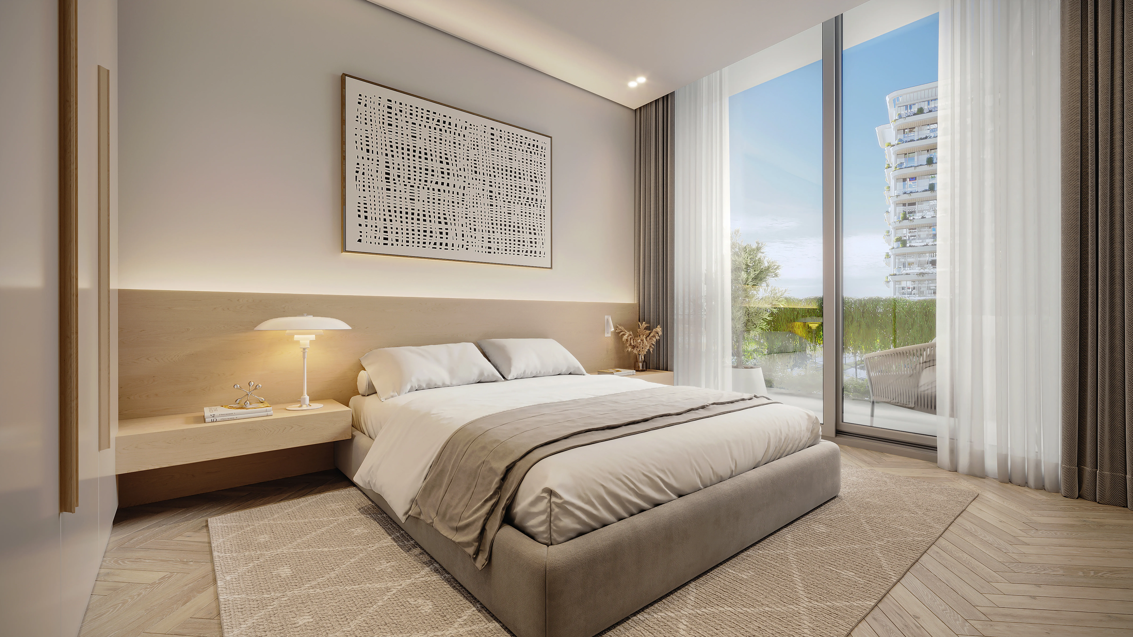

Scan to verify SILVER OAK PROPERTIES’ registration with the Dubai Land Department, licence 923789.
 On SaleQ3 2029Ghaf Woods DistriktCity Of Arabia • by Majid Al Futtaim
 On SaleQ4 2027Laguna ResidenceCity Of Arabia • by One Development
 On SaleQ2 2028Azizi MilanCity Of Arabia • by Azizi
 Out of StockQ2 2026MAG 330City Of Arabia • by MAG
 Out of StockMaravelle ResidencesCity of Arabia • by Majid Al Futtaim
 Out of StockQ1 2027Ghaf WoodsCity Of Arabia • by Majid Al Futtaim
 Out of StockQ3 2025California VillageCity Of Arabia • by GFH Properties
 On SaleQ4 2027310 Riverside CrescentSobha Hartland 2 • by Sobha
 On SaleQ3 2029Avenue Park Towers at Wasl 1Al Kifaf • by Wasl
 On SaleQ2 2027330 Riverside CrescentSobha Hartland 2 • by Sobha
 On SaleQ3 2027Hillside ResidencesJebel Ali Village • by Wasl
 On SaleQ3 2027350 Riverside CrescentSobha Hartland 2 • by Sobha
2 bedTap to enlarge 2 bedTap to enlarge 2 bedTap to enlarge 2 bedTap to enlarge
Off-Plan10 photos
1,607,625 – 2,047,297 AED
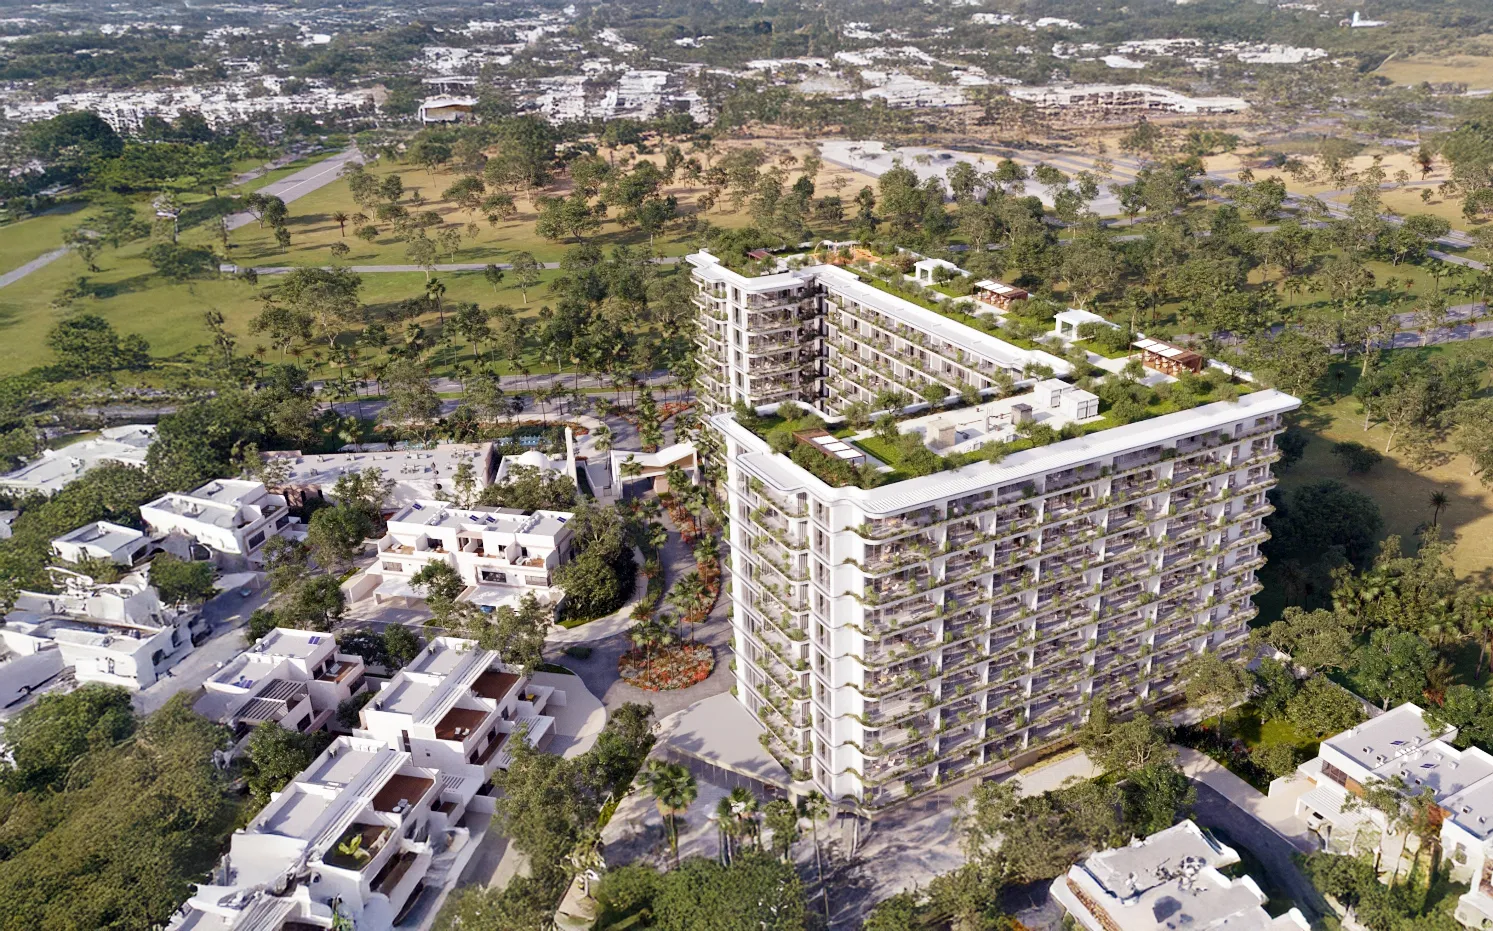
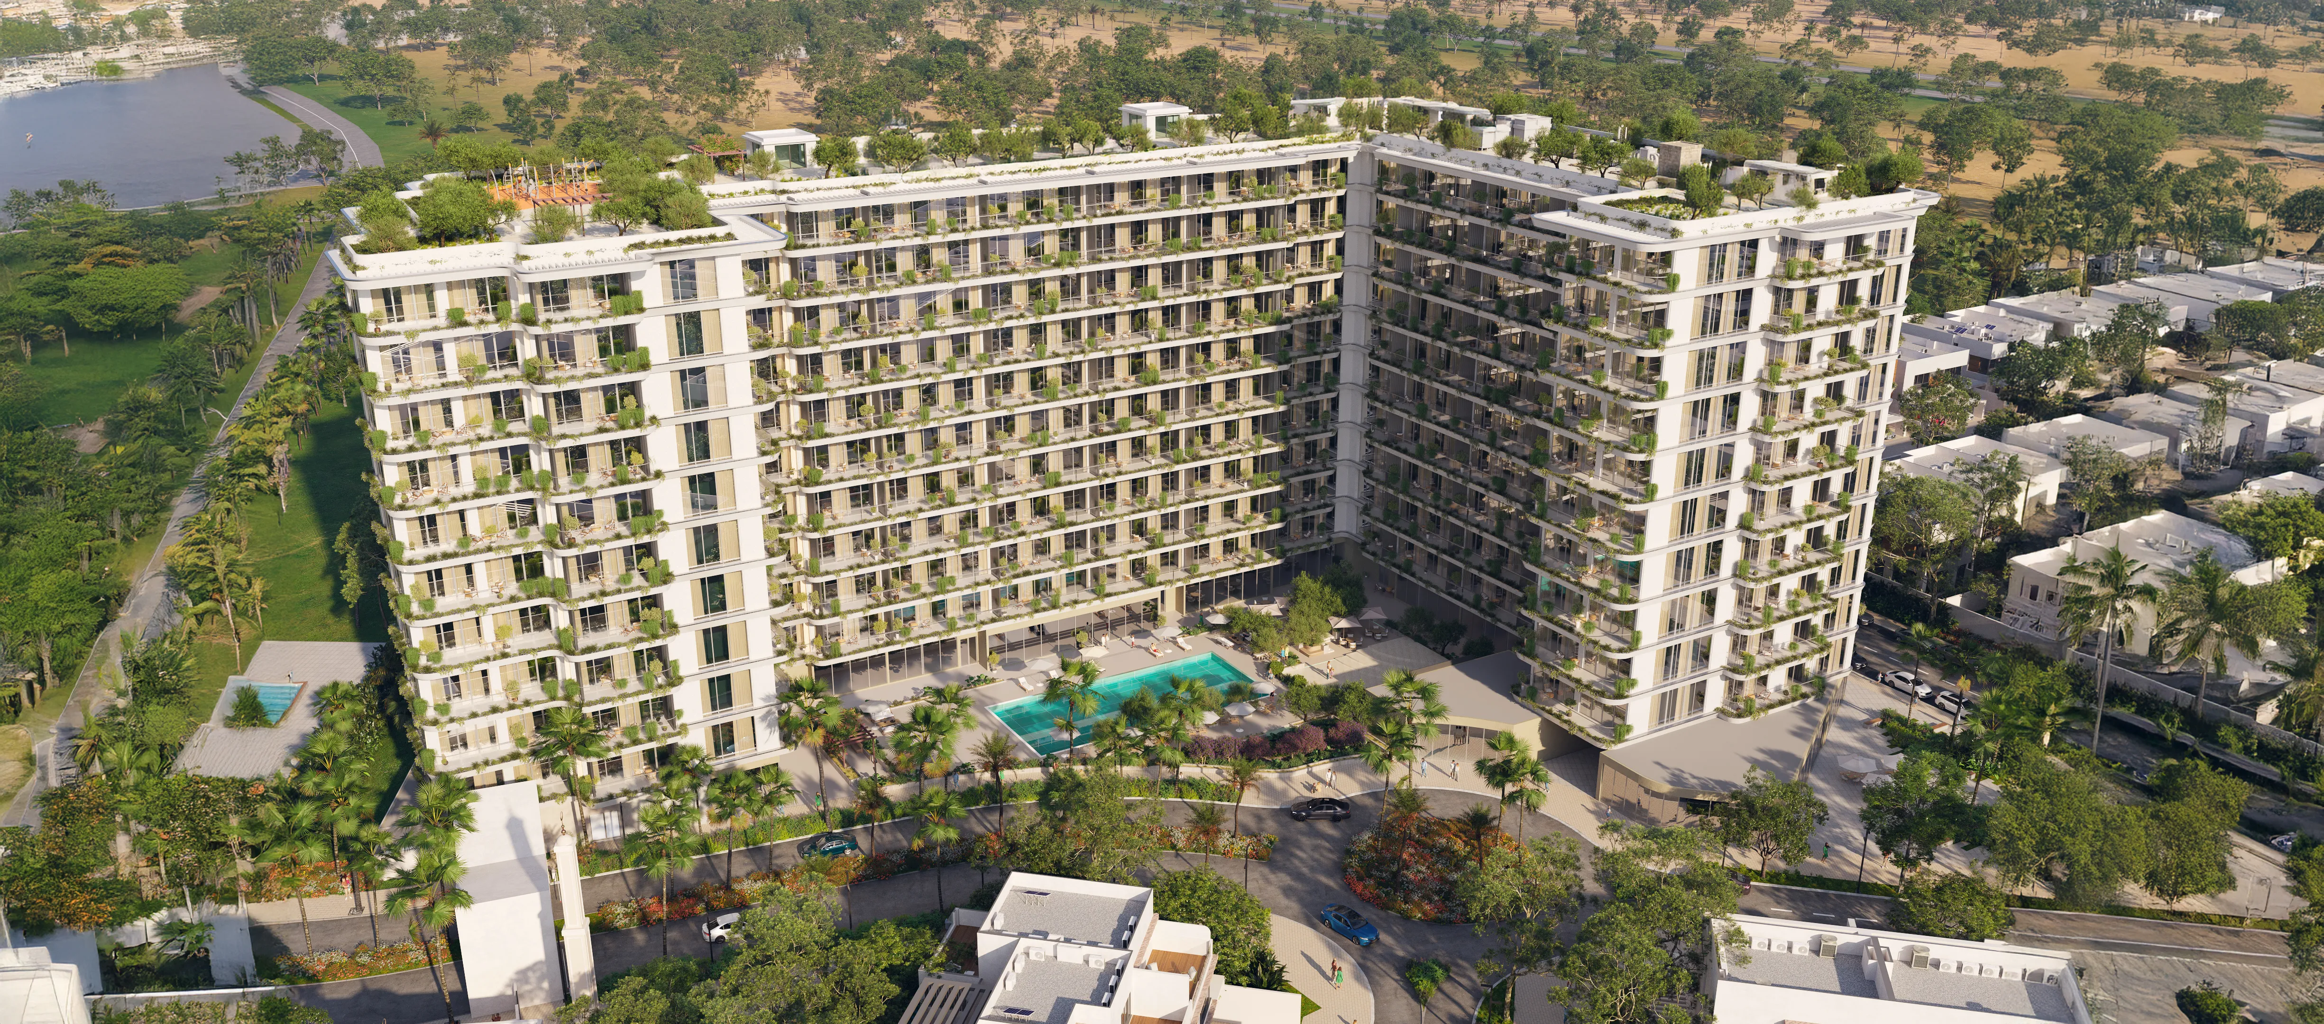
California Residences
Infracorp
City Of Arabia View on map
ApartmentsType
2 BedBedrooms
1,134 – 1,367 sq.ftArea
About this property
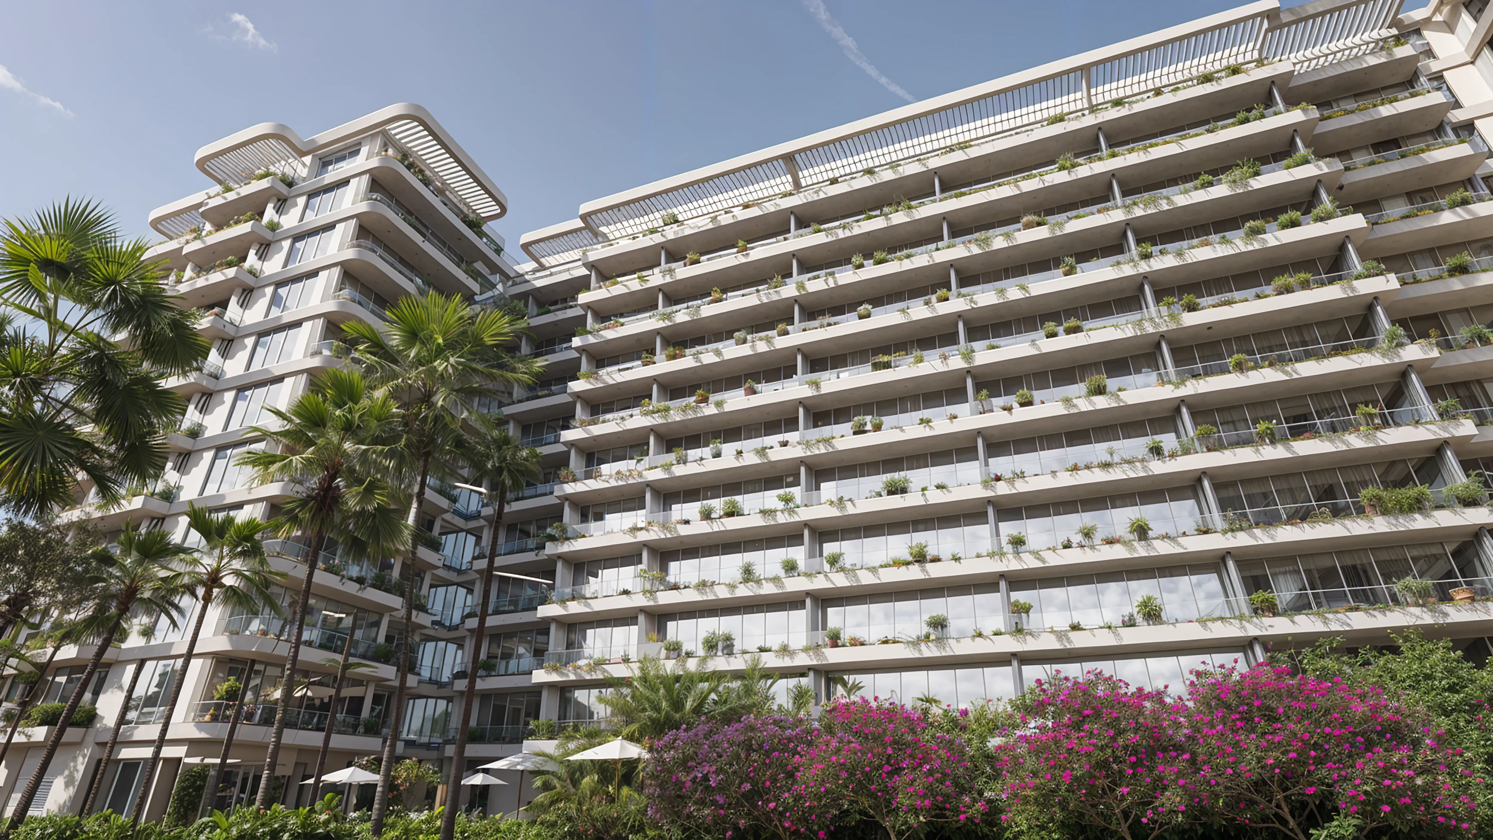

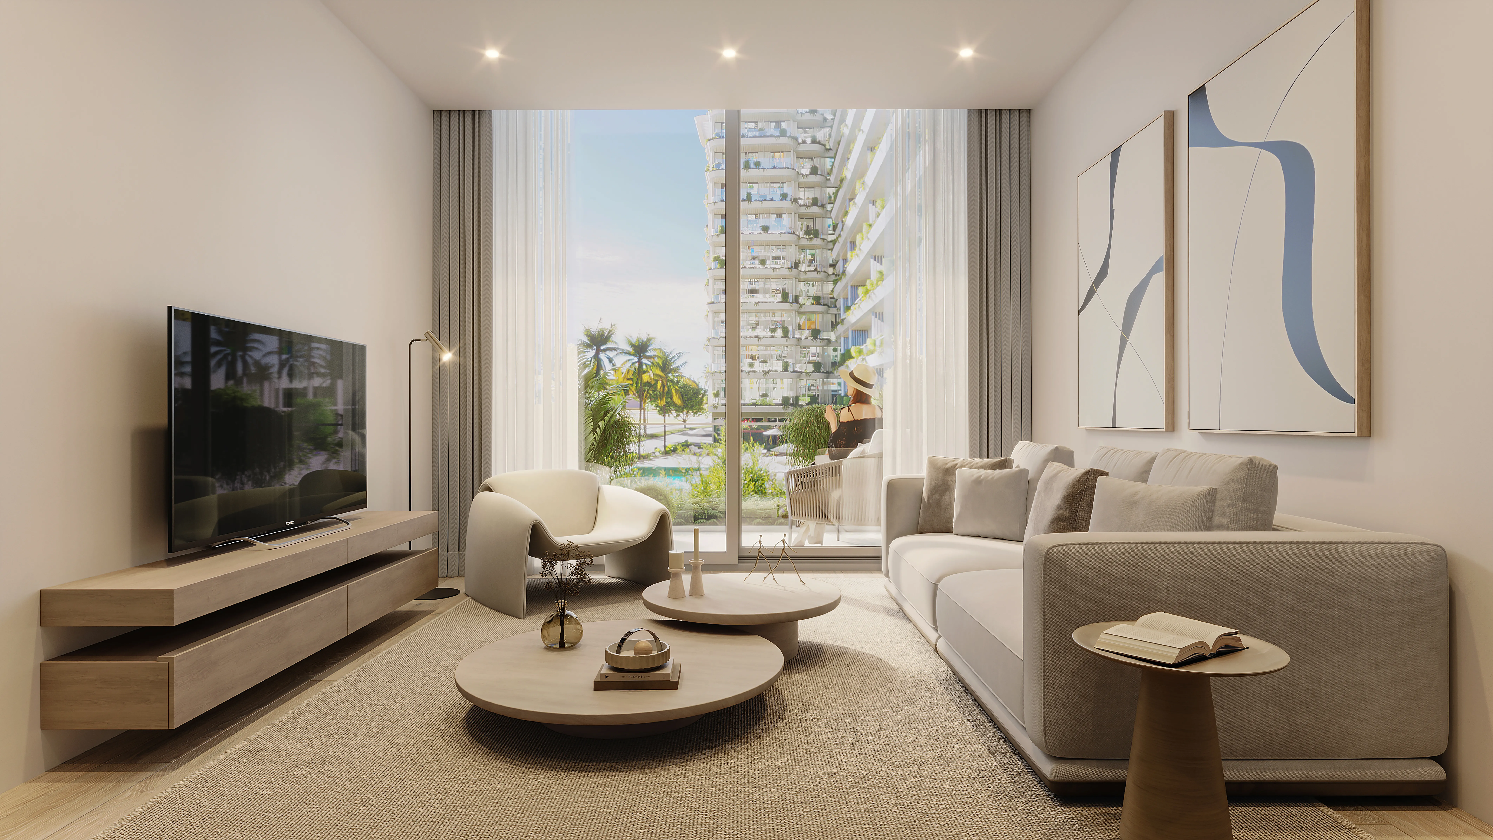
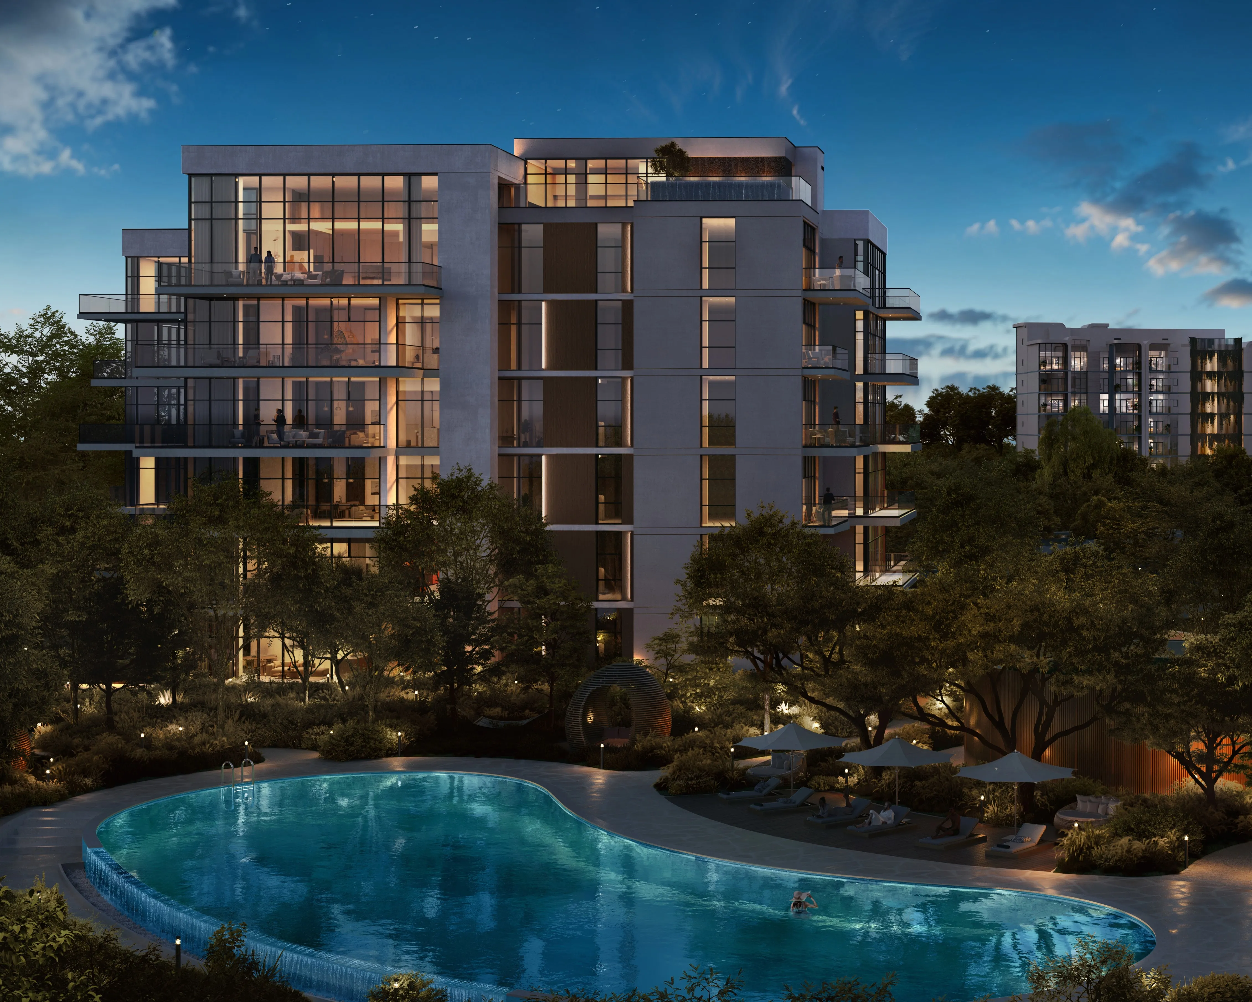
California Residences by Infracorp is a thoughtfully designed residential development within the established California Village community in Dubai, offering a refined balance of co…
Mortgage estimate
Pre-filled with this project’s starting price. Change any figure to model your own.
years
%
Estimated monthly payment
6,781 AED
per month · 25-year term
Loan amount1.29M AED
Total interest748K AED
Estimate only. Excludes DLD transfer, agency and bank fees, and your bank sets the final figure.
Speak to a mortgage specialistSee properties up to this priceProject facts
- Construction
- Under Construction
- Availability
- On Sale
- Available price range
- 1,607,625 – 2,047,297 AED
- Available sizes
- 1,134 – 1,367 sq.ft
- Available bedrooms
- 2 Bed
- Unit type
- Apartments
- Units in project
- 84
- Buildings
- 1
- District
- City Of Arabia
- Service charge
- 11 AED/sqft
- Furnishing
- Semi-furnished
Layouts, sizes and prices
2 Bedrooms27 layouts1,134 – 1,367 sq.ft1,607,625 – 2,047,297 AED
| Layout | Size | Developer price |
|---|---|---|
| 2 bed | 1,155 sq.ft | 1,630,681 AED |
| 2 bed | 1,134 – 1,135 sq.ft | 1,607,625 – 1,730,206 AED |
| 2 bed | 1,154 sq.ft | 1,631,284 AED |
| 2 bed | 1,161 sq.ft | 1,639,572 AED |
| 2 bed | 1,361 sq.ft | 1,888,396 AED |
| 2 bed | 1,359 – 1,361 sq.ft | 1,889,284 – 2,047,297 AED |
| 2 bed | 1,155 sq.ft | 1,699,127 AED |
| 2 bed | 1,135 sq.ft | 1,624,849 AED |
| 2 bed | 1,161 sq.ft | 1,656,835 AED |
| 2 bed | 1,154 – 1,155 sq.ft | 1,681,115 – 1,717,139 AED |
| 2 bed | 1,361 sq.ft | 1,922,730 AED |
| 2 bed | 1,361 – 1,367 sq.ft | 1,895,263 – 2,046,334 AED |
| 2 bed | 1,161 – 1,350 sq.ft | 1,650,980 – 1,901,067 AED |
| 2 bed | 1,154 sq.ft | 1,654,588 – 1,771,109 AED |
| 2 bed | 1,158 – 1,160 sq.ft | 1,655,989 – 1,785,179 AED |
| 2 bed | 1,144 – 1,159 sq.ft | 1,617,121 – 1,768,818 AED |
| 2 bed | 1,158 – 1,159 sq.ft | 1,661,161 – 1,706,507 AED |
| 2 bed | 1,349 sq.ft | 1,893,781 – 1,945,303 AED |
| 2 bed | 1,155 sq.ft | 1,642,329 AED |
| 2 bed | 1,160 sq.ft | 1,638,367 – 1,655,921 AED |
| 2 bed | 1,161 sq.ft | 1,639,572 AED |
| 2 bed | 1,190 – 1,196 sq.ft | 1,743,859 – 1,894,192 AED |
| 2 bed | 1,154 – 1,155 sq.ft | 1,665,625 – 1,770,454 AED |
| 2 bed | 1,134 – 1,135 sq.ft | 1,692,860 – 1,745,421 AED |
| 2 bed | 1,159 – 1,160 sq.ft | 1,701,103 – 1,778,798 AED |
| 2 bed | 1,350 sq.ft | 1,921,582 AED |
| 2 bed | 1,159 sq.ft | 1,688,416 – 1,762,644 AED |
Every layout the developer has released for this project, with its price on launch. Some configurations may already be sold out, so this can start below the available range above. Ask an advisor for live inventory.
Payment plan
Payment Plan36 Months Post Handover Payment Plan
20%10%70%
On booking20%
During construction10%
Upon Handover70%
20%34%10%36%
On booking20%
During construction34%
Upon Handover10%
1% monthly within 36 months Post Handover36%
Documents and links
Brochure
California Residences Floor Plan
Recommended projects
On SaleQ3 2029Ghaf Woods DistriktCity Of Arabia • by Majid Al FuttaimPrice from1,795,000 AED
Payment plan60/40
On SaleQ4 2027Laguna ResidenceCity Of Arabia • by One DevelopmentPrice from792,000 AED
Payment plan50/50
On SaleQ2 2028Azizi MilanCity Of Arabia • by AziziPrice from664,000 AED
Payment plan50/50
Out of StockQ2 2026MAG 330City Of Arabia • by MAGPrice from899,000 AED
Out of StockMaravelle ResidencesCity of Arabia • by Majid Al FuttaimPrice from5,417,000 AED
Payment plan60/40
Out of StockQ1 2027Ghaf WoodsCity Of Arabia • by Majid Al FuttaimPrice fromPrice on request
Payment plan60/40
Out of StockQ3 2025California VillageCity Of Arabia • by GFH PropertiesPrice fromPrice on request
On SaleQ4 2027310 Riverside CrescentSobha Hartland 2 • by SobhaPrice from1,738,391 AED
Payment plan60/40
On SaleQ3 2029Avenue Park Towers at Wasl 1Al Kifaf • by WaslPrice from2,118,777 AED
Payment plan60/40
On SaleQ2 2027330 Riverside CrescentSobha Hartland 2 • by SobhaPrice from1,818,534 AED
Payment plan60/40
On SaleQ3 2027Hillside ResidencesJebel Ali Village • by WaslPrice from1,420,777 AED
Payment plan40/60
On SaleQ3 2027350 Riverside CrescentSobha Hartland 2 • by SobhaPrice from1,980,110 AED
Payment plan60/40
Amenities
 Kids Splash Pool
 Outdoor Cinema
 Tai Chi Deck
 Pet Grooming Area
 Board Games Area
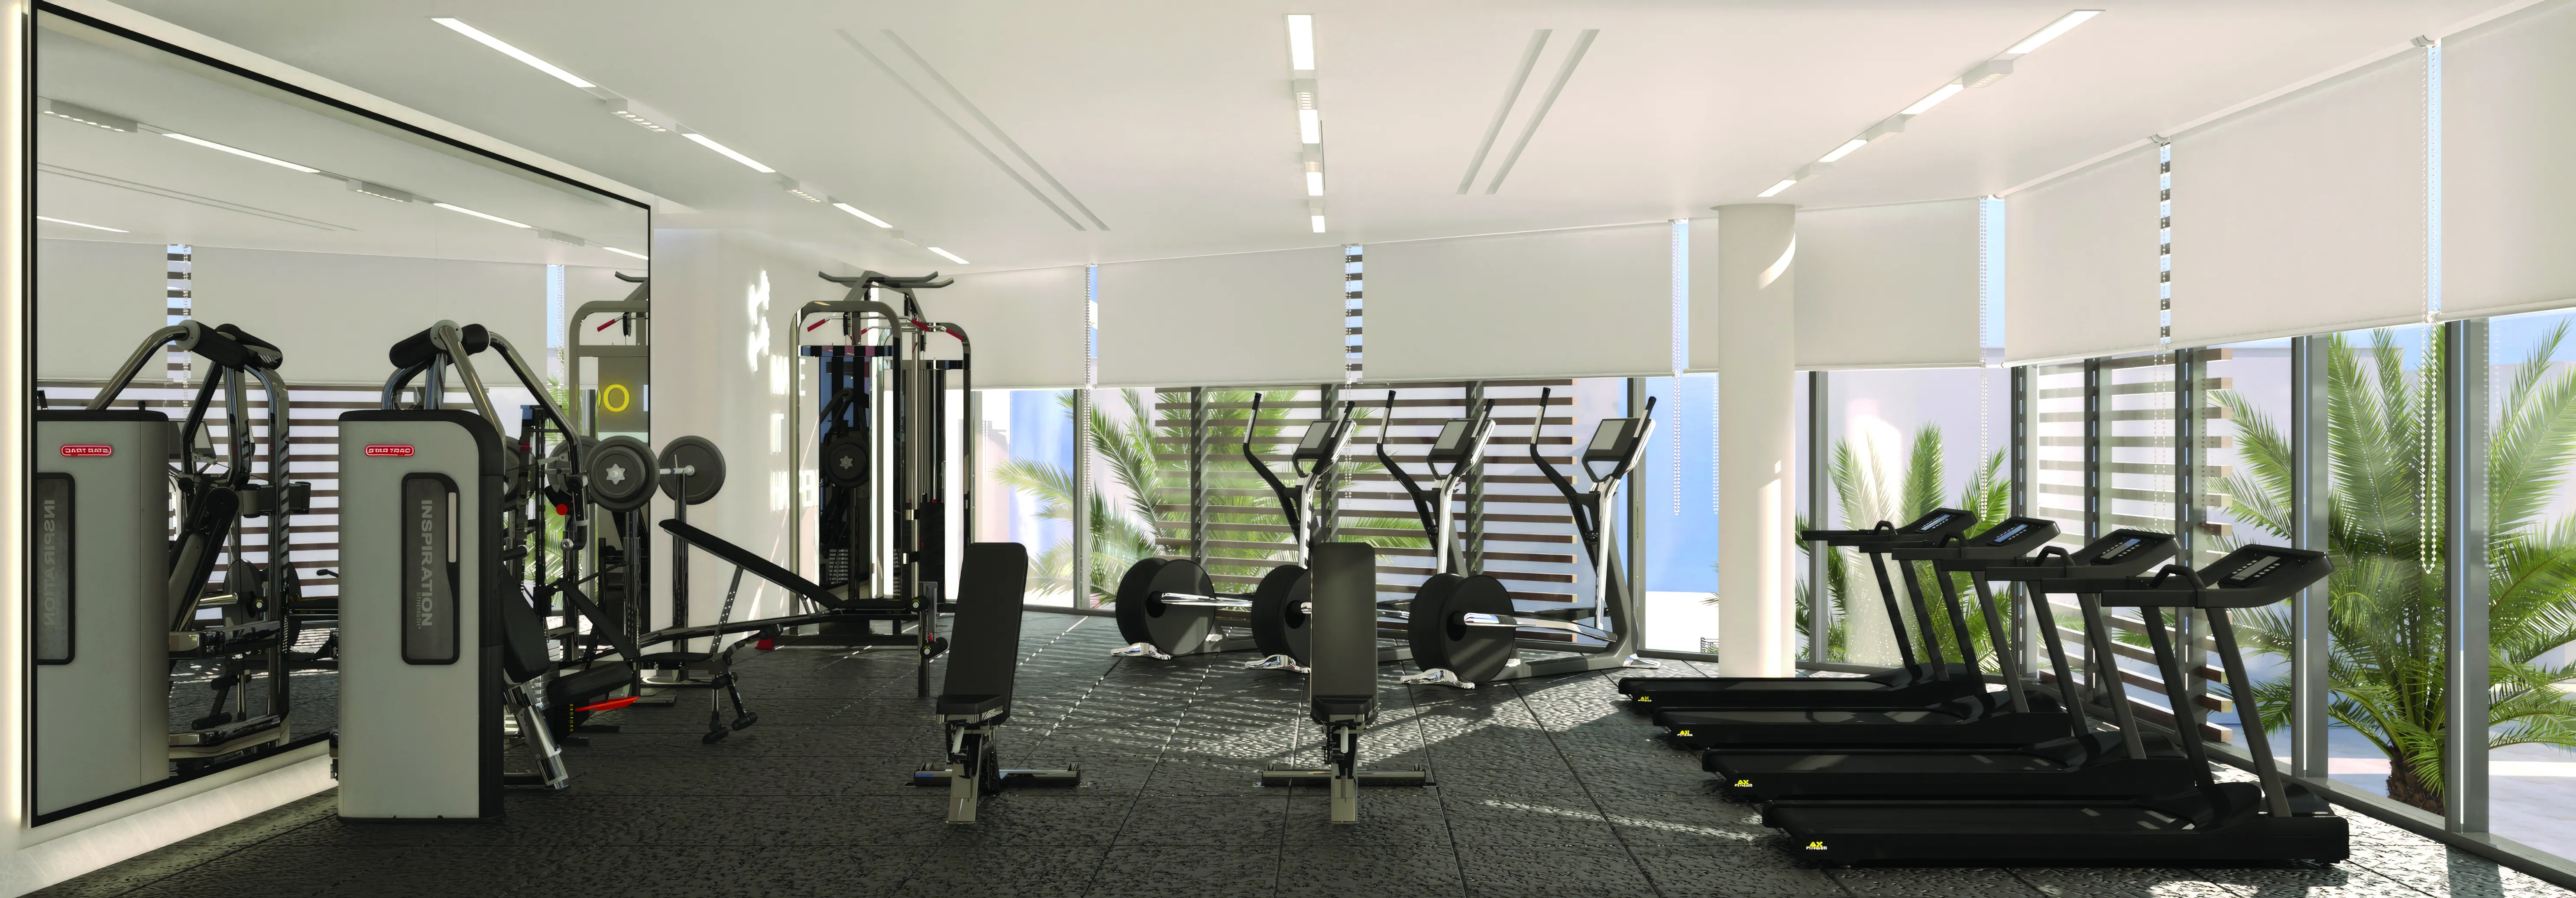 World-class Gym
 Community Café
 Walking Track
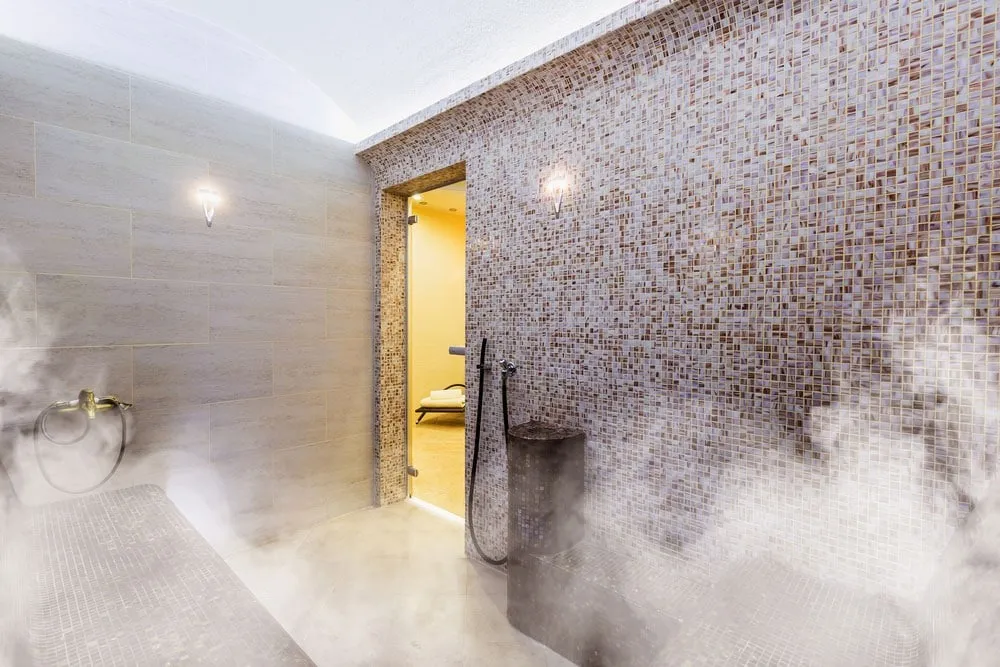 Sauna
Sauna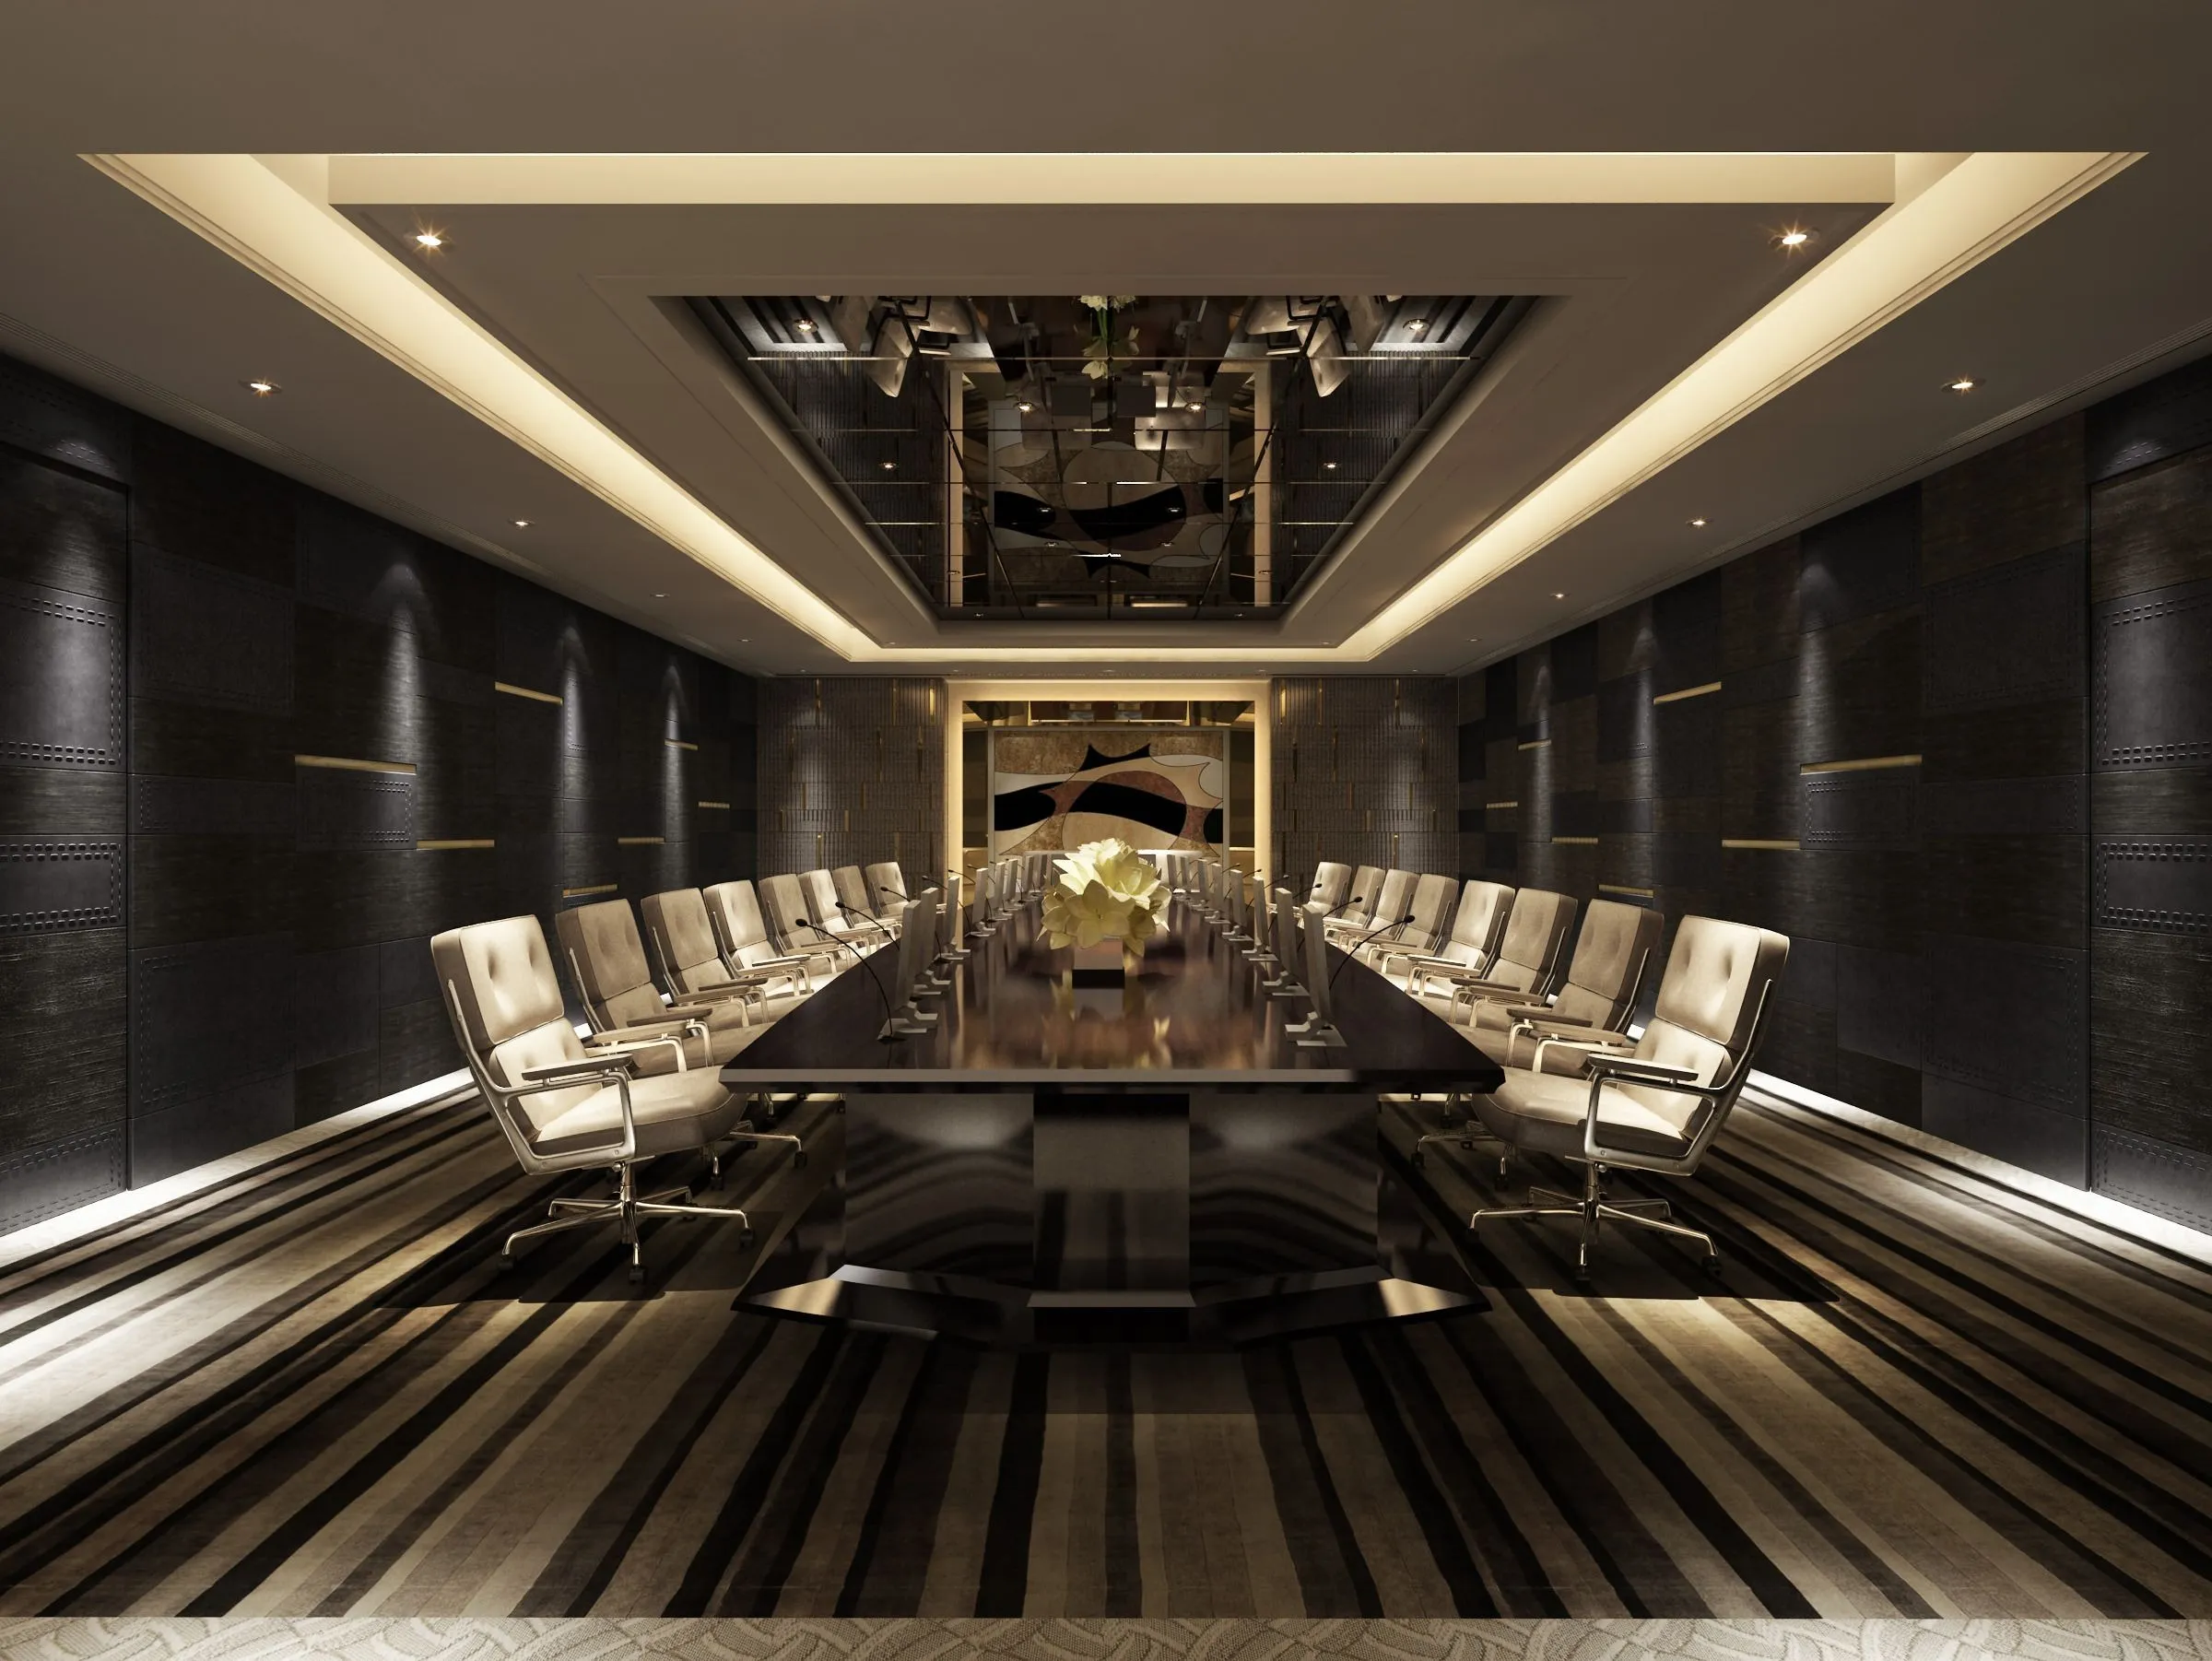 Business Lounge & Meeting Room
 Library and Lounge
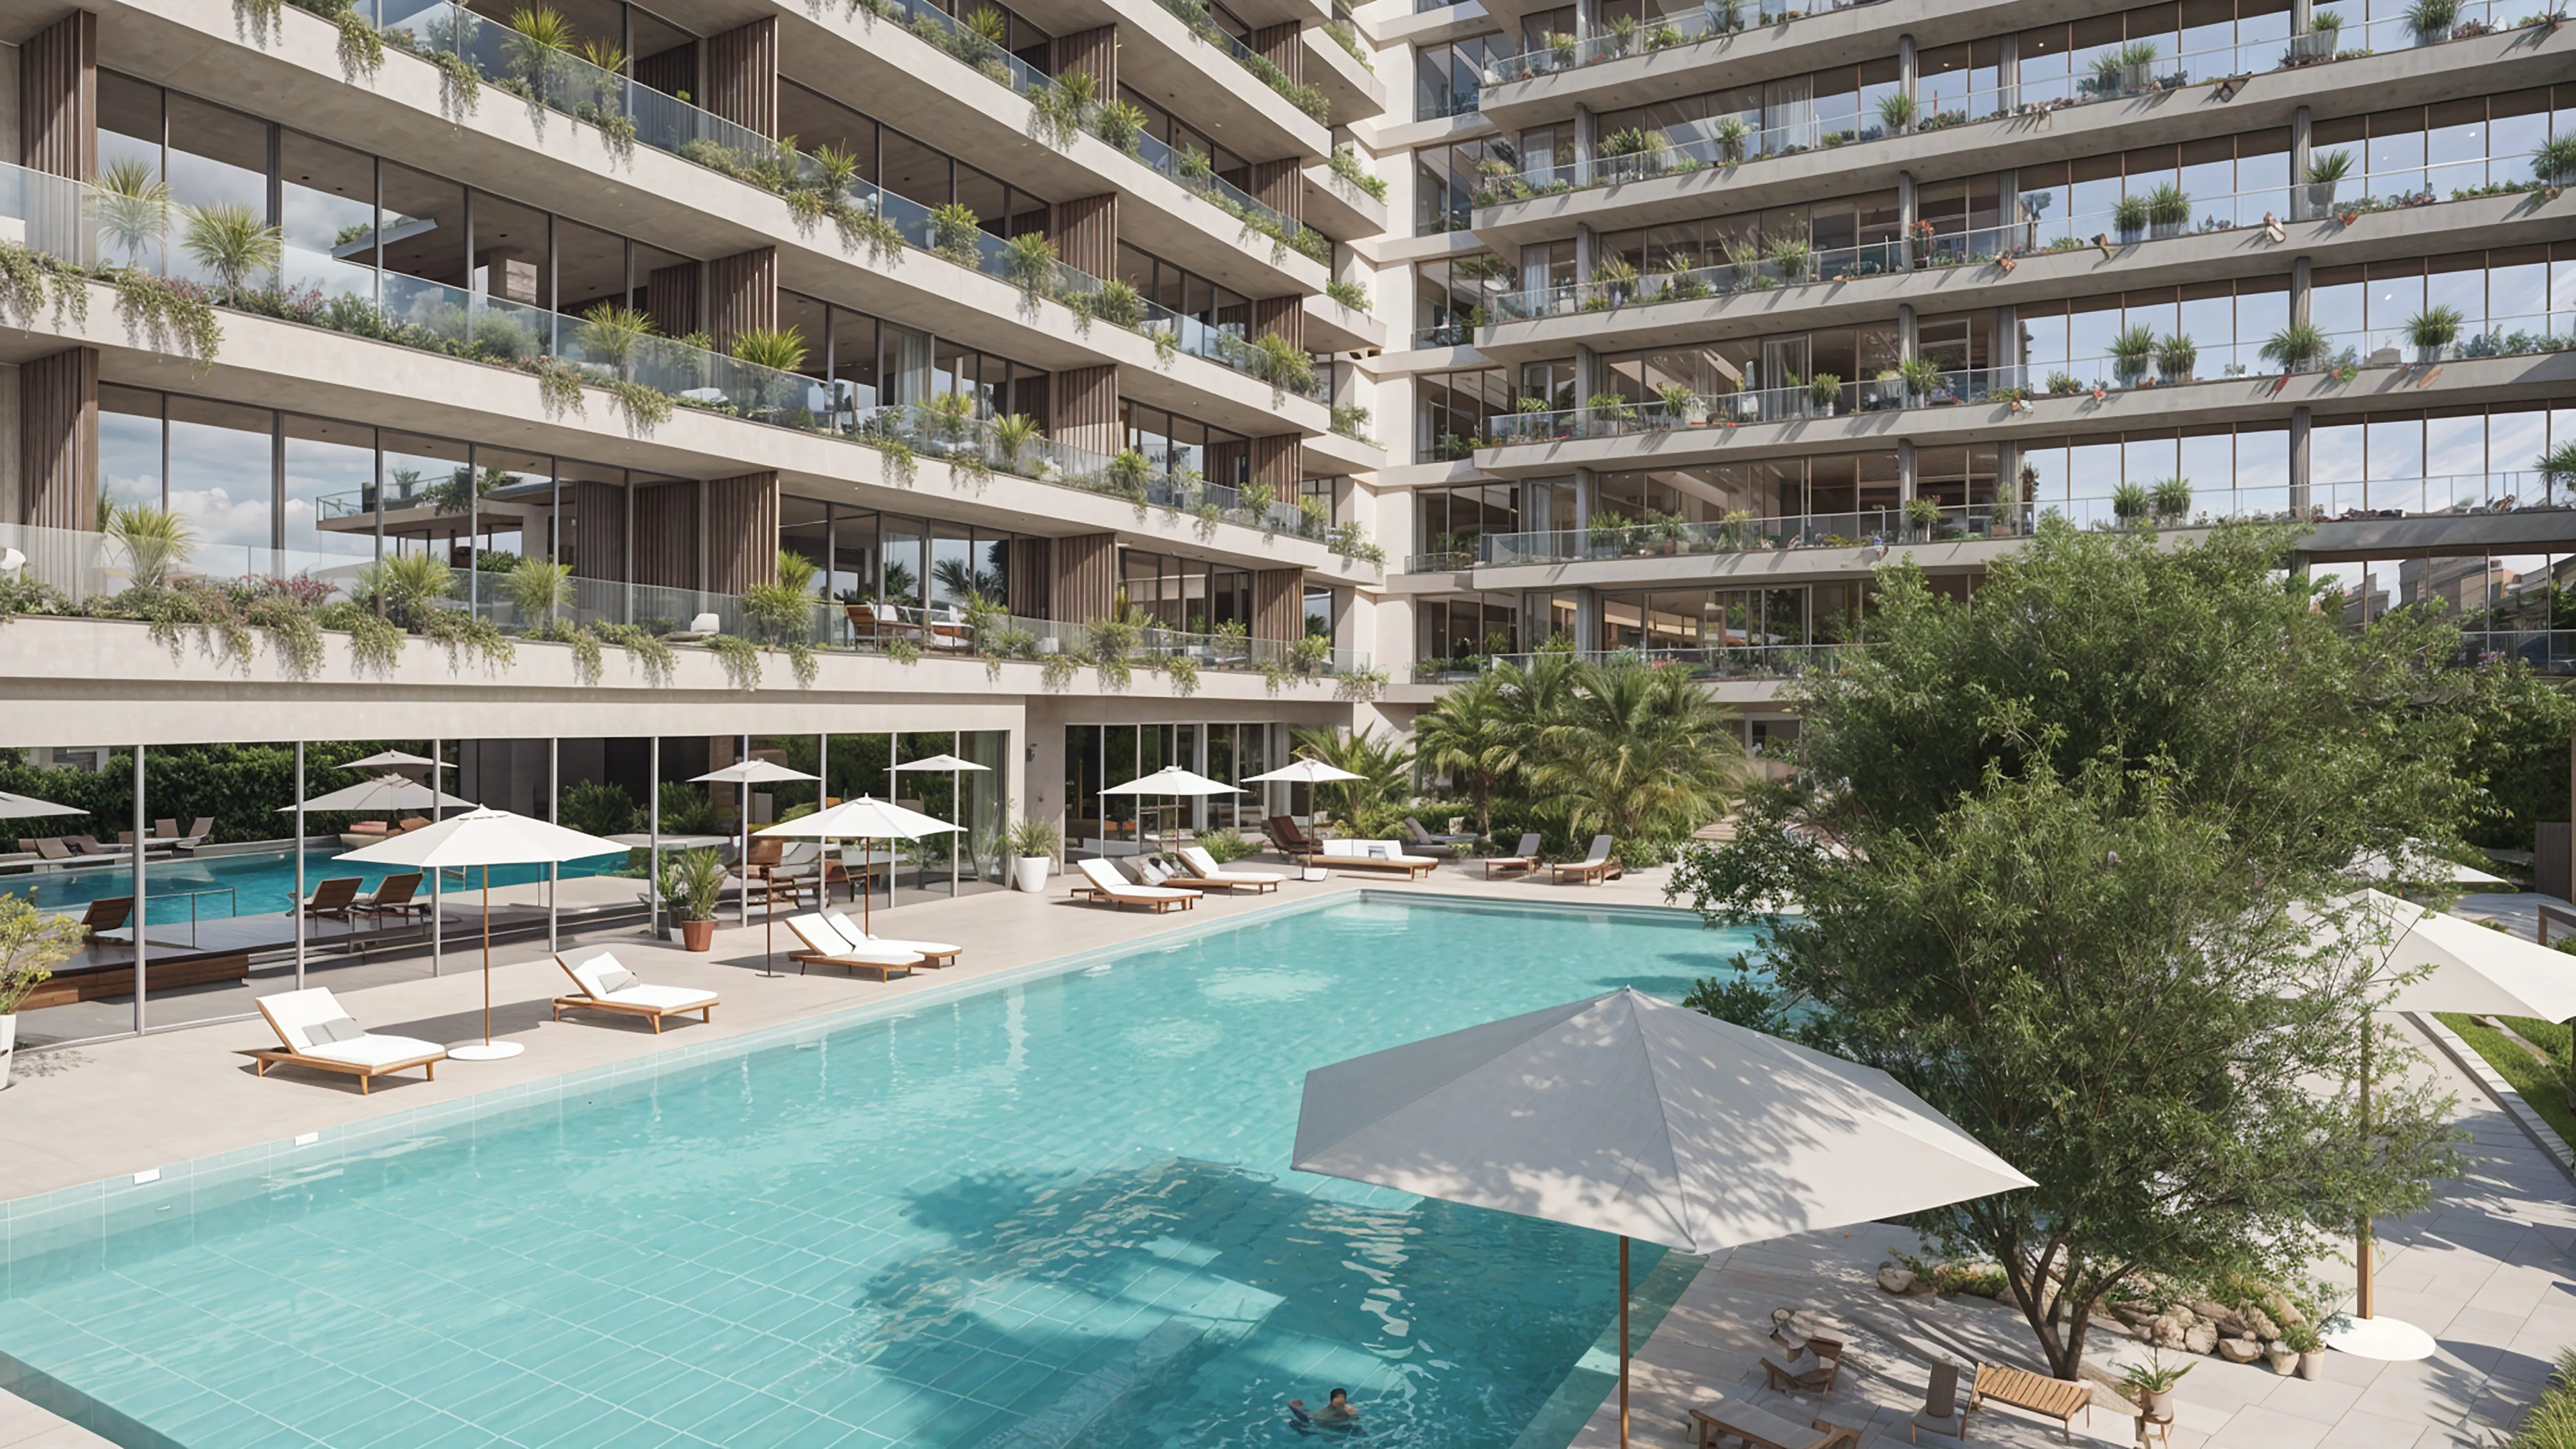 Sunbathing Lounge
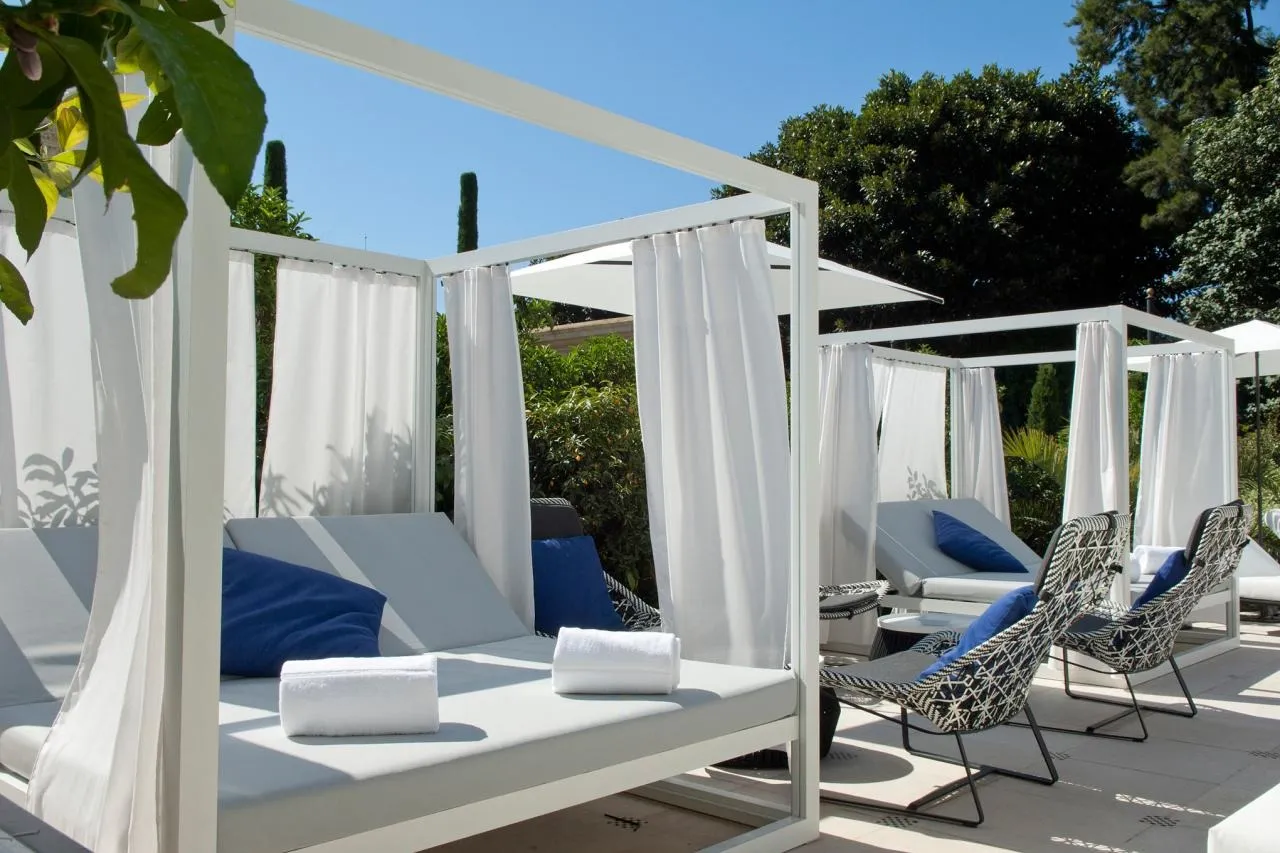 Cabana
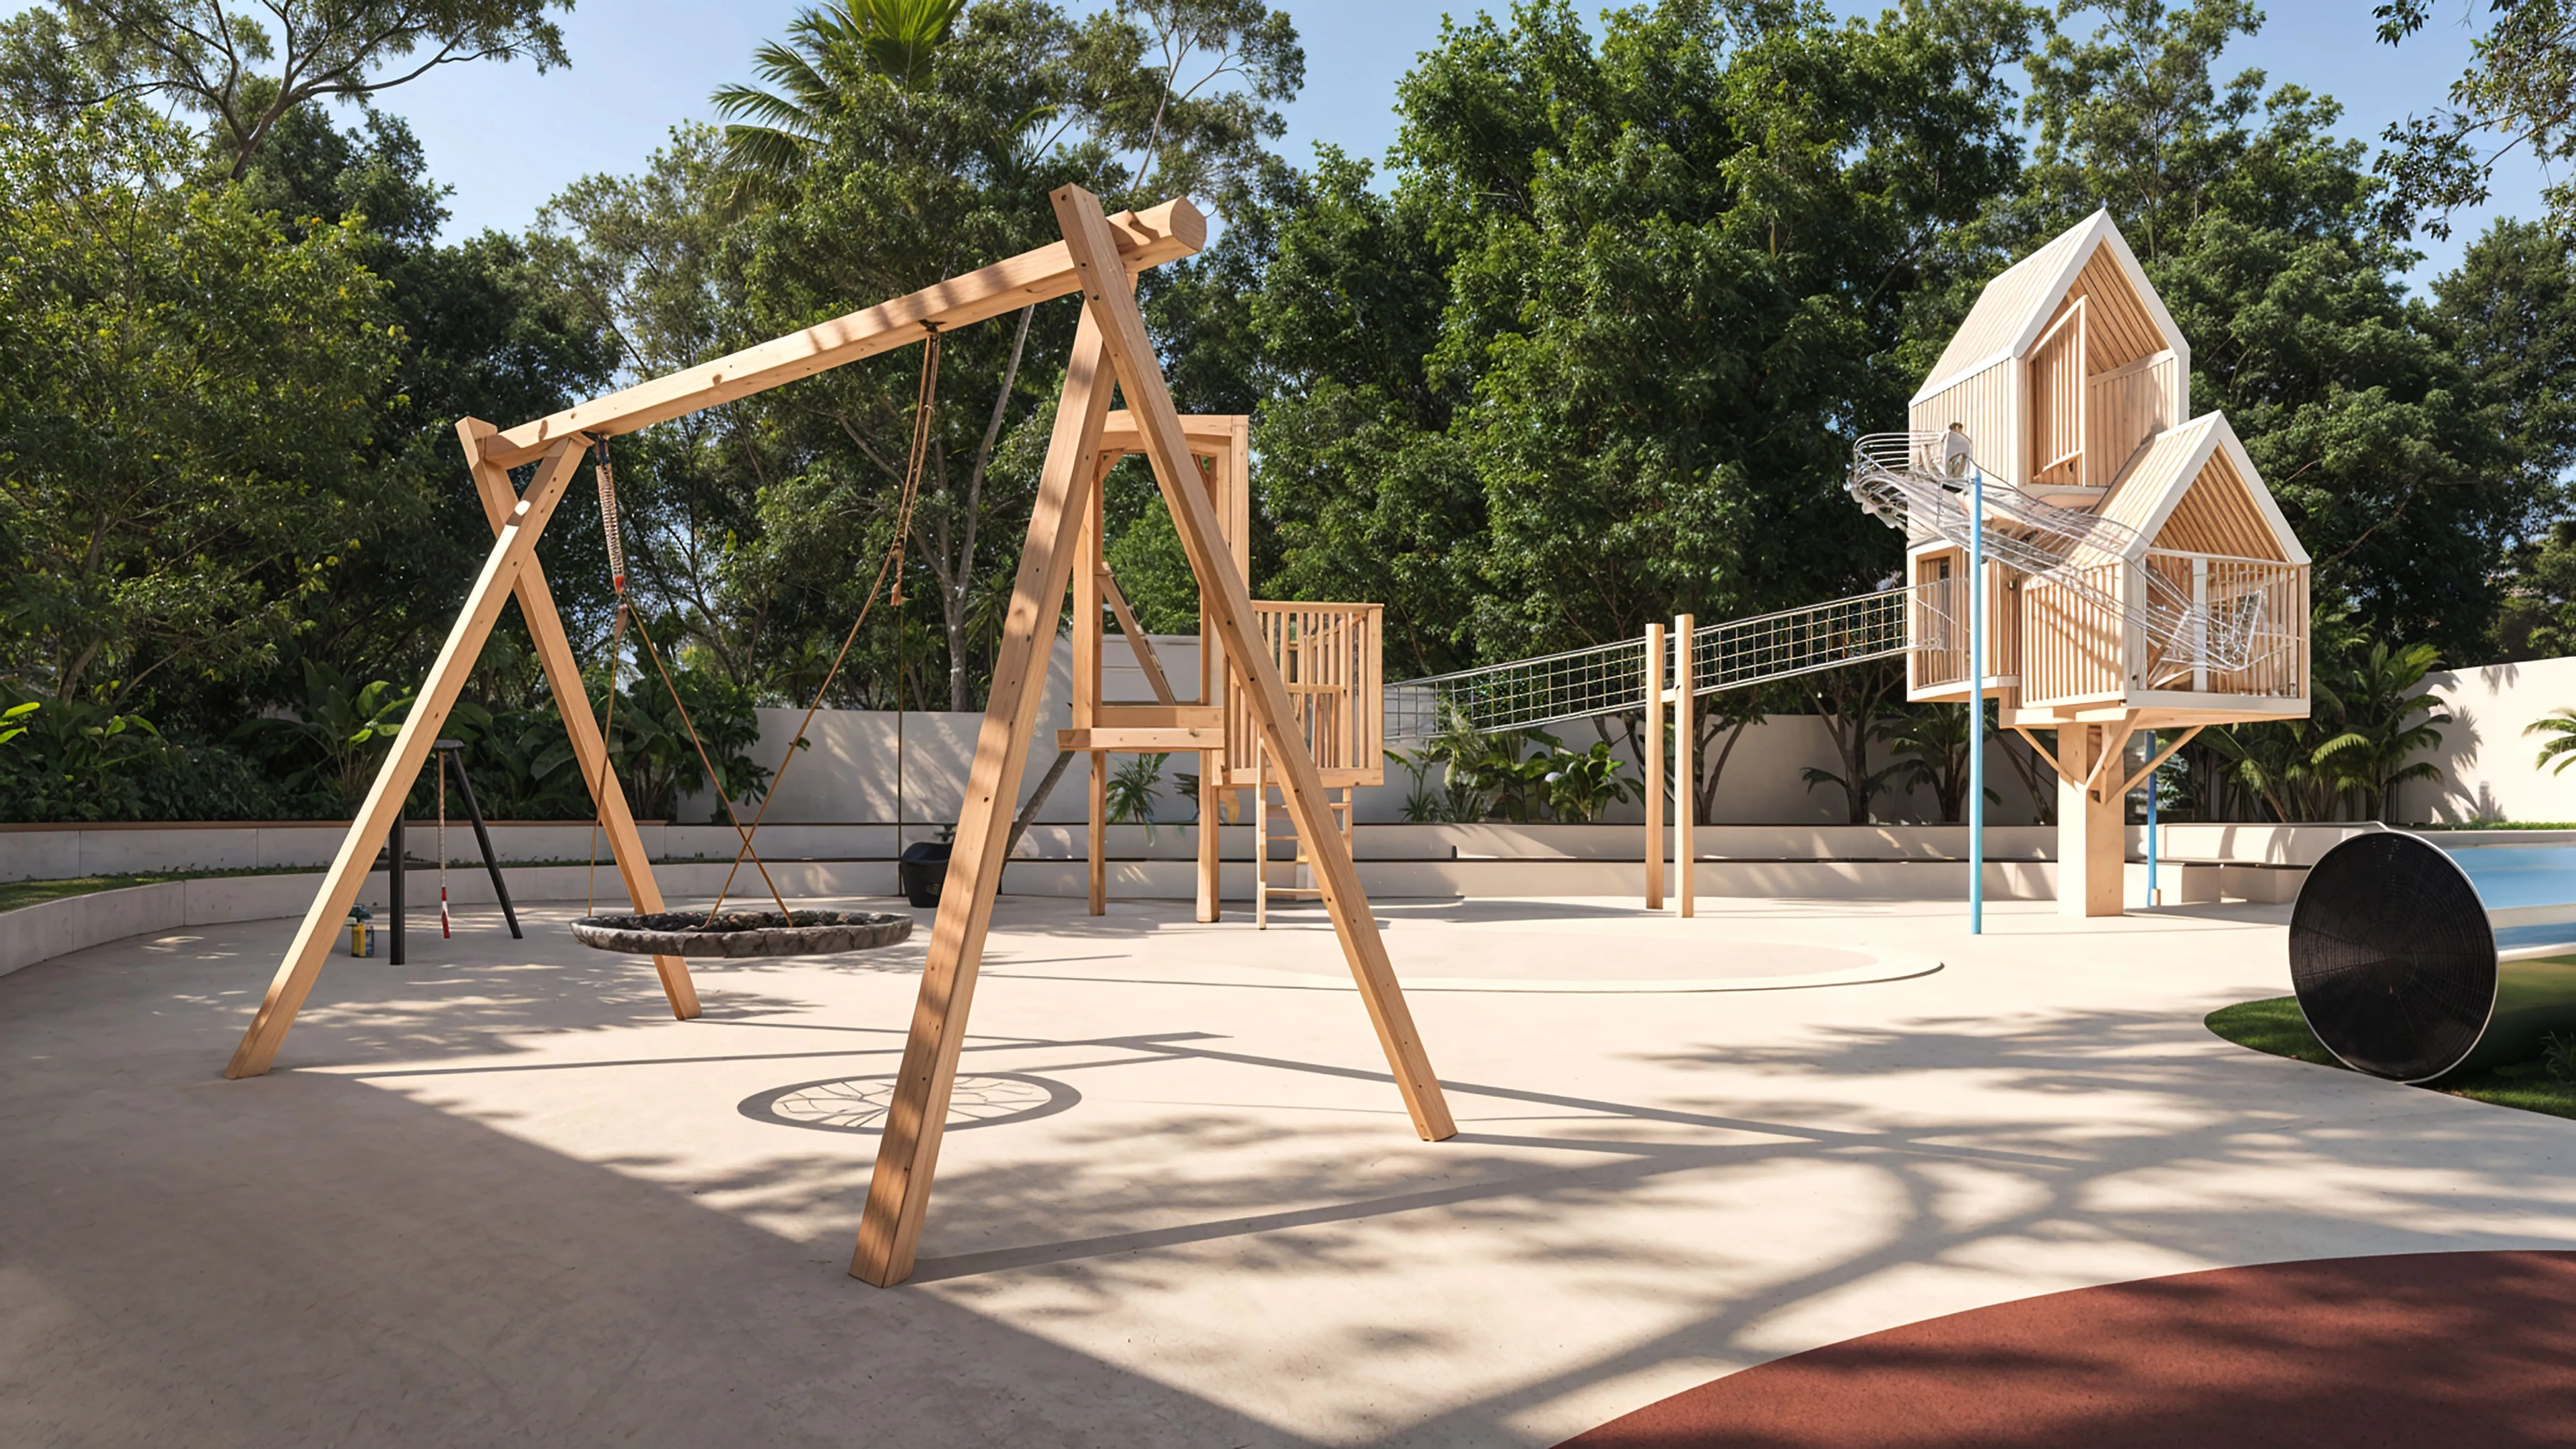 Kids Play Area
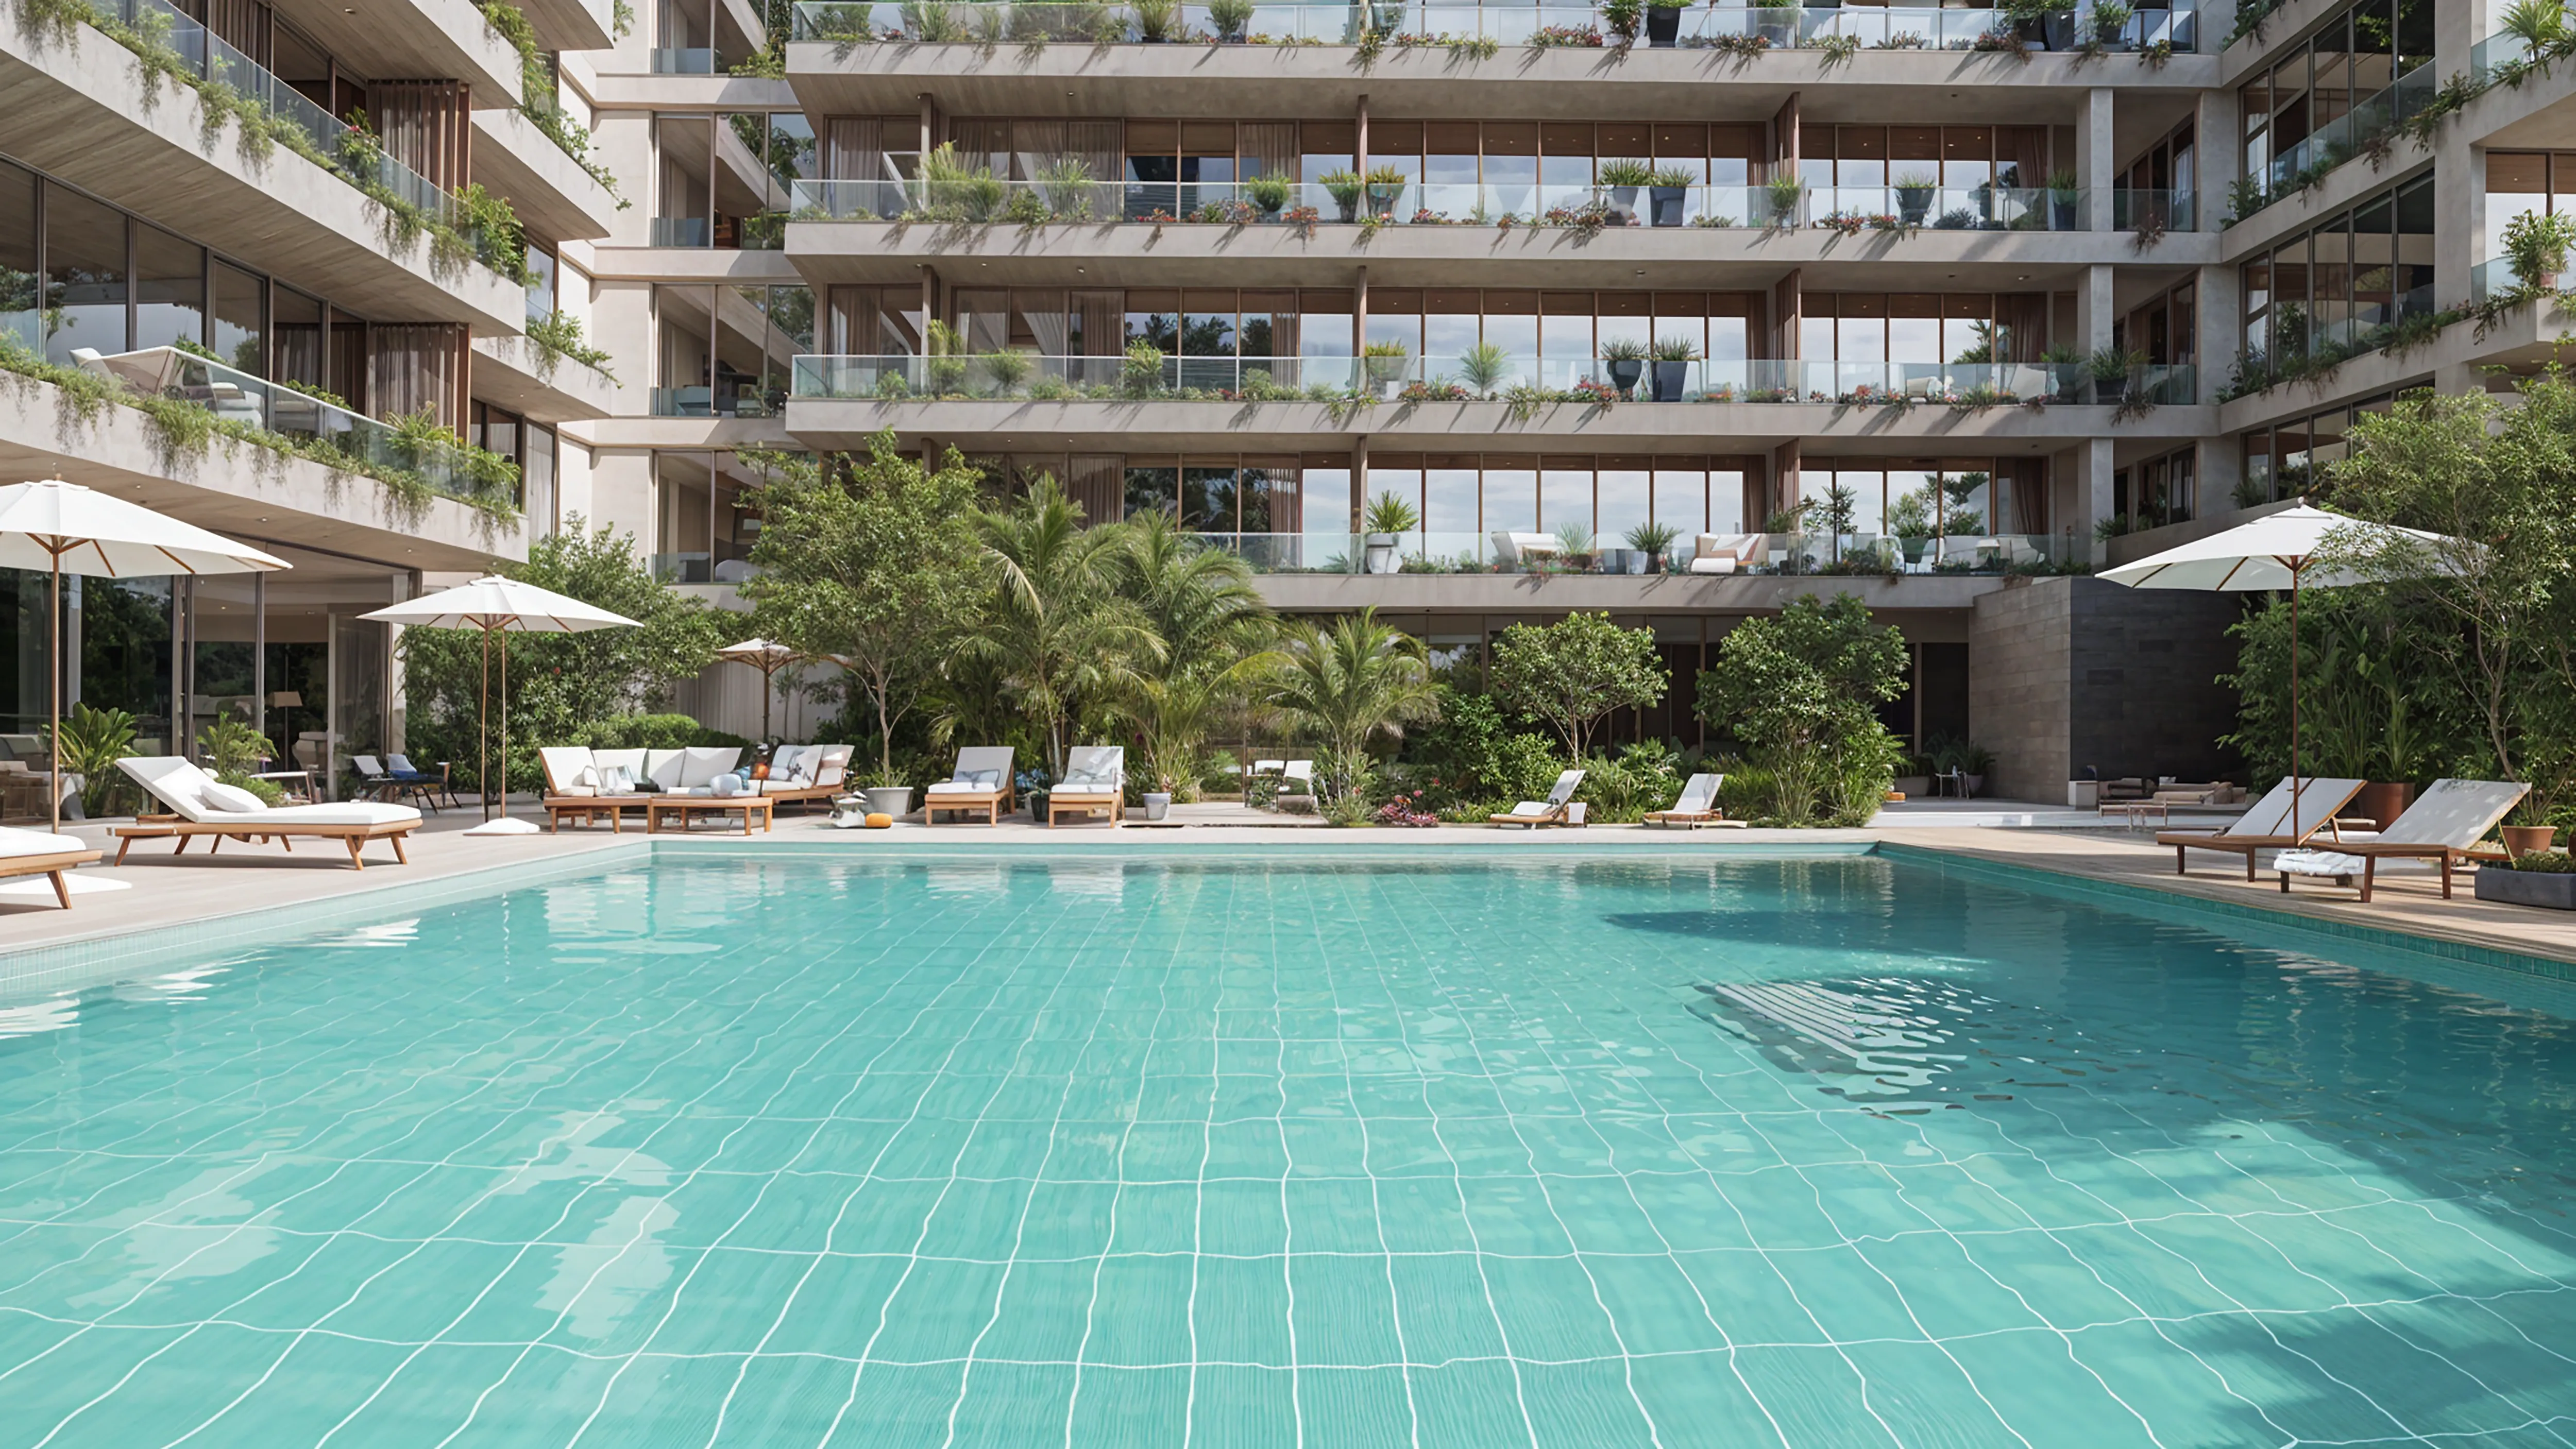 Swimming Pool
 Barbeque Areas
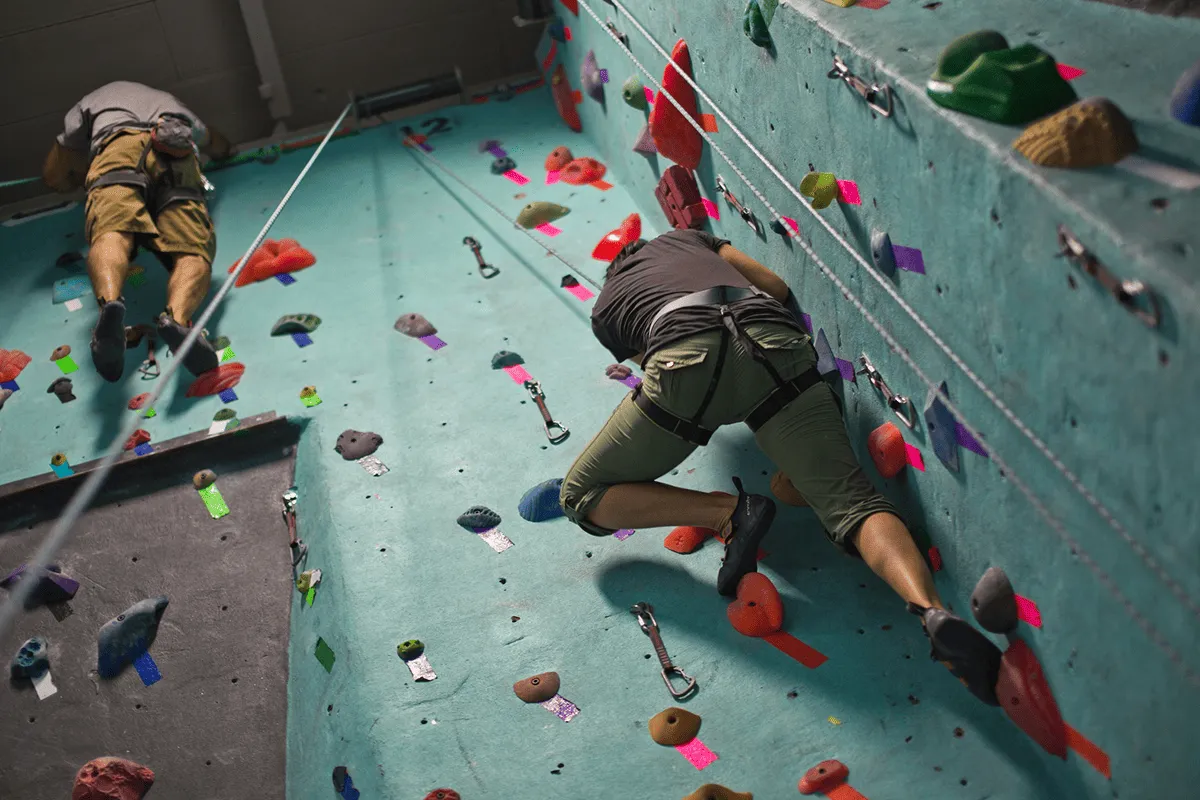 Rock Climbing Wall
 Basketball Court
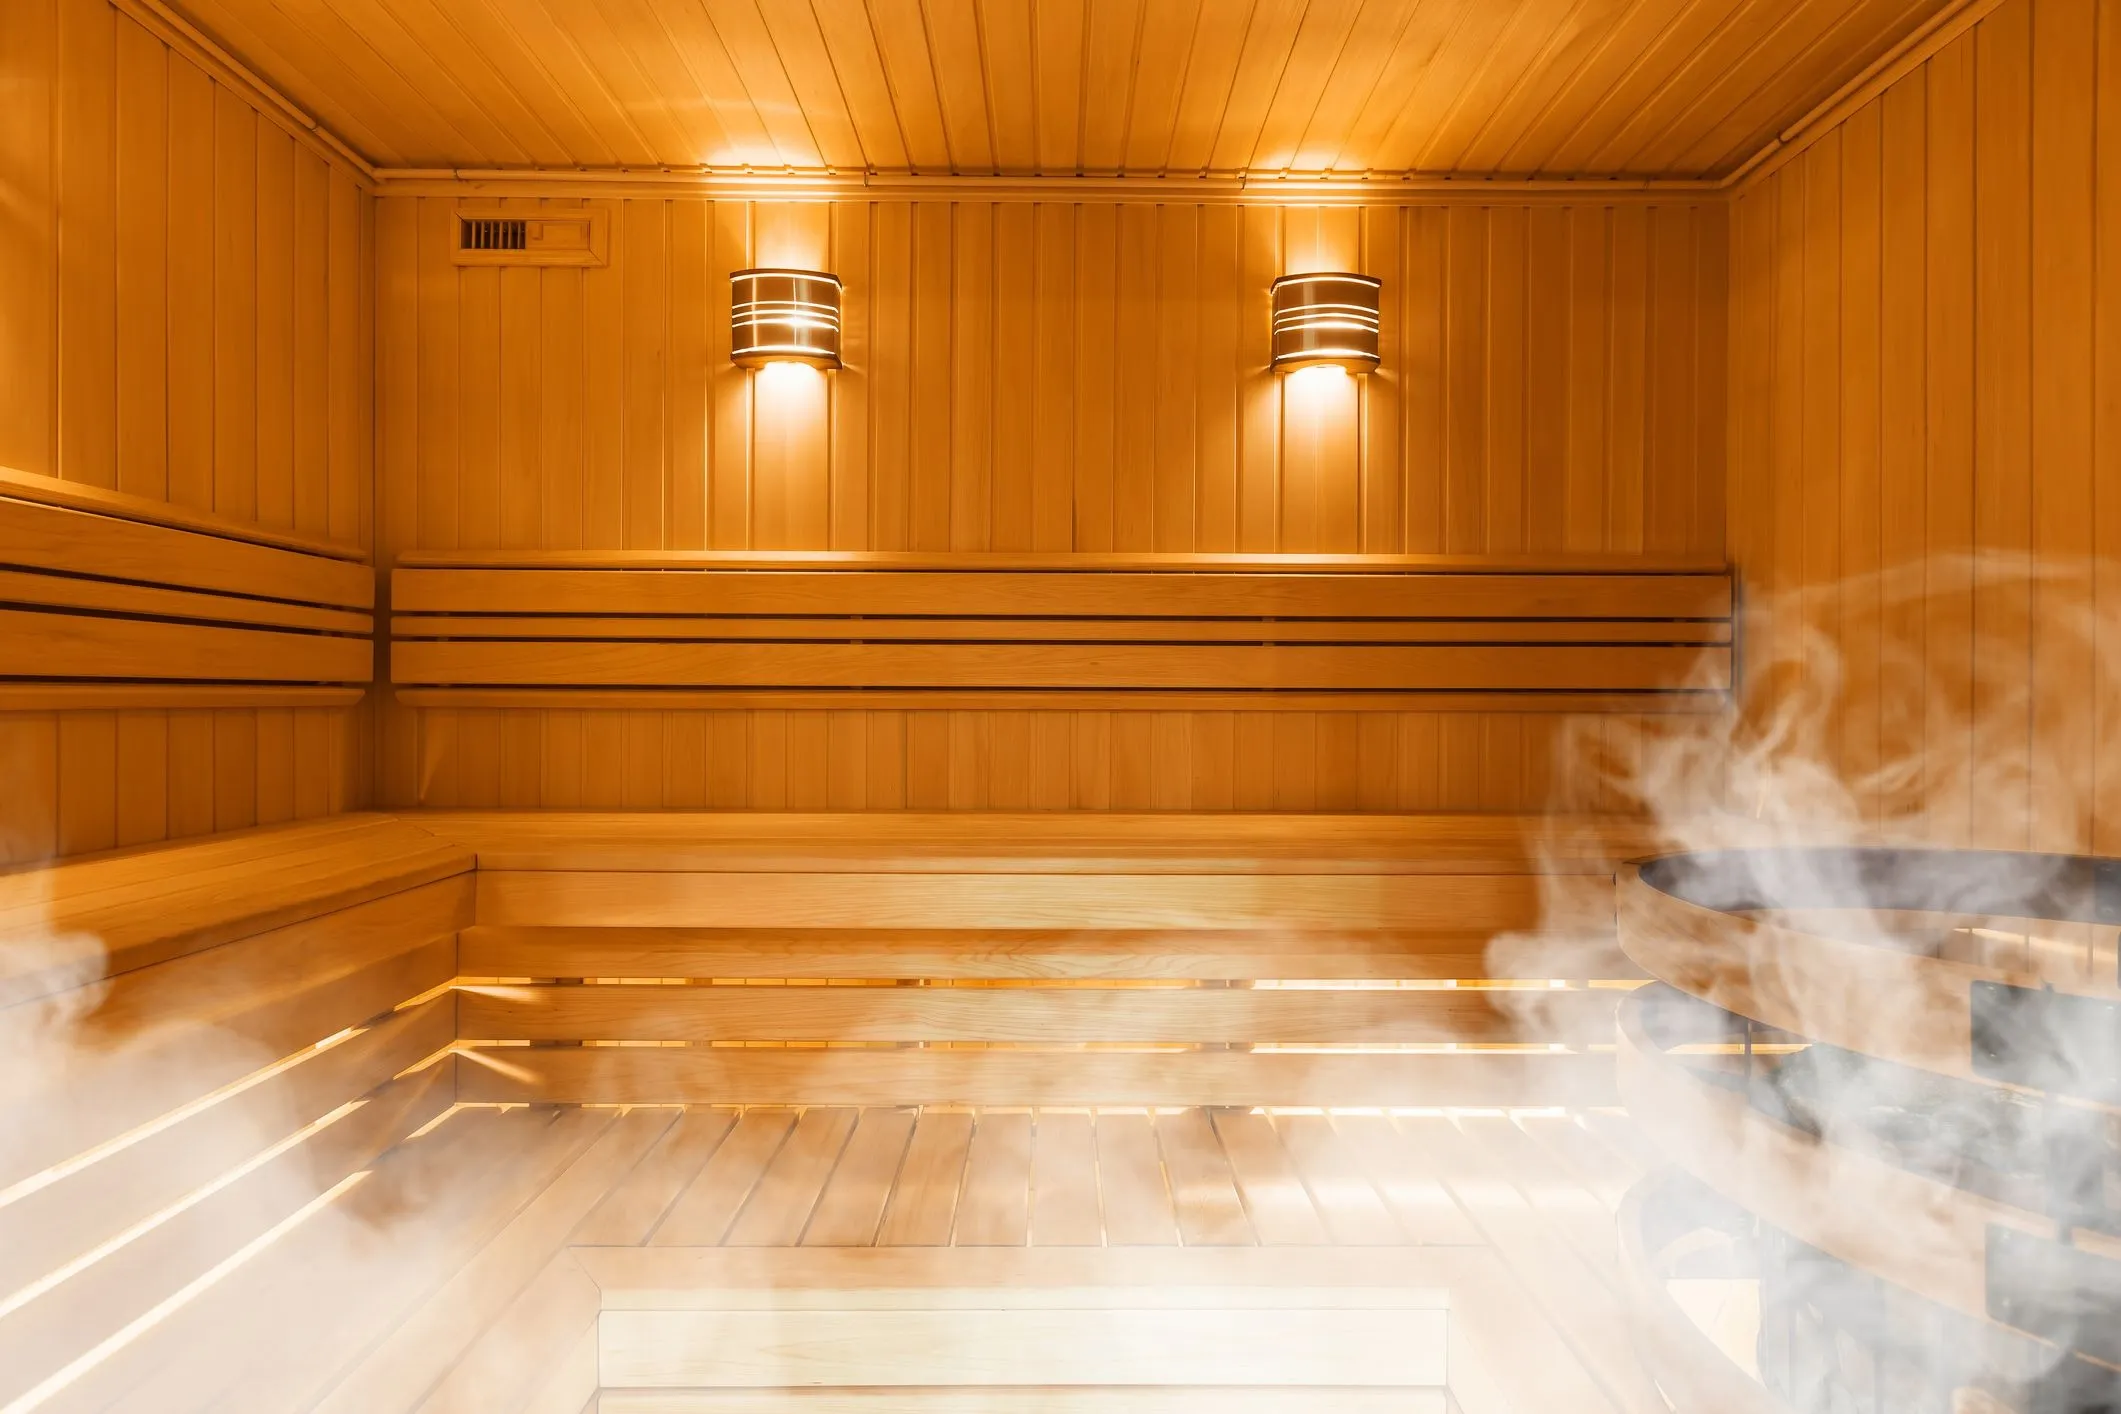 Steam
Steam Meditation Zone
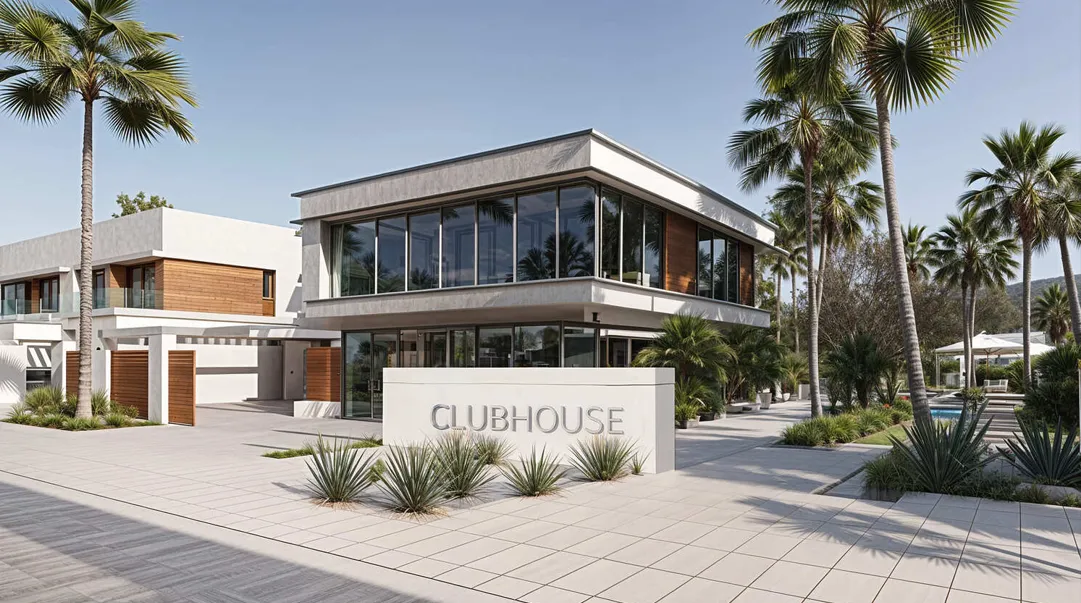 Clubhouse
Floor plans
Master plan
Location
City Of Arabia, DubaiOpen in Maps