Back



Scan to verify SILVER OAK PROPERTIES’ registration with the Dubai Land Department, licence 923789.
 On SaleQ3 2024S-towerDubai Internet City • by Sobha
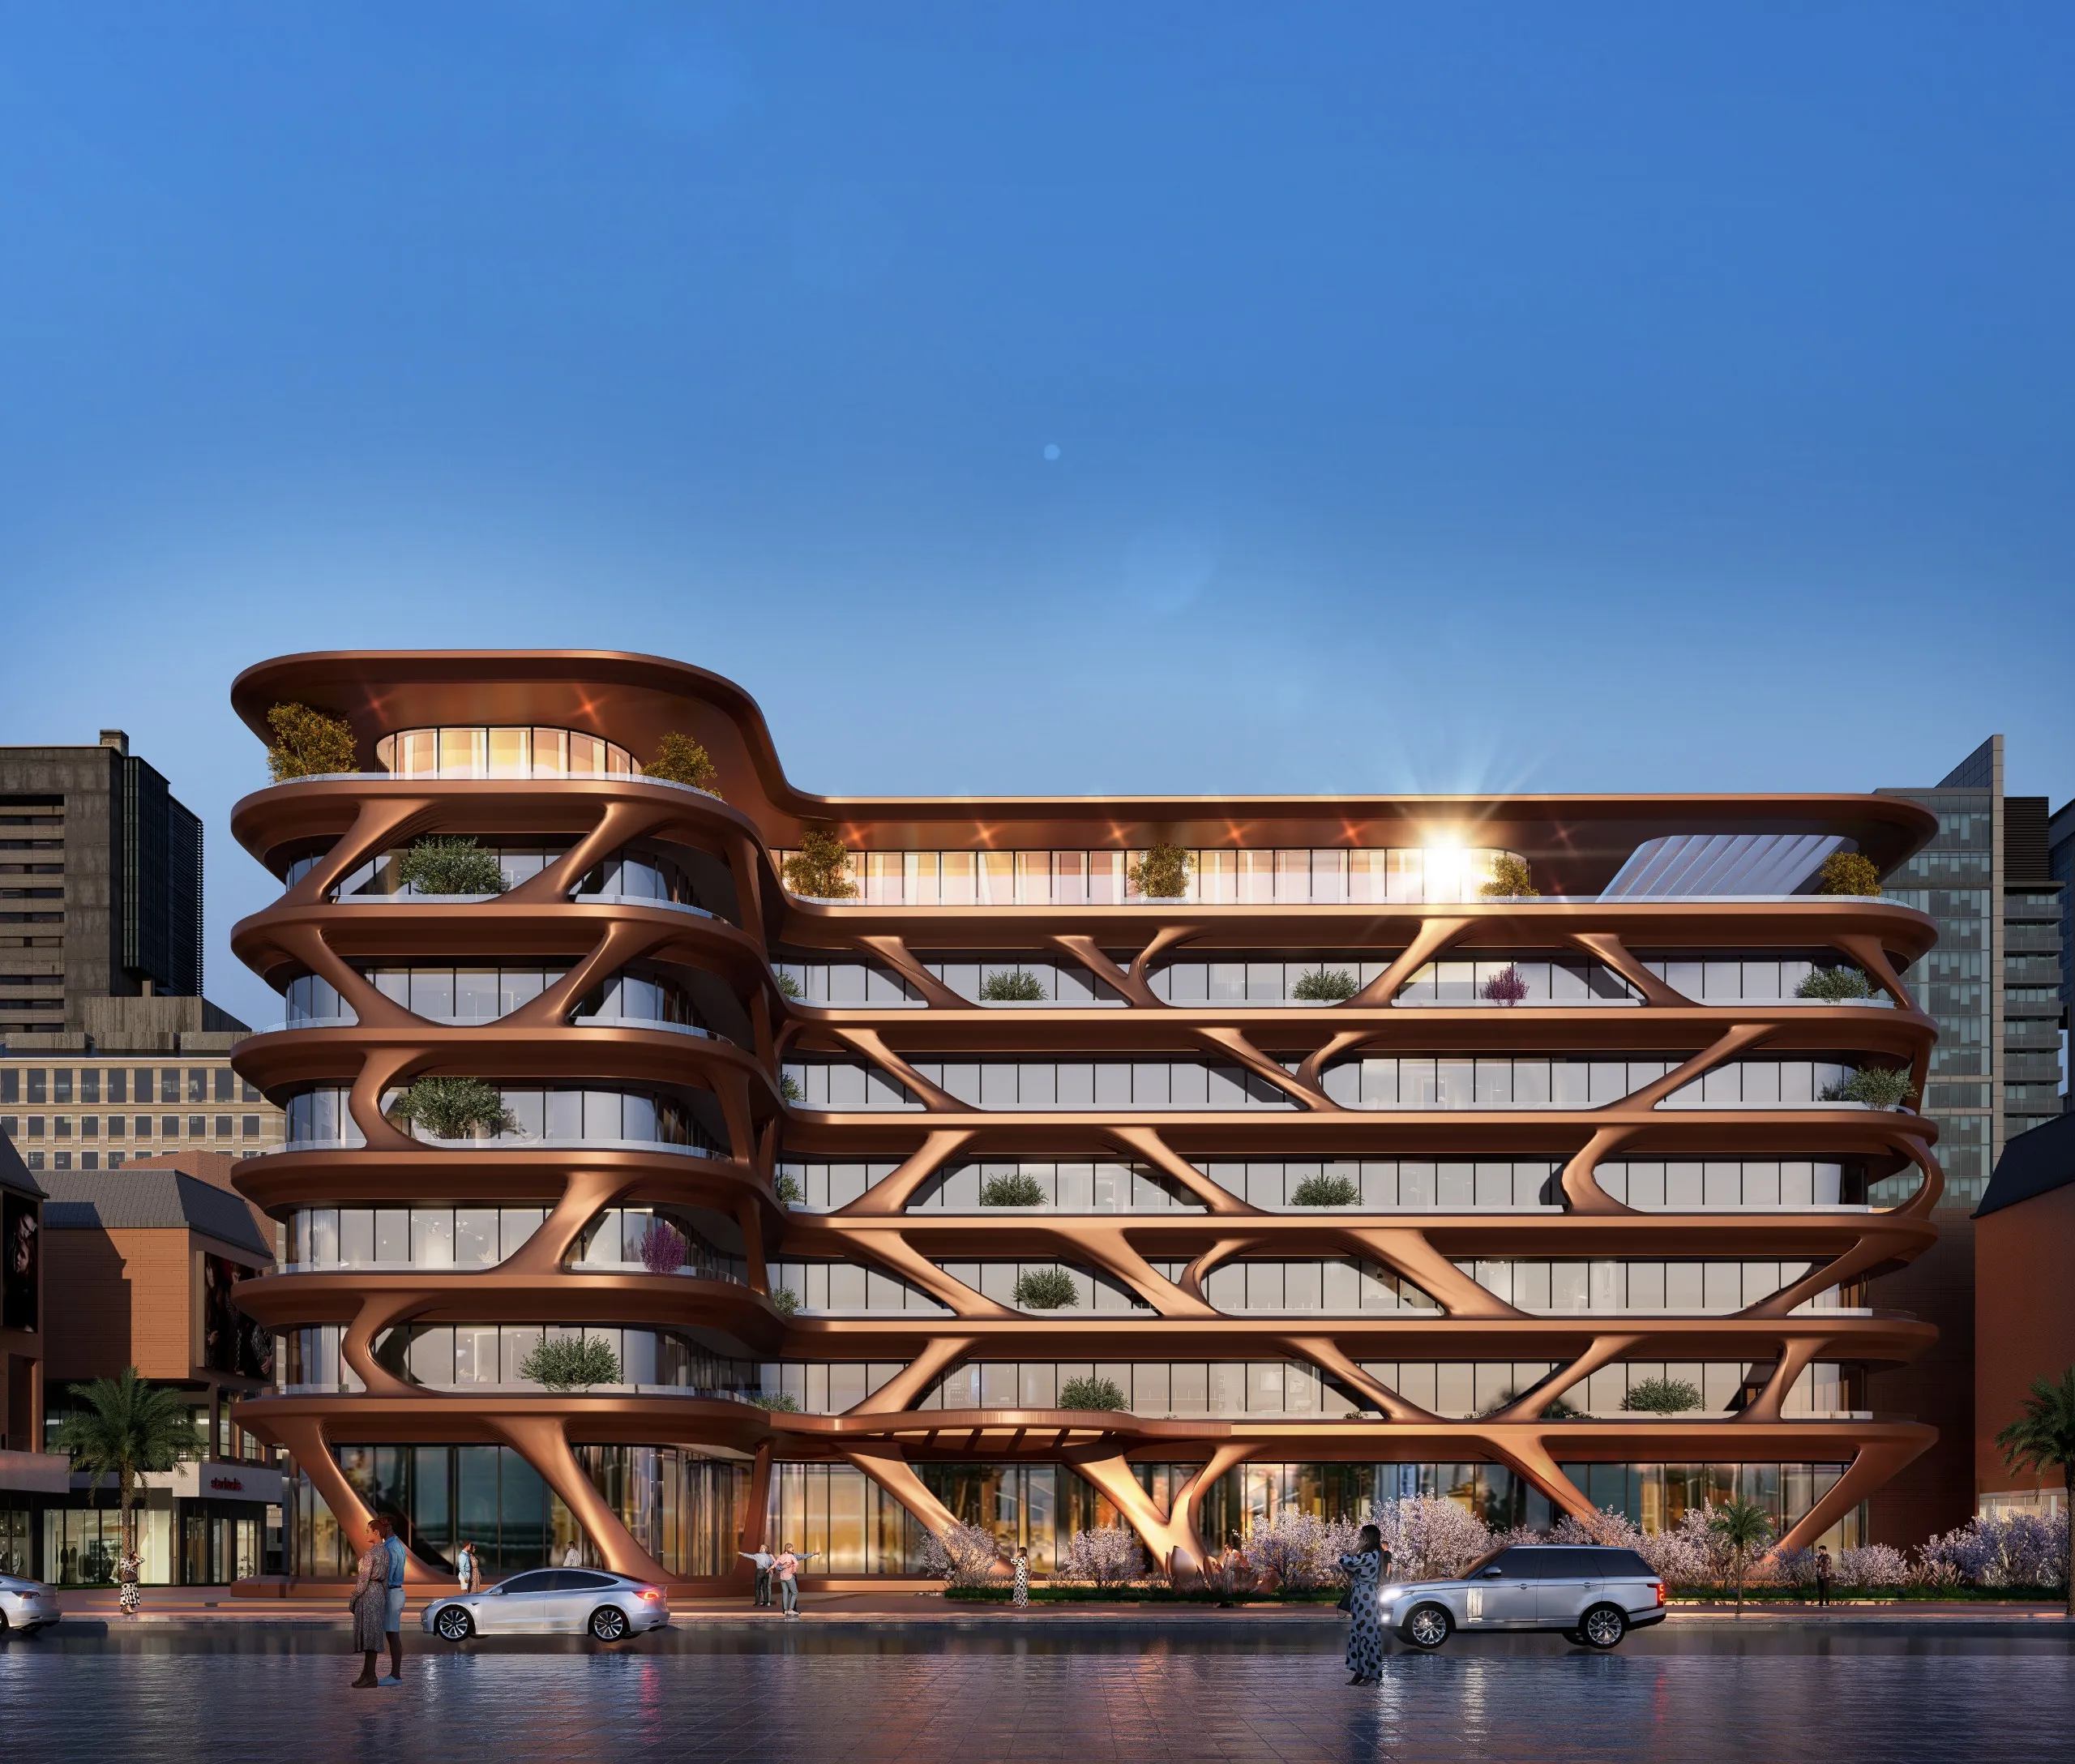 Presale (EOI)MagnoliaDubai Internet City • by Palladium Prime Real Estate Development
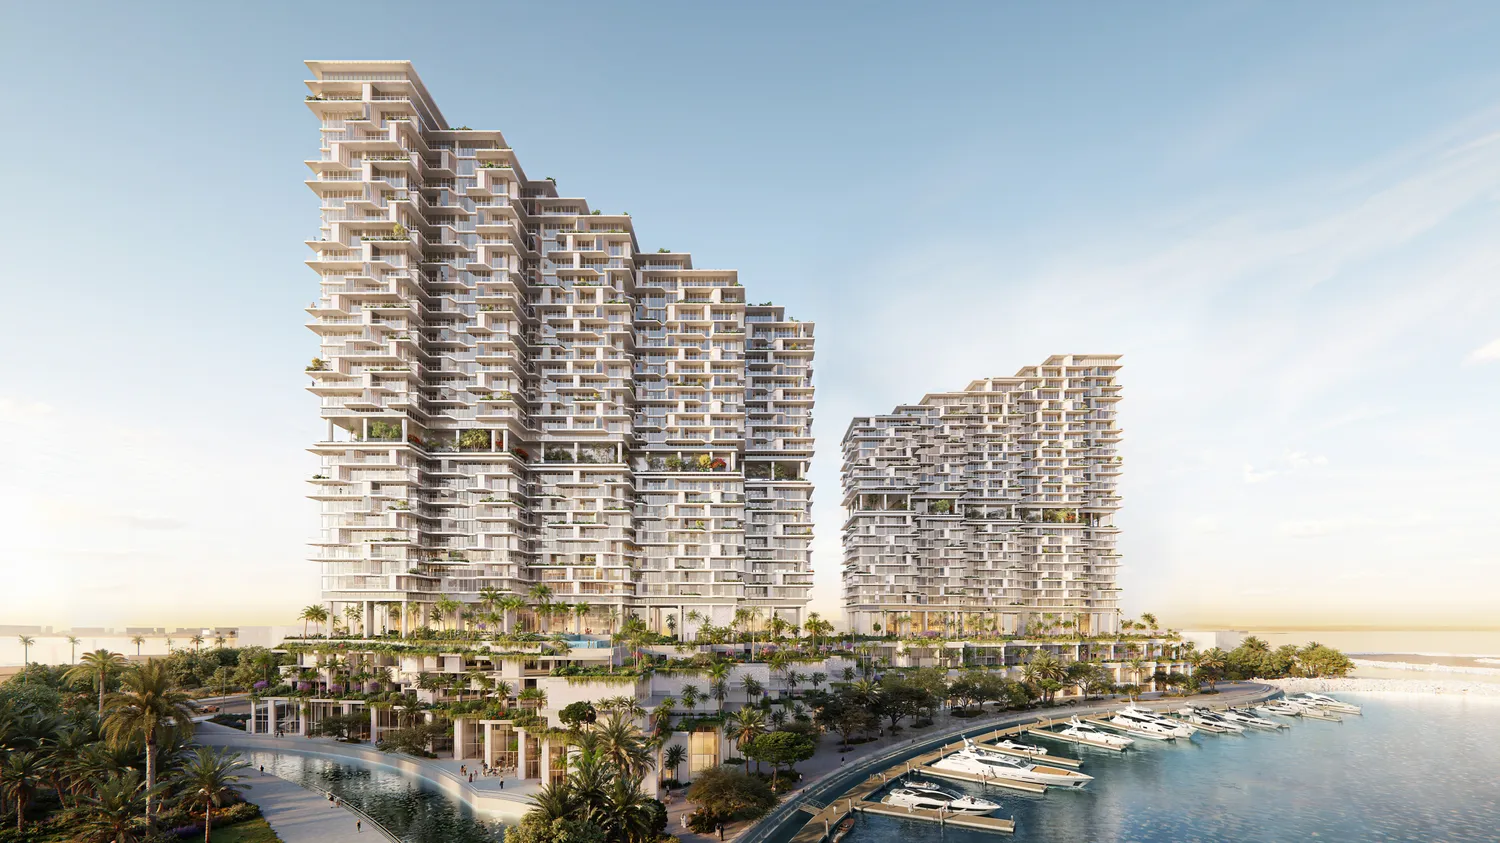 On SaleRiviera ResidenceAbu Dhabi • by Mered
 On SaleQ1 2027Altitude de GrisogonoBusiness Bay • by DAMAC
 On SaleQ2 2029City Walk CrestlaneCity Walk • by Meraas
 On SaleQ2 2023Opus By Zaha HadidBusiness Bay • by Omniyat
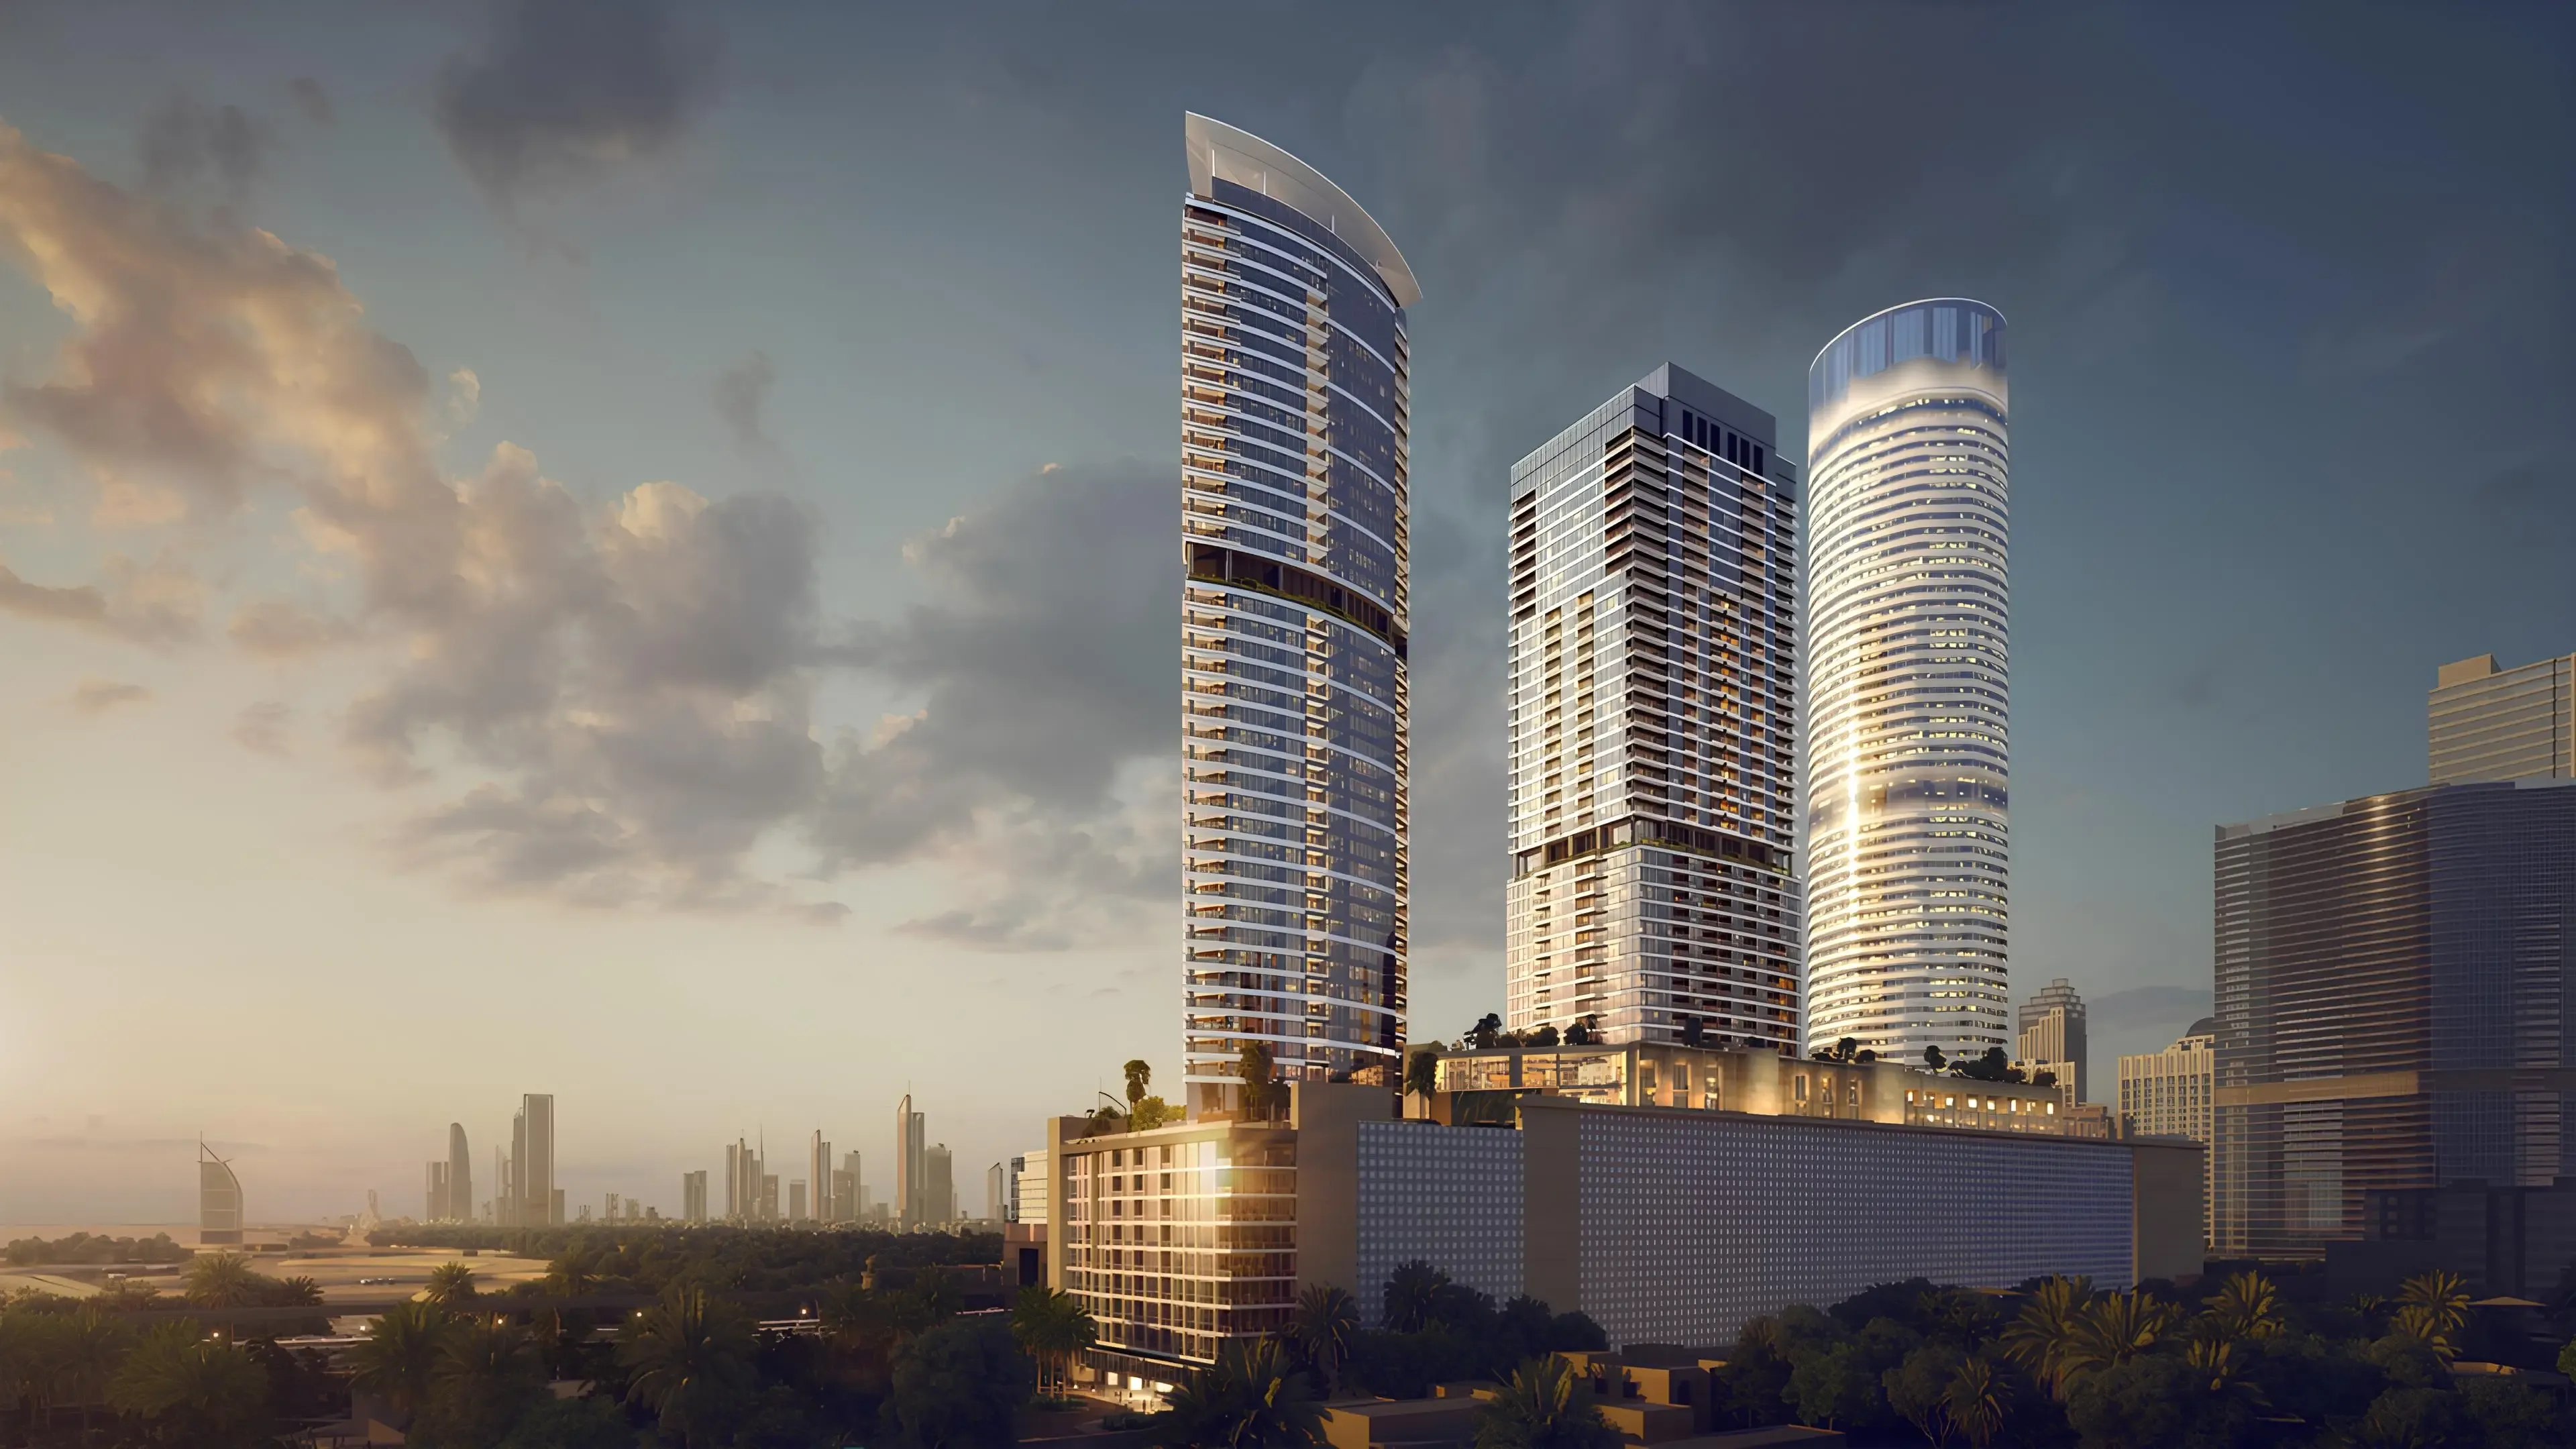 On SaleQ1 2026Palm Beach Tower 3Dubai Marina • by Nakheel
 On SaleQ3 2027320 Riverside CrescentSobha Hartland 2 • by Sobha
 On SaleQ3 2029Address Residences ZabeelZabeel 1&2 • by Emaar
 On SaleQ3 2029Fahid Beach TerracesAbu Dhabi • by ALDAR
 On SaleQ2 2028AeonDubai Creek Harbour • by Emaar
 On SaleQ4 2027Canal CrownBusiness Bay • by DAMAC
1 bedTap to enlarge 1 bedTap to enlarge 1 bedTap to enlarge 1 bedTap to enlarge
Off-Plan10 photos
2,985,470 – 11,864,310 AED
Iconic Tower
Mered
Dubai Internet City View on map
ApartmentsType
1 – 4Bedrooms
864 – 2,704 sq.ftArea
About this property
Iconic Tower by Mered is a landmark residential development that embodies contemporary luxury, architectural excellence, and timeless Italian design.
Mortgage estimate
Pre-filled with this project’s starting price. Change any figure to model your own.
years
%
Estimated monthly payment
12,594 AED
per month · 25-year term
Loan amount2.39M AED
Total interest1.39M AED
Estimate only. Excludes DLD transfer, agency and bank fees, and your bank sets the final figure.
Speak to a mortgage specialistSee properties up to this priceProject facts
- Handover
- Q3 2027
- Construction
- Under Construction
- Availability
- On Sale
- Available price range
- 2,985,470 – 11,864,310 AED
- Available sizes
- 864 – 2,704 sq.ft
- Available bedrooms
- 1 – 4
- Unit type
- Apartments
- Units in project
- 96
- Buildings
- 1
- District
- Dubai Internet City
- RERA escrow
- 01950000460
- Service charge
- 25 AED/sqft
- Furnishing
- Yes
Layouts, sizes and prices
1 Bedroom26 layouts864 – 1,185 sq.ft2,985,470 – 4,940,392 AED
| Layout | Size | Developer price |
|---|---|---|
| 1 bed | 1,171 sq.ft | 4,479,894 – 4,929,769 AED |
| 1 bed | 1,171 sq.ft | 4,502,741 AED |
| 1 bed | 1,095 sq.ft | 4,142,750 AED |
| 1 bed | 1,173 – 1,185 sq.ft | 4,279,950 – 4,940,392 AED |
| 1 bed | 866 sq.ft | 3,521,249 – 3,565,024 AED |
| 1 bed | 866 sq.ft | 3,467,090 AED |
| 1 bed | 1,071 sq.ft | 4,409,642 AED |
| 1 bed | 866 sq.ft | 3,477,491 – 3,625,898 AED |
| 1 bed | 1,071 – 1,090 sq.ft | 3,854,173 – 4,432,131 AED |
| 1 bed | 866 sq.ft | 3,614,154 AED |
| 1 bed | 871 sq.ft | 3,550,507 AED |
| 1 bed | 871 sq.ft | 3,589,662 – 3,713,113 AED |
| 1 bed | 871 sq.ft | 3,622,087 – 3,757,848 AED |
| 1 bed | 866 sq.ft | 3,782,800 AED |
| 1 bed | 864 sq.ft | 3,798,435 AED |
| 1 bed | 875 sq.ft | 3,791,193 – 3,802,566 AED |
| 1 bed | 1,110 sq.ft | 3,983,668 AED |
| 1 bed | 1,171 sq.ft | 4,412,045 AED |
| 1 bed | 1,171 sq.ft | 4,600,449 AED |
| 1 bed | 864 sq.ft | 2,985,470 AED |
| 1 bed | 865 sq.ft | 3,017,225 AED |
| 1 bed | 1,110 – 1,117 sq.ft | 3,949,347 – 4,289,653 AED |
| 1 bed | 1,095 sq.ft | 3,891,813 AED |
| 1 bed | 1,095 sq.ft | 3,912,046 AED |
| 1 bed | 1,107 sq.ft | 3,936,582 AED |
| 1 bed | 1,171 sq.ft | 4,312,558 – 4,441,935 AED |
2 Bedrooms21 layouts1,276 – 2,364 sq.ft4,477,497 – 10,103,425 AED
| Layout | Size | Developer price |
|---|---|---|
| 2 bed | 1,608 sq.ft | 5,636,912 – 6,274,631 AED |
| 2 bed | 1,599 sq.ft | 5,580,454 AED |
| 2 bed | 1,608 sq.ft | 6,009,777 AED |
| 2 bed | 1,599 sq.ft | 5,608,145 – 5,859,477 AED |
| 2 bed | 1,599 sq.ft | 6,183,289 AED |
| 2 bed | 1,607 sq.ft | 5,913,803 – 5,985,053 AED |
| 2 bed | 1,608 sq.ft | 5,417,332 – 6,176,116 AED |
| 2 bed | 1,276 sq.ft | 4,477,497 – 4,584,808 AED |
| 2 bed | 1,276 sq.ft | 4,495,407 – 4,603,148 AED |
| 2 bed | 2,364 sq.ft | 9,220,657 AED |
| 2 bed | 1,335 sq.ft | 4,789,325 AED |
| 2 bed | 2,364 sq.ft | 10,103,425 AED |
| 2 bed | 1,335 sq.ft | 4,822,909 – 5,154,313 AED |
| 2 bed | 2,364 sq.ft | 9,373,636 AED |
| 2 bed | 2,364 sq.ft | 9,425,191 AED |
| 2 bed | 1,599 sq.ft | 5,401,503 – 5,630,578 AED |
| 2 bed | 1,599 – 1,600 sq.ft | 5,667,881 – 6,677,974 AED |
| 2 bed | 1,607 sq.ft | 5,408,230 – 5,615,130 AED |
| 2 bed | 1,602 sq.ft | 7,466,771 AED |
| 2 bed | 1,599 sq.ft | 5,453,219 AED |
| 2 bed | 1,595 sq.ft | 5,410,211 AED |
4 Bedrooms10 layouts2,516 – 2,776 sq.ft9,820,829 – 11,867,951 AED
| Layout | Size | Developer price |
|---|---|---|
| 4 bed | 2,704 sq.ft | 10,815,071 – 10,993,672 AED |
| 4 bed | 2,776 sq.ft | 11,867,951 AED |
| 4 bed | 2,704 sq.ft | 11,799,413 AED |
| 4 bed | 2,704 sq.ft | 11,864,310 AED |
| 4 bed | 2,516 sq.ft | 9,850,339 AED |
| 4 bed | 2,516 sq.ft | 9,879,890 AED |
| 4 bed | 2,516 sq.ft | 9,909,529 – 10,632,787 AED |
| 4 bed | 2,529 sq.ft | 11,390,511 AED |
| 4 bed | 2,523 sq.ft | 9,820,829 – 10,301,476 AED |
| 4 bed | 2,527 sq.ft | 11,439,833 AED |
Every layout the developer has released for this project, with its price on launch. Some configurations may already be sold out, so this can start below the available range above. Ask an advisor for live inventory.
Payment plan
Payment Plan
5%45%50%
On booking5%
During construction45%
Upon Handover50%
Documents and links
Brochure
Iconic Tower floor plans brochure (1)
Recommended projects
On SaleQ3 2024S-towerDubai Internet City • by SobhaPrice from55,068,862 AED
Presale (EOI)MagnoliaDubai Internet City • by Palladium Prime Real Estate DevelopmentPrice from1,200,000 AED
Payment plan60/40
On SaleRiviera ResidenceAbu Dhabi • by MeredPrice from2,550,001 AED
Payment plan50/50
On SaleQ1 2027Altitude de GrisogonoBusiness Bay • by DAMACPrice from2,261,000 AED
Payment plan50/50
On SaleQ2 2029City Walk CrestlaneCity Walk • by MeraasPrice from2,684,000 AED
Payment plan75/25
On SaleQ2 2023Opus By Zaha HadidBusiness Bay • by OmniyatPrice from4,170,671 AED
On SaleQ1 2026Palm Beach Tower 3Dubai Marina • by NakheelPrice from4,148,800 AED
Payment plan20/80
On SaleQ3 2027320 Riverside CrescentSobha Hartland 2 • by SobhaPrice from2,270,721 AED
Payment plan60/40
On SaleQ3 2029Address Residences ZabeelZabeel 1&2 • by EmaarPrice from2,680,000 AED
Payment plan90/10
On SaleQ3 2029Fahid Beach TerracesAbu Dhabi • by ALDARPrice from3,754,580 AED
Payment plan65/35
On SaleQ2 2028AeonDubai Creek Harbour • by EmaarPrice from3,197,888 AED
Payment plan90/10
On SaleQ4 2027Canal CrownBusiness Bay • by DAMACPrice from3,490,000 AED
Payment plan60/40
Amenities
 Yoga / Relax Room
 Wet & Dry Deck
 Outdoor Adult Pool
 Kids Play Area
 Conference Room
 Gym Equipment Room
 Kids Pool
 Outdoor Gym
 Swimming Pool
 Spa
Spa Lounge
Floor plans
Master plan
Location
Dubai Internet CityOpen in Maps