Back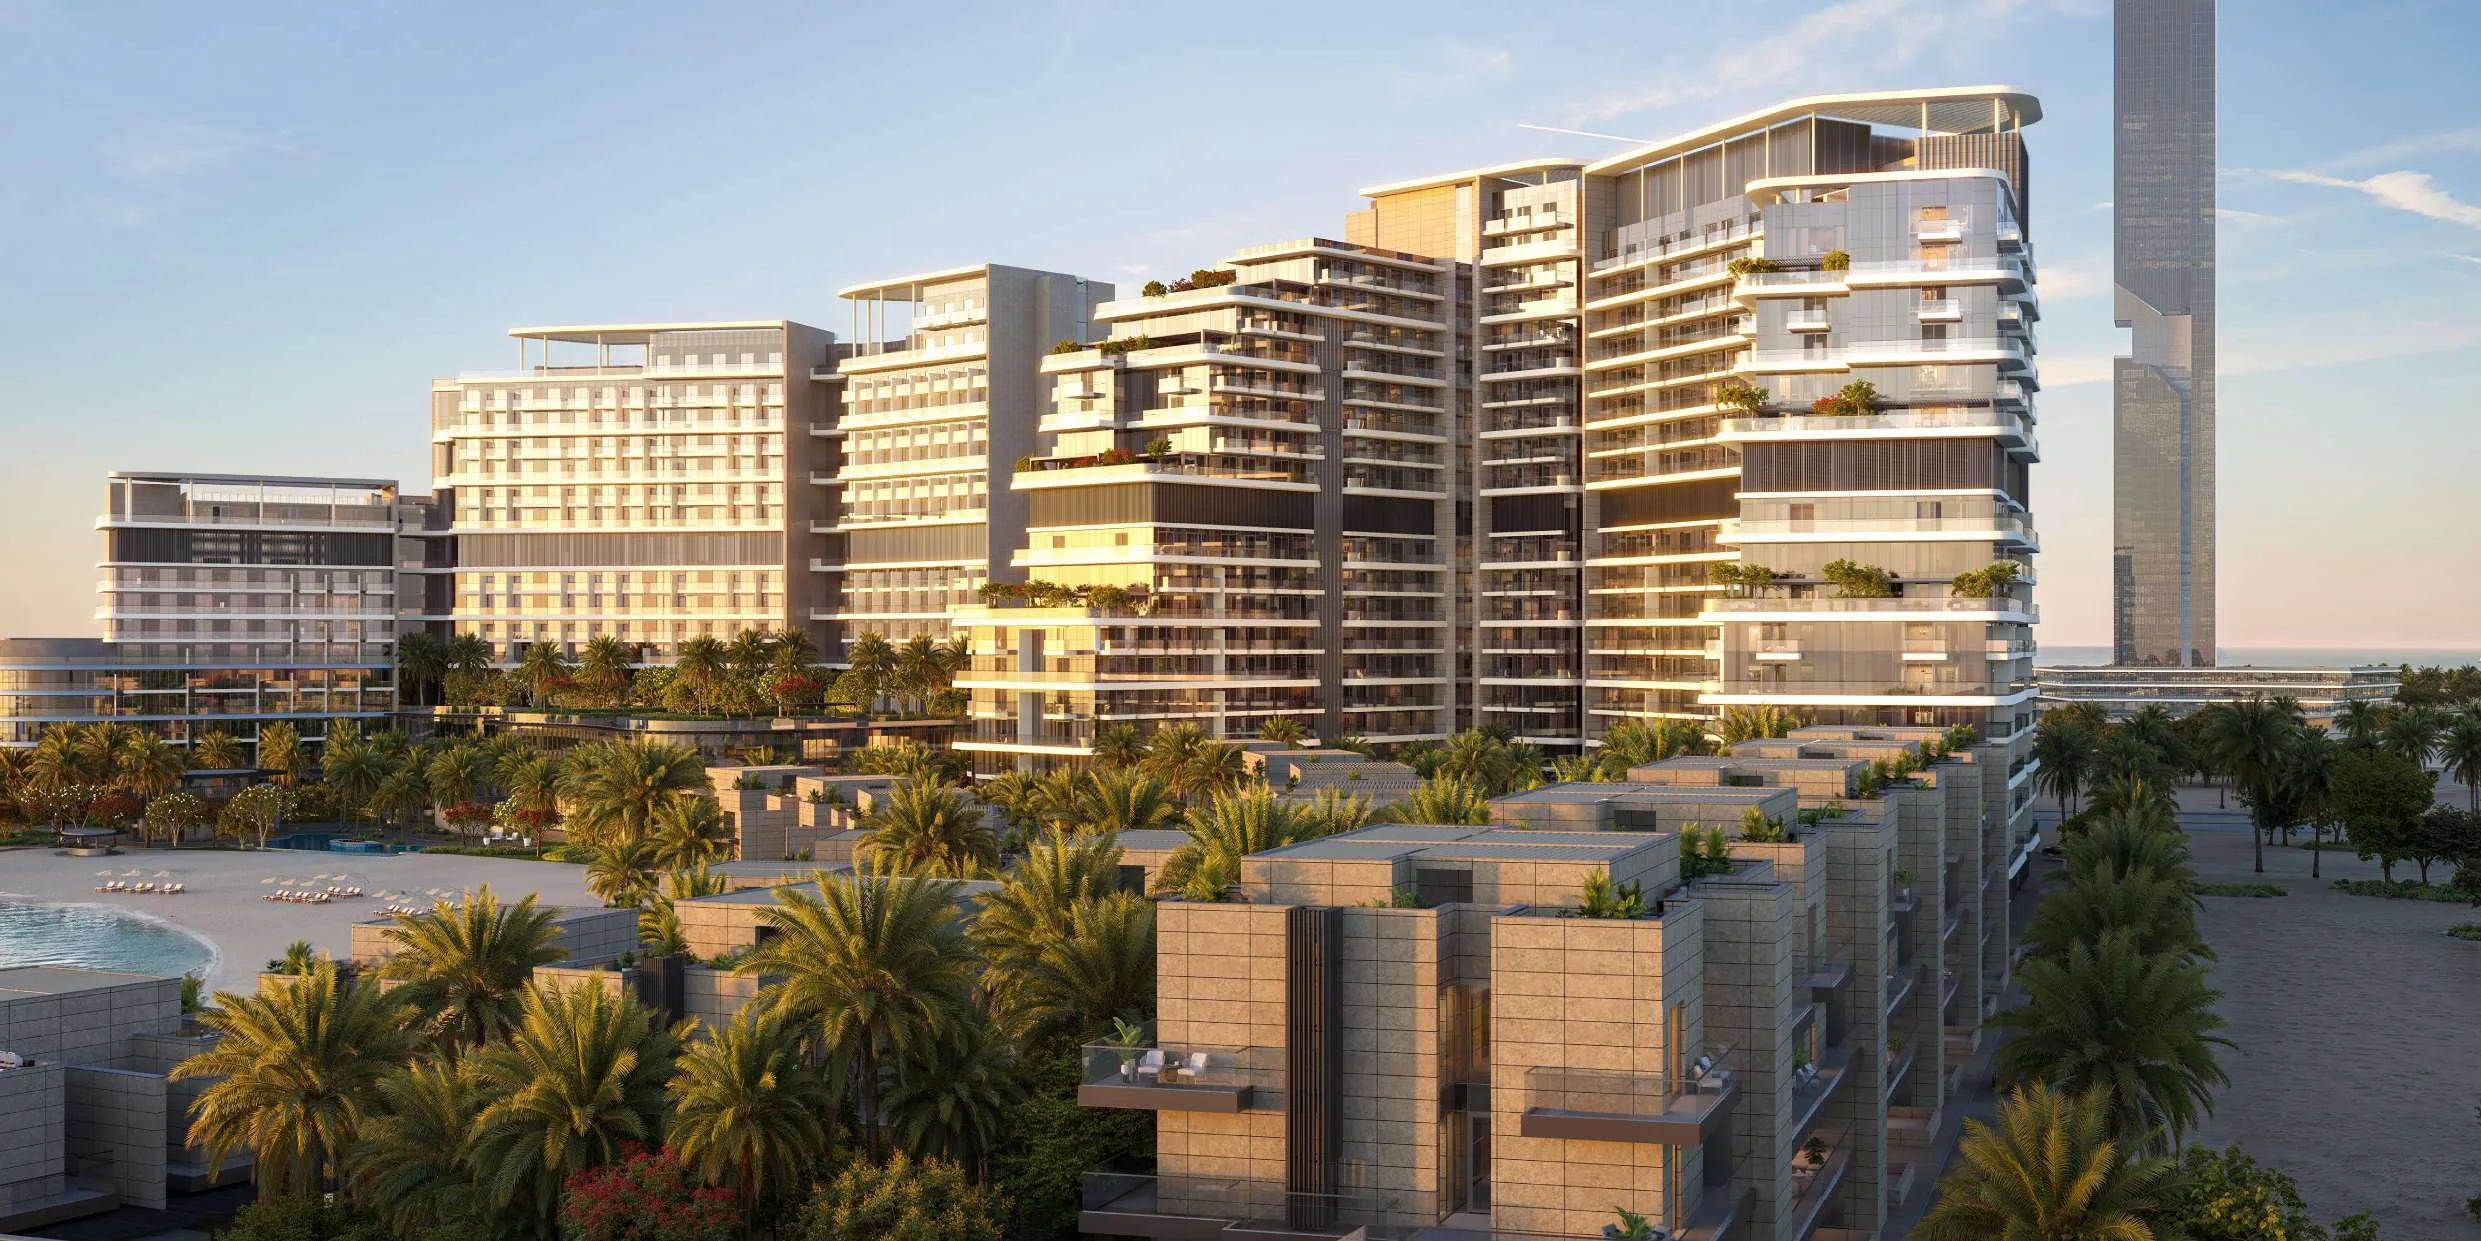

Scan to verify SILVER OAK PROPERTIES’ registration with the Dubai Land Department, licence 923789.
 On SaleQ1 2028Nikki Beach ResidencesAl Marjan Island • by ALDAR
 On SaleQ3 2028ShorelineAl Marjan Island • by DAMAC
 On SaleQ3 2028Costa MareAl Marjan Island • by Ellington
 On SaleQ4 2027Playa Del SolAl Marjan Island • by Ellington
 On SaleQ4 2027PelagiaAl Marjan Island • by BNW Developments
 On SaleQ1 2028Taj Wellington MewsAl Marjan Island • by BNW Developments
 On SaleQ4 2025The Beach HouseAl Marjan Island • by Range Developments
 On SaleQ4 2026Moonstone Interiors by MissoniAl Marjan Island • by Durar Group
 On SaleQ4 2027The Beach VistaAl Marjan Island • by Range Developments
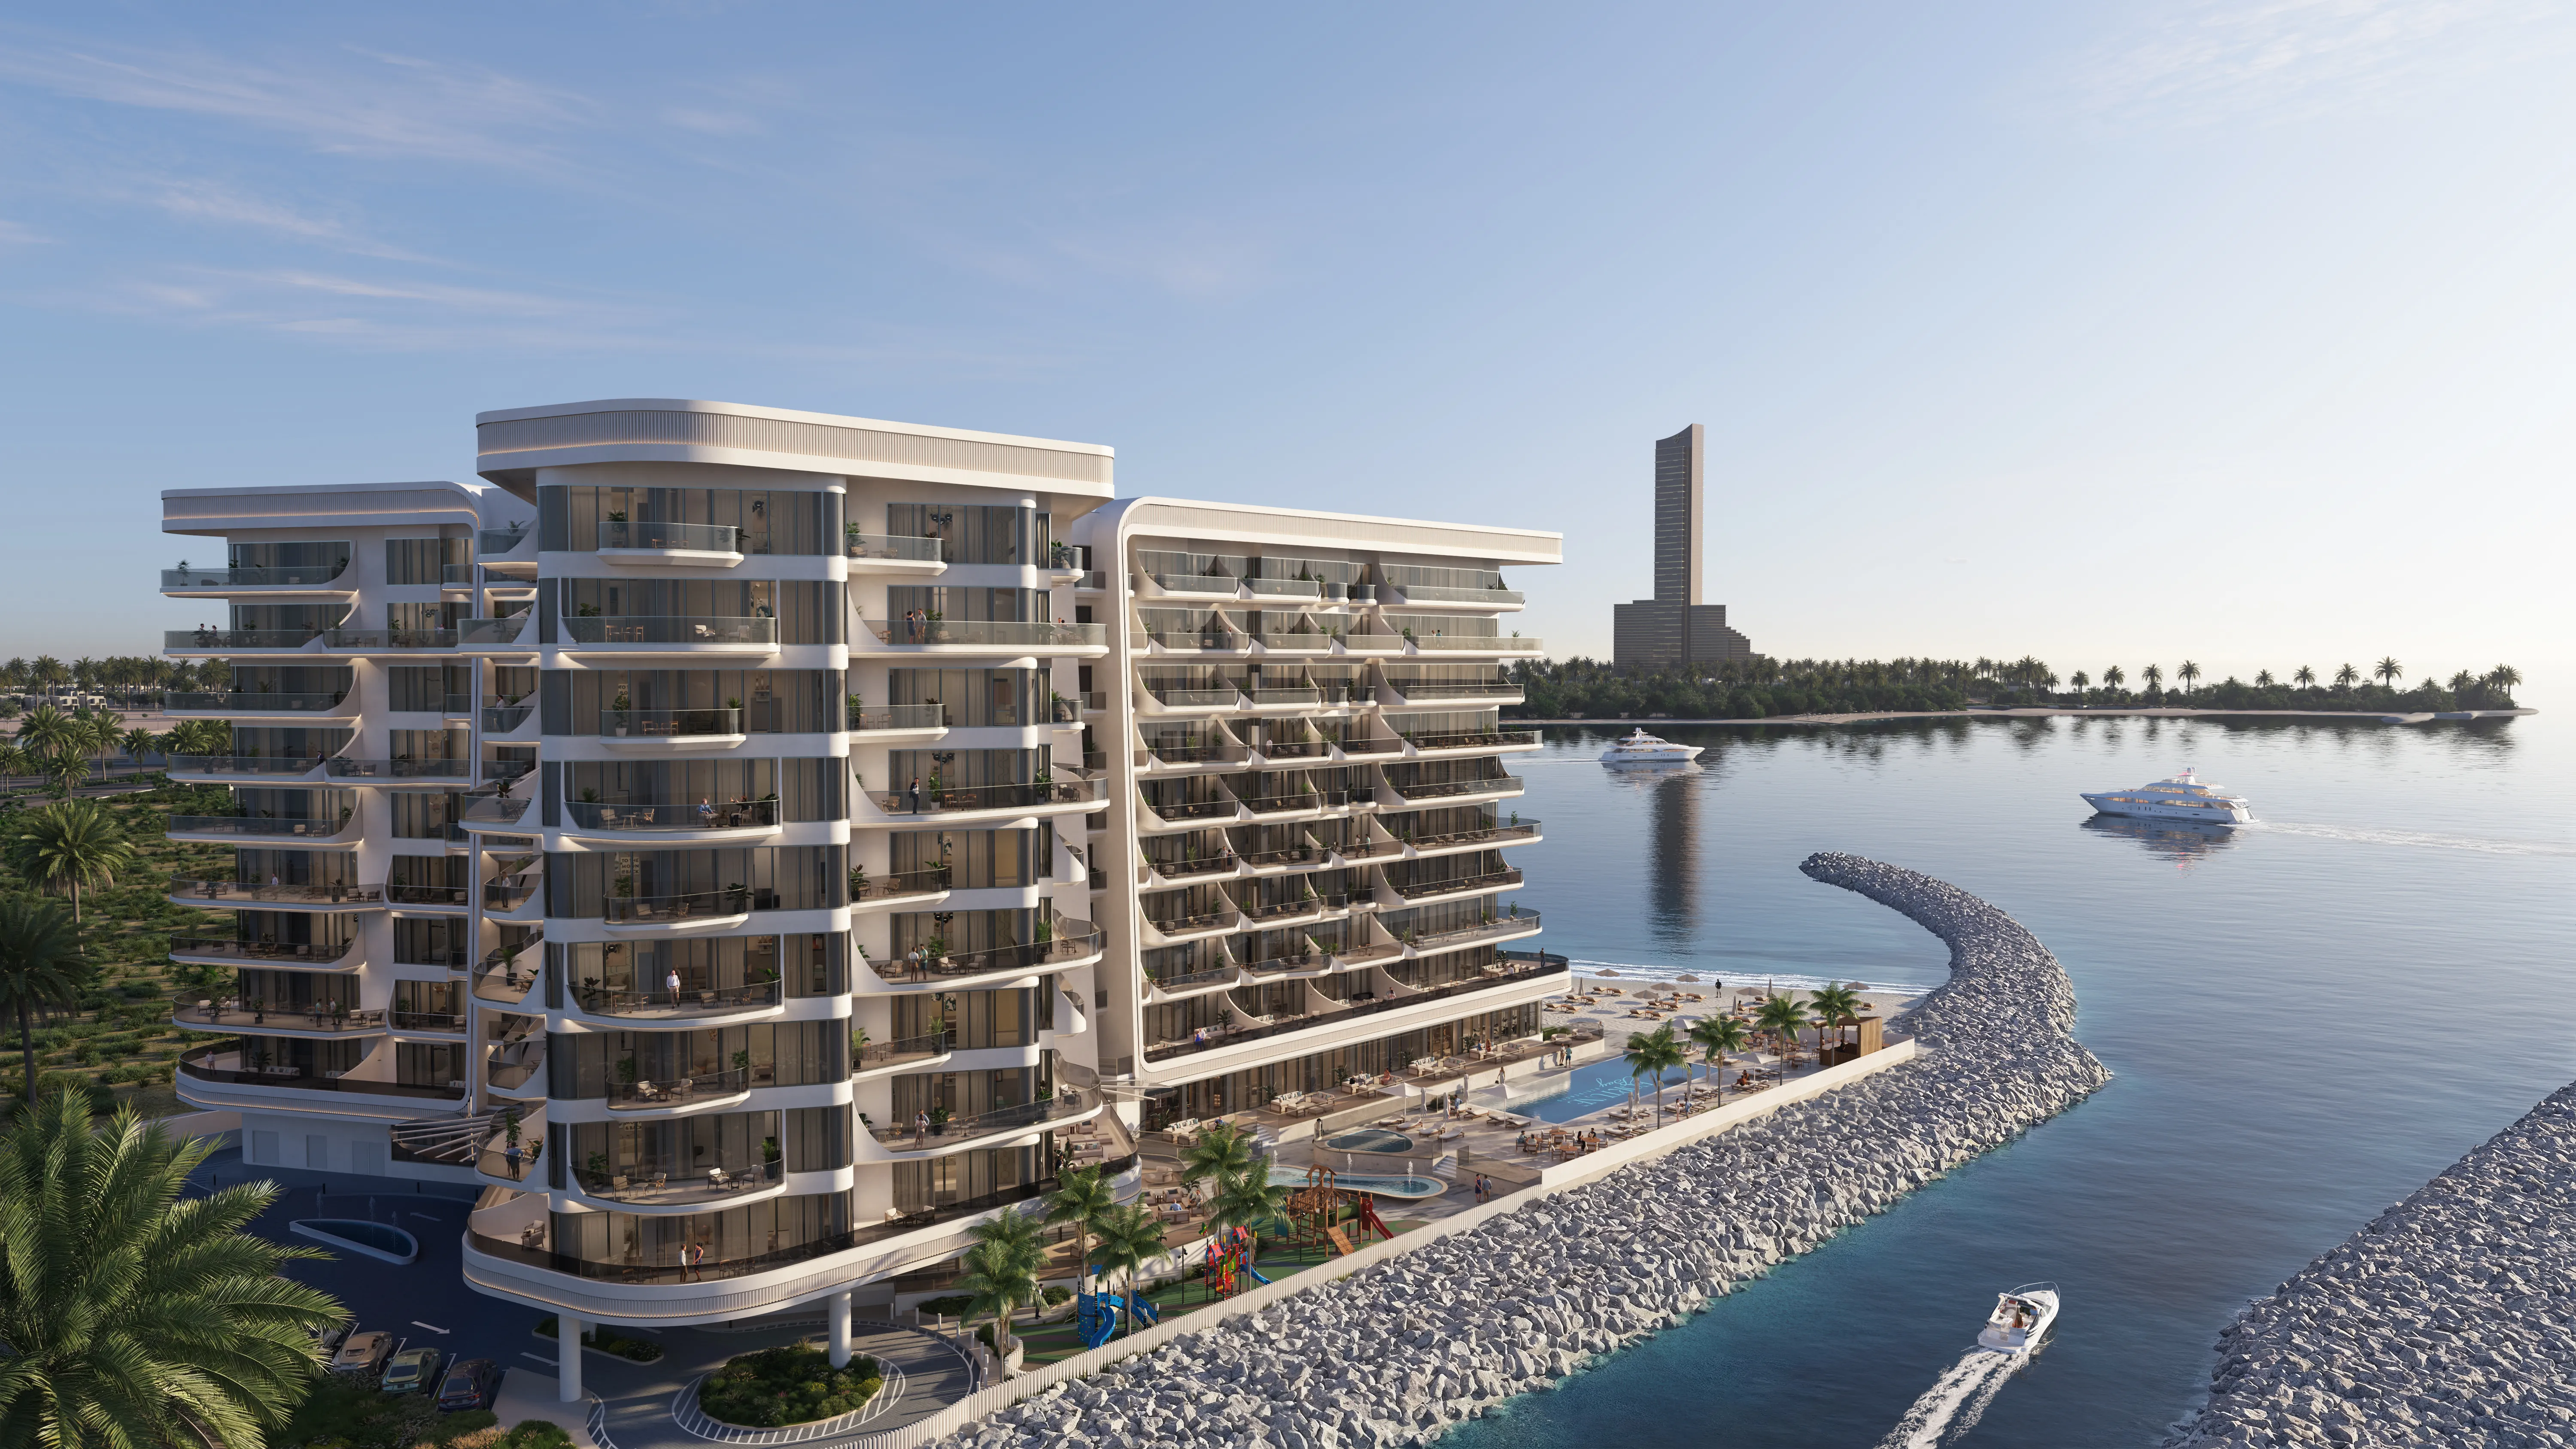 On SaleQ4 2026Fortune Bay ResidencesAl Marjan Island • by Topero Properties
 On SaleQ4 2027JW Marriott Residences and ResortAl Marjan Island • by WOW Resorts
 On SaleQ1 2028La Mer by Elie SaabAl Marjan Island • by ARTE Developments
1 bedTap to enlarge 1 bedTap to enlarge 1 bedTap to enlarge 1 bedTap to enlarge
Off-Plan10 photos
3,513,000 – 22,947,000 AED
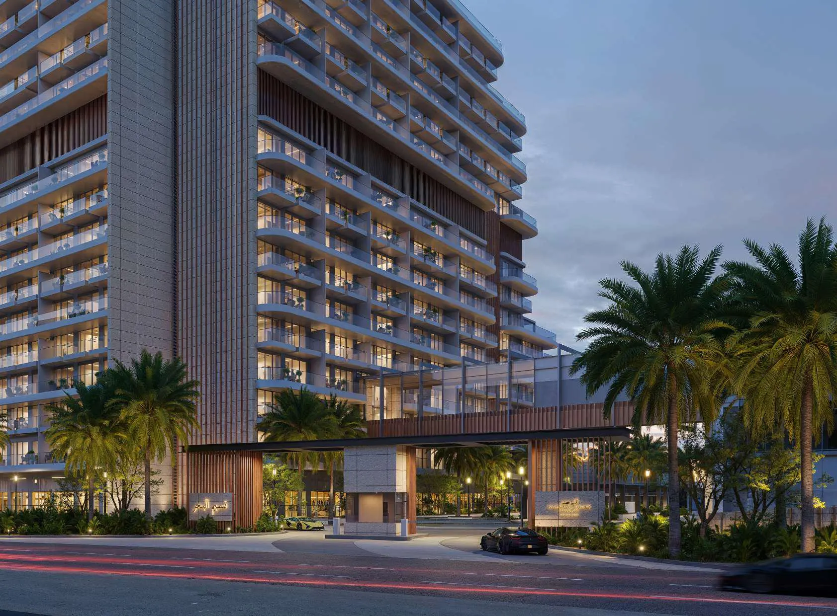
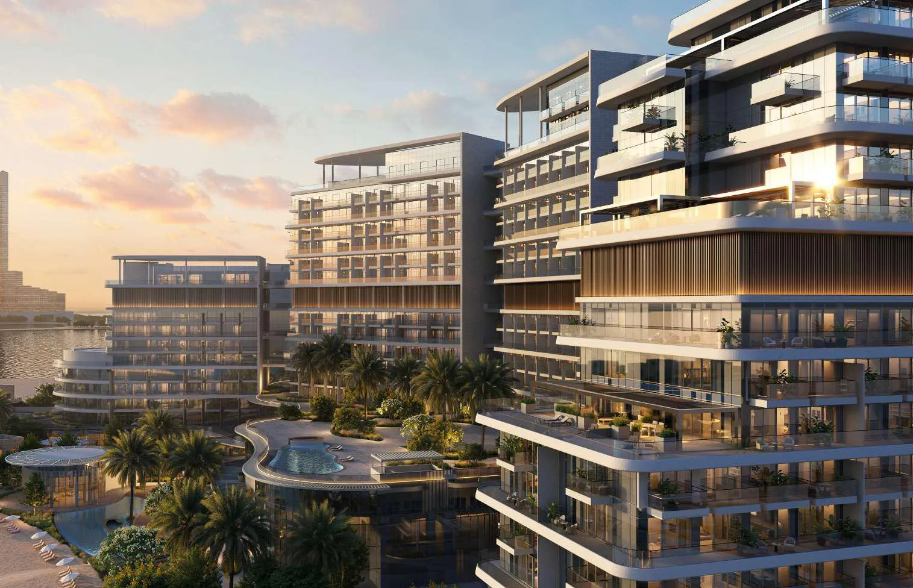
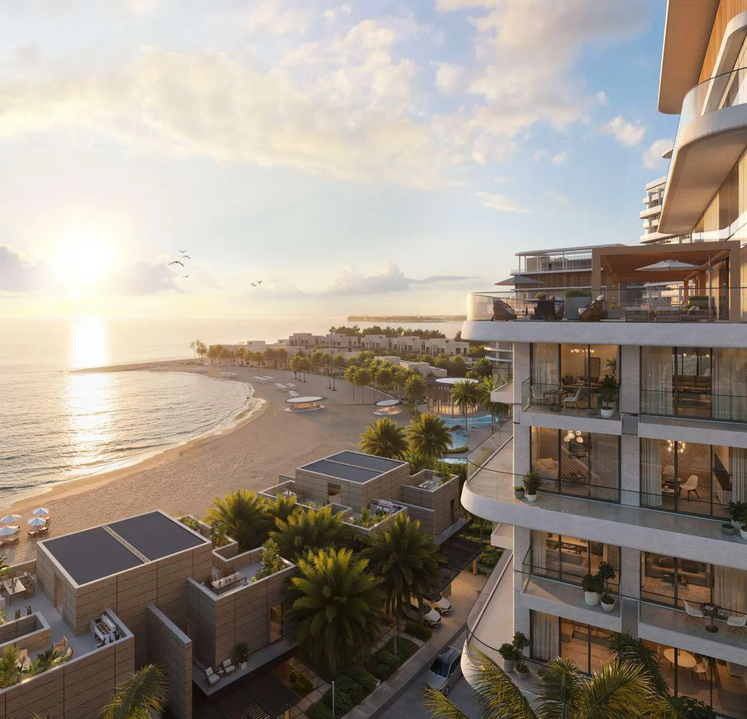
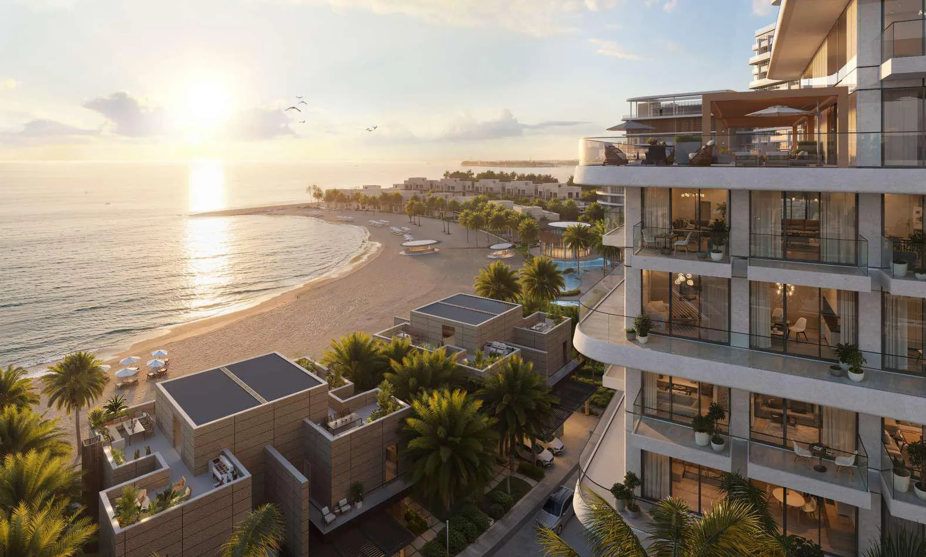
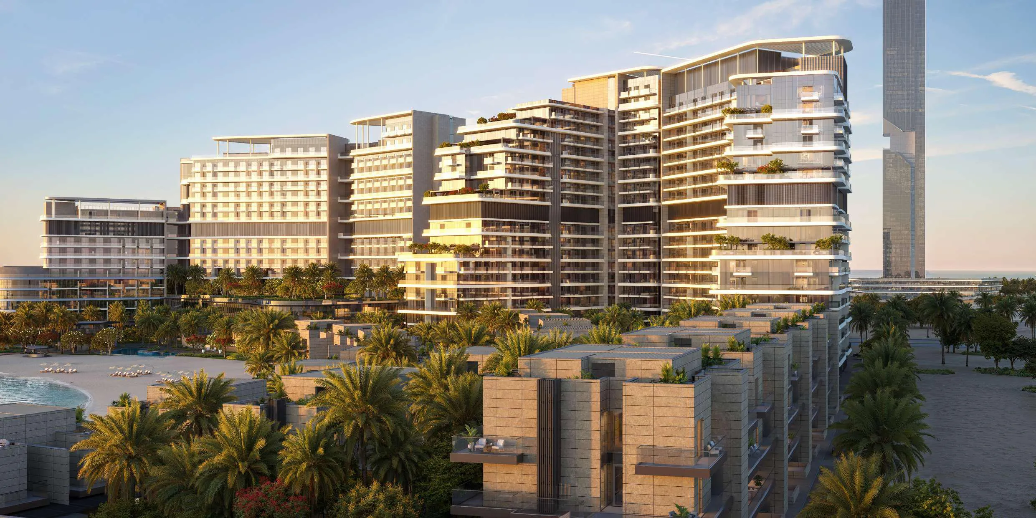
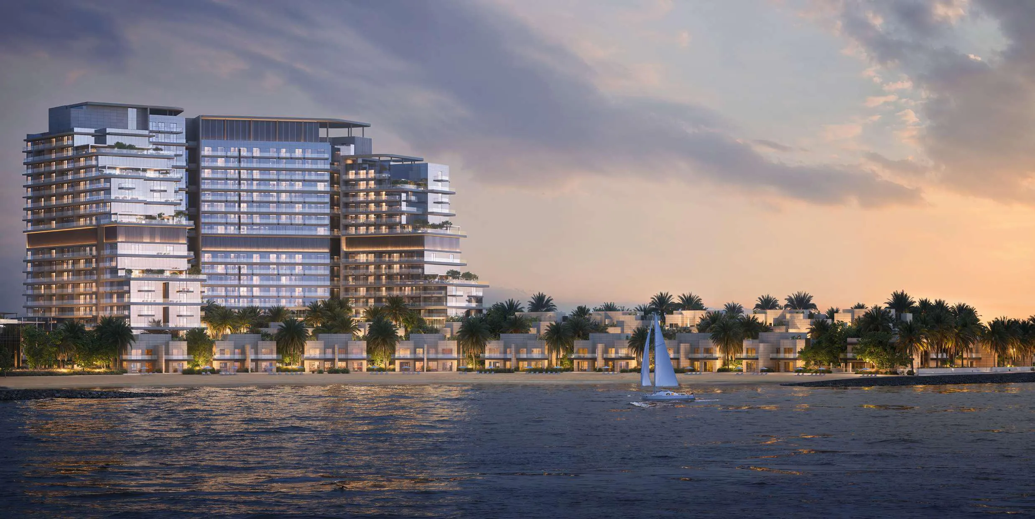
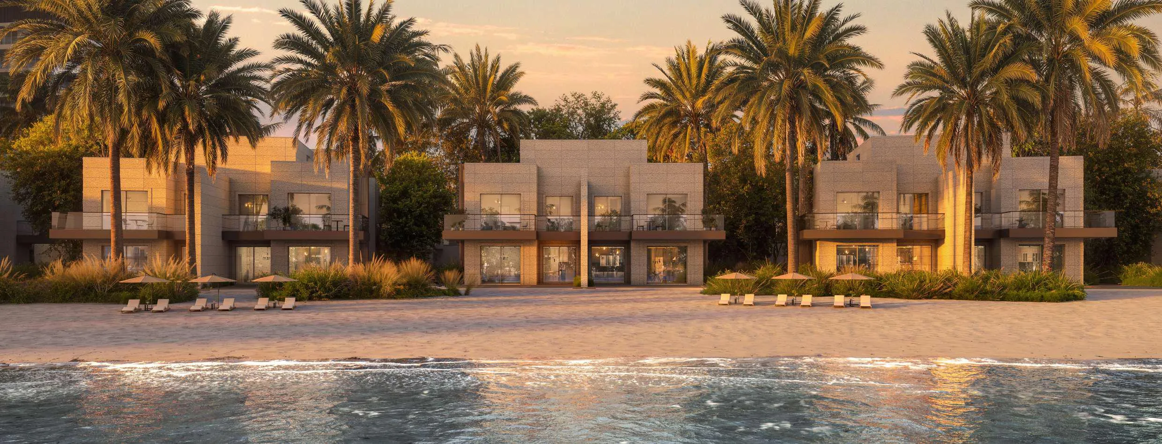
Nasim Al Bahr Residences
Abu Dhabi National Hotels
Al Marjan Island View on map
ApartmentsType
1 – 4Bedrooms
977 – 5,692 sq.ftArea
About this property
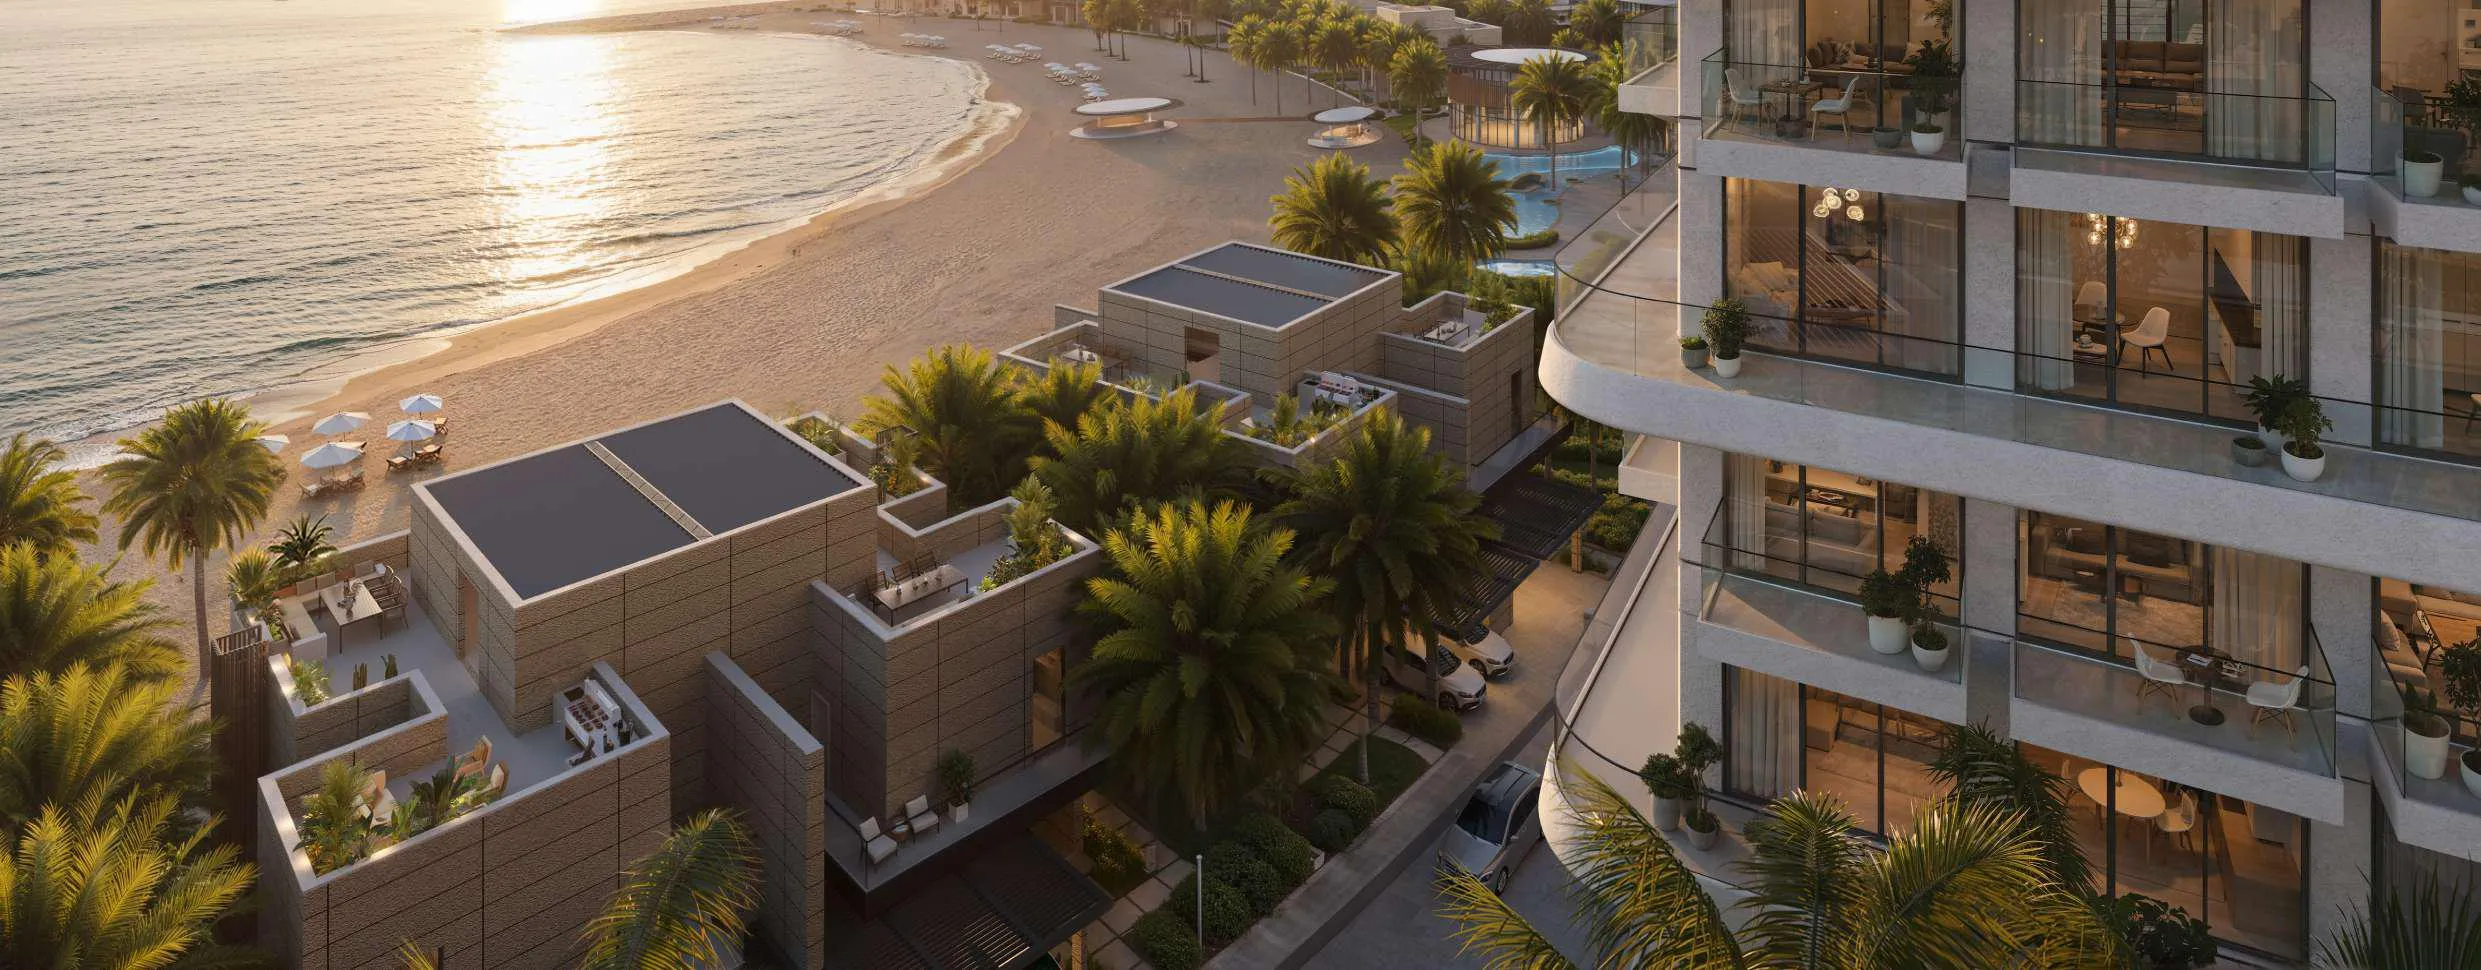
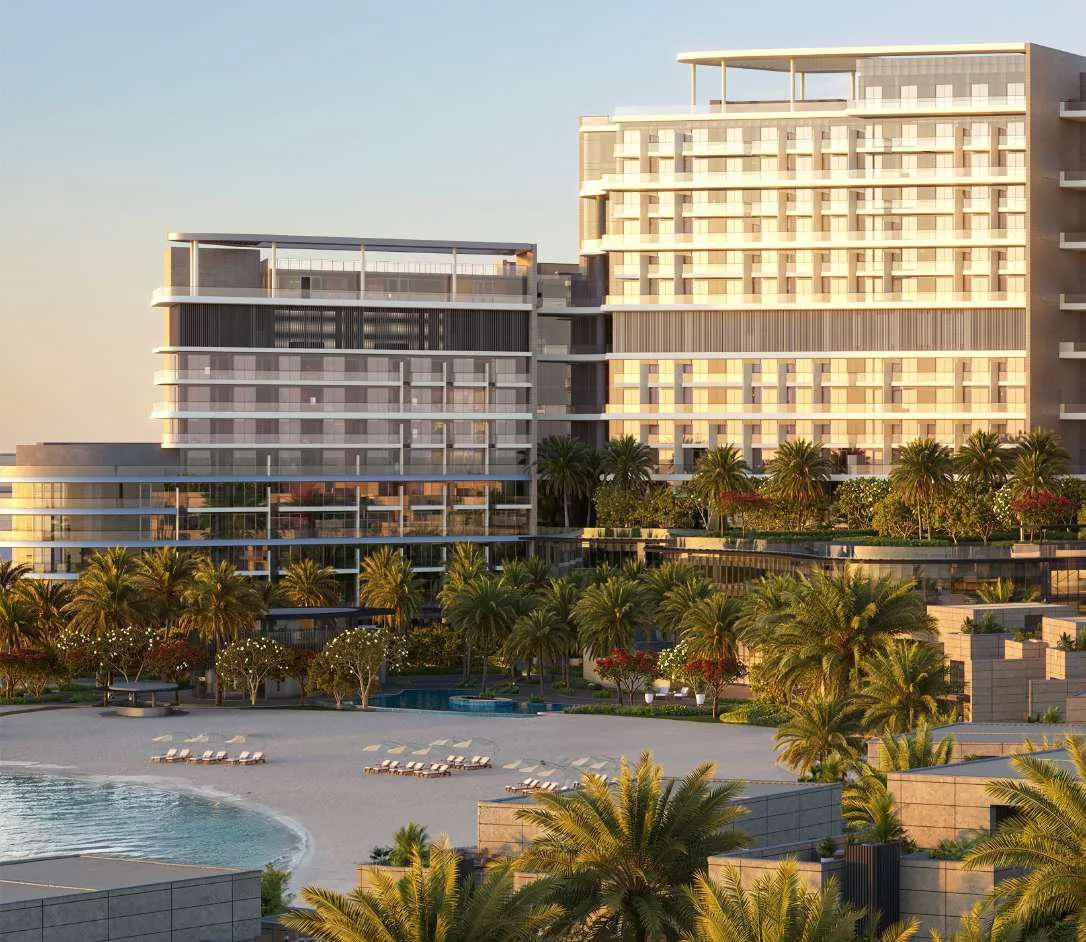
Nasim Al Bahr Residences is a refined coastal development that captures the essence of modern seaside living through a seamless connection between architecture and nature.
Mortgage estimate
Pre-filled with this project’s starting price. Change any figure to model your own.
years
%
Estimated monthly payment
14,819 AED
per month · 25-year term
Loan amount2.81M AED
Total interest1.64M AED
Estimate only. Excludes DLD transfer, agency and bank fees, and your bank sets the final figure.
Speak to a mortgage specialistSee properties up to this priceProject facts
- Construction
- Under Construction
- Availability
- On Sale
- Available price range
- 3,513,000 – 22,947,000 AED
- Available sizes
- 977 – 5,692 sq.ft
- Available bedrooms
- 1 – 4
- Unit type
- Apartments
- Units in project
- 32
- Buildings
- 2
- District
- Al Marjan Island
- Service charge
- 35 AED/sqft
- Furnishing
- Yes
Layouts, sizes and prices
1 Bedroom13 layouts977 – 1,142 sq.ft3,513,000 – 4,359,000 AED
| Layout | Size | Developer price |
|---|---|---|
| 1 bed | 1,058 sq.ft | 3,842,000 AED |
| 1 bed | 1,025 sq.ft | 3,861,000 AED |
| 1 bed | 1,027 sq.ft | 3,868,000 AED |
| 1 bed | 1,068 sq.ft | 3,987,000 AED |
| 1 bed | 1,033 sq.ft | 3,990,000 AED |
| 1 bed | 1,105 sq.ft | 4,216,000 AED |
| 1 bed | 1,140 sq.ft | 4,246,000 AED |
| 1 bed | 1,111 sq.ft | 4,359,000 AED |
| 1 bed | 977 sq.ft | 3,513,000 AED |
| 1 bed | 1,066 sq.ft | 3,979,000 AED |
| 1 bed | 1,142 sq.ft | 4,106,000 AED |
| 1 bed | 1,140 sq.ft | 4,158,000 AED |
| 1 bed | 1,140 sq.ft | 4,289,000 AED |
2 Bedrooms9 layouts1,384 – 5,505 sq.ft4,872,000 – 22,194,000 AED
| Layout | Size | Developer price |
|---|---|---|
| 2 bed | 1,384 sq.ft | 4,872,000 AED |
| 2 bed | 1,522 sq.ft | 5,582,000 AED |
| 2 bed | 1,631 sq.ft | 5,693,000 AED |
| 2 bed | 1,602 sq.ft | 5,764,000 AED |
| 2 bed | 1,665 sq.ft | 5,986,000 AED |
| 2 bed | 1,632 sq.ft | 6,068,000 AED |
| 2 bed | 1,664 sq.ft | 6,142,000 AED |
| 2 bed | 1,632 sq.ft | 6,023,000 AED |
| 2 bed | 5,505 sq.ft | 22,194,000 AED |
3 Bedrooms9 layouts2,072 – 5,692 sq.ft7,303,000 – 22,947,000 AED
| Layout | Size | Developer price |
|---|---|---|
| 3 bed | 2,125 sq.ft | 7,303,000 AED |
| 3 bed | 2,072 sq.ft | 7,400,000 AED |
| 3 bed | 2,179 sq.ft | 7,451,000 AED |
| 3 bed | 2,177 sq.ft | 7,488,000 AED |
| 3 bed | 2,828 sq.ft | 10,963,000 AED |
| 3 bed | 5,692 sq.ft | 22,947,000 AED |
| 3 bed | 4,992 sq.ft | 19,931,000 AED |
| 3 bed | 3,071 sq.ft | 19,147,000 AED |
| 3 bed | 3,071 sq.ft | 19,147,000 AED |
4 Bedrooms1 layout3,856 sq.ft20,592,000 AED
Every layout the developer has released for this project, with its price on launch. Some configurations may already be sold out, so this can start below the available range above. Ask an advisor for live inventory.
Payment plan
Payment Plan
10%20%70%
On booking10%
During construction20%
Upon Handover70%
Documents and links
Brochure
Nasim Al Bahr Residences Floor Plan
Recommended projects
On SaleQ1 2028Nikki Beach ResidencesAl Marjan Island • by ALDARPrice from2,523,533 AED
Payment plan50/50
On SaleQ3 2028ShorelineAl Marjan Island • by DAMACPrice from3,544,000 AED
Payment plan50/50
On SaleQ3 2028Costa MareAl Marjan Island • by EllingtonPrice from2,566,828 AED
Payment plan70/30
On SaleQ4 2027Playa Del SolAl Marjan Island • by EllingtonPrice from3,489,828 AED
Payment plan60/40
On SaleQ4 2027PelagiaAl Marjan Island • by BNW DevelopmentsPrice from2,528,822 AED
Payment plan50/50
On SaleQ1 2028Taj Wellington MewsAl Marjan Island • by BNW DevelopmentsPrice from3,322,303 AED
Payment plan50/50
On SaleQ4 2025The Beach HouseAl Marjan Island • by Range DevelopmentsPrice from3,036,940 AED
Payment plan70/30
On SaleQ4 2026Moonstone Interiors by MissoniAl Marjan Island • by Durar GroupPrice from3,216,777 AED
Payment plan30/70
On SaleQ4 2027The Beach VistaAl Marjan Island • by Range DevelopmentsPrice from4,522,098 AED
Payment plan70/30
On SaleQ4 2026Fortune Bay ResidencesAl Marjan Island • by Topero PropertiesPrice from2,836,122 AED
Payment plan50/50
On SaleQ4 2027JW Marriott Residences and ResortAl Marjan Island • by WOW ResortsPrice from3,275,000 AED
Payment plan70/30
On SaleQ1 2028La Mer by Elie SaabAl Marjan Island • by ARTE DevelopmentsPrice from3,618,888 AED
Payment plan50/50
Amenities
 Lobby Lounge Bar
 Pool Restaurant
 Spa
Spa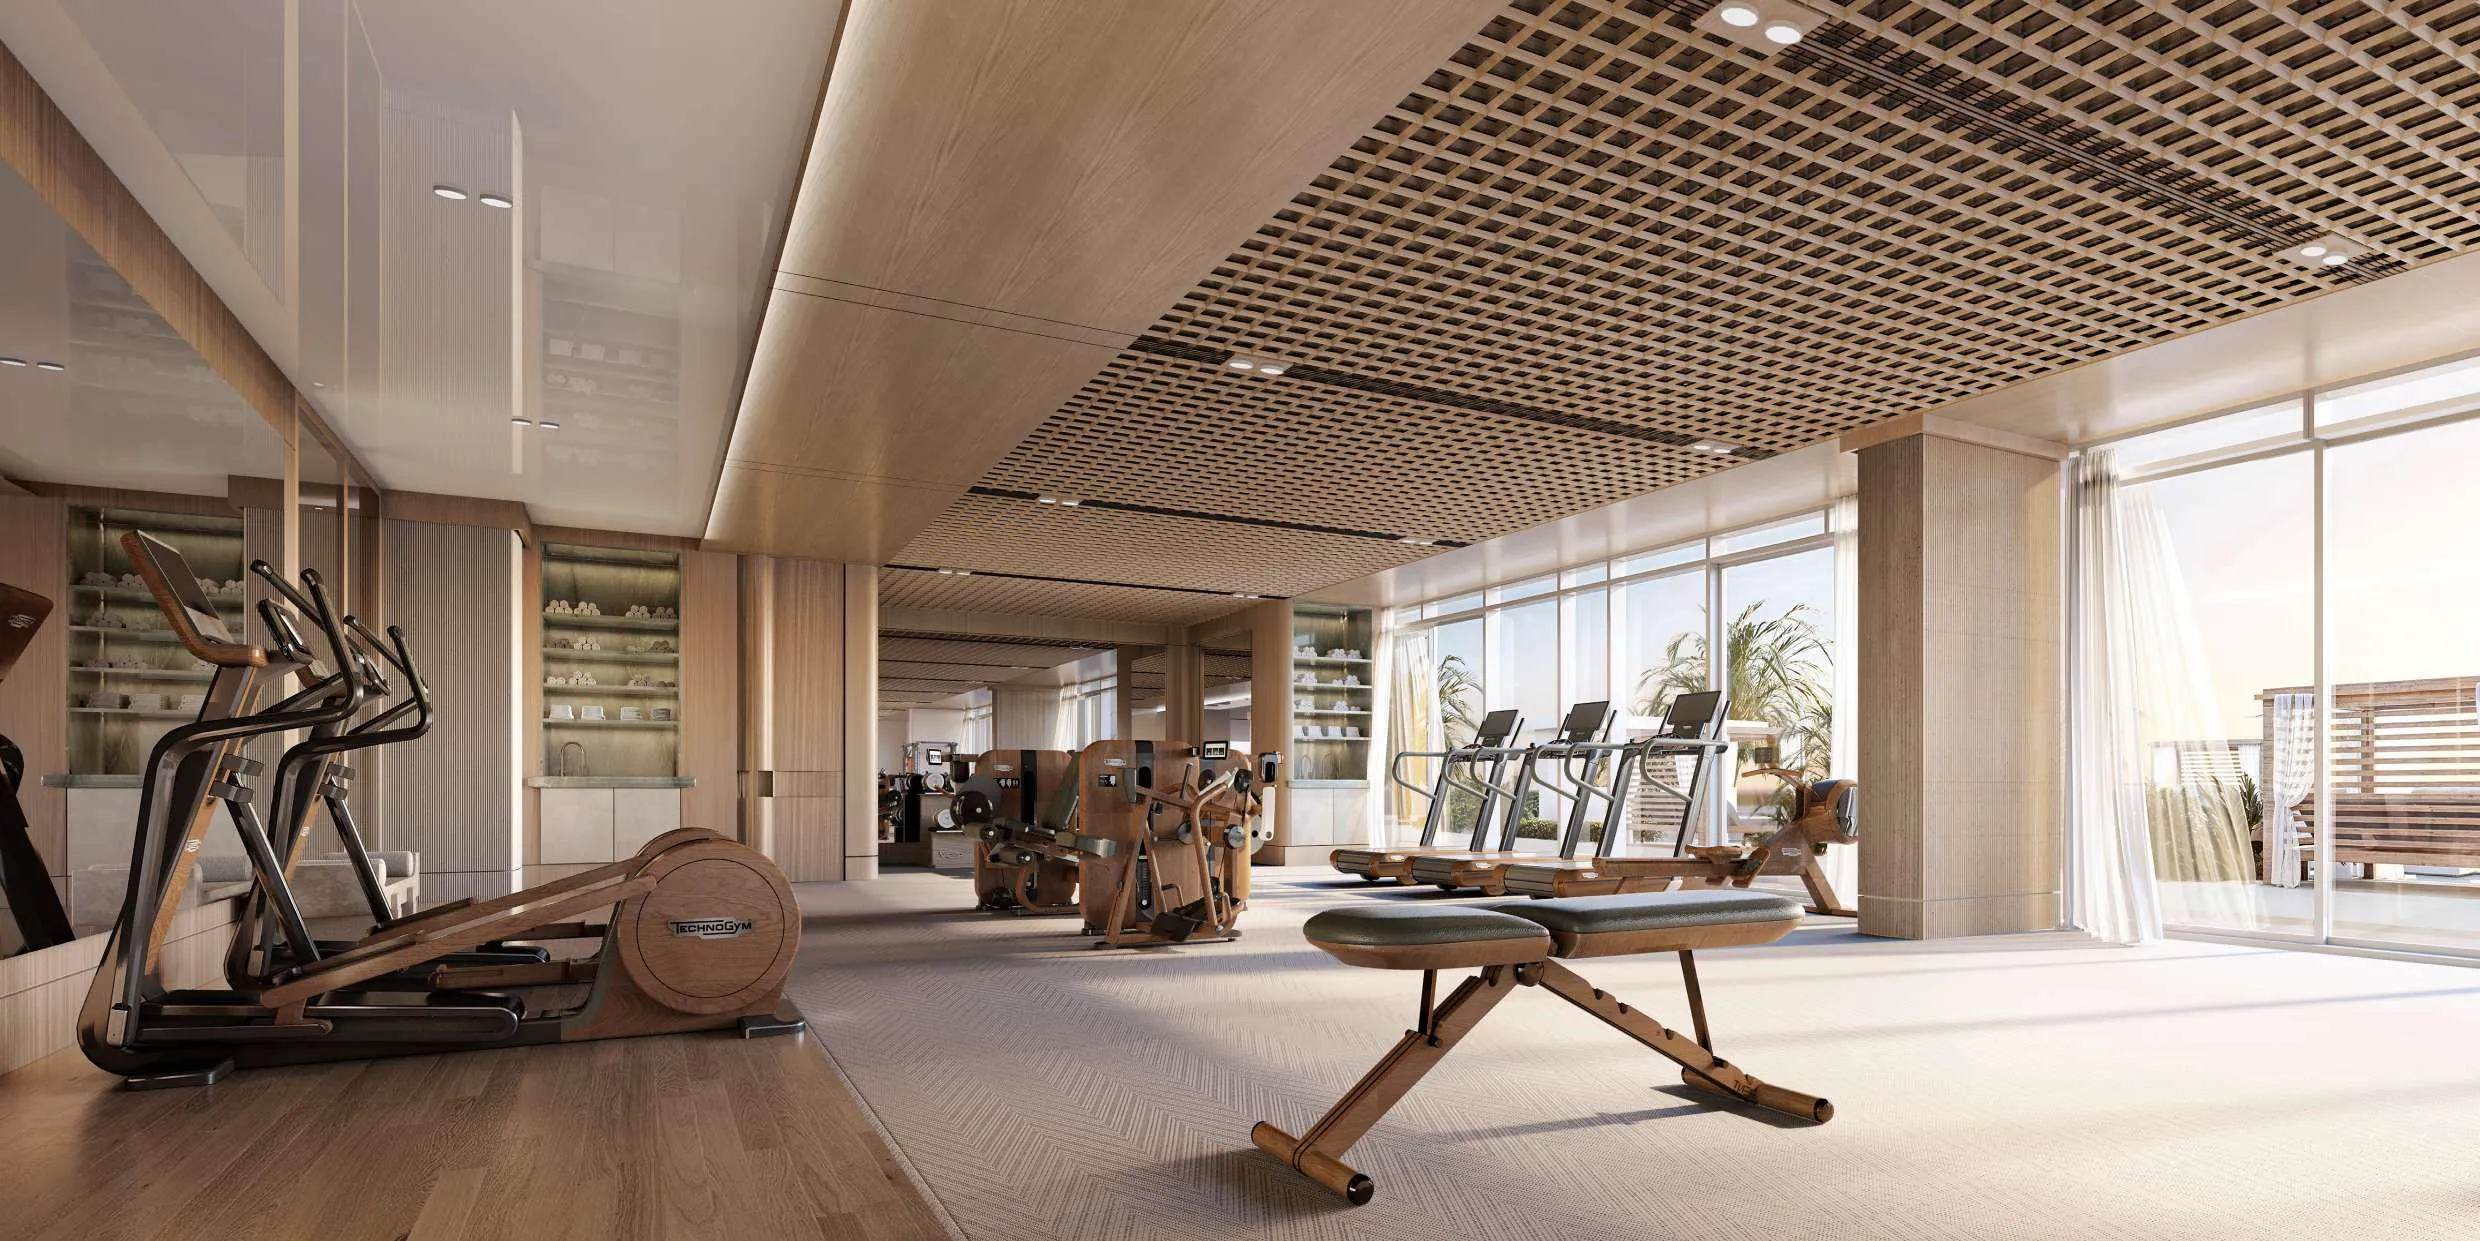 Gym
Gym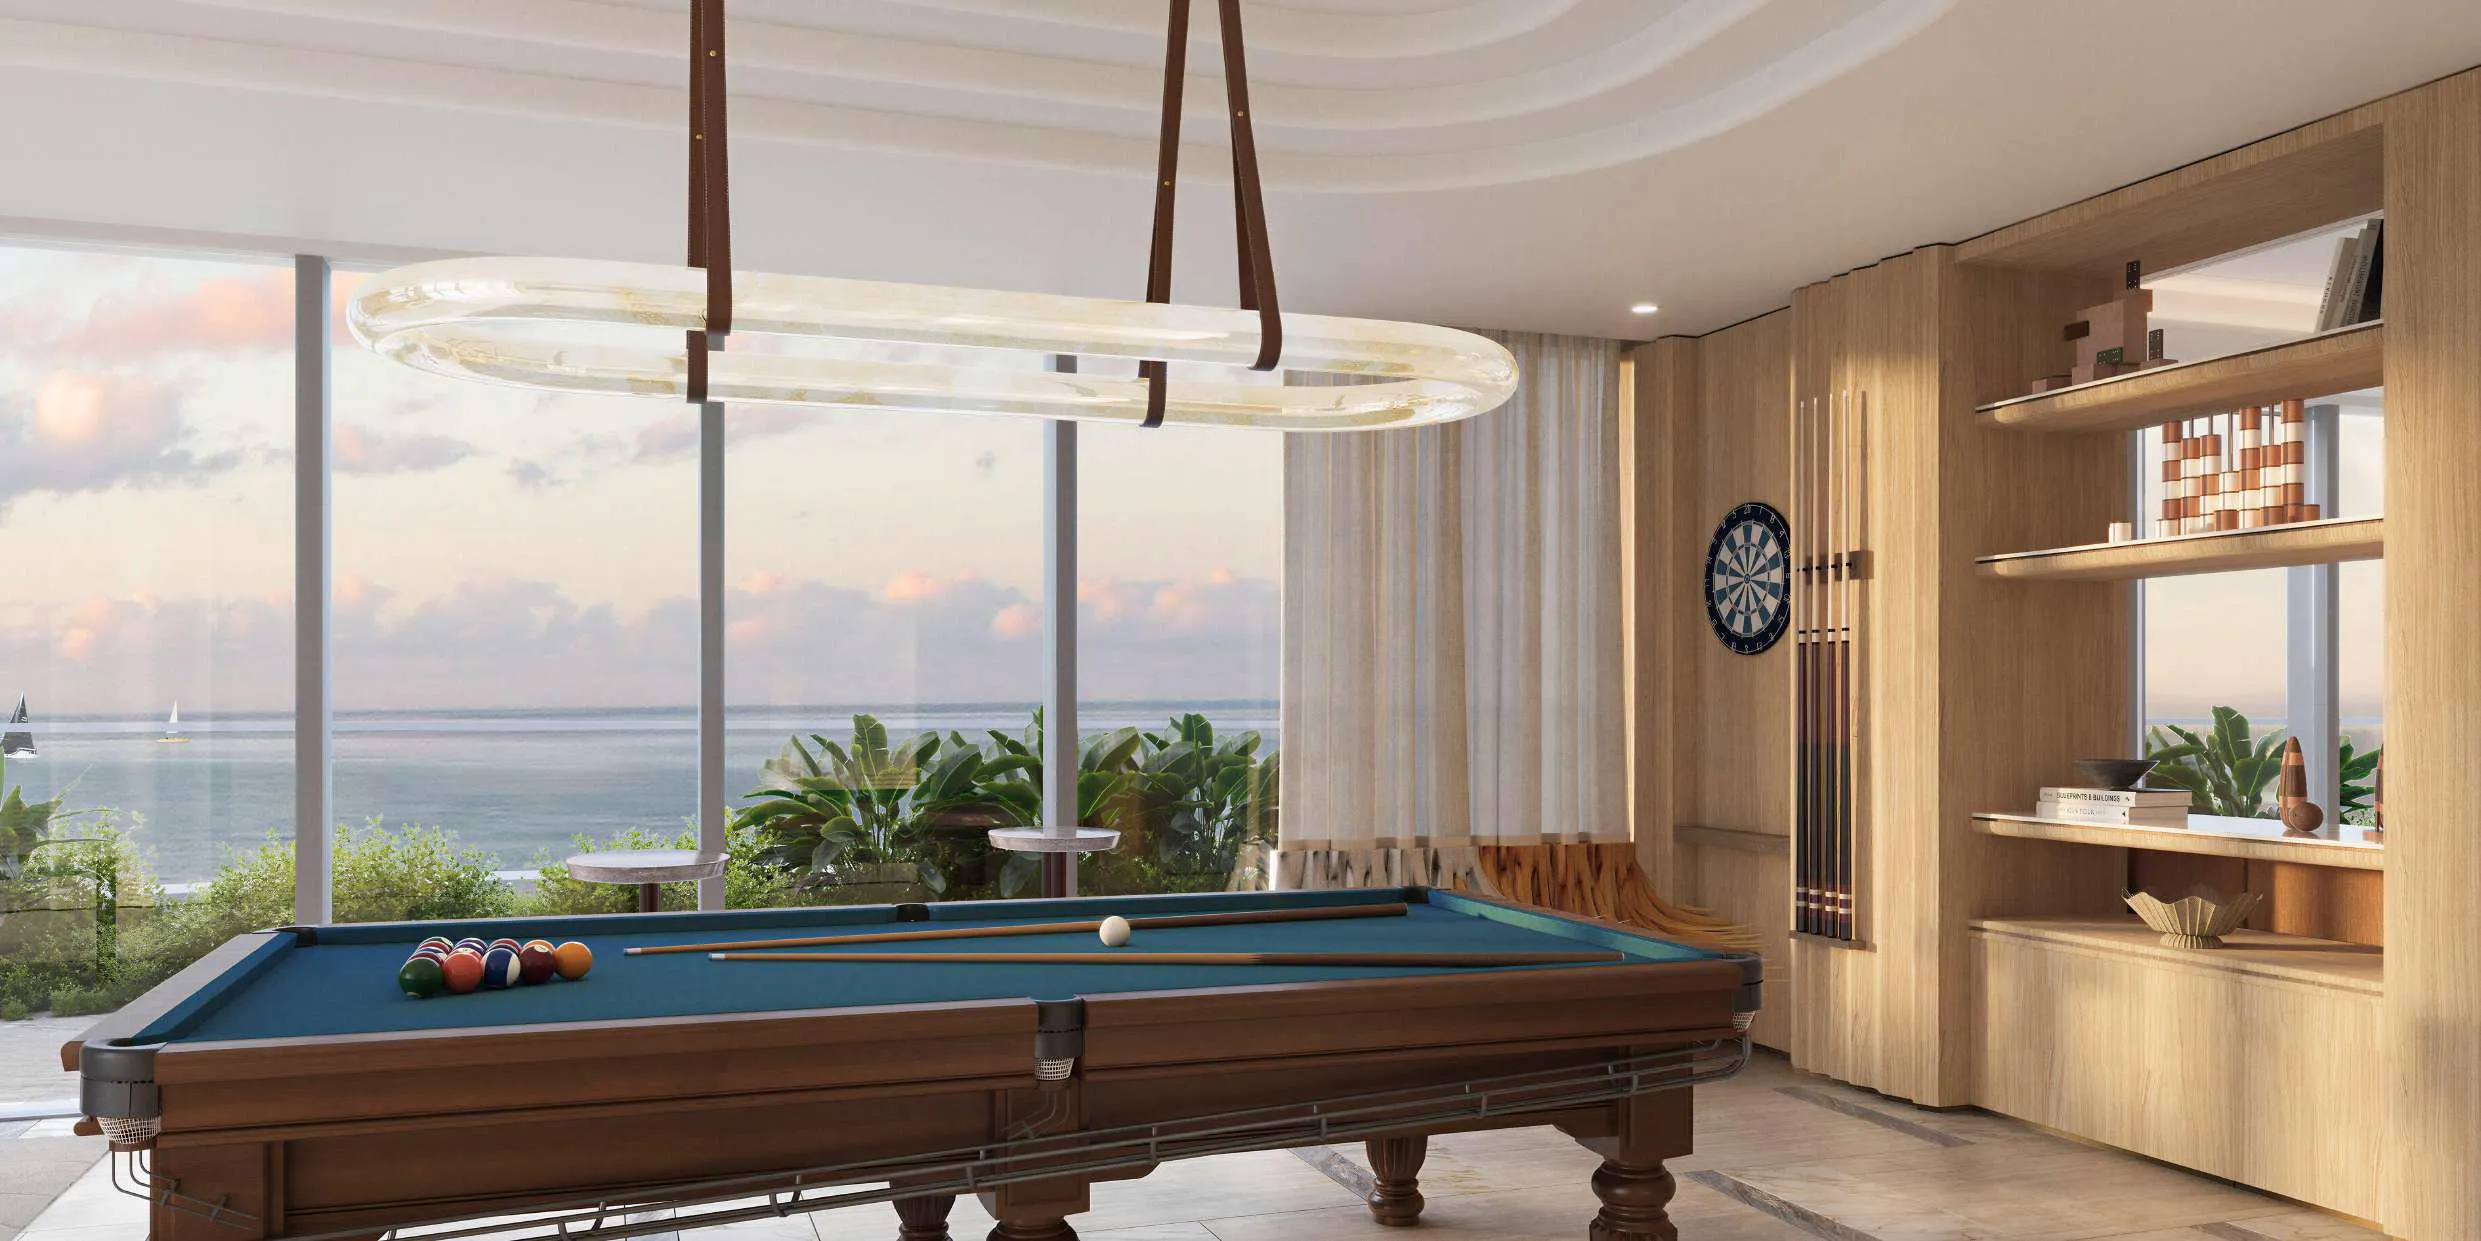 Games Room
 Kids Area
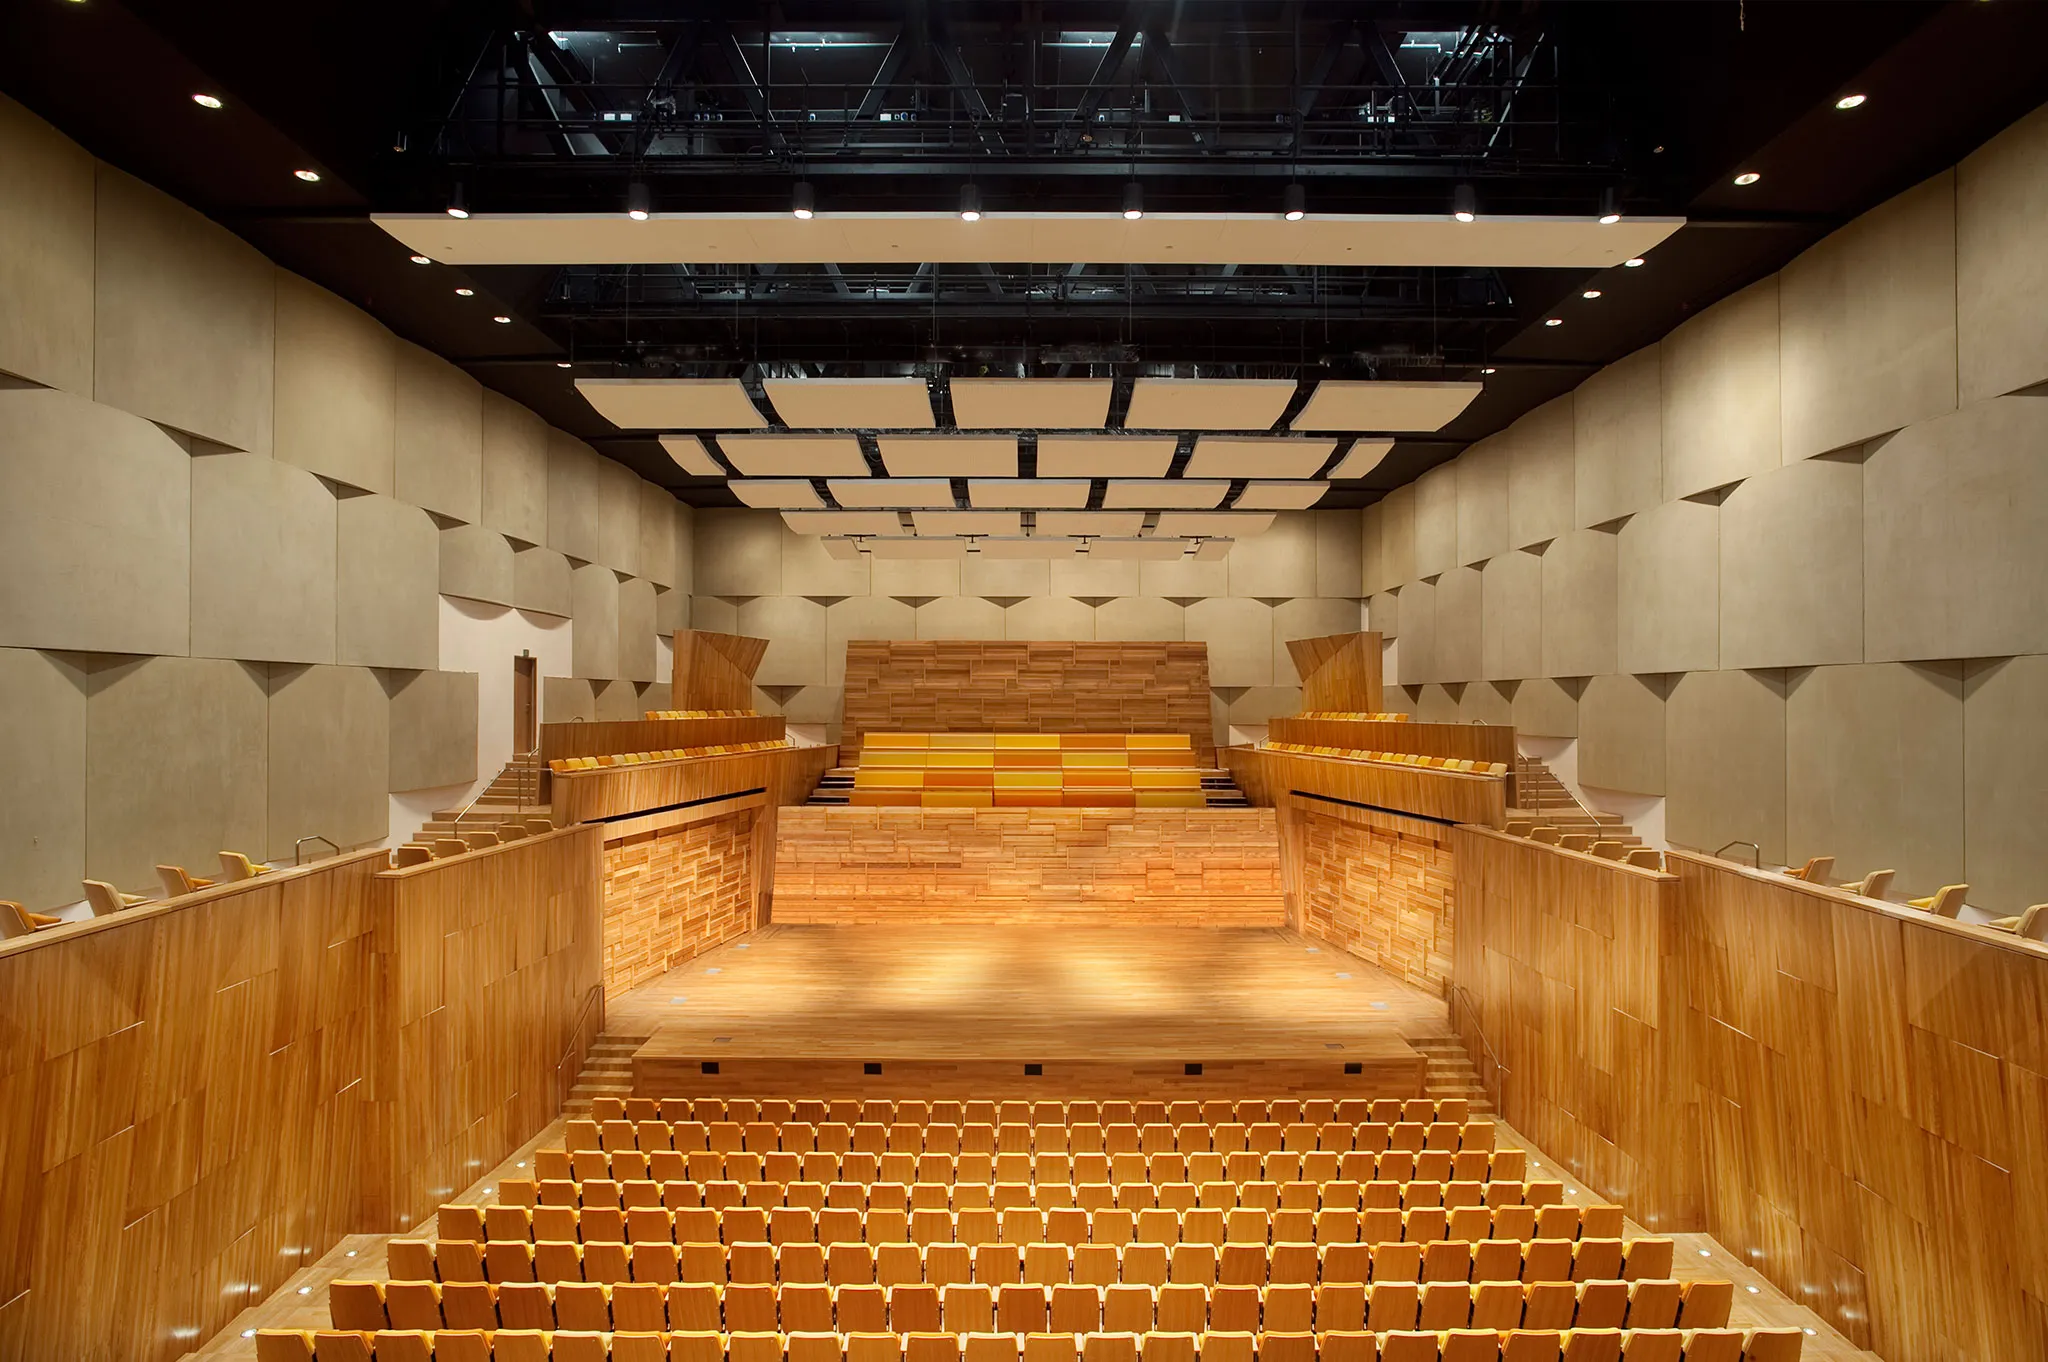 Multipurpose Hall
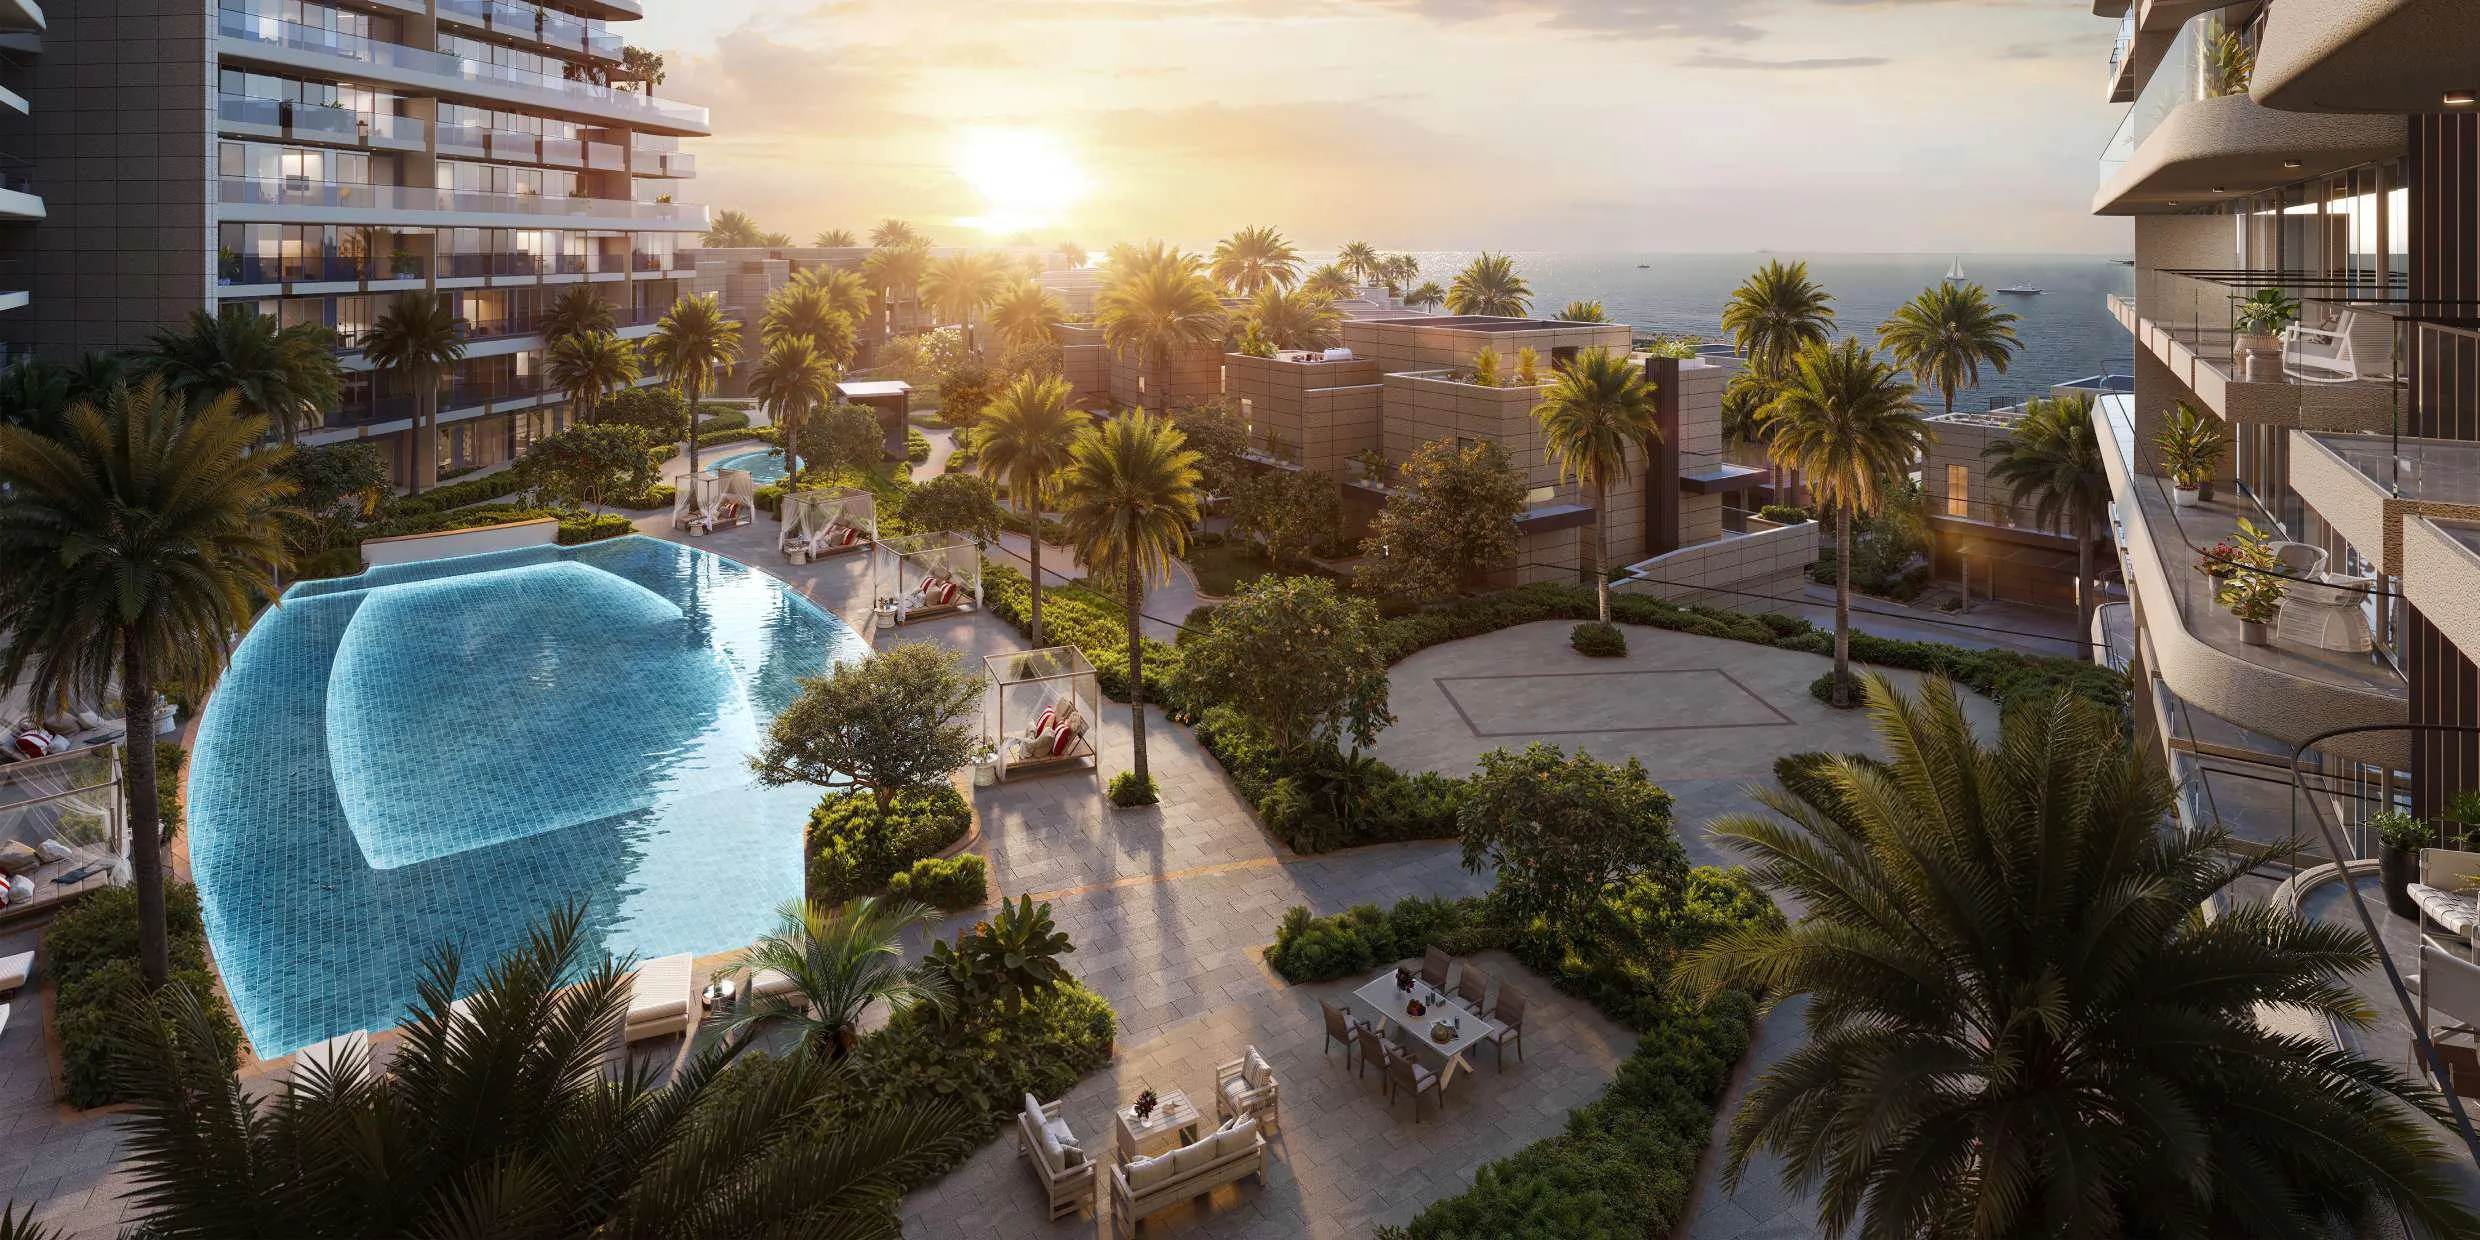 Pool
Pool Indoor Padel
 Screening Room
Floor plans
Master plan
Location
Ras al-Khaimah EmirateOpen in Maps