Back



Scan to verify SILVER OAK PROPERTIES’ registration with the Dubai Land Department, licence 923789.
 On SaleQ1 2028Ajman Pearl TowerAl Rashidiya 1 • by GJ Properties
 On SaleQ4 2027Barajeel TowersAl Rashidiya 1 • by GJ Properties
 Out of StockQ1 2024Gulfa TowersAl Rashidiya 1 • by GJ Properties
 Out of StockQ1 2021Oasis Towers 1 and 2Al Rashidiya 1 • by GJ Properties
 On SaleQ4 2027Ajman Creek TowersFree Zone • by GJ Properties
 On SaleQ1 2026Bluebell ResidenceAl Amerah • by GJ Properties
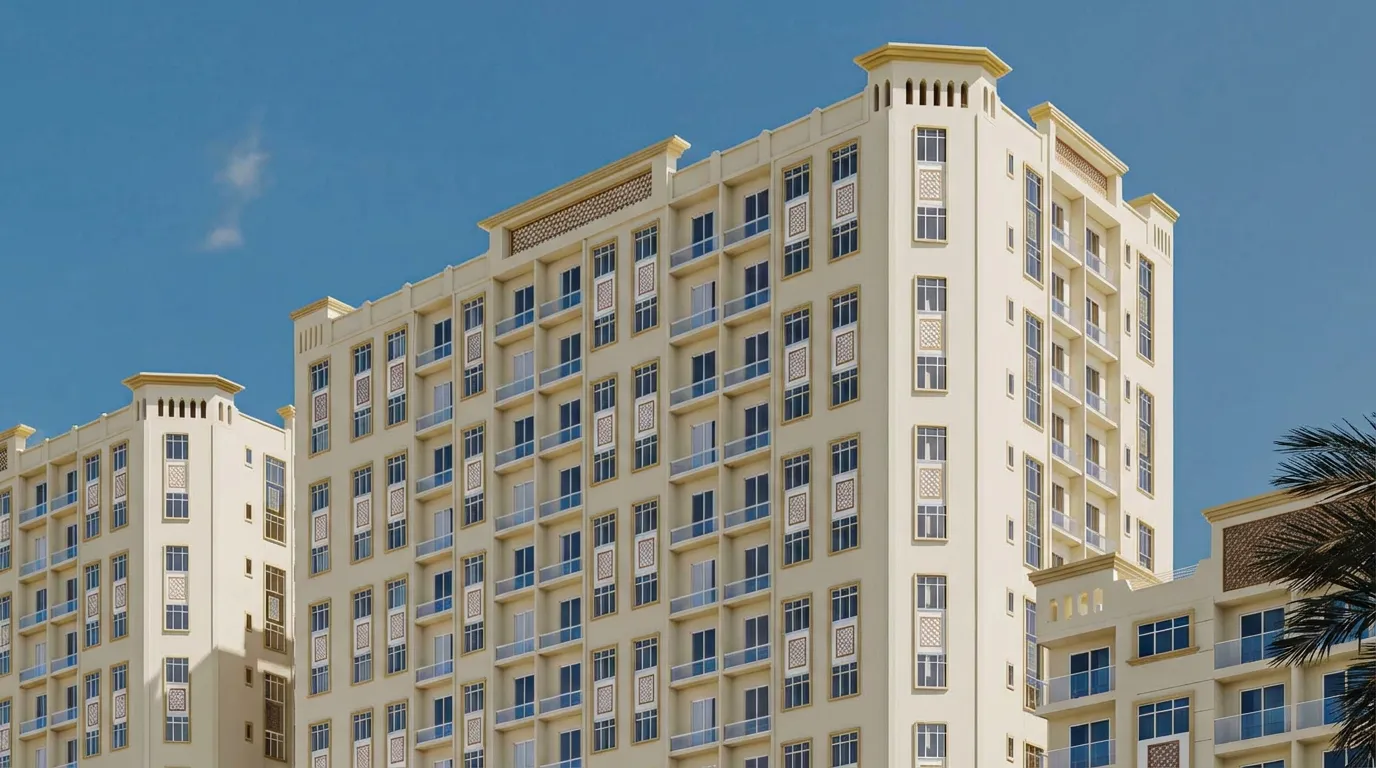 On SaleAl Ameera Village 5Al Yasmeen • by GJ Properties
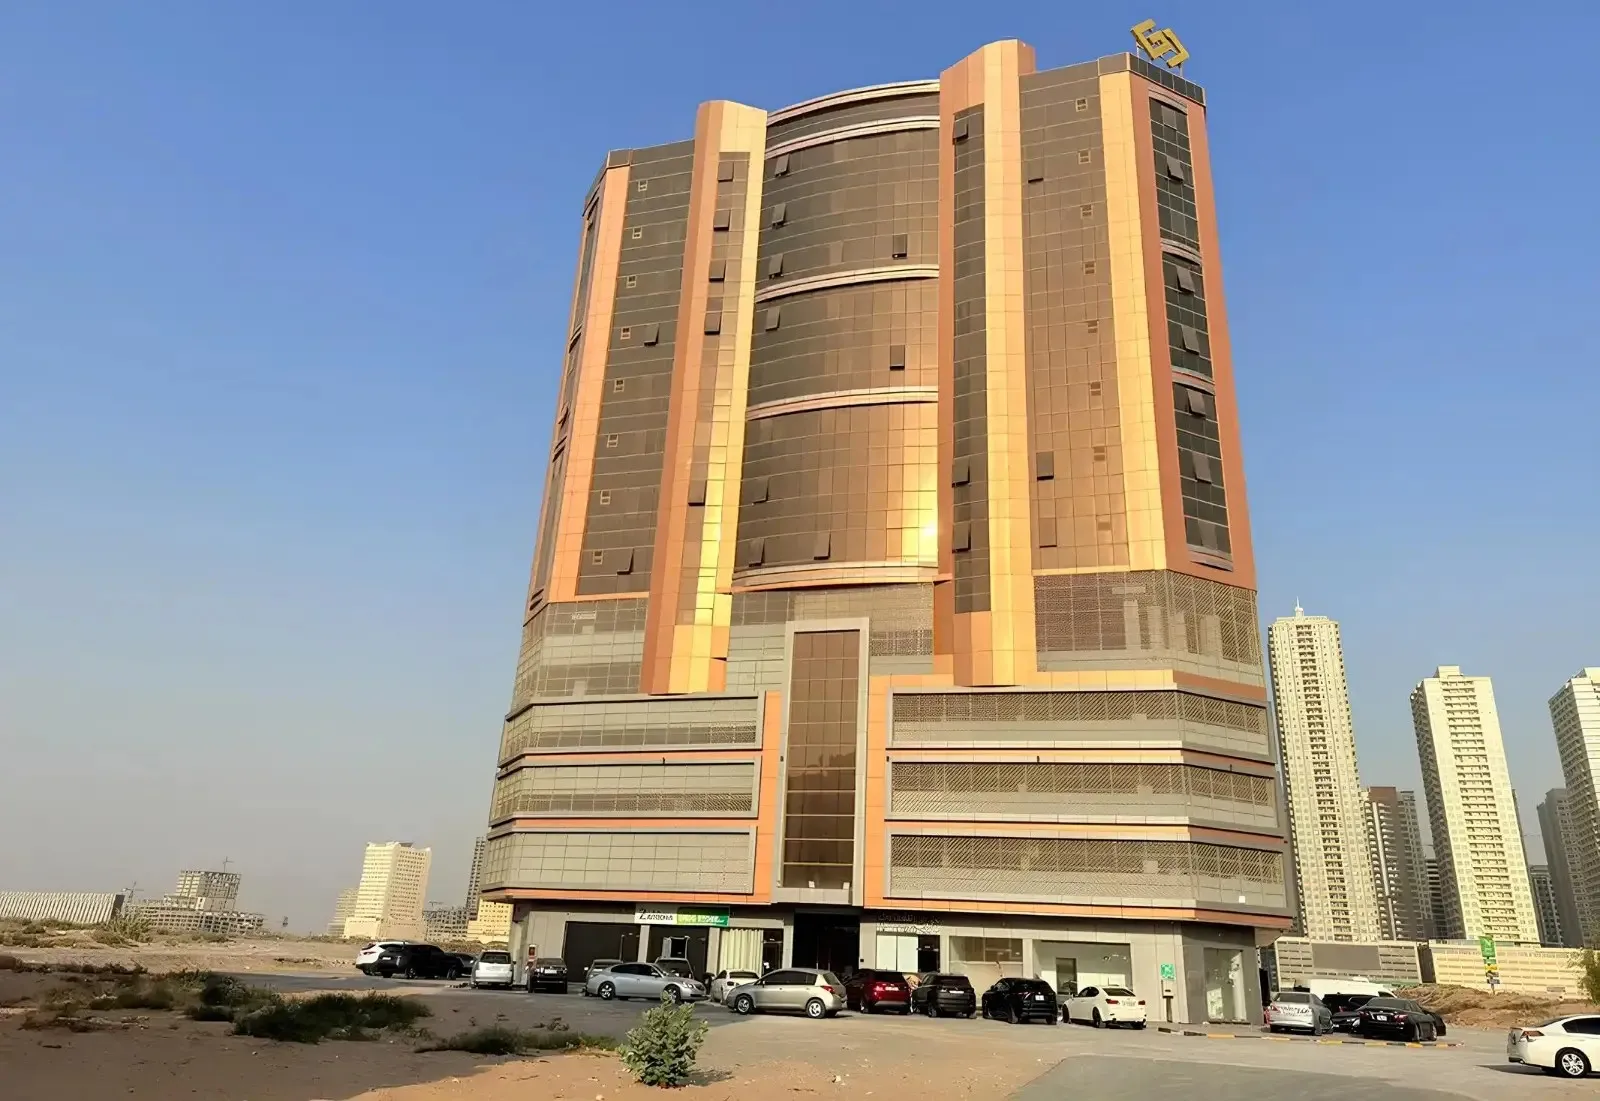 On SaleAl Ghoroub TowerRagayeb • by GJ Properties
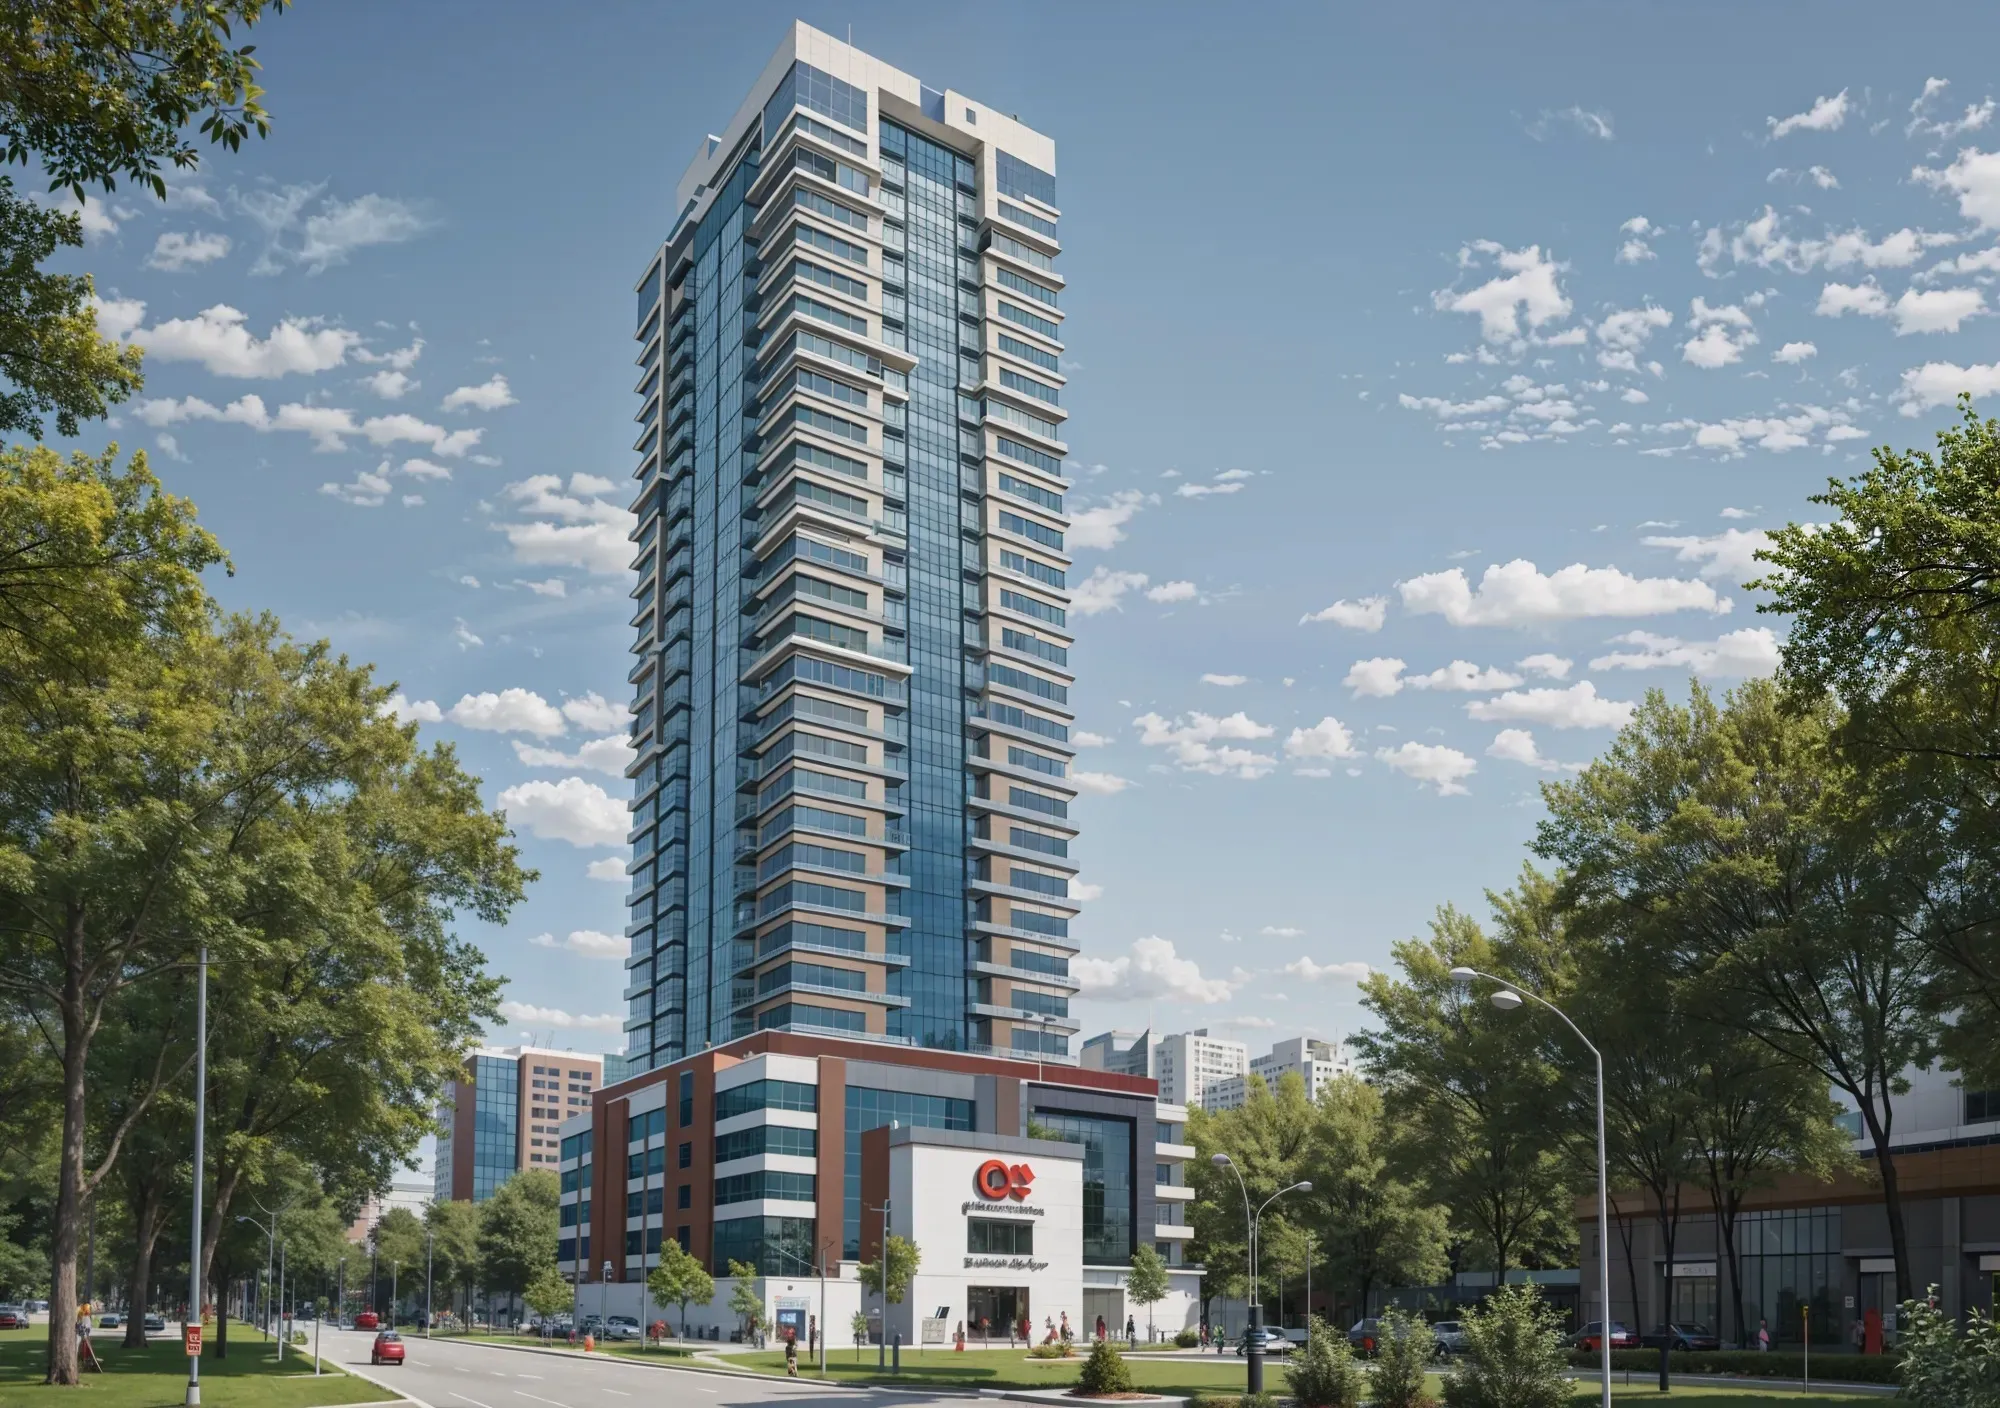 On SaleAl-Aamra 1 TowerAl Amerah • by GJ Properties
 Out of StockQ4 2026Nuaimia Two TowerAl Nuaimia 1,2 • by GJ Properties
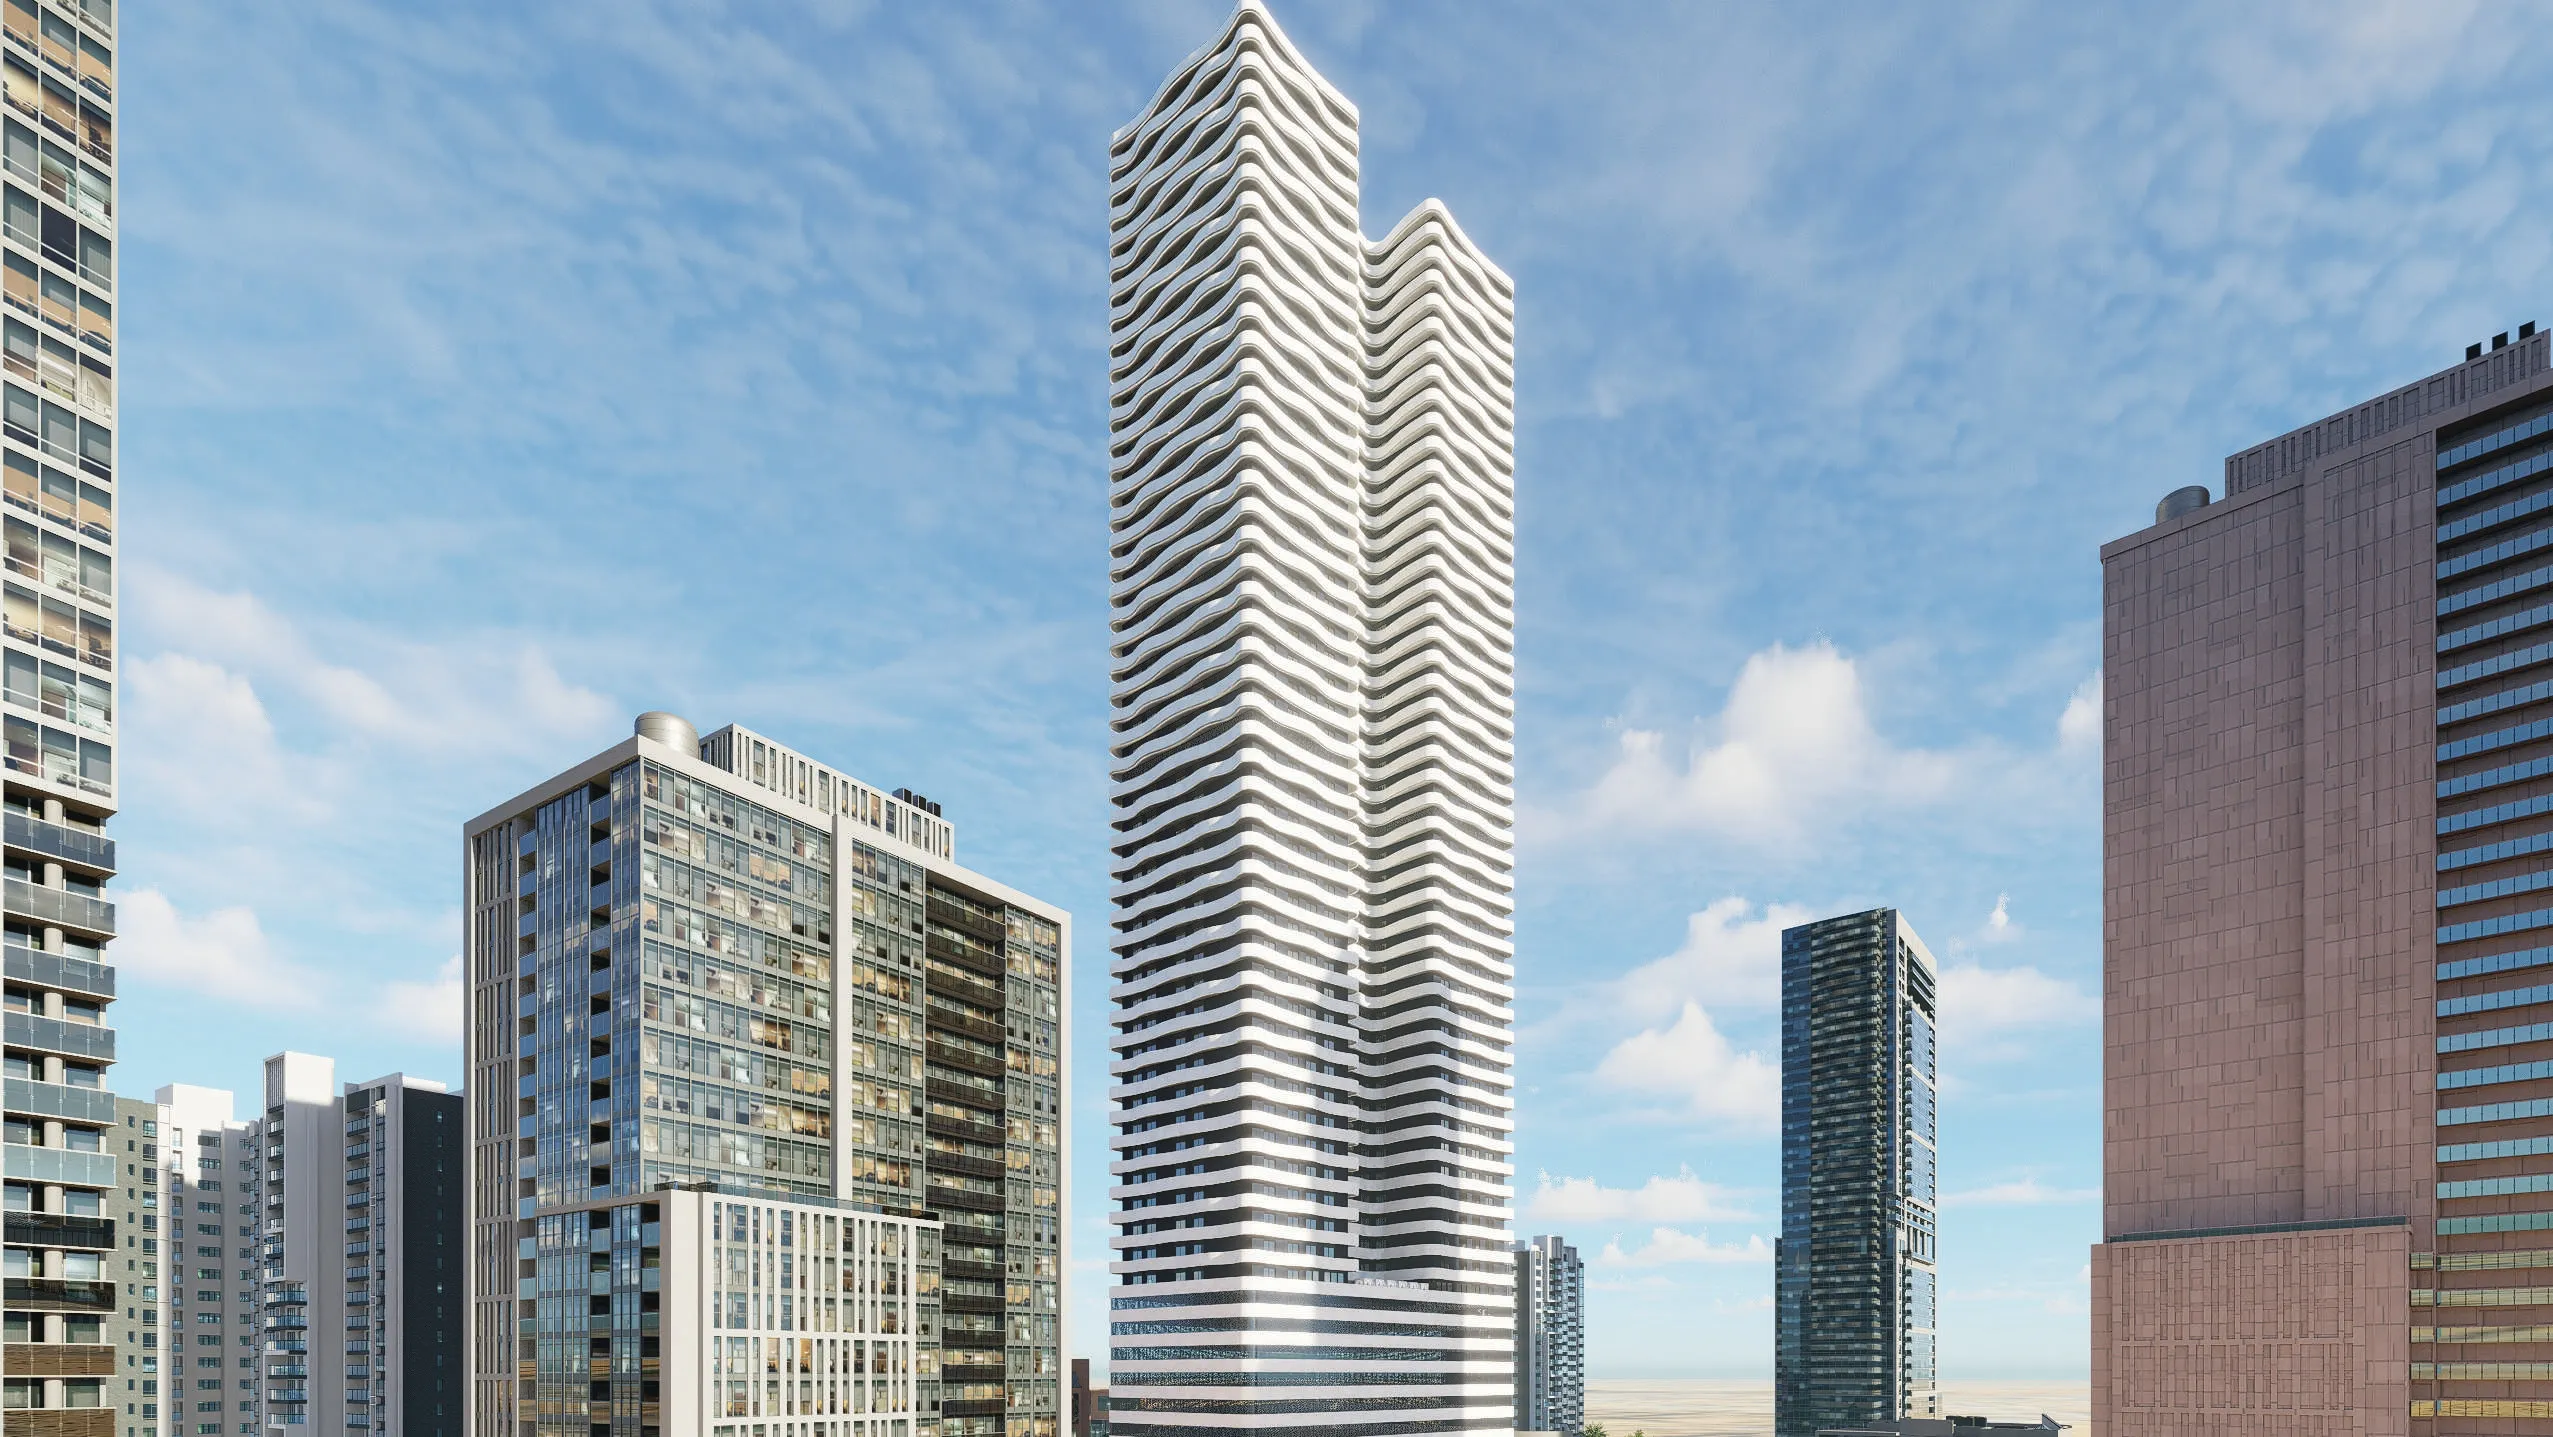 Out of StockQ1 2028One 678 ResidencesAl Yasmeen • by GJ Properties
 Out of StockQ1 2028Sky Gardens TowerAl Helio • by GJ Properties
1 bedTap to enlarge 1 bedTap to enlarge 2 bedTap to enlarge 2 bedTap to enlarge
Off-Plan10 photos
589,018 – 983,077 AED
Oasis Tower 3
GJ Properties
Al Rashidiya 1 View on map
1 – 2Bedrooms
995 – 1,903 sq.ftArea
About this property
Oasis Tower 3 is a contemporary residential development located in the heart of Ajman Downtown, offering a refined urban living experience within one of the emirate’s most dynamic…
Mortgage estimate
Pre-filled with this project’s starting price. Change any figure to model your own.
years
%
Estimated monthly payment
2,485 AED
per month · 25-year term
Loan amount471K AED
Total interest274K AED
Estimate only. Excludes DLD transfer, agency and bank fees, and your bank sets the final figure.
Speak to a mortgage specialistSee properties up to this priceProject facts
- Handover
- Q4 2027
- Construction
- Under Construction
- Availability
- Out of Stock
- Available price range
- 589,018 – 983,077 AED
- Available sizes
- 995 – 1,903 sq.ft
- Available bedrooms
- 1 – 2
- Units in project
- 82
- Buildings
- 1
- District
- Al Rashidiya 1
- Service charge
- 6 AED/sqft
- Furnishing
- Only kitchen
Layouts, sizes and prices
1 Bedroom2 layouts995 – 996 sq.ft589,018 – 603,018 AED
| Layout | Size | Developer price |
|---|---|---|
| 1 bed | 995 – 996 sq.ft | 589,018 – 603,018 AED |
| 1 bed | 995 – 996 sq.ft | 589,018 – 603,018 AED |
2 Bedrooms5 layouts1,792 – 1,903 sq.ft921,296 – 983,077 AED
| Layout | Size | Developer price |
|---|---|---|
| 2 bed | 1,829 sq.ft | 945,570 AED |
| 2 bed | 1,828 – 1,829 sq.ft | 936,570 – 955,570 AED |
| 2 bed | 1,852 sq.ft | 947,747 – 966,819 AED |
| 2 bed | 1,795 – 1,903 sq.ft | 921,296 – 983,077 AED |
| 2 bed | 1,792 sq.ft | 930,917 AED |
Every layout the developer has released for this project, with its price on launch. Some configurations may already be sold out, so this can start below the available range above. Ask an advisor for live inventory.
Payment plan
7 Years Payment Plan
5%36%10%49%
On booking5%
During construction36%
Upon Handover10%
Within 49 months PH49%
Documents and links
Brochure
Oasis Tower 3 Floorplans
Recommended projects
On SaleQ1 2028Ajman Pearl TowerAl Rashidiya 1 • by GJ PropertiesPrice from680,968 AED
Payment plan90/10
On SaleQ4 2027Barajeel TowersAl Rashidiya 1 • by GJ PropertiesPrice from878,905 AED
Payment plan99/1
Out of StockQ1 2024Gulfa TowersAl Rashidiya 1 • by GJ PropertiesPrice fromPrice on request
Out of StockQ1 2021Oasis Towers 1 and 2Al Rashidiya 1 • by GJ PropertiesPrice fromPrice on request
On SaleQ4 2027Ajman Creek TowersFree Zone • by GJ PropertiesPrice from742,808 AED
Payment plan84/16
On SaleQ1 2026Bluebell ResidenceAl Amerah • by GJ PropertiesPrice from613,295 AED
On SaleAl Ameera Village 5Al Yasmeen • by GJ PropertiesPrice from448,473 AED
Payment plan99/1
On SaleAl Ghoroub TowerRagayeb • by GJ PropertiesPrice from917,758 AED
Payment plan10/90
On SaleAl-Aamra 1 TowerAl Amerah • by GJ PropertiesPrice from410,390 AED
Out of StockQ4 2026Nuaimia Two TowerAl Nuaimia 1,2 • by GJ PropertiesPrice from698,535 AED
Payment plan90/10
Out of StockQ1 2028One 678 ResidencesAl Yasmeen • by GJ PropertiesPrice from773,832 AED
Payment plan90/10
Out of StockQ1 2028Sky Gardens TowerAl Helio • by GJ PropertiesPrice from451,563 AED
Payment plan90/10
Floor plans
Master plan
Location
Al Rashidiya 1Open in Maps