Back



Scan to verify SILVER OAK PROPERTIES’ registration with the Dubai Land Department, licence 923789.
 On SaleQ4 2026Celia GardensMeydan (Nad Al Sheba 1) • by Abou Eid
 On SaleQ2 2027Woodland CrestMeydan (Nad Al Sheba 1) • by AMIS Development
 On SaleQ4 2027Emerge ResidencesMeydan (Nad Al Sheba 1) • by Elysian Developments
 On SaleQ1 2026EthanMeydan (Nad Al Sheba 1) • by Griffin Real Estate Developer
 On SaleQ2 2027La Vue by MAAIAMeydan (Nad Al Sheba 1) • by MAAIA Developers
 On SaleQ3 2027Vedaire ResidencesMeydan (Nad Al Sheba 1) • by Elton Real Estate Development
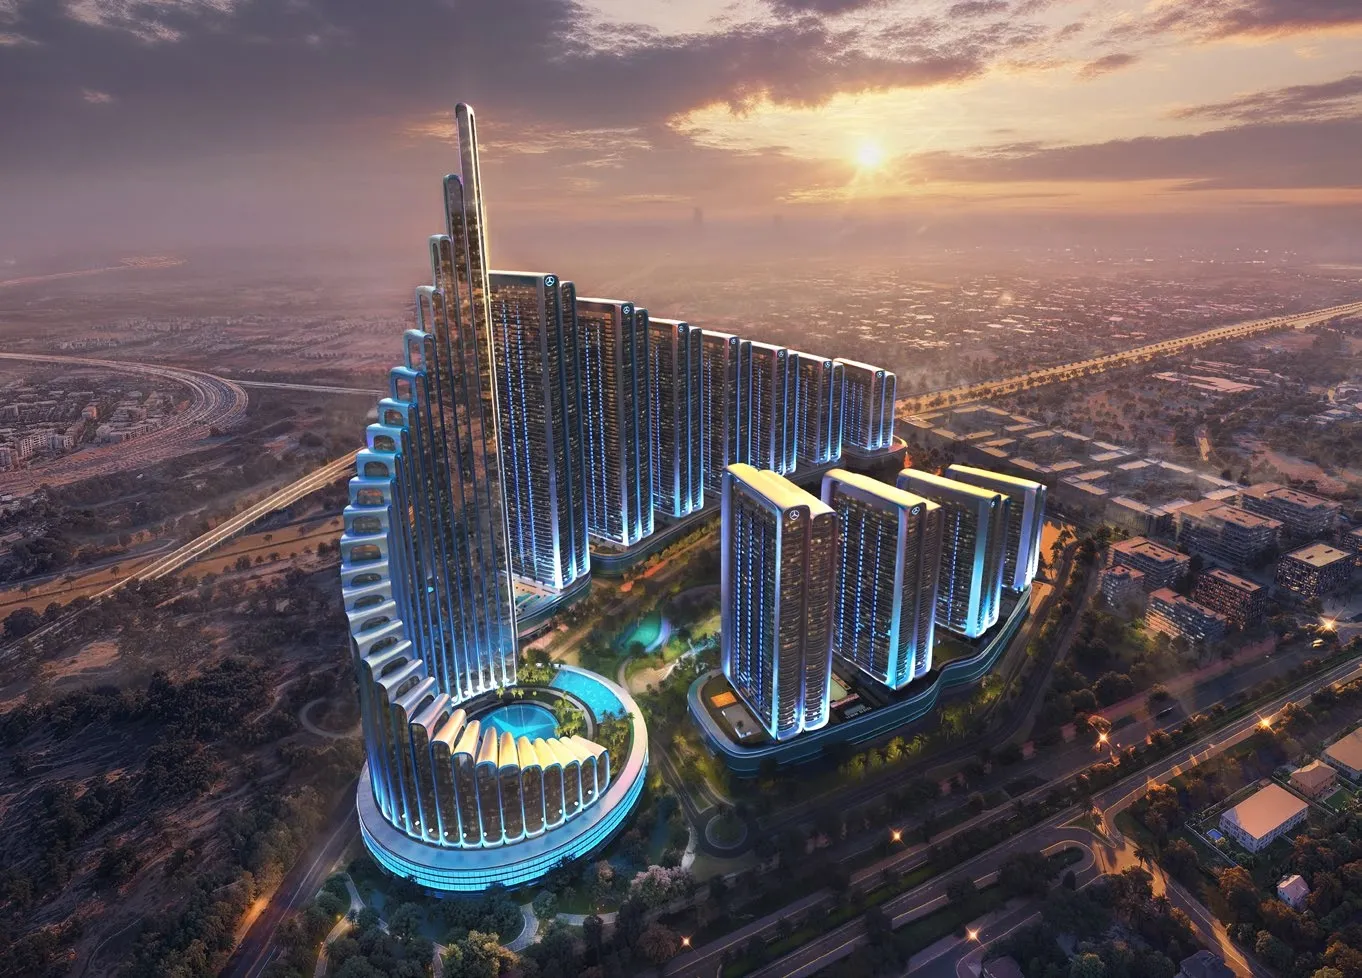 On SaleMaybach 6Meydan (Nad Al Sheba 1) • by Binghatti
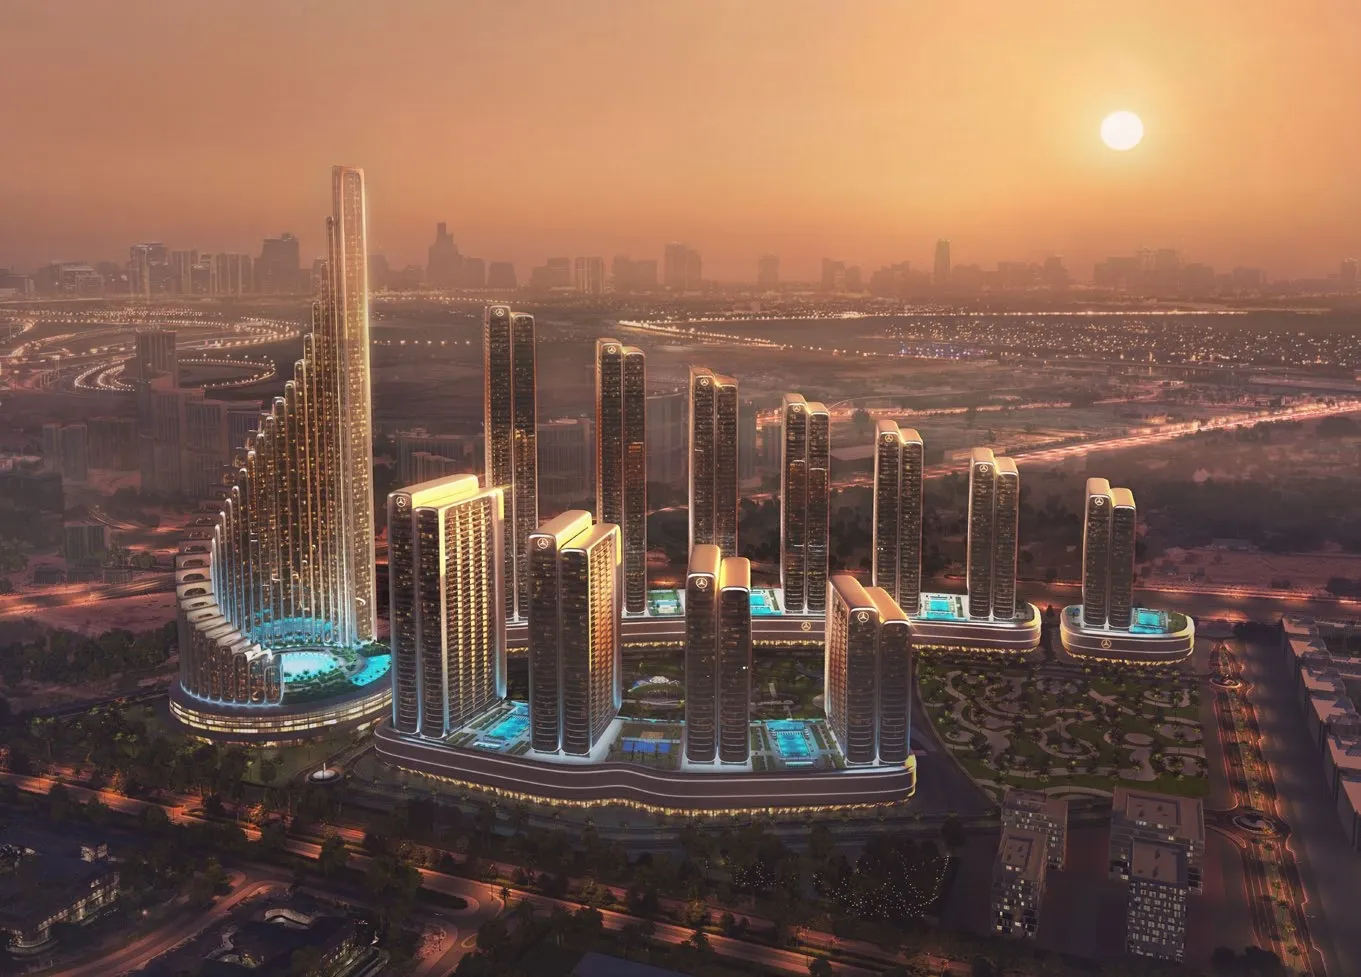 On SaleMaybach Ultimate LuxuryMeydan (Nad Al Sheba 1) • by Binghatti
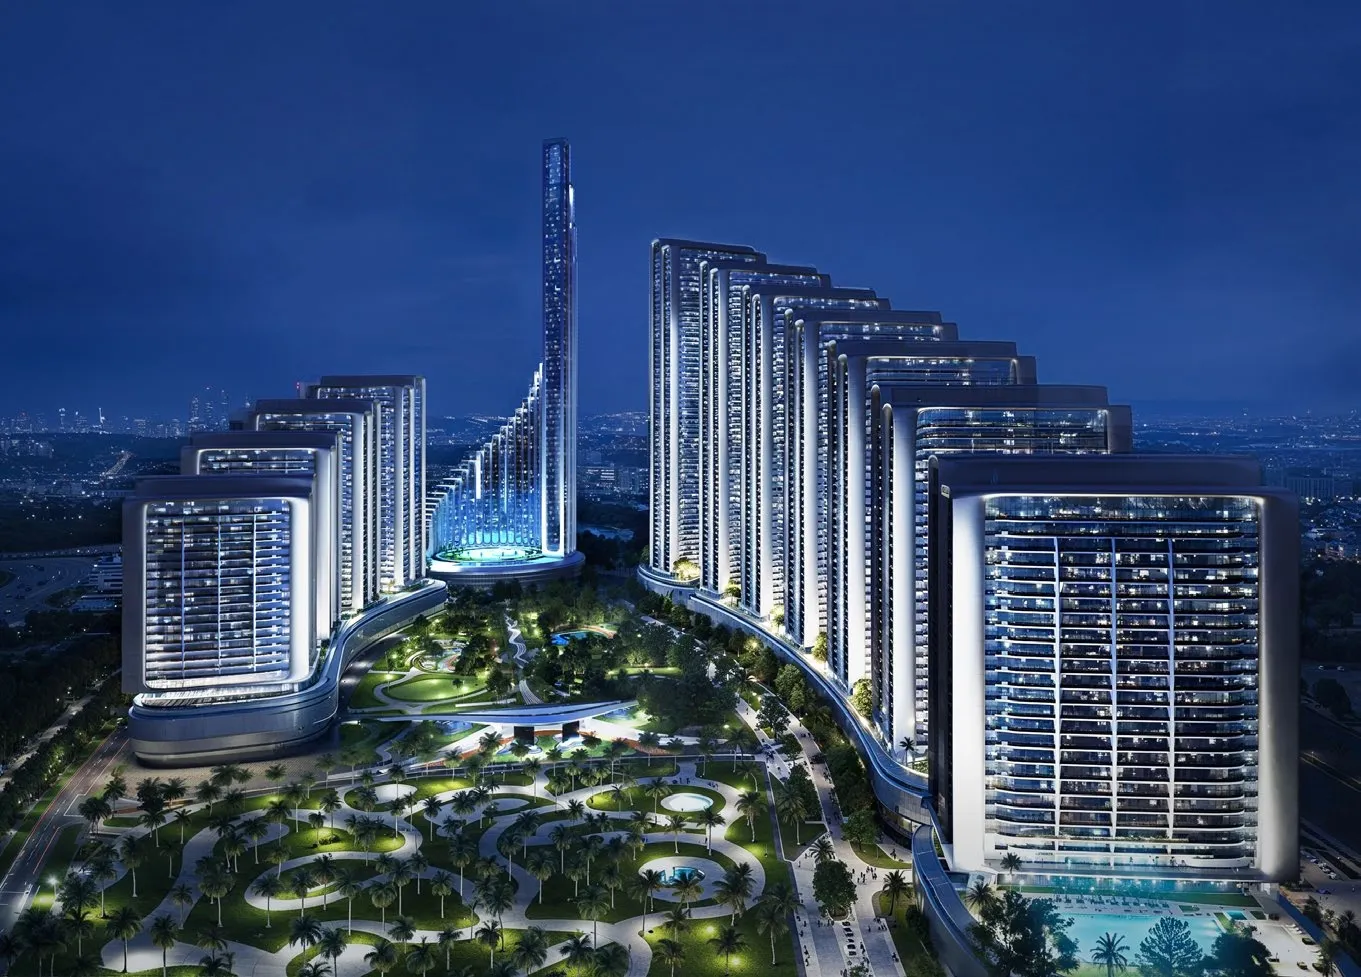 On SaleProject MaybachMeydan (Nad Al Sheba 1) • by Binghatti
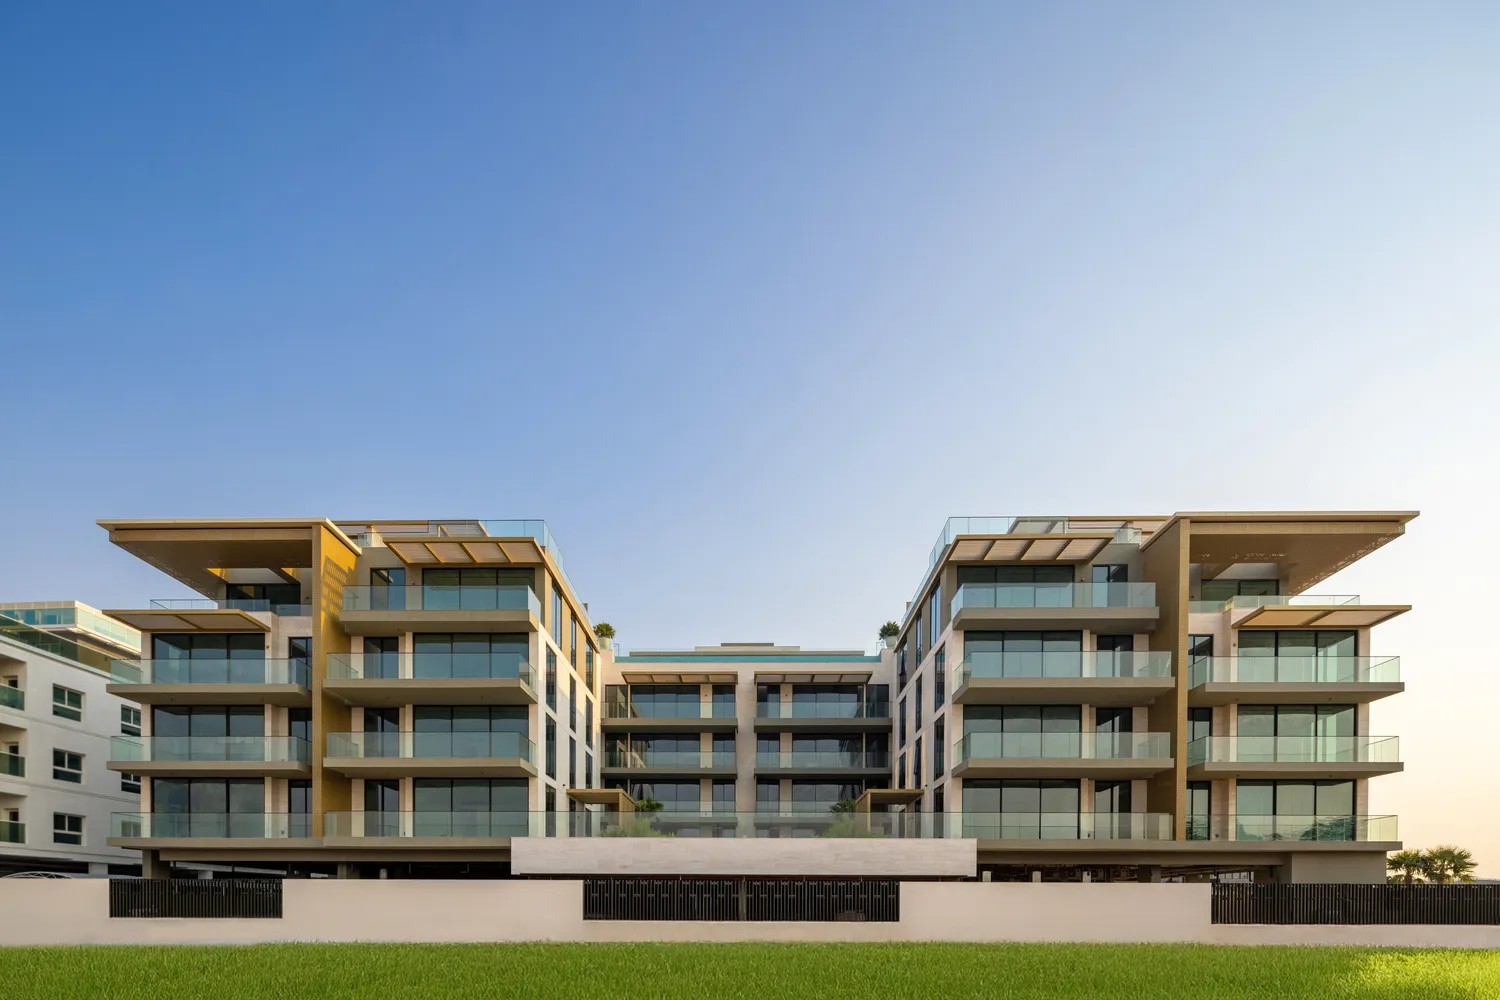 On SaleFlamingo LUXMeydan (Nad Al Sheba 1) • by Eminent Real Estate Development
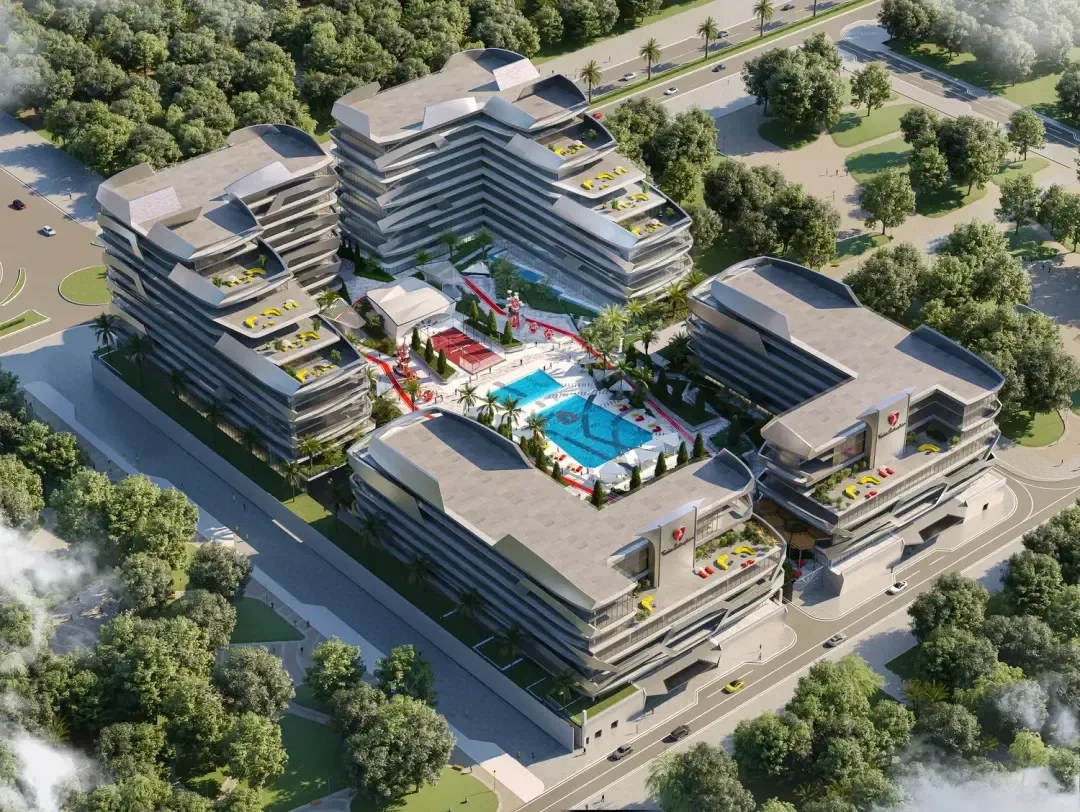 On SaleQ1 2027Tonino Lamborghini ResidencesMeydan (Nad Al Sheba 1) • by Gulf Land Property Developers
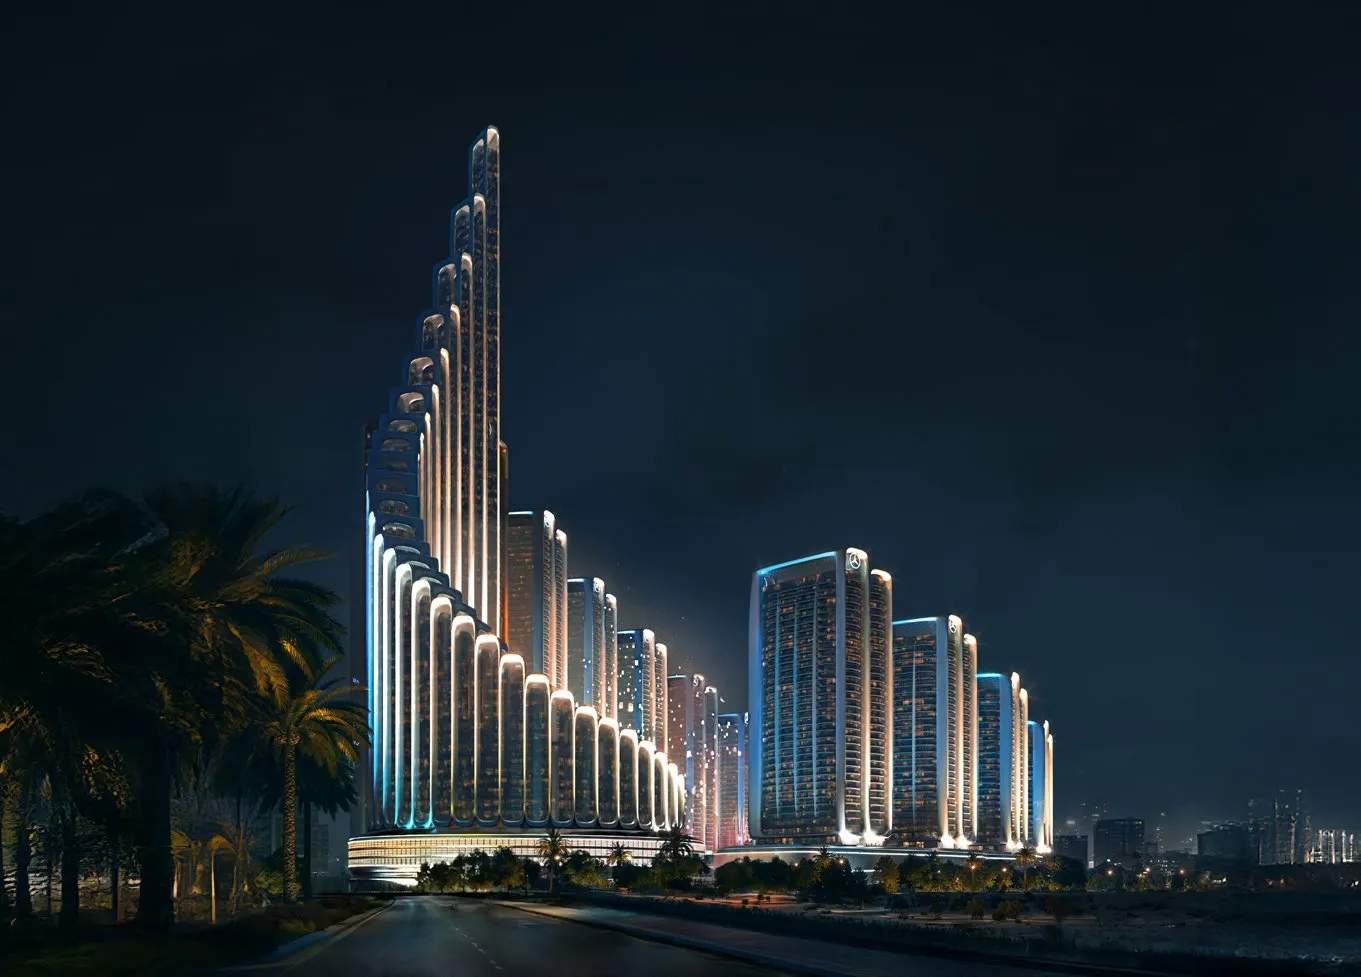 On SaleVision IconicMeydan (Nad Al Sheba 1) • by Binghatti
1 bedTap to enlarge 1 bedTap to enlarge 1 bedTap to enlarge 1 bedTap to enlarge
Off-Plan10 photos
1,725,000 – 4,500,000 AED
Saddlewood Park
MAK Developers
Meydan (Nad Al Sheba 1) View on map
ApartmentsType
1 – 3Bedrooms
716 – 2,559 sq.ftArea
About this property
Saddlewood Park, developed by MAK Developers, presents a low-rise residential project in Nad Al Sheba 1, near the Meydan Racecourse.
Mortgage estimate
Pre-filled with this project’s starting price. Change any figure to model your own.
years
%
Estimated monthly payment
7,277 AED
per month · 25-year term
Loan amount1.38M AED
Total interest803K AED
Estimate only. Excludes DLD transfer, agency and bank fees, and your bank sets the final figure.
Speak to a mortgage specialistSee properties up to this priceProject facts
- Handover
- Q3 2027
- Construction
- Under Construction
- Availability
- On Sale
- Available price range
- 1,725,000 – 4,500,000 AED
- Available sizes
- 716 – 2,559 sq.ft
- Available bedrooms
- 1 – 3
- Unit type
- Apartments
- Units in project
- 32
- Buildings
- 1
- District
- Meydan (Nad Al Sheba 1)
- Service charge
- 17 AED/sqft
- Furnishing
- Semi-furnished
Layouts, sizes and prices
1 Bedroom8 layouts716 – 799 sq.ft1,725,000 – 2,000,000 AED
| Layout | Size | Developer price |
|---|---|---|
| 1 bed | 770 sq.ft | 1,725,000 AED |
| 1 bed | 774 sq.ft | 1,725,000 AED |
| 1 bed | 774 sq.ft | 1,725,000 AED |
| 1 bed | 799 sq.ft | 1,900,000 AED |
| 1 bed | 790 sq.ft | 2,000,000 AED |
| 1 bed | 771 sq.ft | 1,725,000 AED |
| 1 bed | 716 sq.ft | 1,950,000 AED |
| 1 bed | 749 sq.ft | 1,900,000 AED |
2 Bedrooms22 layouts1,078 – 1,637 sq.ft2,500,000 – 3,500,000 AED
| Layout | Size | Developer price |
|---|---|---|
| 2 bed | 1,346 sq.ft | 2,750,000 AED |
| 2 bed | 1,299 sq.ft | 2,750,000 AED |
| 2 bed | 1,637 sq.ft | 3,400,000 AED |
| 2 bed | 1,110 sq.ft | 2,500,000 AED |
| 2 bed | 1,538 sq.ft | 2,900,000 AED |
| 2 bed | 1,372 sq.ft | 2,800,000 AED |
| 2 bed | 1,284 sq.ft | 2,775,000 AED |
| 2 bed | 1,584 sq.ft | 3,450,000 AED |
| 2 bed | 1,535 sq.ft | 2,950,000 AED |
| 2 bed | 1,372 sq.ft | 2,850,000 AED |
| 2 bed | 1,340 sq.ft | 2,825,000 AED |
| 2 bed | 1,318 sq.ft | 2,825,000 AED |
| 2 bed | 1,584 sq.ft | 3,500,000 AED |
| 2 bed | 1,372 sq.ft | 2,900,000 AED |
| 2 bed | 1,310 sq.ft | 2,850,000 AED |
| 2 bed | 1,131 sq.ft | 2,650,000 AED |
| 2 bed | 1,372 sq.ft | 2,850,000 AED |
| 2 bed | 1,177 sq.ft | 2,750,000 AED |
| 2 bed | 1,078 sq.ft | 2,550,000 AED |
| 2 bed | 1,151 sq.ft | 2,800,000 AED |
| 2 bed | 1,312 sq.ft | 3,250,000 AED |
| 2 bed | 1,360 sq.ft | 3,300,000 AED |
3 Bedrooms2 layouts2,512 – 2,559 sq.ft4,300,000 – 4,500,000 AED
| Layout | Size | Developer price |
|---|---|---|
| 3 bed | 2,512 sq.ft | 4,500,000 AED |
| 3 bed | 2,559 sq.ft | 4,300,000 AED |
Every layout the developer has released for this project, with its price on launch. Some configurations may already be sold out, so this can start below the available range above. Ask an advisor for live inventory.
Payment plan
Payment Plan
10%50%40%
On booking10%
During construction50%
Upon Handover40%
Documents and links
Brochure
Saddlewood Park Floorplans
Recommended projects
On SaleQ4 2026Celia GardensMeydan (Nad Al Sheba 1) • by Abou EidPrice from1,656,900 AED
Payment plan20/80
On SaleQ2 2027Woodland CrestMeydan (Nad Al Sheba 1) • by AMIS DevelopmentPrice from1,595,426 AED
Payment plan50/50
On SaleQ4 2027Emerge ResidencesMeydan (Nad Al Sheba 1) • by Elysian DevelopmentsPrice from1,590,000 AED
Payment plan50/50
On SaleQ1 2026EthanMeydan (Nad Al Sheba 1) • by Griffin Real Estate DeveloperPrice from1,471,836 AED
Payment plan30/70
On SaleQ2 2027La Vue by MAAIAMeydan (Nad Al Sheba 1) • by MAAIA DevelopersPrice from1,777,000 AED
Payment plan30/70
On SaleQ3 2027Vedaire ResidencesMeydan (Nad Al Sheba 1) • by Elton Real Estate DevelopmentPrice from1,400,000 AED
Payment plan30/70
On SaleMaybach 6Meydan (Nad Al Sheba 1) • by BinghattiPrice from1,350,000 AED
Payment plan70/30
On SaleMaybach Ultimate LuxuryMeydan (Nad Al Sheba 1) • by BinghattiPrice from1,350,000 AED
Payment plan70/30
On SaleProject MaybachMeydan (Nad Al Sheba 1) • by BinghattiPrice from1,350,000 AED
Payment plan70/30
On SaleFlamingo LUXMeydan (Nad Al Sheba 1) • by Eminent Real Estate DevelopmentPrice from1,798,225 AED
On SaleQ1 2027Tonino Lamborghini ResidencesMeydan (Nad Al Sheba 1) • by Gulf Land Property DevelopersPrice from2,450,000 AED
Payment plan50/50
On SaleVision IconicMeydan (Nad Al Sheba 1) • by BinghattiPrice from2,521,030 AED
Payment plan70/30
Amenities
 Rooftop Infinity Pool
 Sun Beds
 Floating Cinema
 Padel Court
 Ai Powered Gym
 Sauna
Sauna Co-Working Space
 Outdoor Seating Area
 Games Area
 Yoga Deck
 Pilates
 Jacuzzi
 See-Saw Lounges
 Steam Room
 Clubhouse
 Zen Garden
Floor plans
Master plan
Location
Meydan (Nad Al Sheba 1), DubaiOpen in Maps