Back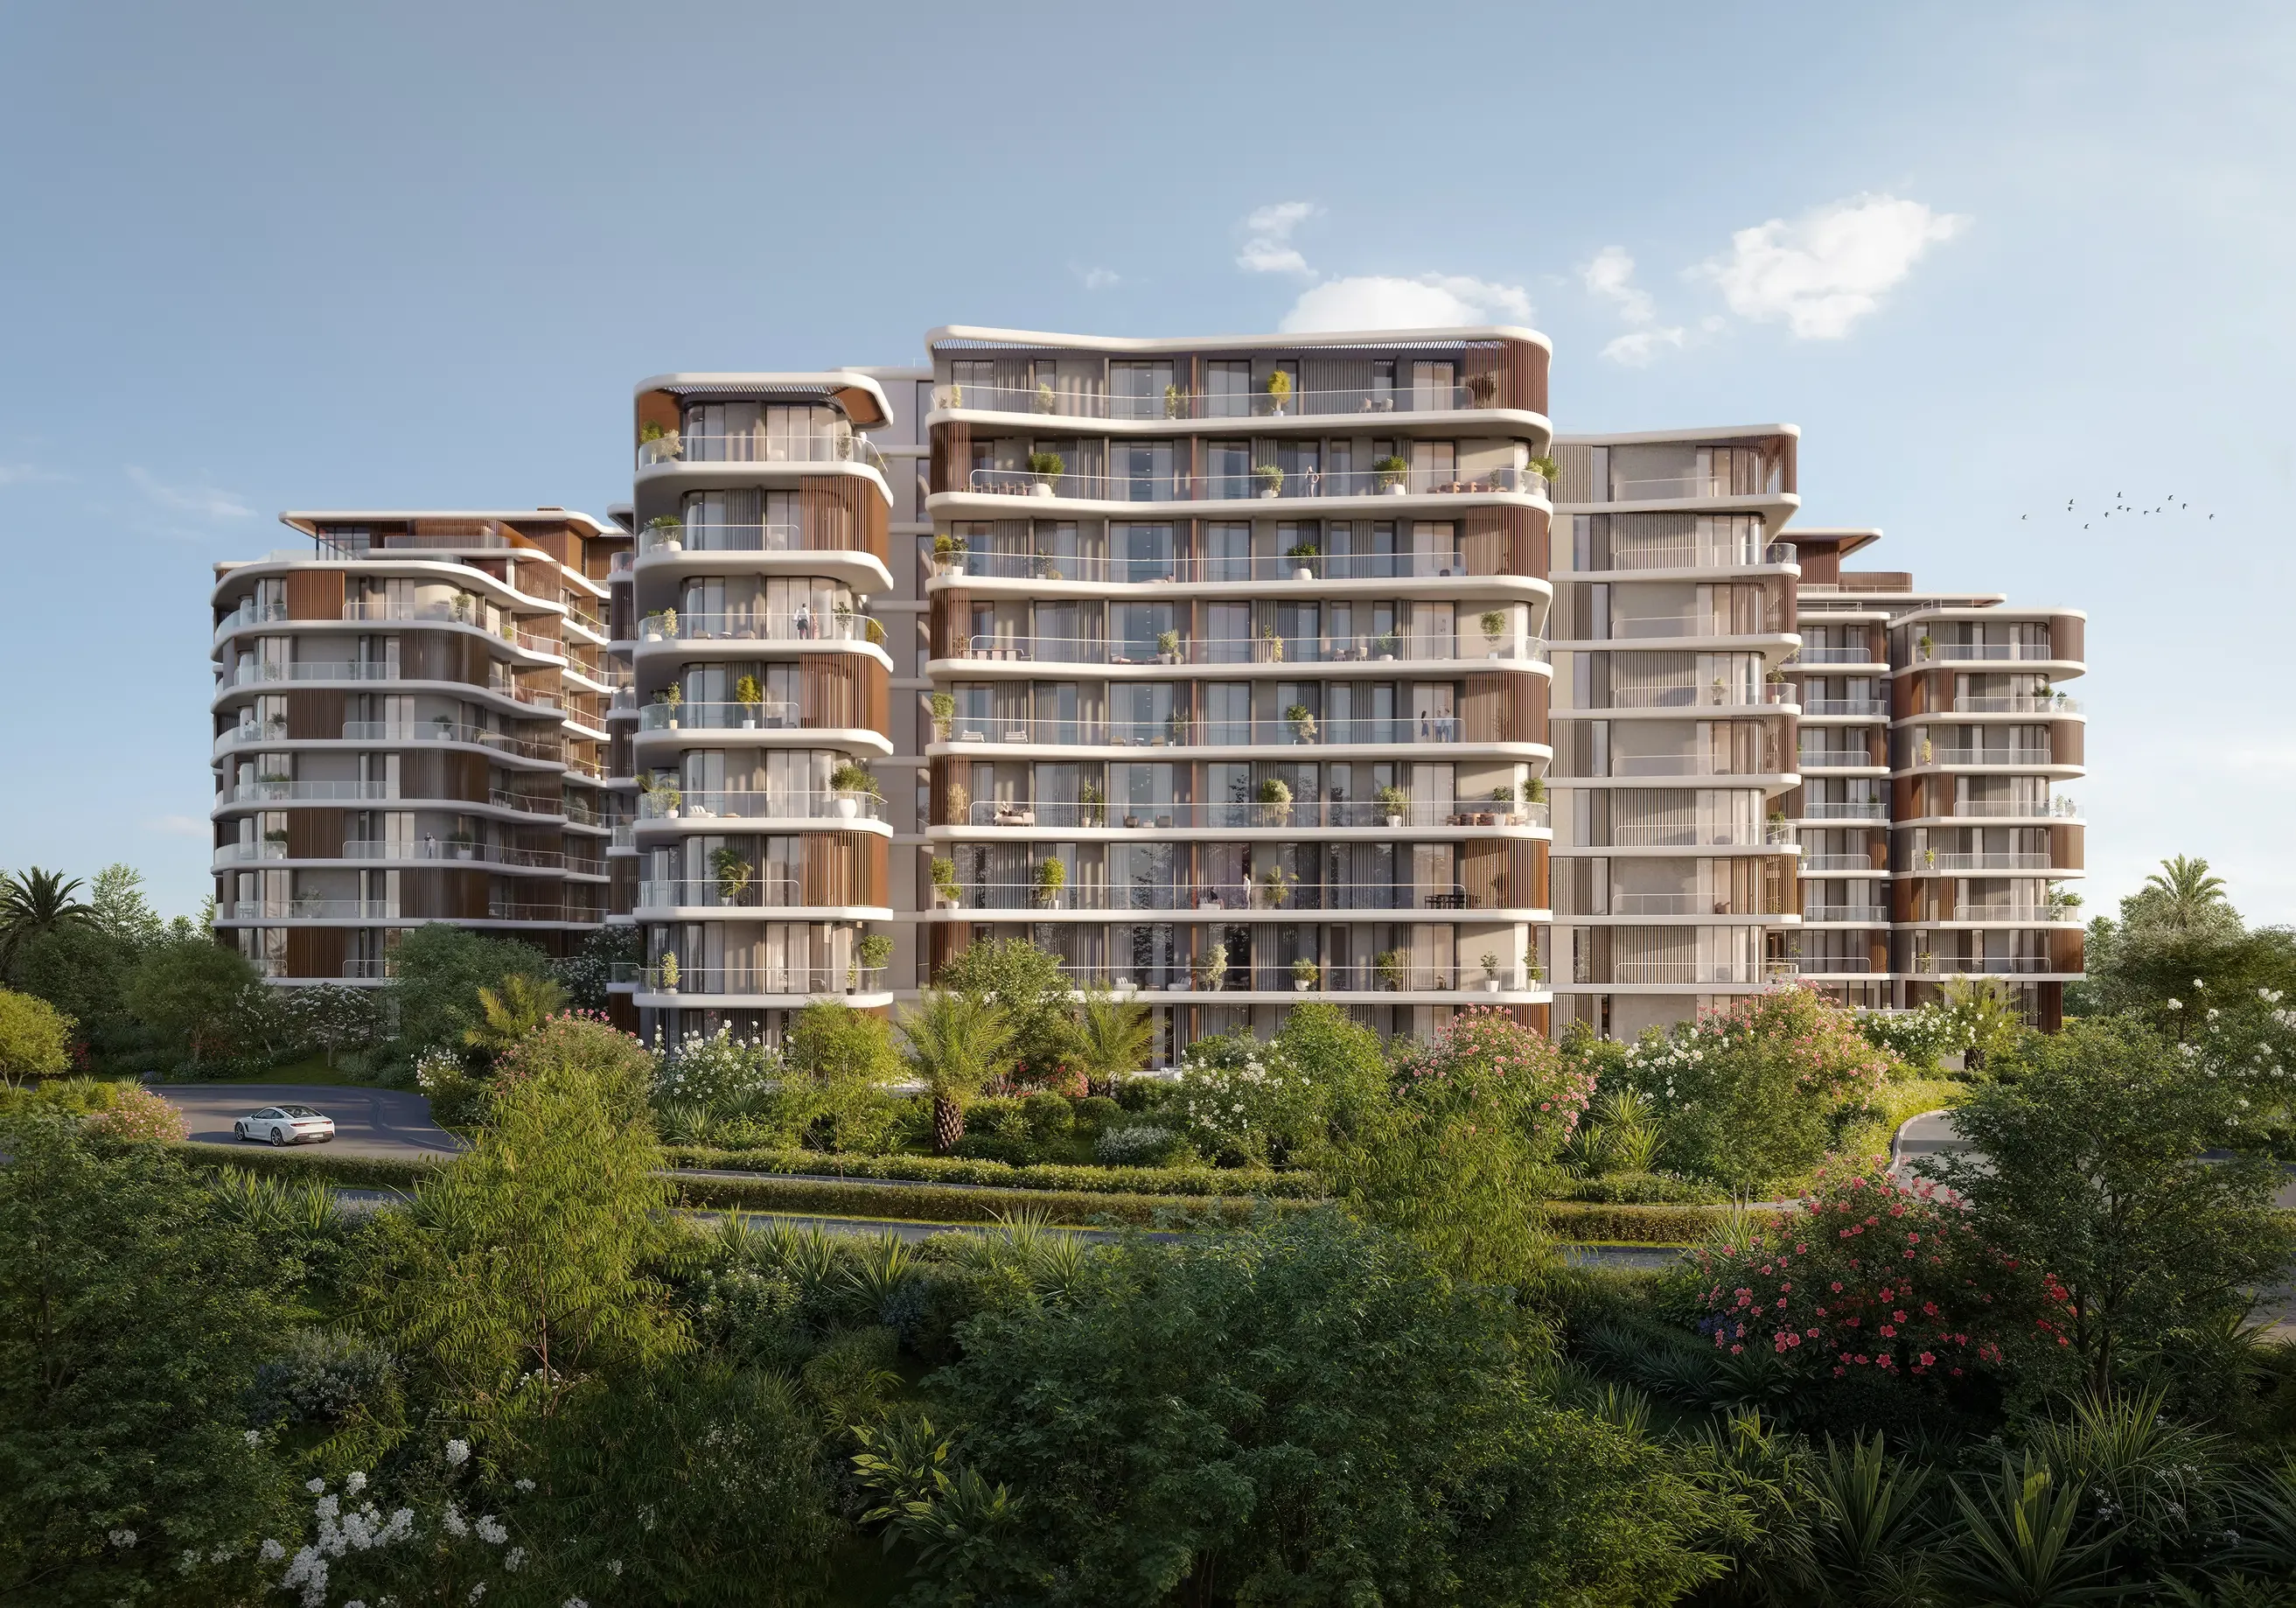

Scan to verify SILVER OAK PROPERTIES’ registration with the Dubai Land Department, licence 923789.
 Out of StockQ4 2026AltissimaAl Barari • by Al Barari
 Out of StockSilk Leaf 4Al Barari • by Range Developments
 On SaleQ2 2029City Walk CrestlaneCity Walk • by Meraas
 On SaleQ2 2023Opus By Zaha HadidBusiness Bay • by Omniyat
 On SaleQ1 2026Palm Beach Tower 3Dubai Marina • by Nakheel
 On SaleQ3 2029Address Residences ZabeelZabeel 1&2 • by Emaar
 On SaleQ3 2029Fahid Beach TerracesAbu Dhabi • by ALDAR
 On SaleQ2 2028AeonDubai Creek Harbour • by Emaar
 On SaleQ4 2027Canal CrownBusiness Bay • by DAMAC
 On SaleQ3 2027Canal HeightsBusiness Bay • by DAMAC
 On SaleQ4 2027360 Riverside CrescentSobha Hartland 2 • by Sobha
 On SaleQ3 2022Wasl 1 Park Gate ResidencesAl Kifaf • by Wasl
1 bedTap to enlarge 1 bedTap to enlarge 1 bedTap to enlarge 2 bedTap to enlarge
Off-Plan10 photos
3,685,567 – 8,454,051 AED
The Cape
Al Barari
Al Barari View on map
ApartmentsType
1 – 3Bedrooms
1,230 – 2,849 sq.ftArea
About this property
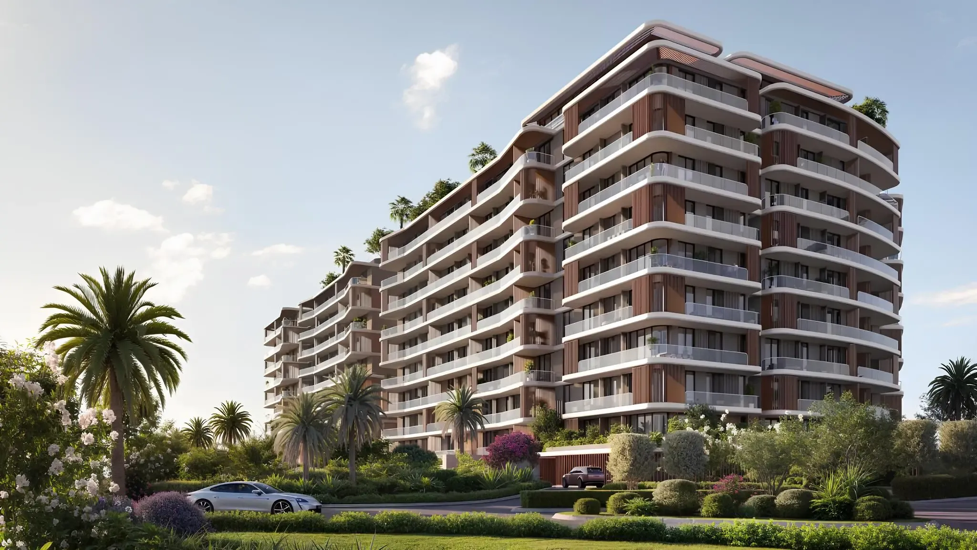
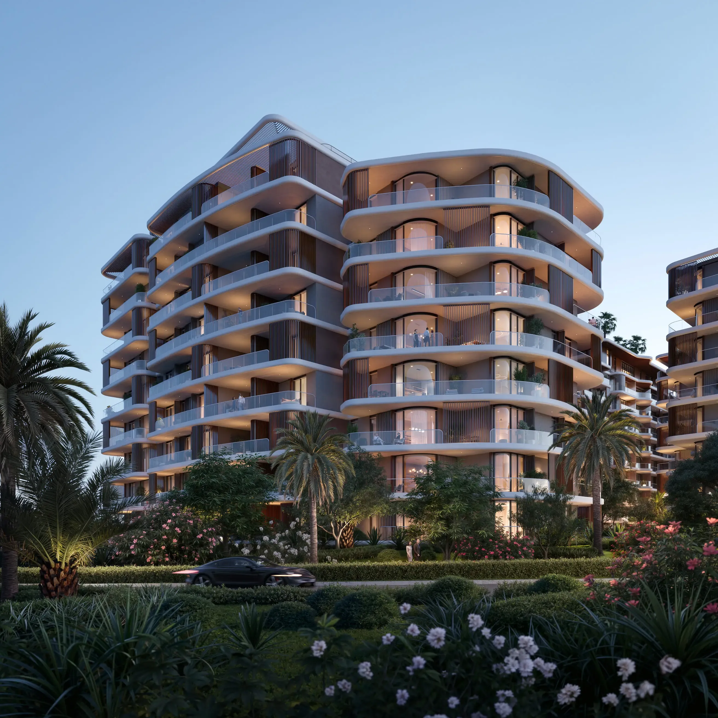
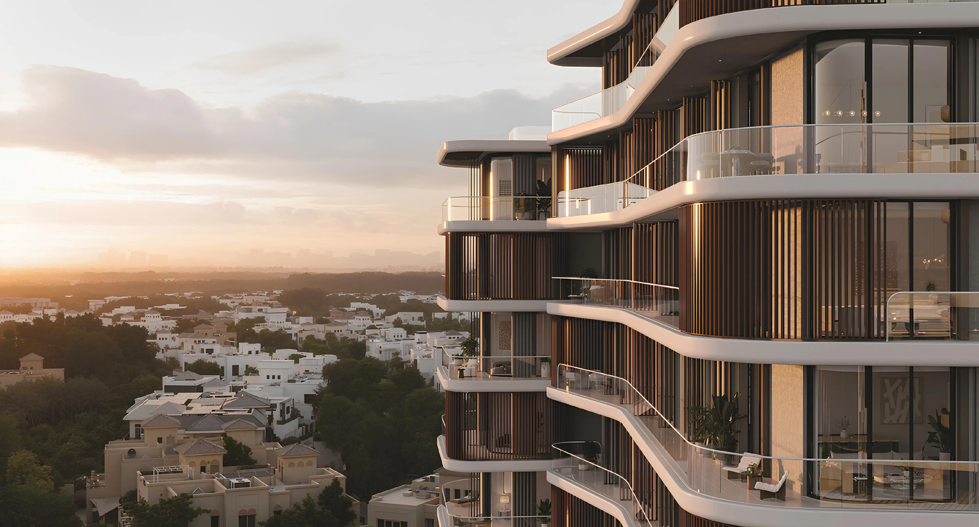
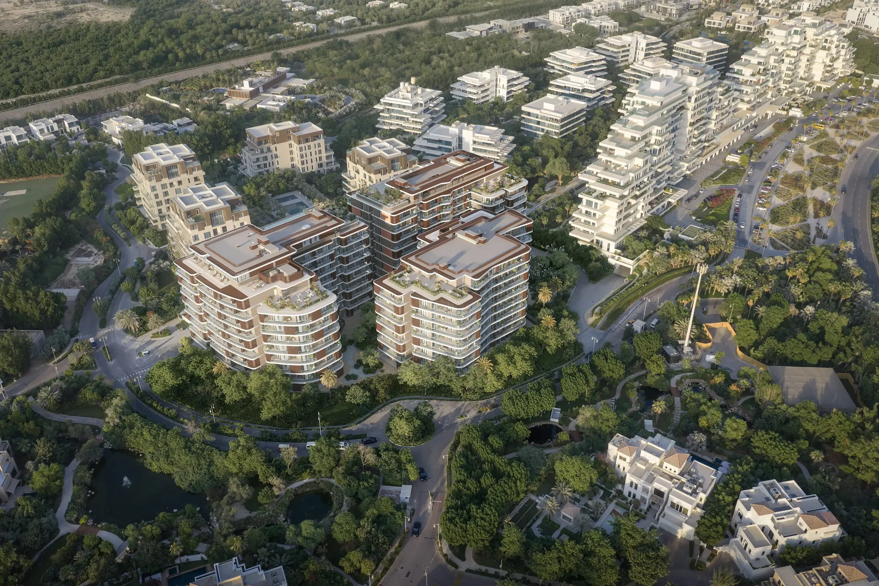
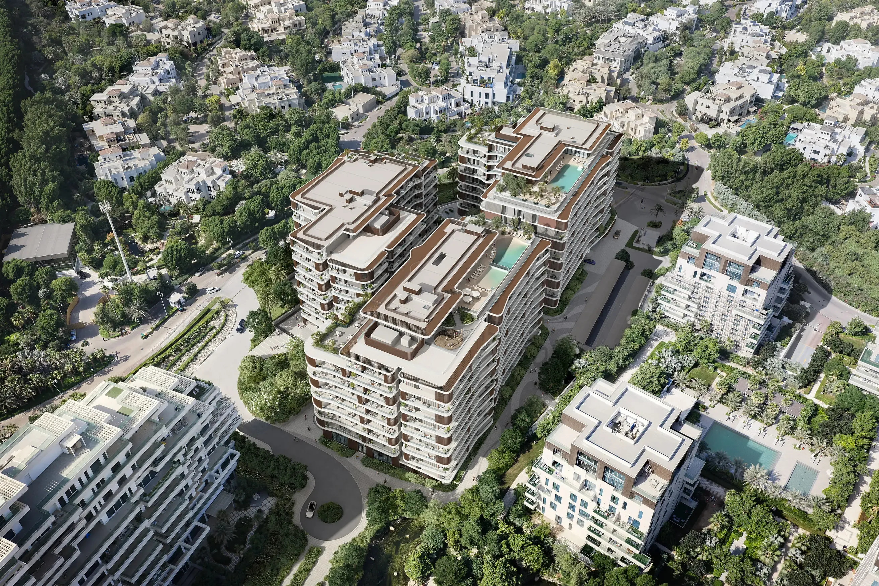
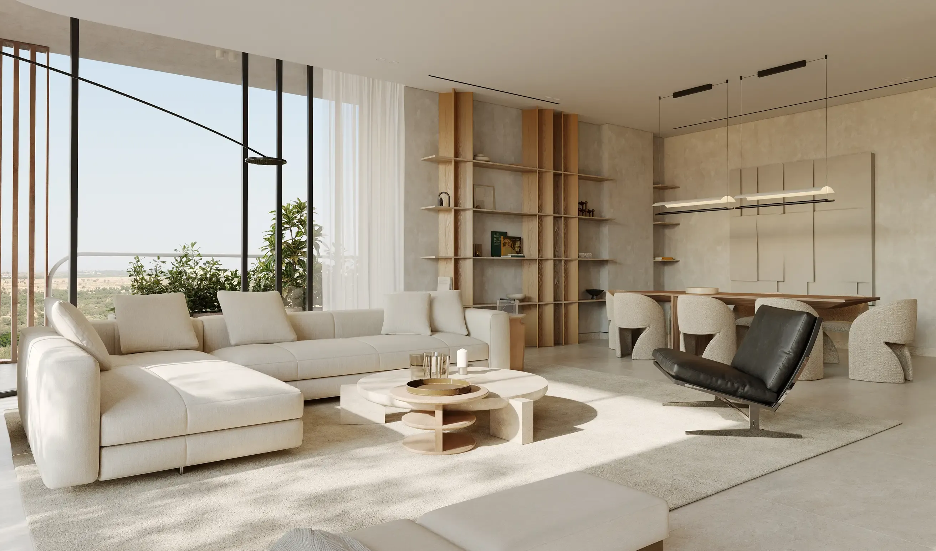
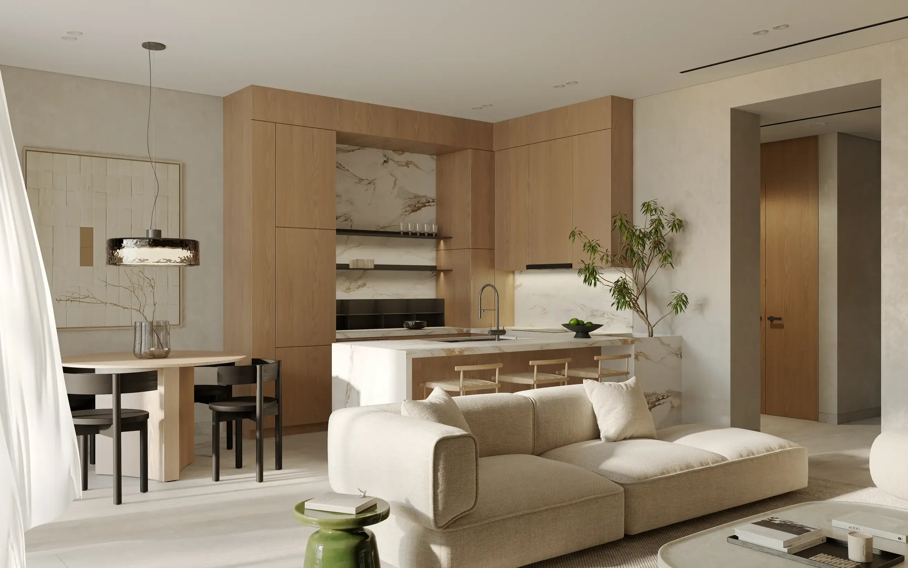
The Cape, a masterpiece by renowned developer Al Barari, is a stunning residential complex that embodies the perfect blend of contemporary architecture and harmony with nature.
Mortgage estimate
Pre-filled with this project’s starting price. Change any figure to model your own.
years
%
Estimated monthly payment
15,547 AED
per month · 25-year term
Loan amount2.95M AED
Total interest1.72M AED
Estimate only. Excludes DLD transfer, agency and bank fees, and your bank sets the final figure.
Speak to a mortgage specialistSee properties up to this priceProject facts
- Construction
- Under Construction
- Availability
- On Sale
- Available price range
- 3,685,567 – 8,454,051 AED
- Available sizes
- 1,230 – 2,849 sq.ft
- Available bedrooms
- 1 – 3
- Unit type
- Apartments
- Units in project
- 18
- Buildings
- 1
- District
- Al Barari
- Service charge
- 17 AED/sqft
- Furnishing
- Semi-furnished
Layouts, sizes and prices
1 Bedroom3 layouts1,230 – 1,534 sq.ft3,685,567 – 4,232,418 AED
| Layout | Size | Developer price |
|---|---|---|
| 1 bed | 1,236 sq.ft | 3,685,567 AED |
| 1 bed | 1,230 sq.ft | 3,749,575 AED |
| 1 bed | 1,534 sq.ft | 4,232,418 AED |
2 Bedrooms8 layouts1,823 – 2,257 sq.ft5,101,666 – 6,950,000 AED
| Layout | Size | Developer price |
|---|---|---|
| 2 bed | 1,823 sq.ft | 5,101,666 AED |
| 2 bed | 1,974 sq.ft | 5,428,994 AED |
| 2 bed | 1,846 sq.ft | 5,443,965 AED |
| 2 bed | 1,865 sq.ft | 5,500,000 AED |
| 2 bed | 1,974 sq.ft | 5,524,239 AED |
| 2 bed | 1,931 sq.ft | 5,539,001 AED |
| 2 bed | 2,180 sq.ft | 6,205,389 AED |
| 2 bed | 2,257 sq.ft | 6,950,000 AED |
3 Bedrooms7 layouts2,449 – 2,849 sq.ft6,979,650 – 8,454,051 AED
| Layout | Size | Developer price |
|---|---|---|
| 3 bed | 2,449 sq.ft | 6,979,650 AED |
| 3 bed | 2,585 sq.ft | 7,109,396 AED |
| 3 bed | 2,680 sq.ft | 7,140,000 AED |
| 3 bed | 2,591 sq.ft | 7,159,189 AED |
| 3 bed | 2,582 sq.ft | 7,225,727 AED |
| 3 bed | 2,677 sq.ft | 7,469,691 AED |
| 3 bed | 2,849 sq.ft | 8,454,051 AED |
Every layout the developer has released for this project, with its price on launch. Some configurations may already be sold out, so this can start below the available range above. Ask an advisor for live inventory.
Payment plan
Payment Plan
20%30%50%
On booking20%
During construction30%
Upon Handover50%
Documents and links
Brochure
The Cape Floorplan
Recommended projects
Out of StockQ4 2026AltissimaAl Barari • by Al BarariPrice fromPrice on request
Payment plan50/50
Out of StockSilk Leaf 4Al Barari • by Range DevelopmentsPrice fromPrice on request
On SaleQ2 2029City Walk CrestlaneCity Walk • by MeraasPrice from2,684,000 AED
Payment plan75/25
On SaleQ2 2023Opus By Zaha HadidBusiness Bay • by OmniyatPrice from4,170,671 AED
On SaleQ1 2026Palm Beach Tower 3Dubai Marina • by NakheelPrice from4,148,800 AED
Payment plan20/80
On SaleQ3 2029Address Residences ZabeelZabeel 1&2 • by EmaarPrice from2,680,000 AED
Payment plan90/10
On SaleQ3 2029Fahid Beach TerracesAbu Dhabi • by ALDARPrice from3,754,580 AED
Payment plan65/35
On SaleQ2 2028AeonDubai Creek Harbour • by EmaarPrice from3,197,888 AED
Payment plan90/10
On SaleQ4 2027Canal CrownBusiness Bay • by DAMACPrice from3,490,000 AED
Payment plan60/40
On SaleQ3 2027Canal HeightsBusiness Bay • by DAMACPrice from2,828,000 AED
Payment plan60/40
On SaleQ4 2027360 Riverside CrescentSobha Hartland 2 • by SobhaPrice from3,456,231 AED
Payment plan60/40
On SaleQ3 2022Wasl 1 Park Gate ResidencesAl Kifaf • by WaslPrice from3,336,777 AED
Amenities
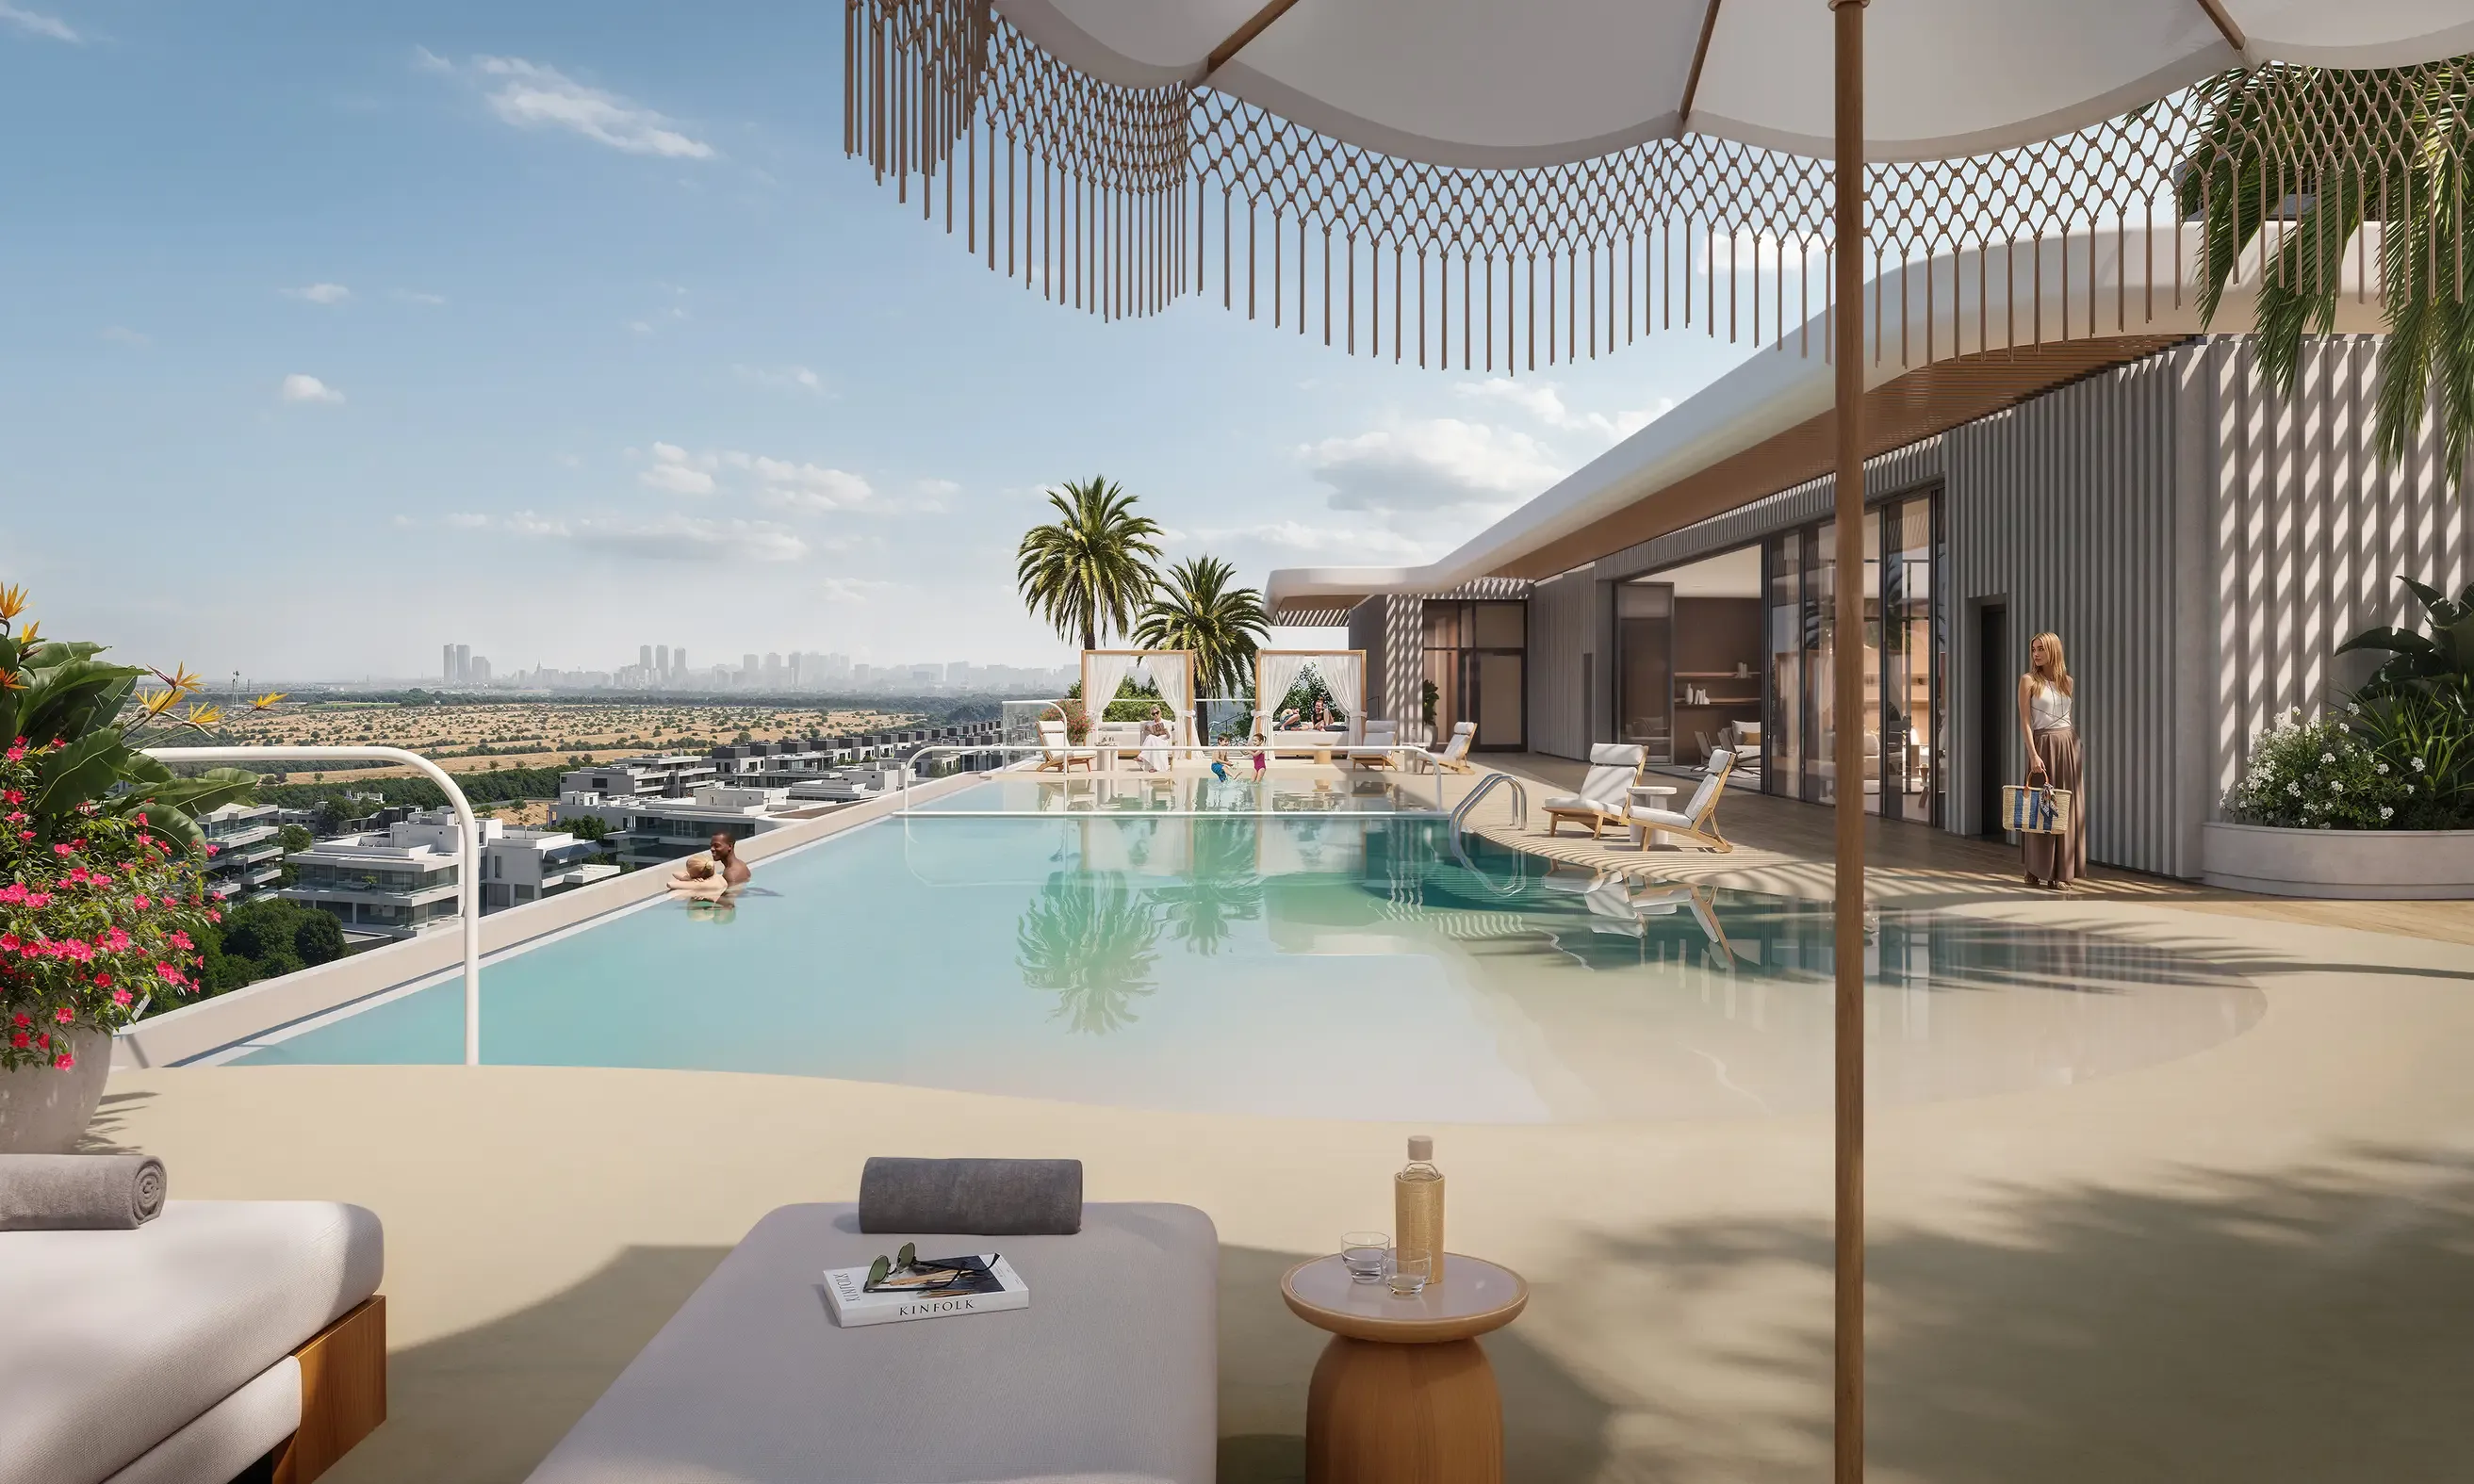 Infinity Pool
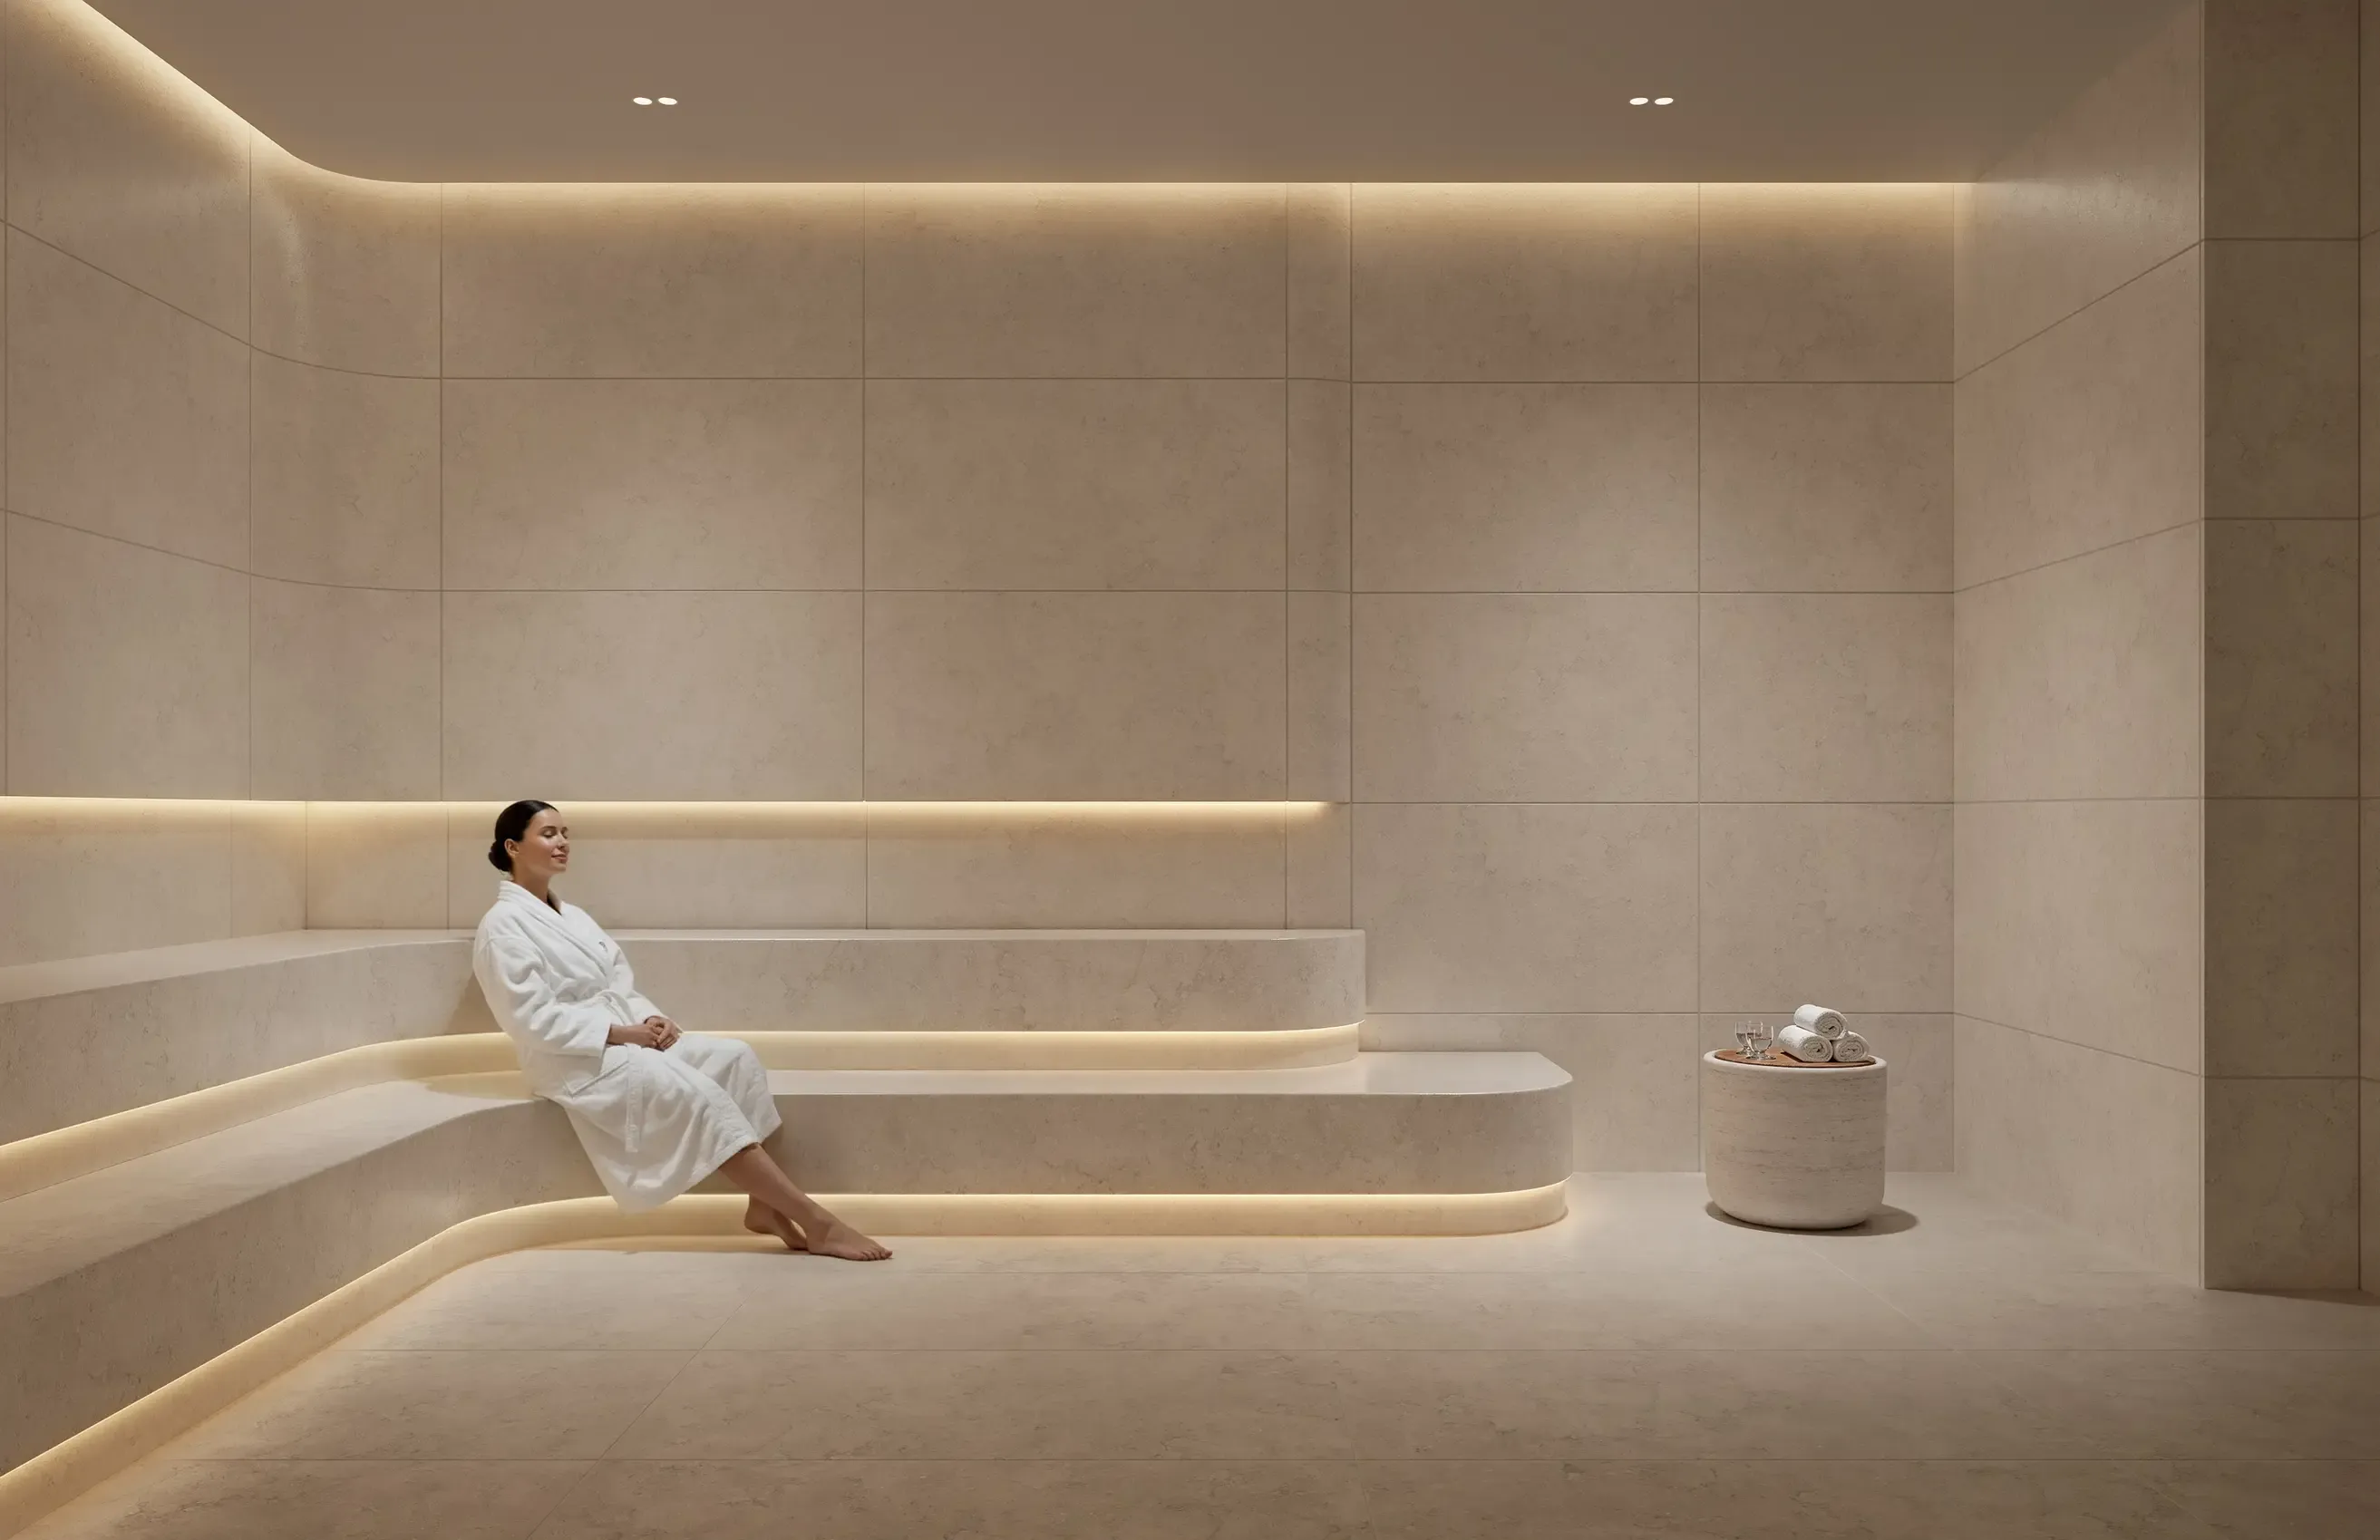 Sauna & Steam Room
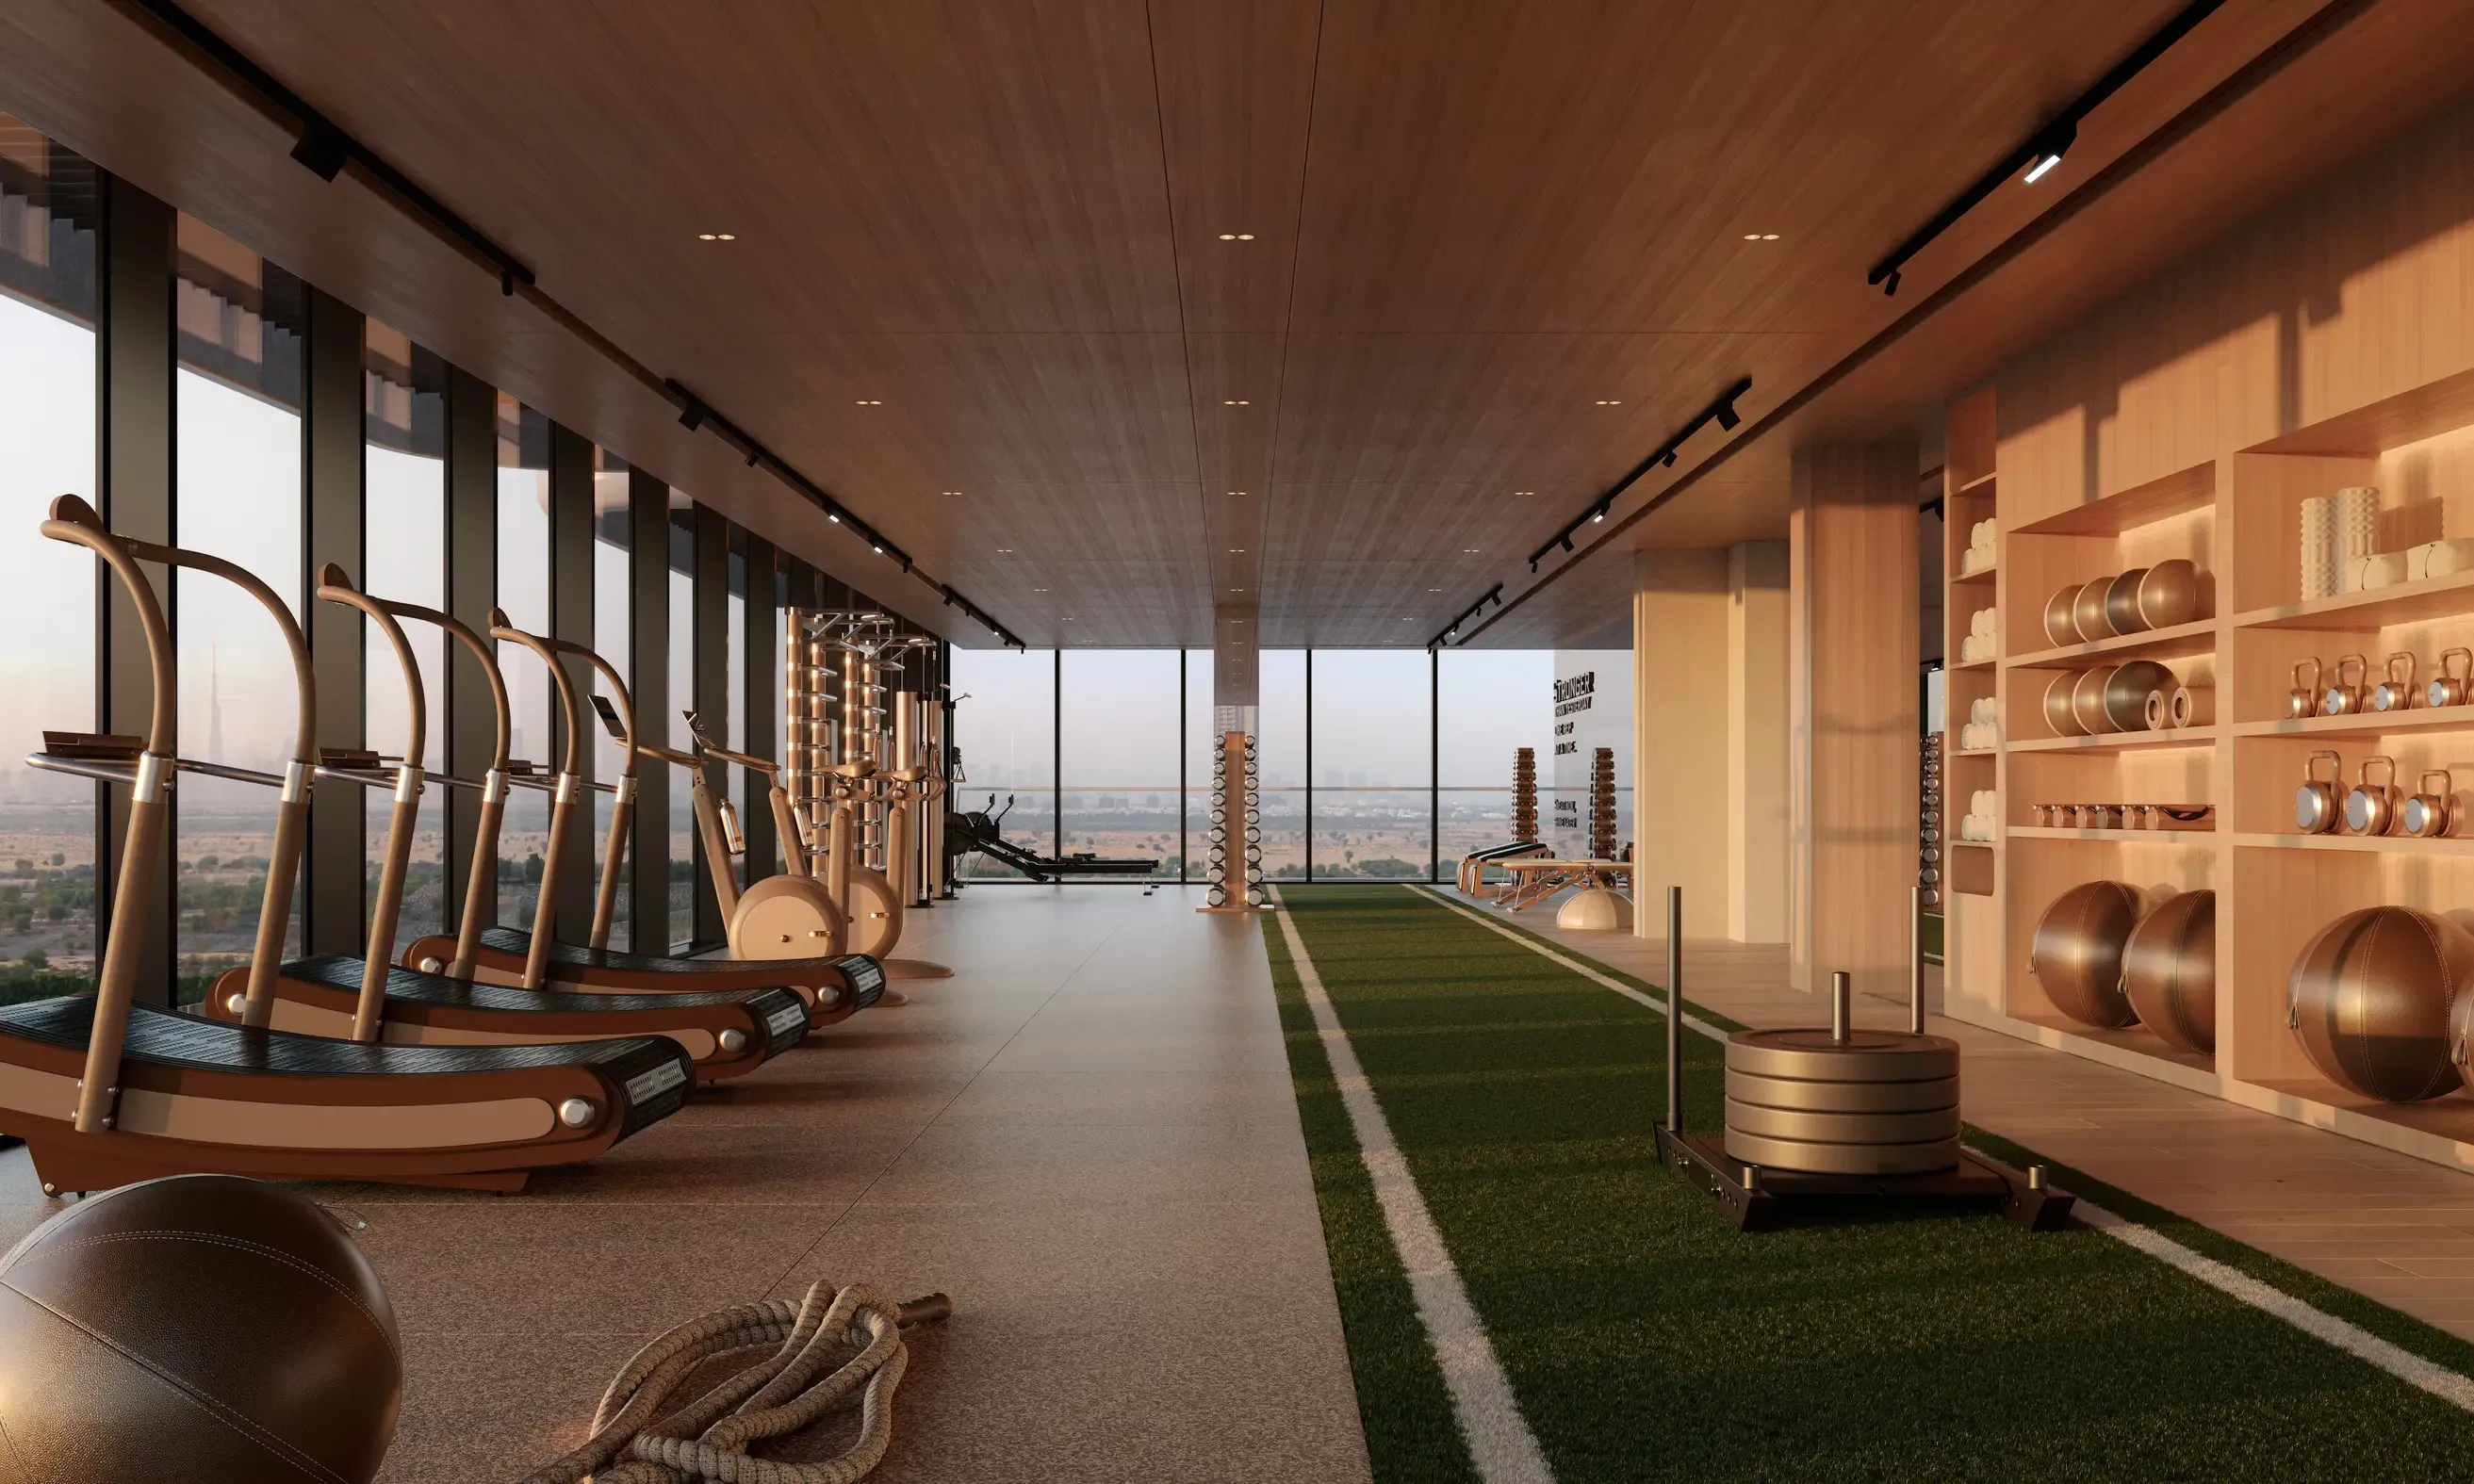 Fully Equipped Gym
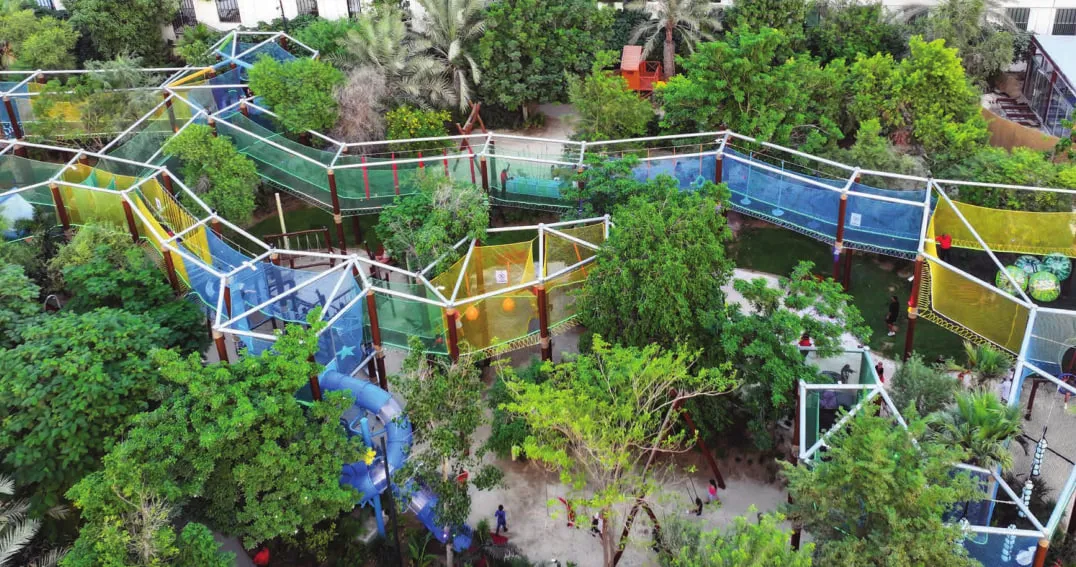 Outdoor Kids’ Play Area
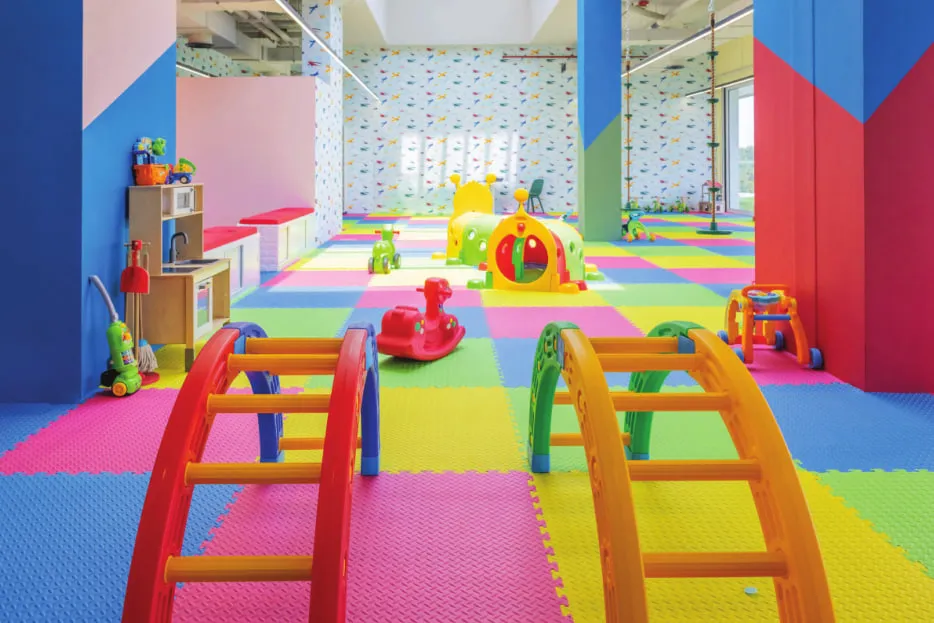 Petitz Kids Club
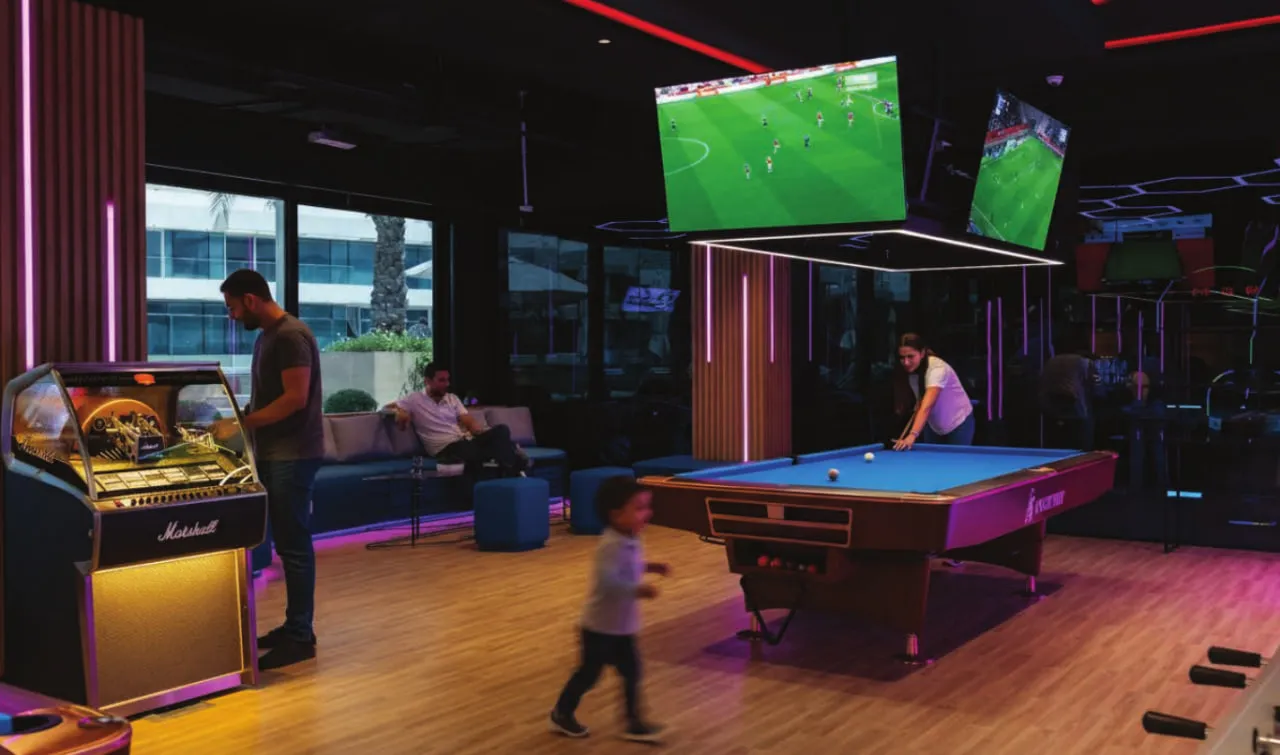 8 Pixels Arcade
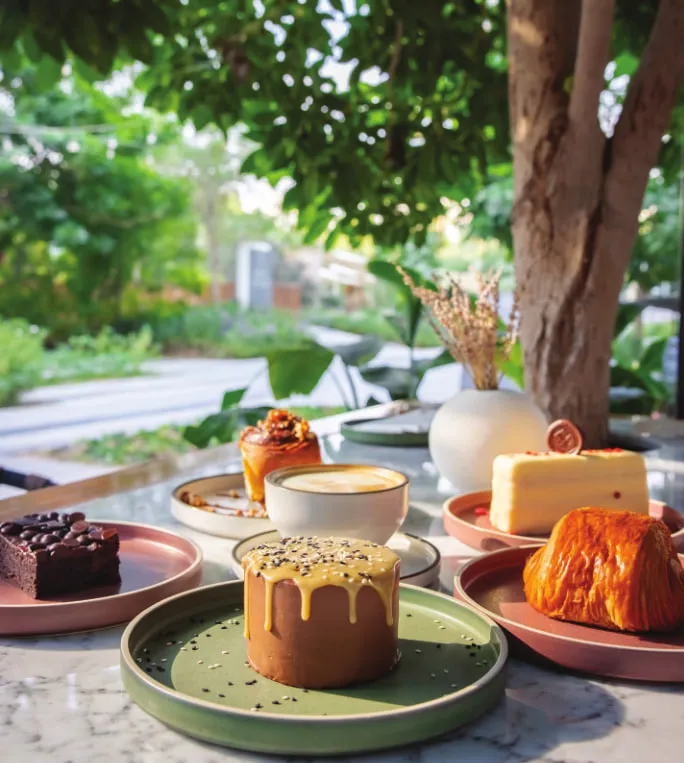 The Mill Café & Bakery
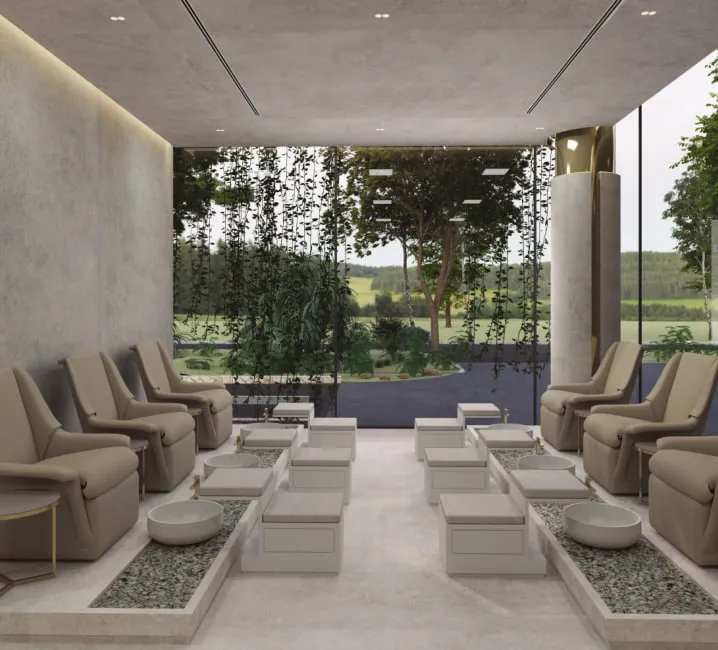 Heart & Soul Spa
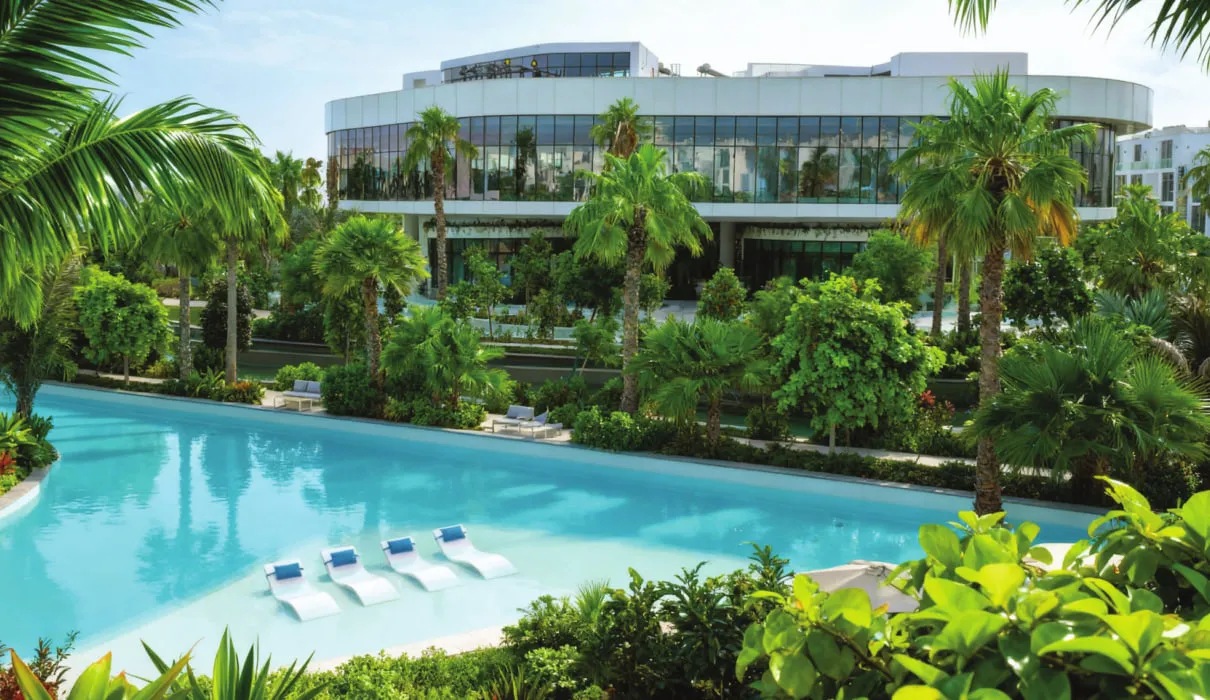 The Bay Health Club
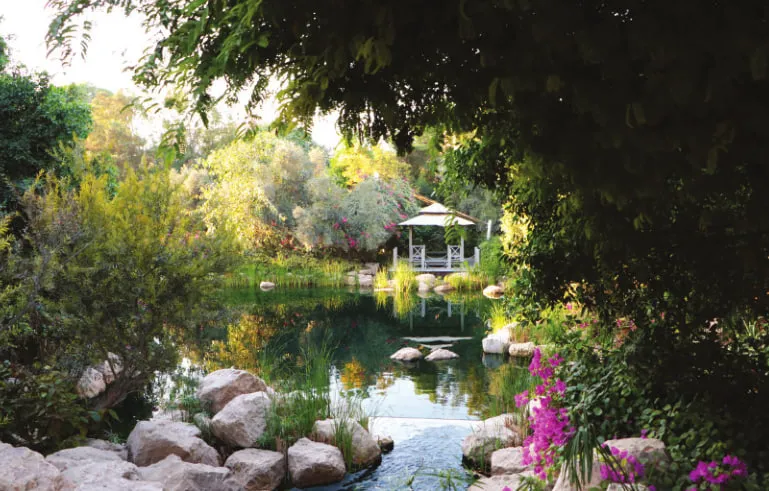 Al Barari Gardens
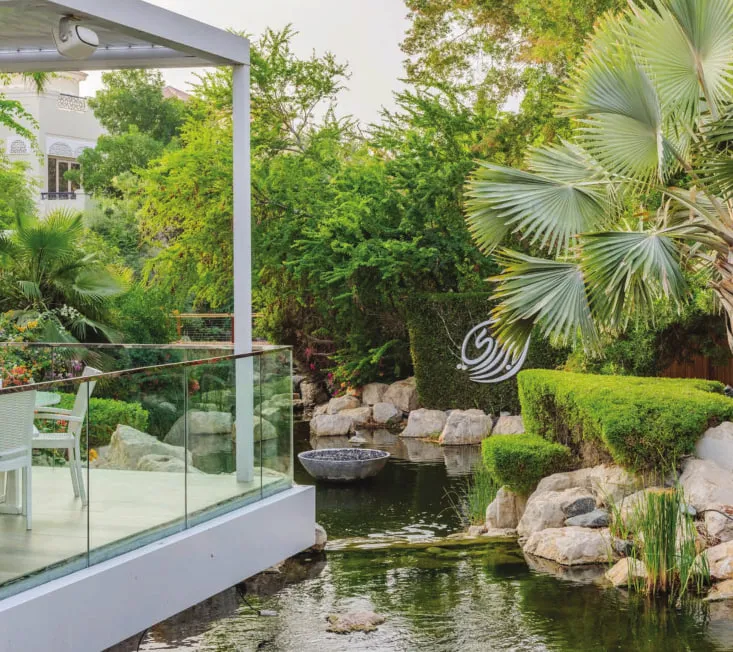 The Farm Restaurant
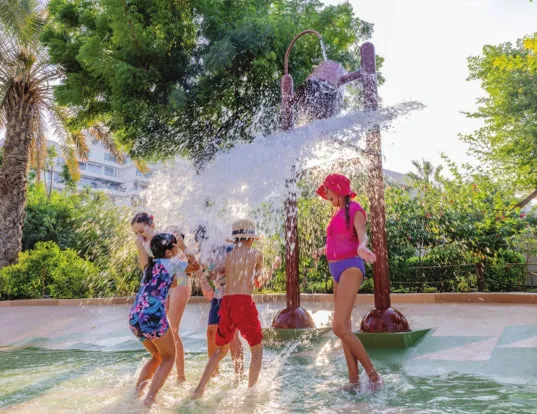 Splash Zone
Floor plans
Master plan
Location
Al Barari, Dubai EmirateOpen in Maps