Back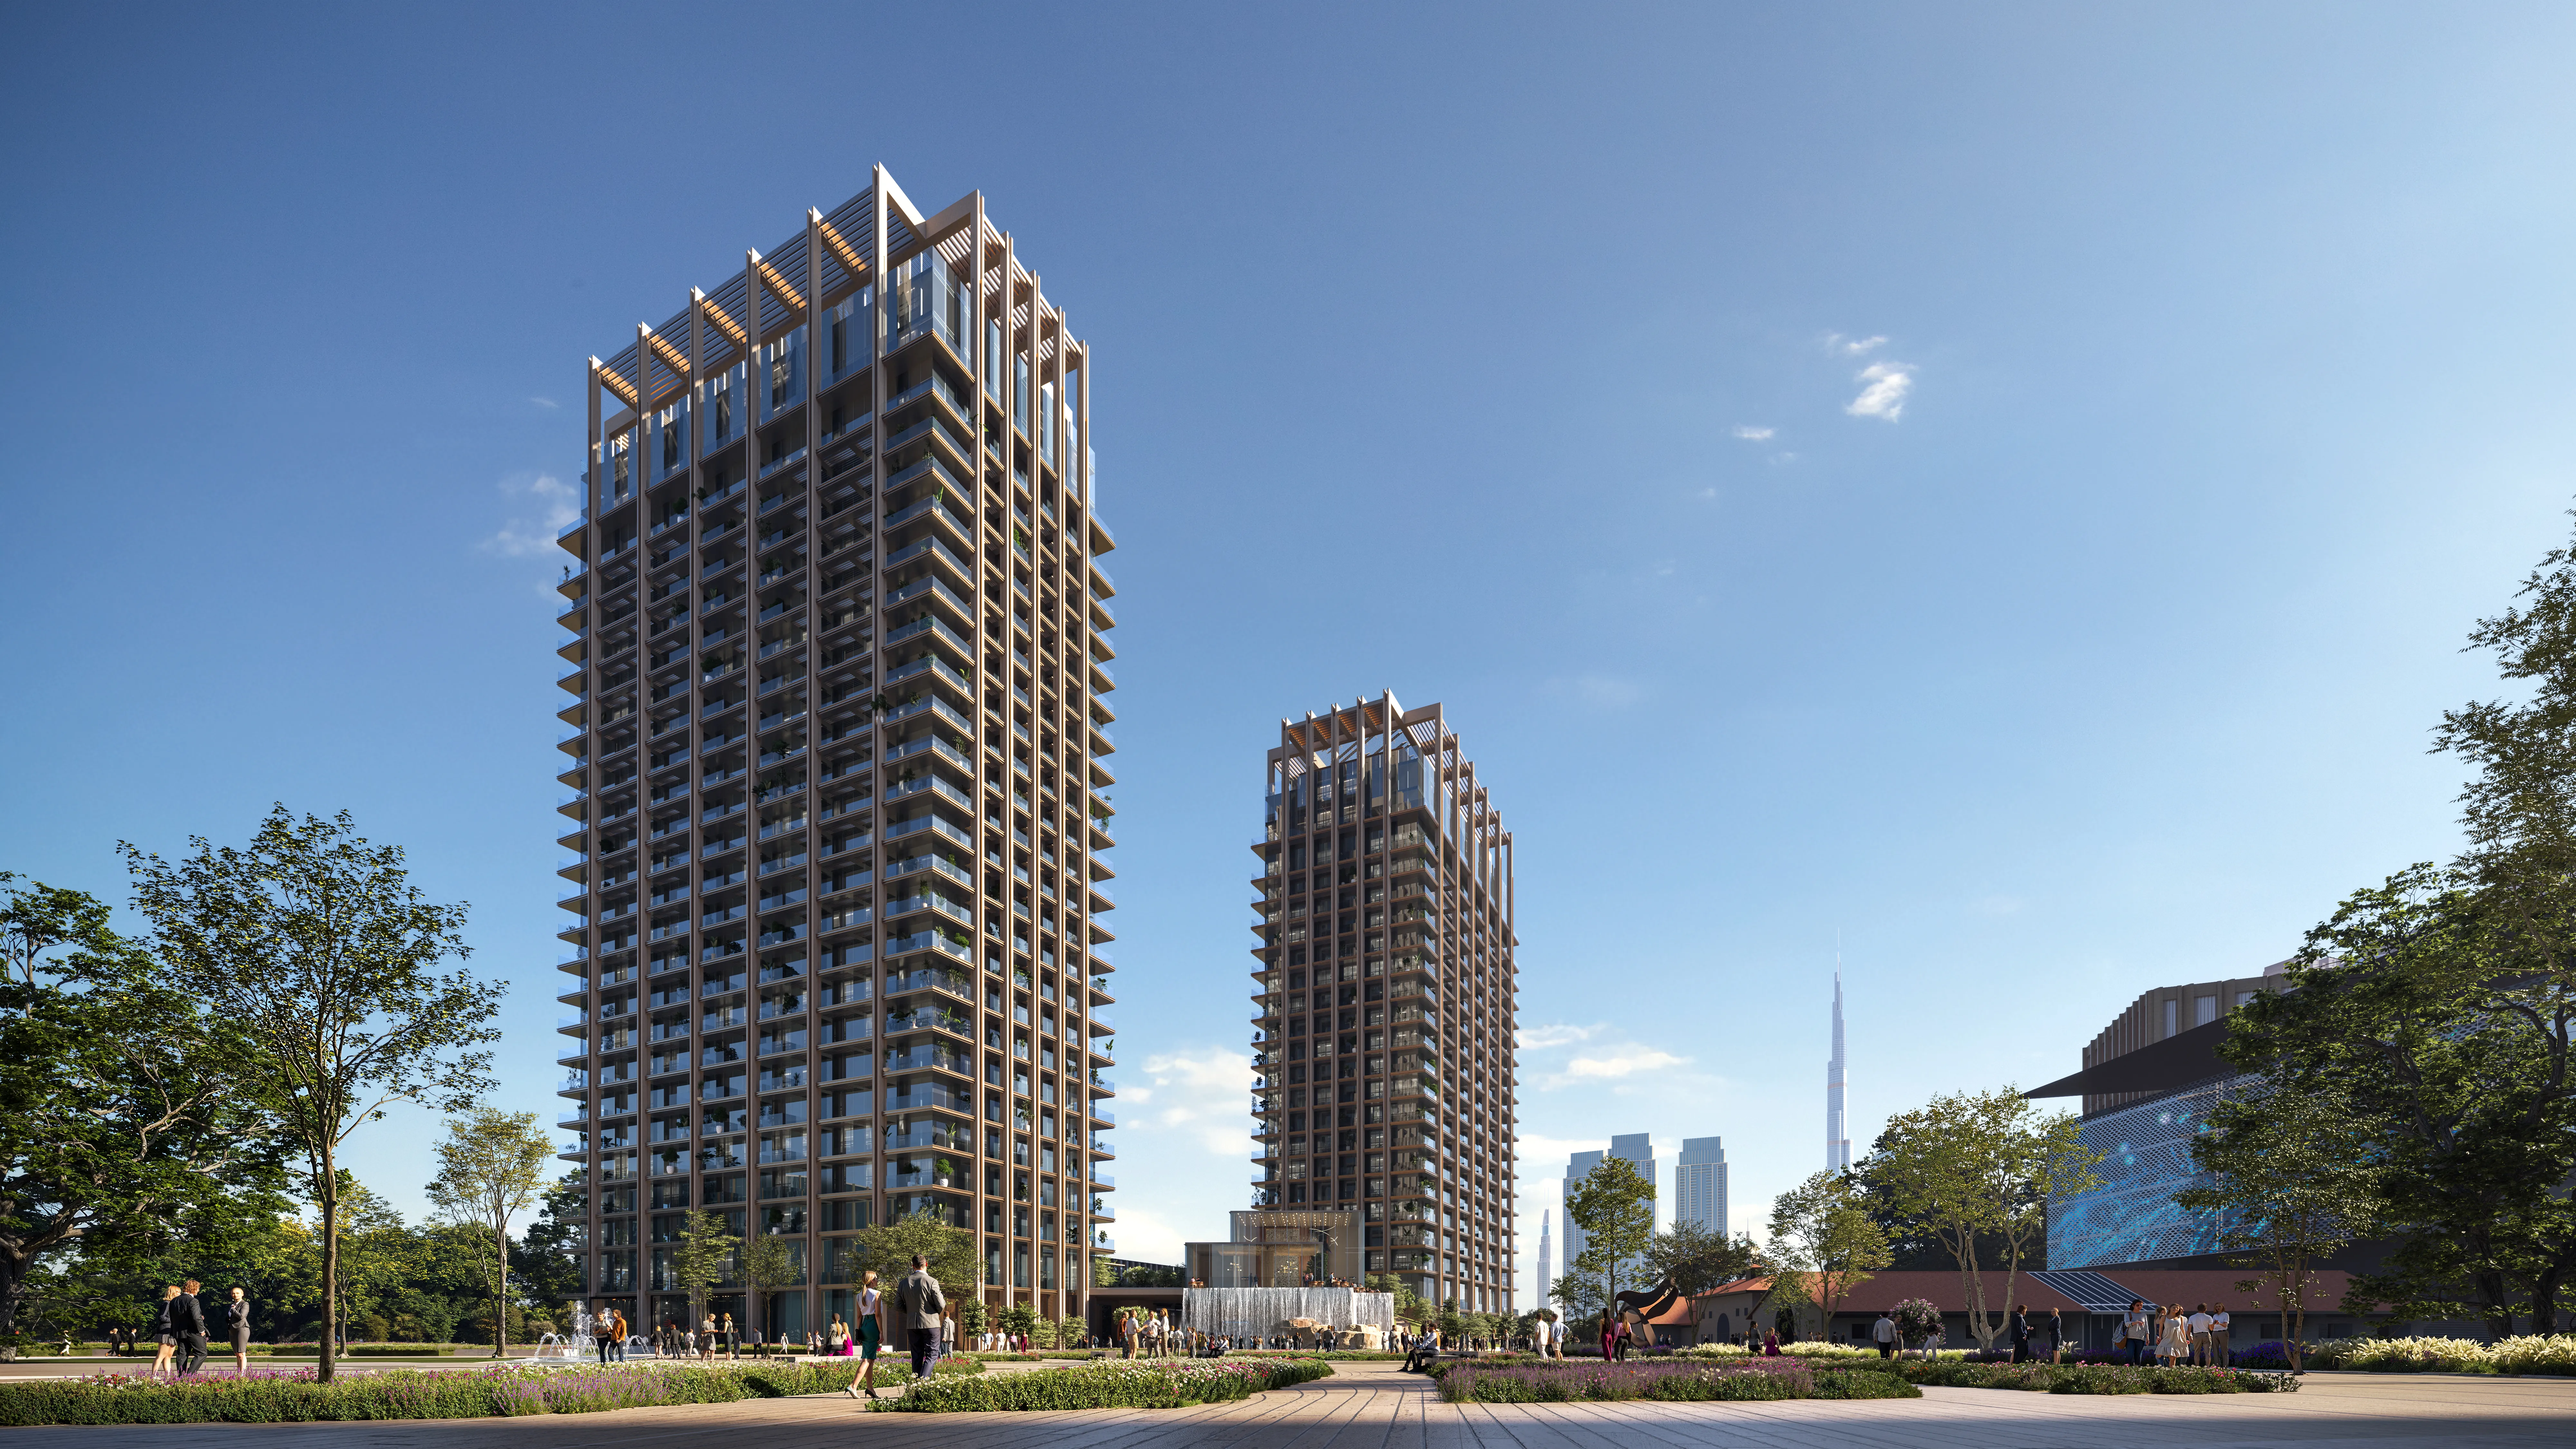

Scan to verify SILVER OAK PROPERTIES’ registration with the Dubai Land Department, licence 923789.
 On SaleQ3 2029Address Residences ZabeelZabeel 1&2 • by Emaar
 On SaleQ4 2029Akala ResidencesZabeel 1&2 • by Arada
 Out of StockQ3 2026DIFC LivingZabeel 1&2 • by Dubai International Financial Centre (DIFC)
 On SaleQ4 2029DIFC Heights TowerDIFC (Dubai International Financial Center) • by Dubai International Financial Centre (DIFC)
 Out of StockQ4 2023One Za’abeel ResidencesZabeel 1&2 • by Ithra Dubai
 On SaleQ1 2027Altitude de GrisogonoBusiness Bay • by DAMAC
 On SaleQ2 2029City Walk CrestlaneCity Walk • by Meraas
 On SaleQ2 2023Opus By Zaha HadidBusiness Bay • by Omniyat
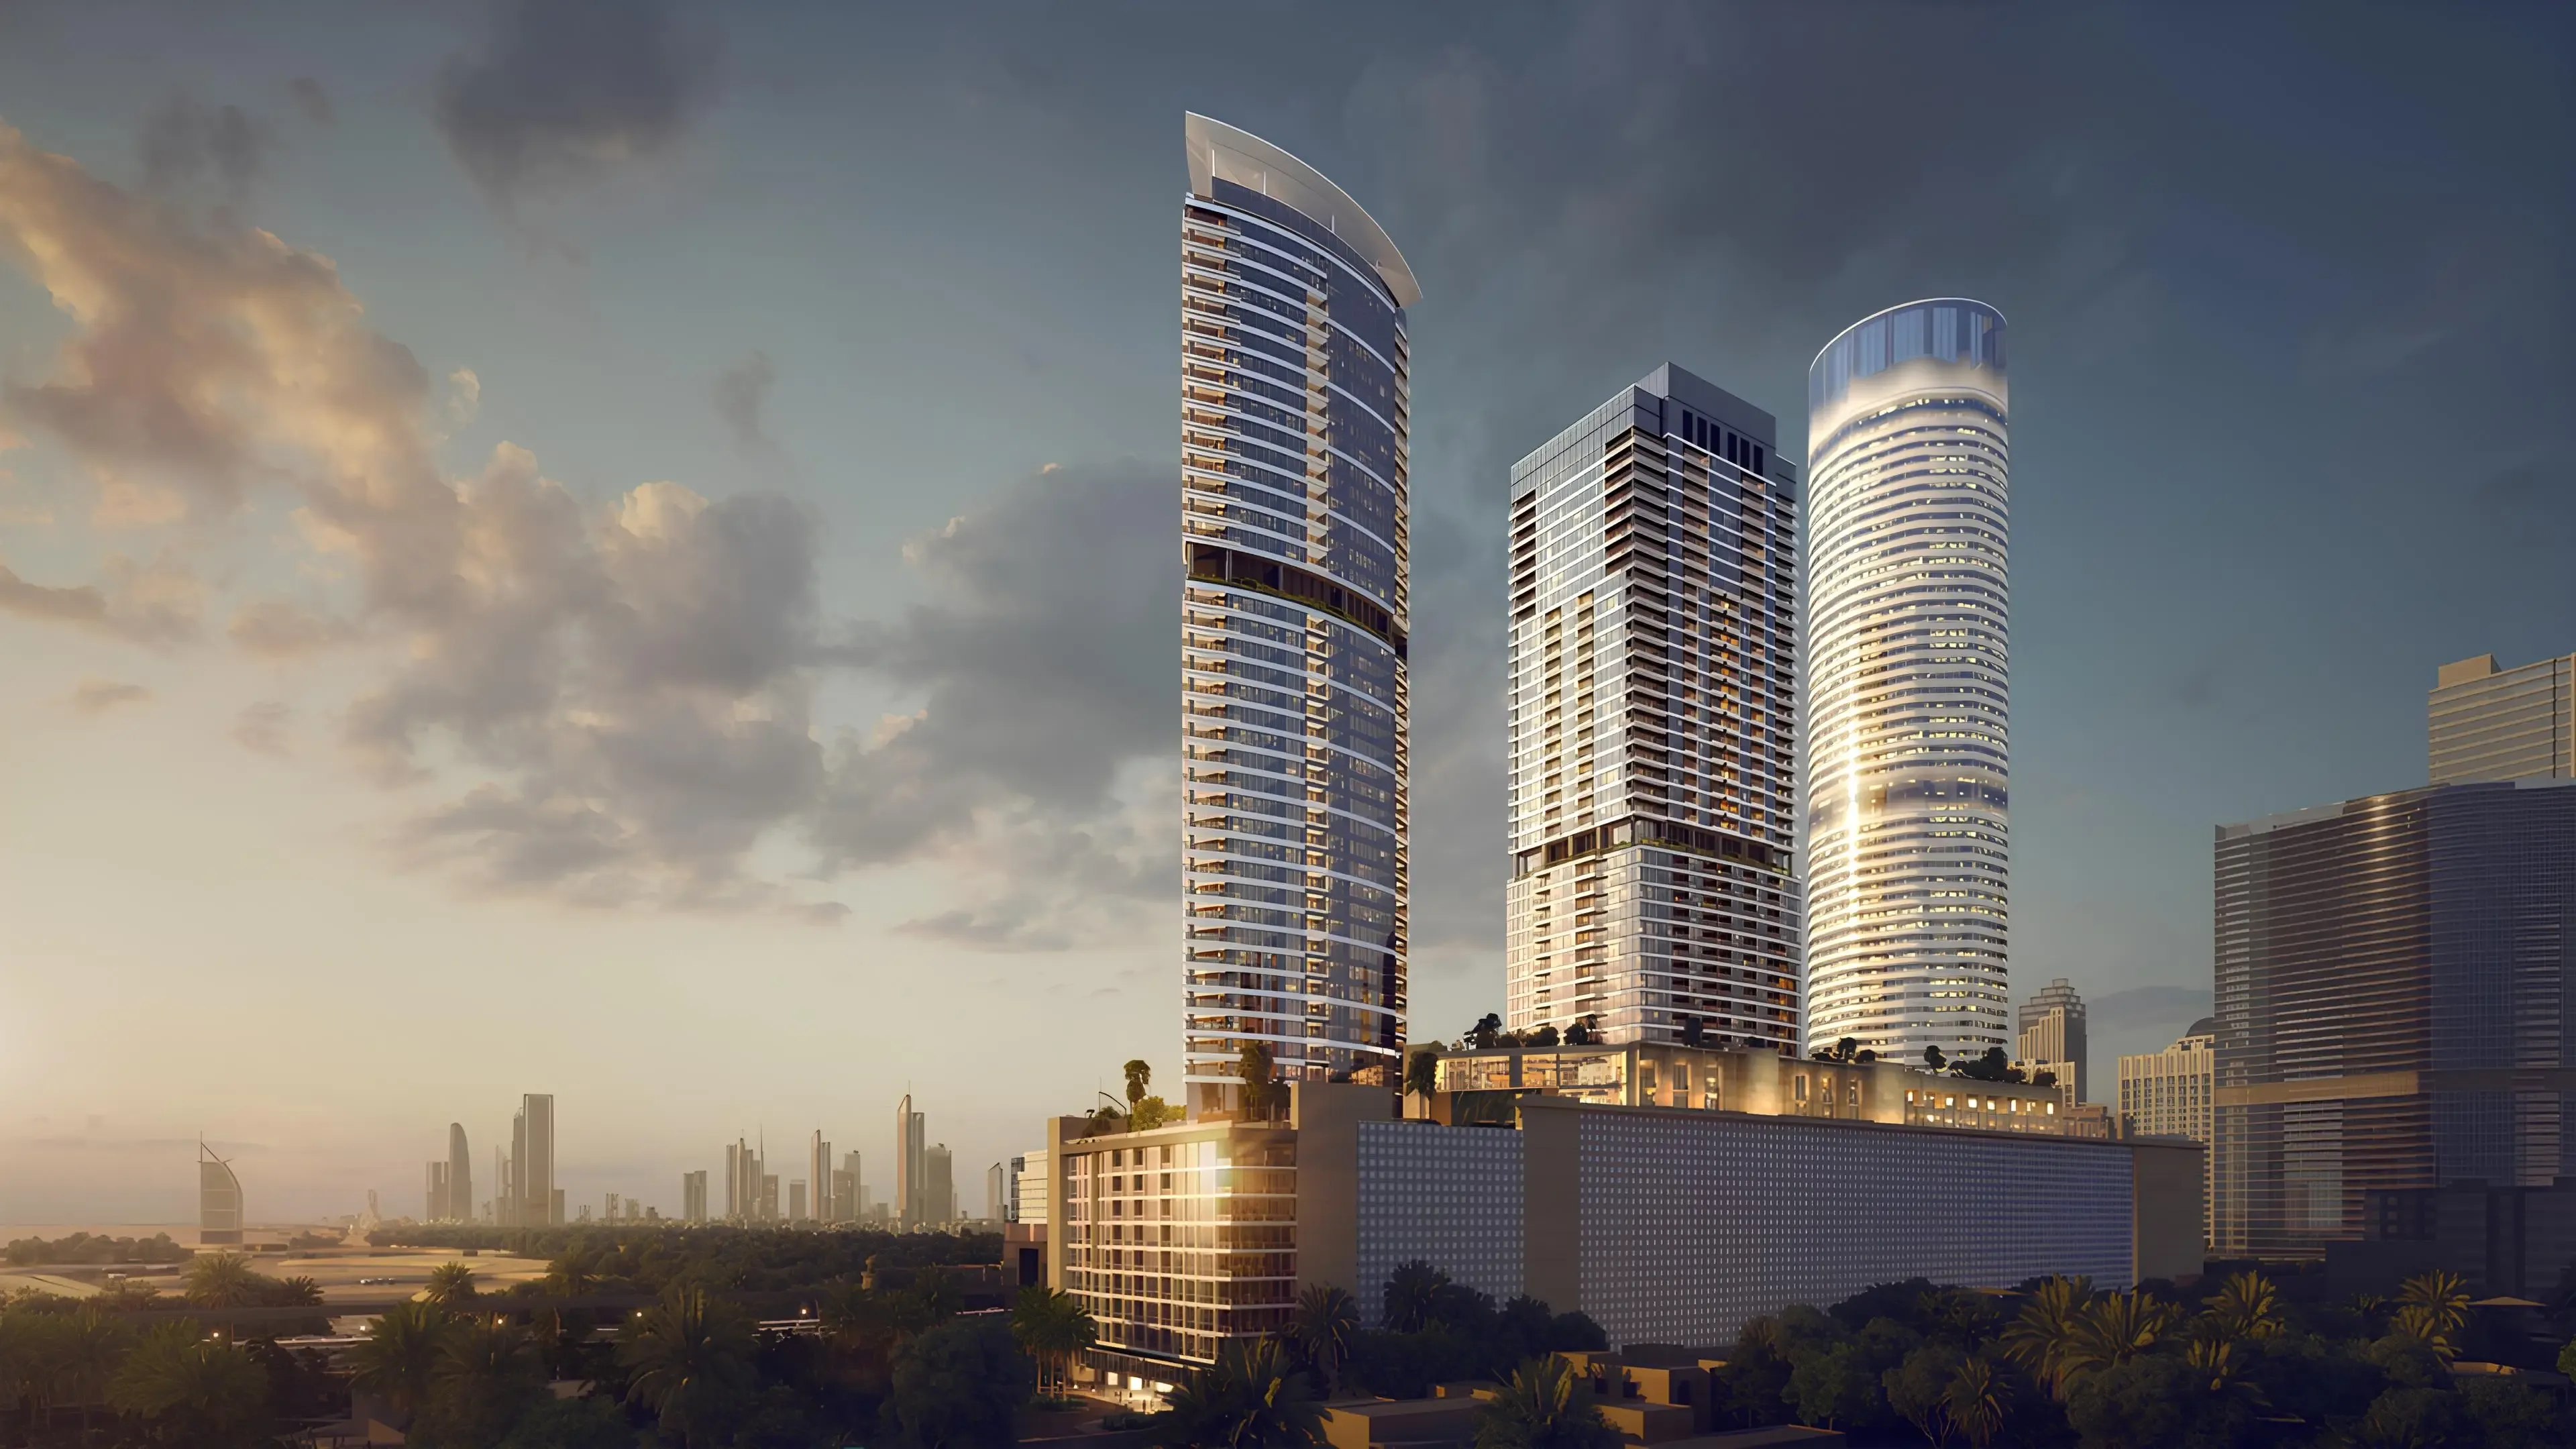 On SaleQ1 2026Palm Beach Tower 3Dubai Marina • by Nakheel
 On SaleQ3 2027320 Riverside CrescentSobha Hartland 2 • by Sobha
 On SaleQ3 2029Fahid Beach TerracesAbu Dhabi • by ALDAR
 On SaleQ2 2028AeonDubai Creek Harbour • by Emaar
1 bedTap to enlarge 2 bedTap to enlarge 3 bedTap to enlarge 3 bedTap to enlarge
Off-Plan10 photos
2,980,000 – 7,300,000 AED
The Residences DIFC Zabeel District
Dubai International Financial Centre (DIFC)
Zabeel 1&2 View on map
ApartmentsType
1 – 4Bedrooms
846 – 4,489 sq.ftArea
About this property
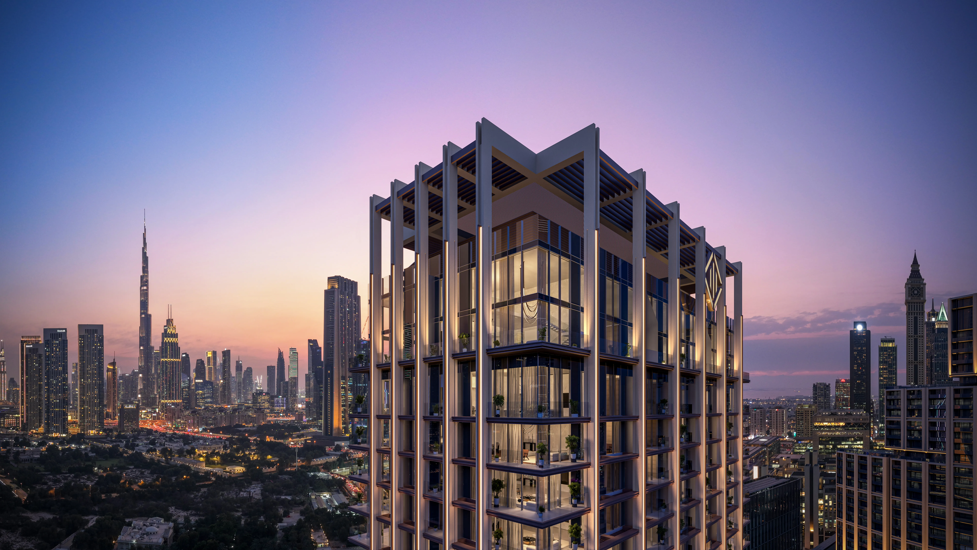
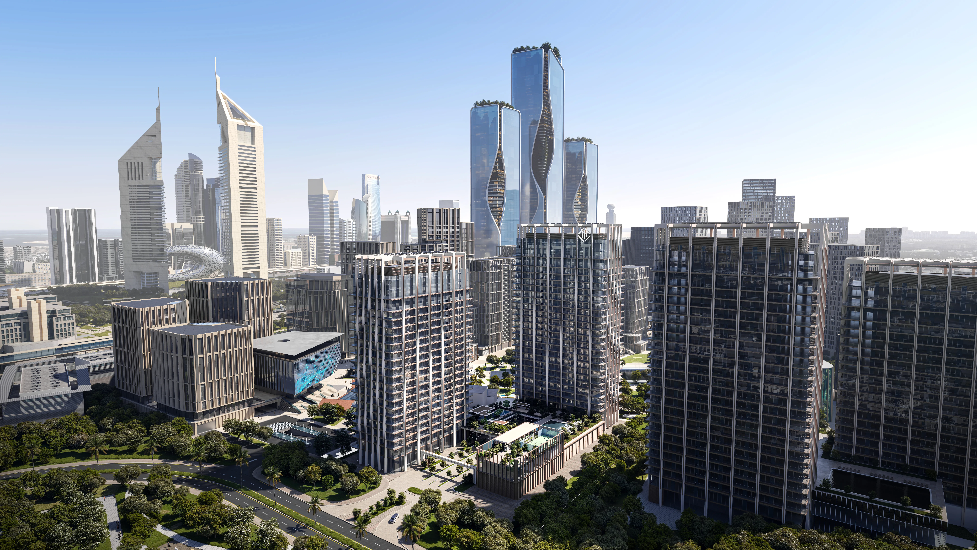
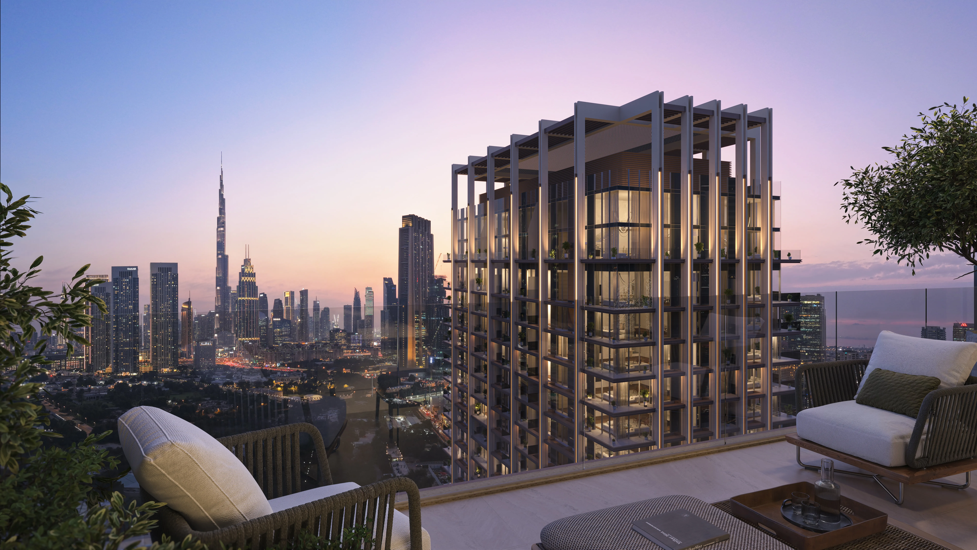
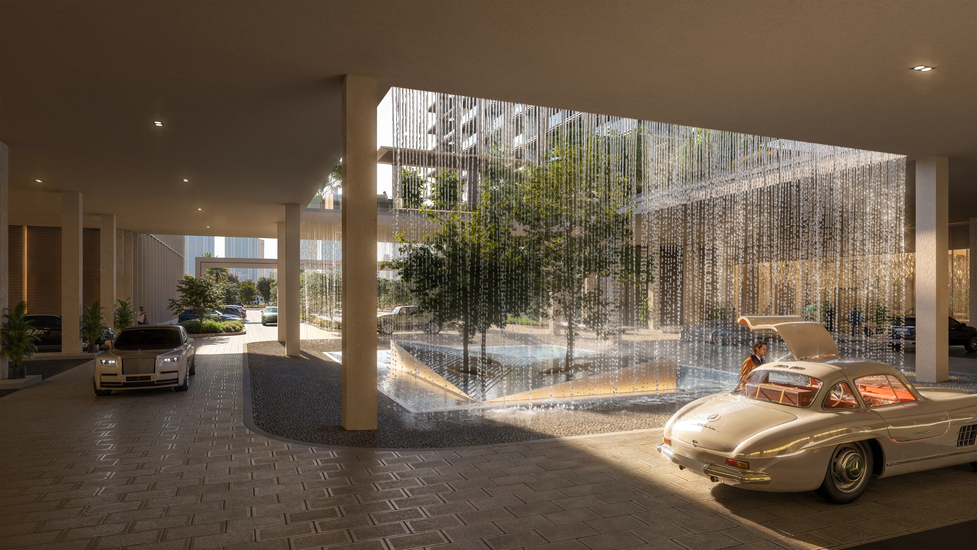
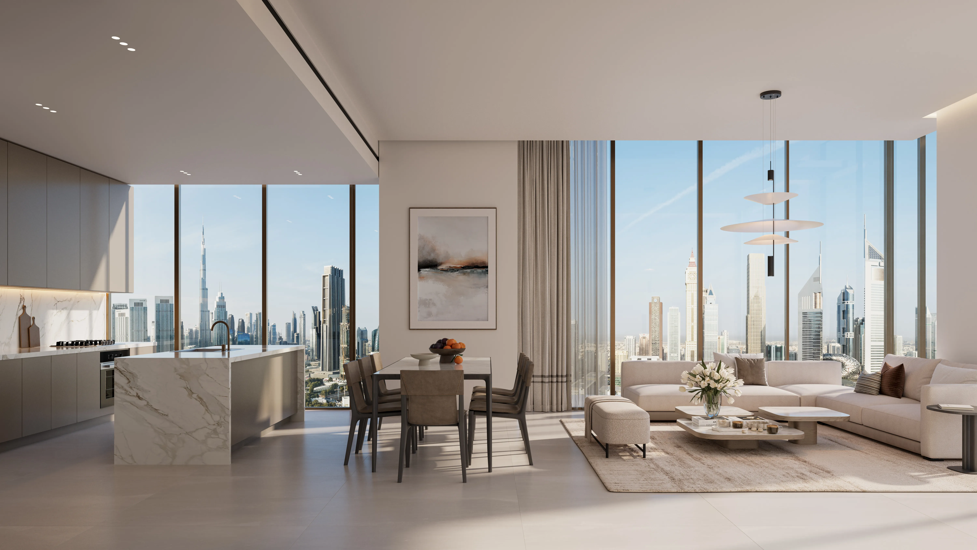
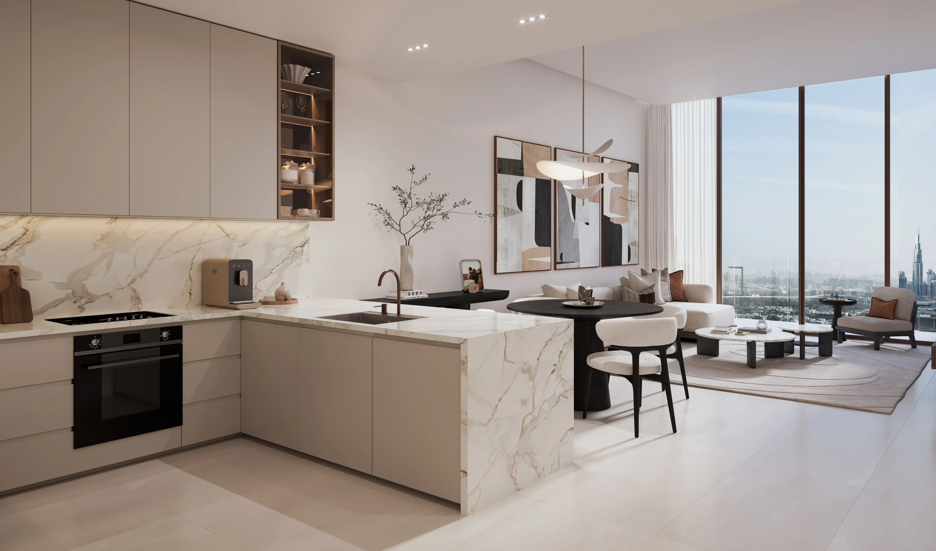
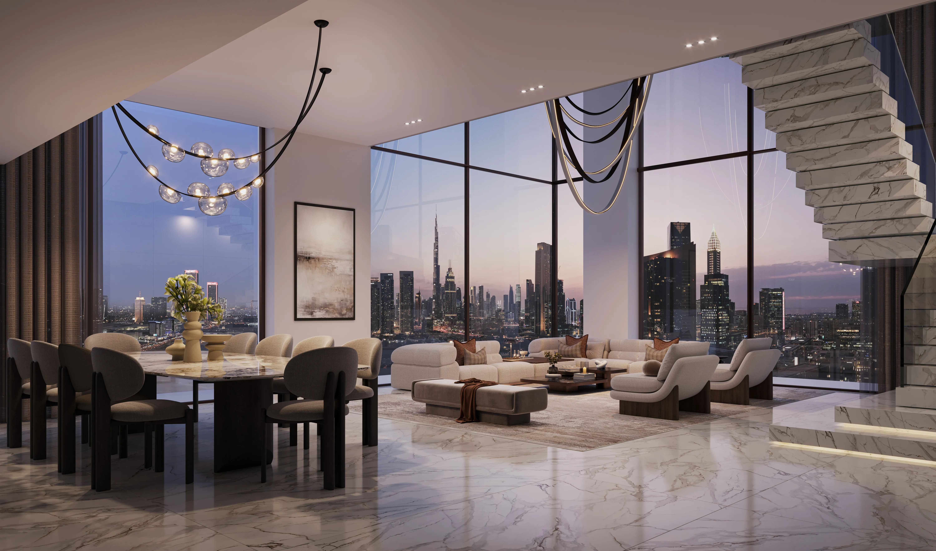
The Residences by DIFC mark the first residential chapter within the visionary DIFC Zabeel District, redefining contemporary urban living in the very heart of Dubai.
Mortgage estimate
Pre-filled with this project’s starting price. Change any figure to model your own.
years
%
Estimated monthly payment
12,570 AED
per month · 25-year term
Loan amount2.38M AED
Total interest1.39M AED
Estimate only. Excludes DLD transfer, agency and bank fees, and your bank sets the final figure.
Speak to a mortgage specialistSee properties up to this priceProject facts
- Construction
- Under Construction
- Availability
- On Sale
- Available price range
- 2,980,000 – 7,300,000 AED
- Available sizes
- 846 – 4,489 sq.ft
- Available bedrooms
- 1 – 4
- Unit type
- Apartments
- Units in project
- 5
- Buildings
- 2
- District
- Zabeel 1&2
- Furnishing
- No
Layouts, sizes and prices
1 Bedroom1 layout846 sq.ft2,980,000 AED
2 Bedrooms1 layout1,460 sq.ft4,750,000 AED
3 Bedrooms2 layouts1,898 – 3,437 sq.ft7,300,000 AED
| Layout | Size | Developer price |
|---|---|---|
| 3 bed | 1,898 sq.ft | 7,300,000 AED |
| 3 bed | 3,437 sq.ft | Price on request |
4 Bedrooms1 layout4,489 sq.ftPrice on request
Every layout the developer has released for this project, with its price on launch. Some configurations may already be sold out, so this can start below the available range above. Ask an advisor for live inventory.
Payment plan
Payment Plan
5%45%50%
On booking5%
During construction8 payments45%
On signing SPA5%
2nd Installment5%
3rd Installment5%
4th Installment5%
5th Installment5%
6th Installment10%
7th Installment10%
8th Installment5%
Upon Handover50%
Documents and links
Brochure
The Residences Typical Floor Plans (Issue 1)
Recommended projects
On SaleQ3 2029Address Residences ZabeelZabeel 1&2 • by EmaarPrice from2,680,000 AED
Payment plan90/10
On SaleQ4 2029Akala ResidencesZabeel 1&2 • by AradaPrice from3,799,000 AED
Payment plan55/45
Out of StockQ3 2026DIFC LivingZabeel 1&2 • by Dubai International Financial Centre (DIFC)Price fromPrice on request
Payment plan70/30
On SaleQ4 2029DIFC Heights TowerDIFC (Dubai International Financial Center) • by Dubai International Financial Centre (DIFC)Price from6,125,000 AED
Payment plan70/30
Out of StockQ4 2023One Za’abeel ResidencesZabeel 1&2 • by Ithra DubaiPrice fromPrice on request
Payment plan40/60
On SaleQ1 2027Altitude de GrisogonoBusiness Bay • by DAMACPrice from2,261,000 AED
Payment plan50/50
On SaleQ2 2029City Walk CrestlaneCity Walk • by MeraasPrice from2,684,000 AED
Payment plan75/25
On SaleQ2 2023Opus By Zaha HadidBusiness Bay • by OmniyatPrice from4,170,671 AED
On SaleQ1 2026Palm Beach Tower 3Dubai Marina • by NakheelPrice from4,148,800 AED
Payment plan20/80
On SaleQ3 2027320 Riverside CrescentSobha Hartland 2 • by SobhaPrice from2,270,721 AED
Payment plan60/40
On SaleQ3 2029Fahid Beach TerracesAbu Dhabi • by ALDARPrice from3,754,580 AED
Payment plan65/35
On SaleQ2 2028AeonDubai Creek Harbour • by EmaarPrice from3,197,888 AED
Payment plan90/10
Amenities
 Padel Court and Squash Courts
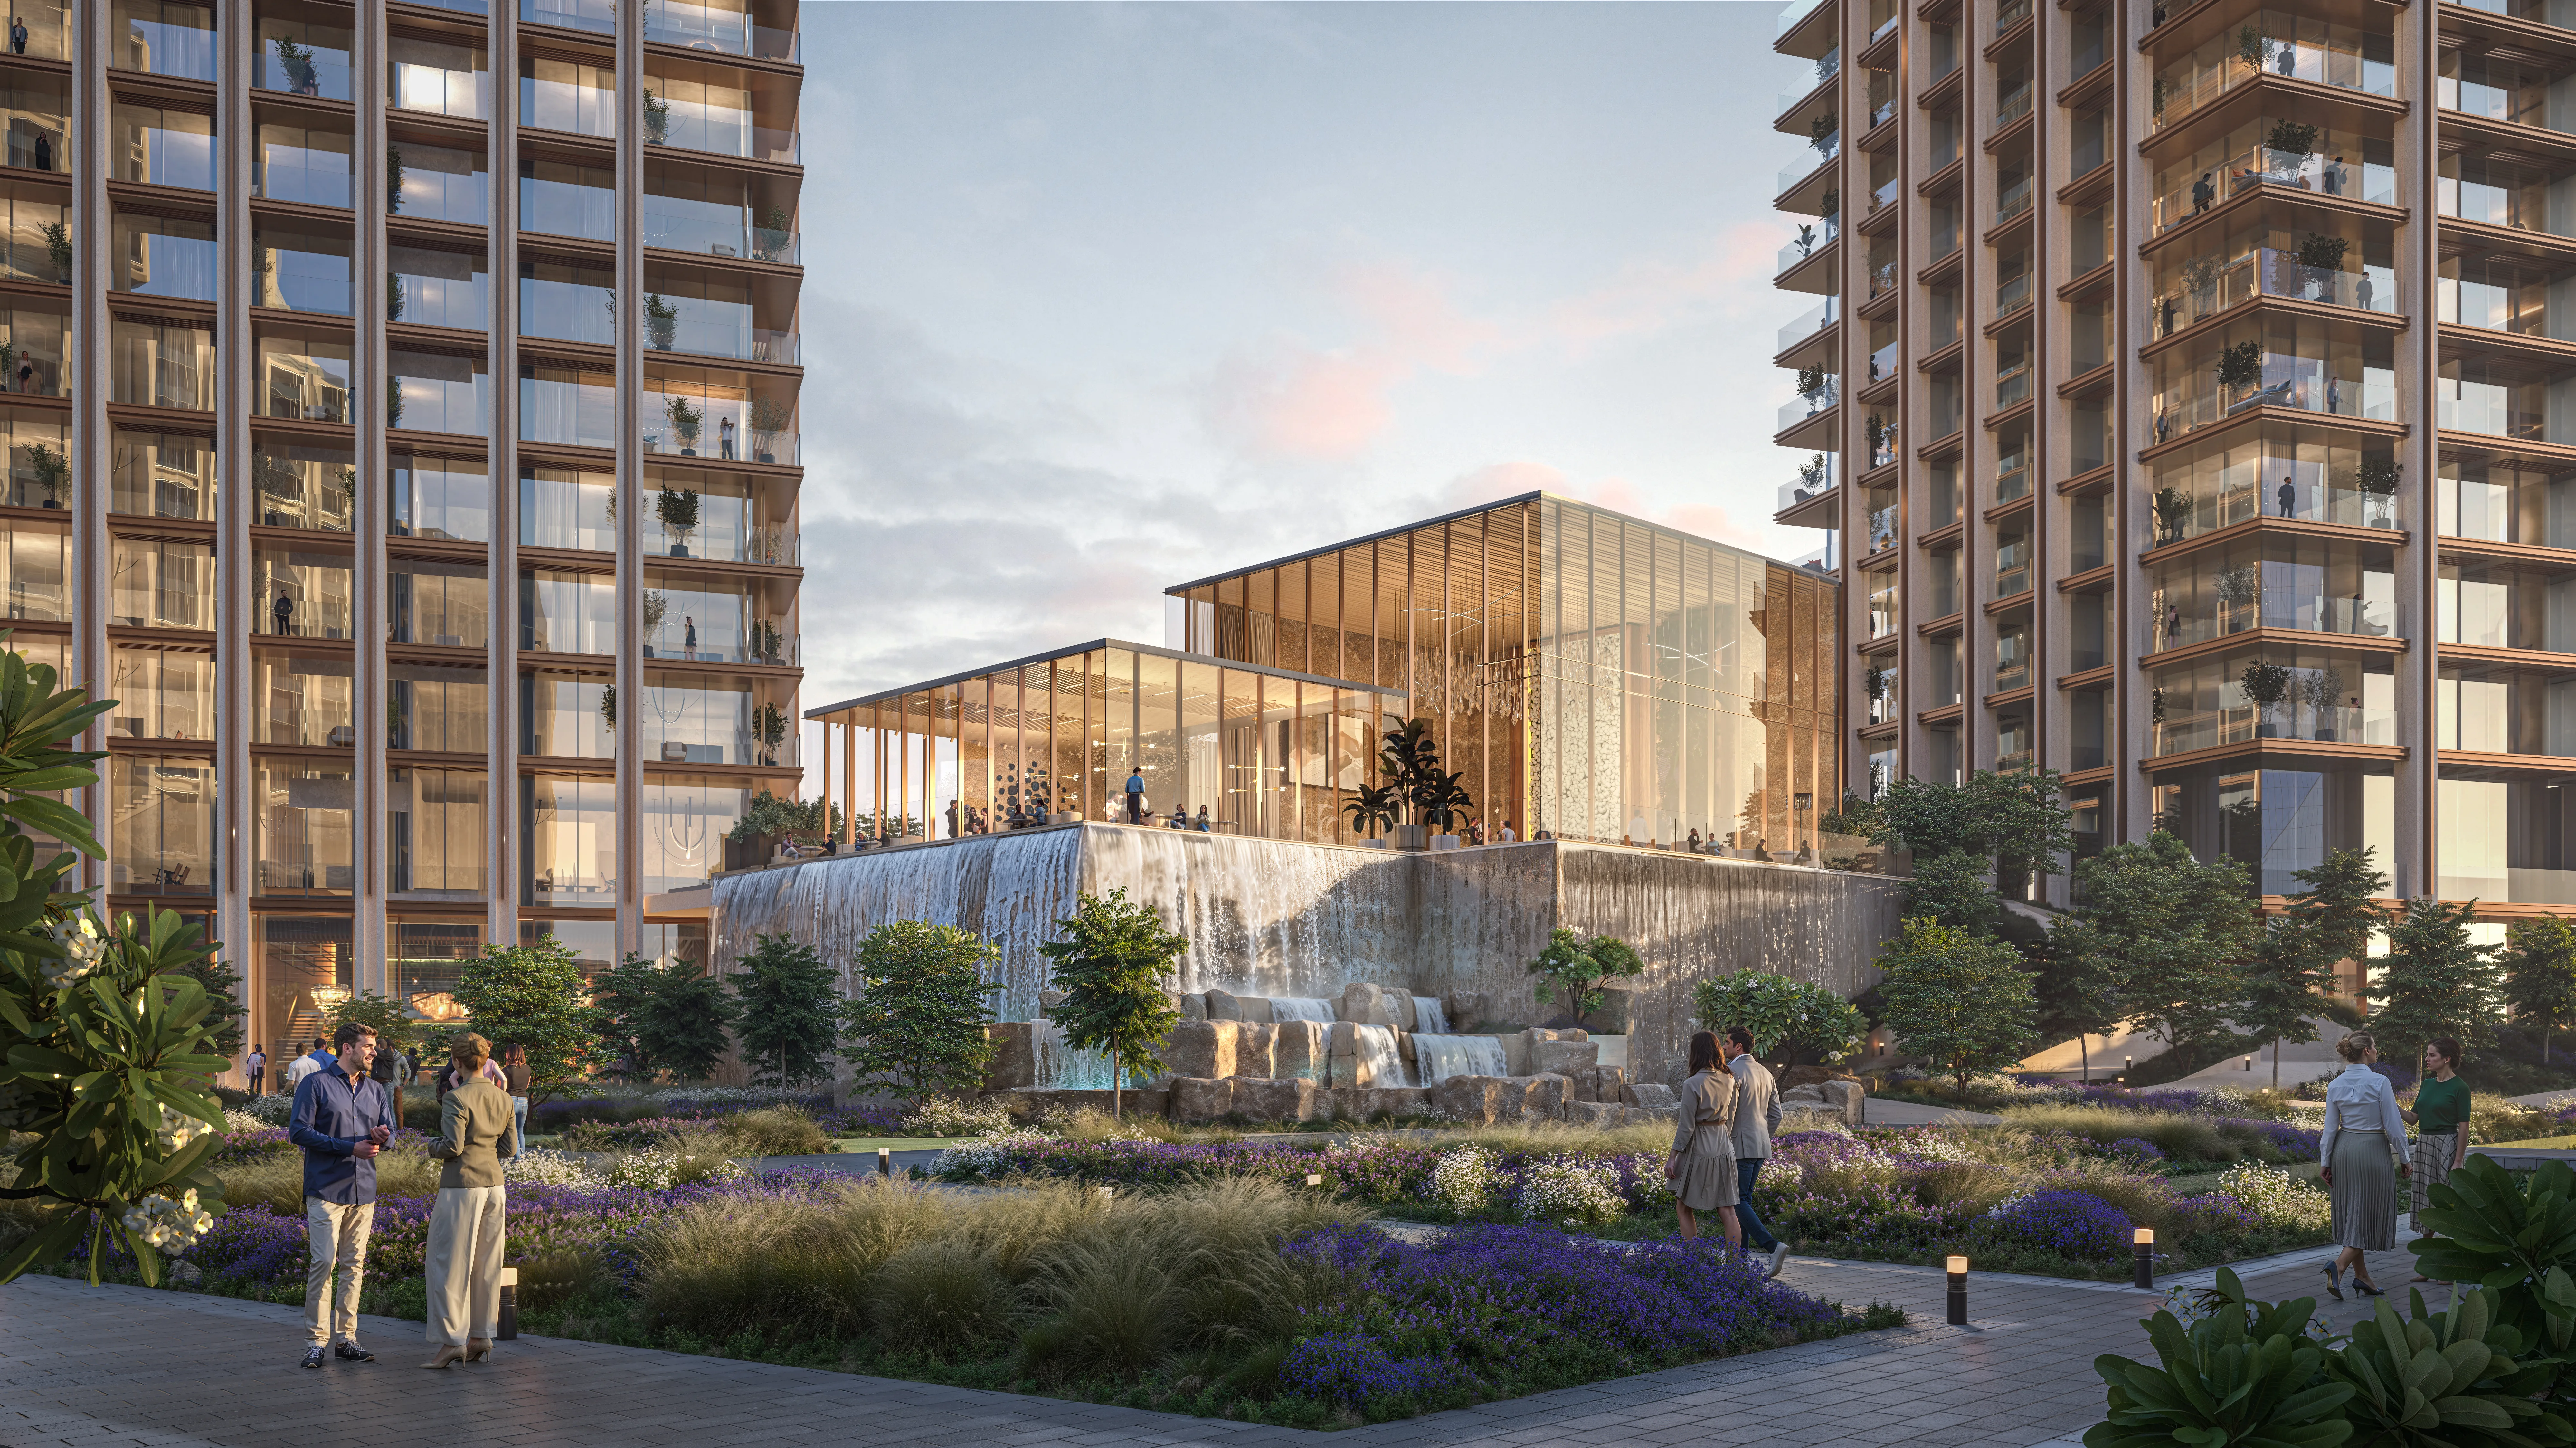 Thematic Water Features
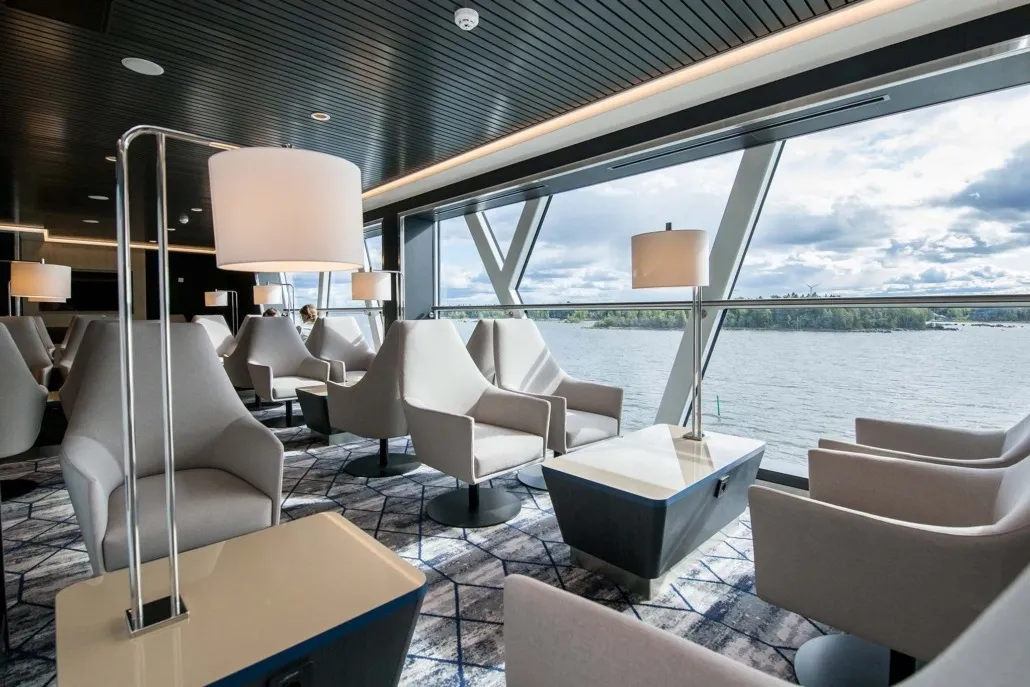 Shared Working Spaces
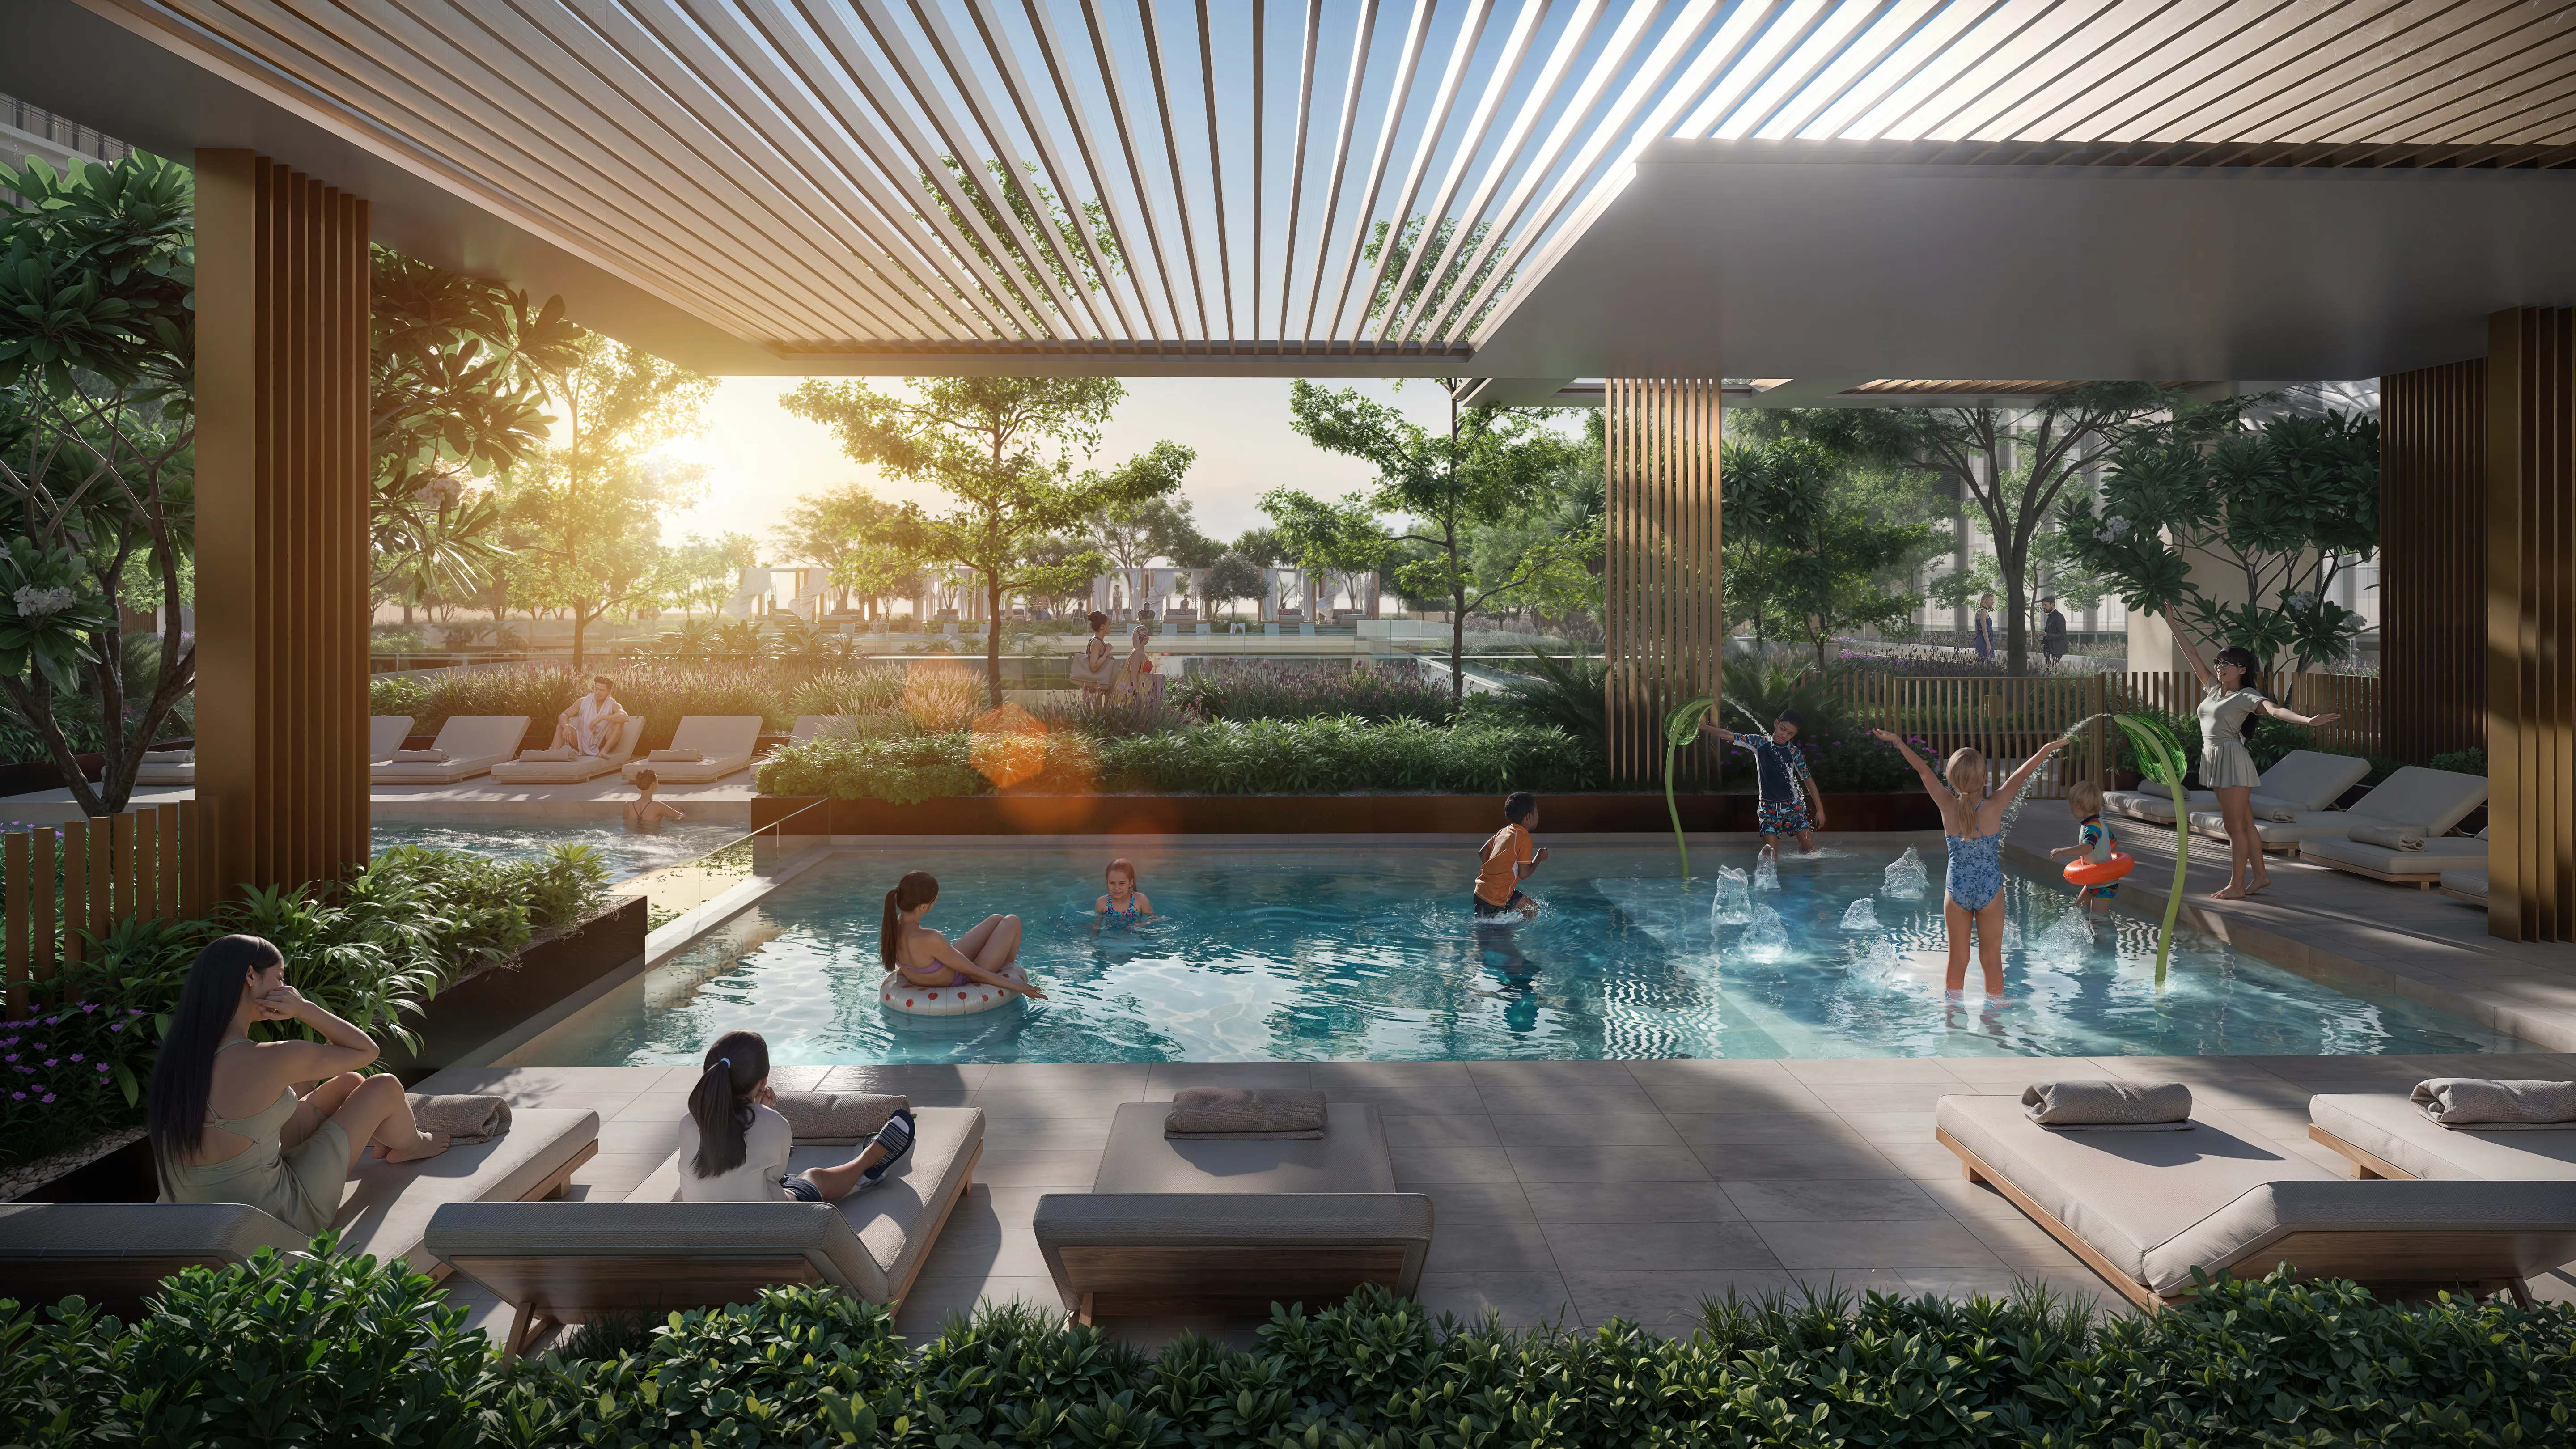 Family Pool with Kids’ Splash Pad
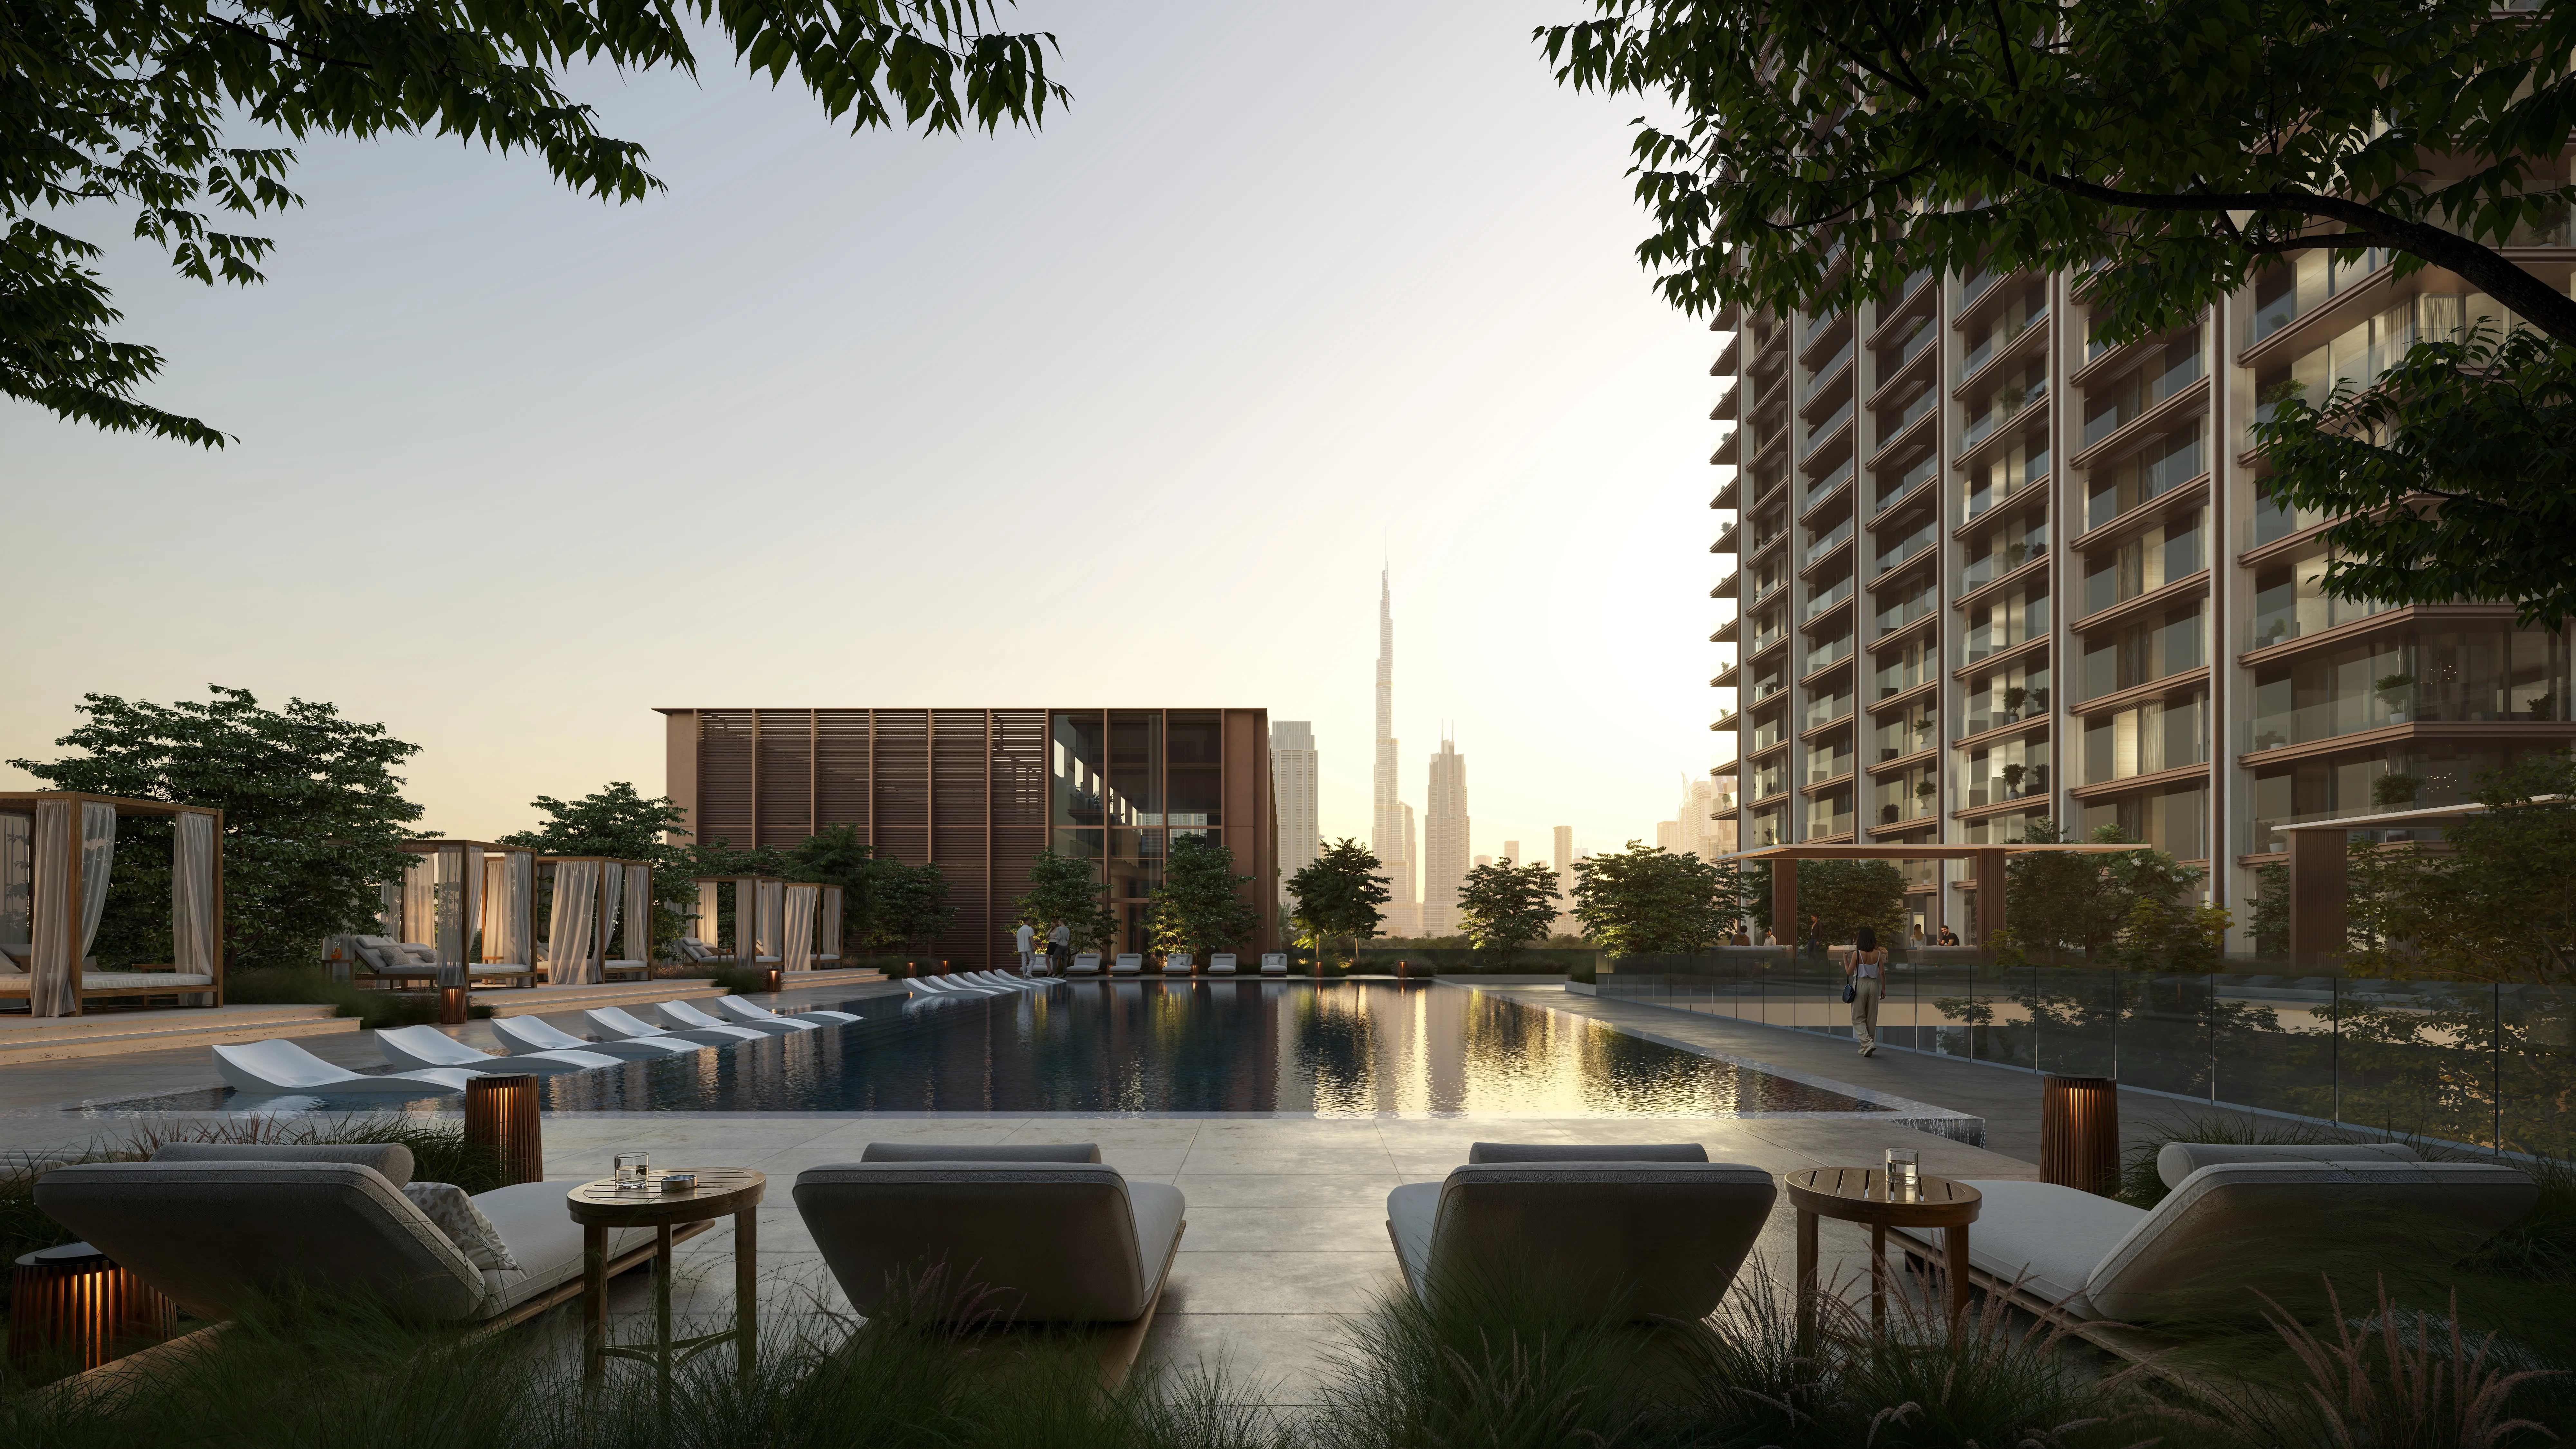 Resort-style Pool with Cabanas
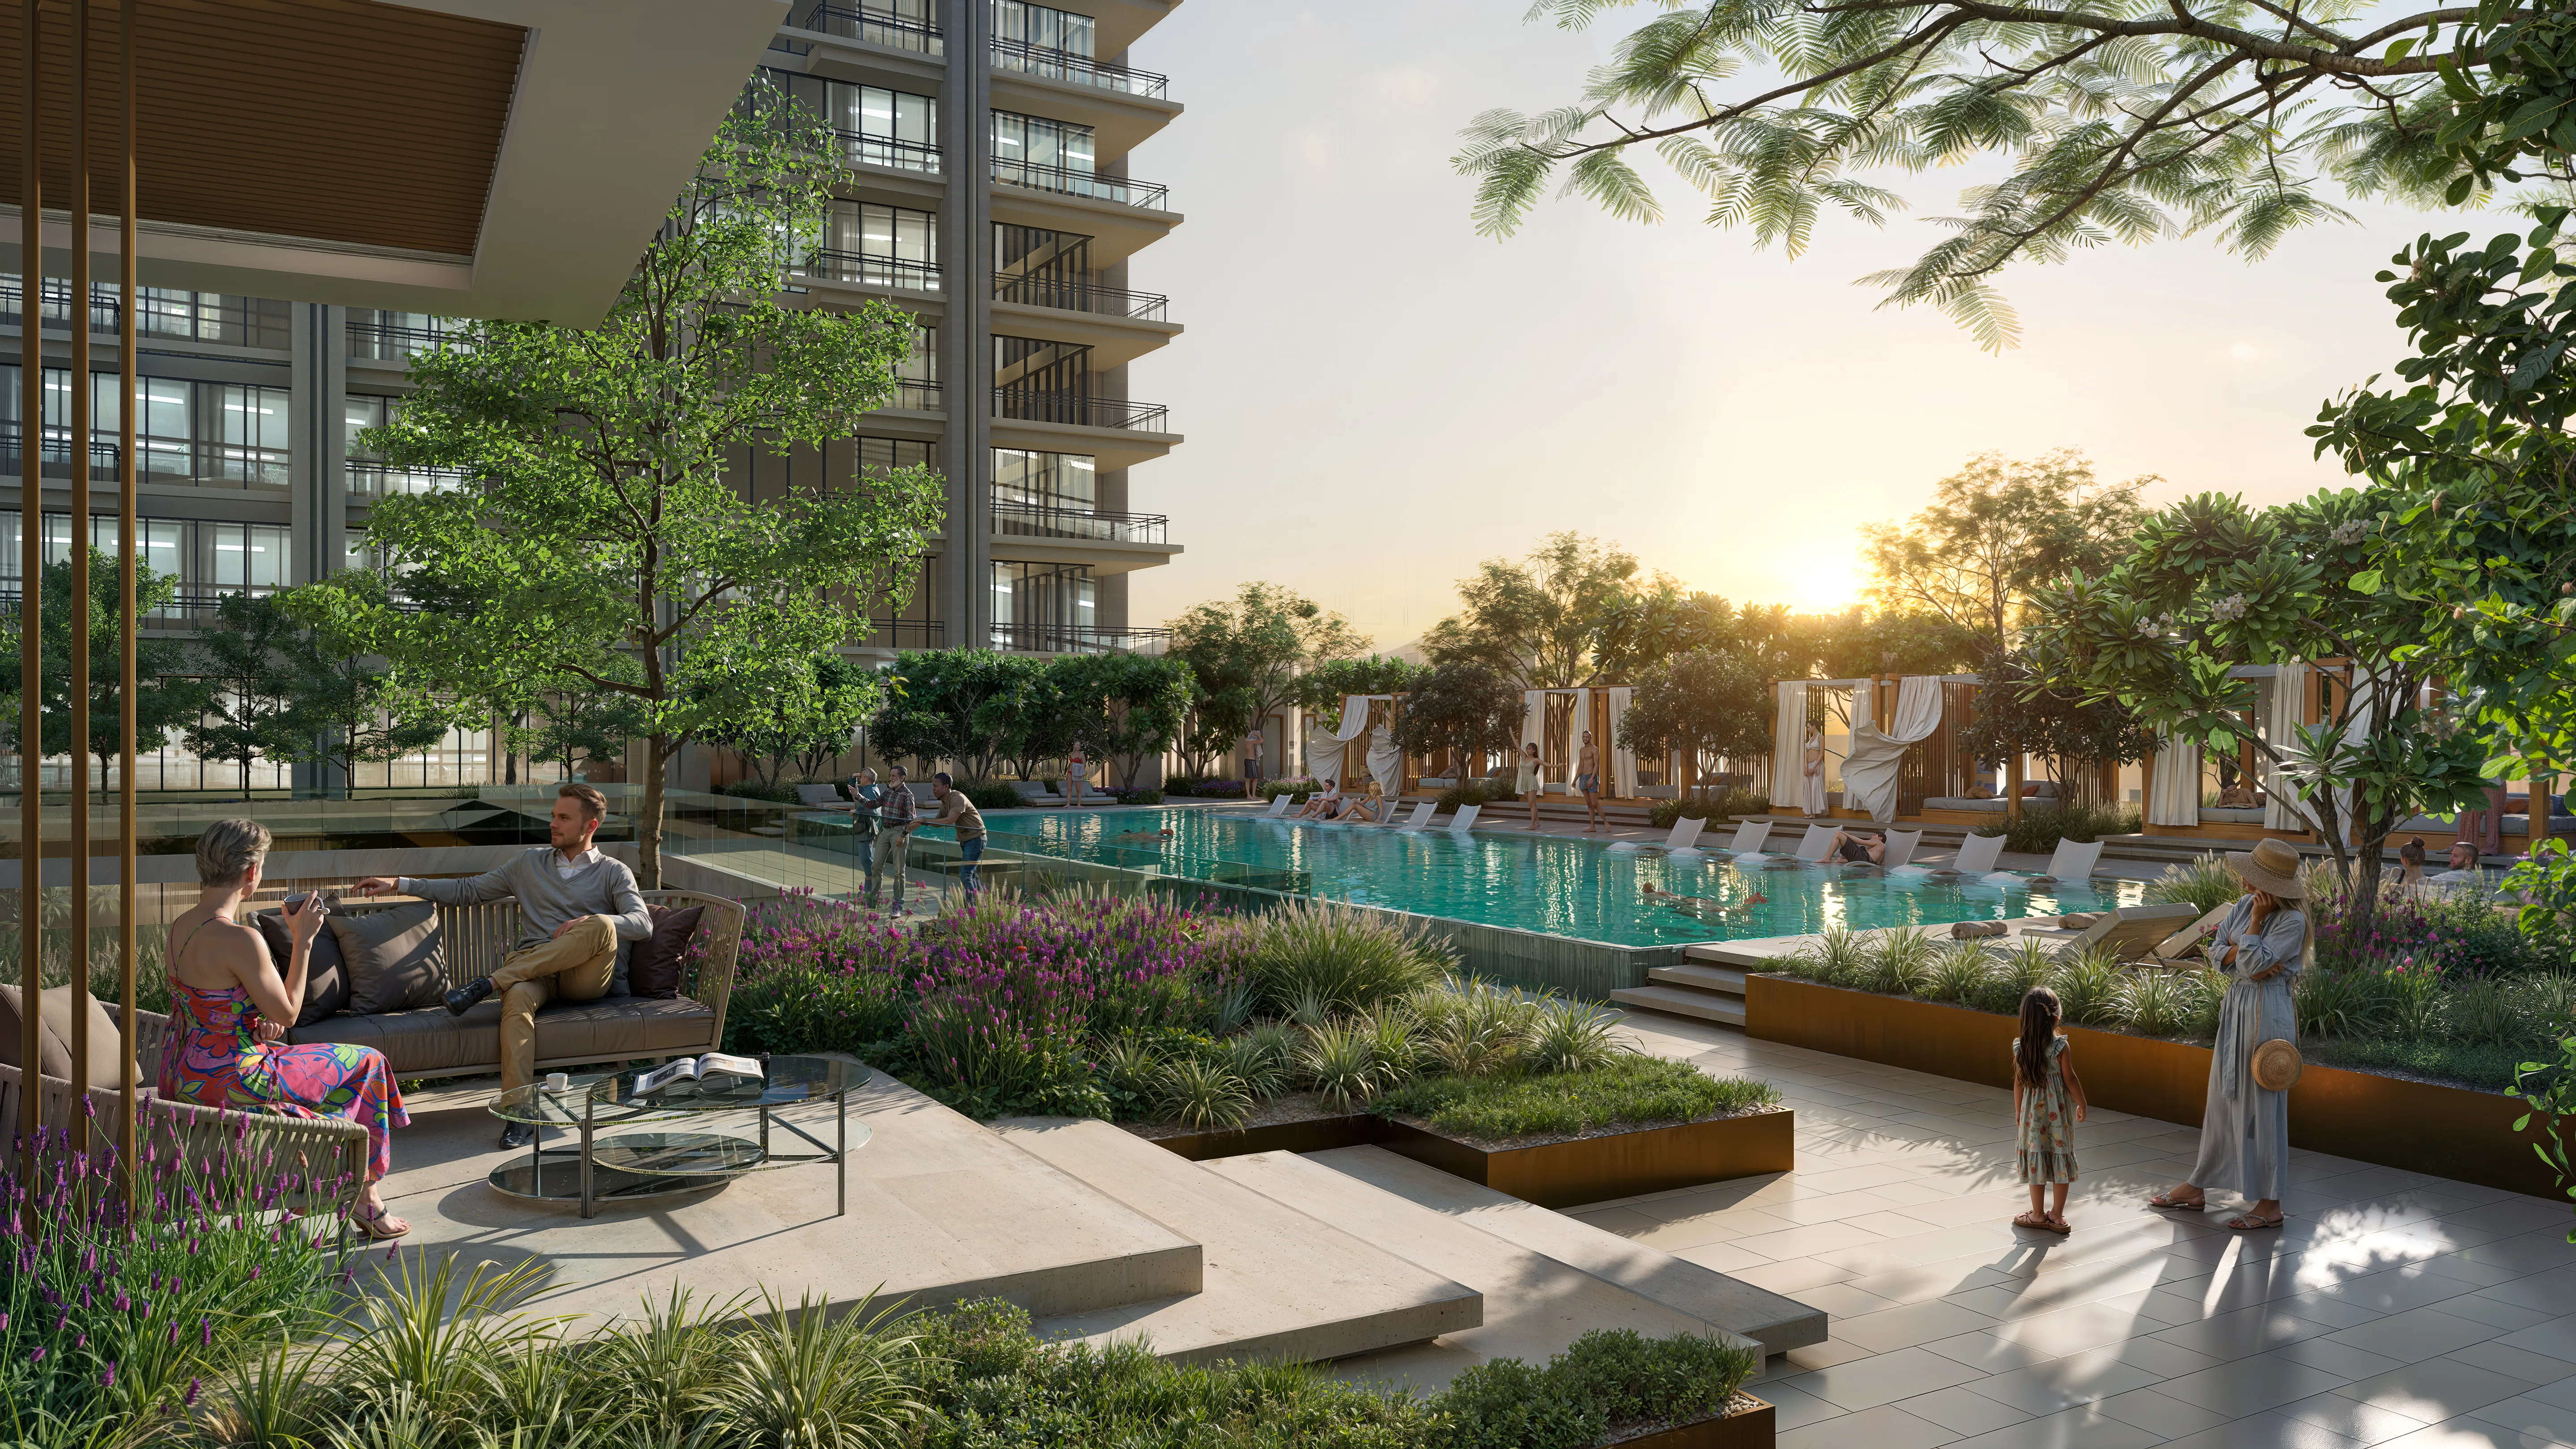 Social Gathering Spaces
 Curated Premium Retail and Destination F&B
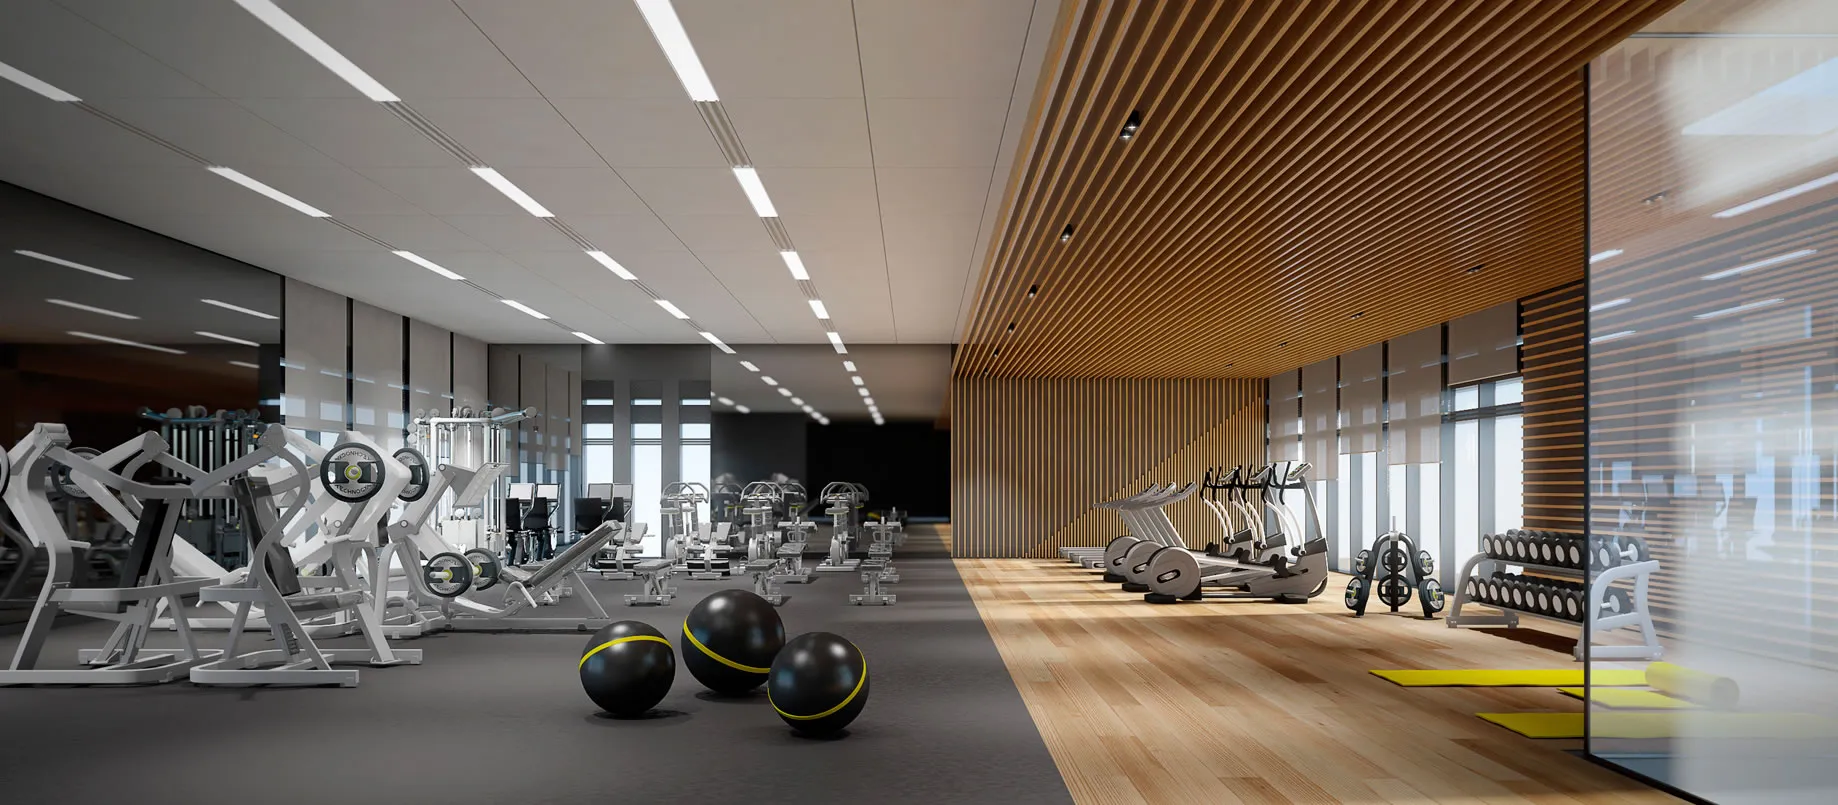 Clubhouse with Gym and Yoga Studio
Floor plans
Master plan
Location
Zabeel 1&2, DubaiOpen in Maps