Back

Scan to verify SILVER OAK PROPERTIES’ registration with the Dubai Land Department, licence 923789.
 On SaleQ2 2028Acacia by BNW DevelopmentsAl Marjan Island • by BNW Developments
 On SaleQ2 2027Aqua ArcAl Marjan Island • by BNW Developments
 On SaleQ2 2027AquinoAl Marjan Island • by BNW Developments
 On SaleQ4 2027PelagiaAl Marjan Island • by BNW Developments
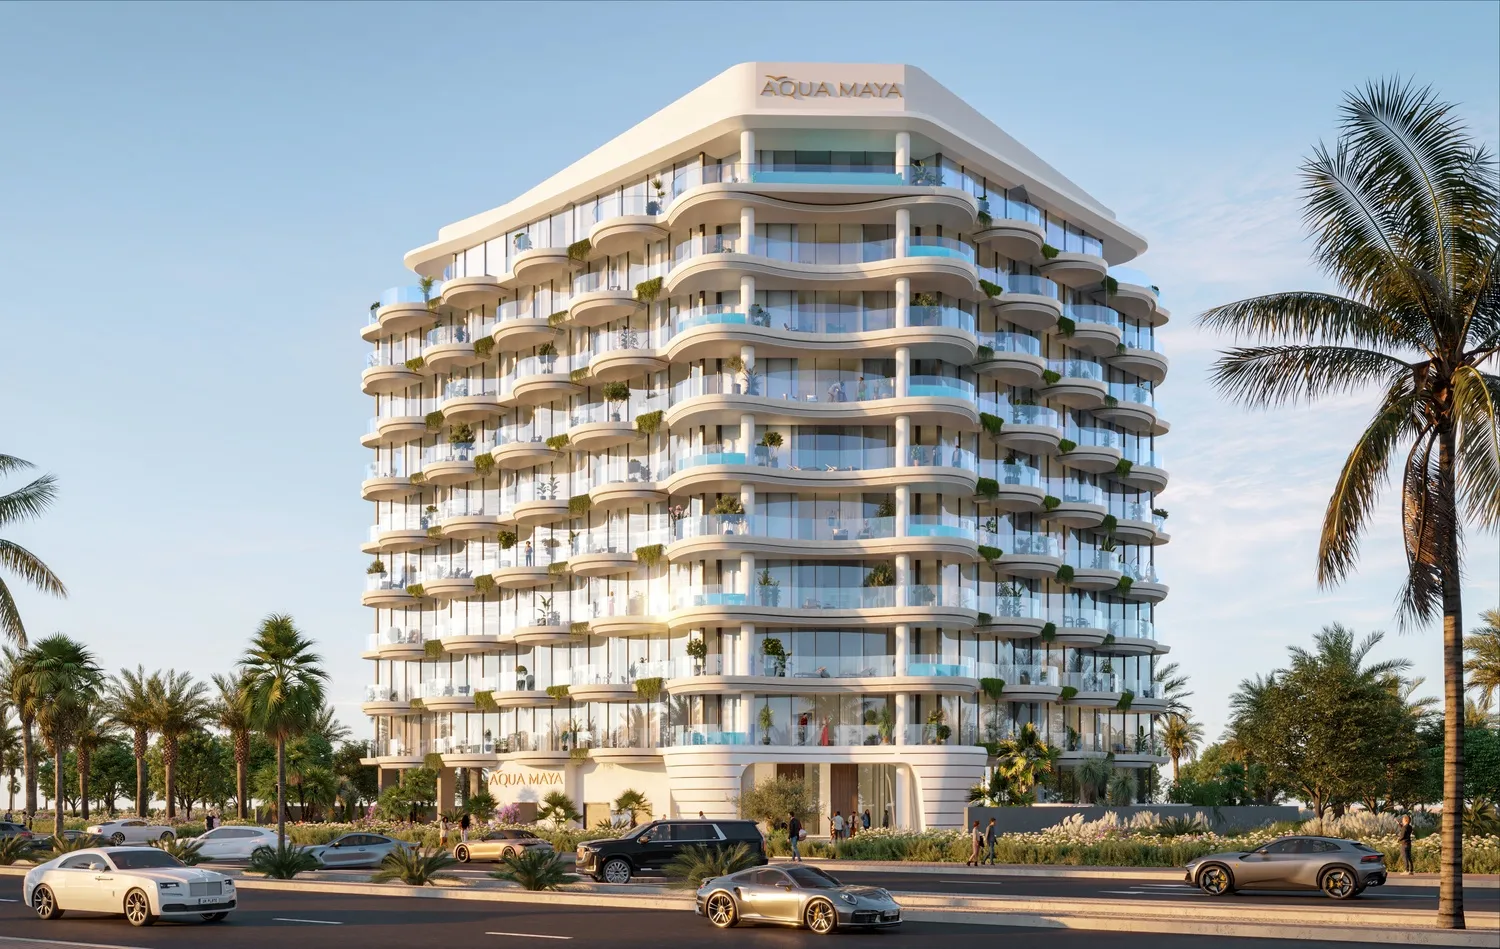 On SaleAqua MayaAl Marjan Island • by BNW Developments
 On SaleQ1 2028Taj Wellington MewsAl Marjan Island • by BNW Developments
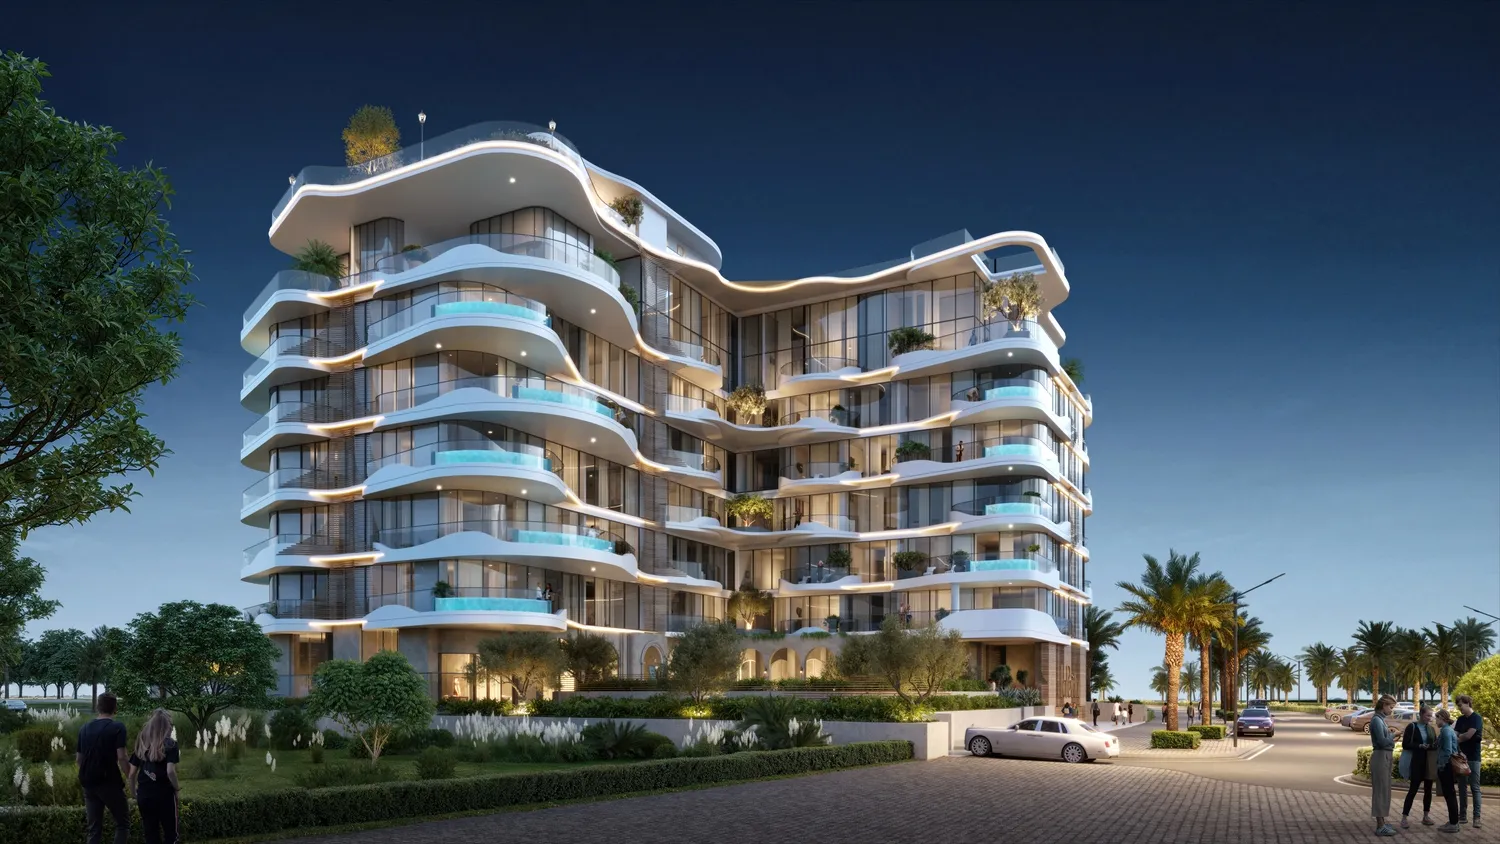 On SaleLa PerlaAl Marjan Island • by BNW Developments
 On SaleQ1 2028Nikki Beach ResidencesAl Marjan Island • by ALDAR
 On SaleQ4 2027Rosso Bay ResidencesAl Marjan Island • by ALDAR
 On SaleQ3 2028Costa MareAl Marjan Island • by Ellington
 On SaleQ2 2027Manta BayAl Marjan Island • by Major Developments
 On SaleQ1 2028Gianfranco Ferre ResidencesAl Marjan Island • by MIRA Developments
StudioTap to enlarge StudioTap to enlarge 1 bedTap to enlarge 1 bedTap to enlarge
Off-Plan10 photos
2,096,884 – 50,542,646 AED
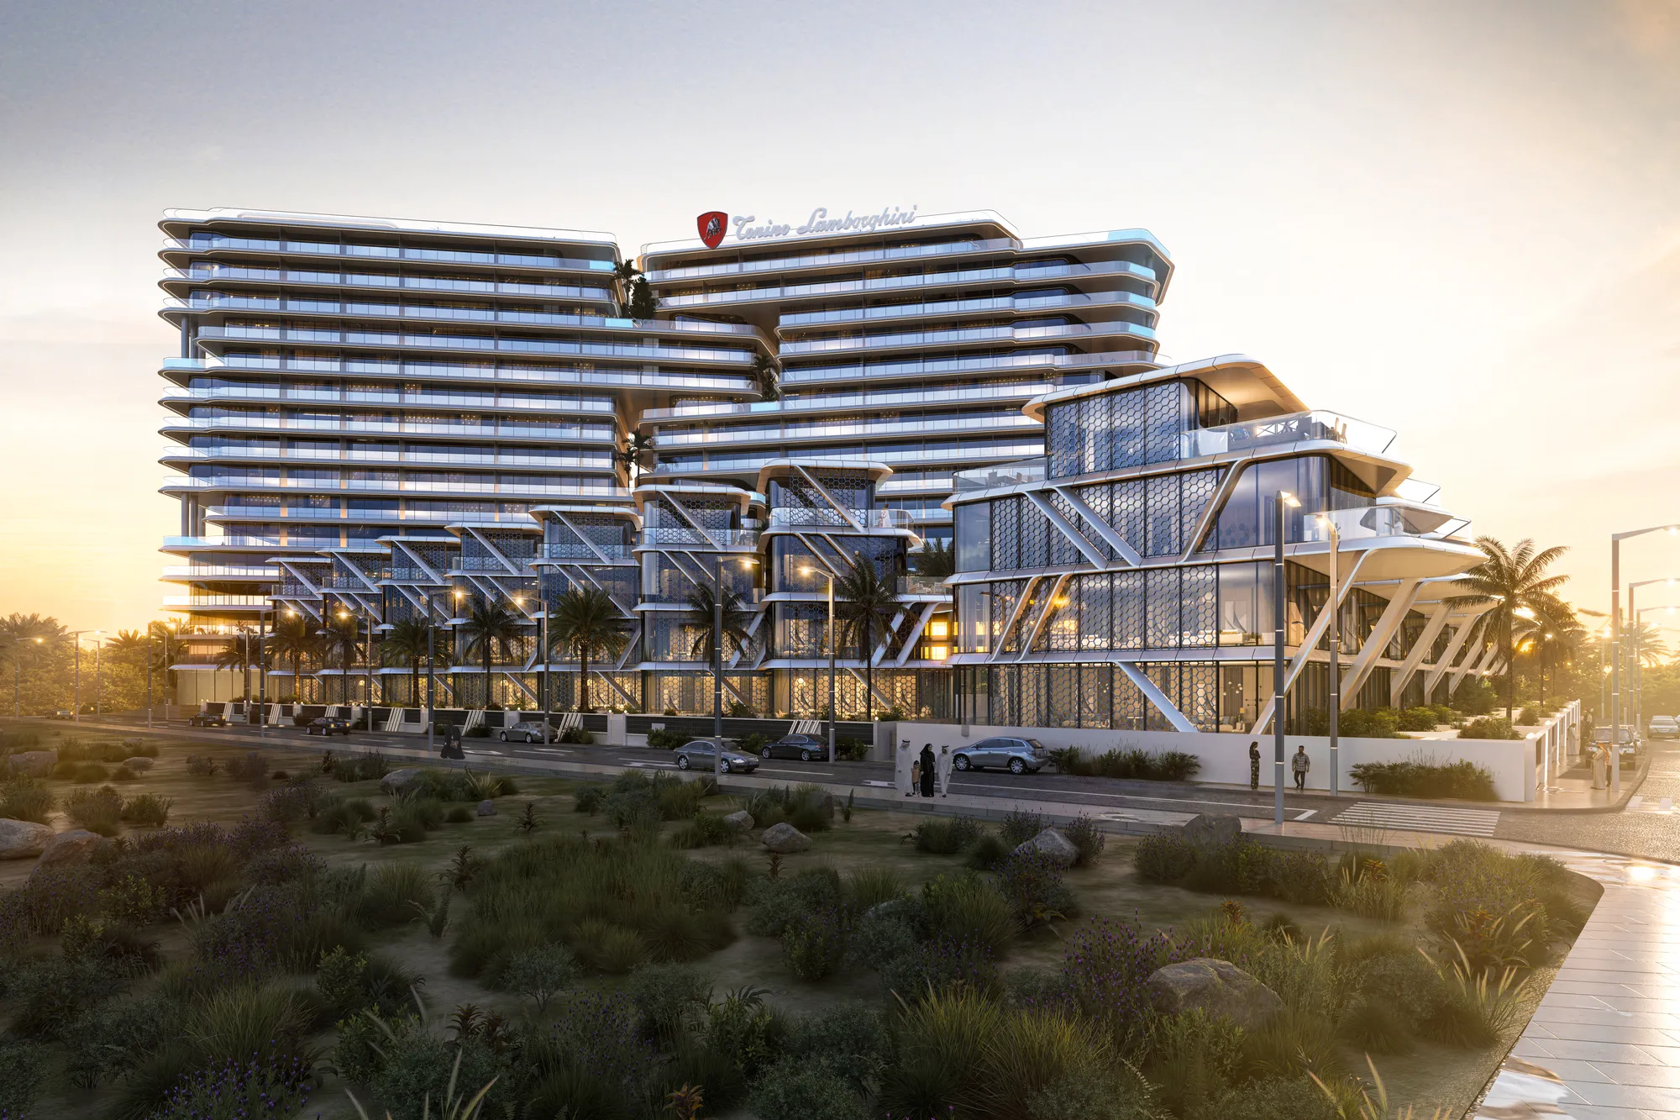
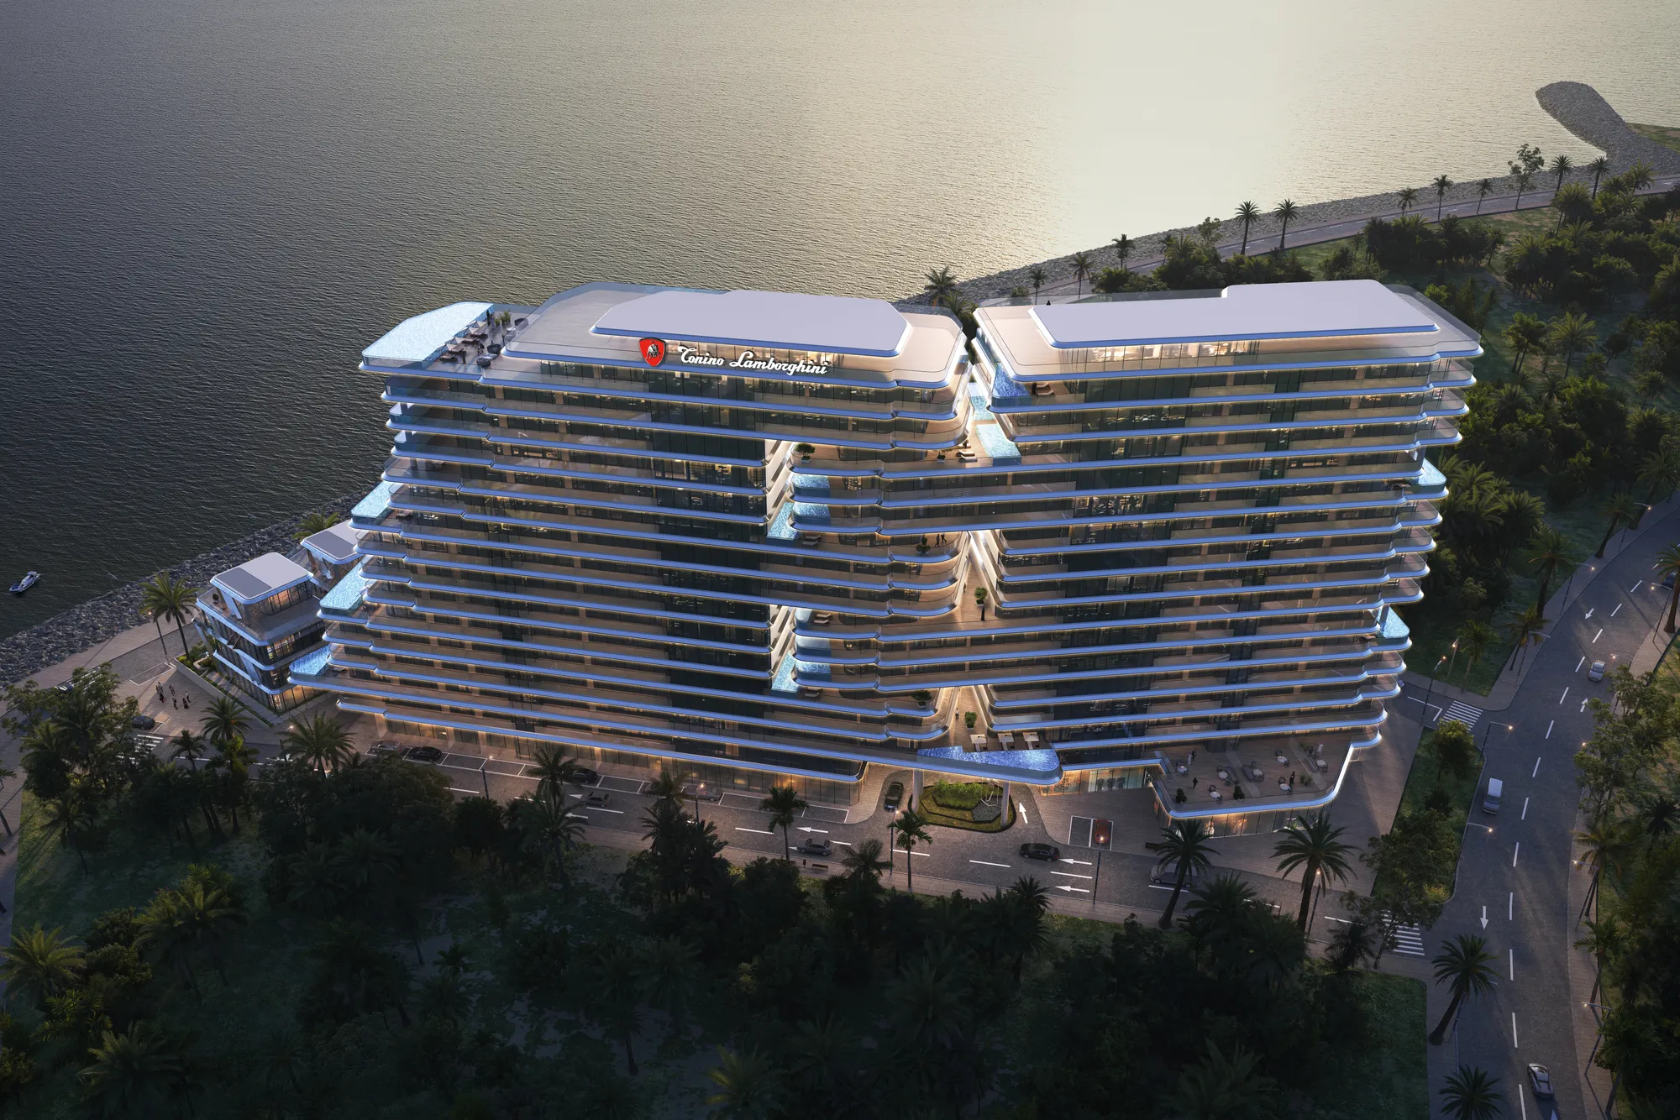
Tonino Lamborghini Residences by BNW Developments
BNW Developments
Al Marjan Island View on map
ApartmentsType
Studio – 5Bedrooms
430 – 9,190 sq.ftArea
About this property
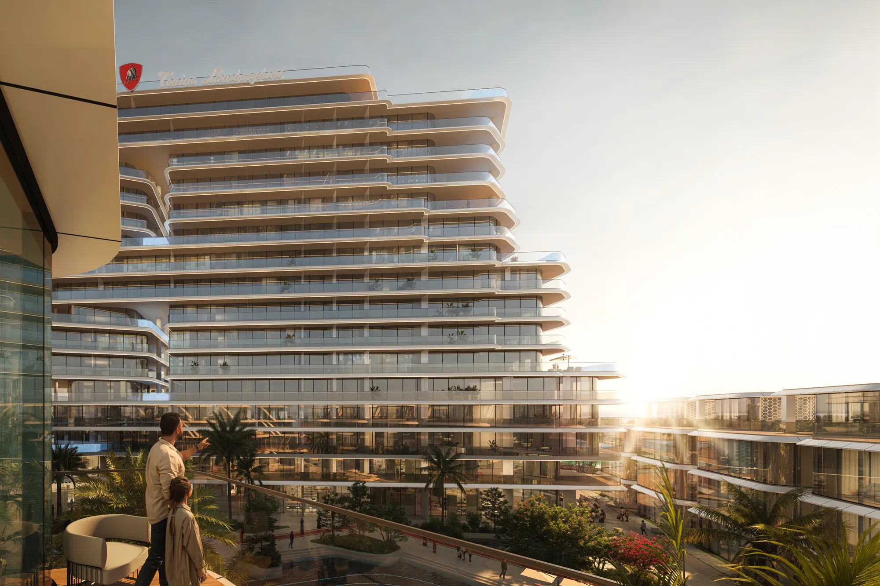
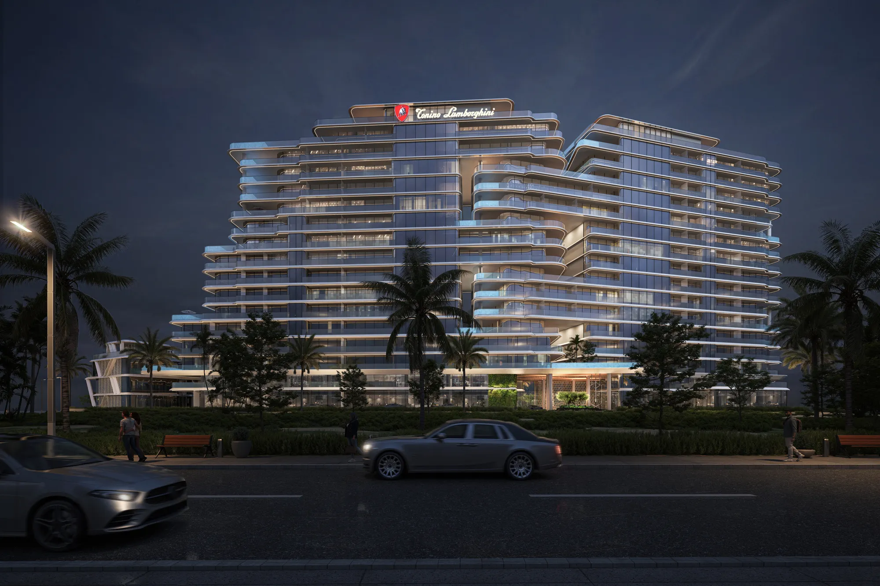
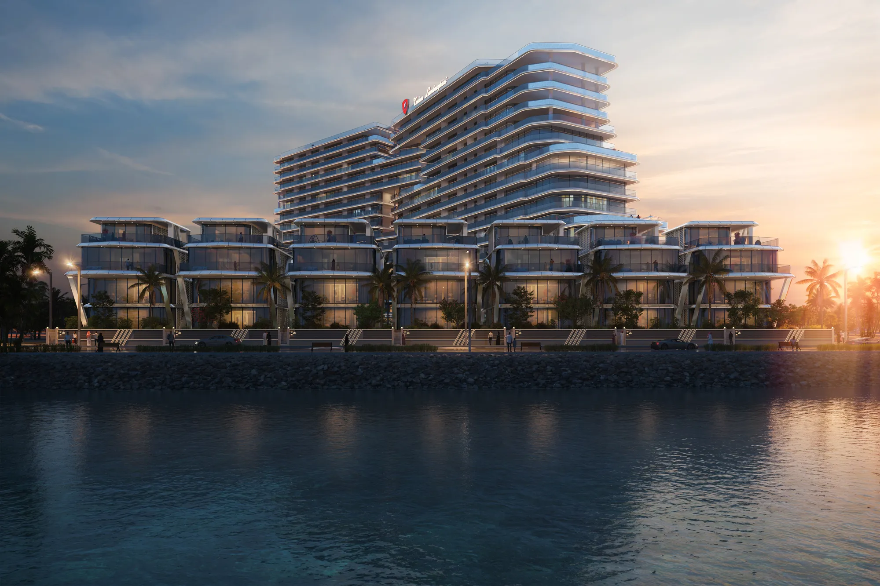
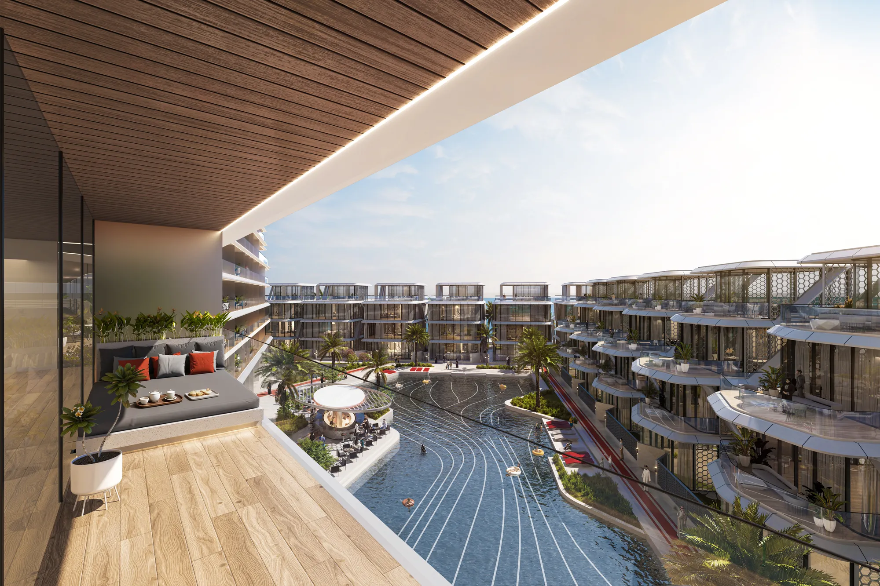
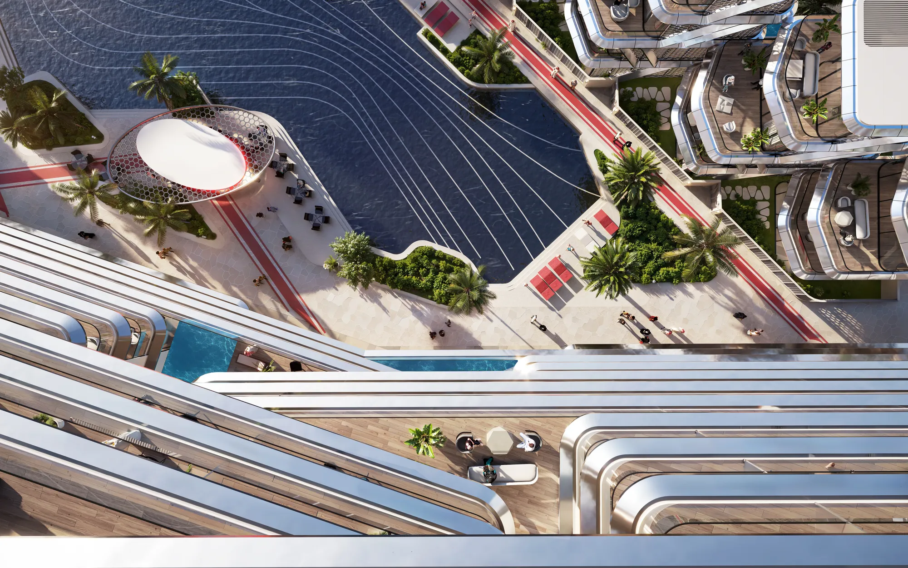
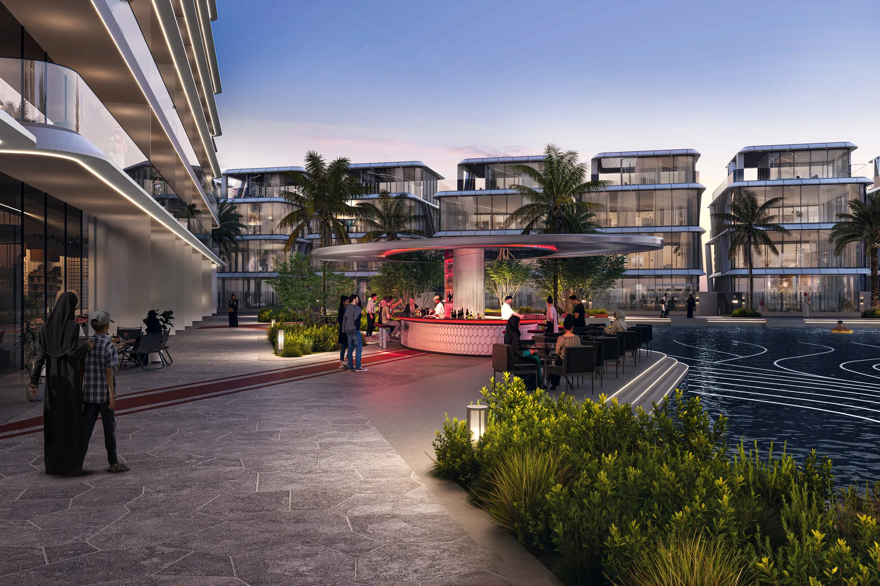
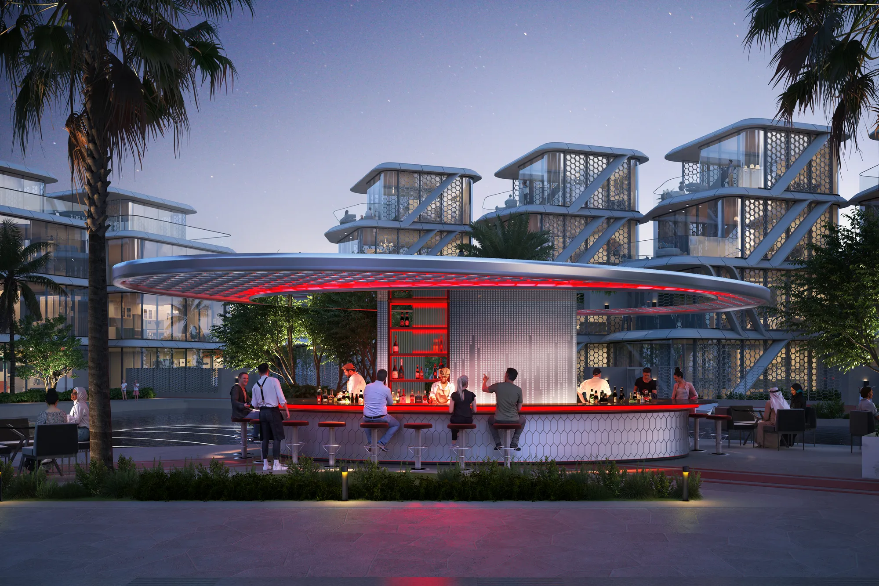
Tonino Lamborghini Residences by BNW Developments rises on Al Marjan Island as a bold architectural statement where Italian sophistication meets the raw beauty of the coast.
Mortgage estimate
Pre-filled with this project’s starting price. Change any figure to model your own.
years
%
Estimated monthly payment
8,845 AED
per month · 25-year term
Loan amount1.68M AED
Total interest976K AED
Estimate only. Excludes DLD transfer, agency and bank fees, and your bank sets the final figure.
Speak to a mortgage specialistSee properties up to this priceProject facts
- Construction
- Under Construction
- Availability
- On Sale
- Available price range
- 2,096,884 – 50,542,646 AED
- Available sizes
- 430 – 9,190 sq.ft
- Available bedrooms
- Studio – 5
- Unit type
- Apartments
- Units in project
- 169
- Buildings
- 2
- District
- Al Marjan Island
- Service charge
- 22 AED/sqft
- Furnishing
- Yes
Layouts, sizes and prices
Studio2 layouts430 – 969 sq.ft2,096,884 – 3,580,963 AED
| Layout | Size | Developer price |
|---|---|---|
| Studio | 430 sq.ft | 2,096,884 AED |
| Studio | 969 sq.ft | 3,580,963 AED |
1 Bedroom27 layouts696 – 1,914 sq.ft3,129,555 – 6,845,376 AED
| Layout | Size | Developer price |
|---|---|---|
| 1 bed | 696 – 785 sq.ft | 3,129,555 – 3,597,062 AED |
| 1 bed | 712 sq.ft | 3,264,000 AED |
| 1 bed | 737 sq.ft | 3,368,487 AED |
| 1 bed | 737 sq.ft | 3,376,870 AED |
| 1 bed | 744 sq.ft | 3,406,112 AED |
| 1 bed | 744 sq.ft | 3,414,847 AED |
| 1 bed | 744 sq.ft | 3,414,847 AED |
| 1 bed | 743 sq.ft | 3,480,597 AED |
| 1 bed | 975 sq.ft | 4,469,494 AED |
| 1 bed | 1,115 sq.ft | 4,509,141 AED |
| 1 bed | 1,071 sq.ft | 4,581,975 AED |
| 1 bed | 993 sq.ft | 4,649,195 AED |
| 1 bed | 1,100 sq.ft | 4,673,713 AED |
| 1 bed | 1,071 sq.ft | 4,851,154 AED |
| 1 bed | 1,206 sq.ft | 4,940,510 AED |
| 1 bed | 1,206 – 1,212 sq.ft | 4,970,403 – 5,021,175 AED |
| 1 bed | 1,215 sq.ft | 5,034,899 AED |
| 1 bed | 1,353 sq.ft | 5,156,512 AED |
| 1 bed | 1,330 sq.ft | 5,160,253 AED |
| 1 bed | 1,498 sq.ft | 5,478,898 AED |
| 1 bed | 1,531 sq.ft | 6,024,842 AED |
| 1 bed | 1,582 sq.ft | 6,063,068 AED |
| 1 bed | 1,582 sq.ft | 6,108,573 AED |
| 1 bed | 1,582 – 1,914 sq.ft | 6,151,753 – 6,845,376 AED |
| 1 bed | 1,844 sq.ft | 6,338,920 AED |
| 1 bed | 1,611 sq.ft | 6,364,195 AED |
| 1 bed | 974 sq.ft | 4,468,506 AED |
2 Bedrooms19 layouts1,108 – 2,817 sq.ft4,814,973 – 10,446,479 AED
| Layout | Size | Developer price |
|---|---|---|
| 2 bed | 1,108 – 1,275 sq.ft | 4,814,973 – 5,601,503 AED |
| 2 bed | 1,116 sq.ft | 4,874,999 AED |
| 2 bed | 1,115 sq.ft | 4,899,224 AED |
| 2 bed | 1,121 sq.ft | 4,924,678 AED |
| 2 bed | 1,121 sq.ft | 4,937,316 AED |
| 2 bed | 1,121 sq.ft | 4,937,316 AED |
| 2 bed | 1,213 – 1,267 sq.ft | 5,271,134 – 5,554,478 AED |
| 2 bed | 1,214 sq.ft | 5,332,621 AED |
| 2 bed | 1,214 sq.ft | 5,332,621 AED |
| 2 bed | 1,213 sq.ft | 5,342,966 AED |
| 2 bed | 1,386 – 1,893 sq.ft | 5,836,812 – 7,113,061 AED |
| 2 bed | 1,456 sq.ft | 6,126,930 AED |
| 2 bed | 1,455 sq.ft | 6,181,493 AED |
| 2 bed | 2,260 – 2,308 sq.ft | 8,710,425 – 8,714,711 AED |
| 2 bed | 2,339 sq.ft | 8,851,510 AED |
| 2 bed | 2,375 sq.ft | 9,021,040 AED |
| 2 bed | 2,723 sq.ft | 10,020,977 AED |
| 2 bed | 2,817 sq.ft | 10,446,479 AED |
| 2 bed | 1,377 – 1,643 sq.ft | 5,472,265 – 6,507,332 AED |
3 Bedrooms5 layouts1,966 – 5,367 sq.ft8,157,207 – 27,640,543 AED
| Layout | Size | Developer price |
|---|---|---|
| 3 bed | 1,966 – 2,561 sq.ft | 8,157,207 – 9,840,108 AED |
| 3 bed | 2,042 sq.ft | 8,928,516 AED |
| 3 bed | 3,549 – 4,350 sq.ft | 12,964,753 – 16,409,019 AED |
| 3 bed | 3,533 sq.ft | 13,532,535 AED |
| 3 bed | 4,596 – 5,367 sq.ft | 23,667,583 – 27,640,543 AED |
5 Bedrooms1 layout9,069 – 9,190 sq.ft50,084,427 – 50,542,646 AED
Every layout the developer has released for this project, with its price on launch. Some configurations may already be sold out, so this can start below the available range above. Ask an advisor for live inventory.
Payment plan
Payment Plan
10%60%30%
On booking10%
During construction11 payments60%
Within 30 days from booking10%
2nd Installment5%
3rd Installment5%
4th Installment5%
5th Installment5%
6th Installment5%
7th Installment5%
8th Installment5%
9th Installment5%
10th Installment5%
11th Installment5%
Upon Handover30%
Documents and links
Brochure
Tonino Lamborghini Residences FloorPlans
Recommended projects
On SaleQ2 2028Acacia by BNW DevelopmentsAl Marjan Island • by BNW DevelopmentsPrice from2,075,383 AED
Payment plan50/50
On SaleQ2 2027Aqua ArcAl Marjan Island • by BNW DevelopmentsPrice from1,701,909 AED
Payment plan50/50
On SaleQ2 2027AquinoAl Marjan Island • by BNW DevelopmentsPrice from2,123,176 AED
Payment plan80/20
On SaleQ4 2027PelagiaAl Marjan Island • by BNW DevelopmentsPrice from2,528,822 AED
Payment plan50/50
On SaleAqua MayaAl Marjan Island • by BNW DevelopmentsPrice from2,101,214 AED
Payment plan50/50
On SaleQ1 2028Taj Wellington MewsAl Marjan Island • by BNW DevelopmentsPrice from3,322,303 AED
Payment plan50/50
On SaleLa PerlaAl Marjan Island • by BNW DevelopmentsPrice from3,022,699 AED
Payment plan50/50
On SaleQ1 2028Nikki Beach ResidencesAl Marjan Island • by ALDARPrice from2,523,533 AED
Payment plan50/50
On SaleQ4 2027Rosso Bay ResidencesAl Marjan Island • by ALDARPrice from1,950,000 AED
Payment plan50/50
On SaleQ3 2028Costa MareAl Marjan Island • by EllingtonPrice from2,566,828 AED
Payment plan70/30
On SaleQ2 2027Manta BayAl Marjan Island • by Major DevelopmentsPrice from1,750,000 AED
Payment plan20/80
On SaleQ1 2028Gianfranco Ferre ResidencesAl Marjan Island • by MIRA DevelopmentsPrice from1,613,000 AED
Payment plan95/5
Amenities
 Rooftop Cinema
 BBQ Area
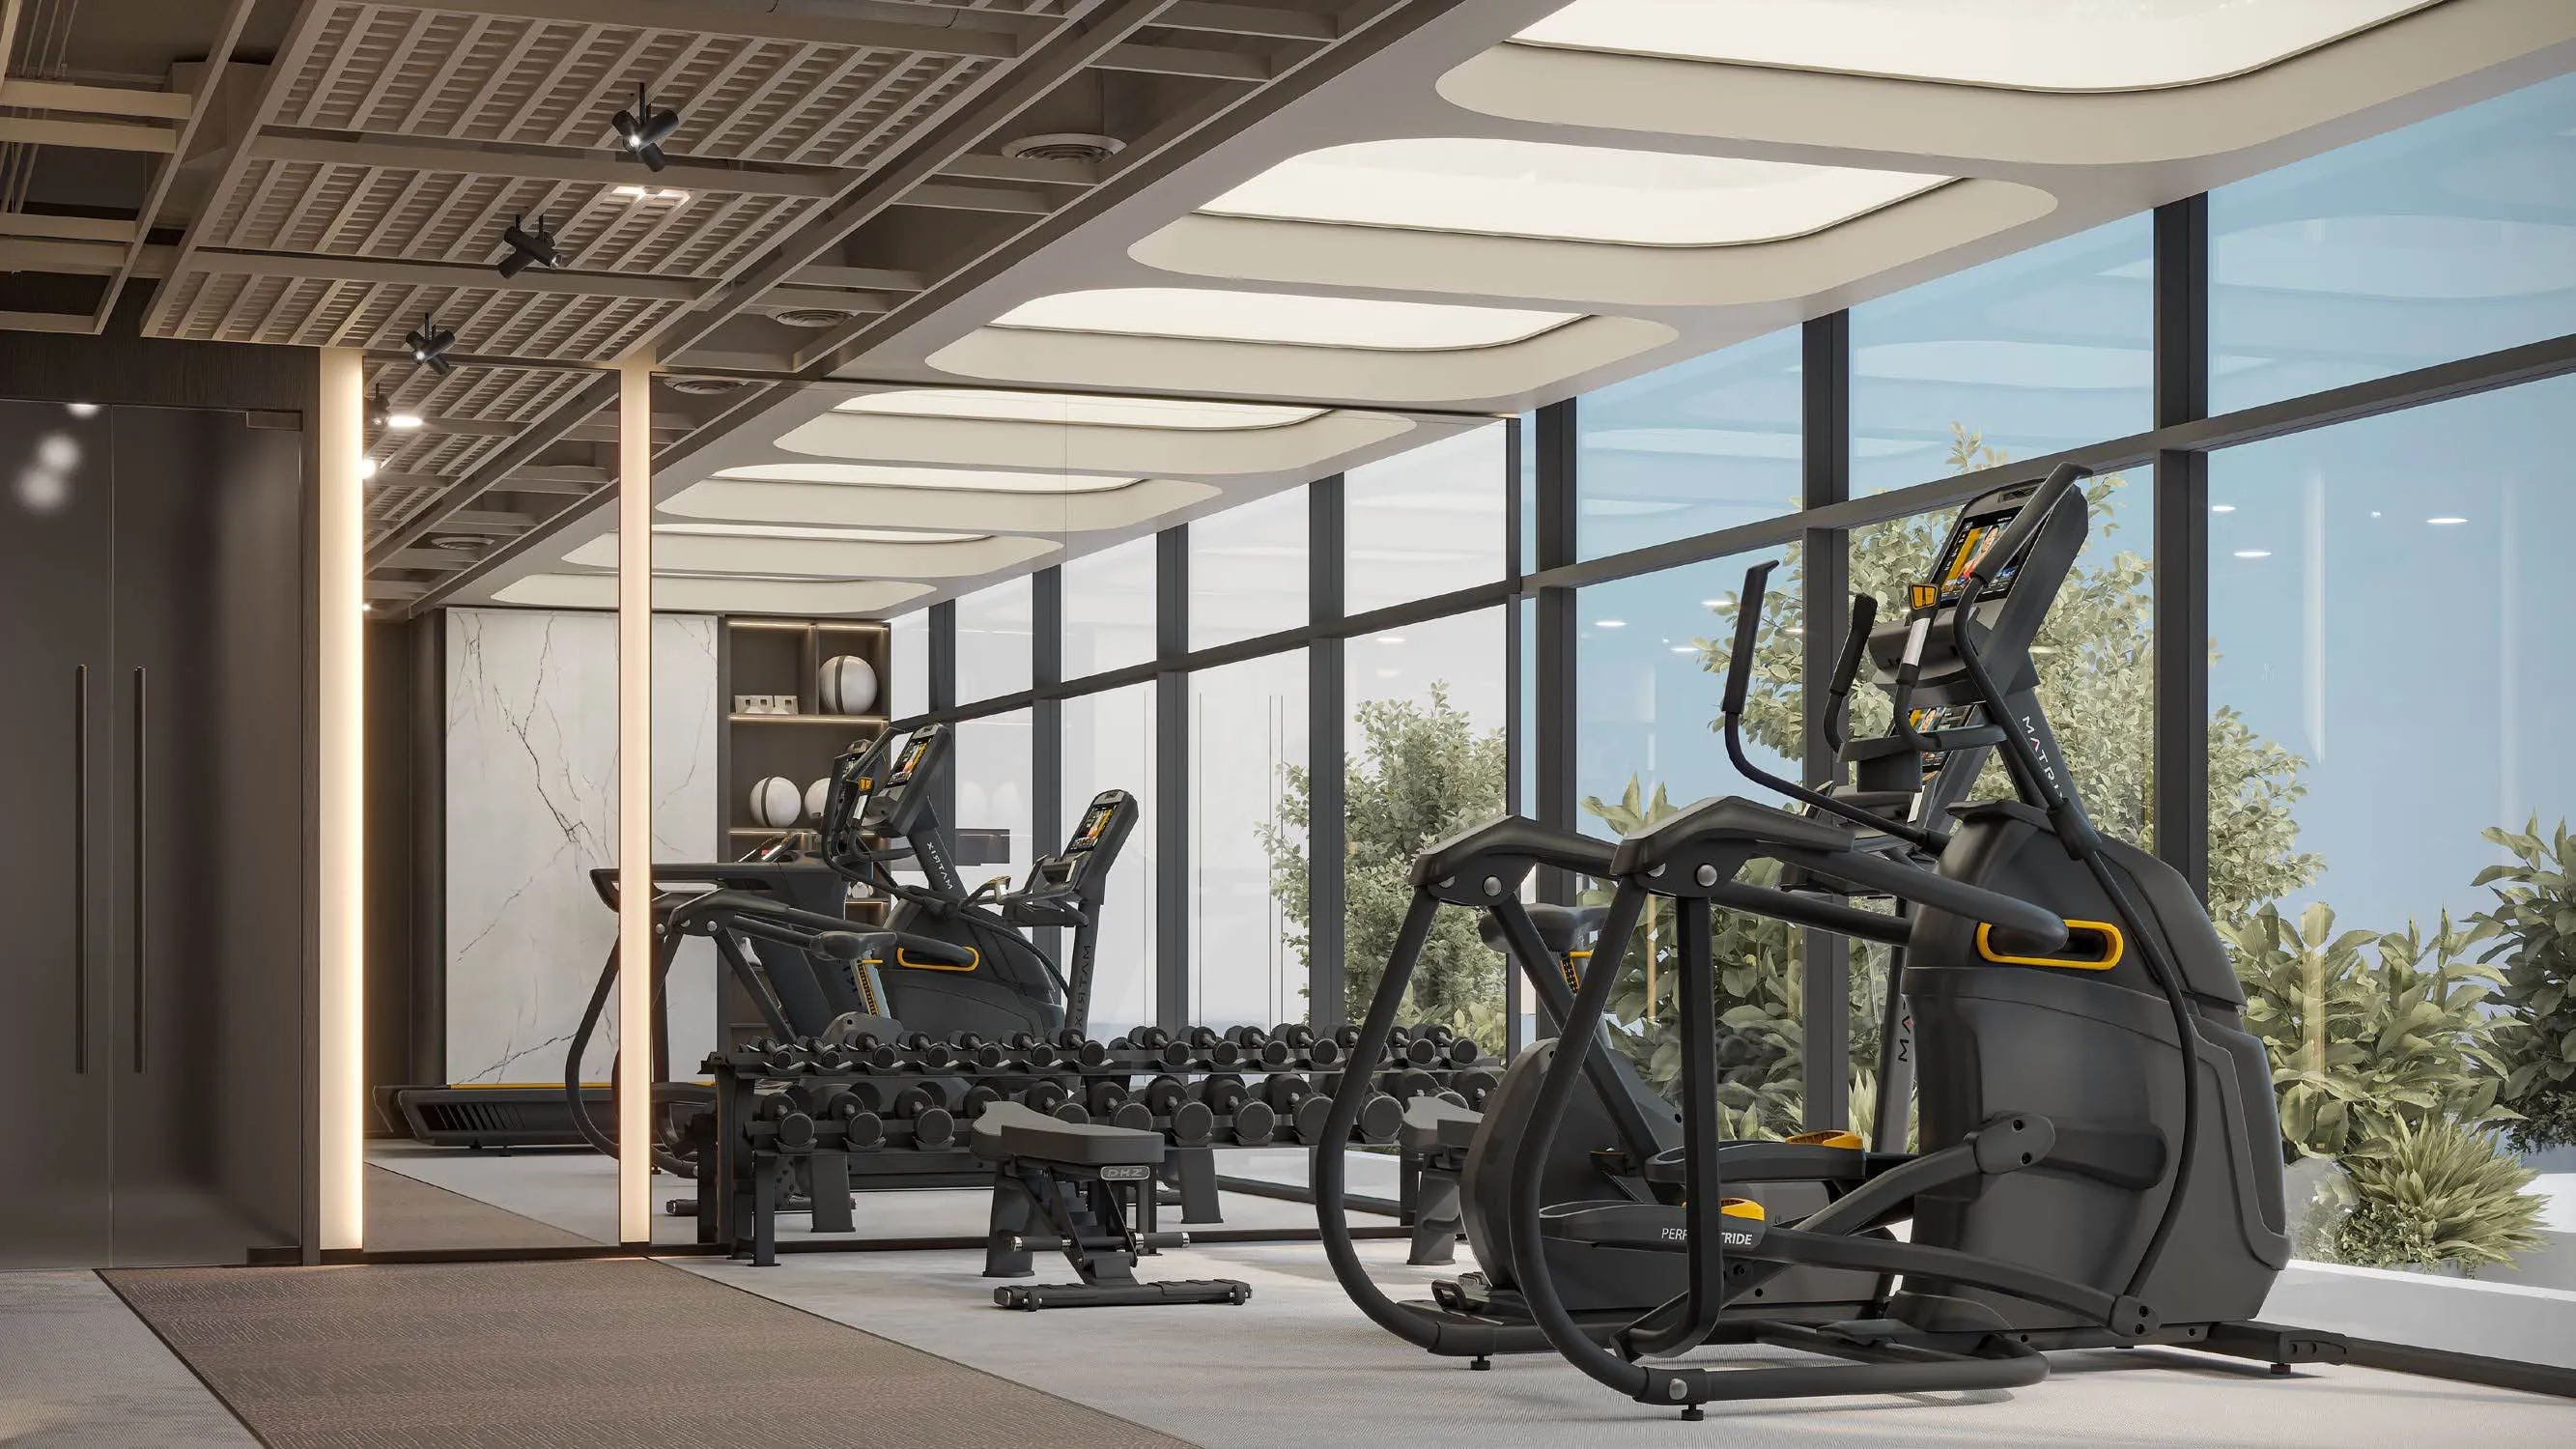 Gym
Gym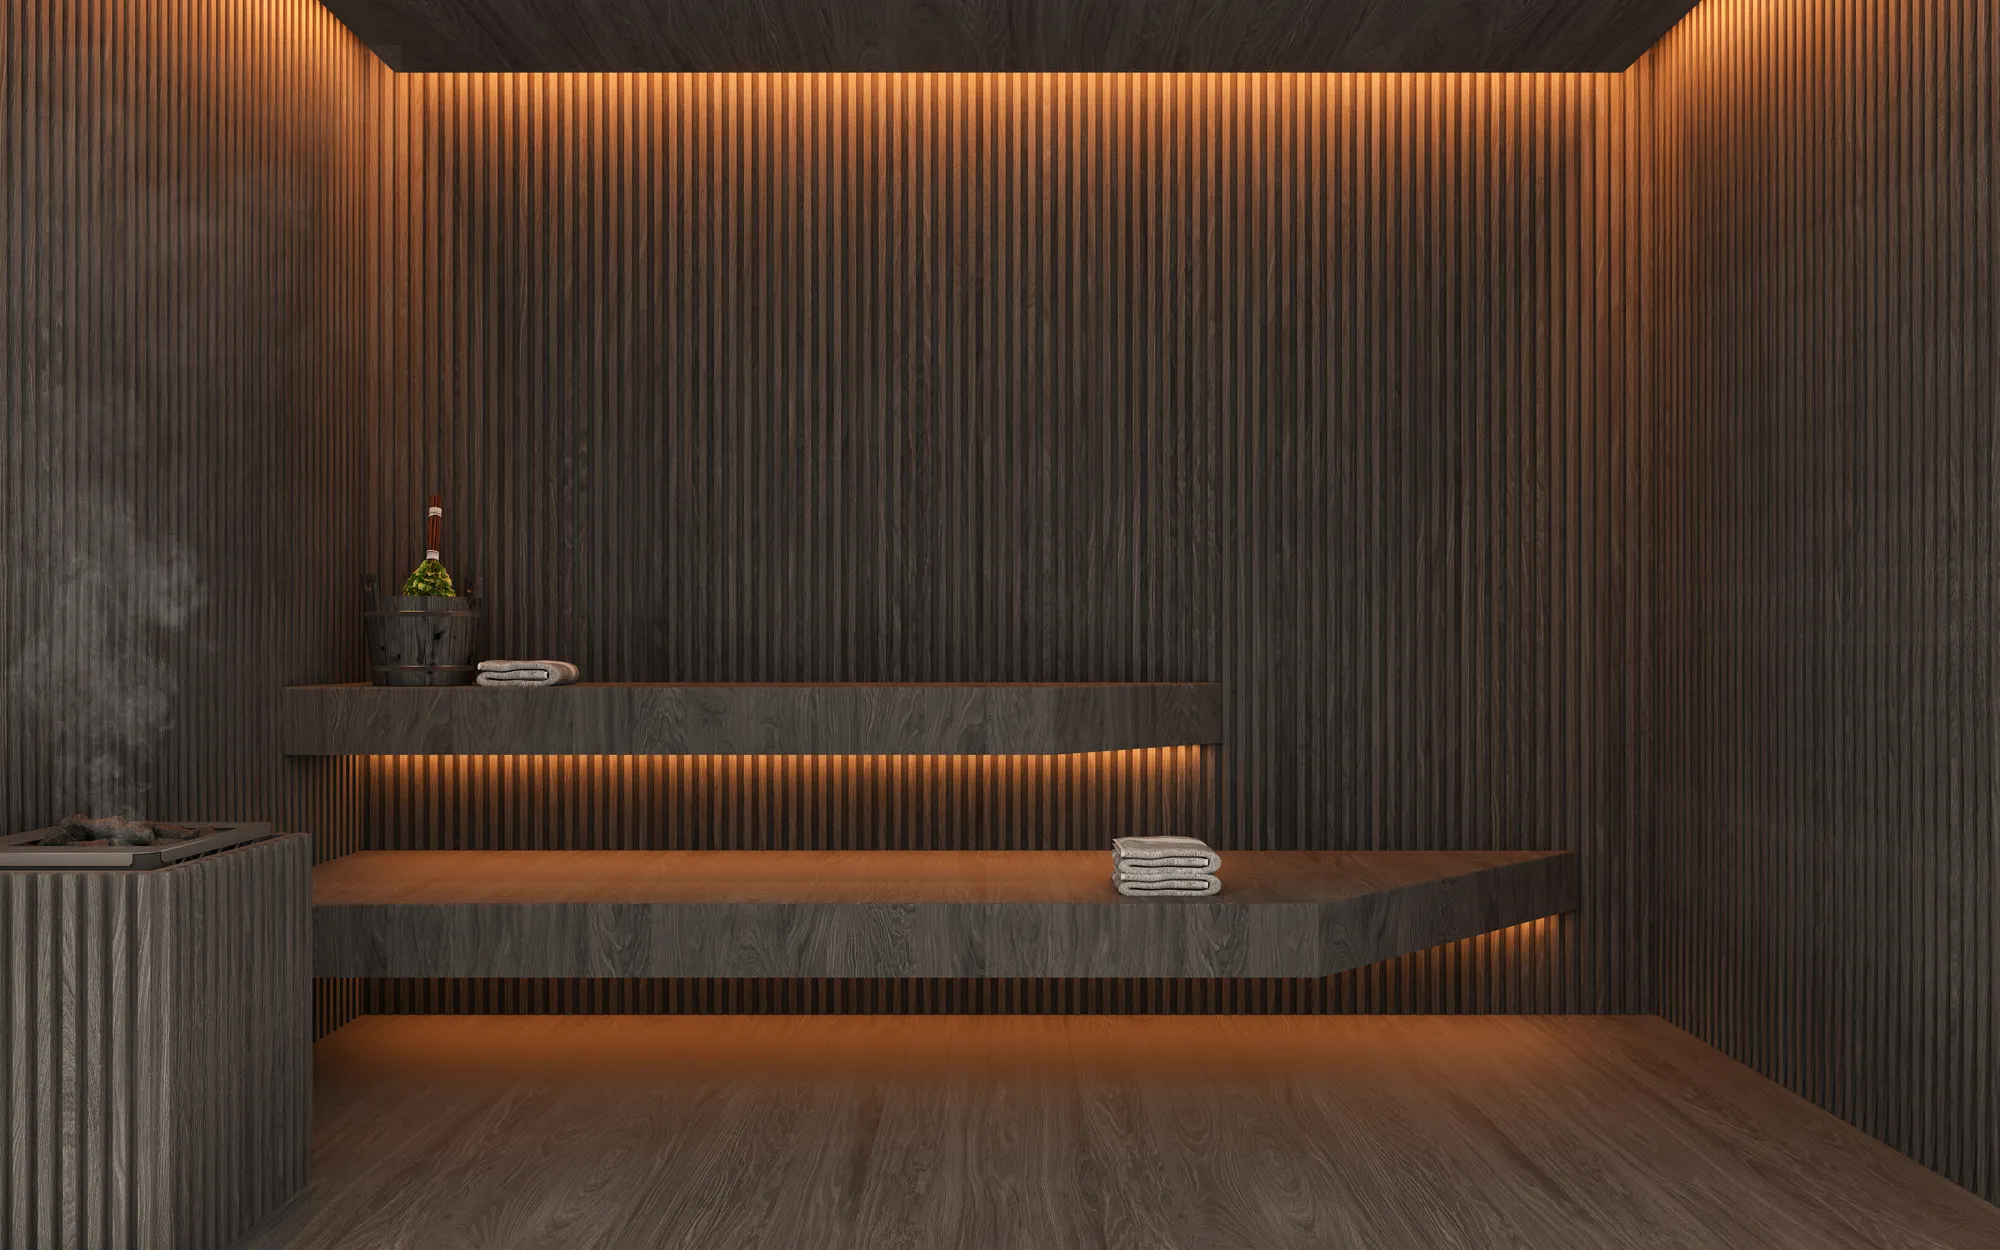 Sauna
Sauna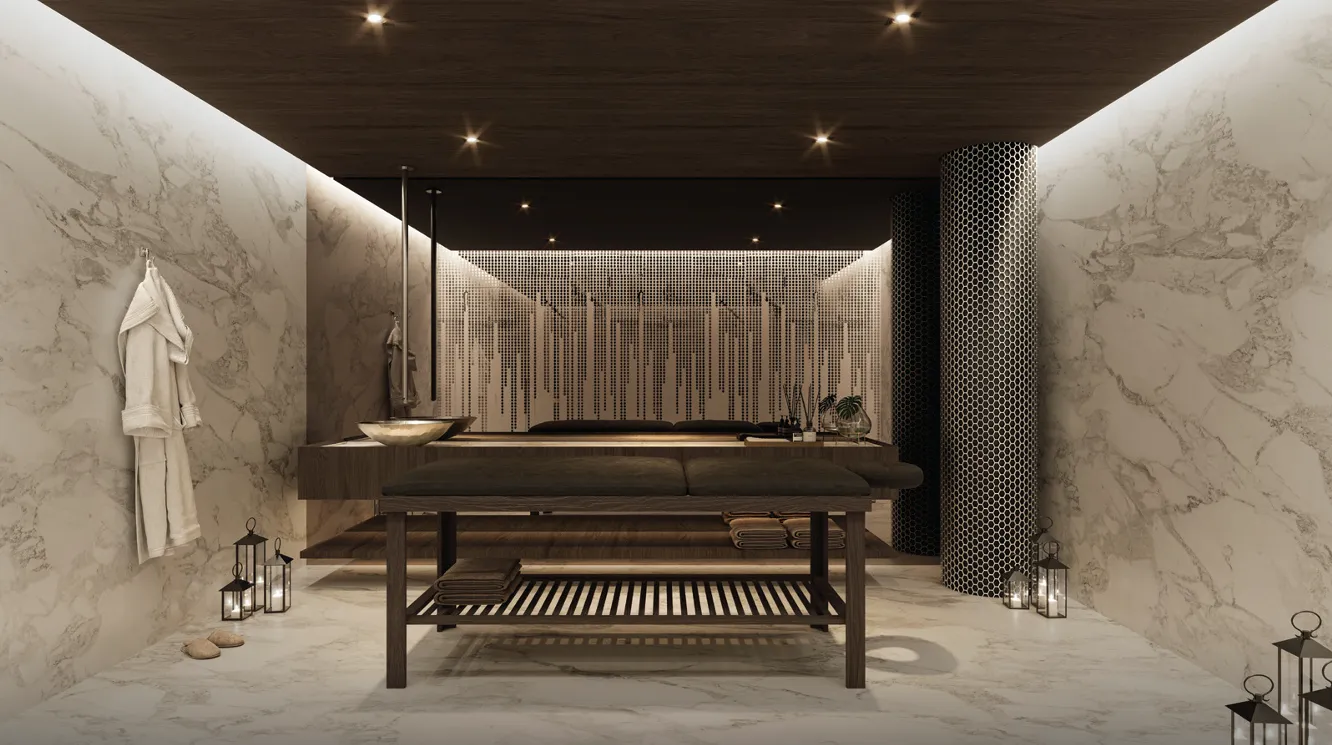 Massage Room
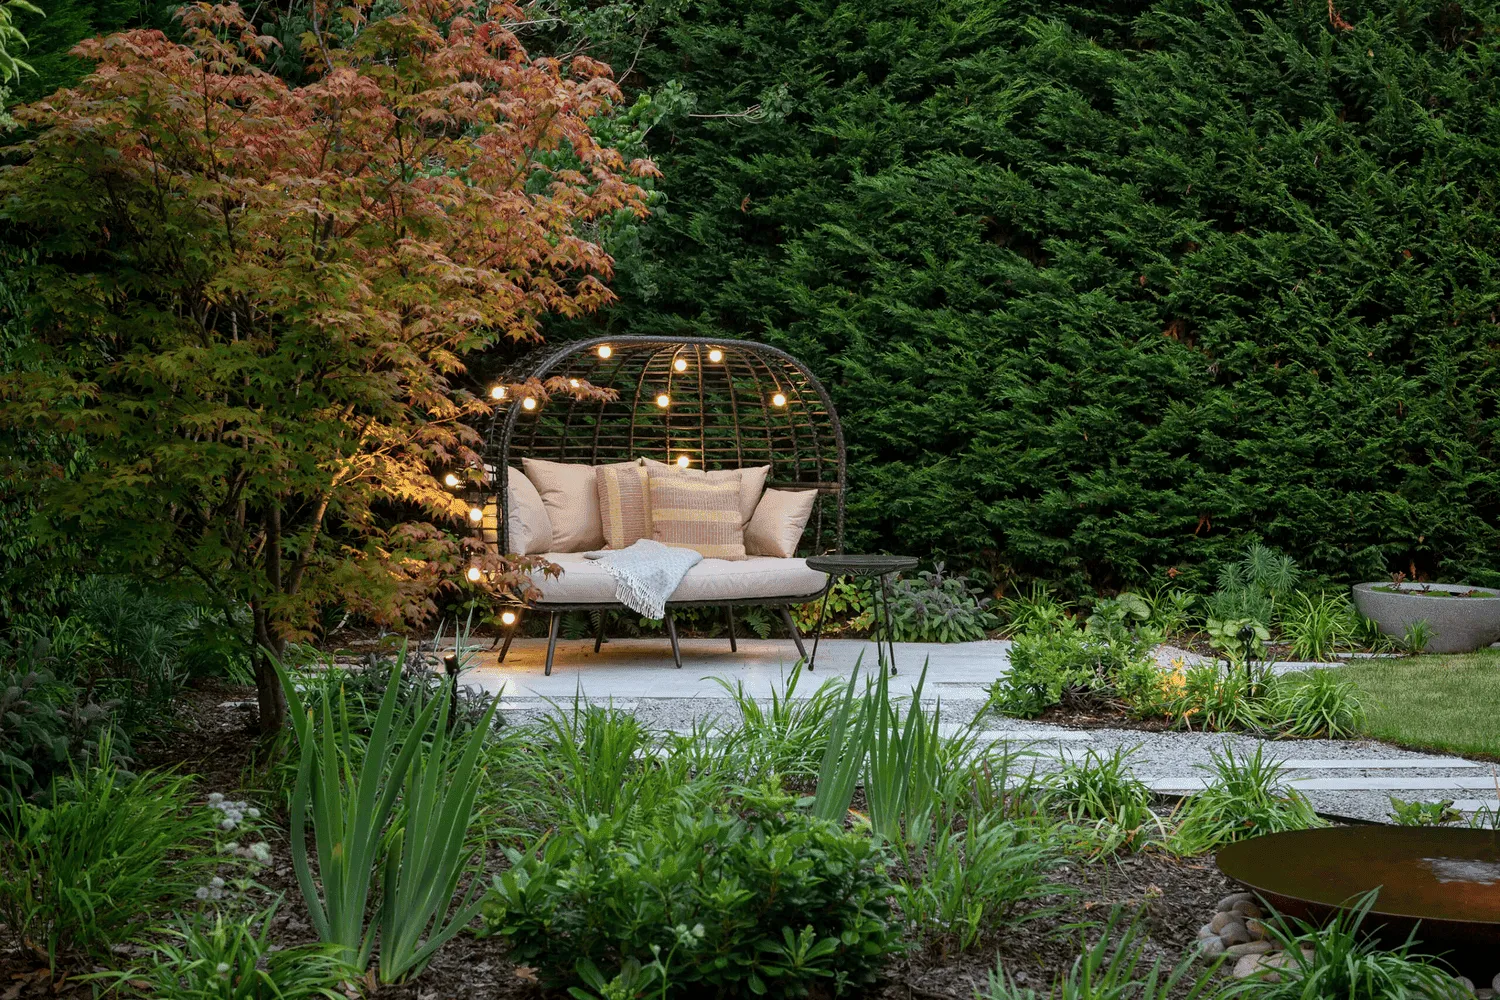 Zen Garden
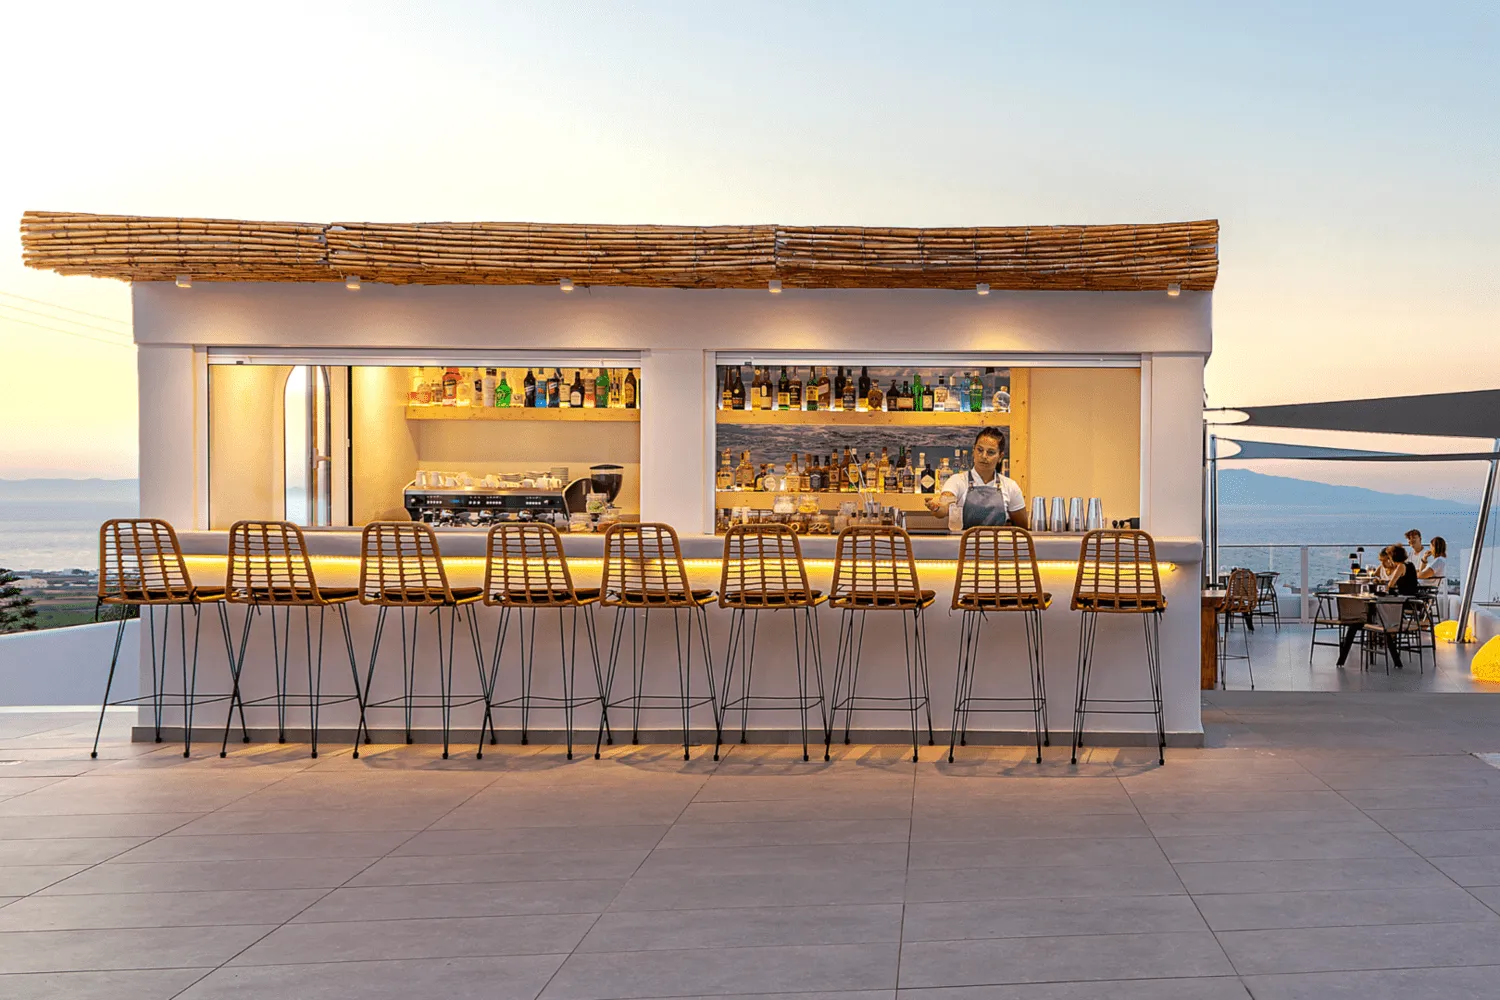 Pool Bar
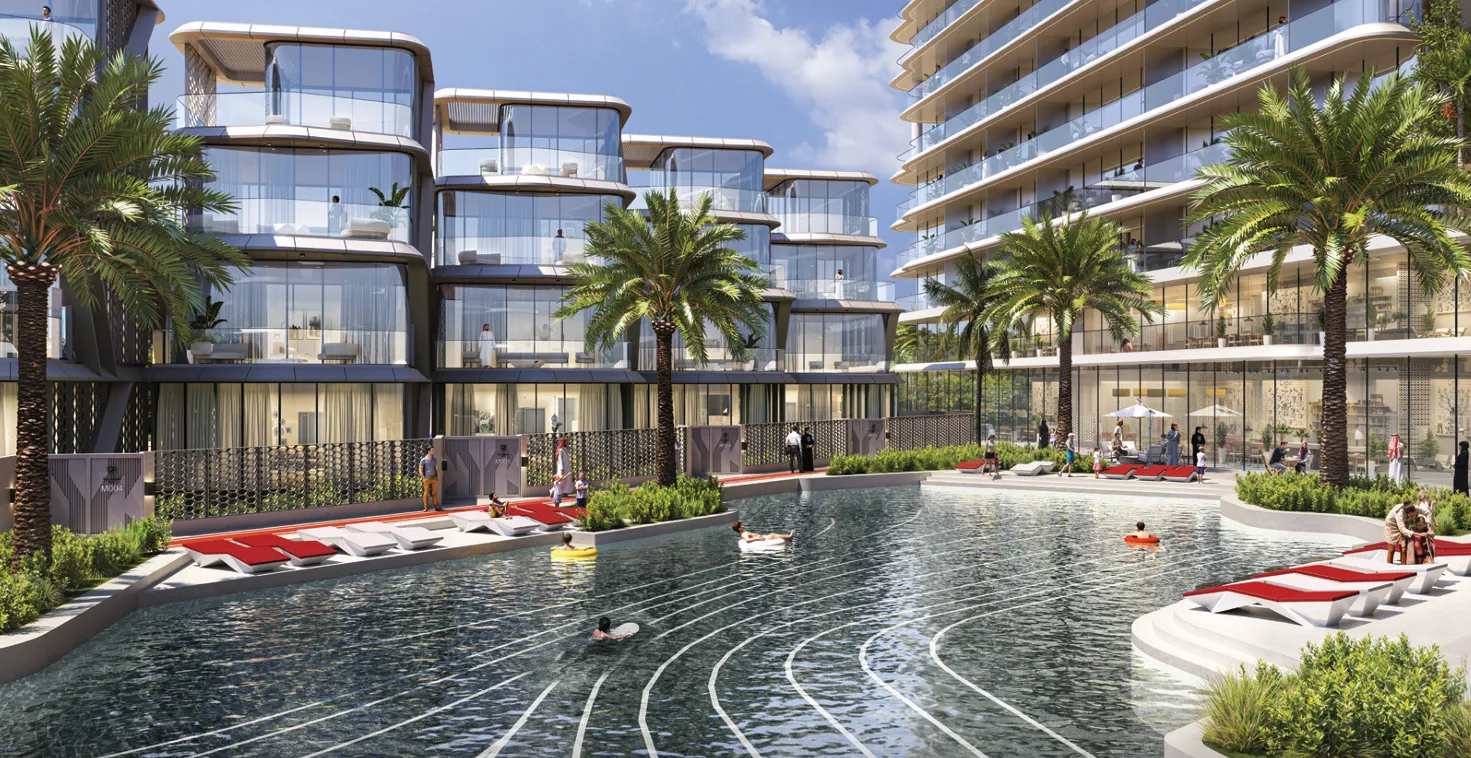 Swimming Pool
 Yoga Area
 Children’s Recreational Area & Kids Play Area
Floor plans
Master plan
Location
Ras al-Khaimah EmirateOpen in Maps