Back



Scan to verify SILVER OAK PROPERTIES’ registration with the Dubai Land Department, licence 923789.
 On SaleQ1 2029The Chedi Private ResidencesAl Barsha • by Al Seeb Developers
 On SaleQ4 2025Marriott Residences Sheikh Zayed RoadAl Barsha • by API
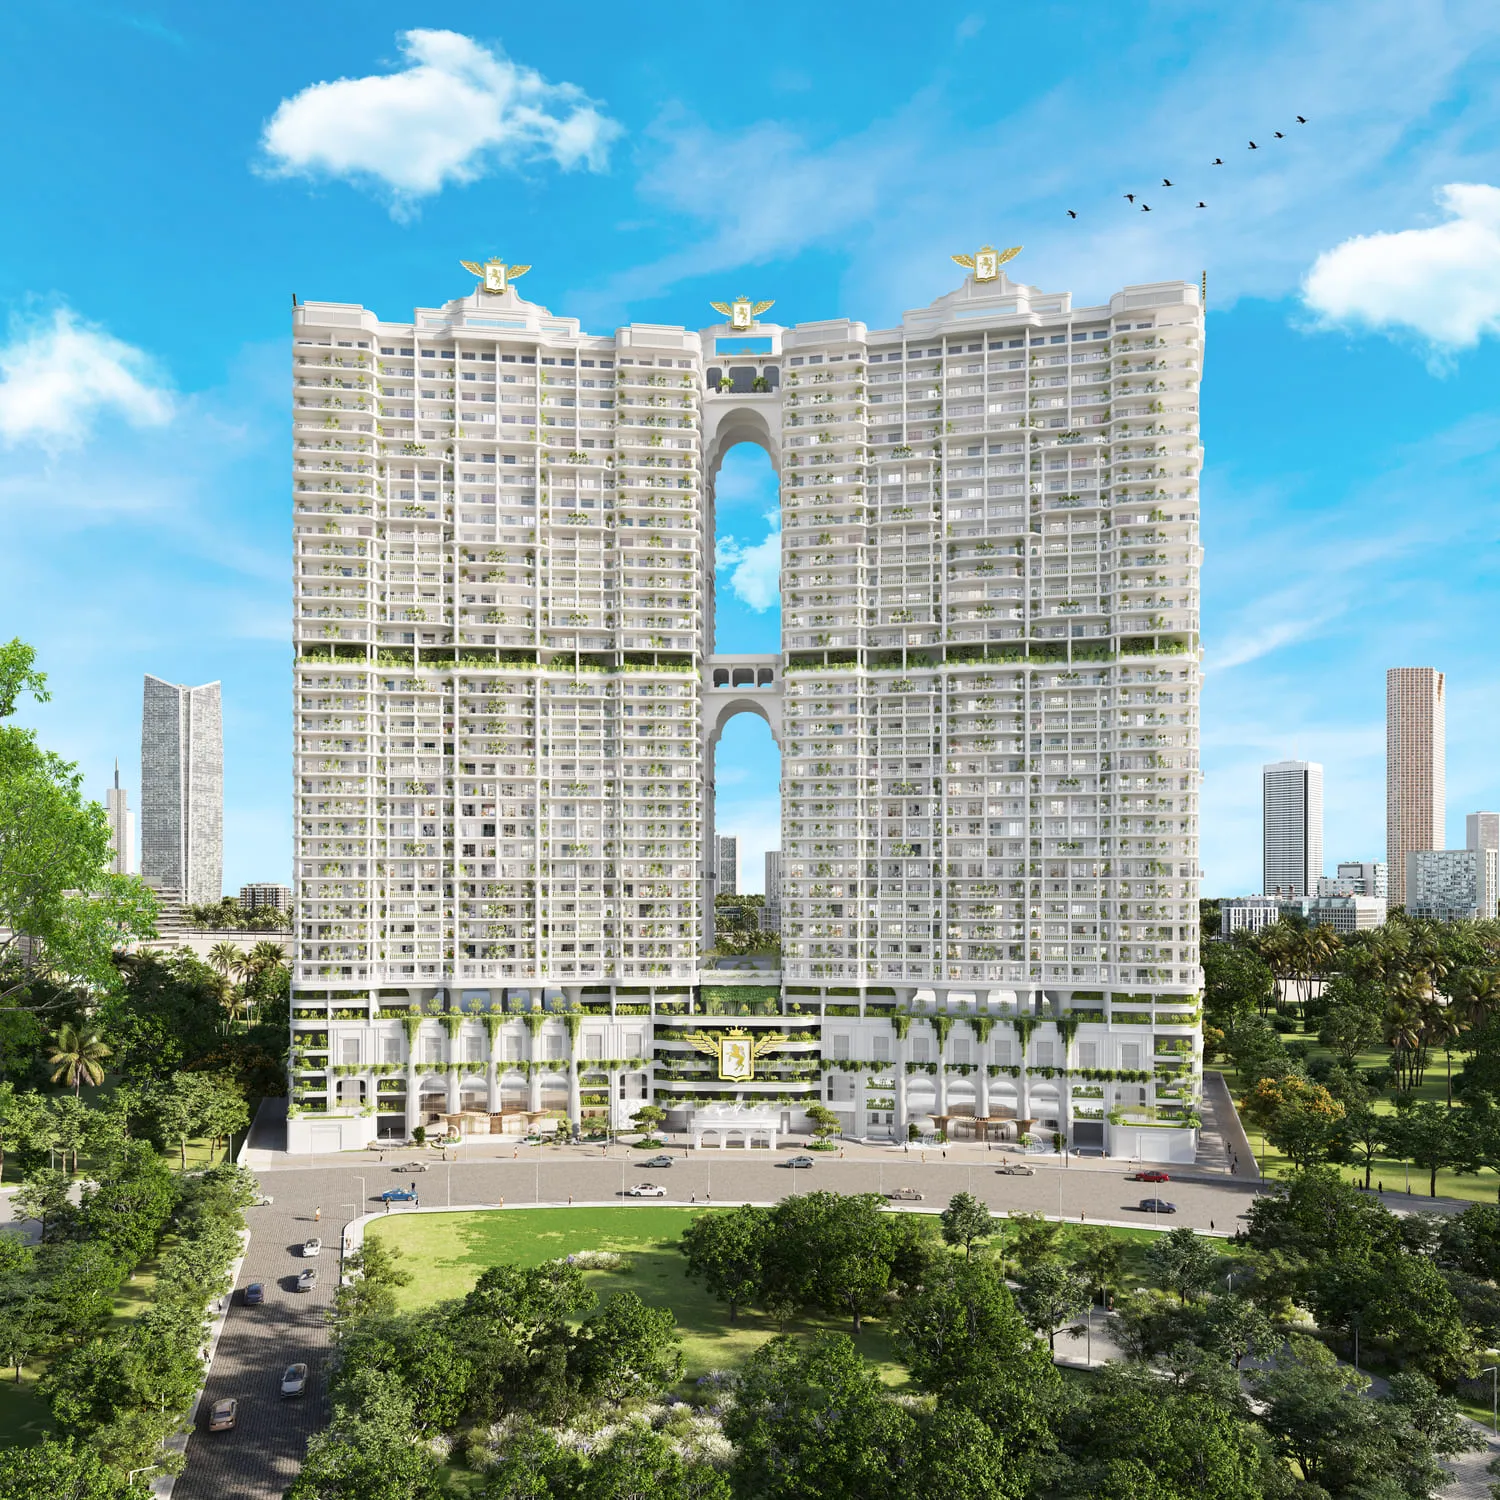 On SaleVincitore Wellness EstateMajan • by Vincitore
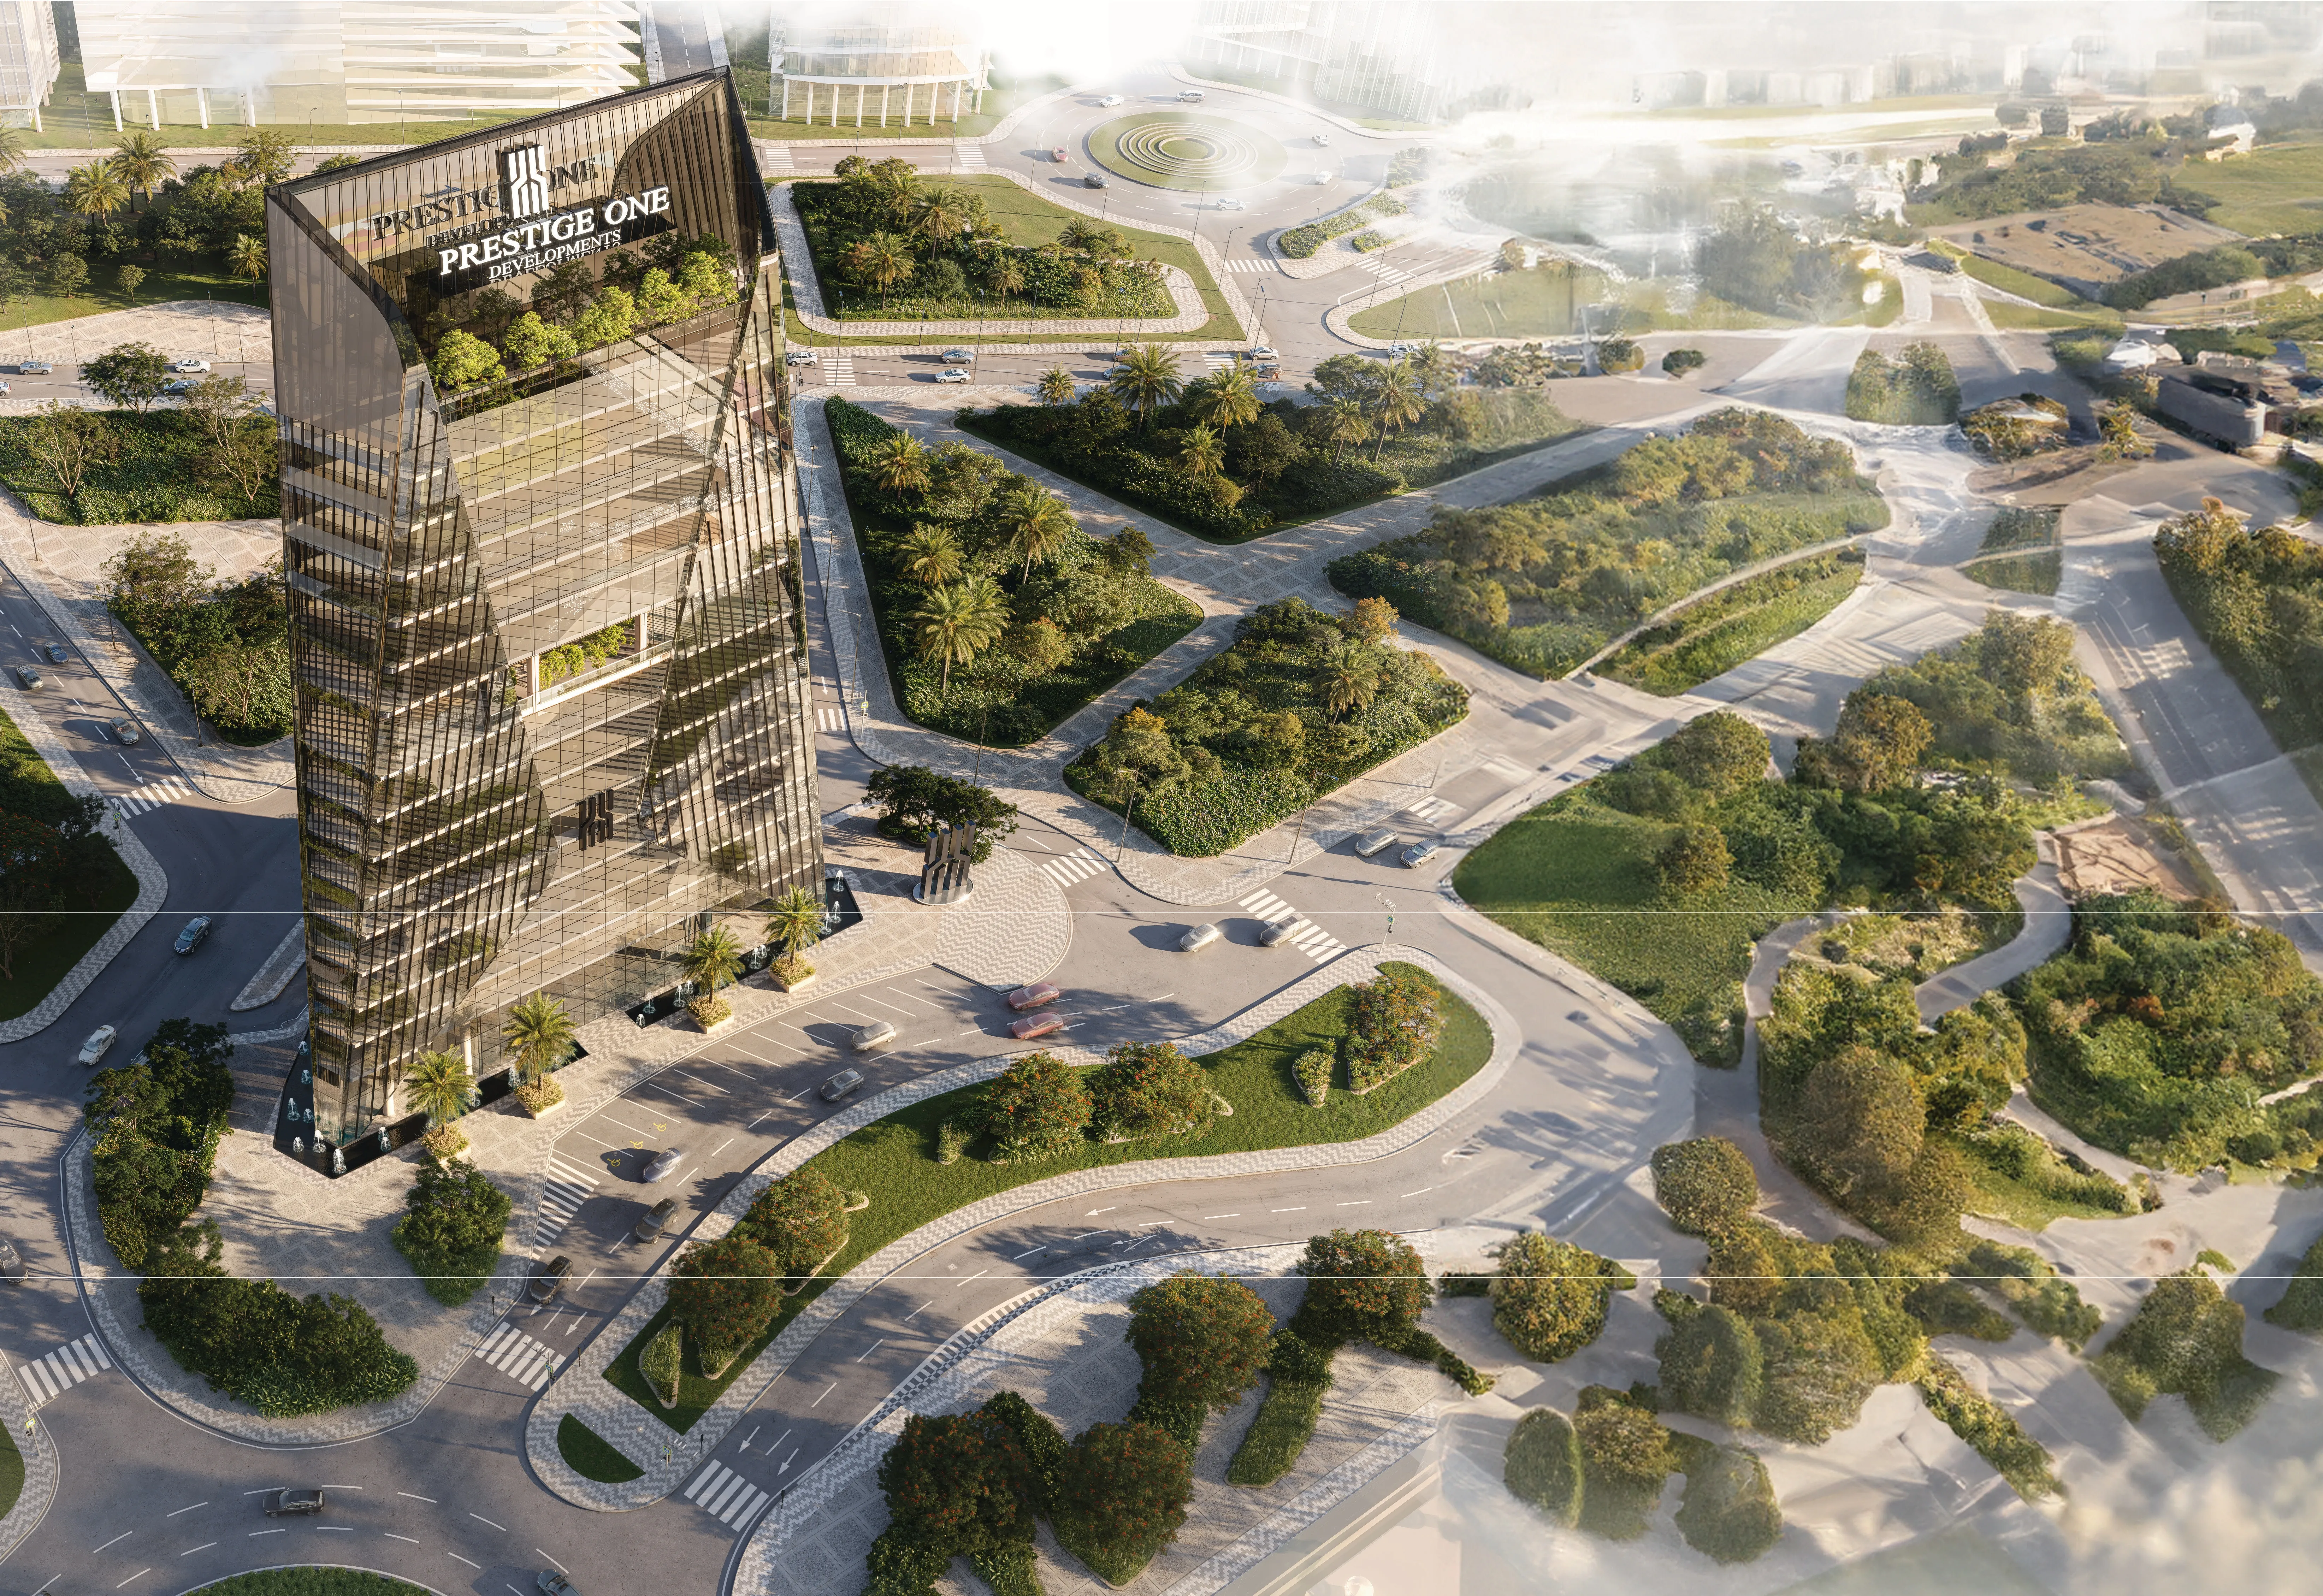 On SaleThe OneAl Barsha • by Prestige One Developments
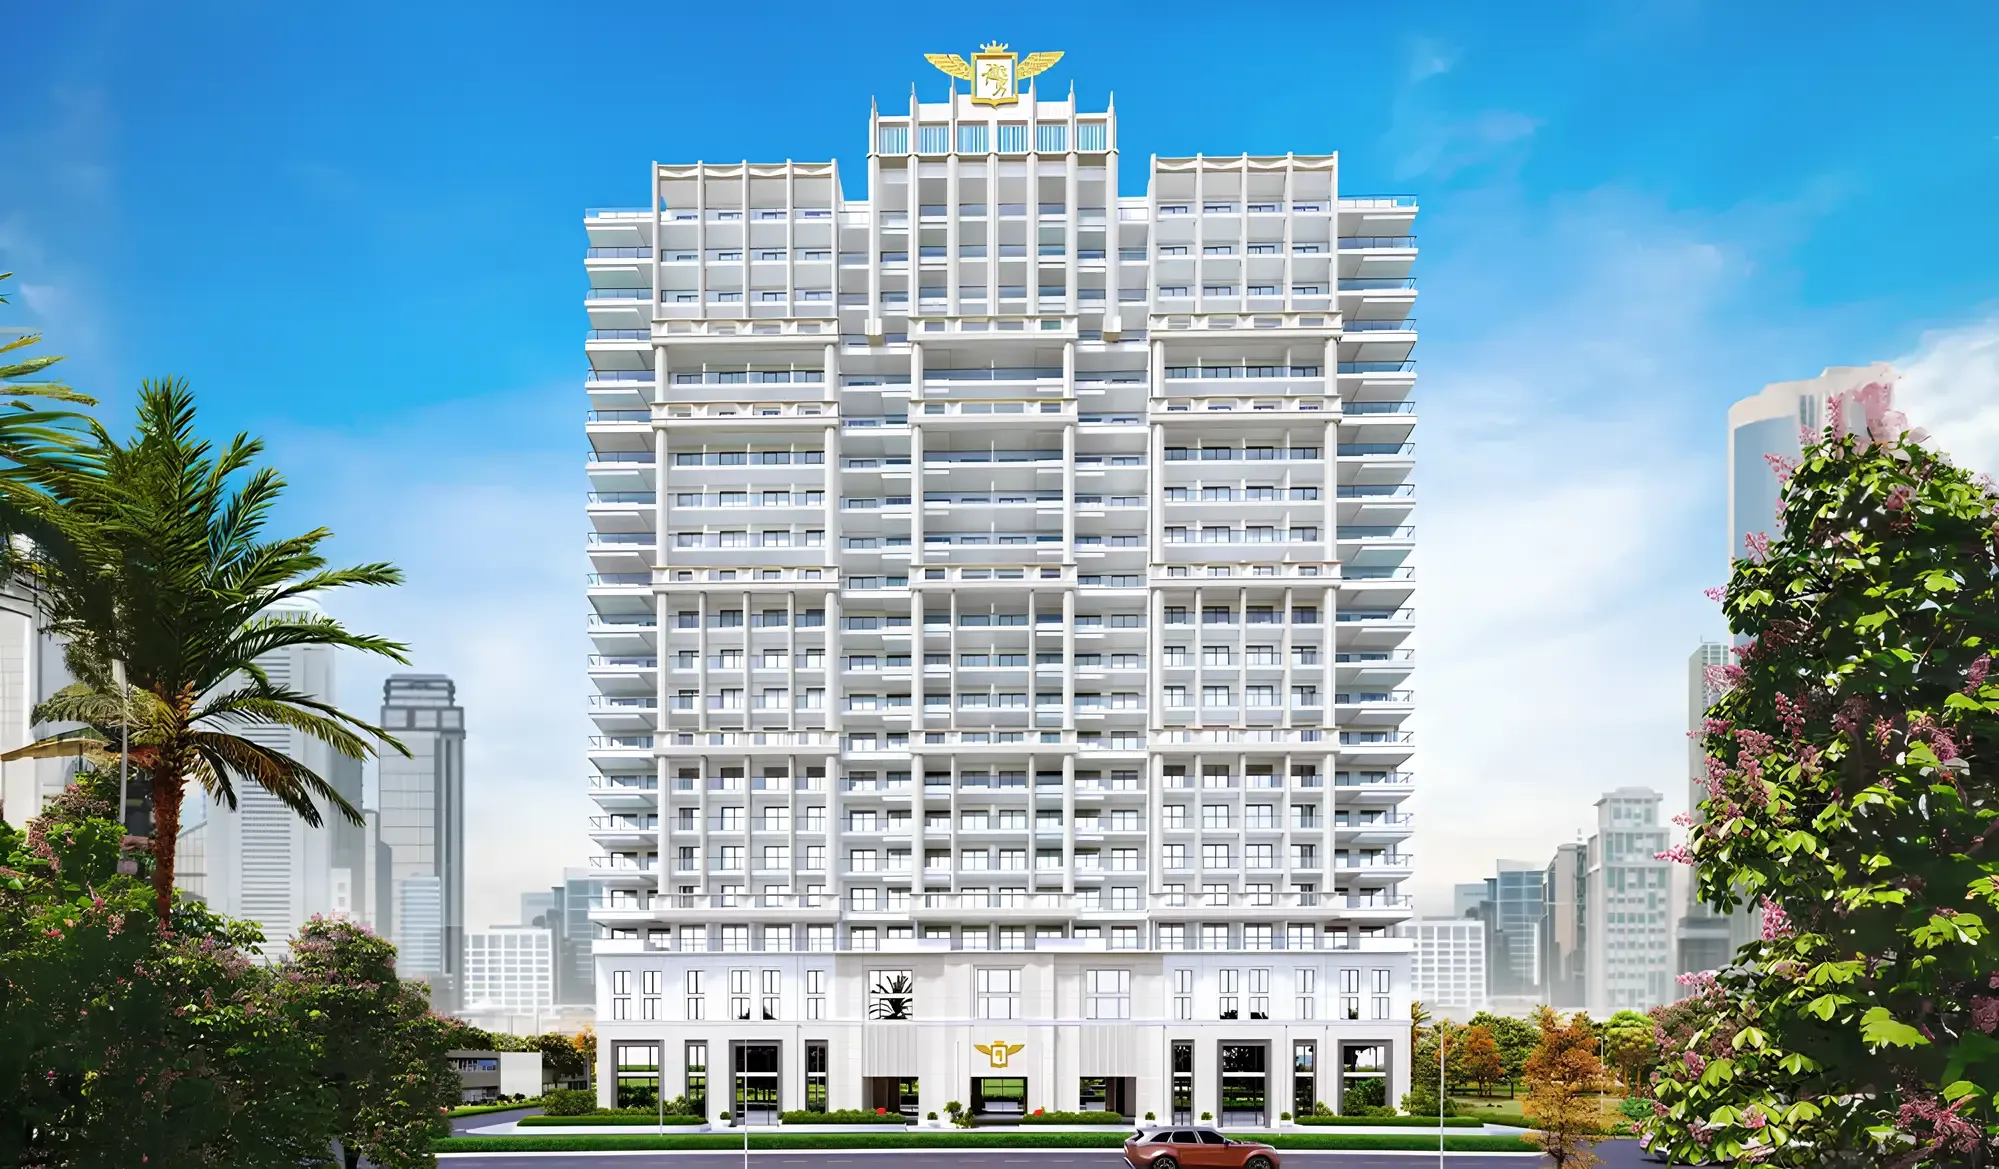 Out of StockQ3 2027Aqua DimoreDubai Science Park • by Vincitore
 On SaleQ3 2023Aykon City TowerBusiness Bay • by DAMAC
 On SaleQ3 2027Hillside ResidencesJebel Ali Village • by Wasl
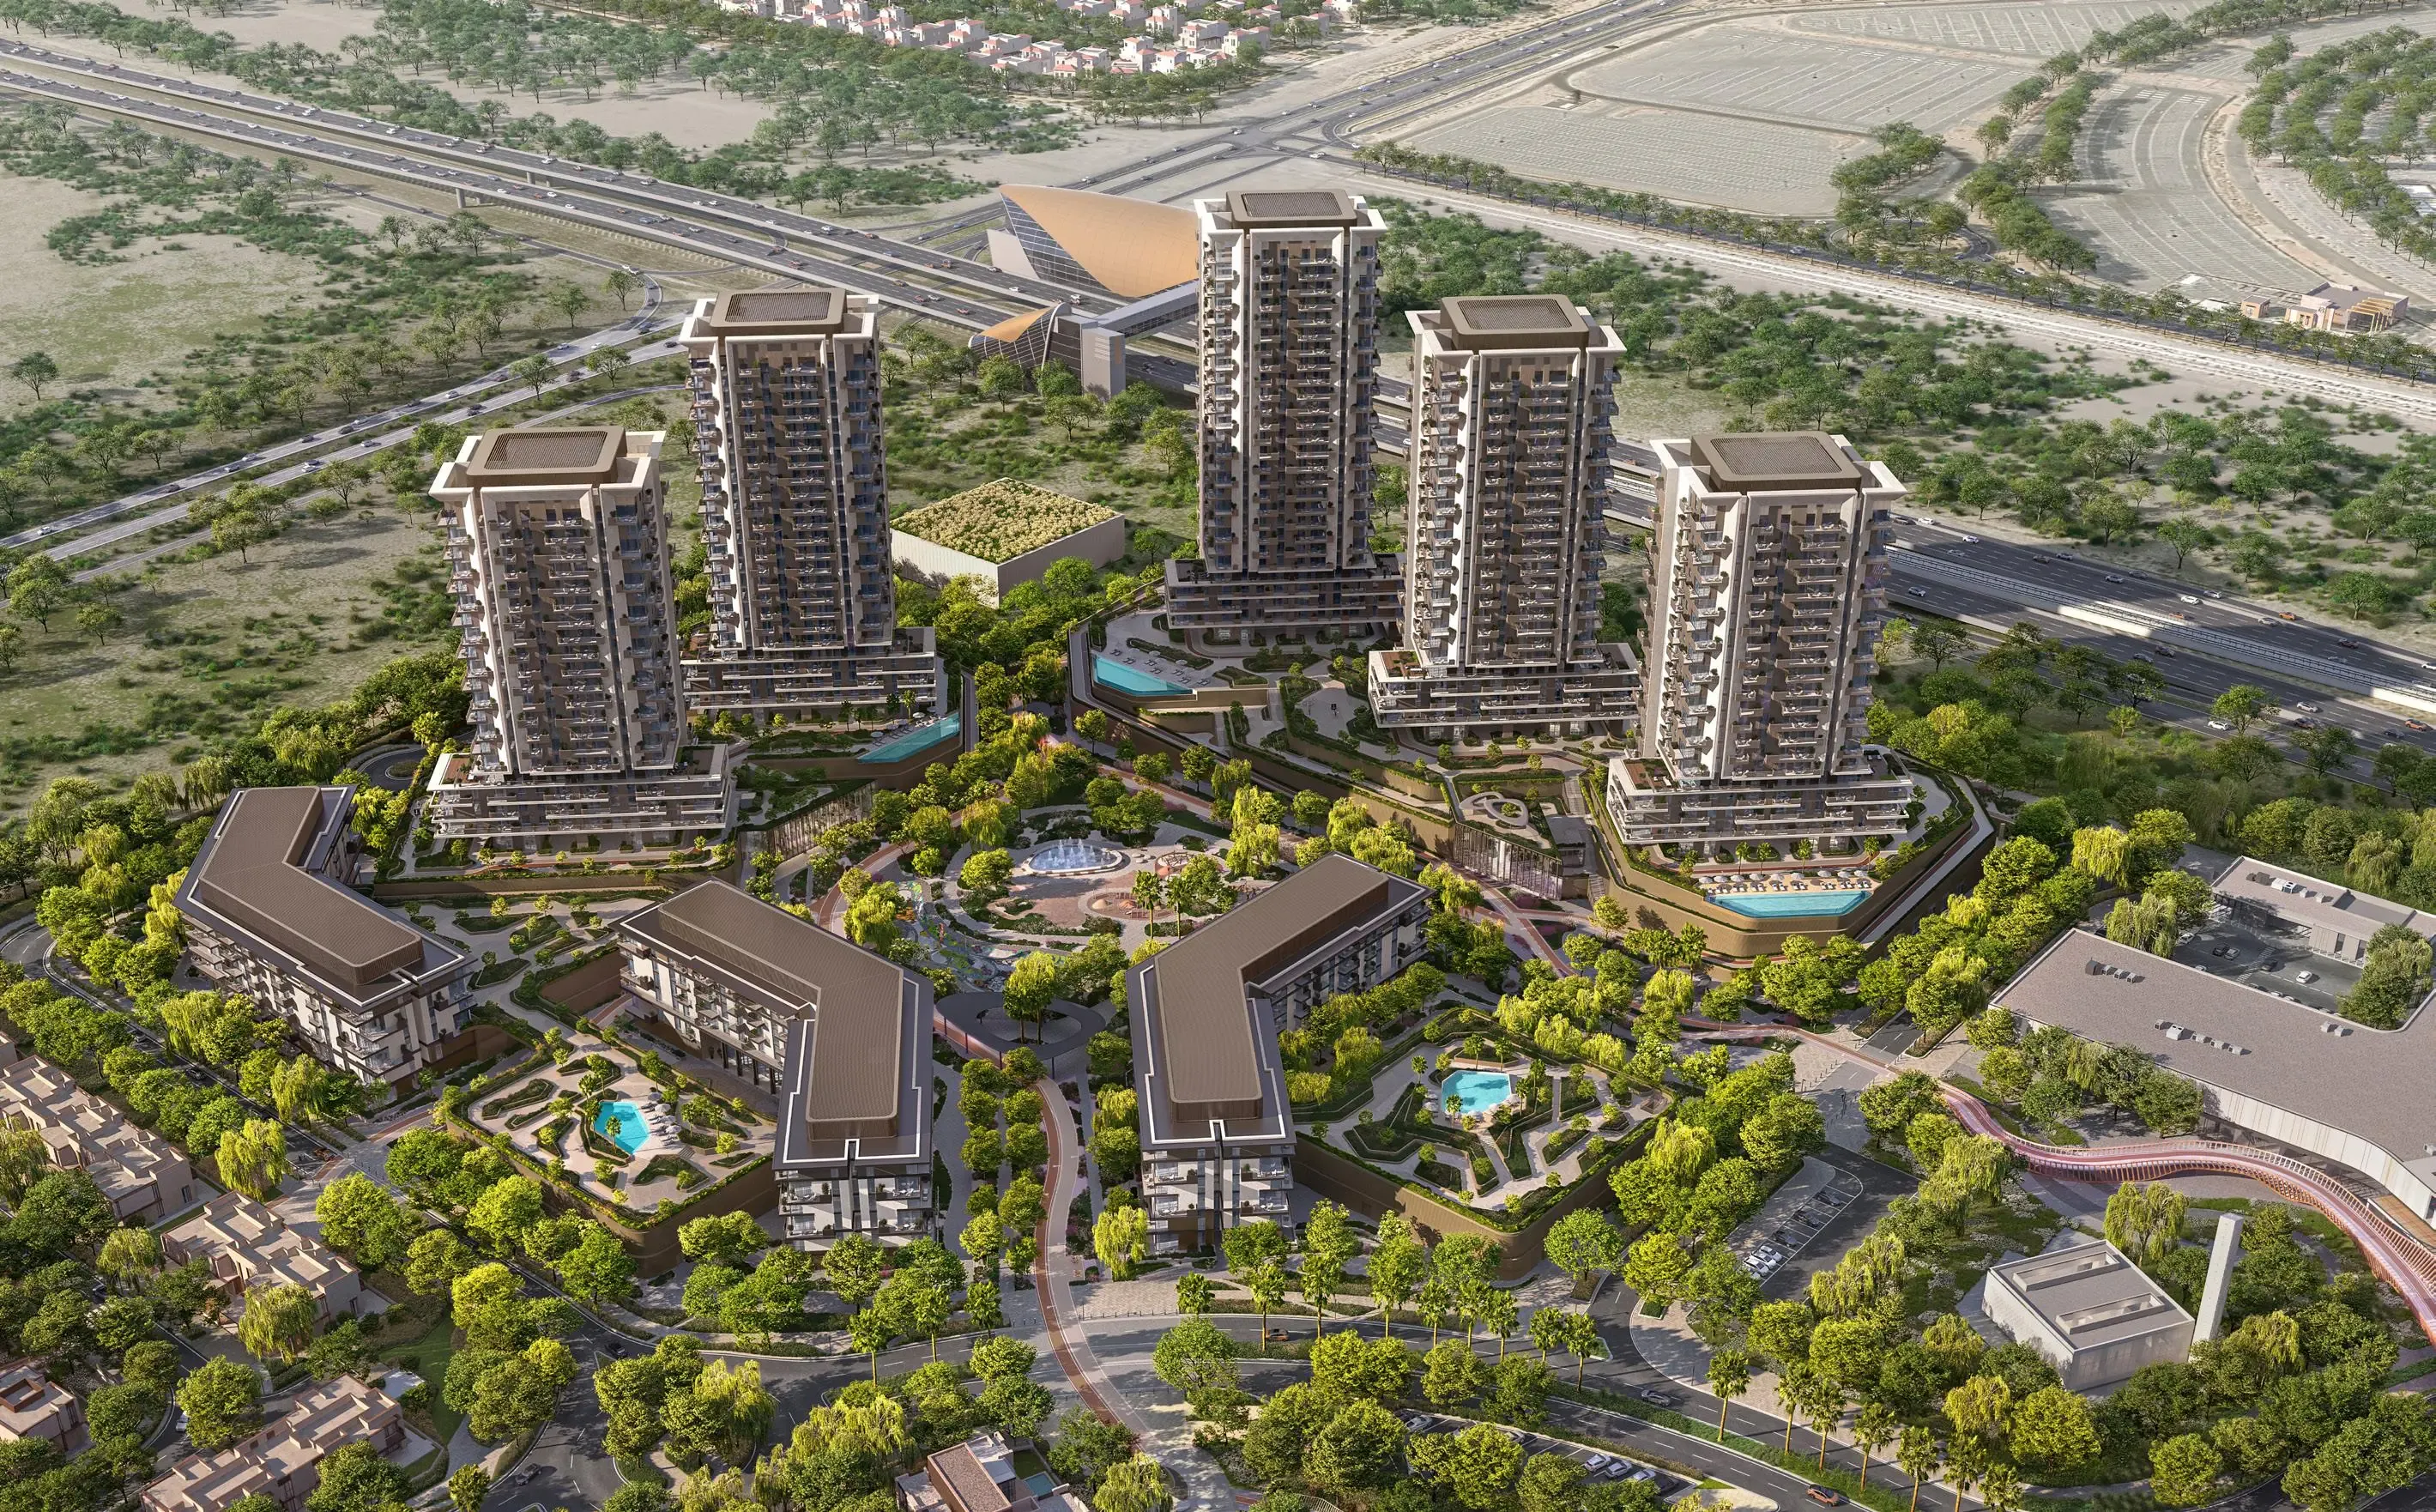 On SaleQ1 2030Rise by AthlonArabian Ranches 3 • by ALDAR
 On SaleQ3 2029Bayfront Marina ResidencesSiniya Island • by Sobha
 On SaleQ1 2029Bayside Marina ResidencesSiniya Island • by Sobha
 On SaleQ4 2027Beach Residences at Siniya IslandSiniya Island • by Sobha
 On SaleQ4 2029Canalside Marina ResidencesSiniya Island • by Sobha
StudioTap to enlarge StudioTap to enlarge 1 bedTap to enlarge 1 bedTap to enlarge
Off-Plan10 photos
1,085,000 – 3,314,000 AED
Vincitore Aqua Flora
Vincitore
Al Barsha View on map
ApartmentsType
Studio – 3Bedrooms
484 – 2,252 sq.ftArea
About this property
Vincitore Aqua Flora is a prestigious residential development. This lush green oasis is designed to cater to every lifestyle need, with every inch engineered and crafted to perfect…
Mortgage estimate
Pre-filled with this project’s starting price. Change any figure to model your own.
years
%
Estimated monthly payment
4,577 AED
per month · 25-year term
Loan amount868K AED
Total interest505K AED
Estimate only. Excludes DLD transfer, agency and bank fees, and your bank sets the final figure.
Speak to a mortgage specialistSee properties up to this priceProject facts
- Handover
- Q4 2027
- Construction
- Under Construction
- Availability
- On Sale
- Available price range
- 1,085,000 – 3,314,000 AED
- Available sizes
- 484 – 2,252 sq.ft
- Available bedrooms
- Studio – 3
- Unit type
- Apartments
- Units in project
- 52
- Buildings
- 1
- District
- Al Barsha
- RERA escrow
- 019500000662
- Service charge
- 15 AED/sqft
- Furnishing
- Semi-furnished
Layouts, sizes and prices
Studio2 layouts484 – 674 sq.ft1,085,000 – 1,192,000 AED
| Layout | Size | Developer price |
|---|---|---|
| Studio | 484 – 674 sq.ft | 1,085,000 – 1,192,000 AED |
| Studio | 515 sq.ft | Price on request |
1 Bedroom6 layouts771 – 898 sq.ft1,419,000 – 1,648,000 AED
| Layout | Size | Developer price |
|---|---|---|
| 1 bed | 865 – 898 sq.ft | 1,427,000 – 1,463,000 AED |
| 1 bed | 771 – 864 sq.ft | 1,419,000 – 1,430,000 AED |
| 1 bed | 771 sq.ft | 1,423,000 AED |
| 1 bed | 898 sq.ft | 1,448,000 AED |
| 1 bed | 778 sq.ft | 1,432,000 AED |
| 1 bed | 806 – 836 sq.ft | 1,648,000 AED |
2 Bedrooms3 layouts1,061 – 1,077 sq.ft1,813,000 – 1,848,000 AED
| Layout | Size | Developer price |
|---|---|---|
| 2 bed | 1,061 – 1,077 sq.ft | 1,813,000 – 1,848,000 AED |
| 2 bed | 1,062 sq.ft | 1,842,000 AED |
| 2 bed | 1,061 sq.ft | Price on request |
3 Bedrooms2 layouts2,222 – 2,252 sq.ft3,255,000 – 3,314,000 AED
| Layout | Size | Developer price |
|---|---|---|
| 3 bed | 2,248 – 2,252 sq.ft | 3,255,000 – 3,314,000 AED |
| 3 bed | 2,222 – 2,248 sq.ft | 3,305,000 AED |
Every layout the developer has released for this project, with its price on launch. Some configurations may already be sold out, so this can start below the available range above. Ask an advisor for live inventory.
Payment plan
Payment Plan 80/2040 Months Post Handover Payment PlanPayment Plan Full Payment48 Months Post Handover Payment PlanPayment Plan 50/50
20%60%20%
On booking20%
During construction60%
Upon Handover20%
20%40%10%30%
On booking20%
During construction40%
Upon Handover10%
Within 40 months PH30%
100%
On booking100%
20%50%6%24%
On booking20%
During construction50%
Upon Handover6%
Within 48 months PH24%
20%30%50%
On booking20%
During construction30%
Upon Handover50%
Documents and links
Brochure
Floor Plan
Recommended projects
On SaleQ1 2029The Chedi Private ResidencesAl Barsha • by Al Seeb DevelopersPrice from10,450,521 AED
Payment plan90/10
On SaleQ4 2025Marriott Residences Sheikh Zayed RoadAl Barsha • by APIPrice from2,813,160 AED
Payment plan30/70
On SaleVincitore Wellness EstateMajan • by VincitorePrice from889,000 AED
Payment plan50/50
On SaleThe OneAl Barsha • by Prestige One DevelopmentsPrice from13,614,000 AED
Payment plan70/30
Out of StockQ3 2027Aqua DimoreDubai Science Park • by VincitorePrice from1,152,000 AED
Payment plan50/50
On SaleQ3 2023Aykon City TowerBusiness Bay • by DAMACPrice from955,500 AED
On SaleQ3 2027Hillside ResidencesJebel Ali Village • by WaslPrice from1,420,777 AED
Payment plan40/60
On SaleQ1 2030Rise by AthlonArabian Ranches 3 • by ALDARPrice from1,422,913 AED
Payment plan60/40
On SaleQ3 2029Bayfront Marina ResidencesSiniya Island • by SobhaPrice from1,335,490 AED
Payment plan60/40
On SaleQ1 2029Bayside Marina ResidencesSiniya Island • by SobhaPrice from1,490,190 AED
Payment plan60/40
On SaleQ4 2027Beach Residences at Siniya IslandSiniya Island • by SobhaPrice from1,446,596 AED
Payment plan60/40
On SaleQ4 2029Canalside Marina ResidencesSiniya Island • by SobhaPrice from1,337,604 AED
Payment plan60/40
Amenities
 Private Terrzce Garden
 7 Experiential Gardens
 Dive-In Cinema
 Bbq Area
 Aqua Gardens
 Veranda Garden Cafe & Lounge
 Kids Adventure Park
 Rooftop Sky Longe
 Spa & Wellness
 Retail Spaces
  Business Lounge
 Cafe Lounge
 Arcadia Lounge
 Gym
Gym Squash Court
Floor plans
Master plan
Location
Al Barsha, DubaiOpen in Maps