Back



Scan to verify SILVER OAK PROPERTIES’ registration with the Dubai Land Department, licence 923789.
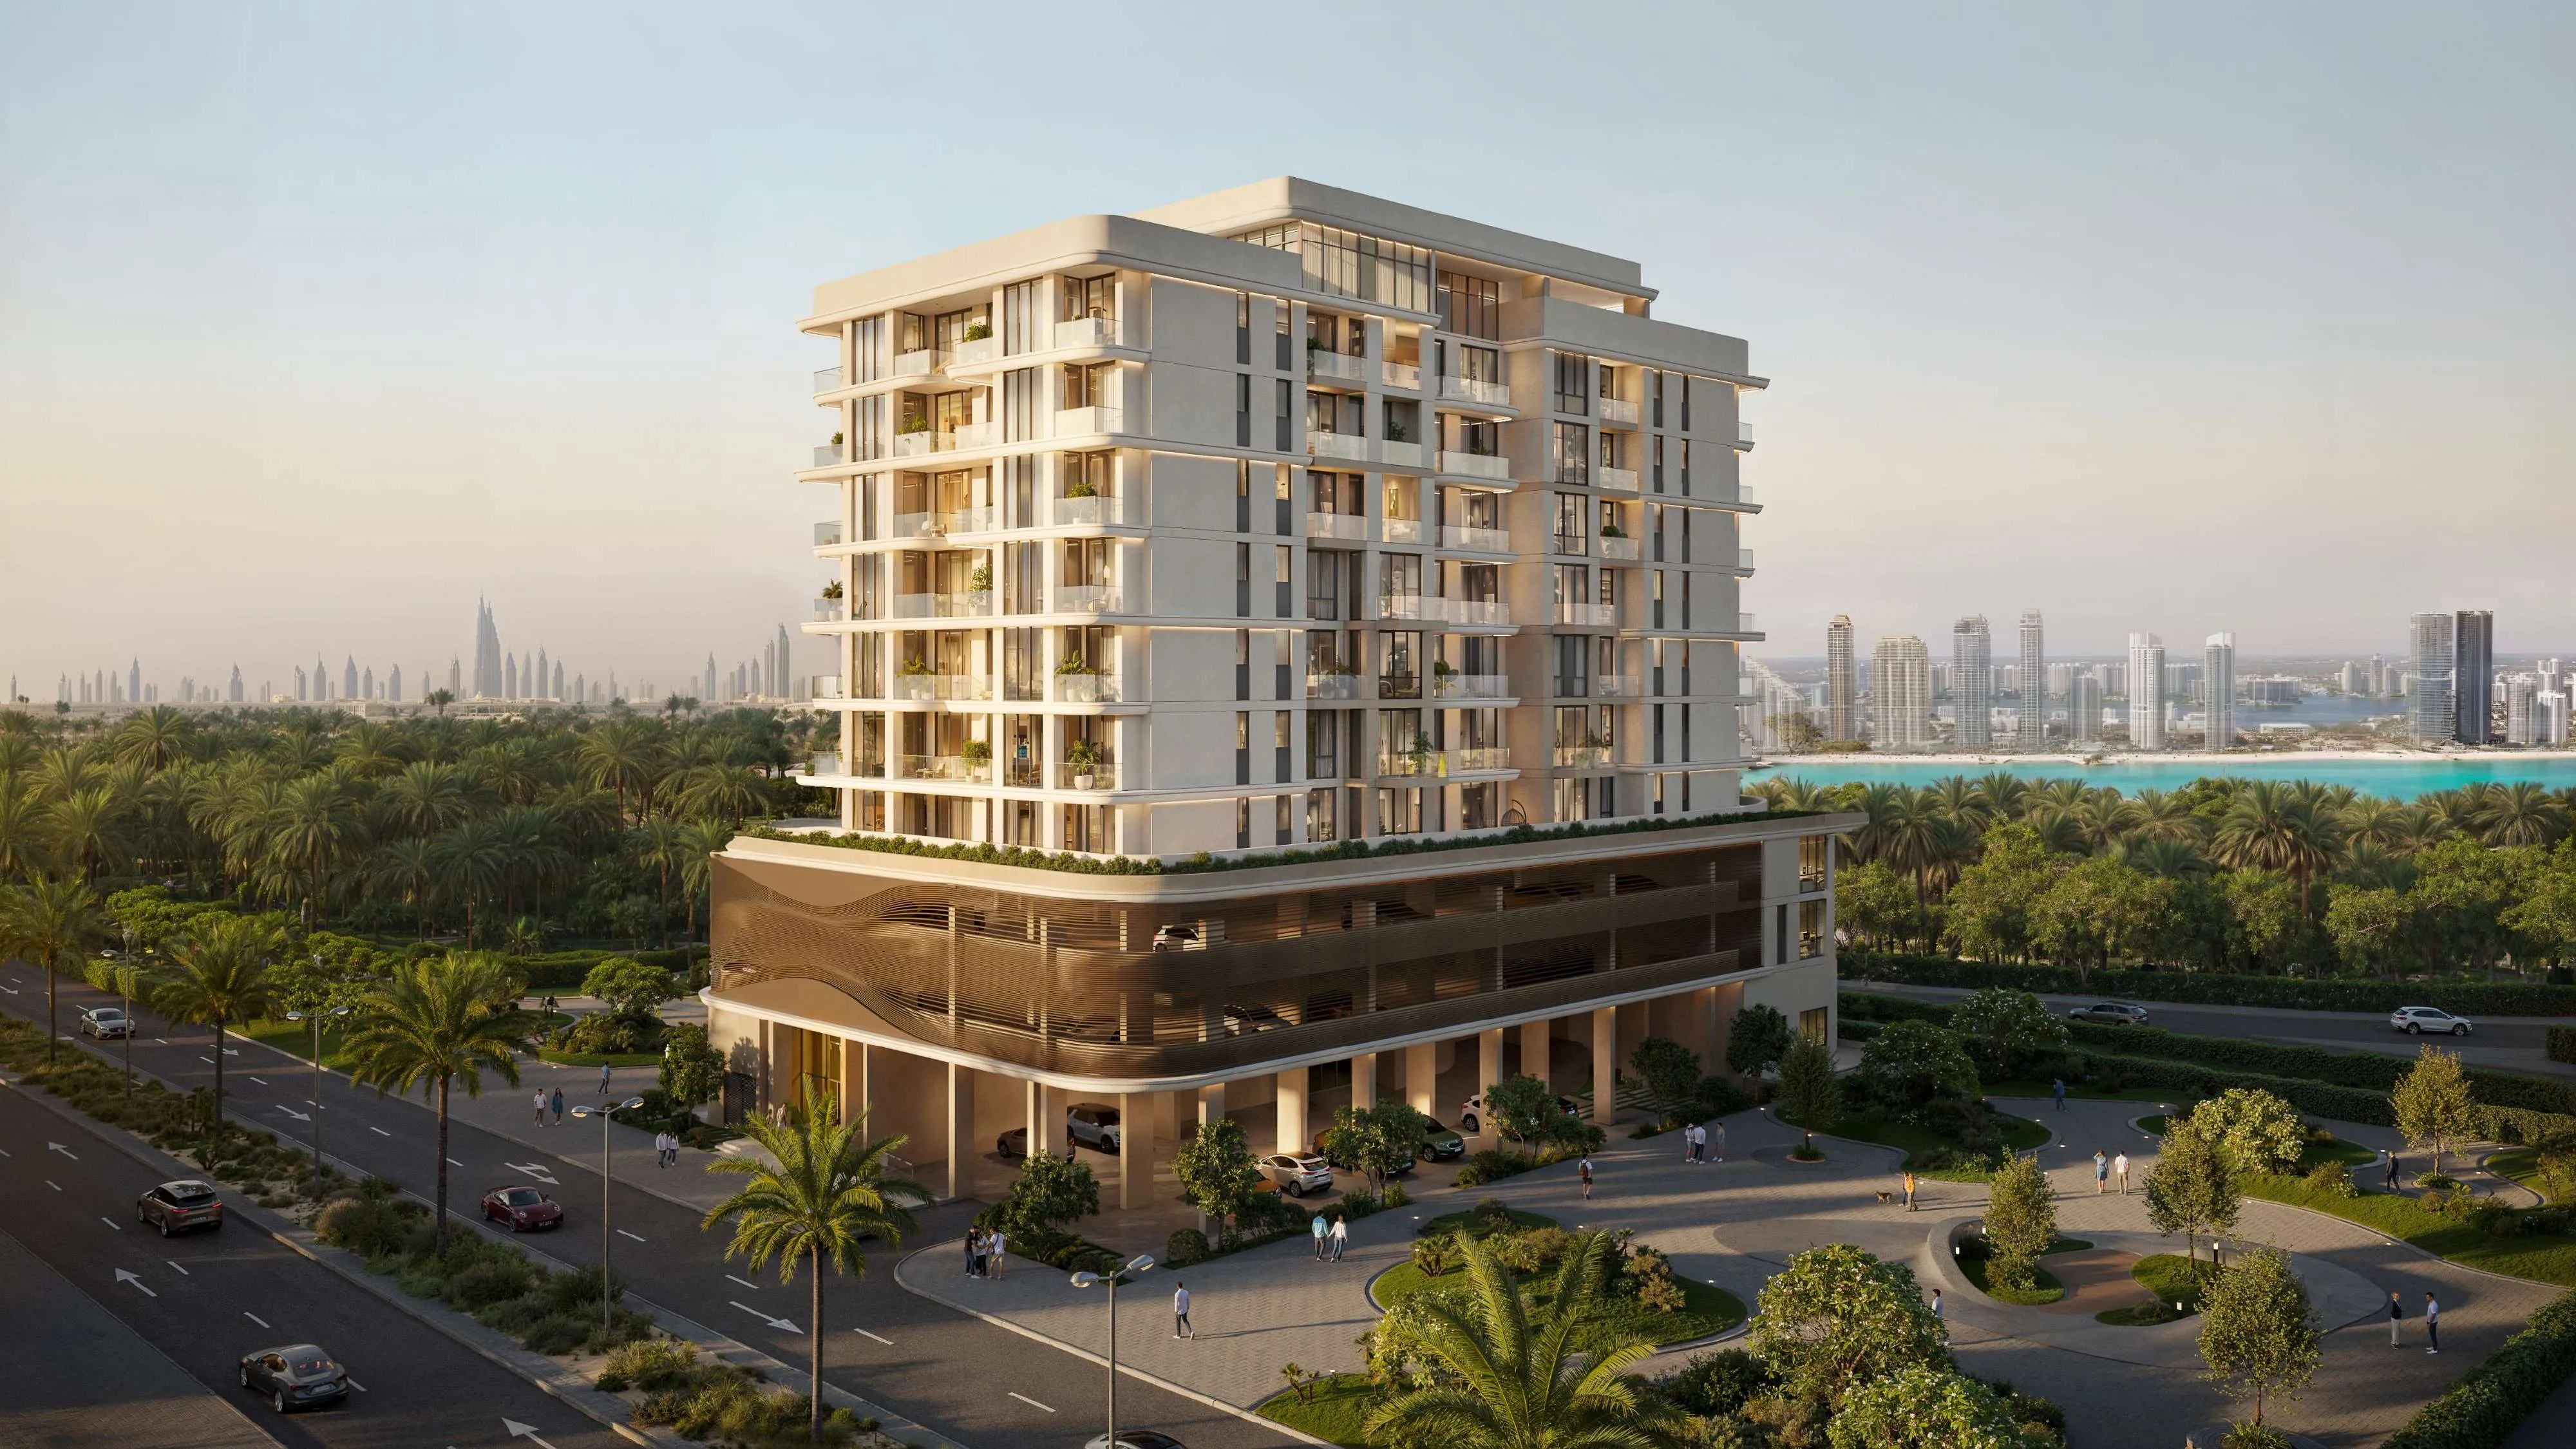 On SaleFLU1D ONEPalm Deira • by Object 1
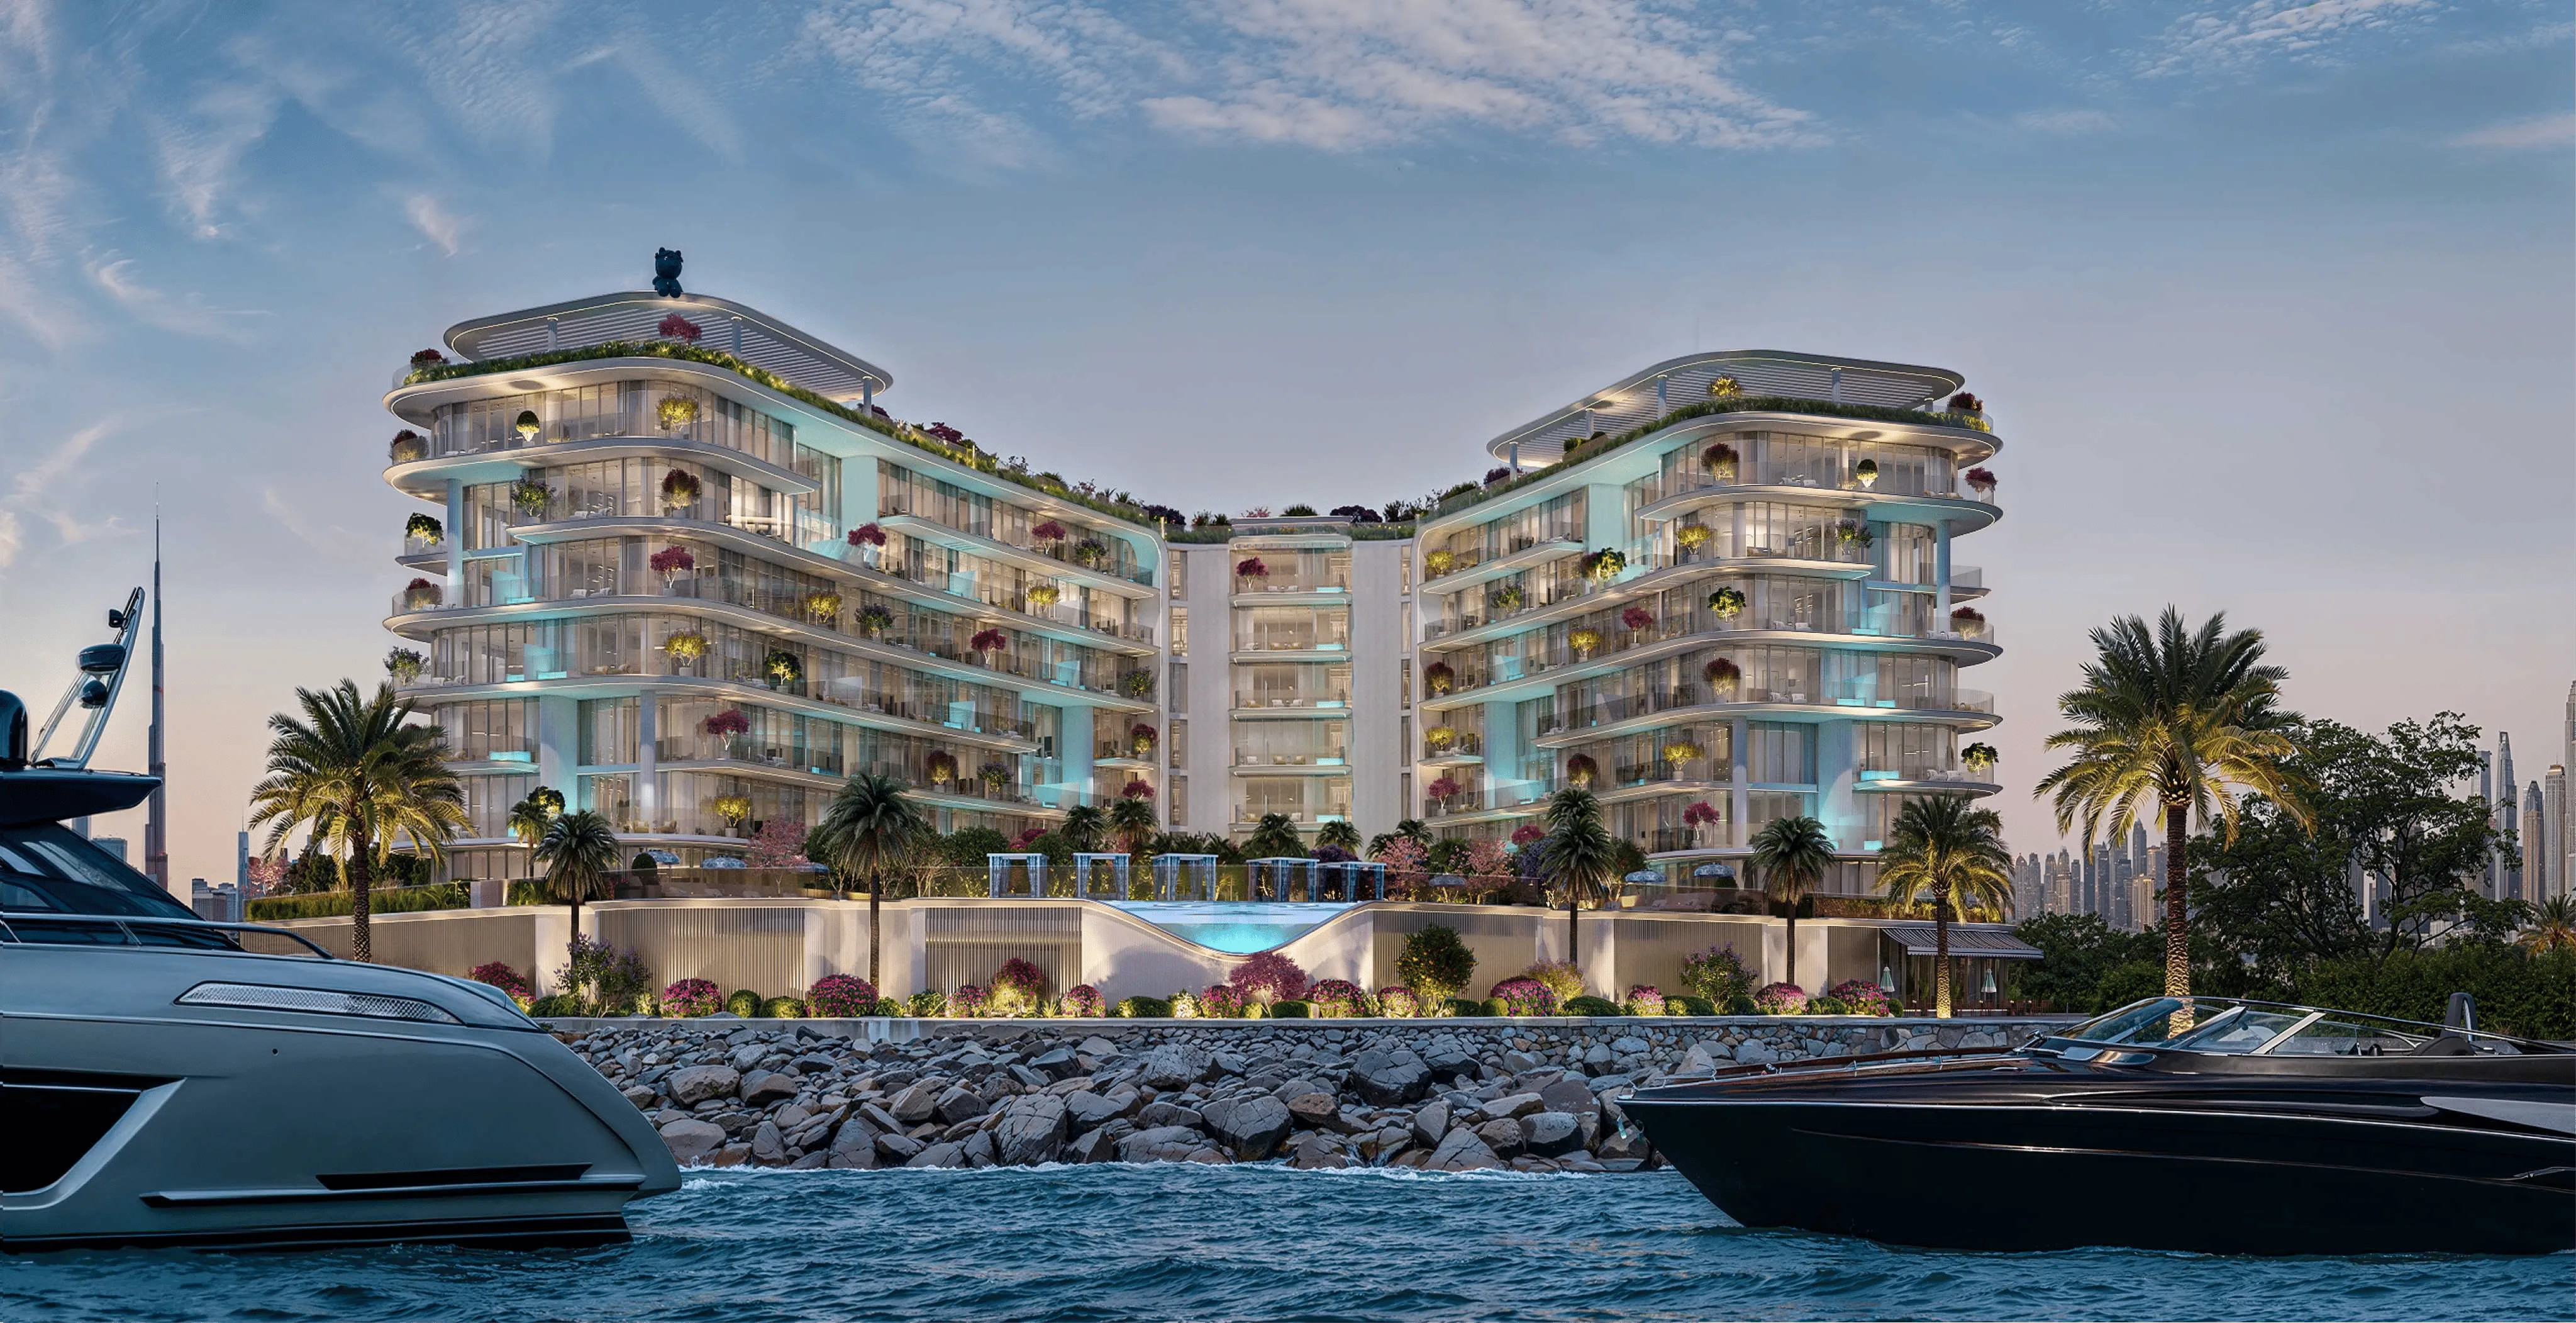 On SaleVilla Del GardaPalm Deira • by Mr. Eight Development
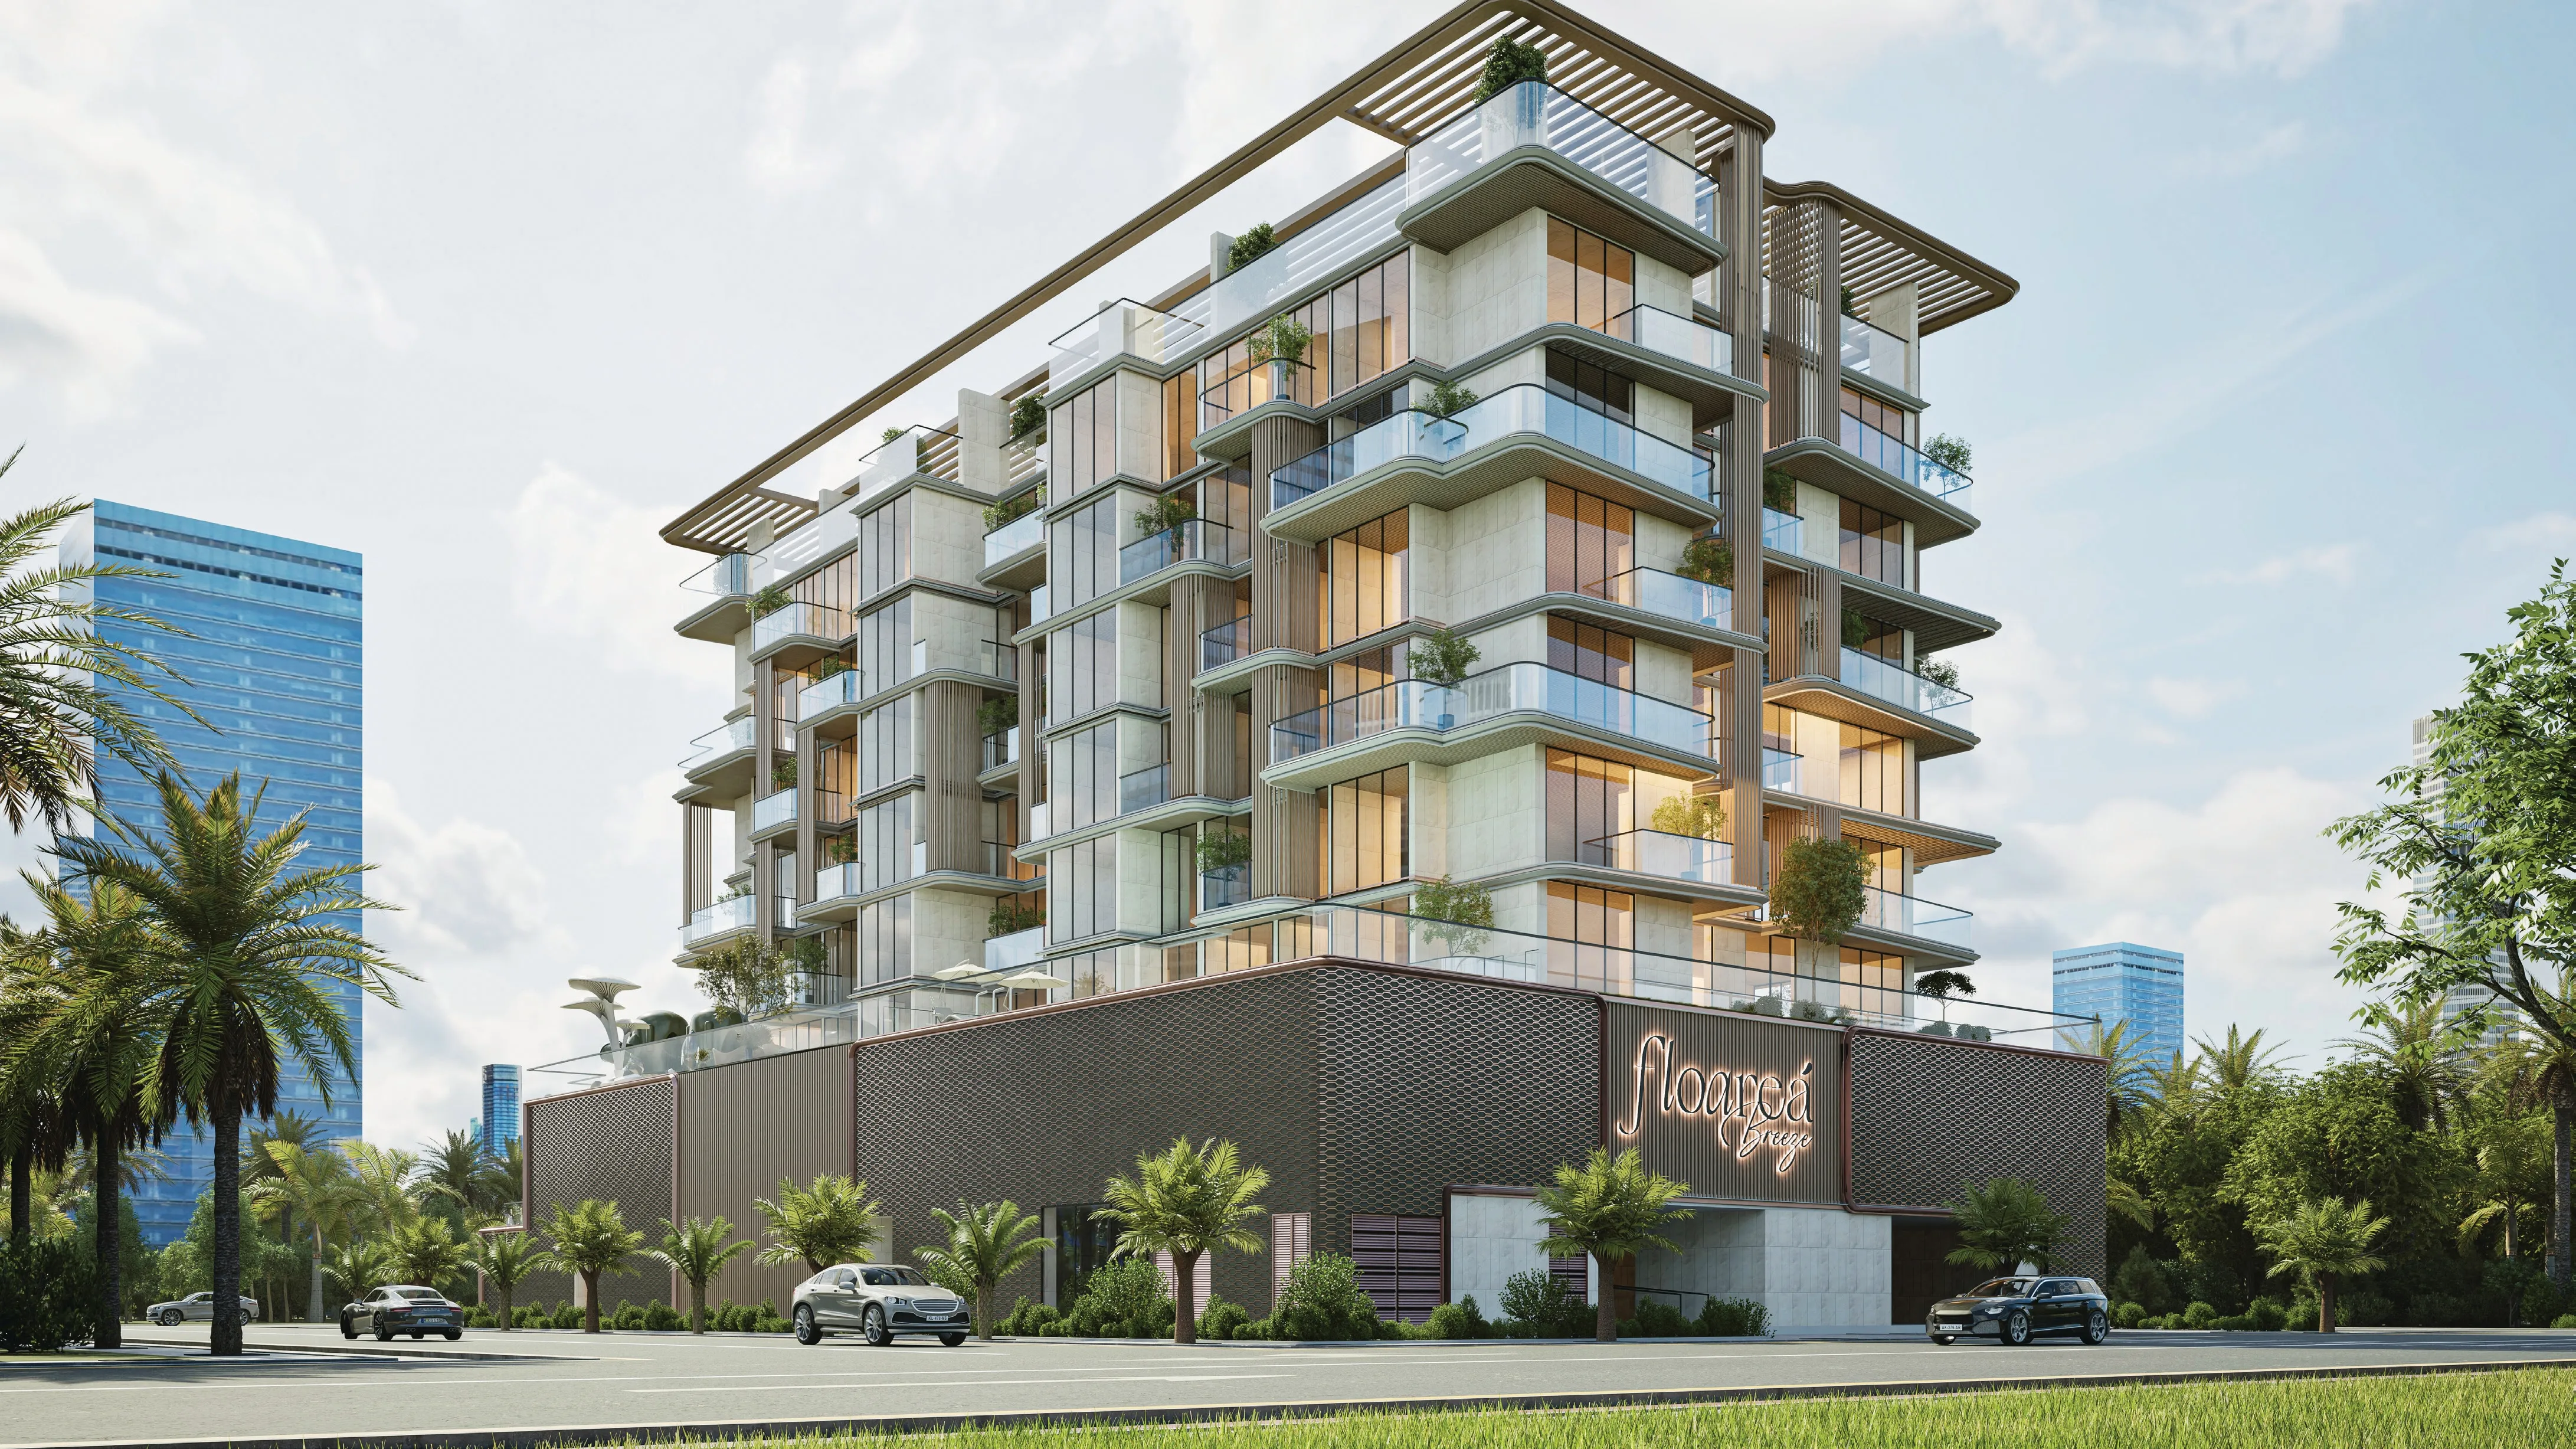 On SaleFloarea BreezePalm Deira • by Mashriq Elite
 On SaleHelvetia Marine by DHGPalm Deira • by DHG Properties
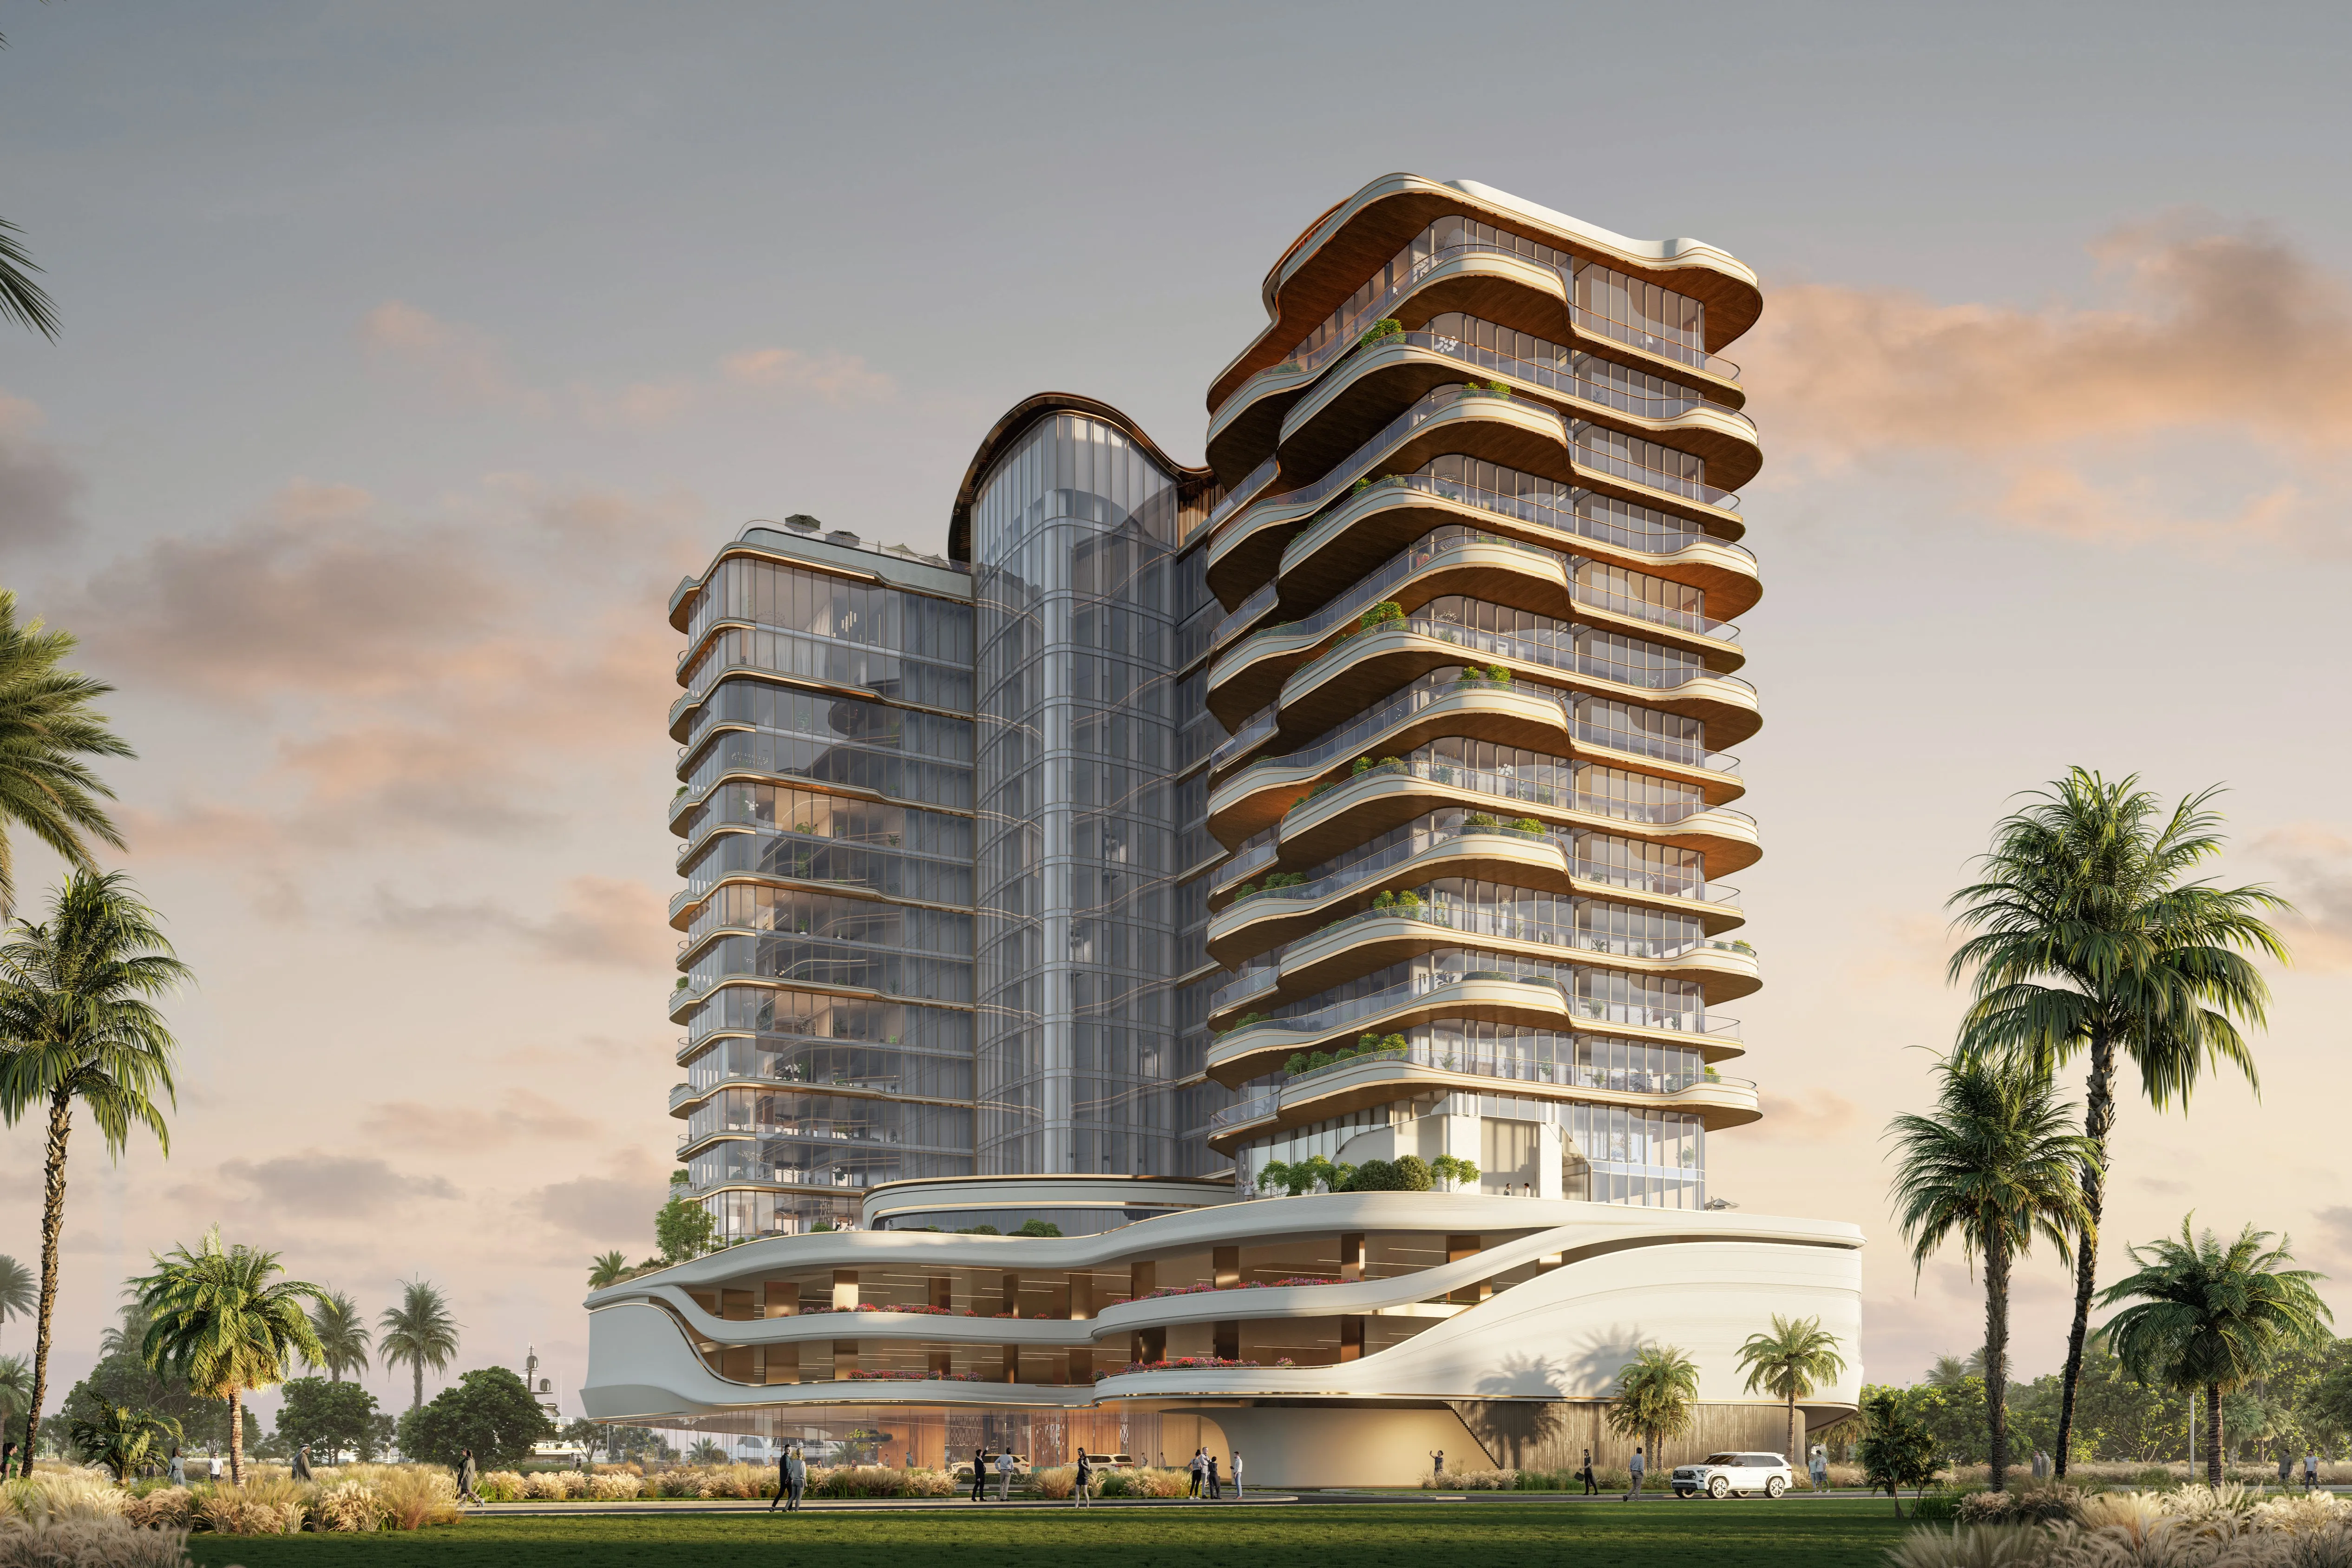 On SaleLIV OceansidePalm Deira • by LIV
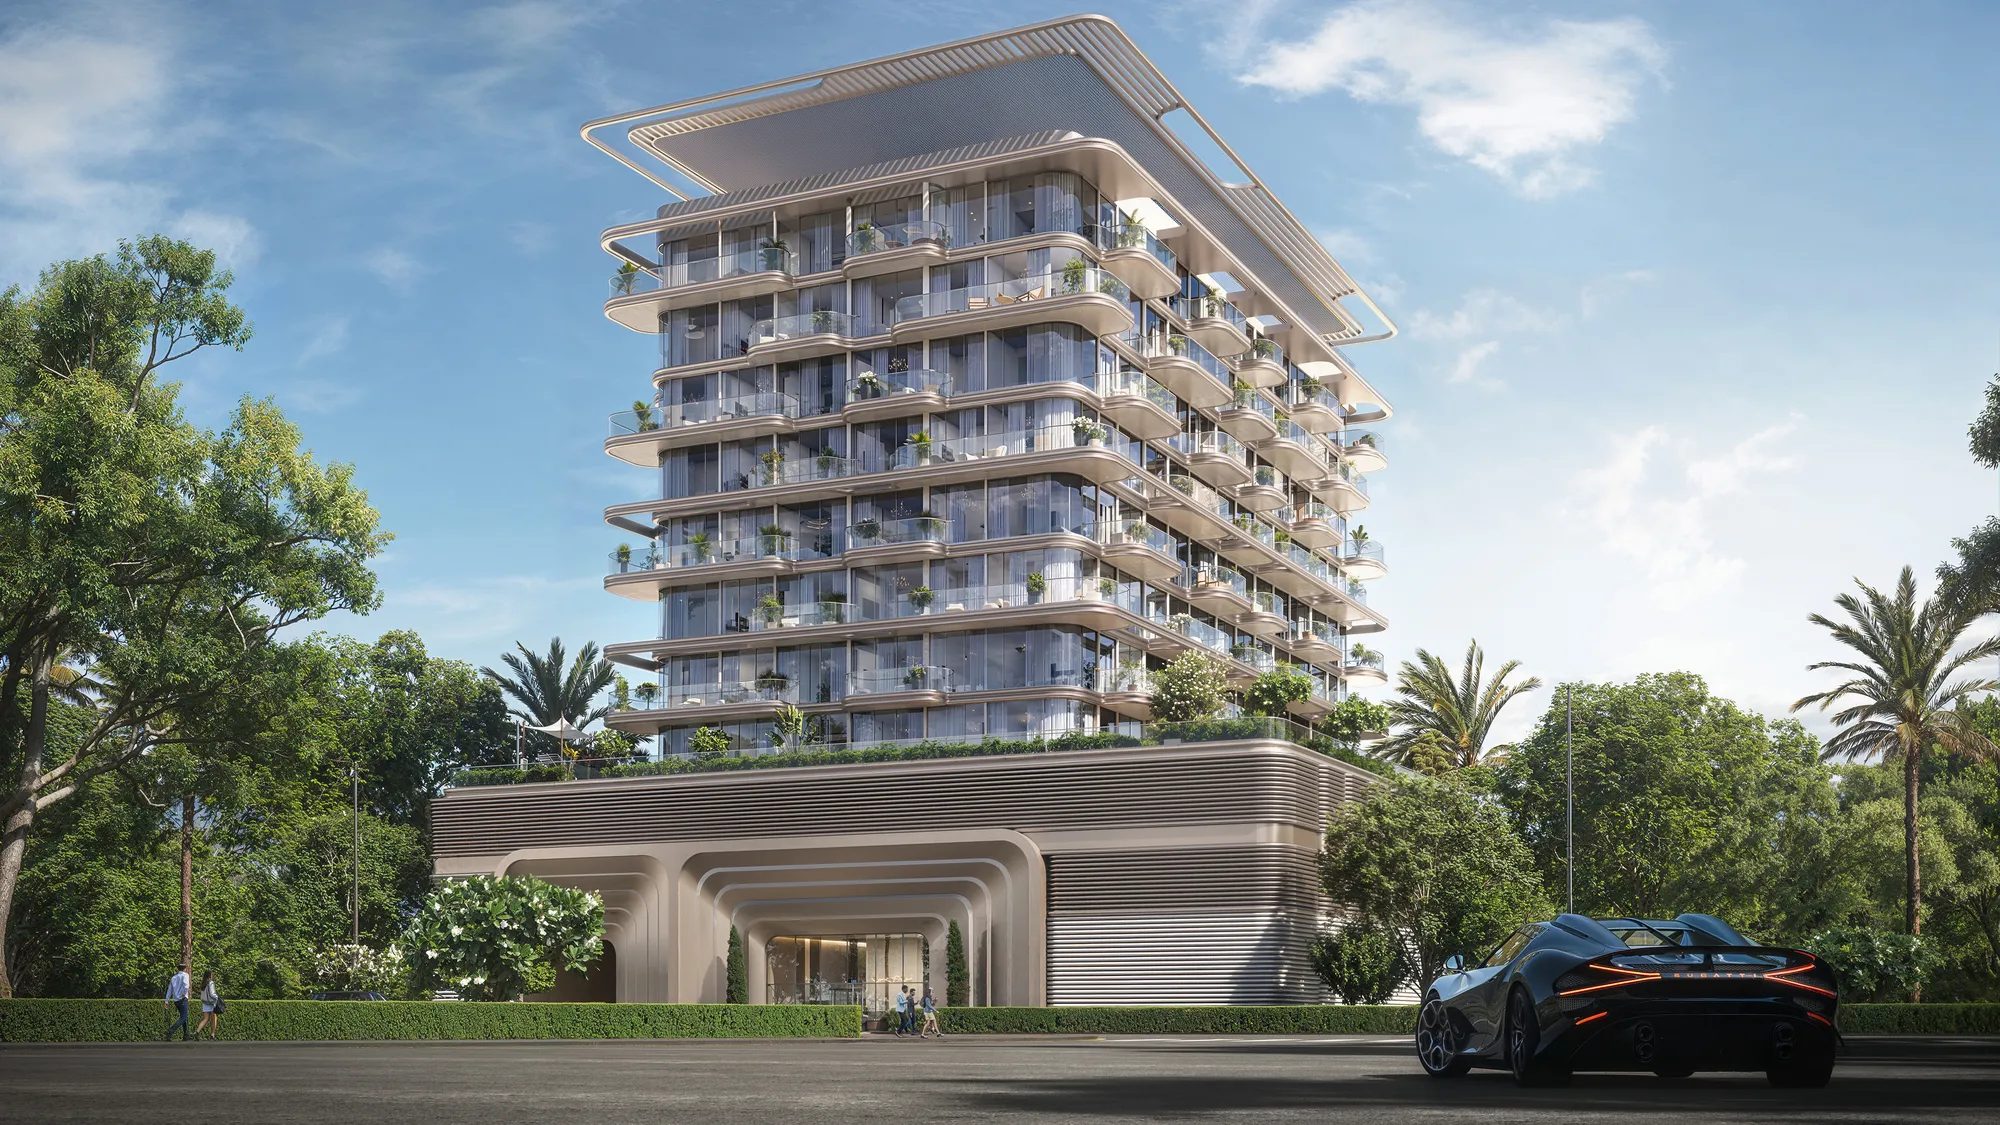 On SaleThe TidesPalm Deira • by AMIS Development
 On SaleAllegro ParkPalm Deira • by Mill Hill Riviera Development
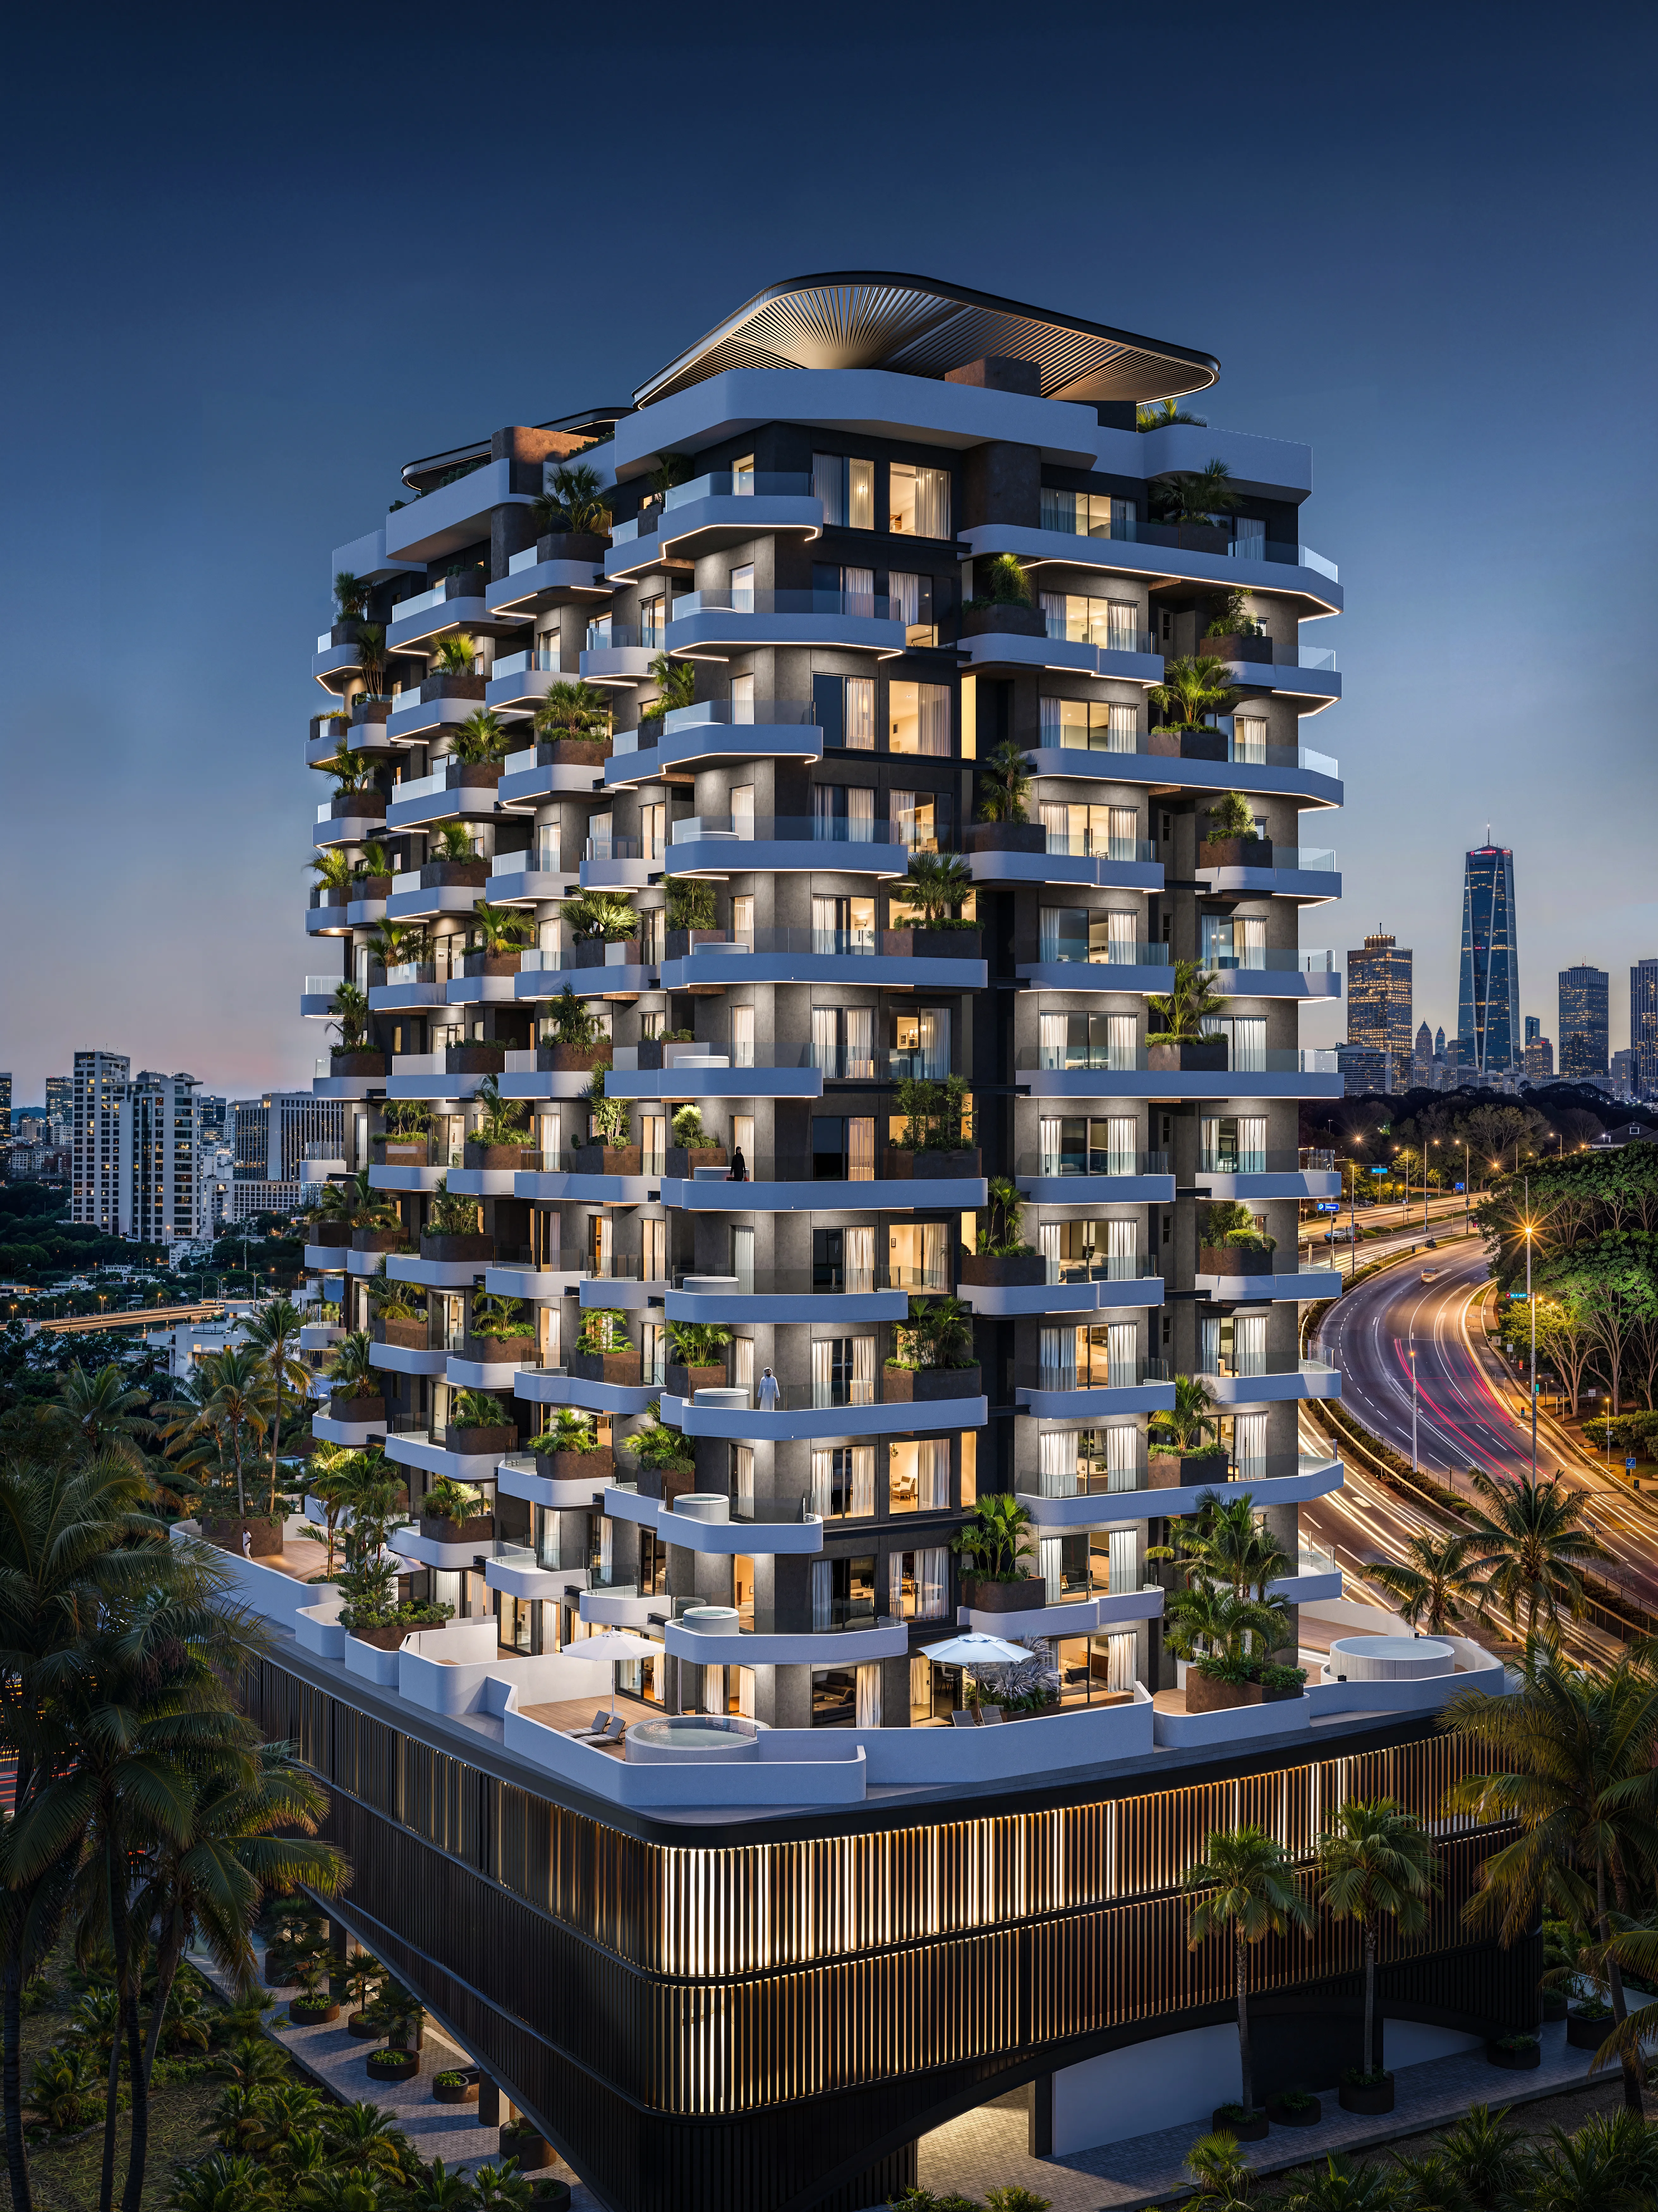 On SaleMarea ResidencesPalm Deira • by Sharafi Development
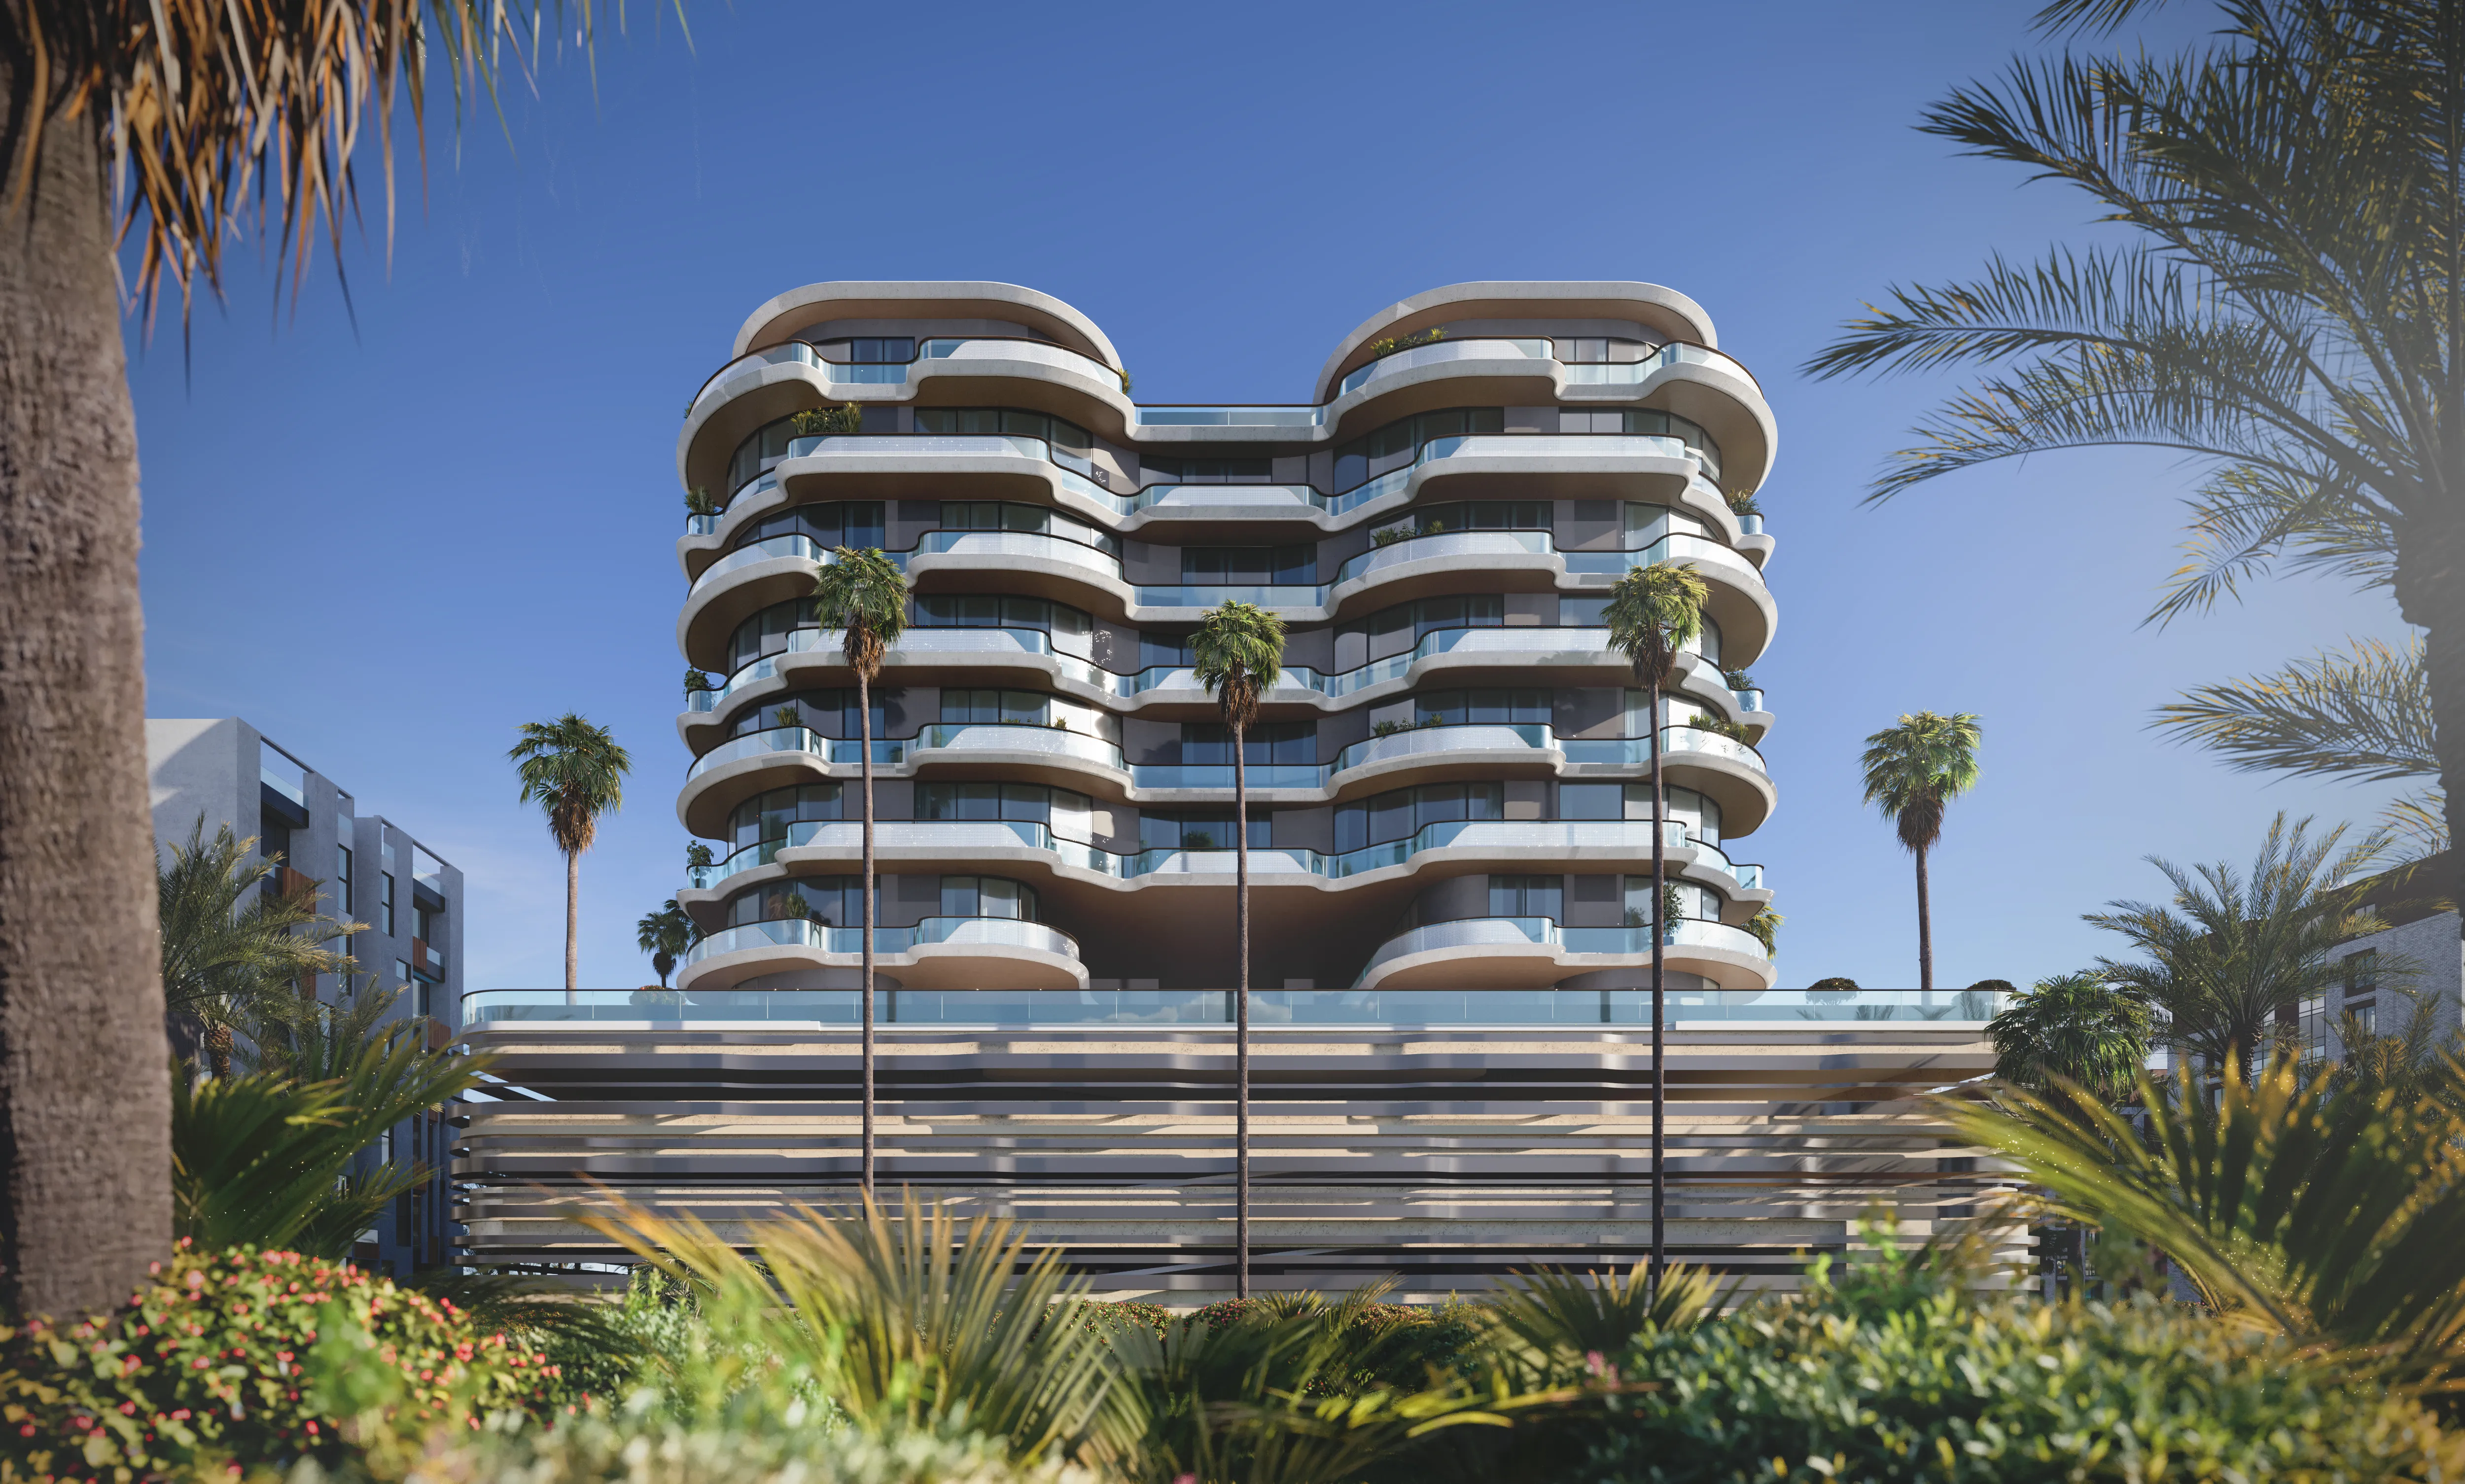 On SaleNEXT CoralPalm Deira • by NEXT Realty
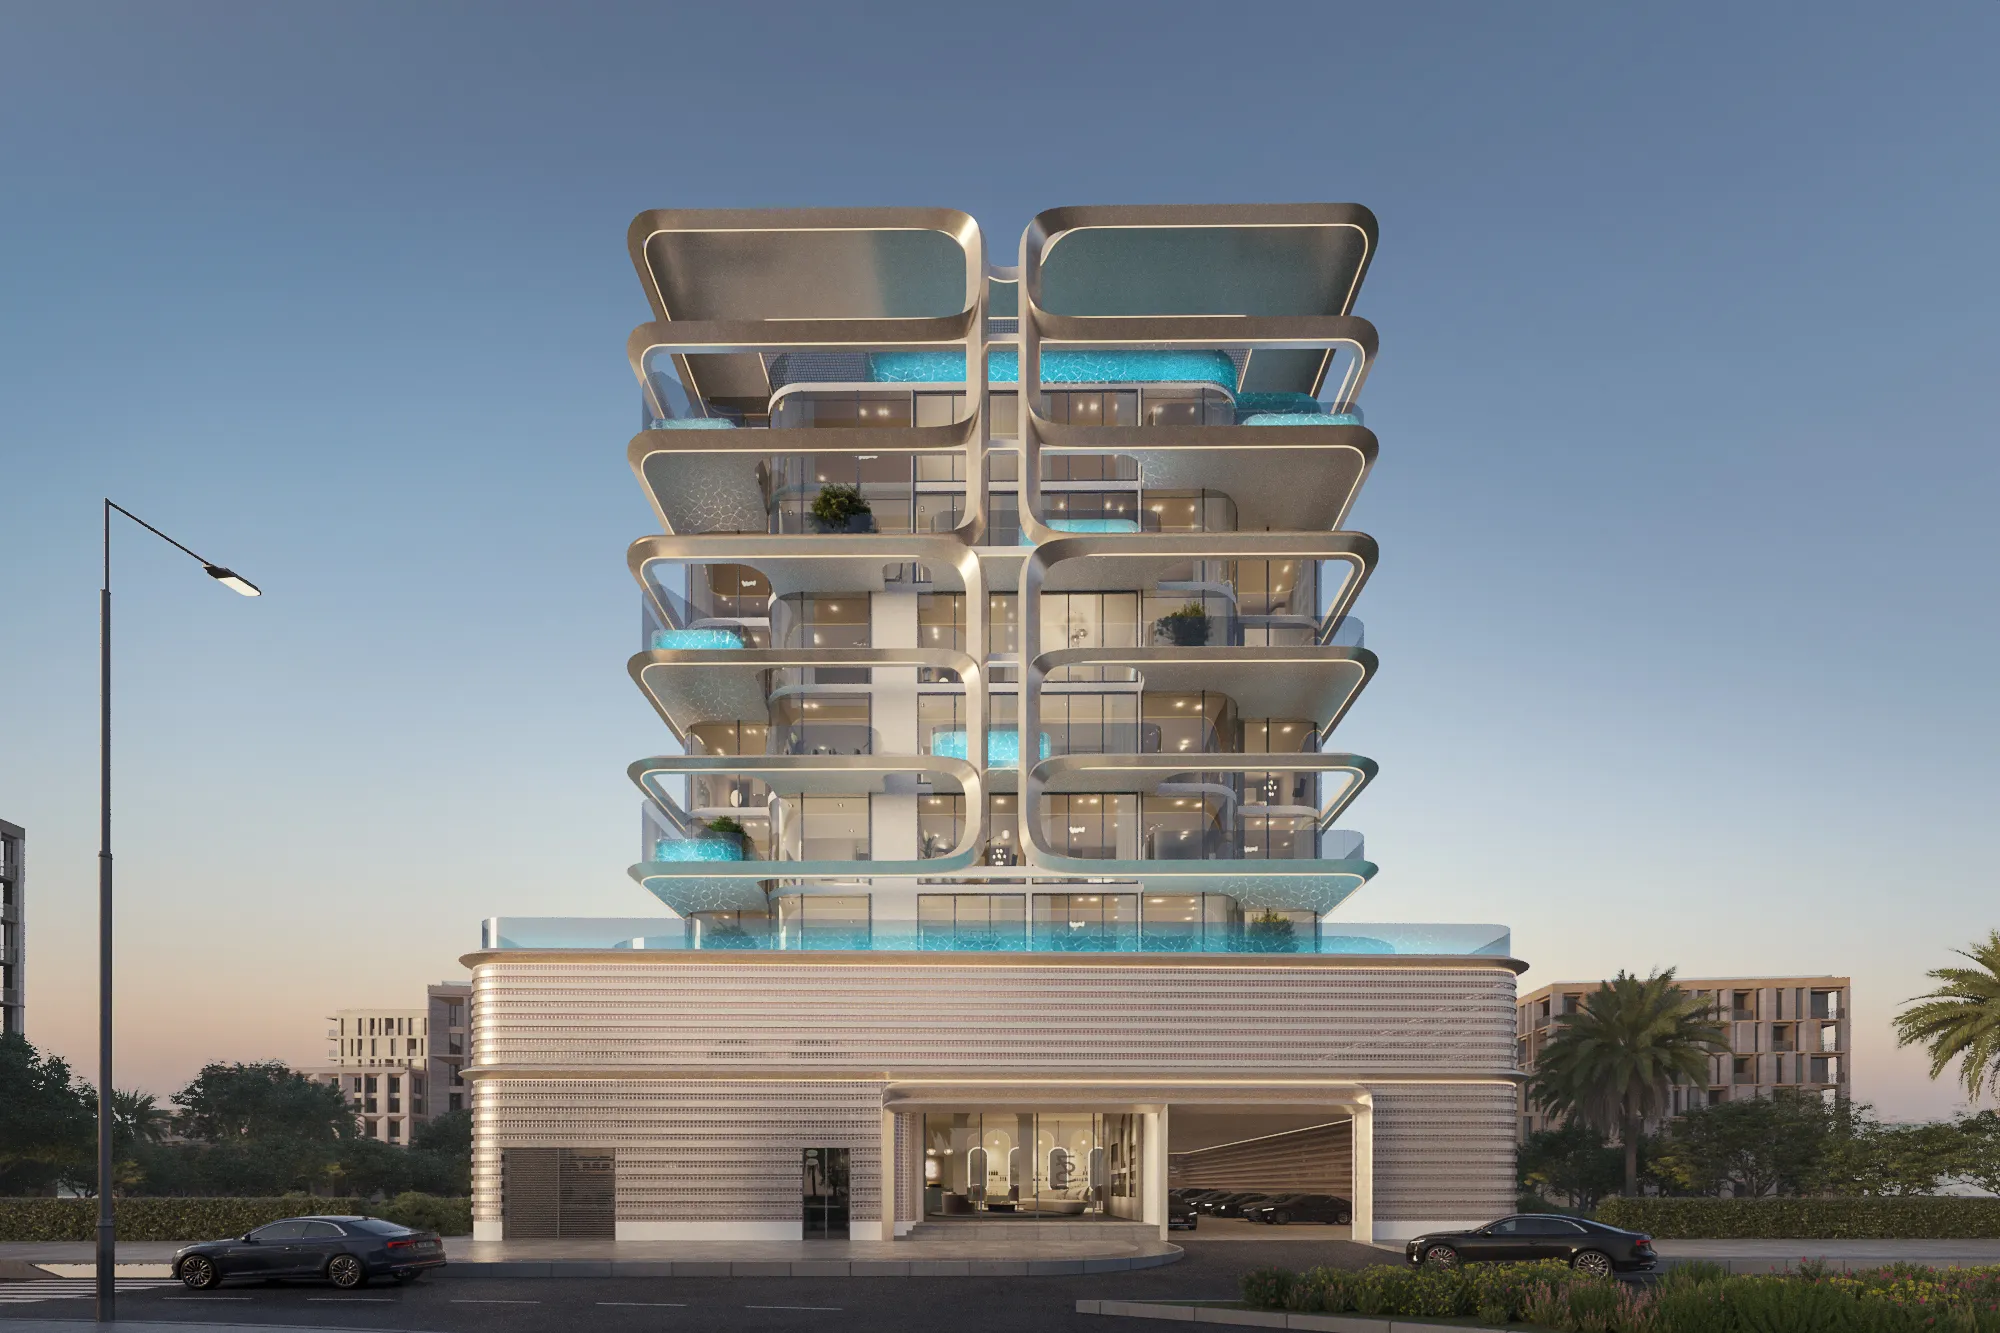 On SaleVue DoréePalm Deira • by Crystal Bay Development
 On SaleQ2 2027Golf Grove by RegentDubai Production City • by Regent Developments
 On SaleQ4 2027310 Riverside CrescentSobha Hartland 2 • by Sobha
1 bedTap to enlarge 1 bedTap to enlarge 1 bedTap to enlarge 1 bedTap to enlarge
Off-Plan10 photos
2,020,000 – 3,475,000 AED
241 Waterside
Regent Developments
Palm Deira View on map
ApartmentsType
1 – 3Bedrooms
880 – 1,583 sq.ftArea
About this property
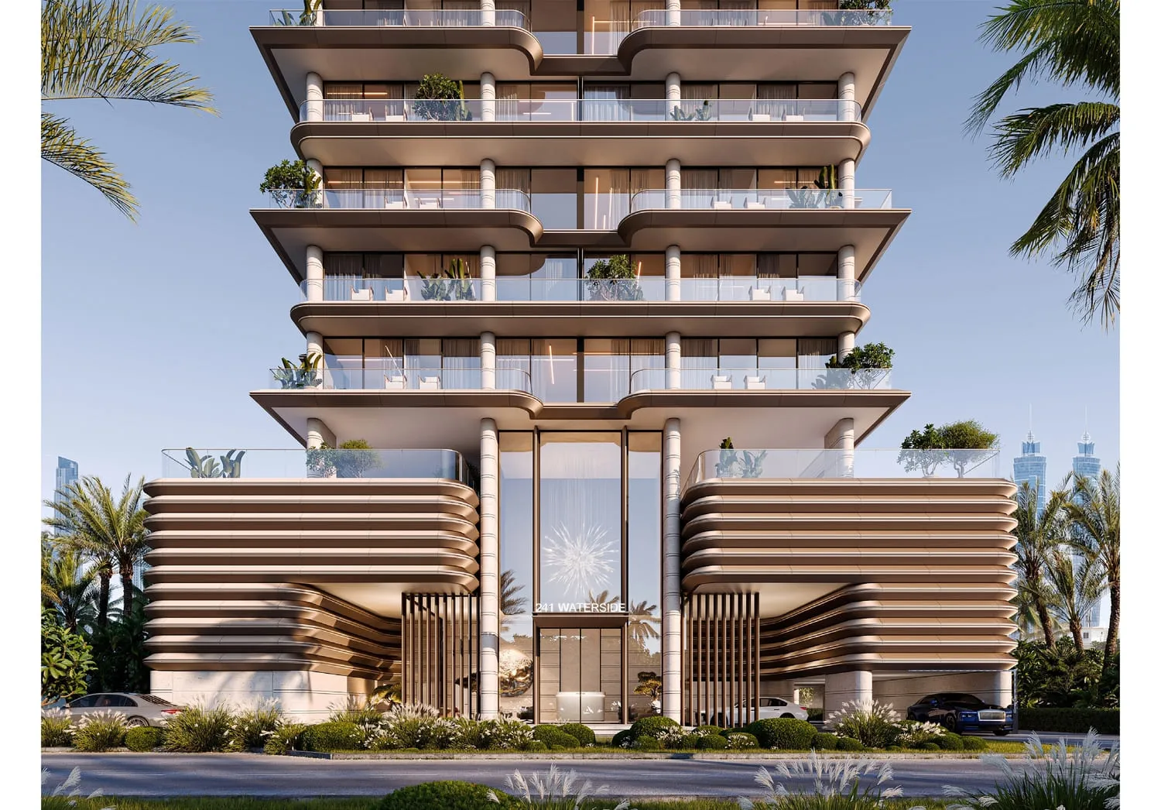
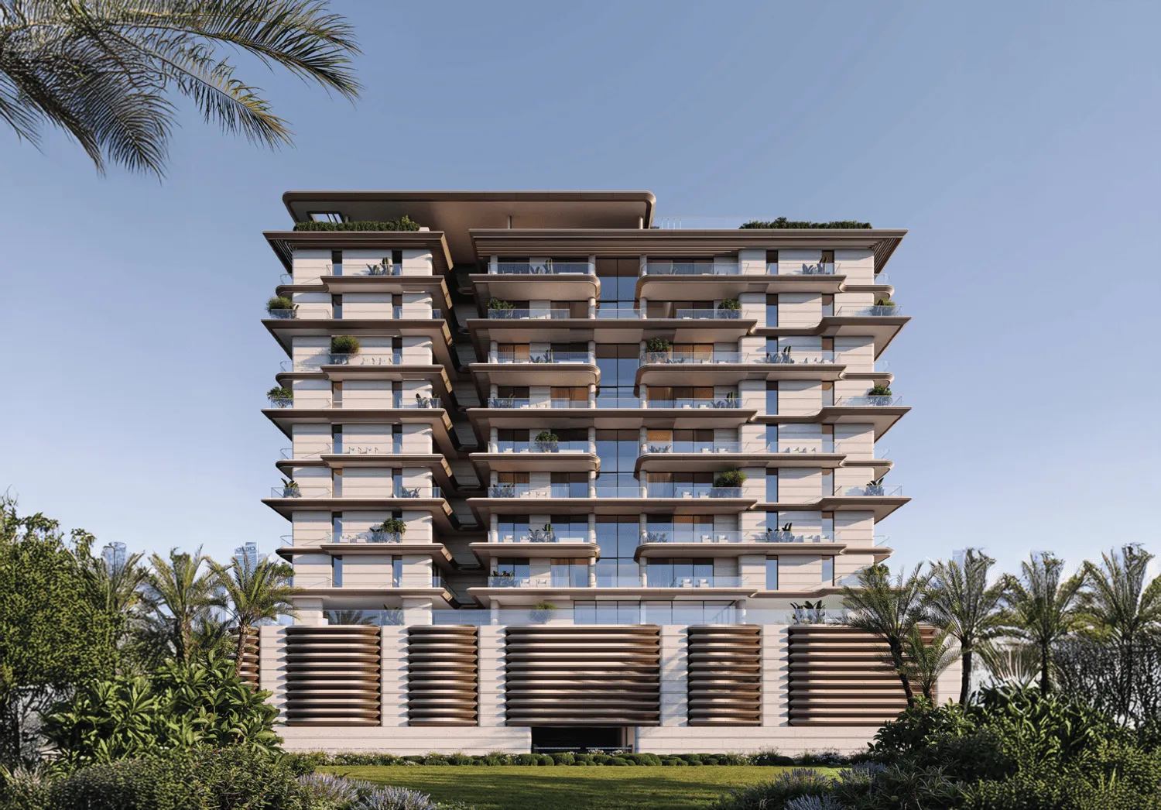
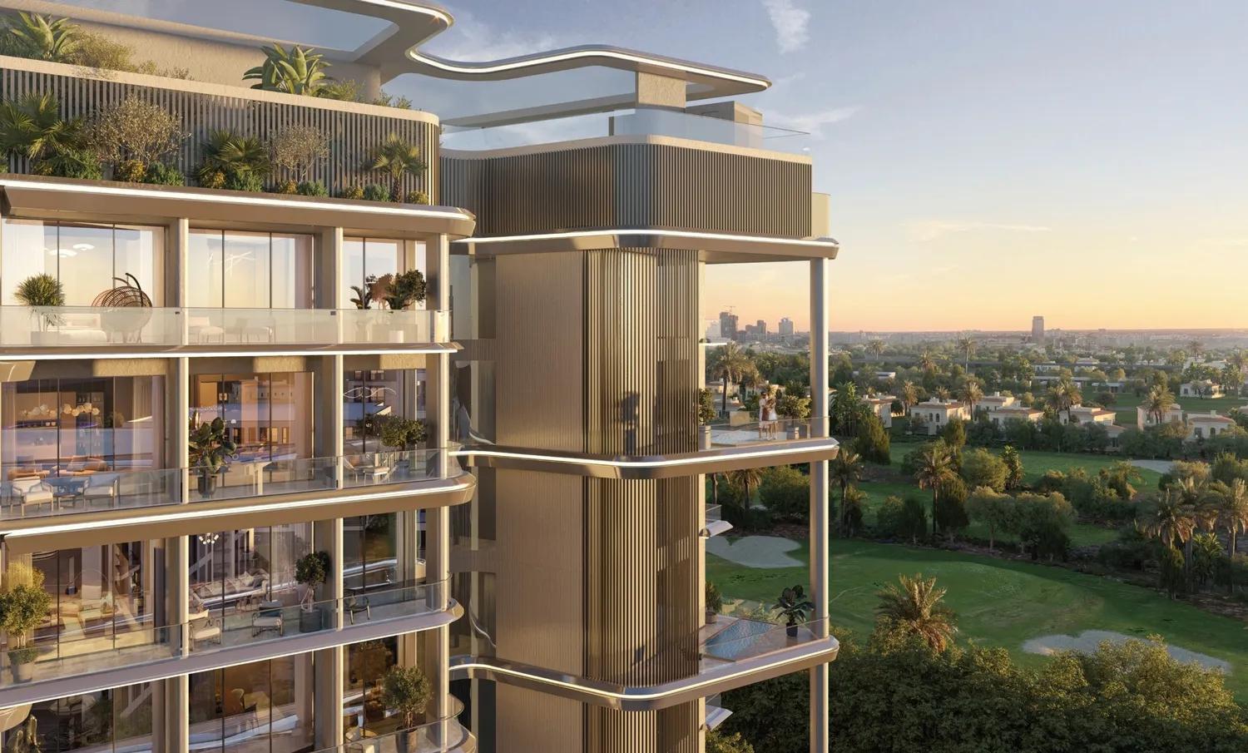
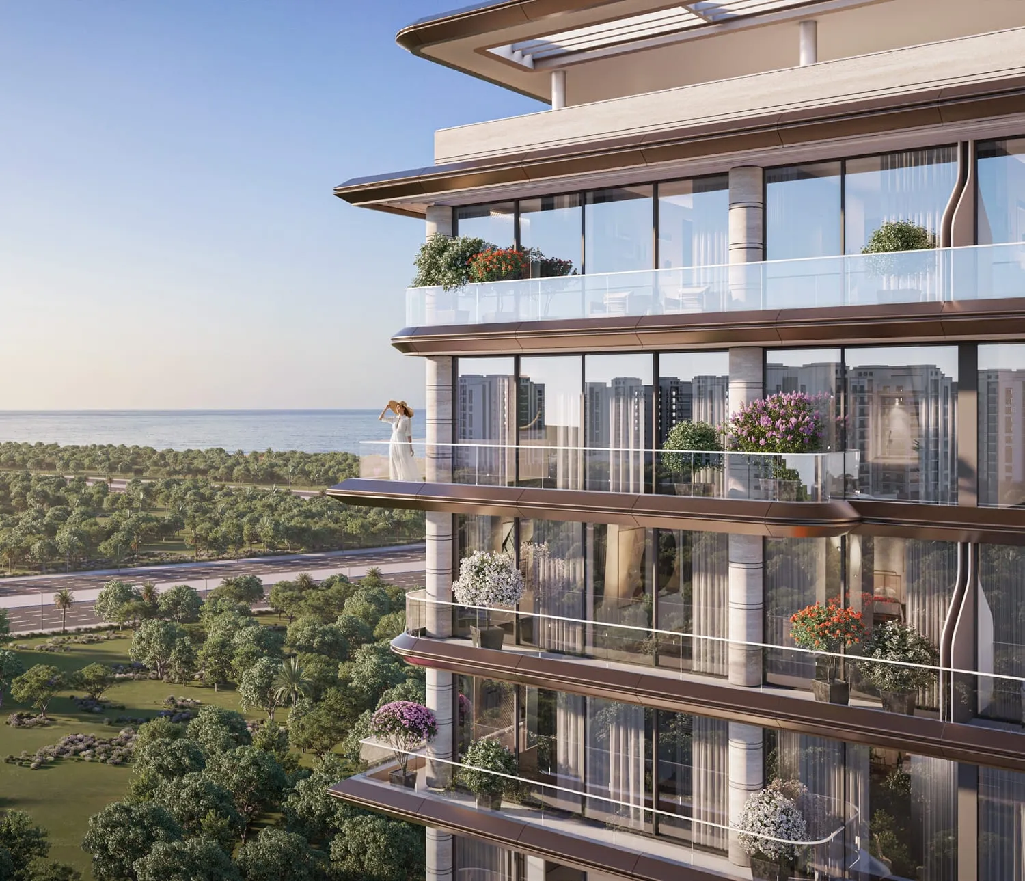
241 Waterside is a refined residential development located on Dubai Islands, designed as an architectural landmark shaped with precision and a strong sense of permanence.
Mortgage estimate
Pre-filled with this project’s starting price. Change any figure to model your own.
years
%
Estimated monthly payment
8,521 AED
per month · 25-year term
Loan amount1.62M AED
Total interest940K AED
Estimate only. Excludes DLD transfer, agency and bank fees, and your bank sets the final figure.
Speak to a mortgage specialistSee properties up to this priceProject facts
- Construction
- Under Construction
- Availability
- On Sale
- Available price range
- 2,020,000 – 3,475,000 AED
- Available sizes
- 880 – 1,583 sq.ft
- Available bedrooms
- 1 – 3
- Unit type
- Apartments
- Units in project
- 26
- Buildings
- 1
- District
- Palm Deira
- Service charge
- 16 AED/sqft
- Furnishing
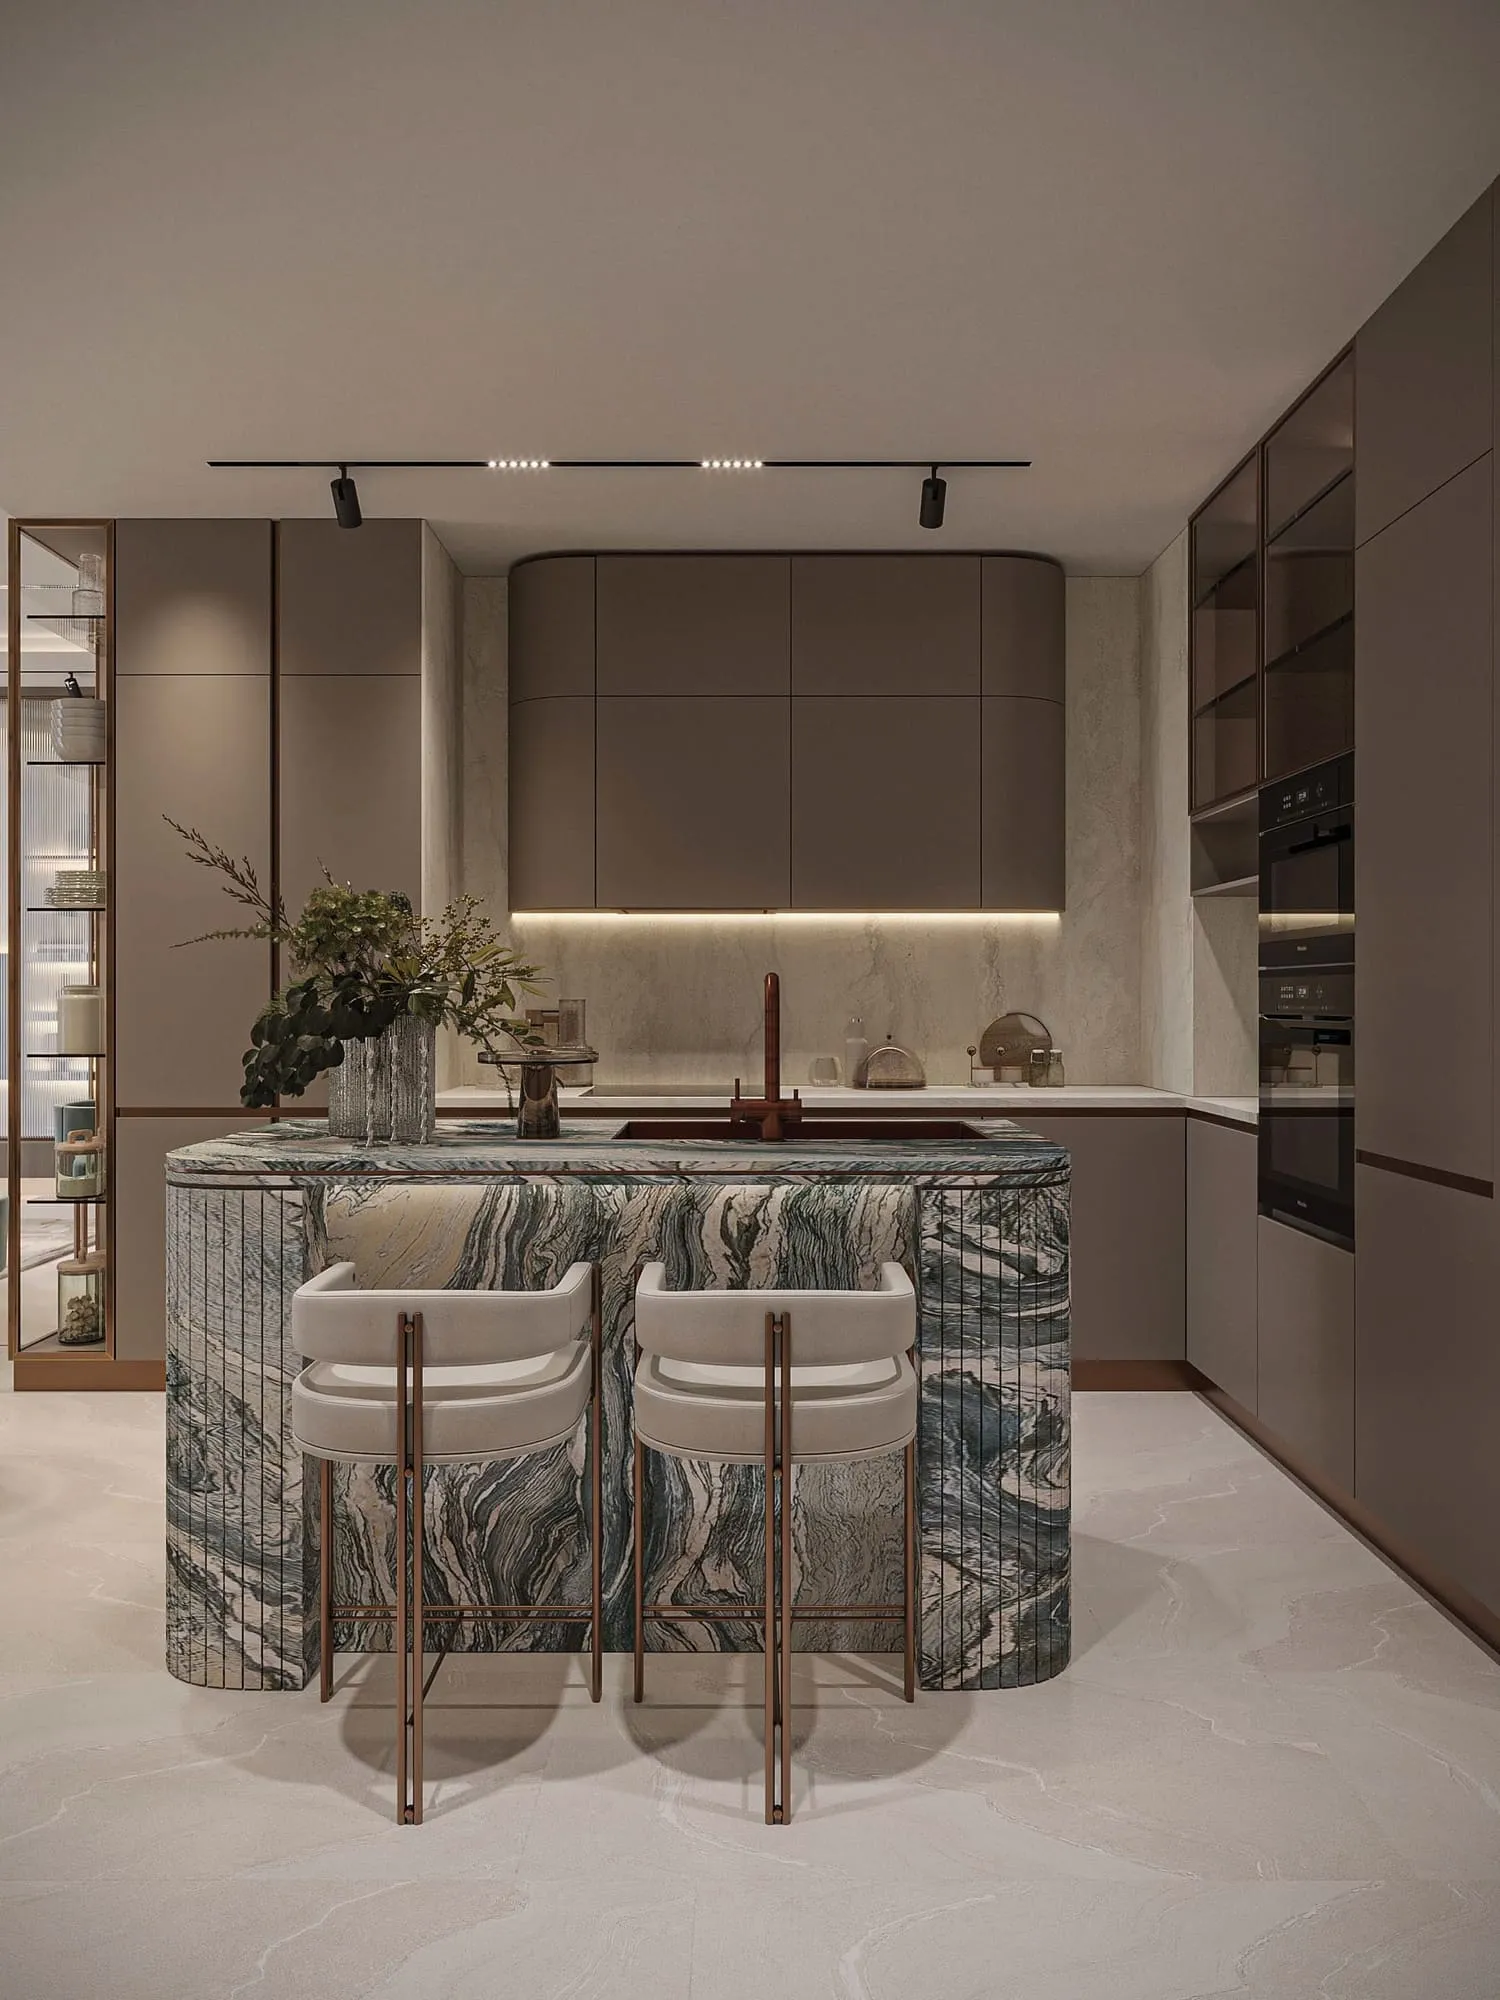
- Only kitchen
Layouts, sizes and prices
1 Bedroom4 layouts880 – 1,283 sq.ft2,020,000 – 2,342,000 AED
| Layout | Size | Developer price |
|---|---|---|
| 1 bed | 1,283 sq.ft | 2,099,000 AED |
| 1 bed | 1,283 sq.ft | 2,342,000 AED |
| 1 bed | 881 sq.ft | 2,020,000 AED |
| 1 bed | 880 sq.ft | 2,139,000 AED |
2 Bedrooms19 layouts954 – 1,508 sq.ft2,189,000 – 3,475,000 AED
| Layout | Size | Developer price |
|---|---|---|
| 2 bed | 954 sq.ft | 2,189,000 AED |
| 2 bed | 986 sq.ft | 2,210,000 AED |
| 2 bed | 954 sq.ft | 2,252,000 AED |
| 2 bed | 986 sq.ft | 2,310,000 AED |
| 2 bed | 987 sq.ft | 2,383,000 AED |
| 2 bed | 954 sq.ft | 2,449,000 AED |
| 2 bed | 1,468 sq.ft | 2,768,000 AED |
| 2 bed | 1,467 sq.ft | 2,768,000 AED |
| 2 bed | 1,508 sq.ft | 2,850,000 AED |
| 2 bed | 1,467 sq.ft | 2,860,000 AED |
| 2 bed | 1,468 sq.ft | 2,860,000 AED |
| 2 bed | 1,483 sq.ft | 2,900,000 AED |
| 2 bed | 1,483 sq.ft | 2,900,000 AED |
| 2 bed | 1,483 sq.ft | 2,999,000 AED |
| 2 bed | 1,483 sq.ft | 2,999,000 AED |
| 2 bed | 1,483 sq.ft | 3,250,000 AED |
| 2 bed | 954 sq.ft | 2,330,000 AED |
| 2 bed | 954 sq.ft | 2,449,000 AED |
| 2 bed | 1,483 sq.ft | 3,475,000 AED |
3 Bedrooms3 layouts1,582 – 1,583 sq.ft3,188,000 – 3,395,000 AED
| Layout | Size | Developer price |
|---|---|---|
| 3 bed | 1,582 sq.ft | 3,188,000 AED |
| 3 bed | 1,583 sq.ft | 3,188,000 AED |
| 3 bed | 1,583 sq.ft | 3,395,000 AED |
Every layout the developer has released for this project, with its price on launch. Some configurations may already be sold out, so this can start below the available range above. Ask an advisor for live inventory.
Payment plan
Payment Plan
10%35%55%
On booking10%
During construction2 payments35%
On Signing SPA10%
During construction25%
Upon Handover55%
Documents and links
Brochure
241 Waterside Floor Plans
Recommended projects
On SaleFLU1D ONEPalm Deira • by Object 1Price from2,029,973 AED
Payment plan50/50
On SaleVilla Del GardaPalm Deira • by Mr. Eight DevelopmentPrice from2,662,000 AED
Payment plan35/65
On SaleFloarea BreezePalm Deira • by Mashriq ElitePrice from1,899,000 AED
Payment plan30/70
On SaleHelvetia Marine by DHGPalm Deira • by DHG PropertiesPrice from2,010,000 AED
Payment plan50/50
On SaleLIV OceansidePalm Deira • by LIVPrice from2,489,548 AED
Payment plan35/65
On SaleThe TidesPalm Deira • by AMIS DevelopmentPrice from2,088,470 AED
Payment plan50/50
On SaleAllegro ParkPalm Deira • by Mill Hill Riviera DevelopmentPrice from1,935,346 AED
Payment plan50/50
On SaleMarea ResidencesPalm Deira • by Sharafi DevelopmentPrice from2,749,440 AED
Payment plan30/70
On SaleNEXT CoralPalm Deira • by NEXT RealtyPrice from2,063,541 AED
Payment plan30/70
On SaleVue DoréePalm Deira • by Crystal Bay DevelopmentPrice from1,931,602 AED
Payment plan90/10
On SaleQ2 2027Golf Grove by RegentDubai Production City • by Regent DevelopmentsPrice from675,000 AED
Payment plan30/70
On SaleQ4 2027310 Riverside CrescentSobha Hartland 2 • by SobhaPrice from1,738,391 AED
Payment plan60/40
Amenities
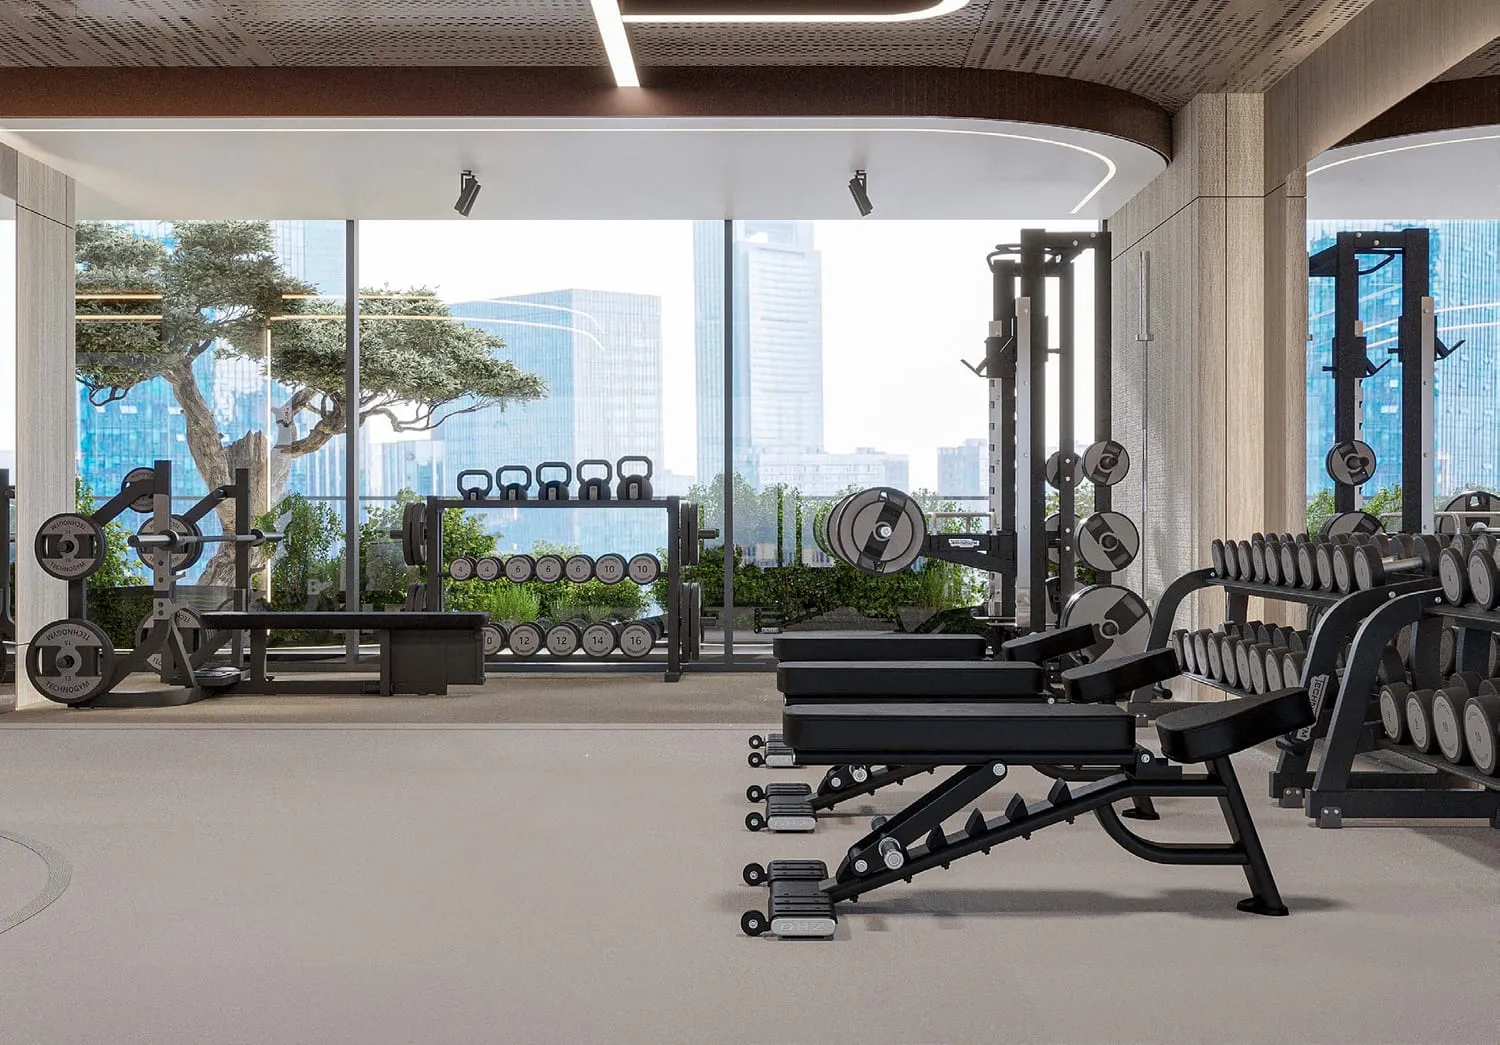 Technogym Fitness Centre
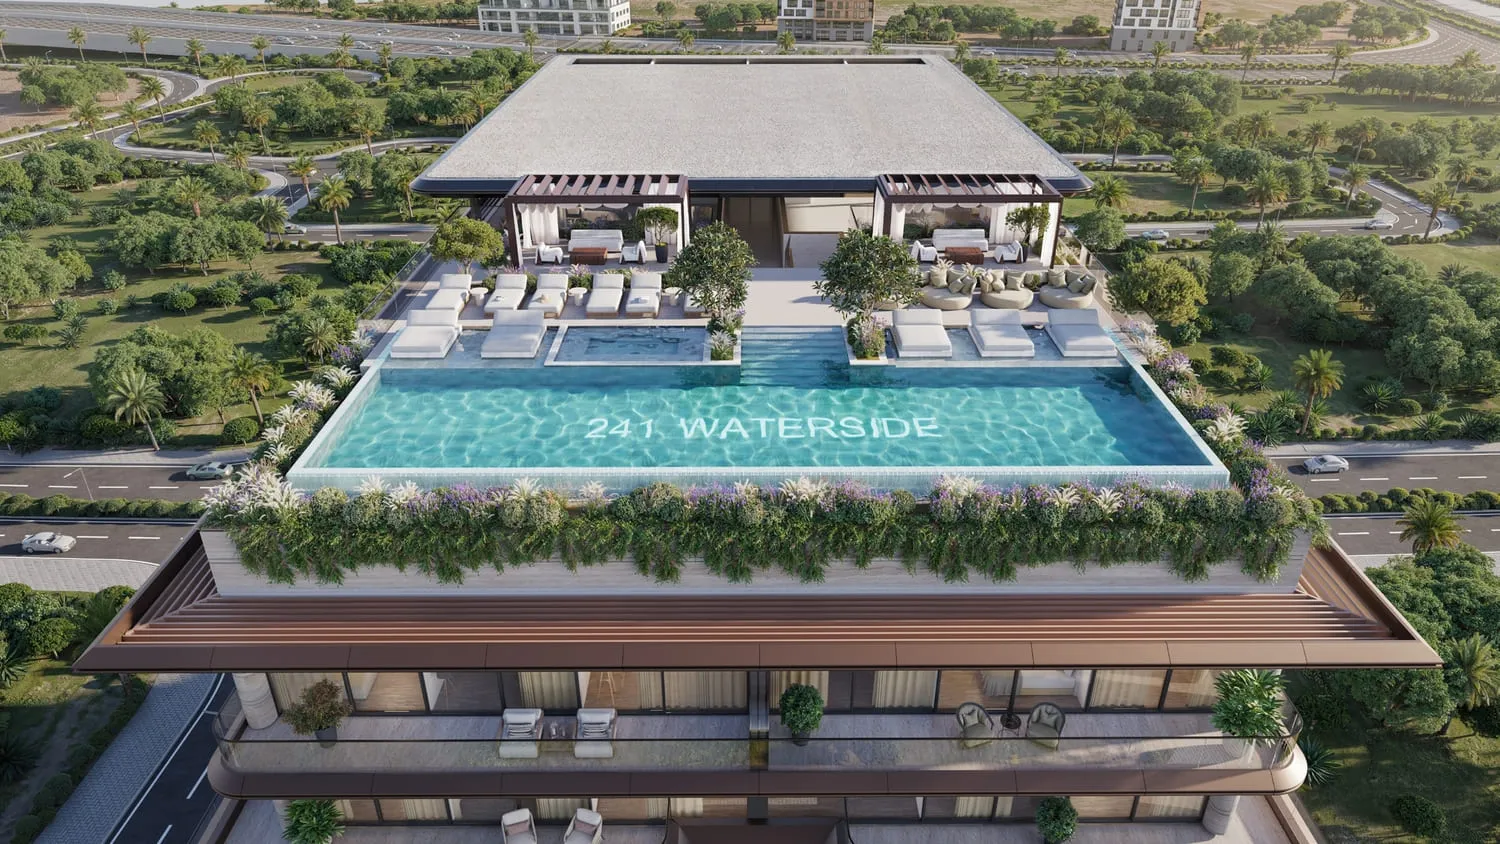
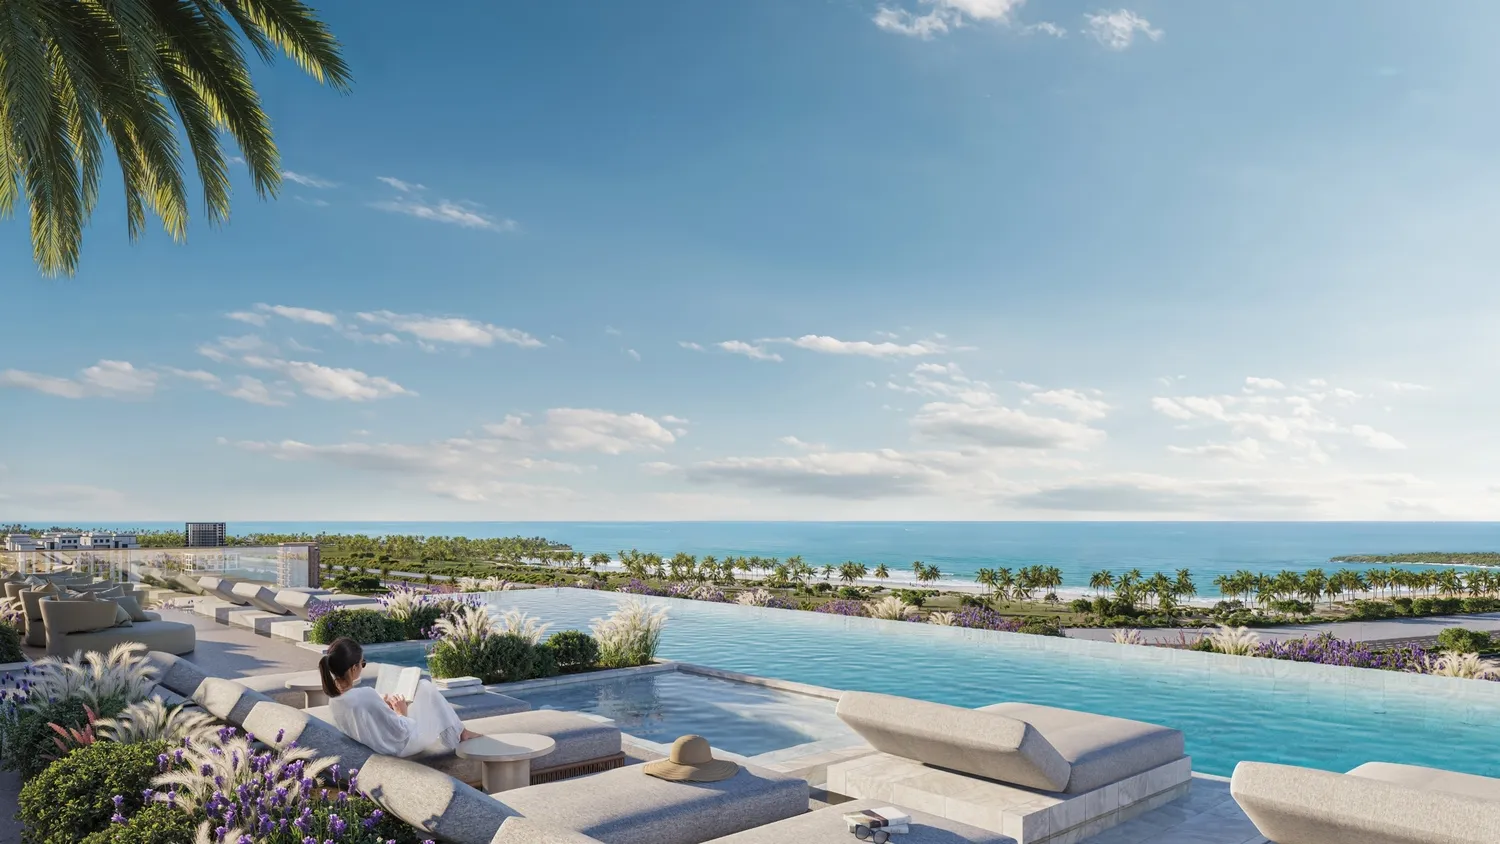 Adults Rooftop Infinity Pool
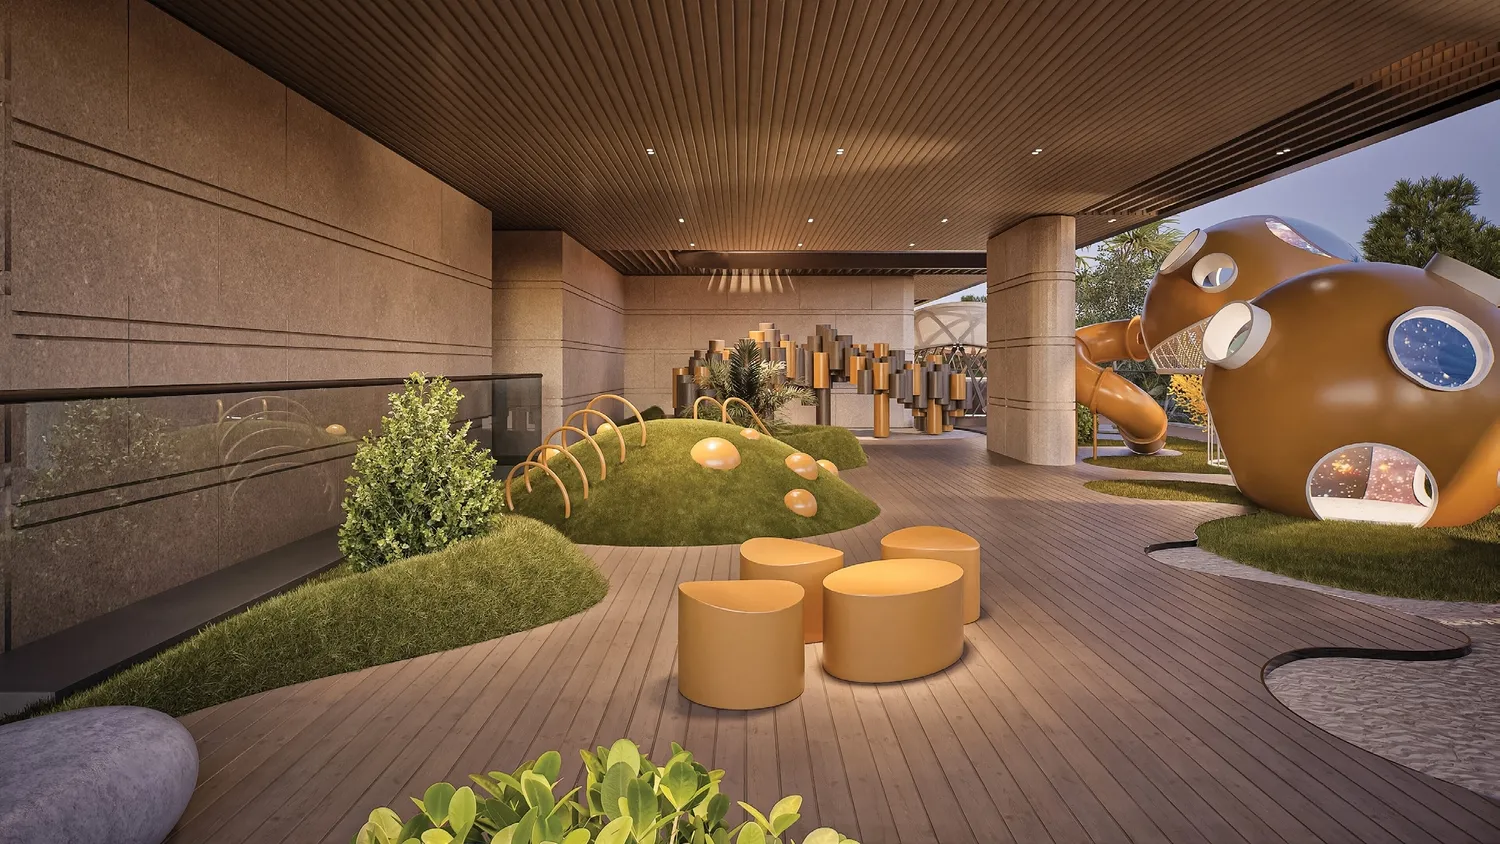 Kids' Play Area
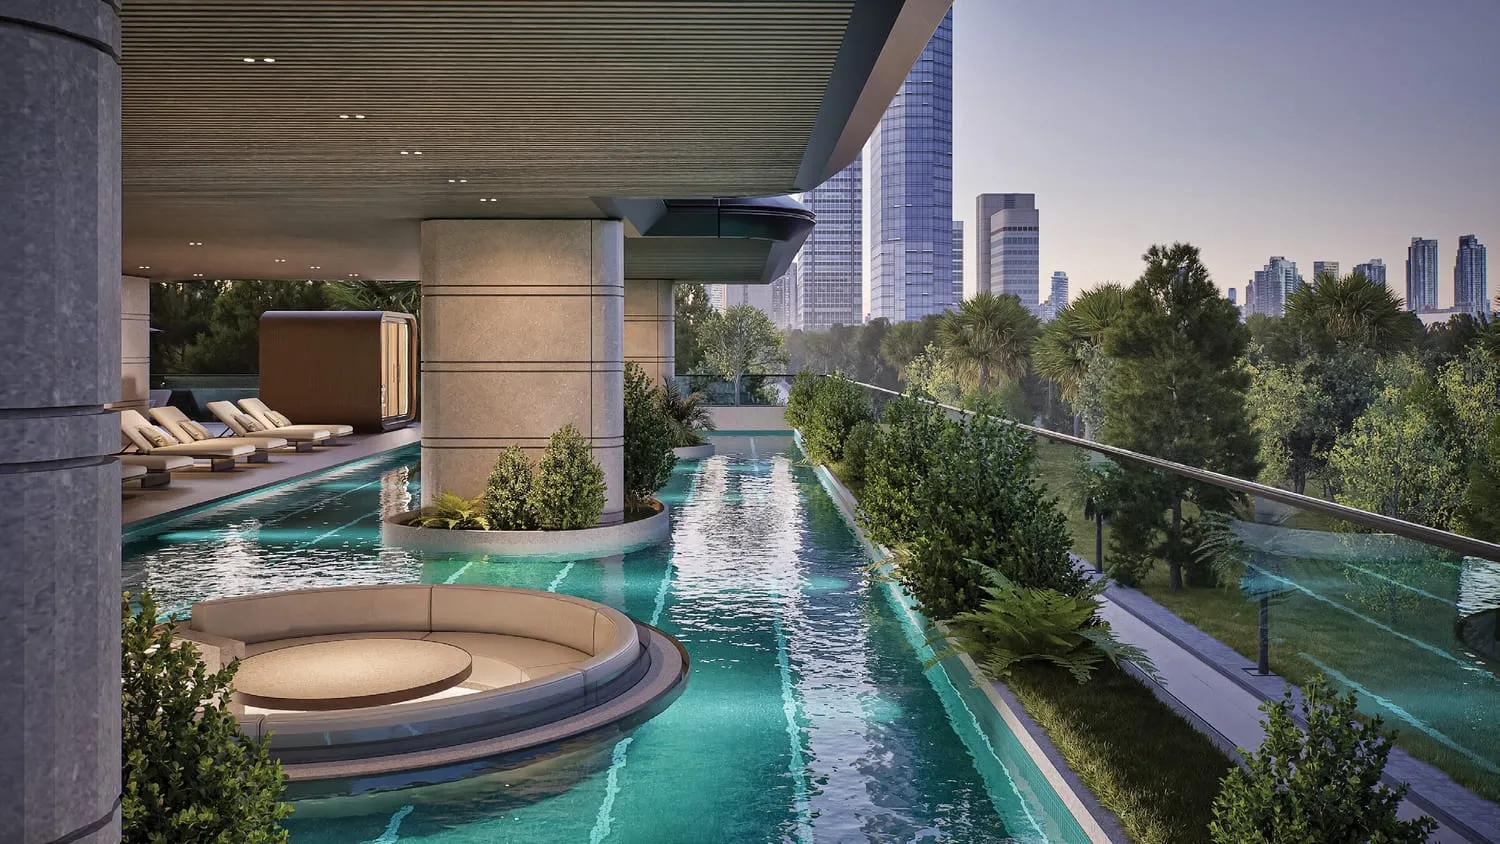 Swimming Pool
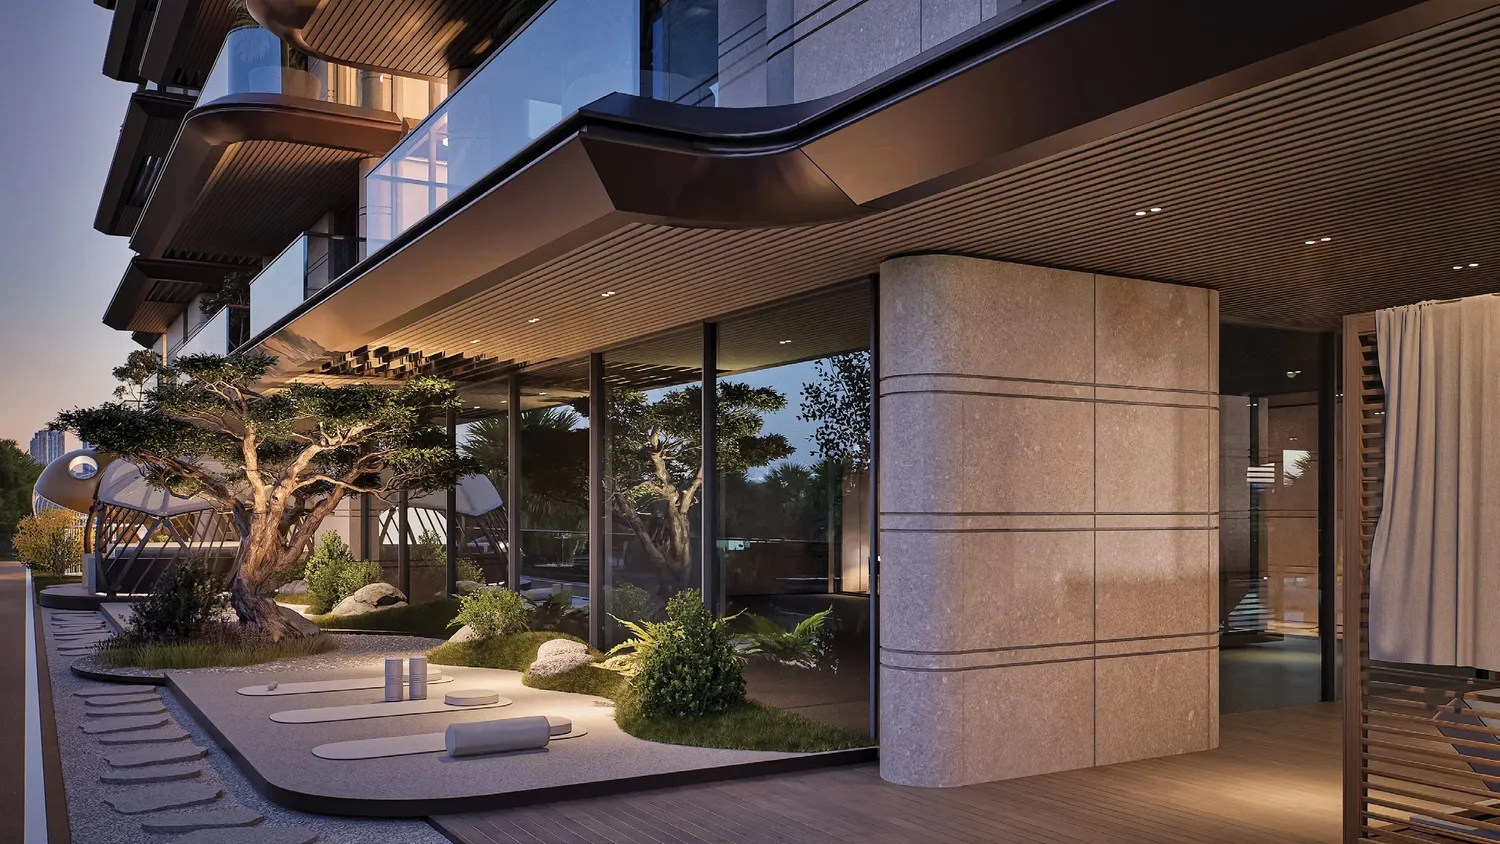 Yoga Area
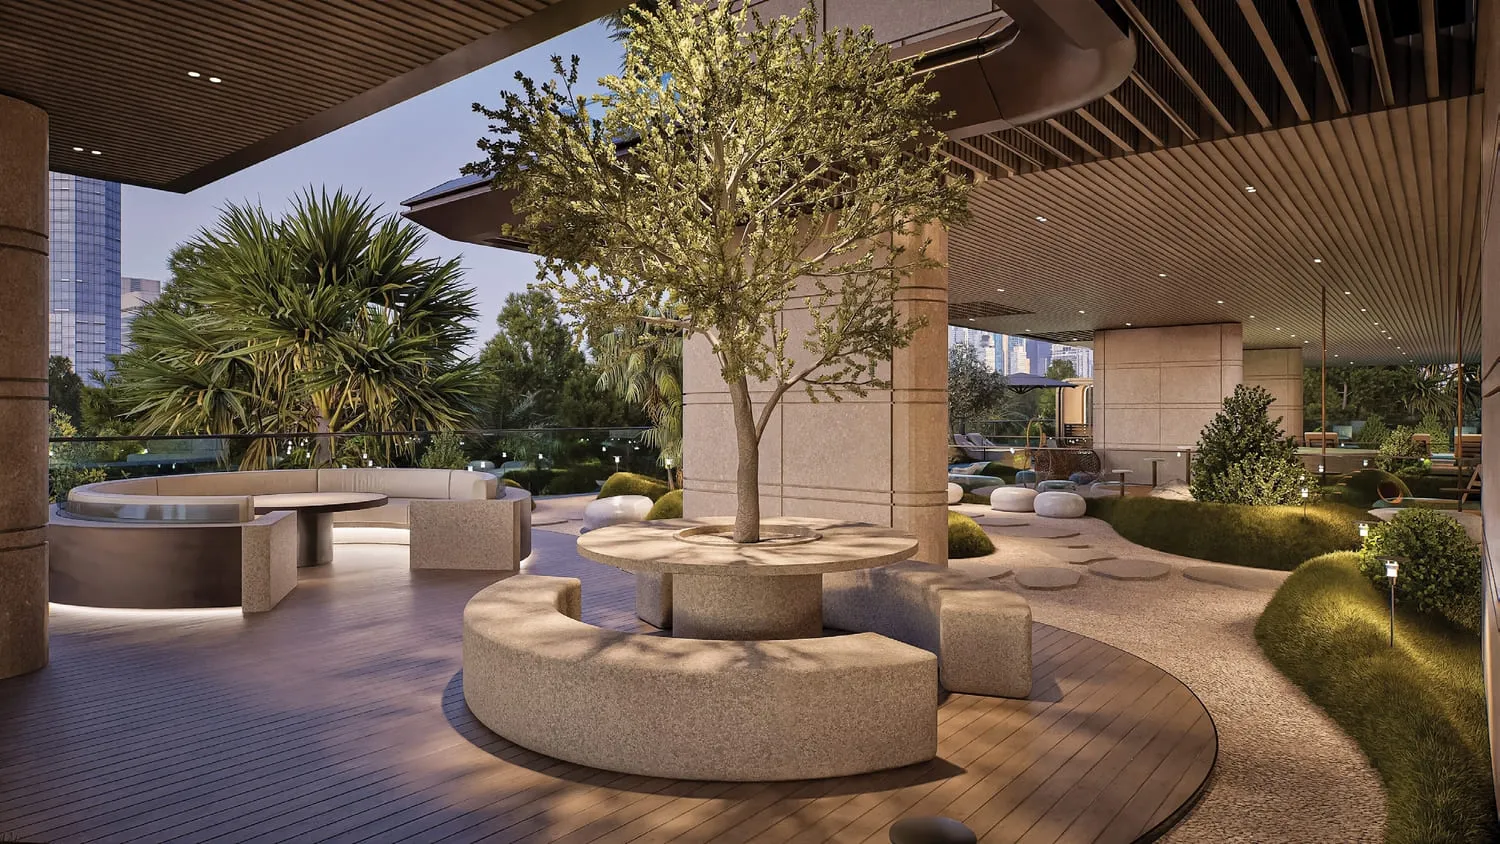 Co-working Spaces
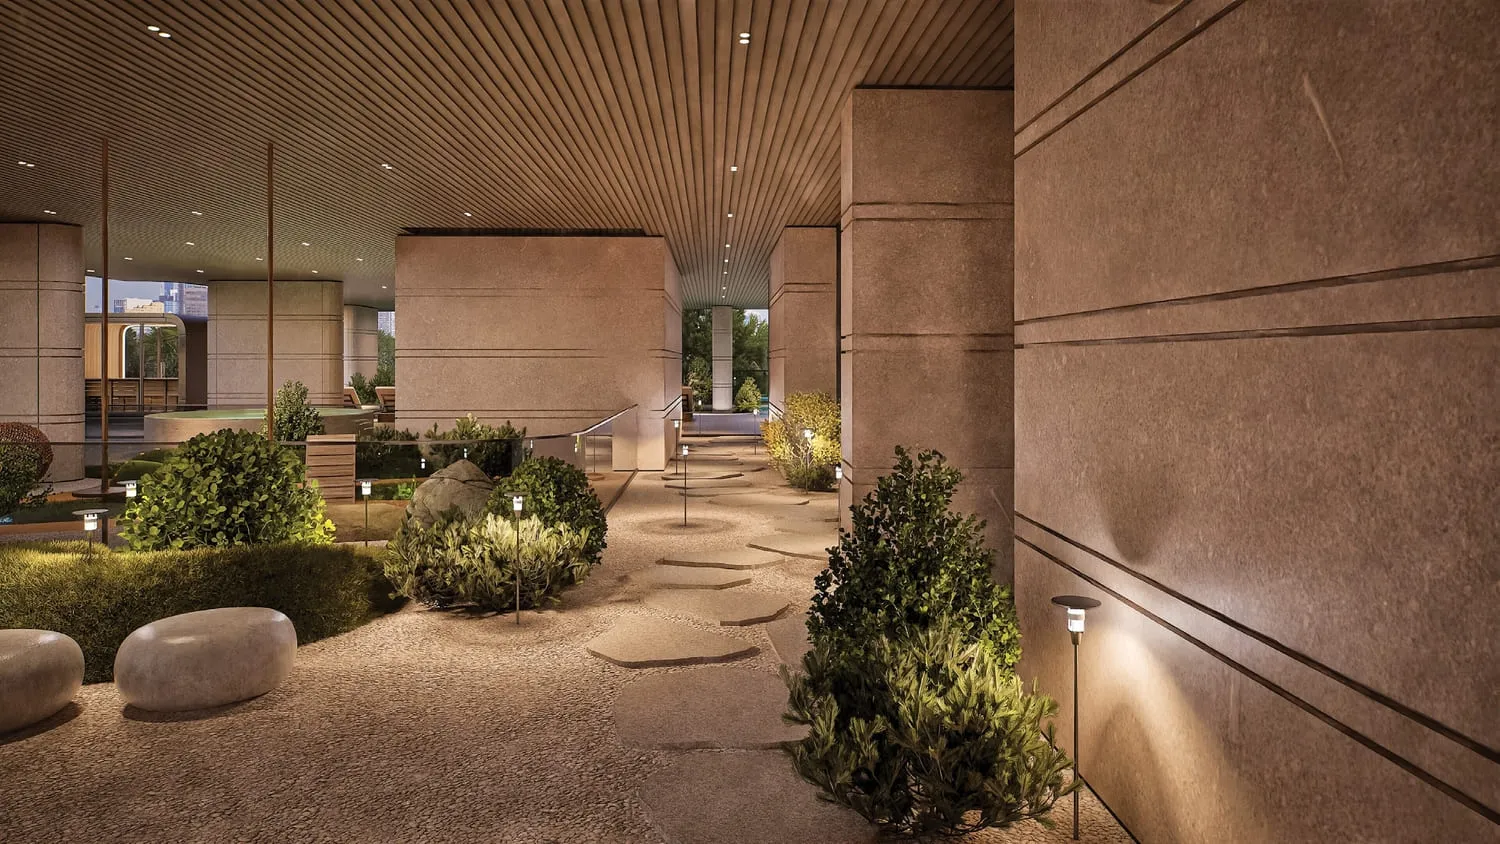 Zen Garden
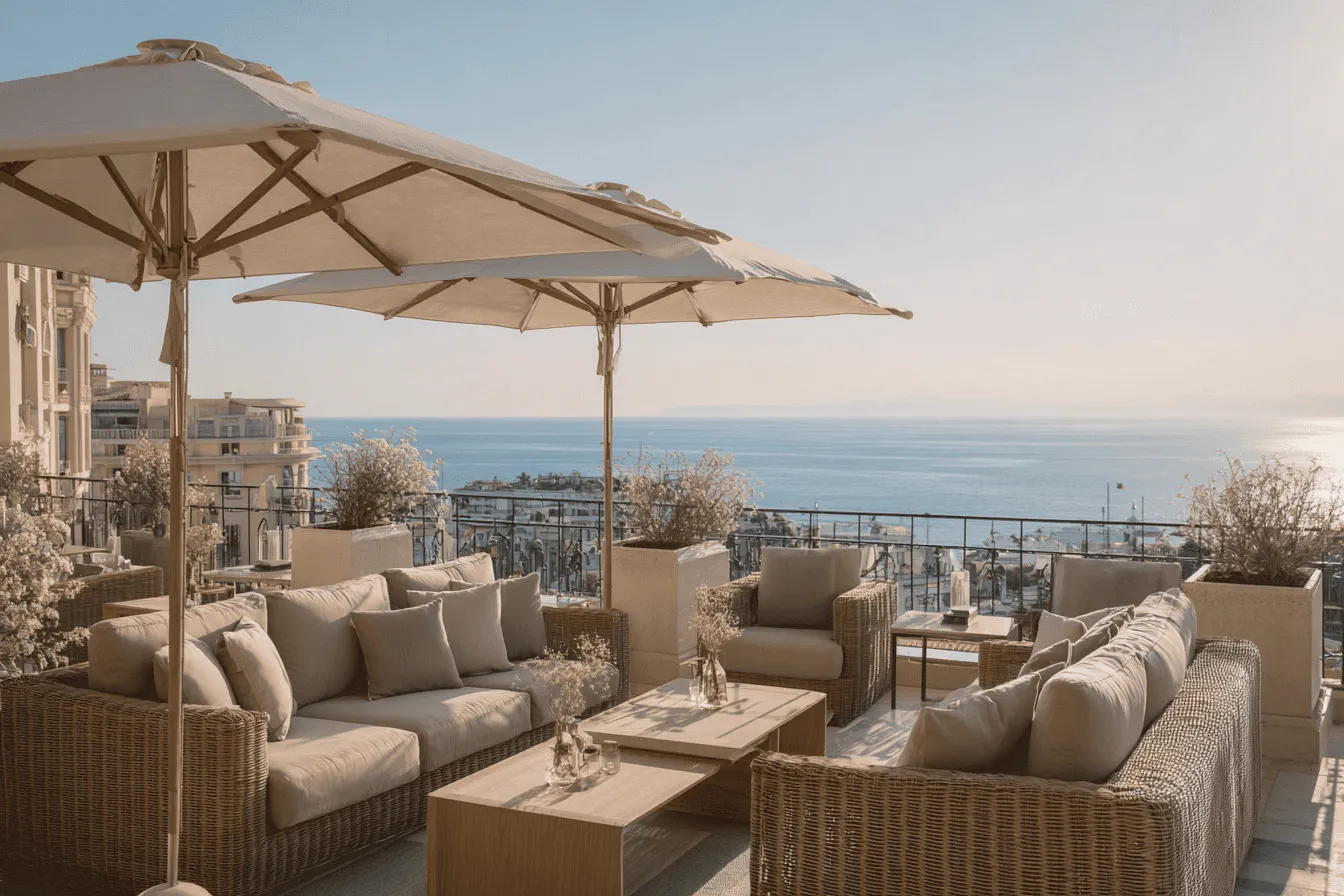 Pergola Seating
 Jogging Track
 Dog Park
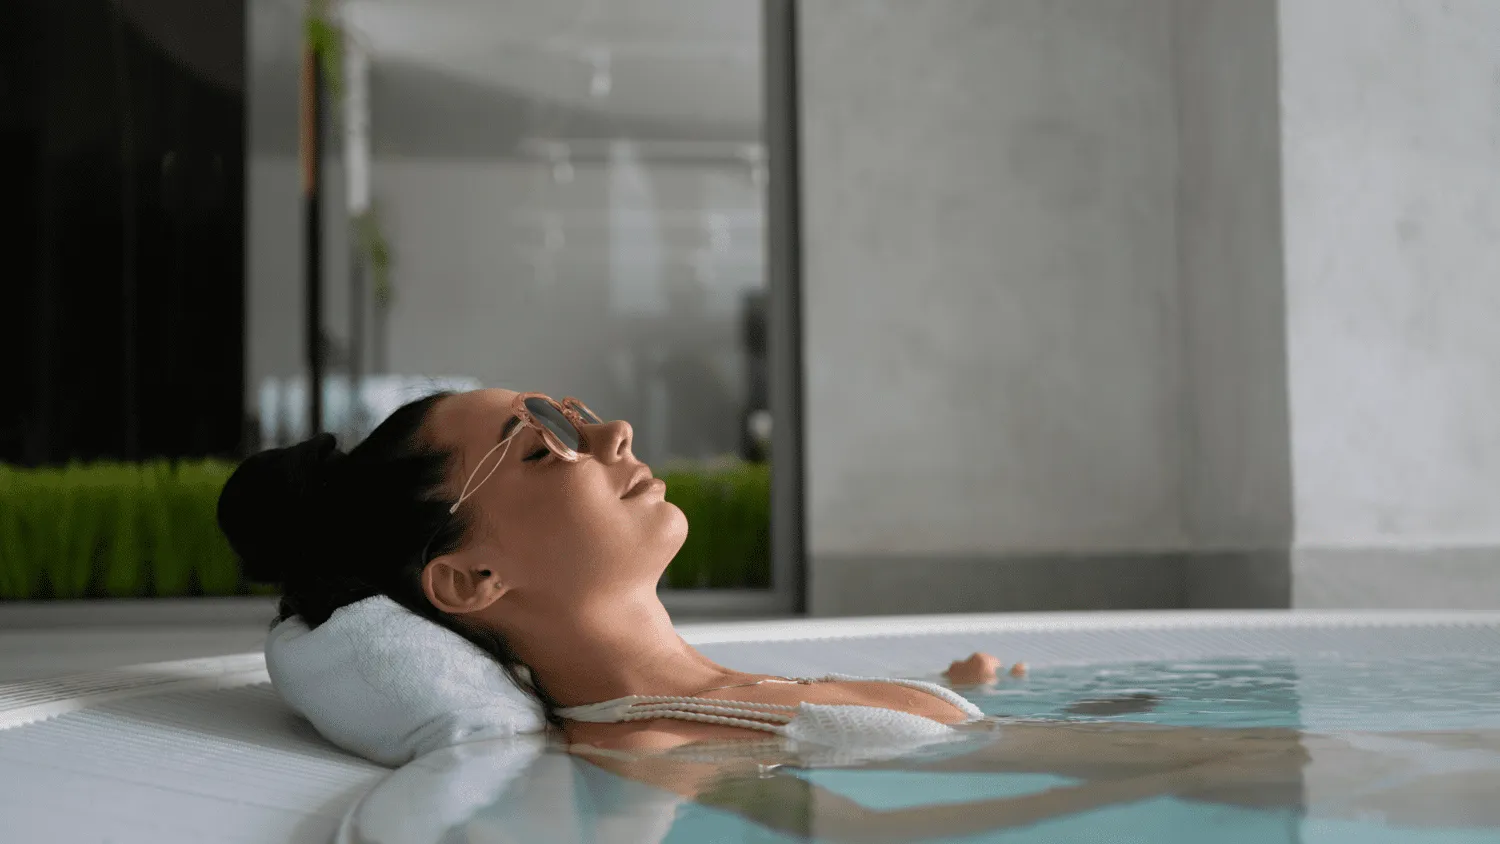 Ice Dipping Pool
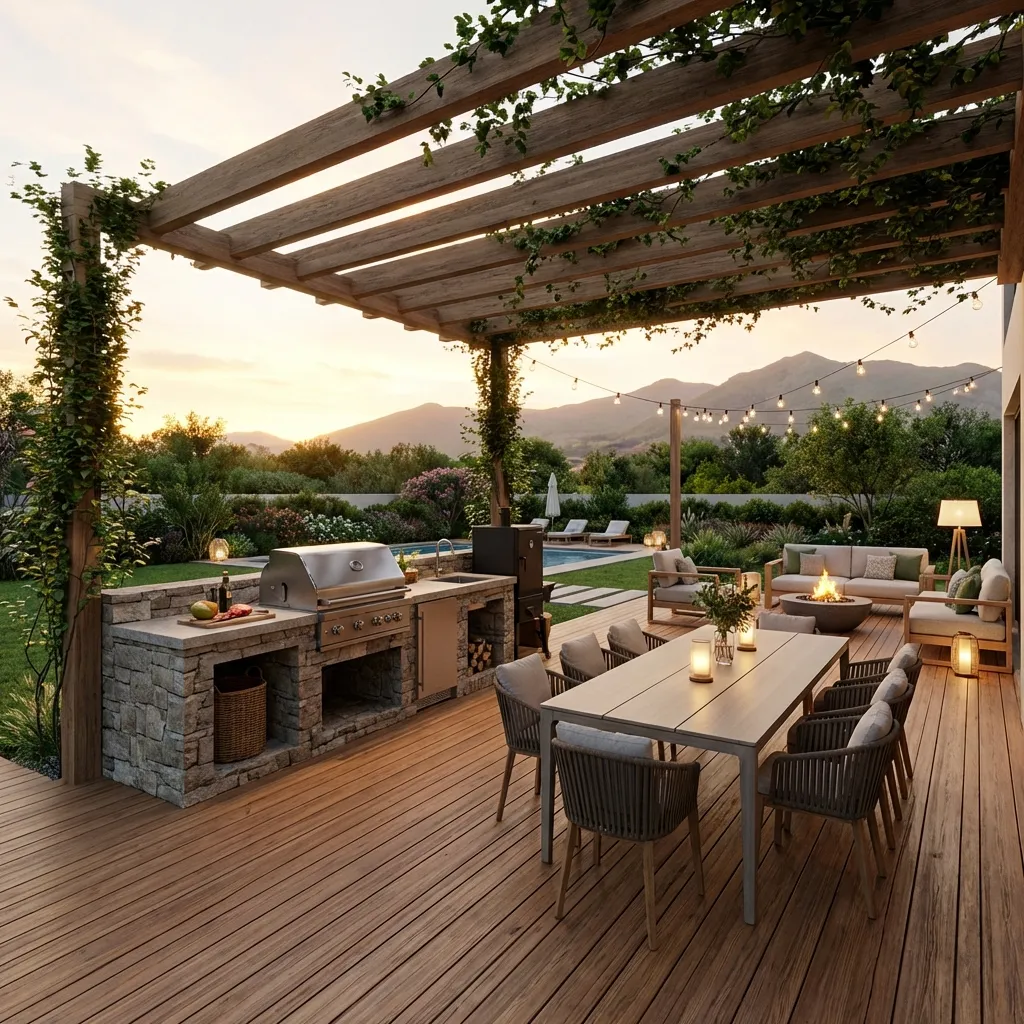 BBQ Area
 Dry Sauna with Himalayan Salt Room
Floor plans
Master plan
Location
DubaiOpen in Maps