Back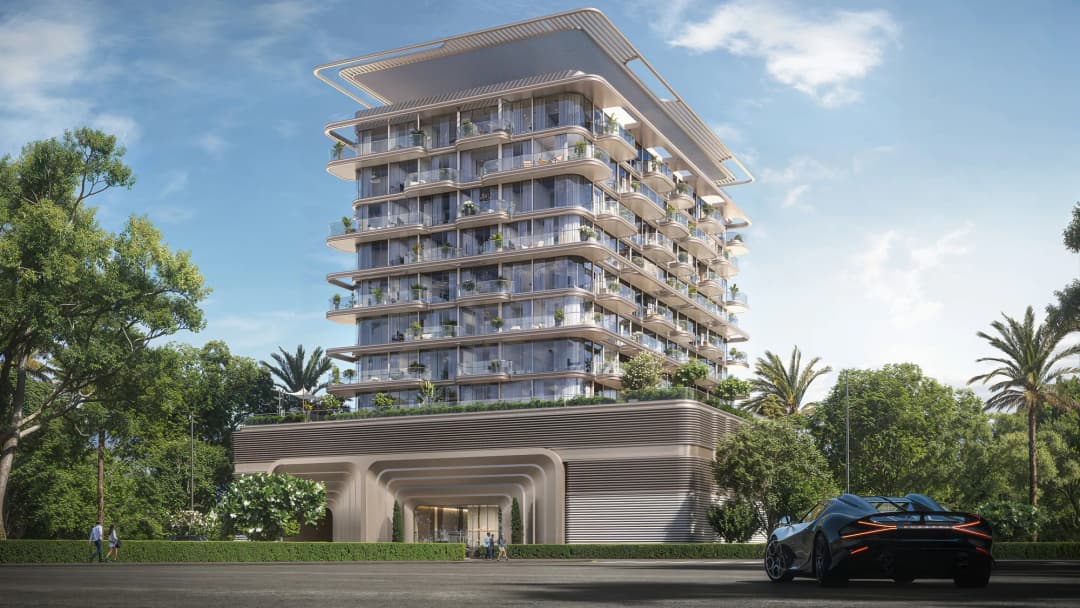
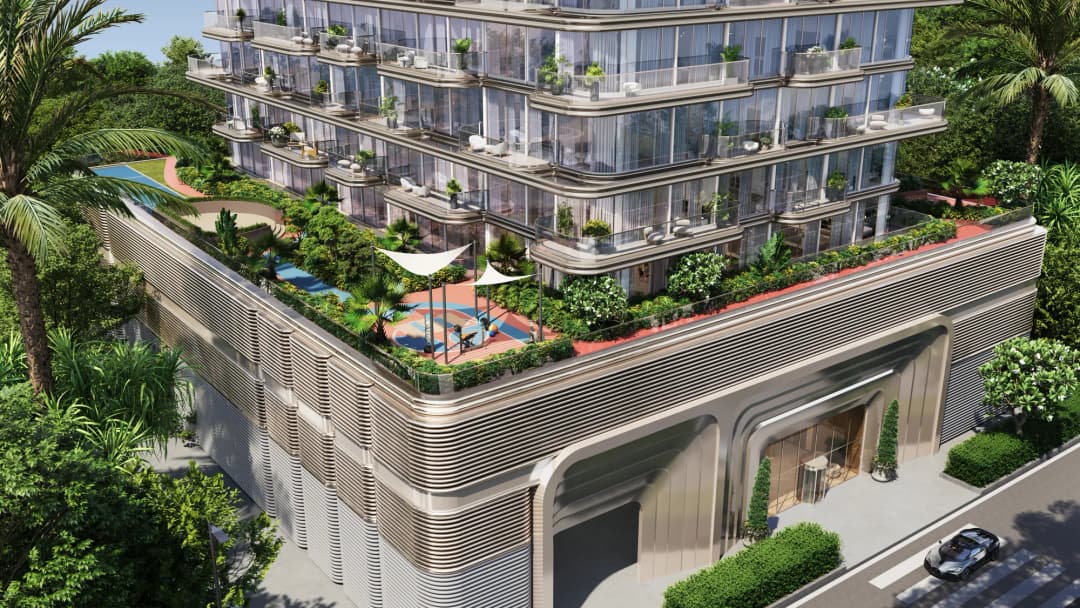
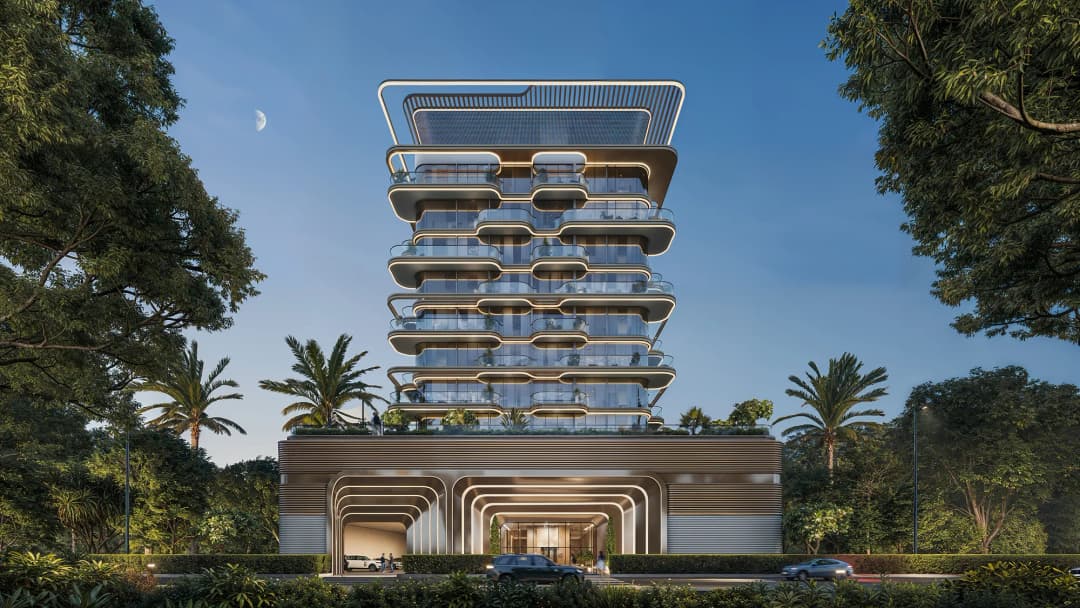
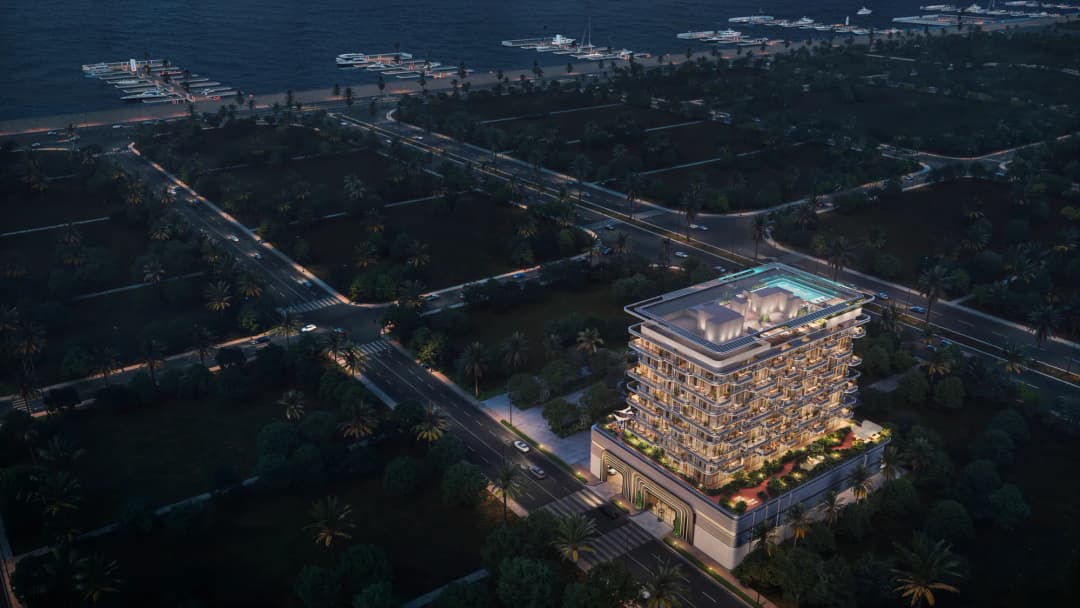
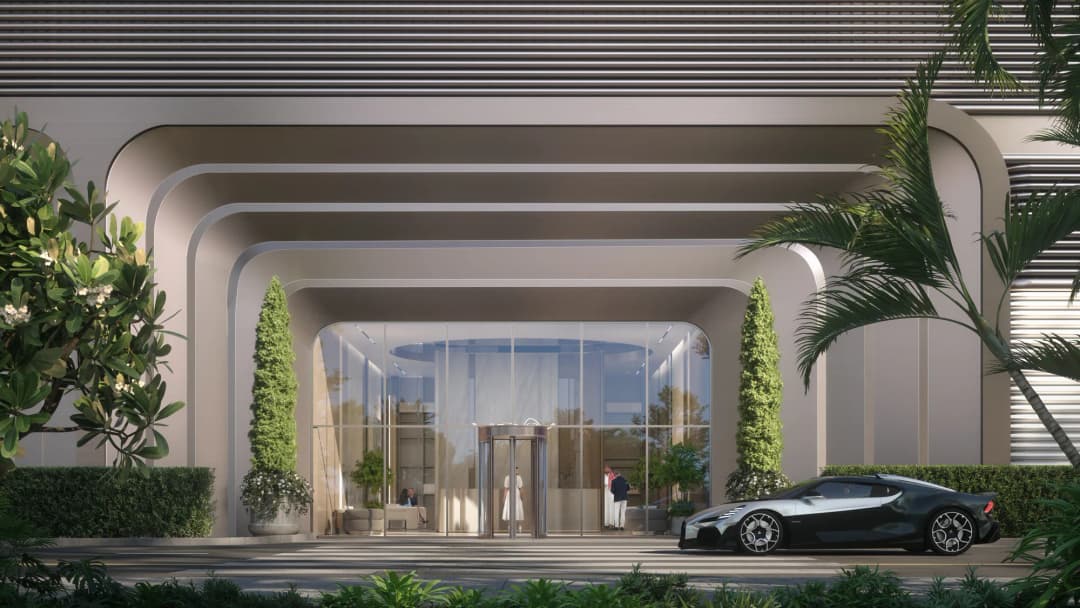

Scan to verify this listing with the Dubai Land Department.
 On SaleFLU1D ONEPalm Deira • by Object 1
 On SaleQ2 2027Woodland CrestMeydan • by AMIS Development
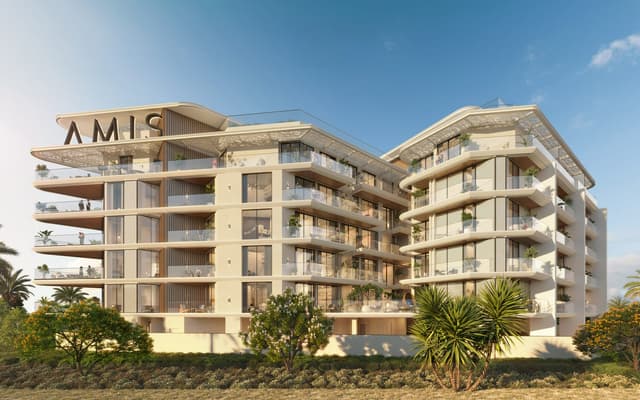 On SaleQ1 2027Woodland TerracesMBR District 11 (Meydan South) • by AMIS Development
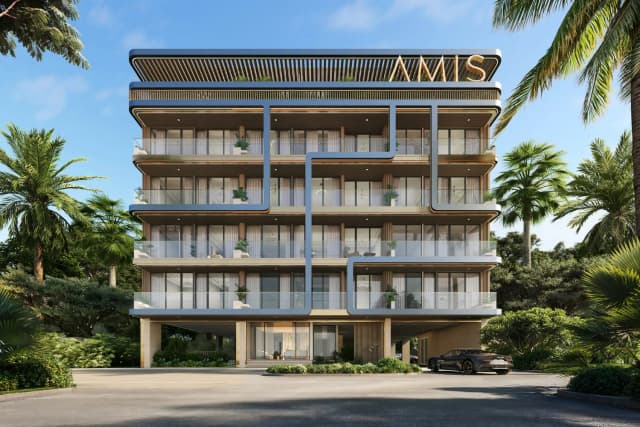 On SaleDerby Heights by AMISMBR District 11 (Meydan South) • by AMIS Development
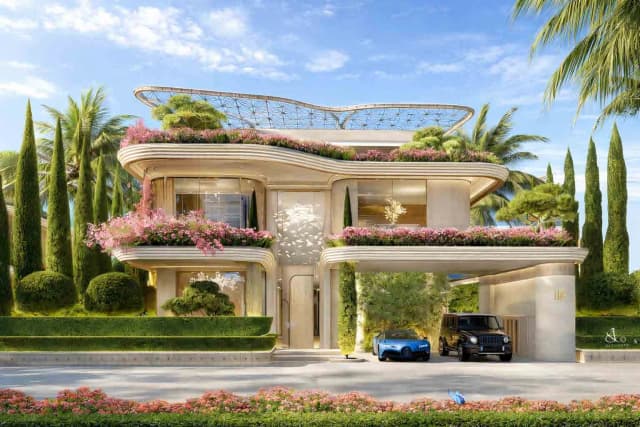 Presale (EOI)Fleurs de JardinMBR District 11 (Meydan South) • by AMIS Development
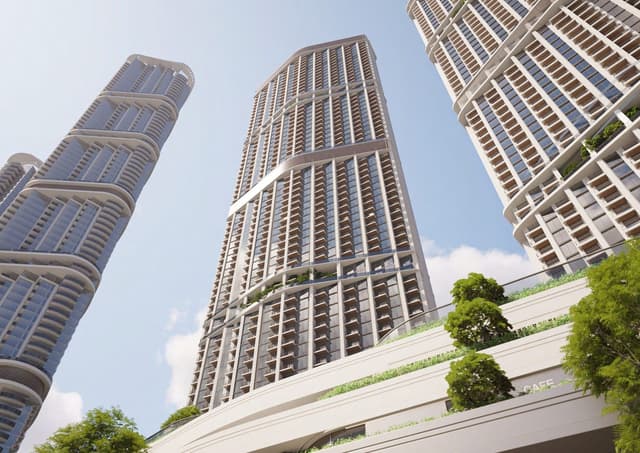 On SaleQ4 2027310 Riverside CrescentSobha Hartland 2 • by Sobha
 On SaleQ2 2029City Walk CrestlaneCity Walk • by Meraas
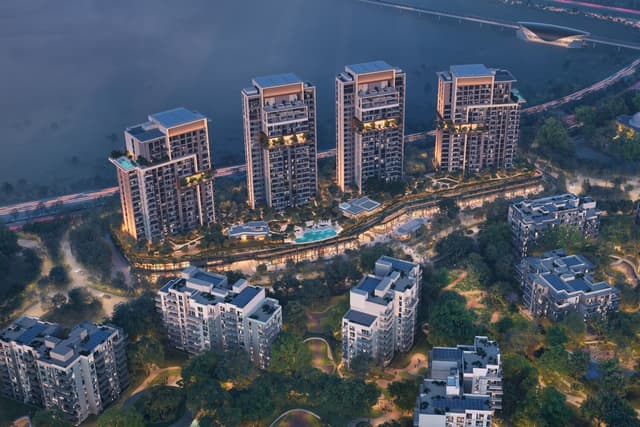 On SaleQ3 2029Ghaf Woods DistriktCity of Arabia • by Majid Al Futtaim
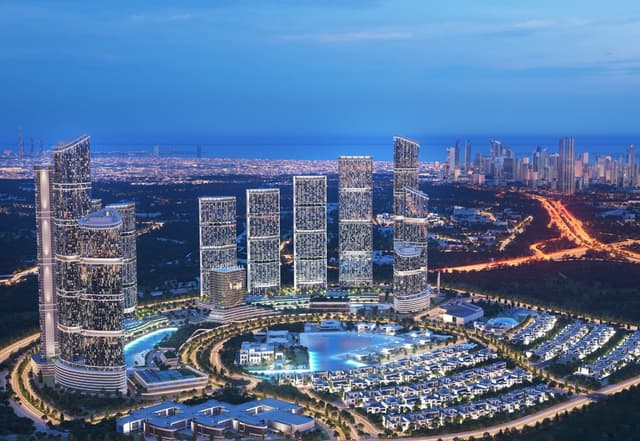 On SaleQ3 2027320 Riverside CrescentSobha Hartland 2 • by Sobha
 On SaleQ3 2029Address Residences ZabeelZabeel 1&2 • by Emaar
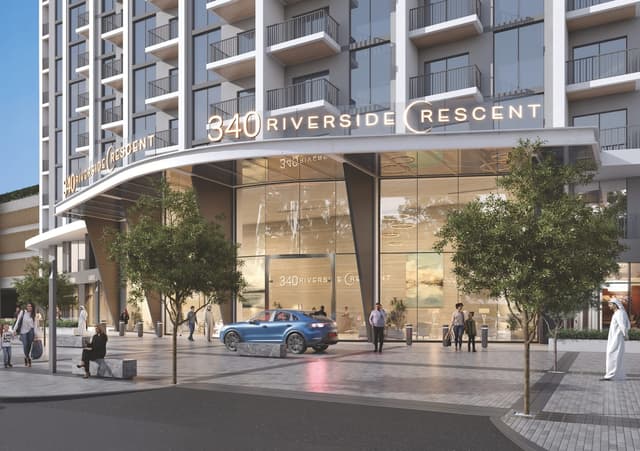 On SaleQ2 2027340 Riverside CrescentSobha Hartland 2 • by Sobha
 On SaleQ3 2029AlberoGreen Gate at Dubai Creek Harbour • by Emaar
1 bedTap to enlarge 1 bedTap to enlarge 1 bedTap to enlarge 1 bedTap to enlarge
Off-Plan10 photos
2,143,708 – 11,913,046 AED
The Tides
AMIS Development
Palm Deira View on map
ApartmentsType
1 – 4Bedrooms
811 – 4,434 sq.ftArea
About this property
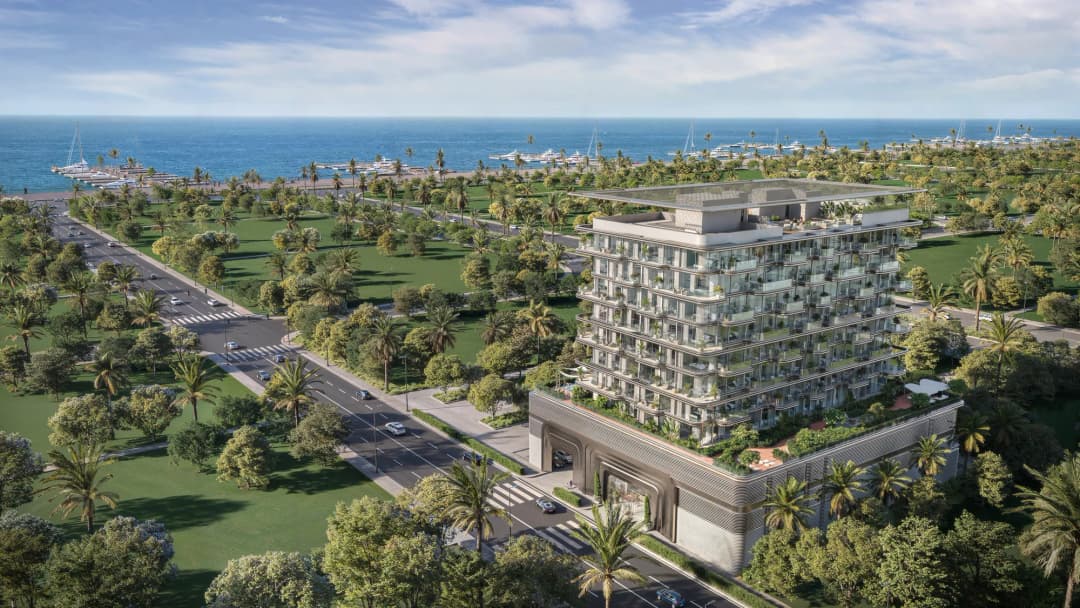
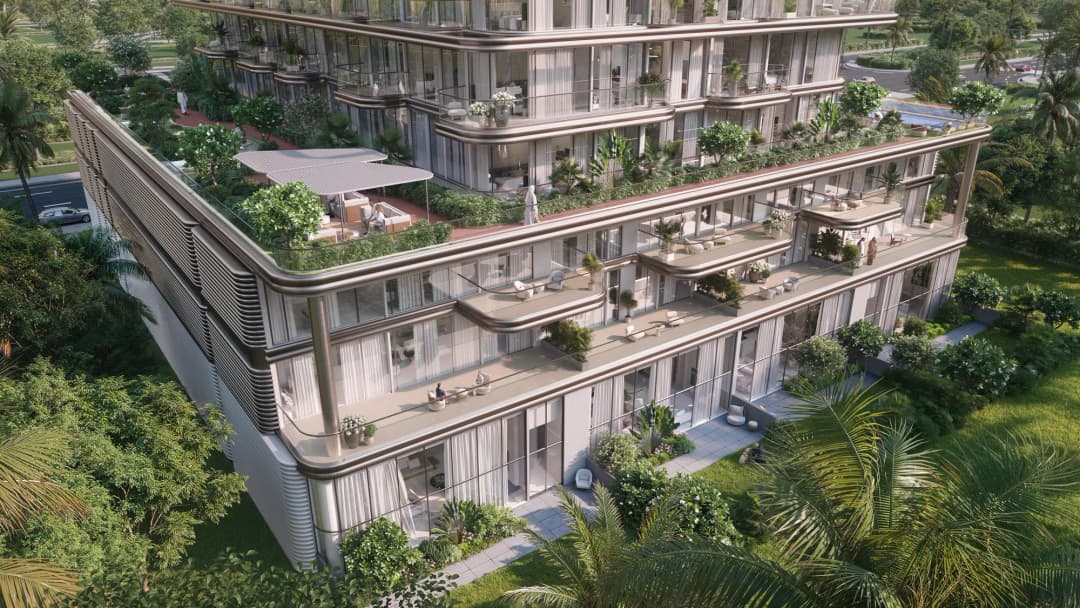
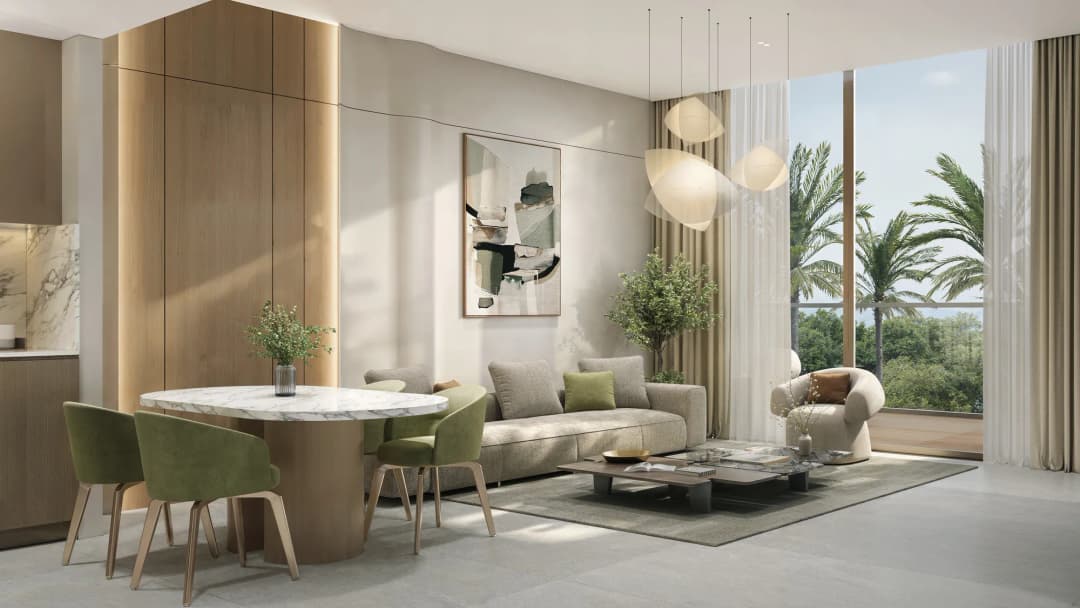
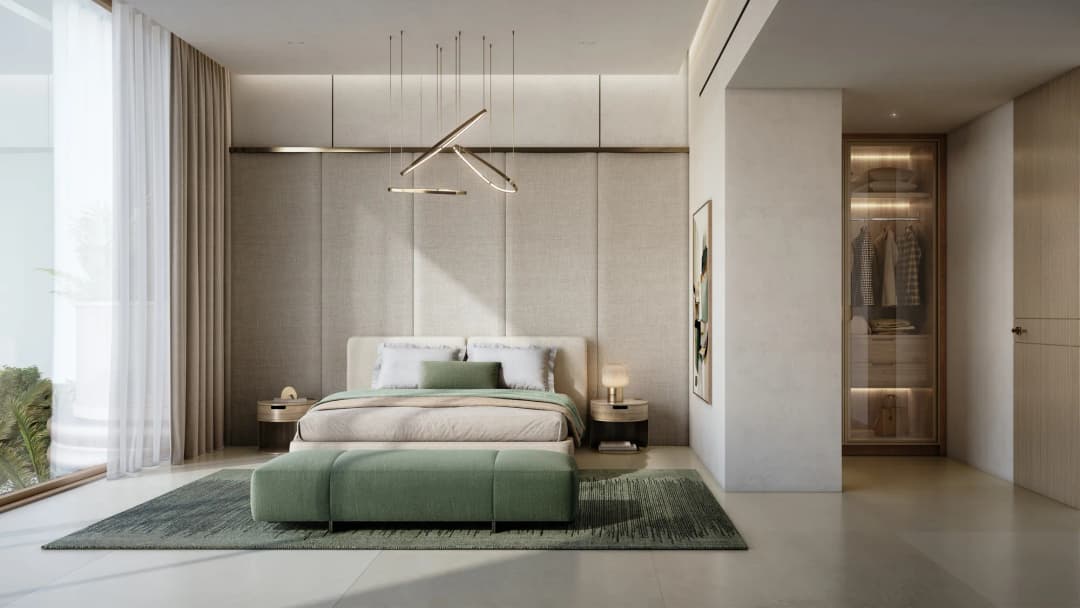
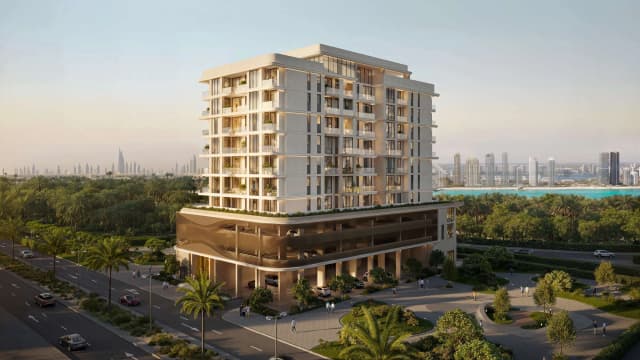
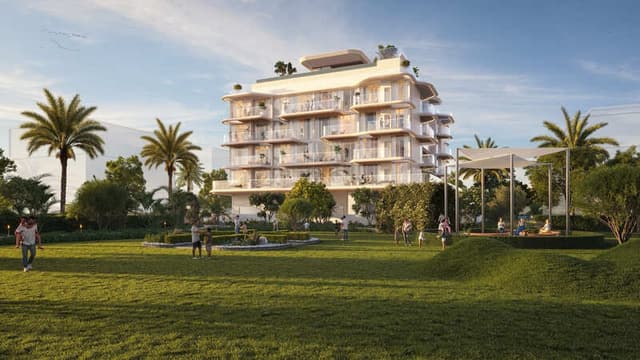
Set on the tranquil shoreline of Dubai Islands, The Tides by AMIS is designed as a calm, fluid residential retreat where architecture flows effortlessly with its natural surroundin…
Mortgage estimate
Pre-filled with this project’s starting price. Change any figure to model your own.
years
%
Estimated monthly payment
9,043 AED
per month · 25-year term
Loan amount1.71M AED
Total interest998K AED
Estimate only. Excludes DLD transfer, agency and bank fees, and your bank sets the final figure.
Speak to a mortgage specialistSee properties up to this priceProject facts
- Construction
- Under Construction
- Availability
- On Sale
- Available price range
- 2,143,708 – 11,913,046 AED
- Available sizes
- 811 – 4,434 sq.ft
- Available bedrooms
- 1 – 4
- Unit type
- Apartments
- Units in project
- 44
- Buildings
- 1
- District
- Palm Deira
- Service charge
- 19 AED/sqft
- Furnishing
- Yes
- DLD permit
- 0104778016
Layouts, sizes and prices
1 Bedroom5 layouts811 – 837 sq.ft2,143,708 – 2,263,461 AED
| Layout | Size | Developer price |
|---|---|---|
| 1 bed | 834 sq.ft | 2,143,708 AED |
| 1 bed | 811 sq.ft | 2,146,115 – 2,232,756 AED |
| 1 bed | 837 sq.ft | 2,174,119 AED |
| 1 bed | 814 sq.ft | 2,263,461 AED |
| 1 bed | 811 – 837 sq.ft | 2,189,436 – 2,217,992 AED |
2 Bedrooms13 layouts1,169 – 1,286 sq.ft3,085,168 – 3,427,760 AED
| Layout | Size | Developer price |
|---|---|---|
| 2 bed | 1,259 sq.ft | 3,175,306 AED |
| 2 bed | 1,189 – 1,286 sq.ft | 3,211,747 – 3,361,279 AED |
| 2 bed | 1,173 sq.ft | 3,085,168 AED |
| 2 bed | 1,169 sq.ft | 3,131,079 – 3,257,486 AED |
| 2 bed | 1,173 sq.ft | 3,148,050 AED |
| 2 bed | 1,254 sq.ft | 3,171,736 AED |
| 2 bed | 1,220 sq.ft | 3,206,147 AED |
| 2 bed | 1,250 sq.ft | 3,246,383 AED |
| 2 bed | 1,189 sq.ft | 3,275,289 AED |
| 2 bed | 1,286 sq.ft | 3,294,798 AED |
| 2 bed | 1,259 sq.ft | 3,369,554 AED |
| 2 bed | 1,286 sq.ft | 3,427,760 AED |
| 2 bed | 1,250 sq.ft | 3,182,178 AED |
3 Bedrooms17 layouts1,379 – 1,422 sq.ft3,493,303 – 3,725,368 AED
| Layout | Size | Developer price |
|---|---|---|
| 3 bed | 1,396 sq.ft | 3,494,172 AED |
| 3 bed | 1,417 sq.ft | 3,506,475 AED |
| 3 bed | 1,395 – 1,422 sq.ft | 3,594,647 – 3,624,354 AED |
| 3 bed | 1,396 sq.ft | 3,493,303 AED |
| 3 bed | 1,417 sq.ft | 3,510,681 AED |
| 3 bed | 1,395 sq.ft | 3,523,466 AED |
| 3 bed | 1,417 sq.ft | 3,546,887 AED |
| 3 bed | 1,422 sq.ft | 3,552,656 AED |
| 3 bed | 1,417 sq.ft | 3,582,243 AED |
| 3 bed | 1,379 sq.ft | 3,585,193 AED |
| 3 bed | 1,417 sq.ft | 3,649,596 AED |
| 3 bed | 1,379 sq.ft | 3,656,106 AED |
| 3 bed | 1,417 sq.ft | 3,690,016 AED |
| 3 bed | 1,422 sq.ft | 3,696,052 AED |
| 3 bed | 1,396 sq.ft | 3,706,908 AED |
| 3 bed | 1,396 sq.ft | 3,707,883 AED |
| 3 bed | 1,417 sq.ft | 3,725,368 AED |
4 Bedrooms2 layouts3,560 – 4,434 sq.ft9,570,733 – 11,913,046 AED
| Layout | Size | Developer price |
|---|---|---|
| 4 bed | 4,433 – 4,434 sq.ft | 11,912,207 – 11,913,046 AED |
| 4 bed | 3,560 sq.ft | 9,570,733 AED |
Every layout the developer has released for this project, with its price on launch. Some configurations may already be sold out, so this can start below the available range above. Ask an advisor for live inventory.
Payment plan
Payment Plan
10%20%70%
On booking10%
During construction3 payments20%
1st Installment10%
2nd Installment5%
3rd Installment5%
Upon Handover70%
Documents and links
Brochure
The Tides By AMIS Floor Plans
Recommended projects
On SaleFLU1D ONEPalm Deira • by Object 1Price from2,029,973 AED
Payment plan50/50
On SaleQ2 2027Woodland CrestMeydan • by AMIS DevelopmentPrice from1,601,829 AED
Payment plan50/50
On SaleQ1 2027Woodland TerracesMBR District 11 (Meydan South) • by AMIS DevelopmentPrice from1,418,090 AED
Payment plan50/50
On SaleDerby Heights by AMISMBR District 11 (Meydan South) • by AMIS DevelopmentPrice from1,304,429 AED
Payment plan30/70
Presale (EOI)Fleurs de JardinMBR District 11 (Meydan South) • by AMIS DevelopmentPrice from26,000,000 AED
Payment plan70/30
On SaleQ4 2027310 Riverside CrescentSobha Hartland 2 • by SobhaPrice from1,738,391 AED
Payment plan60/40
On SaleQ2 2029City Walk CrestlaneCity Walk • by MeraasPrice from2,652,000 AED
Payment plan75/25
On SaleQ3 2029Ghaf Woods DistriktCity of Arabia • by Majid Al FuttaimPrice from1,795,000 AED
Payment plan40/60
On SaleQ3 2027320 Riverside CrescentSobha Hartland 2 • by SobhaPrice from2,270,721 AED
Payment plan60/40
On SaleQ3 2029Address Residences ZabeelZabeel 1&2 • by EmaarPrice from2,680,000 AED
Payment plan90/10
On SaleQ2 2027340 Riverside CrescentSobha Hartland 2 • by SobhaPrice from1,953,720 AED
Payment plan40/60
On SaleQ3 2029AlberoGreen Gate at Dubai Creek Harbour • by EmaarPrice from1,813,888 AED
Payment plan80/20
Amenities
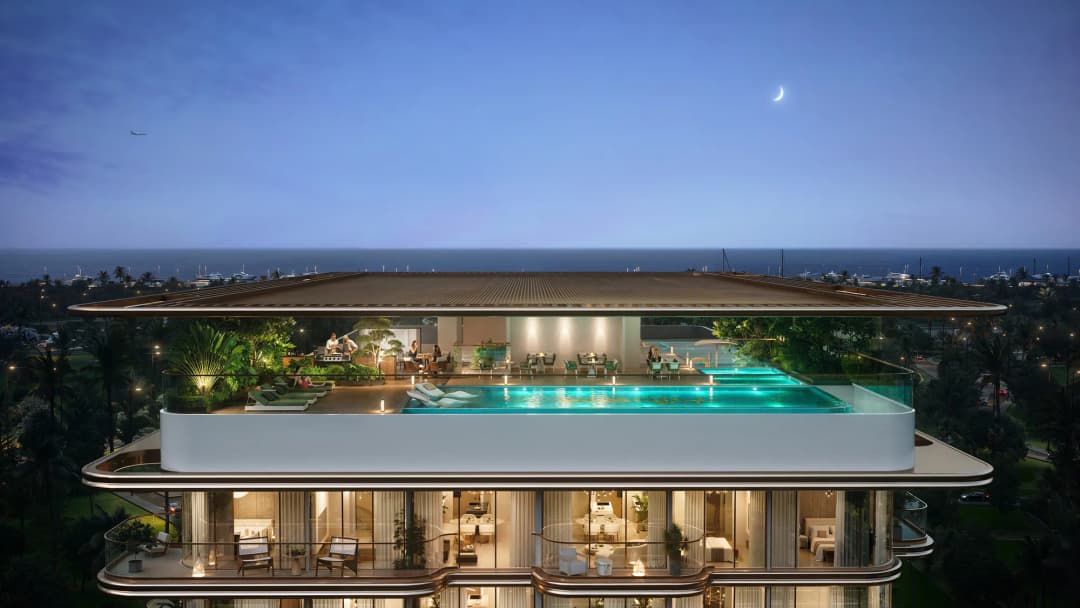
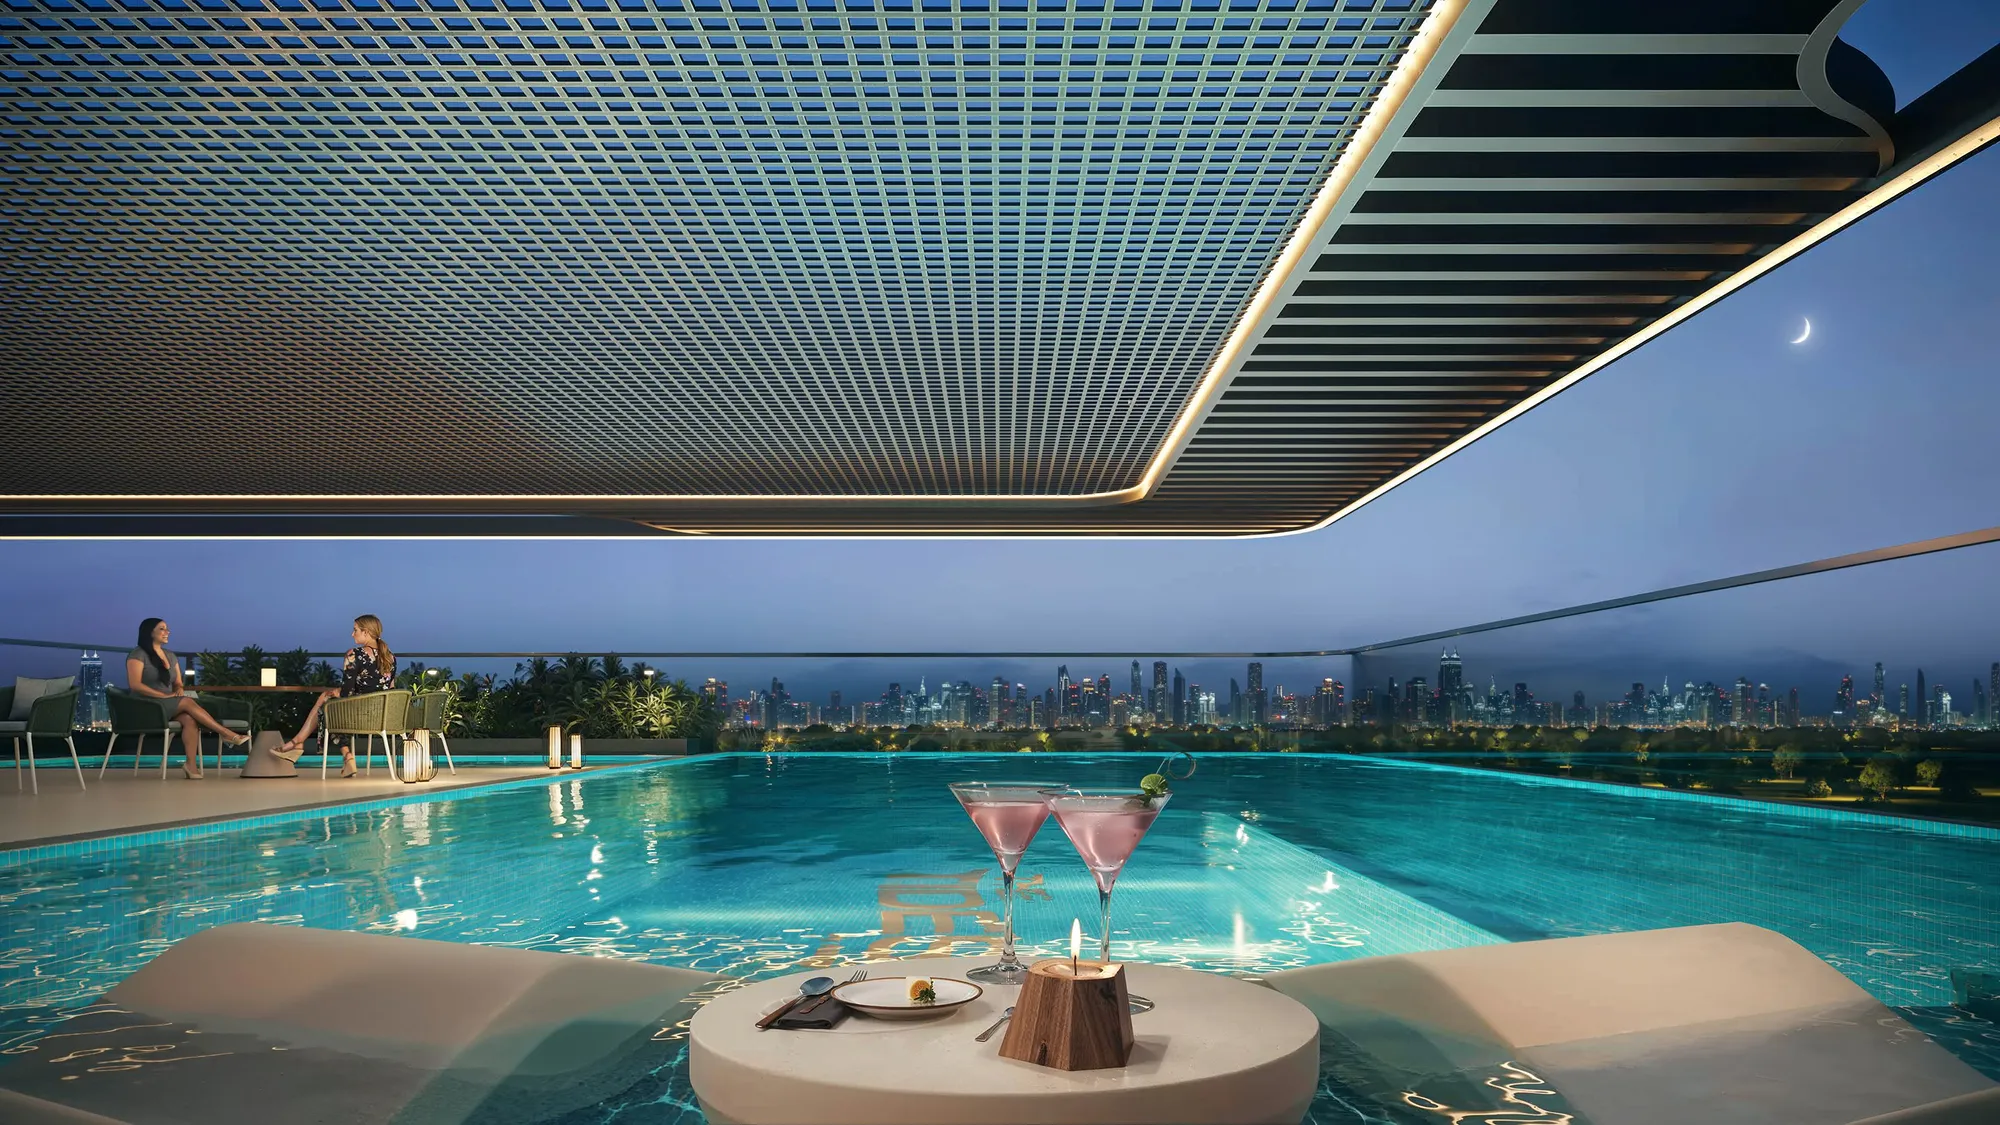 Infinity Pool
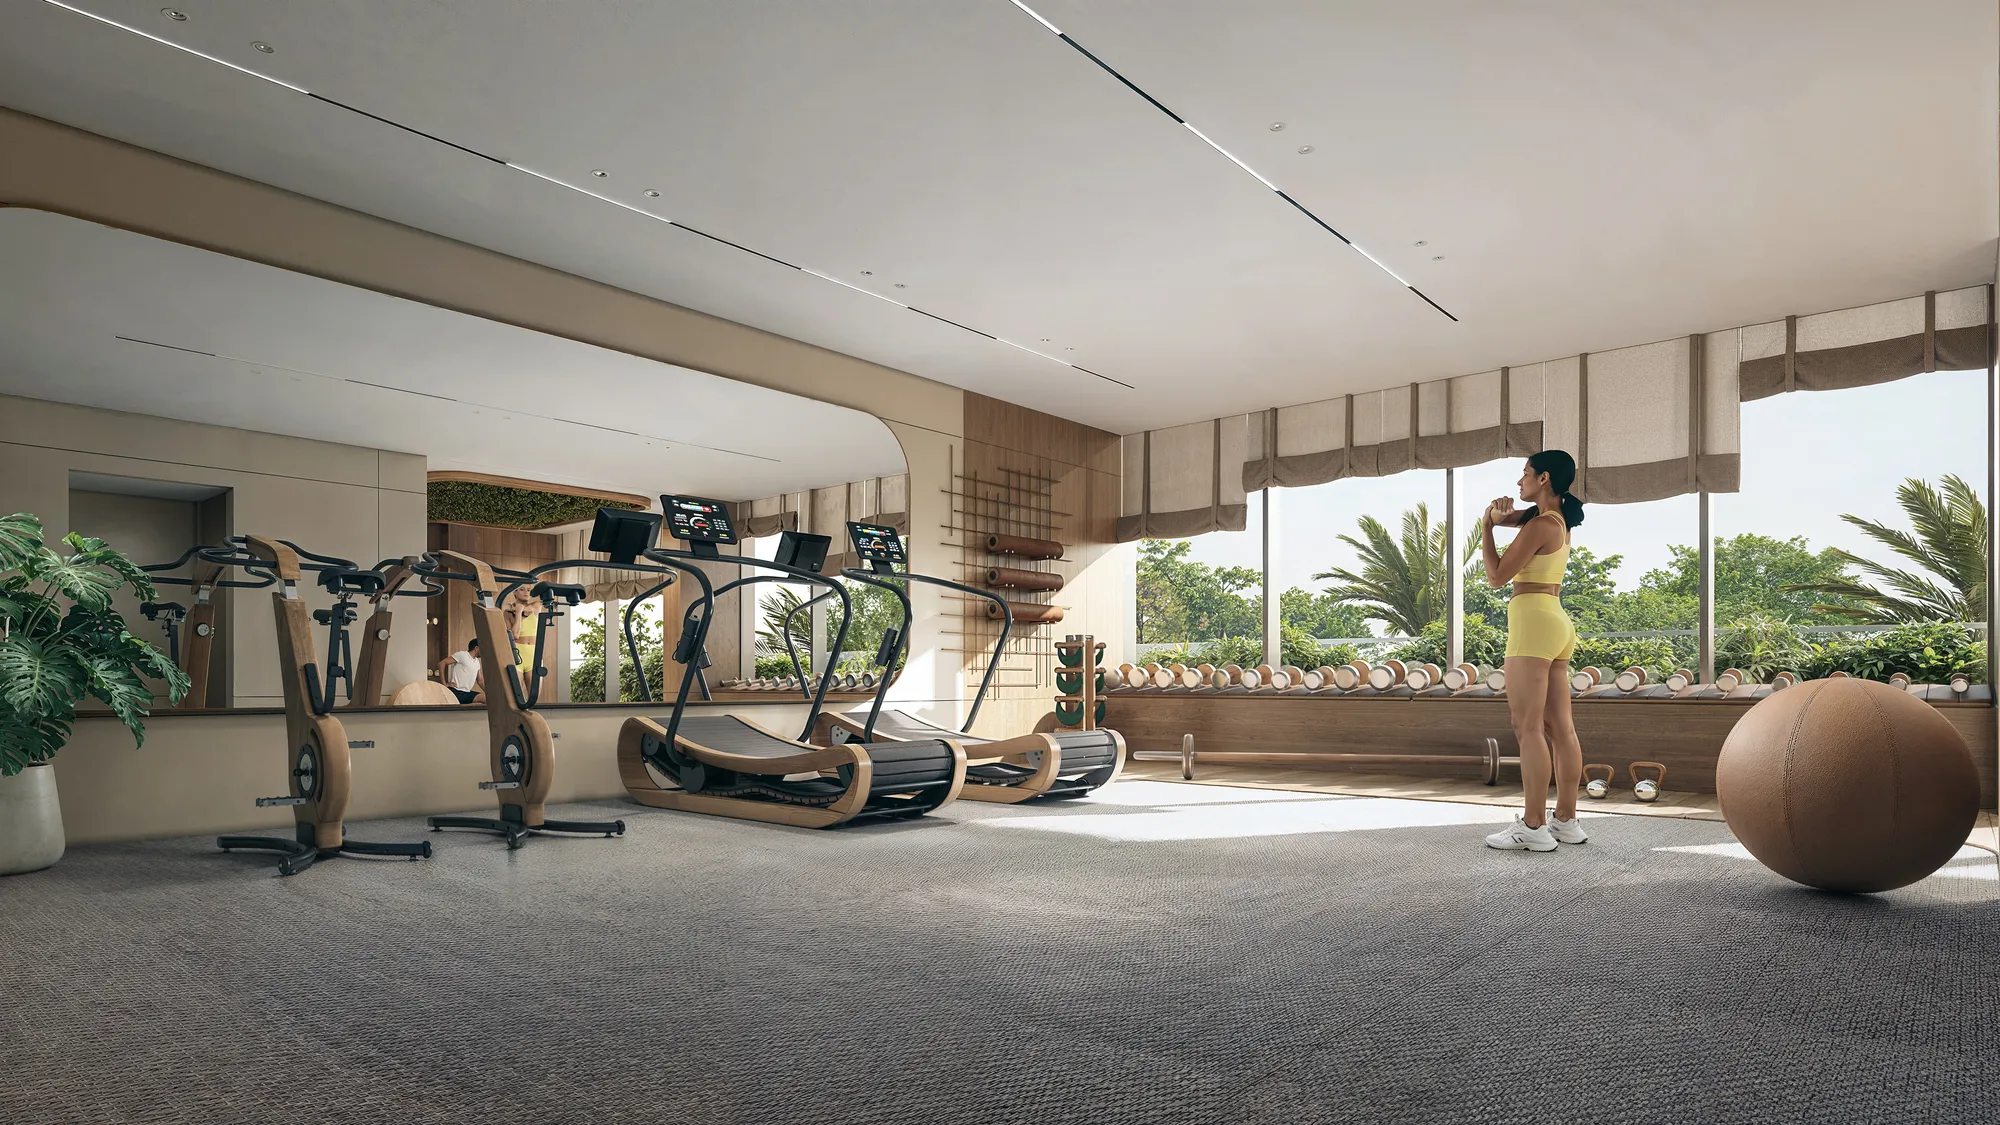 Gym
Gym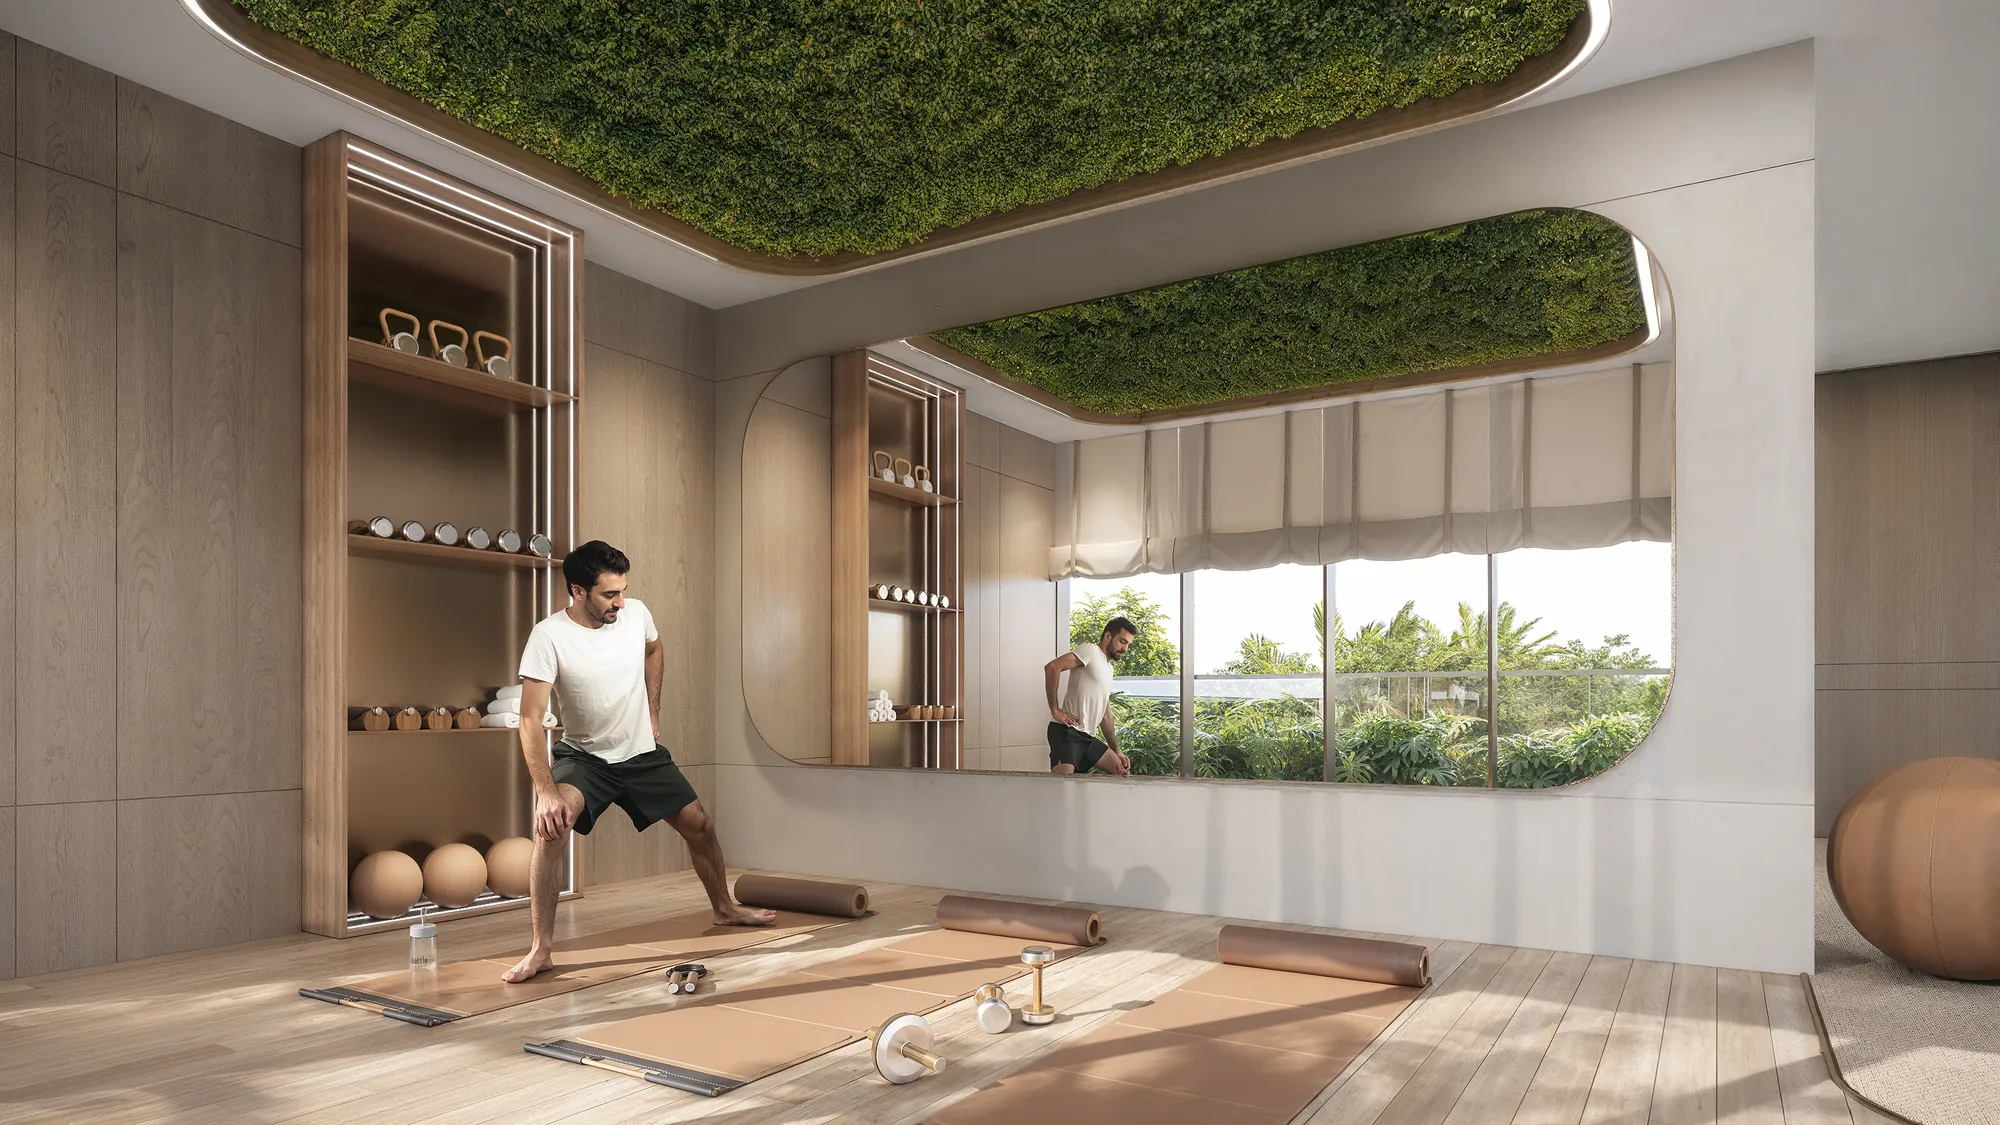 Yoga Deck
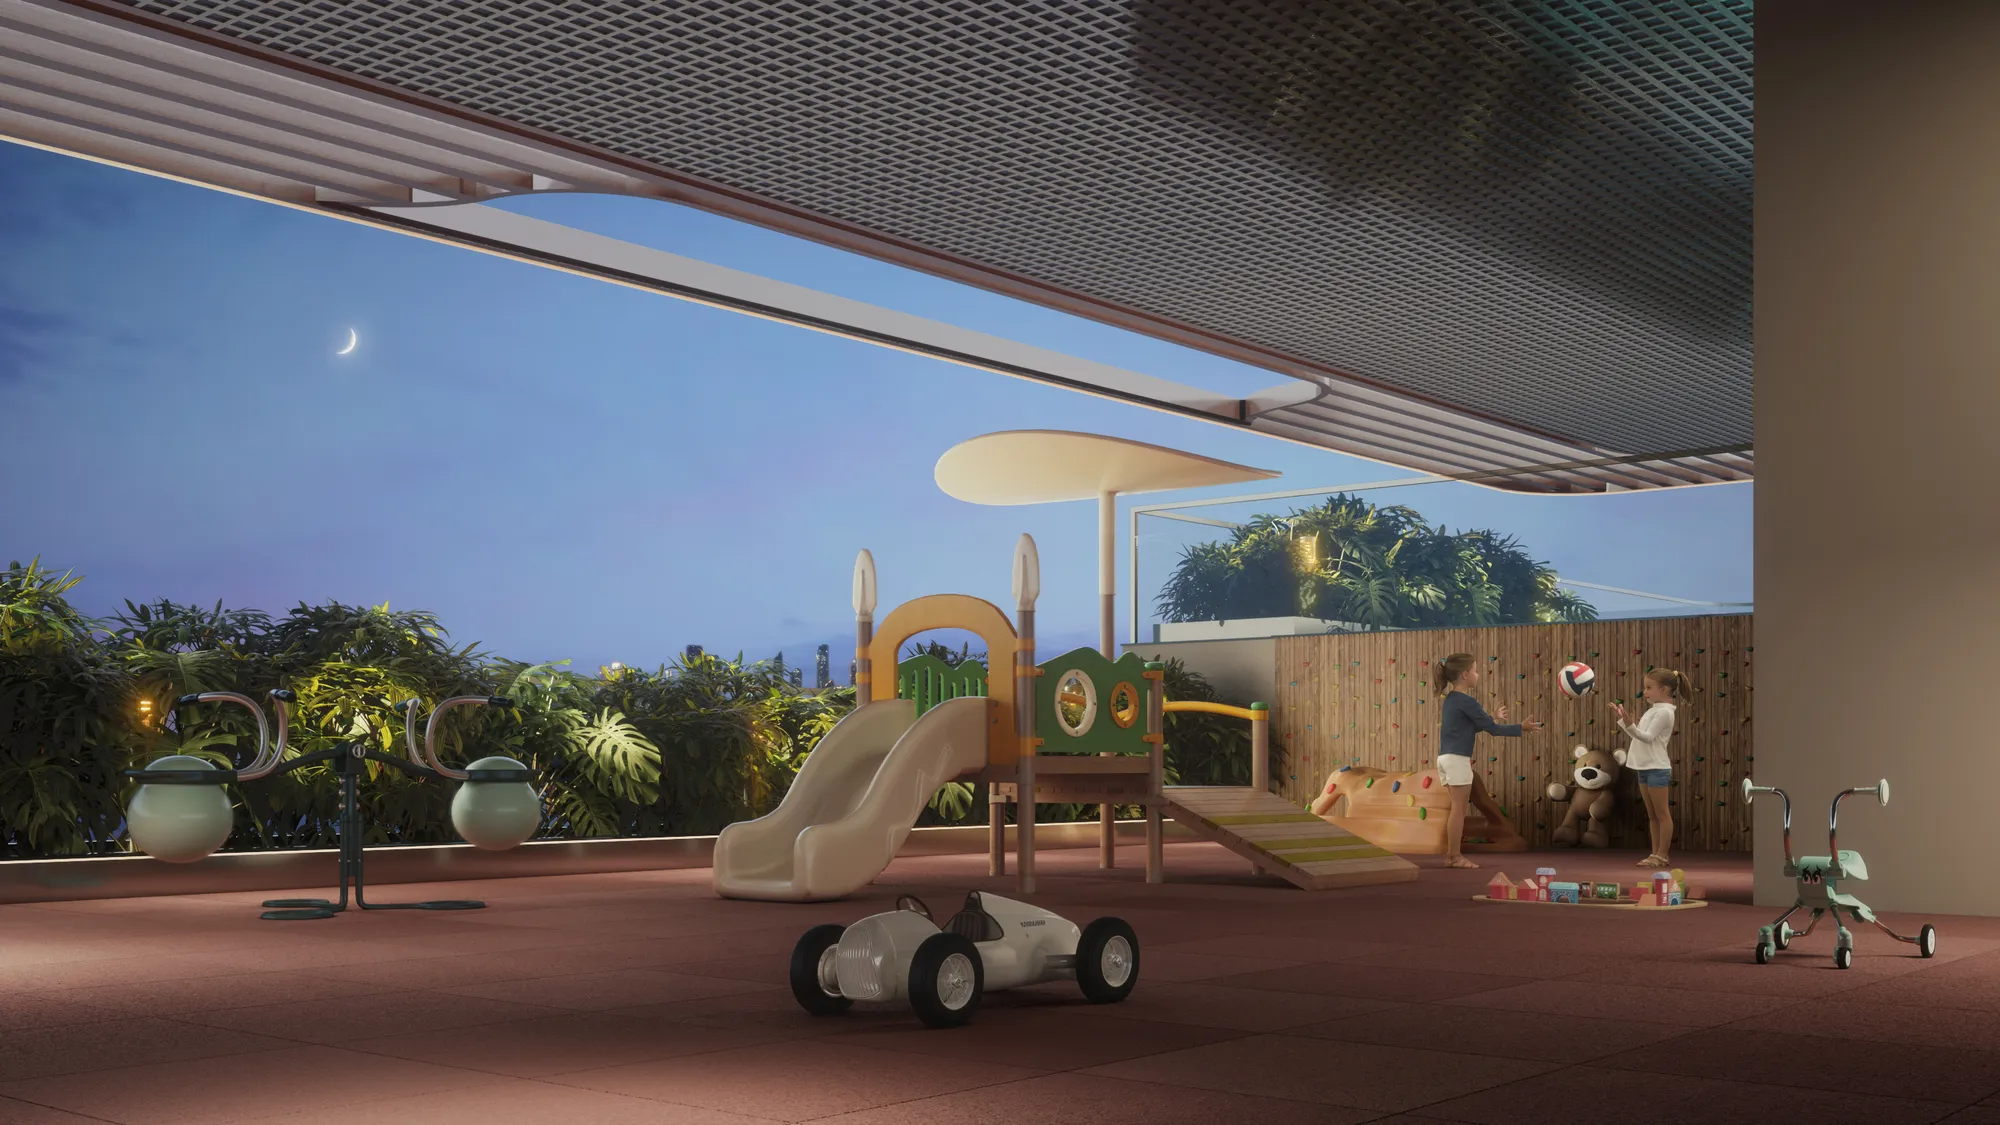 Kids' Play Area
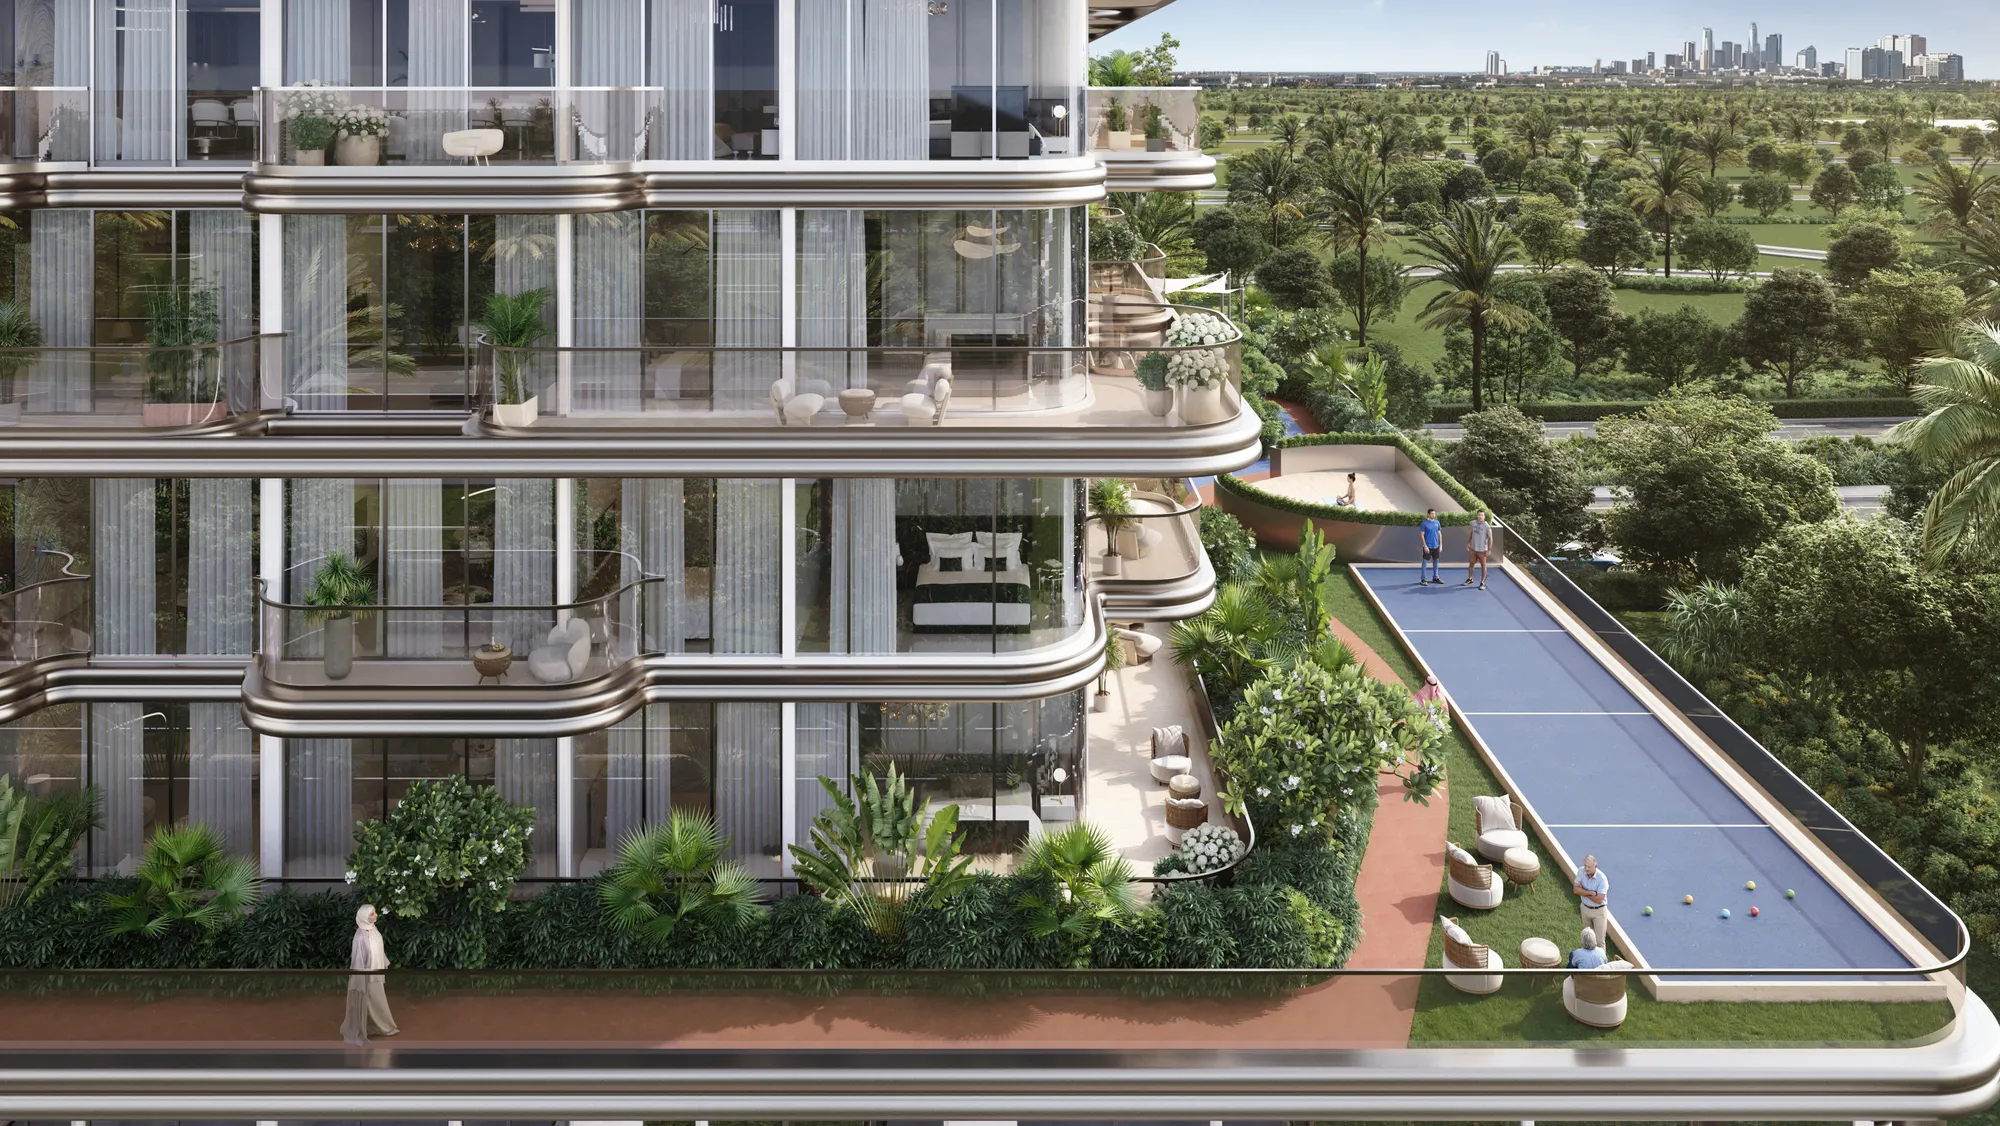 Bocce Court
 Rooftop Cinema
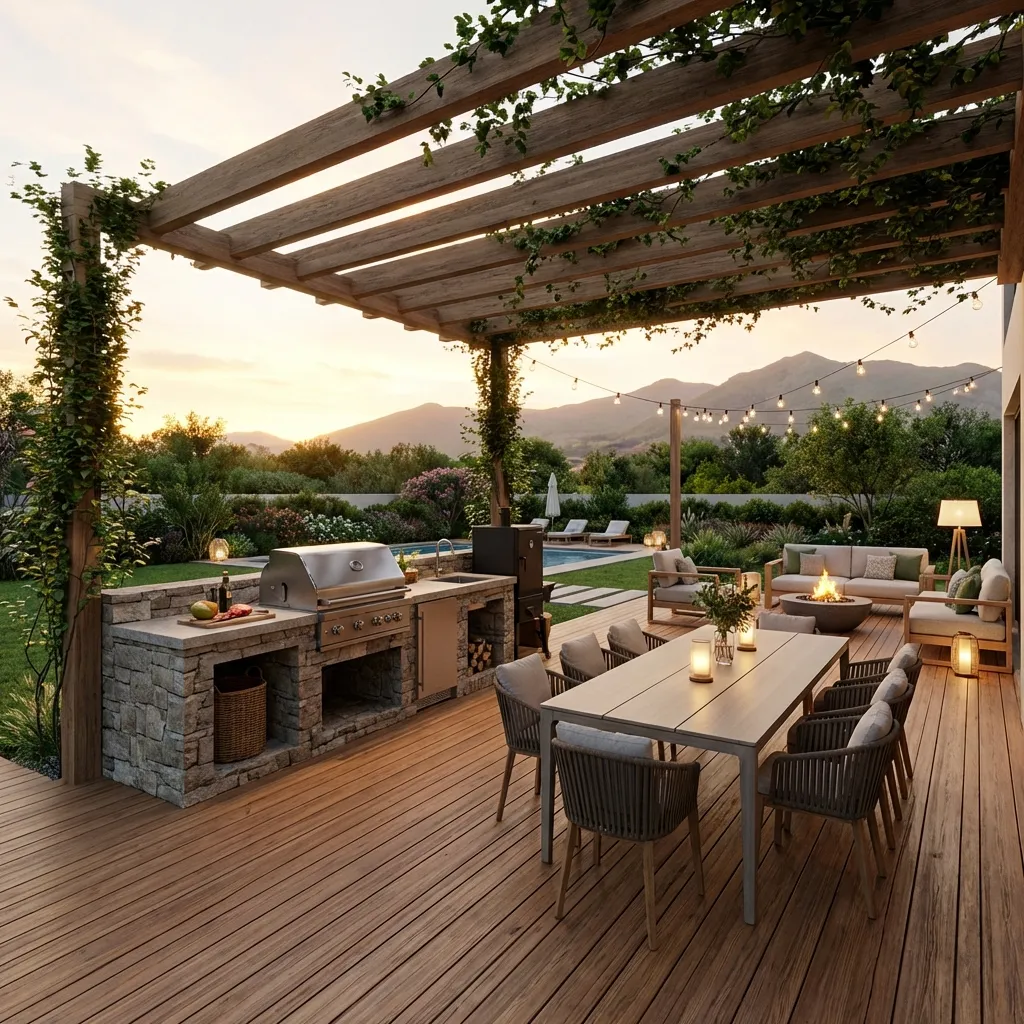 BBQ Area
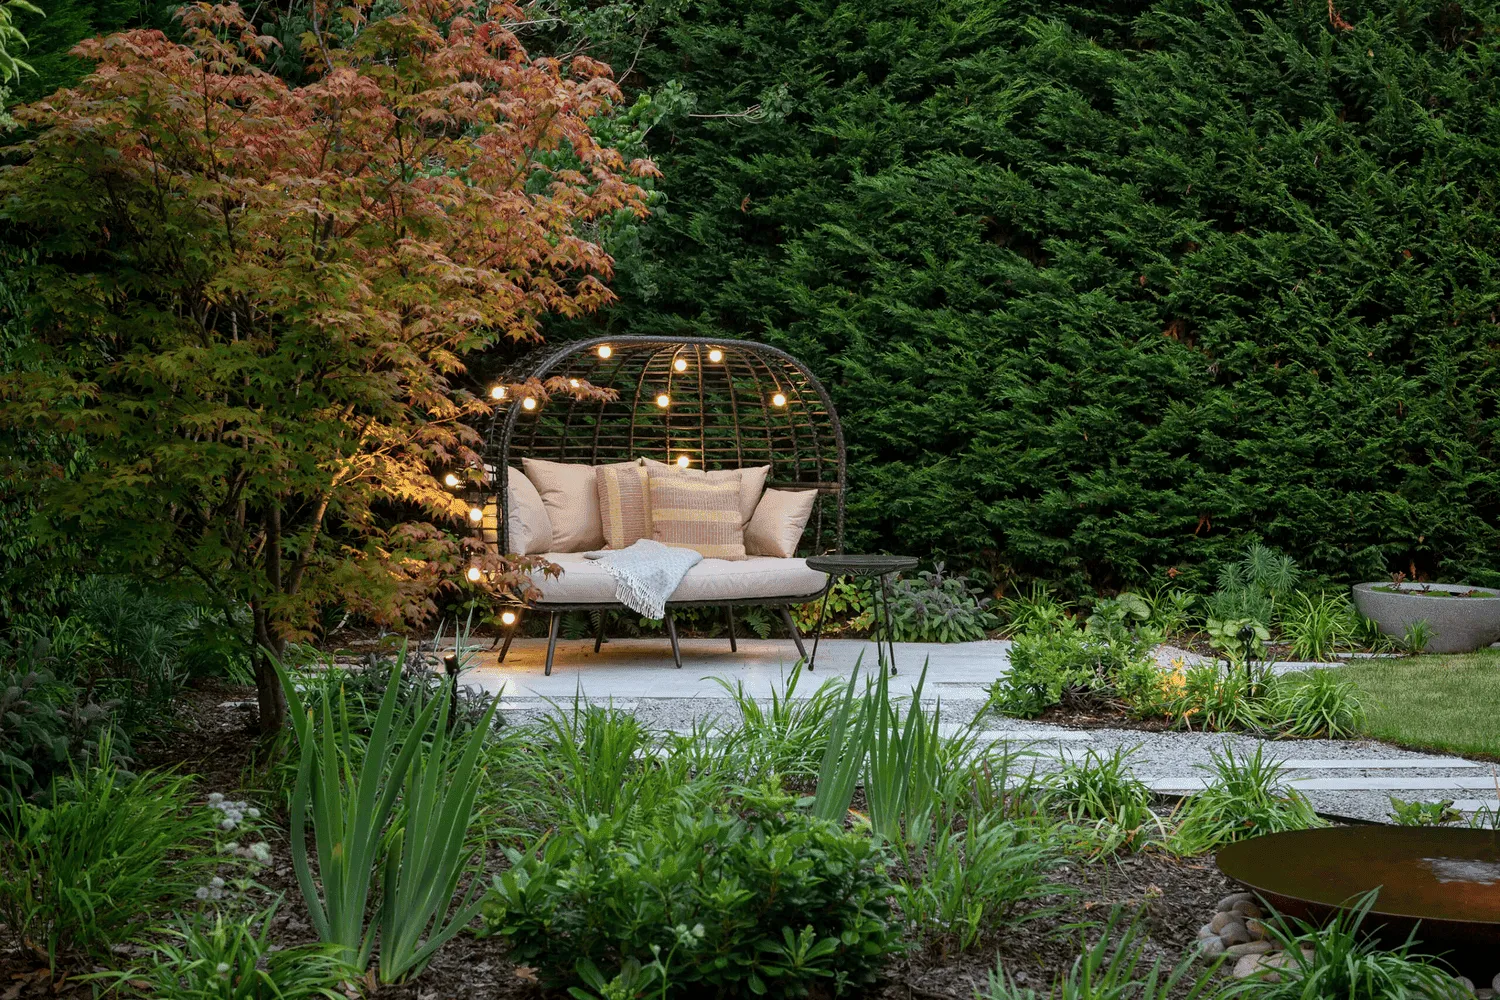 Zen Garden
Floor plans
Master plan
Location
DubaiOpen in Maps