Back



Scan to verify SILVER OAK PROPERTIES’ registration with the Dubai Land Department, licence 923789.
 On SaleQ1 2027Parkside BoulevardArjan • by Tabeer Real Estate Development LLC
 On SaleQ3 2028Samana Imperial GardenArjan • by Samana
 On SaleQ4 2025Samana Mykonos SignatureArjan • by Samana
 On SaleQ2 2026Samana SkyrosArjan • by Samana
 On SaleQ4 2026TrinityArjan • by Karma Developers
 On SaleQ4 2026Empire EstatesArjan • by Empire Developments
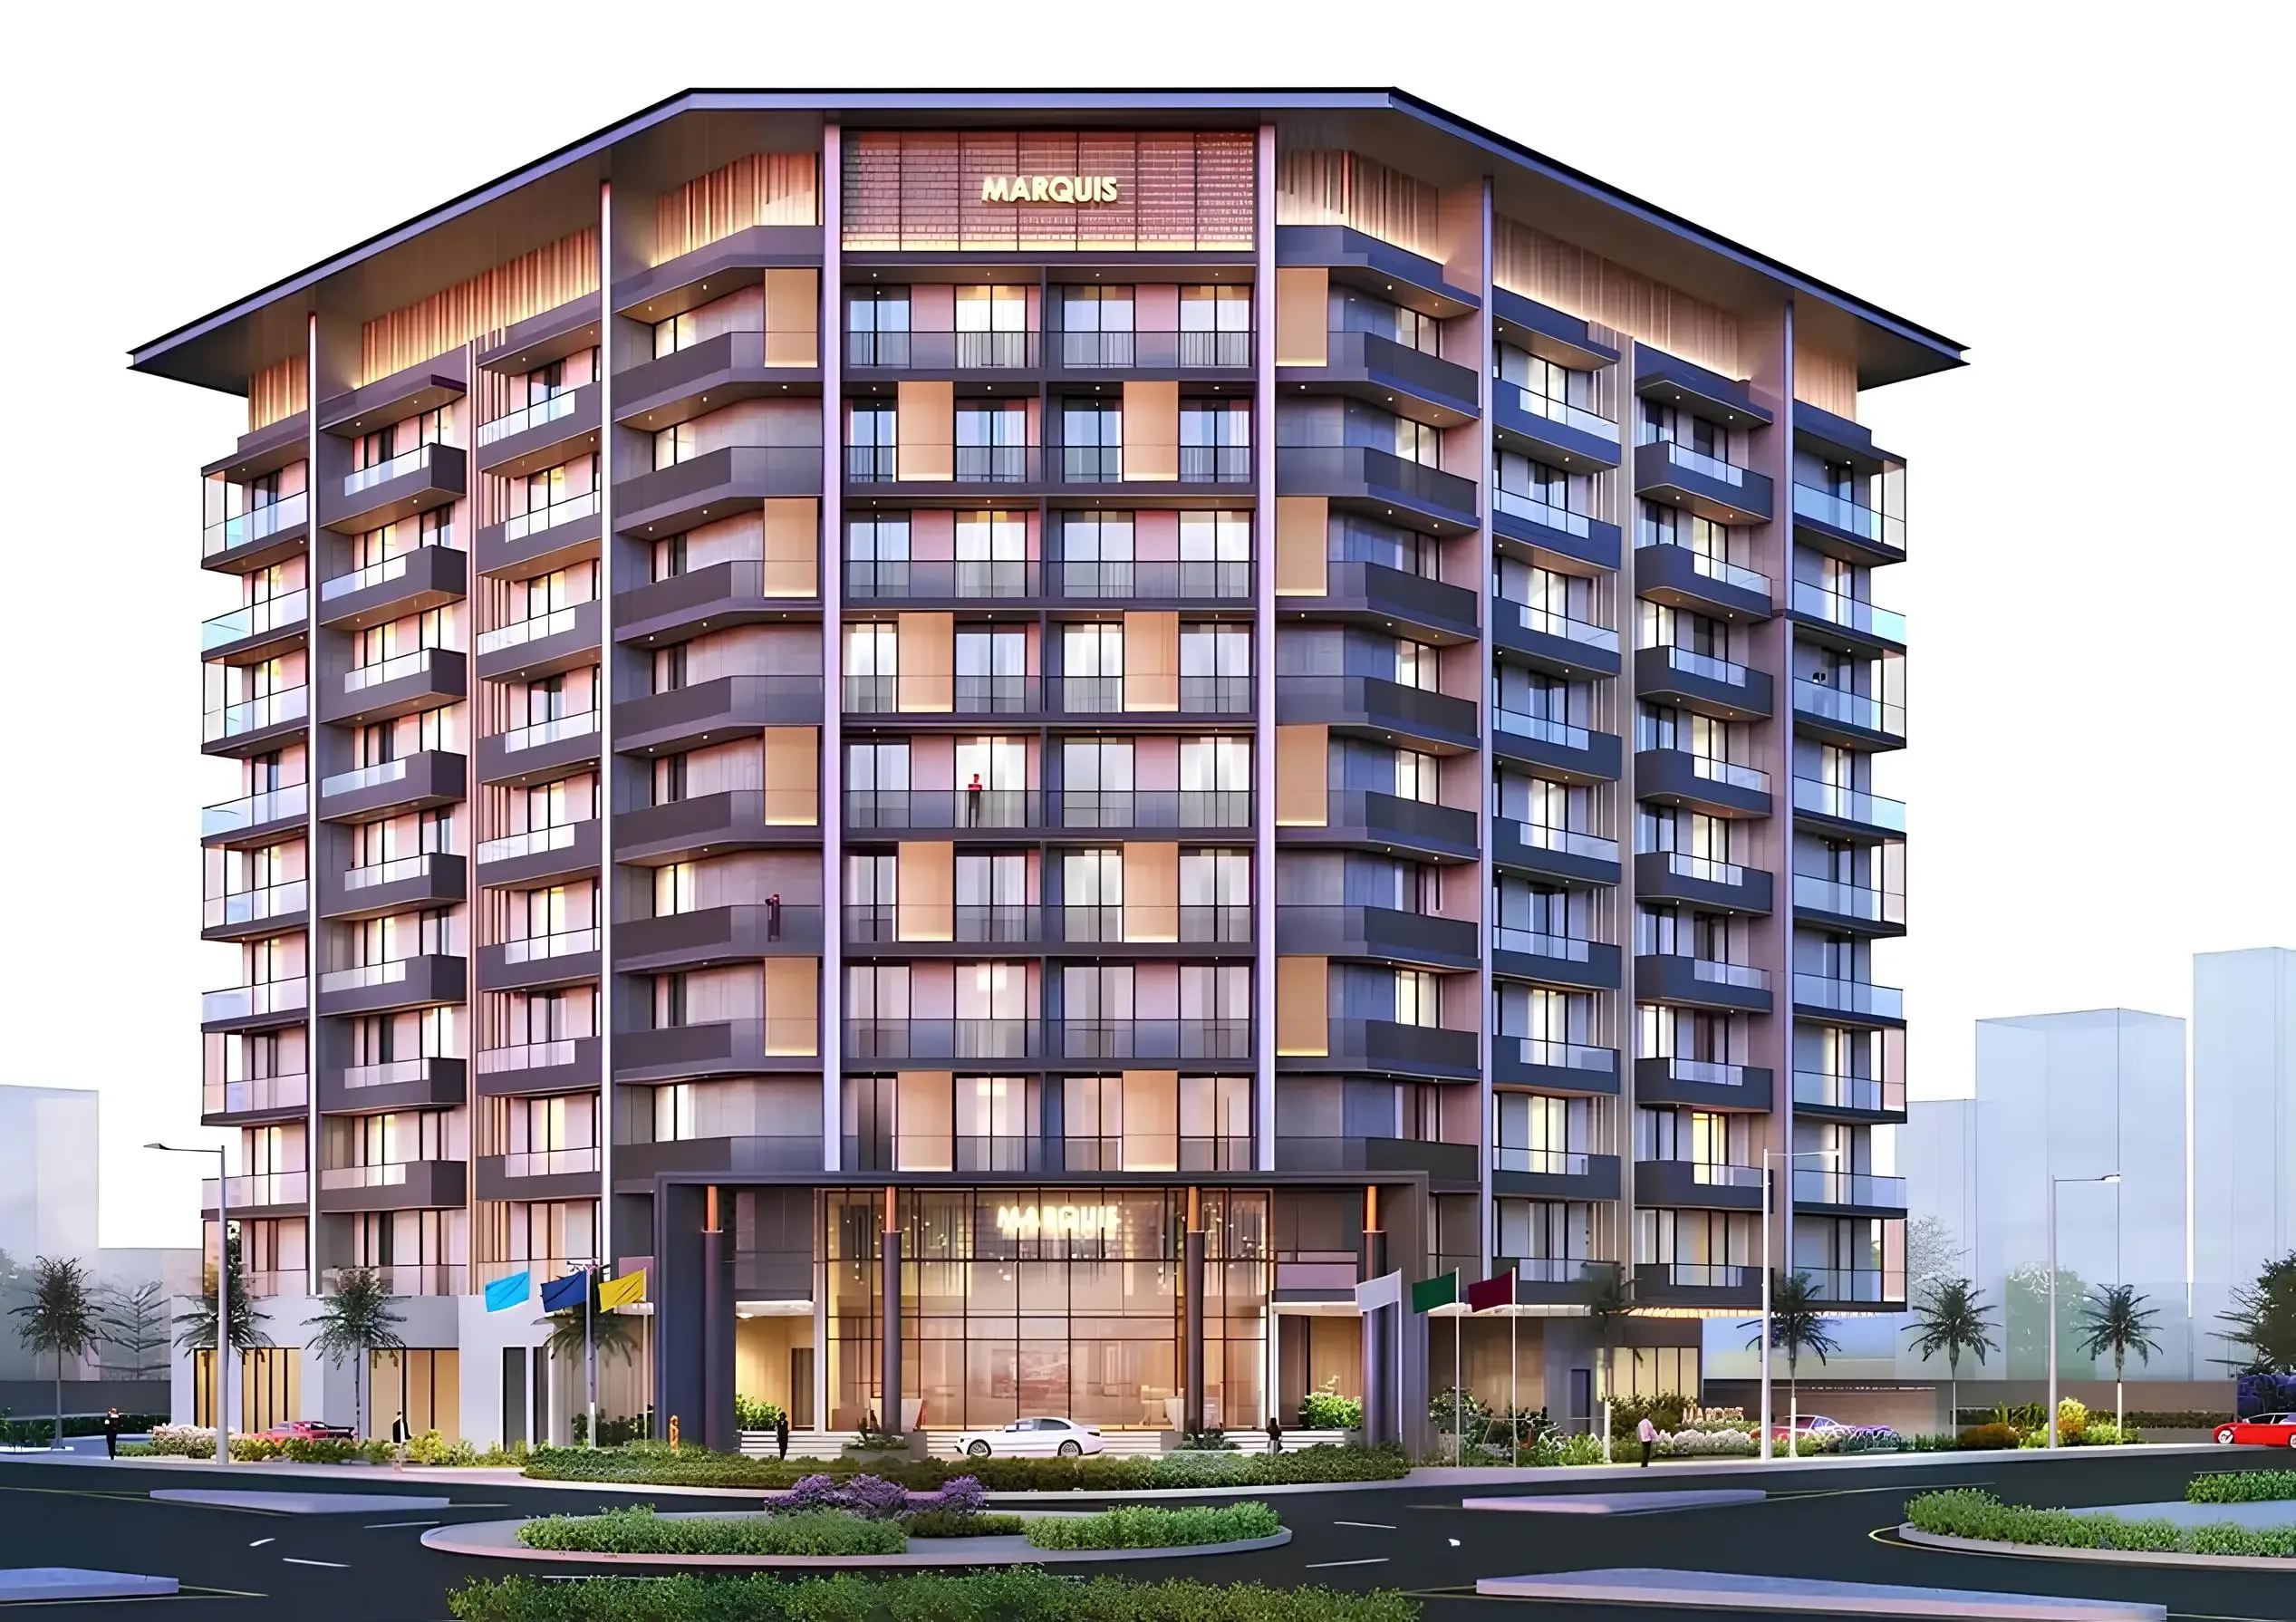 On SaleQ4 2024Marquis GalleriaArjan • by Marquis
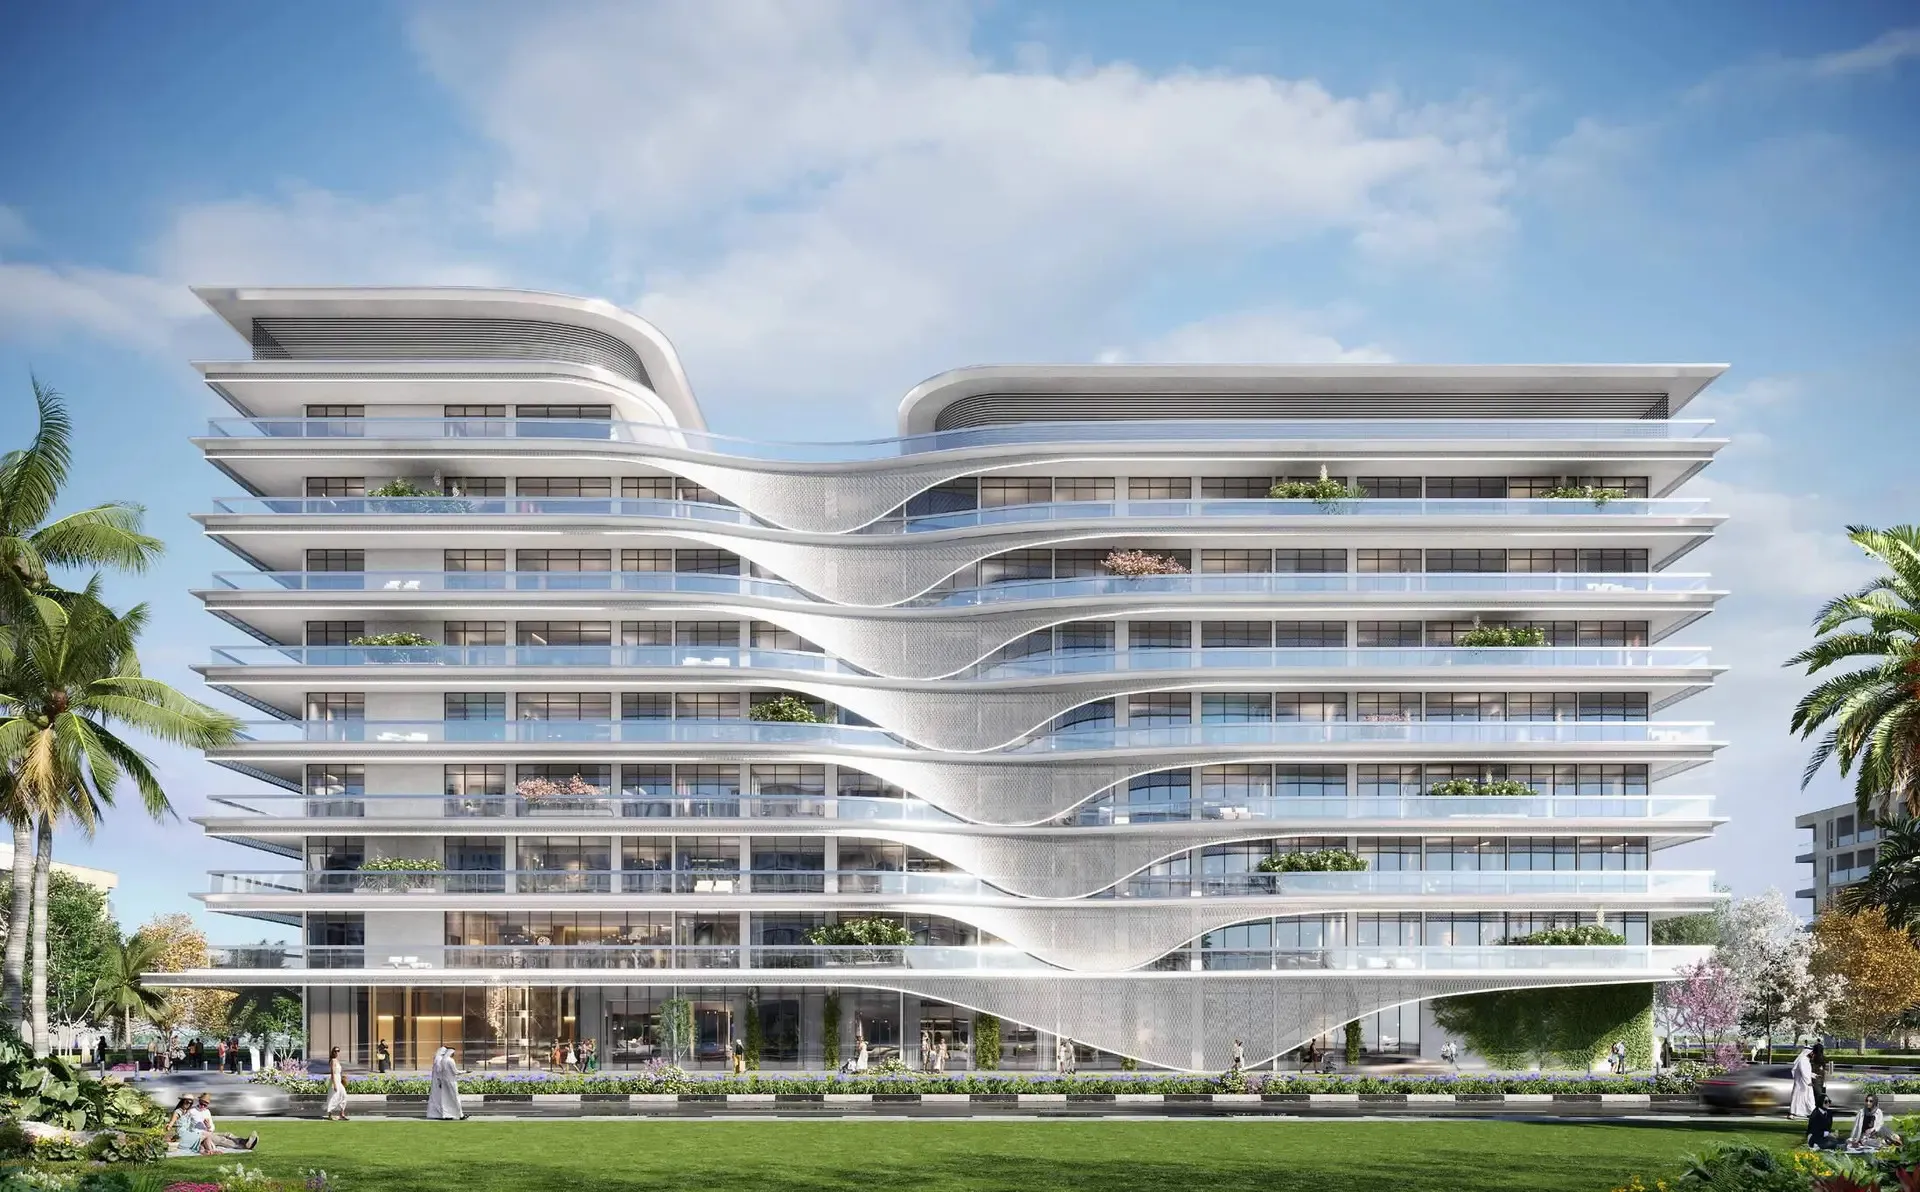 On SaleQ2 2027Bond EnclaveArjan • by Pearlshire Developments
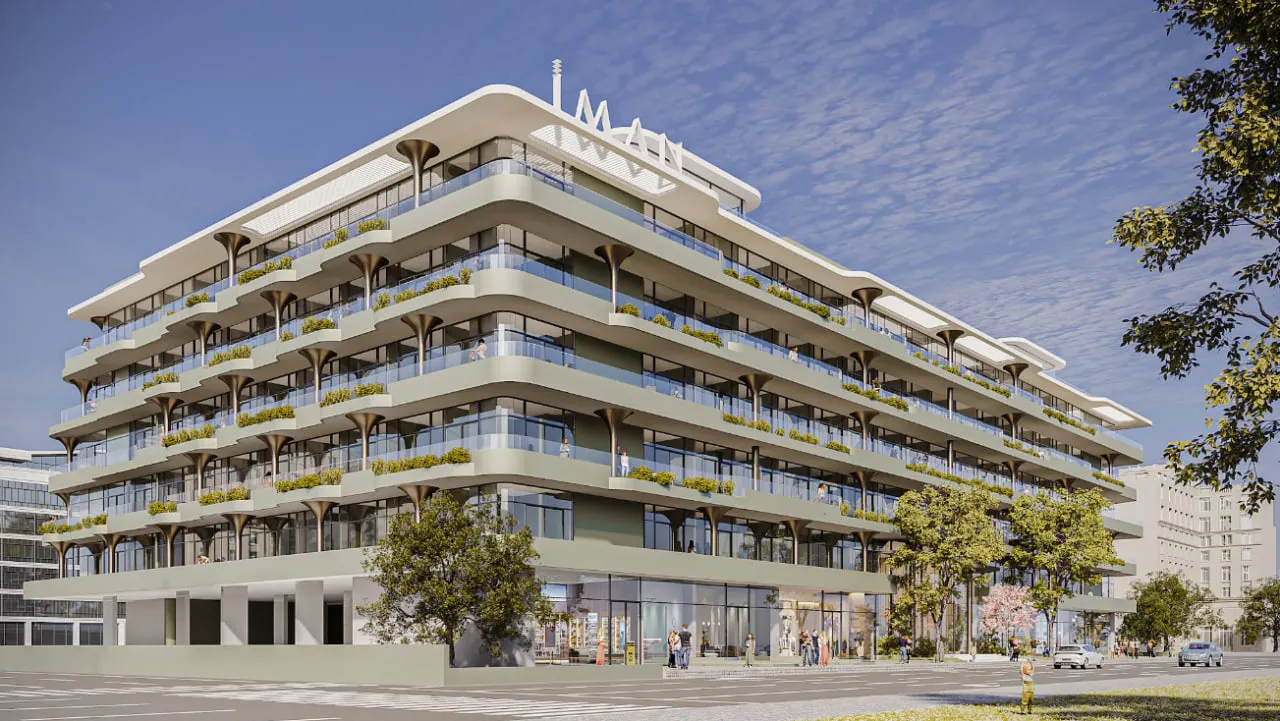 On SaleQ4 2025Gardens 2 Arjan • by Iman Developers
 On SaleQ1 2027One BeverlyArjan • by HMB Homes Real Estate Development
 On SaleQ1 2027Ashley HillsArjan • by TownX
 On SaleQ2 2026Gharbi 1 ResidencesArjan • by Rabdan Developments
1 bedTap to enlarge 1 bedTap to enlarge 1 bedTap to enlarge 1 bedTap to enlarge
10 photos
1,300,000 – 2,450,000 AED
48 Parkside
Tabeer Real Estate Development LLC
Arjan View on map
ApartmentsType
1 – 3Bedrooms
802 – 1,551 sq.ftArea
About this property
48 Parkside, developed by Tabeer Developments, is a masterfully crafted residential development that epitomizes the perfect blend of luxury and comfort.
Mortgage estimate
Pre-filled with this project’s starting price. Change any figure to model your own.
years
%
Estimated monthly payment
5,484 AED
per month · 25-year term
Loan amount1.04M AED
Total interest605K AED
Estimate only. Excludes DLD transfer, agency and bank fees, and your bank sets the final figure.
Speak to a mortgage specialistSee properties up to this priceProject facts
- Handover
- Q4 2025
- Construction
- Completed
- Availability
- On Sale
- Available price range
- 1,300,000 – 2,450,000 AED
- Available sizes
- 802 – 1,551 sq.ft
- Available bedrooms
- 1 – 3
- Unit type
- Apartments
- Units in project
- 10
- Buildings
- 1
- District
- Arjan
- RERA escrow
- 3718470978502
- Service charge
- 14 AED/sqft
- Furnishing
- Semi-furnished
Layouts, sizes and prices
1 Bedroom4 layouts802 – 890 sq.ft1,300,000 – 1,350,000 AED
| Layout | Size | Developer price |
|---|---|---|
| 1 bed | 802 sq.ft | 1,300,000 AED |
| 1 bed | 820 sq.ft | 1,300,000 AED |
| 1 bed | 834 sq.ft | 1,350,000 AED |
| 1 bed | 890 sq.ft | 1,300,000 AED |
2 Bedrooms1 layout1,255 sq.ft1,925,000 AED
3 Bedrooms5 layouts1,443 – 1,551 sq.ft2,335,000 – 2,450,000 AED
| Layout | Size | Developer price |
|---|---|---|
| 3 bed | 1,443 sq.ft | 2,350,000 AED |
| 3 bed | 1,551 sq.ft | 2,450,000 AED |
| 3 bed | 1,519 sq.ft | 2,375,000 AED |
| 3 bed | 1,443 sq.ft | 2,335,000 AED |
| 3 bed | 1,551 sq.ft | 2,425,000 AED |
Every layout the developer has released for this project, with its price on launch. Some configurations may already be sold out, so this can start below the available range above. Ask an advisor for live inventory.
Payment plan
Payment Plan
100%
On booking100%
Documents and links
Brochure
Floor plan
Recommended projects
On SaleQ1 2027Parkside BoulevardArjan • by Tabeer Real Estate Development LLCPrice from759,000 AED
Payment plan60/40
On SaleQ3 2028Samana Imperial GardenArjan • by SamanaPrice from940,000 AED
Payment plan40/60
On SaleQ4 2025Samana Mykonos SignatureArjan • by SamanaPrice from998,823 AED
Payment plan40/60
On SaleQ2 2026Samana SkyrosArjan • by SamanaPrice from975,294 AED
Payment plan40/60
On SaleQ4 2026TrinityArjan • by Karma DevelopersPrice from1,783,488 AED
Payment plan52/48
On SaleQ4 2026Empire EstatesArjan • by Empire DevelopmentsPrice from1,749,777 AED
Payment plan20/80
On SaleQ4 2024Marquis GalleriaArjan • by MarquisPrice from1,365,522 AED
On SaleQ2 2027Bond EnclaveArjan • by Pearlshire DevelopmentsPrice from1,162,777 AED
Payment plan25/75
On SaleQ4 2025Gardens 2 Arjan • by Iman DevelopersPrice from775,000 AED
On SaleQ1 2027One BeverlyArjan • by HMB Homes Real Estate DevelopmentPrice from700,000 AED
Payment plan60/40
On SaleQ1 2027Ashley HillsArjan • by TownXPrice from824,812 AED
Payment plan30/70
On SaleQ2 2026Gharbi 1 ResidencesArjan • by Rabdan DevelopmentsPrice from825,000 AED
Payment plan20/80
Amenities
 Ifinity Pool
 Welness Centre
 Green Area
 Bbq Area
 Kids Pool Area
 Mino Golf Club
 Jogging Track
 Rooftop Sitting Area
Floor plans
Master plan
Location
Arjan, DubaiOpen in Maps