Ashley Hills
 TownX
TownXAbout this property
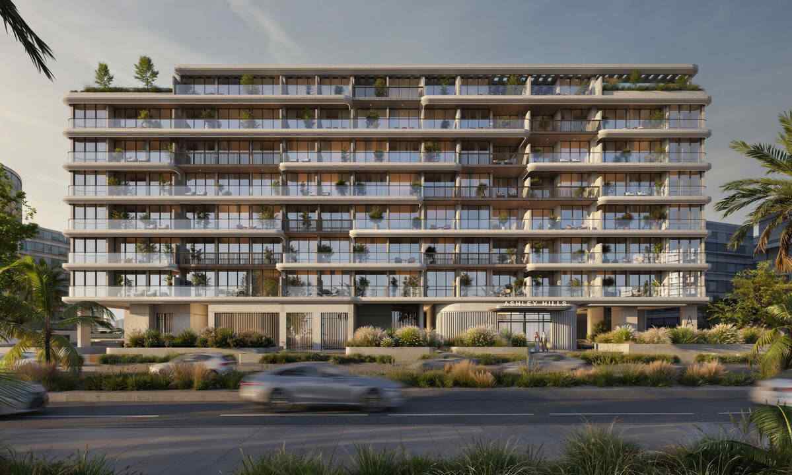
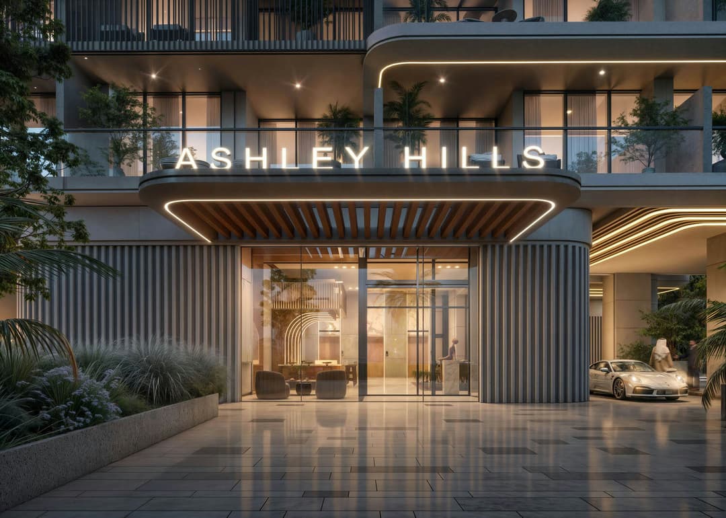
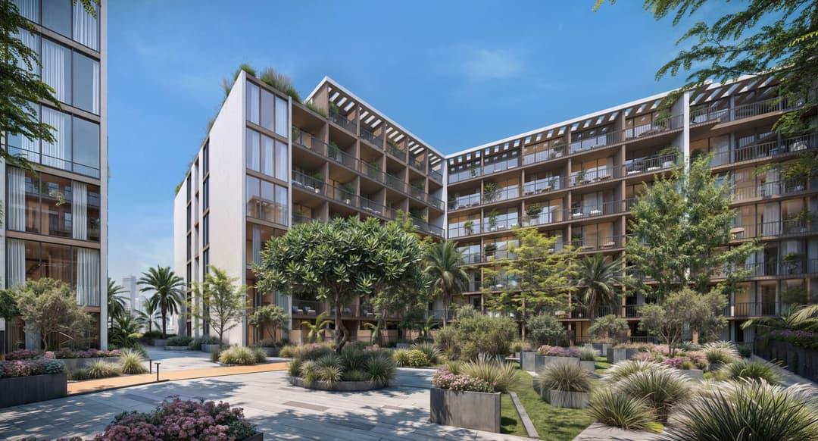
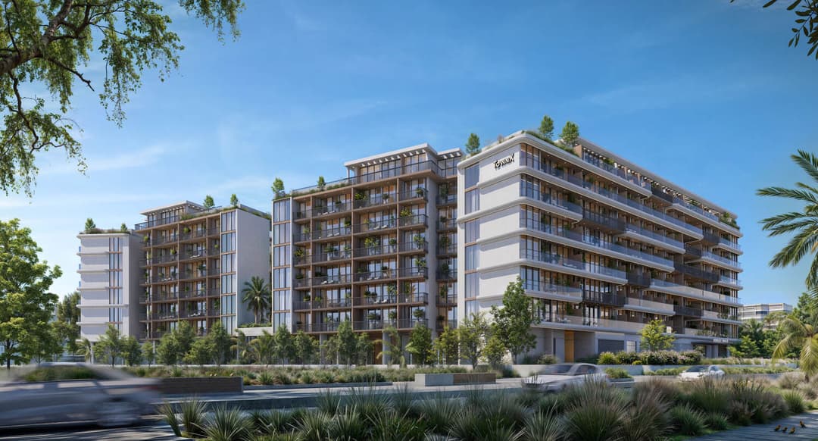
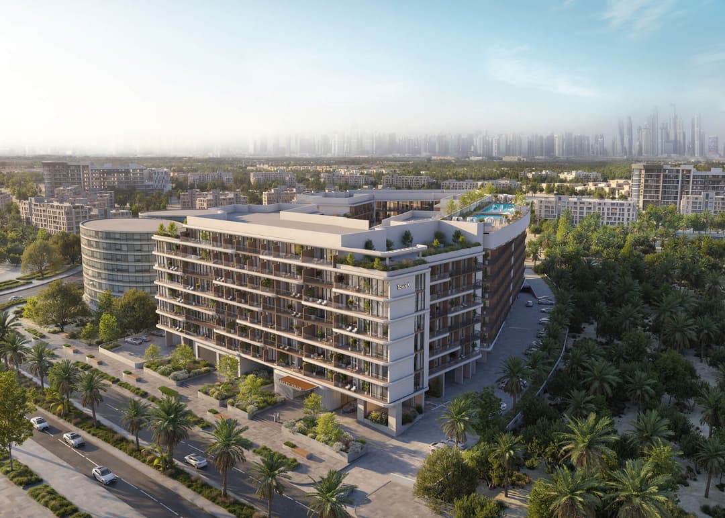
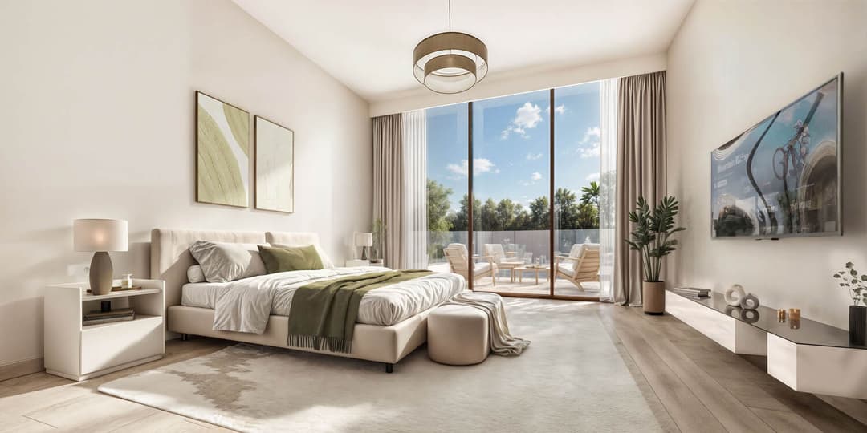
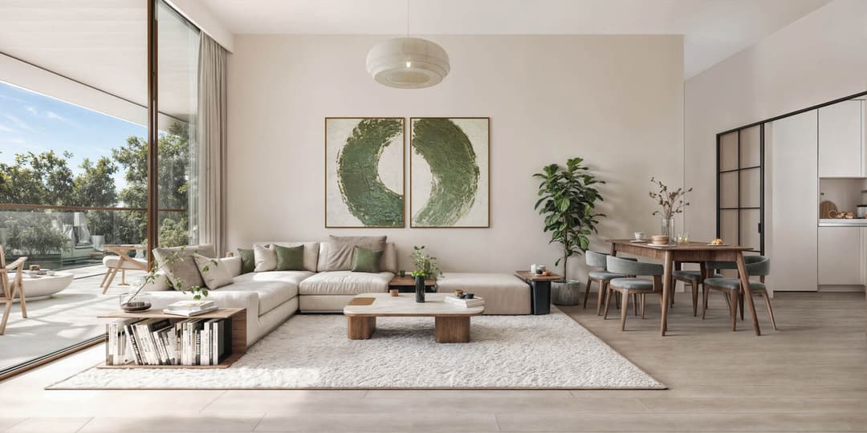
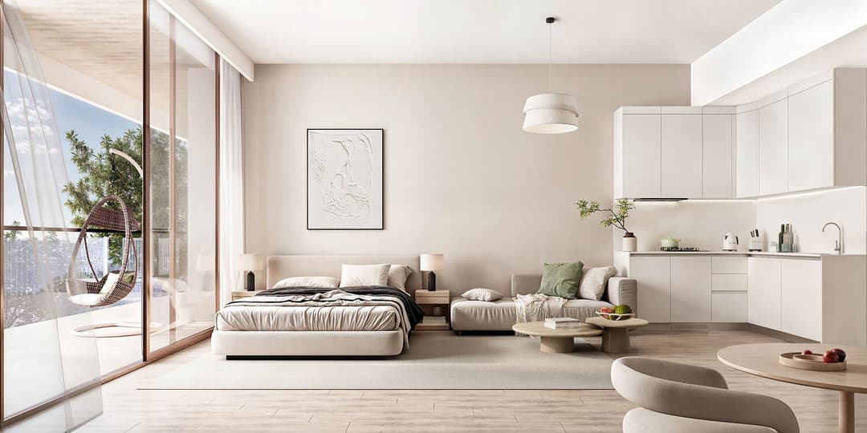
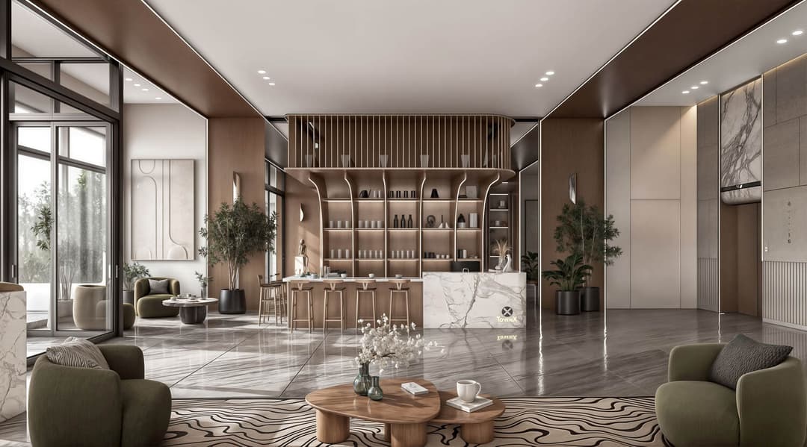
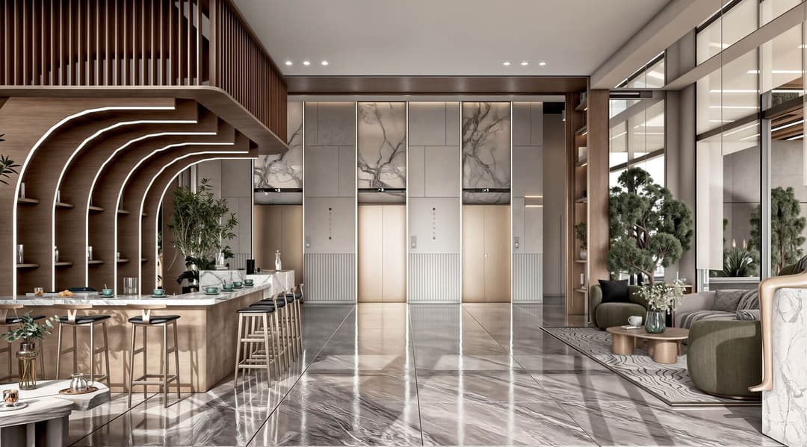
Ashley Hills by TownX is a masterpiece of modern architecture, redefining urban comfort with its thoughtful attention to detail and refined simplicity.
Mortgage estimate
Pre-filled with this project’s starting price. Change any figure to model your own.
Estimate only. Excludes DLD transfer, agency and bank fees, and your bank sets the final figure.
Speak to a mortgage specialistSee properties up to this priceProject facts
- Handover
- Q1 2027
- Construction
- Under Construction
- Availability
- On Sale
- Available price range
- 824,812 – 2,999,000 AED
- Available sizes
- 483 – 1,455 sq.ft
- Available bedrooms
- Studio – 3
- Unit type
- Apartments
- Units in project
- 96
- Buildings
- 1
- District
- Arjan
- Service charge
- 16 AED/sqft
- Furnishing
- Semi-furnished

Layouts, sizes and prices
Studio24 layouts483 – 594 sq.ft824,812 – 1,119,000 AED
| Layout | Size | Developer price |
|---|---|---|
| Studio | 573 sq.ft | 1,049,000 AED |
| Studio | 483 – 485 sq.ft | 824,812 – 844,000 AED |
| Studio | 508 sq.ft | 1,059,000 – 1,119,000 AED |
| Studio | 485 sq.ft | 839,000 – 844,000 AED |
| Studio | 485 sq.ft | 849,000 AED |
| Studio | 485 – 508 sq.ft | 849,000 – 1,079,000 AED |
| Studio | 485 sq.ft | 824,812 – 859,000 AED |
| Studio | 485 sq.ft | 989,000 AED |
| Studio | 485 sq.ft | 839,000 AED |
| Studio | 485 sq.ft | 839,000 AED |
| Studio | 485 sq.ft | 839,000 – 854,000 AED |
| Studio | 485 sq.ft | 839,000 AED |
| Studio | 486 sq.ft | 839,000 AED |
| Studio | 485 sq.ft | 839,000 – 844,000 AED |
| Studio | 485 sq.ft | 839,000 AED |
| Studio | 485 sq.ft | 839,000 – 859,000 AED |
| Studio | 485 sq.ft | 839,000 AED |
| Studio | 485 sq.ft | 849,000 AED |
| Studio | 486 sq.ft | 959,000 AED |
| Studio | 483 – 486 sq.ft | 839,000 – 999,000 AED |
| Studio | 569 sq.ft | 1,049,000 AED |
| Studio | 594 sq.ft | 1,099,000 AED |
| Studio | 510 sq.ft | 1,099,000 AED |
| Studio | 485 – 488 sq.ft | 839,000 – 859,000 AED |
1 Bedroom7 layouts792 – 897 sq.ft1,428,550 – 1,699,000 AED
| Layout | Size | Developer price |
|---|---|---|
| 1 bed | 843 – 896 sq.ft | 1,428,550 – 1,599,000 AED |
| 1 bed | 792 sq.ft | 1,599,000 – 1,639,000 AED |
| 1 bed | 897 sq.ft | 1,538,808 – 1,699,000 AED |
| 1 bed | 895 sq.ft | 1,536,592 AED |
| 1 bed | 897 sq.ft | 1,538,808 – 1,540,556 AED |
| 1 bed | 878 sq.ft | 1,649,000 AED |
| 1 bed | 835 sq.ft | 1,499,000 AED |
2 Bedrooms9 layouts976 – 1,350 sq.ft2,049,000 – 2,599,000 AED
| Layout | Size | Developer price |
|---|---|---|
| 2 bed | 1,146 sq.ft | 2,249,000 AED |
| 2 bed | 976 – 977 sq.ft | 2,049,000 – 2,079,000 AED |
| 2 bed | 1,349 sq.ft | 2,599,000 AED |
| 2 bed | 1,257 sq.ft | 2,549,000 AED |
| 2 bed | 1,246 sq.ft | 2,549,000 AED |
| 2 bed | 1,350 sq.ft | 2,197,465 AED |
| 2 bed | 976 sq.ft | 2,219,000 AED |
| 2 bed | 1,246 sq.ft | 2,509,000 AED |
| 2 bed | 1,325 – 1,349 sq.ft | 2,599,000 AED |
3 Bedrooms10 layouts1,455 sq.ft2,560,726 – 2,999,000 AED
| Layout | Size | Developer price |
|---|---|---|
| 3 bed | 1,455 sq.ft | 2,999,000 AED |
| 3 bed | 1,455 sq.ft | 2,899,000 – 2,999,000 AED |
| 3 bed | 1,455 sq.ft | 2,999,000 AED |
| 3 bed | 1,455 sq.ft | 2,562,674 AED |
| 3 bed | 1,455 sq.ft | 2,560,726 AED |
| 3 bed | 1,455 sq.ft | 2,562,674 AED |
| 3 bed | 1,455 sq.ft | 2,562,376 AED |
| 3 bed | 1,455 sq.ft | 2,999,000 AED |
| 3 bed | 1,455 sq.ft | 2,849,000 AED |
| 3 bed | 1,455 sq.ft | 2,849,000 – 2,999,000 AED |
Every layout the developer has released for this project, with its price on launch. Some configurations may already be sold out, so this can start below the available range above. Ask an advisor for live inventory.
Payment plan
Payment Plan (0% Discount)Payment Plan (10% Discount)Payment Plan (7.5% Discount)Payment Plan (5% Discount)
Documents and links
Recommended projects
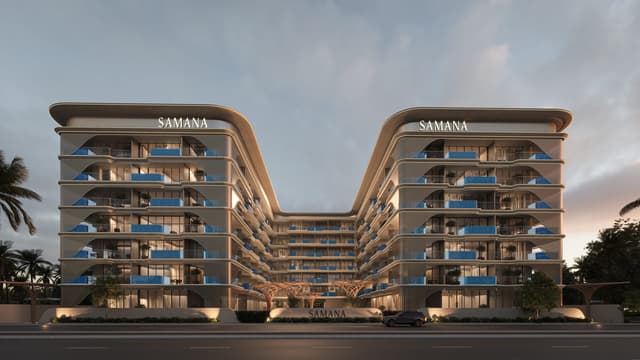 On SaleQ3 2028Samana Imperial GardenArjan • by Samana
 On SaleQ2 2026Samana SkyrosArjan • by Samana
 On SaleQ4 2028Marquis OneArjan • by Marquis
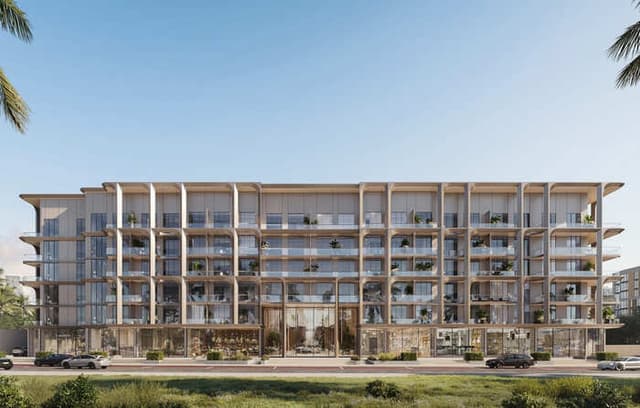 On SaleQ1 2027One BeverlyArjan • by HMB Homes Real Estate Development
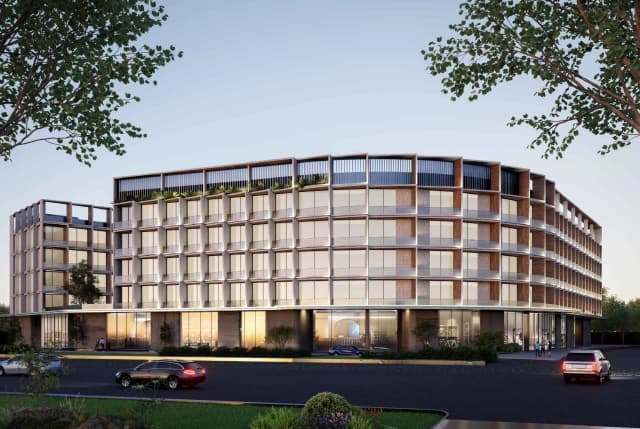 On SaleBinghatti HillCrestArjan • by Binghatti
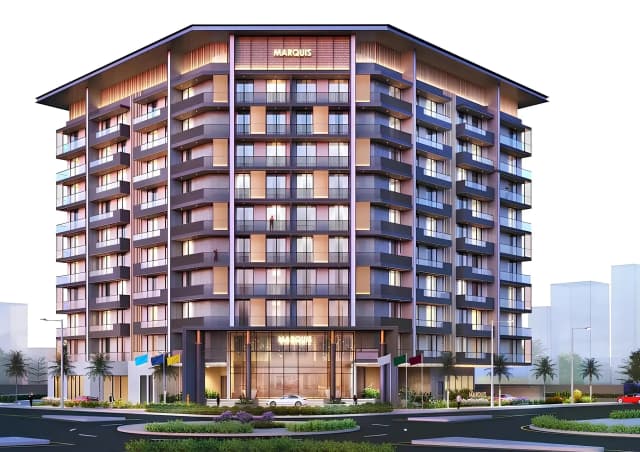 On SaleQ4 2024Marquis GalleriaArjan • by Marquis
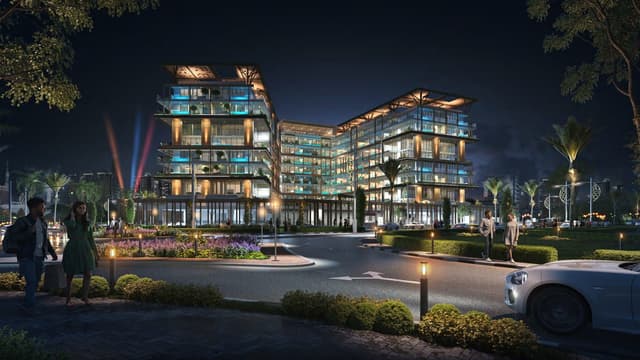 On SaleQ4 2026Empire EstatesArjan • by Empire Developments
 On SaleQ4 2025Samana Mykonos SignatureArjan • by Samana
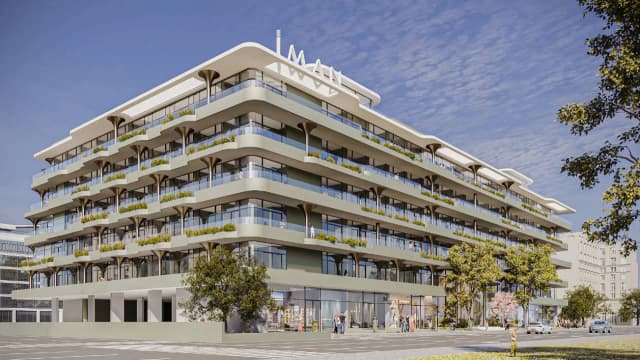 Out of StockQ4 2025Gardens 2 Arjan • by Iman Developers
 Out of StockQ2 2026Gharbi 1 ResidencesArjan • by Rabdan Developments
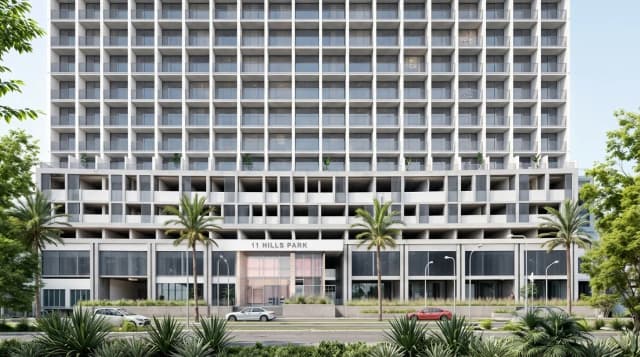 On SaleQ1 202711 Hills ParkDubai Science Park • by TownX
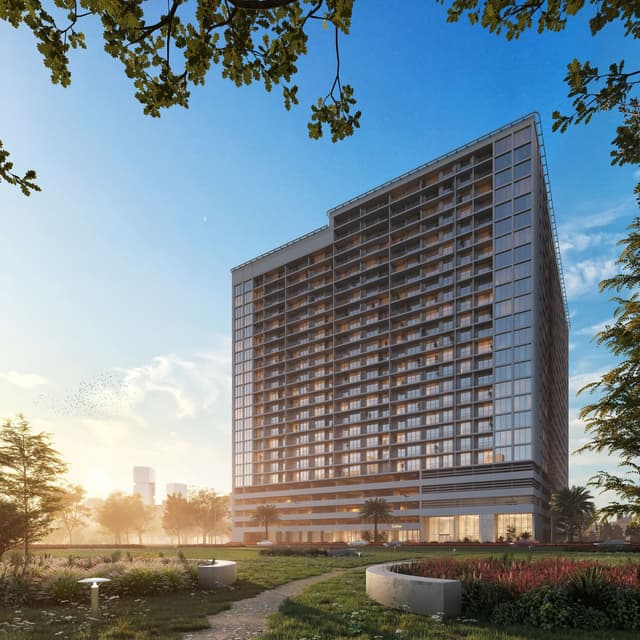 On SaleQ3 2026Luma Park ViewsJVC (Jumeirah Village Circle) • by TownX
Amenities
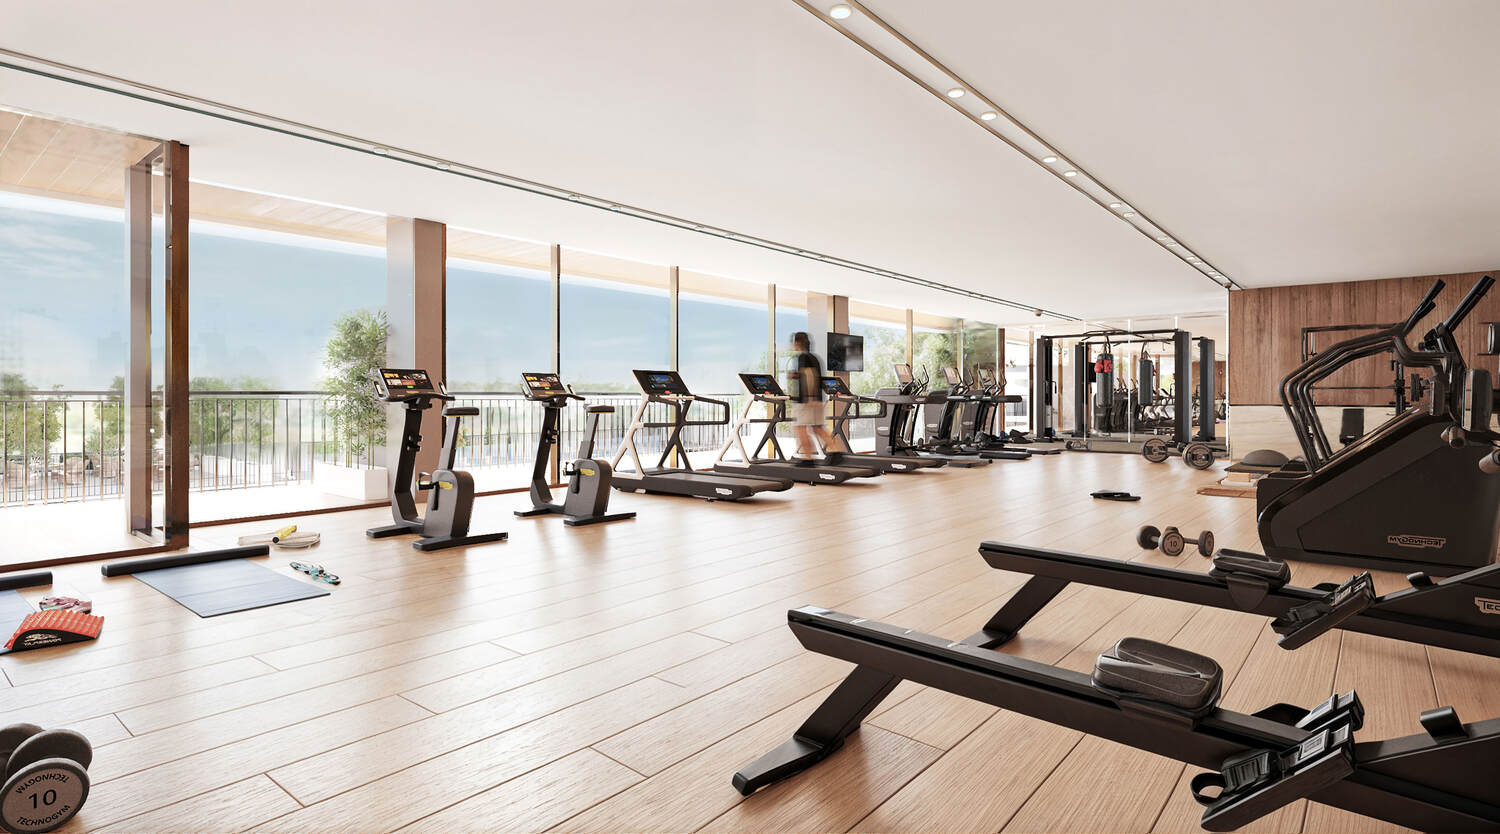 Fitness Centers
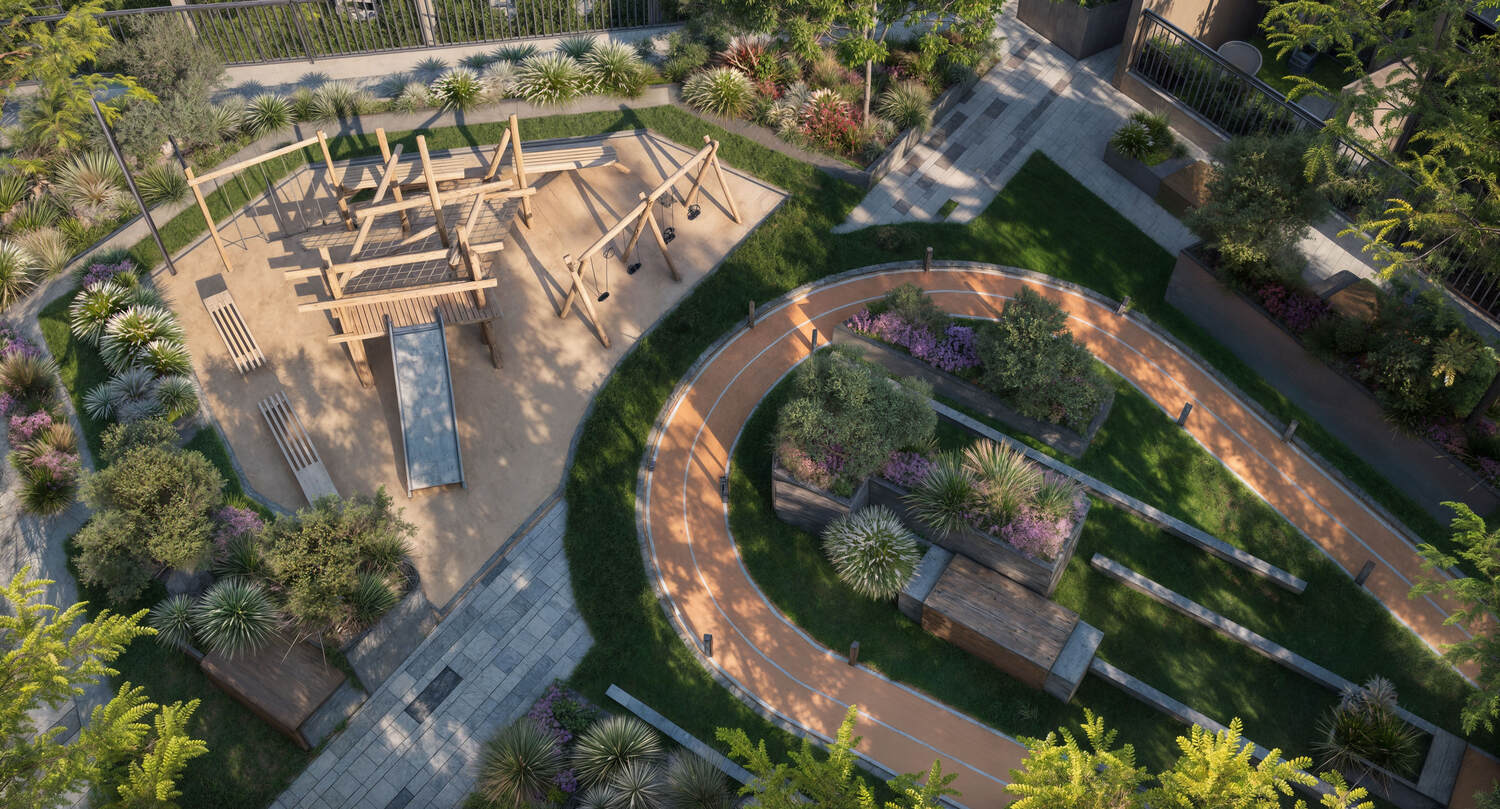 Kids Play Area
 Jogging & Walking Track
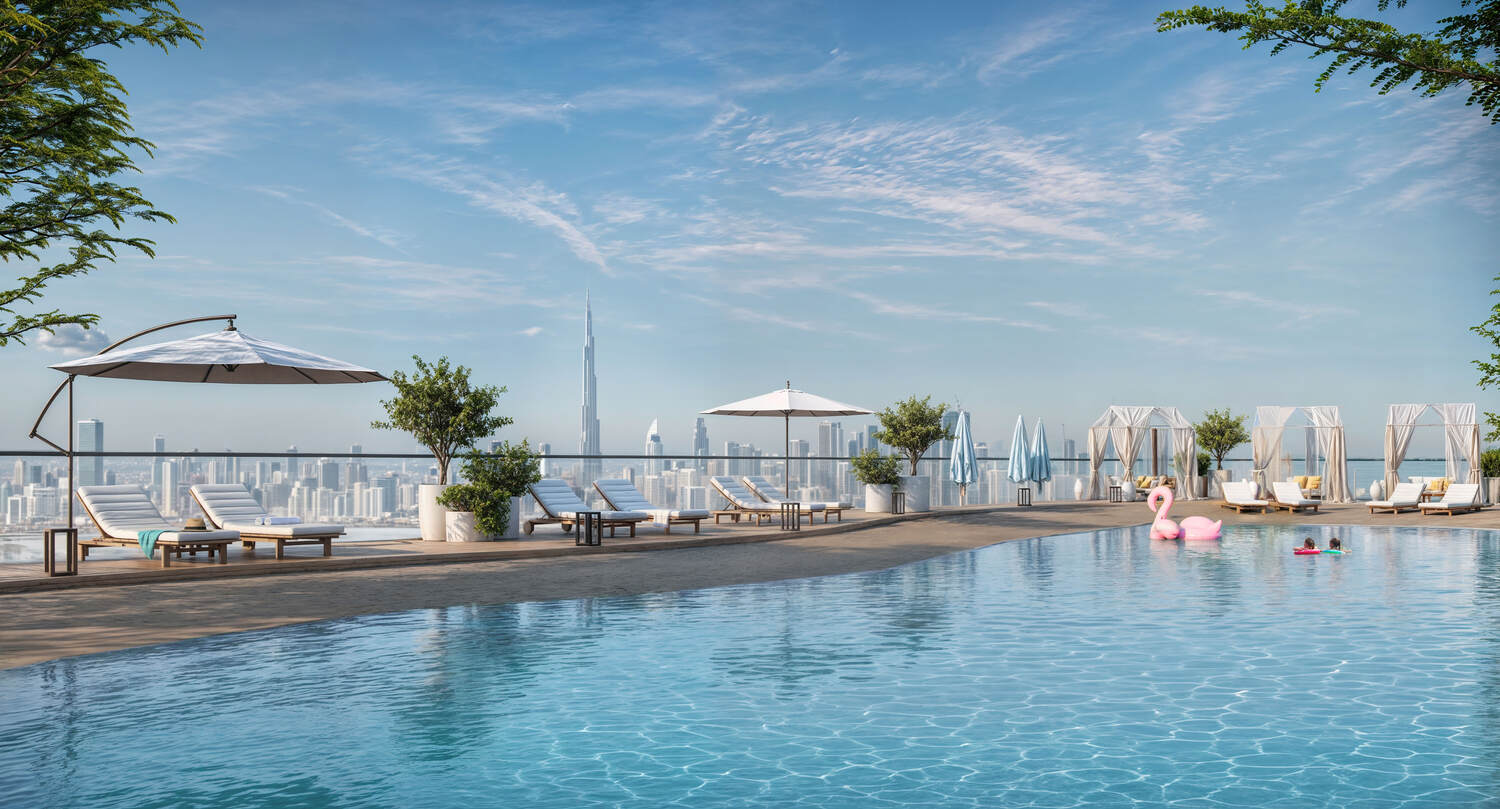 Swimming Pools
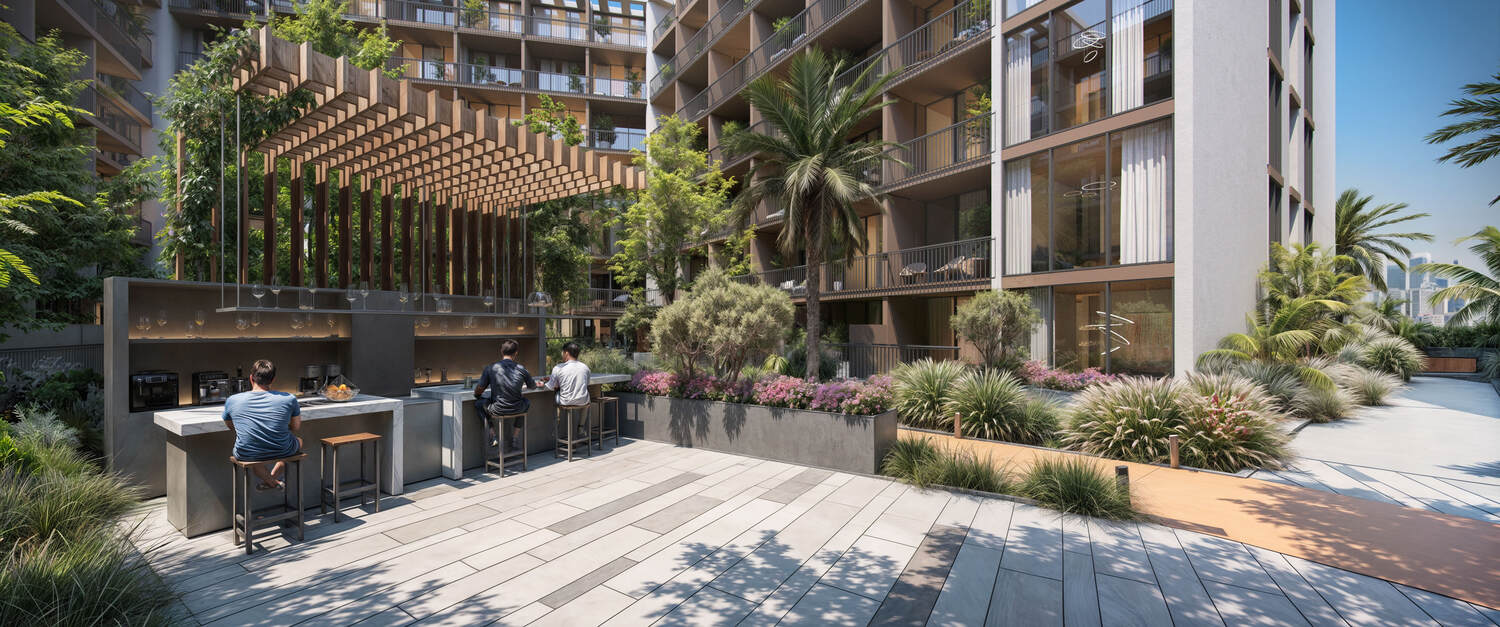 Rest Areas
Floor plans
Master plan
Location
What buyers actually paid
Registered sales at the Dubai Land Department, not asking prices.
Sales in Ashley Hills
249 registered sales over the last 24 months.
| Date | Property | Size | Price | Per sq.ft |
|---|---|---|---|---|
| 9 Oct 2026 | Studio FlatOff-plan | 485 | 705,979 | 1,457 |
| 9 Oct 2026 | Studio FlatOff-plan | 485 | 699,000 | 1,442 |
| 9 Oct 2026 | Studio FlatOff-plan | 485 | 699,000 | 1,442 |
| 8 Oct 2026 | Studio FlatOff-plan | 485 | 738,320 | 1,523 |
| 7 Oct 2026 | Studio FlatOff-plan | 485 | 699,000 | 1,442 |
| 7 Oct 2026 | Studio FlatOff-plan | 485 | 699,000 | 1,442 |
Median price per sq.ft in Arjan
By month, from registered sales. Portals chart asking prices here.
Comparable sales in Arjan
What Studio sells for
1,690 registered sales in 12 months, median 1,716 per sq.ft.
| Date | Property | Size | Price | Per sq.ft |
|---|---|---|---|---|
| 9 Oct 2026 | Studio FlatOff-planBinghatti Hillcrest | 362 | 815,999 | 2,254 |
| 9 Oct 2026 | Studio FlatOff-planAshley Hills | 485 | 705,979 | 1,457 |
| 8 Oct 2026 | Studio FlatOff-planAshley Hills | 485 | 738,320 | 1,523 |
| 8 Oct 2026 | Studio FlatReadyELEVATE by Prescott | 425 | 700,000 | 1,646 |
| 7 Oct 2026 | Studio FlatOff-planBinghatti Hillcrest | 724 | 814,999 | 1,125 |
| 7 Oct 2026 | Studio FlatOff-planBinghatti Hillcrest | 362 | 809,999 | 2,236 |
| 6 Oct 2026 | Studio FlatOff-planBinghatti Hillcrest | 364 | 829,999 | 2,279 |
| 6 Oct 2026 | Studio FlatOff-planBinghatti Hillcrest | 365 | 822,999 | 2,255 |
What Studio rents for
4,413 registered contracts in 12 months, median 107 per sq.ft a year, a gross yield of 7.5%.
| Contract | Size | Annual rent | Per sq.ft |
|---|---|---|---|
| 9 Oct 2026 | 423 | 60,000 | 142 |
| 9 Oct 2026 | 600 | 55,000 | 92 |
| 8 Oct 2026 | 393 | 65,625 | 167 |
| 8 Oct 2026 | 421 | 48,000 | 114 |
| 7 Oct 2026 | 446 | 54,000 | 121 |
| 7 Oct 2026 | 369 | 52,000 | 141 |
What 1 B/R sells for
1,429 registered sales in 12 months, median 1,535 per sq.ft.
| Date | Property | Size | Price | Per sq.ft |
|---|---|---|---|---|
| 9 Oct 2026 | 1 B/R FlatReadyMarquis Signature | 780 | 1,135,000 | 1,456 |
| 9 Oct 2026 | 1 B/R FlatReadyBEVERLY BOULEVARD | 664 | 1,031,000 | 1,552 |
| 8 Oct 2026 | 1 B/R FlatReadyARBOR VIEW | 915 | 1,390,000 | 1,520 |
| 8 Oct 2026 | 1 B/R FlatOff-planSamana Imperial Garden | 613 | 1,225,747 | 2,000 |
| 7 Oct 2026 | 1 B/R FlatOff-planSamana Imperial Garden | 709 | 1,420,340 | 2,003 |
| 7 Oct 2026 | 1 B/R FlatOff-planMarquis One | 907 | 1,335,552 | 1,473 |
| 6 Oct 2026 | 1 B/R FlatReadyOxford Gardens | 776 | 1,350,000 | 1,740 |
| 6 Oct 2026 | 1 B/R FlatReadyMARQUIS ELEGANCE | 783 | 1,040,000 | 1,328 |
What 1 B/R rents for
4,778 registered contracts in 12 months, median 83 per sq.ft a year, a gross yield of 6.1%.
| Contract | Size | Annual rent | Per sq.ft |
|---|---|---|---|
| 9 Oct 2026 | 802 | 88,000 | 110 |
| 9 Oct 2026 | 926 | 85,000 | 92 |
| 8 Oct 2026 | 566 | 85,000 | 150 |
| 8 Oct 2026 | 848 | 82,000 | 97 |
| 7 Oct 2026 | 907 | 92,000 | 101 |
| 7 Oct 2026 | 893 | 90,000 | 101 |
What 2 B/R sells for
514 registered sales in 12 months, median 1,376 per sq.ft.
| Date | Property | Size | Price | Per sq.ft |
|---|---|---|---|---|
| 9 Oct 2026 | 2 B/R FlatReady2020 Marquis | 1,266 | 1,400,000 | 1,106 |
| 7 Oct 2026 | 2 B/R FlatReadySAMANA PARK VIEWS | 1,109 | 1,350,000 | 1,217 |
| 6 Oct 2026 | 2 B/R FlatOff-planEmpire Estates | 1,013 | 2,150,000 | 2,123 |
| 6 Oct 2026 | 2 B/R FlatReadySIRAJ TOWER | 1,416 | 1,570,000 | 1,109 |
| 5 Oct 2026 | 2 B/R FlatReadyMarquis Galleria | 1,191 | 1,680,000 | 1,410 |
| 5 Oct 2026 | 2 B/R FlatReadyGardenia Livings | 992 | 1,250,000 | 1,260 |
| 2 Oct 2026 | 2 B/R FlatOff-planAshley Hills | 976 | 1,850,018 | 1,895 |
| 2 Oct 2026 | 2 B/R FlatOff-planAshley Hills | 976 | 1,850,000 | 1,895 |
What 2 B/R rents for
2,364 registered contracts in 12 months, median 74 per sq.ft a year, a gross yield of 5.9%.
| Contract | Size | Annual rent | Per sq.ft |
|---|---|---|---|
| 9 Oct 2026 | 1,464 | 125,000 | 85 |
| 9 Oct 2026 | 830 | 95,000 | 114 |
| 8 Oct 2026 | 935 | 120,000 | 128 |
| 8 Oct 2026 | 1,230 | 117,000 | 95 |
| 6 Oct 2026 | 1,351 | 115,000 | 85 |
| 6 Oct 2026 | 1,242 | 110,000 | 89 |
What 3 B/R sells for
73 registered sales in 12 months, median 1,241 per sq.ft.
| Date | Property | Size | Price | Per sq.ft |
|---|---|---|---|---|
| 8 Oct 2026 | 3 B/R FlatReady48 PARKSIDE | 1,519 | 2,225,000 | 1,464 |
| 8 Oct 2026 | 3 B/R FlatReadyTHE WINGS | 1,608 | 1,800,000 | 1,120 |
| 7 Oct 2026 | 3 B/R FlatReadyGREEN DIAMOND 1 | 985 | 1,050,000 | 1,066 |
| 6 Oct 2026 | 3 B/R FlatReadyMarquis Galleria | 2,098 | 2,923,340 | 1,393 |
| 6 Oct 2026 | 3 B/R FlatReadySIRAJ TOWER | 2,015 | 2,100,000 | 1,042 |
| 5 Oct 2026 | 3 B/R FlatOff-planAshley Hills | 1,455 | 2,200,000 | 1,513 |
| 24 Sep 2026 | 3 B/R FlatOff-planThe central downtown | 2,201 | 2,425,163 | 1,102 |
| 23 Sep 2026 | 3 B/R FlatReadyVincitore Benessere | 1,470 | 2,000,000 | 1,361 |
What 3 B/R rents for
188 registered contracts in 12 months, median 81 per sq.ft a year, a gross yield of 6.7%.
| Contract | Size | Annual rent | Per sq.ft |
|---|---|---|---|
| 3 Oct 2026 | 1,039 | 99,750 | 96 |
| 1 Oct 2026 | 3,114 | 190,000 | 61 |
| 1 Oct 2026 | 2,944 | 180,000 | 61 |
| 28 Sep 2026 | 1,525 | 140,000 | 92 |
| 27 Sep 2026 | 1,404 | 160,000 | 114 |
| 26 Sep 2026 | 1,039 | 90,000 | 87 |
Registered sale transactions published as open data by the Dubai Land Department, covering 12 months to 2026-10-09. Sizes are converted from the square metres DLD records. A registered price is what a buyer paid, which is not the same as an asking price. Gross yield is registered Ejari rent over registered sale price for the same twelve months, before service charge, agency fee, vacancy and management. It is the ceiling on a return, not the return.