Back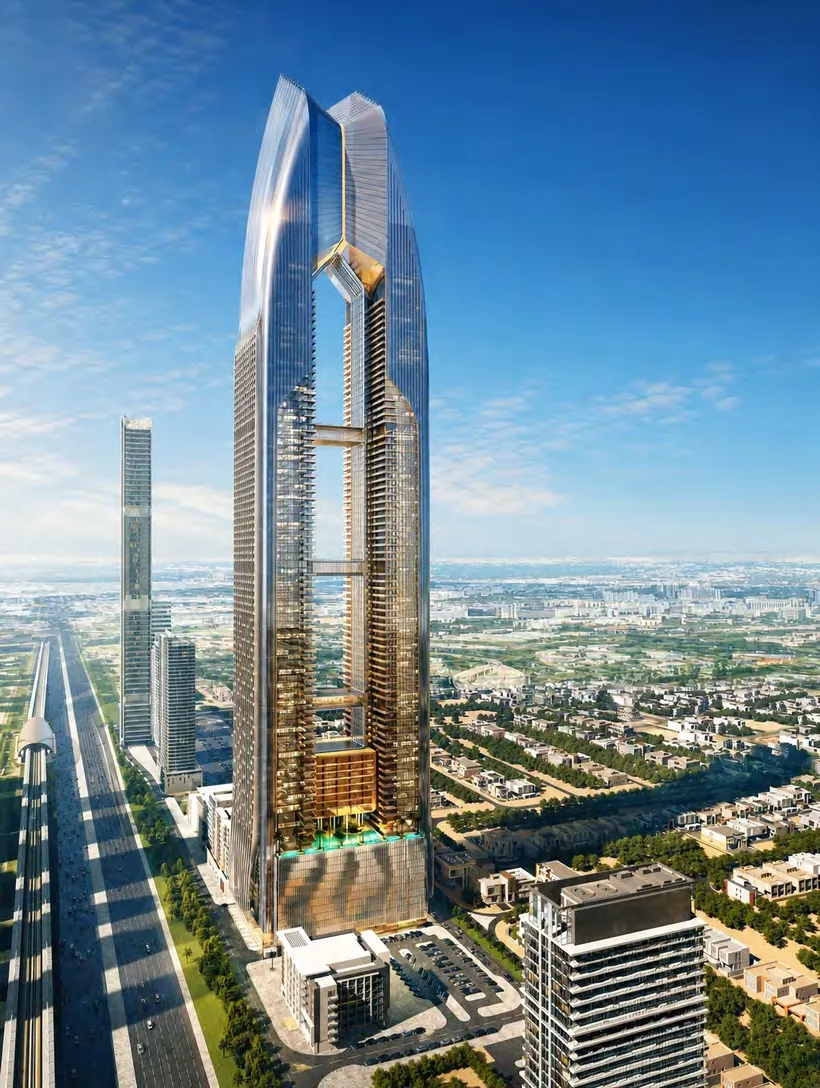


Scan to verify SILVER OAK PROPERTIES’ registration with the Dubai Land Department, licence 923789.
 On SaleCanal Front Residences 3 and 4Al Wasl • by Meydan
 On SaleQ2 2027Eden House The ParkAl Wasl • by H&H Development
 On SaleQ4 2028Muraba VeilAl Wasl • by Muraba Properties
 On SaleQ2 2027Electra AcubeJVC (Jumeirah Village Circle) • by Acube Developments
 On SaleQ2 2027VegaDubai Sports City • by Acube Developments
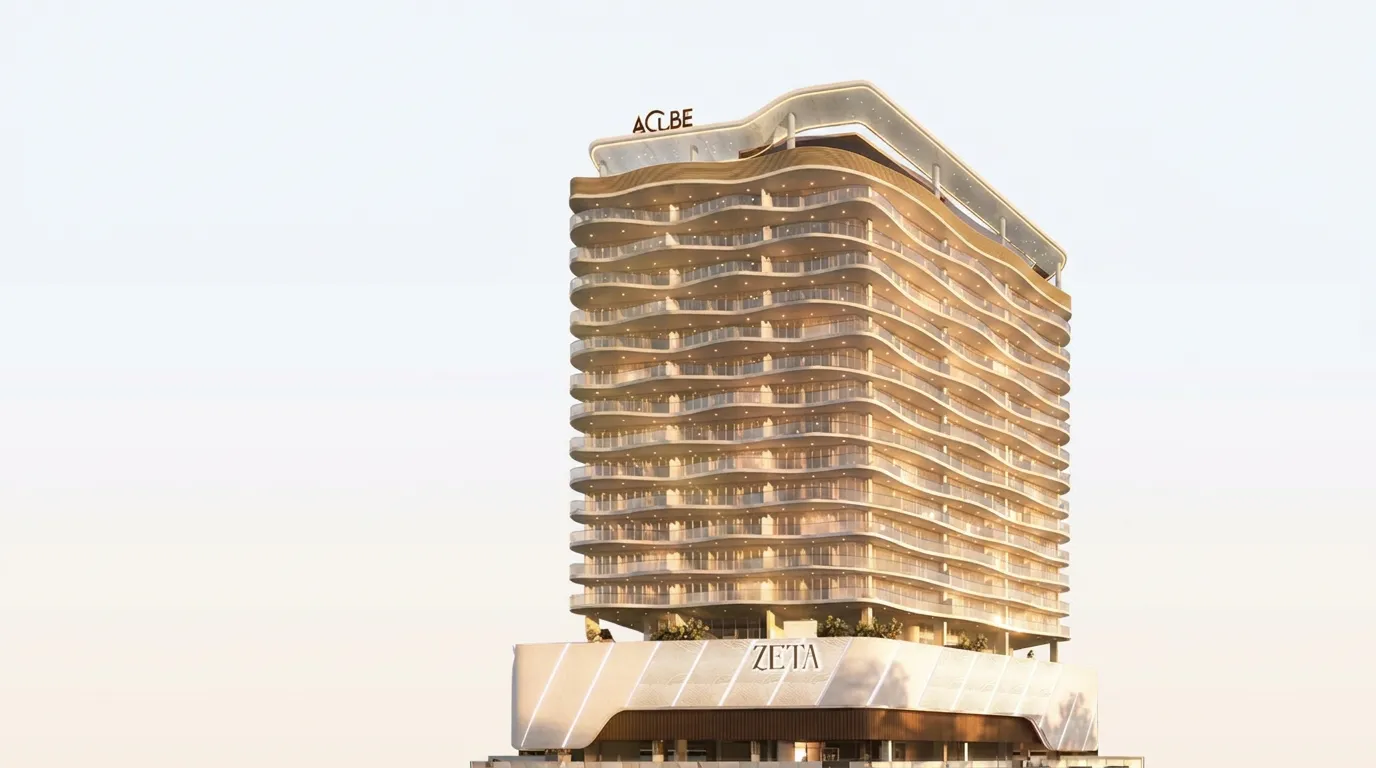 Presale (EOI)ZetaWadi Al Safa 2 • by Acube Developments
 On SaleQ2 2023Opus By Zaha HadidBusiness Bay • by Omniyat
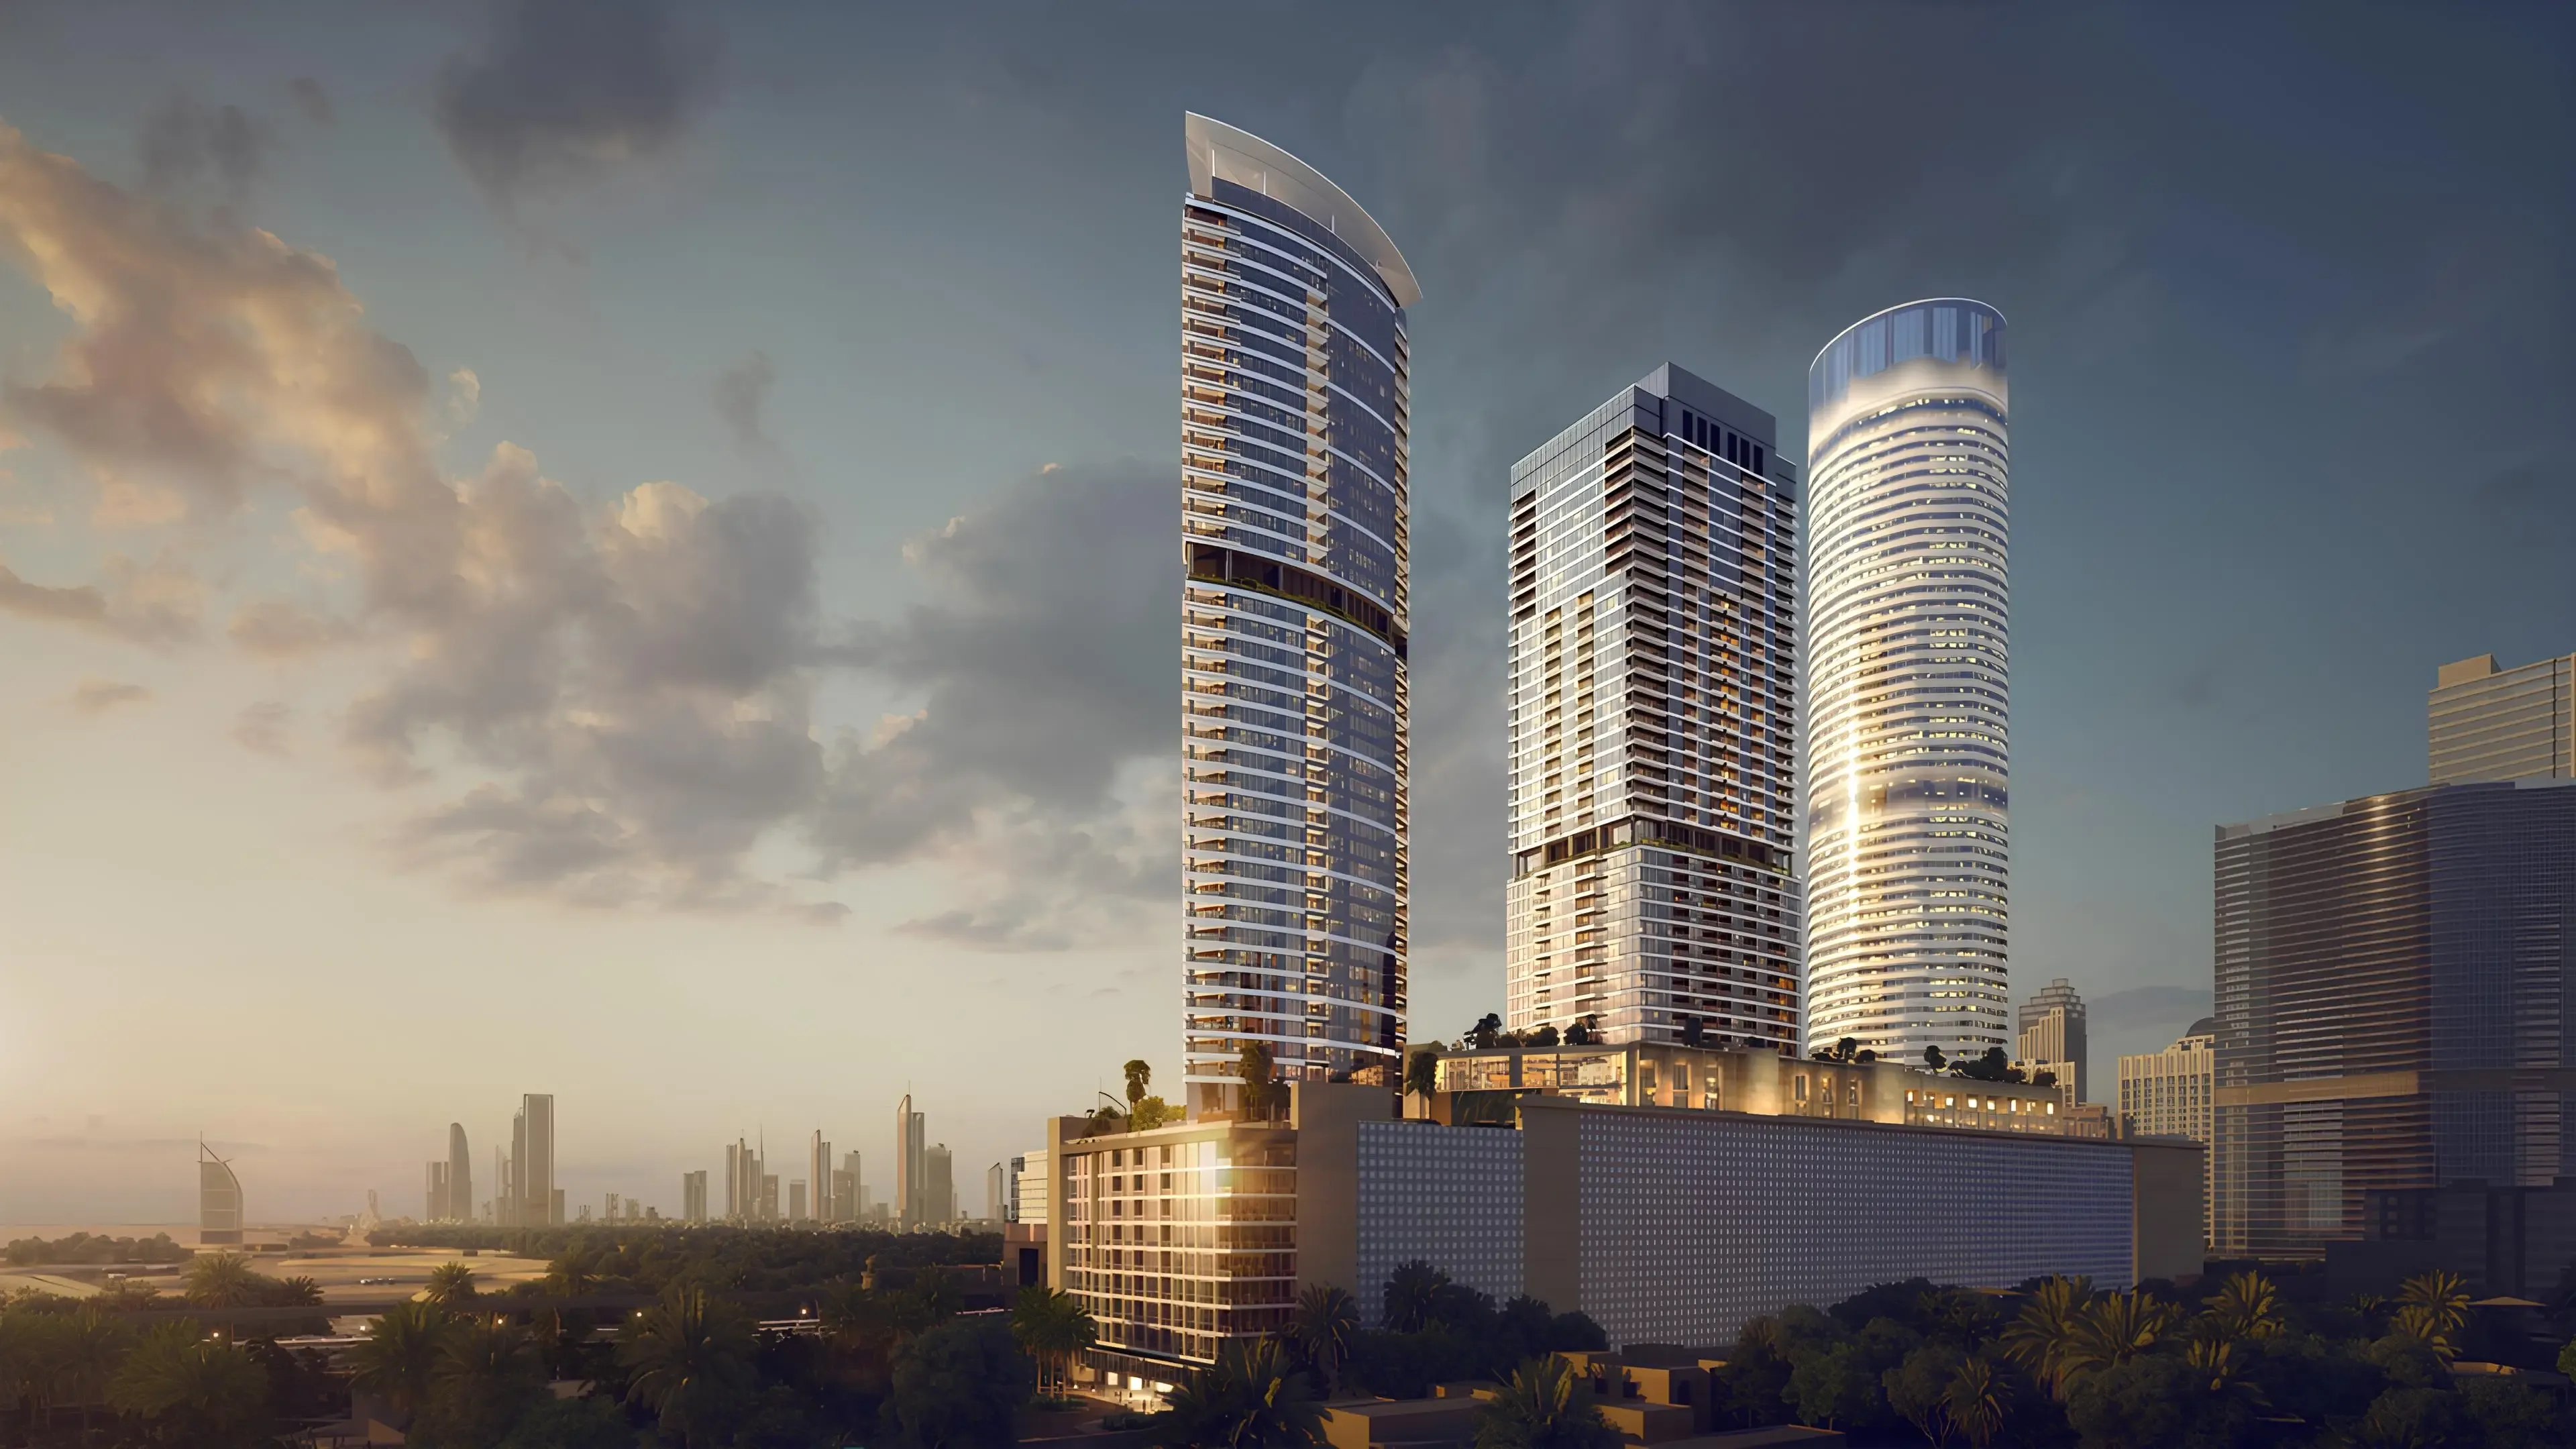 On SaleQ1 2026Palm Beach Tower 3Dubai Marina • by Nakheel
 On SaleQ3 2029Fahid Beach TerracesAbu Dhabi • by ALDAR
 On SaleQ2 2028AeonDubai Creek Harbour • by Emaar
 On SaleQ4 2027Canal CrownBusiness Bay • by DAMAC
 On SaleQ3 2027Canal HeightsBusiness Bay • by DAMAC
1 bedTap to enlarge 2 bedTap to enlarge 3 bedTap to enlarge 3 bedTap to enlarge
Off-Plan7 photos
3,885,733 – 20,790,676 AED
Avior
Acube Developments
Al Wasl View on map
ApartmentsType
1 – 6Bedrooms
1,020 – 14,154 sq.ftArea
About this property
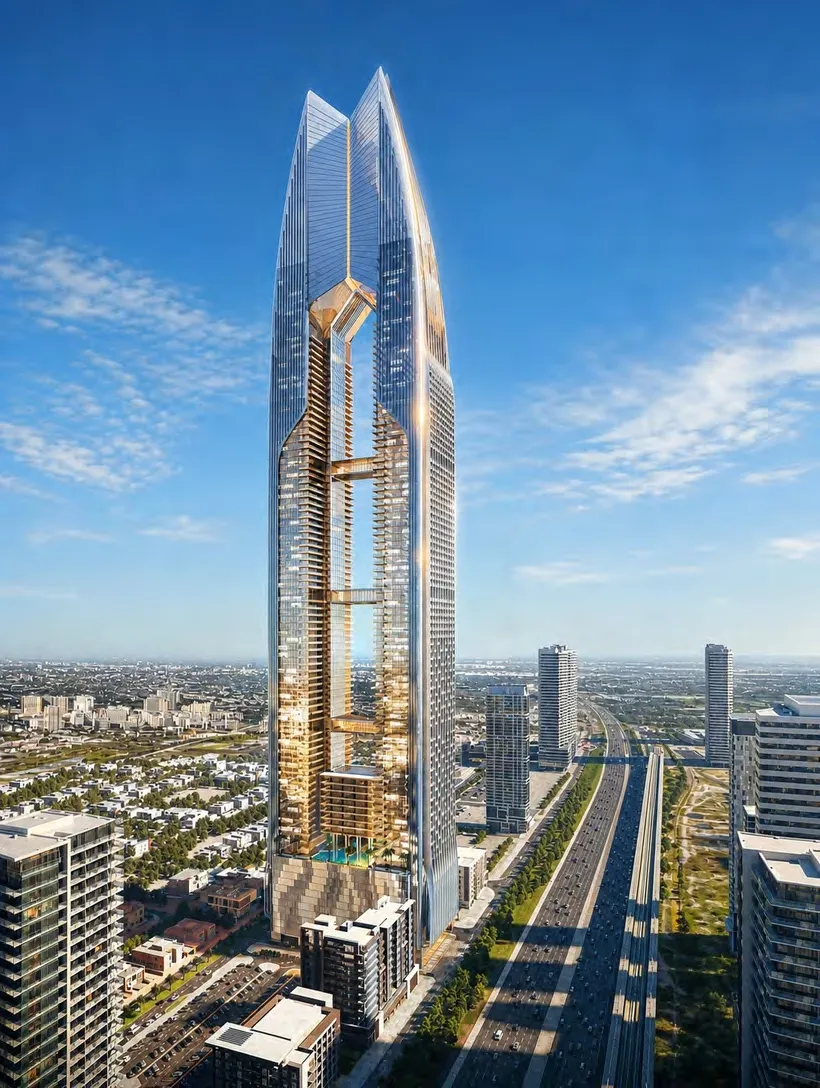
Avior by Acube Developments is envisioned as an iconic ultra-luxury residential masterpiece, inspired by the brilliance of the celestial star it is named after and designed to rise…
Mortgage estimate
Pre-filled with this project’s starting price. Change any figure to model your own.
years
%
Estimated monthly payment
16,391 AED
per month · 25-year term
Loan amount3.11M AED
Total interest1.81M AED
Estimate only. Excludes DLD transfer, agency and bank fees, and your bank sets the final figure.
Speak to a mortgage specialistSee properties up to this priceProject facts
- Construction
- Under Construction
- Availability
- Presale (EOI)
- Available price range
- 3,885,733 – 20,790,676 AED
- Available sizes
- 1,020 – 14,154 sq.ft
- Available bedrooms
- 1 – 6
- Unit type
- Apartments
- Units in project
- 10
- Buildings
- 1
- District
- Al Wasl
- Furnishing
- Yes
Layouts, sizes and prices
1 Bedroom1 layout1,020 sq.ft3,885,733 AED
2 Bedrooms1 layout1,545 sq.ft5,886,044 AED
3 Bedrooms2 layouts2,280 – 3,024 sq.ft6,710,992 AED
| Layout | Size | Developer price |
|---|---|---|
| 3 bed | 2,280 sq.ft | 6,710,992 AED |
| 3 bed | 3,024 sq.ft | Price on request |
4 Bedrooms2 layouts2,630 – 3,747 sq.ft12,402,826 AED
| Layout | Size | Developer price |
|---|---|---|
| 4 bed | 2,630 sq.ft | 12,402,826 AED |
| 4 bed | 3,747 sq.ft | Price on request |
5 Bedrooms3 layouts3,807 – 13,939 sq.ft20,790,676 AED
| Layout | Size | Developer price |
|---|---|---|
| 5 bed | 4,020 sq.ft | 20,790,676 AED |
| 5 bed | 3,807 sq.ft | Price on request |
| 5 bed | 13,939 sq.ft | Price on request |
6 Bedrooms1 layout14,154 sq.ftPrice on request
Every layout the developer has released for this project, with its price on launch. Some configurations may already be sold out, so this can start below the available range above. Ask an advisor for live inventory.
Payment plan
Payment Plan 30/70Payment Plan 60/40
30%70%
On booking30%
Upon Handover70%
20%40%40%
On booking20%
During construction40%
Upon Handover40%
Documents and links
Brochure
Avior Floorplan
Recommended projects
On SaleCanal Front Residences 3 and 4Al Wasl • by MeydanPrice from3,490,000 AED
On SaleQ2 2027Eden House The ParkAl Wasl • by H&H DevelopmentPrice from7,087,735 AED
Payment plan30/70
On SaleQ4 2028Muraba VeilAl Wasl • by Muraba PropertiesPrice from13,522,808 AED
Payment plan50/50
On SaleQ2 2027Electra AcubeJVC (Jumeirah Village Circle) • by Acube DevelopmentsPrice from982,206 AED
Payment plan40/60
On SaleQ2 2027VegaDubai Sports City • by Acube DevelopmentsPrice from892,476 AED
Payment plan30/70
Presale (EOI)ZetaWadi Al Safa 2 • by Acube DevelopmentsPrice from591,000 AED
Payment plan40/60
On SaleQ2 2023Opus By Zaha HadidBusiness Bay • by OmniyatPrice from4,170,671 AED
On SaleQ1 2026Palm Beach Tower 3Dubai Marina • by NakheelPrice from4,148,800 AED
Payment plan20/80
On SaleQ3 2029Fahid Beach TerracesAbu Dhabi • by ALDARPrice from3,754,580 AED
Payment plan65/35
On SaleQ2 2028AeonDubai Creek Harbour • by EmaarPrice from3,197,888 AED
Payment plan90/10
On SaleQ4 2027Canal CrownBusiness Bay • by DAMACPrice from3,490,000 AED
Payment plan60/40
On SaleQ3 2027Canal HeightsBusiness Bay • by DAMACPrice from2,828,000 AED
Payment plan60/40
Amenities
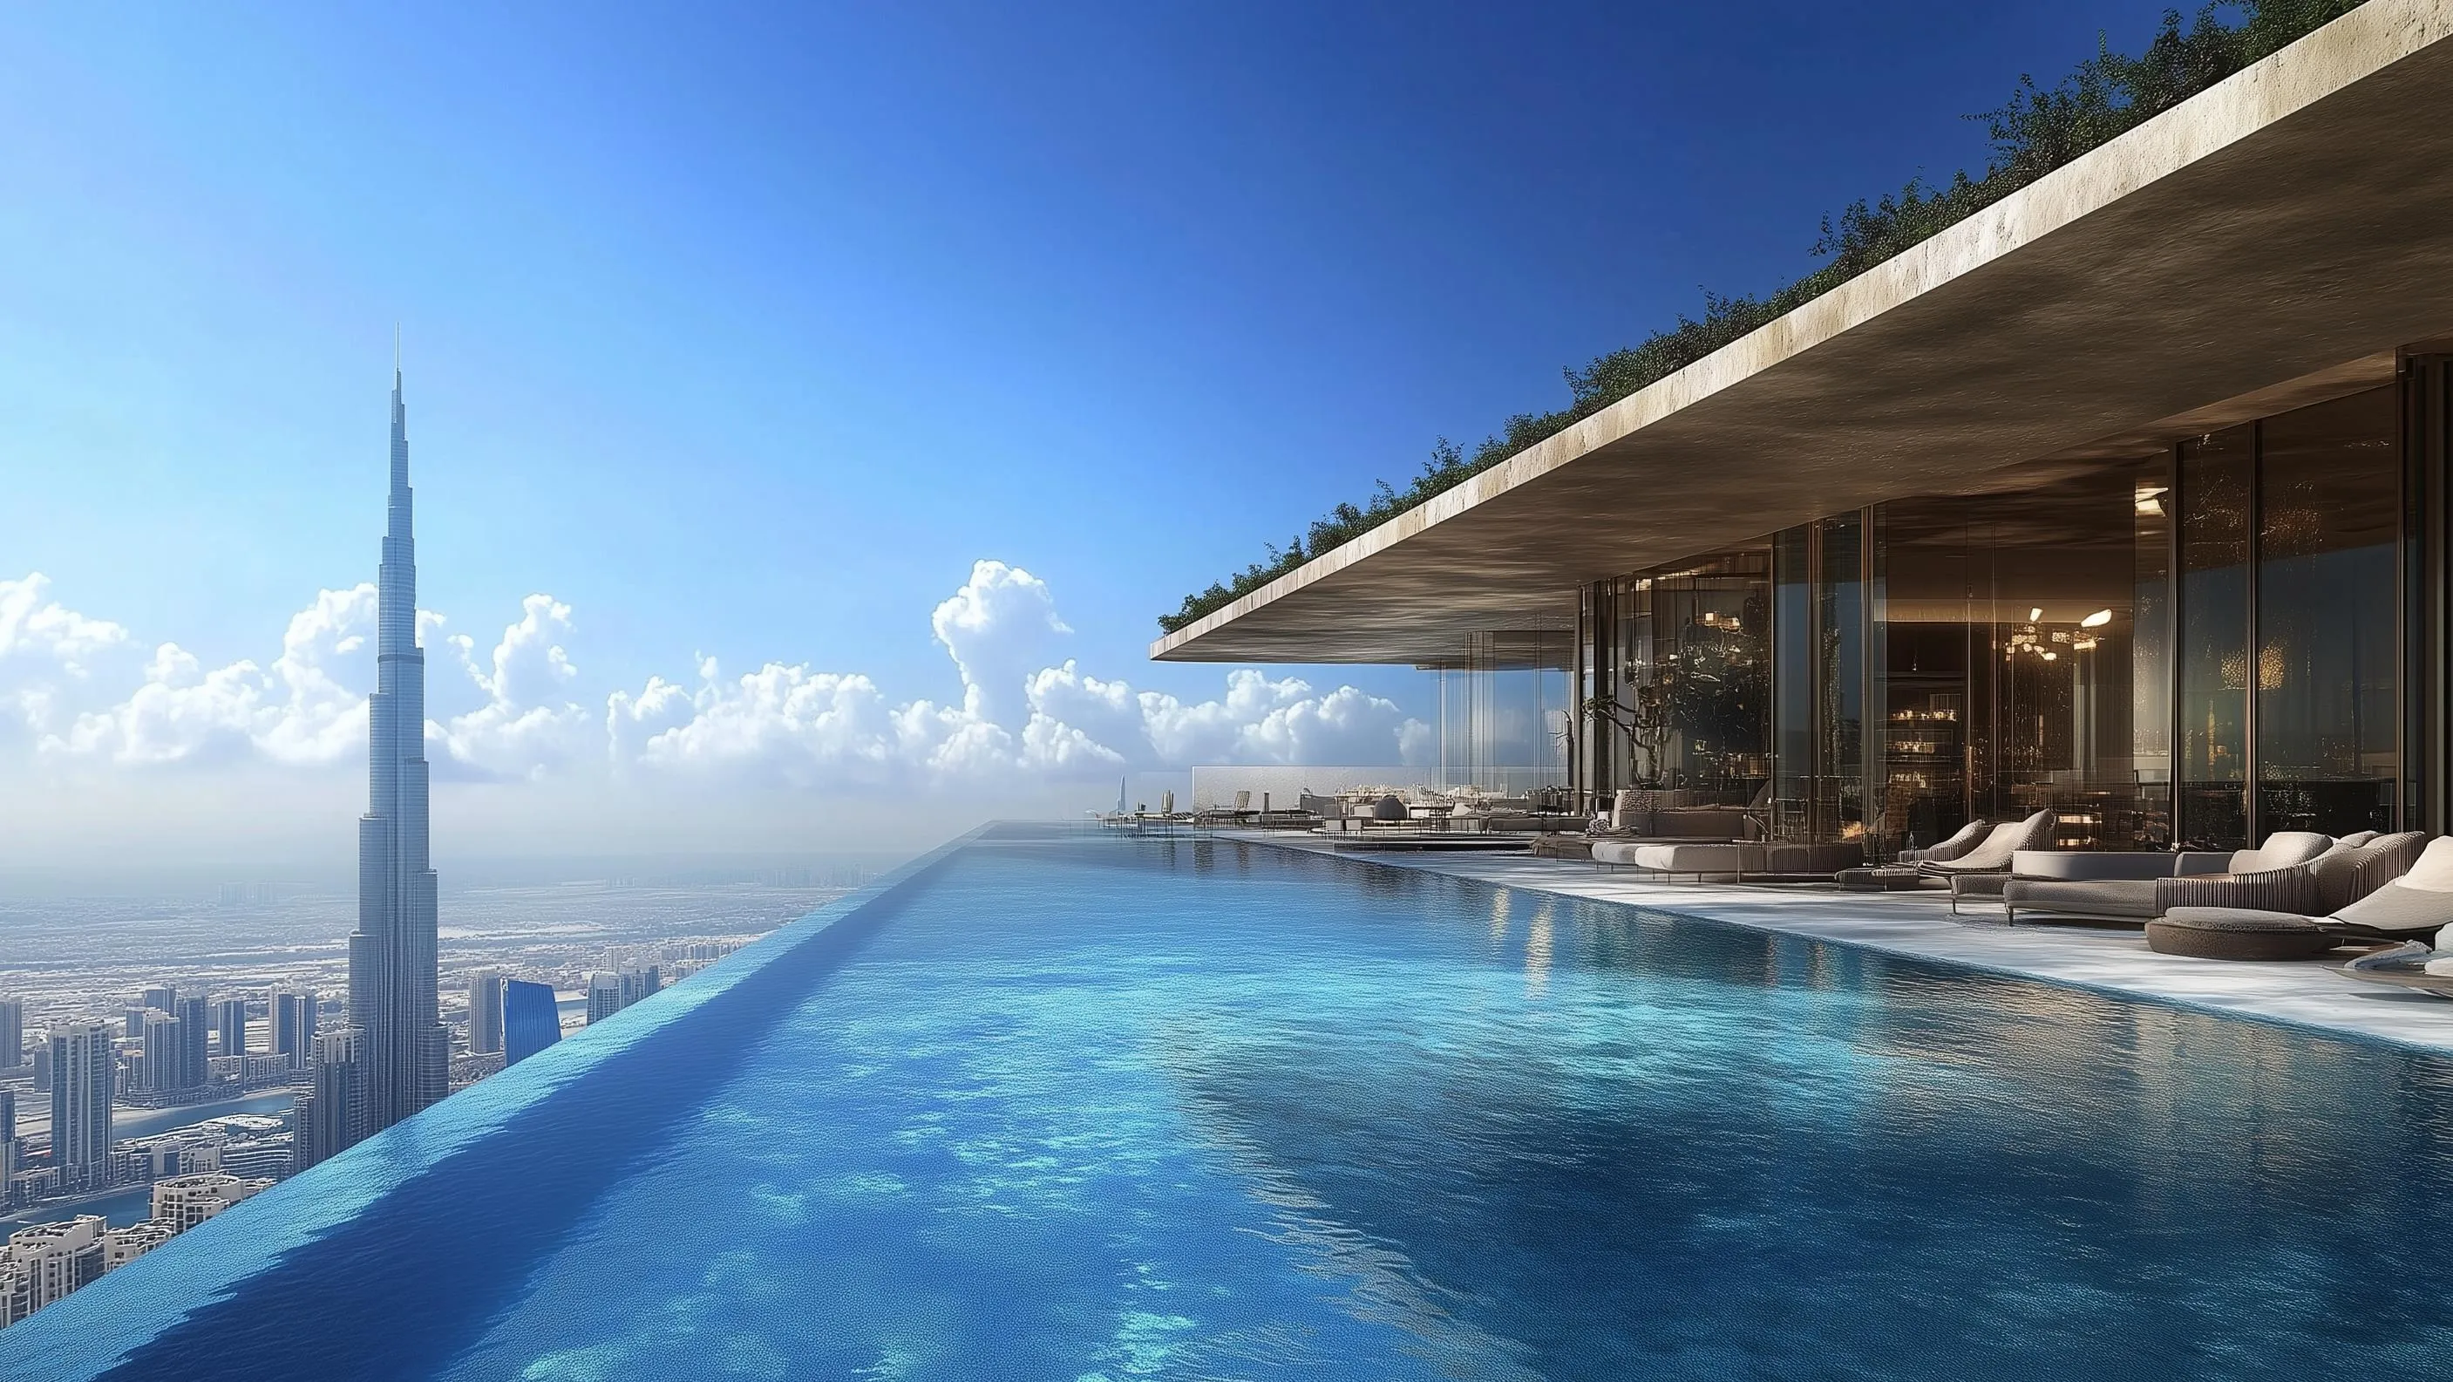
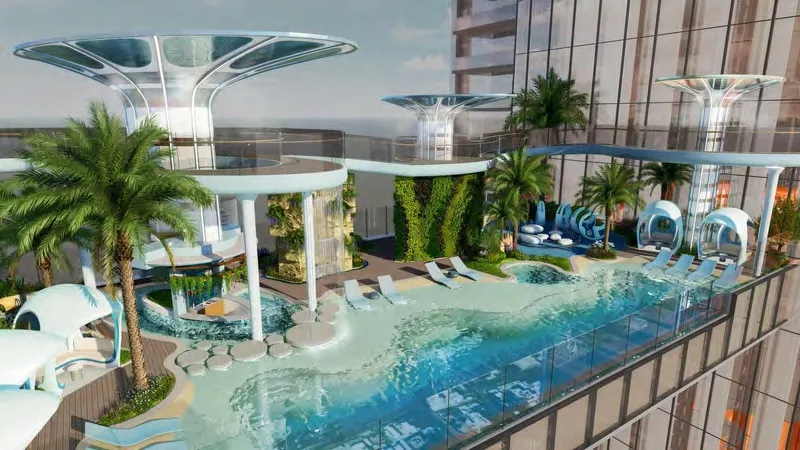 Infinity Pool & Deck
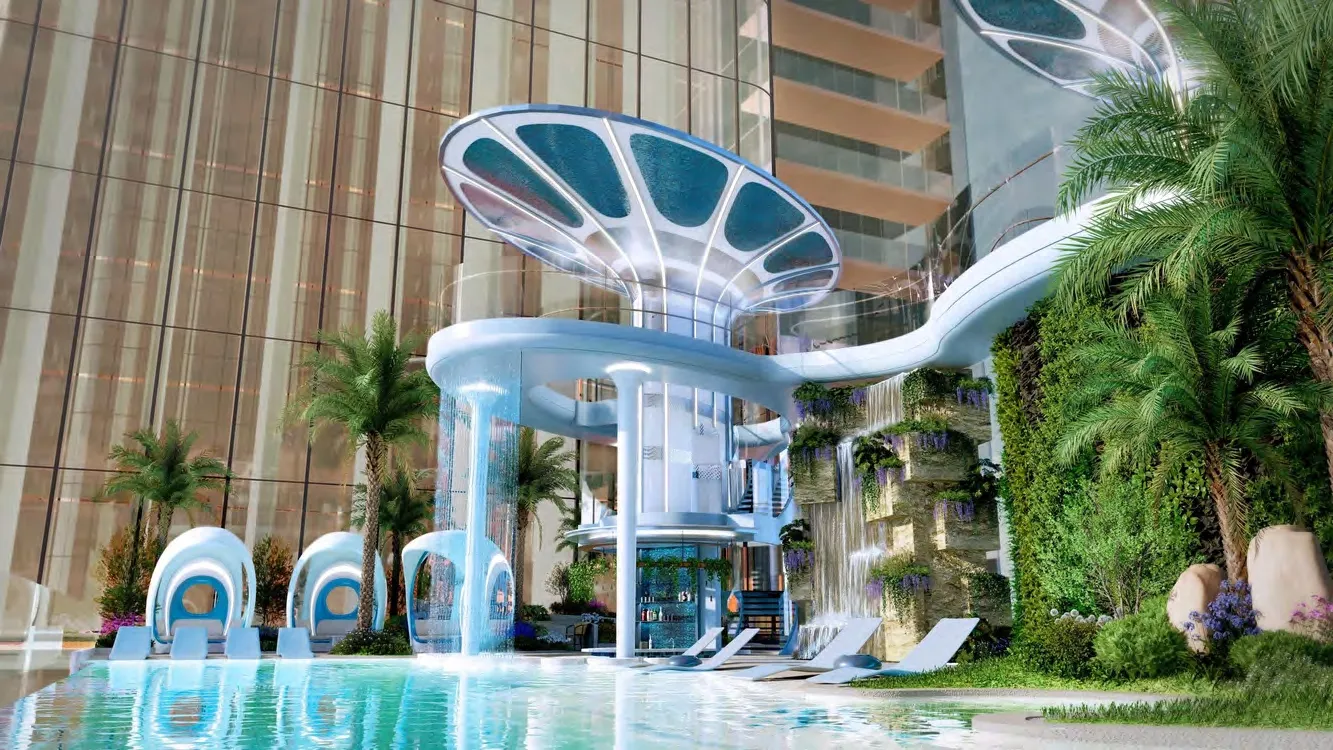 Water Plaza
 Pool Bar
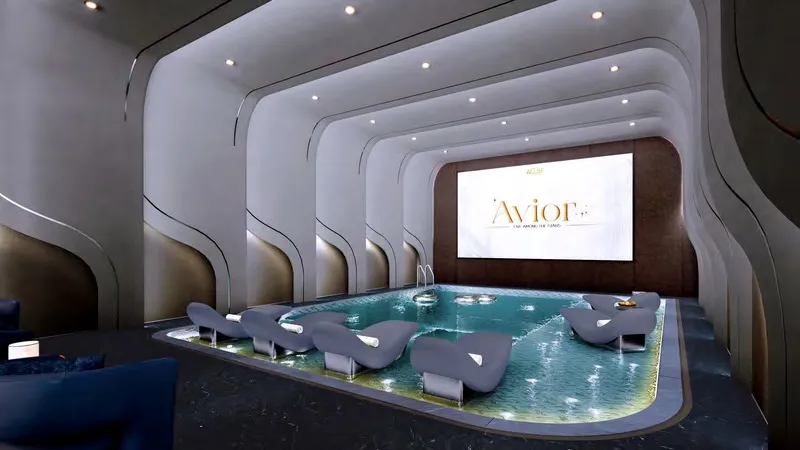 Pool Cinema
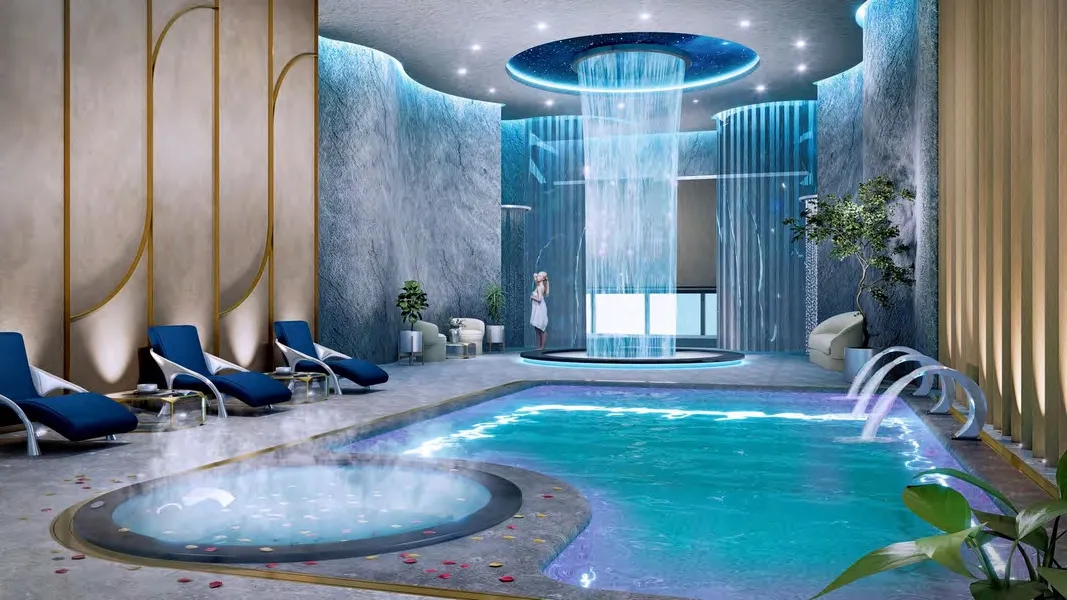 Aqua Therapy
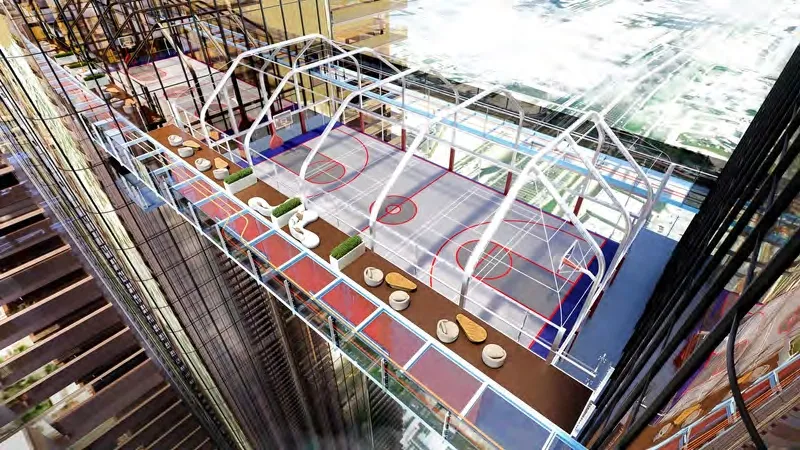 Multisport Court
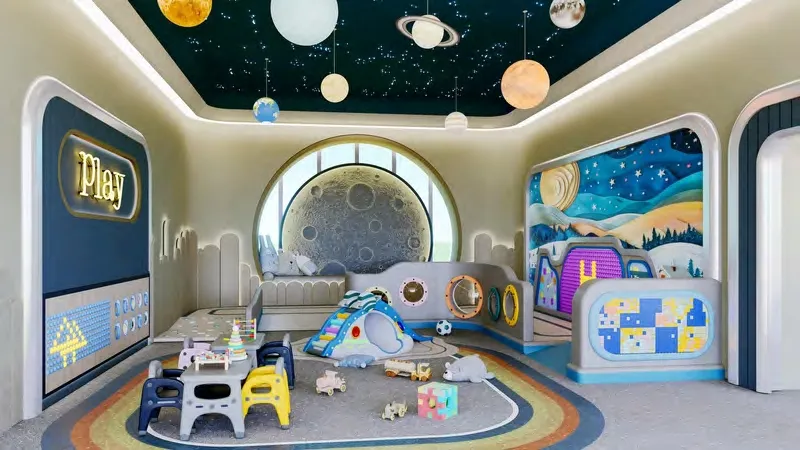 Kids' Play Area
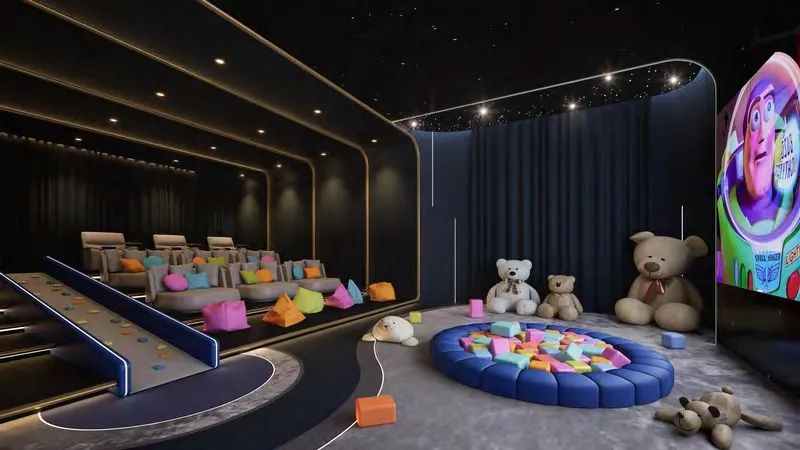 Kids' Cinema
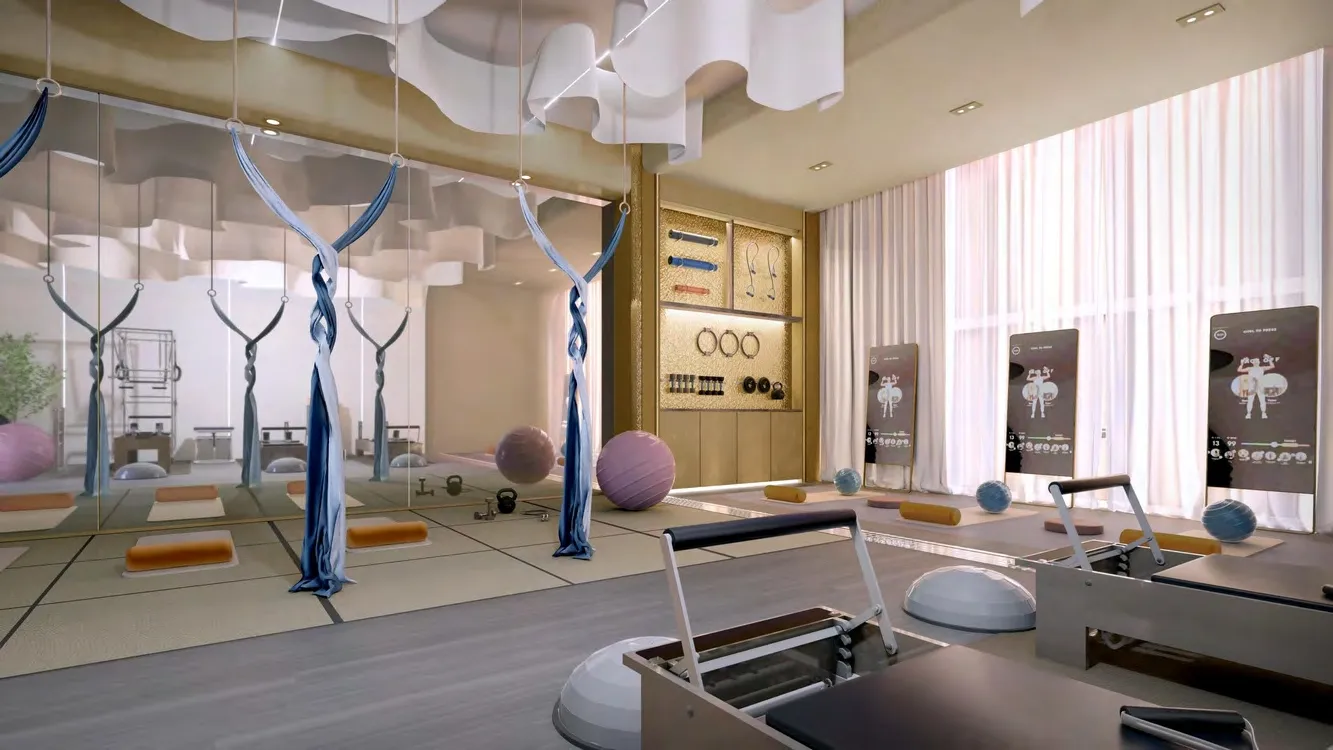 Pilates & Yoga Area
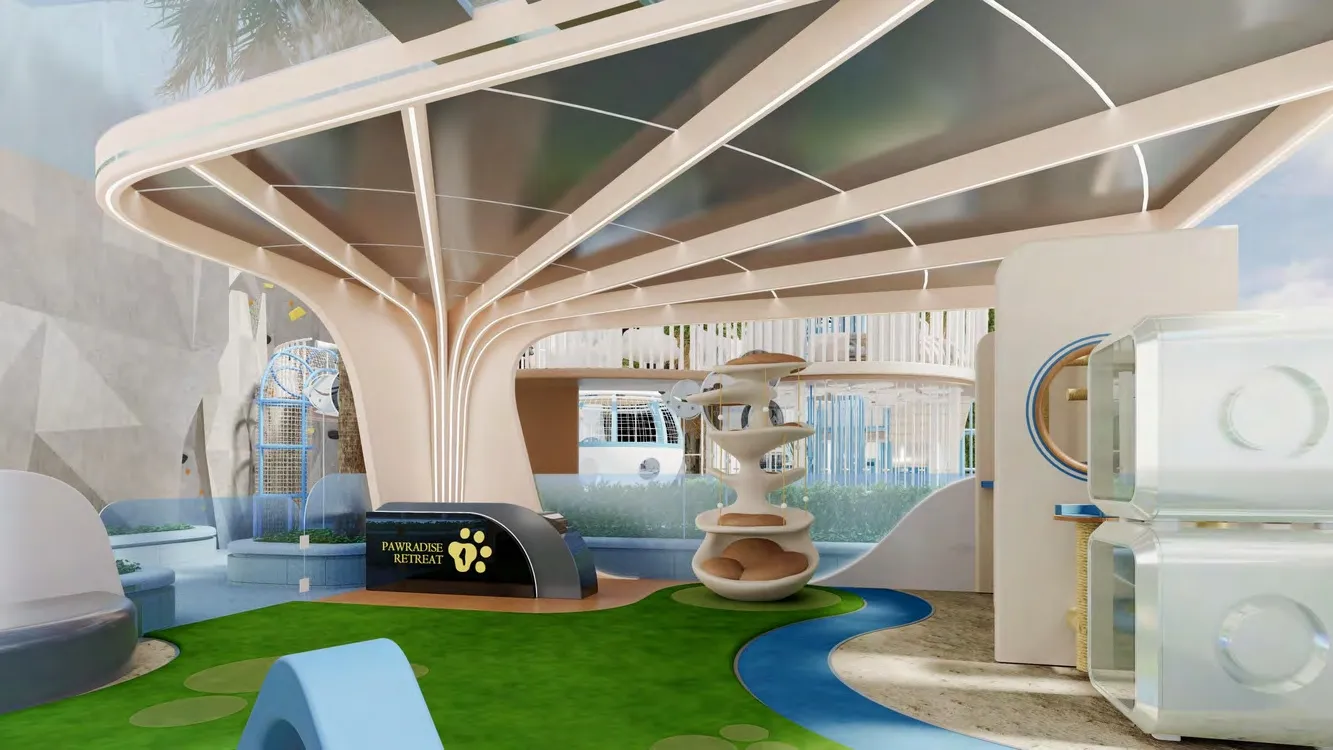 Pet Park
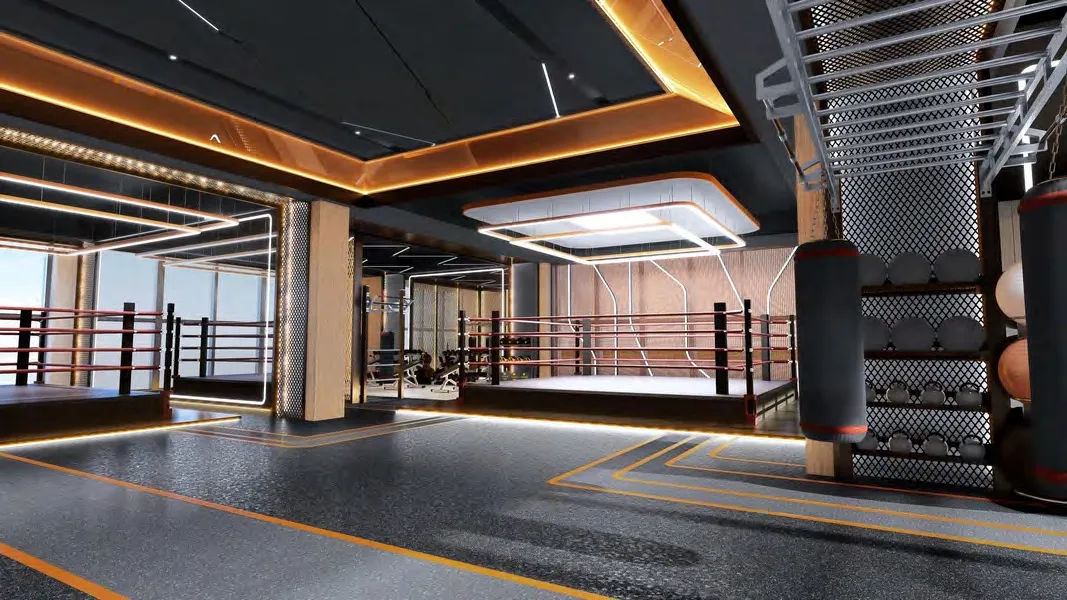 MMA & Crossfit
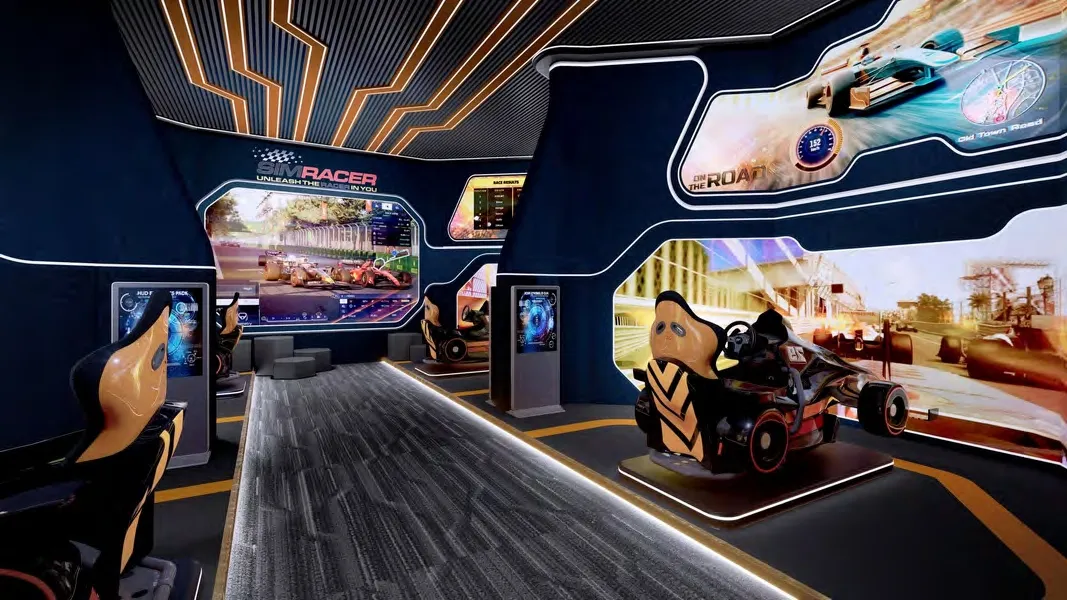 Gaming Room
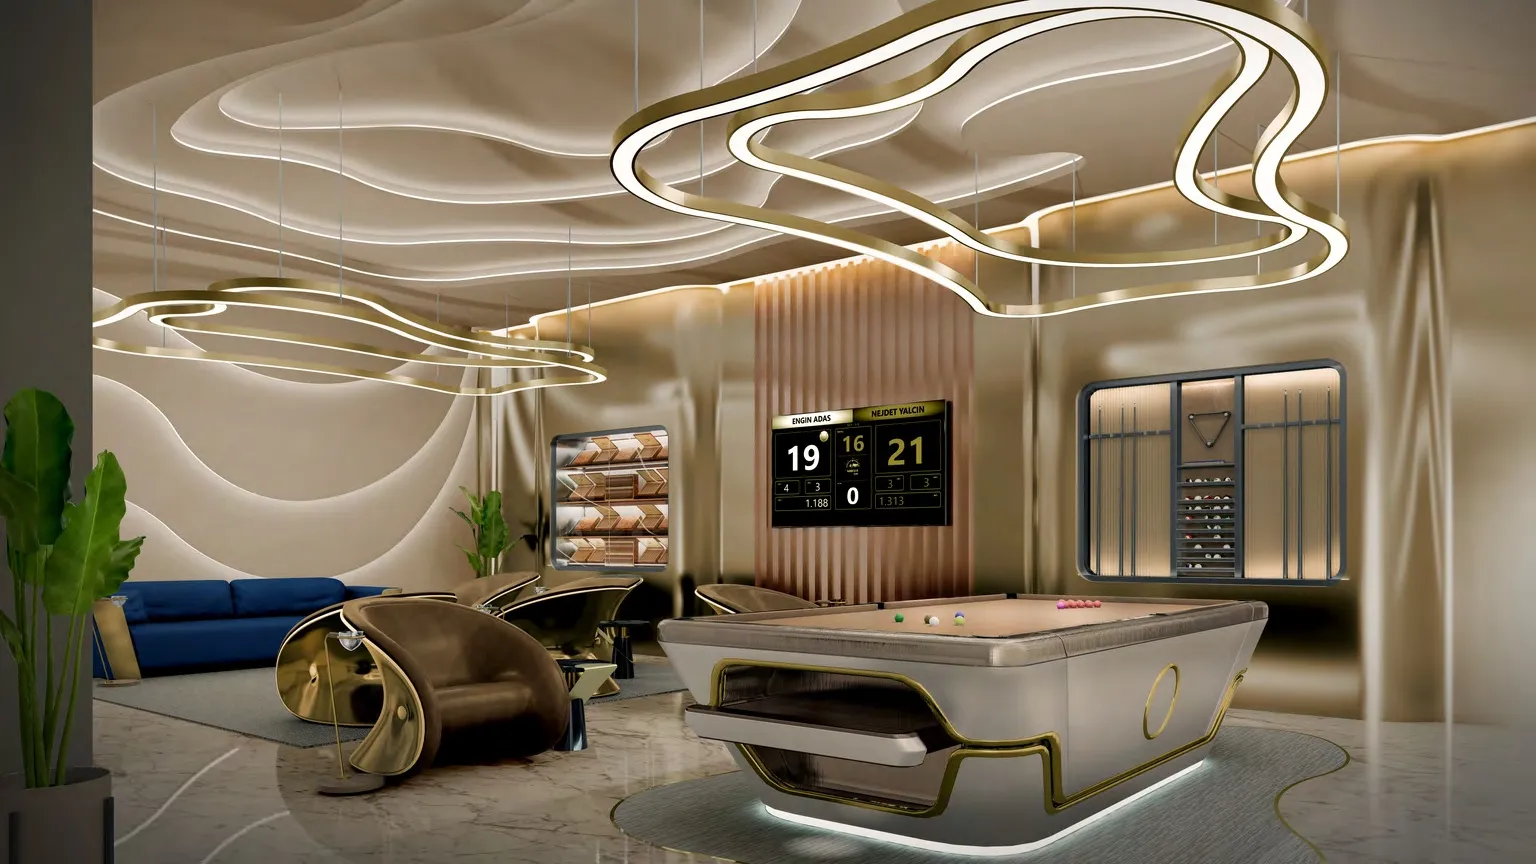 Lounge
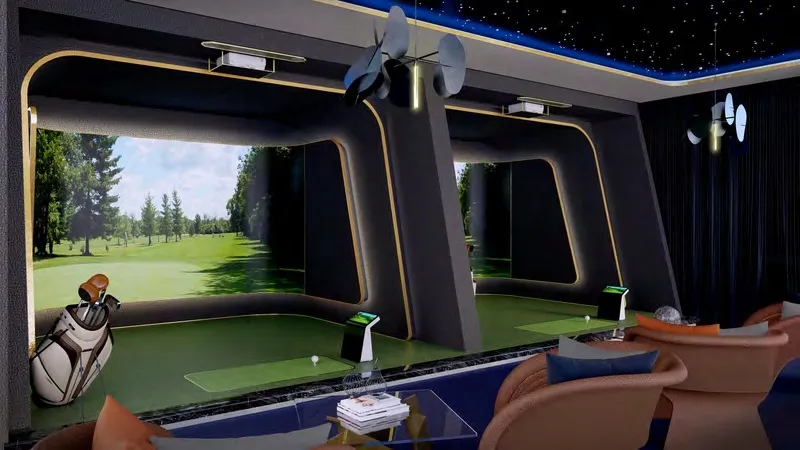 Golf Simulator
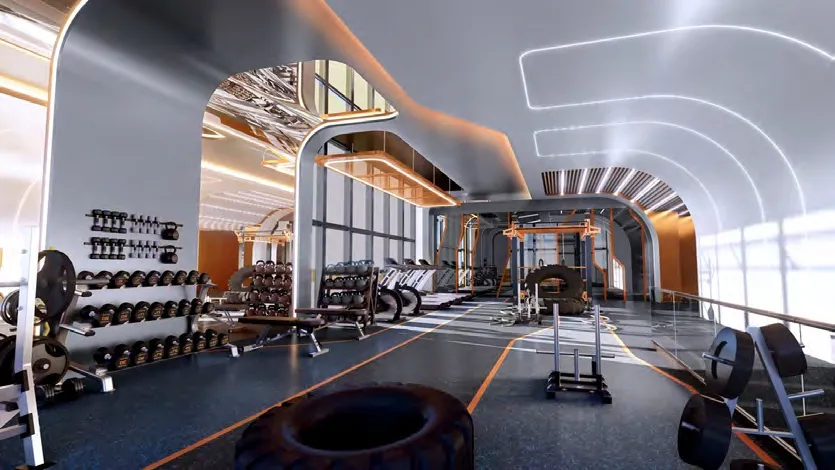 Gym
Gym
Floor plans
Master plan
Location
Al Wasl, Dubai EmirateOpen in Maps