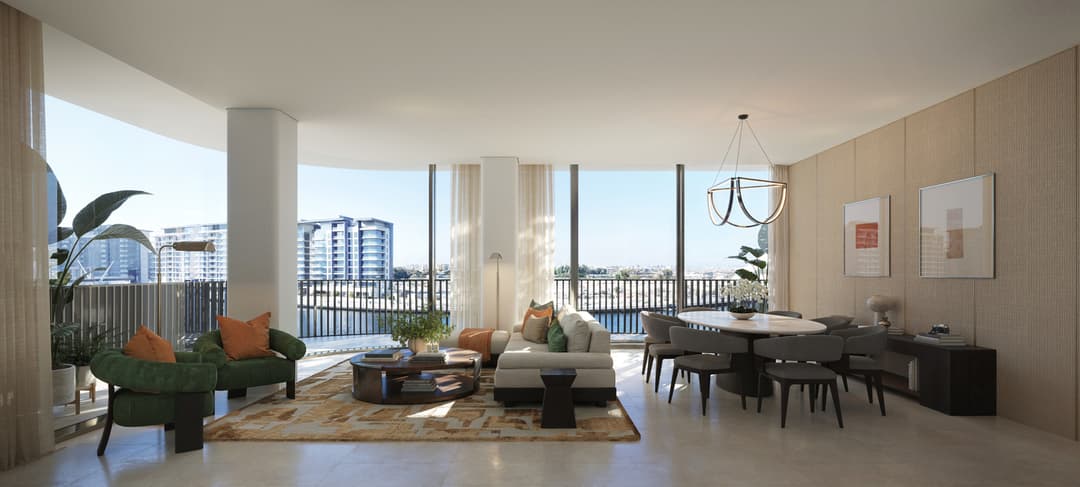
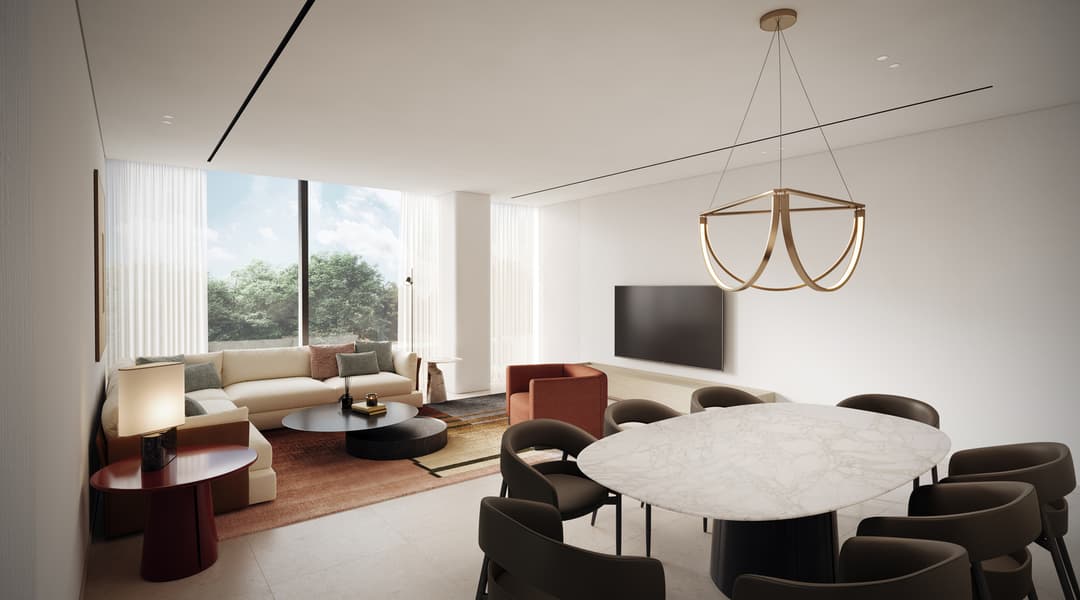
Eden House The Park
 H&H Development
About this property
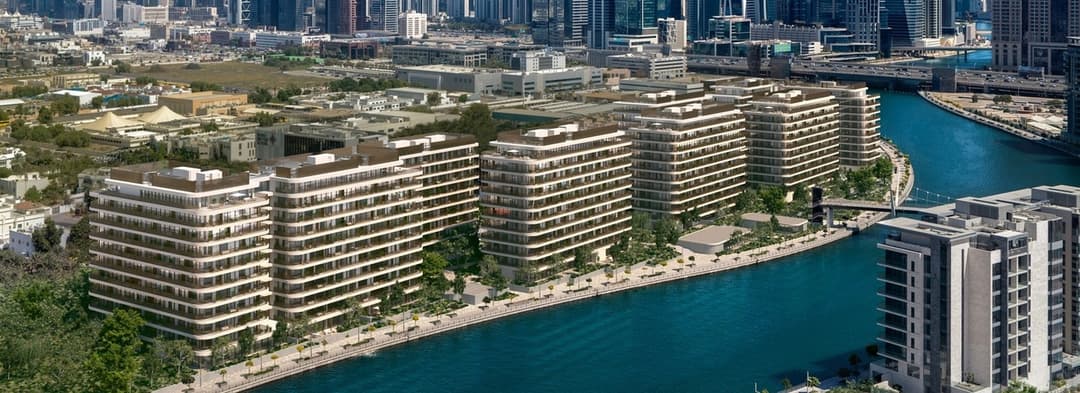
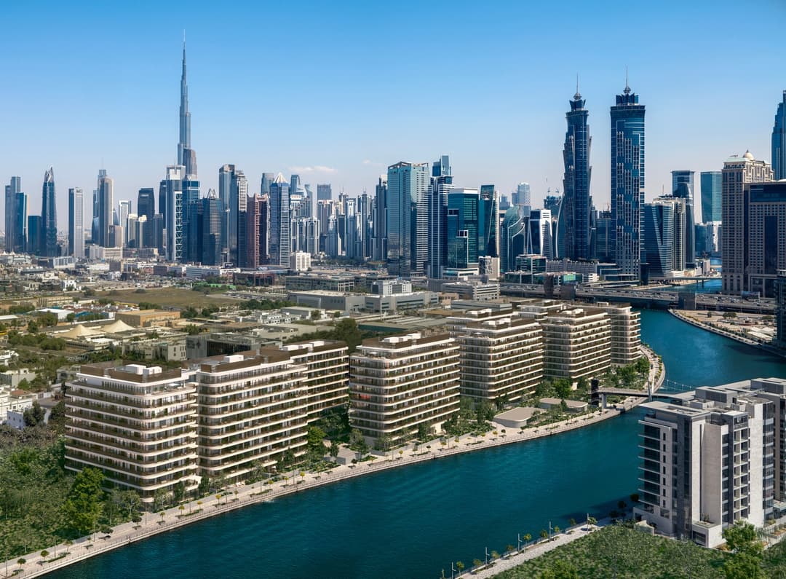
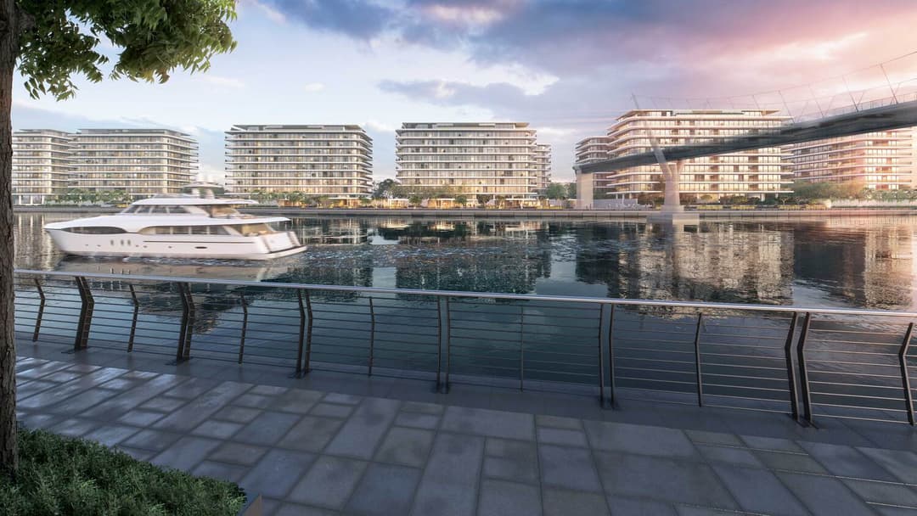
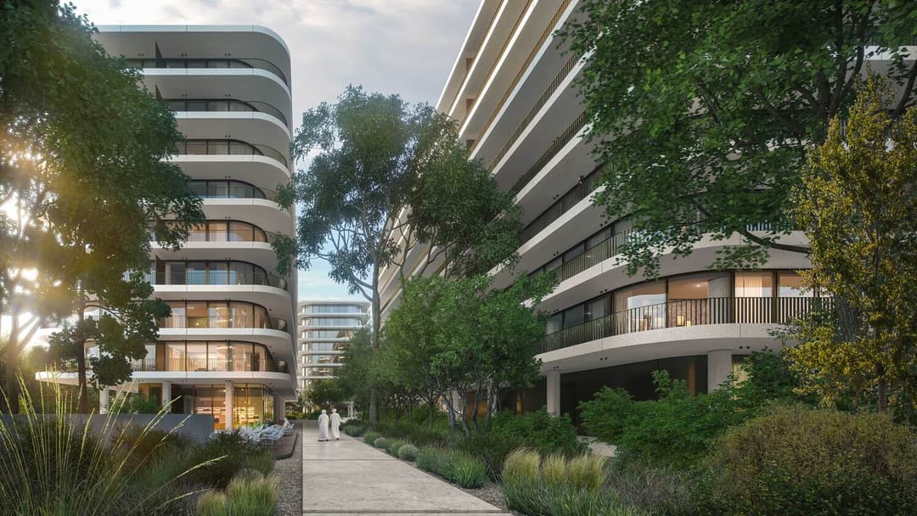
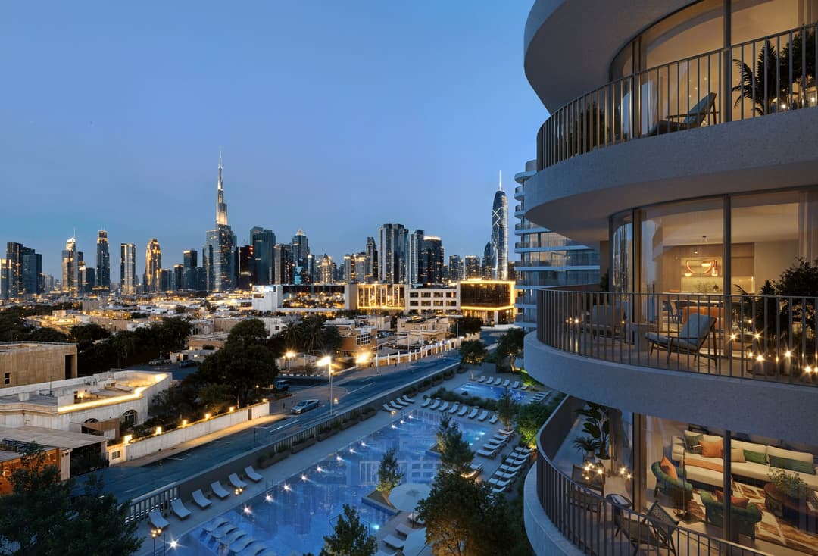
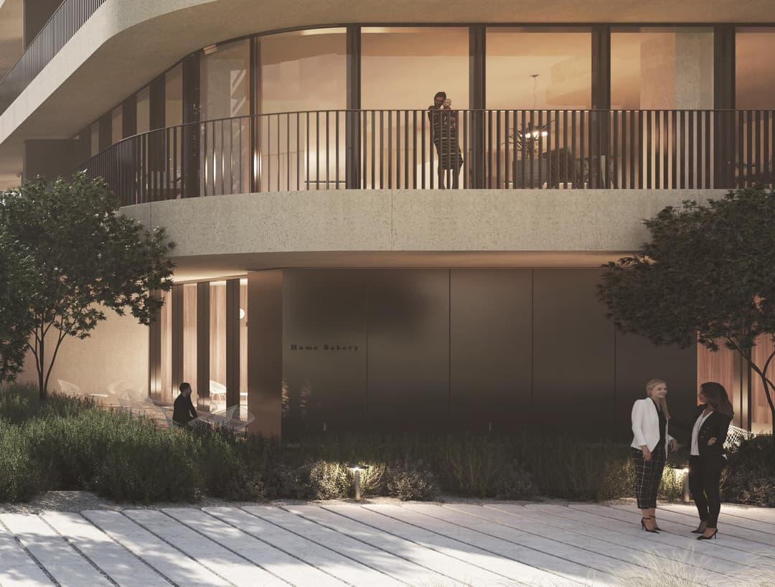
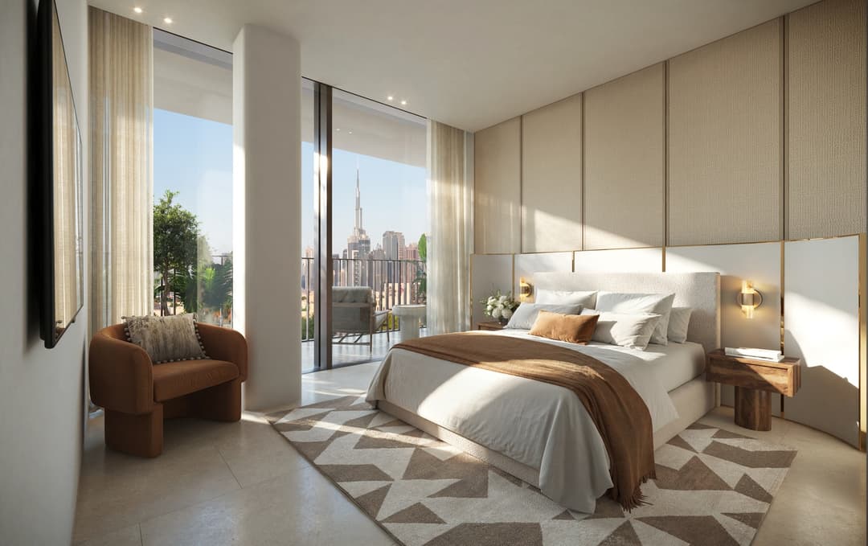
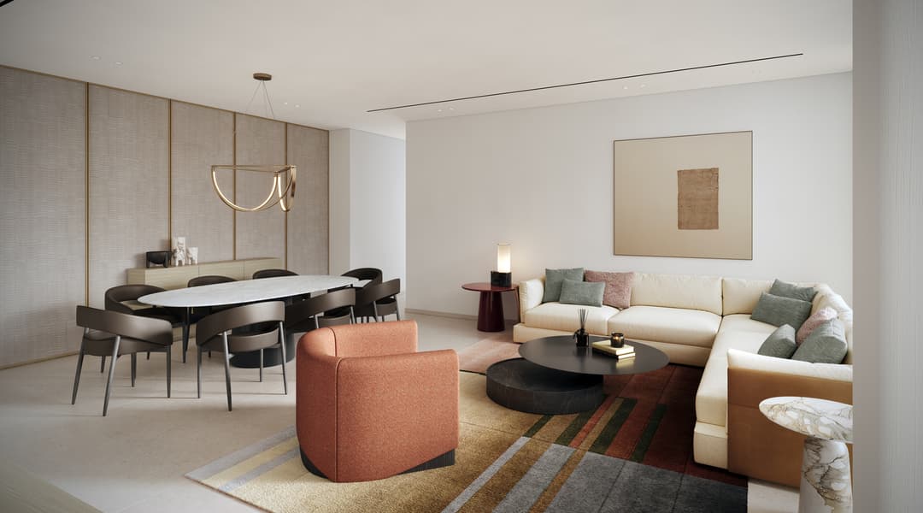
Eden House The Park is a sophisticated residential community designed to offer an elegant and harmonious lifestyle.
Mortgage estimate
Pre-filled with this project’s starting price. Change any figure to model your own.
Estimate only. Excludes DLD transfer, agency and bank fees, and your bank sets the final figure.
Speak to a mortgage specialistSee properties up to this priceProject facts
- Handover
- Q2 2027
- Construction
- Under Construction
- Availability
- On Sale
- Available price range
- 7,088,000 – 42,922,000 AED
- Available sizes
- 1,800 – 7,848 sq.ft
- Available bedrooms
- 2 – 4
- Unit type
- Apartments
- Units in project
- 132
- Buildings
- 5
- District
- Al Wasl
- RERA escrow
- 0202364430318
- Service charge
- 35 AED/sqft
- Furnishing
- Semi-furnished
- DLD permit
- 2051215395

Layouts, sizes and prices
2 Bedrooms14 layouts1,800 – 1,961 sq.ft7,088,000 – 8,432,289 AED
| Layout | Size | Developer price |
|---|---|---|
| 2 bed | 1,800 sq.ft | 7,260,711 AED |
| 2 bed | 1,953 sq.ft | 7,103,681 AED |
| 2 bed | 1,934 sq.ft | 7,088,000 AED |
| 2 bed | 1,953 sq.ft | 7,132,177 AED |
| 2 bed | 1,947 sq.ft | 7,242,969 AED |
| 2 bed | 1,933 sq.ft | 7,226,710 AED |
| 2 bed | 1,953 sq.ft | 7,272,024 AED |
| 2 bed | 1,947 – 1,955 sq.ft | 7,383,000 – 8,078,696 AED |
| 2 bed | 1,918 – 1,934 sq.ft | 7,365,685 – 8,199,536 AED |
| 2 bed | 1,947 – 1,961 sq.ft | 7,260,000 – 8,398,599 AED |
| 2 bed | 1,916 – 1,935 sq.ft | 7,235,873 – 8,371,000 AED |
| 2 bed | 1,938 – 1,953 sq.ft | 7,288,928 – 8,432,289 AED |
| 2 bed | 1,947 sq.ft | 8,217,984 AED |
| 2 bed | 1,800 sq.ft | 7,139,682 AED |
3 Bedrooms36 layouts2,246 – 4,147 sq.ft7,531,000 – 18,822,290 AED
| Layout | Size | Developer price |
|---|---|---|
| 3 bed | 4,147 sq.ft | 18,822,290 AED |
| 3 bed | 2,346 sq.ft | 8,605,116 AED |
| 3 bed | 2,342 sq.ft | 8,198,000 AED |
| 3 bed | 2,346 sq.ft | 8,608,000 AED |
| 3 bed | 2,350 sq.ft | 8,773,844 AED |
| 3 bed | 2,343 sq.ft | 8,367,000 AED |
| 3 bed | 2,344 sq.ft | 8,776,090 AED |
| 3 bed | 2,350 sq.ft | 8,942,571 AED |
| 3 bed | 2,343 sq.ft | 8,536,000 – 8,874,000 AED |
| 3 bed | 2,344 sq.ft | 8,944,861 – 9,619,945 AED |
| 3 bed | 2,344 sq.ft | 9,788,716 AED |
| 3 bed | 2,344 sq.ft | 9,957,487 AED |
| 3 bed | 2,622 sq.ft | 12,520,648 AED |
| 3 bed | 2,338 – 2,352 sq.ft | 8,071,668 – 9,065,626 AED |
| 3 bed | 2,338 sq.ft | 8,225,000 AED |
| 3 bed | 2,341 – 2,342 sq.ft | 9,225,204 – 9,378,232 AED |
| 3 bed | 2,406 sq.ft | 10,692,457 AED |
| 3 bed | 2,406 sq.ft | 10,875,234 AED |
| 3 bed | 2,406 sq.ft | 11,058,011 – 11,606,342 AED |
| 3 bed | 2,500 sq.ft | 10,544,640 AED |
| 3 bed | 2,500 sq.ft | 10,553,216 AED |
| 3 bed | 2,405 sq.ft | 11,008,413 AED |
| 3 bed | 2,406 sq.ft | 11,010,874 AED |
| 3 bed | 2,335 – 2,352 sq.ft | 8,584,000 – 8,739,846 AED |
| 3 bed | 2,369 – 2,373 sq.ft | 8,362,459 – 8,521,744 AED |
| 3 bed | 2,547 – 2,553 sq.ft | 8,382,798 – 8,545,571 AED |
| 3 bed | 2,246 – 2,248 sq.ft | 7,531,000 – 7,681,474 AED |
| 3 bed | 2,408 sq.ft | 9,370,453 – 9,532,013 AED |
| 3 bed | 2,370 – 3,997 sq.ft | 8,681,029 – 10,554,000 AED |
| 3 bed | 2,547 – 2,552 sq.ft | 8,708,344 – 10,010,526 AED |
| 3 bed | 2,246 sq.ft | 7,832,091 – 9,037,028 AED |
| 3 bed | 2,408 sq.ft | 9,693,573 – 10,986,049 AED |
| 3 bed | 2,335 – 2,353 sq.ft | 9,051,984 – 10,144,465 AED |
| 3 bed | 2,411 sq.ft | 10,839,454 AED |
| 3 bed | 2,649 sq.ft | 10,279,319 AED |
| 3 bed | 3,997 sq.ft | 10,554,000 AED |
4 Bedrooms5 layouts3,492 – 10,672 sq.ft14,567,428 – 43,179,968 AED
| Layout | Size | Developer price |
|---|---|---|
| 4 bed | 7,848 sq.ft | 42,922,000 AED |
| 4 bed | 3,659 sq.ft | 17,252,438 AED |
| 4 bed | 10,672 sq.ft | 43,179,968 AED |
| 4 bed | 3,492 sq.ft | 14,567,428 AED |
| 4 bed | 6,857 sq.ft | 35,254,175 AED |
Every layout the developer has released for this project, with its price on launch. Some configurations may already be sold out, so this can start below the available range above. Ask an advisor for live inventory.
Payment plan
During construction2 payments20%
Documents and links
Recommended projects
 On SaleQ4 2027Dubai Harbour ResidenceDubai Harbour • by H&H Development
 On SaleThe Residences at The Dubai Beach EDITIONJumeirah Beach Residence (JBR) • by H&H Development
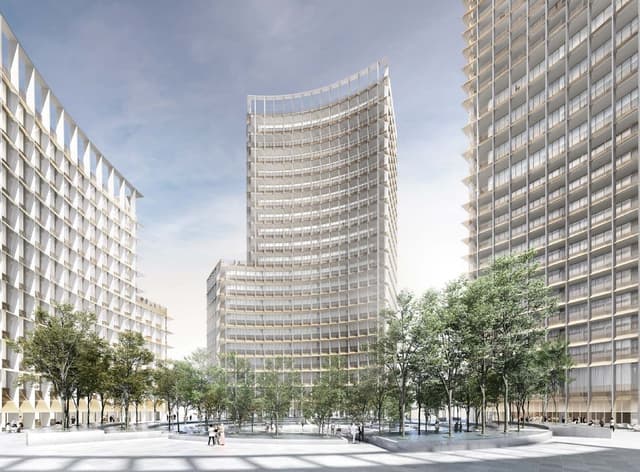 On SaleQ4 2027Four Seasons Private Residences DIFCDIFC (Dubai International Financial Center) • by H&H Development
 On SaleQ2 2027Design QuarterDubai Design District • by Meraas
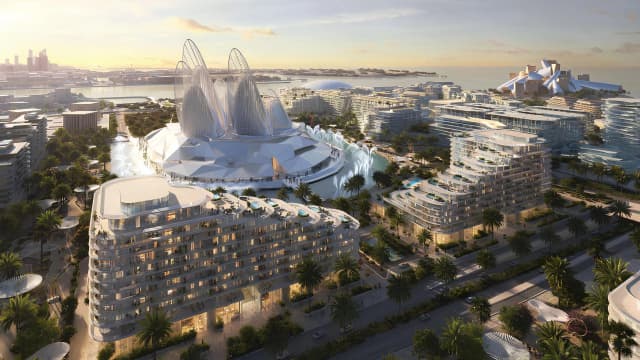 On SaleQ3 2028Mandarin Oriental ResidencesAl Saadiyat island • by ALDAR
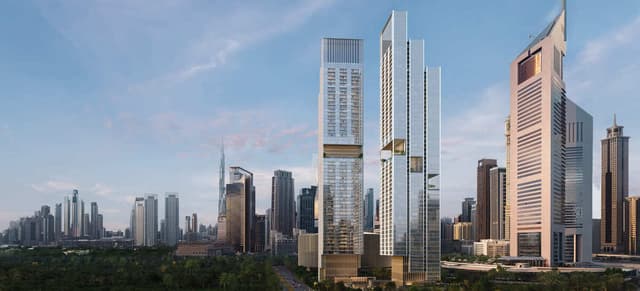 On SaleQ3 2030Jumeirah Residences Emirates TowersDIFC (Dubai International Financial Center) • by Meraas
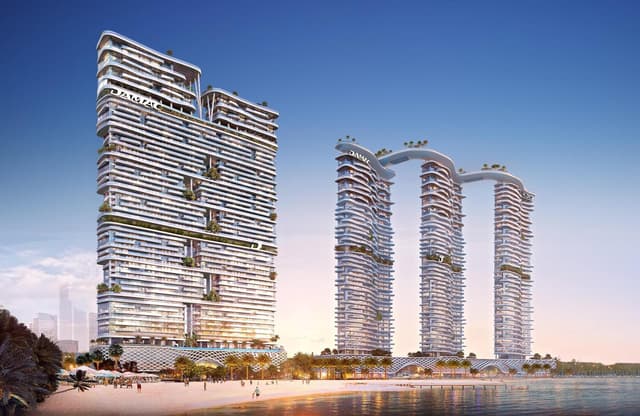 On SaleQ4 2027Damac Bay 2Dubai Harbour • by DAMAC
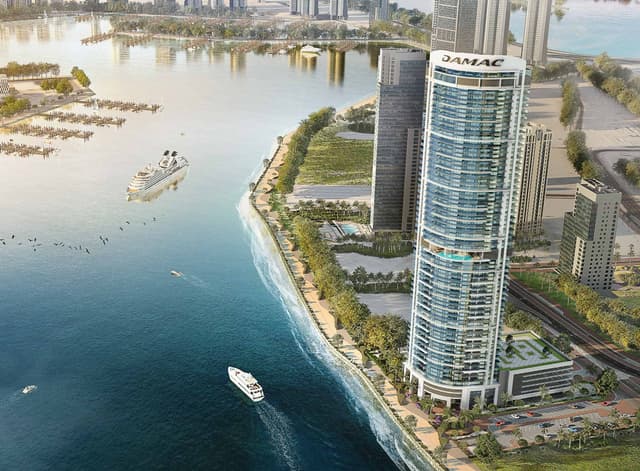 On SaleQ2 2027Damac Harbour LightsMaritime City • by DAMAC
 On SaleQ3 2025DaVinciBusiness Bay • by Dar Global
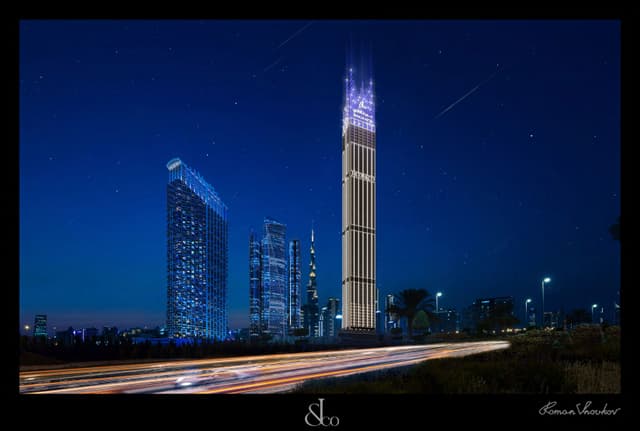 On SaleQ4 2026Burj Binghatti Jacob and Co ResidencesBusiness Bay • by Binghatti
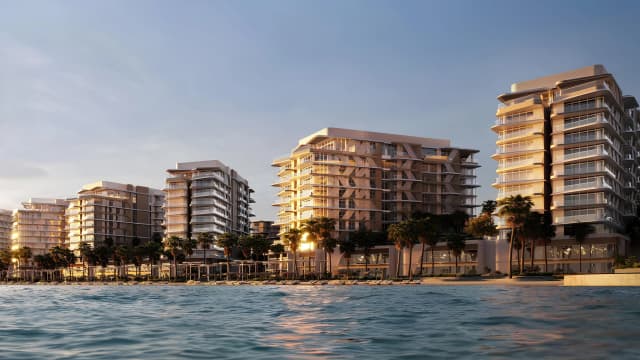 On SaleFahid Beach ResidencesFahid Island • by ALDAR
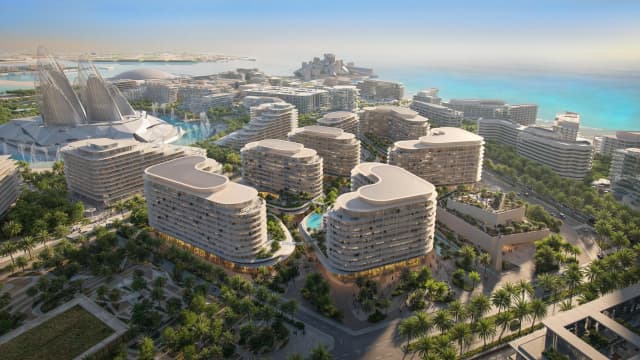 On SaleThe Row Saadiyatby ALDAR
Amenities
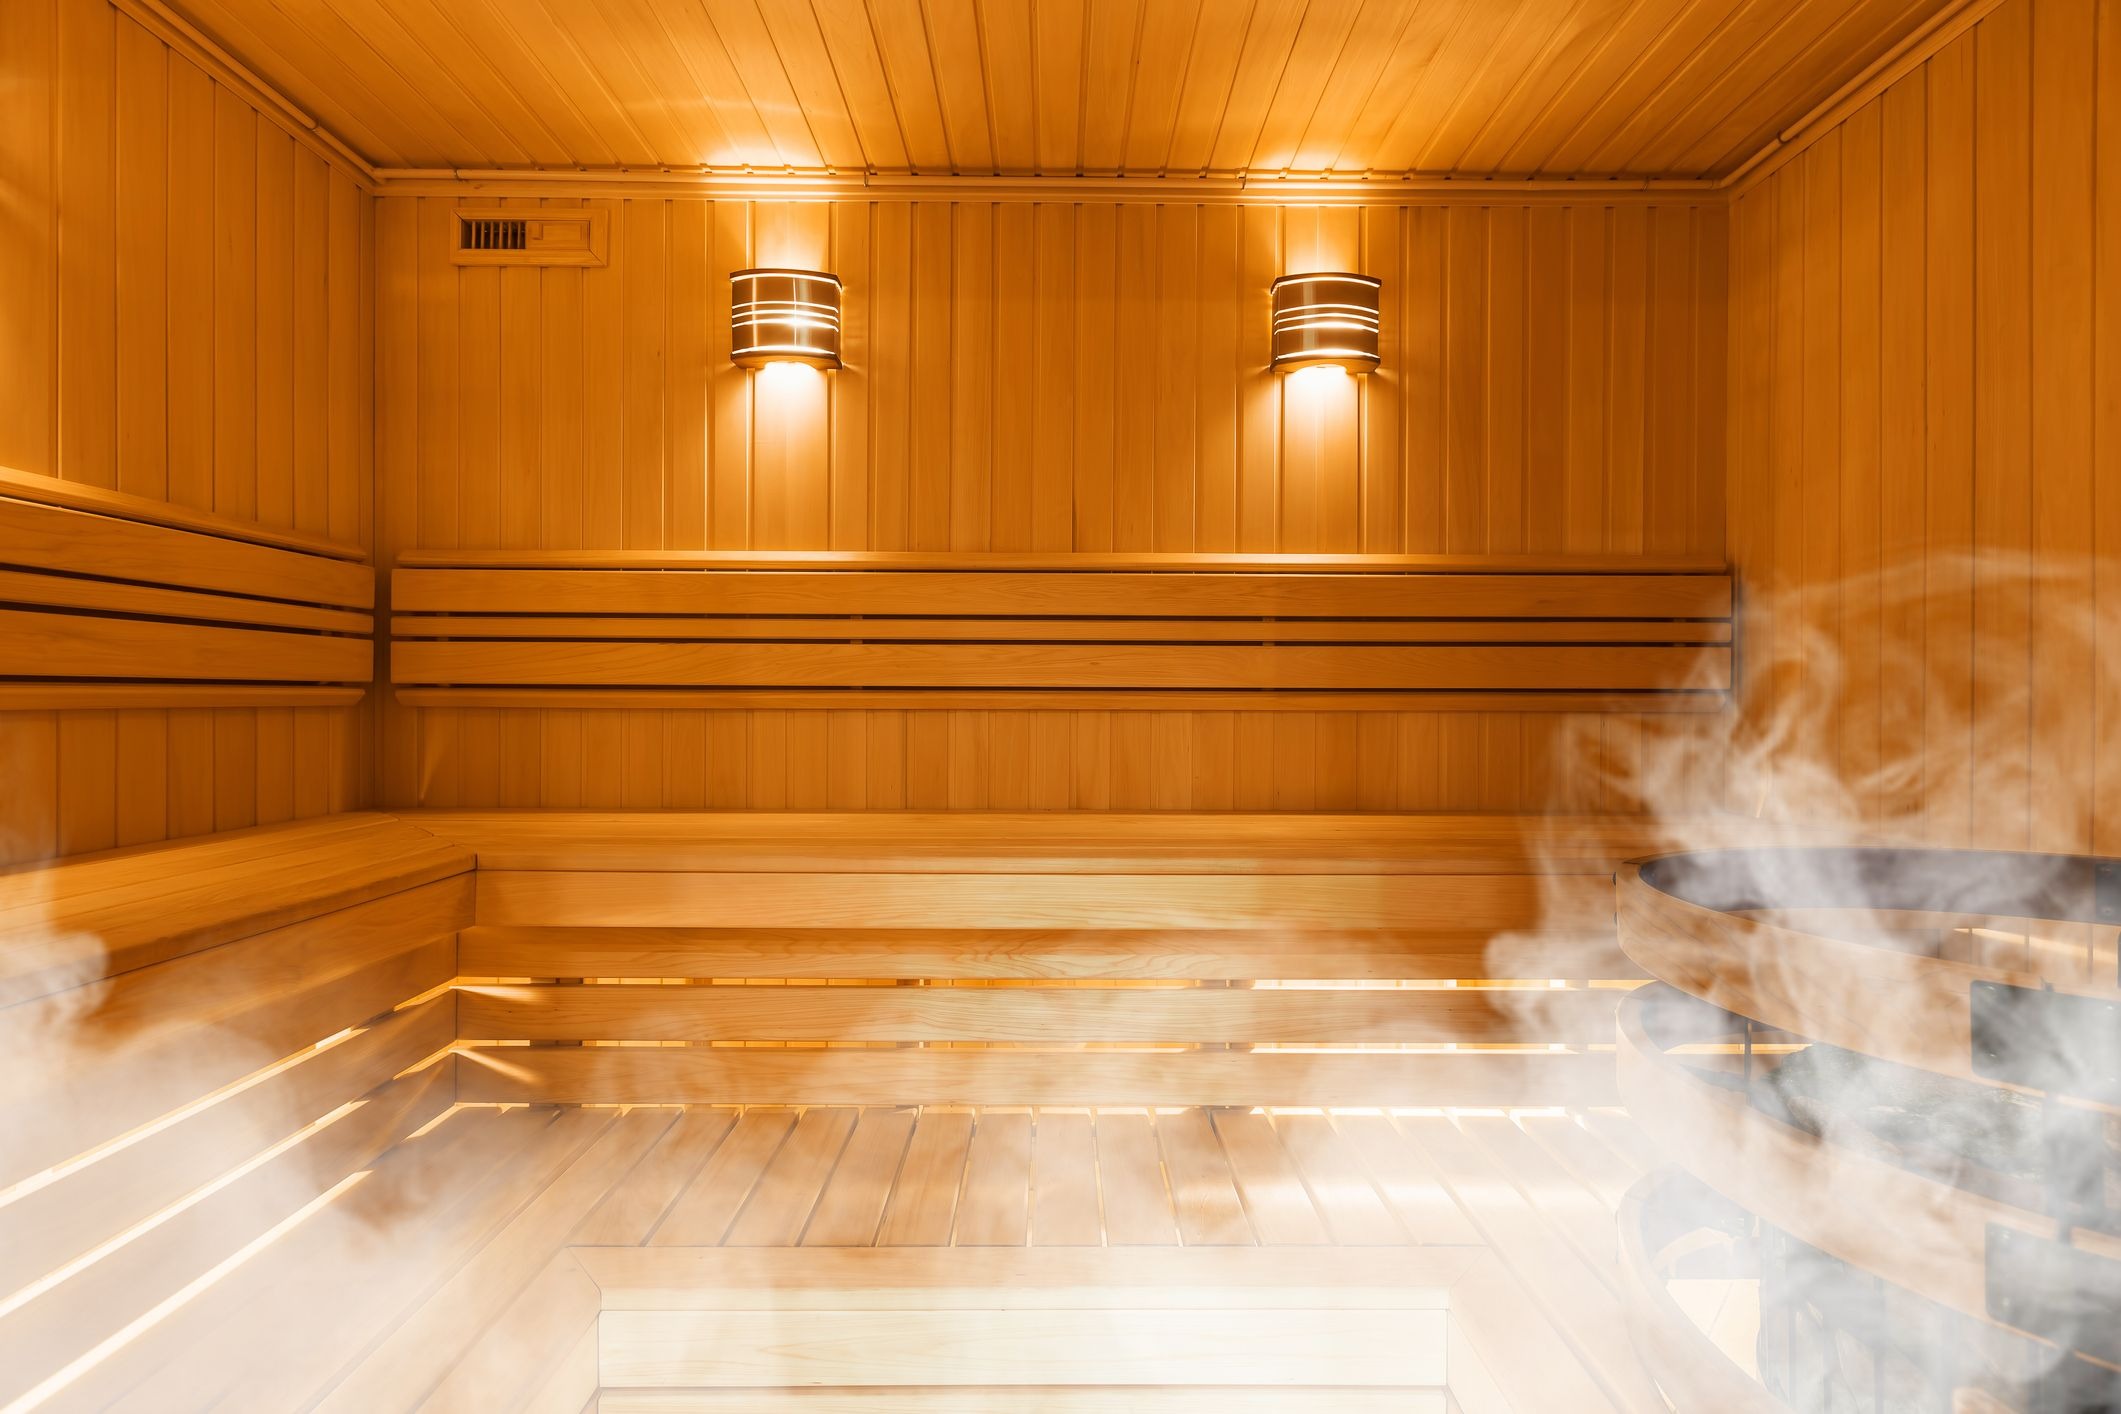 Sauna And Steam Rooms
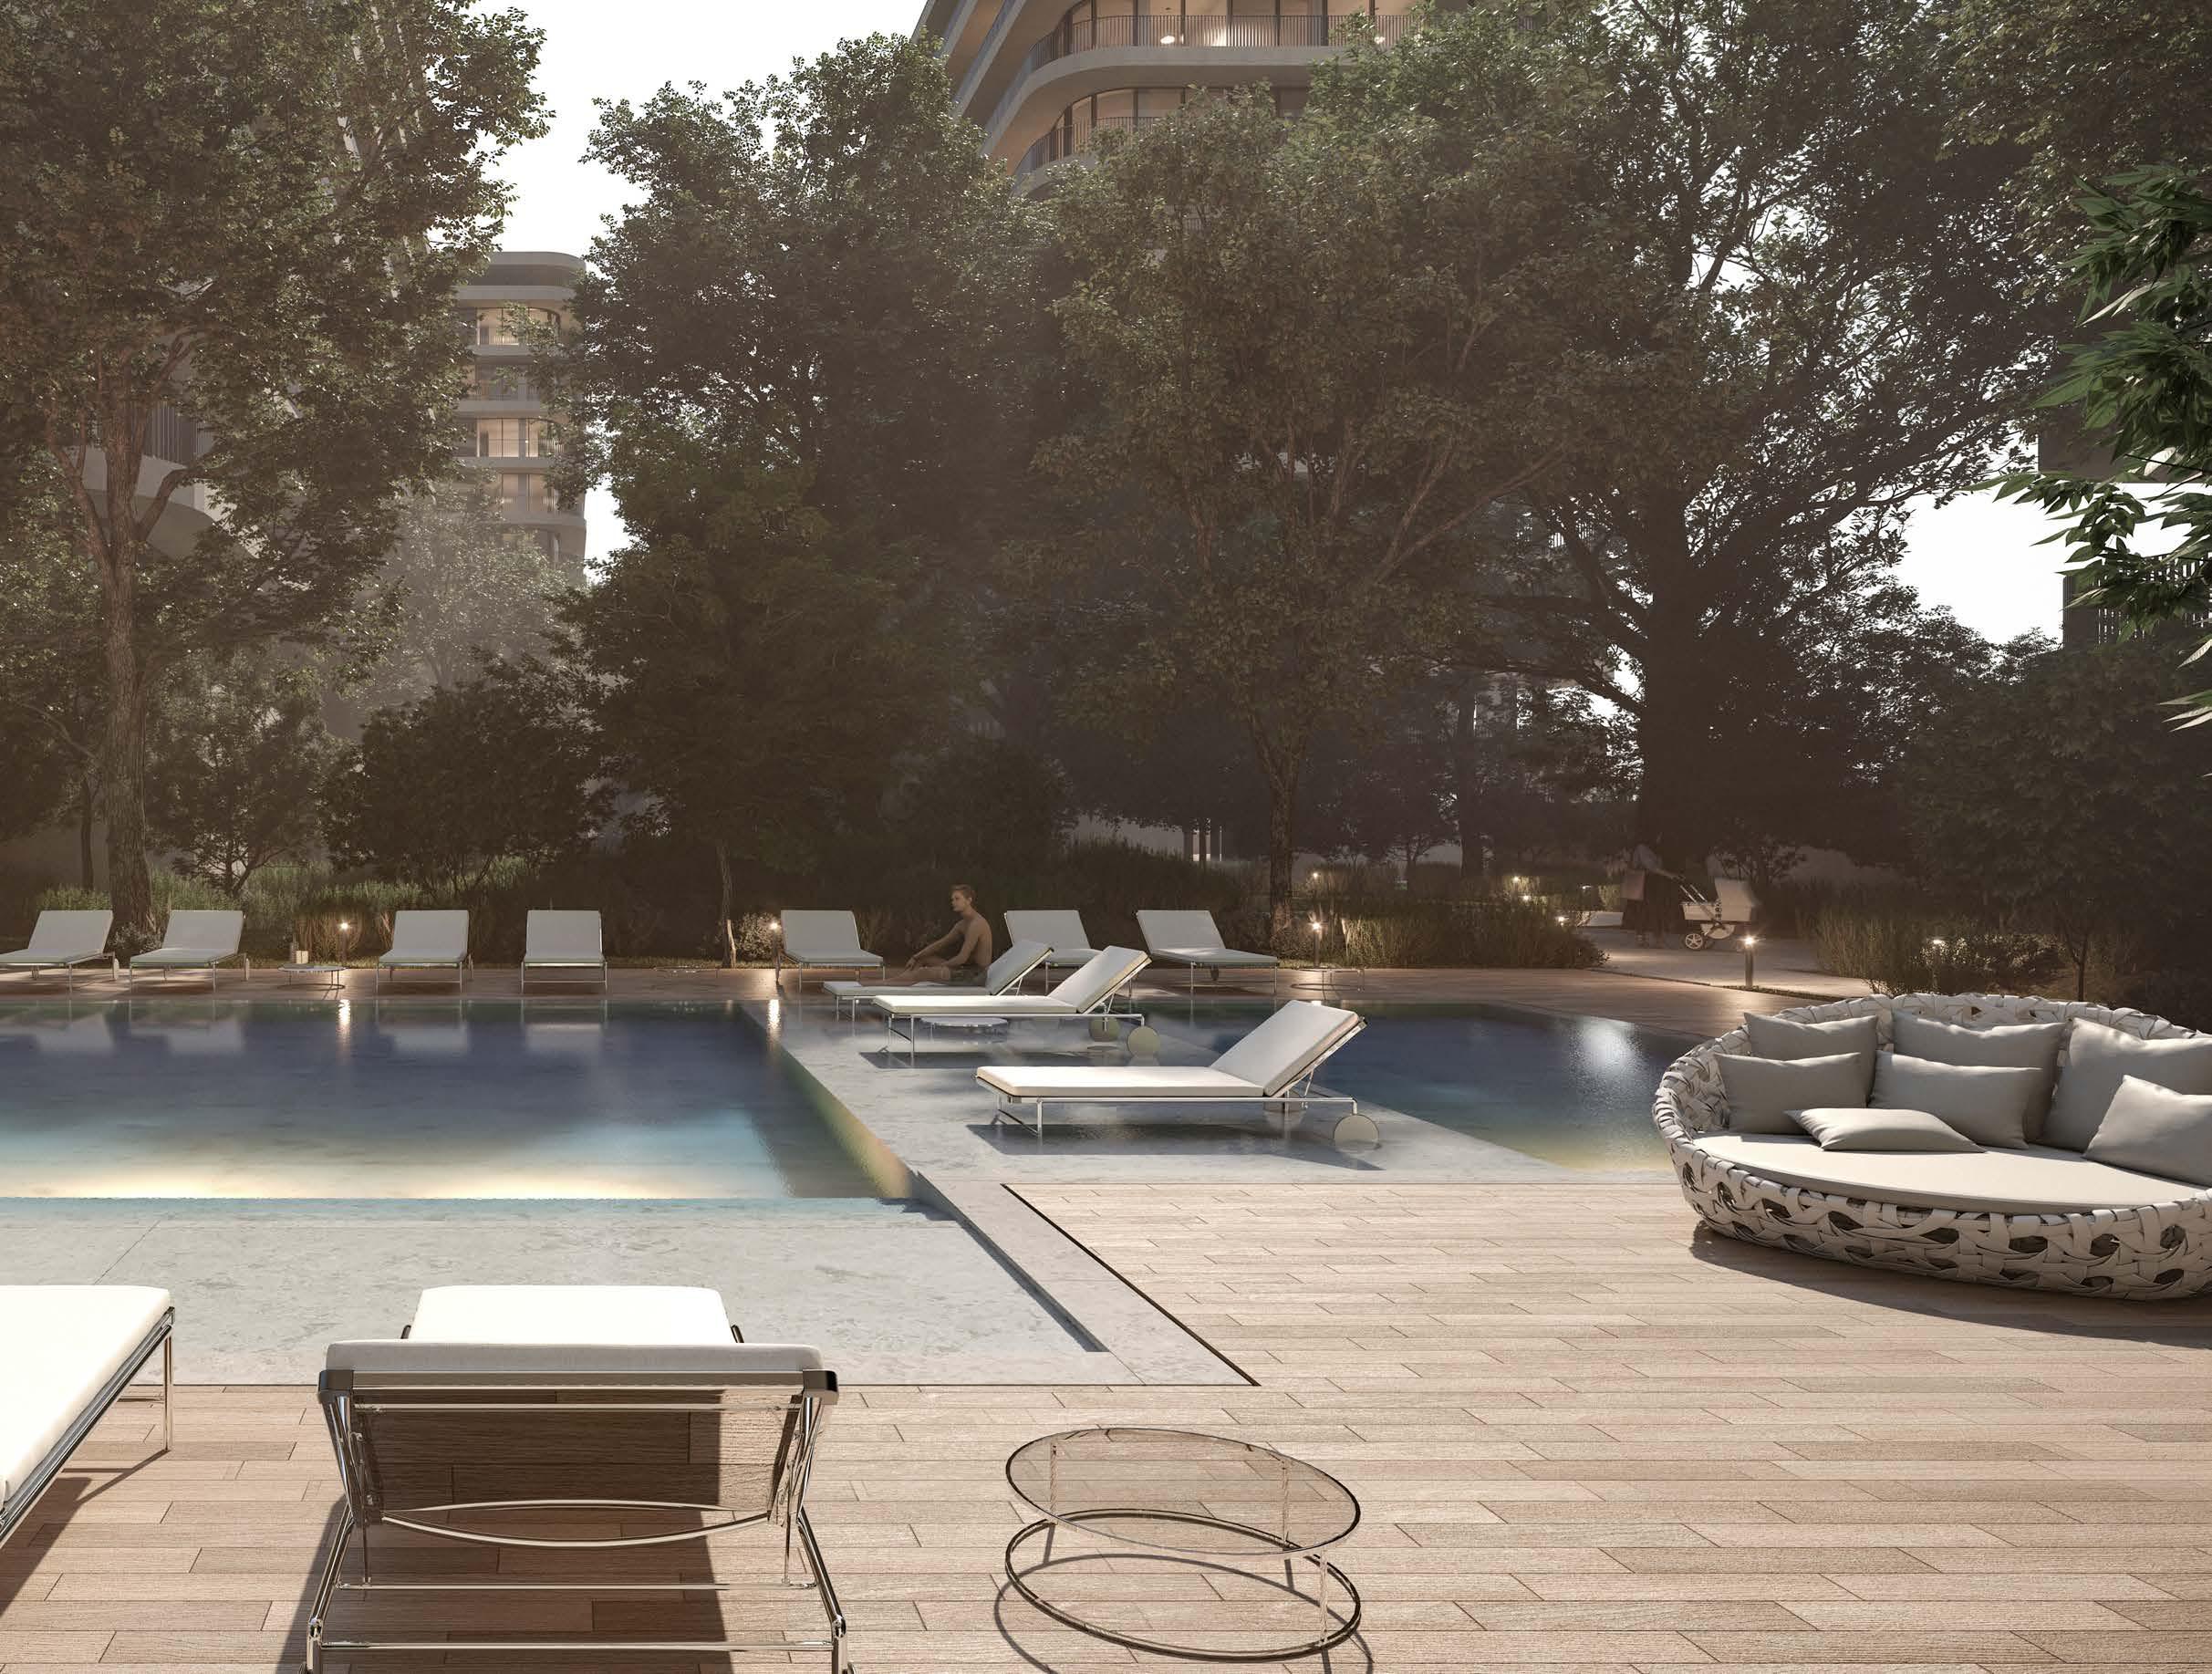 Community Pools
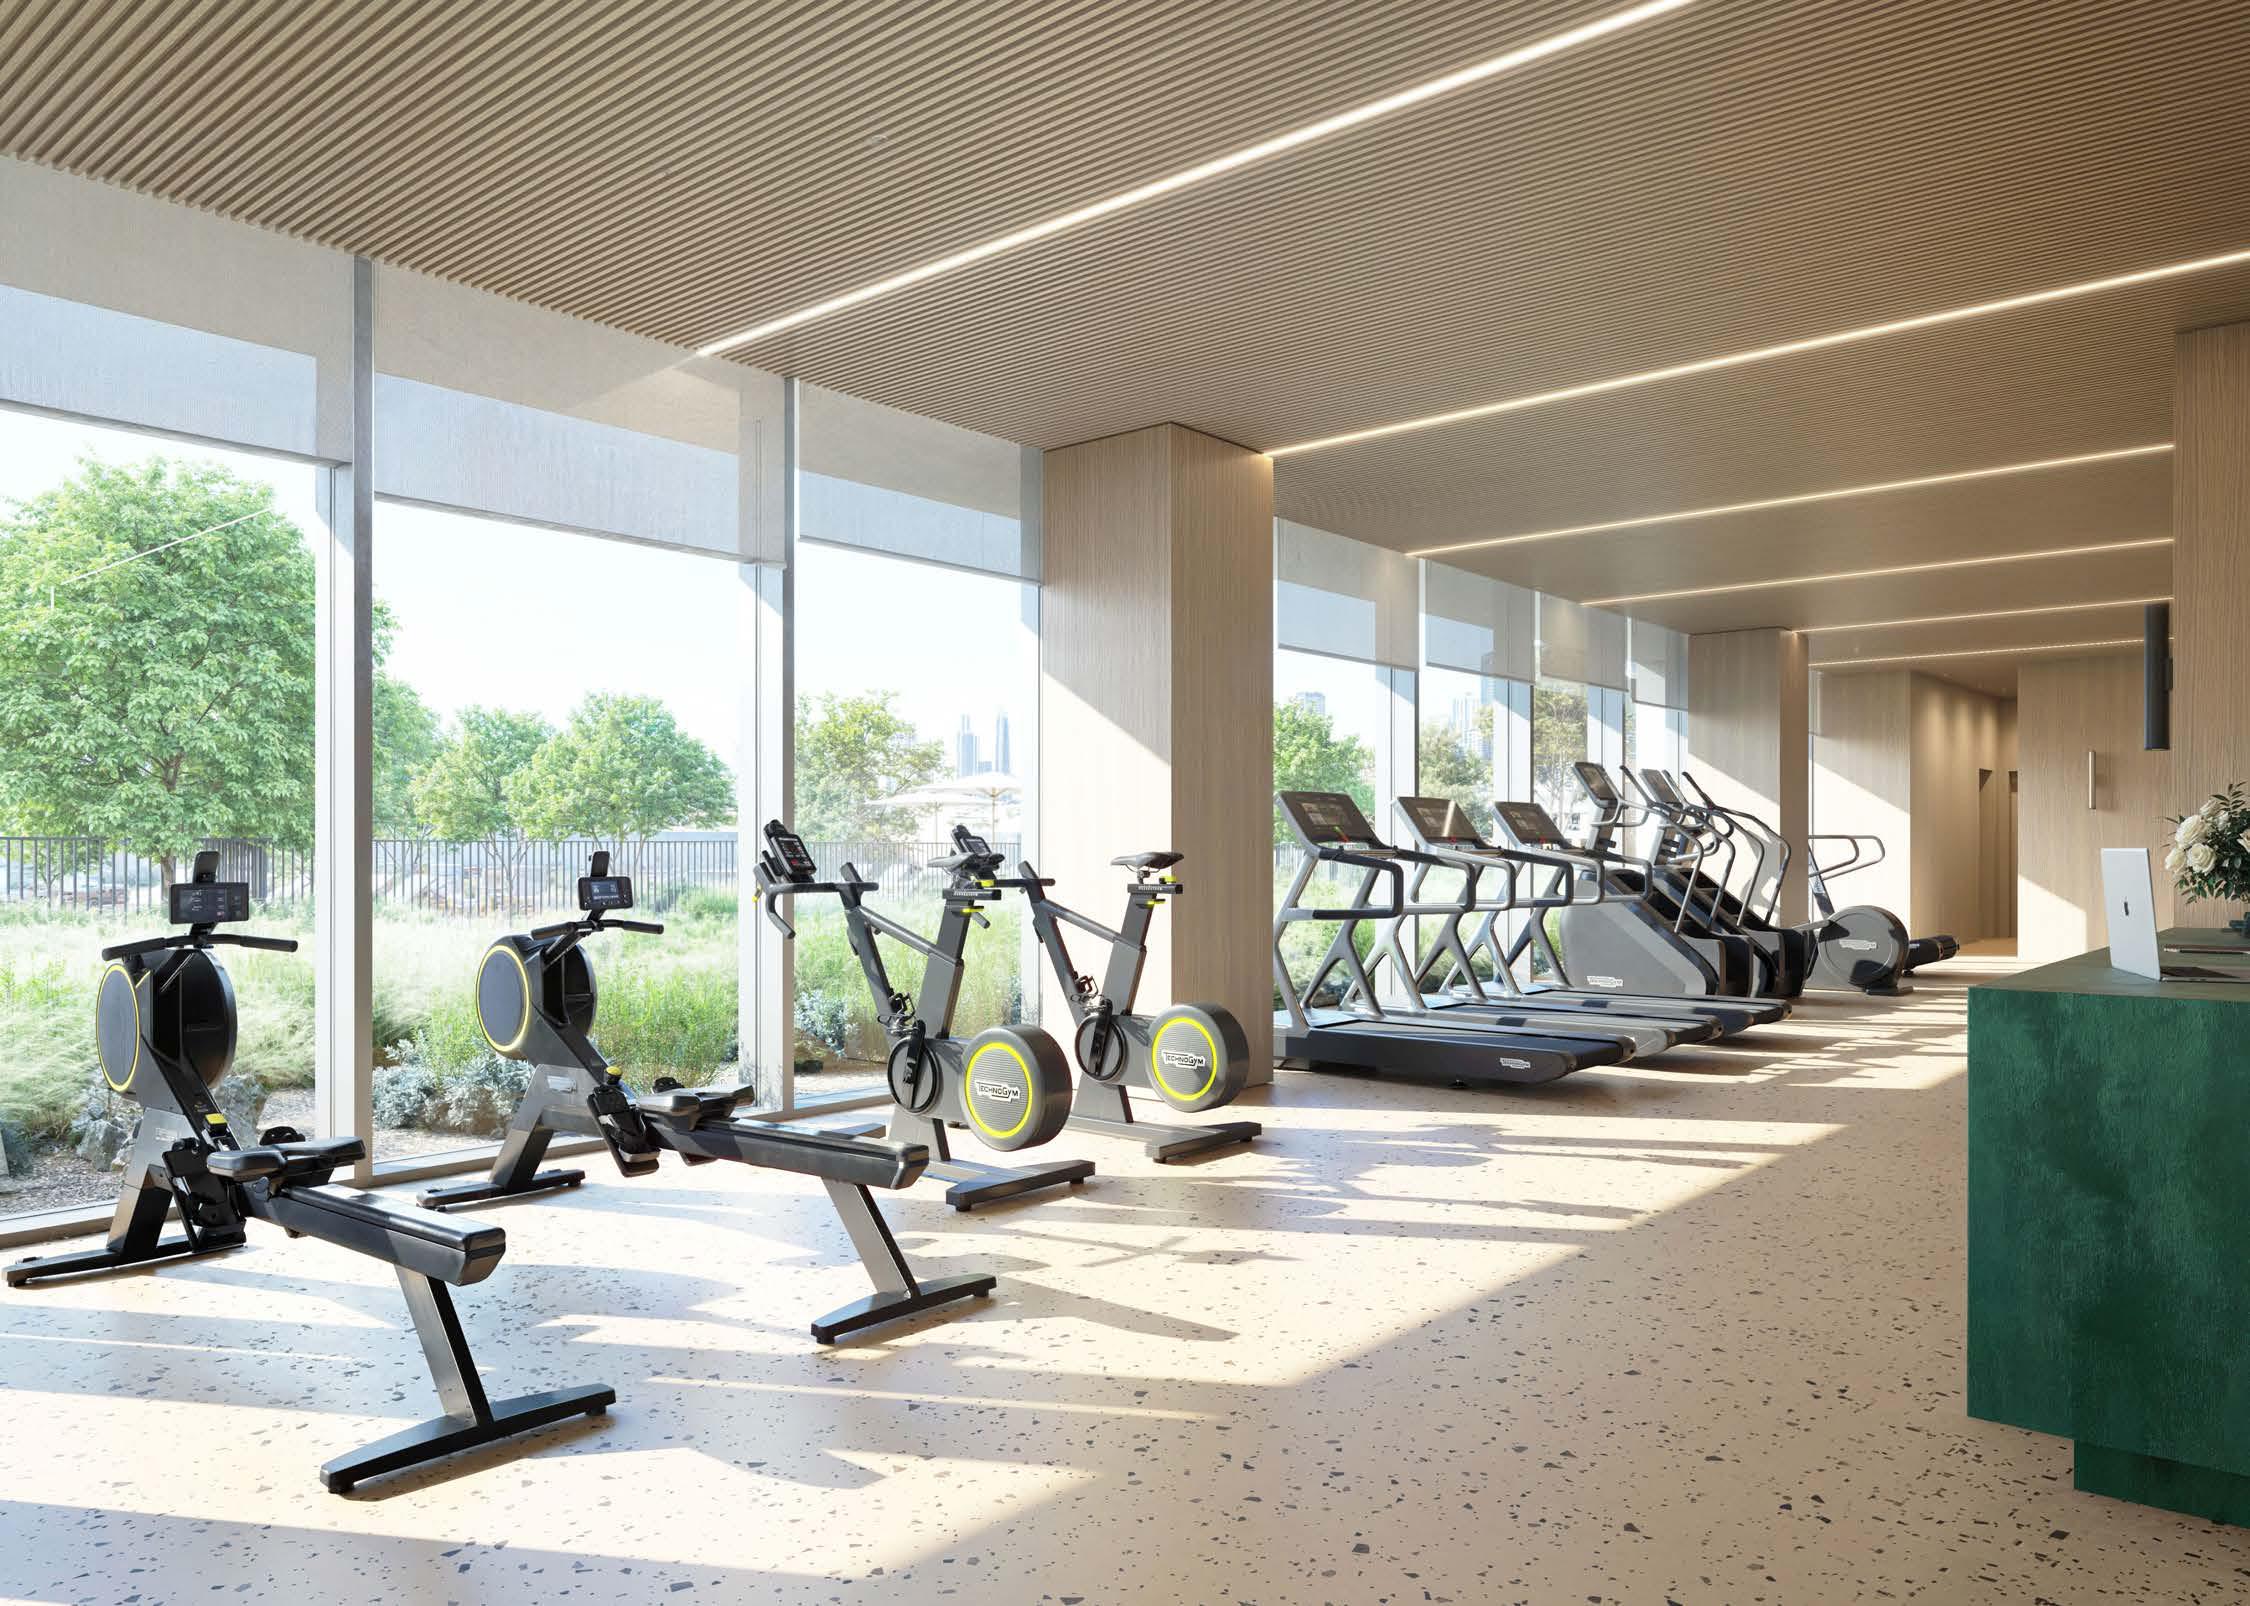 State-Of-The-Art Fitness Centers
 Spa
Spa
Floor plans
Master plan
Location
What buyers actually paid
Registered sales at the Dubai Land Department, not asking prices.
Median price per sq.ft in Al Wasl
By month, from registered sales. Portals chart asking prices here.
Recent sales in Al Wasl
| Date | Property | Size | Price | Per sq.ft |
|---|---|---|---|---|
| 1 Oct 2026 | Ready | 15,000 | 14,000,000 | 933 |
| 17 Sep 2026 | Ready | 10,000 | 10,400,000 | 1,040 |
| 16 Sep 2026 | 3 B/R FlatOff-planMR.C RESIDENCES DOWNTOWN | 3,026 | 11,969,903 | 3,956 |
| 26 Aug 2026 | 3 B/R FlatOff-planMR.C RESIDENCES DOWNTOWN | 3,157 | 12,049,142 | 3,817 |
| 18 Aug 2026 | Ready | 7,116 | 8,450,000 | 1,187 |
| 22 Jul 2026 | 3 B/R FlatOff-planMR.C RESIDENCES DOWNTOWN | 3,211 | 15,182,627 | 4,729 |
| 13 Jul 2026 | Ready | 6,200 | 7,350,000 | 1,185 |
| 15 May 2026 | 2 B/R FlatOff-planMR.C RESIDENCES DOWNTOWN | 2,251 | 9,885,754 | 4,393 |
| 13 May 2026 | 2 B/R FlatOff-planMR.C RESIDENCES DOWNTOWN | 2,322 | 8,742,842 | 3,765 |
| 28 Apr 2026 | 2 B/R FlatOff-planMR.C RESIDENCES DOWNTOWN | 2,326 | 8,507,457 | 3,658 |
| 23 Apr 2026 | 3 B/R FlatOff-planMR.C RESIDENCES DOWNTOWN | 3,118 | 13,797,993 | 4,426 |
| 10 Apr 2026 | 3 B/R FlatOff-planMR.C RESIDENCES DOWNTOWN | 3,108 | 11,556,618 | 3,719 |
Registered sale transactions published as open data by the Dubai Land Department, covering 12 months to 2026-10-09. Sizes are converted from the square metres DLD records. A registered price is what a buyer paid, which is not the same as an asking price.