Dubai Harbour Residence
 H&H Development
About this property
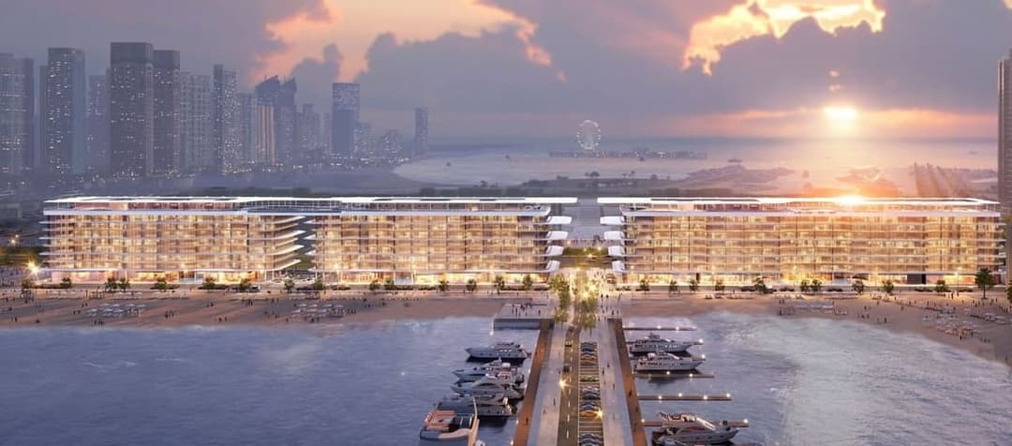
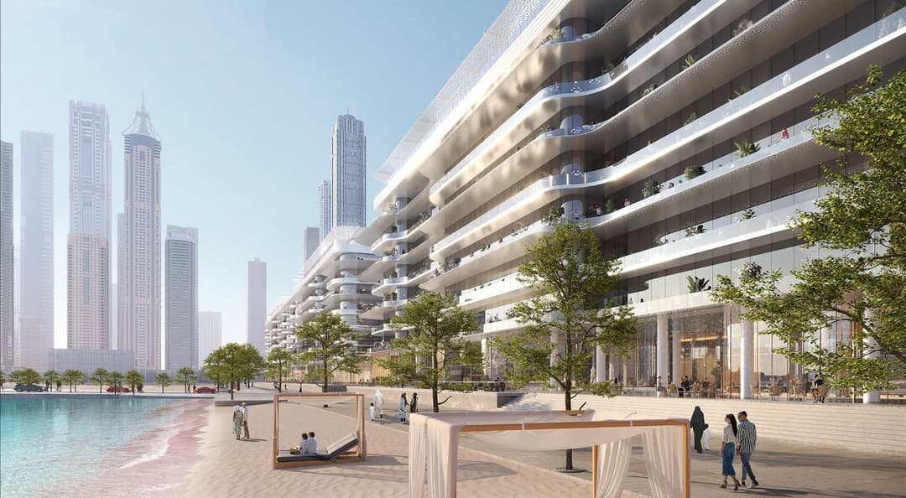
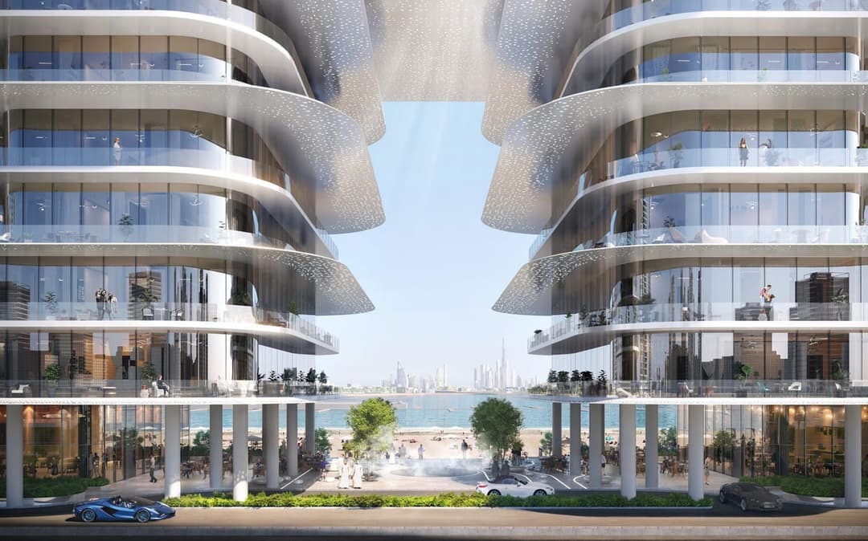
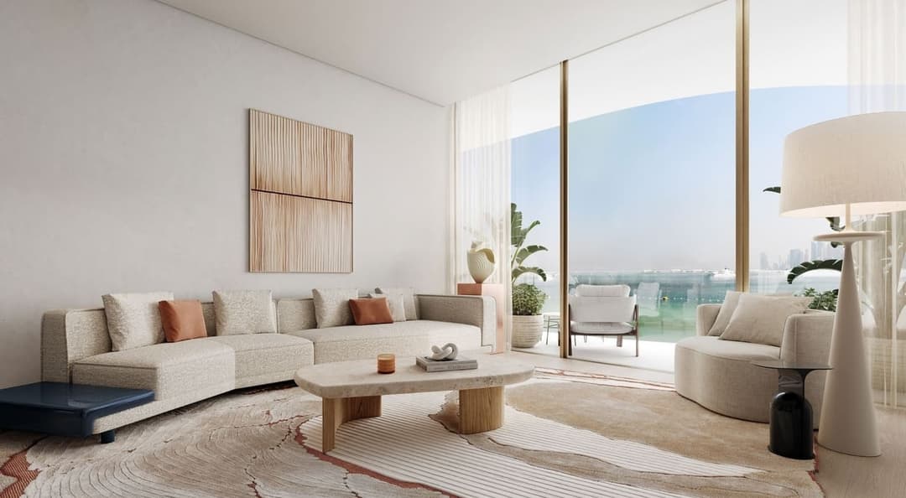
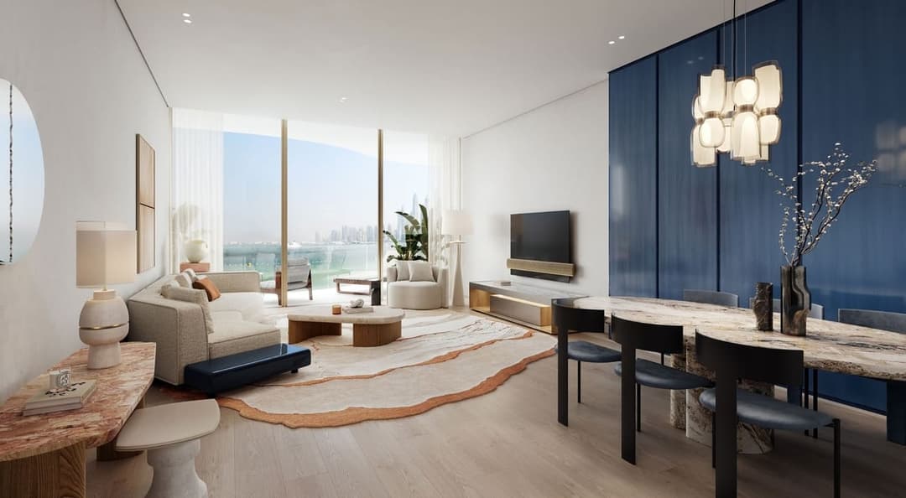
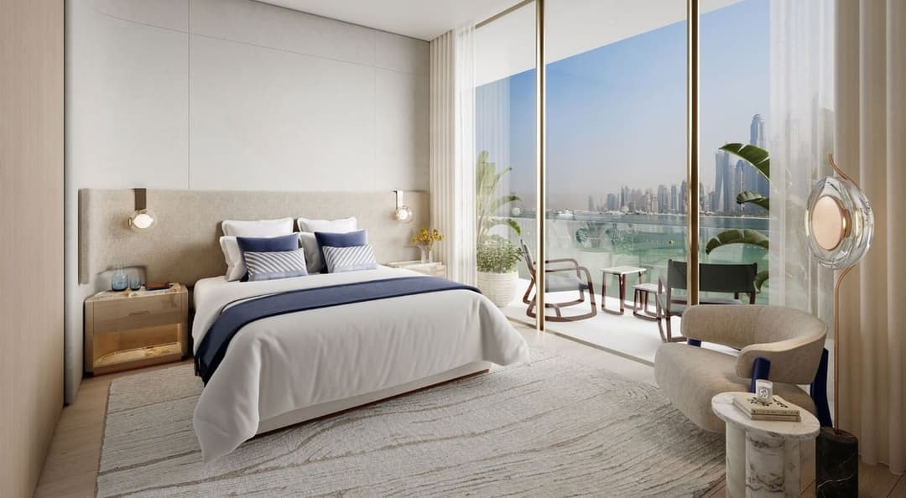
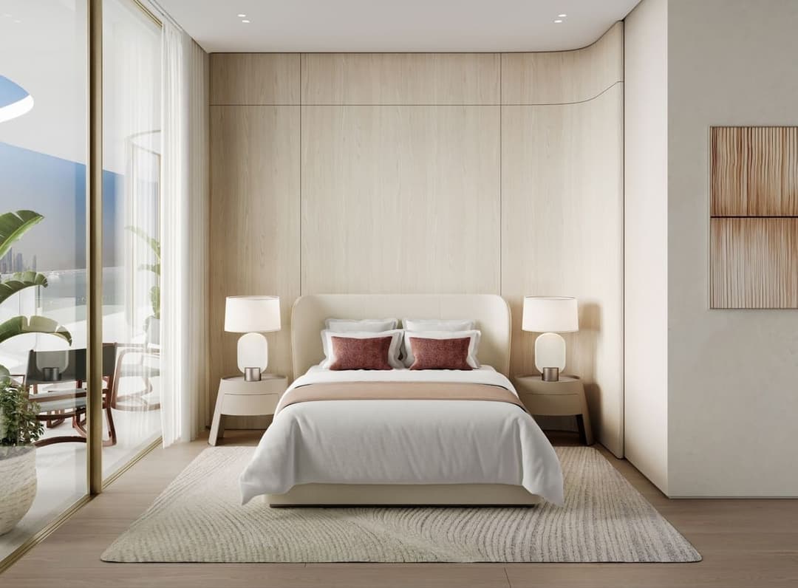
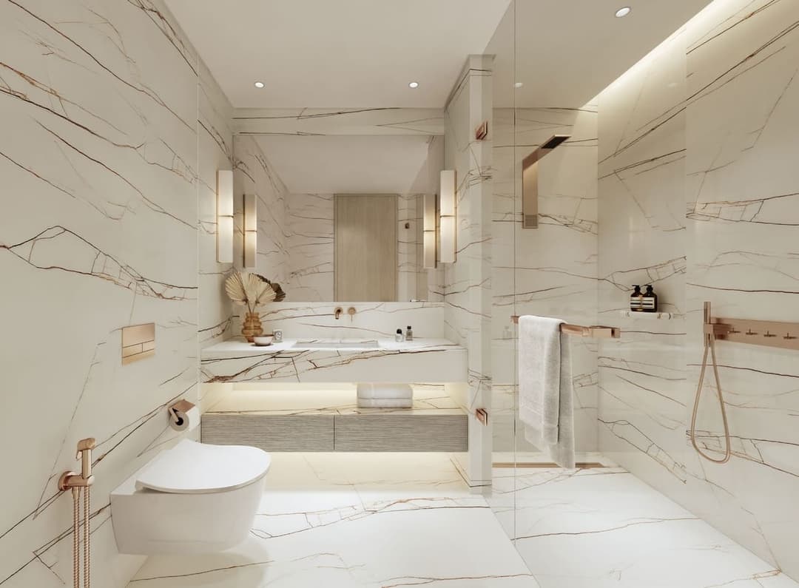
Dubai Harbour Residences is a refined beachfront collection set within Dubai Harbour, where architecture and lifestyle are shaped by a deep connection to the sea.
Mortgage estimate
Pre-filled with this project’s starting price. Change any figure to model your own.
Estimate only. Excludes DLD transfer, agency and bank fees, and your bank sets the final figure.
Speak to a mortgage specialistSee properties up to this priceProject facts
- Handover
- Q4 2027
- Construction
- Under Construction
- Availability
- On Sale
- Available price range
- 7,168,667 – 13,910,078 AED
- Available sizes
- 2,037 – 2,935 sq.ft
- Available bedrooms
- 2 – 3
- Unit type
- Apartments
- Units in project
- 76
- Buildings
- 3
- District
- Dubai Harbour
- RERA escrow
- 0205887629204
- Service charge
- 23 AED/sqft
- Furnishing
- Semi-furnished
- DLD permit
- 0245637764

Layouts, sizes and prices
2 Bedrooms38 layouts2,037 – 2,935 sq.ft7,168,667 – 14,109,851 AED
| Layout | Size | Developer price |
|---|---|---|
| 2 bed | 2,248 sq.ft | 8,032,090 AED |
| 2 bed | 2,877 sq.ft | 13,634,597 AED |
| 2 bed | 2,205 sq.ft | 7,762,392 AED |
| 2 bed | 2,552 sq.ft | 8,983,177 AED |
| 2 bed | 2,935 sq.ft | 13,910,078 AED |
| 2 bed | 2,250 sq.ft | 7,921,146 AED |
| 2 bed | 2,598 sq.ft | 9,142,705 AED |
| 2 bed | 2,250 sq.ft | 7,919,632 AED |
| 2 bed | 2,598 sq.ft | 9,144,606 AED |
| 2 bed | 2,250 sq.ft | 8,236,324 AED |
| 2 bed | 2,598 sq.ft | 9,510,283 AED |
| 2 bed | 2,875 sq.ft | 13,844,426 AED |
| 2 bed | 2,203 sq.ft | 7,753,698 AED |
| 2 bed | 2,875 sq.ft | 13,849,627 AED |
| 2 bed | 2,204 sq.ft | 7,872,572 AED |
| 2 bed | 2,931 sq.ft | 14,039,061 AED |
| 2 bed | 2,248 sq.ft | 8,029,769 AED |
| 2 bed | 2,930 sq.ft | 14,109,851 AED |
| 2 bed | 2,102 – 2,129 sq.ft | 7,652,264 – 7,949,292 AED |
| 2 bed | 2,249 sq.ft | 8,353,280 AED |
| 2 bed | 2,037 sq.ft | 9,653,235 AED |
| 2 bed | 2,037 sq.ft | 7,168,667 AED |
| 2 bed | 2,637 sq.ft | 12,497,607 AED |
| 2 bed | 2,641 sq.ft | 9,296,144 AED |
| 2 bed | 2,082 sq.ft | 9,868,008 AED |
| 2 bed | 2,082 sq.ft | 7,328,195 AED |
| 2 bed | 2,103 – 2,128 sq.ft | 7,338,706 – 8,349,888 AED |
| 2 bed | 2,687 sq.ft | 12,737,355 AED |
| 2 bed | 2,692 sq.ft | 9,475,736 AED |
| 2 bed | 2,037 – 2,082 sq.ft | 9,868,008 – 10,425,324 AED |
| 2 bed | 2,082 sq.ft | 7,328,195 AED |
| 2 bed | 2,687 sq.ft | 12,737,355 AED |
| 2 bed | 2,692 sq.ft | 9,475,736 AED |
| 2 bed | 2,082 sq.ft | 10,262,642 AED |
| 2 bed | 2,082 sq.ft | 7,621,236 AED |
| 2 bed | 2,262 – 2,292 sq.ft | 8,201,602 – 9,002,157 AED |
| 2 bed | 2,692 sq.ft | 9,855,412 AED |
| 2 bed | 2,037 sq.ft | 8,028,653 – 10,811,369 AED |
3 Bedrooms4 layouts2,683 – 2,740 sq.ft8,995,565 – 9,707,966 AED
| Layout | Size | Developer price |
|---|---|---|
| 3 bed | 2,740 sq.ft | 9,182,419 AED |
| 3 bed | 2,736 sq.ft | 9,169,417 AED |
| 3 bed | 2,684 – 2,685 sq.ft | 8,995,565 – 8,996,638 AED |
| 3 bed | 2,683 – 2,718 sq.ft | 8,995,565 – 9,707,966 AED |
Every layout the developer has released for this project, with its price on launch. Some configurations may already be sold out, so this can start below the available range above. Ask an advisor for live inventory.
Payment plan
Documents and links
Recommended projects
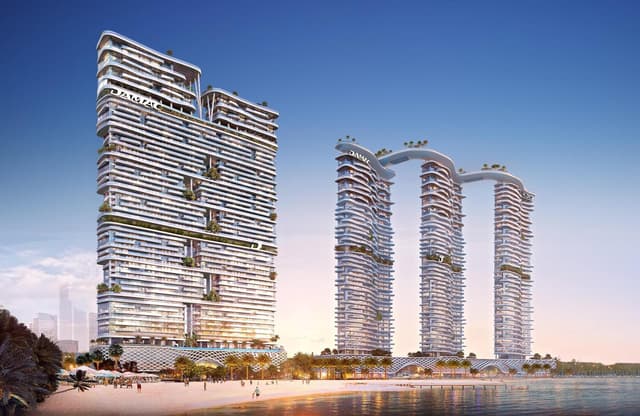 On SaleQ4 2027Damac Bay 2Dubai Harbour • by DAMAC
 On SaleQ3 2027Damac BayDubai Harbour • by DAMAC
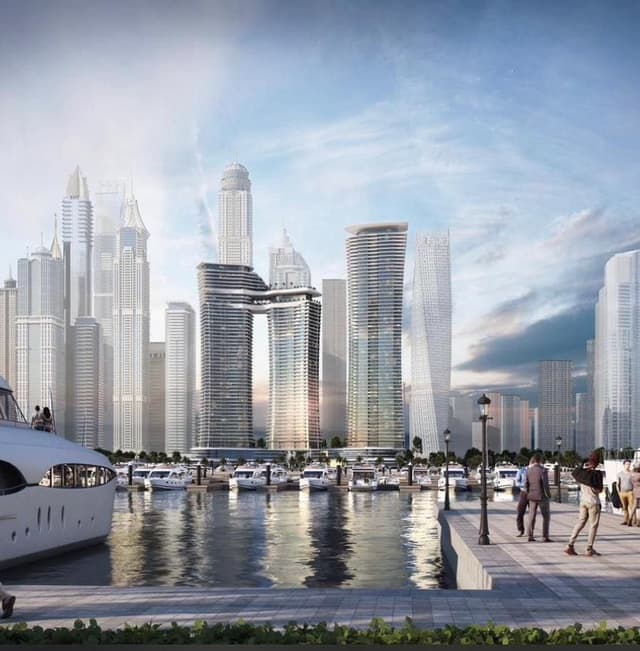 On SaleQ3 2026Sobha SeahavenDubai Harbour • by Sobha
 On SaleQ4 2028W The Residences by AradaDubai Harbour • by Arada
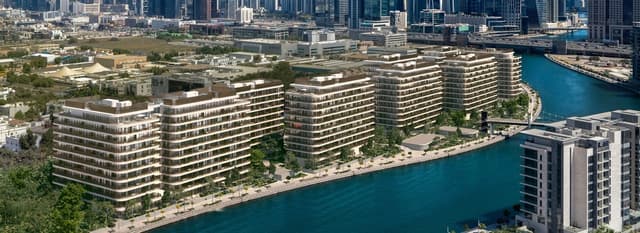 On SaleQ2 2027Eden House The ParkAl Wasl • by H&H Development
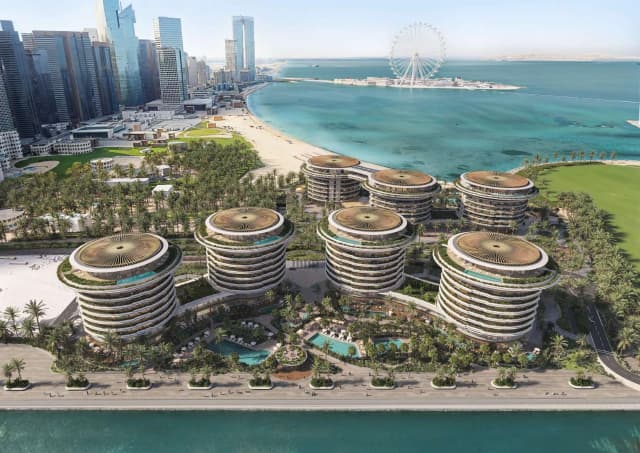 On SaleThe Residences at The Dubai Beach EDITIONJumeirah Beach Residence (JBR) • by H&H Development
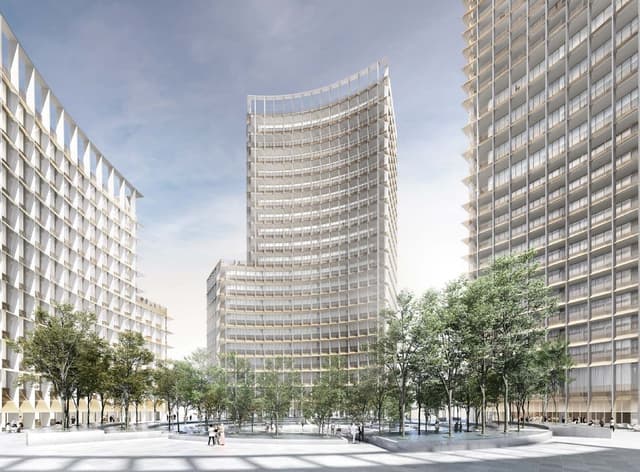 On SaleQ4 2027Four Seasons Private Residences DIFCDIFC (Dubai International Financial Center) • by H&H Development
 On SaleQ2 2027Design QuarterDubai Design District • by Meraas
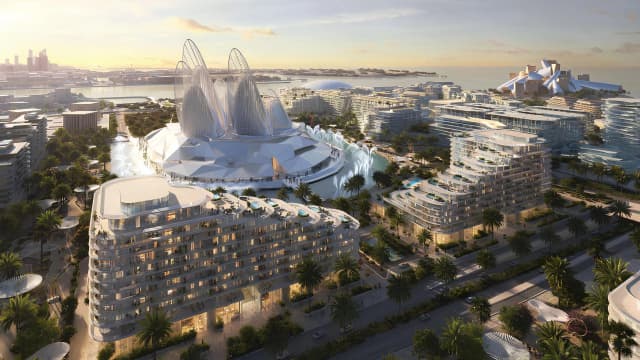 On SaleQ3 2028Mandarin Oriental ResidencesAl Saadiyat island • by ALDAR
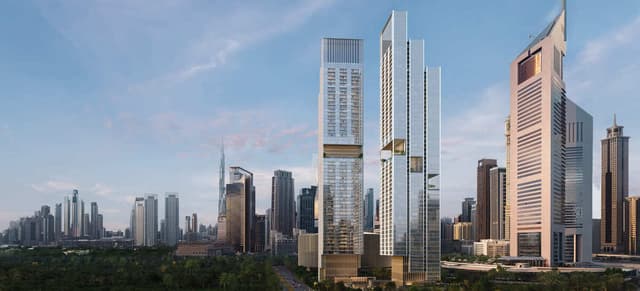 On SaleQ3 2030Jumeirah Residences Emirates TowersDIFC (Dubai International Financial Center) • by Meraas
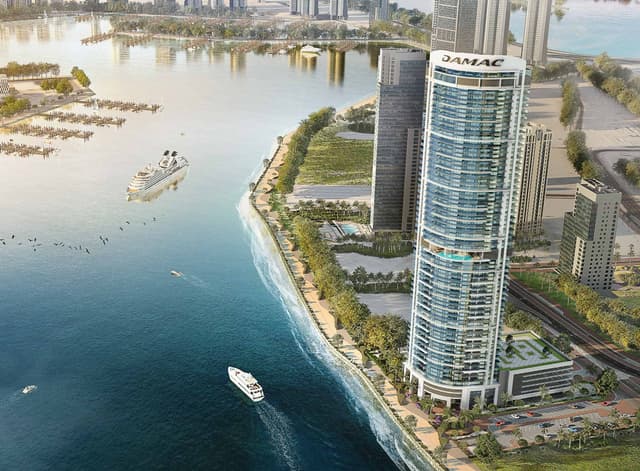 On SaleQ2 2027Damac Harbour LightsMaritime City • by DAMAC
 On SaleQ3 2025DaVinciBusiness Bay • by Dar Global
Amenities
 Hairdressing Facilities
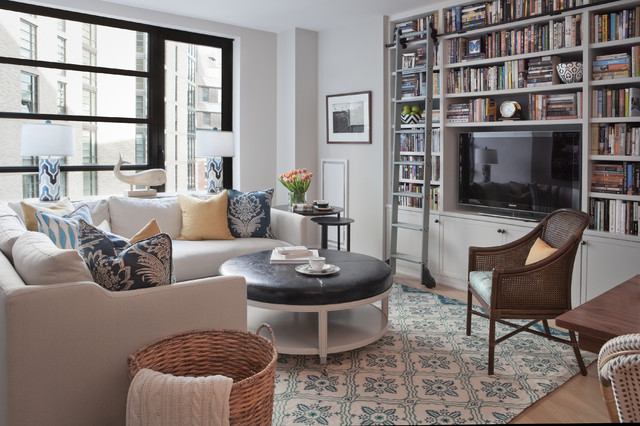 Multifunctional Room
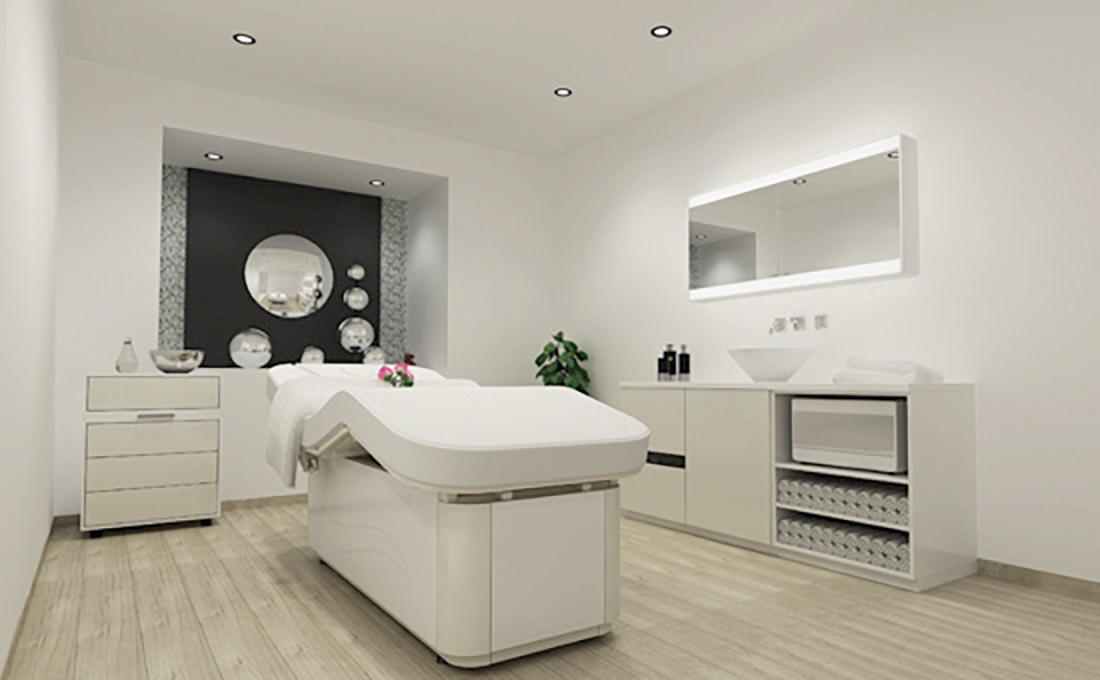 Treatment Room
 Yoga Studio
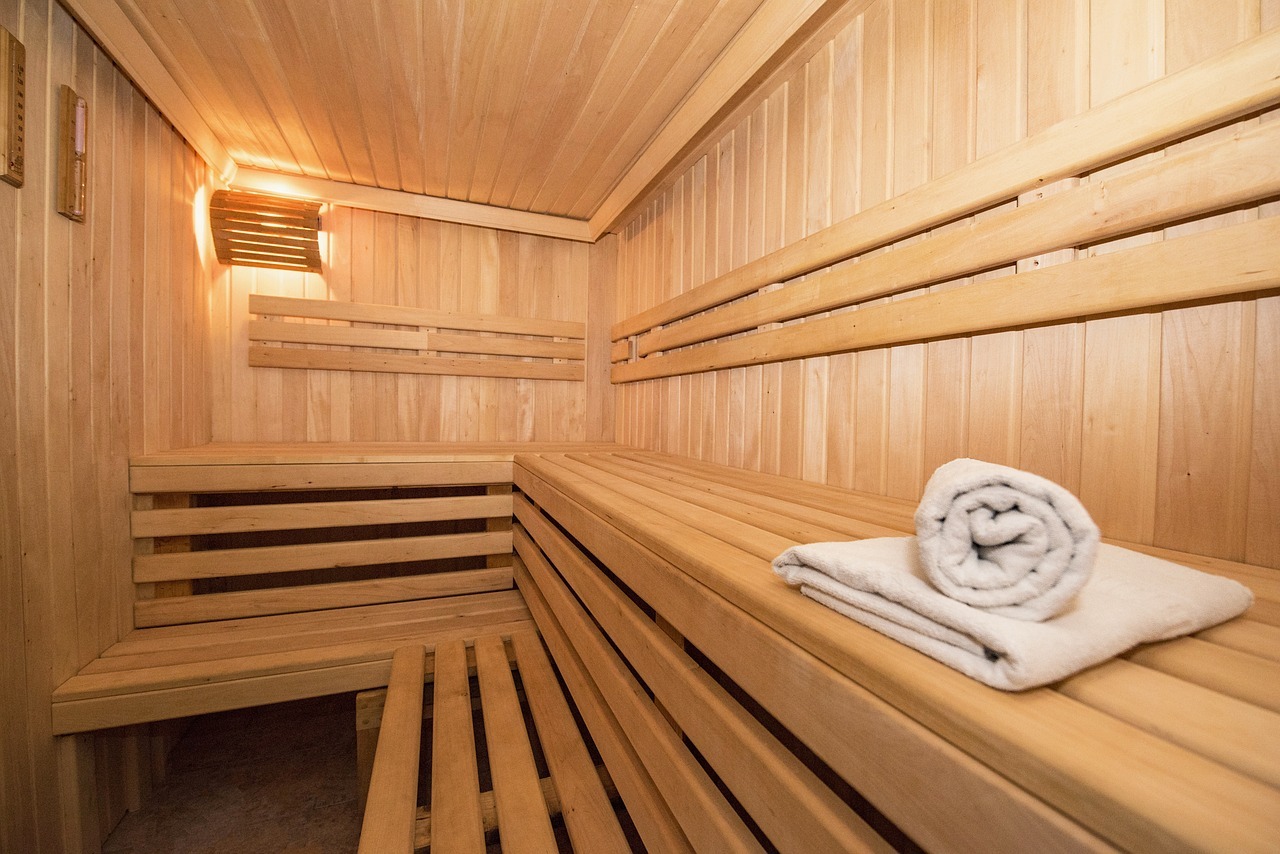 Sauna And Steam
 Manicure And Pedicure Salon
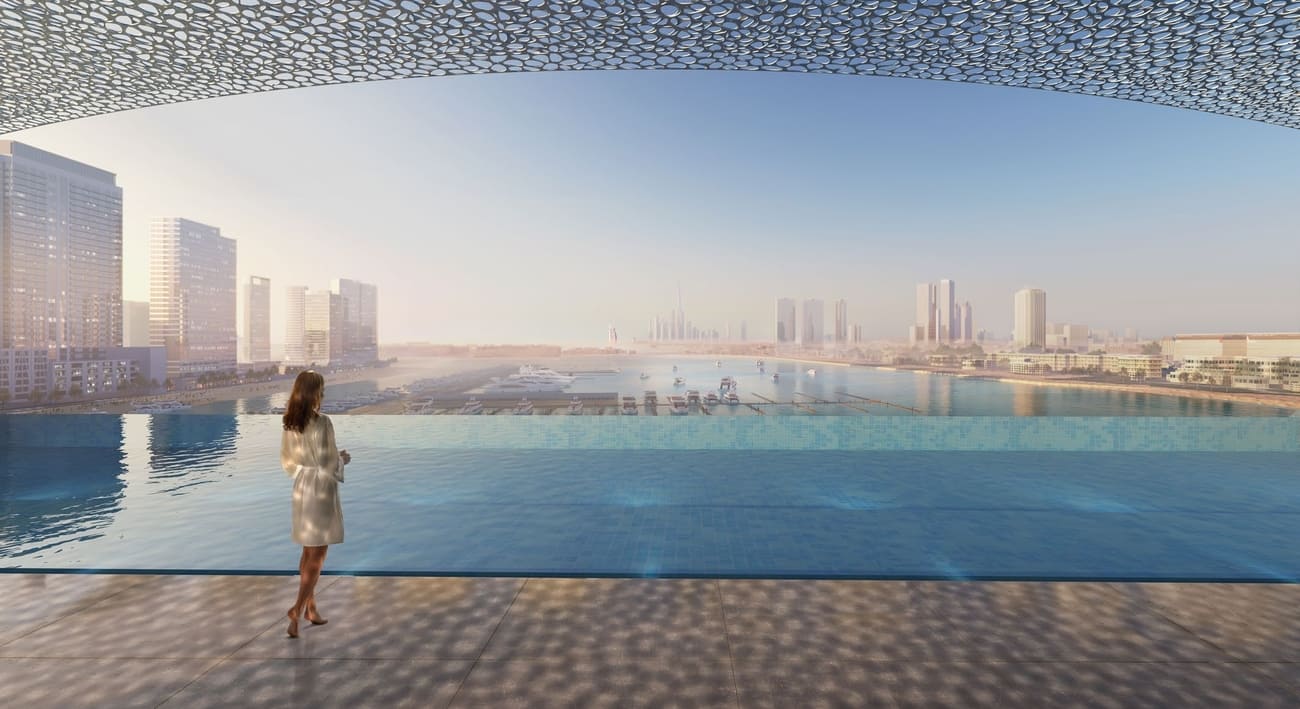 Swimming Pools
 Private Beach Area With F&B
Floor plans
Master plan
Location
What buyers actually paid
Registered sales at the Dubai Land Department, not asking prices.
Median price per sq.ft in Dubai Harbour
By month, from registered sales. Portals chart asking prices here.
Comparable sales in Dubai Harbour
What 1 B/R sells for
291 registered sales in 12 months, median 3,615 per sq.ft.
| Date | Property | Size | Price | Per sq.ft |
|---|---|---|---|---|
| 8 Oct 2026 | 1 B/R FlatOff-planSEAPOINT | 731 | 3,075,888 | 4,210 |
| 8 Oct 2026 | 1 B/R FlatReadyBEACH VISTA | 744 | 2,016,500 | 2,712 |
| 7 Oct 2026 | 1 B/R FlatReadyMARINA VISTA | 739 | 1,950,000 | 2,640 |
| 6 Oct 2026 | 1 B/R FlatReadyBeach Mansion | 1,233 | 3,700,000 | 3,000 |
| 6 Oct 2026 | 1 B/R FlatReadySUNRISE BAY | 905 | 2,676,500 | 2,958 |
| 5 Oct 2026 | 1 B/R FlatOff-planSobha Seahaven Tower A | 1,177 | 5,178,448 | 4,400 |
| 5 Oct 2026 | 1 B/R FlatOff-planDAMAC BAY | 1,252 | 4,093,440 | 3,269 |
| 2 Oct 2026 | 1 B/R FlatReadyGrand Bleu Tower interiors by Elie Saab | 780 | 2,400,000 | 3,078 |
What 1 B/R rents for
671 registered contracts in 12 months, median 166 per sq.ft a year, a gross yield of 5.3%.
| Contract | Size | Annual rent | Per sq.ft |
|---|---|---|---|
| 8 Oct 2026 | 809 | 130,000 | 161 |
| 7 Oct 2026 | 793 | 120,000 | 151 |
| 7 Oct 2026 | 853 | 120,000 | 141 |
| 6 Oct 2026 | 857 | 120,000 | 140 |
| 6 Oct 2026 | 728 | 115,000 | 158 |
| 5 Oct 2026 | 730 | 130,000 | 178 |
What 2 B/R sells for
321 registered sales in 12 months, median 4,300 per sq.ft.
| Date | Property | Size | Price | Per sq.ft |
|---|---|---|---|---|
| 9 Oct 2026 | 2 B/R FlatReadyPalace Beach Residence | 1,142 | 4,600,000 | 4,030 |
| 8 Oct 2026 | 2 B/R FlatOff-planThe Residences at the Dubai Beach Edition | 1,954 | 9,097,051 | 4,655 |
| 7 Oct 2026 | 2 B/R FlatOff-planAddress The Bay | 1,320 | 5,100,000 | 3,864 |
| 6 Oct 2026 | 2 B/R FlatOff-planAddress The Bay | 1,408 | 5,570,000 | 3,956 |
| 28 Sep 2026 | 2 B/R FlatReadySUNRISE BAY | 1,394 | 3,000,000 | 2,152 |
| 25 Sep 2026 | 2 B/R FlatOff-planDAMAC BAY | 1,738 | 7,100,000 | 4,086 |
| 24 Sep 2026 | 2 B/R FlatReadyBeach Mansion | 1,239 | 3,600,000 | 2,906 |
| 22 Sep 2026 | 2 B/R FlatOff-planAddress The Bay | 711 | 2,250,000 | 3,164 |
What 2 B/R rents for
607 registered contracts in 12 months, median 171 per sq.ft a year, a gross yield of 4.8%.
| Contract | Size | Annual rent | Per sq.ft |
|---|---|---|---|
| 9 Oct 2026 | 1,199 | 165,000 | 138 |
| 9 Oct 2026 | 1,143 | 150,000 | 131 |
| 8 Oct 2026 | 1,598 | 240,000 | 150 |
| 8 Oct 2026 | 1,267 | 185,000 | 146 |
| 7 Oct 2026 | 1,388 | 230,000 | 166 |
| 5 Oct 2026 | 1,245 | 375,000 | 301 |
What 3 B/R sells for
159 registered sales in 12 months, median 4,369 per sq.ft.
| Date | Property | Size | Price | Per sq.ft |
|---|---|---|---|---|
| 6 Oct 2026 | 3 B/R FlatReadyBeachgate by Address | 1,788 | 7,000,000 | 3,916 |
| 5 Oct 2026 | 3 B/R FlatReadyBEACH VISTA | 2,141 | 7,000,000 | 3,270 |
| 1 Oct 2026 | 3 B/R FlatOff-planThe Residences at the Dubai Beach Edition | 3,184 | 20,483,201 | 6,433 |
| 1 Oct 2026 | 3 B/R FlatReadyBeach Mansion | 2,206 | 7,150,000 | 3,242 |
| 28 Sep 2026 | 3 B/R FlatOff-planSEAPOINT | 1,787 | 9,642,888 | 5,395 |
| 28 Sep 2026 | 3 B/R FlatOff-planSEAPOINT | 1,788 | 9,511,888 | 5,321 |
| 16 Sep 2026 | 3 B/R FlatOff-planBeachgate by Address | 1,996 | 7,250,000 | 3,632 |
| 16 Sep 2026 | 3 B/R FlatReadyBEACH VISTA | 1,939 | 6,593,000 | 3,400 |
What 3 B/R rents for
179 registered contracts in 12 months, median 182 per sq.ft a year, a gross yield of 5.0%.
| Contract | Size | Annual rent | Per sq.ft |
|---|---|---|---|
| 8 Oct 2026 | 1,795 | 350,000 | 195 |
| 1 Oct 2026 | 2,131 | 475,000 | 223 |
| 1 Oct 2026 | 2,131 | 350,000 | 164 |
| 25 Sep 2026 | 2,180 | 410,000 | 188 |
| 25 Sep 2026 | 2,021 | 342,857 | 170 |
| 24 Sep 2026 | 2,131 | 285,000 | 134 |
What 4 B/R sells for
34 registered sales in 12 months, median 4,779 per sq.ft.
| Date | Property | Size | Price | Per sq.ft |
|---|---|---|---|---|
| 8 Oct 2026 | 4 B/R FlatOff-planSobha Seahaven Tower A | 5,310 | 31,406,896 | 5,915 |
| 8 Oct 2026 | 4 B/R FlatReadyBeach Mansion | 3,084 | 12,000,000 | 3,891 |
| 23 Sep 2026 | 4 B/R FlatReadyPalace Beach Residence | 2,468 | 12,000,000 | 4,861 |
| 22 Sep 2026 | 4 B/R FlatOff-planAddress The Bay | 6,522 | 19,000,000 | 2,913 |
| 3 Sep 2026 | 4 B/R FlatOff-planW Residences at Dubai Harbour | 4,328 | 20,273,000 | 4,684 |
| 26 Aug 2026 | 4 B/R FlatReadyPalace Beach Residence | 6,711 | 22,650,000 | 3,375 |
| 21 Aug 2026 | 4 B/R FlatOff-planW Residences at Dubai Harbour | 4,328 | 20,064,450 | 4,635 |
| 16 Jul 2026 | 4 B/R FlatReadyBeach Mansion | 2,448 | 7,981,888 | 3,261 |
Registered sale transactions published as open data by the Dubai Land Department, covering 12 months to 2026-10-09. Sizes are converted from the square metres DLD records. A registered price is what a buyer paid, which is not the same as an asking price. Gross yield is registered Ejari rent over registered sale price for the same twelve months, before service charge, agency fee, vacancy and management. It is the ceiling on a return, not the return.