DaVinci
 Dar Global
About this property
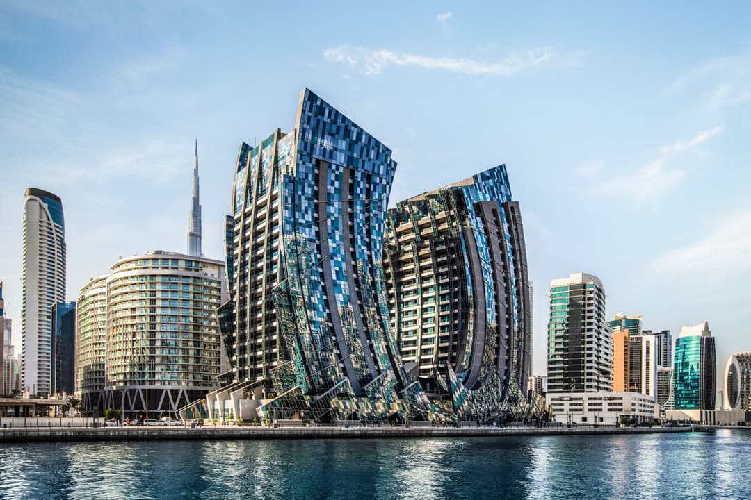
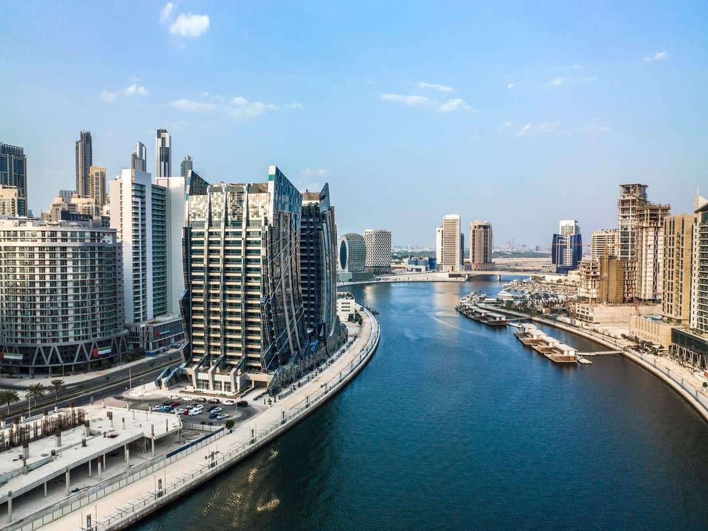
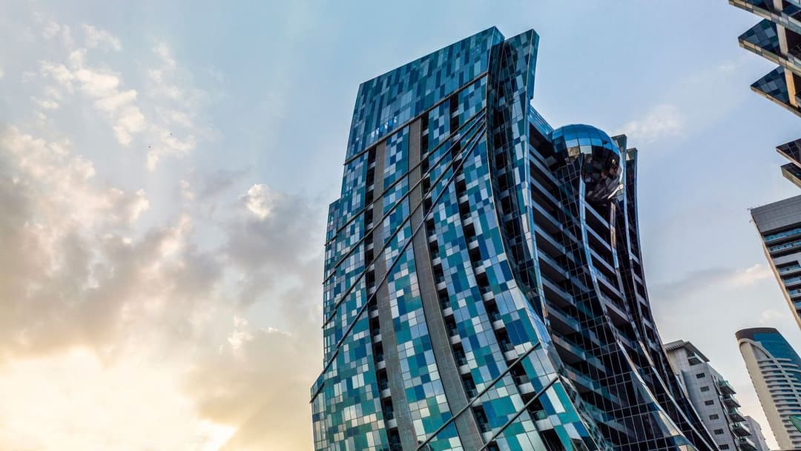
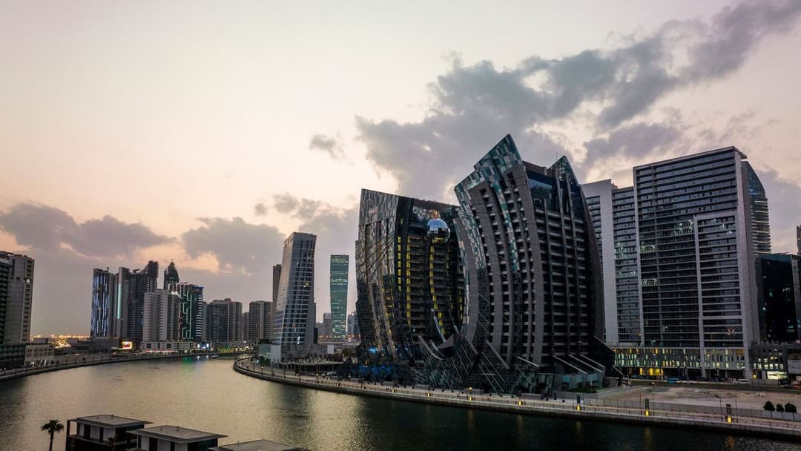
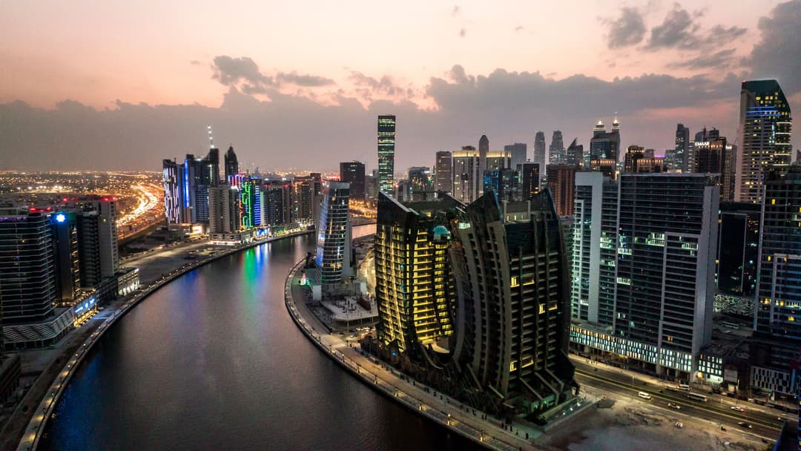
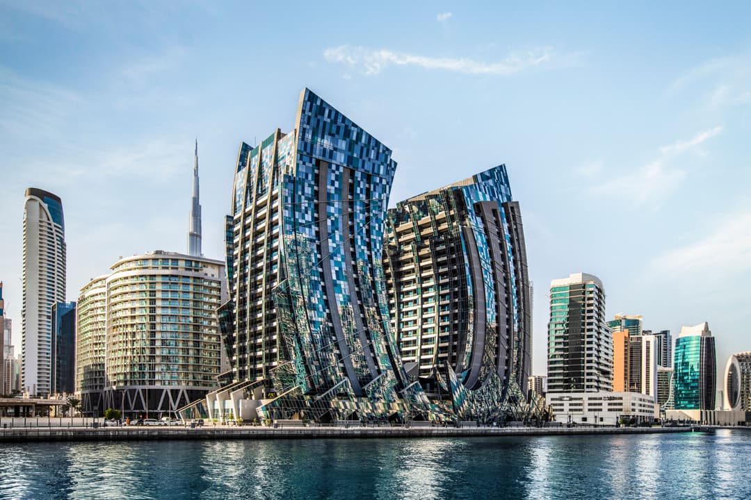
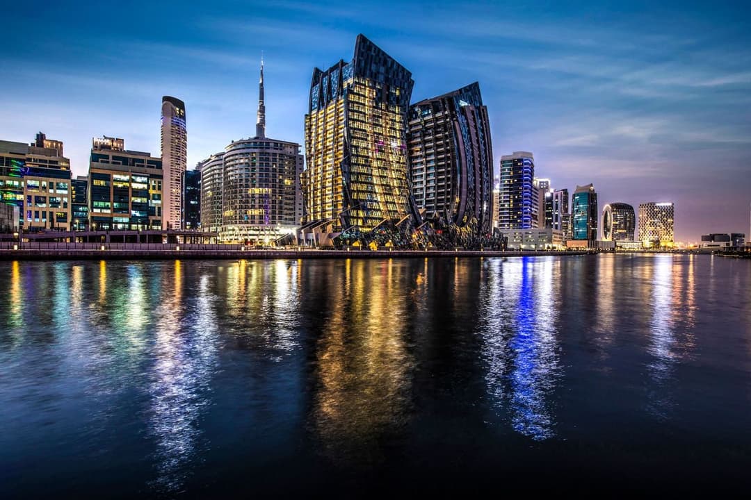
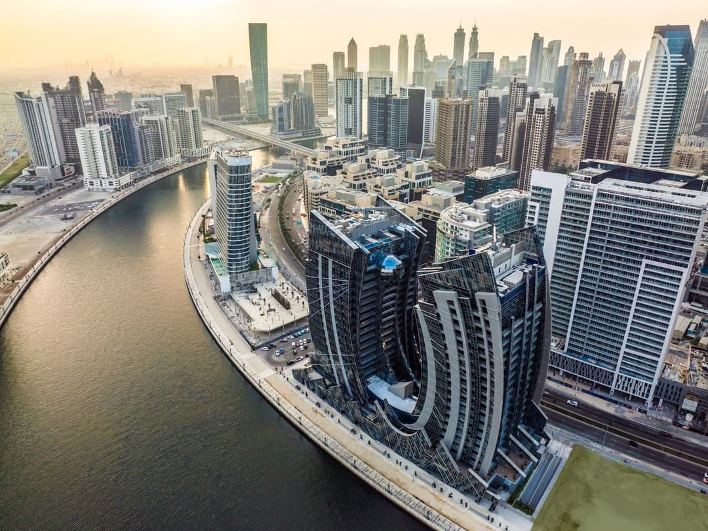
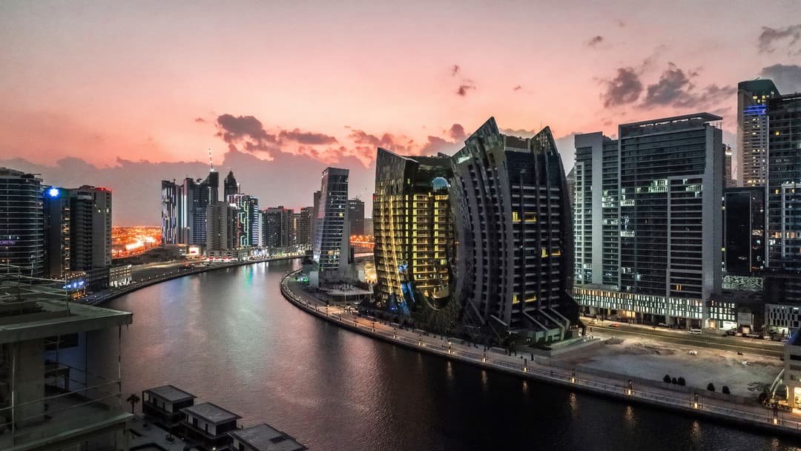
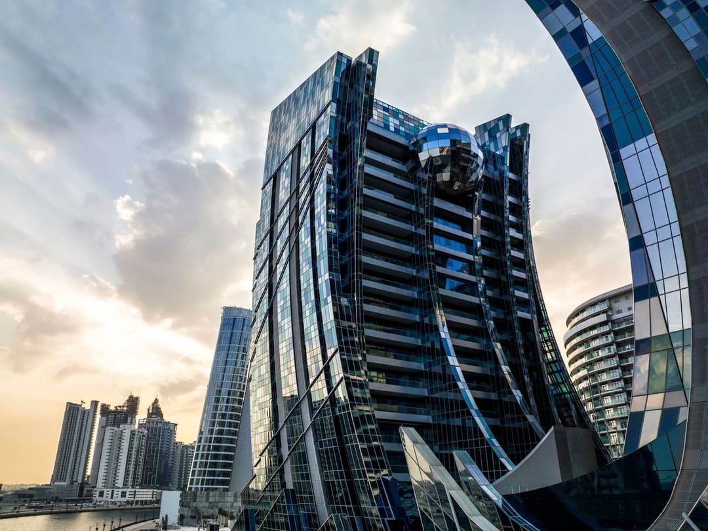
DaVinci is an ultra-luxury branded residential development inspired by the vision and design philosophy of Horacio Pagani.
Mortgage estimate
Pre-filled with this project’s starting price. Change any figure to model your own.
Estimate only. Excludes DLD transfer, agency and bank fees, and your bank sets the final figure.
Speak to a mortgage specialistSee properties up to this priceProject facts
- Handover
- Q3 2025
- Construction
- Completed
- Availability
- On Sale
- Available price range
- 6,754,347 – 27,136,320 AED
- Available sizes
- 1,872 – 5,653 sq.ft
- Available bedrooms
- 1 – 4
- Unit type
- Apartments
- Units in project
- 27
- Buildings
- 1
- District
- Business Bay
- Service charge
- 16-18 AED/sqft
- Furnishing
- Yes

Layouts, sizes and prices
2 Bedrooms7 layouts1,872 – 2,358 sq.ft6,754,347 – 11,964,229 AED
| Layout | Size | Developer price |
|---|---|---|
| 2 bed | 2,358 sq.ft | 8,084,960 AED |
| 2 bed | 2,063 – 2,092 sq.ft | 10,334,250 – 11,964,229 AED |
| 2 bed | 2,007 sq.ft | 6,754,347 AED |
| 2 bed | 1,955 sq.ft | 9,284,211 AED |
| 2 bed | 2,049 sq.ft | 11,016,410 AED |
| 2 bed | 2,154 sq.ft | 7,490,680 AED |
| 2 bed | 1,872 sq.ft | 9,972,160 AED |
3 Bedrooms7 layouts2,671 – 4,615 sq.ft14,221,610 – 25,048,160 AED
| Layout | Size | Developer price |
|---|---|---|
| 3 bed | 2,671 sq.ft | 14,225,570 AED |
| 3 bed | 2,892 sq.ft | 16,508,770 AED |
| 3 bed | 2,671 sq.ft | 14,225,000 AED |
| 3 bed | 2,672 sq.ft | 14,221,610 AED |
| 3 bed | 2,708 sq.ft | 14,224,440 AED |
| 3 bed | 2,671 sq.ft | 14,224,440 AED |
| 3 bed | 4,615 sq.ft | 25,048,160 AED |
4 Bedrooms10 layouts2,782 – 5,653 sq.ft11,749,223 – 27,136,320 AED
| Layout | Size | Developer price |
|---|---|---|
| 4 bed | 2,841 sq.ft | 16,143,520 AED |
| 4 bed | 2,838 sq.ft | 17,208,495 AED |
| 4 bed | 2,923 sq.ft | 11,749,223 AED |
| 4 bed | 2,855 sq.ft | 16,038,470 AED |
| 4 bed | 2,799 sq.ft | 16,162,230 AED |
| 4 bed | 2,919 – 2,922 sq.ft | 16,338,520 – 16,491,260 AED |
| 4 bed | 2,937 sq.ft | 16,430,890 AED |
| 4 bed | 2,782 sq.ft | 16,147,140 AED |
| 4 bed | 5,653 sq.ft | 27,136,320 AED |
| 4 bed | 4,355 sq.ft | 25,467,810 AED |
Every layout the developer has released for this project, with its price on launch. Some configurations may already be sold out, so this can start below the available range above. Ask an advisor for live inventory.
Payment plan
Documents and links
Recommended projects
 On SaleQ4 2026DG1 LivingBusiness Bay • by Dar Global
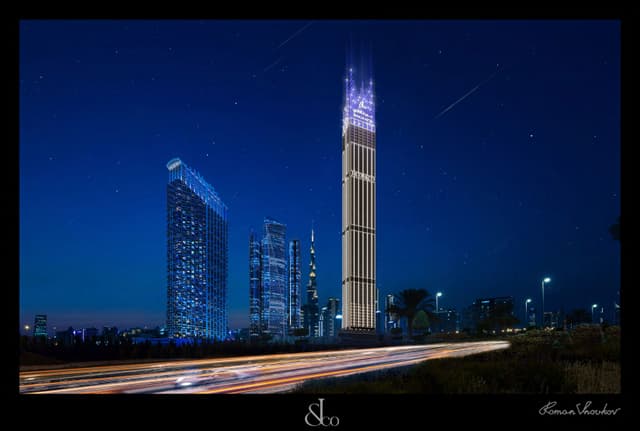 On SaleQ4 2026Burj Binghatti Jacob and Co ResidencesBusiness Bay • by Binghatti
 Out of StockQ4 2024Urban Oasis by MissoniBusiness Bay • by Dar Global
 On SaleQ2 2023Opus By Zaha HadidBusiness Bay • by Omniyat
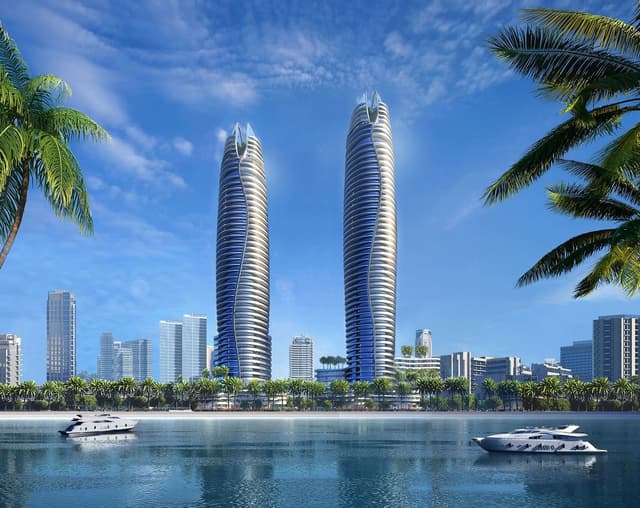 On SaleQ4 2027Canal CrownBusiness Bay • by DAMAC
 On SaleQ1 2027Safa Two de GrisogonoBusiness Bay • by DAMAC
 On SaleQ4 2028Tiger Sky TowerBusiness Bay • by Tiger Group
 On SaleQ4 2025Peninsula Jumeirah living Business BayBusiness Bay • by Select Group
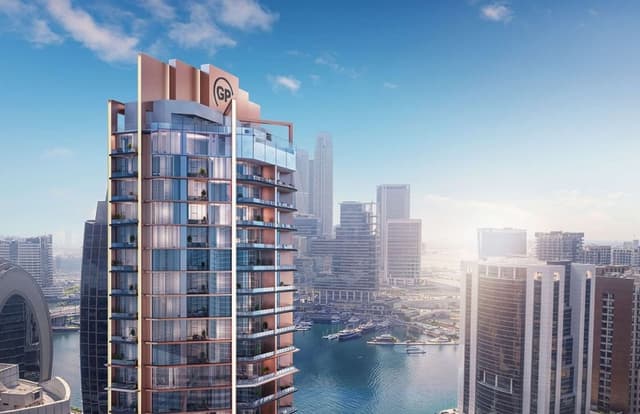 On SaleQ4 2027Velor PenthousesBusiness Bay • by Ginco Properties
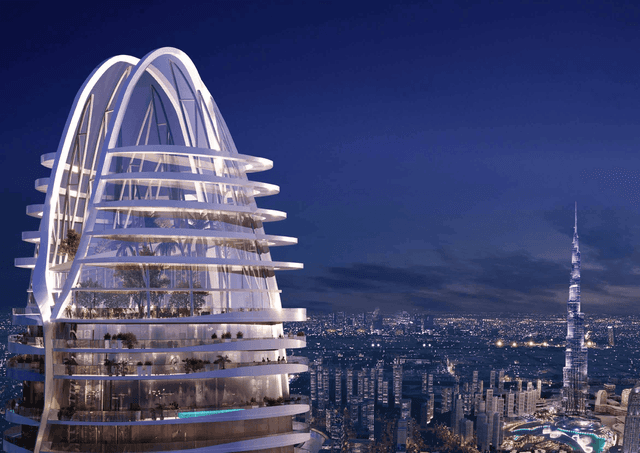 On SaleQ1 2027Altitude de GrisogonoBusiness Bay • by DAMAC
 On SaleQ3 2023Aykon City TowerBusiness Bay • by DAMAC
 On SaleQ3 2027Canal HeightsBusiness Bay • by DAMAC
Amenities
 Chef Concierge
 Nanny Concierge
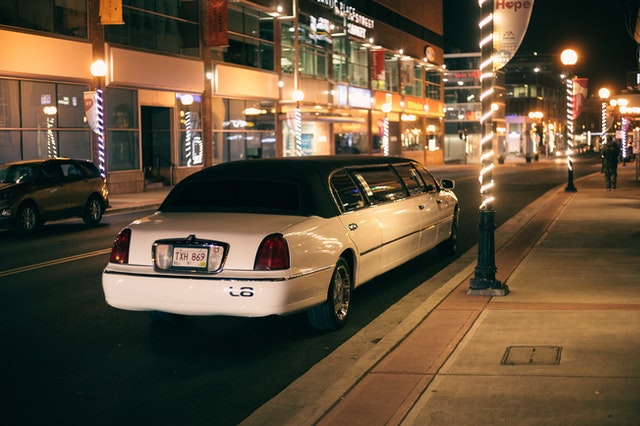 Limousine Service
 4 Passenger Elevators
 Maid Service
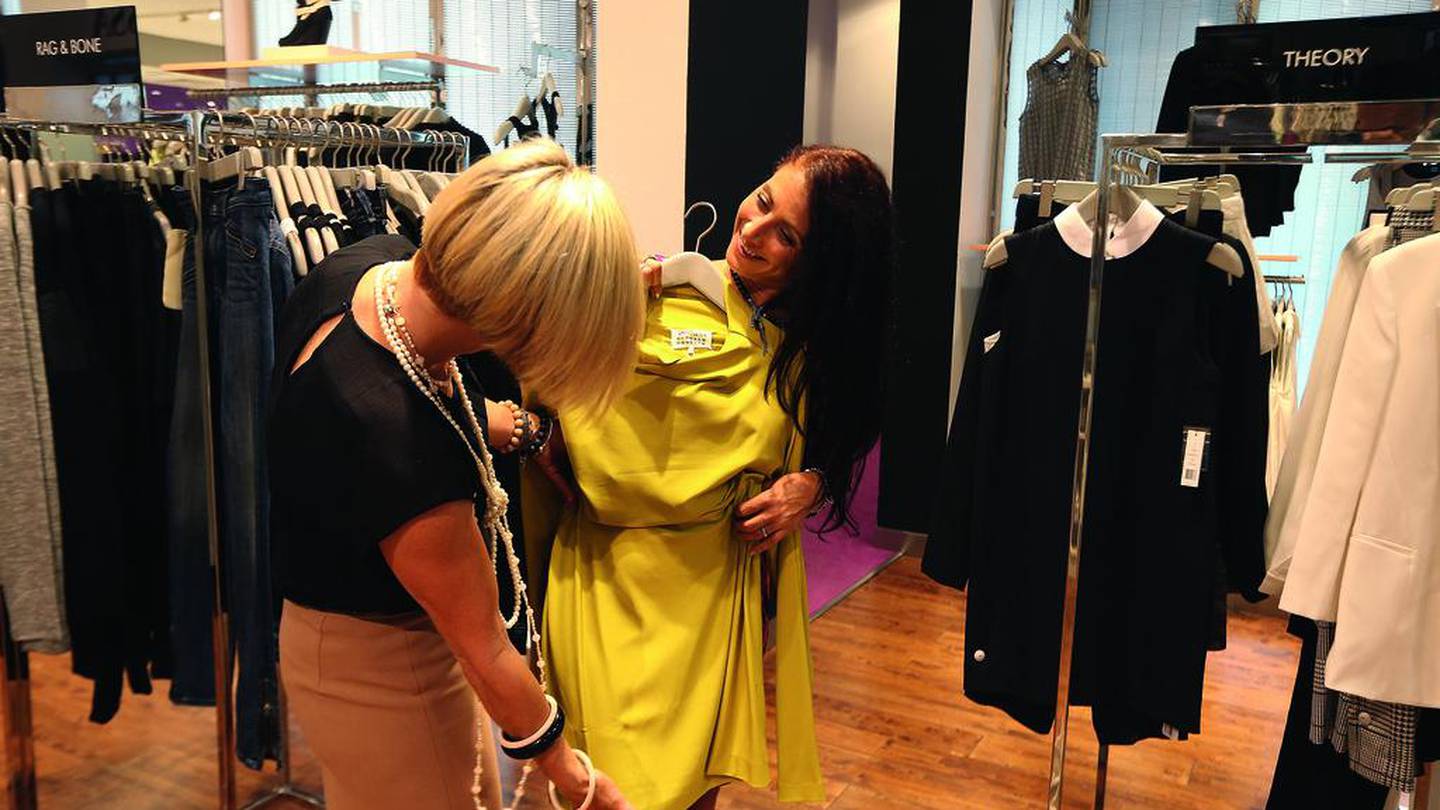 Personal Shopper
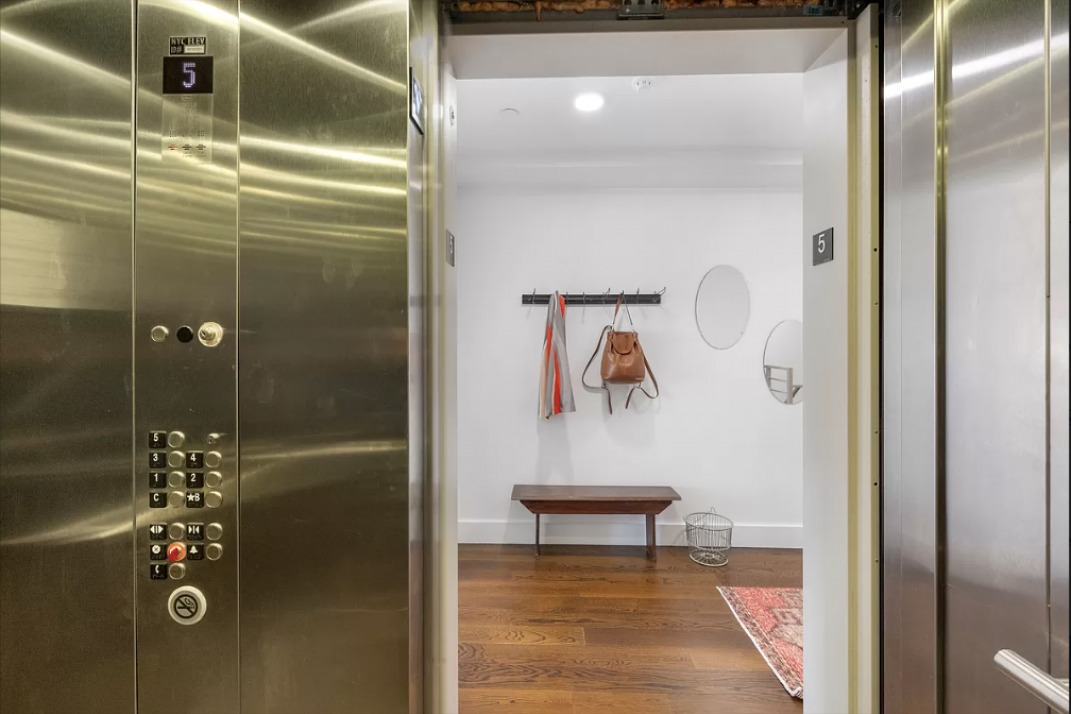 Service Elevator With Dedicated Service Entrance
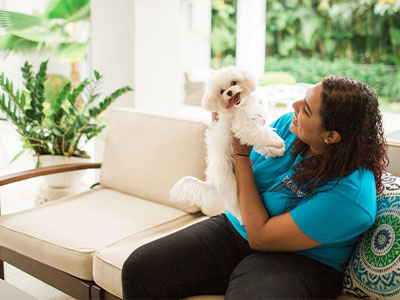 Pet Concierge
- Roof Top Pool Including A Kids And Jacuzzi Section
- Landscaped Plaza
 24hrs Reception Desk
 House Keeping
Floor plans
Master plan
Location
What buyers actually paid
Registered sales at the Dubai Land Department, not asking prices.
Median price per sq.ft in Business Bay
By month, from registered sales. Portals chart asking prices here.
Comparable sales in Business Bay
What Studio sells for
1,355 registered sales in 12 months, median 2,499 per sq.ft.
| Date | Property | Size | Price | Per sq.ft |
|---|---|---|---|---|
| 9 Oct 2026 | Studio FlatReadyUPSIDE Living | 471 | 1,250,000 | 2,656 |
| 9 Oct 2026 | Studio FlatReadyTHE COURT | 471 | 606,460 | 1,288 |
| 8 Oct 2026 | Studio FlatReadyPeninsula Three | 422 | 1,200,000 | 2,847 |
| 8 Oct 2026 | Studio FlatReadyPeninsula One | 437 | 1,050,000 | 2,400 |
| 7 Oct 2026 | Studio FlatOff-planDG1 Living | 501 | 1,277,847 | 2,550 |
| 5 Oct 2026 | Studio FlatOff-planBinghatti Skyhall | 424 | 1,299,800 | 3,066 |
| 5 Oct 2026 | Studio FlatOff-planBinghatti Skyrise | 462 | 1,277,249 | 2,762 |
| 1 Oct 2026 | Studio FlatReadyPeninsula Four | 513 | 1,265,000 | 2,467 |
What Studio rents for
4,336 registered contracts in 12 months, median 137 per sq.ft a year, a gross yield of 6.6%.
| Contract | Size | Annual rent | Per sq.ft |
|---|---|---|---|
| 9 Oct 2026 | 512 | 93,750 | 183 |
| 9 Oct 2026 | 528 | 90,000 | 171 |
| 8 Oct 2026 | 515 | 90,000 | 175 |
| 8 Oct 2026 | 374 | 75,000 | 200 |
| 7 Oct 2026 | 651 | 90,000 | 138 |
| 7 Oct 2026 | 427 | 85,000 | 199 |
What 1 B/R sells for
2,201 registered sales in 12 months, median 2,329 per sq.ft.
| Date | Property | Size | Price | Per sq.ft |
|---|---|---|---|---|
| 9 Oct 2026 | 1 B/R FlatReadyDAMAC TOWERS BY PARAMOUNT | 929 | 1,225,000 | 1,319 |
| 8 Oct 2026 | 1 B/R FlatReadyPeninsula Four | 829 | 2,350,000 | 2,836 |
| 8 Oct 2026 | 1 B/R FlatReadyThe EDGE | 696 | 1,660,000 | 2,385 |
| 7 Oct 2026 | 1 B/R FlatOff-planBinghatti Aquarise | 908 | 2,001,999 | 2,205 |
| 7 Oct 2026 | 1 B/R FlatReadyPeninsula Four | 859 | 1,950,000 | 2,271 |
| 6 Oct 2026 | 1 B/R FlatOff-planOne by Binghatti | 1,176 | 2,541,999 | 2,161 |
| 6 Oct 2026 | 1 B/R FlatReadyTHE STERLING EAST HOUSE | 972 | 2,171,000 | 2,233 |
| 5 Oct 2026 | 1 B/R FlatReadyTHE OPUS BY OMNIYAT | 887 | 3,753,604 | 4,230 |
What 1 B/R rents for
7,025 registered contracts in 12 months, median 115 per sq.ft a year, a gross yield of 6.1%.
| Contract | Size | Annual rent | Per sq.ft |
|---|---|---|---|
| 9 Oct 2026 | 971 | 150,000 | 154 |
| 9 Oct 2026 | 781 | 100,000 | 128 |
| 8 Oct 2026 | 830 | 130,000 | 157 |
| 8 Oct 2026 | 695 | 120,000 | 173 |
| 7 Oct 2026 | 1,123 | 150,000 | 134 |
| 7 Oct 2026 | 827 | 140,000 | 169 |
What 2 B/R sells for
1,156 registered sales in 12 months, median 2,184 per sq.ft.
| Date | Property | Size | Price | Per sq.ft |
|---|---|---|---|---|
| 9 Oct 2026 | 2 B/R FlatOff-planBugatti Residences by Binghatti | 3,681 | 15,000,000 | 4,075 |
| 9 Oct 2026 | 2 B/R FlatReadyNOBLES | 1,259 | 2,100,000 | 1,668 |
| 8 Oct 2026 | 2 B/R FlatReadyTHE VOGUE | 1,013 | 1,400,000 | 1,382 |
| 6 Oct 2026 | 2 B/R FlatOff-planBinghatti Aquarise | 1,338 | 3,500,000 | 2,617 |
| 6 Oct 2026 | 2 B/R FlatOff-planCANAL HEIGHTS | 1,357 | 3,378,200 | 2,489 |
| 5 Oct 2026 | 2 B/R FlatOff-planBinghatti Aquarise | 2,364 | 3,749,999 | 1,586 |
| 5 Oct 2026 | 2 B/R FlatOff-planBinghatti Aquarise | 1,090 | 3,029,999 | 2,781 |
| 1 Oct 2026 | 2 B/R FlatReadyPeninsula One | 950 | 2,400,000 | 2,527 |
What 2 B/R rents for
3,172 registered contracts in 12 months, median 96 per sq.ft a year, a gross yield of 5.6%.
| Contract | Size | Annual rent | Per sq.ft |
|---|---|---|---|
| 9 Oct 2026 | 1,190 | 125,000 | 105 |
| 9 Oct 2026 | 1,254 | 110,000 | 88 |
| 8 Oct 2026 | 1,179 | 170,000 | 144 |
| 8 Oct 2026 | 1,190 | 140,000 | 118 |
| 7 Oct 2026 | 1,626 | 240,000 | 148 |
| 7 Oct 2026 | 1,785 | 136,000 | 76 |
What 3 B/R sells for
307 registered sales in 12 months, median 2,298 per sq.ft.
| Date | Property | Size | Price | Per sq.ft |
|---|---|---|---|---|
| 5 Oct 2026 | 3 B/R FlatReadyPeninsula Four | 1,932 | 5,000,000 | 2,588 |
| 1 Oct 2026 | 3 B/R FlatOff-planRoyal Regency Suites | 2,915 | 5,307,900 | 1,821 |
| 1 Oct 2026 | 3 B/R FlatOff-planRoyal Regency Suites | 2,730 | 4,677,850 | 1,714 |
| 30 Sep 2026 | 3 B/R FlatReady | 6,162 | 8,200,000 | 1,331 |
| 29 Sep 2026 | 3 B/R FlatReadyTHE COSMOPOLITAN | 1,816 | 2,000,000 | 1,101 |
| 28 Sep 2026 | 3 B/R FlatReady | 2,197 | 4,100,000 | 1,866 |
| 28 Sep 2026 | 3 B/R FlatReady | 1,905 | 3,150,000 | 1,654 |
| 23 Sep 2026 | 3 B/R FlatReadyRegalia | 1,824 | 3,350,000 | 1,837 |
What 3 B/R rents for
745 registered contracts in 12 months, median 96 per sq.ft a year, a gross yield of 5.7%.
| Contract | Size | Annual rent | Per sq.ft |
|---|---|---|---|
| 8 Oct 2026 | 1,900 | 150,000 | 79 |
| 7 Oct 2026 | 3,112 | 620,000 | 199 |
| 5 Oct 2026 | 2,178 | 200,000 | 92 |
| 5 Oct 2026 | 1,744 | 160,000 | 92 |
| 4 Oct 2026 | 1,420 | 165,000 | 116 |
| 2 Oct 2026 | 1,919 | 170,000 | 89 |
What 4 B/R sells for
60 registered sales in 12 months, median 2,558 per sq.ft.
| Date | Property | Size | Price | Per sq.ft |
|---|---|---|---|---|
| 23 Sep 2026 | 4 B/R FlatReadyELITE BUSINESS BAY RESIDENCE | 2,189 | 2,667,000 | 1,218 |
| 23 Sep 2026 | 4 B/R FlatReadyELITE BUSINESS BAY RESIDENCE | 2,168 | 2,661,200 | 1,227 |
| 22 Sep 2026 | 4 B/R FlatReadyPeninsula Four | 2,591 | 6,700,000 | 2,586 |
| 22 Sep 2026 | 4 B/R FlatReady | 4,789 | 6,000,000 | 1,253 |
| 27 Aug 2026 | 4 B/R FlatReadyPeninsula Four | 2,591 | 6,700,000 | 2,586 |
| 20 Aug 2026 | 4 B/R FlatOff-planBurj Binghatti Jacob & Co. Residences | 4,229 | 18,400,000 | 4,350 |
| 17 Aug 2026 | 4 B/R FlatOff-planBugatti Residences by Binghatti | 6,788 | 63,000,000 | 9,282 |
| 6 Aug 2026 | 4 B/R FlatOff-planVela Viento by Omniyat | 6,185 | 43,468,997 | 7,028 |
What 4 B/R rents for
83 registered contracts in 12 months, median 83 per sq.ft a year, a gross yield of 5.9%.
| Contract | Size | Annual rent | Per sq.ft |
|---|---|---|---|
| 2 Oct 2026 | 4,922 | 1,800,000 | 366 |
| 1 Oct 2026 | 4,755 | 385,000 | 81 |
| 25 Sep 2026 | 2,168 | 180,000 | 83 |
| 19 Sep 2026 | 4,333 | 900,000 | 208 |
| 15 Sep 2026 | 2,191 | 165,000 | 75 |
| 14 Sep 2026 | 2,189 | 170,000 | 78 |
Registered sale transactions published as open data by the Dubai Land Department, covering 12 months to 2026-10-09. Sizes are converted from the square metres DLD records. A registered price is what a buyer paid, which is not the same as an asking price. Gross yield is registered Ejari rent over registered sale price for the same twelve months, before service charge, agency fee, vacancy and management. It is the ceiling on a return, not the return.