Back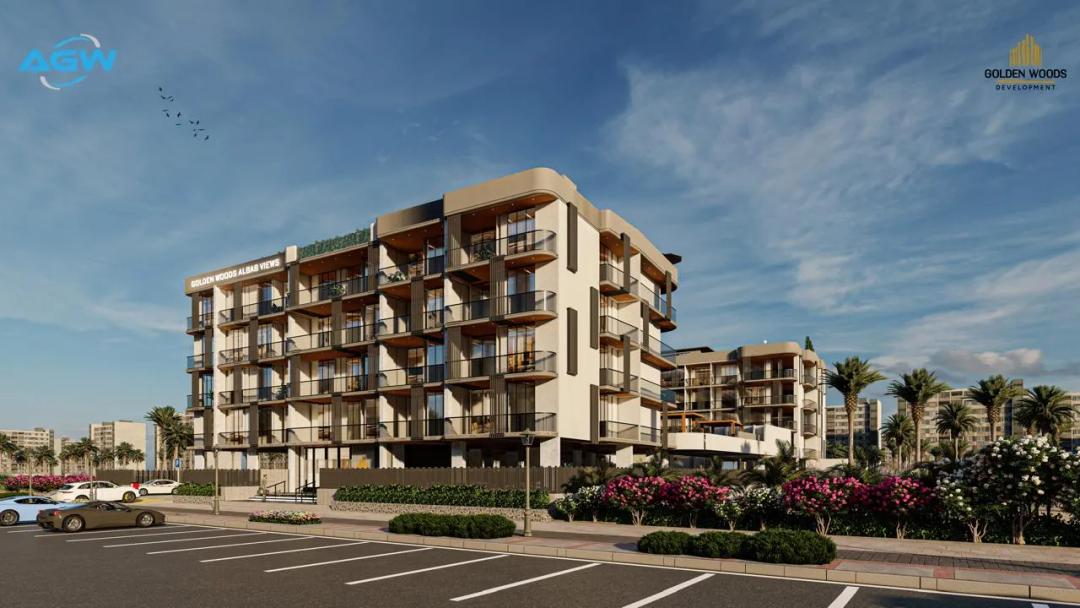
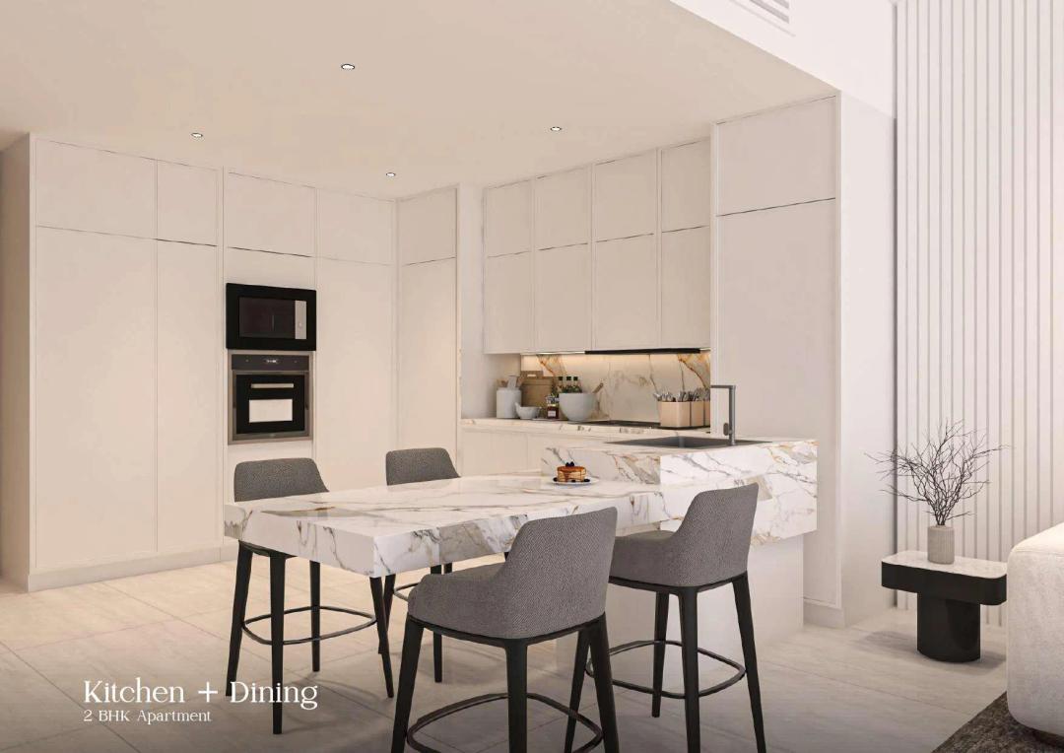
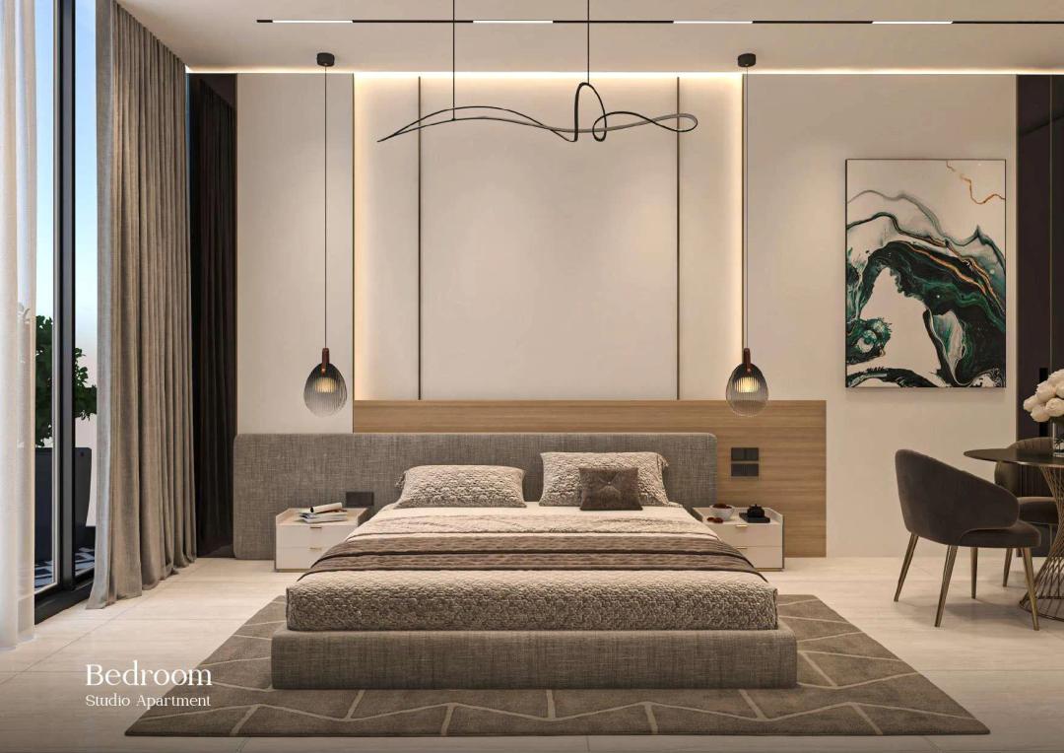
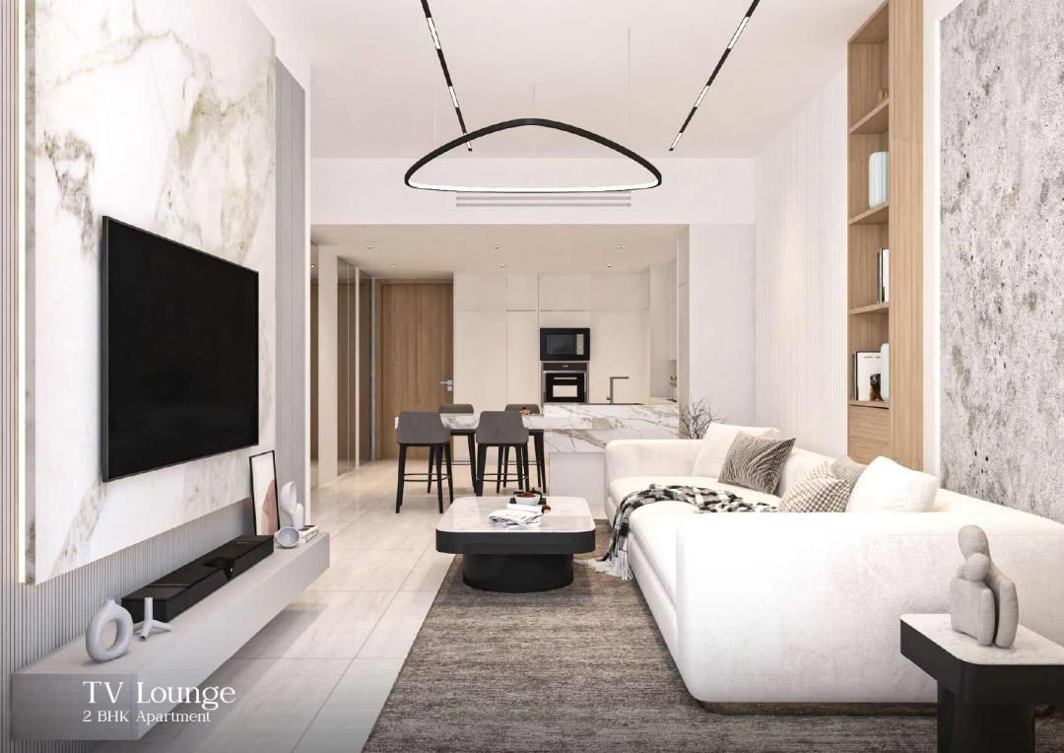
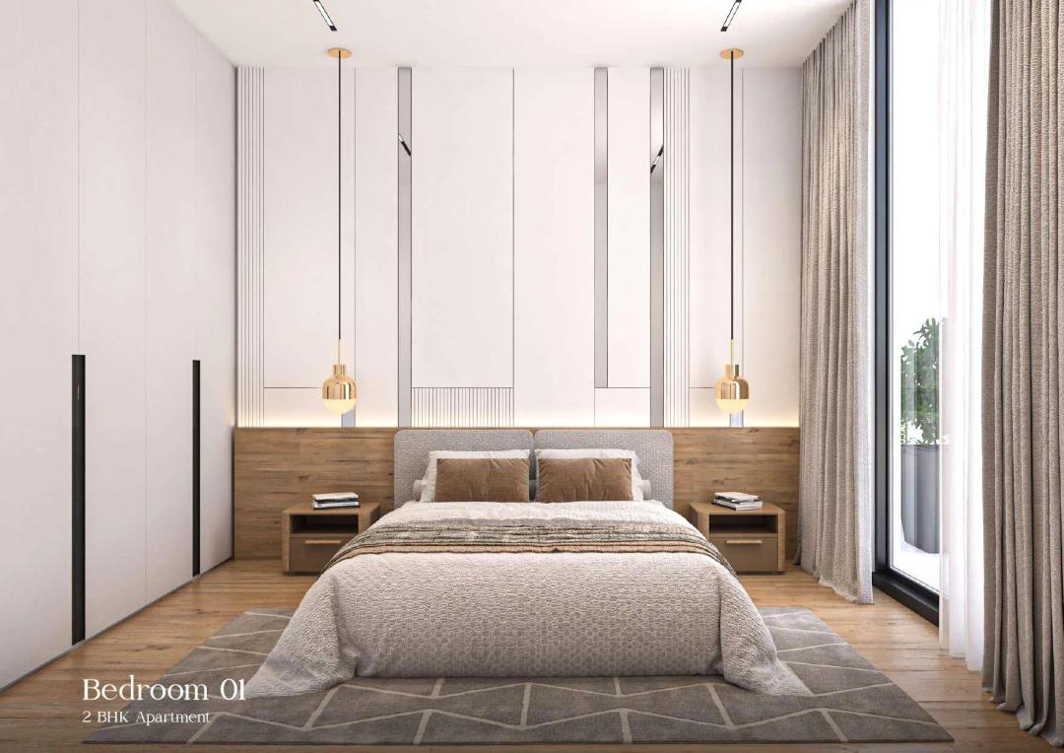

Scan to verify this listing with the Dubai Land Department.
 On SaleGolf HillsMadinat Al Mataar • by Emaar
 On SaleGolf Hills 2Madinat Al Mataar • by Emaar
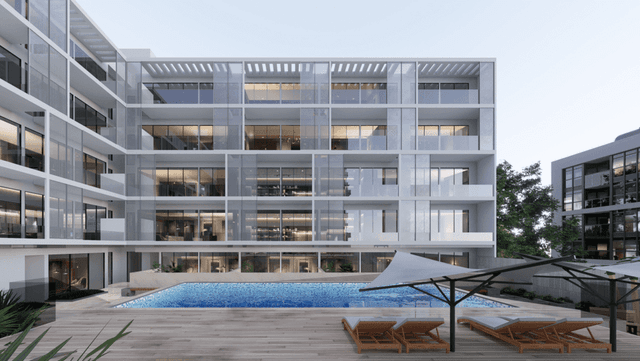 On SaleQ1 2026Casa Vista ResidenceJVC (Jumeirah Village Circle) • by Golden Woods
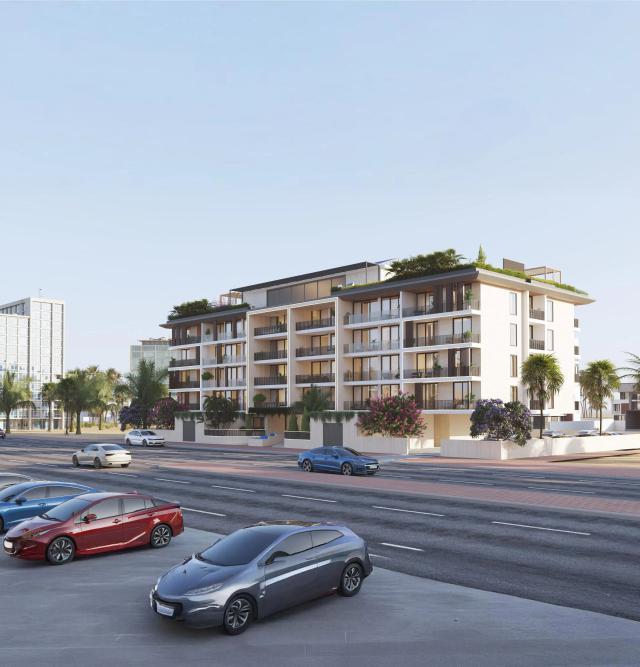 On SaleQ1 2026Views VII by Golden WoodsDubai South • by Golden Woods
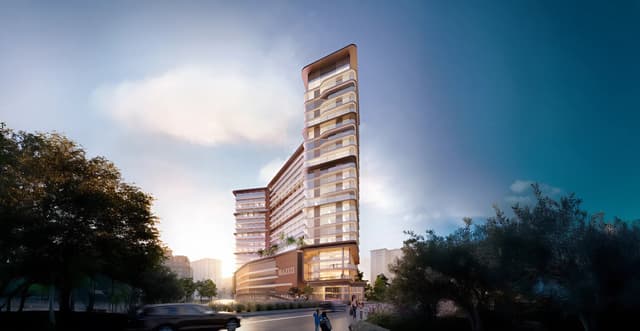 On SaleQ4 2027Azizi AbrahamJebel Ali Freezone Extension • by Azizi
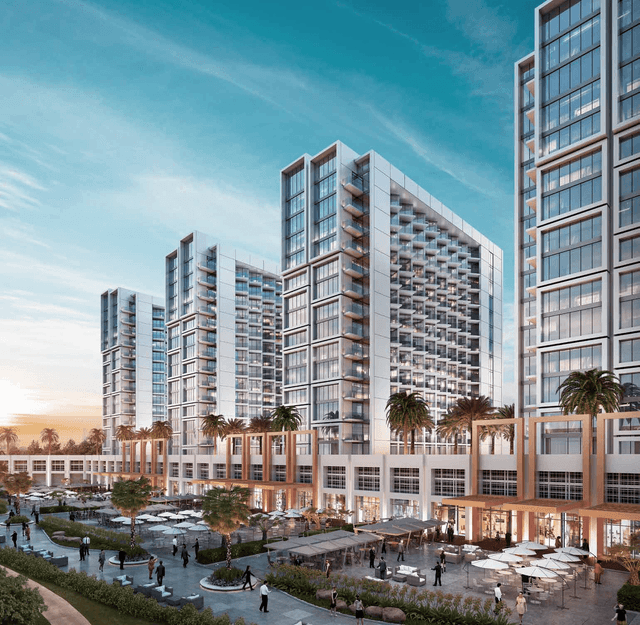 On SaleQ3 2022Damac Hills 2 - VirdisDamac Hills 2 • by DAMAC
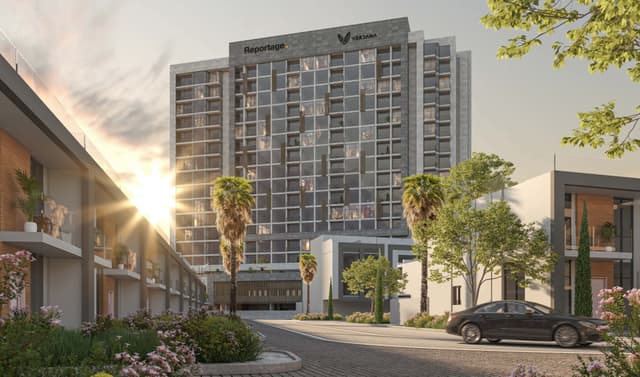 On SaleQ4 2027Verdana IIIDubai Investments Park • by Reportage Properties
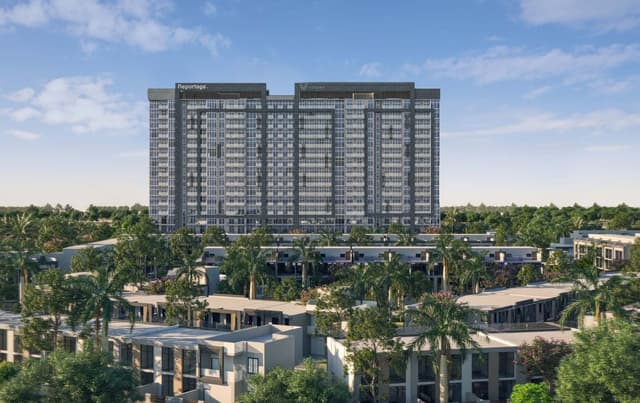 On SaleQ2 2028Verdana IVDubai Investments Park • by Reportage Properties
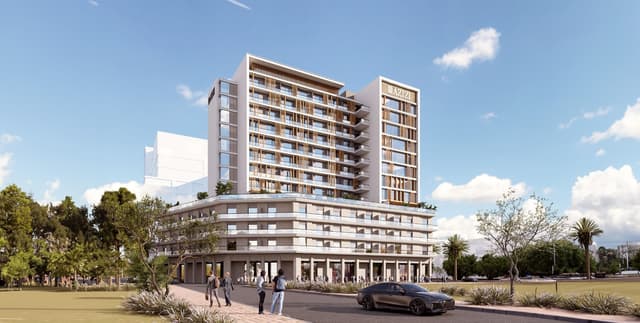 On SaleQ4 2027Azizi LinaJebel Ali Freezone Extension • by Azizi
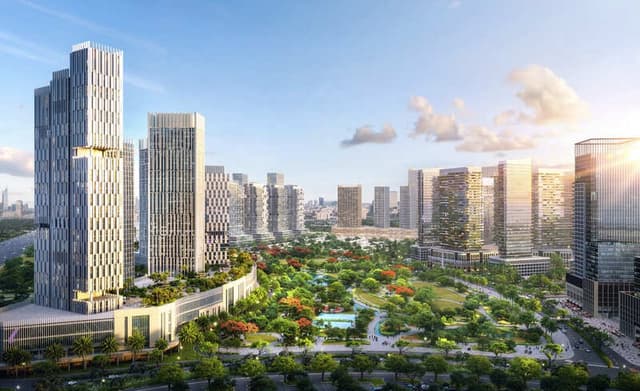 On SaleQ2 2028Azizi MilanCity of Arabia • by Azizi
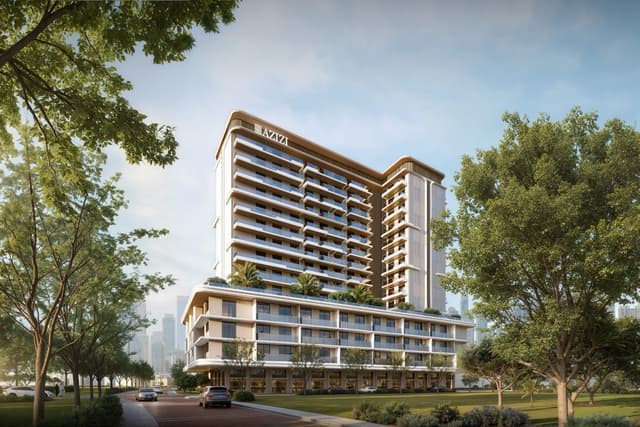 On SaleQ4 2027Azizi NouraJebel Ali Freezone Extension • by Azizi
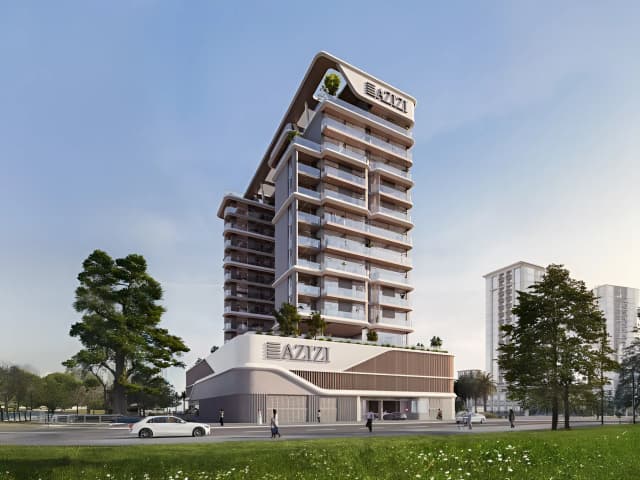 On SaleQ4 2027Azizi SakandarJebel Ali Village • by Azizi
StudioTap to enlarge StudioTap to enlarge StudioTap to enlarge Plans 4 to 66Tap to see all 66
Off-Plan10 photos
497,295 – 1,443,874 AED
See prices in your currency
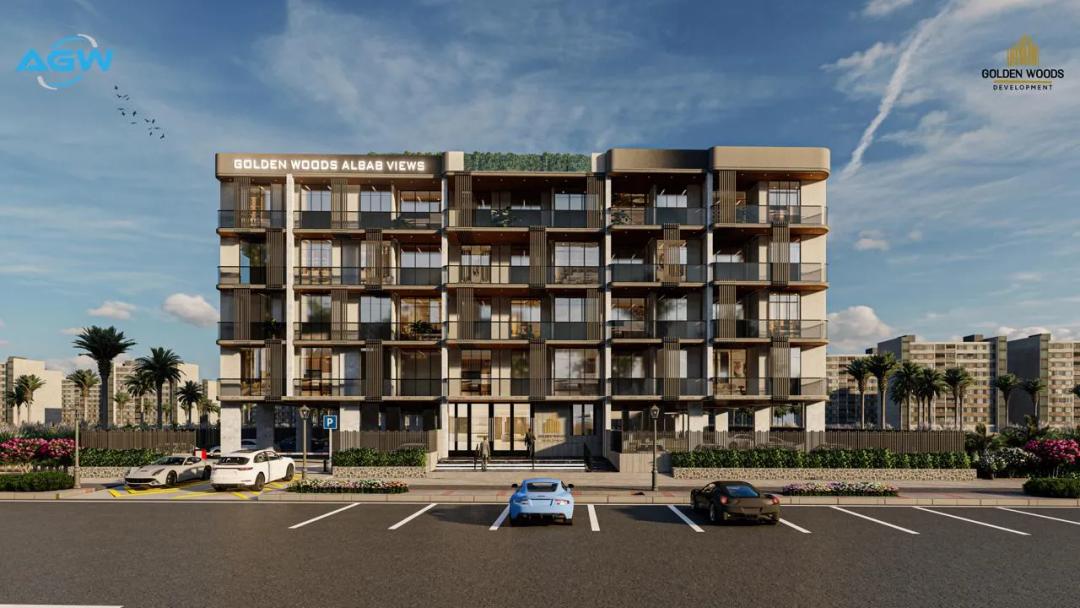
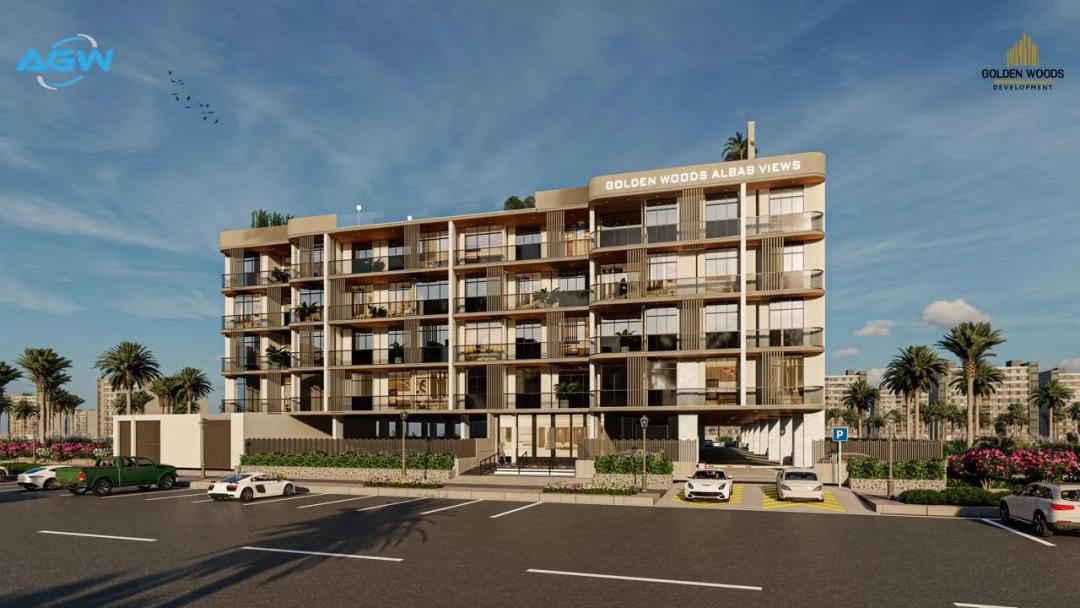
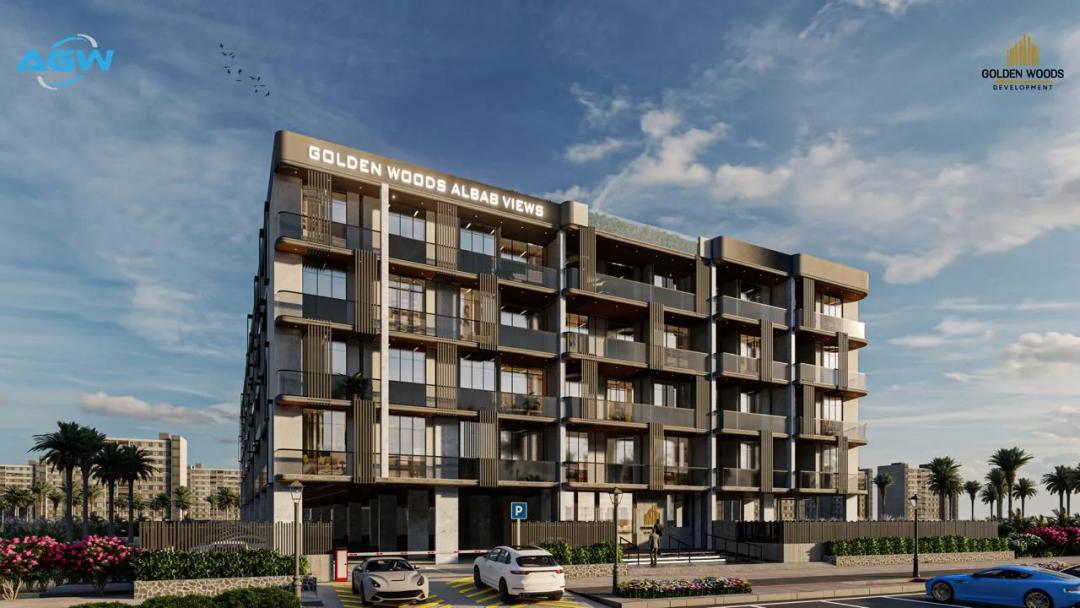
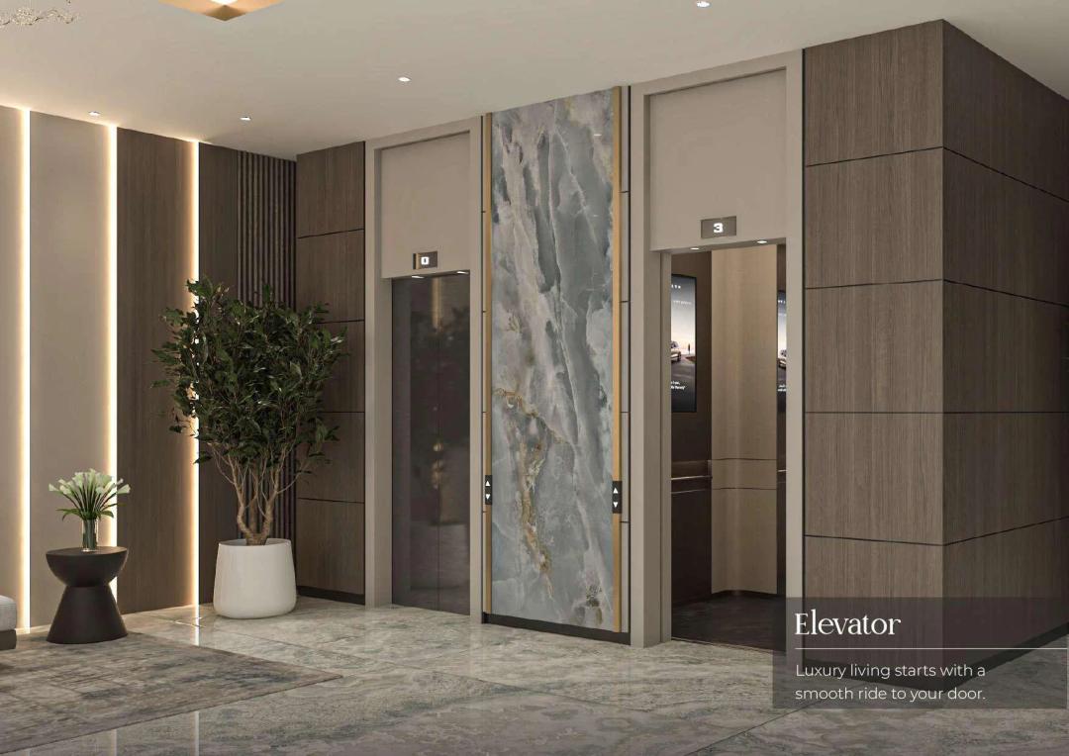
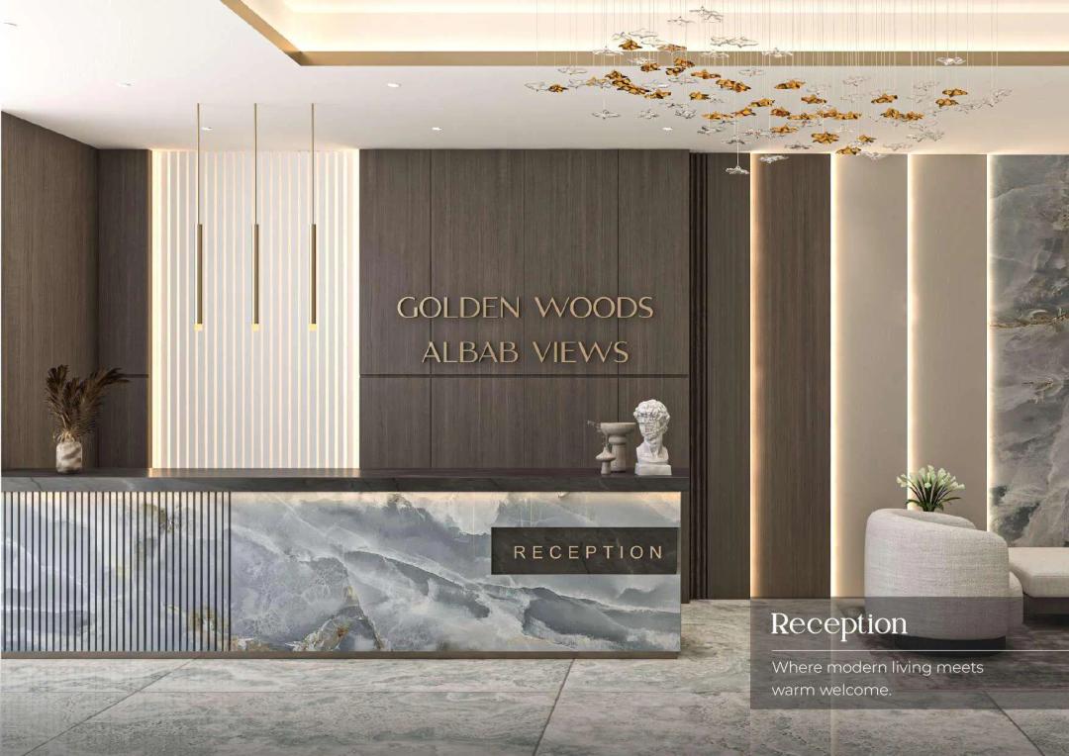
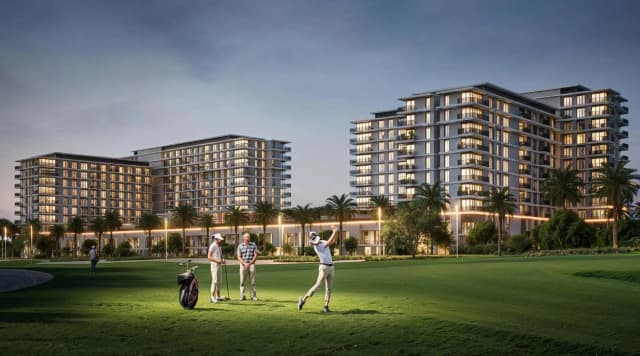
Golden Woods Albab Views
Developer Golden Woods
Madinat Al Mataar View on map
ApartmentsType
Studio – 2Bedrooms
332 – 1,103 sq.ftArea
About this property
Golden Woods Albab Views presents a contemporary architectural concept designed to offer comfort, functionality, and elegant simplicity within Dubai South’s rapidly developing comm…
Mortgage estimate
Pre-filled with this project’s starting price. Change any figure to model your own.
years
%
Estimated monthly payment
2,098 AED
per month · 25-year term
Loan amount398K AED
Total interest231K AED
Estimate only. Excludes DLD transfer, agency and bank fees, and your bank sets the final figure.
Speak to a mortgage specialistSee properties up to this priceProject facts
- Construction
- Under Construction
- Availability
- On Sale
- Launch price range
- 497,295 – 1,443,874 AED
- Sizes
- 332 – 1,103 sq.ft
- Bedrooms
- Studio – 2
- Unit type
- Apartments
- Buildings
- 1
- District
- Madinat Al Mataar
- Service charge
- 14 AED/sqft
- Furnishing
- Semi-furnished
- DLD permit
- 0203330575
Layouts, sizes and prices
Studio6 layouts332 – 408 sq.ft497,295 – 612,420 AED
| Layout | Size | Developer price |
|---|---|---|
| Studio408 sq.ft | 408 sq.ft | 612,255 AED |
| Studio408 sq.ft | 408 sq.ft | 612,420 AED |
| Studio332 sq.ft | 332 sq.ft | 497,295 AED |
| Studio406 sq.ft | 406 sq.ft | 609,180 AED |
| Studio404 sq.ft | 404 sq.ft | 606,600 AED |
| Studio332 sq.ft | 332 sq.ft | 507,295 AED |
1 Bedroom3 layouts782 – 863 sq.ft1,026,600 – 1,132,108 AED
| Layout | Size | Developer price |
|---|---|---|
| 1 bed782 sq.ft | 782 sq.ft | 1,026,600 AED |
| 1 bed802 – 863 sq.ft | 802 – 863 sq.ft | 1,052,483 – 1,132,108 AED |
| 1 bed802 sq.ft | 802 sq.ft | 1,052,483 AED |
2 Bedrooms28 layouts842 – 1,103 sq.ft1,103,976 – 1,443,874 AED
| Layout | Size | Developer price |
|---|---|---|
| 2 bed1,053 sq.ft | 1,053 sq.ft | 1,379,498 AED |
| 2 bed842 sq.ft | 842 sq.ft | 1,103,976 AED |
| 2 bed992 sq.ft | 992 sq.ft | 1,299,457 AED |
| 2 bed993 sq.ft | 993 sq.ft | 1,300,588 AED |
| 2 bed987 sq.ft | 987 sq.ft | 1,292,892 AED |
| 2 bed1,037 sq.ft | 1,037 sq.ft | 1,357,671 AED |
| 2 bed1,084 sq.ft | 1,084 sq.ft | 1,419,109 AED |
| 2 bed1,083 sq.ft | 1,083 sq.ft | 1,418,407 AED |
| 2 bed1,084 sq.ft | 1,084 sq.ft | 1,419,668 AED |
| 2 bed1,084 sq.ft | 1,084 sq.ft | 1,419,382 AED |
| 2 bed1,034 sq.ft | 1,034 sq.ft | 1,354,590 AED |
| 2 bed902 sq.ft | 902 sq.ft | 1,183,185 AED |
| 2 bed1,043 sq.ft | 1,043 sq.ft | 1,365,510 AED |
| 2 bed972 sq.ft | 972 sq.ft | 1,273,717 AED |
| 2 bed920 sq.ft | 920 sq.ft | 1,205,844 AED |
| 2 bed1,049 sq.ft | 1,049 sq.ft | 1,373,063 AED |
| 2 bed1,048 – 1,053 sq.ft | 1,048 – 1,053 sq.ft | 1,362,361 – 1,378,666 AED |
| 2 bed1,103 sq.ft | 1,103 sq.ft | 1,433,874 AED |
| 2 bed993 sq.ft | 993 sq.ft | 1,290,588 AED |
| 2 bed987 sq.ft | 987 sq.ft | 1,282,892 AED |
| 2 bed1,084 sq.ft | 1,084 sq.ft | 1,409,668 AED |
| 2 bed1,037 sq.ft | 1,037 sq.ft | 1,347,671 AED |
| 2 bed1,036 sq.ft | 1,036 sq.ft | 1,357,255 AED |
| 2 bed1,043 sq.ft | 1,043 sq.ft | 1,355,510 AED |
| 2 bed972 sq.ft | 972 sq.ft | 1,263,717 AED |
| 2 bed1,048 sq.ft | 1,048 sq.ft | 1,362,361 AED |
| 2 bed1,103 sq.ft | 1,103 sq.ft | 1,443,874 AED |
| 2 bed902 sq.ft | 902 sq.ft | 1,183,042 AED |
Every layout the developer has released for this project, with its price on launch. Some configurations may already be sold out. Ask an advisor for live inventory.
Payment plan
3 Years Post Handover Payment Plan (for Studio)3 Years Post Handover Payment Plan (for 2BR)3 Years Post Handover Payment Plan (for 1BR)Payment Plan 60/40 (for Studio)
20%36%9%35%
On Booking20%
During construction (9% every 3 months)36%
Upon Handover9%
Within 36 months PH (2.91% quarterly with the final payment of 2.99%)35%
20%24%6%50%
On booking20%
During construction (6% every 3 months)24%
Upon Handover6%
Within 36 months PH (4.16% quarterly with final payment 4.24%)50%
20%36%9%35%
On booking20%
During construction (9% every 3 months)36%
Upon Handover9%
Within 36 months PH (2.91% quarterly with final payment 2.99%)35%
20%40%40%
On booking20%
During construction (10% every 3 months)40%
Upon Handover40%
Documents and links
Brochure
Golden Woods Albab Views Floorplans
Recommended projects
On SaleGolf HillsMadinat Al Mataar • by EmaarPrice from1,118,888 AED
Payment plan80/20
On SaleGolf Hills 2Madinat Al Mataar • by EmaarPrice from1,589,888 AED
Payment plan80/20
On SaleQ1 2026Casa Vista ResidenceJVC (Jumeirah Village Circle) • by Golden WoodsPrice from1,045,935 AED
On SaleQ1 2026Views VII by Golden WoodsDubai South • by Golden WoodsPrice from1,248,960 AED
Payment plan20/80
On SaleQ4 2027Azizi AbrahamJebel Ali Freezone Extension • by AziziPrice from661,000 AED
Payment plan50/50
On SaleQ3 2022Damac Hills 2 - VirdisDamac Hills 2 • by DAMACPrice from672,000 AED
On SaleQ4 2027Verdana IIIDubai Investments Park • by Reportage PropertiesPrice from415,000 AED
Payment plan20/80
On SaleQ2 2028Verdana IVDubai Investments Park • by Reportage PropertiesPrice from559,906 AED
Payment plan10/90
On SaleQ4 2027Azizi LinaJebel Ali Freezone Extension • by AziziPrice from591,000 AED
Payment plan50/50
On SaleQ2 2028Azizi MilanCity of Arabia • by AziziPrice from644,000 AED
Payment plan50/50
On SaleQ4 2027Azizi NouraJebel Ali Freezone Extension • by AziziPrice from578,000 AED
Payment plan50/50
On SaleQ4 2027Azizi SakandarJebel Ali Village • by AziziPrice from575,000 AED
Payment plan50/50
Amenities
 Fully Equipped Gymnasium
 Kids Pool
 Swimming Pool
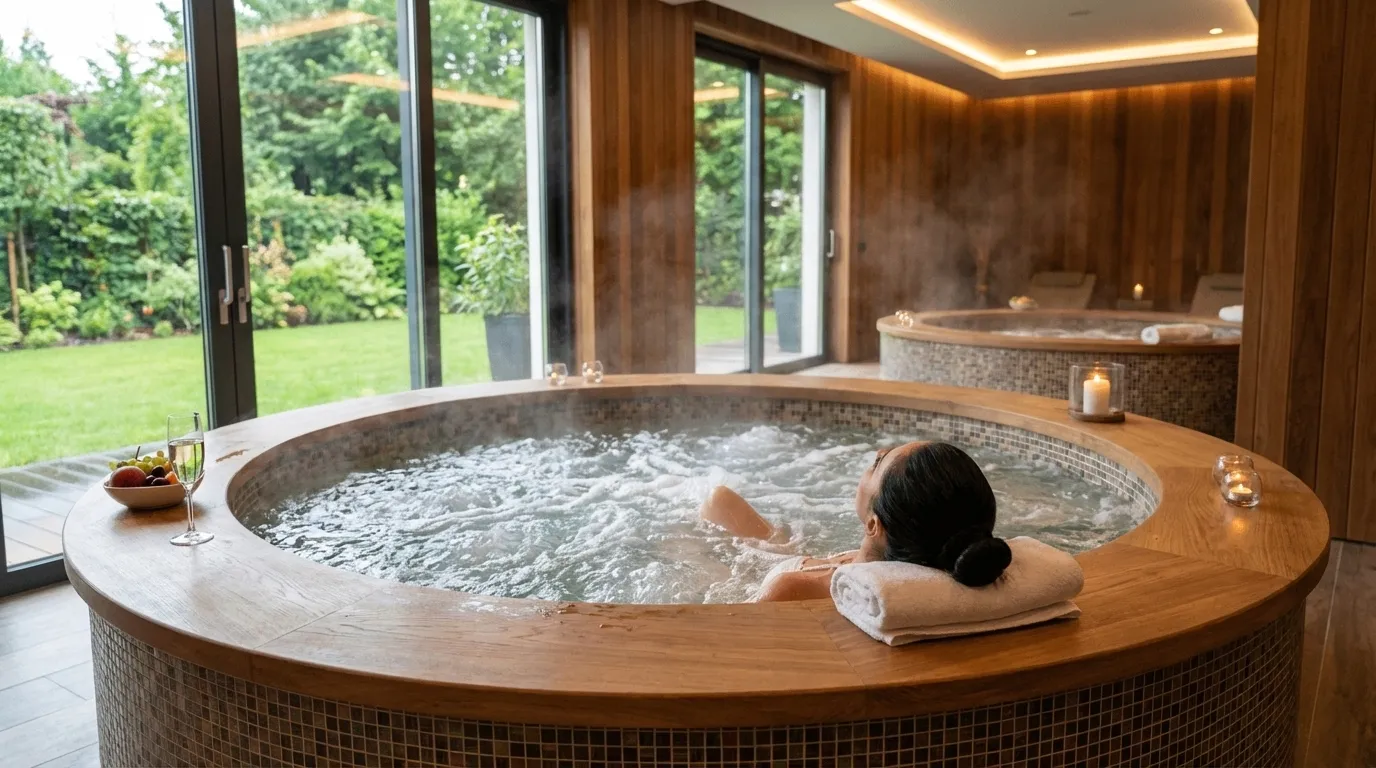 Jacuzzi
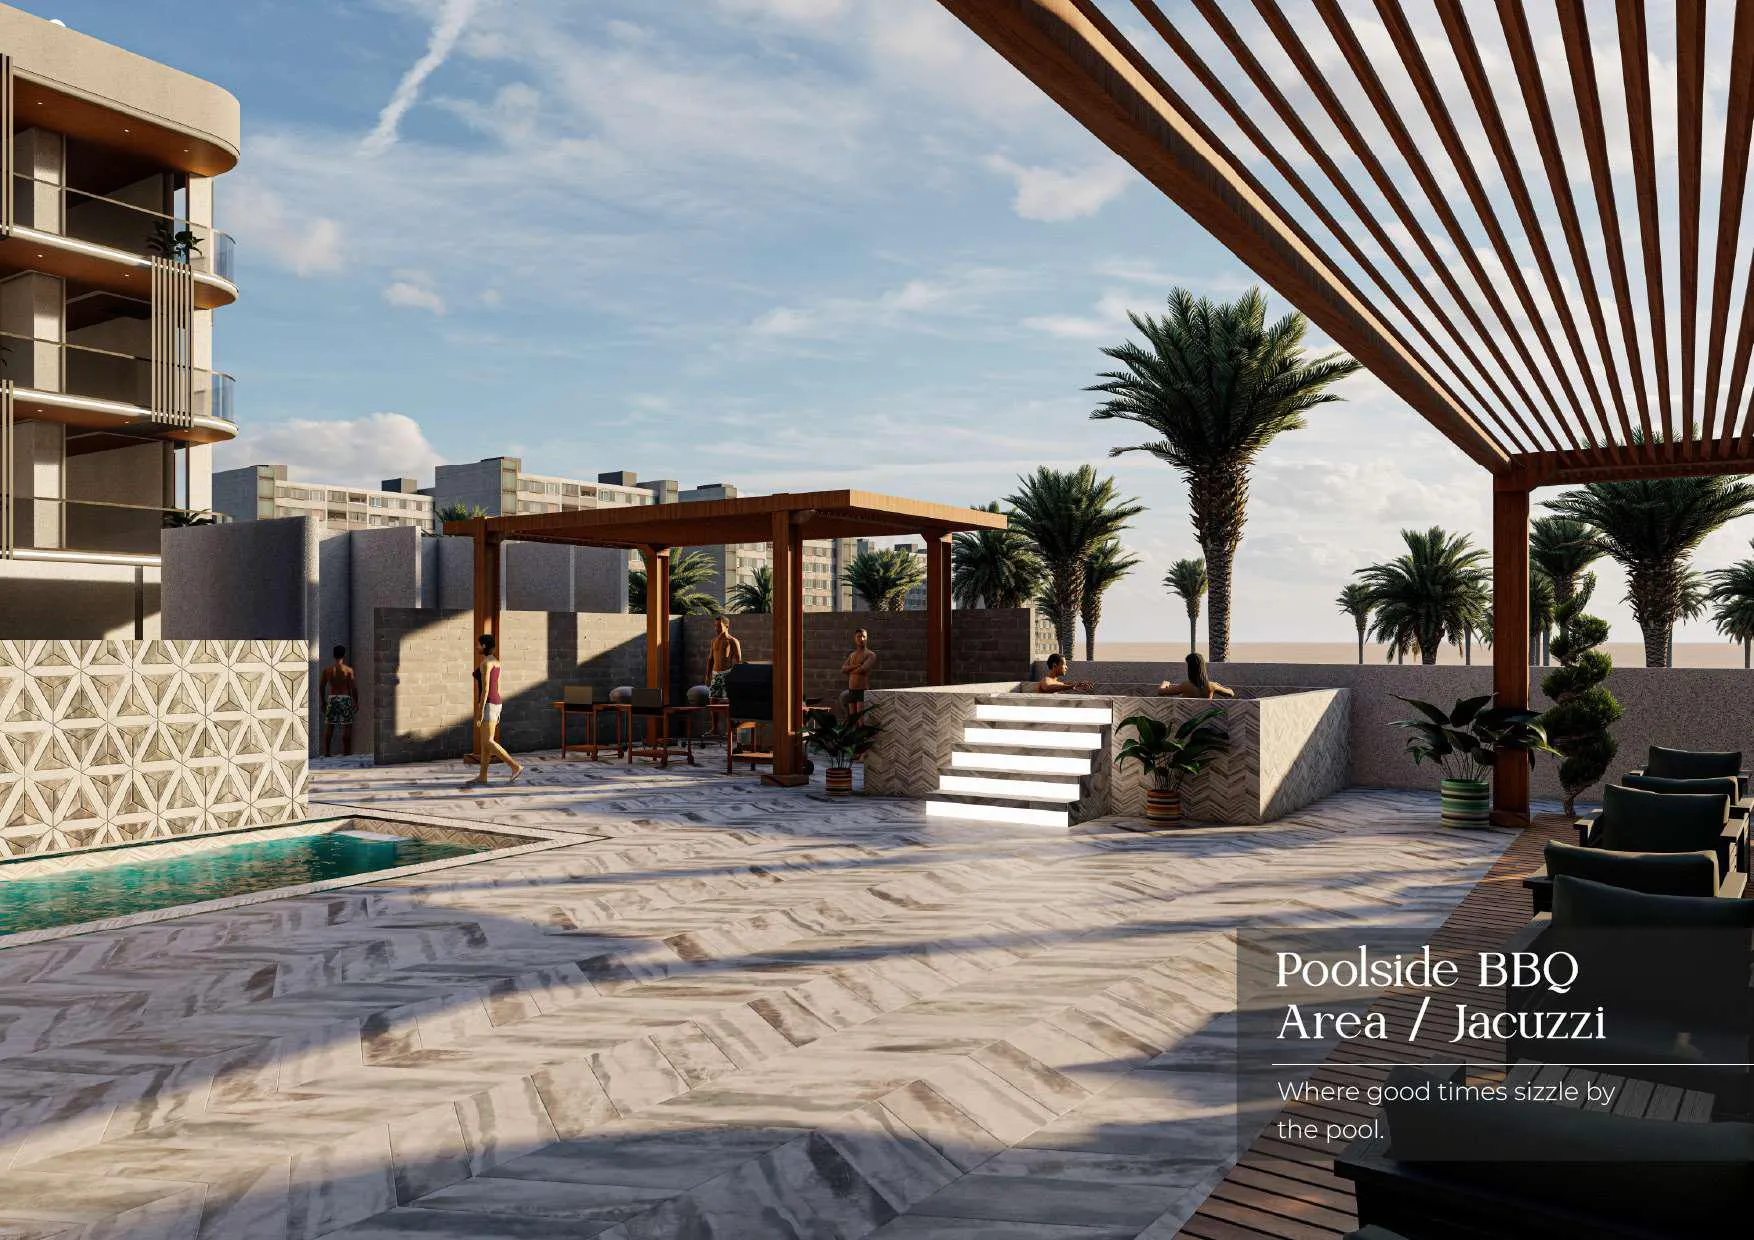 Poolside Barbeque Area
 Scenic Jogging Track
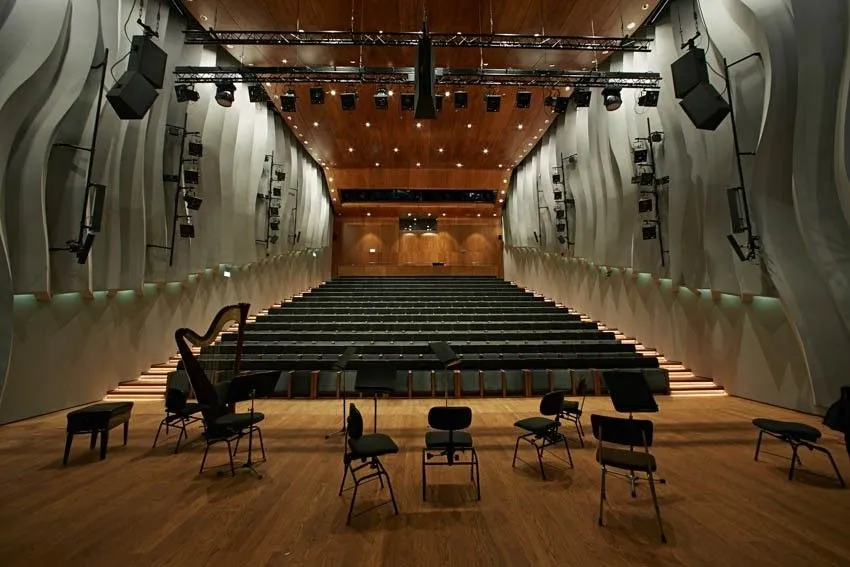 Multipurpose Hall
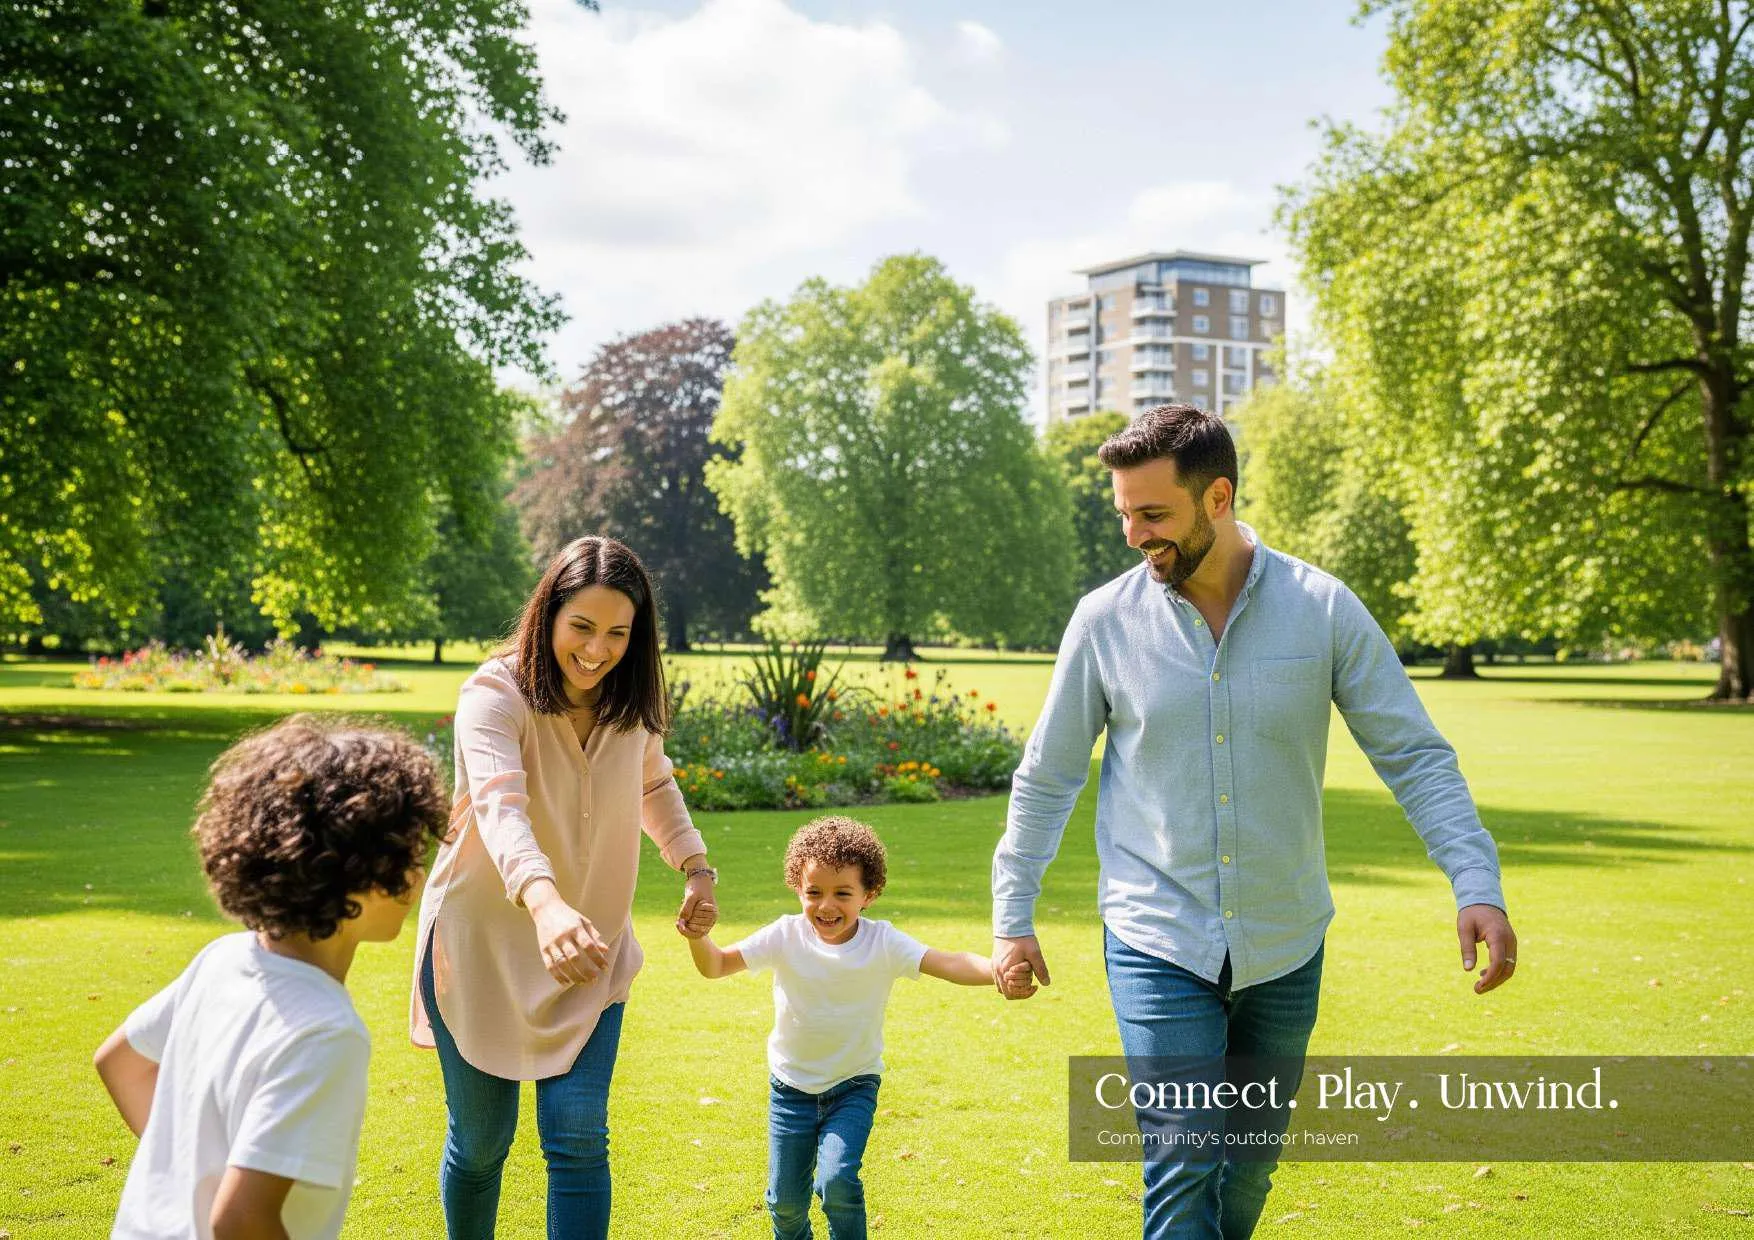 Multiple Serene Garden & Shaded Family Lounge
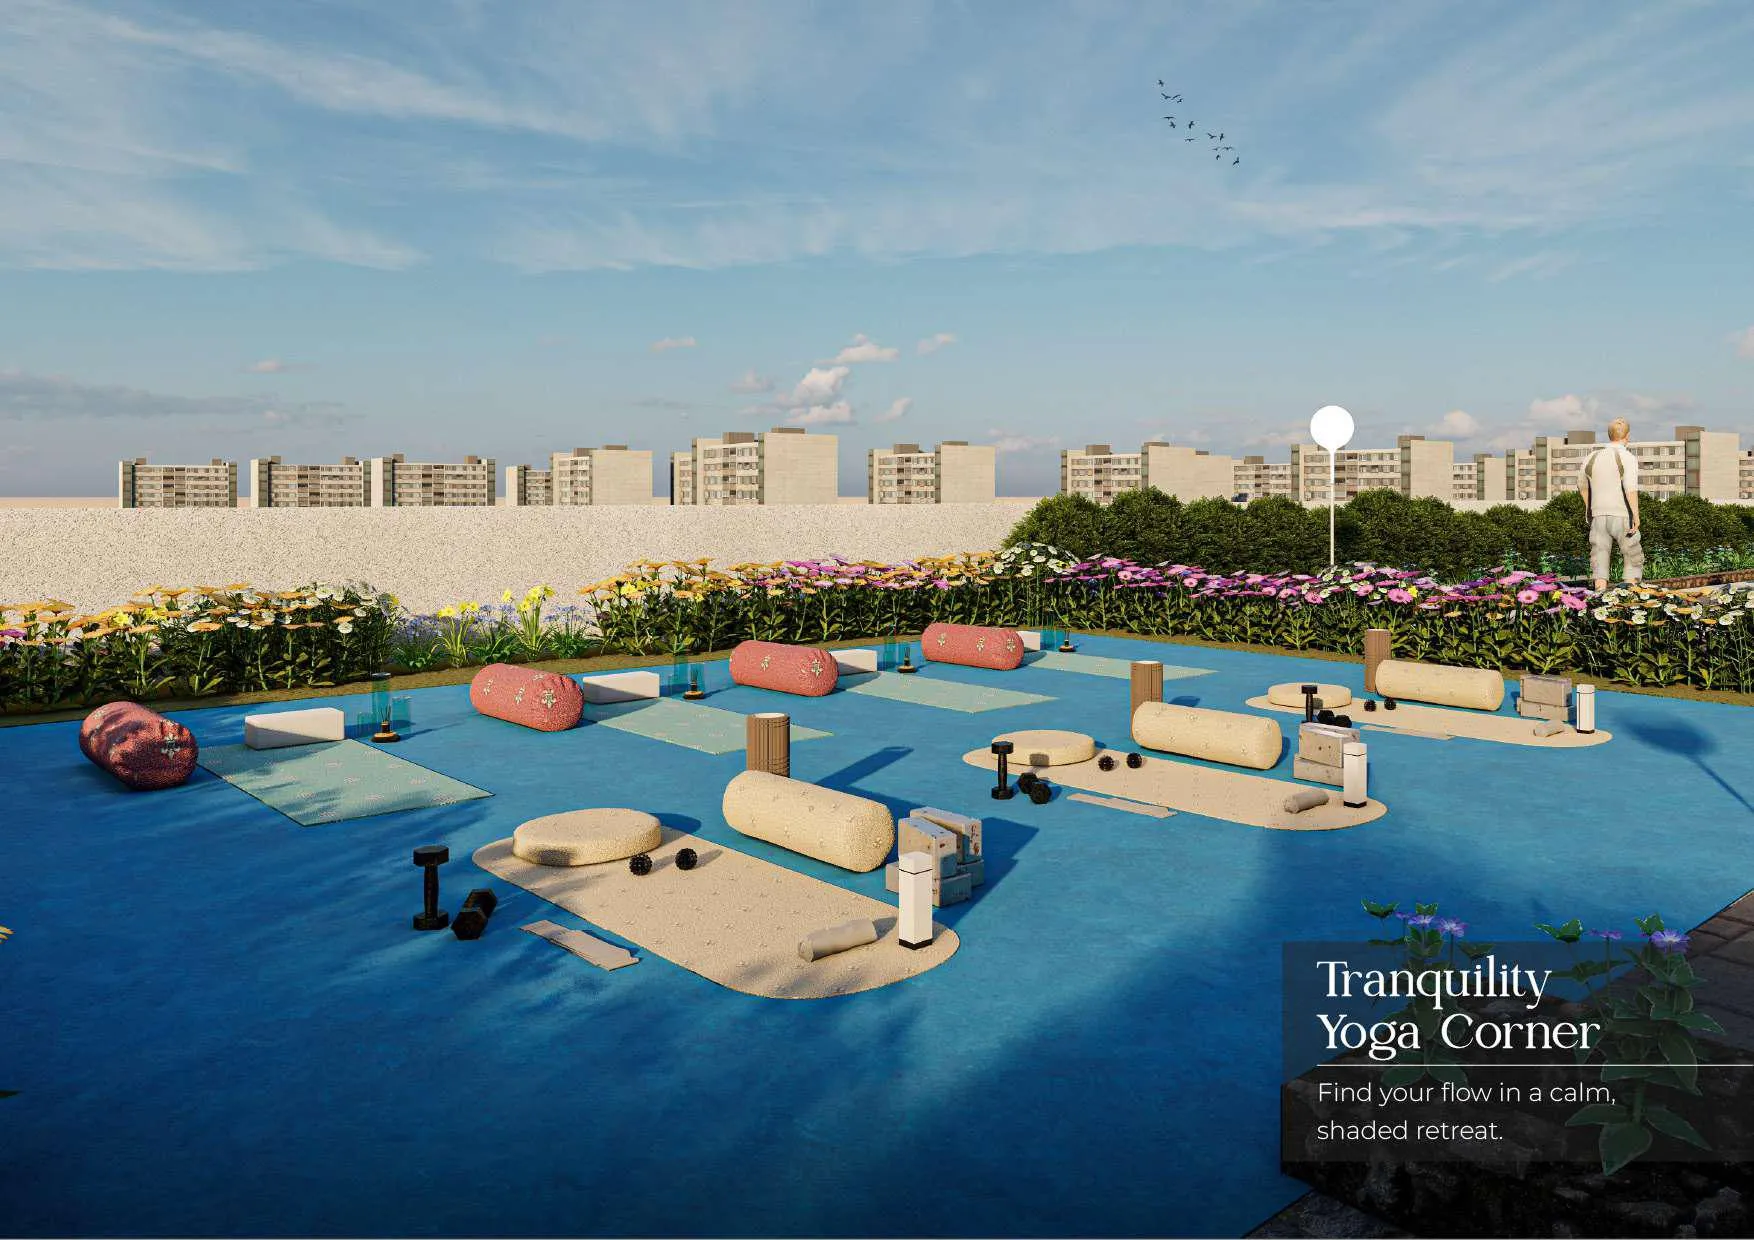 Shaded Tranquility Yoga Corner
 Outdoor Kids Play Area
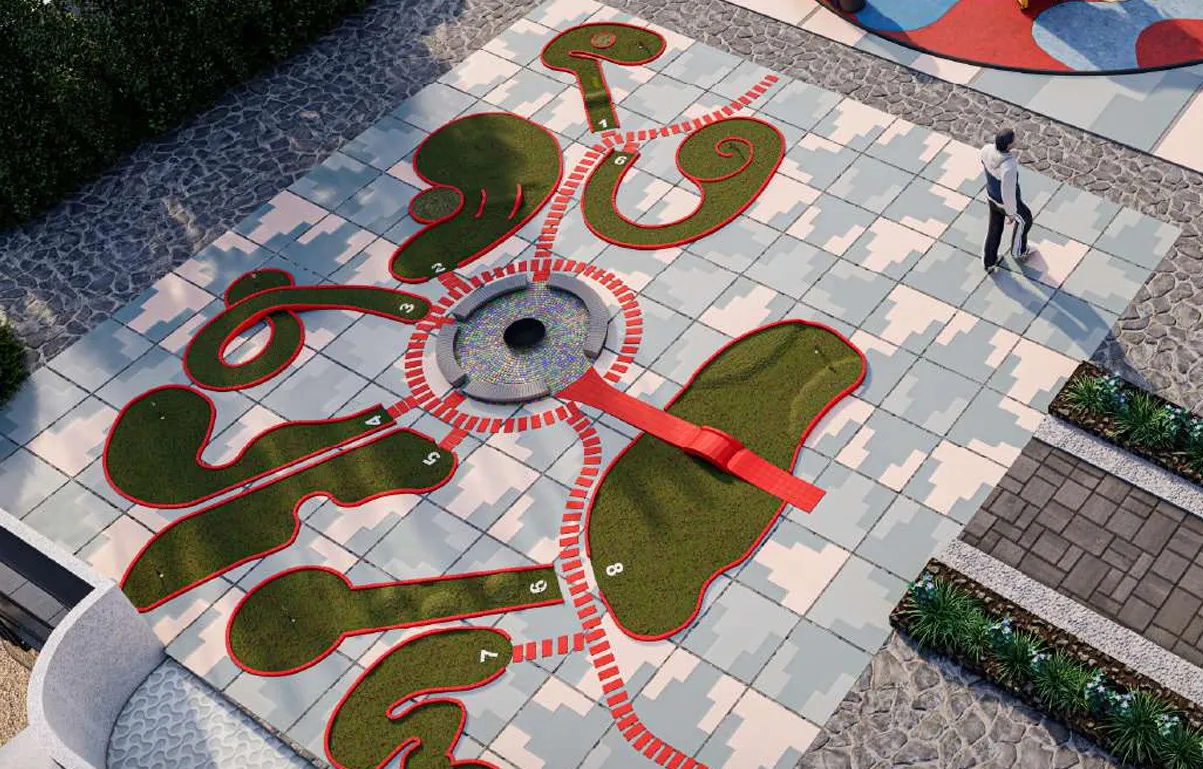 Shaded Mini Golf Corner
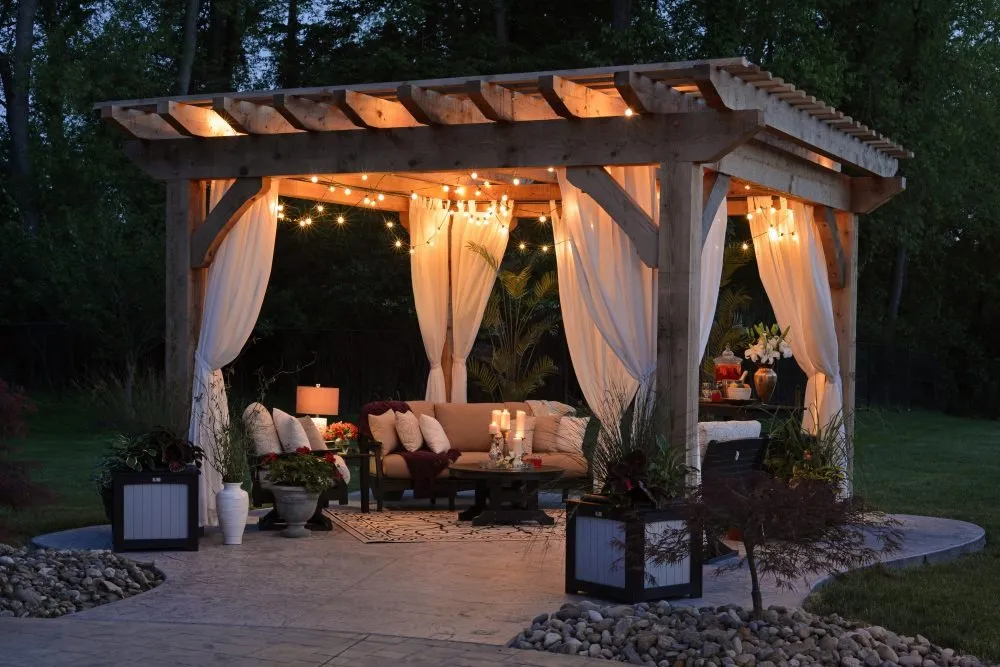 Shaded Courtyard Seating Area
Floor plans
Master plan
Location
DubaiOpen in Maps