Back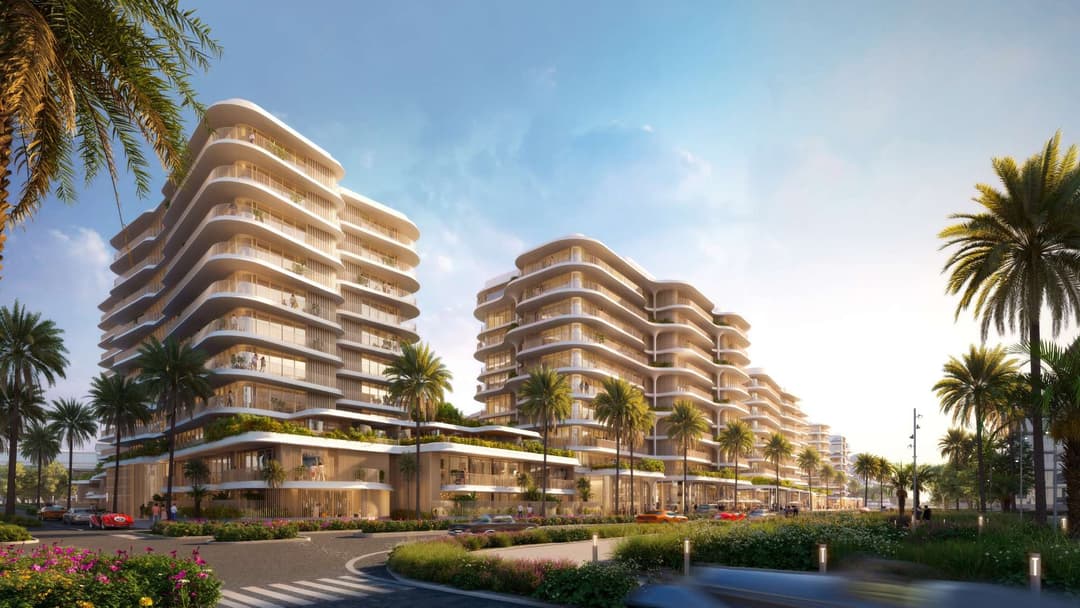

Scan to verify this listing with the Dubai Land Department.
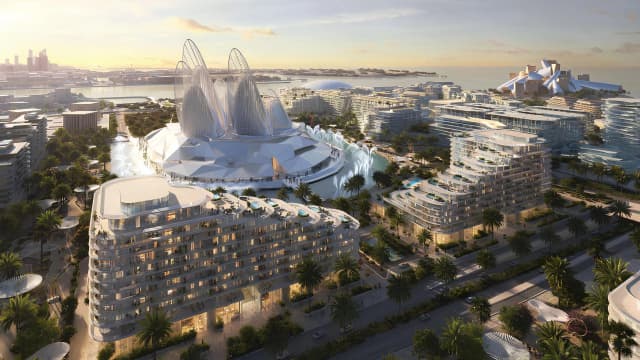 On SaleQ3 2028Mandarin Oriental ResidencesAl Saadiyat island • by ALDAR
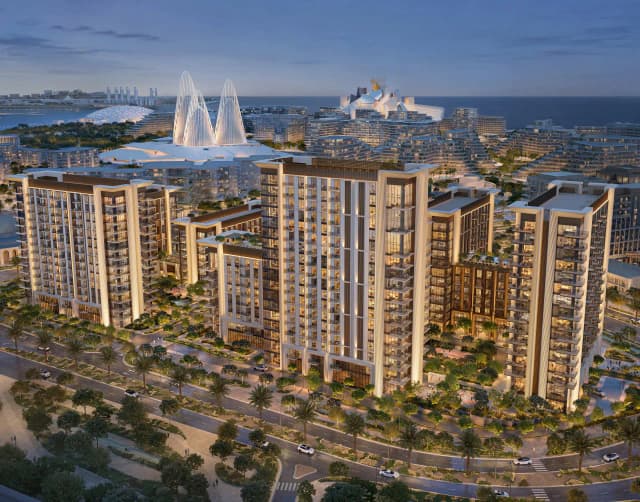 Out of StockSei SaadiyatAl Saadiyat island • by ALDAR
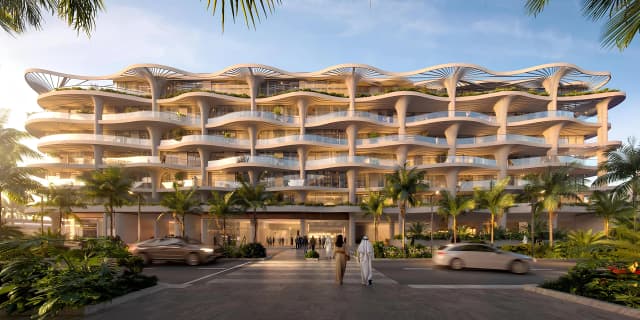 On SaleMamsha PalmAl Saadiyat island • by ALDAR
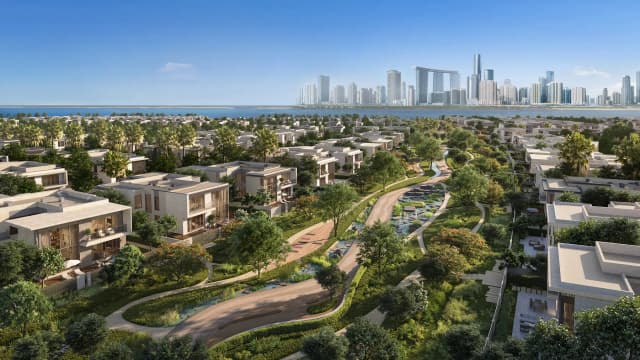 On SaleTalay & Talay Beach at Marsa Al SaadiyatAl Saadiyat island • by ALDAR
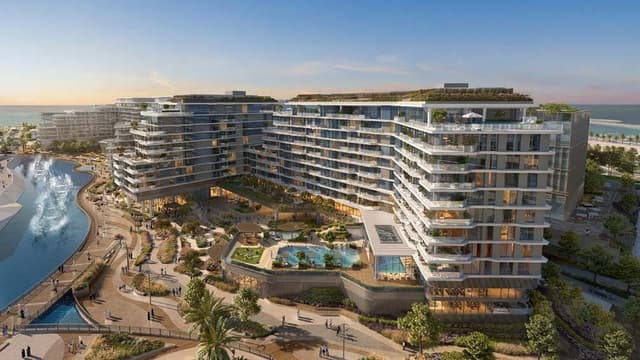 Out of StockQ4 2026The Source IIAl Saadiyat island • by ALDAR
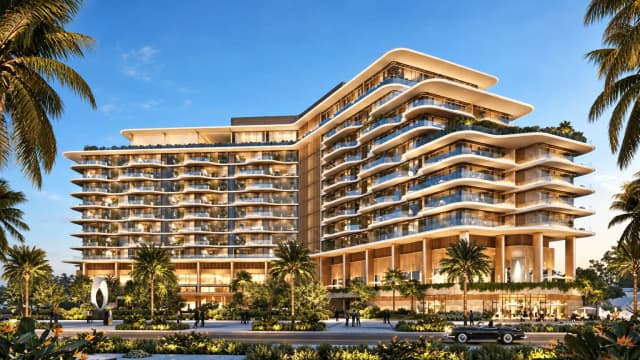 Out of StockQ2 2028The ArthouseAl Saadiyat island • by ALDAR
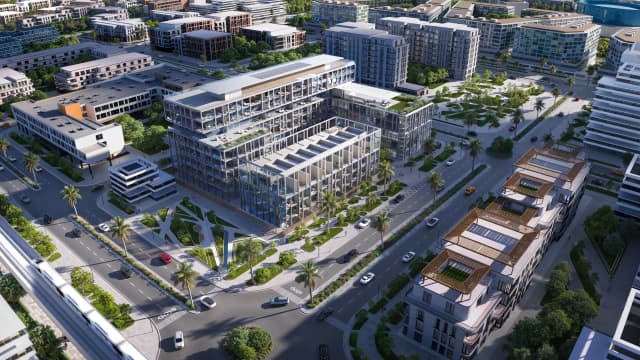 On SaleSensiAl Saadiyat island • by Reportage Properties
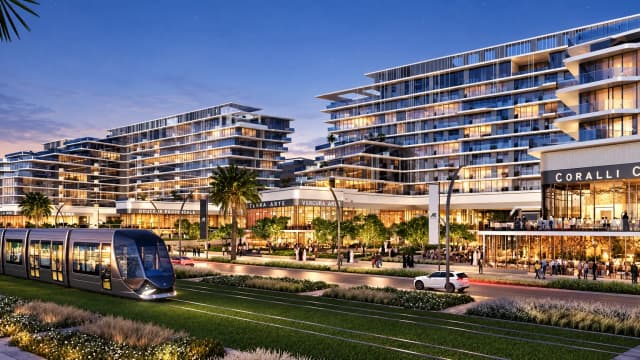 Out of StockQ1 2025Louvre Abu Dhabi ResidencesAl Saadiyat island • by ALDAR
 Out of StockQ1 2027Manarat Living 2Al Saadiyat island • by ALDAR
 Out of StockQ2 2028Manarat Living 3Al Saadiyat island • by ALDAR
 Out of StockQ4 2027Nouran LivingAl Saadiyat island • by ALDAR
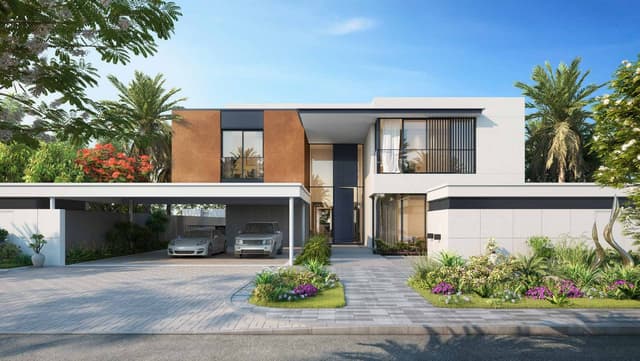 Out of StockQ1 2027Saadiyat LagoonsAl Saadiyat island • by ALDAR
1 bedTap to enlarge 2 bedTap to enlarge 2 bedTap to enlarge 2 bedTap to enlarge
Off-Plan9 photos
3,100,000 – 9,076,870 AED
Mamsha Gardens
Developer ALDAR
ALDAR
ALDARAl Saadiyat island View on map
ApartmentsType
1 – 3Bedrooms
1,066 – 3,113 sq.ftArea
About this property
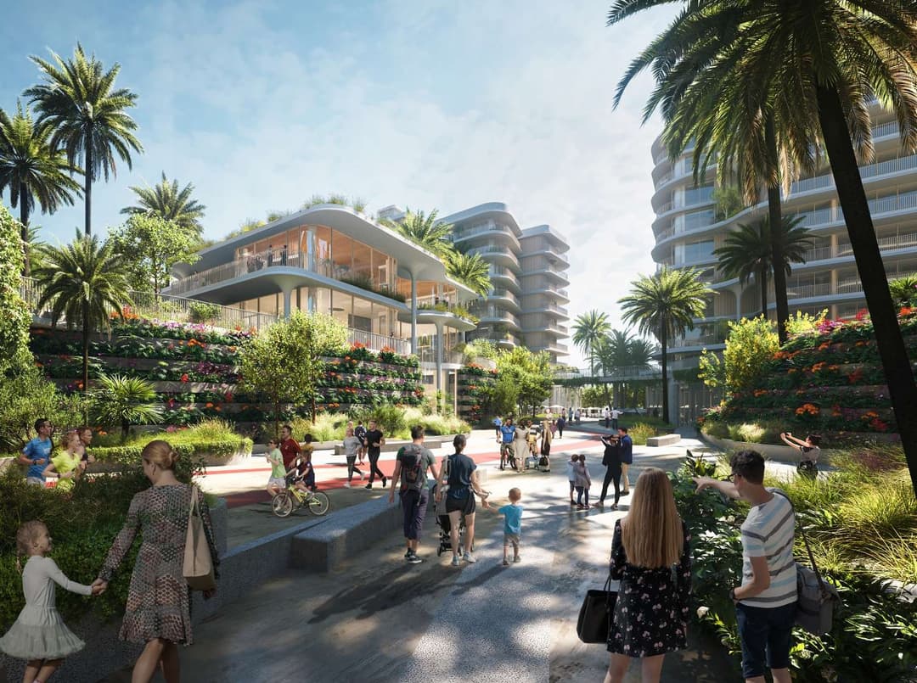
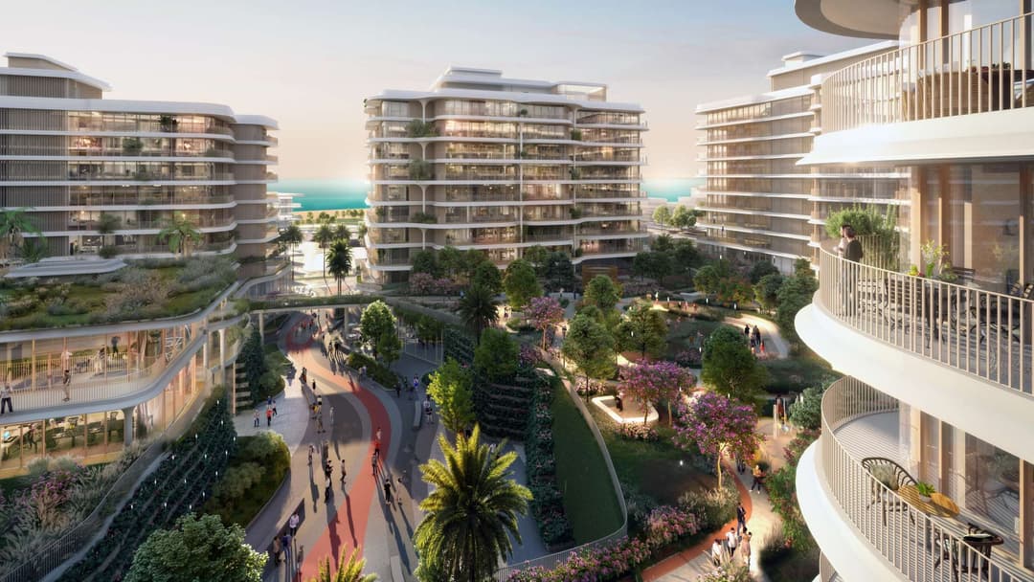
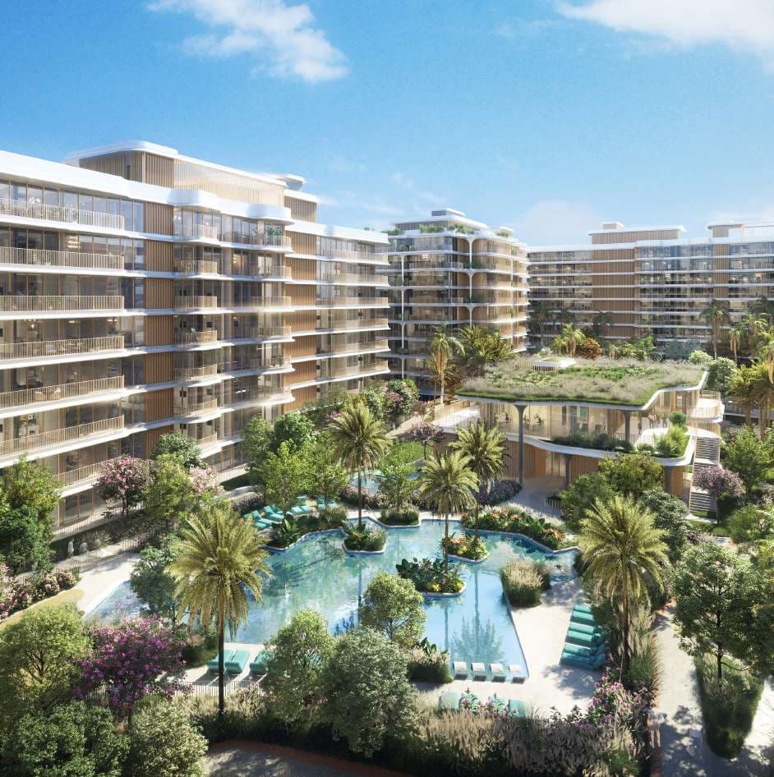
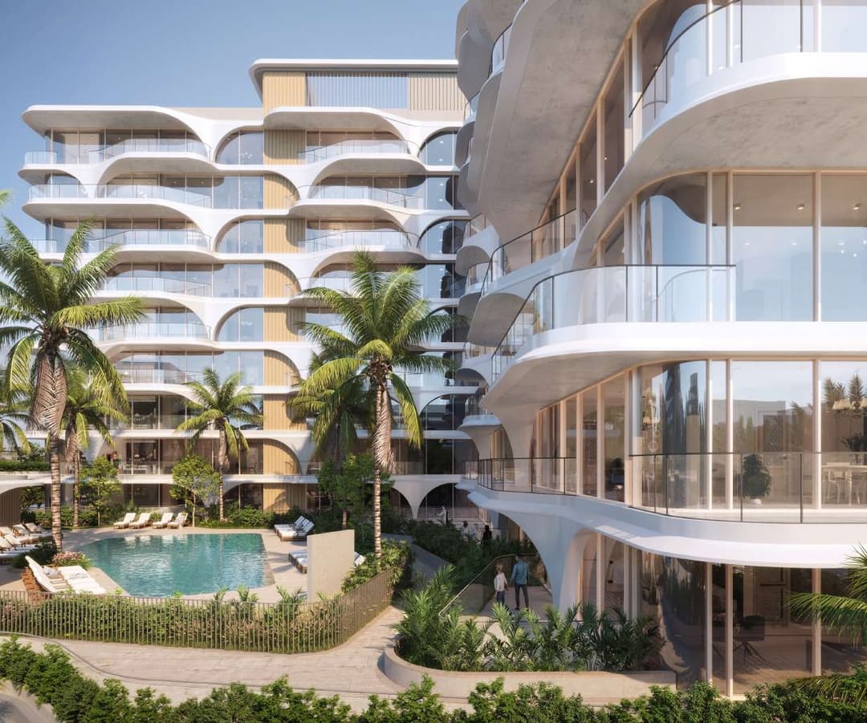
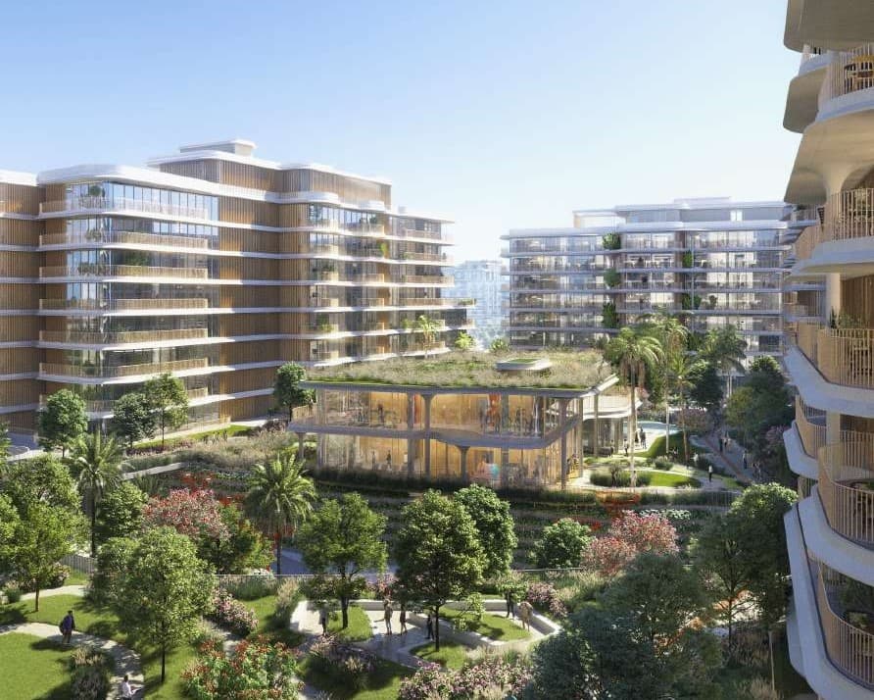
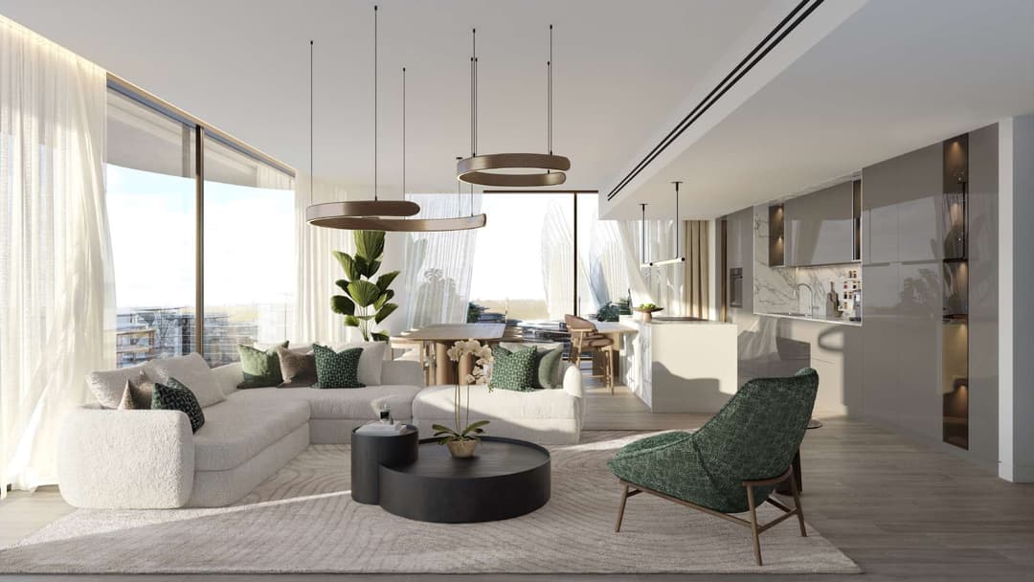
Mamsha Gardens is an elegant residential community on Saadiyat Island, thoughtfully designed to bring together contemporary architecture, lush natural surroundings, and the cultura…
Mortgage estimate
Pre-filled with this project’s starting price. Change any figure to model your own.
years
%
Estimated monthly payment
13,077 AED
per month · 25-year term
Loan amount2.48M AED
Total interest1.44M AED
Estimate only. Excludes DLD transfer, agency and bank fees, and your bank sets the final figure.
Speak to a mortgage specialistSee properties up to this priceProject facts
- Handover
- Q2 2028
- Construction
- Under Construction
- Availability
- On Sale
- Available price range
- 3,100,000 – 9,076,870 AED
- Available sizes
- 1,066 – 3,113 sq.ft
- Available bedrooms
- 1 – 3
- Unit type
- Apartments
- Units in project
- 25
- Buildings
- 1
- District
- Al Saadiyat island
- RERA escrow
- 13345924920014
- Service charge
- 36 AED/sqft
- Furnishing
- Yes
Layouts, sizes and prices
1 Bedroom1 layout1,066 sq.ft3,100,000 AED
2 Bedrooms10 layouts1,964 – 3,273 sq.ft7,193,903 – 11,765,700 AED
| Layout | Size | Developer price |
|---|---|---|
| 2 bed | 2,330 sq.ft | 7,193,903 AED |
| 2 bed | 2,177 sq.ft | 7,199,318 AED |
| 2 bed | 2,509 sq.ft | 7,444,703 AED |
| 2 bed | 1,964 sq.ft | 7,941,734 AED |
| 2 bed | 2,679 sq.ft | 8,117,568 AED |
| 2 bed | 2,125 sq.ft | 8,618,939 – 8,872,704 AED |
| 2 bed | 2,188 sq.ft | 8,797,608 – 8,879,721 AED |
| 2 bed | 2,681 sq.ft | 9,692,403 AED |
| 2 bed | 1,964 sq.ft | 7,193,903 AED |
| 2 bed | 3,273 sq.ft | 11,765,700 AED |
3 Bedrooms10 layouts2,559 – 4,124 sq.ft8,232,700 – 12,782,100 AED
| Layout | Size | Developer price |
|---|---|---|
| 3 bed | 3,113 sq.ft | 9,076,870 AED |
| 3 bed | 2,822 sq.ft | 9,048,287 – 10,235,377 AED |
| 3 bed | 3,144 sq.ft | 10,411,282 AED |
| 3 bed | 3,086 sq.ft | 10,912,444 AED |
| 3 bed | 2,730 sq.ft | 11,381,285 AED |
| 3 bed | 2,820 sq.ft | 11,444,800 – 11,612,172 AED |
| 3 bed | 3,516 sq.ft | 11,706,102 AED |
| 3 bed | 3,207 sq.ft | 12,349,270 AED |
| 3 bed | 2,559 sq.ft | 8,232,700 AED |
| 3 bed | 4,124 sq.ft | 12,782,100 AED |
Every layout the developer has released for this project, with its price on launch. Some configurations may already be sold out, so this can start below the available range above. Ask an advisor for live inventory.
Payment plan
Payment Plan
10%55%35%
On booking10%
During construction55%
Upon Handover35%
Documents and links
Brochure
Floor Plans
Recommended projects
On SaleQ3 2028Mandarin Oriental ResidencesAl Saadiyat island • by ALDARPrice from6,527,795 AED
Payment plan65/35
Out of StockSei SaadiyatAl Saadiyat island • by ALDARPrice from2,914,100 AED
Payment plan50/50
On SaleMamsha PalmAl Saadiyat island • by ALDARPrice from48,323,300 AED
Payment plan65/35
On SaleTalay & Talay Beach at Marsa Al SaadiyatAl Saadiyat island • by ALDARPrice from13,600,000 AED
Payment plan50/50
Out of StockQ4 2026The Source IIAl Saadiyat island • by ALDARPrice from6,625,700 AED
Payment plan60/40
Out of StockQ2 2028The ArthouseAl Saadiyat island • by ALDARPrice from14,122,400 AED
Payment plan65/35
On SaleSensiAl Saadiyat island • by Reportage PropertiesPrice from2,914,311 AED
Payment plan30/70
Out of StockQ1 2025Louvre Abu Dhabi ResidencesAl Saadiyat island • by ALDARPrice fromPrice on request
Payment plan60/40
Out of StockQ1 2027Manarat Living 2Al Saadiyat island • by ALDARPrice fromPrice on request
Payment plan65/35
Out of StockQ2 2028Manarat Living 3Al Saadiyat island • by ALDARPrice fromPrice on request
Payment plan65/35
Out of StockQ4 2027Nouran LivingAl Saadiyat island • by ALDARPrice fromPrice on request
Out of StockQ1 2027Saadiyat LagoonsAl Saadiyat island • by ALDARPrice fromPrice on request
Payment plan40/60
Amenities
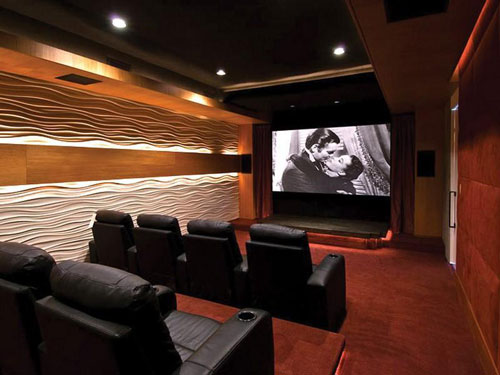 Cinema
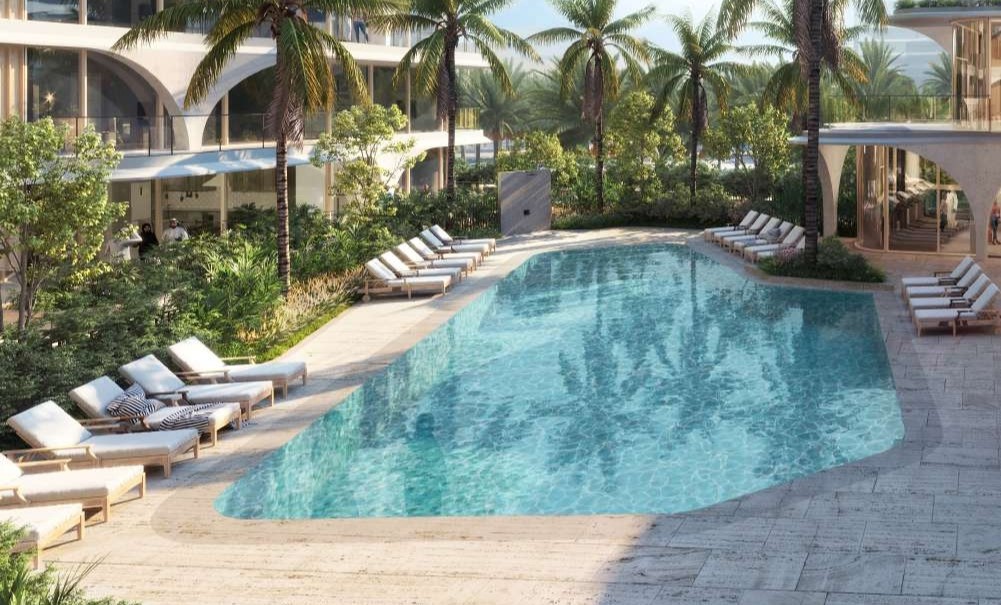 Adult & Kids Swimming Pool
 Meditation Spaces
- Gym
 Kids Club
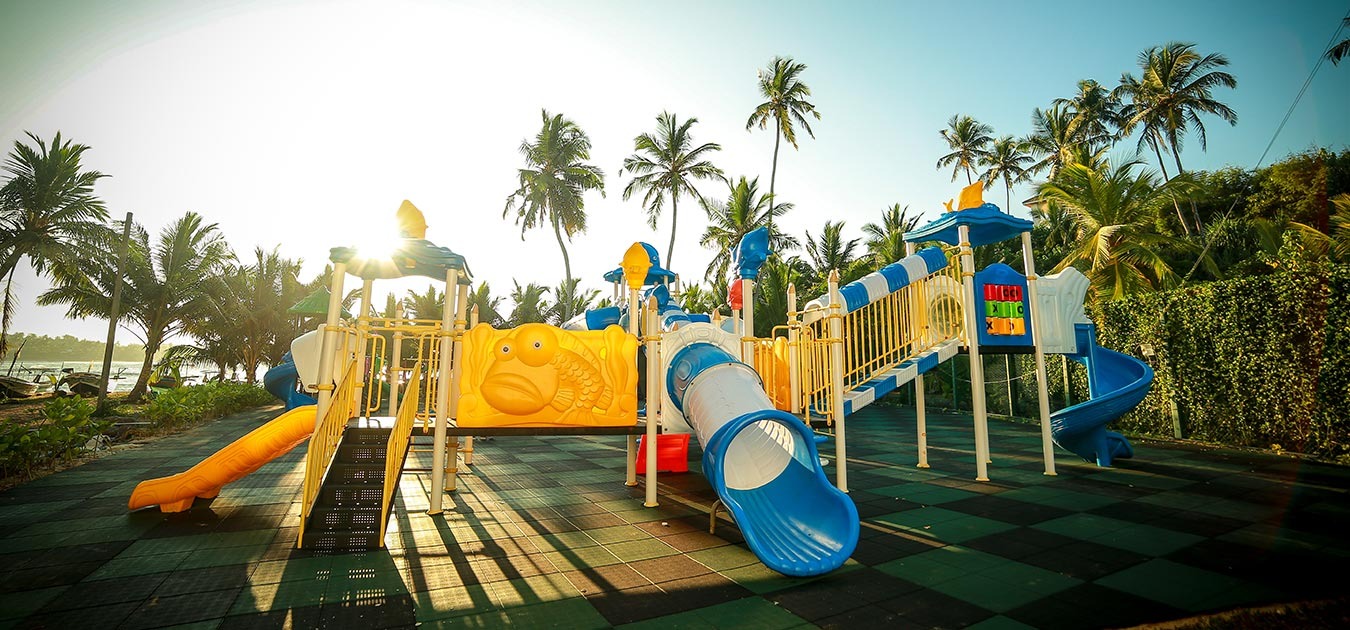 Outdoor Play Areas
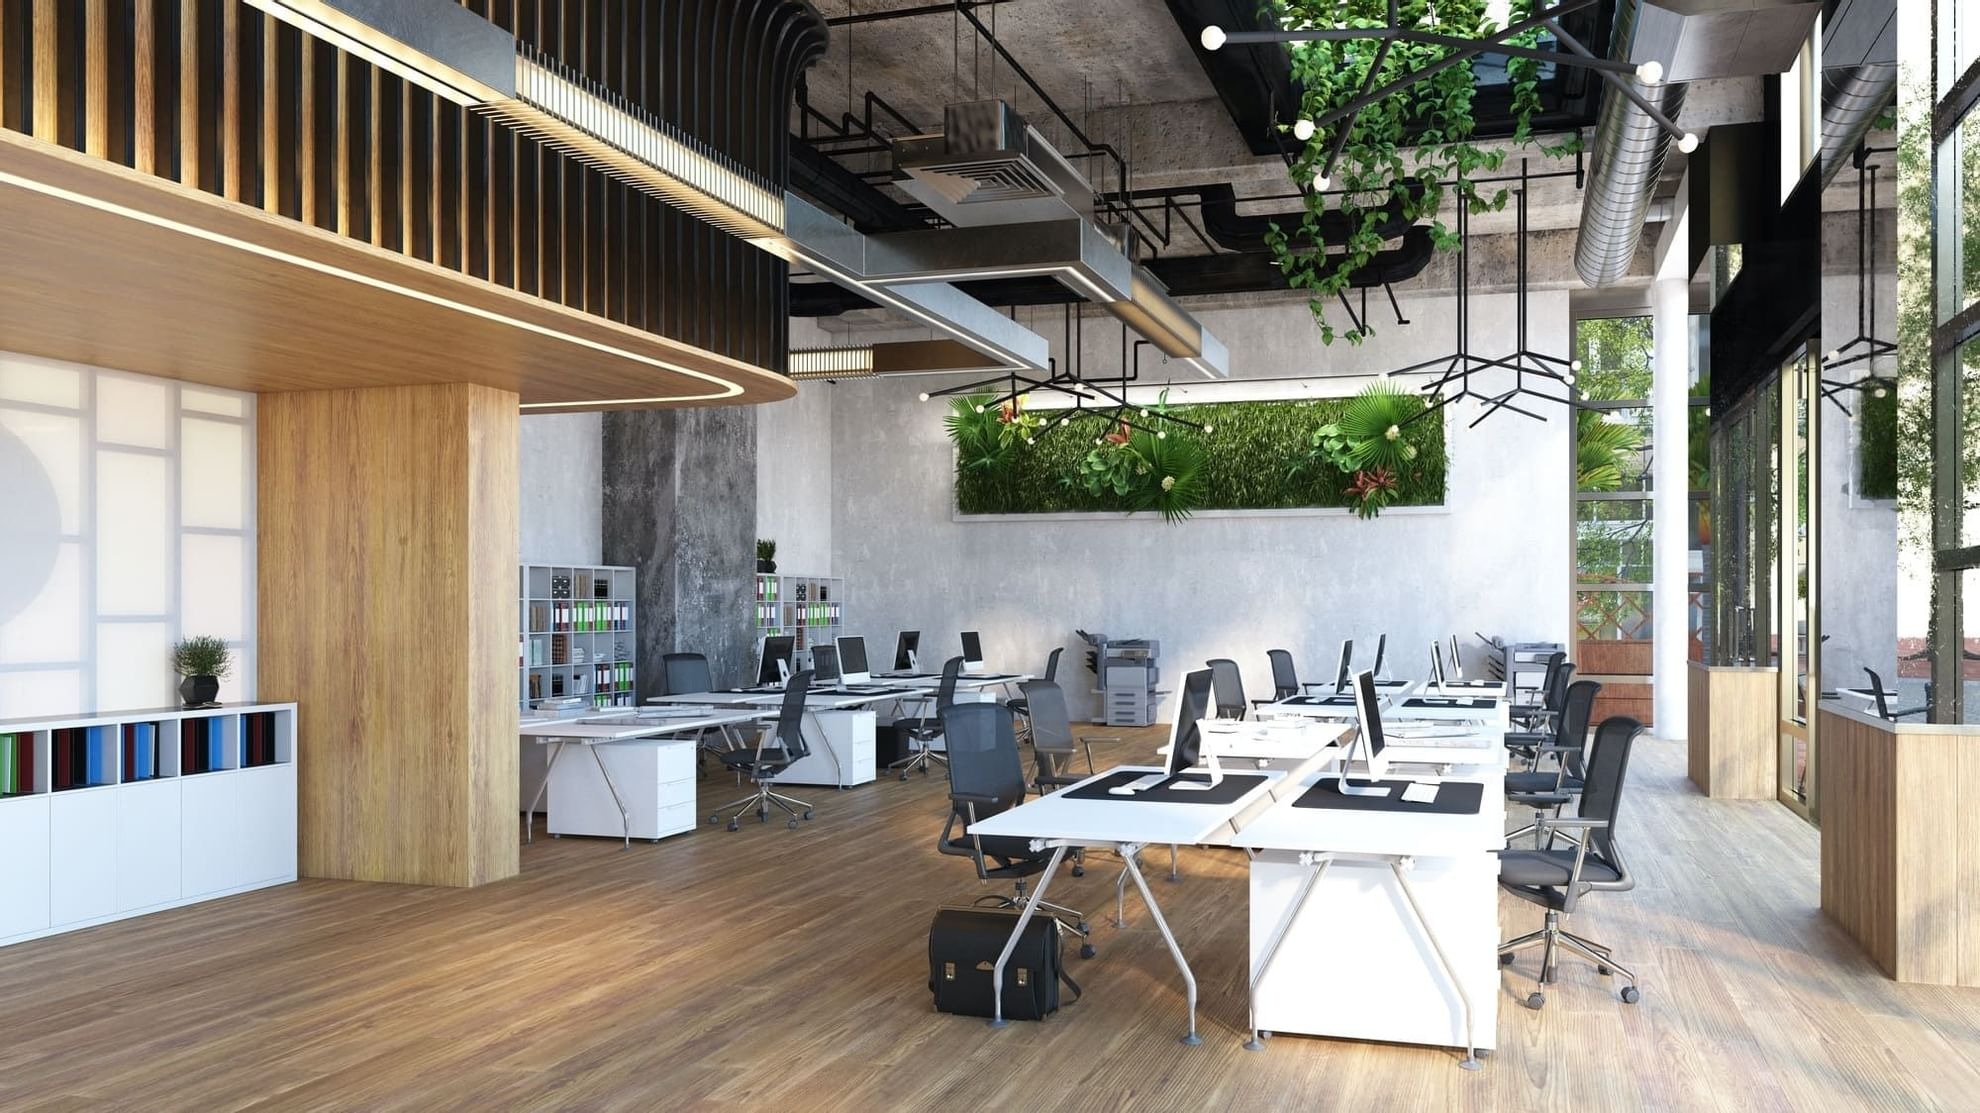 Co-Working Space
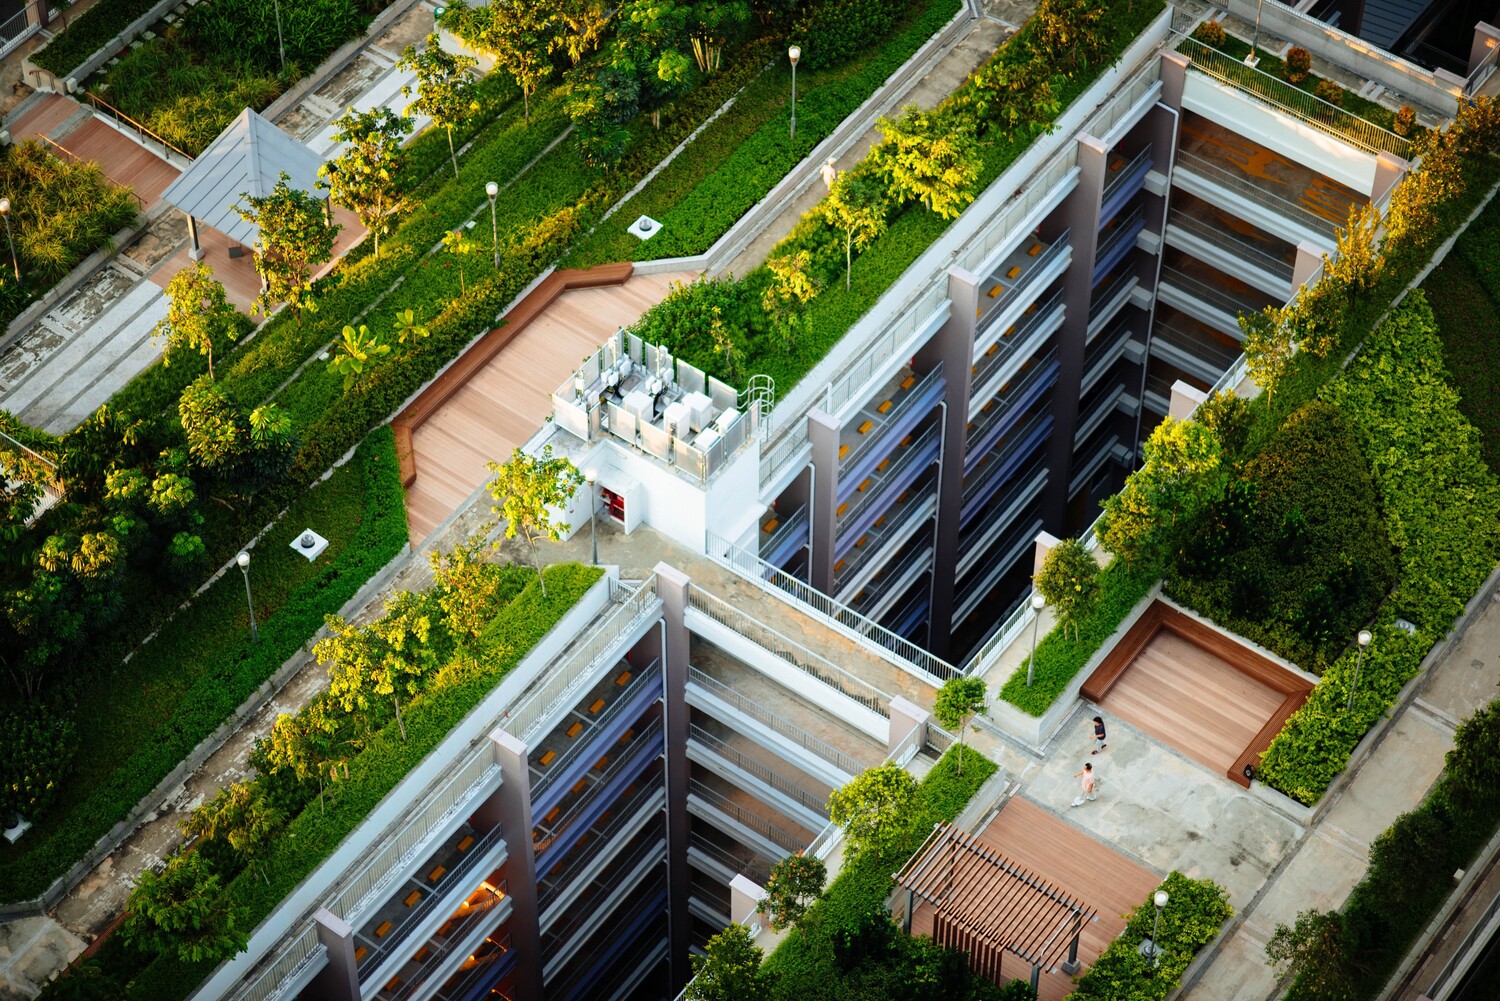 Roof Gardens
Floor plans
Master plan
Location
Al Saadiyat island, Abu Dhabi EmirateOpen in Maps