Back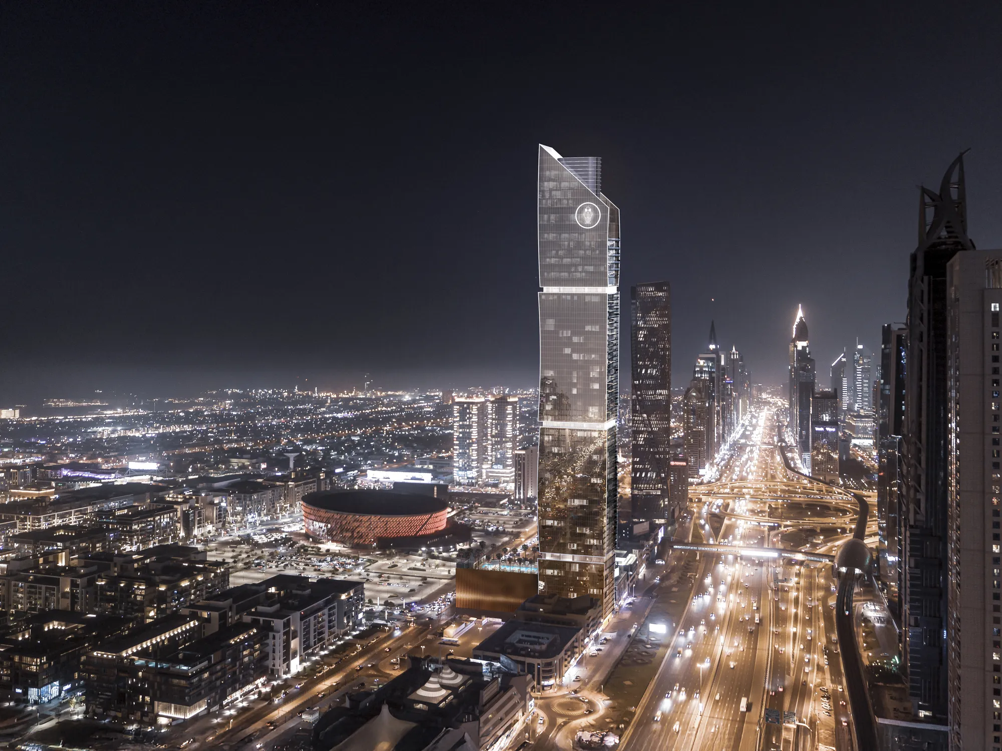
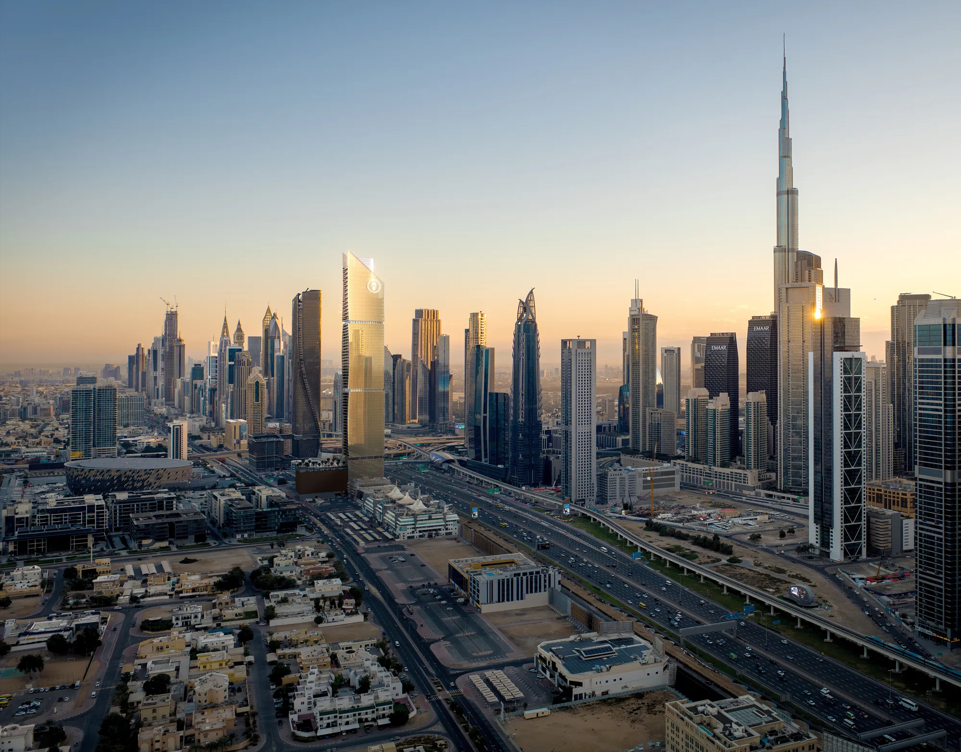
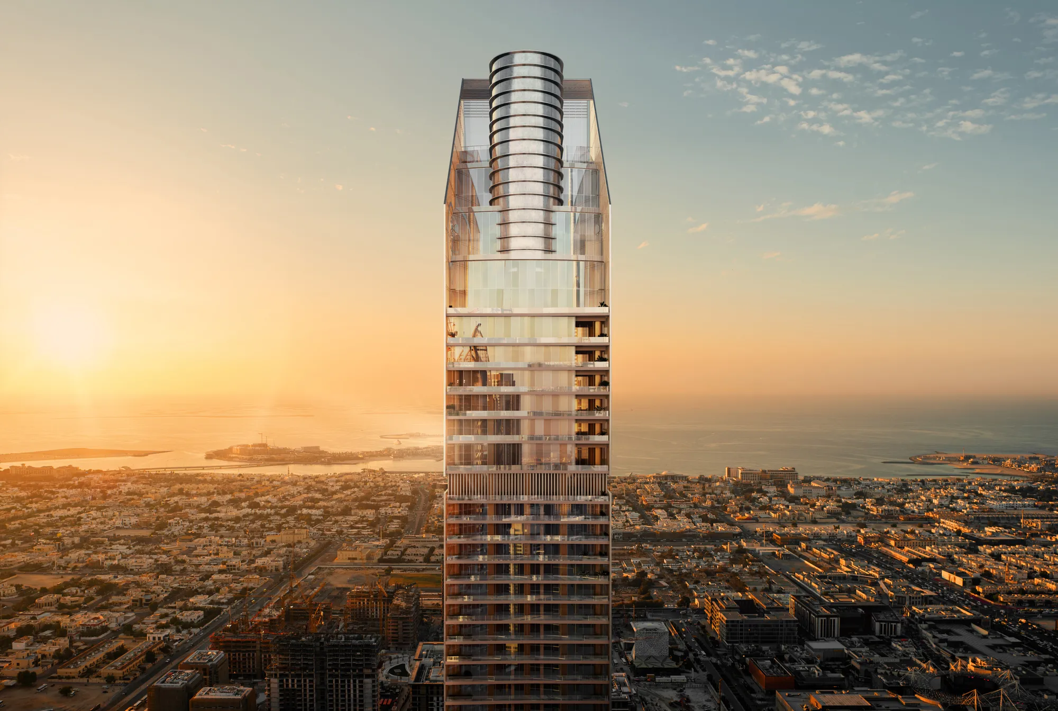
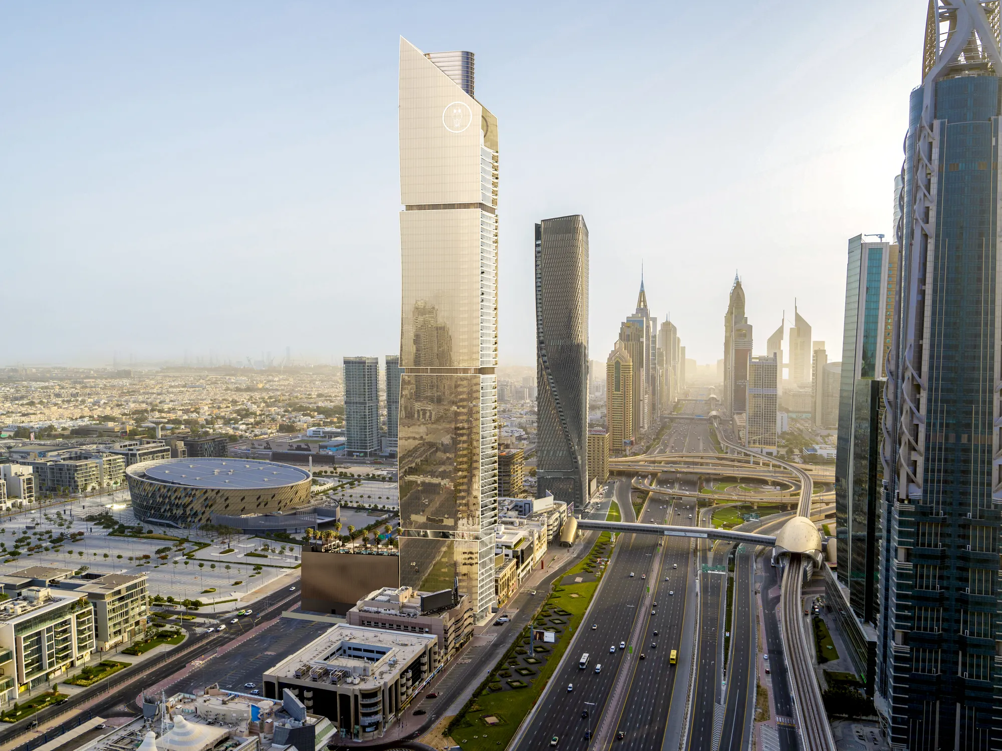


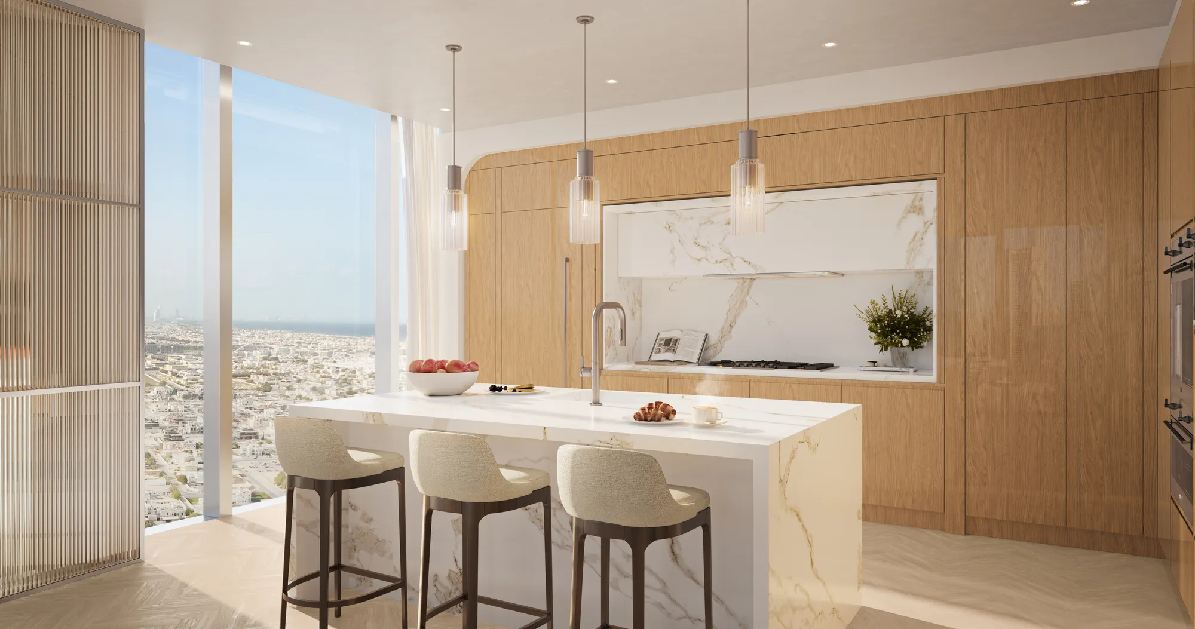

Scan to verify SILVER OAK PROPERTIES’ registration with the Dubai Land Department, licence 923789.
 On SaleQ2 2029City Walk CrestlaneCity Walk • by Meraas
 On SaleQ4 2031Trump International Hotel and TowerCity Walk • by Dar Global
 On SaleQ4 2028Sol LuxeCity Walk • by SOL Properties
 Out of StockQ1 2026Castleton at Central ParkCity Walk • by Meraas
 Out of StockQ3 2027Central Park PlazaCity Walk • by Meraas
 Out of StockQ3 2027City Walk NorthlineCity Walk • by Meraas
 Out of StockQ2 2026Erin Central ParkCity Walk • by Meraas
 Out of StockQ3 2026Thyme Central ParkCity Walk • by Meraas
 Out of StockQ3 2028Verve City WalkCity Walk • by Meraas
 On SaleQ2 2027Design QuarterDubai Design District • by Meraas
 On SaleQ3 2030Jumeirah Residences Emirates TowersDIFC (Dubai International Financial Center) • by Meraas
 On SaleQ4 2027Damac Bay 2Dubai Harbour • by DAMAC
2 bedTap to enlarge 2 bedTap to enlarge 2 bedTap to enlarge 3 bedTap to enlarge
Off-Plan10 photos
8,762,825 – 31,442,222 AED
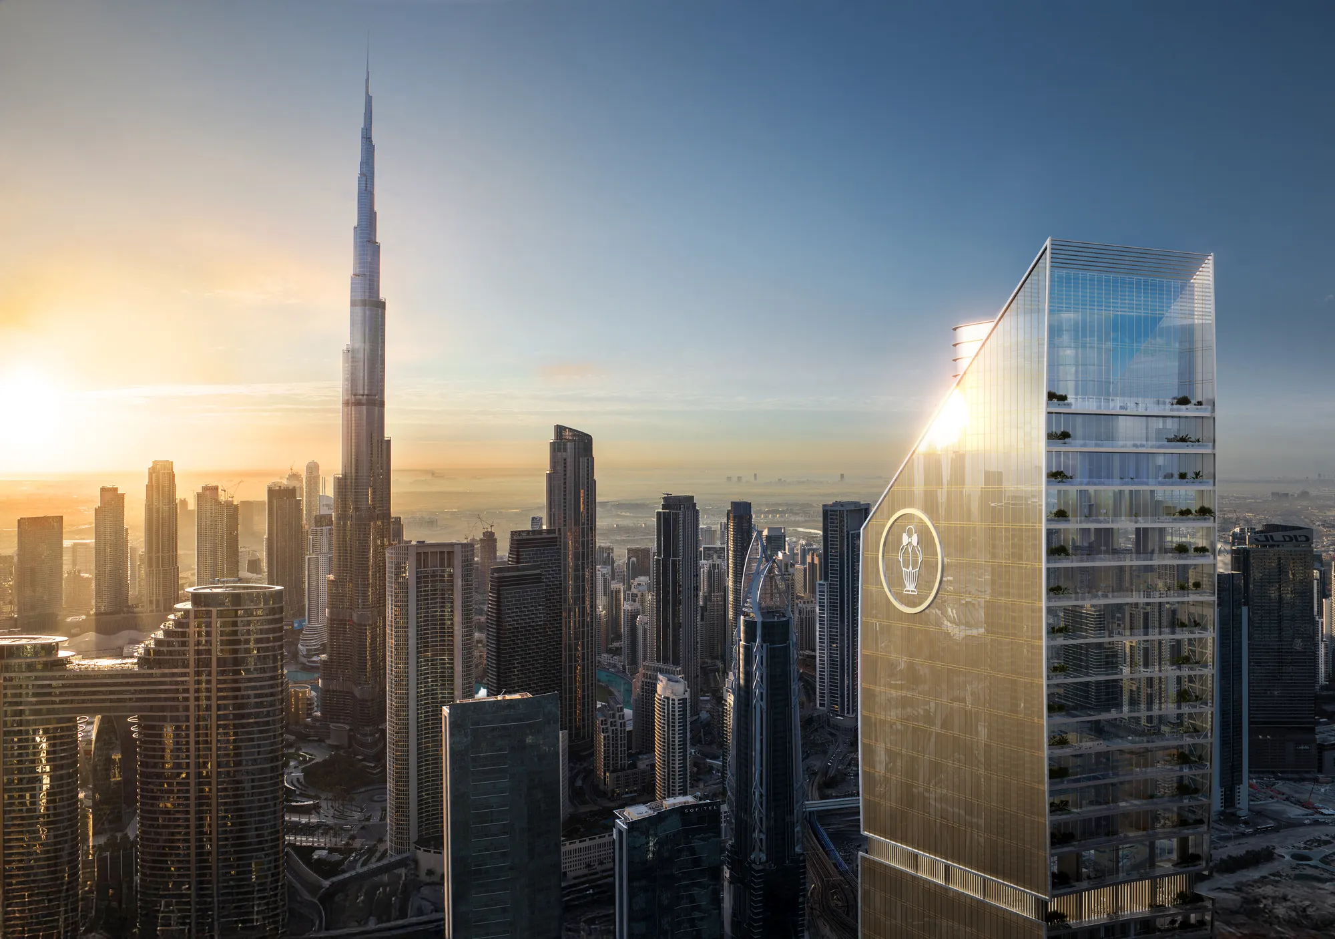
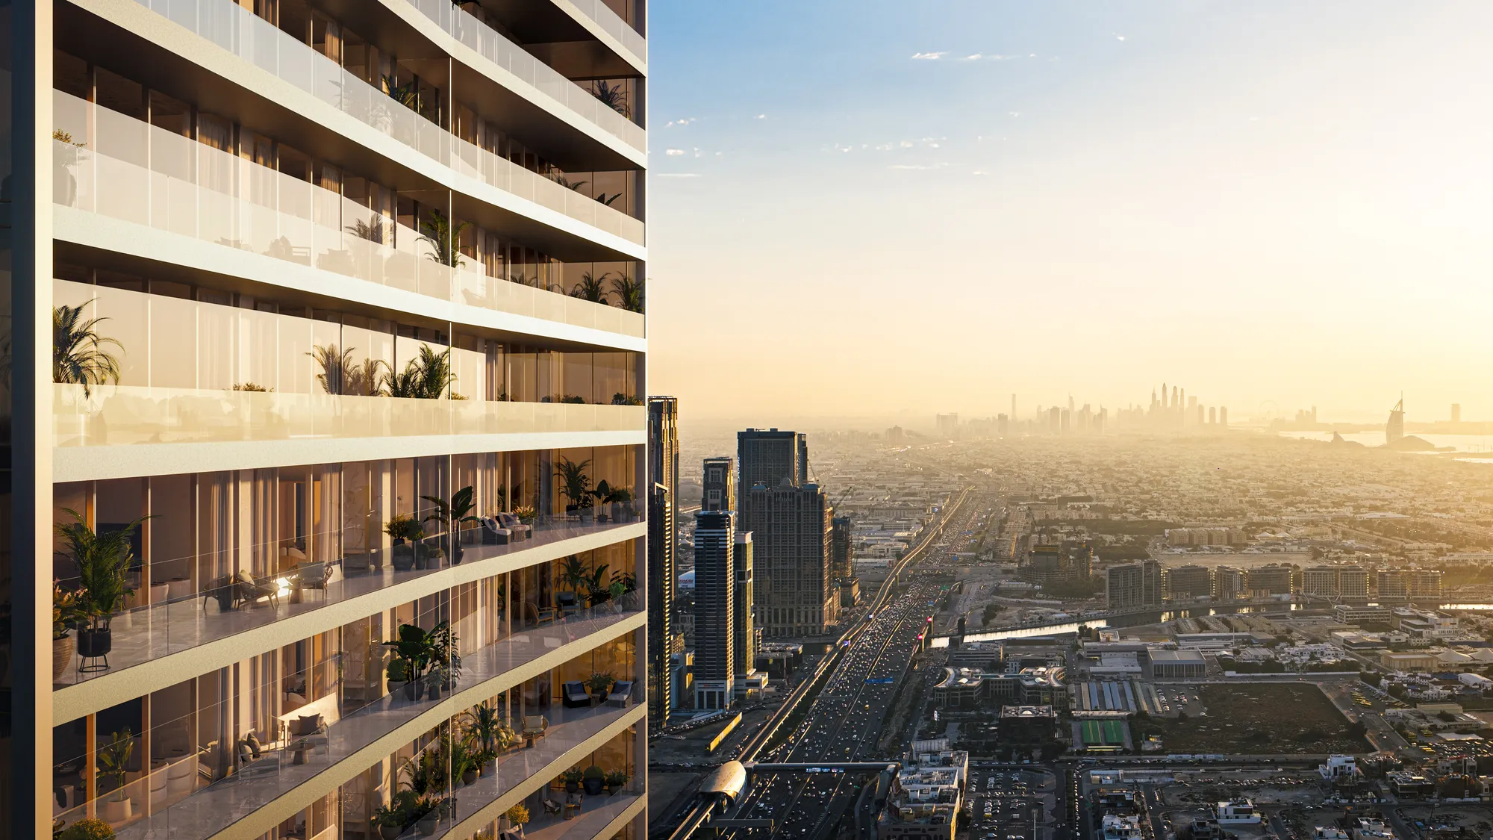
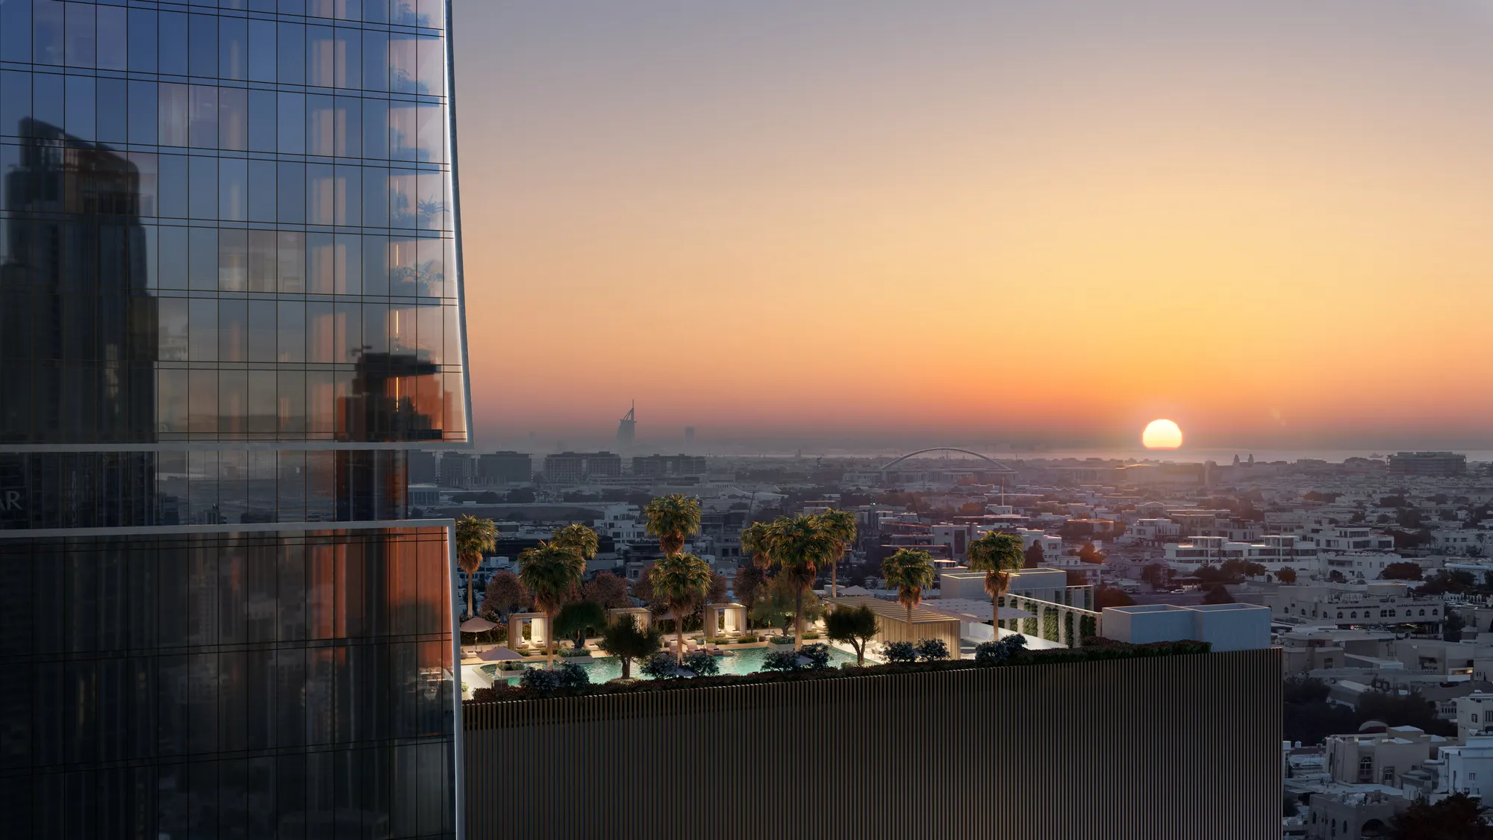
Mr. C Residences Downtown
Alta Real-Estate Developments
City Walk View on map
ApartmentsType
2 – 4Bedrooms
2,240 – 5,615 sq.ftArea
About this property
Mr. C Residences Downtown is a breathtakingly elegant branded residential development that embodies the revered Cipriani family's hospitality legacy, offering an extraordinary fusi…
Mortgage estimate
Pre-filled with this project’s starting price. Change any figure to model your own.
years
%
Estimated monthly payment
36,964 AED
per month · 25-year term
Loan amount7.01M AED
Total interest4.08M AED
Estimate only. Excludes DLD transfer, agency and bank fees, and your bank sets the final figure.
Speak to a mortgage specialistSee properties up to this priceProject facts
- Handover
- Q4 2026
- Construction
- Under Construction
- Availability
- On Sale
- Available price range
- 8,762,825 – 31,442,222 AED
- Available sizes
- 2,240 – 5,615 sq.ft
- Available bedrooms
- 2 – 4
- Unit type
- Apartments
- Units in project
- 17
- Buildings
- 1
- District
- City Walk
- RERA escrow
- 0205789519805
- Service charge
- 35 AED/sqft
- Furnishing
- Semi-furnished
Layouts, sizes and prices
2 Bedrooms3 layouts2,240 – 2,398 sq.ft8,762,825 – 11,174,067 AED
| Layout | Size | Developer price |
|---|---|---|
| 2 bed | 2,240 – 2,273 sq.ft | 10,907,936 – 11,174,067 AED |
| 2 bed | 2,398 sq.ft | 8,762,825 AED |
| 2 bed | 2,314 – 2,331 sq.ft | 10,603,874 – 10,827,443 AED |
3 Bedrooms4 layouts3,051 – 3,202 sq.ft11,649,871 – 15,625,002 AED
| Layout | Size | Developer price |
|---|---|---|
| 3 bed | 3,118 – 3,134 sq.ft | 11,649,871 – 11,825,264 AED |
| 3 bed | 3,202 sq.ft | 15,605,744 AED |
| 3 bed | 3,051 – 3,059 sq.ft | 11,823,049 – 13,948,506 AED |
| 3 bed | 3,091 – 3,101 sq.ft | 15,124,835 – 15,625,002 AED |
4 Bedrooms3 layouts3,193 – 5,615 sq.ft16,031,024 – 31,442,222 AED
| Layout | Size | Developer price |
|---|---|---|
| 4 bed | 3,193 sq.ft | 16,031,024 AED |
| 4 bed | 5,278 sq.ft | 30,505,945 – 31,356,568 AED |
| 4 bed | 5,615 sq.ft | 31,442,222 AED |
Every layout the developer has released for this project, with its price on launch. Some configurations may already be sold out, so this can start below the available range above. Ask an advisor for live inventory.
Payment plan
Payment Plan
20%10%70%
On booking2 payments20%
On booking5%
On signing the SPA15%
During construction10%
Upon Handover70%
Documents and links
Brochure
Mr. C Residences Downtown Dubai Floor Plans
Recommended projects
On SaleQ2 2029City Walk CrestlaneCity Walk • by MeraasPrice from2,684,000 AED
Payment plan75/25
On SaleQ4 2031Trump International Hotel and TowerCity Walk • by Dar GlobalPrice from2,744,749 AED
Payment plan90/10
On SaleQ4 2028Sol LuxeCity Walk • by SOL PropertiesPrice from2,908,800 AED
Payment plan50/50
Out of StockQ1 2026Castleton at Central ParkCity Walk • by MeraasPrice fromPrice on request
Payment plan50/50
Out of StockQ3 2027Central Park PlazaCity Walk • by MeraasPrice fromPrice on request
Payment plan70/30
Out of StockQ3 2027City Walk NorthlineCity Walk • by MeraasPrice fromPrice on request
Payment plan75/25
Out of StockQ2 2026Erin Central ParkCity Walk • by MeraasPrice fromPrice on request
Out of StockQ3 2026Thyme Central ParkCity Walk • by MeraasPrice fromPrice on request
Payment plan70/30
Out of StockQ3 2028Verve City WalkCity Walk • by MeraasPrice fromPrice on request
Payment plan75/25
On SaleQ2 2027Design QuarterDubai Design District • by MeraasPrice from6,614,000 AED
Payment plan40/60
On SaleQ3 2030Jumeirah Residences Emirates TowersDIFC (Dubai International Financial Center) • by MeraasPrice from6,777,000 AED
Payment plan50/50
On SaleQ4 2027Damac Bay 2Dubai Harbour • by DAMACPrice from7,633,000 AED
Payment plan40/60
Amenities
 Cafe / Co-Working Space Downstairs
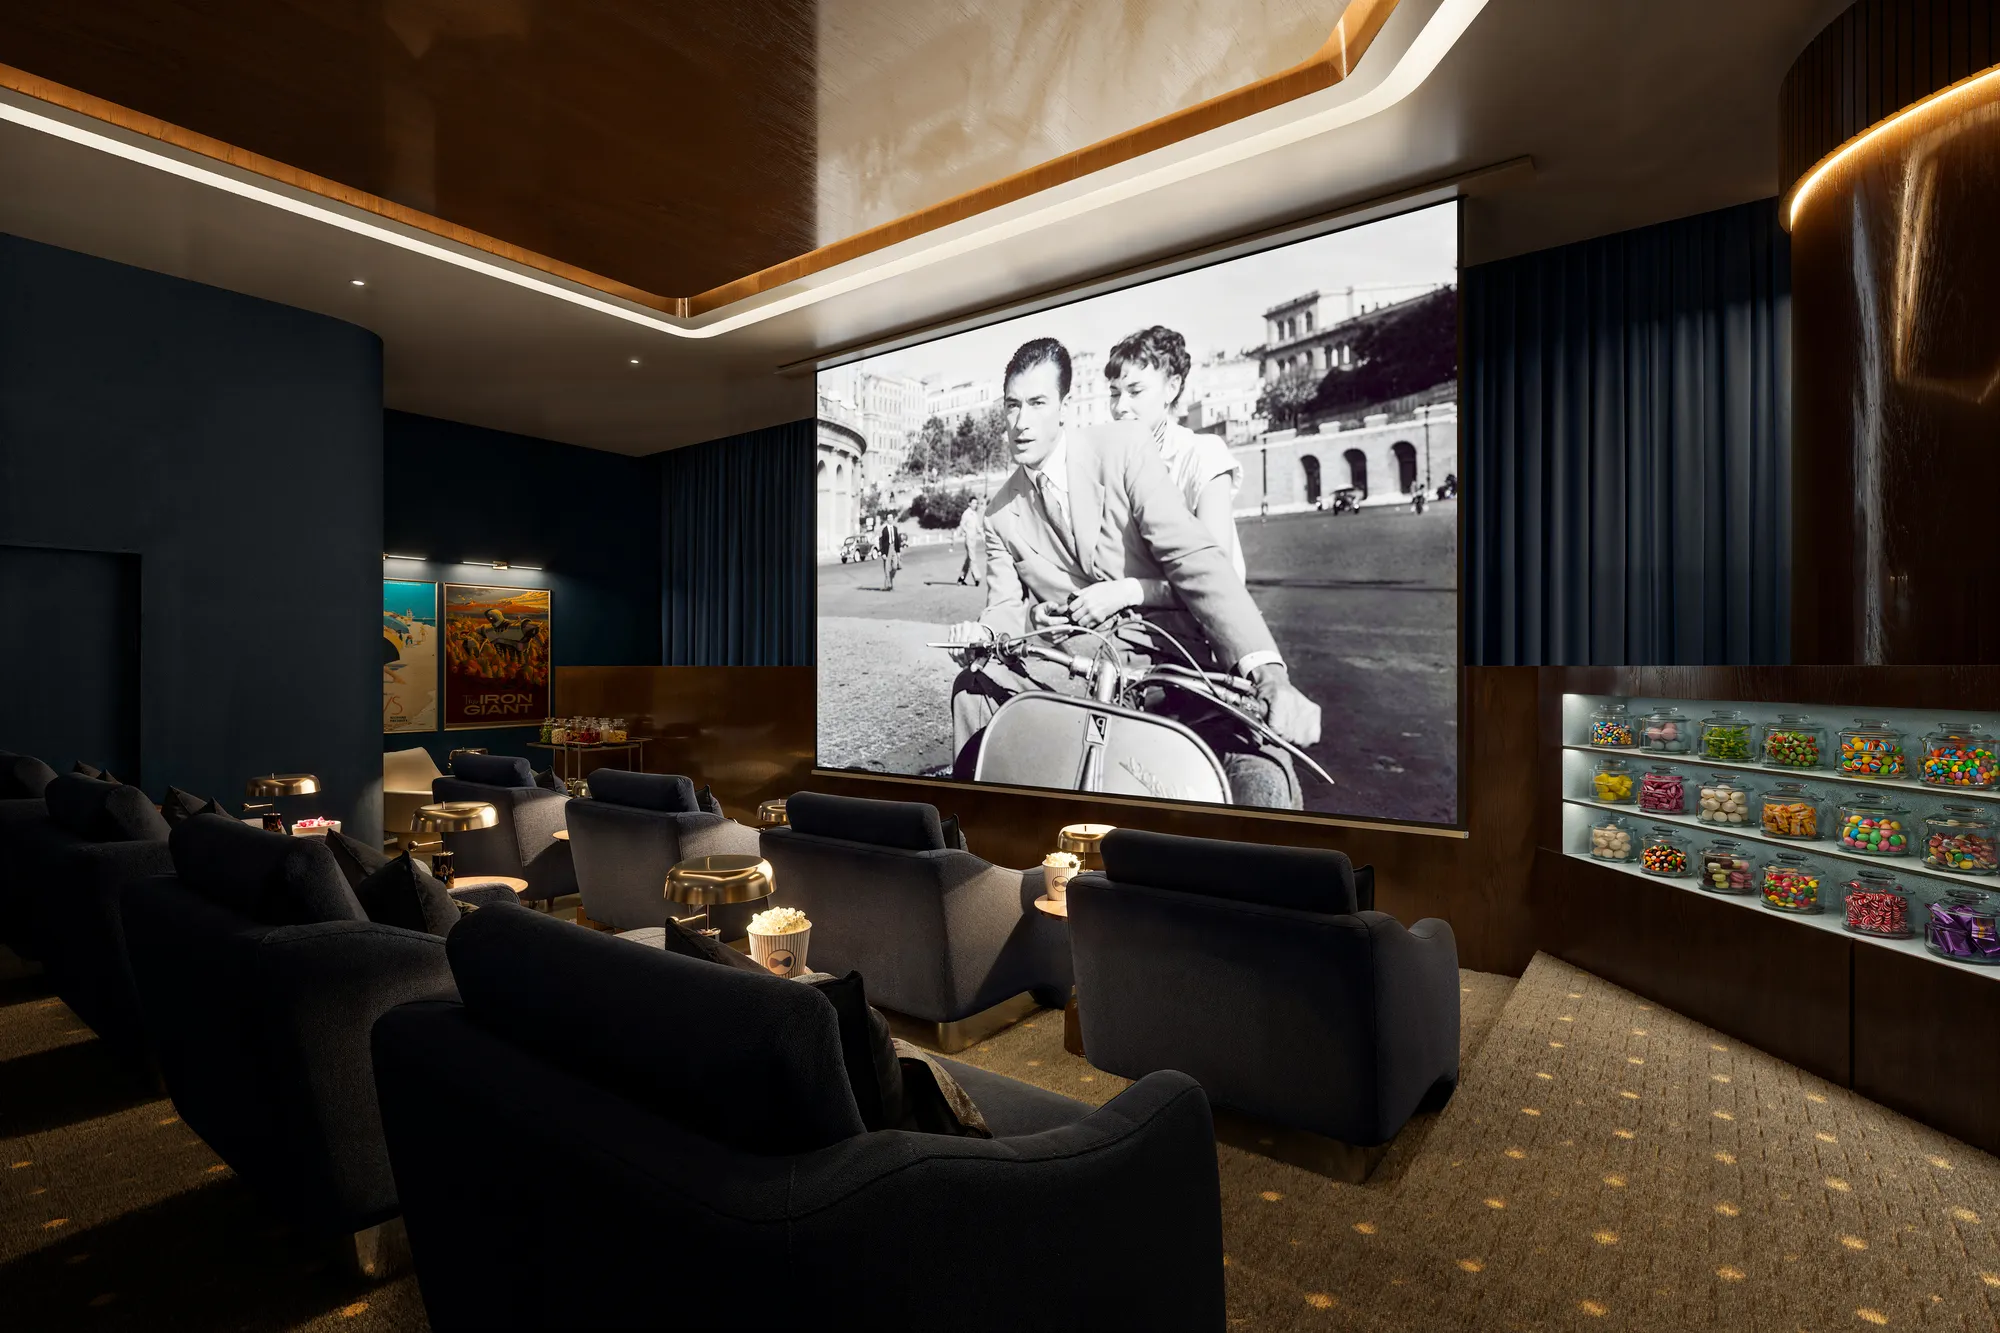 Cinema Room
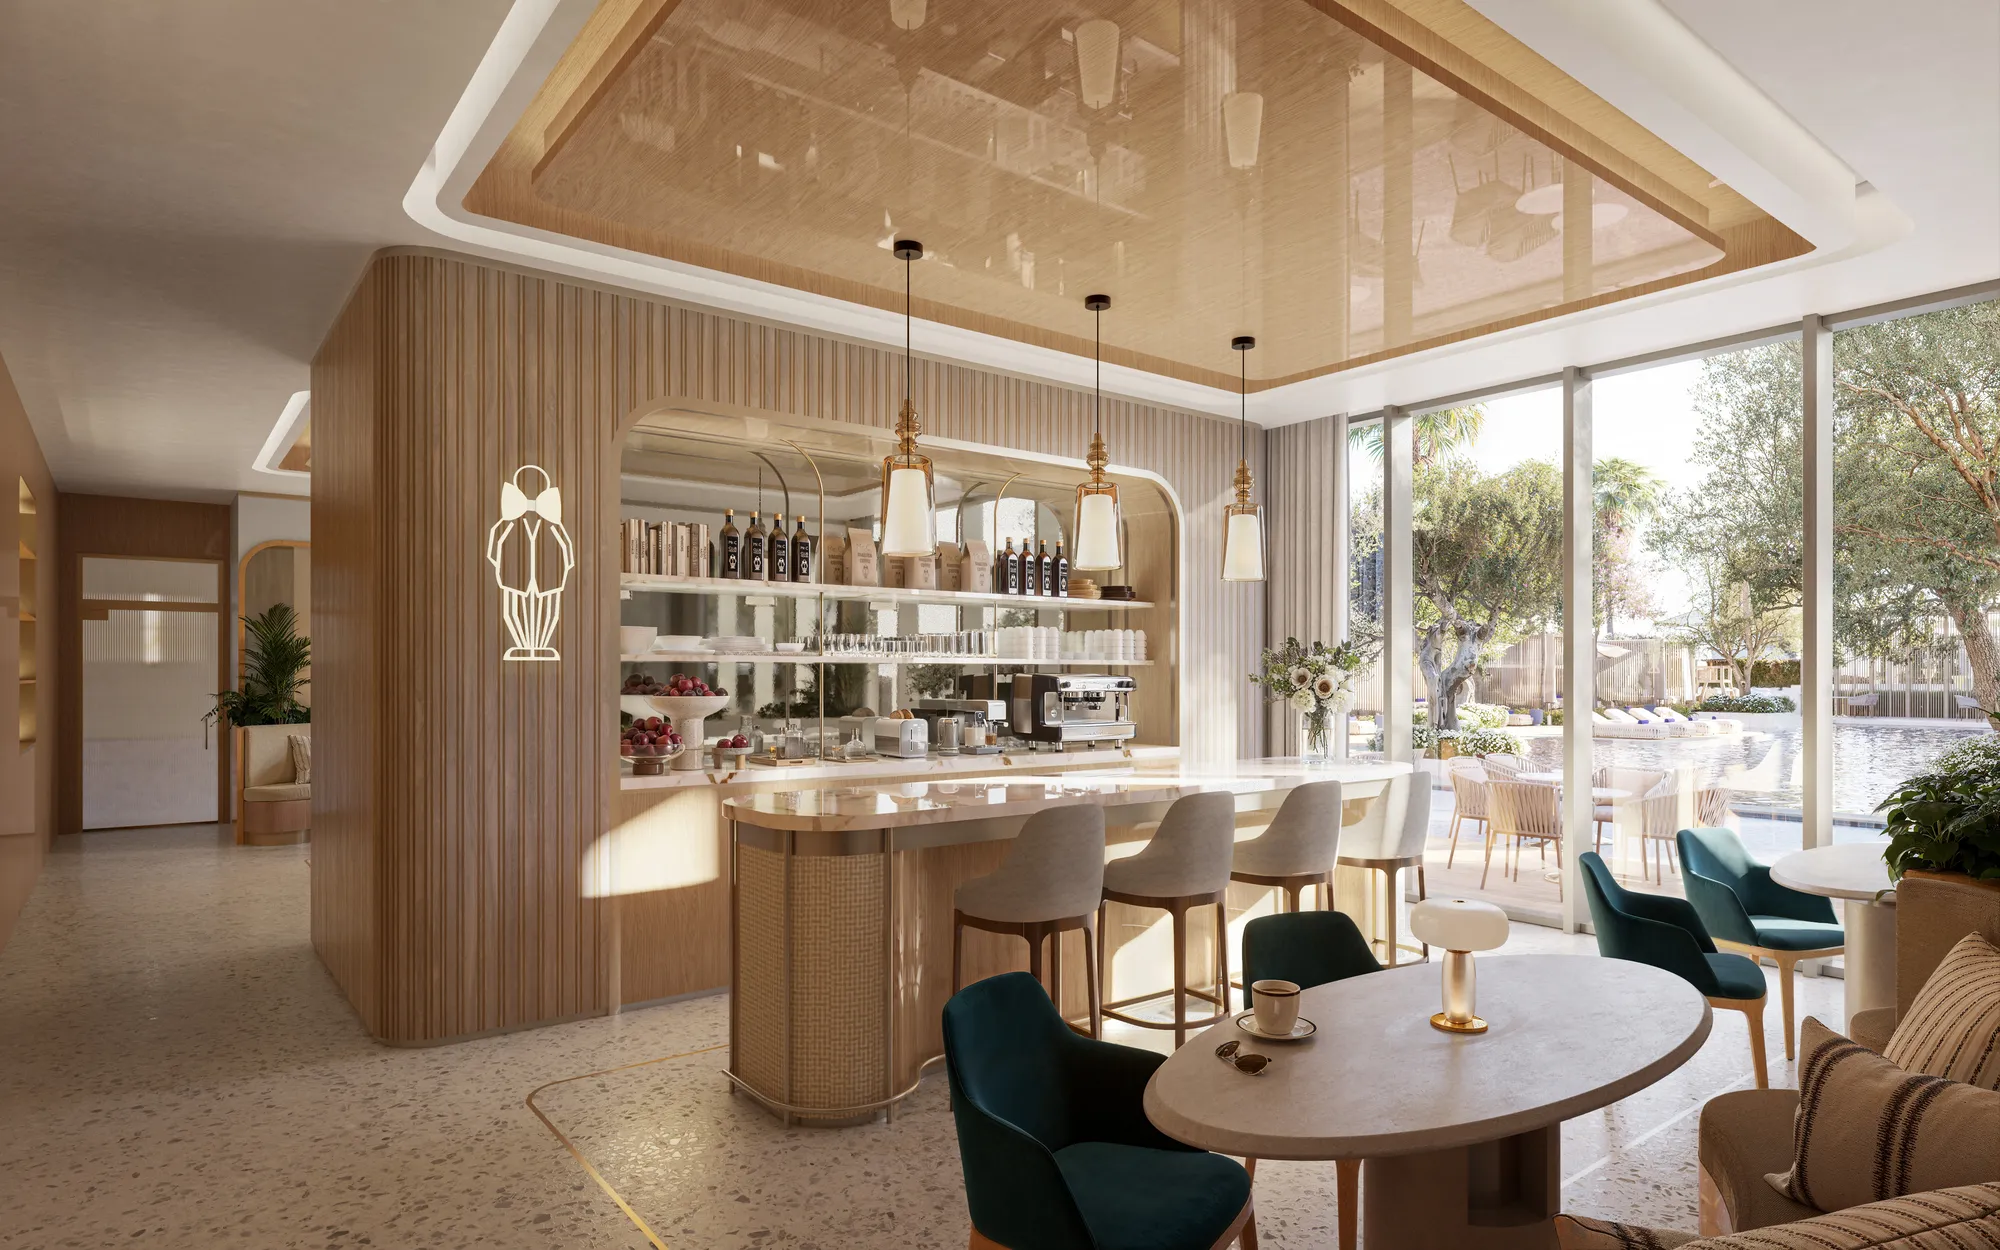 Bellini Bar By Mr. C
 Running Area
 Pilates Room
 Sauna & Steam, Ice Bath, Treatment Room
 Pets Area
 Kids Area
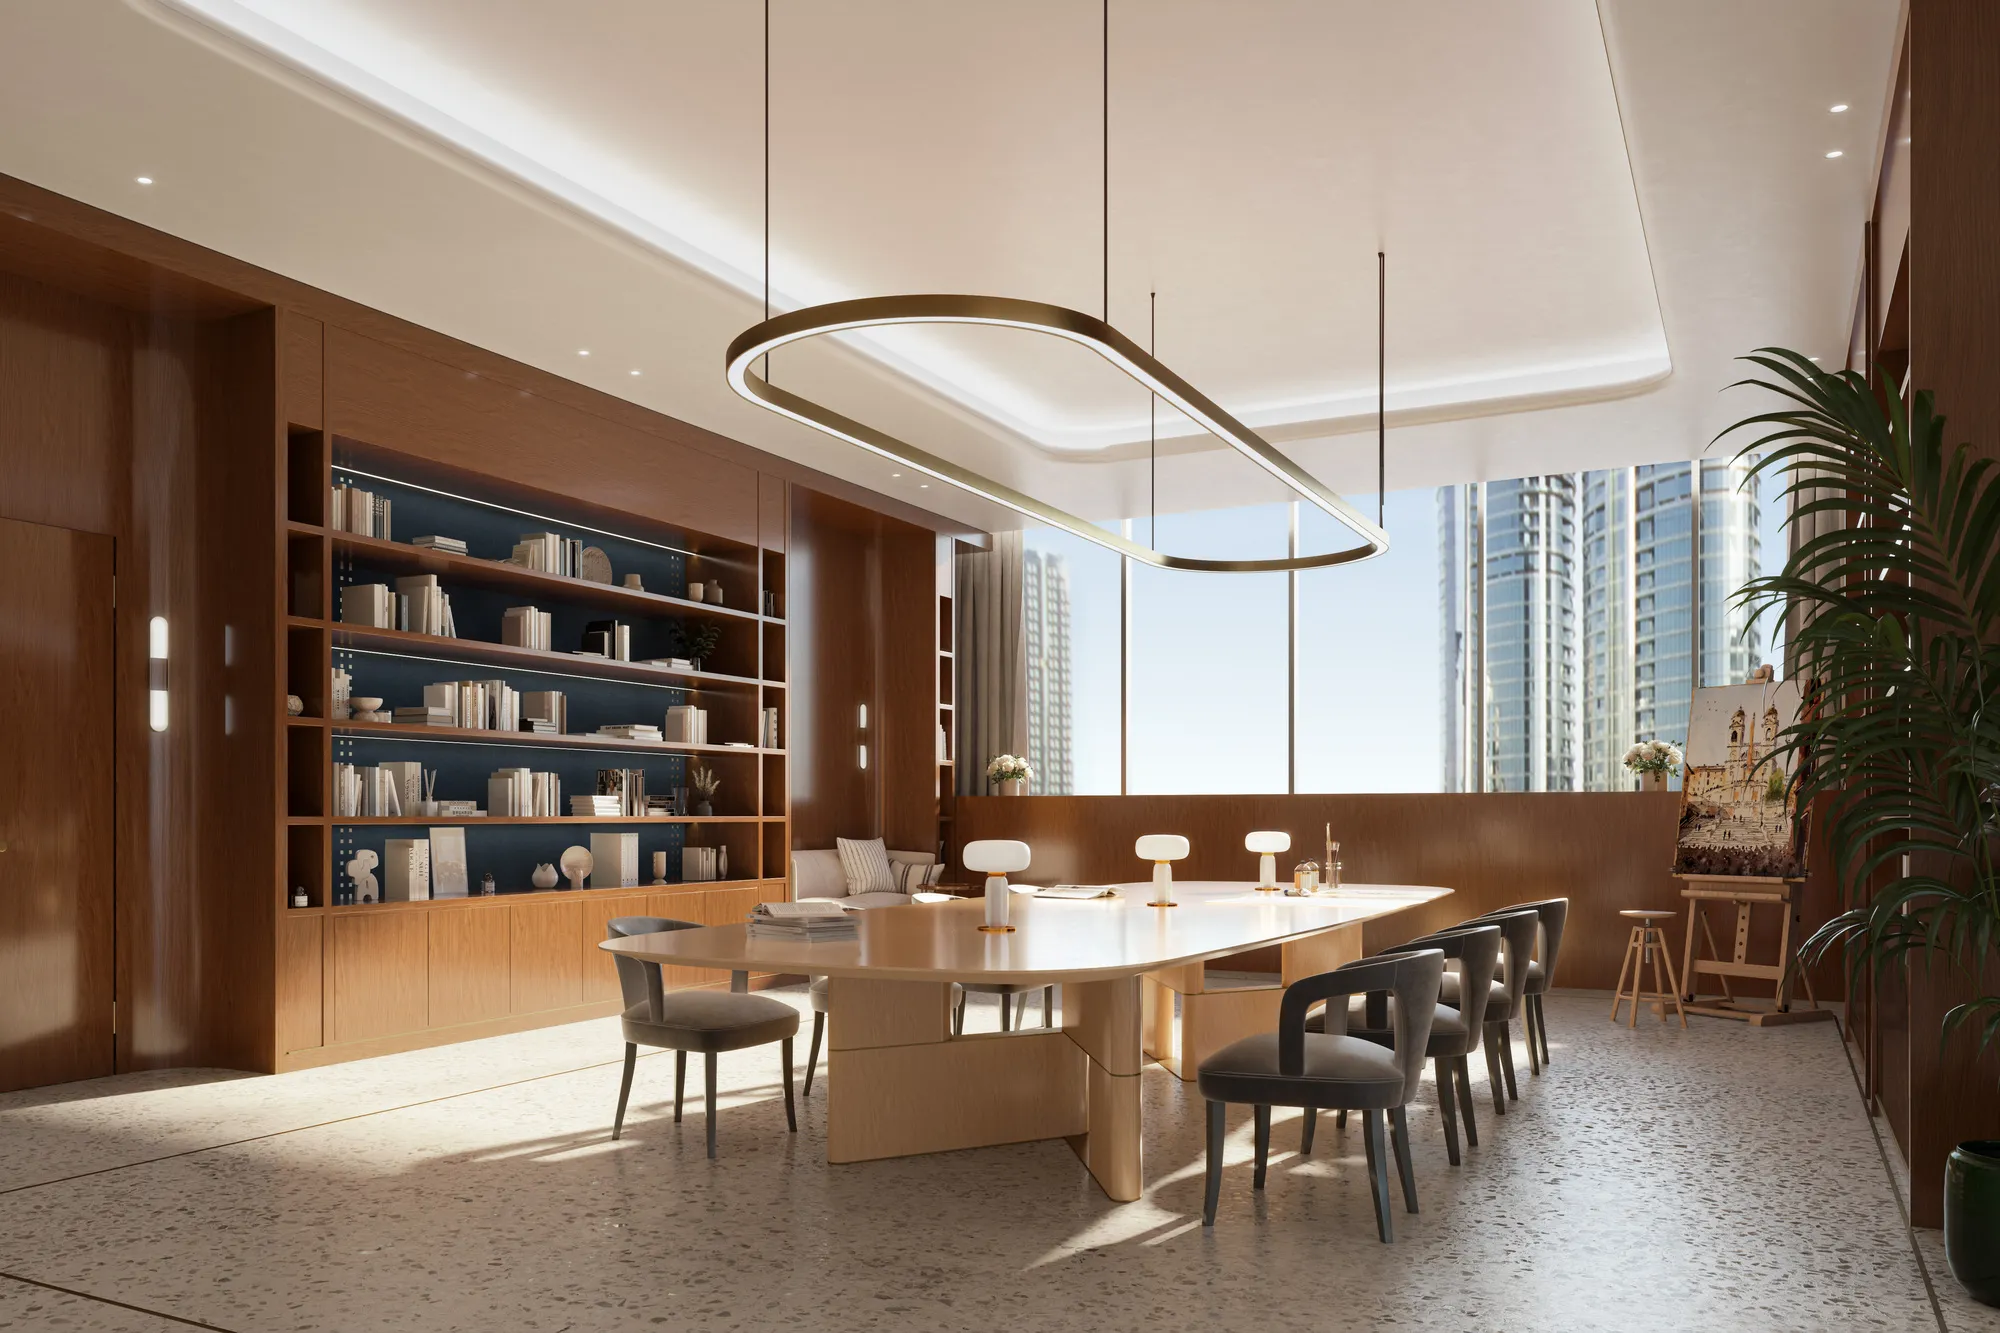 Library
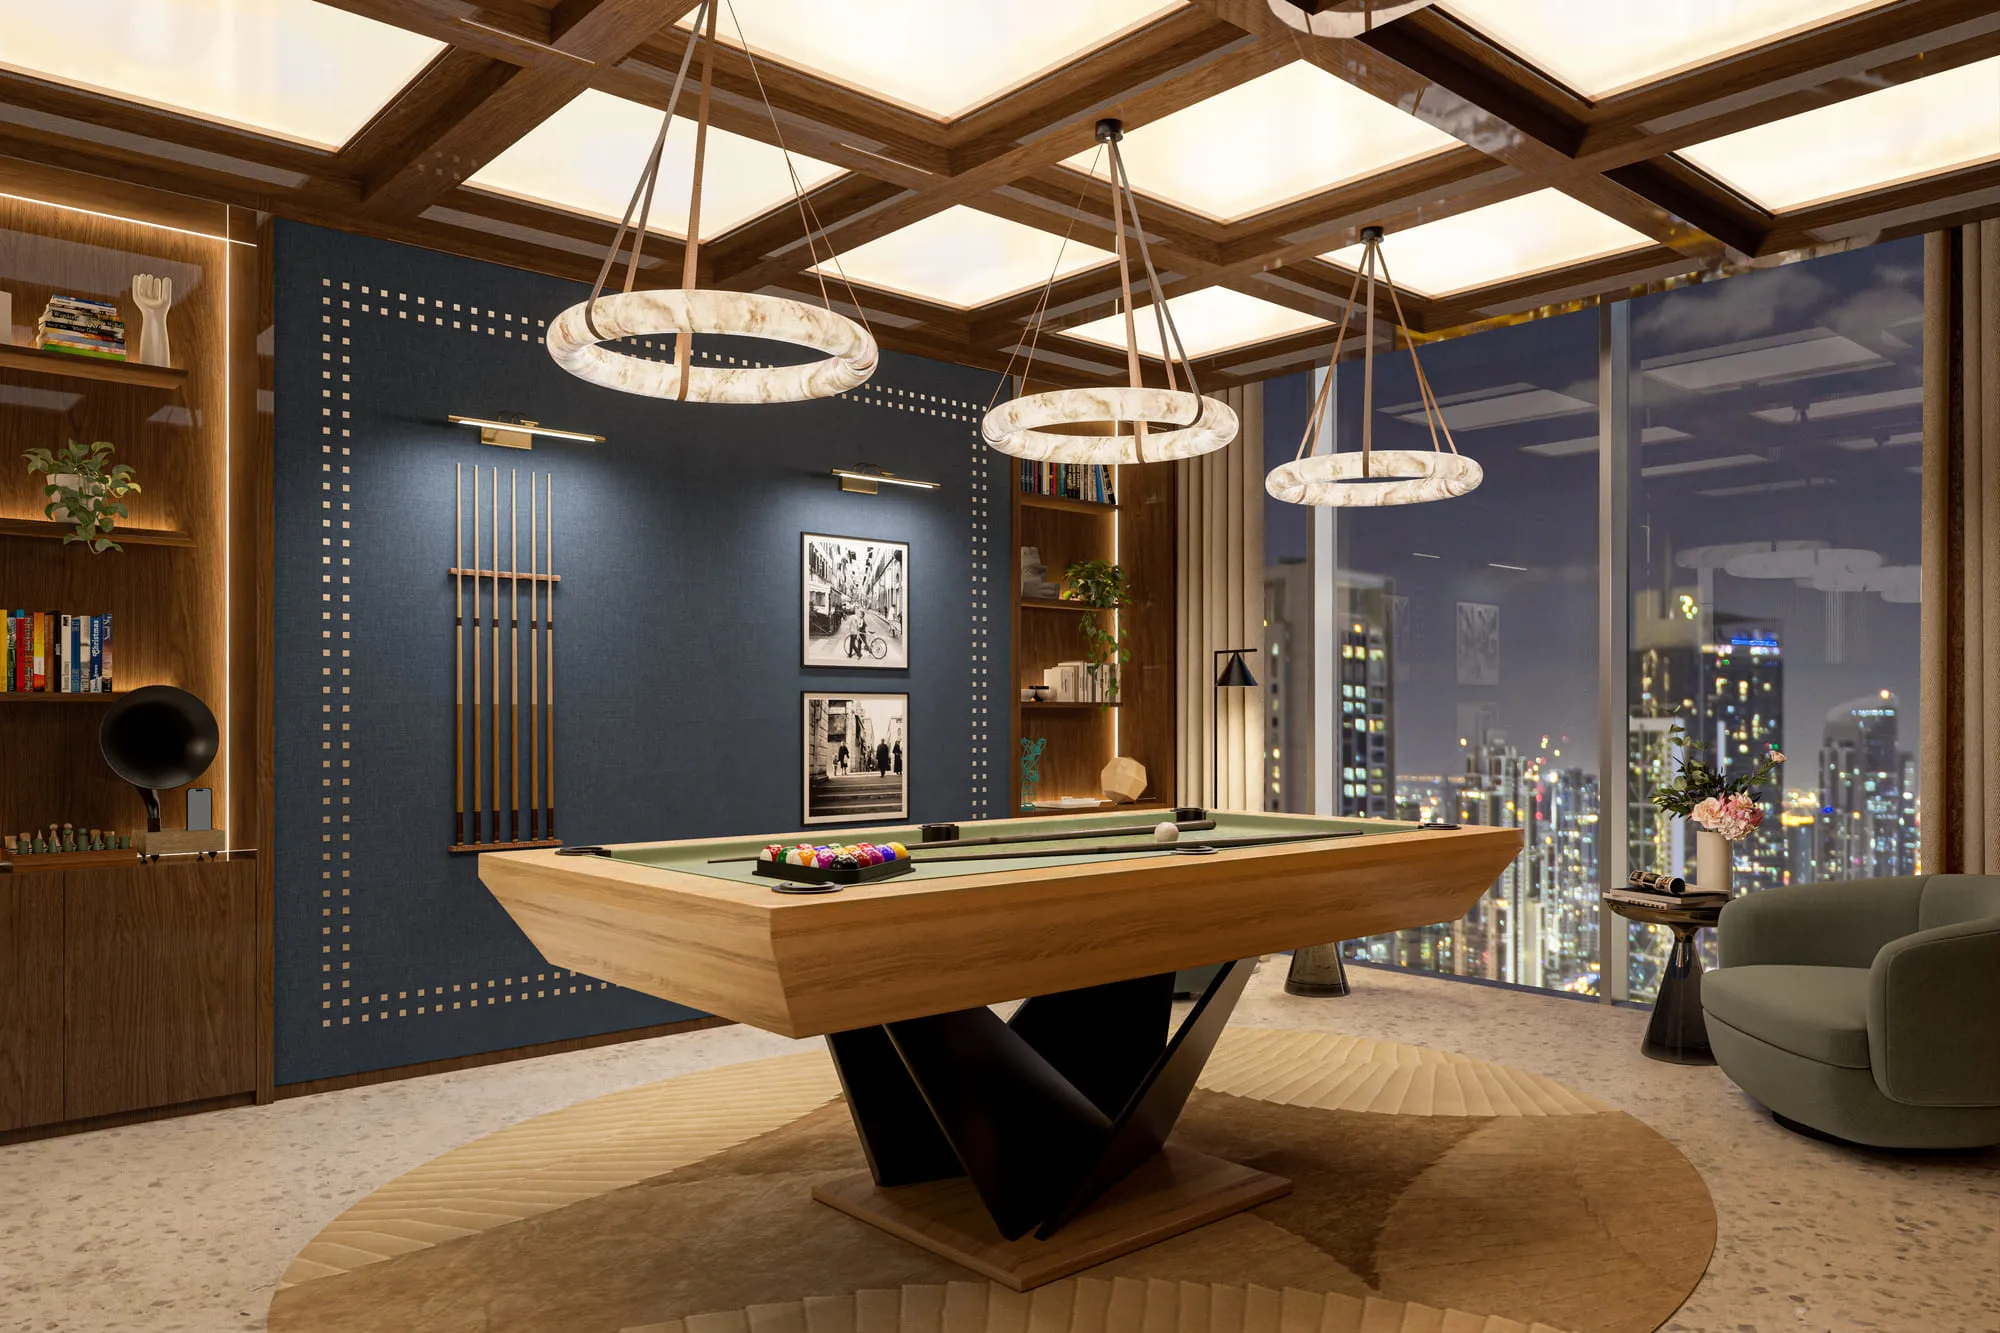 Game Room
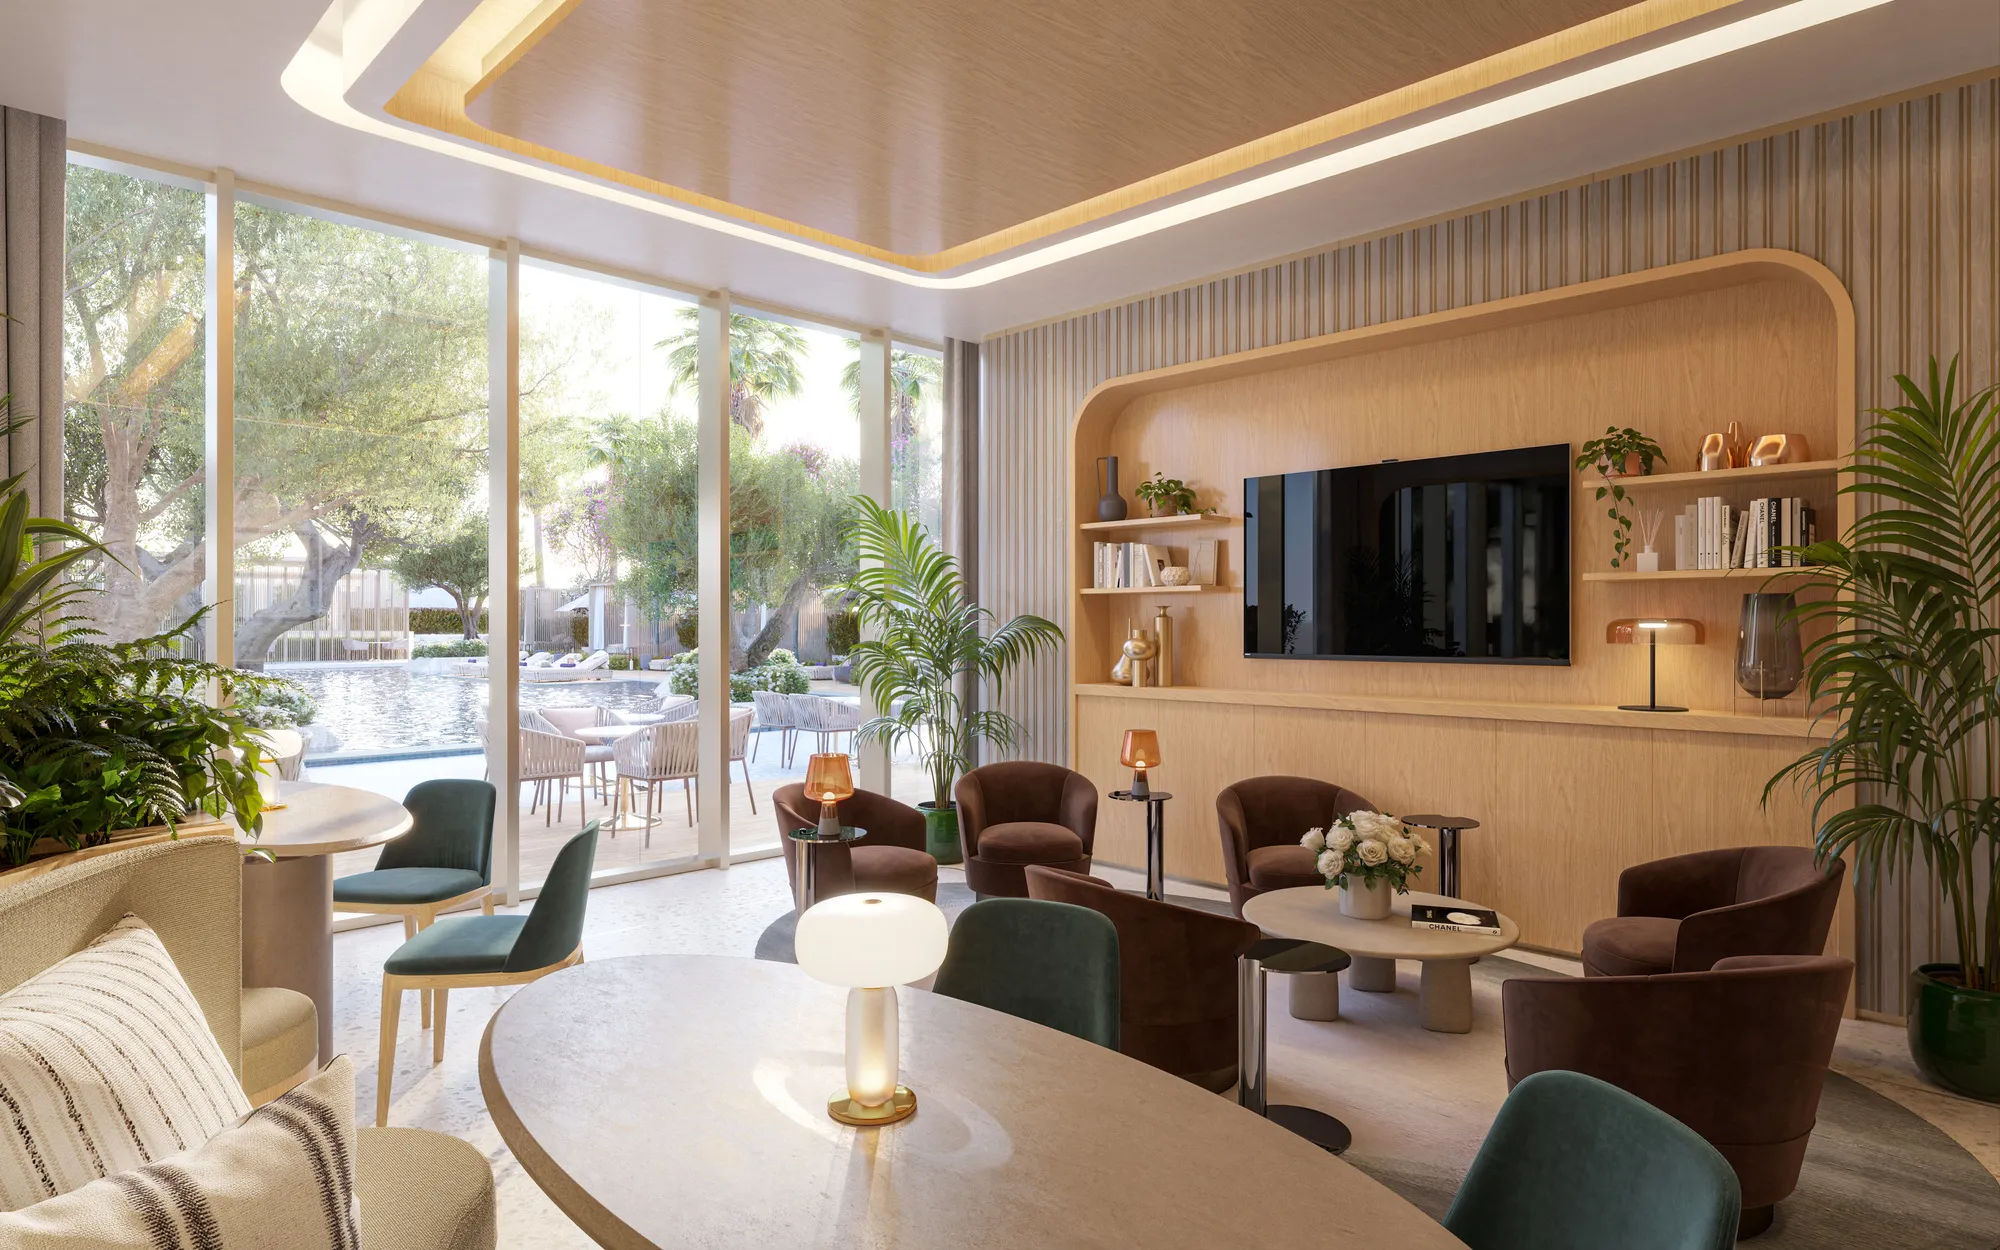 Club House
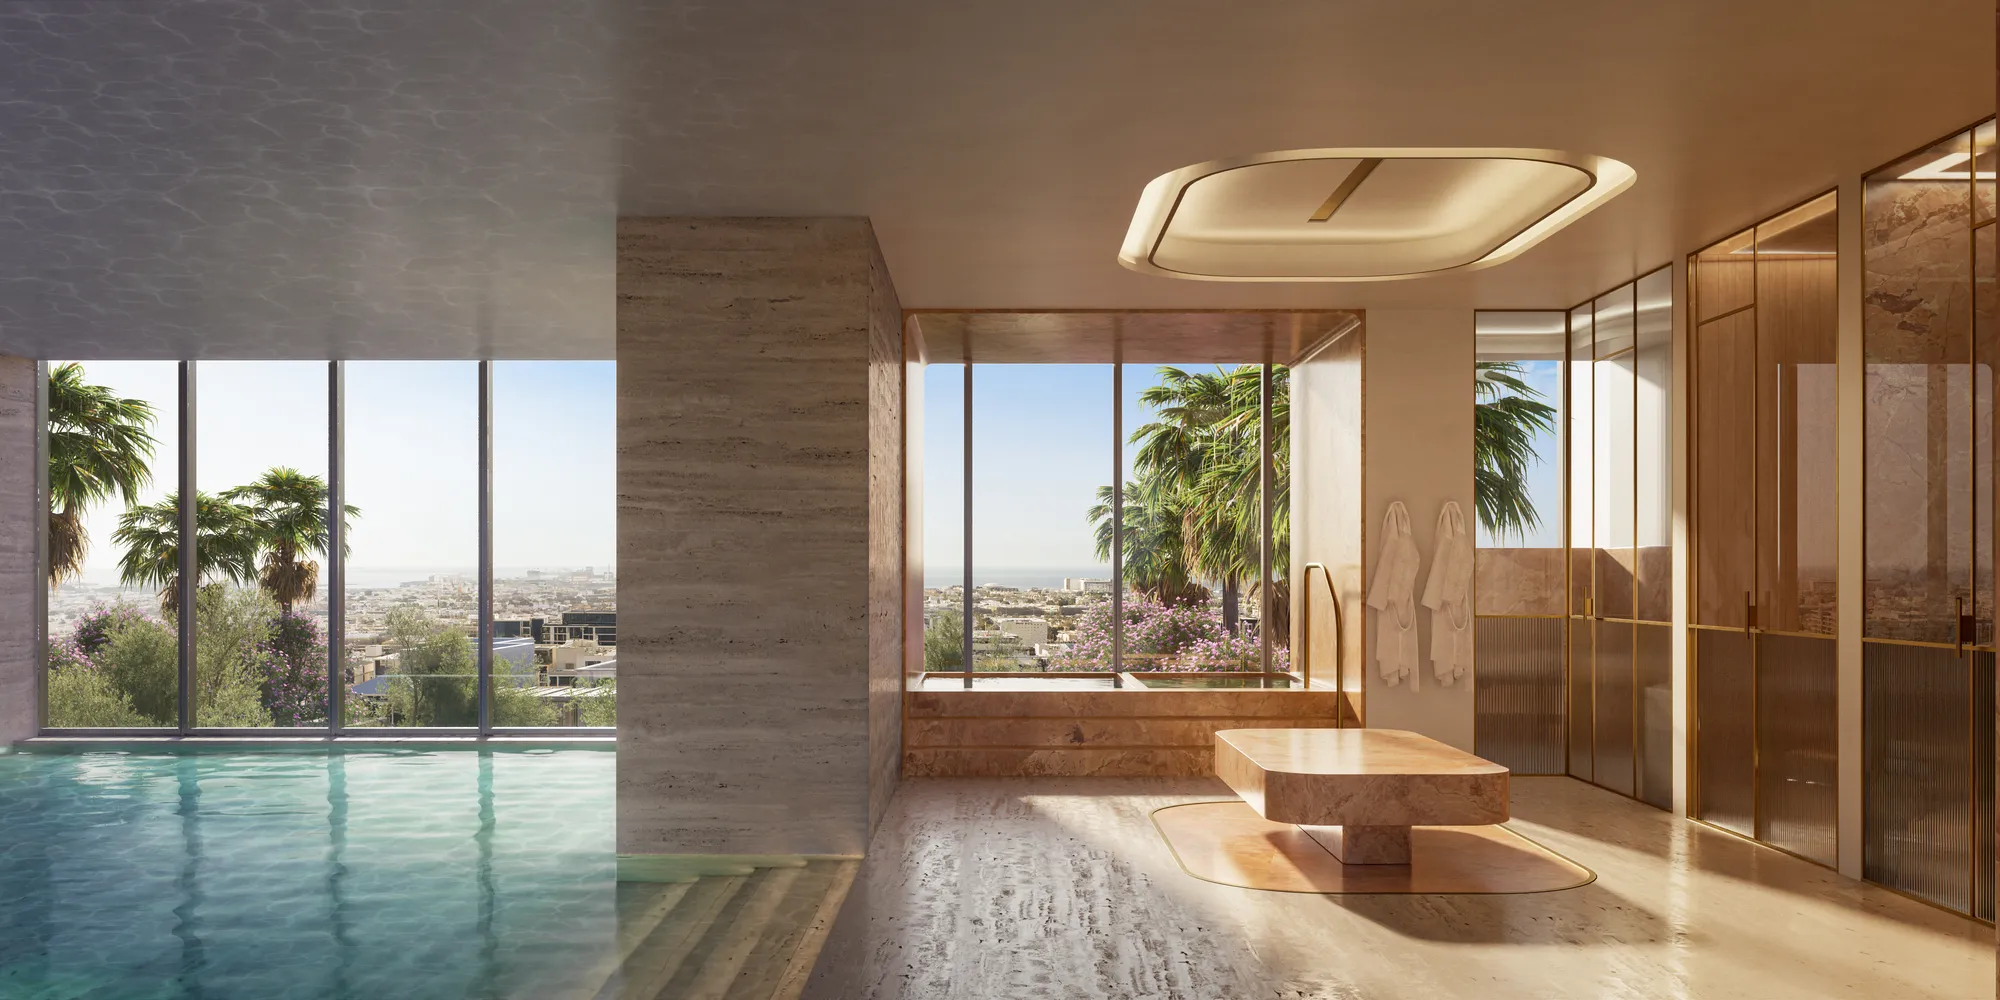 Indoor Pool & Spa
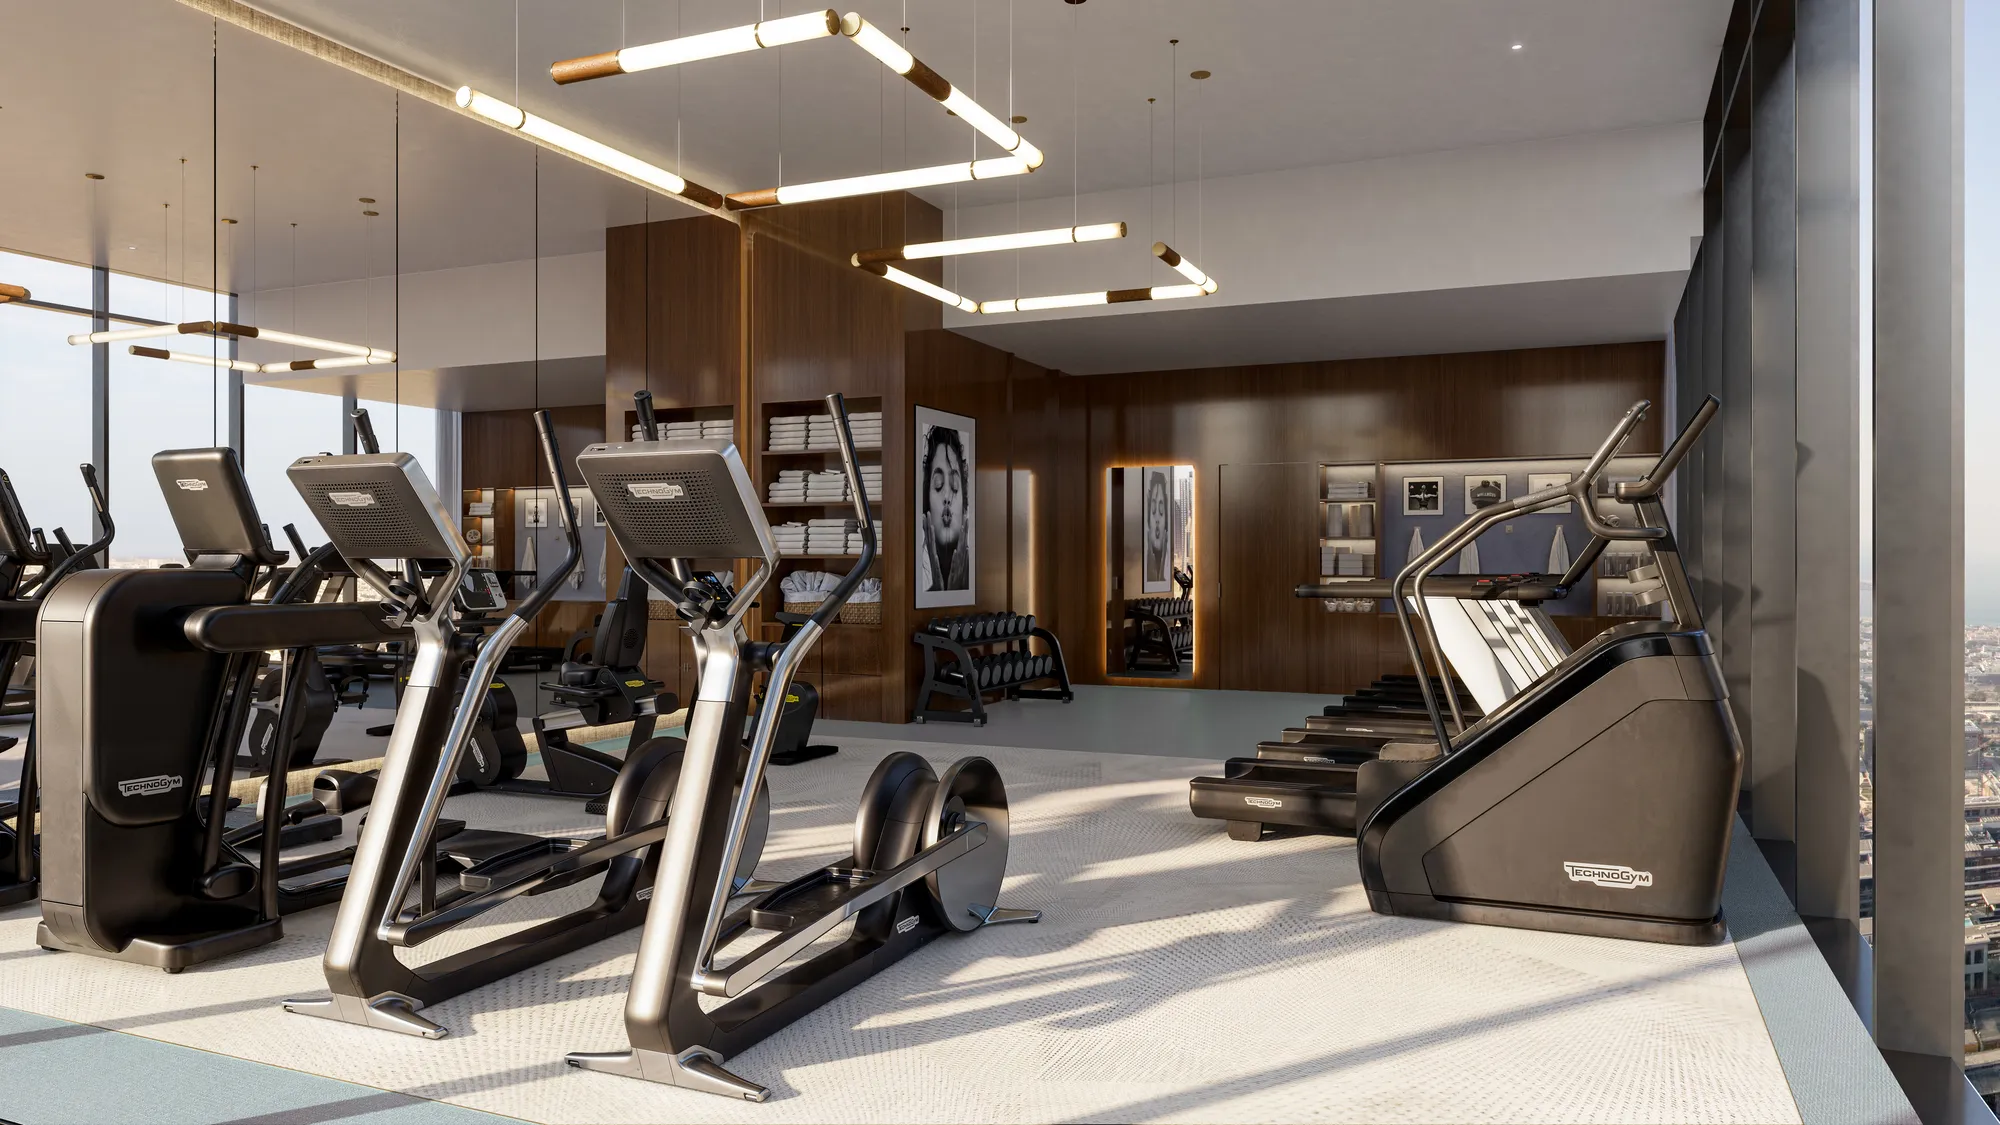 Gym
Gym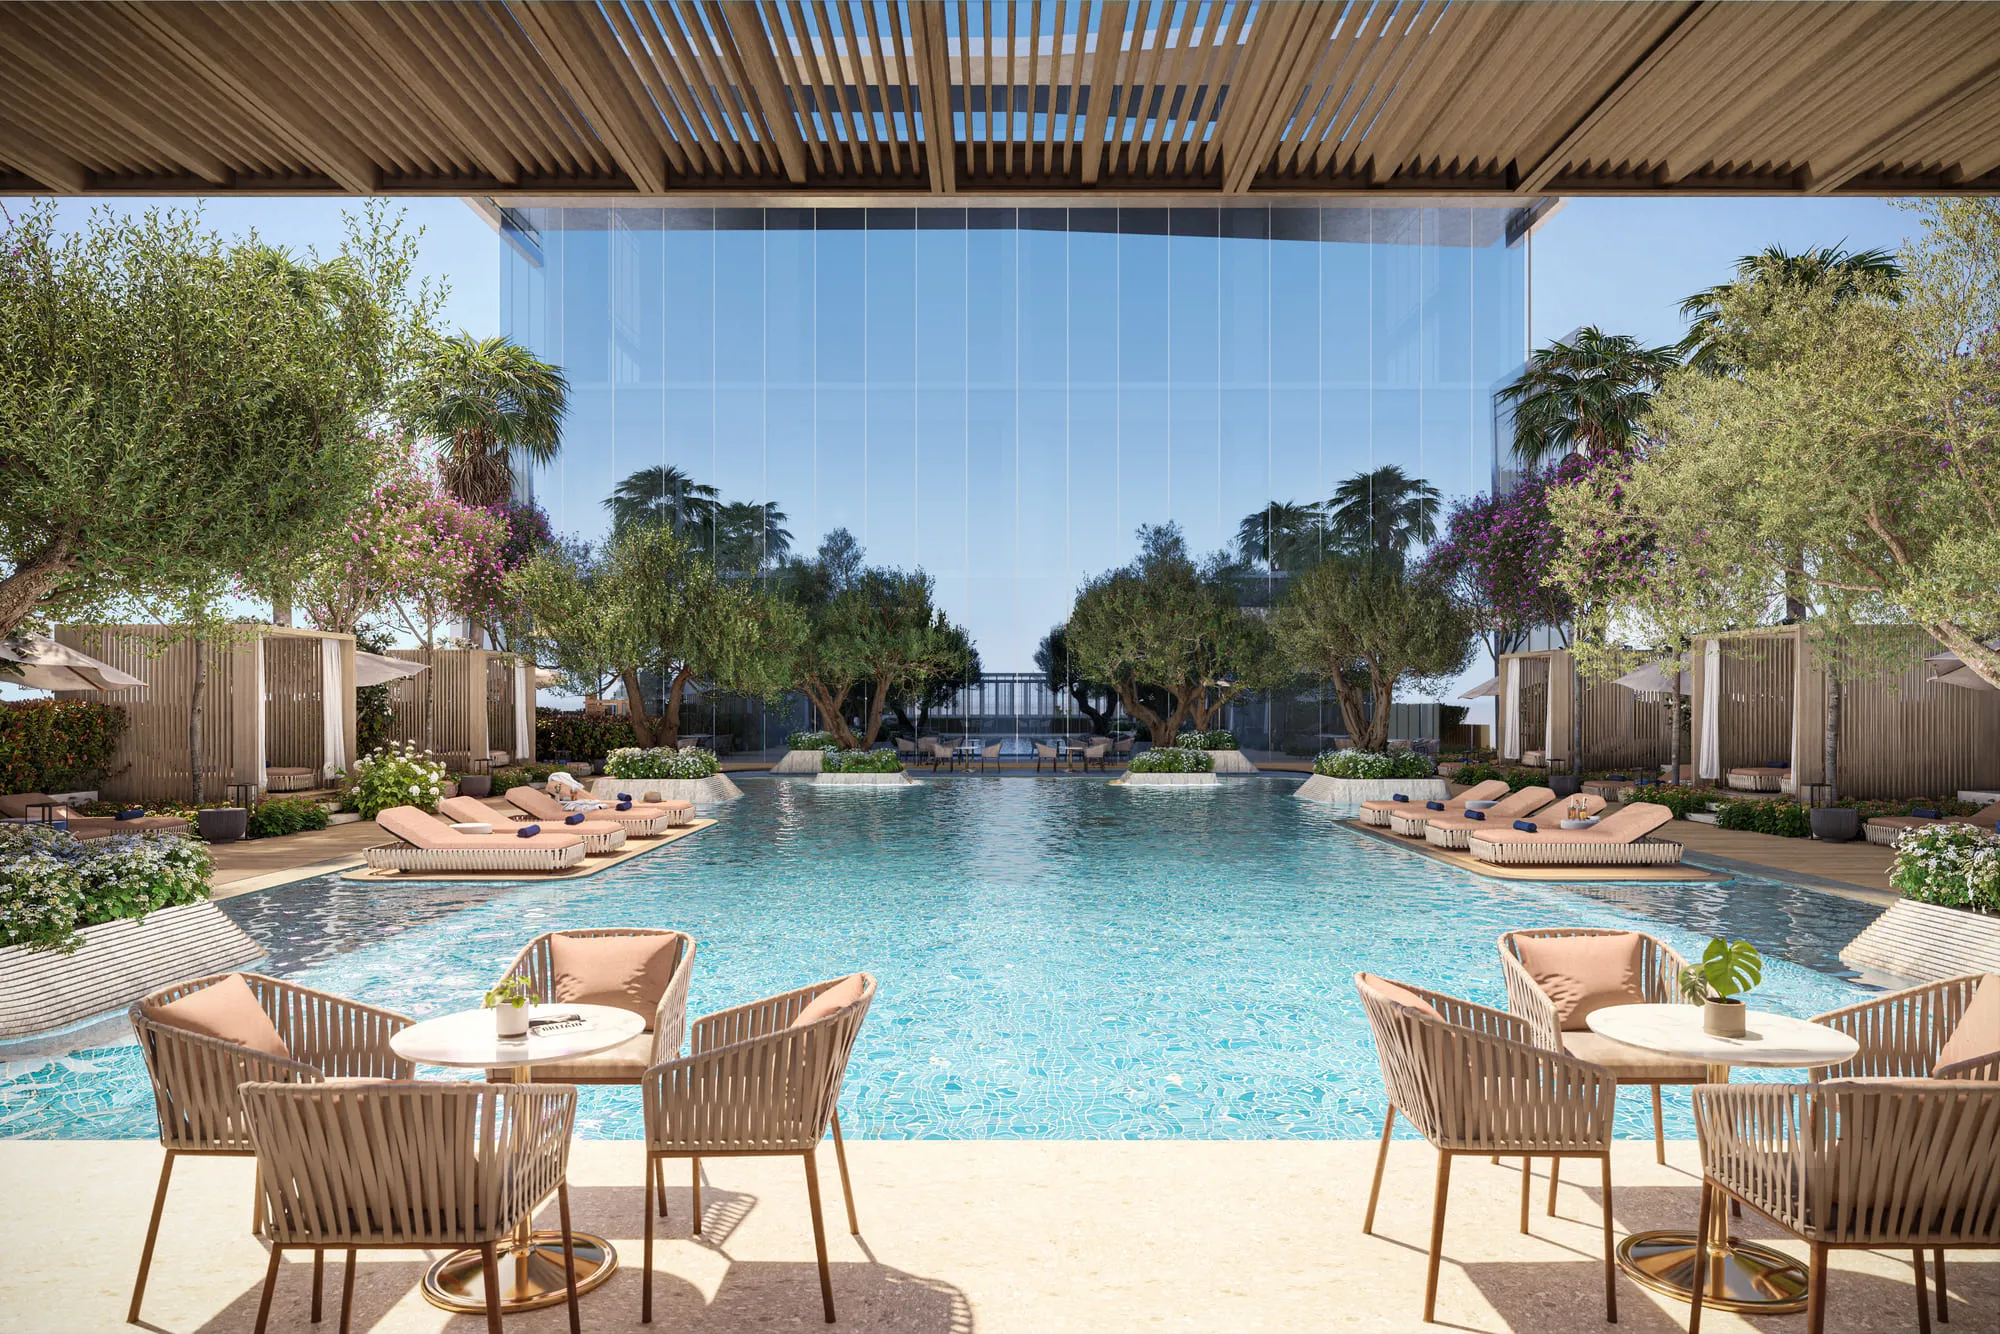 Swimming Pool
Floor plans
Master plan
Location
City Walk, Dubai EmirateOpen in Maps