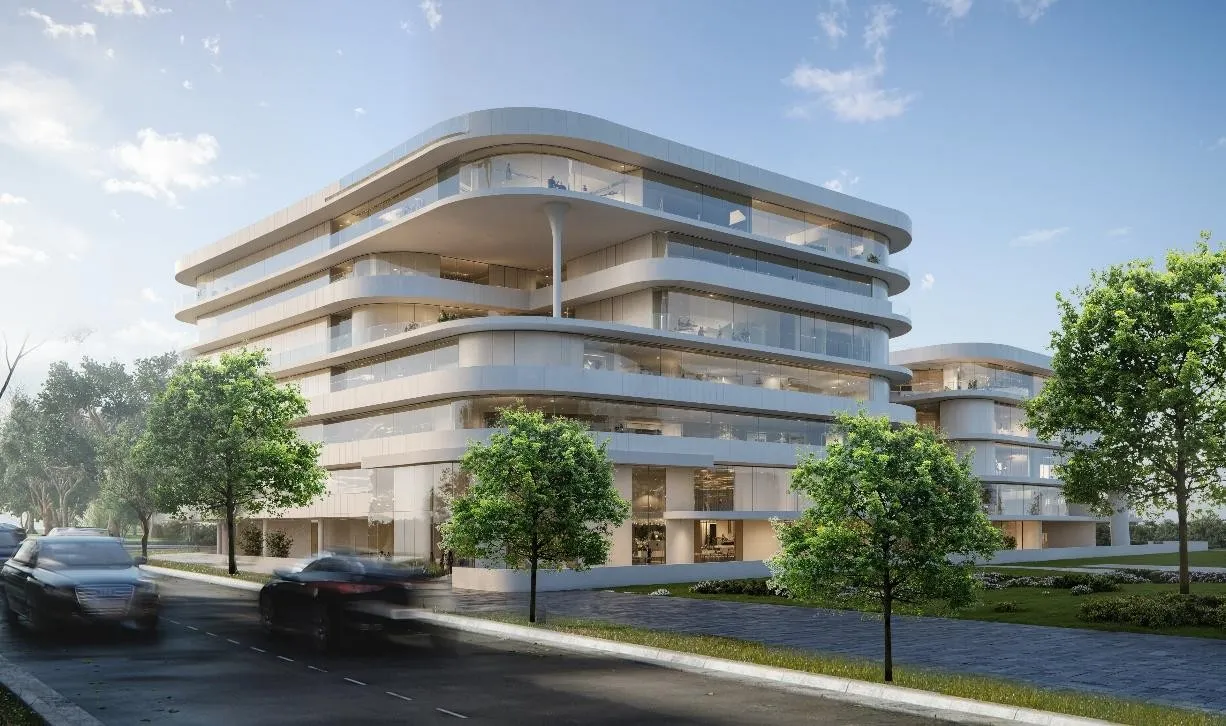
Oasis Residences is a masterpiece of contemporary residential design, distinguished by its polished architectural language and thoughtful design approach, which seamlessly blends f…
Mortgage estimate
Pre-filled with this project’s starting price. Change any figure to model your own.
years
%
Estimated monthly payment
4,242 AED
per month · 25-year term
Loan amount804K AED
Total interest468K AED
Estimate only. Excludes DLD transfer, agency and bank fees, and your bank sets the final figure.
Every layout the developer has released for this project, with its price on launch. Some configurations may already be sold out, so this can start below the available range above. Ask an advisor for live inventory.
Payment plan
33 Months Post Handover Payment PlanPayment Plan (discount 11%)33 Months Post Handover Payment Plan (discount 5%)Payment Plan (discount 10%)Payment Plan (discount 15%)Payment Plan (discount 20%)Payment Plan (discount 3%)Payment Plan (discount 8%)
10%50%3%37%
On booking10%
During construction5 payments50%
1st Installment10%
2nd Installment10%
3rd Installment10%
4th Installment10%
5th Installment10%
Upon Handover3%
Within 33 months PH11 payments37%
Within 3 months after handover3%
Within 6 months after handover4%
Within 9 months after handover3%
Within 12 months after handover3%
Within 15 months after handover4%
Within 18 months after handover3%
Within 21 months after handover3%
Within 24 months after handover4%
Within 27 months after handover3%
Within 30 months after handover3%
Within 33 months after handover4%
10%40%50%
On booking10%
During construction (Within 30 days from booking date)40%
Upon Handover50%
10%50%3%37%
On booking10%
During construction50%
Upon Handover3%
Within 33 months PH11 payments37%
Within 3 months after handover3%
Within 6 months after handover4%
Within 9 months after handover3%
Within 12 months after handover3%
Within 15 months after handover4%
Within 18 months after handover3%
Within 21 months after handover3%
Within 24 months after handover4%
Within 27 months after handover3%
Within 30 months after handover3%
Within 33 months after handover4%
10%50%40%
On booking10%
During construction5 payments50%
1st Installment10%
2nd Installment10%
3rd Installment10%
4th Installment10%
5th Installment10%
Upon Handover40%
10%50%40%
On booking10%
During construction (Within 30 days from booking date)50%



 On SaleQ4 2026Azizi Venice Dubai South • by Azizi
 On SaleQ4 2026South LivingDubai South • by Dubai South Developers
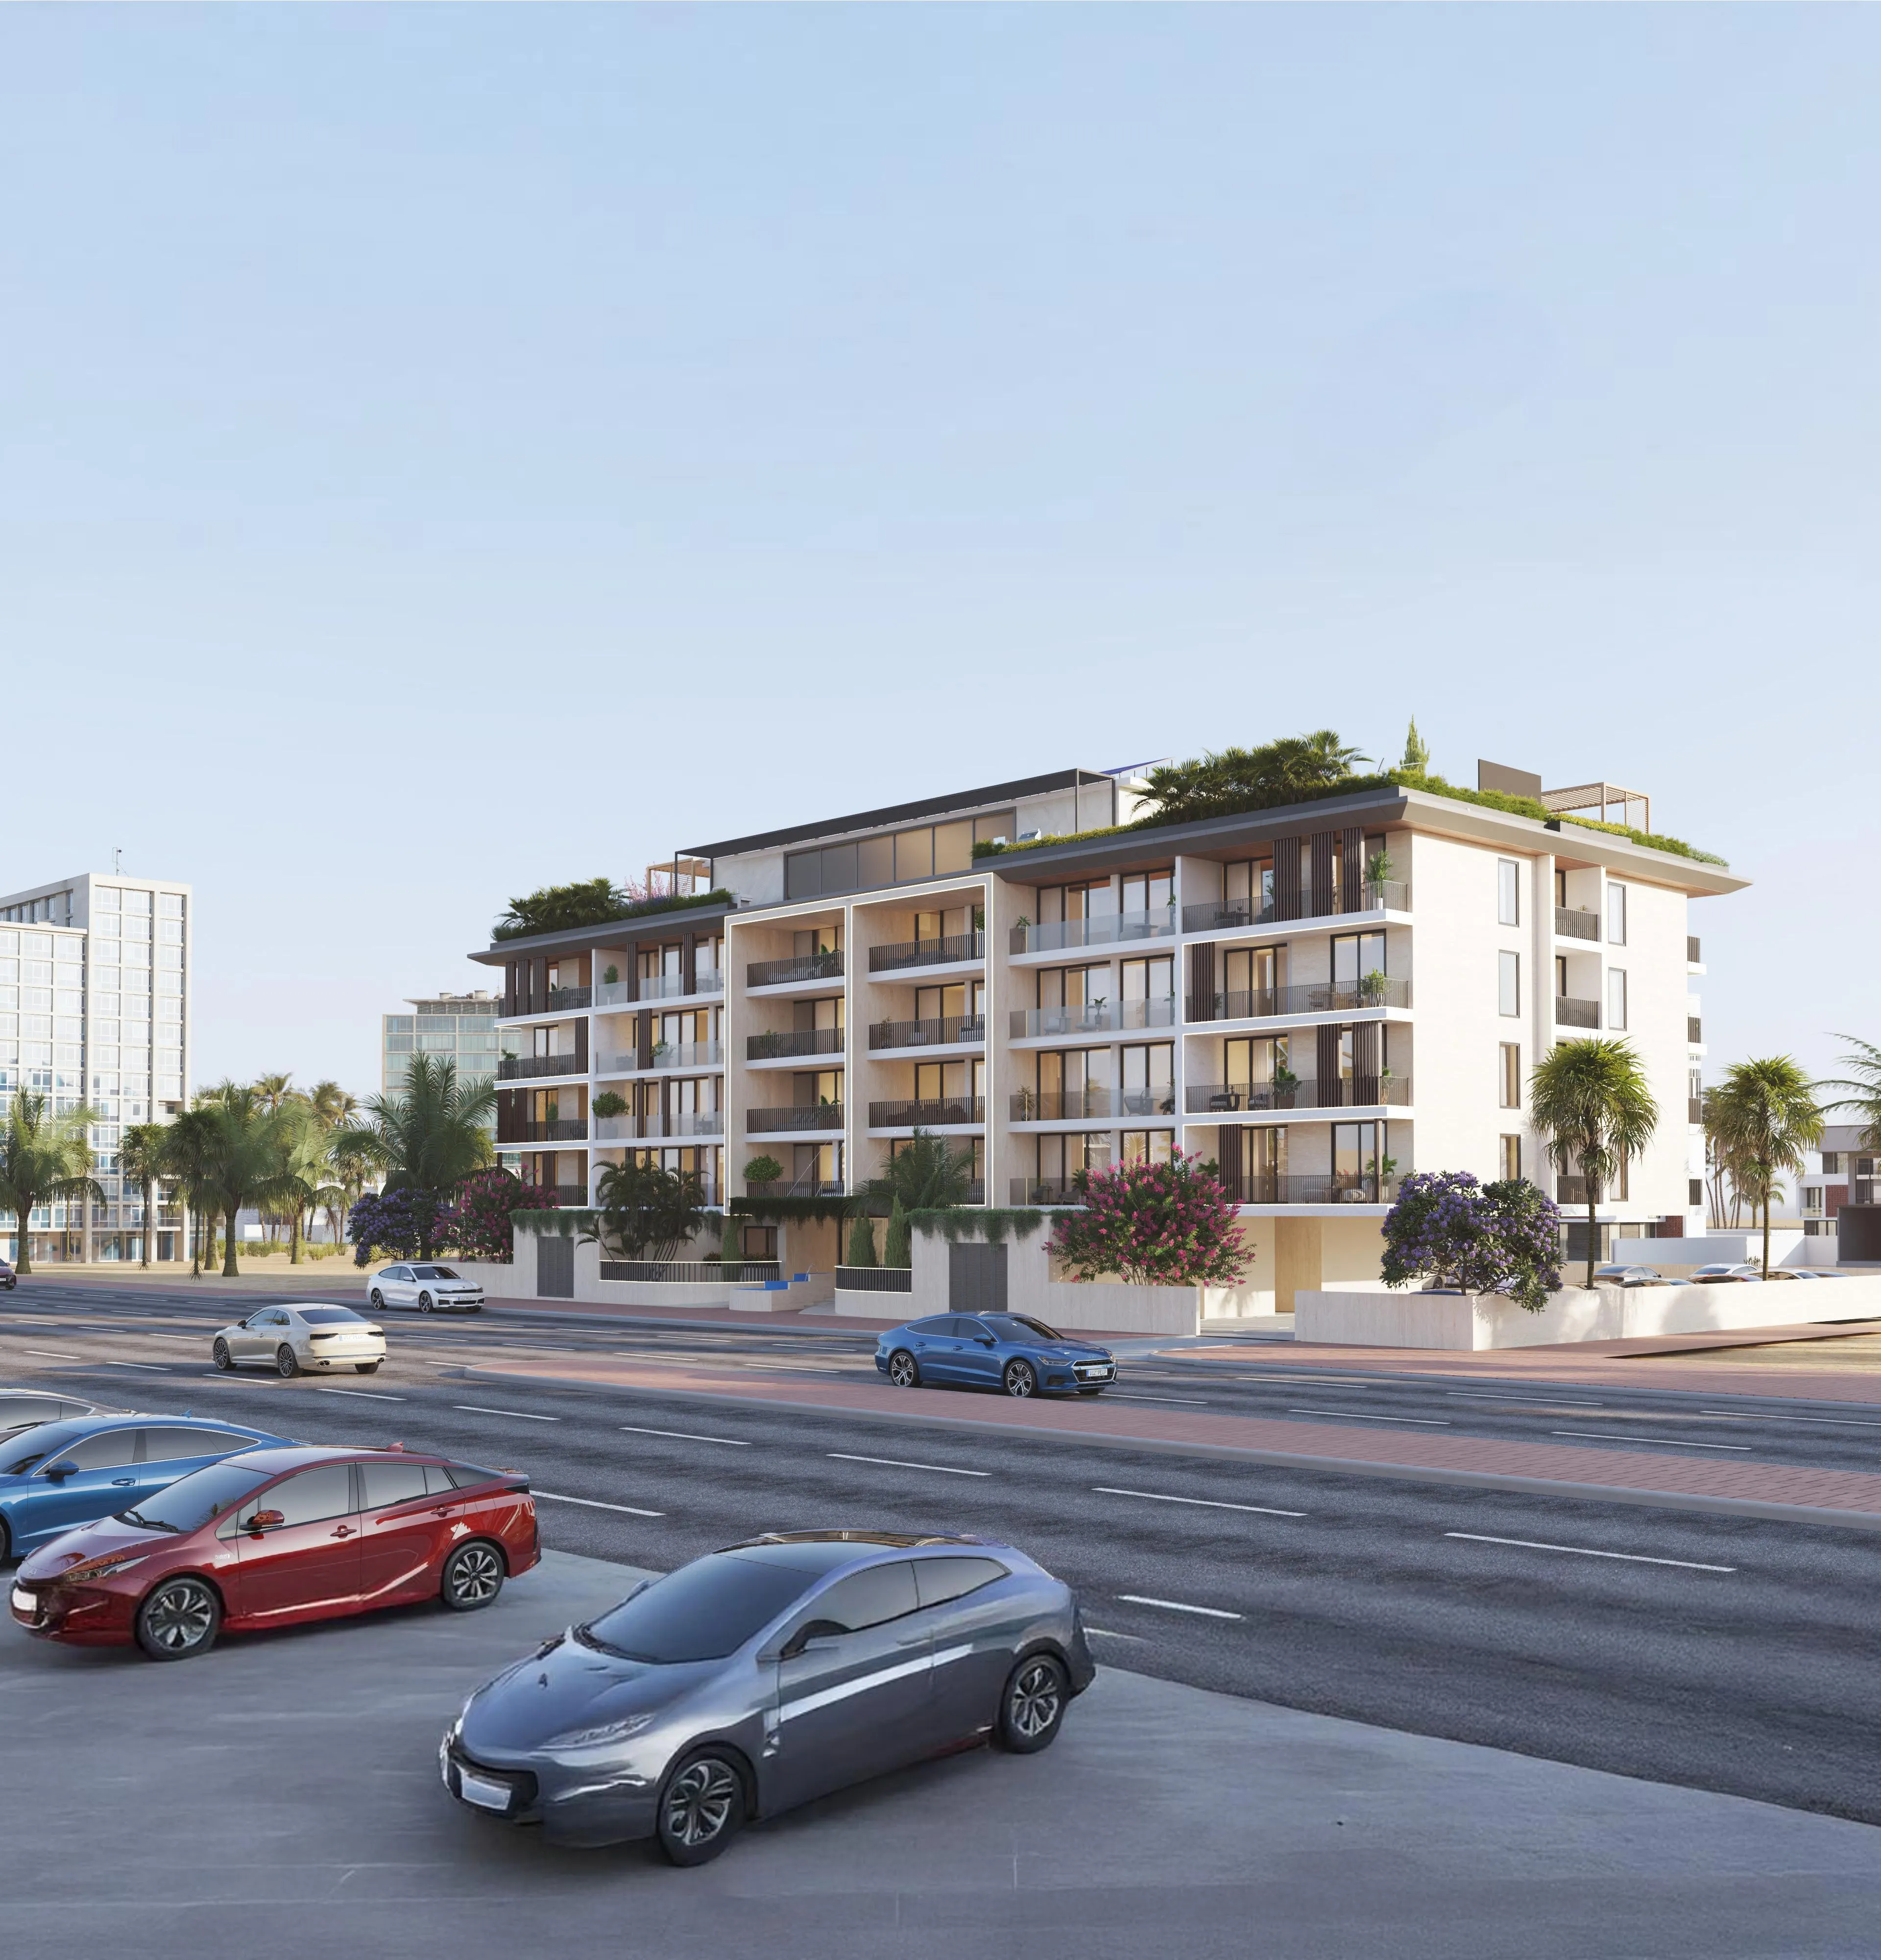 On SaleQ1 2026Views VII by Golden WoodsDubai South • by Golden Woods
 On SaleQ3 2020Majestique Residence 1Dubai South • by Credo Investments
 On SaleQ2 2026Bling Avenue 1Dubai South • by Bling Development
 On SaleQ3 2027Timber TerraceDubai South • by Vakson Development
 On SaleQ1 2027VOI ResidenceDubai South • by HVM Living
 On SaleQ1 2029Waada Dubai SouthDubai South • by BT Properties
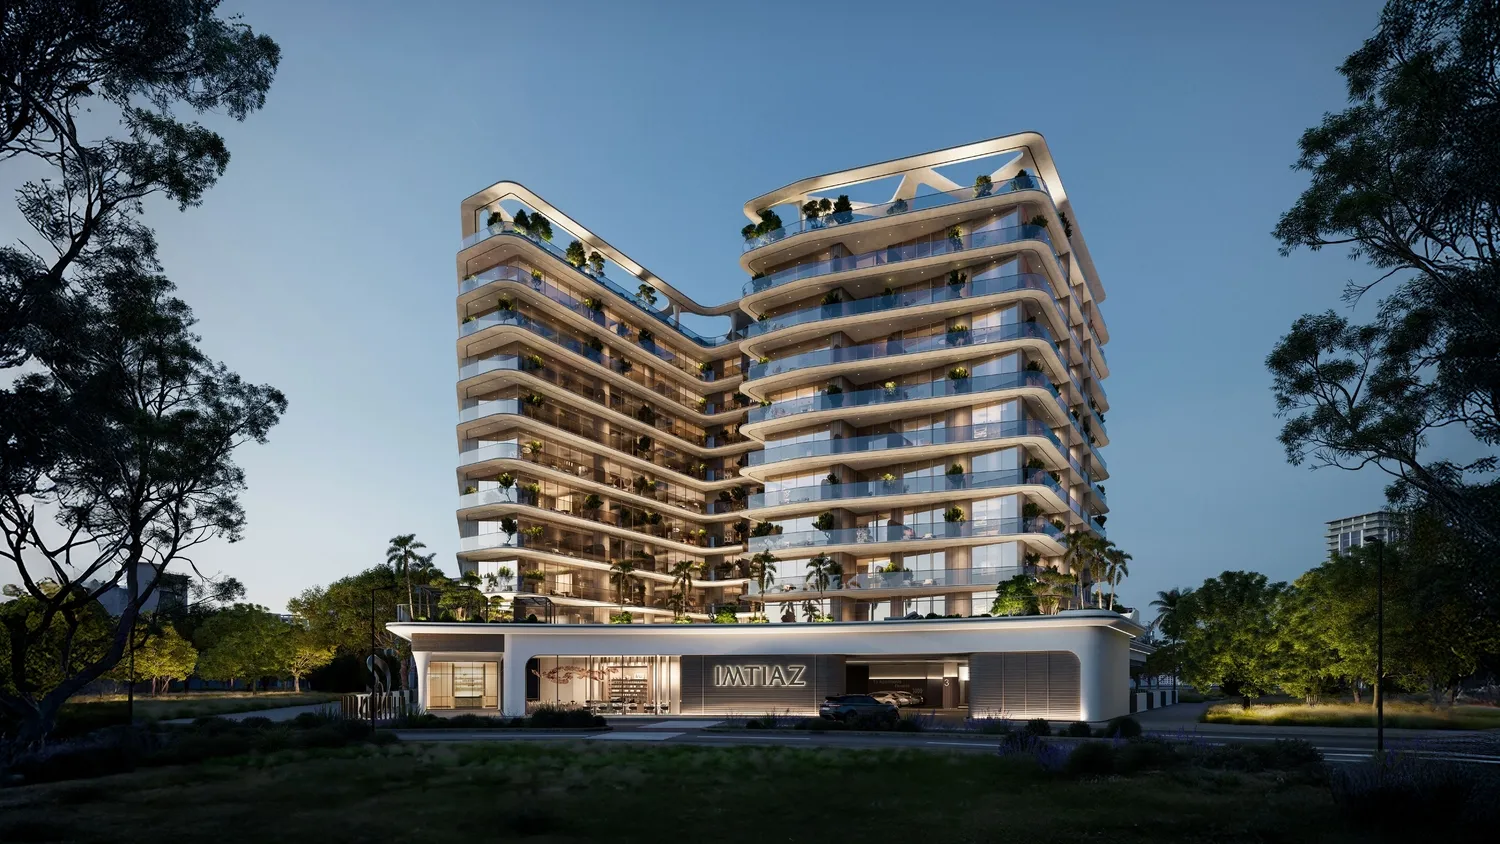 On SaleEnre Residence by ImtiazDubai South • by Imtiaz Development
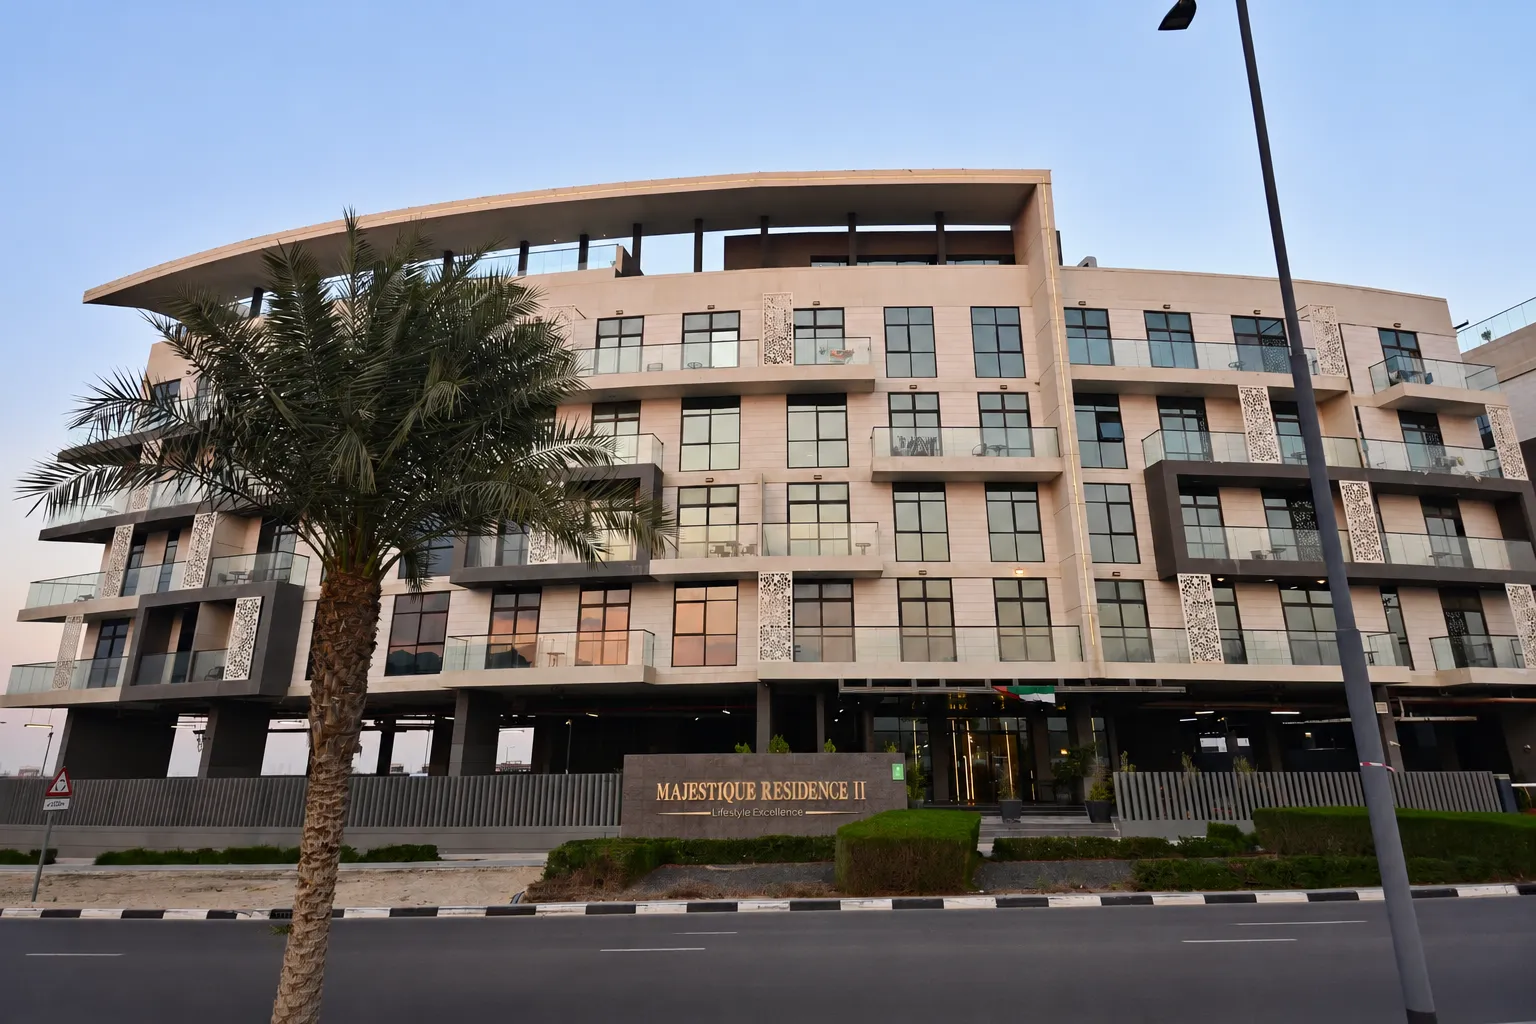 On SaleMajestique Residence 2Dubai South • by Credo Investments
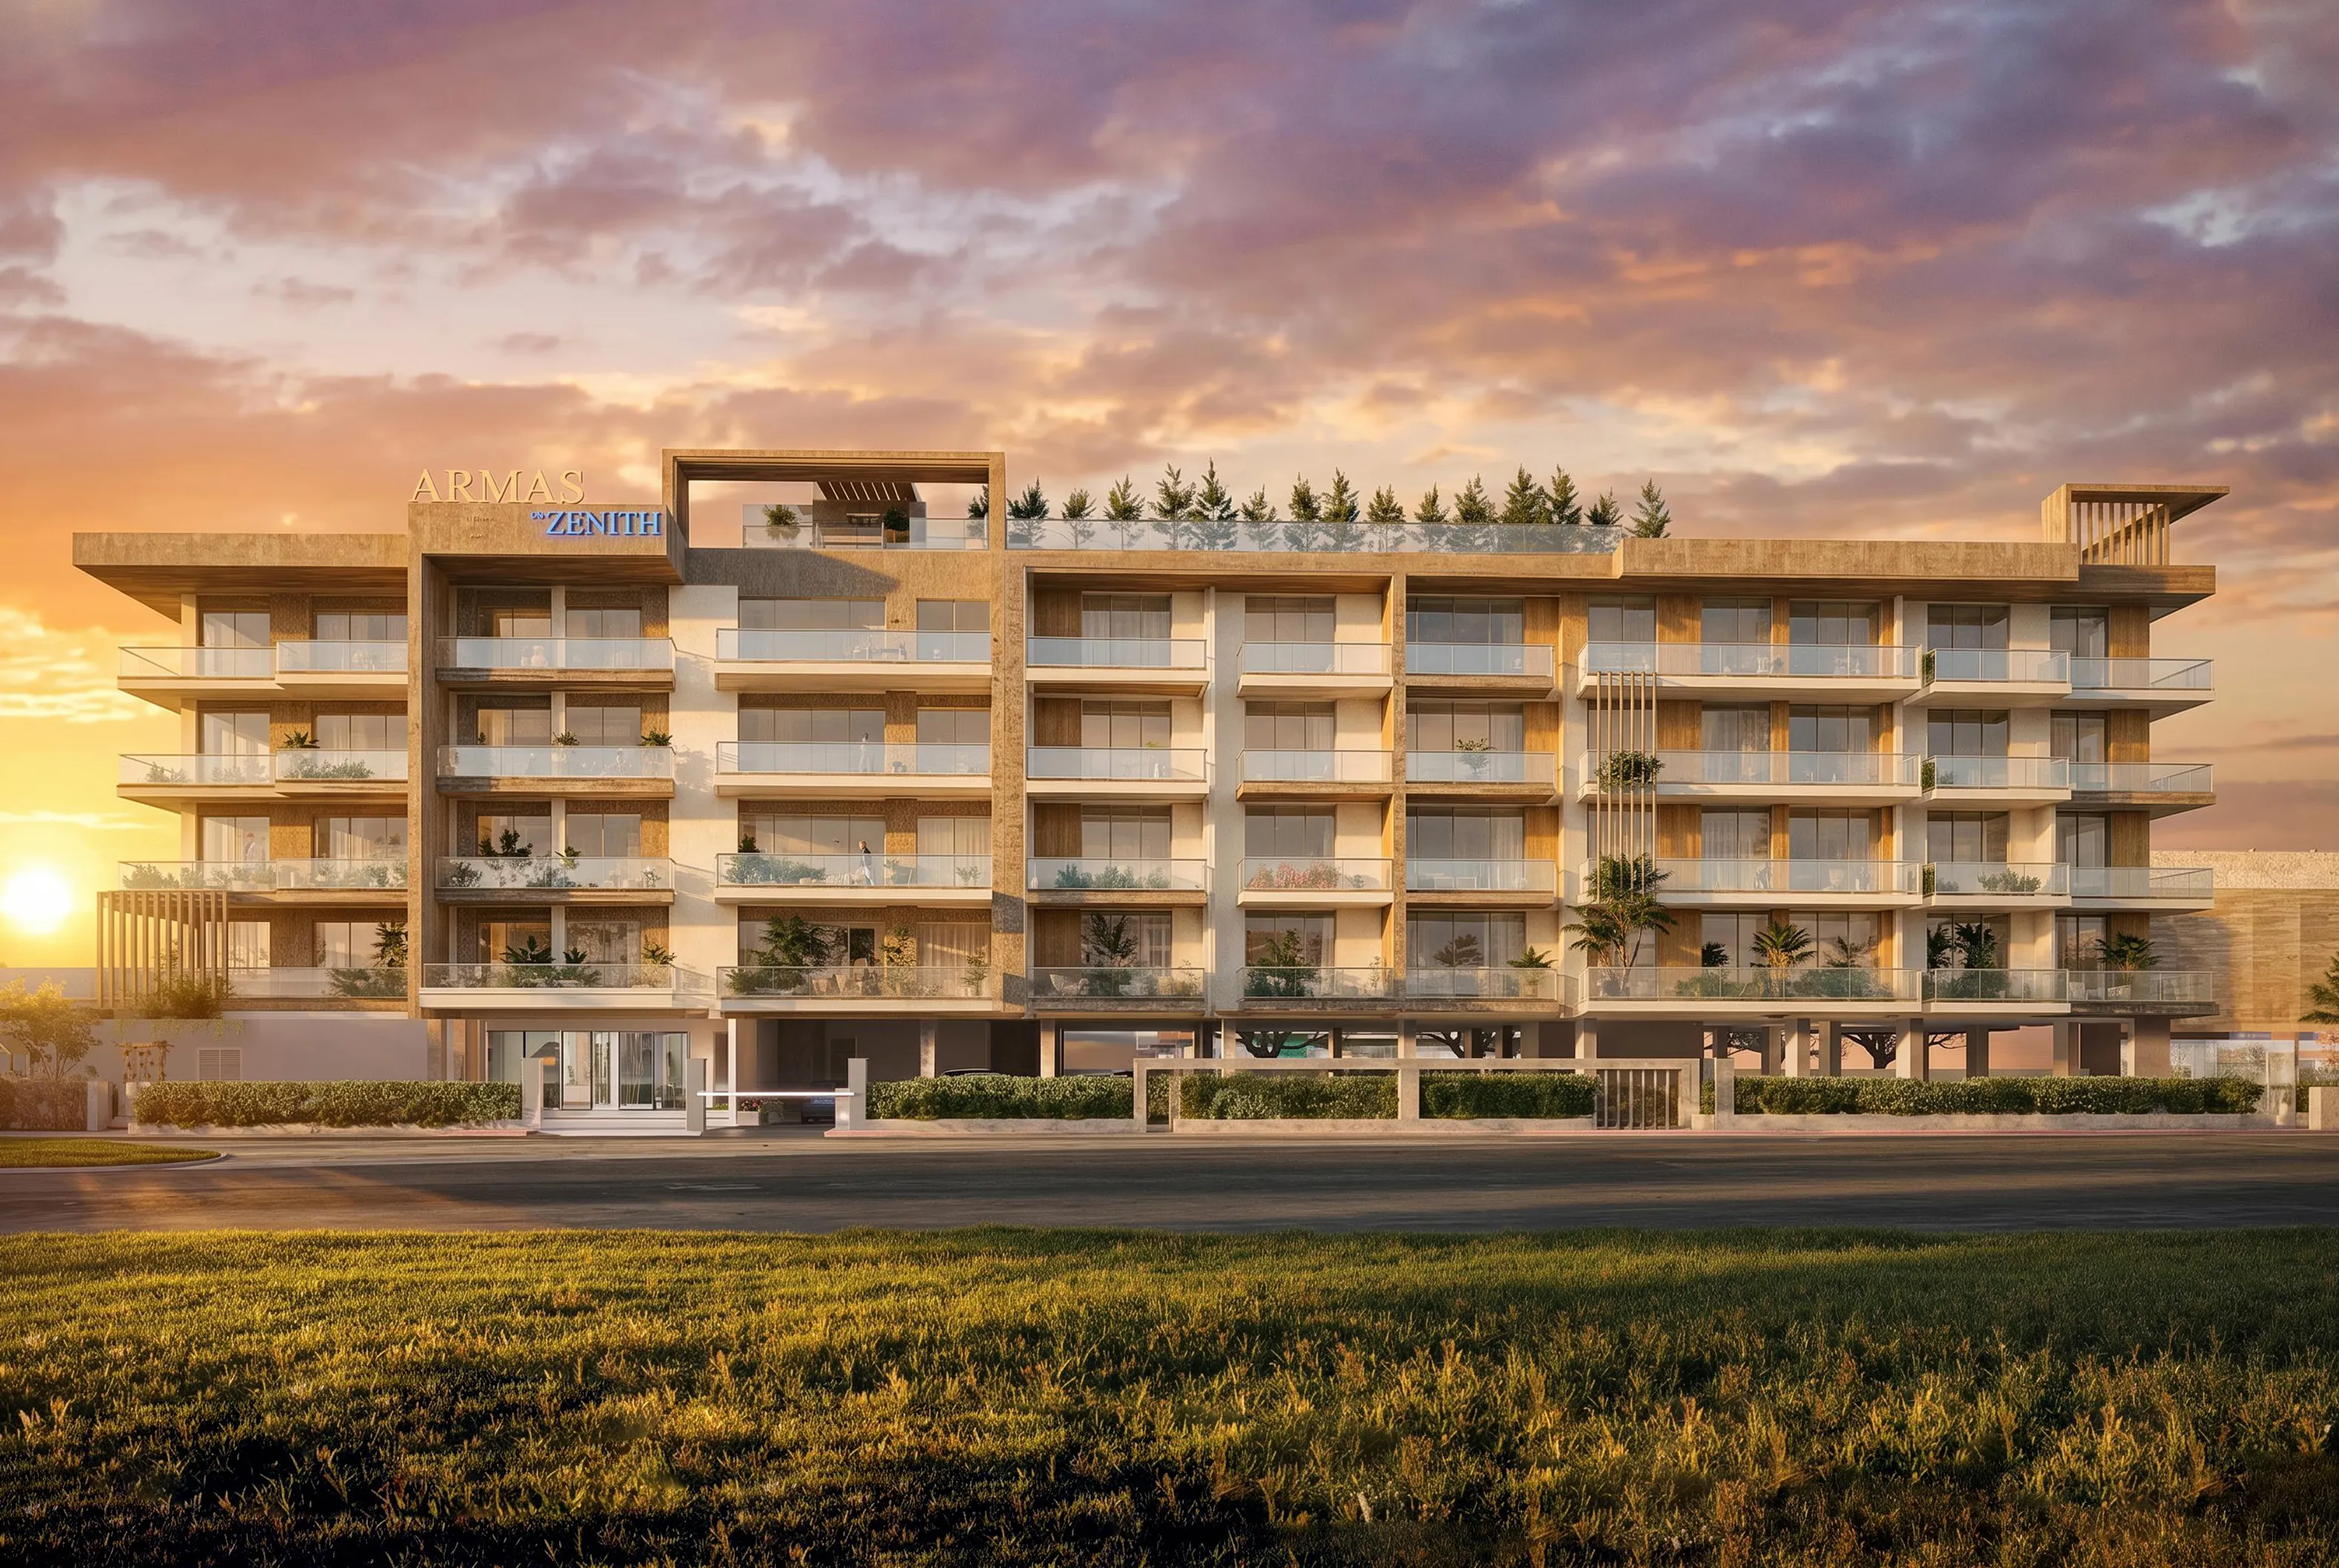 On SaleArmas By ZenithDubai South • by Zenith Group
 Presale (EOI)Zenith D1Dubai South • by Zenith Group
 Kids Zone
 Lounge Sitting
 Badminton Court
 Swimming Pool
 Bbq Area
 Jogging Track
 Gym
Gym Yoga Zone
 Kids Pool