Back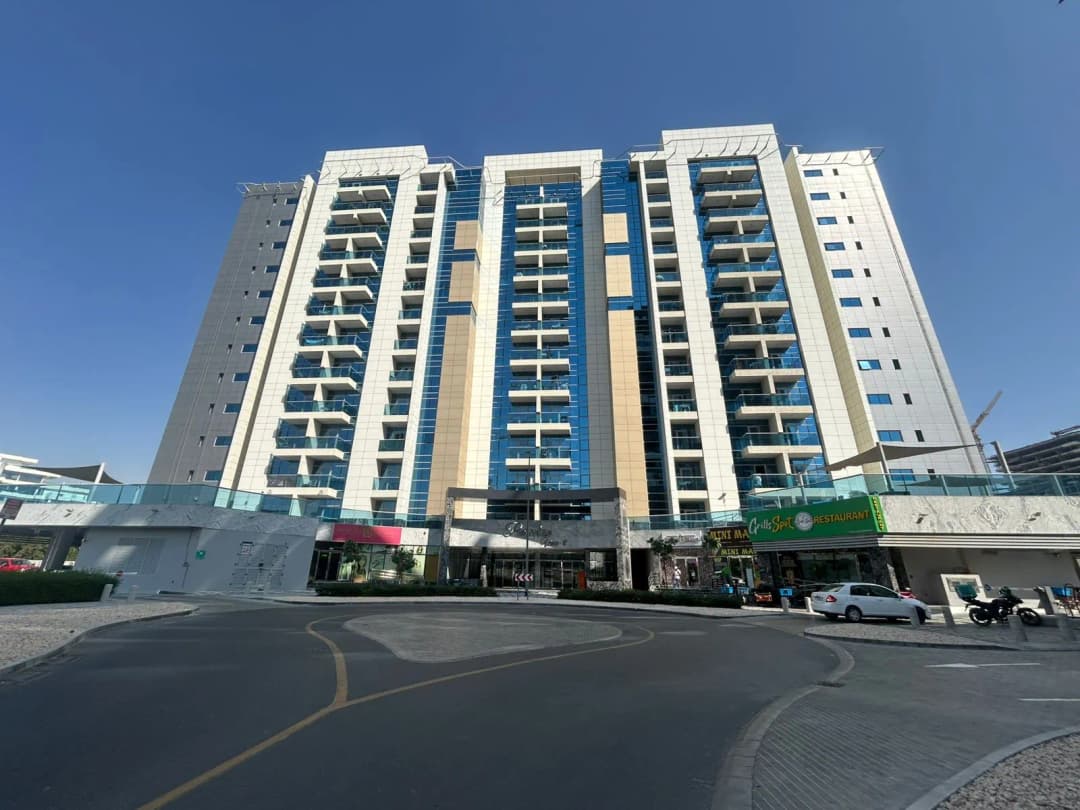

Scan to verify this listing with the Dubai Land Department.
 On SaleQ2 2027Astra SouthDubai South • by Dugasta
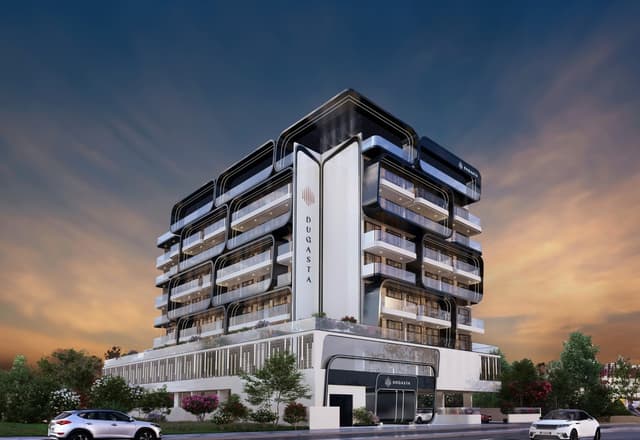 On SaleQ4 2025Moonsa Residences 2Dubai International City • by Dugasta
 On SaleQ2 2026Terra TowerDubailand Residence Complex • by Dugasta
 On Sale7 SeasonsDubai International City • by Dugasta
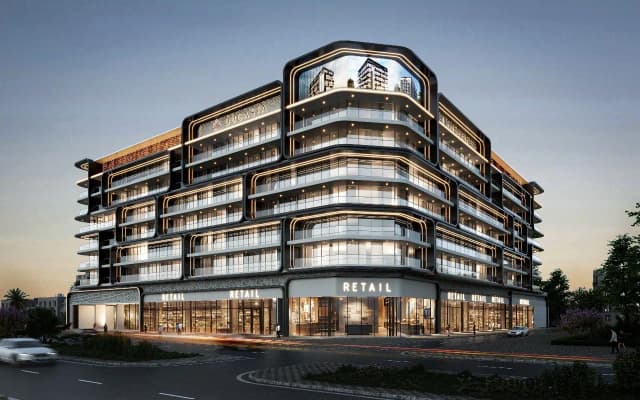 Presale (EOI)Al Haseen Residences 6Saih Shuaib 2 • by Dugasta
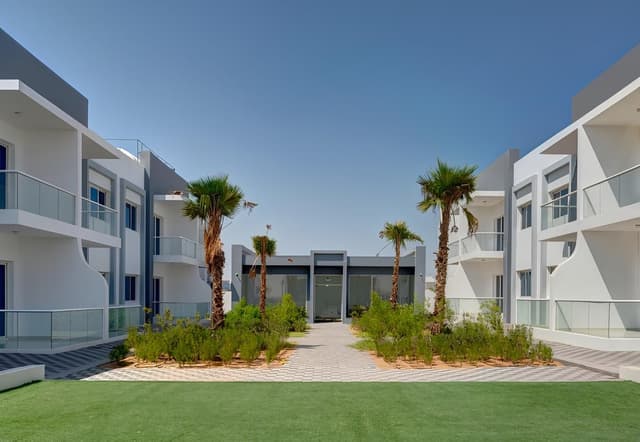 On SaleDezire SouthDubai Industrial City • by Dugasta
 On SaleDugasta Warsan (Jneibi)Dubai International City • by Dugasta
 On SaleQ1 2026Al Haseen Residences 3Dubai Industrial City • by Dugasta
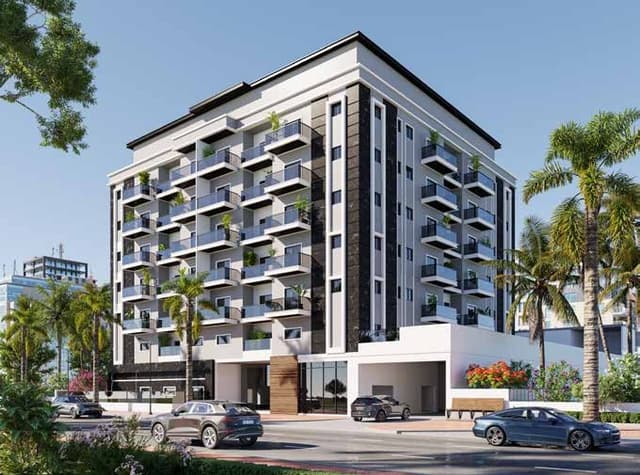 On SaleQ1 2025Moonsa ResidenceDubai International City • by Dugasta
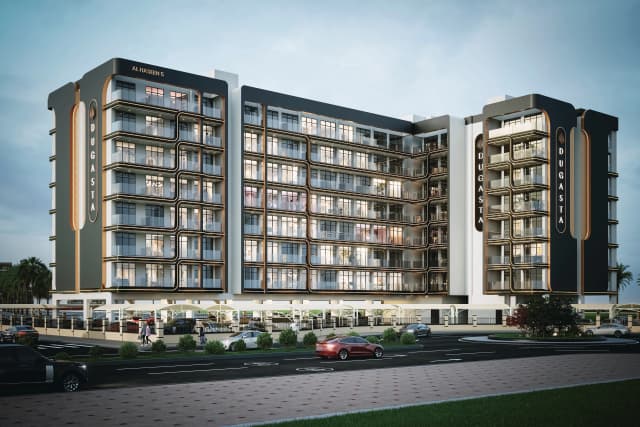 On SaleAl Haseen Residences 5Saih Shuaib 2 • by Dugasta
 On SaleQ3 2023Aykon City TowerBusiness Bay • by DAMAC
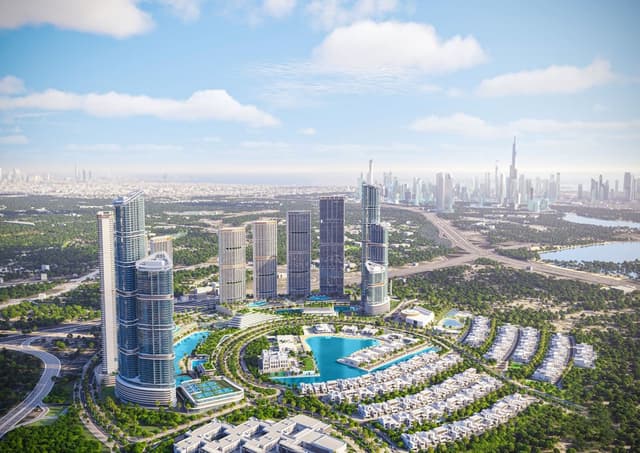 On SaleQ2 2027330 Riverside CrescentSobha Hartland 2 • by Sobha
StudioTap to enlarge StudioTap to enlarge StudioTap to enlarge StudioTap to enlarge
3 photos
916,402 – 4,254,495 AED
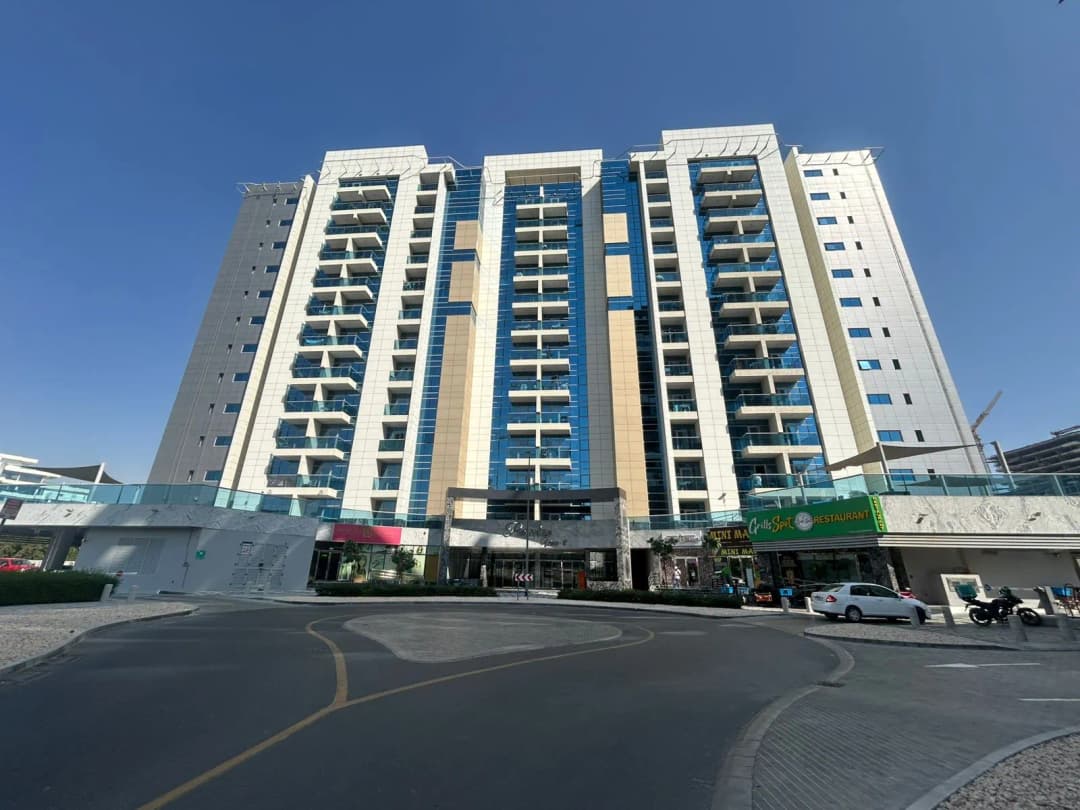
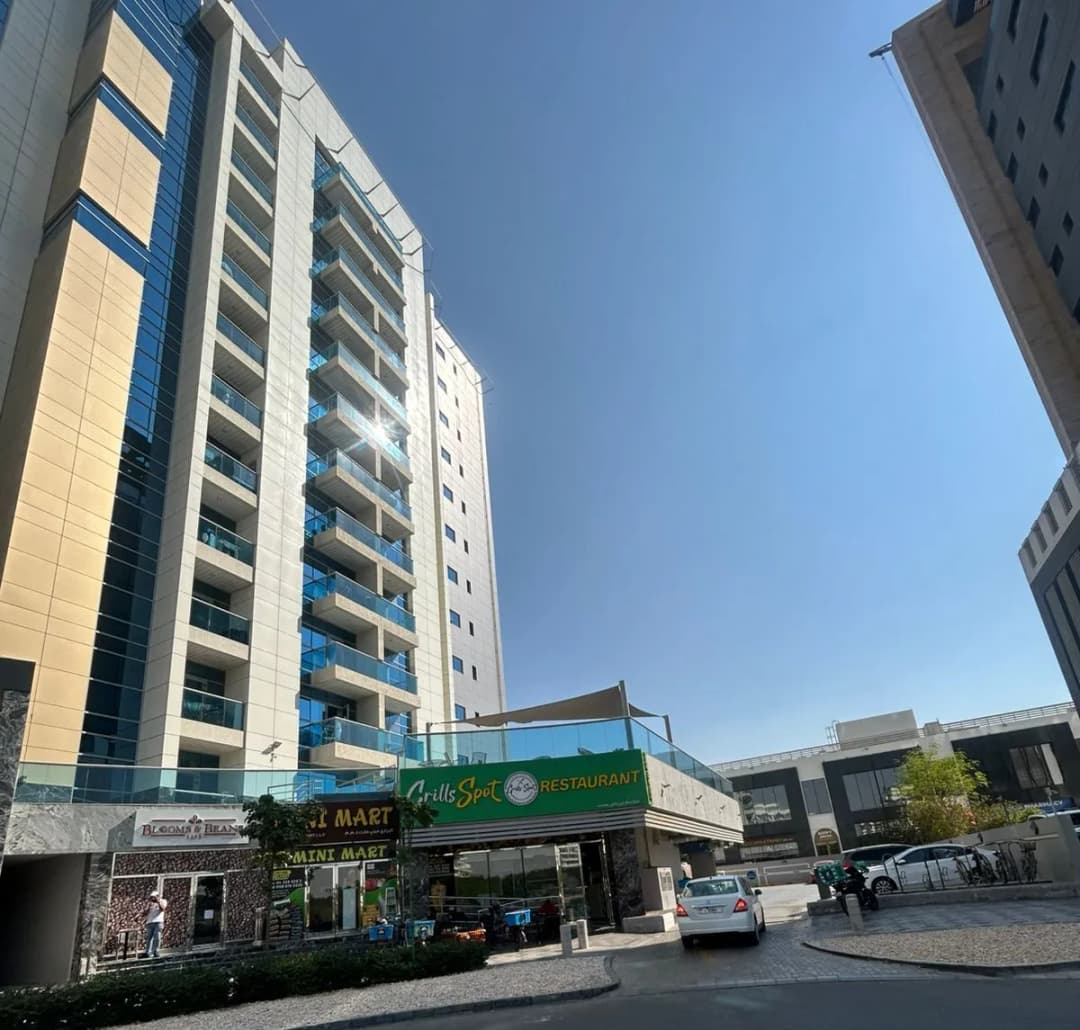
Paradise View II
Developer Dugasta
DugastaLiving Legends, Dubai View on map
ApartmentsType
Studio – 3Bedrooms
539 – 2,001 sq.ftArea
About this property
Paradise View II introduces a contemporary architectural concept shaped by clean vertical lines, expansive glazing, and generously sized balconies that create a dynamic and express…
Mortgage estimate
Pre-filled with this project’s starting price. Change any figure to model your own.
years
%
Estimated monthly payment
3,866 AED
per month · 25-year term
Loan amount733K AED
Total interest427K AED
Estimate only. Excludes DLD transfer, agency and bank fees, and your bank sets the final figure.
Speak to a mortgage specialistSee properties up to this priceProject facts
- Construction
- Completed
- Availability
- On Sale
- Available price range
- 916,402 – 4,254,495 AED
- Available sizes
- 539 – 2,001 sq.ft
- Available bedrooms
- Studio – 3
- Unit type
- Apartments
- Units in project
- 218
- Buildings
- 1
- District
- Living Legends, Dubai
- Service charge
- 14 AED/sqft
- Furnishing
- Semi-furnished
Layouts, sizes and prices
Studio16 layouts539 – 626 sq.ft916,402 – 1,189,248 AED
| Layout | Size | Developer price |
|---|---|---|
| Studio | 571 – 580 sq.ft | 917,088 – 1,101,107 AED |
| Studio | 539 – 602 sq.ft | 916,572 – 1,144,256 AED |
| Studio | 539 – 616 sq.ft | 916,402 – 1,108,638 AED |
| Studio | 571 sq.ft | 970,003 AED |
| Studio | 572 sq.ft | 972,944 AED |
| Studio | 558 – 602 sq.ft | 949,144 – 1,084,032 AED |
| Studio | 626 sq.ft | 1,189,248 AED |
| Studio | 603 sq.ft | 964,448 AED |
| Studio | 539 sq.ft | 1,024,214 AED |
| Studio | 540 – 577 sq.ft | 919,840 – 1,039,086 AED |
| Studio | 573 – 580 sq.ft | 917,088 – 1,101,107 AED |
| Studio | 539 – 540 sq.ft | 916,402 – 971,262 AED |
| Studio | 575 – 577 sq.ft | 919,840 – 1,039,086 AED |
| Studio | 603 – 616 sq.ft | 964,448 – 1,108,638 AED |
| Studio | 602 – 626 sq.ft | 1,144,465 – 1,189,248 AED |
| Studio | 602 sq.ft | 963,584 – 1,084,032 AED |
1 Bedroom11 layouts777 – 1,195 sq.ft1,187,685 – 2,150,442 AED
| Layout | Size | Developer price |
|---|---|---|
| 1 bed | 790 – 840 sq.ft | 1,257,930 – 1,511,838 AED |
| 1 bed | 795 sq.ft | 1,271,856 AED |
| 1 bed | 791 – 840 sq.ft | 1,422,900 – 1,511,838 AED |
| 1 bed | 777 – 792 sq.ft | 1,187,685 – 1,425,222 AED |
| 1 bed | 791 – 1,192 sq.ft | 1,264,800 – 2,145,204 AED |
| 1 bed | 777 – 795 sq.ft | 1,271,856 – 1,430,838 AED |
| 1 bed | 792 – 797 sq.ft | 1,187,685 – 1,435,104 AED |
| 1 bed | 791 – 795 sq.ft | 1,264,800 – 1,430,838 AED |
| 1 bed | 839 sq.ft | 1,341,792 – 1,510,866 AED |
| 1 bed | 1,193 sq.ft | 2,147,148 – 2,147,724 AED |
| 1 bed | 1,192 – 1,195 sq.ft | 2,145,204 – 2,150,442 AED |
2 Bedrooms1 layout1,244 – 1,610 sq.ft1,991,056 – 2,737,663 AED
3 Bedrooms2 layouts2,001 sq.ft3,601,620 – 3,601,818 AED
| Layout | Size | Developer price |
|---|---|---|
| 3 bed | 2,001 sq.ft | 3,601,818 AED |
| 3 bed | 2,001 sq.ft | 3,601,620 AED |
Every layout the developer has released for this project, with its price on launch. Some configurations may already be sold out, so this can start below the available range above. Ask an advisor for live inventory.
Payment plan
10 Years PH Payment Plan5 Years PH Payment Plan3 Years Post Handover Payment PlanPayment Plan 25/75
40%60%
On booking40%
Within 10 years PH (6% annually)60%
40%60%
On booking40%
Within 5 years PH (1% per month)60%
40%60%
On booking40%
Within 3 years from booking (10% every 6 months)60%
25%75%
During construction25%
Within 10 Years PH (0.6% monthly)75%
Documents and links
Brochure
Architectural As built Approved
Recommended projects
On SaleQ2 2027Astra SouthDubai South • by DugastaPrice from666,270 AED
Payment plan40/60
On SaleQ4 2025Moonsa Residences 2Dubai International City • by DugastaPrice from786,438 AED
Payment plan40/60
On SaleQ2 2026Terra TowerDubailand Residence Complex • by DugastaPrice from1,183,710 AED
Payment plan40/60
On Sale7 SeasonsDubai International City • by DugastaPrice from735,120 AED
Presale (EOI)Al Haseen Residences 6Saih Shuaib 2 • by DugastaPrice from809,306 AED
Payment plan40/60
On SaleDezire SouthDubai Industrial City • by DugastaPrice from1,193,840 AED
On SaleDugasta Warsan (Jneibi)Dubai International City • by DugastaPrice from740,513 AED
On SaleQ1 2026Al Haseen Residences 3Dubai Industrial City • by DugastaPrice from599,820 AED
Payment plan40/60
On SaleQ1 2025Moonsa ResidenceDubai International City • by DugastaPrice from1,428,000 AED
On SaleAl Haseen Residences 5Saih Shuaib 2 • by DugastaPrice from640,587 AED
Payment plan40/60
On SaleQ3 2023Aykon City TowerBusiness Bay • by DAMACPrice from955,500 AED
On SaleQ2 2027330 Riverside CrescentSobha Hartland 2 • by SobhaPrice from1,100,000 AED
Payment plan60/40
Amenities
 Dry Sauna with Himalayan Salt Room
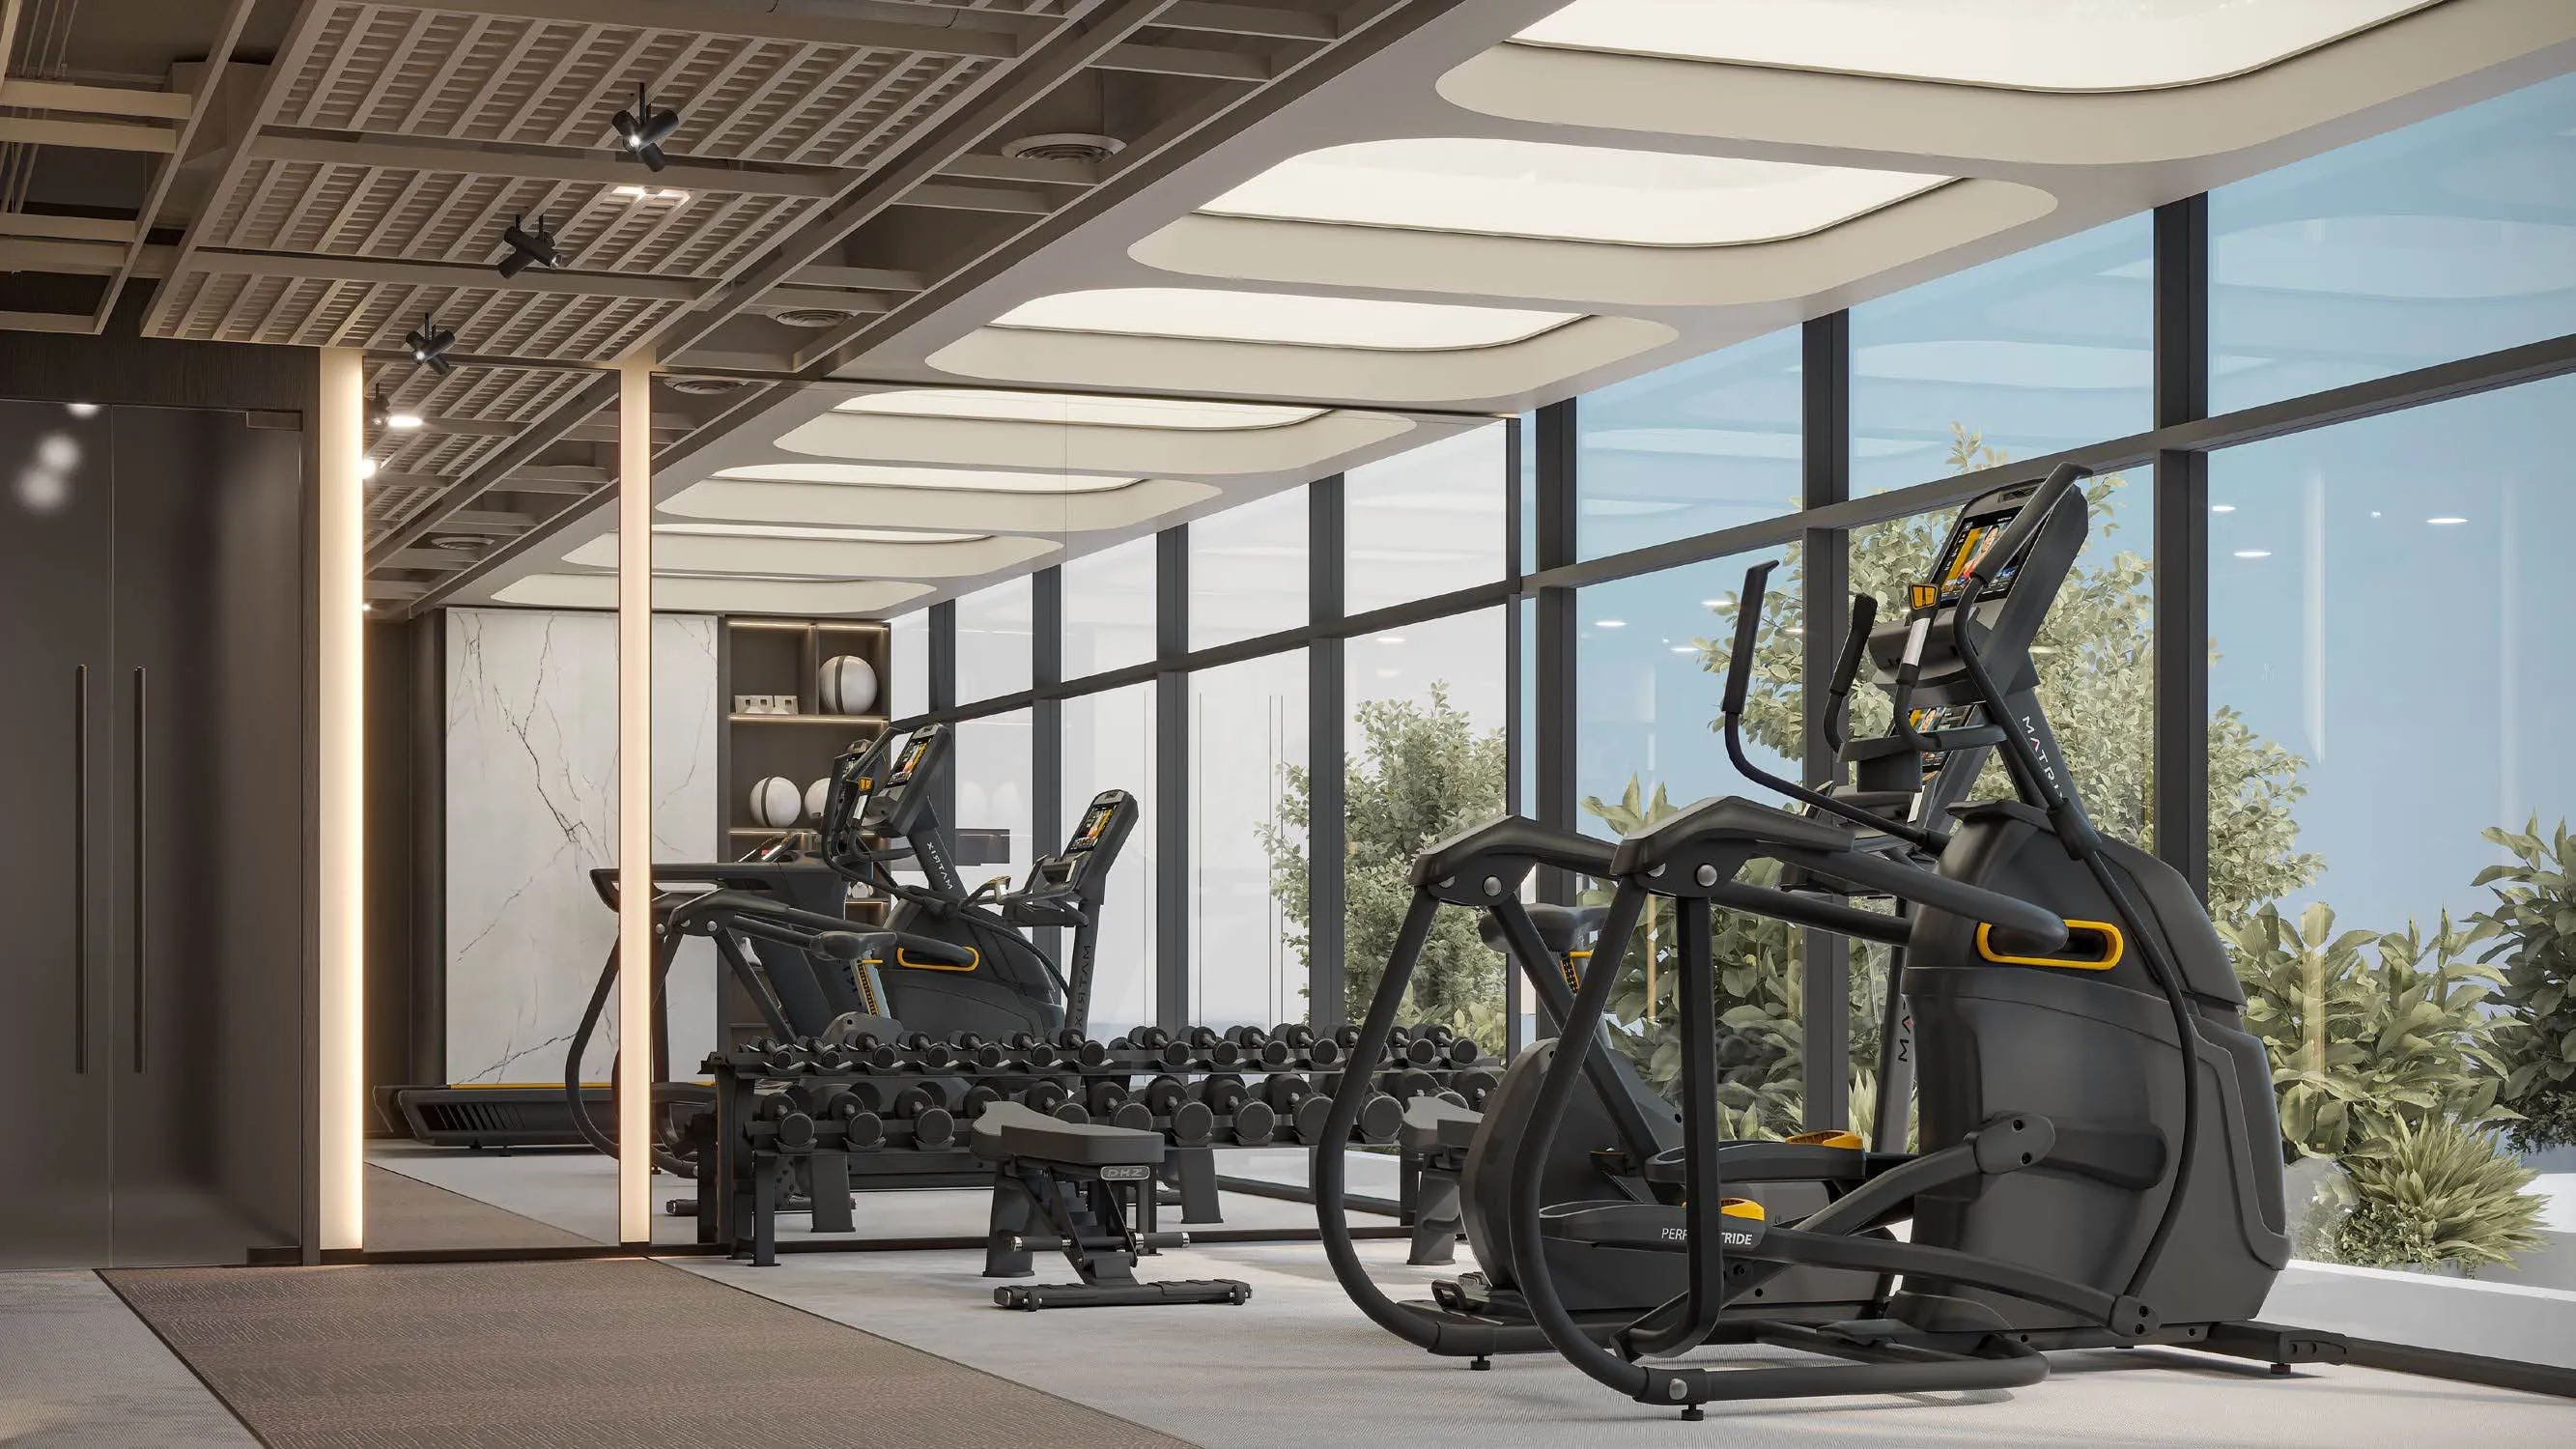 Gym
Gym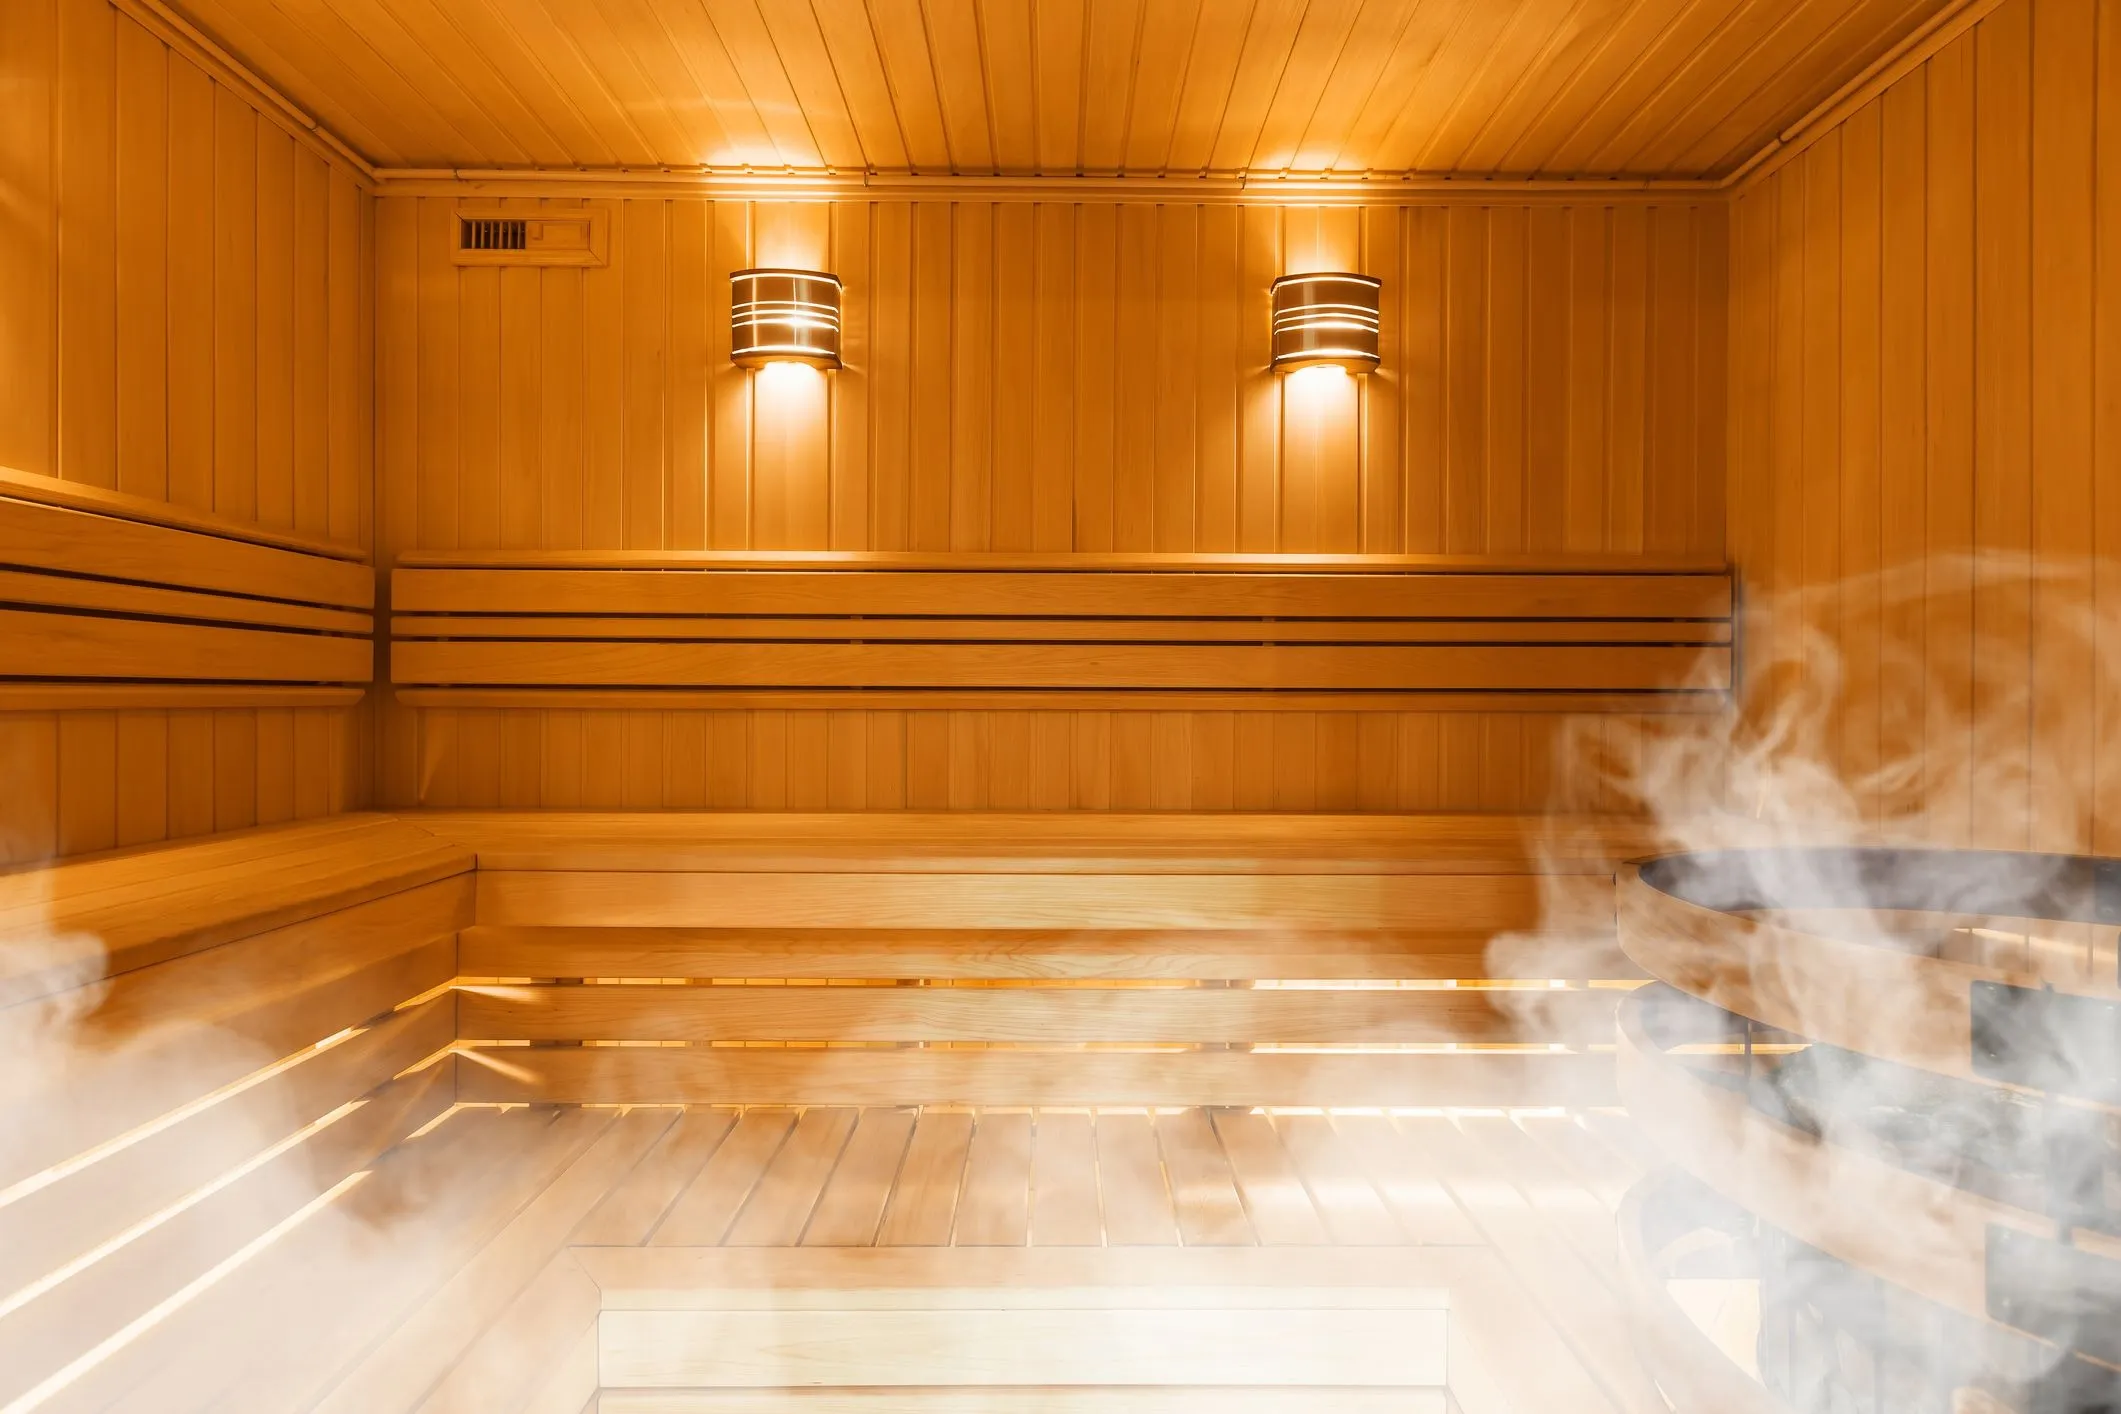 Steam
Steam
Floor plans
Master plan
Location
DubaiOpen in Maps