Back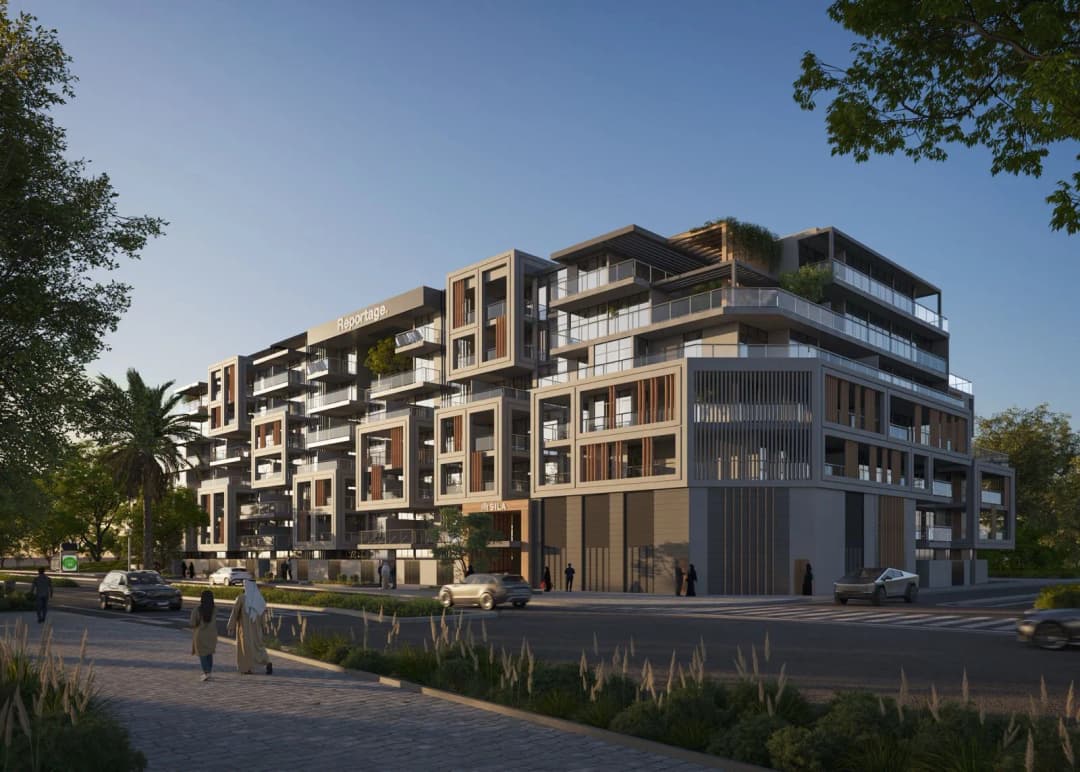

Scan to verify this listing with the Dubai Land Department.
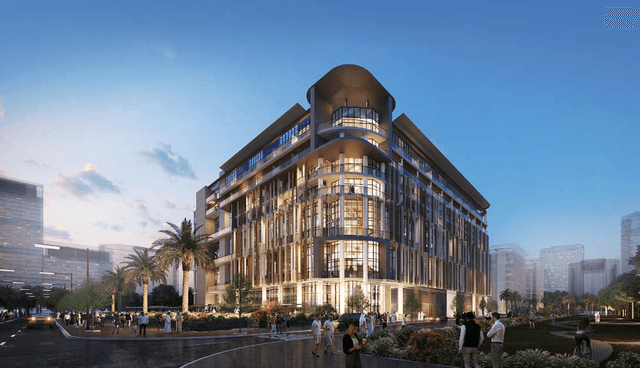 On SaleQ3 2023Oasis TwoMasdar City • by Reportage Properties
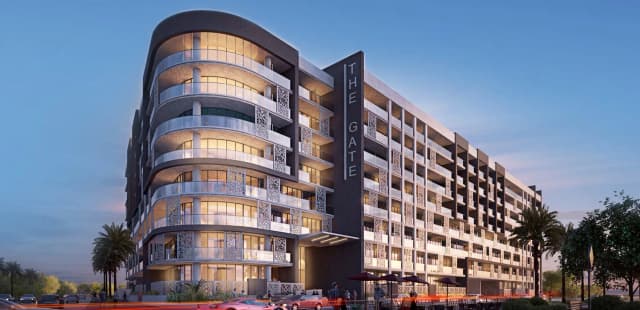 On SaleThe GateMasdar City • by Reportage Properties
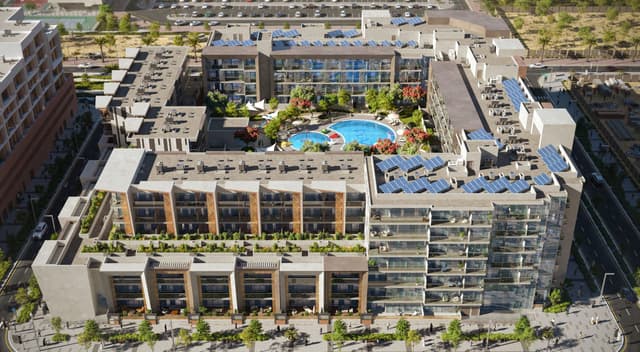 On SaleQ3 2025Plaza ReportageMasdar City • by Reportage Properties
 On SaleQ2 2027Royal ParkMasdar City • by Reportage Properties
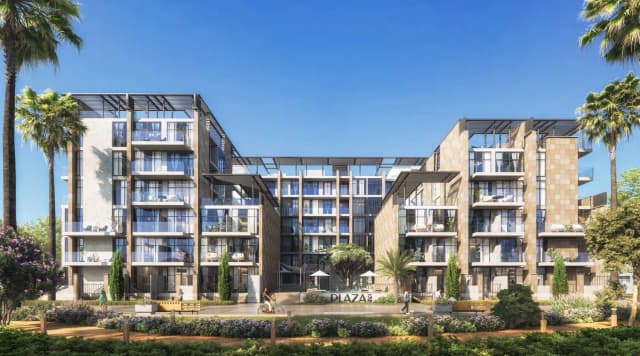 On SalePlaza 2Masdar City • by Reportage Properties
 On SaleQ4 2028Marlin 2Reem Island • by Reportage Properties
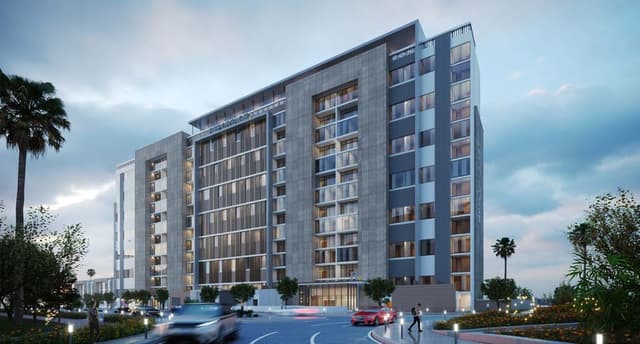 On SaleQ4 2025Perla 1 at the BayYas Island • by Reportage Properties
 On SaleQ4 2028Reportage TowerAl Maryah Island • by Reportage Properties
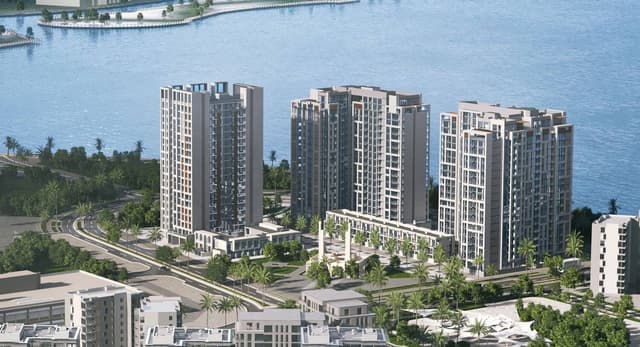 On SaleQ4 2027Selina BayYas Island • by Reportage Properties
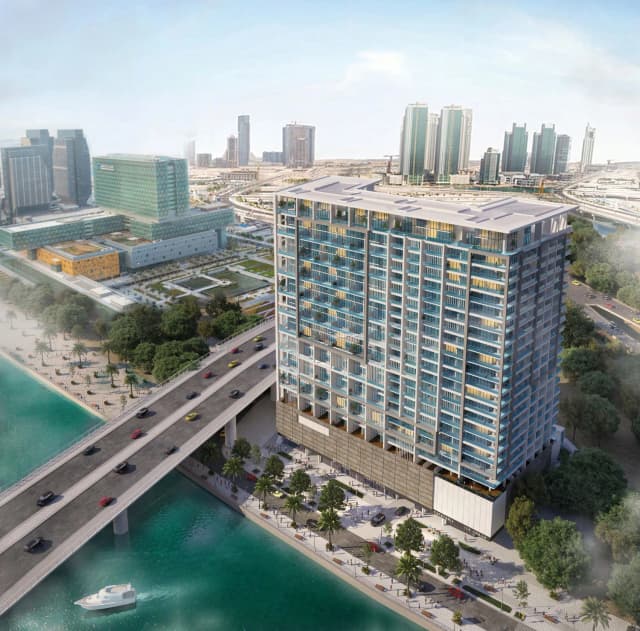 On SaleAl Maryah VistaAl Maryah Island • by Reportage Properties
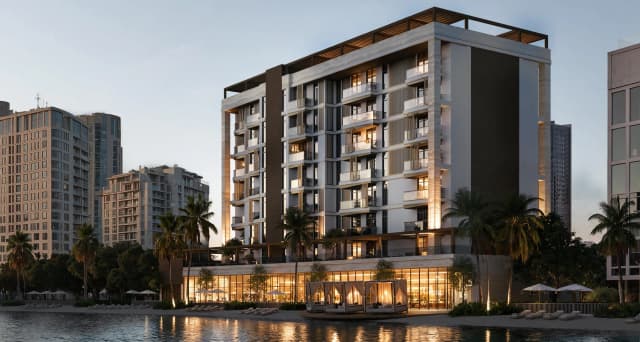 On SaleEpoqueRas Al Khor • by Reportage Properties
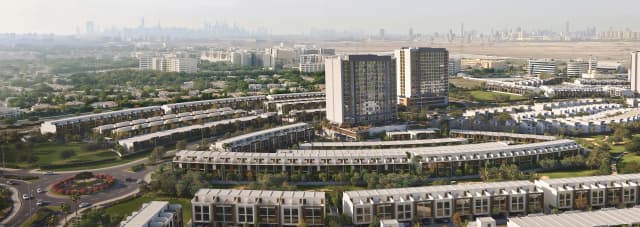 On SaleVerdana VIIIDubai Investments Park • by Reportage Properties
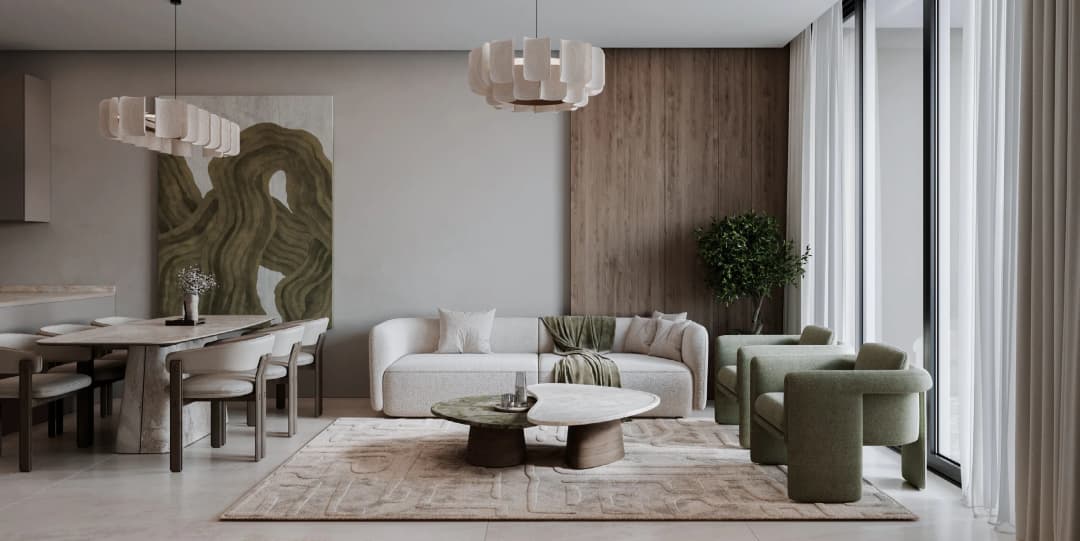
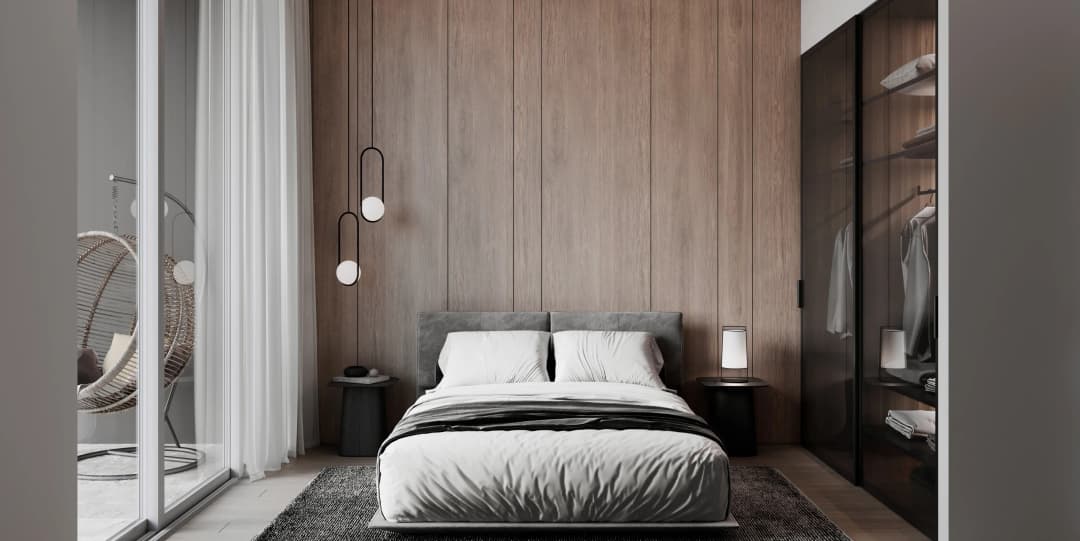
2 bedTap to enlarge 2 bedTap to enlarge 2 bedTap to enlarge 3 bedTap to enlarge
Off-Plan10 photos
1,561,816 – 4,997,996 AED
Sila
Developer Reportage Properties
Reportage PropertiesMasdar City View on map
ApartmentsType
2 – 4Bedrooms
893 – 3,403 sq.ftArea
About this property
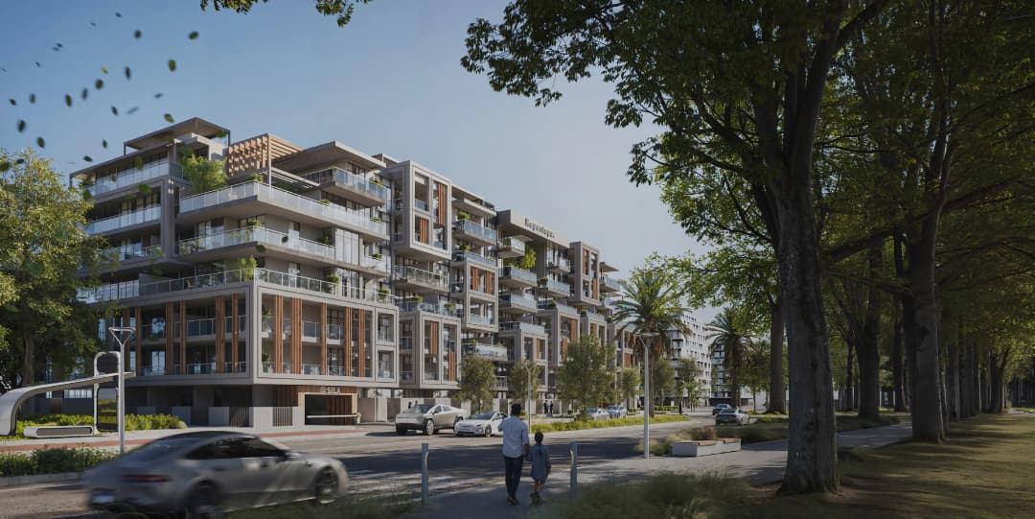
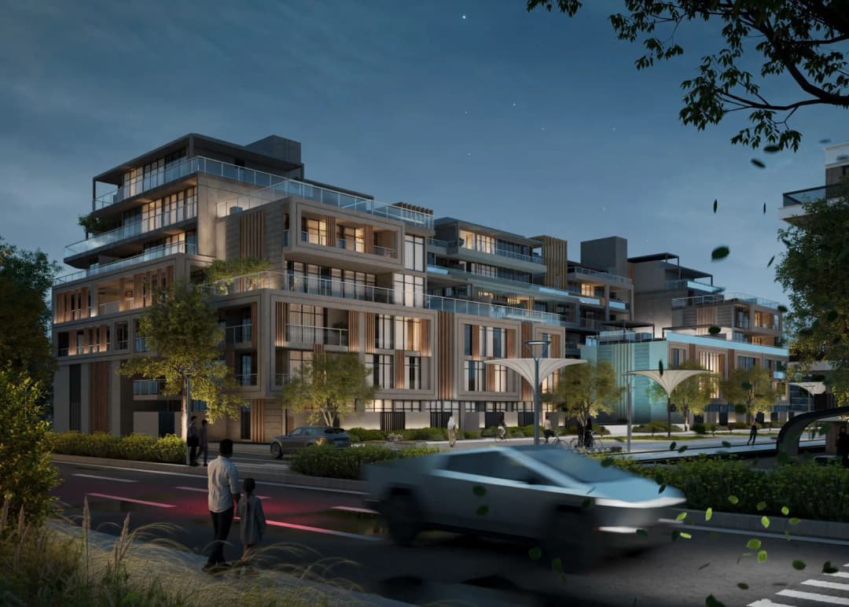
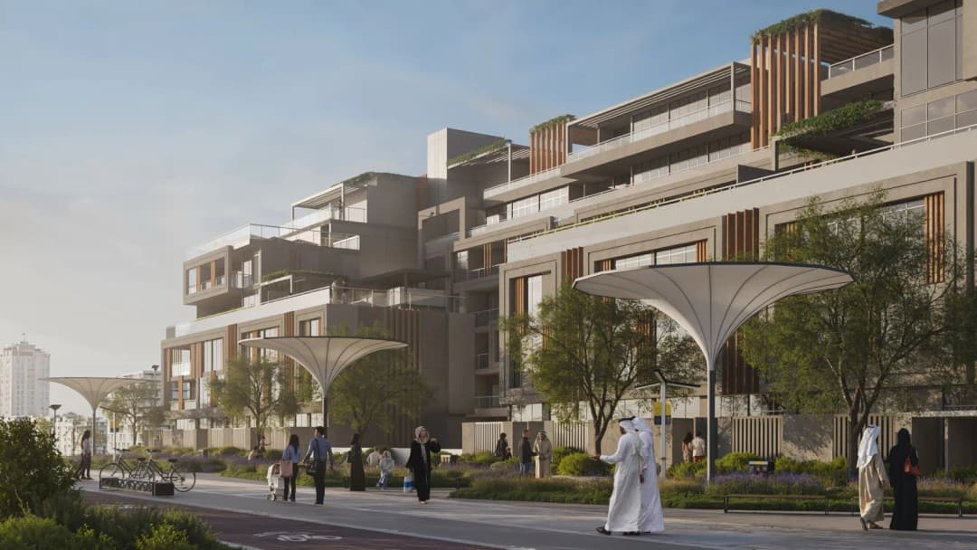
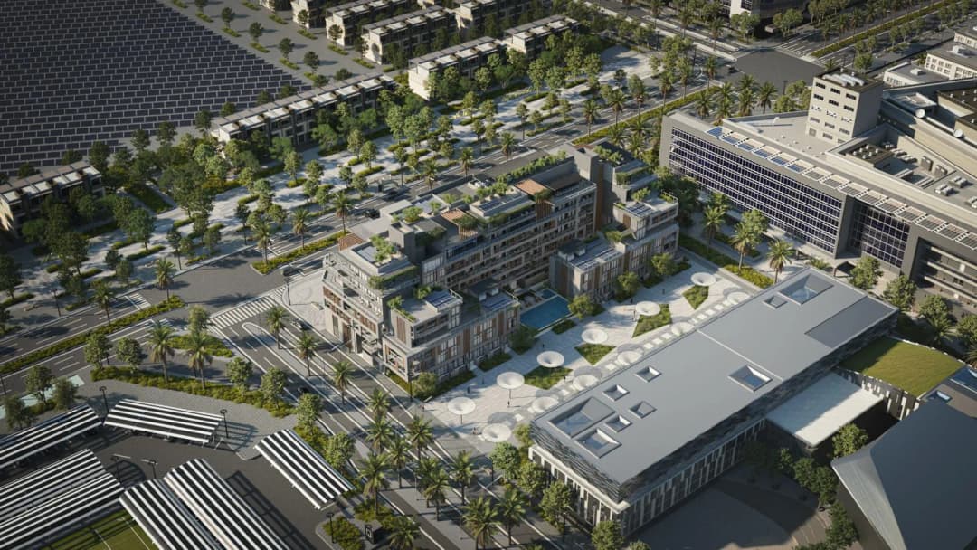
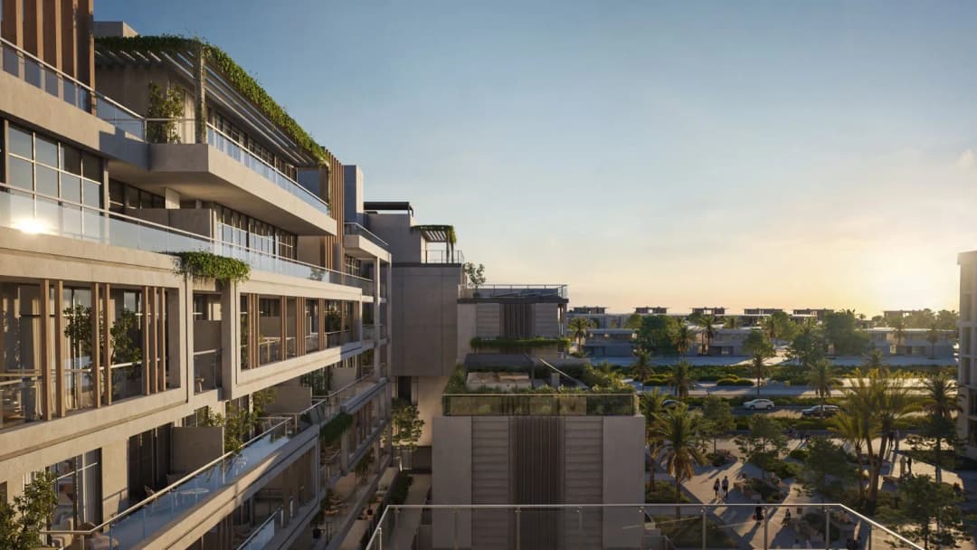
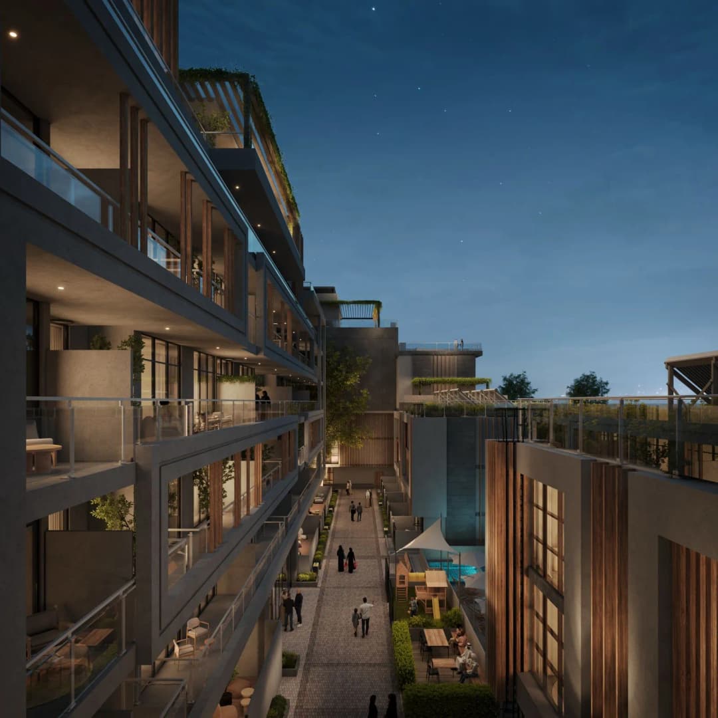
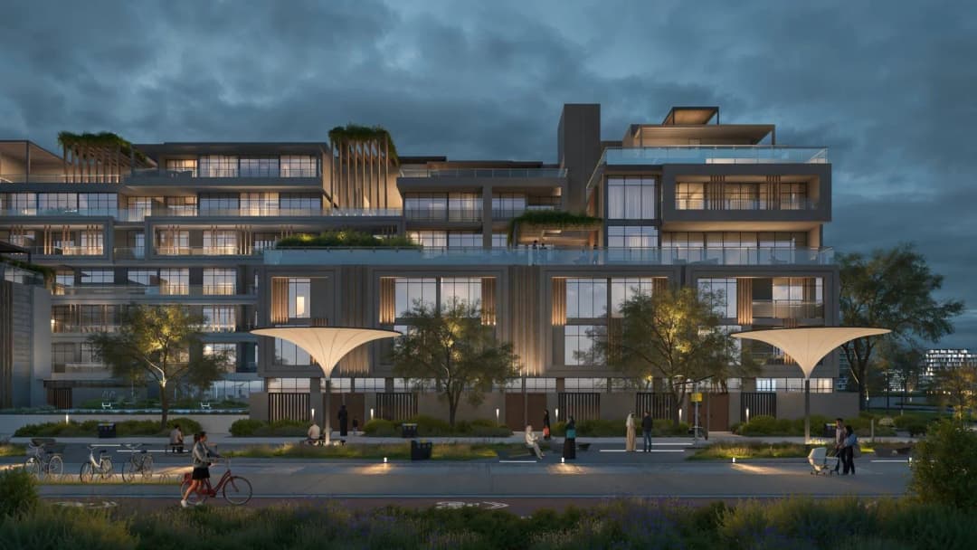
Sila represents a thoughtful vision of modern residential living shaped by sustainability, design excellence, and a deep connection to nature.
Mortgage estimate
Pre-filled with this project’s starting price. Change any figure to model your own.
years
%
Estimated monthly payment
6,588 AED
per month · 25-year term
Loan amount1.25M AED
Total interest727K AED
Estimate only. Excludes DLD transfer, agency and bank fees, and your bank sets the final figure.
Speak to a mortgage specialistSee properties up to this priceProject facts
- Construction
- Under Construction
- Availability
- On Sale
- Available price range
- 1,561,816 – 4,997,996 AED
- Available sizes
- 893 – 3,403 sq.ft
- Available bedrooms
- 2 – 4
- Unit type
- Apartments
- Units in project
- 93
- Buildings
- 1
- District
- Masdar City
- RERA escrow
- 001640259722301
- Service charge
- 13 AED/sqft
- Furnishing
- Semi-furnished
Layouts, sizes and prices
2 Bedrooms3 layouts893 – 1,645 sq.ft1,561,816 – 2,391,887 AED
| Layout | Size | Developer price |
|---|---|---|
| 2 bed | 893 – 1,012 sq.ft | 1,561,816 – 1,623,620 AED |
| 2 bed | 1,201 – 1,274 sq.ft | 1,773,384 – 1,809,589 AED |
| 2 bed | 1,003 – 1,645 sq.ft | 1,621,844 – 2,391,887 AED |
3 Bedrooms9 layouts1,397 – 2,395 sq.ft2,153,515 – 3,636,853 AED
| Layout | Size | Developer price |
|---|---|---|
| 3 bed | 1,397 – 1,791 sq.ft | 2,153,515 – 2,956,169 AED |
| 3 bed | 1,960 sq.ft | 3,286,021 AED |
| 3 bed | 1,431 – 2,395 sq.ft | 2,215,883 – 2,794,640 AED |
| 3 bed | 1,657 – 2,027 sq.ft | 2,315,026 – 2,515,153 AED |
| 3 bed | 1,763 – 1,898 sq.ft | 2,959,605 – 3,169,649 AED |
| 3 bed | 2,347 sq.ft | 2,983,720 AED |
| 3 bed | 2,191 sq.ft | 2,970,070 AED |
| 3 bed | 1,473 – 1,560 sq.ft | 2,172,347 – 2,219,662 AED |
| 3 bed | 1,874 sq.ft | 3,636,853 AED |
4 Bedrooms5 layouts2,084 – 3,403 sq.ft2,894,474 – 4,997,996 AED
| Layout | Size | Developer price |
|---|---|---|
| 4 bed | 2,339 – 2,592 sq.ft | 2,894,474 – 2,942,970 AED |
| 4 bed | 2,084 – 2,102 sq.ft | 3,910,656 – 3,968,088 AED |
| 4 bed | 3,070 – 3,403 sq.ft | 4,834,360 – 4,997,996 AED |
| 4 bed | 2,429 – 2,674 sq.ft | 4,195,080 – 4,316,730 AED |
| 4 bed | 2,140 sq.ft | 4,039,632 AED |
Every layout the developer has released for this project, with its price on launch. Some configurations may already be sold out, so this can start below the available range above. Ask an advisor for live inventory.
Payment plan
Payment Plan (2% Discount)Payment Plan (5% Discount)Payment Plan (15% Discount)Payment Plan (10% Discount)Payment Plan (5% Discount)
20%10%70%
On booking20%
After 1 year from booking10%
Upon Handover70%
10%90%
On booking10%
During construction (1% monthly)90%
30%70%
On booking30%
During construction (1% monthly)70%
20%80%
On booking20%
During construction (1% monthly)80%
30%70%
On booking30%
Upon Handover70%
Documents and links
Brochure
SILA FLOORPLAN
Recommended projects
On SaleQ3 2023Oasis TwoMasdar City • by Reportage PropertiesPrice from1,381,644 AED
On SaleThe GateMasdar City • by Reportage PropertiesPrice from1,120,000 AED
On SaleQ3 2025Plaza ReportageMasdar City • by Reportage PropertiesPrice from1,000,000 AED
Payment plan30/70
On SaleQ2 2027Royal ParkMasdar City • by Reportage PropertiesPrice from1,282,648 AED
Payment plan58/42
On SalePlaza 2Masdar City • by Reportage PropertiesPrice from3,335,000 AED
Payment plan20/80
On SaleQ4 2028Marlin 2Reem Island • by Reportage PropertiesPrice from1,830,000 AED
Payment plan30/70
On SaleQ4 2025Perla 1 at the BayYas Island • by Reportage PropertiesPrice from1,951,189 AED
Payment plan20/80
On SaleQ4 2028Reportage TowerAl Maryah Island • by Reportage PropertiesPrice from1,500,000 AED
On SaleQ4 2027Selina BayYas Island • by Reportage PropertiesPrice from1,250,000 AED
Payment plan20/80
On SaleAl Maryah VistaAl Maryah Island • by Reportage PropertiesPrice from1,614,600 AED
On SaleEpoqueRas Al Khor • by Reportage PropertiesPrice from1,749,838 AED
Payment plan20/80
On SaleVerdana VIIIDubai Investments Park • by Reportage PropertiesPrice from1,126,099 AED
Payment plan30/70
Amenities
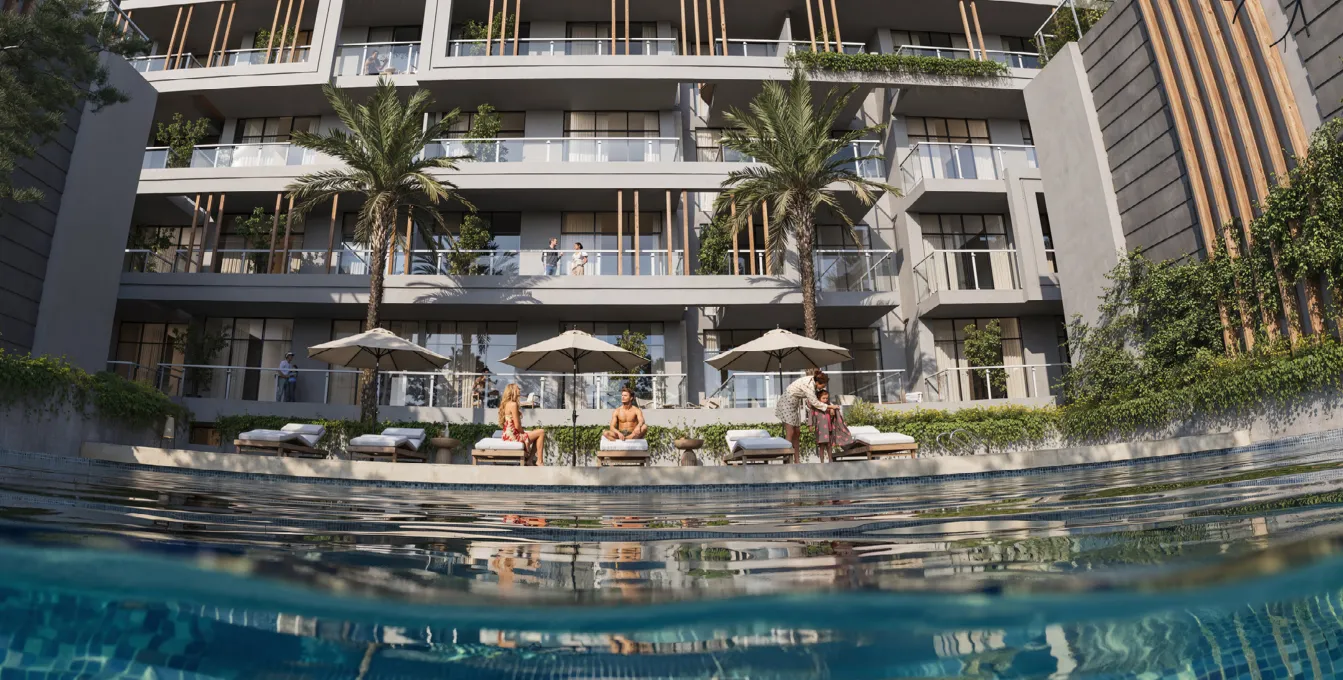 Swimming Pool
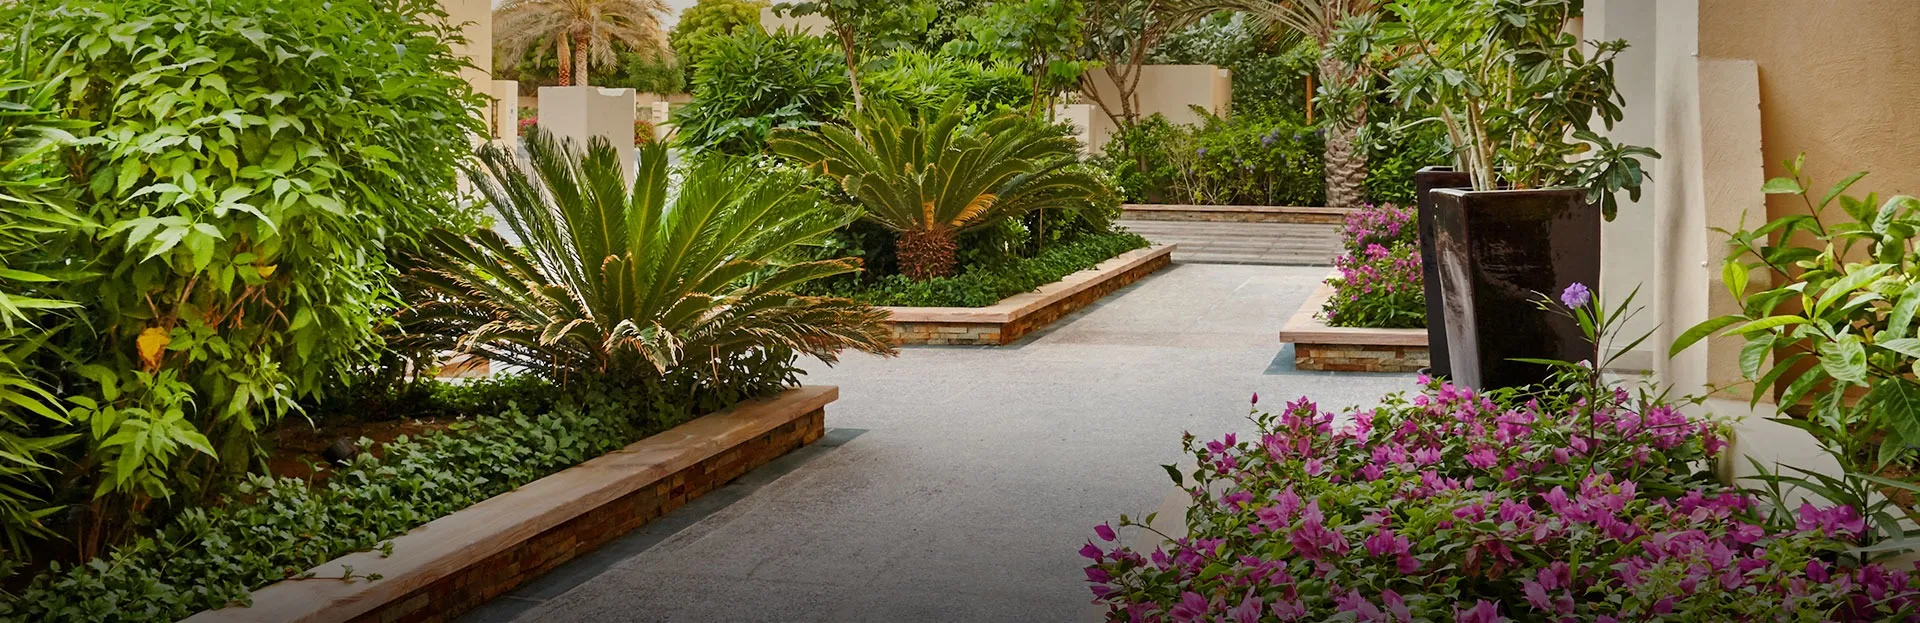 Landscaped Gardens
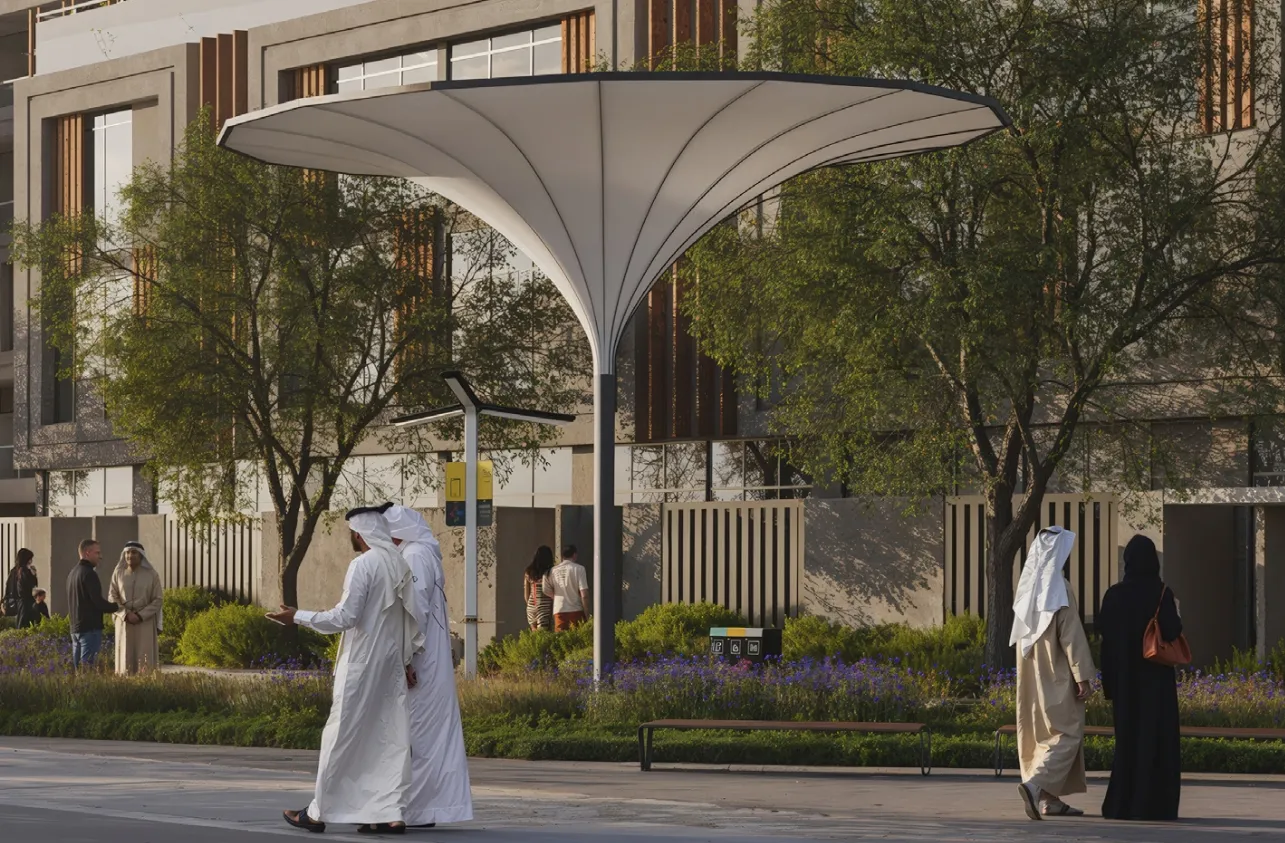 Shaded Seating Areas
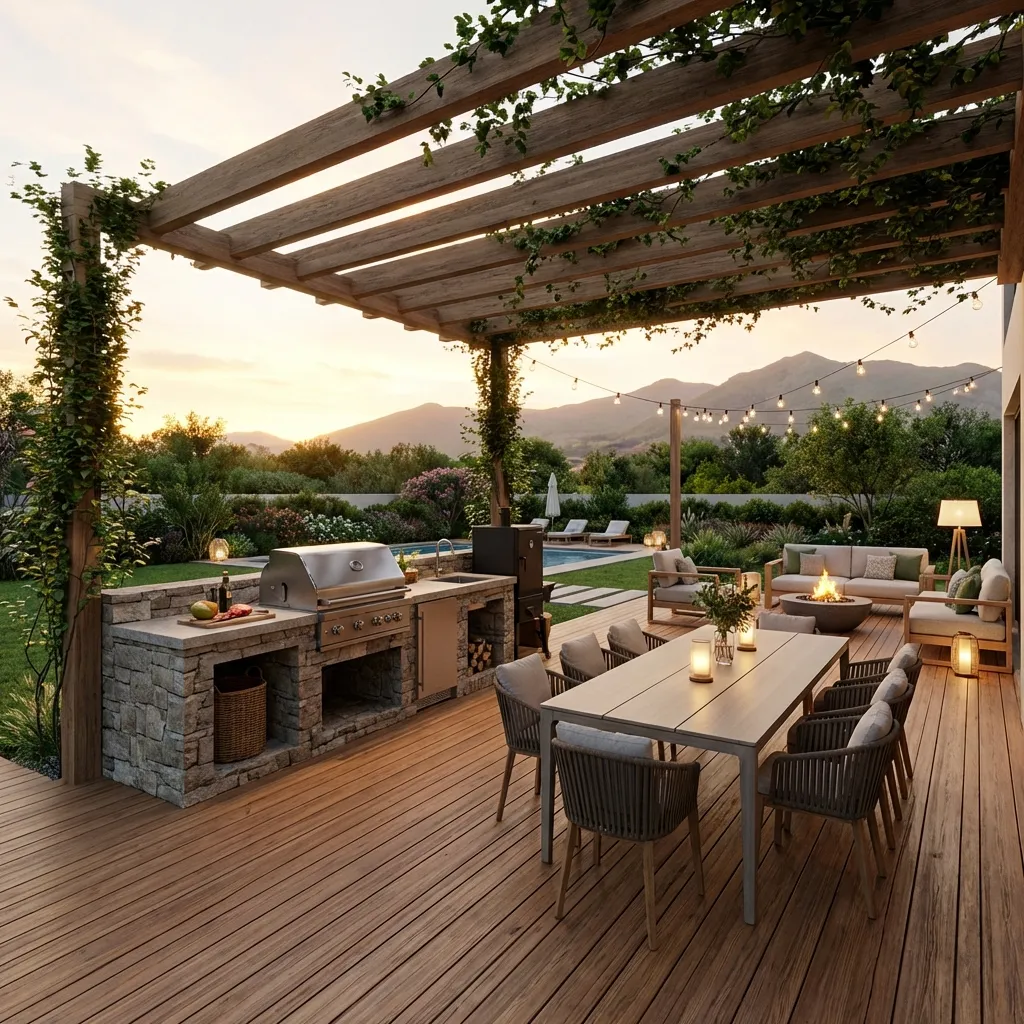 BBQ Area
Floor plans
Master plan
Location
Abu Dhabi, Abu Dhabi EmirateOpen in Maps