Back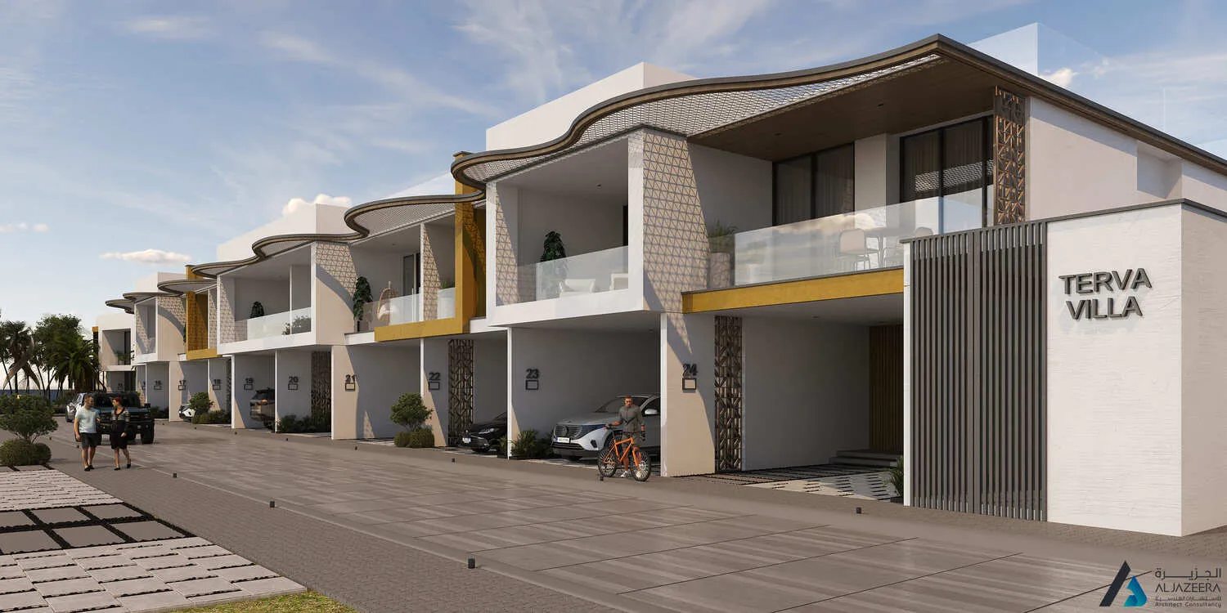
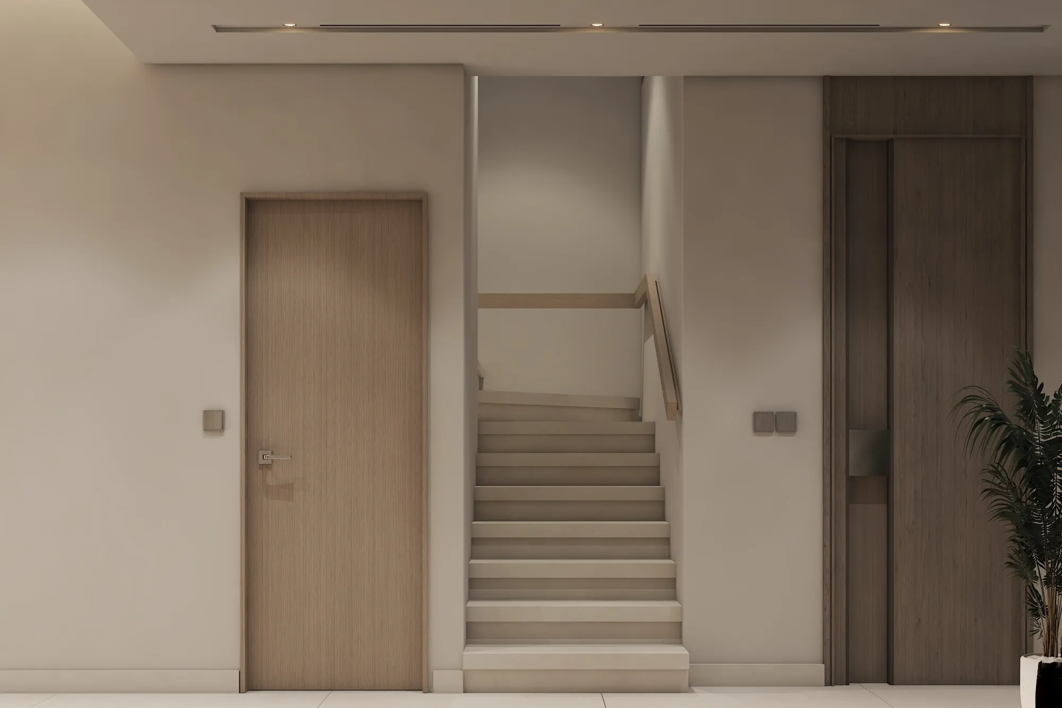
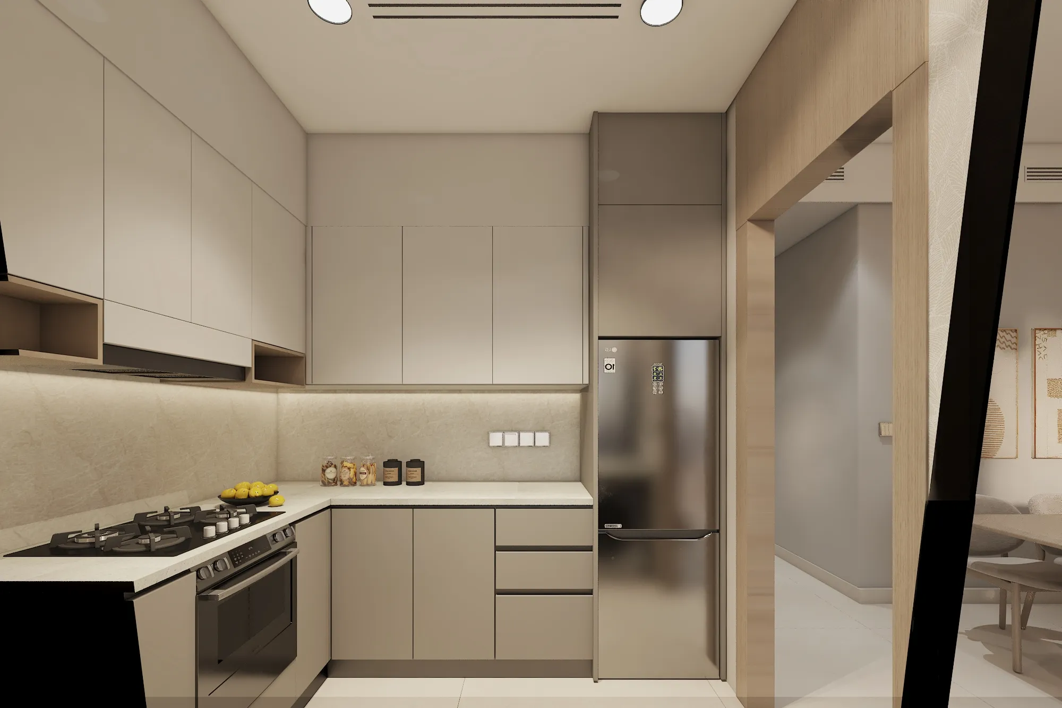
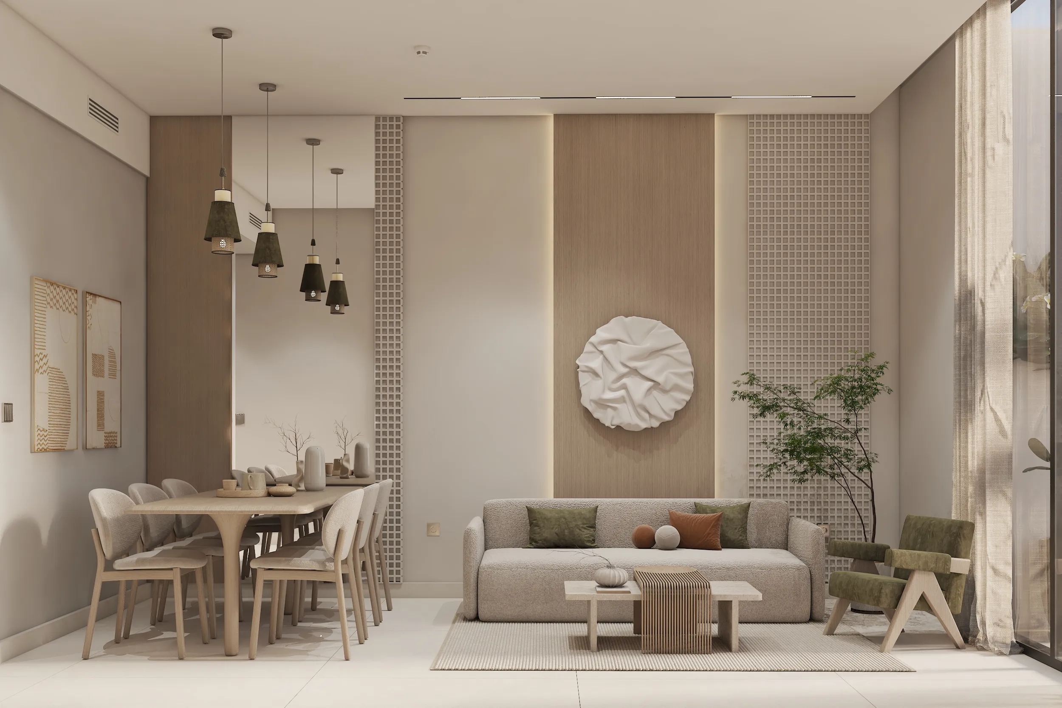
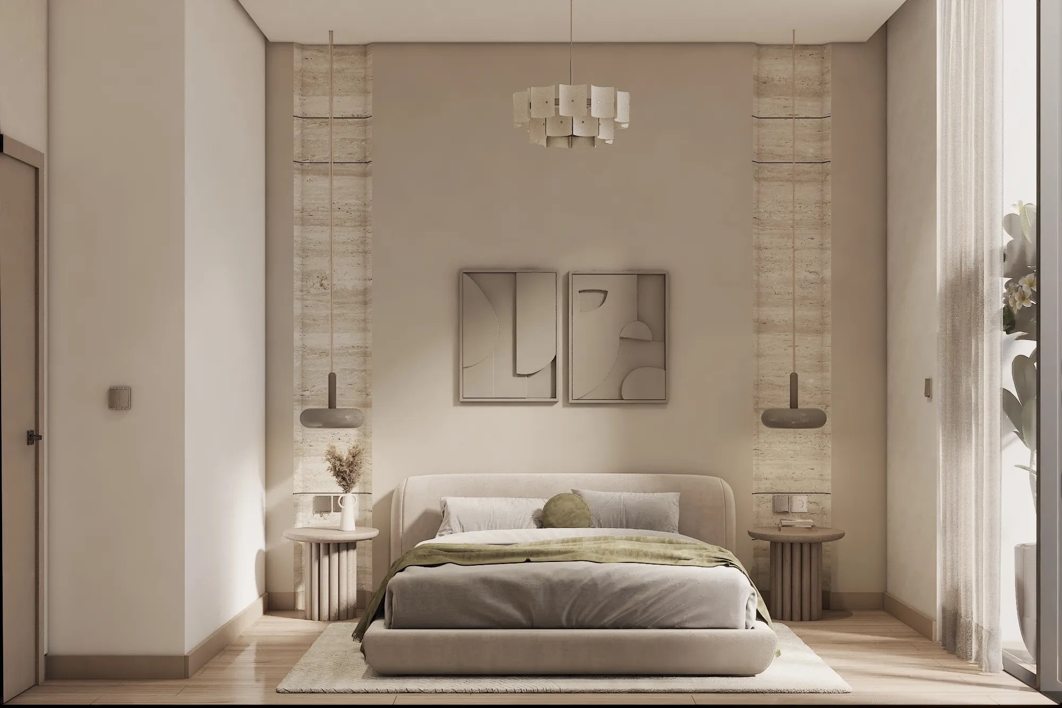

Scan to verify SILVER OAK PROPERTIES’ registration with the Dubai Land Department, licence 923789.
 On SaleDezire SouthDubai Industrial City • by Dugasta
 On SaleQ1 2026Al Haseen Residences 3Dubai Industrial City • by Dugasta
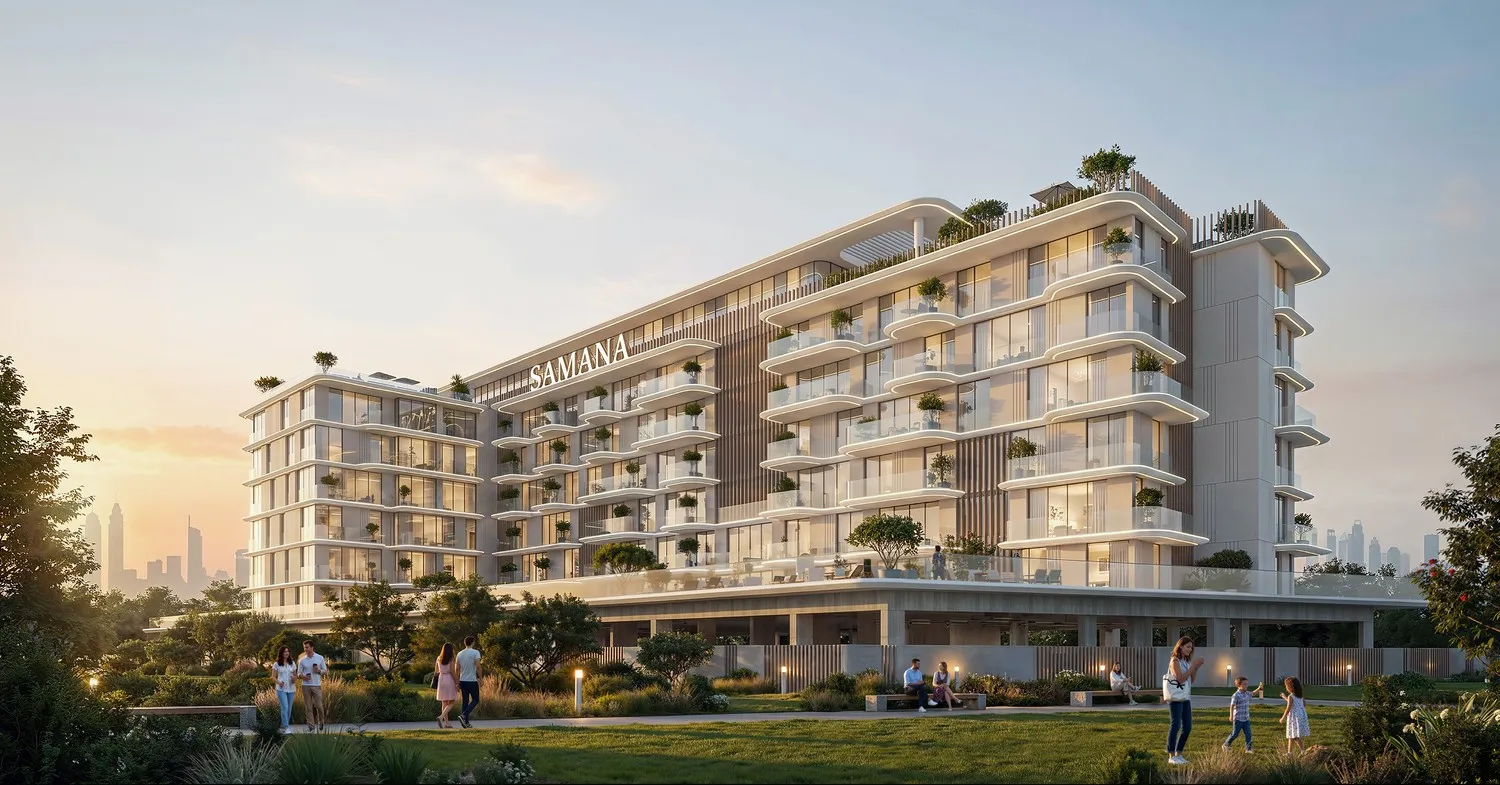 On SaleSamana Hills South HavenDubai Industrial City • by Samana
 Out of StockQ4 2028Samana Hills SouthDubai Industrial City • by Samana
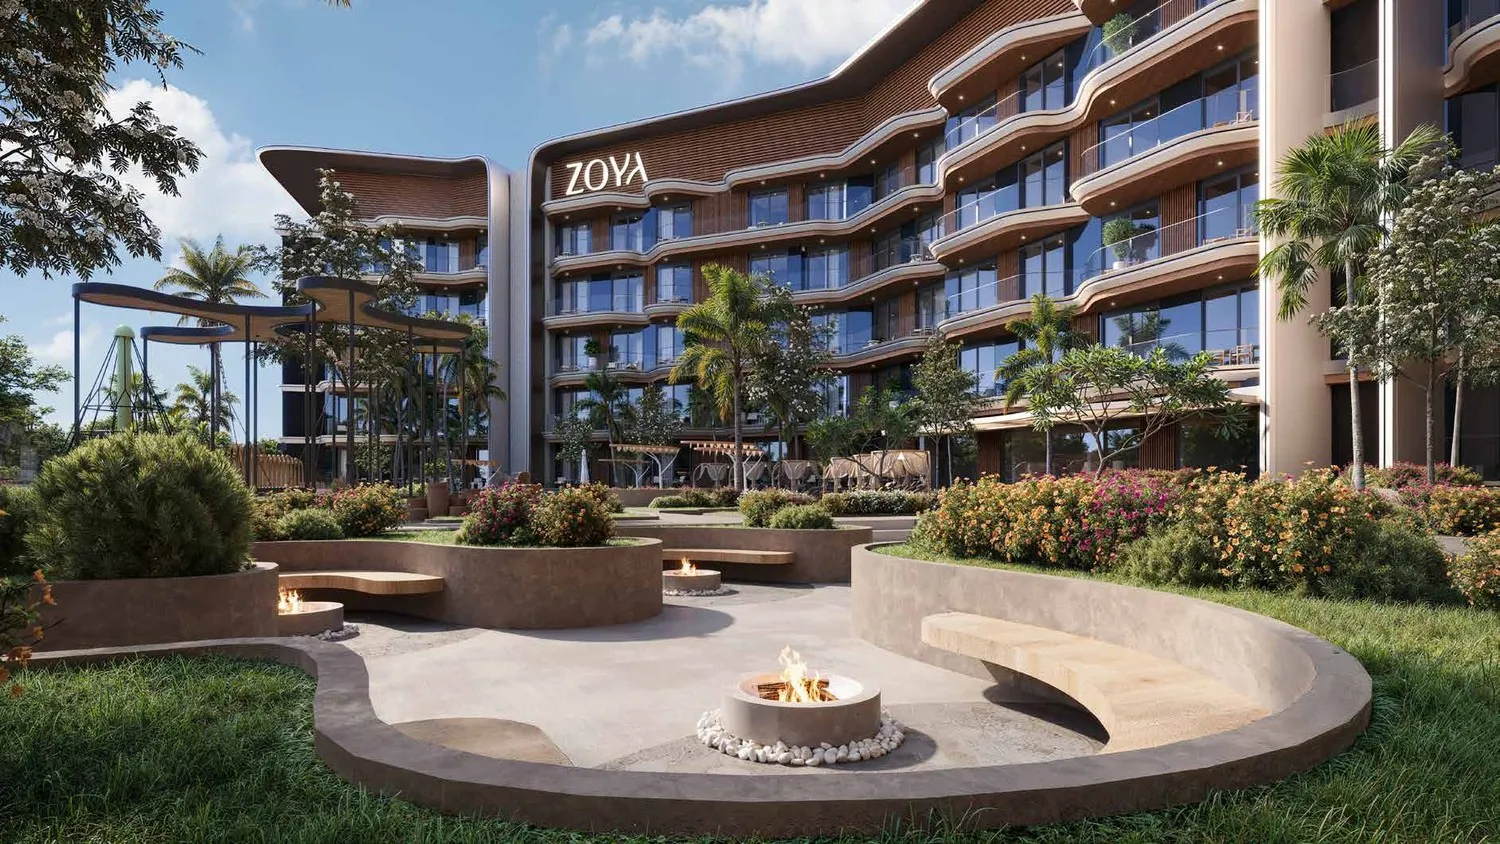 Presale (EOI)Mirari Lagoon by ZoyaDubai Industrial City • by Zoya Developments
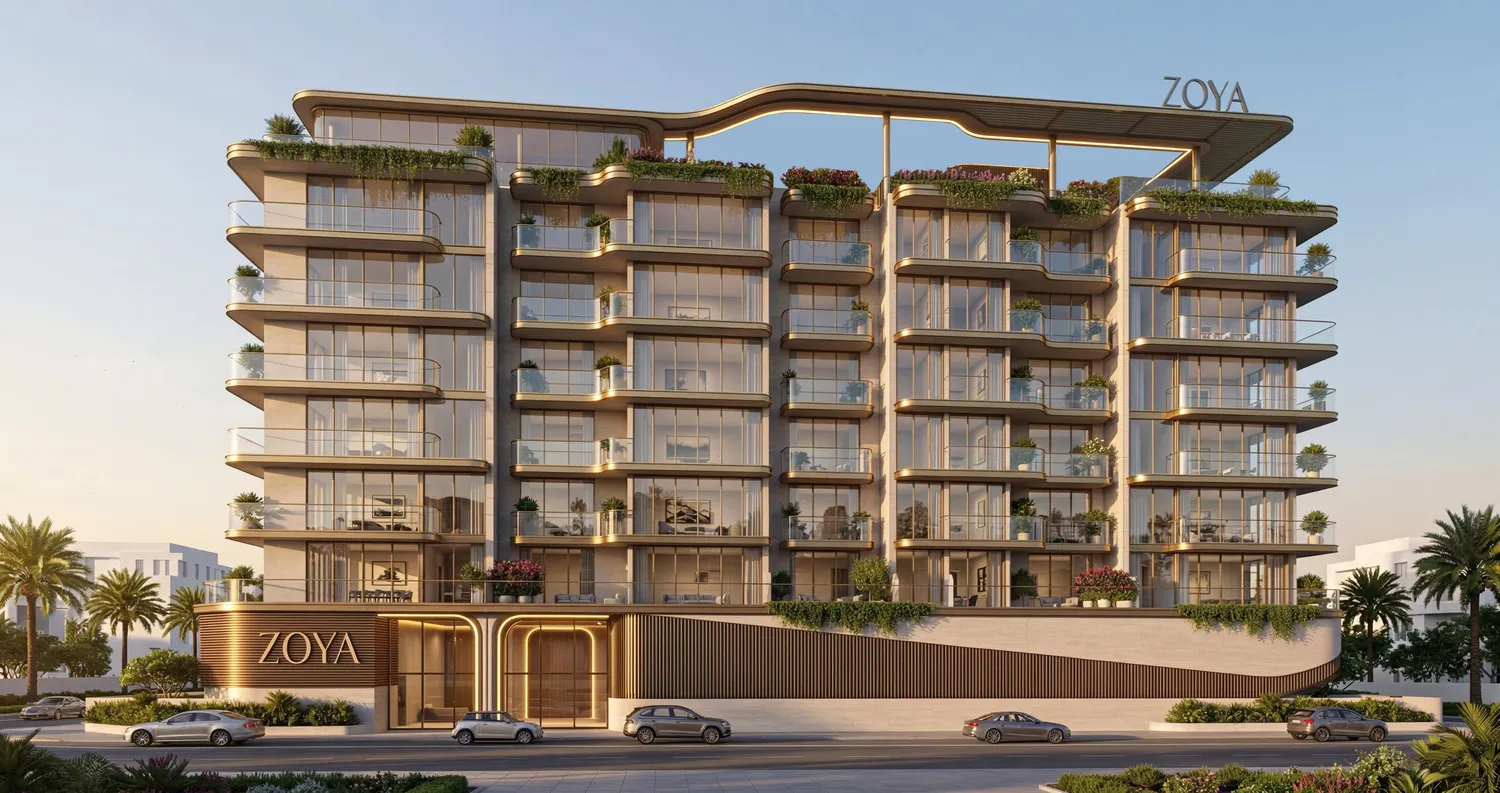 On SaleSiana by ZoyaDubai Industrial City • by Zoya Developments
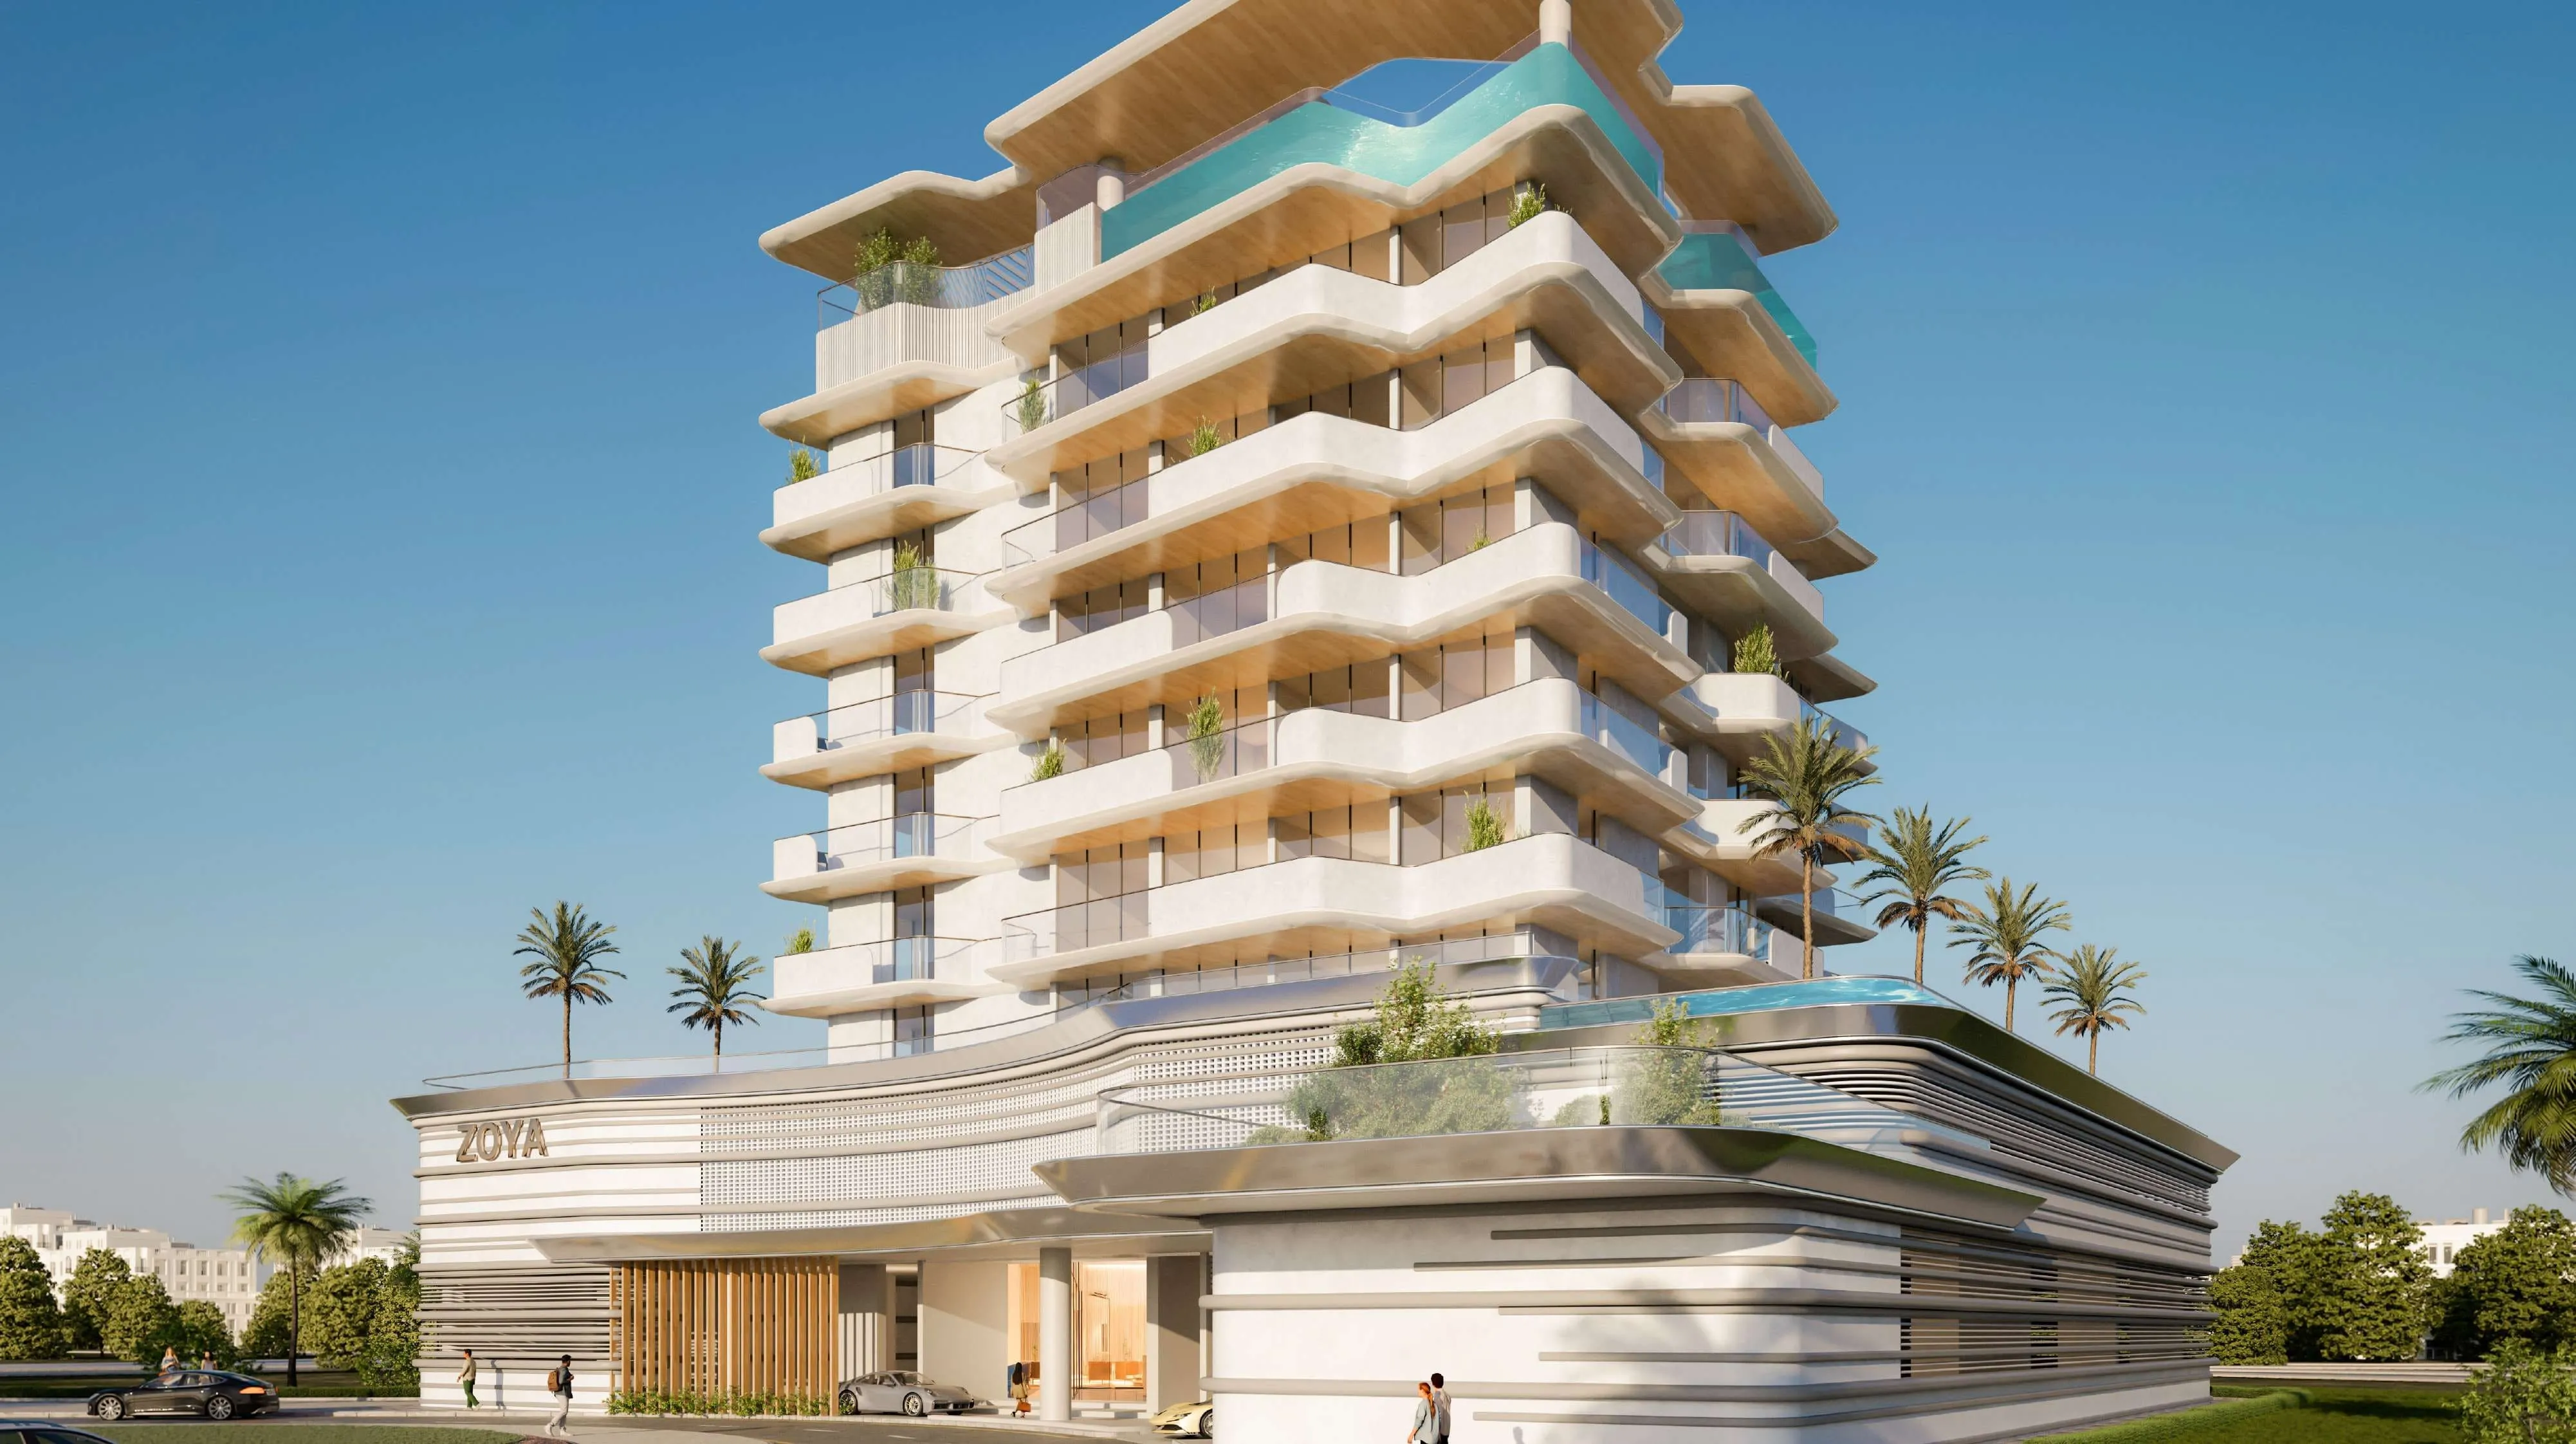 On SaleElanora by ZoyaDubai Industrial City • by Zoya Developments
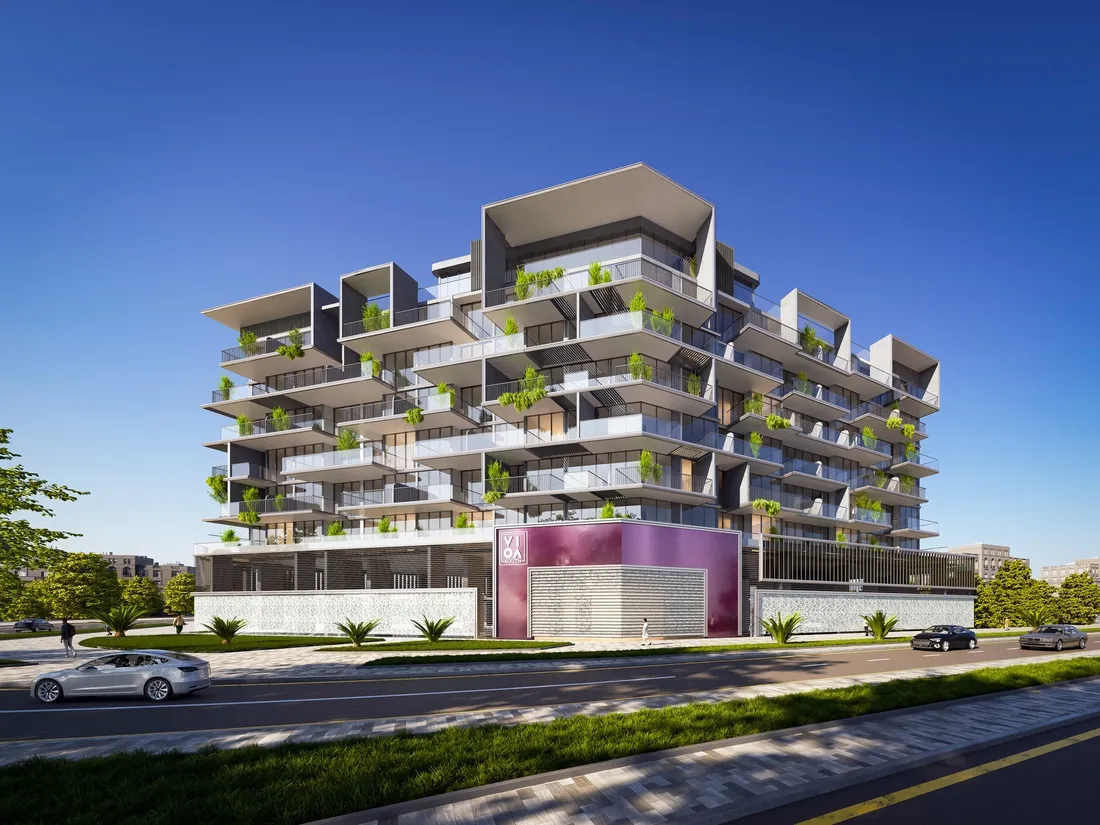 Presale (EOI)Vivo SouthDubai Industrial City • by Main Realty
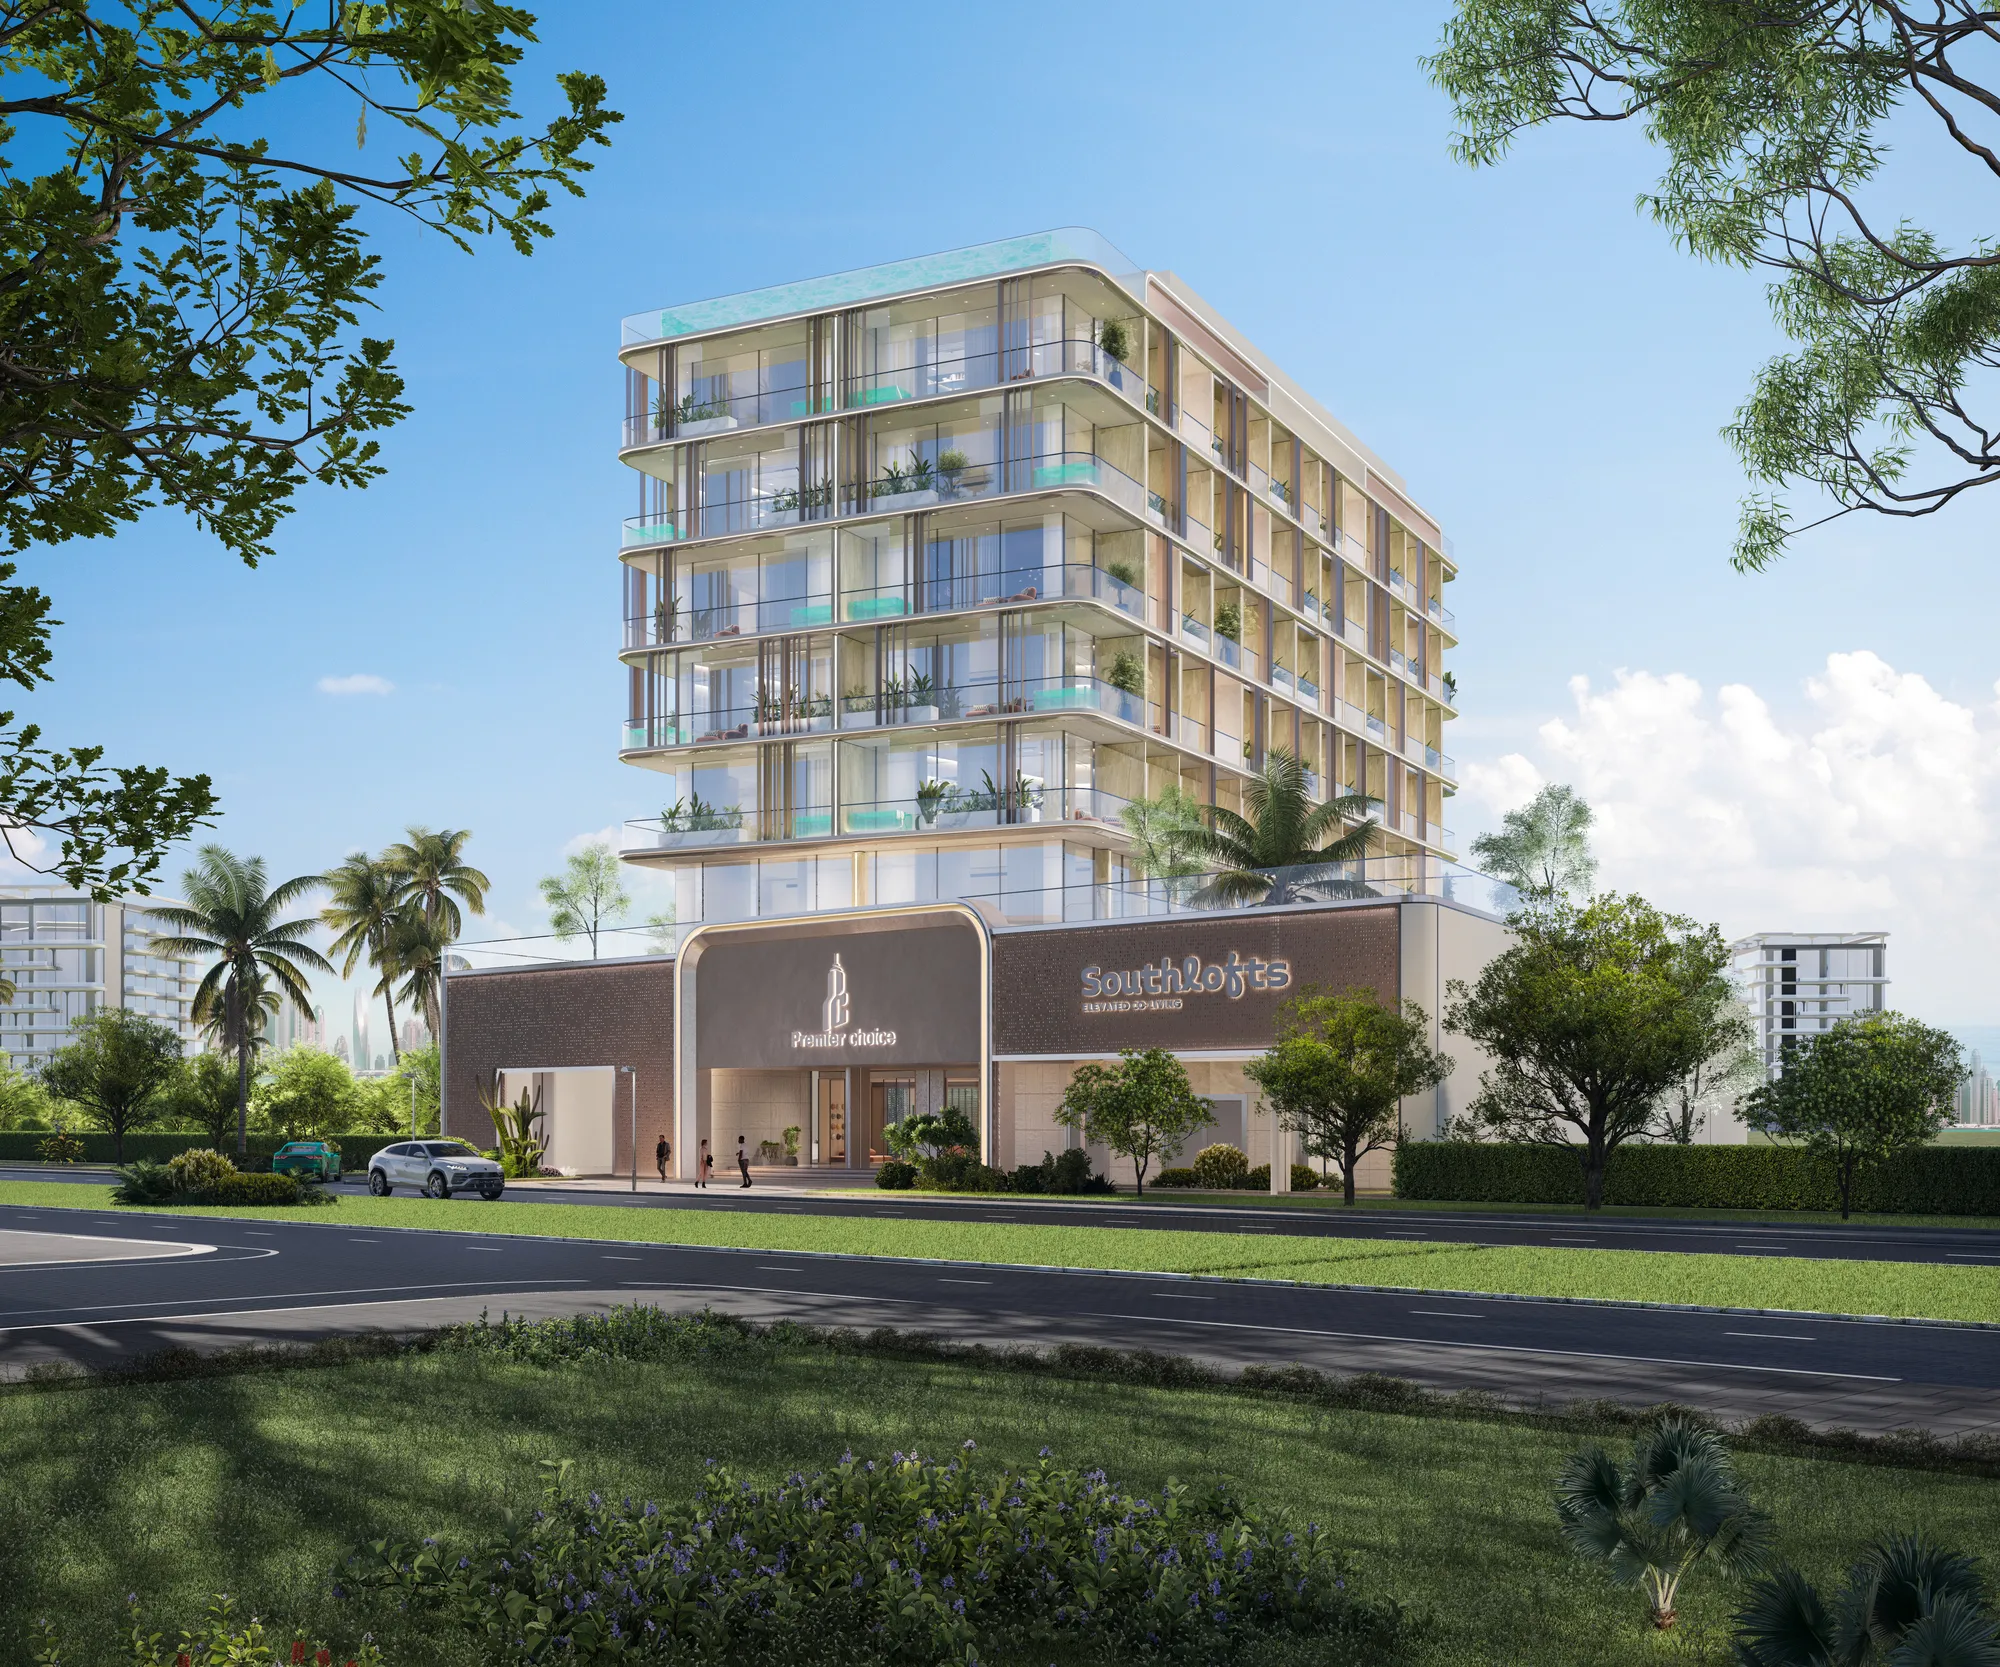 On SaleSouth LoftsDubai Industrial City • by Premier Choice International
 Out of StockQ4 2028Samana Hills South 2Dubai Industrial City • by Samana
 Out of StockQ3 2028Samana Hills South 3Dubai Industrial City • by Samana
 On SaleQ4 2028Damac Islands Phase 1 and 2Damac Suncity • by DAMAC
3 bedTap to enlarge 4 bedTap to enlarge
Off-Plan10 photos
2,542,100 – 7,999,692 AED
Terva Homes
Al Mizan
Dubai Industrial City View on map
TownhouseType
3 – 4Bedrooms
2,320 – 6,666 sq.ftArea
About this property
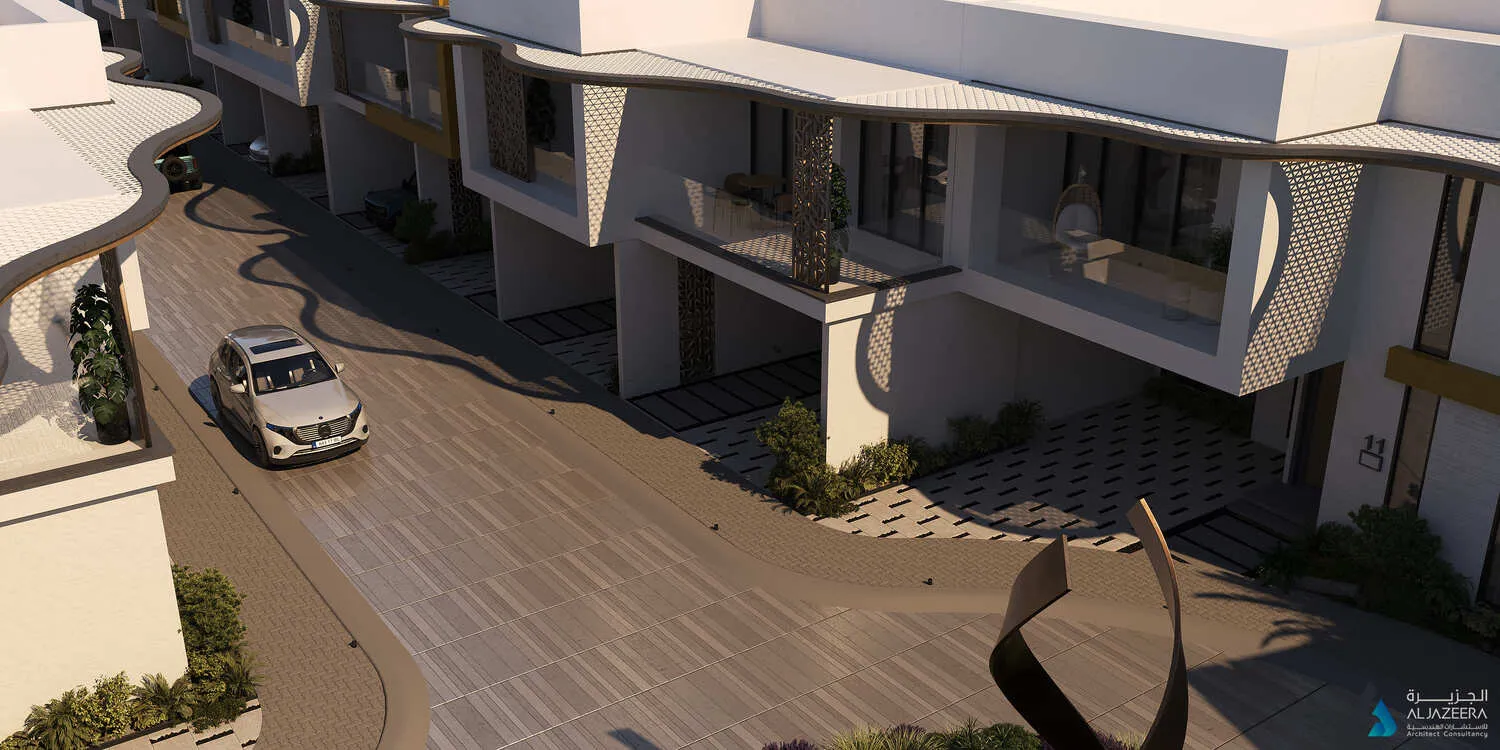
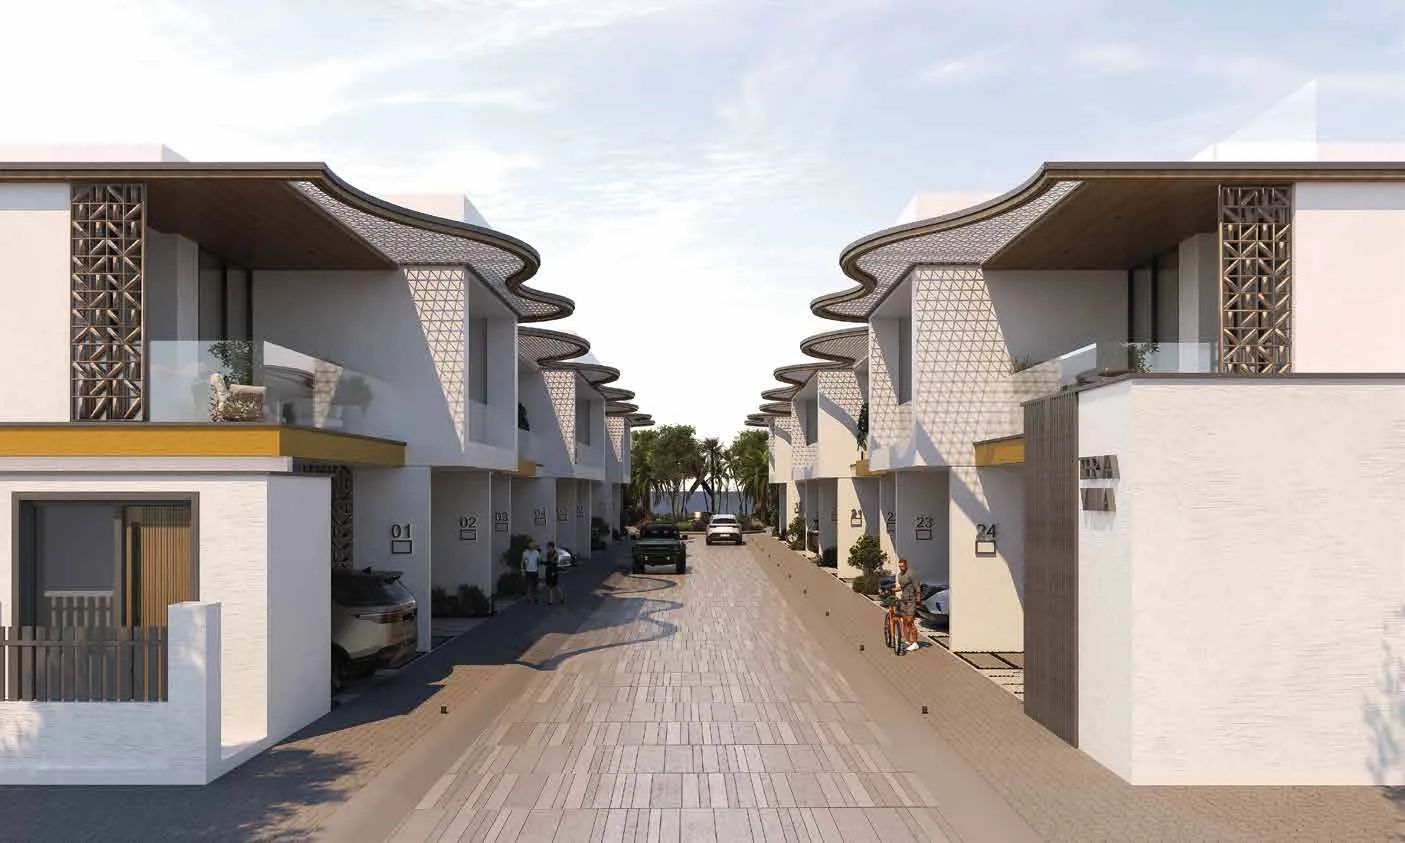
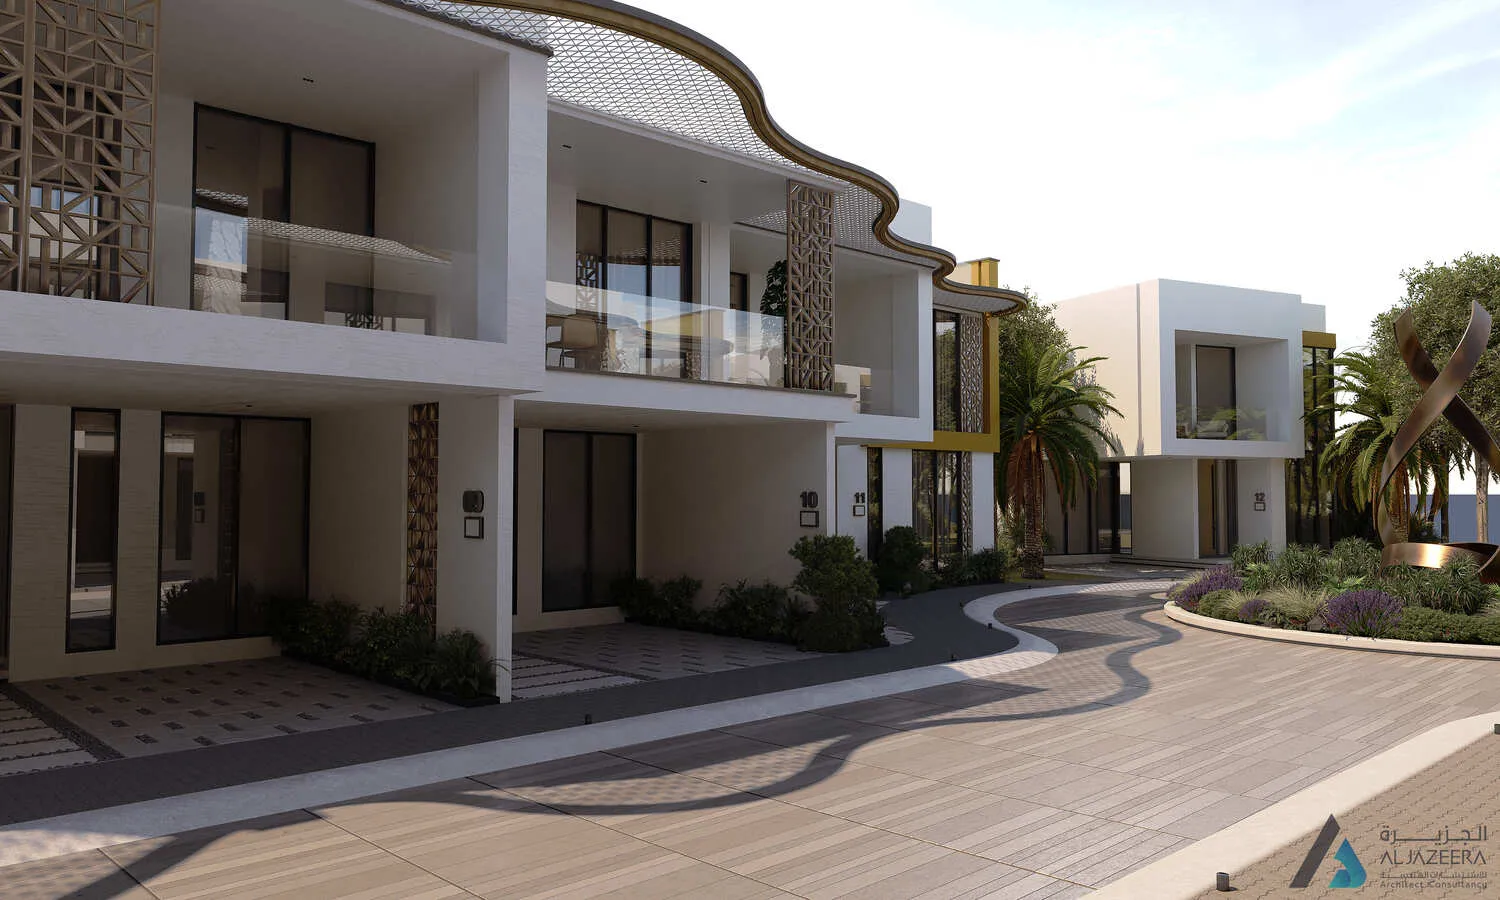
Terva Homes is an exclusive residential development by Al Mizan Group, designed to offer timeless elegance, comfort, and architectural harmony.
Mortgage estimate
Pre-filled with this project’s starting price. Change any figure to model your own.
years
%
Estimated monthly payment
10,723 AED
per month · 25-year term
Loan amount2.03M AED
Total interest1.18M AED
Estimate only. Excludes DLD transfer, agency and bank fees, and your bank sets the final figure.
Speak to a mortgage specialistSee properties up to this priceProject facts
- Construction
- Under Construction
- Availability
- On Sale
- Available price range
- 2,542,100 – 7,999,692 AED
- Available sizes
- 2,320 – 6,666 sq.ft
- Available bedrooms
- 3 – 4
- Unit type
- Townhouse
- Units in project
- 24
- Buildings
- 2
- District
- Dubai Industrial City
- Service charge
- 4 AED/sqft
- Furnishing
- Semi-furnished
Layouts, sizes and prices
3 Bedrooms1 layout2,320 – 2,561 sq.ft2,542,100 – 2,753,845 AED
4 Bedrooms2 layouts4,613 – 6,666 sq.ft5,535,300 – 7,999,692 AED
| Layout | Size | Developer price |
|---|---|---|
| 4 bed | 4,613 sq.ft | 5,535,300 AED |
| 4 bed | 6,666 sq.ft | 7,999,692 AED |
Every layout the developer has released for this project, with its price on launch. Some configurations may already be sold out, so this can start below the available range above. Ask an advisor for live inventory.
Payment plan
Payment Plan Option 2Payment Plan Option 1
10%30%60%
On booking10%
During construction3 payments30%
1st Installment10%
2nd Installment10%
3rd Installment10%
Upon Handover60%
10%40%50%
On booking10%
During construction4 payments40%
After 1 month of booking10%
After 3 months of booking10%
After 5 months of booking10%
After 7 months of booking10%
Upon Handover50%
Documents and links
Brochure
Terva FloorPlan
Recommended projects
On SaleDezire SouthDubai Industrial City • by DugastaPrice from1,193,840 AED
On SaleQ1 2026Al Haseen Residences 3Dubai Industrial City • by DugastaPrice from599,820 AED
Payment plan40/60
On SaleSamana Hills South HavenDubai Industrial City • by SamanaPrice from1,075,294 AED
Payment plan99/1
Out of StockQ4 2028Samana Hills SouthDubai Industrial City • by SamanaPrice from1,155,664 AED
Presale (EOI)Mirari Lagoon by ZoyaDubai Industrial City • by Zoya DevelopmentsPrice from597,000 AED
Payment plan90/10
On SaleSiana by ZoyaDubai Industrial City • by Zoya DevelopmentsPrice from623,000 AED
Payment plan90/10
On SaleElanora by ZoyaDubai Industrial City • by Zoya DevelopmentsPrice from603,000 AED
Payment plan35/65
Presale (EOI)Vivo SouthDubai Industrial City • by Main RealtyPrice from599,000 AED
Payment plan30/70
On SaleSouth LoftsDubai Industrial City • by Premier Choice InternationalPrice from475,000 AED
Payment plan60/40
Out of StockQ4 2028Samana Hills South 2Dubai Industrial City • by SamanaPrice from880,000 AED
Out of StockQ3 2028Samana Hills South 3Dubai Industrial City • by SamanaPrice from987,778 AED
Payment plan65/35
On SaleQ4 2028Damac Islands Phase 1 and 2Damac Suncity • by DAMACPrice from2,911,000 AED
Payment plan75/25
Amenities
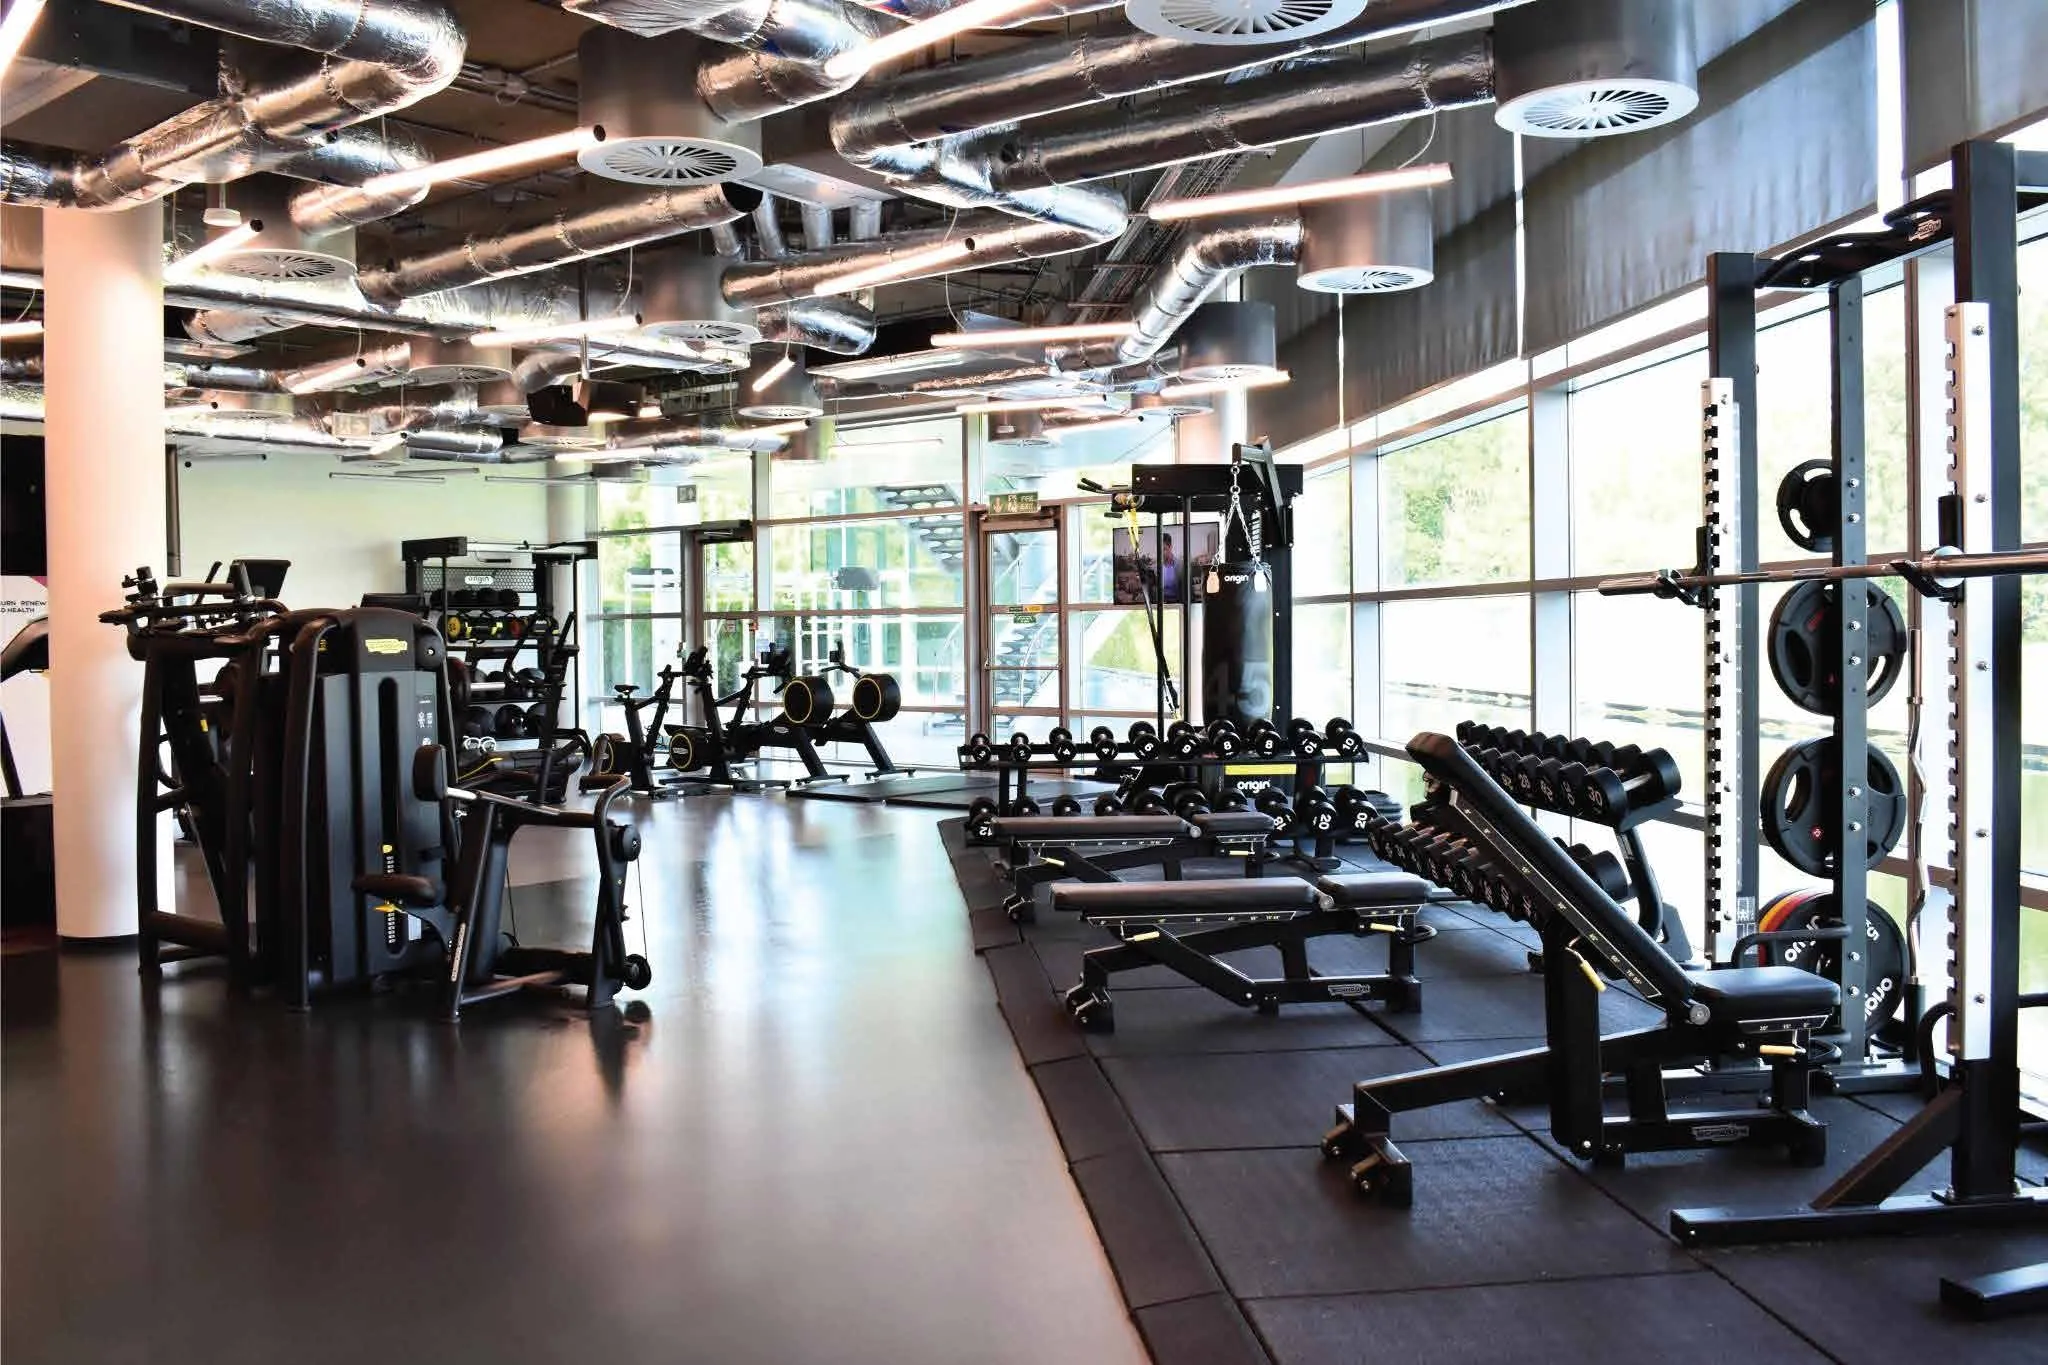 Gym
Gym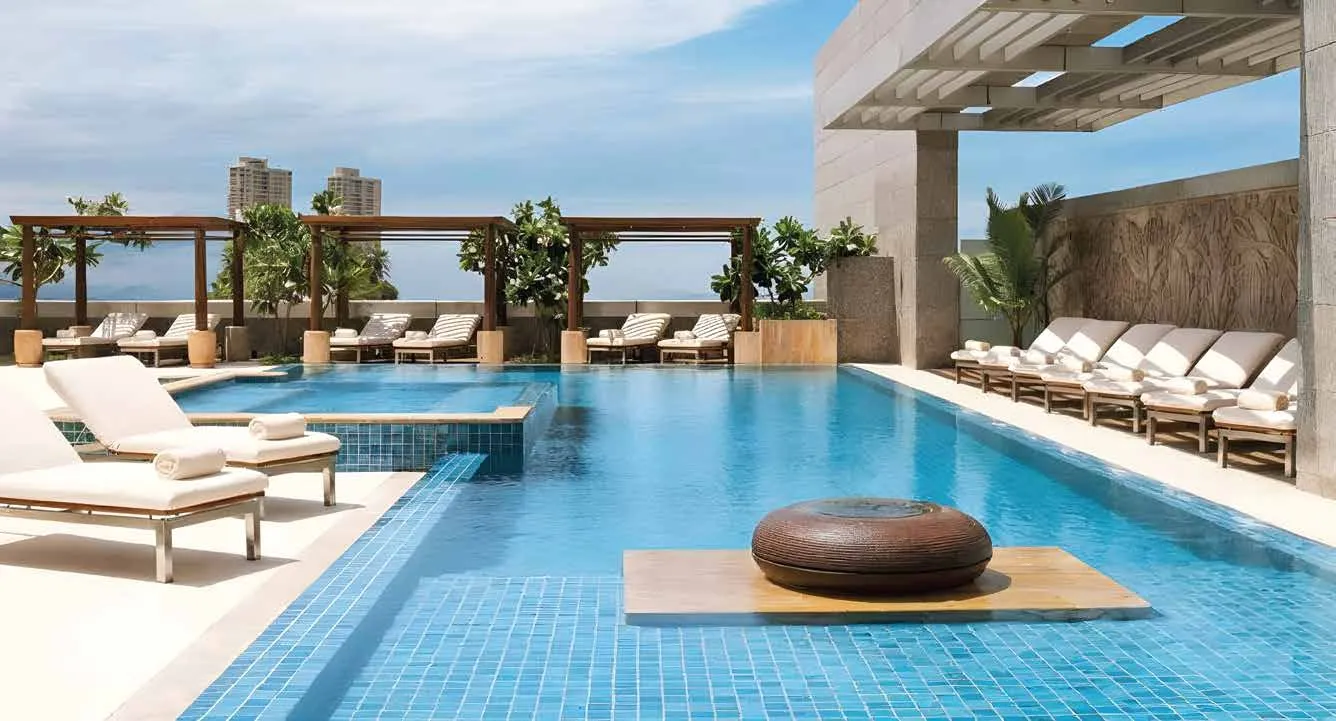 Swimming Pool
Floor plans
Master plan
Location
Dubai Industrial City, DubaiOpen in Maps