Back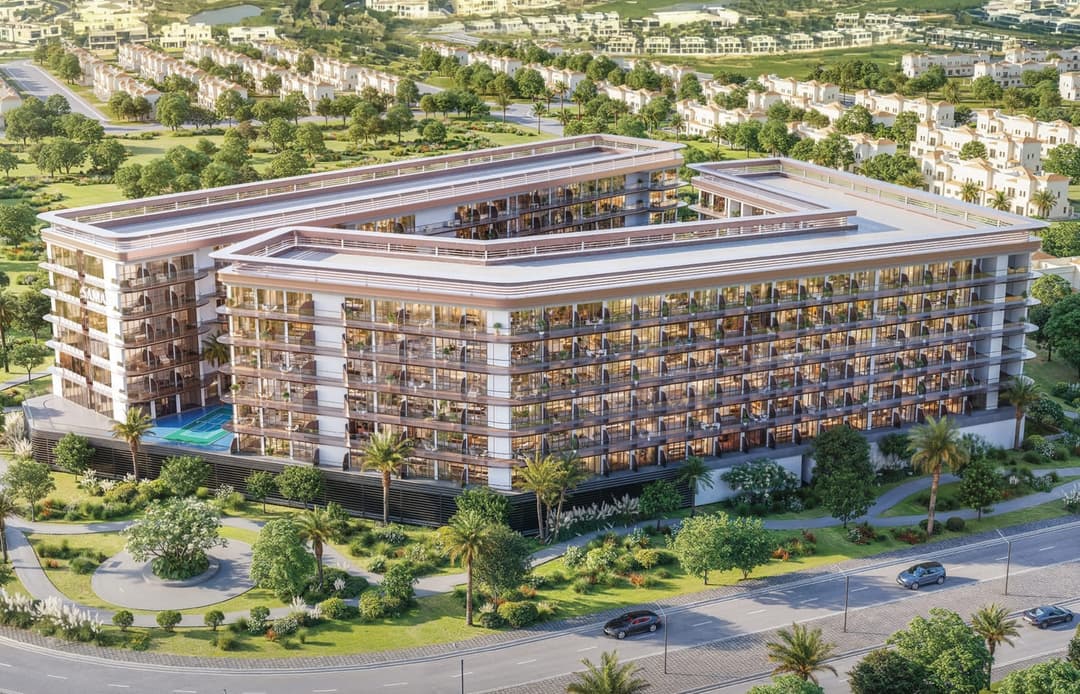

Scan to verify this listing with the Dubai Land Department.
 On SaleSamana South HavenDubai Industrial City • by Samana
 Start of SalesSamana South Haven 2Dubai Industrial City • by Samana
 Out of StockQ4 2028Samana Hills South 2Dubai Industrial City • by Samana
 Out of StockQ3 2028Samana Hills South 3Dubai Industrial City • by Samana
 On SaleDezire SouthDubai Industrial City • by Dugasta
 On SaleQ1 2026Al Haseen Residences 3Dubai Industrial City • by Dugasta
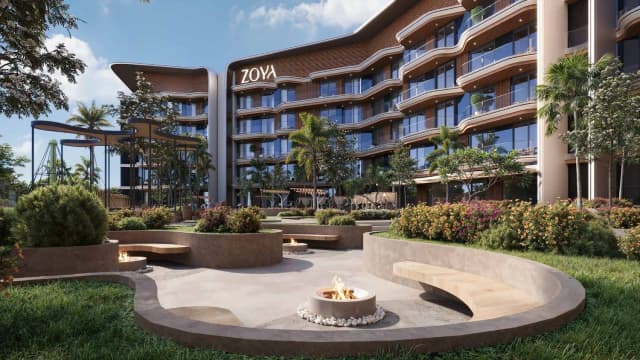 On SaleMirari Lagoon by ZoyaDubai Industrial City • by Zoya Developments
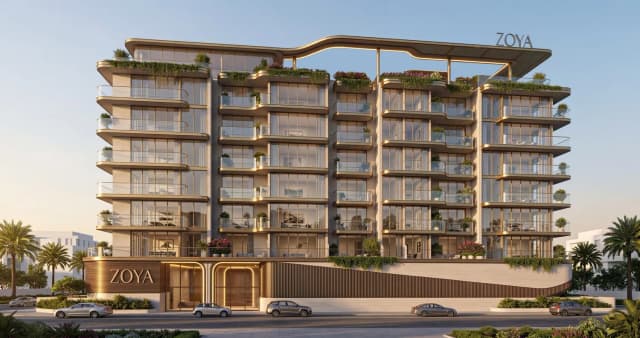 On SaleSiana by ZoyaDubai Industrial City • by Zoya Developments
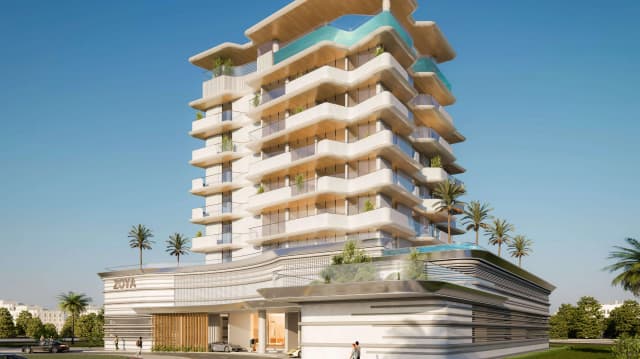 On SaleElanora by ZoyaDubai Industrial City • by Zoya Developments
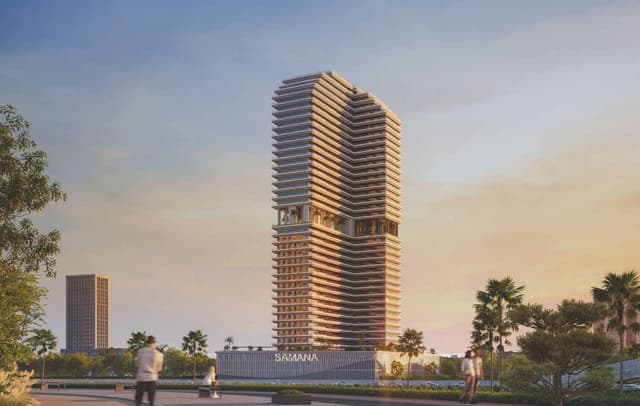 On SaleQ4 2027Ivy Gardens 2 by SamanaDubailand Residence Complex • by Samana
 On SaleQ2 2026Ivy Gardens by SamanaDubailand Residence Complex • by Samana
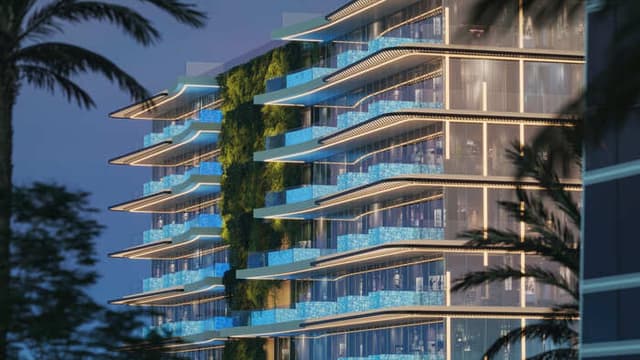 On SaleQ1 2028Samana Barari LagoonsMajan • by Samana
1 bedTap to enlarge 1 bedTap to enlarge
Off-Plan9 photos
1,155,664 – 1,188,851 AED
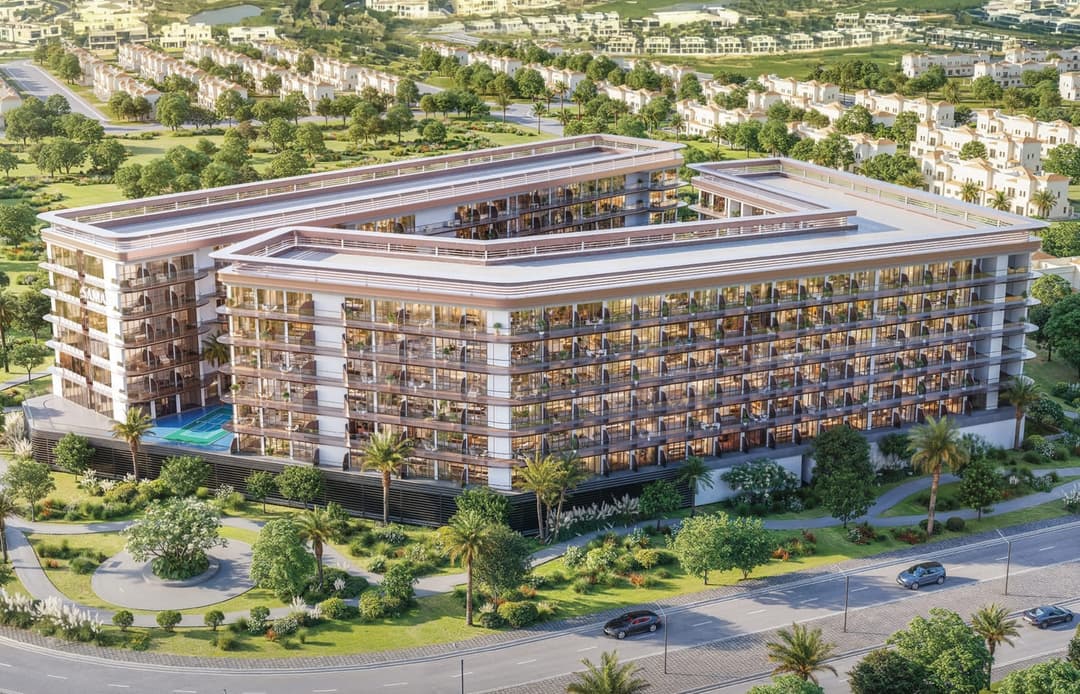
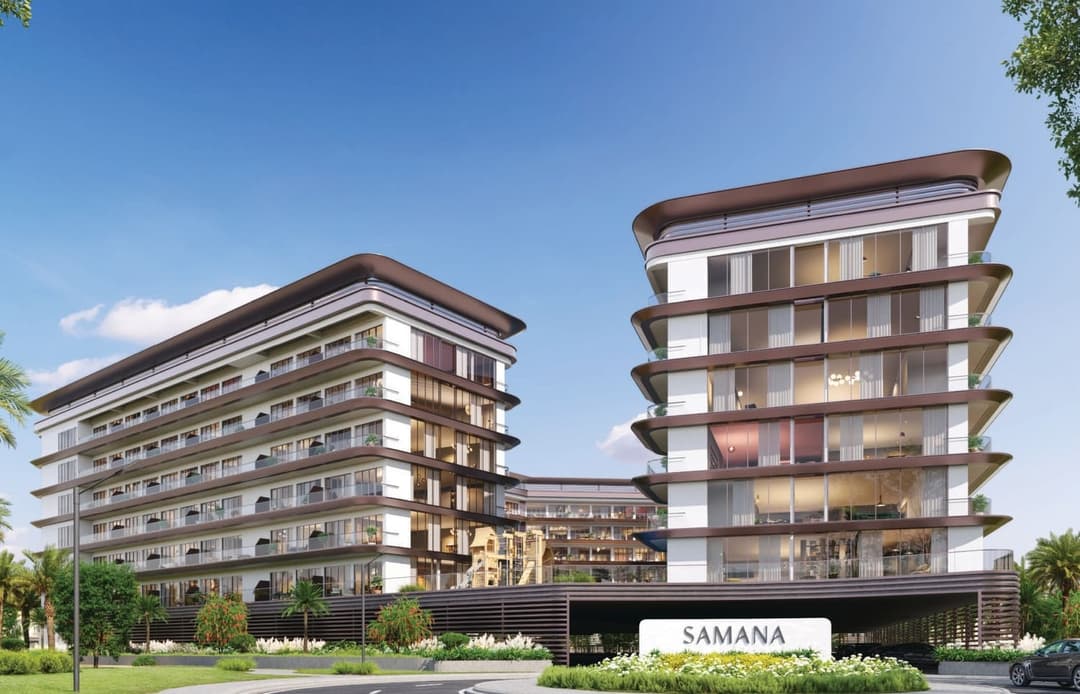
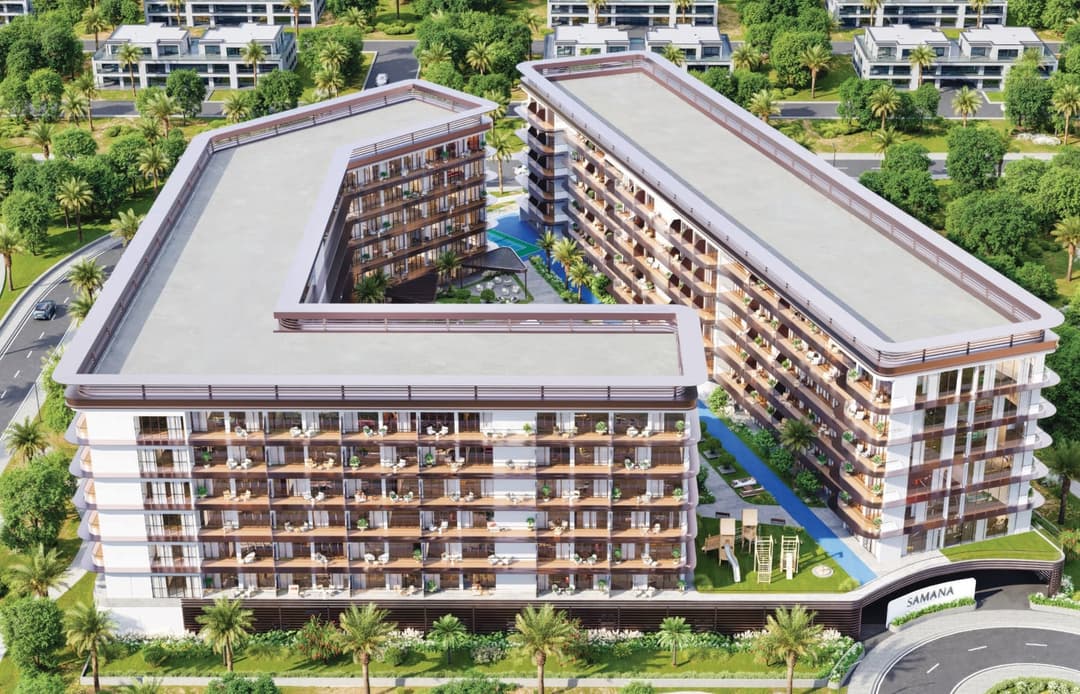
Samana Hills South
Developer Samana
SamanaDubai Industrial City View on map
1 BedBedrooms
659 sq.ftArea
About this property
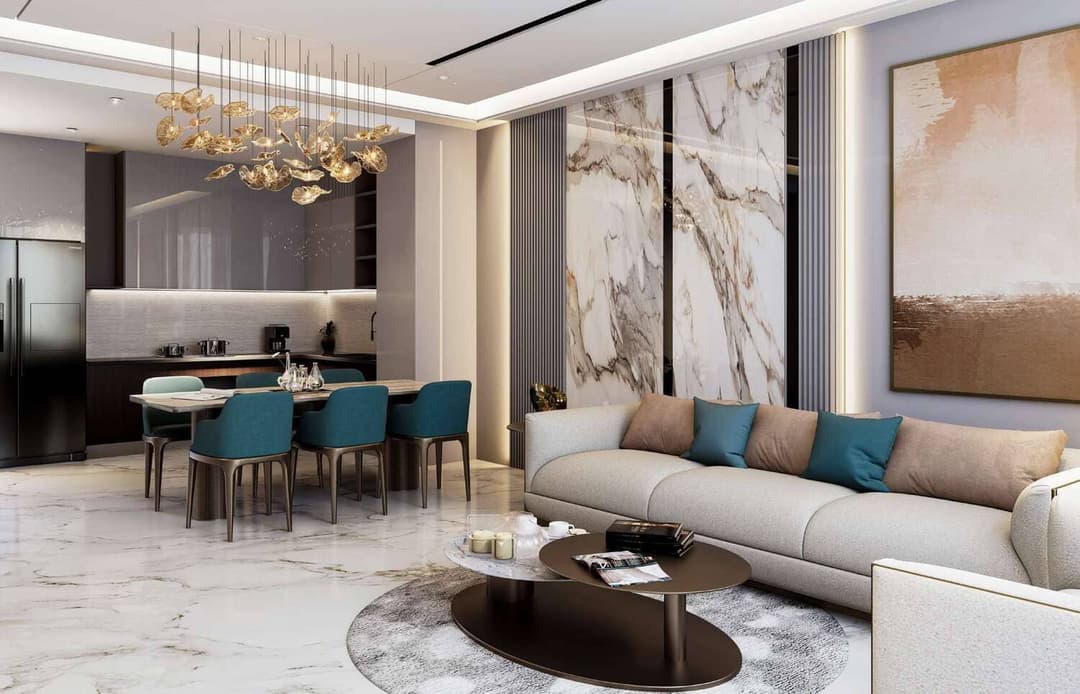
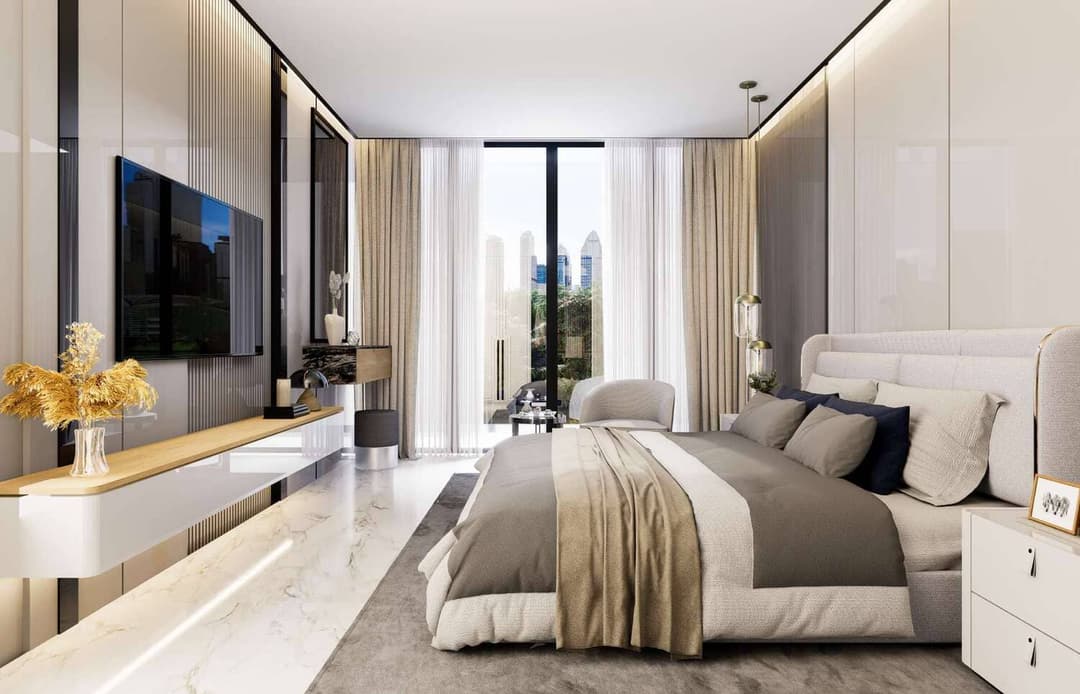
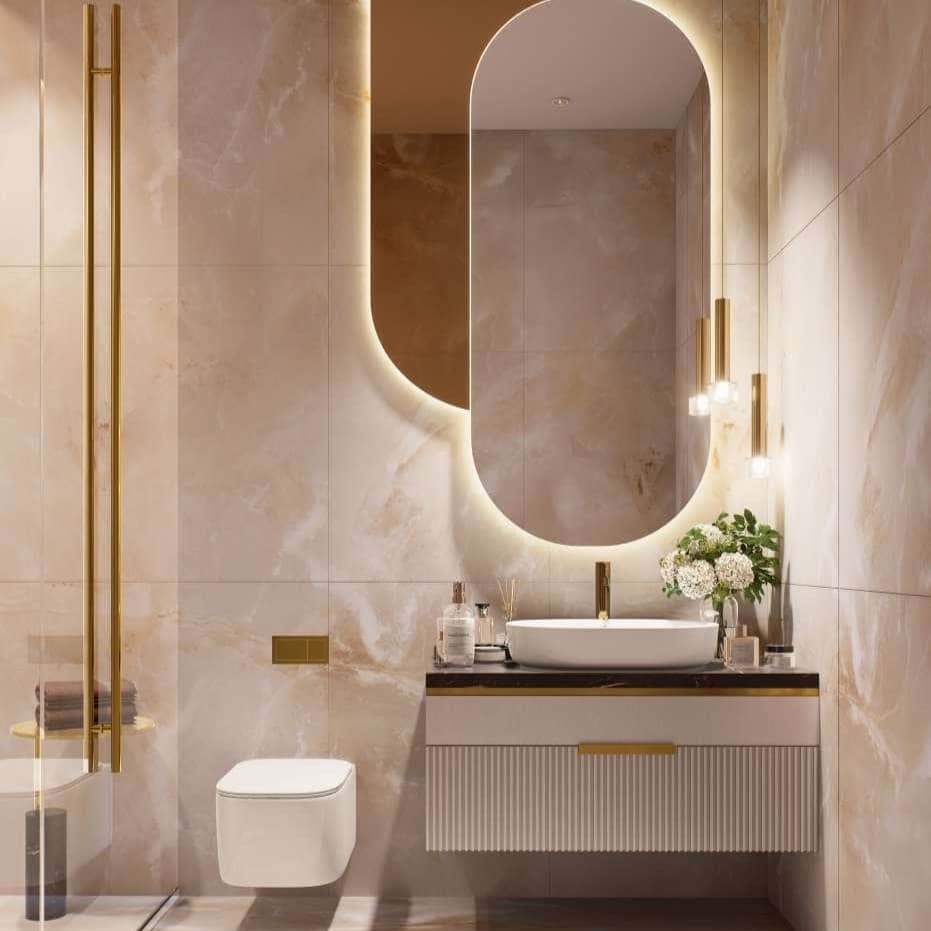
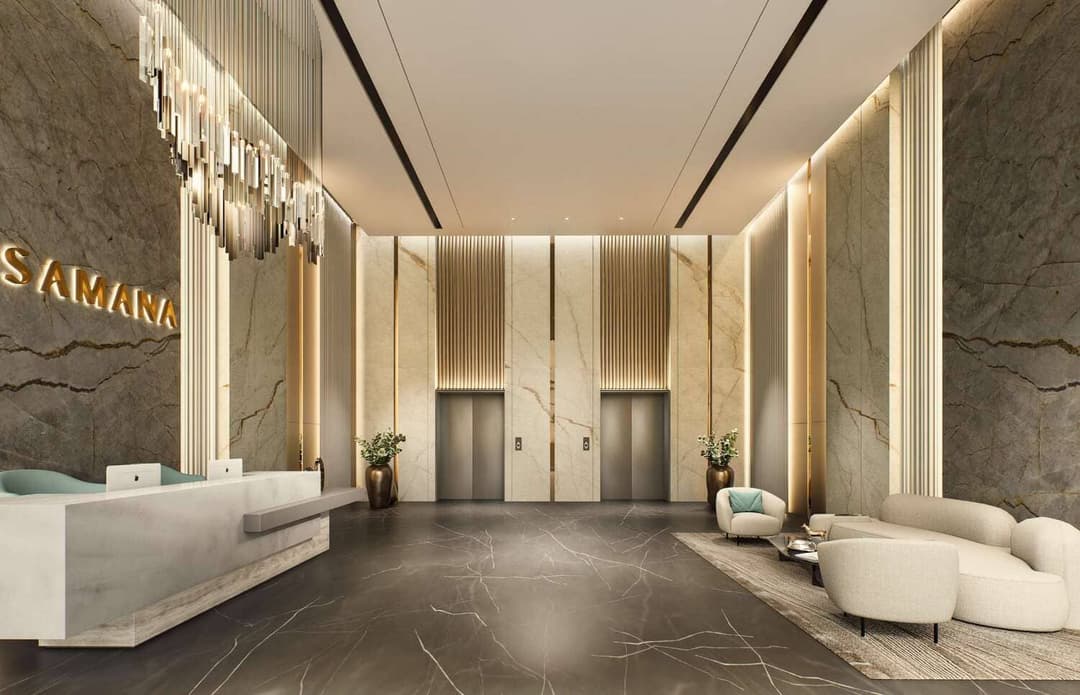
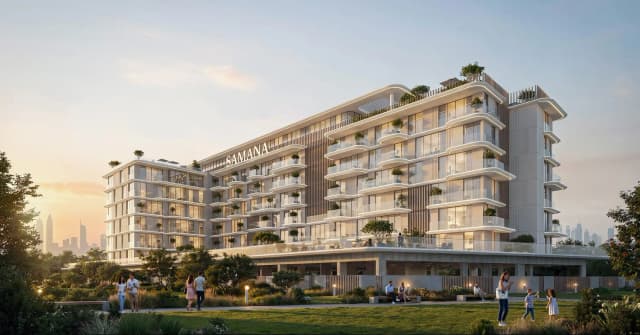
Samana Hills South is a luxurious residential project offering beautifully designed studio, one-bedroom, and two-bedroom apartments that bring elegance and comfort into everyday li…
Mortgage estimate
Pre-filled with this project’s starting price. Change any figure to model your own.
years
%
Estimated monthly payment
4,875 AED
per month · 25-year term
Loan amount925K AED
Total interest538K AED
Estimate only. Excludes DLD transfer, agency and bank fees, and your bank sets the final figure.
Speak to a mortgage specialistSee properties up to this priceProject facts
- Handover
- Q4 2028
- Construction
- Under Construction
- Availability
- Out of Stock
- Available price range
- 1,155,664 – 1,188,851 AED
- Available sizes
- 659 sq.ft
- Available bedrooms
- 1 Bed
- Units in project
- 3
- Buildings
- 1
- District
- Dubai Industrial City
- RERA escrow
- 14244039820002
- Service charge
- 15 AED/sqft
- Furnishing
- Optional furnished
- DLD permit
- 1360851806
Layouts, sizes and prices
1 Bedroom2 layouts659 sq.ft1,155,664 – 1,188,851 AED
| Layout | Size | Developer price |
|---|---|---|
| 1 bed | 659 sq.ft | 1,156,230 AED |
| 1 bed | 659 sq.ft | 1,155,664 – 1,188,851 AED |
Every layout the developer has released for this project, with its price on launch. Some configurations may already be sold out, so this can start below the available range above. Ask an advisor for live inventory.
Payment plan
Payment Plan PDCPayment Plan NON-PDC
15%10%75%
On booking15%
On 12th month after booking10%
Within 75 months75%
30%70%
On booking30%
Within 70 months70%
Documents and links
Brochure
Samana Hills South Floorplans
Recommended projects
On SaleSamana South HavenDubai Industrial City • by SamanaPrice from1,075,294 AED
Payment plan99/1
Start of SalesSamana South Haven 2Dubai Industrial City • by SamanaPrice from644,000 AED
Payment plan99/1
Out of StockQ4 2028Samana Hills South 2Dubai Industrial City • by SamanaPrice from880,000 AED
Out of StockQ3 2028Samana Hills South 3Dubai Industrial City • by SamanaPrice from987,778 AED
Payment plan65/35
On SaleDezire SouthDubai Industrial City • by DugastaPrice from1,193,840 AED
On SaleQ1 2026Al Haseen Residences 3Dubai Industrial City • by DugastaPrice from599,820 AED
Payment plan40/60
On SaleMirari Lagoon by ZoyaDubai Industrial City • by Zoya DevelopmentsPrice from597,000 AED
Payment plan90/10
On SaleSiana by ZoyaDubai Industrial City • by Zoya DevelopmentsPrice from623,000 AED
Payment plan90/10
On SaleElanora by ZoyaDubai Industrial City • by Zoya DevelopmentsPrice from603,000 AED
Payment plan35/65
On SaleQ4 2027Ivy Gardens 2 by SamanaDubailand Residence Complex • by SamanaPrice from940,000 AED
Payment plan20/80
On SaleQ2 2026Ivy Gardens by SamanaDubailand Residence Complex • by SamanaPrice from1,474,444 AED
Payment plan20/80
On SaleQ1 2028Samana Barari LagoonsMajan • by SamanaPrice from1,469,411 AED
Payment plan20/80
Amenities
- Outdoor Gym Area
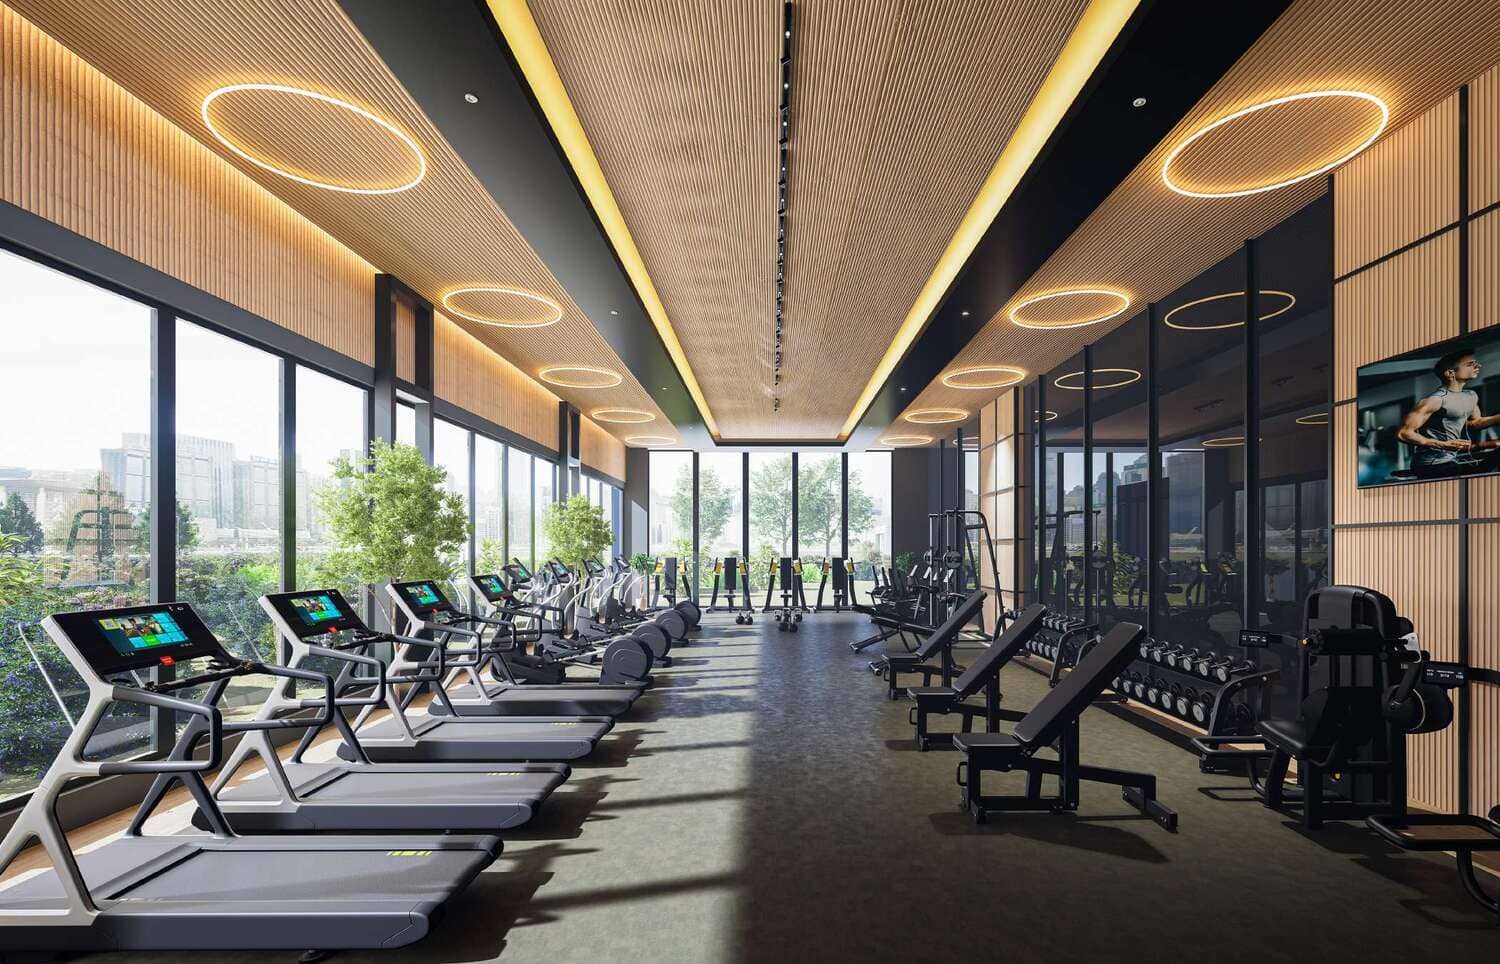 Fully Equipped Gym
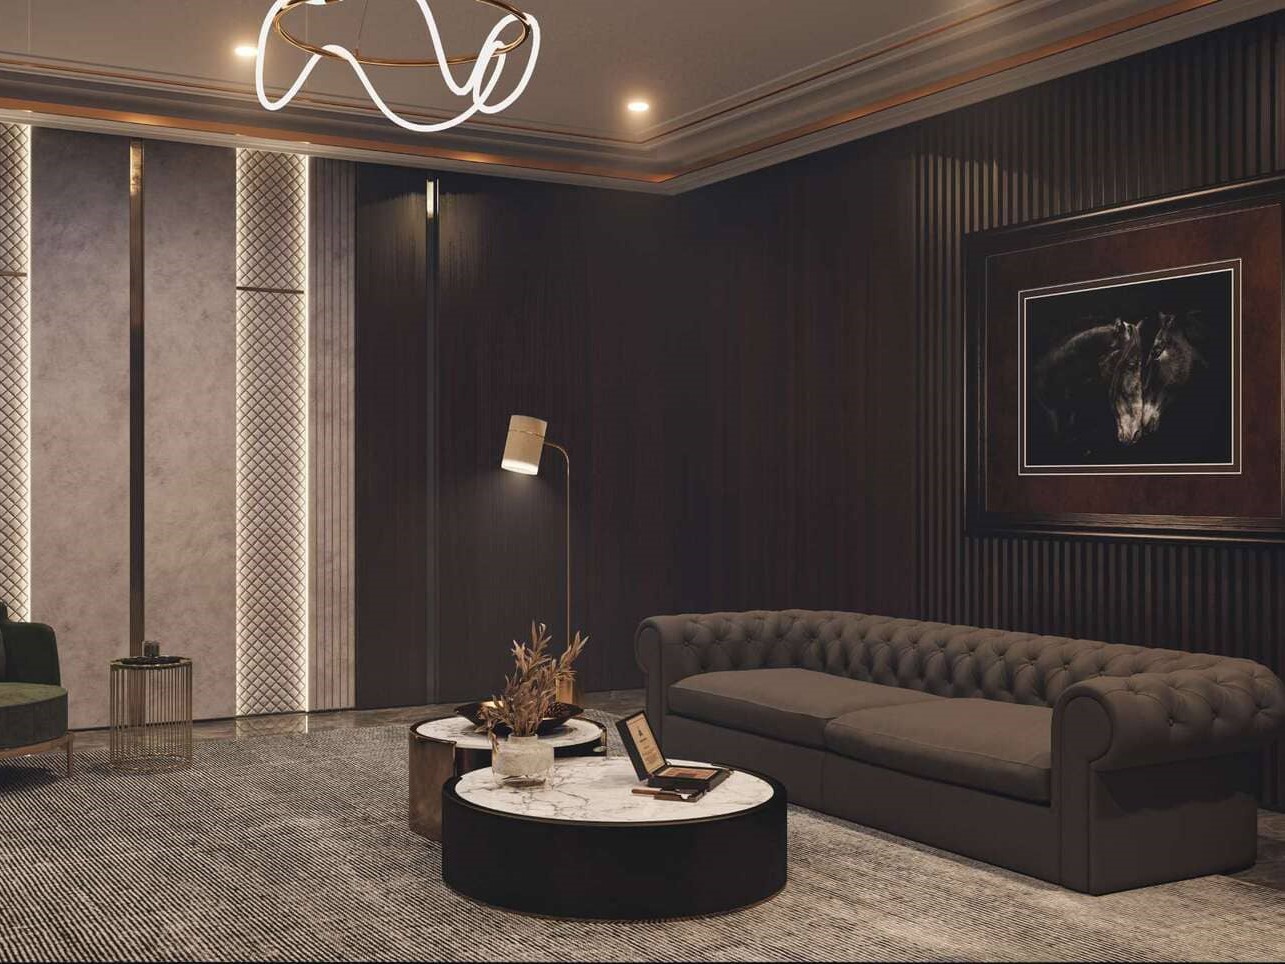 Cigar Lounge
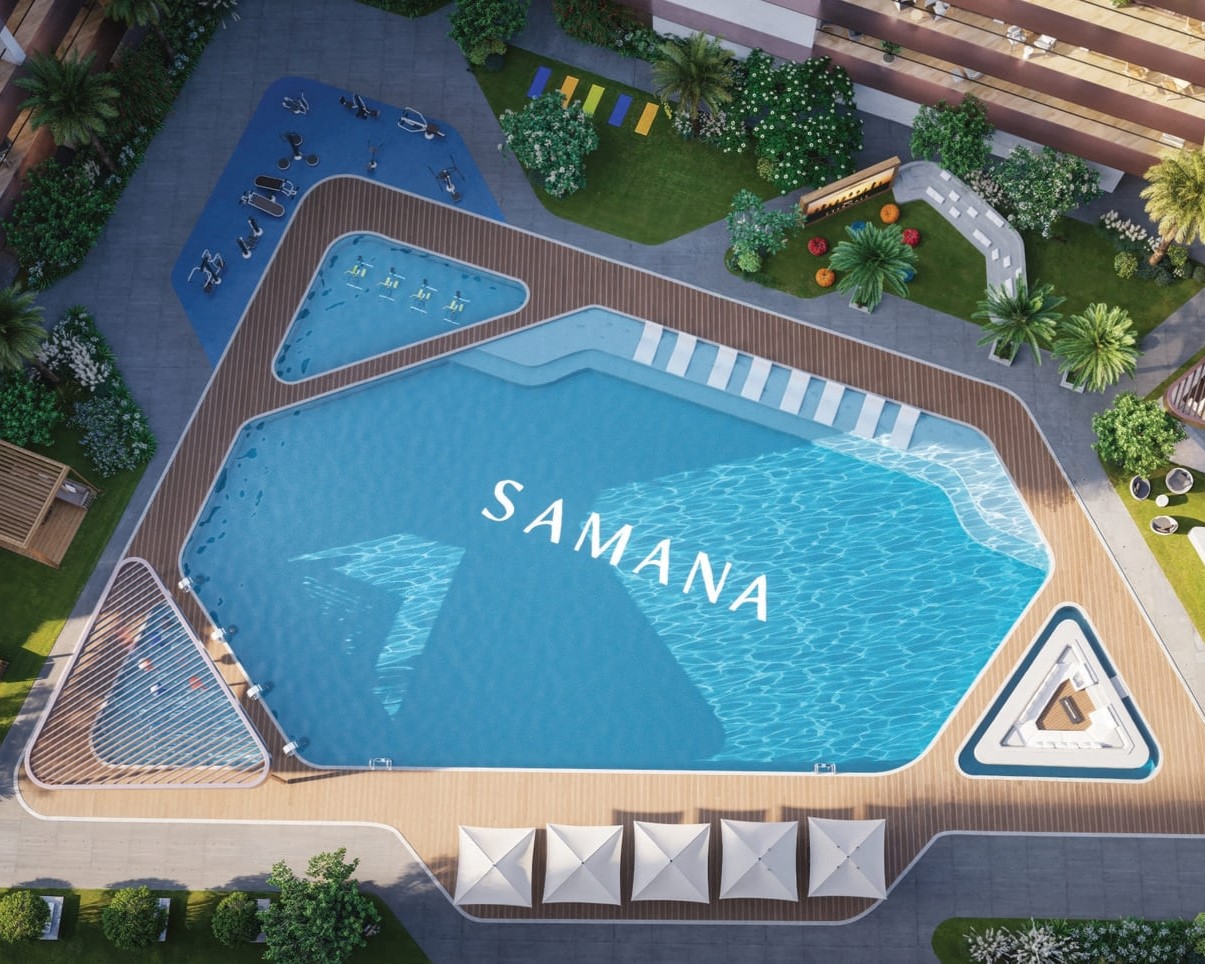 Swimming Pools
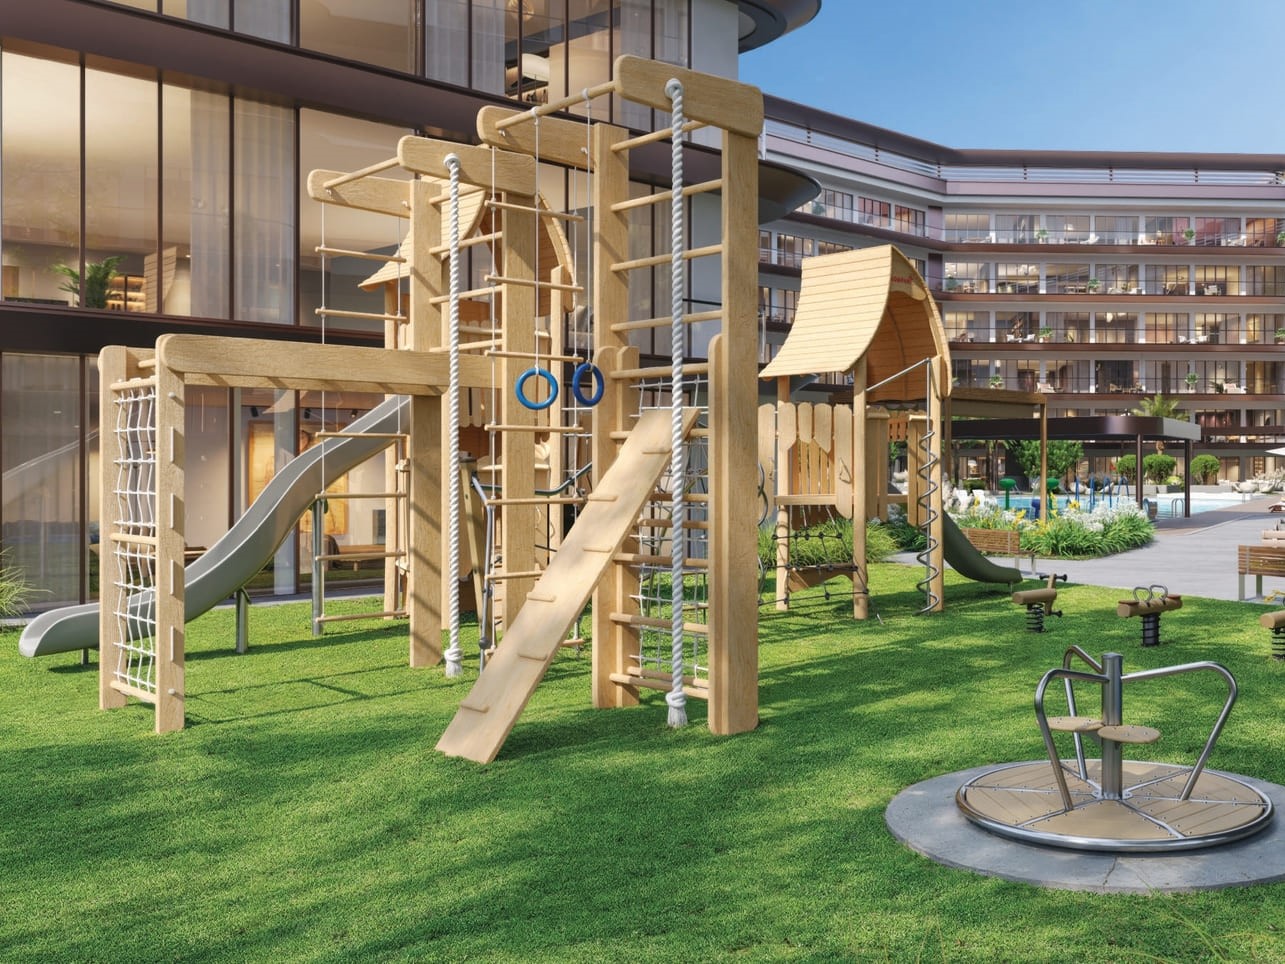 Children’S Play Areas
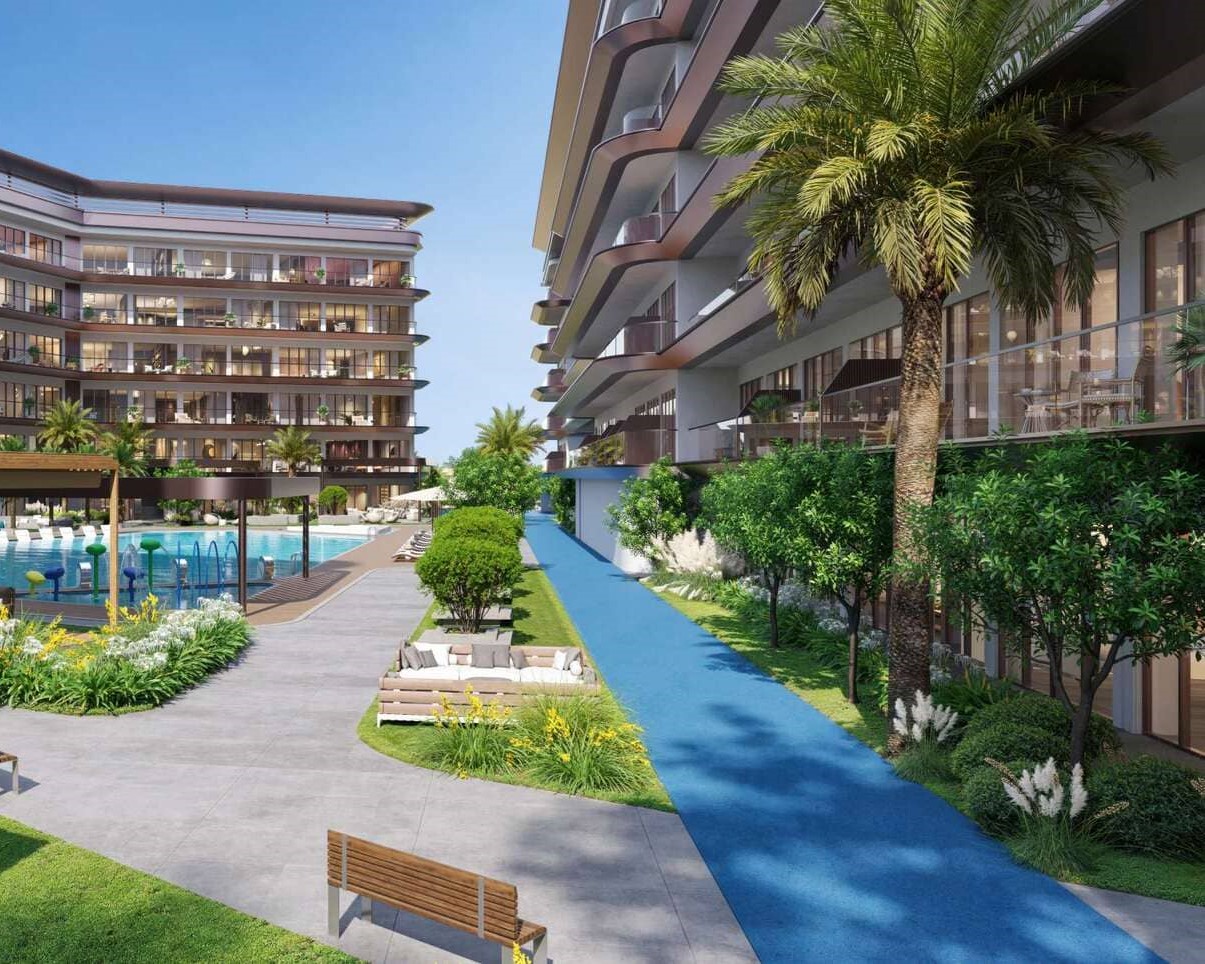 Jogging Track
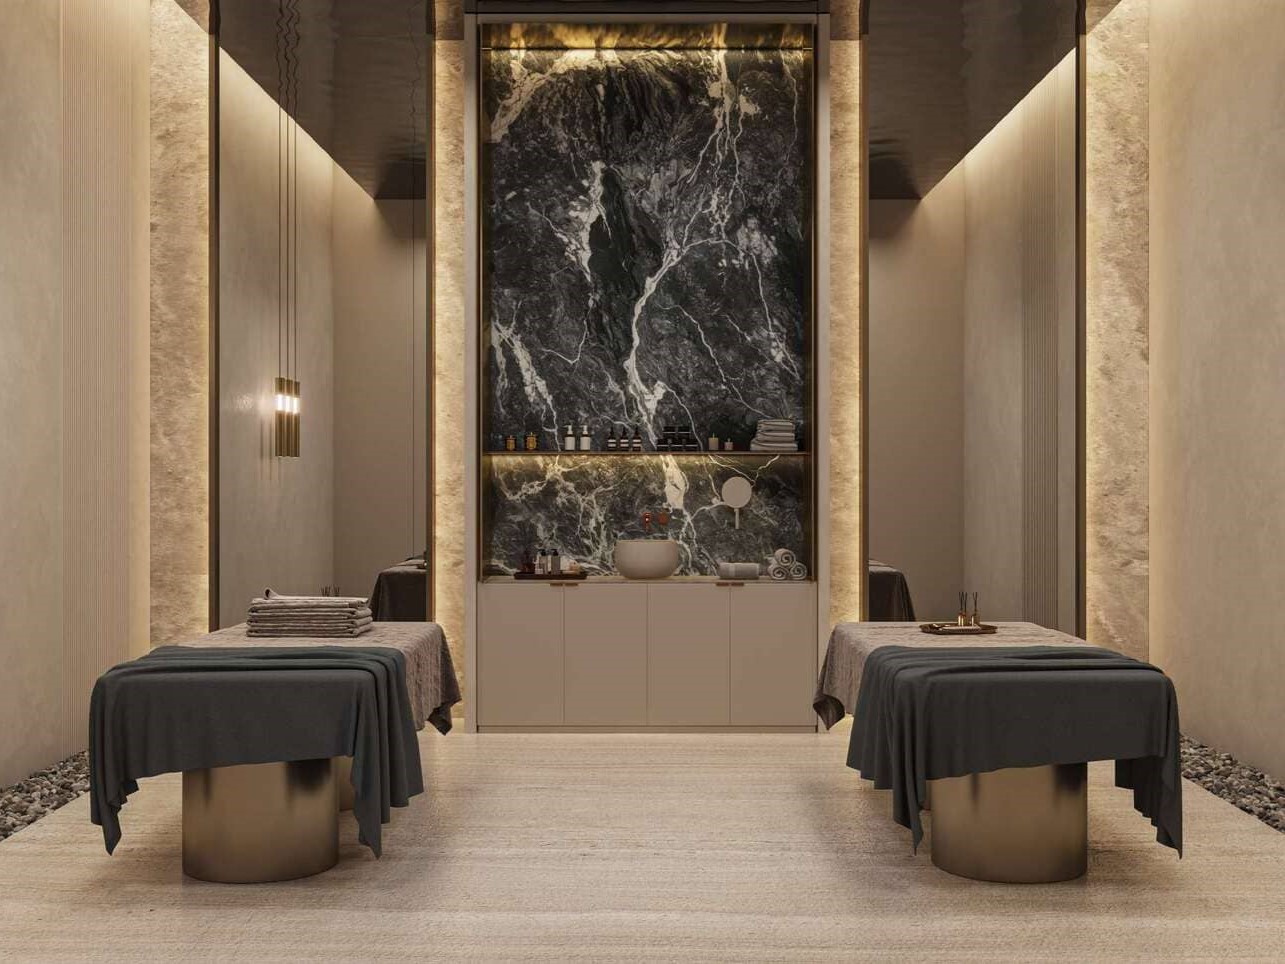 Spa
Spa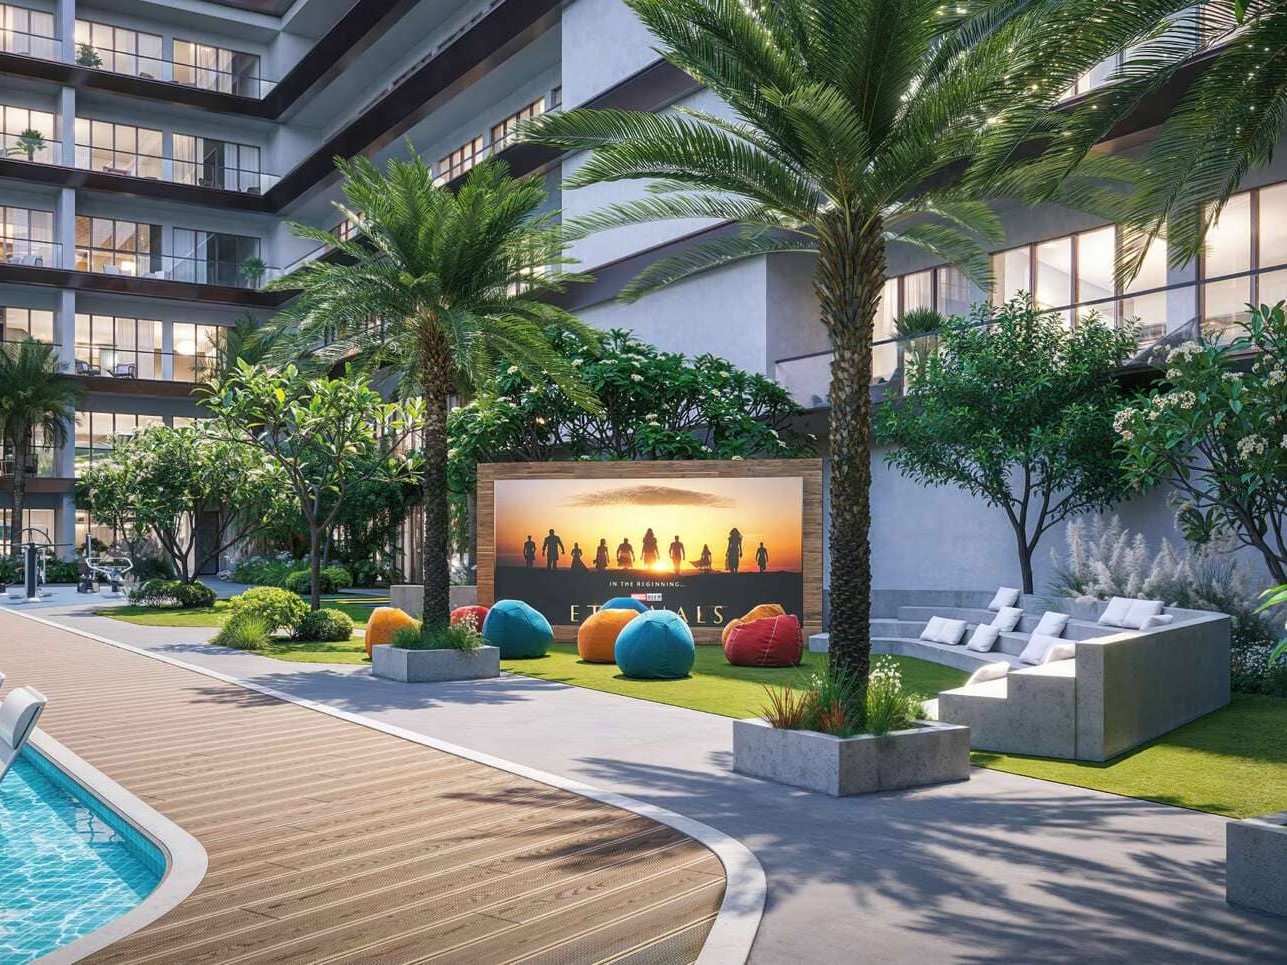 Amphitheatre
Floor plans
Master plan
Location
Dubai Industrial City, DubaiOpen in Maps