Back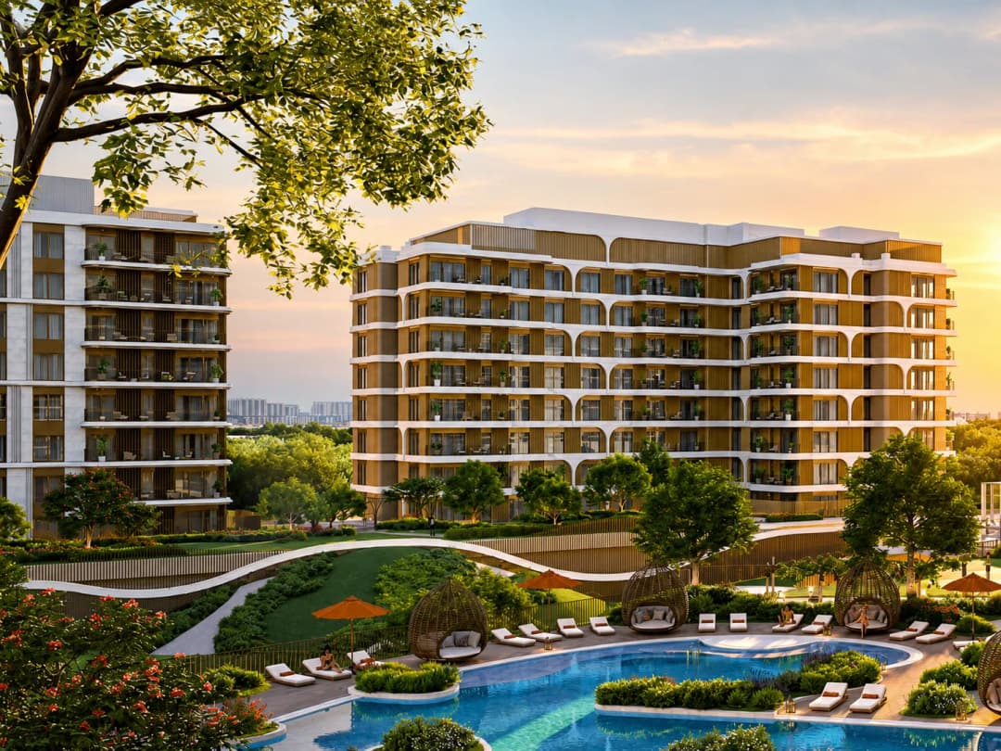
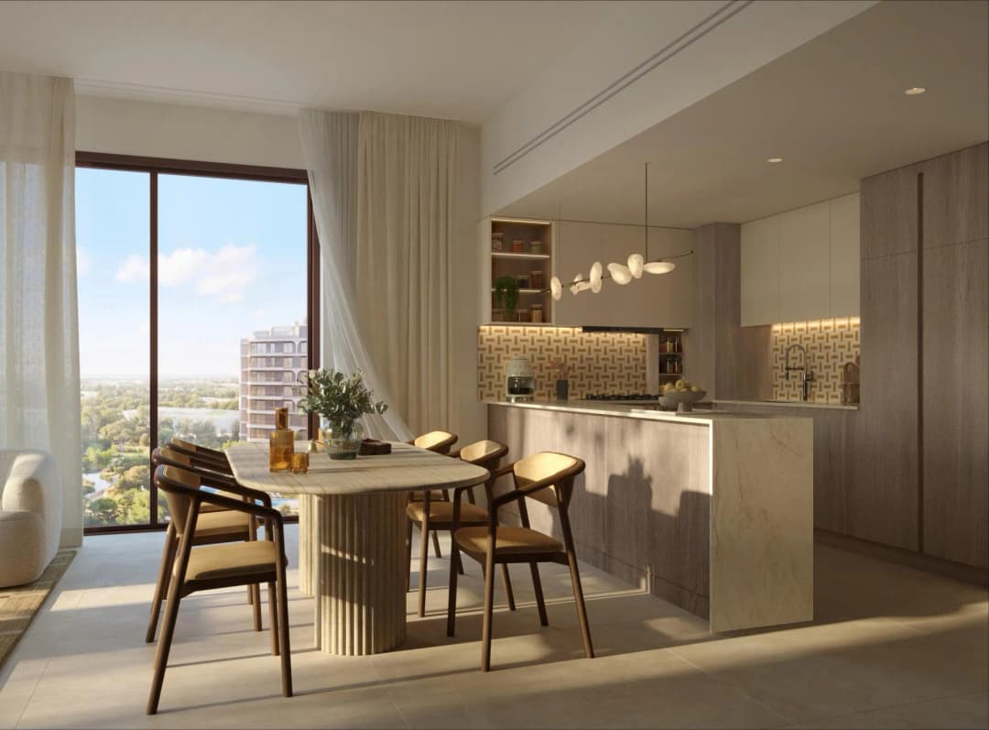
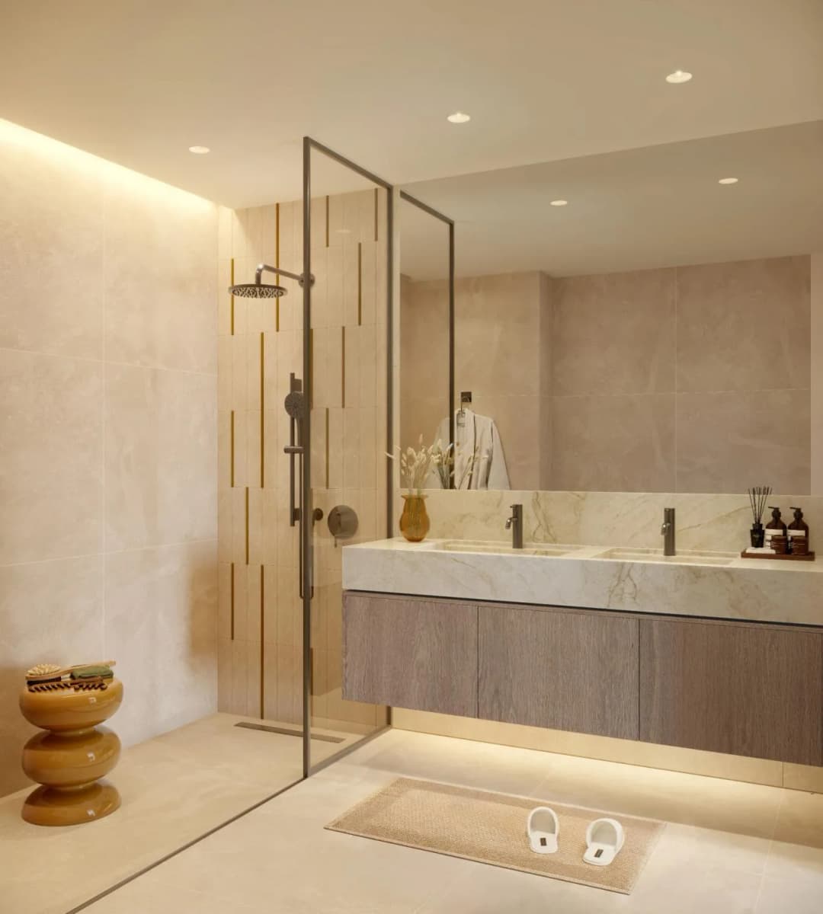
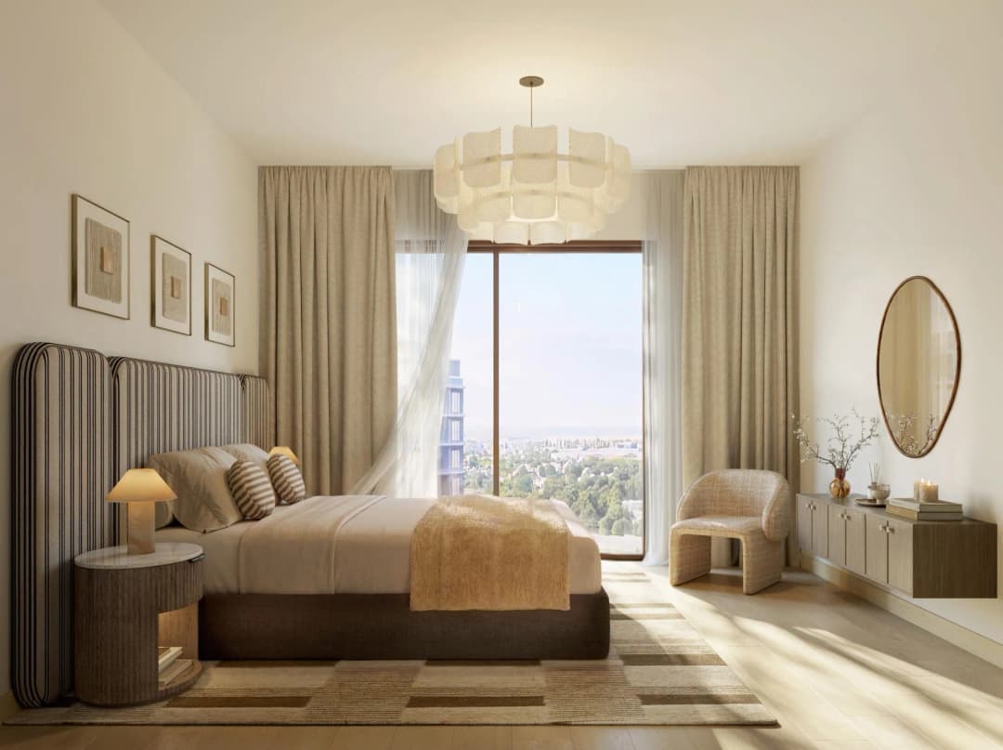
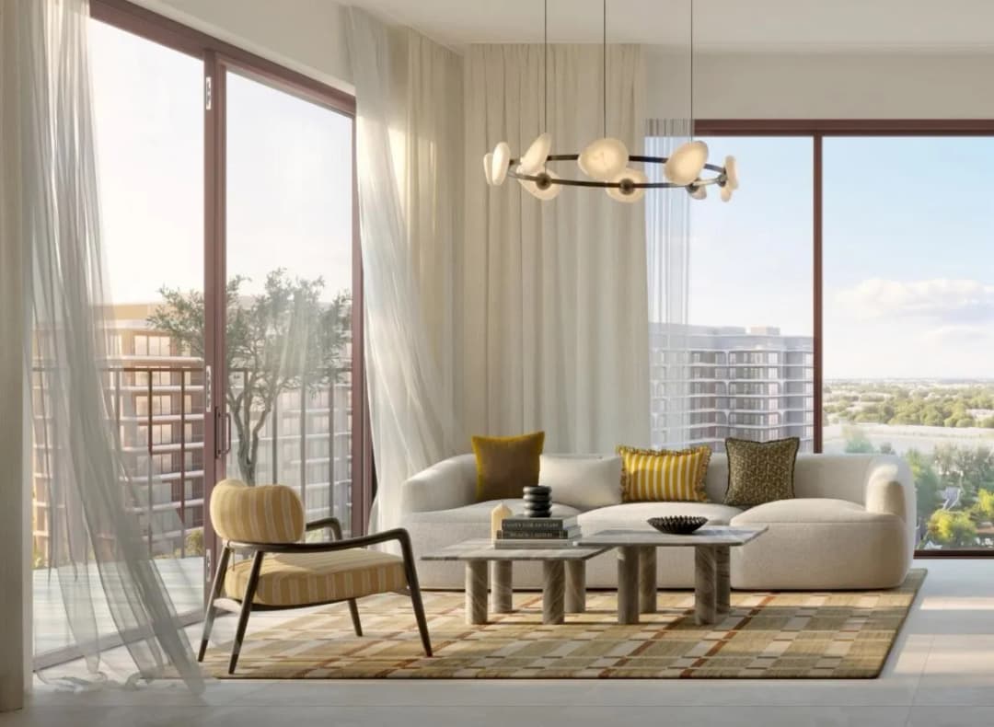

Scan to verify this listing with the Dubai Land Department.
 On SaleQ3 2027Sama YasYas Island • by ALDAR
 Out of StockQ2 2027Gardenia BayYas Island • by ALDAR
 Out of StockYas Park PlaceYas Island • by ALDAR
 Out of StockYas Acres - The OrchidsYas Island • by ALDAR
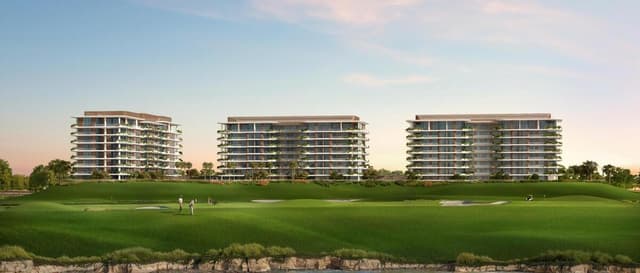 Out of StockQ4 2028Waldorf Astoria Residences YasYas Island • by ALDAR
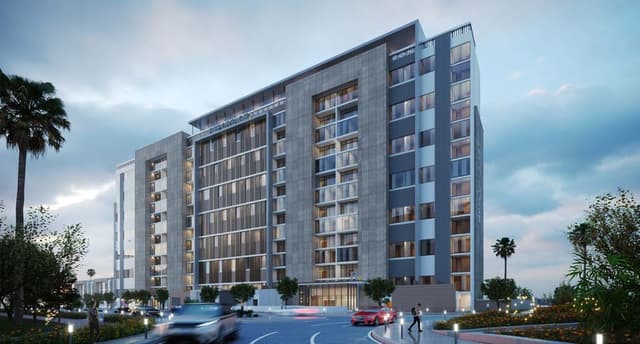 On SaleQ4 2025Perla 1 at the BayYas Island • by Reportage Properties
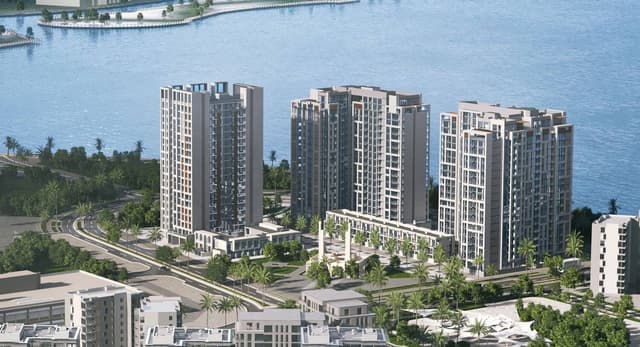 On SaleQ4 2027Selina BayYas Island • by Reportage Properties
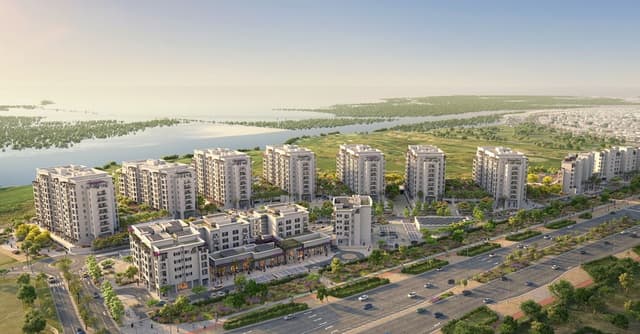 Out of StockQ1 2026Yas Golf CollectionYas Island • by ALDAR
 Out of StockQ2 2026Yas Park ViewsYas Island • by ALDAR
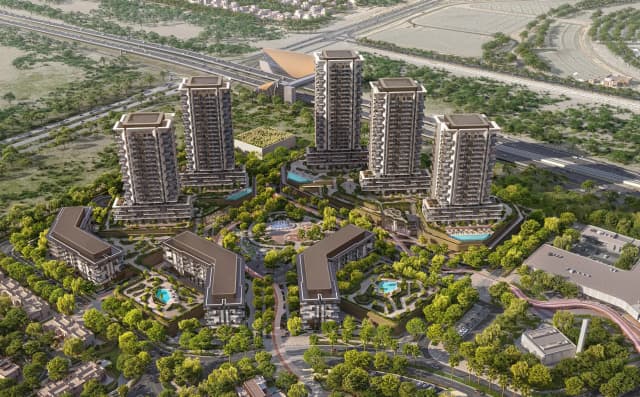 On SaleQ1 2030Rise by AthlonArabian Ranches 3 • by ALDAR
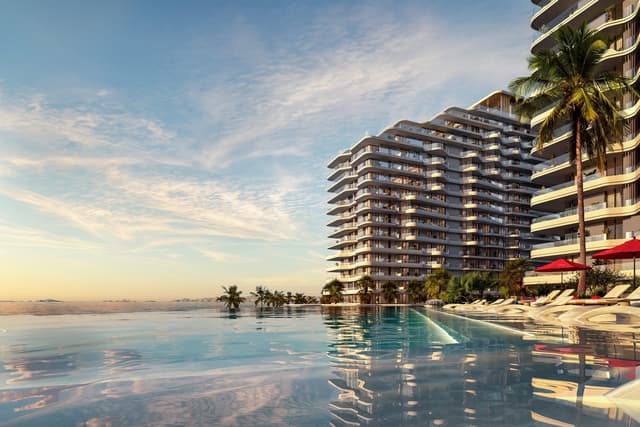 On SaleQ4 2027Rosso Bay ResidencesAl Marjan Island • by ALDAR
 On SaleQ4 2029The Beach House FahidFahid Island • by ALDAR
StudioTap to enlarge 1 bedTap to enlarge 2 bedTap to enlarge 2 bedTap to enlarge
Off-Plan9 photos
1,650,000 – 5,500,000 AED
The Canopies at Yas Point
Developer ALDAR
ALDAR
ALDARYas Island View on map
ApartmentsType
Studio – 3Bedrooms
495 – 1,981 sq.ftArea
About this property
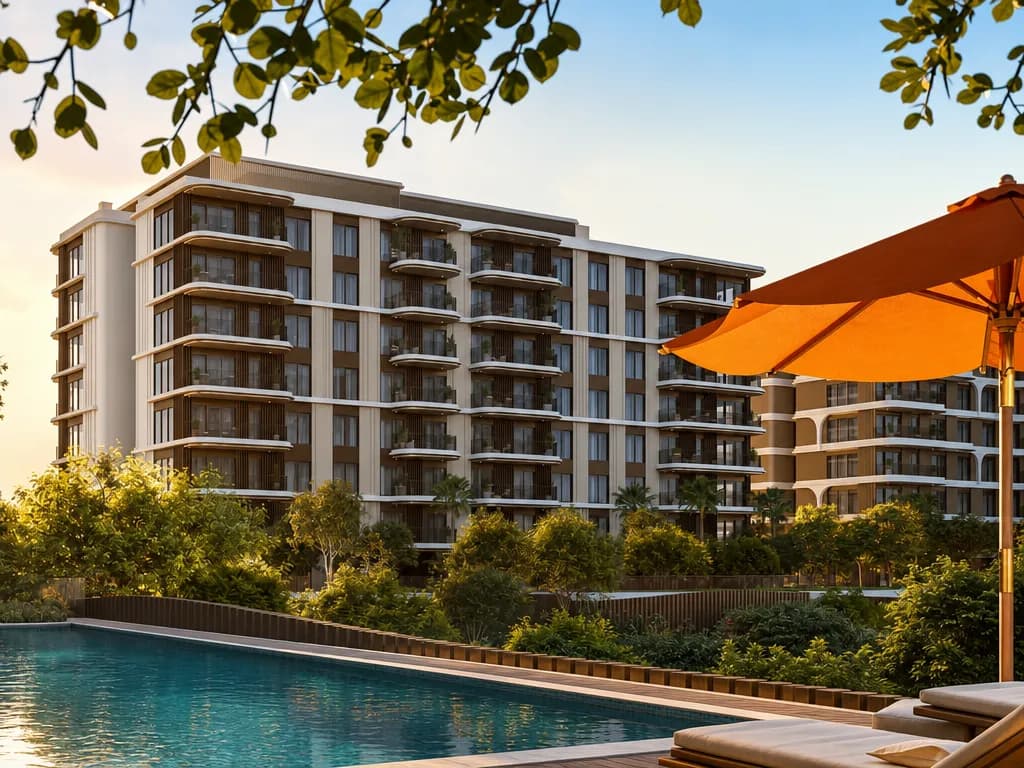
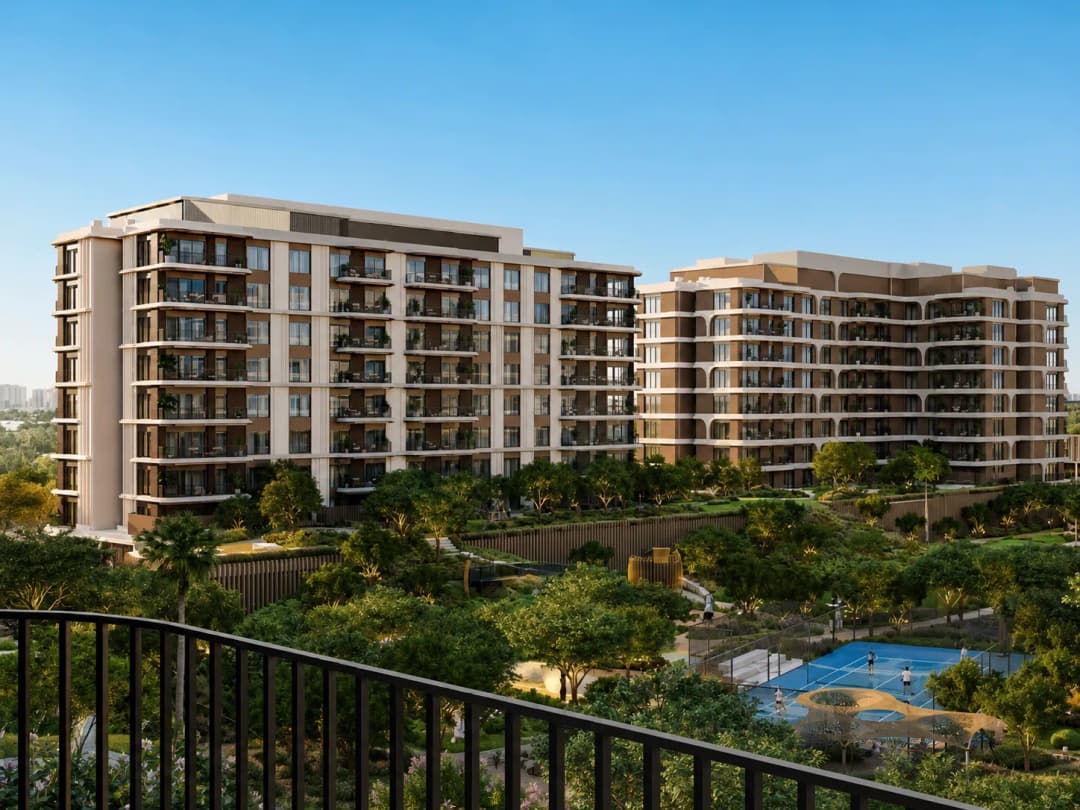
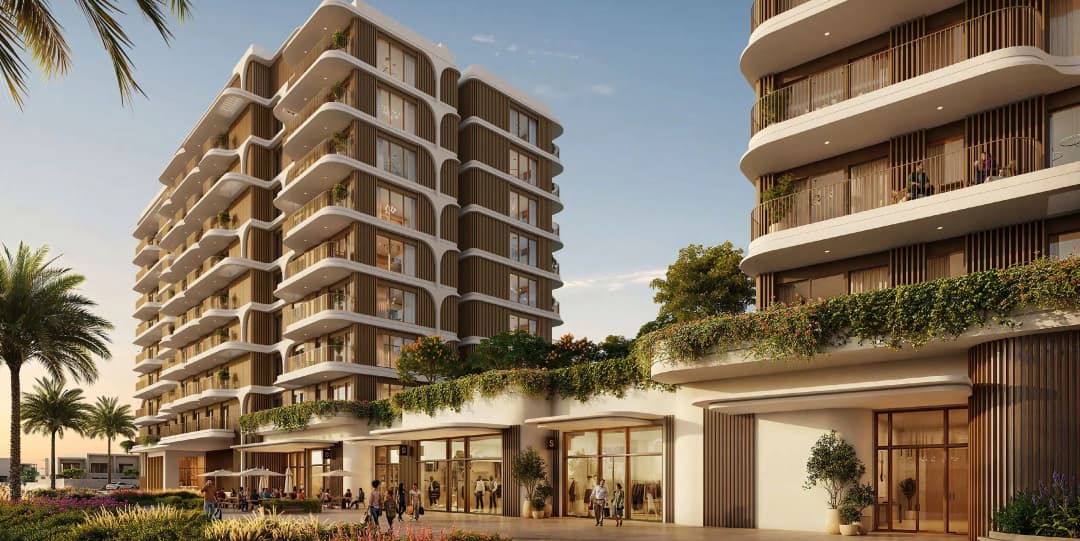
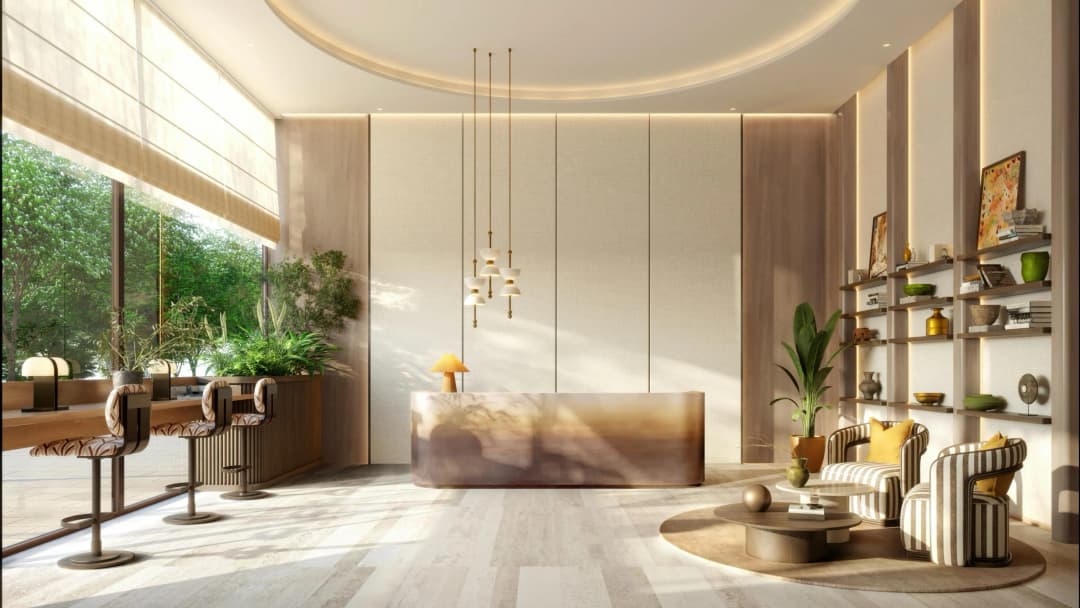
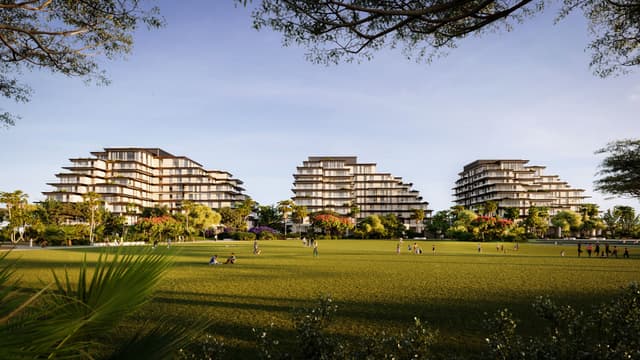
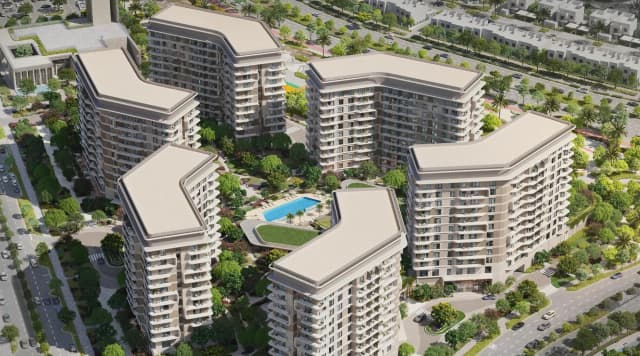
The Canopies at Yas Point boasts a park-centric masterplan, featuring a collection of six buildings positioned around a large central green space, which encourages a walkable and i…
Mortgage estimate
Pre-filled with this project’s starting price. Change any figure to model your own.
years
%
Estimated monthly payment
6,960 AED
per month · 25-year term
Loan amount1.32M AED
Total interest768K AED
Estimate only. Excludes DLD transfer, agency and bank fees, and your bank sets the final figure.
Speak to a mortgage specialistSee properties up to this priceProject facts
- Construction
- Under Construction
- Availability
- On Sale
- Available price range
- 1,650,000 – 5,500,000 AED
- Available sizes
- 495 – 1,981 sq.ft
- Available bedrooms
- Studio – 3
- Unit type
- Apartments
- Units in project
- 5
- Buildings
- 6
- District
- Yas Island
- Service charge
- 24 AED/sqft
- Furnishing
- Semi-furnished
Layouts, sizes and prices
Studio1 layout495 sq.ft1,650,000 AED
1 Bedroom1 layout872 sq.ft2,200,000 AED
2 Bedrooms2 layouts1,281 – 1,518 sq.ft3,400,000 – 4,200,000 AED
| Layout | Size | Developer price |
|---|---|---|
| 2 bed | 1,281 sq.ft | 3,400,000 AED |
| 2 bed | 1,518 sq.ft | 4,200,000 AED |
3 Bedrooms1 layout1,981 sq.ft5,500,000 AED
Every layout the developer has released for this project, with its price on launch. Some configurations may already be sold out, so this can start below the available range above. Ask an advisor for live inventory.
Payment plan
Payment Plan 55/45
5%50%45%
On booking5%
During construction50%
Upon Handover45%
Documents and links
Brochure
The Canopies at Yas Point Floorplan
Recommended projects
On SaleQ3 2027Sama YasYas Island • by ALDARPrice from3,450,000 AED
Payment plan40/60
Out of StockQ2 2027Gardenia BayYas Island • by ALDARPrice from1,517,846 AED
Payment plan50/50
Out of StockYas Park PlaceYas Island • by ALDARPrice from1,390,000 AED
Payment plan50/50
Out of StockYas Acres - The OrchidsYas Island • by ALDARPrice from3,350,000 AED
Payment plan55/45
Out of StockQ4 2028Waldorf Astoria Residences YasYas Island • by ALDARPrice from38,500,000 AED
Payment plan40/60
On SaleQ4 2025Perla 1 at the BayYas Island • by Reportage PropertiesPrice from1,951,189 AED
Payment plan20/80
On SaleQ4 2027Selina BayYas Island • by Reportage PropertiesPrice from1,250,000 AED
Payment plan20/80
Out of StockQ1 2026Yas Golf CollectionYas Island • by ALDARPrice fromPrice on request
Out of StockQ2 2026Yas Park ViewsYas Island • by ALDARPrice fromPrice on request
On SaleQ1 2030Rise by AthlonArabian Ranches 3 • by ALDARPrice from1,422,913 AED
Payment plan60/40
On SaleQ4 2027Rosso Bay ResidencesAl Marjan Island • by ALDARPrice from1,950,000 AED
Payment plan50/50
On SaleQ4 2029The Beach House FahidFahid Island • by ALDARPrice from1,834,683 AED
Payment plan40/60
Amenities
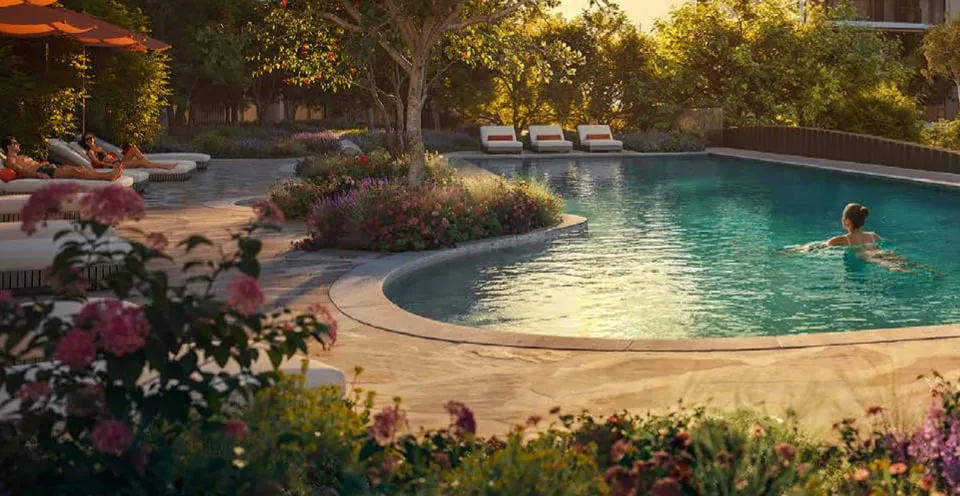 Swimming Pool & Pool Deck
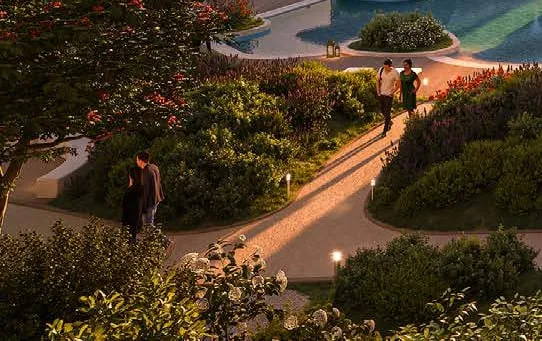 Walking Area
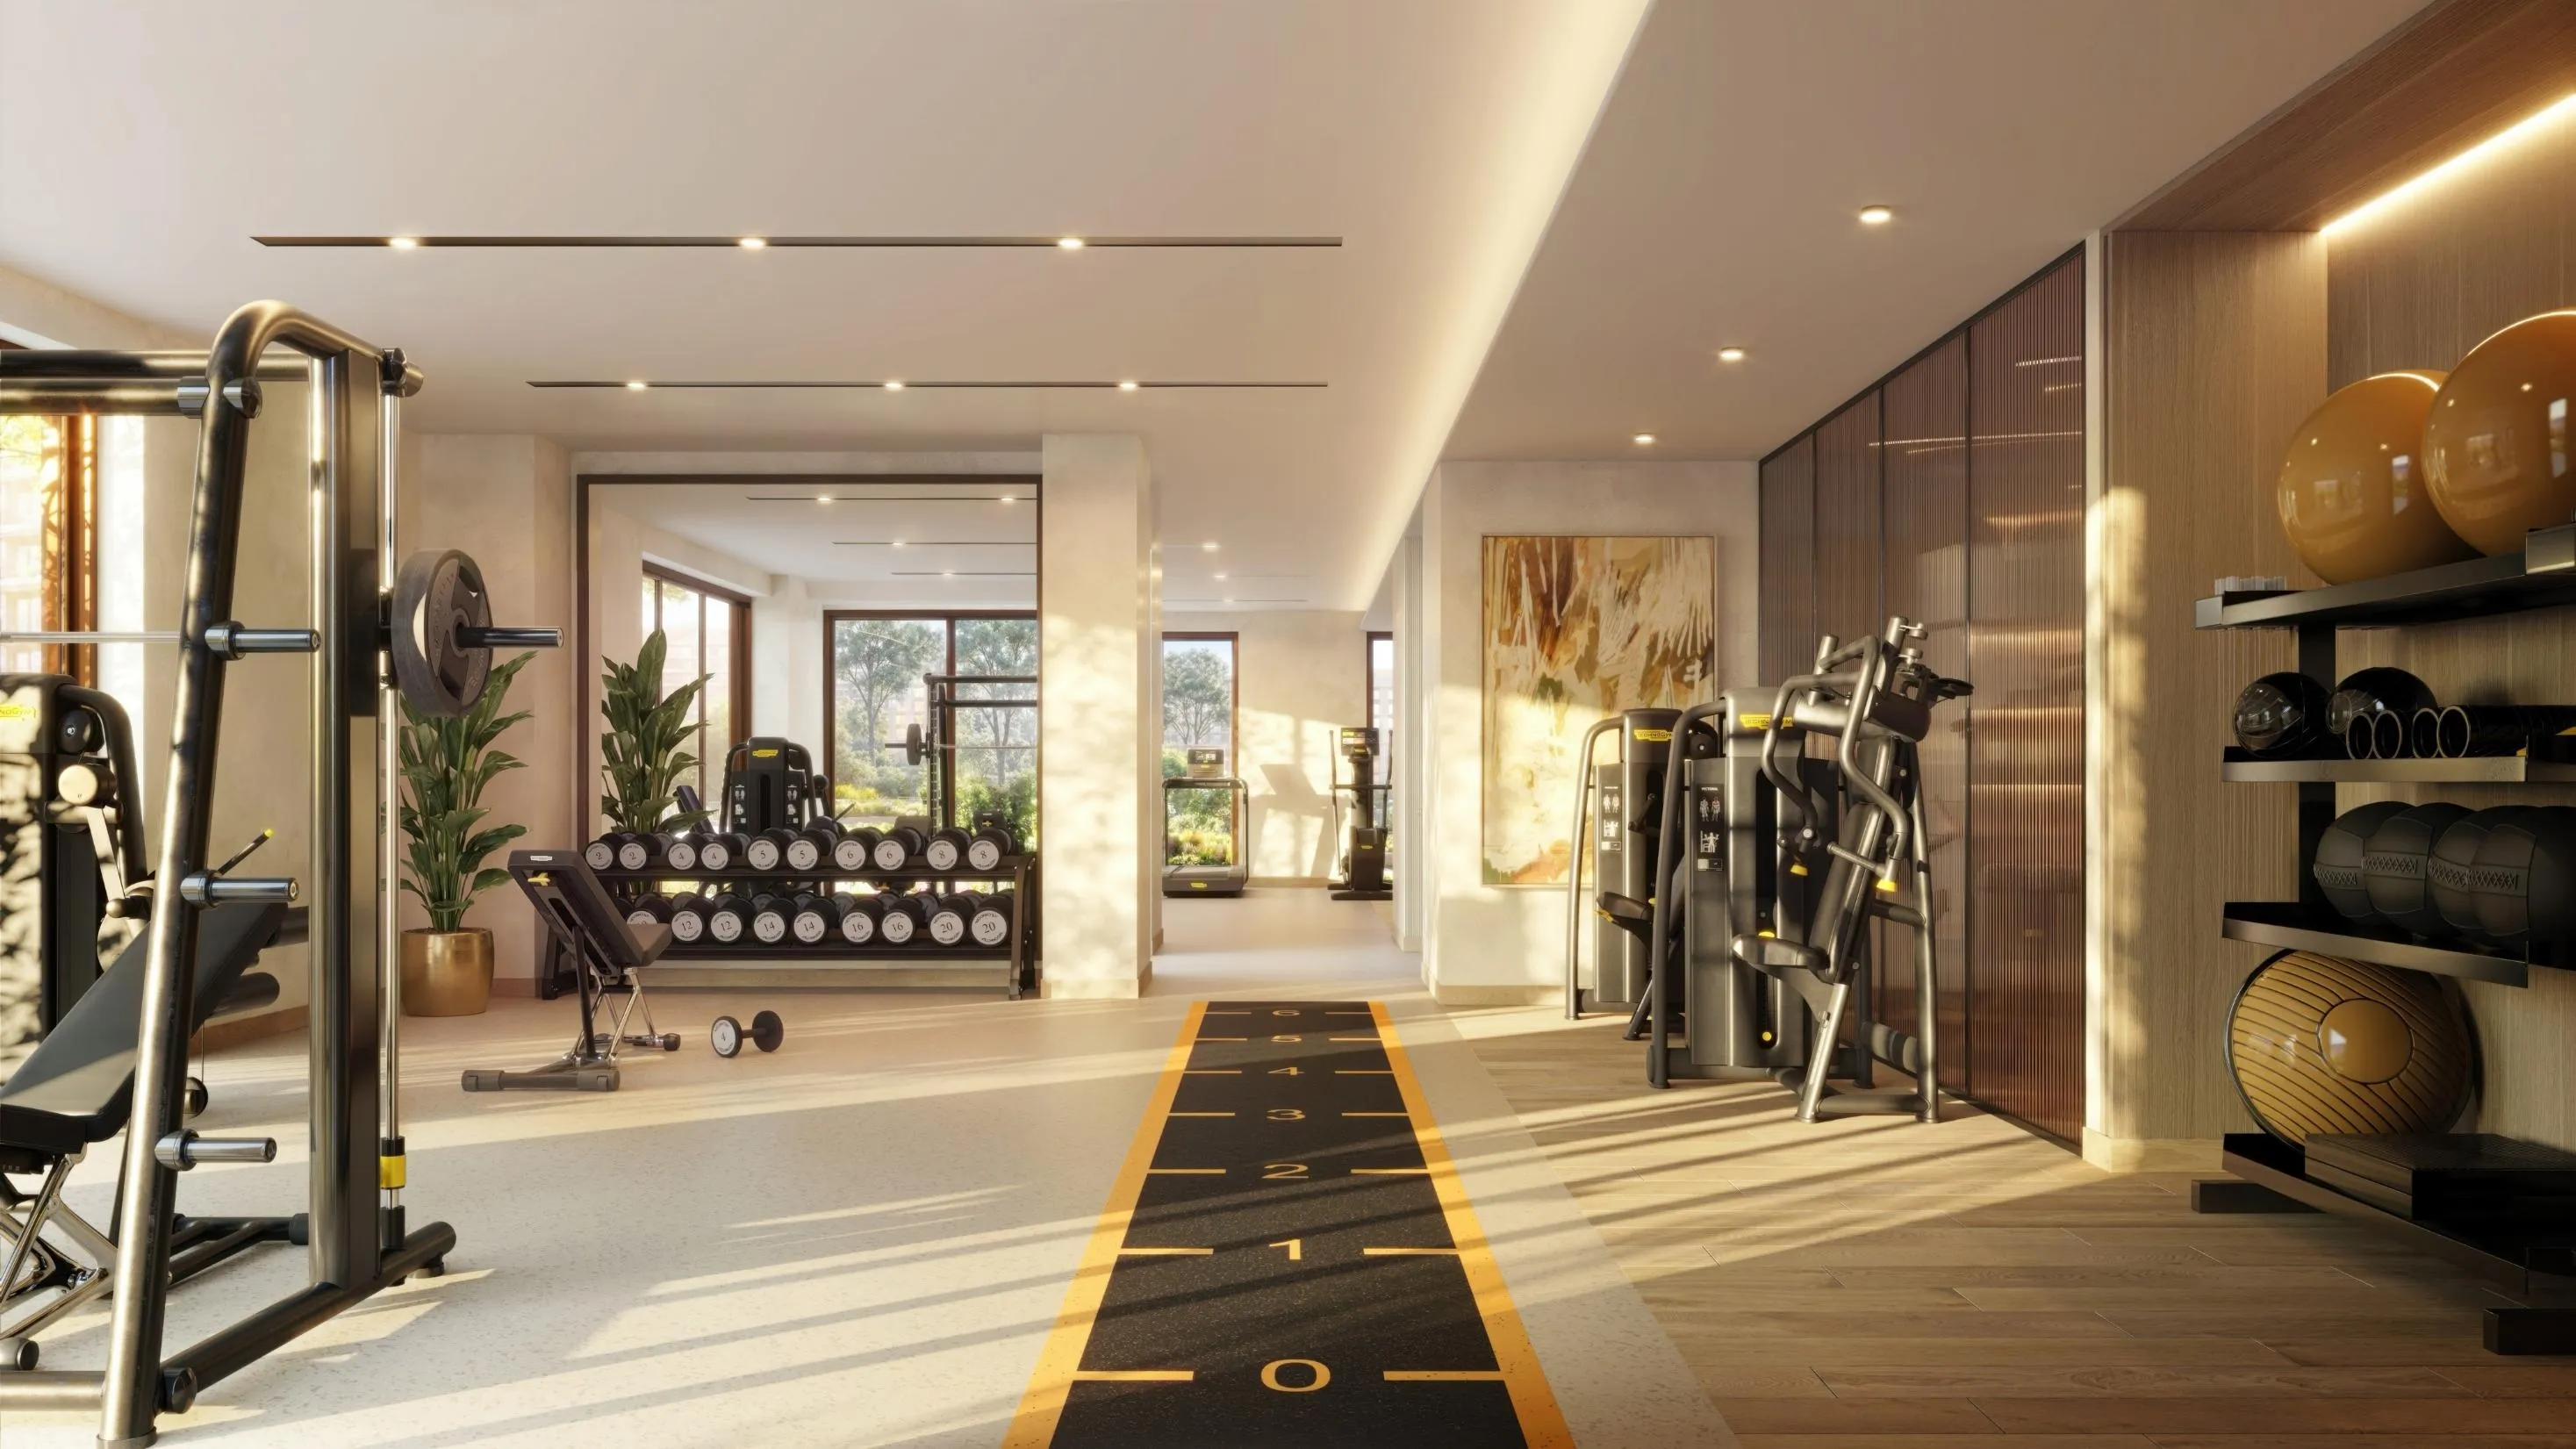 Fully Equipped Gym
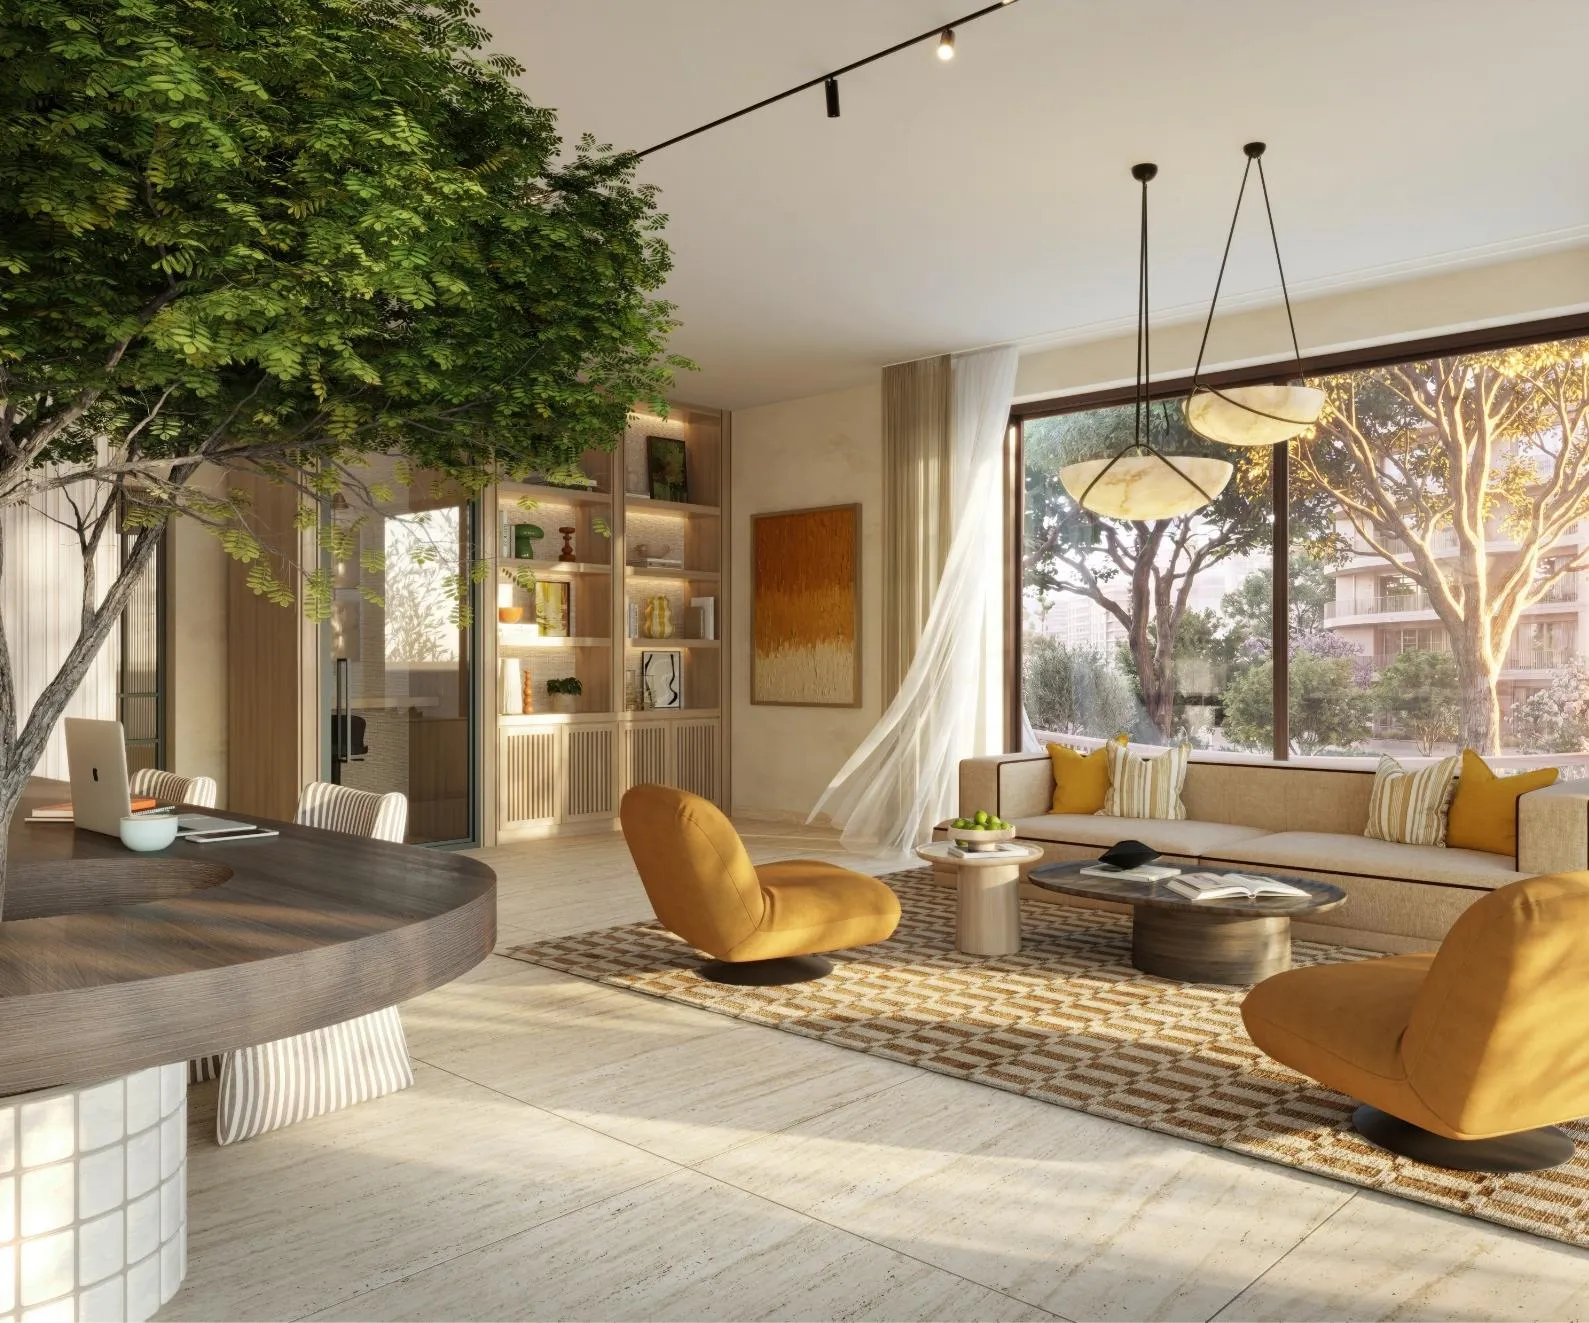 Co-working Space
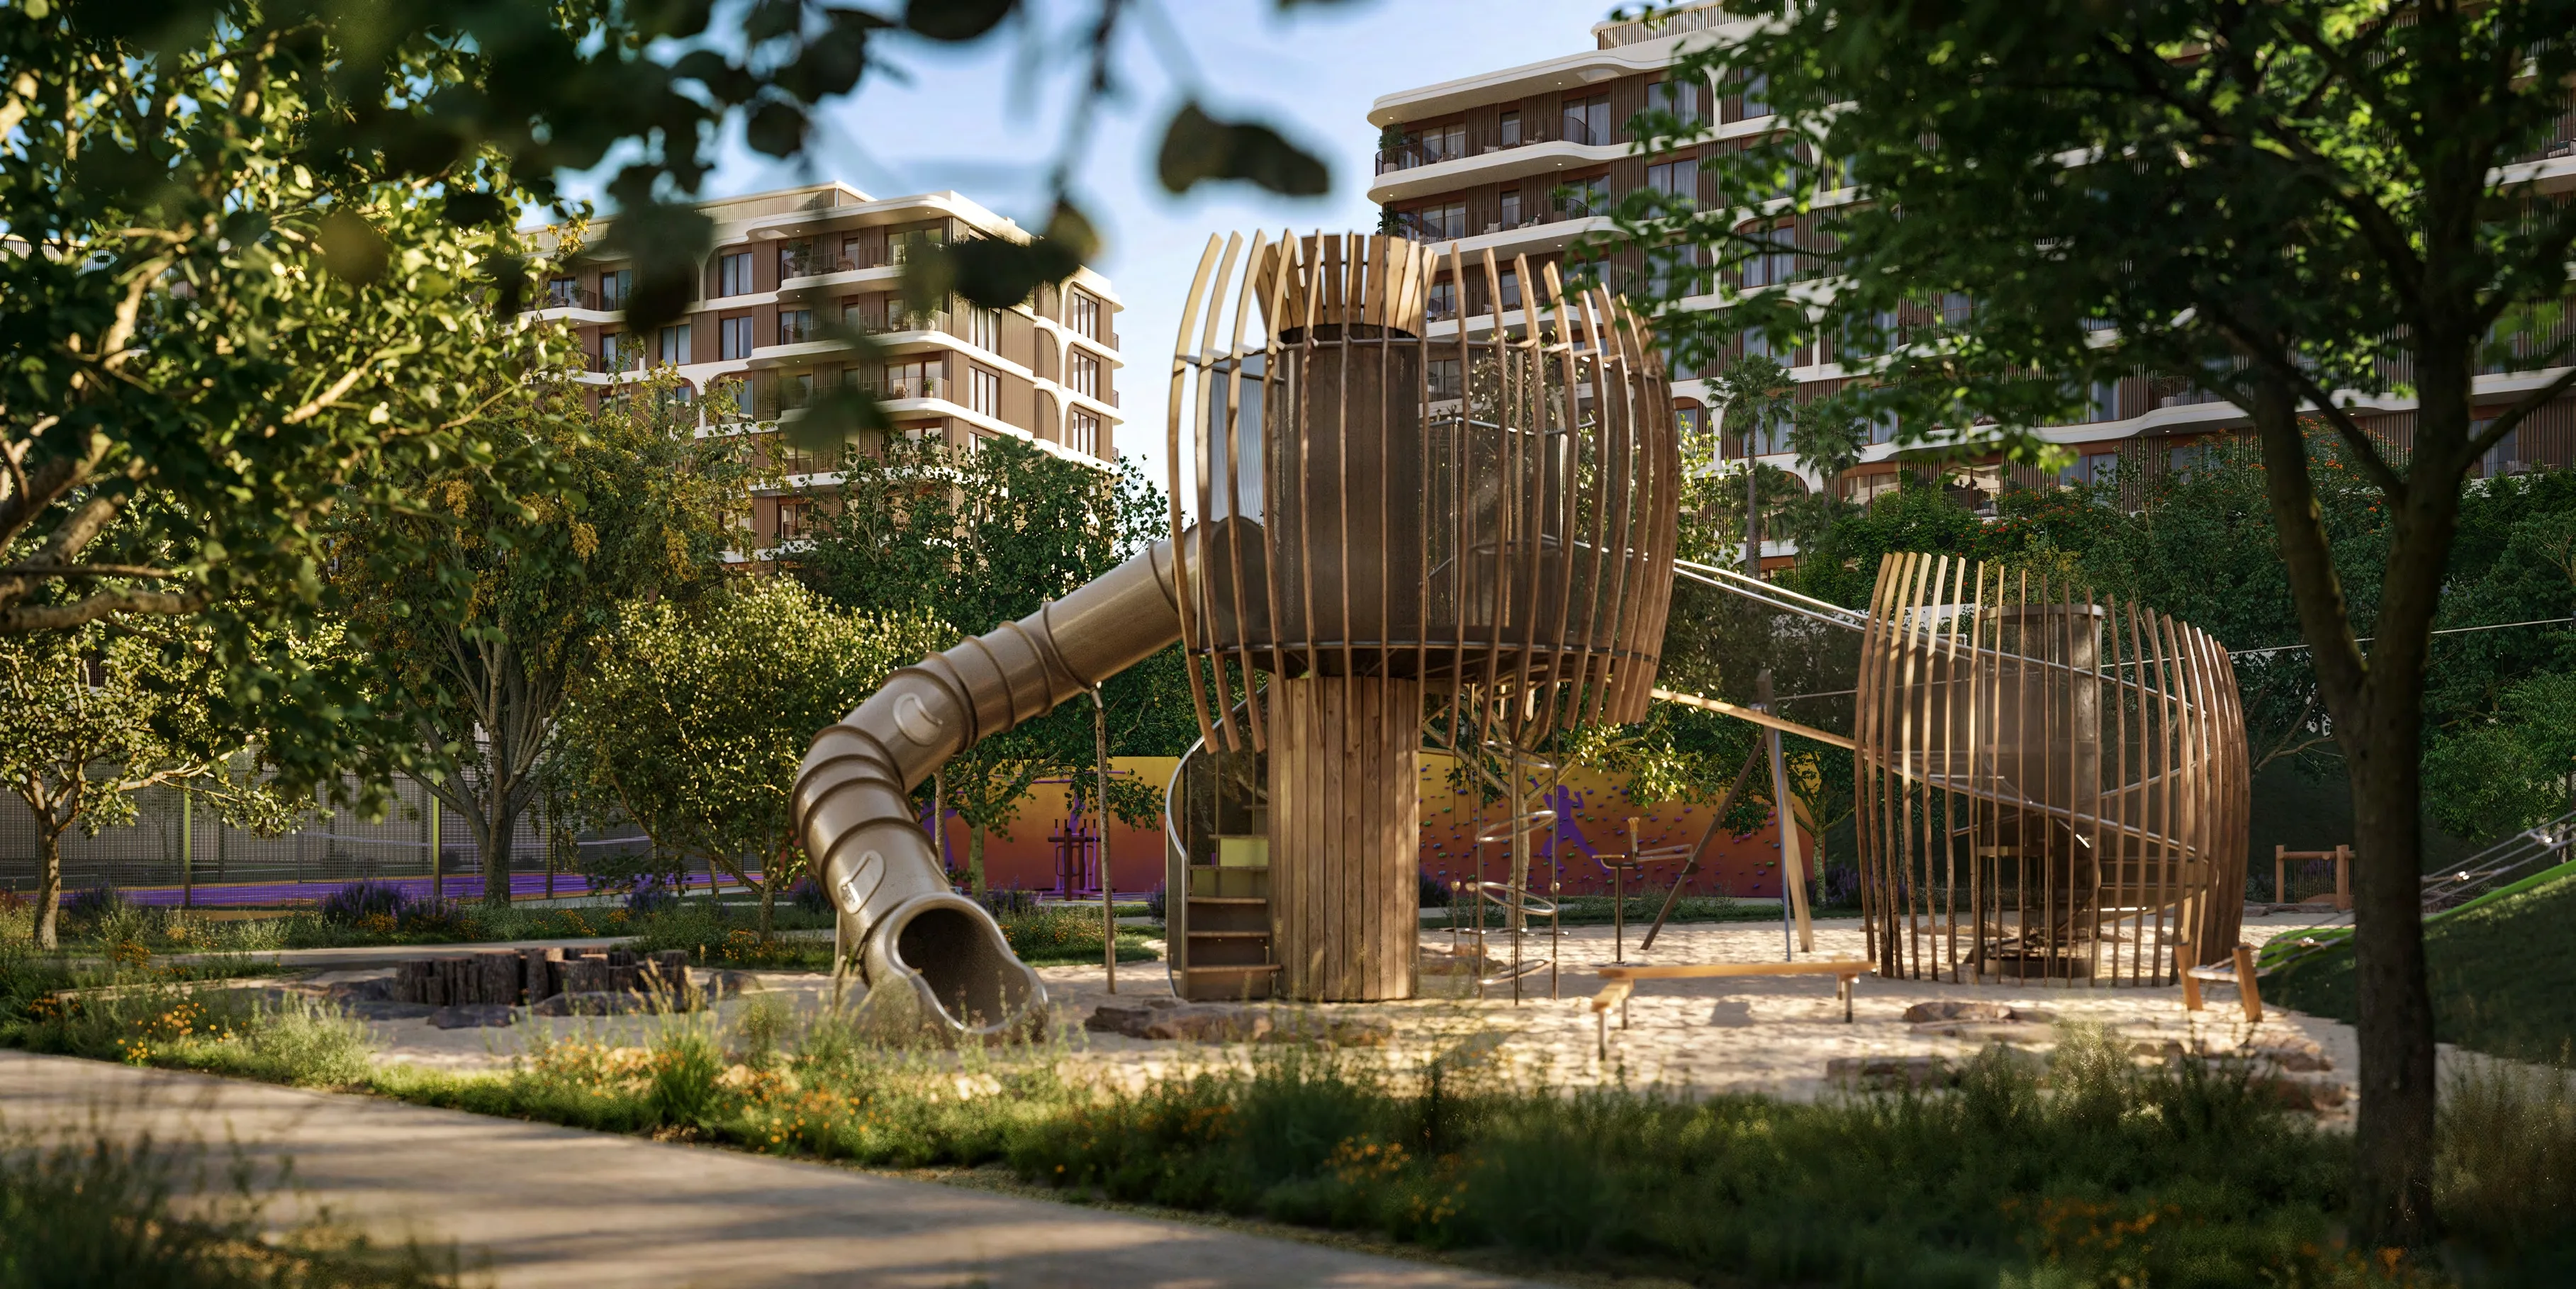 Kids Play Area
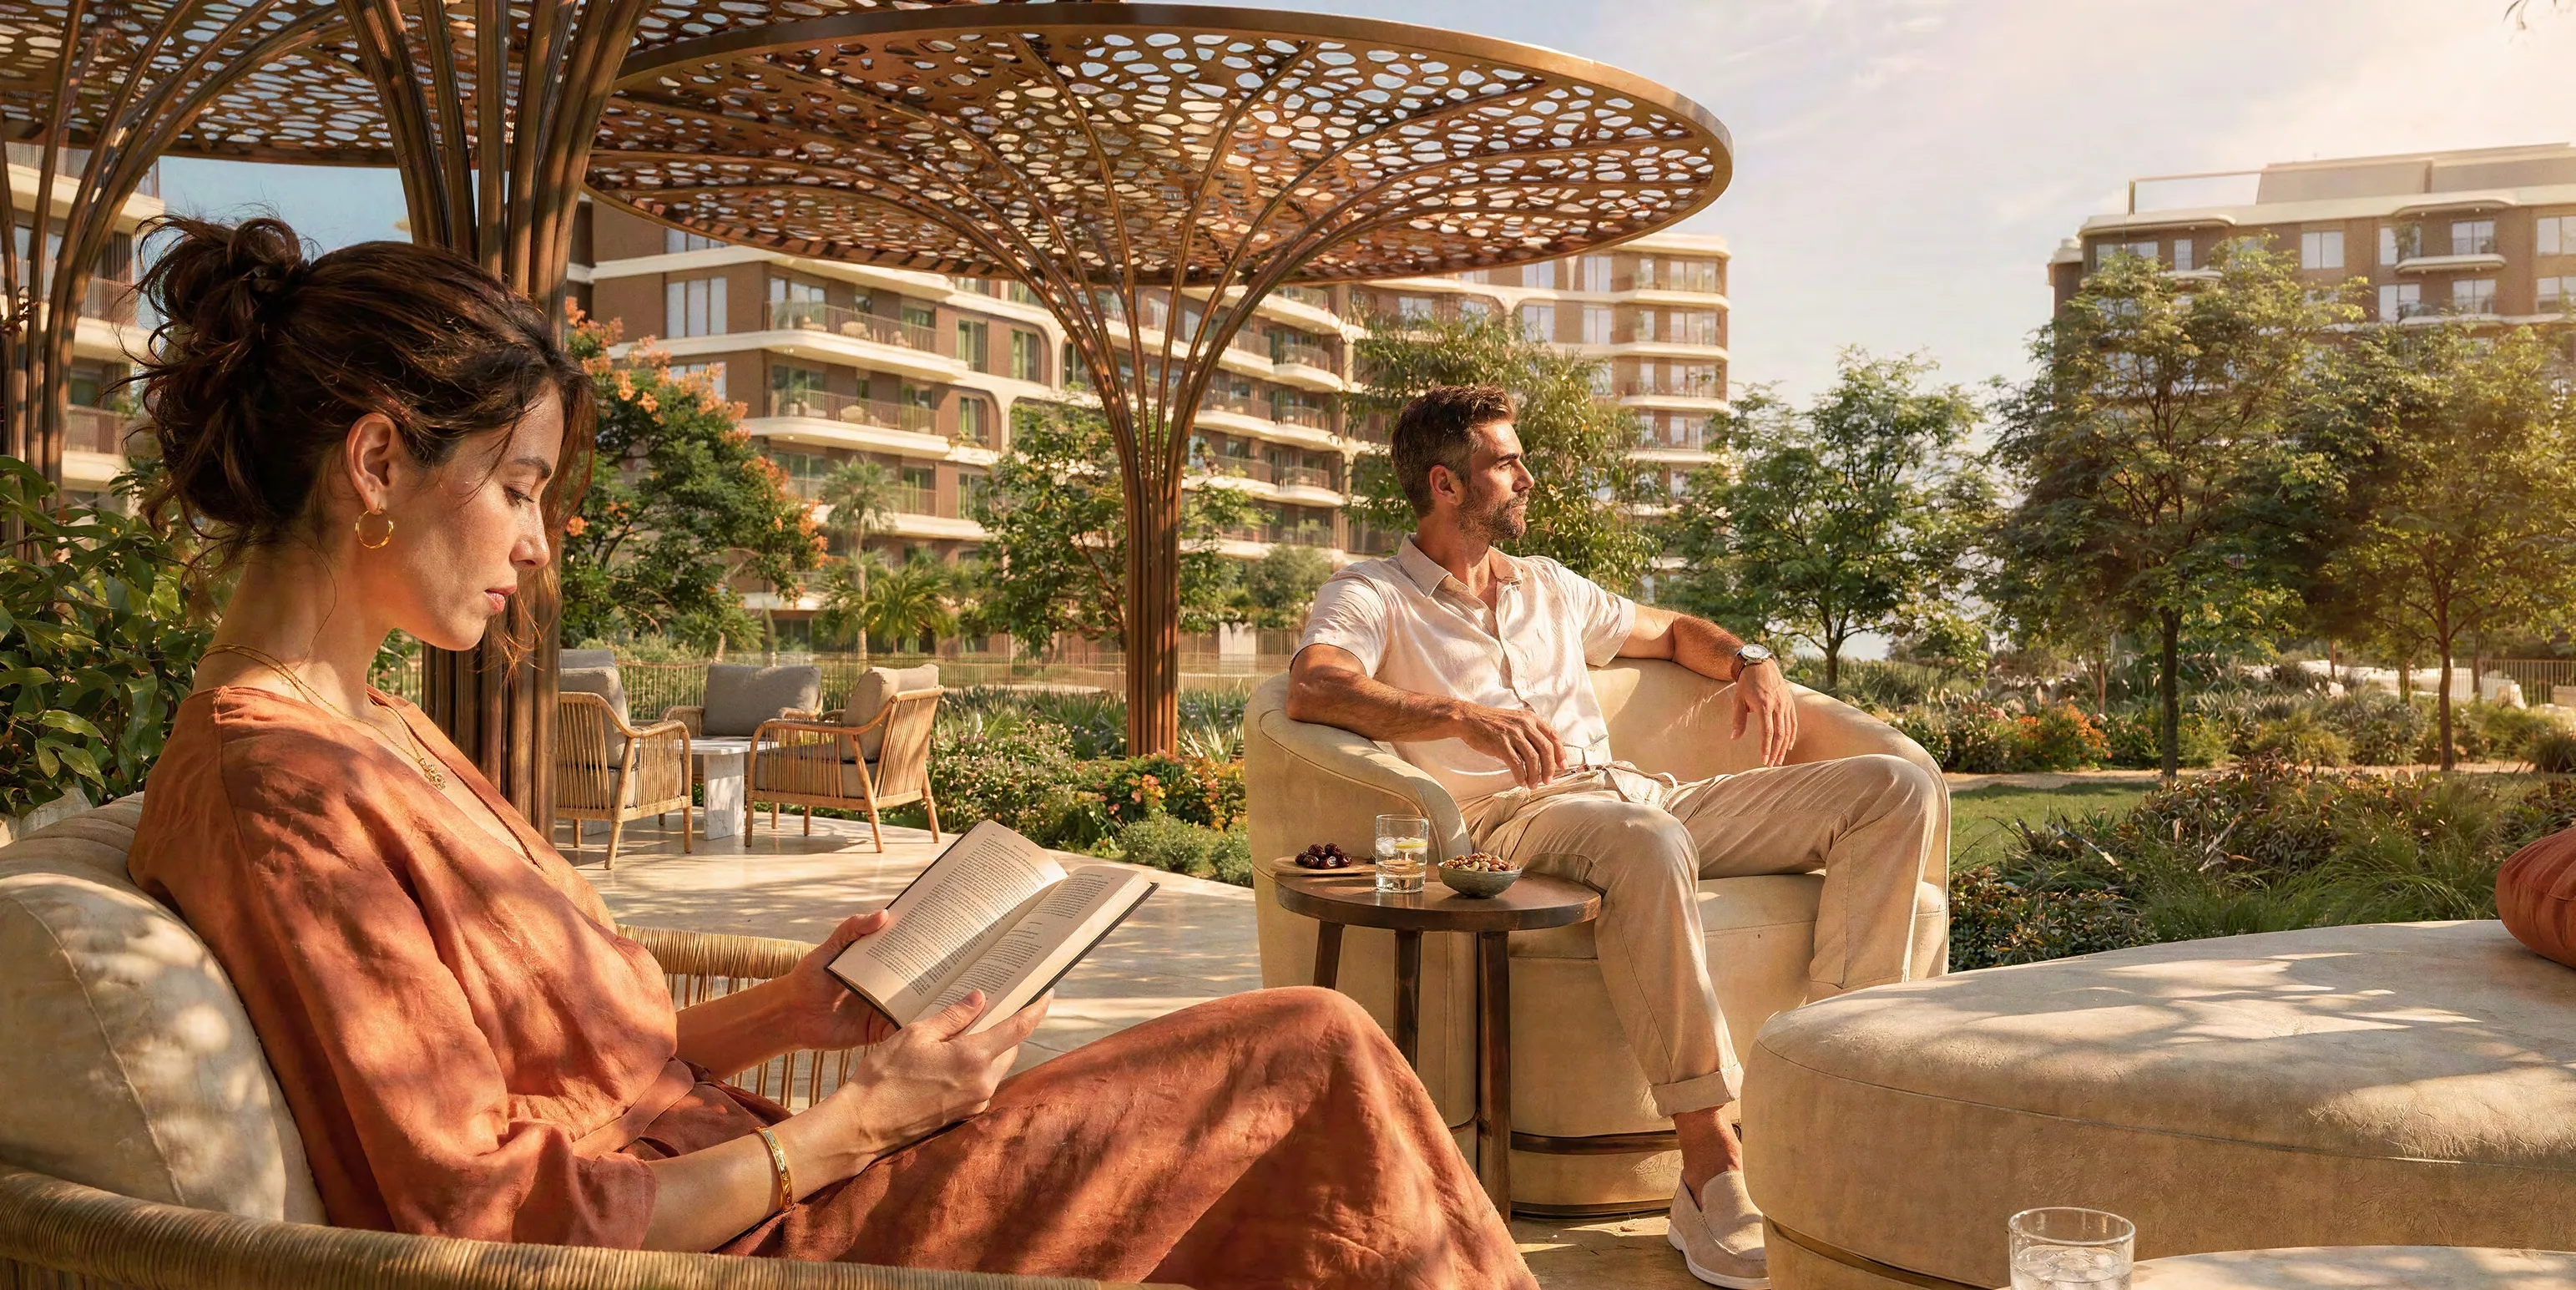 Lounge Area
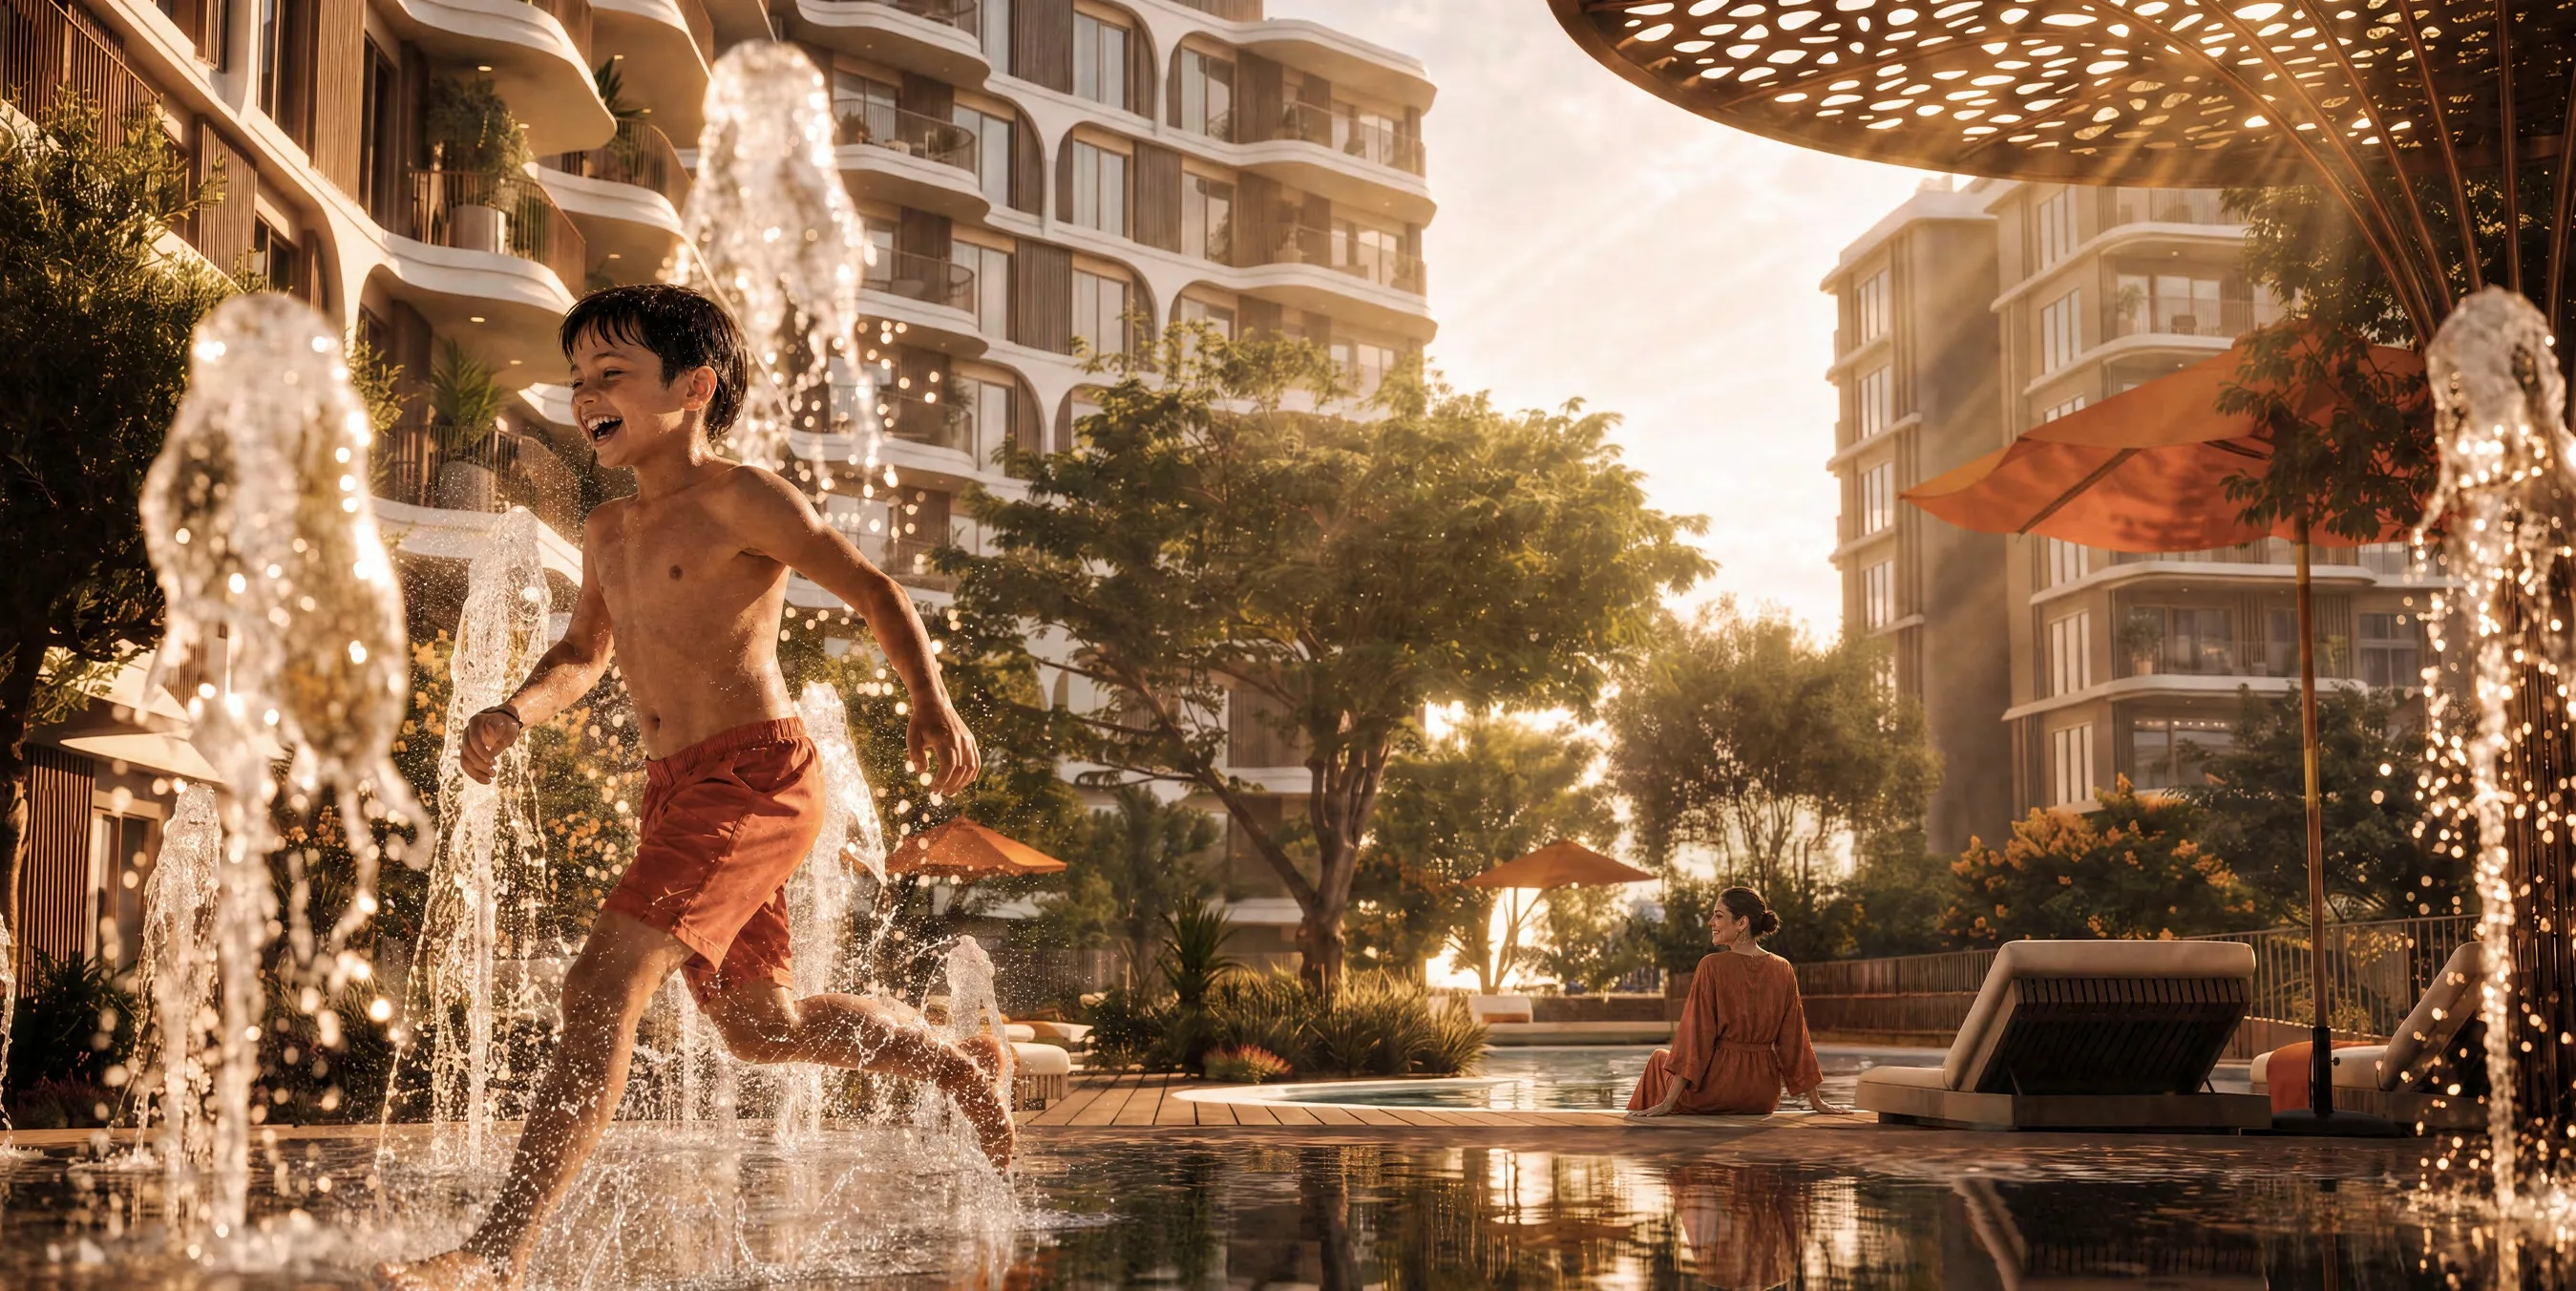 Splash Zone
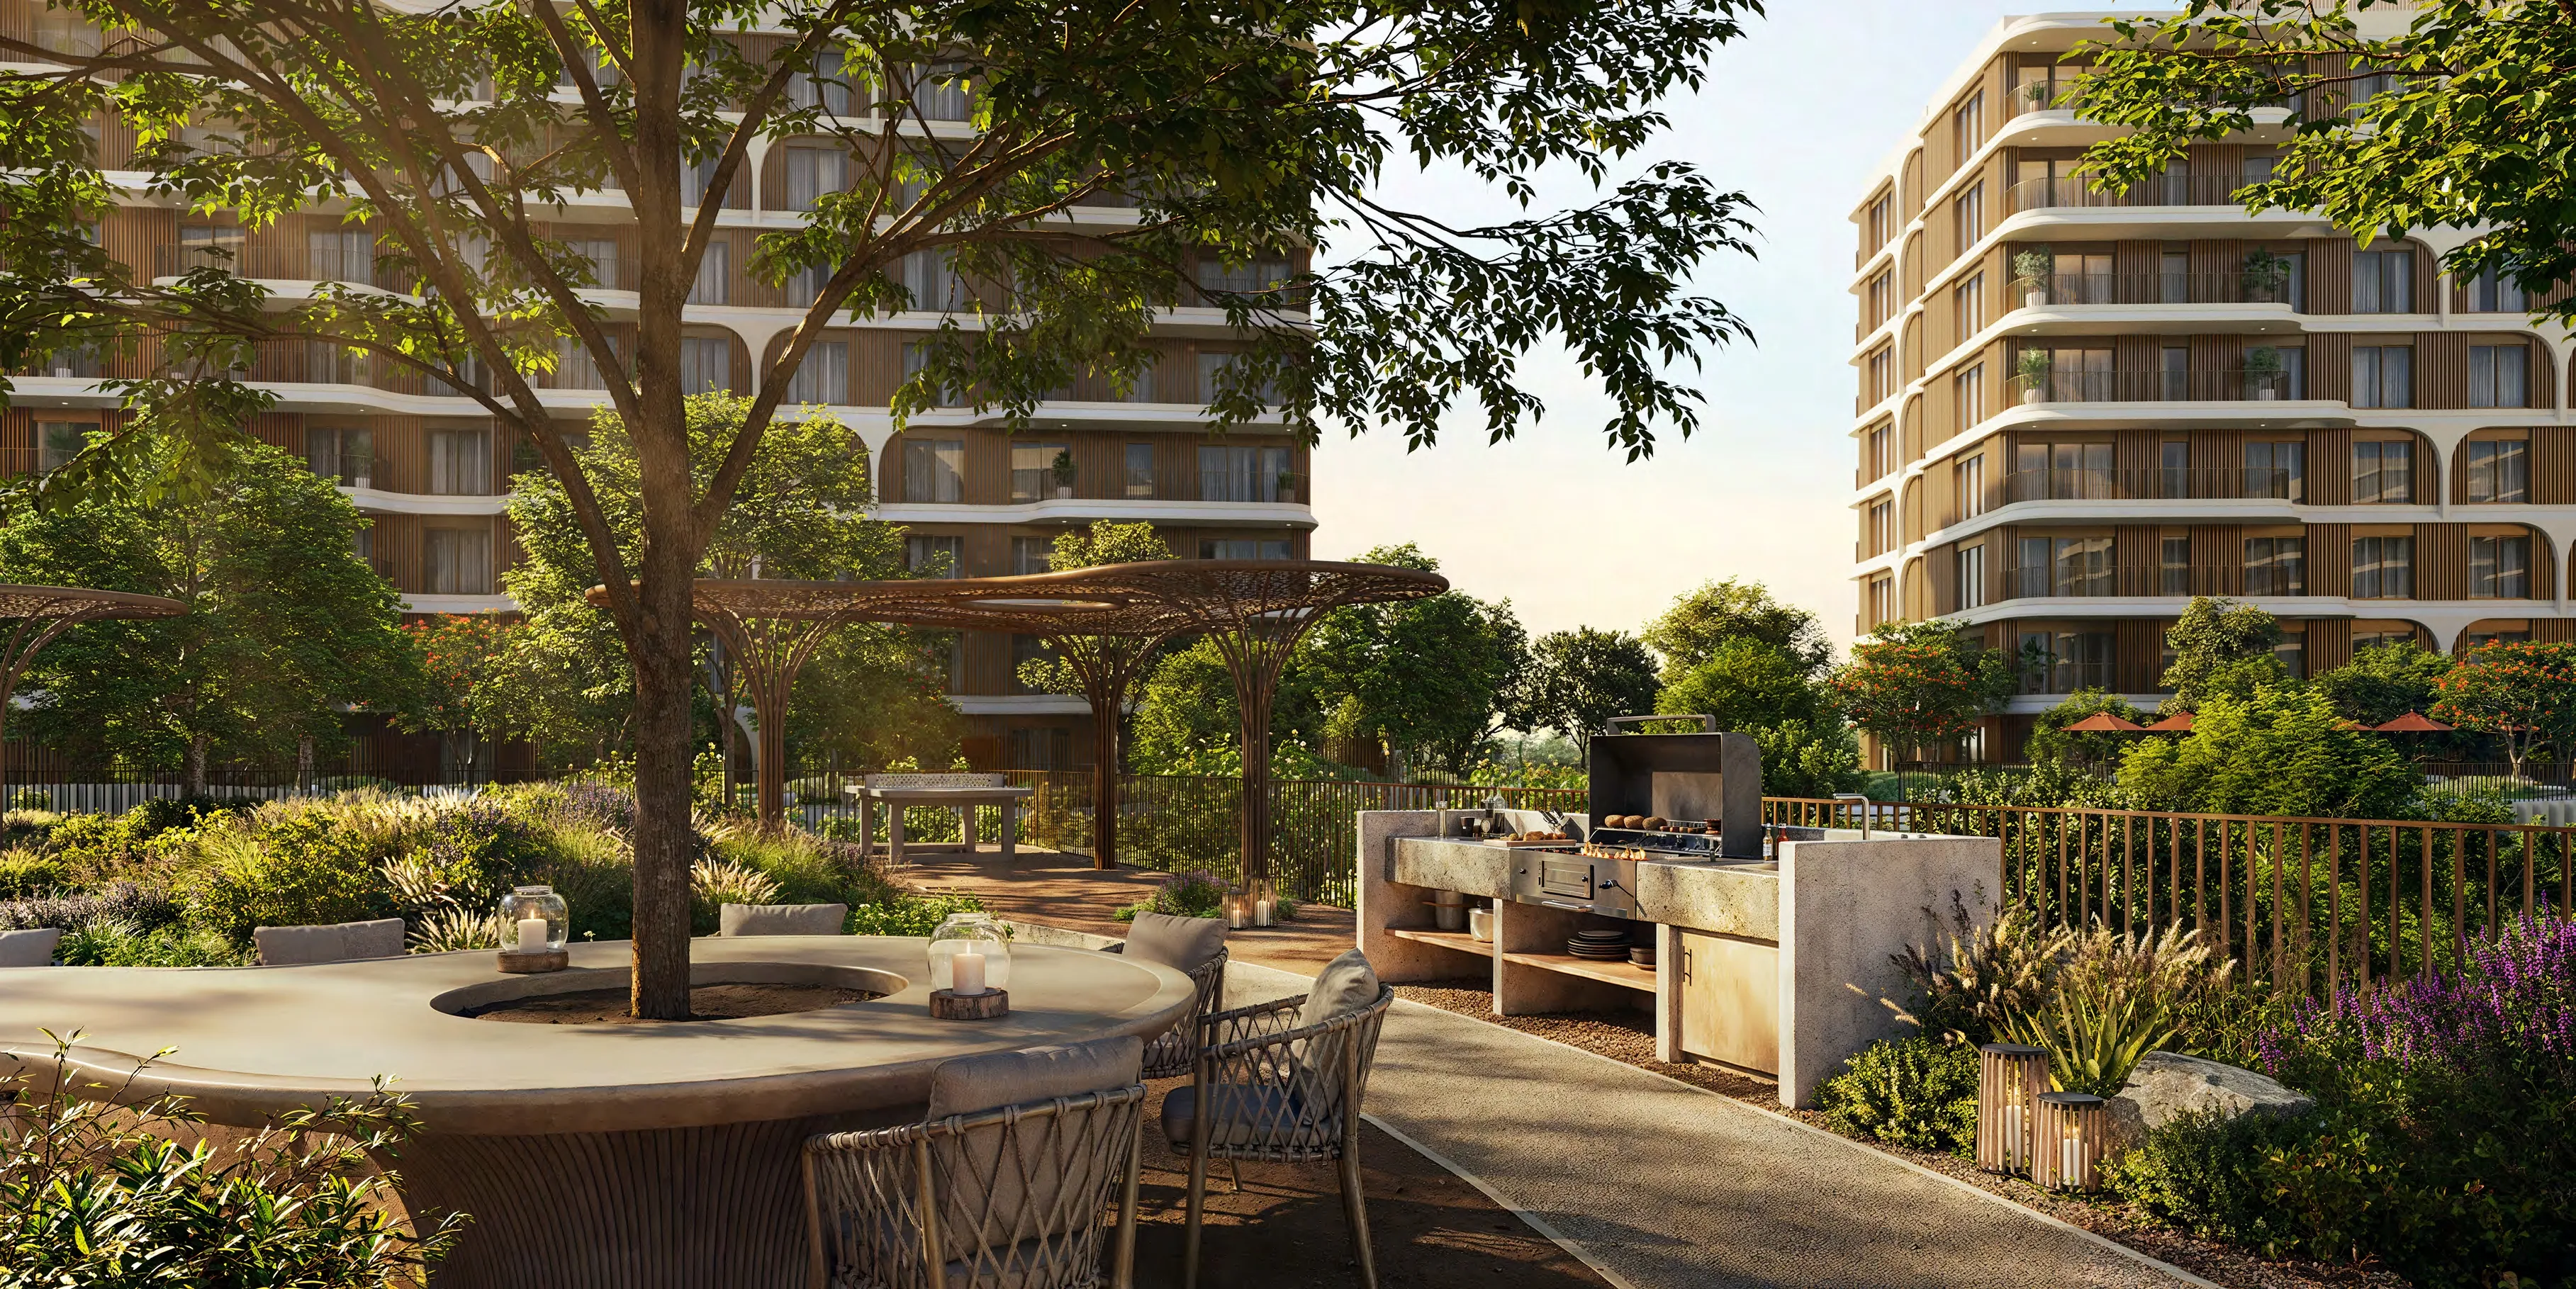 Picnic Area
 Outdoor Yoga Area
Floor plans
Master plan
Location
Abu Dhabi, Abu Dhabi EmirateOpen in Maps