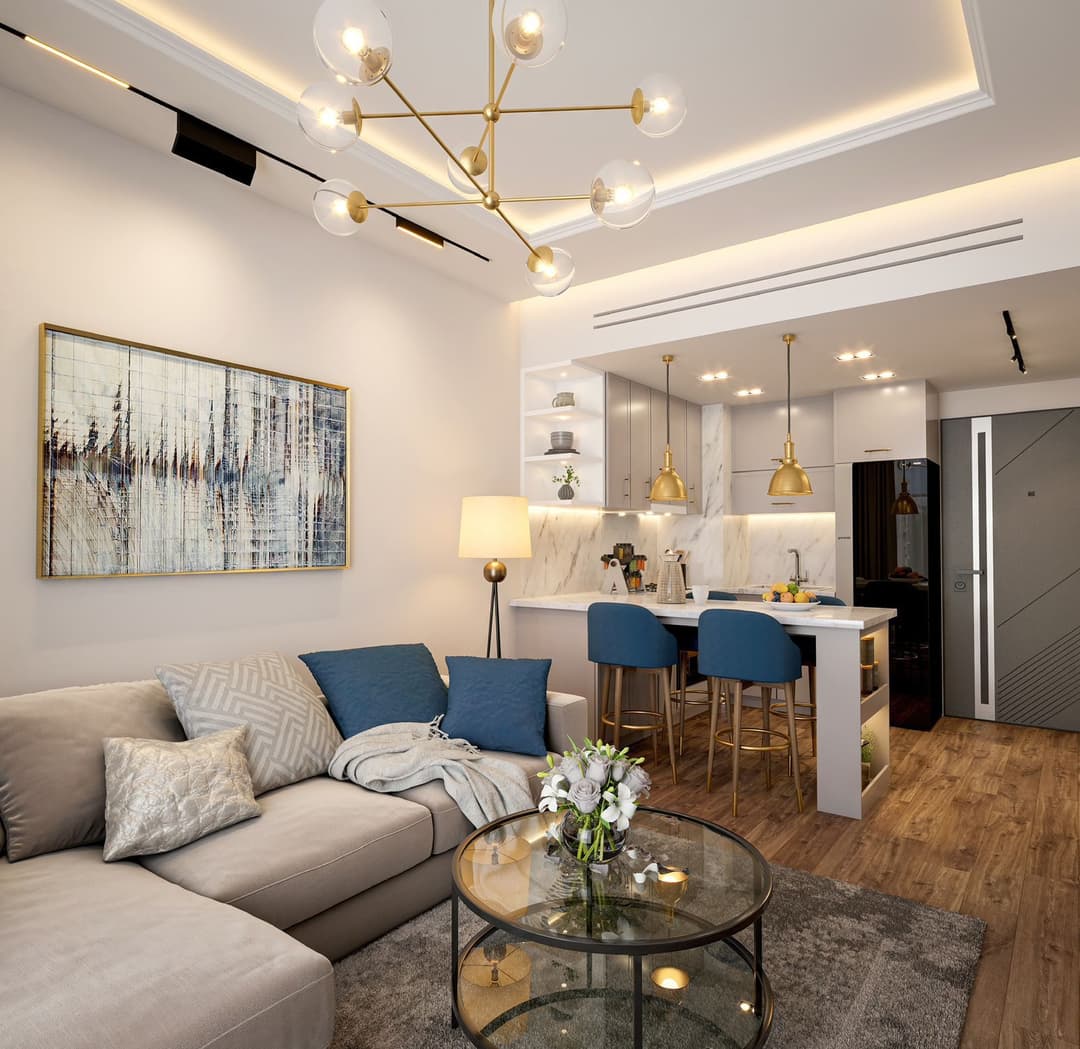
Alba Tower
 Reportage Properties
About this property
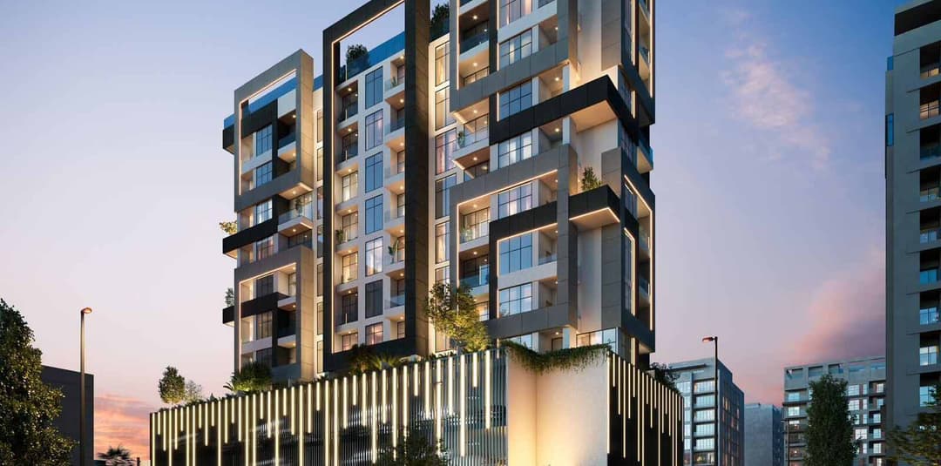
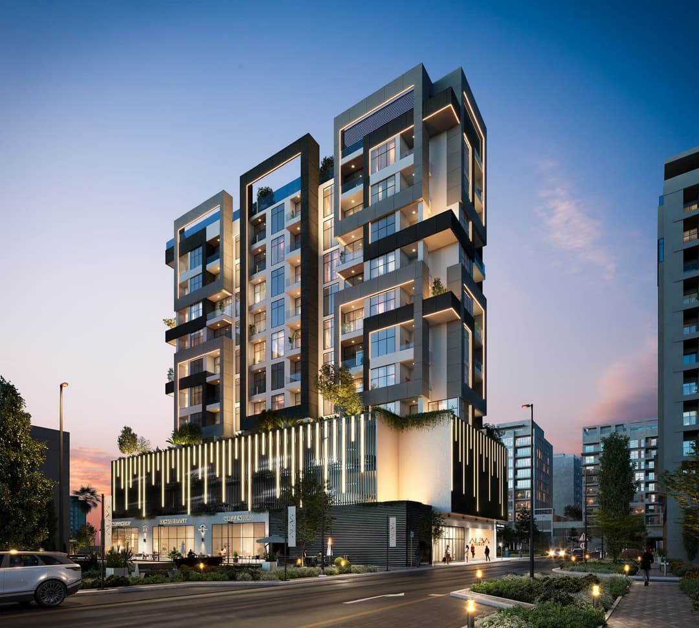
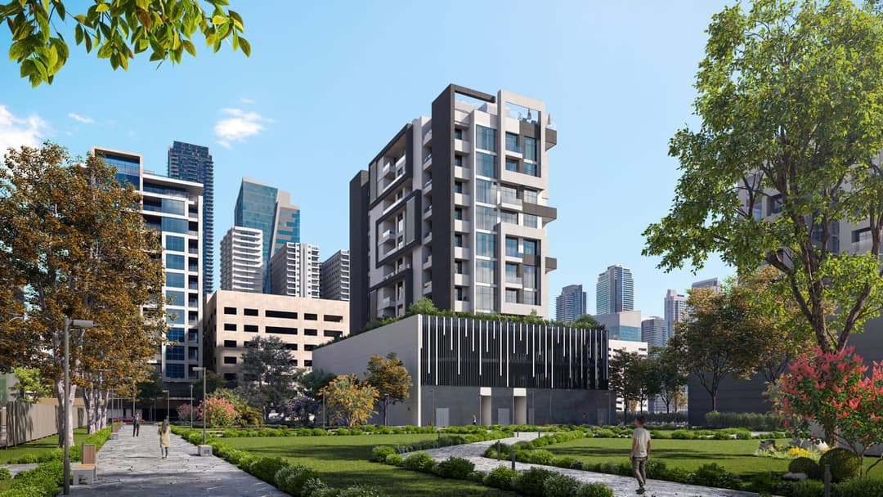
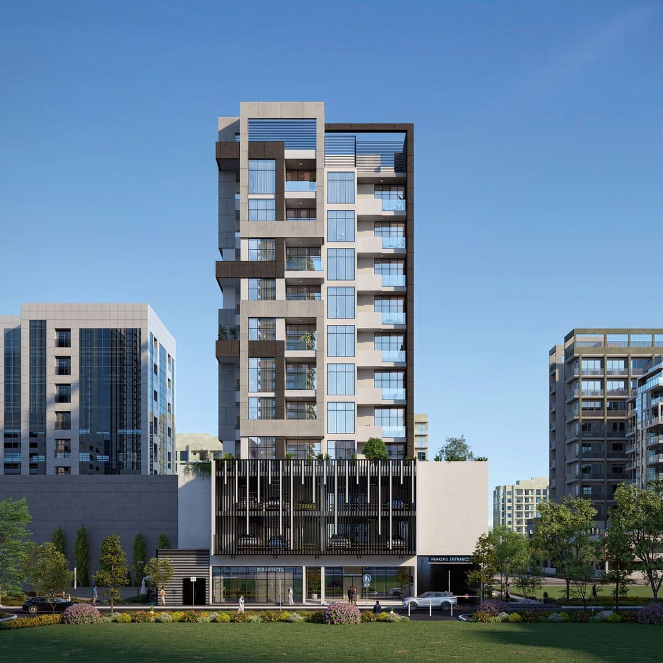
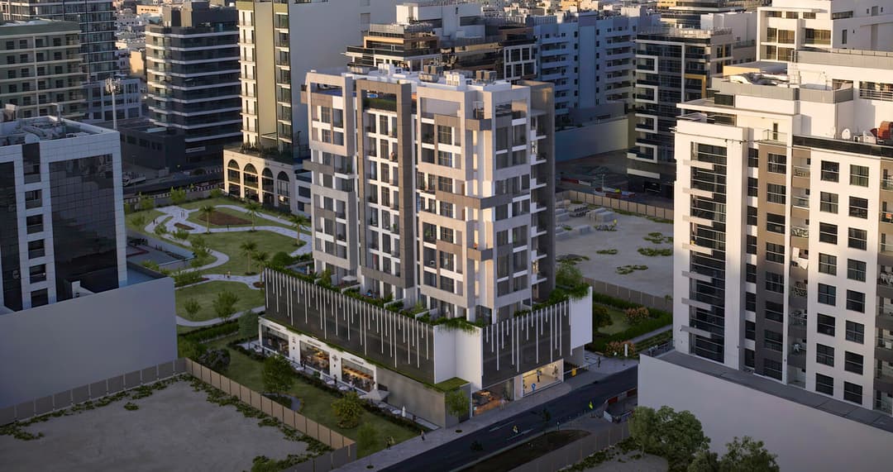
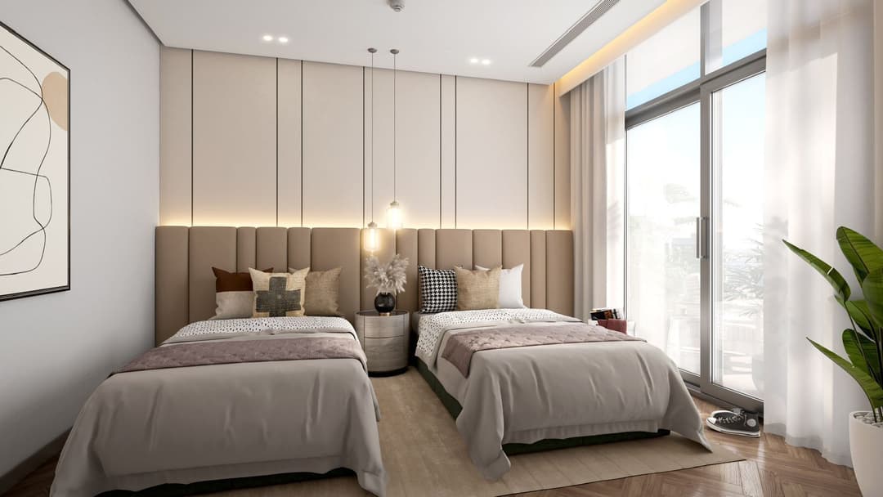
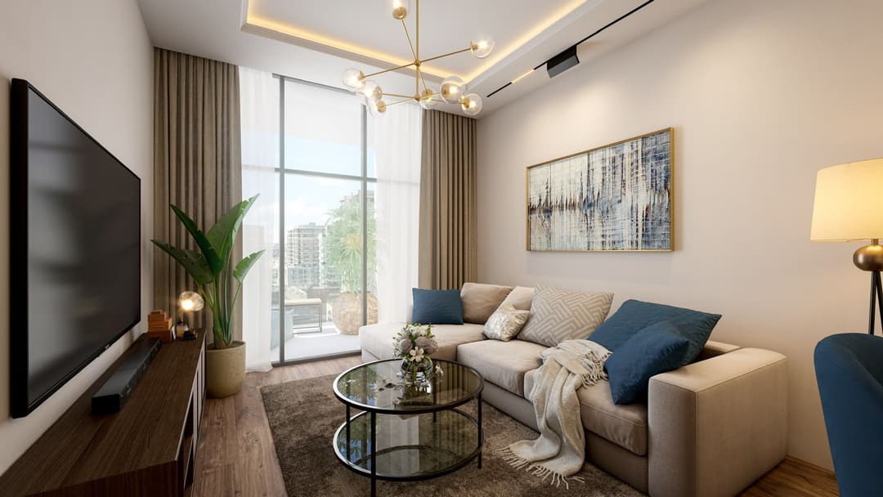
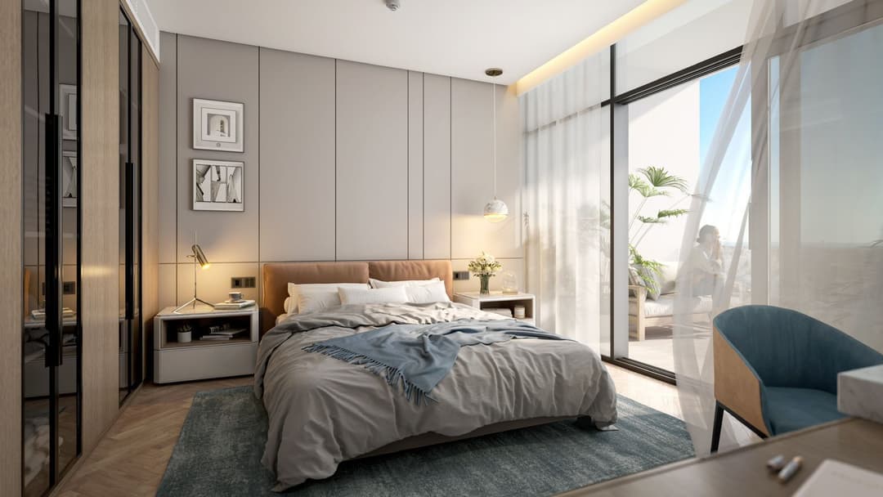
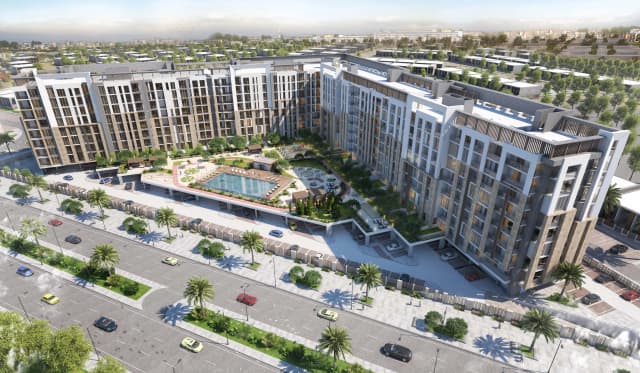
Alba Tower by Reportage Properties is an exclusive residential mid-rise tower bringing the whole city's luxury to your doorstep.
Mortgage estimate
Pre-filled with this project’s starting price. Change any figure to model your own.
Estimate only. Excludes DLD transfer, agency and bank fees, and your bank sets the final figure.
Speak to a mortgage specialistSee properties up to this priceProject facts
- Handover
- Q4 2027
- Construction
- Under Construction
- Availability
- On Sale
- Available price range
- 886,880 – 15,000,000 AED
- Available sizes
- 445 – 6,231 sq.ft
- Available bedrooms
- 1 – 2
- Unit type
- Apartments
- Units in project
- 14
- Buildings
- 1
- District
- Al Satwa
- RERA escrow
- 1009203397
- Service charge
- 13-15 AED/sqft
- Furnishing
- Semi-furnished
- DLD permit
- 1715755936

Layouts, sizes and prices
1 Bedroom2 layouts445 – 449 sq.ft886,880 – 1,022,257 AED
| Layout | Size | Developer price |
|---|---|---|
| 1 bed | 445 – 447 sq.ft | 886,880 – 888,235 AED |
| 1 bed | 449 sq.ft | 1,022,257 AED |
2 Bedrooms8 layouts681 – 2,141 sq.ft1,285,000 – 2,075,068 AED
| Layout | Size | Developer price |
|---|---|---|
| 2 bed | 2,141 sq.ft | 2,065,506 AED |
| 2 bed | 908 – 1,099 sq.ft | 1,988,812 – 1,993,899 AED |
| 2 bed | 681 – 1,991 sq.ft | 1,489,400 – 2,075,068 AED |
| 2 bed | 840 sq.ft | 1,453,830 AED |
| 2 bed | 855 sq.ft | 1,382,752 AED |
| 2 bed | 686 sq.ft | 1,285,000 AED |
| 2 bed | 828 sq.ft | 1,433,830 AED |
| 2 bed | 748 sq.ft | 1,800,000 AED |
Every layout the developer has released for this project, with its price on launch. Some configurations may already be sold out, so this can start below the available range above. Ask an advisor for live inventory.
Payment plan
Payment Plan 15% DiscountPayment Plan 20% Discount for InvestorsPayment Plan 10% DiscountPayment Plan Full Cash Offer
Documents and links
Recommended projects
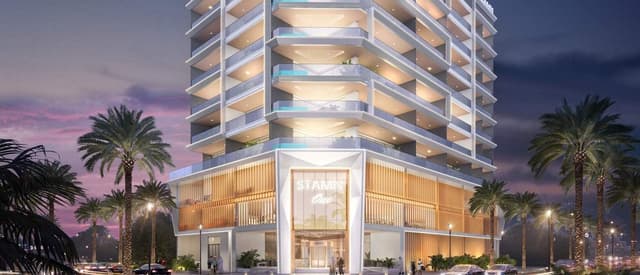 On SaleQ2 2026Stamn OneAl Satwa • by STAMN Real Estate Development
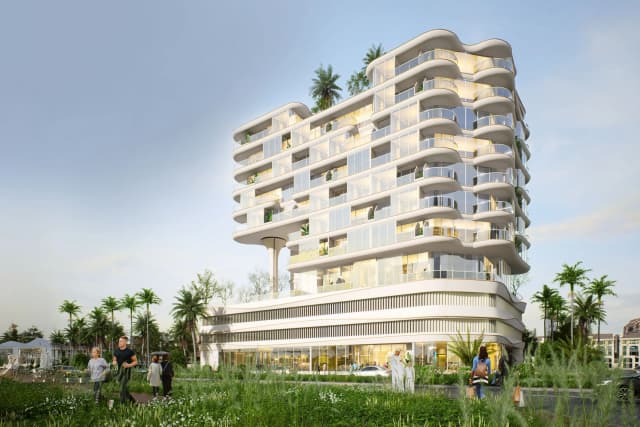 On SaleRabdan GardensAl Satwa • by Rabdan Developments
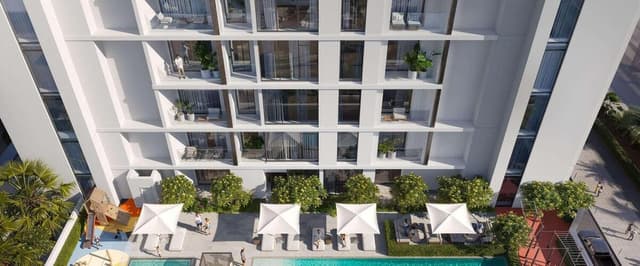 On SaleQ2 2026EVERGR1N House 4Al Satwa • by Object 1
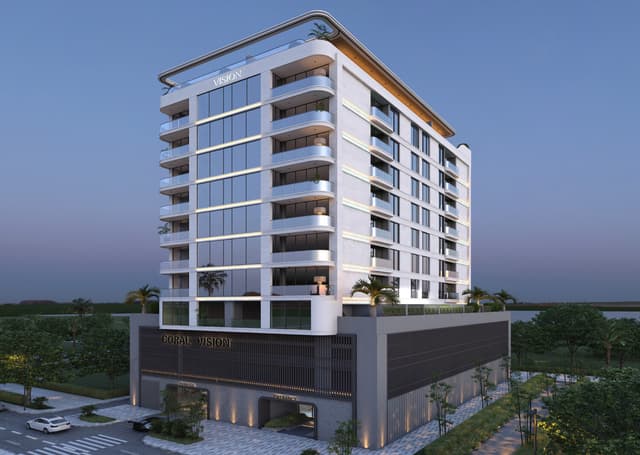 On SaleQ3 2025Coral by VisionAl Satwa • by Vision Developments
 On SaleQ1 2027Stamn YuniAl Satwa • by STAMN Real Estate Development
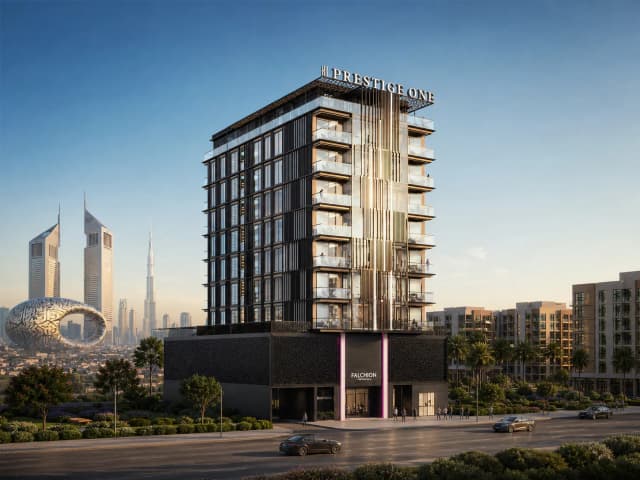 On SaleFauchon ResidencesAl Satwa • by Prestige One Developments
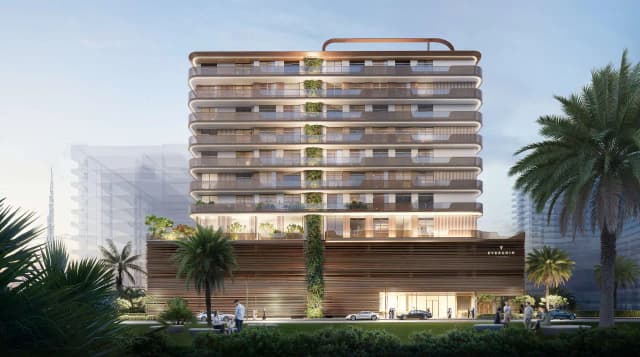 Out of StockQ3 2026EVERGR1N House 2Al Satwa • by Object 1
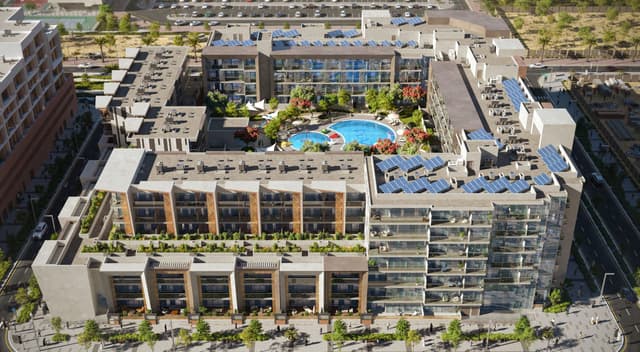 On SaleQ3 2025Plaza ReportageMasdar City • by Reportage Properties
 On SaleQ4 2023Rukan TowerWadi Al Safa 7 • by Reportage Properties
 On SaleQ2 2029The DistrictReem Island • by Reportage Properties
 On SaleQ2 2029Verdana VIDubai Investments Park • by Reportage Properties
 On SaleQ4 2027Vista 3Reem Island • by Reportage Properties
Amenities
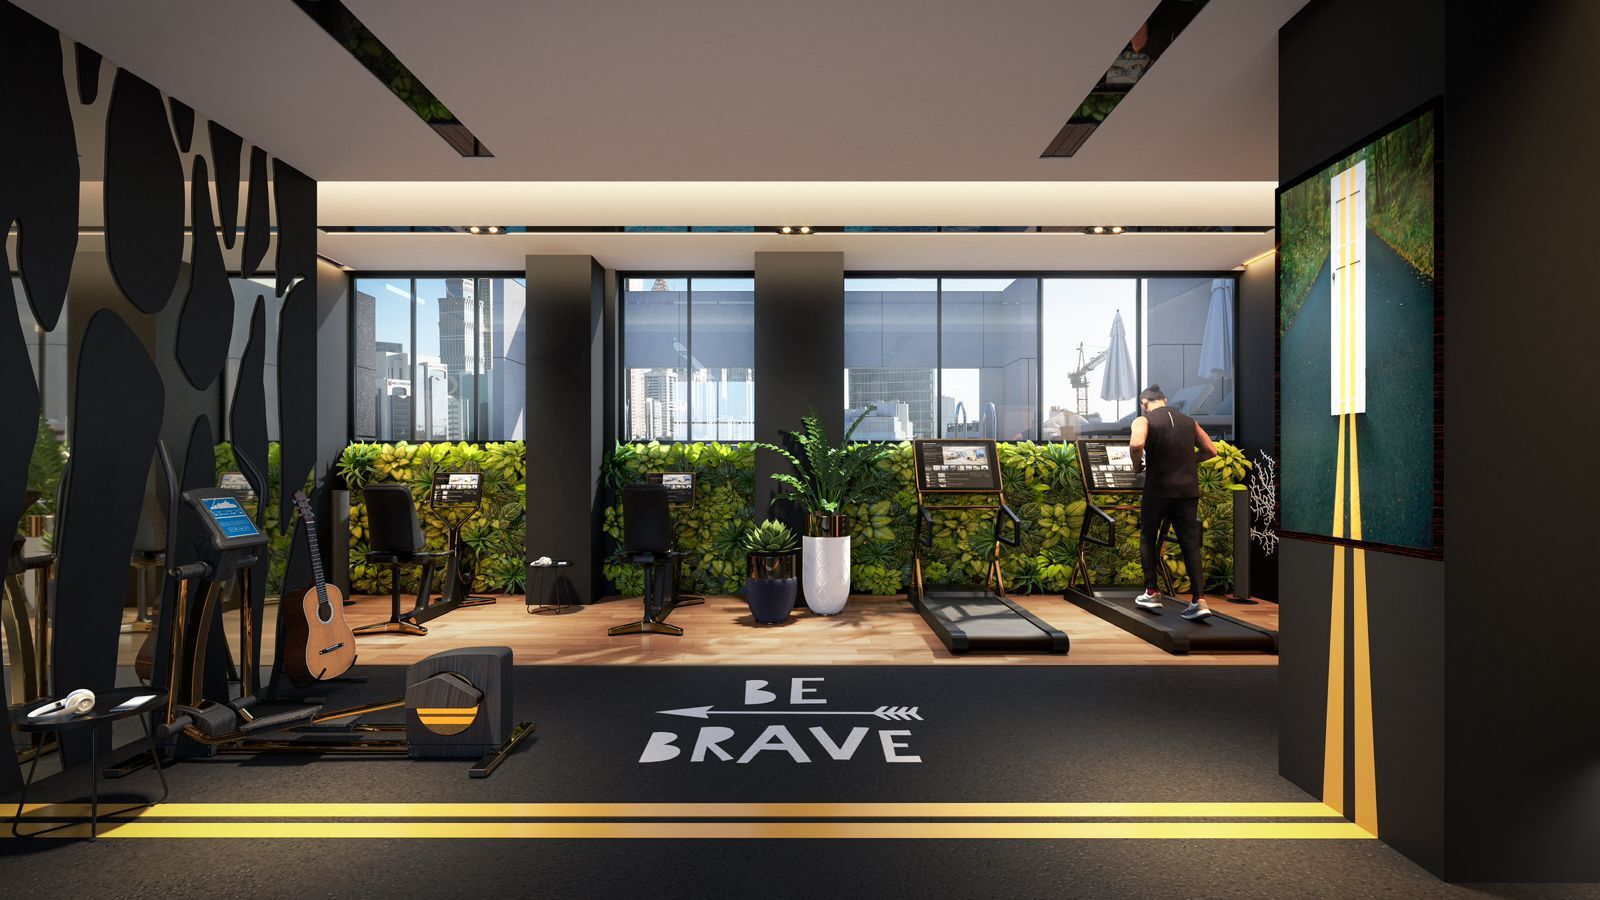 Gym
Gym- Retail Areas
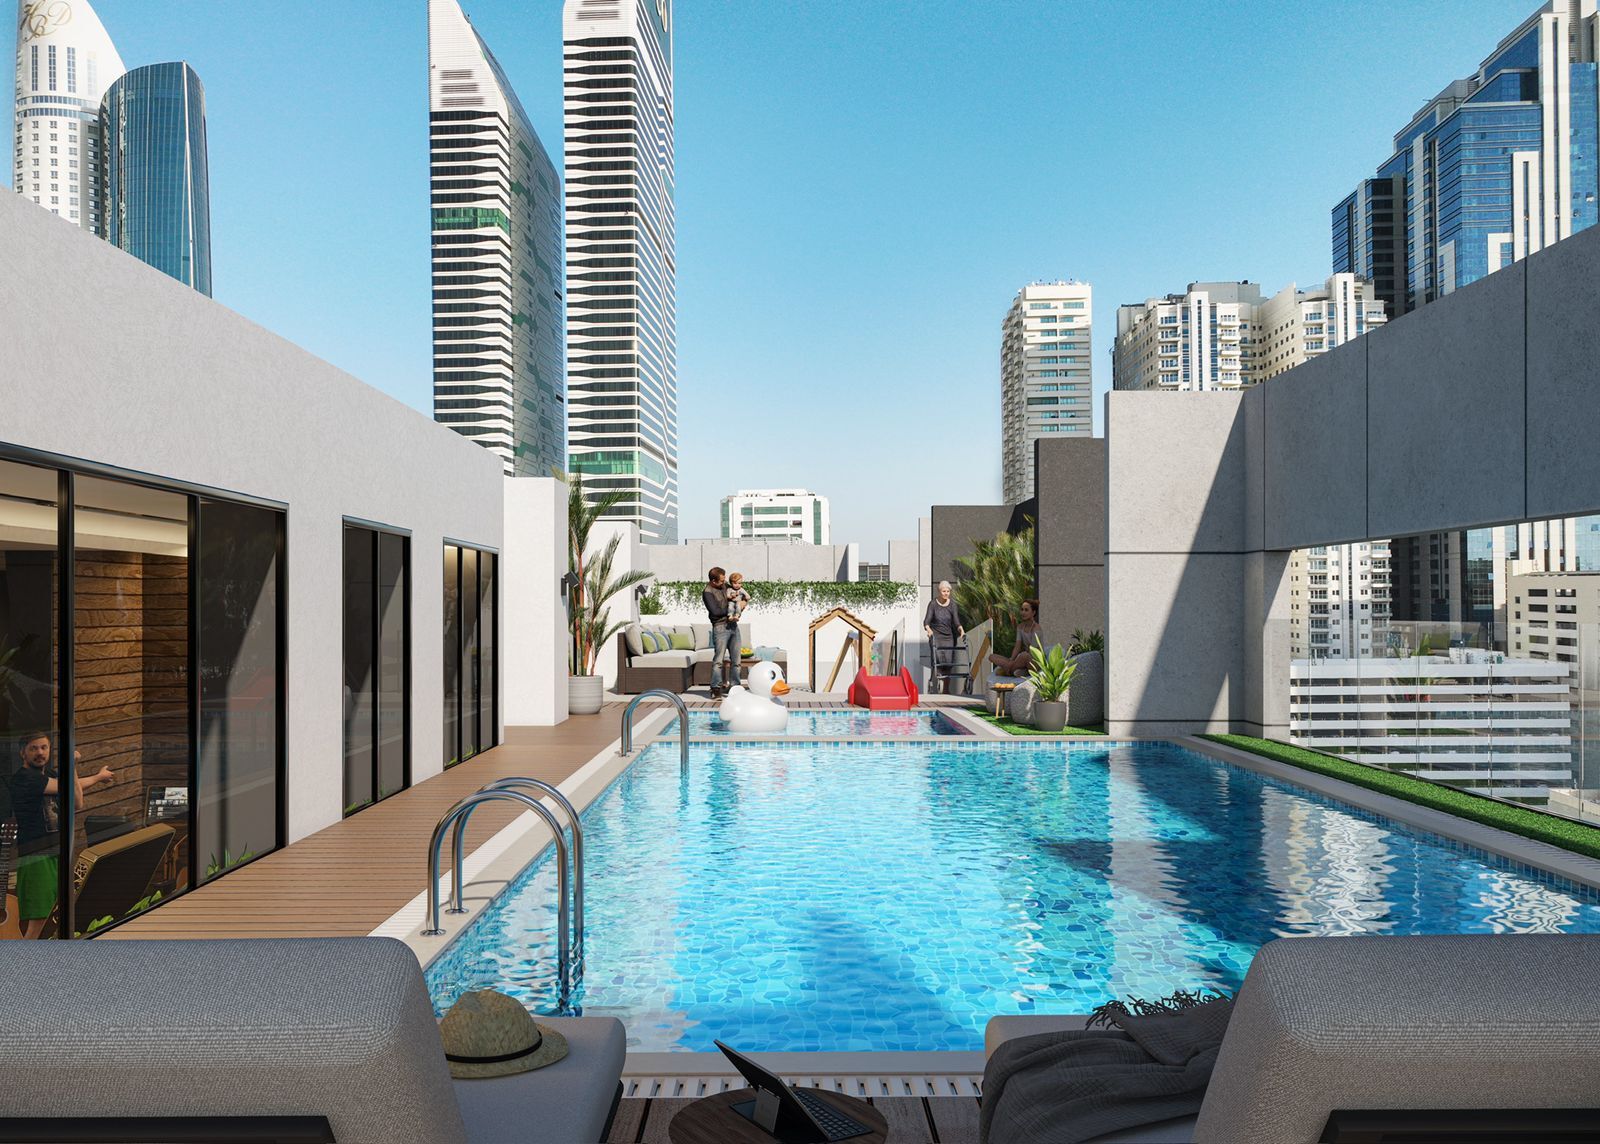 Swimming Pool
- Bbq Areas
- Landscape Areas
- Kids Play Areas
- Shaded Seating Areas
Floor plans
Master plan
Location
What buyers actually paid
Registered sales at the Dubai Land Department, not asking prices.
Sales in Alba Tower
39 registered sales over the last 24 months.
| Date | Property | Size | Price | Per sq.ft |
|---|---|---|---|---|
| 11 Sep 2026 | 1 B/R FlatOff-plan | 416 | 810,000 | 1,949 |
| 15 Jul 2026 | 1 B/R FlatOff-plan | 446 | 904,901 | 2,031 |
| 15 Jul 2026 | 1 B/R FlatOff-plan | 567 | 889,503 | 1,568 |
| 15 Jul 2026 | 1 B/R FlatOff-plan | 448 | 844,097 | 1,884 |
| 15 Jul 2026 | 1 B/R FlatOff-plan | 508 | 721,811 | 1,422 |
| 9 Apr 2026 | 2 B/R FlatOff-plan | 686 | 1,300,000 | 1,896 |
Median price per sq.ft in Al Satwa
By month, from registered sales. Portals chart asking prices here.
Comparable sales in Al Satwa
What Studio sells for
632 registered sales in 12 months, median 2,422 per sq.ft.
| Date | Property | Size | Price | Per sq.ft |
|---|---|---|---|---|
| 6 Oct 2026 | Studio FlatOff-planVillea West | 503 | 1,224,023 | 2,433 |
| 5 Oct 2026 | Studio FlatOff-planVIBE | 410 | 1,118,805 | 2,730 |
| 5 Oct 2026 | Studio FlatOff-planVIBE | 399 | 1,087,679 | 2,725 |
| 1 Oct 2026 | Studio FlatOff-planHolm One | 514 | 1,236,347 | 2,405 |
| 1 Oct 2026 | Studio FlatOff-planHolm One | 452 | 1,132,761 | 2,508 |
| 29 Sep 2026 | Studio FlatOff-planHolm One | 725 | 1,150,234 | 1,587 |
| 29 Sep 2026 | Studio FlatReadyWAHA LIVING by AL YAKKA | 404 | 800,000 | 1,978 |
| 28 Sep 2026 | Studio FlatOff-planVIBE | 398 | 1,080,763 | 2,712 |
What Studio rents for
519 registered contracts in 12 months, median 136 per sq.ft a year.
| Contract | Size | Annual rent | Per sq.ft |
|---|---|---|---|
| 6 Oct 2026 | 370 | 60,000 | 162 |
| 5 Oct 2026 | 568 | 61,000 | 107 |
| 5 Oct 2026 | 333 | 53,000 | 159 |
| 4 Oct 2026 | 369 | 65,000 | 176 |
| 3 Oct 2026 | 300 | 46,000 | 153 |
| 2 Oct 2026 | 382 | 70,000 | 183 |
What 1 B/R sells for
698 registered sales in 12 months, median 2,163 per sq.ft.
| Date | Property | Size | Price | Per sq.ft |
|---|---|---|---|---|
| 8 Oct 2026 | 1 B/R FlatOff-planRabdan Gardens | 760 | 1,537,421 | 2,024 |
| 8 Oct 2026 | 1 B/R FlatOff-planJAD 288 | 668 | 1,405,288 | 2,103 |
| 7 Oct 2026 | 1 B/R FlatOff-planChelsea Gardens | 795 | 1,763,079 | 2,218 |
| 5 Oct 2026 | 1 B/R FlatOff-planPrestige Gardens by Prestige One | 544 | 1,881,600 | 3,461 |
| 30 Sep 2026 | 1 B/R FlatOff-planWest 5 Residences | 736 | 1,622,400 | 2,205 |
| 29 Sep 2026 | 1 B/R FlatOff-planLinea by Holm | 645 | 1,684,579 | 2,613 |
| 29 Sep 2026 | 1 B/R FlatOff-planJAD 288 | 659 | 1,515,288 | 2,300 |
| 28 Sep 2026 | 1 B/R FlatReadyDGM Vision | 970 | 1,890,000 | 1,948 |
What 1 B/R rents for
2,648 registered contracts in 12 months, median 92 per sq.ft a year, a gross yield of 5.4%.
| Contract | Size | Annual rent | Per sq.ft |
|---|---|---|---|
| 9 Oct 2026 | 683 | 75,000 | 110 |
| 8 Oct 2026 | 991 | 72,000 | 73 |
| 8 Oct 2026 | 804 | 72,000 | 90 |
| 7 Oct 2026 | 760 | 95,798 | 126 |
| 7 Oct 2026 | 959 | 90,000 | 94 |
| 5 Oct 2026 | 569 | 90,000 | 158 |
What 2 B/R sells for
174 registered sales in 12 months, median 2,117 per sq.ft.
| Date | Property | Size | Price | Per sq.ft |
|---|---|---|---|---|
| 2 Sep 2026 | 2 B/R FlatOff-planPrestige Gardens by Prestige One | 1,263 | 3,084,075 | 2,443 |
| 2 Sep 2026 | 2 B/R FlatOff-planPrestige Gardens by Prestige One | 1,209 | 2,968,025 | 2,455 |
| 20 Aug 2026 | 2 B/R FlatReady | 1,328 | 2,182,000 | 1,643 |
| 17 Aug 2026 | 2 B/R FlatReady | 1,645 | 2,400,000 | 1,459 |
| 6 Aug 2026 | 2 B/R FlatOff-planOlivia Gardens Residence | 1,033 | 2,179,863 | 2,110 |
| 5 Aug 2026 | 2 B/R FlatReady | 1,291 | 1,895,000 | 1,468 |
| 4 Aug 2026 | 2 B/R FlatReady | 1,333 | 1,985,000 | 1,489 |
| 31 Jul 2026 | 2 B/R FlatReady | 1,333 | 2,000,500 | 1,501 |
What 2 B/R rents for
2,304 registered contracts in 12 months, median 78 per sq.ft a year, a gross yield of 4.5%.
| Contract | Size | Annual rent | Per sq.ft |
|---|---|---|---|
| 9 Oct 2026 | 1,932 | 211,510 | 109 |
| 8 Oct 2026 | 1,033 | 90,000 | 87 |
| 7 Oct 2026 | 1,257 | 129,999 | 103 |
| 7 Oct 2026 | 1,257 | 121,000 | 96 |
| 6 Oct 2026 | 1,370 | 77,175 | 56 |
| 5 Oct 2026 | 1,336 | 155,000 | 116 |
Registered sale transactions published as open data by the Dubai Land Department, covering 12 months to 2026-10-09. Sizes are converted from the square metres DLD records. A registered price is what a buyer paid, which is not the same as an asking price. Gross yield is registered Ejari rent over registered sale price for the same twelve months, before service charge, agency fee, vacancy and management. It is the ceiling on a return, not the return.