Back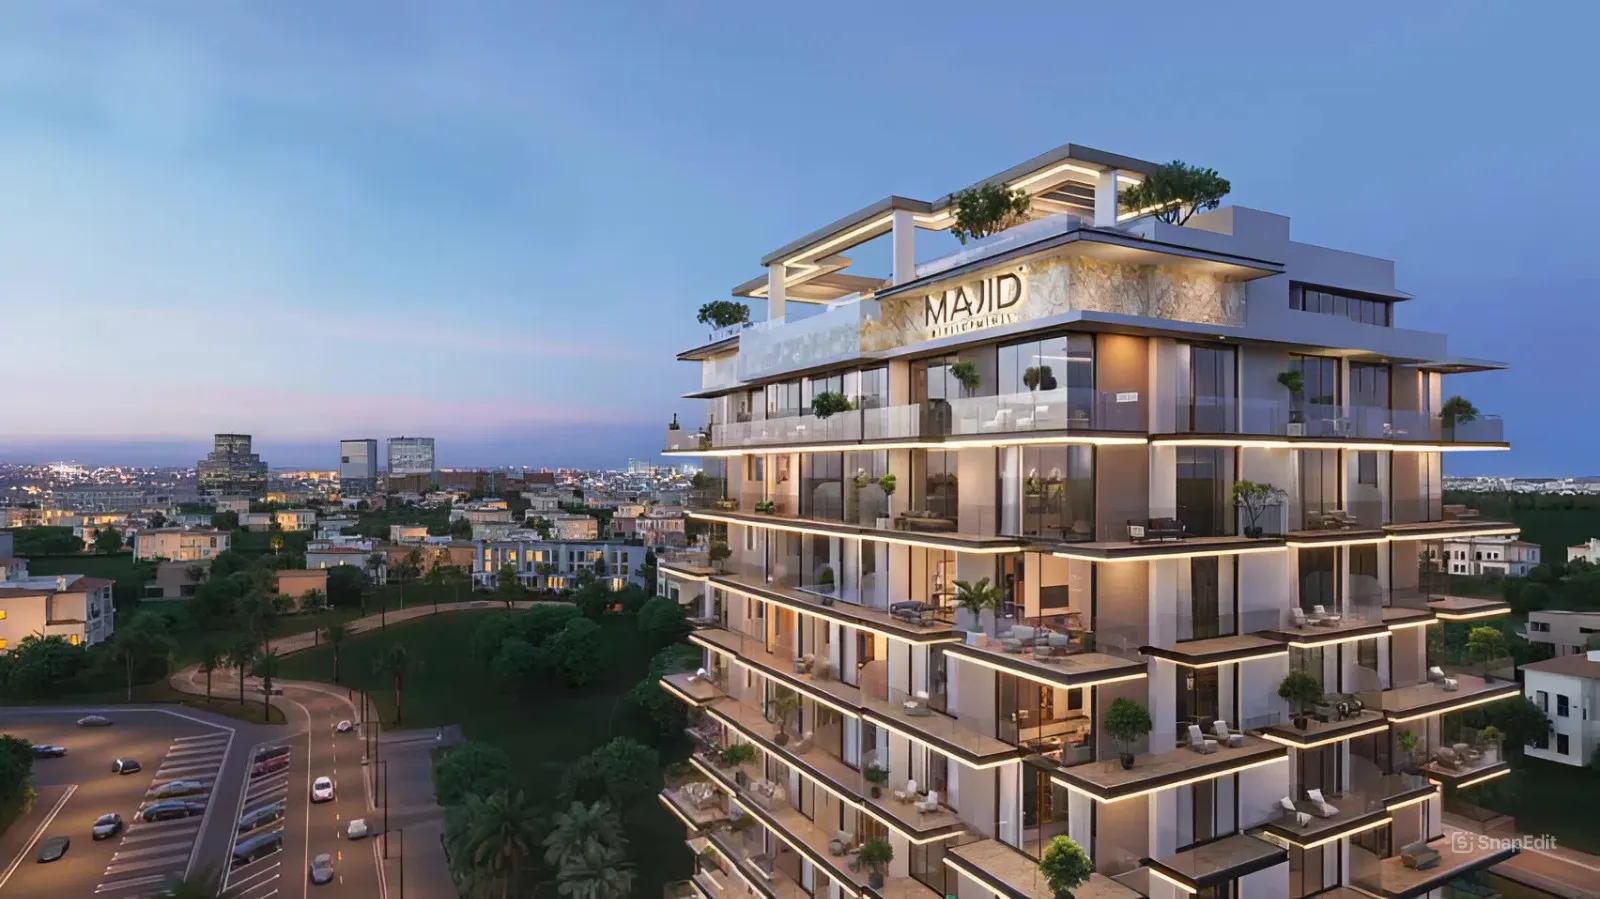

Scan to verify SILVER OAK PROPERTIES’ registration with the Dubai Land Department, licence 923789.
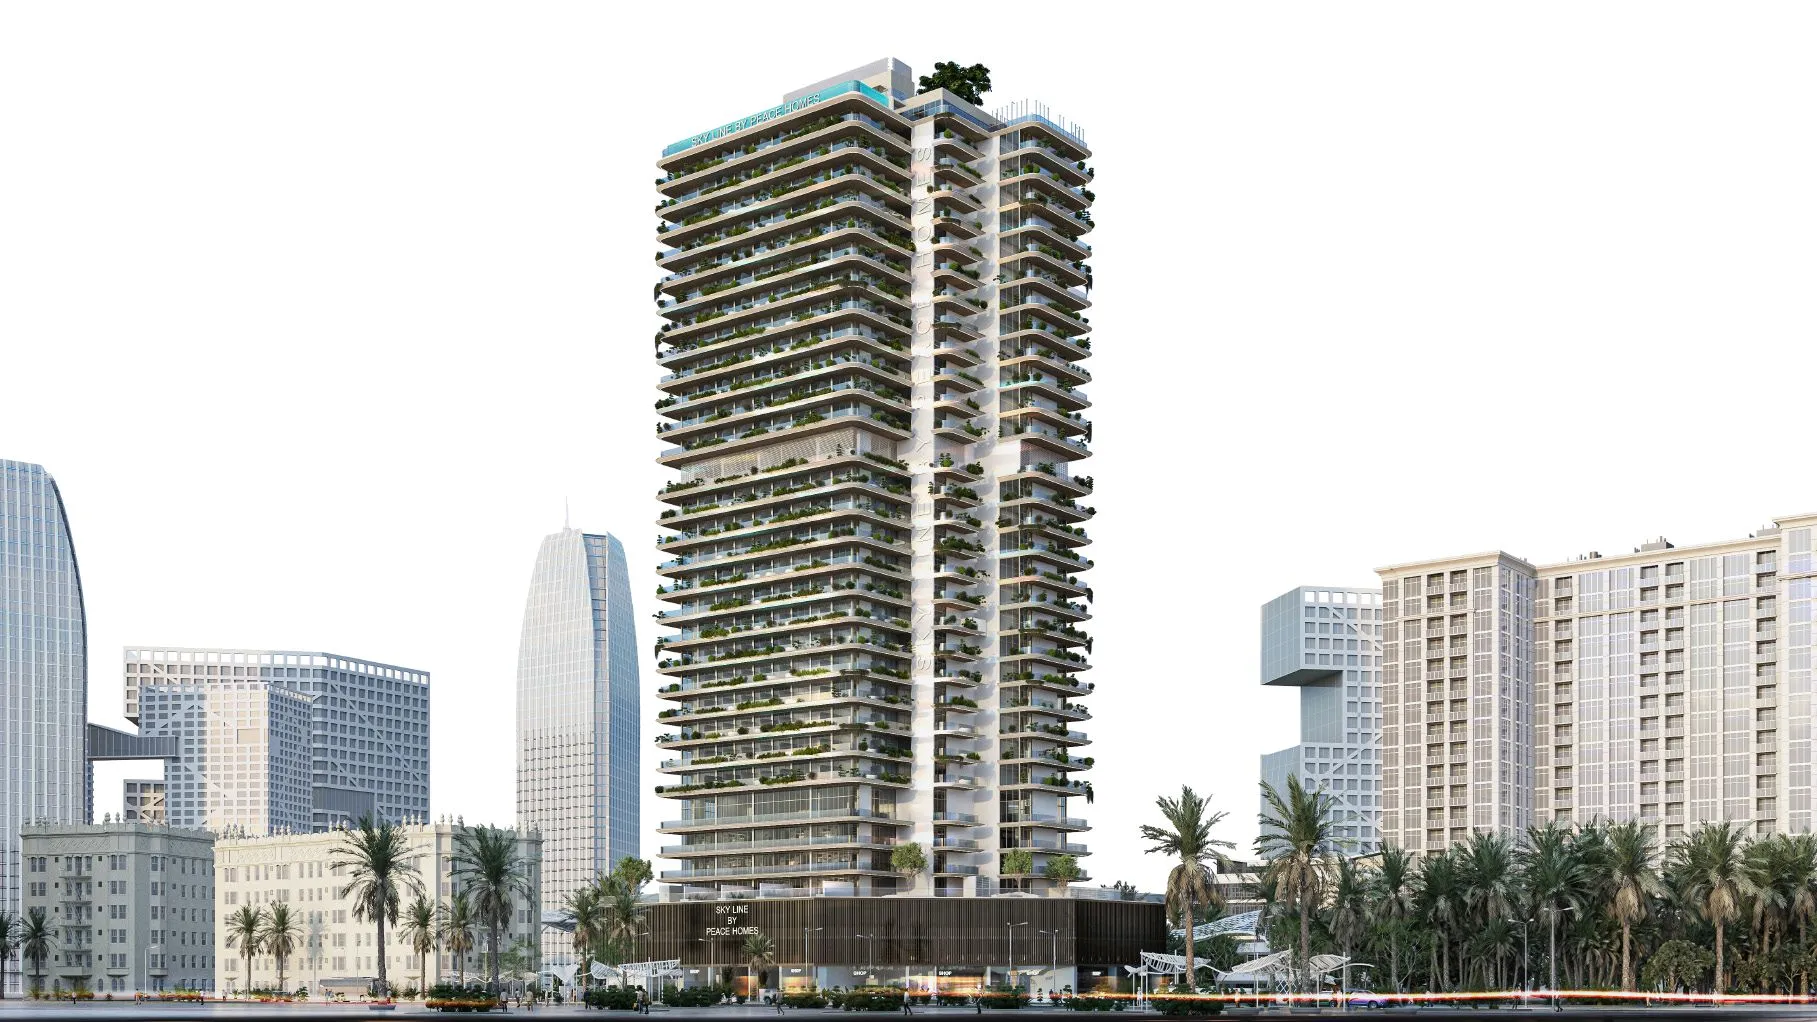 On SaleSky Line by Peace HomesDubai Residence Complex • by Peace Homes Development
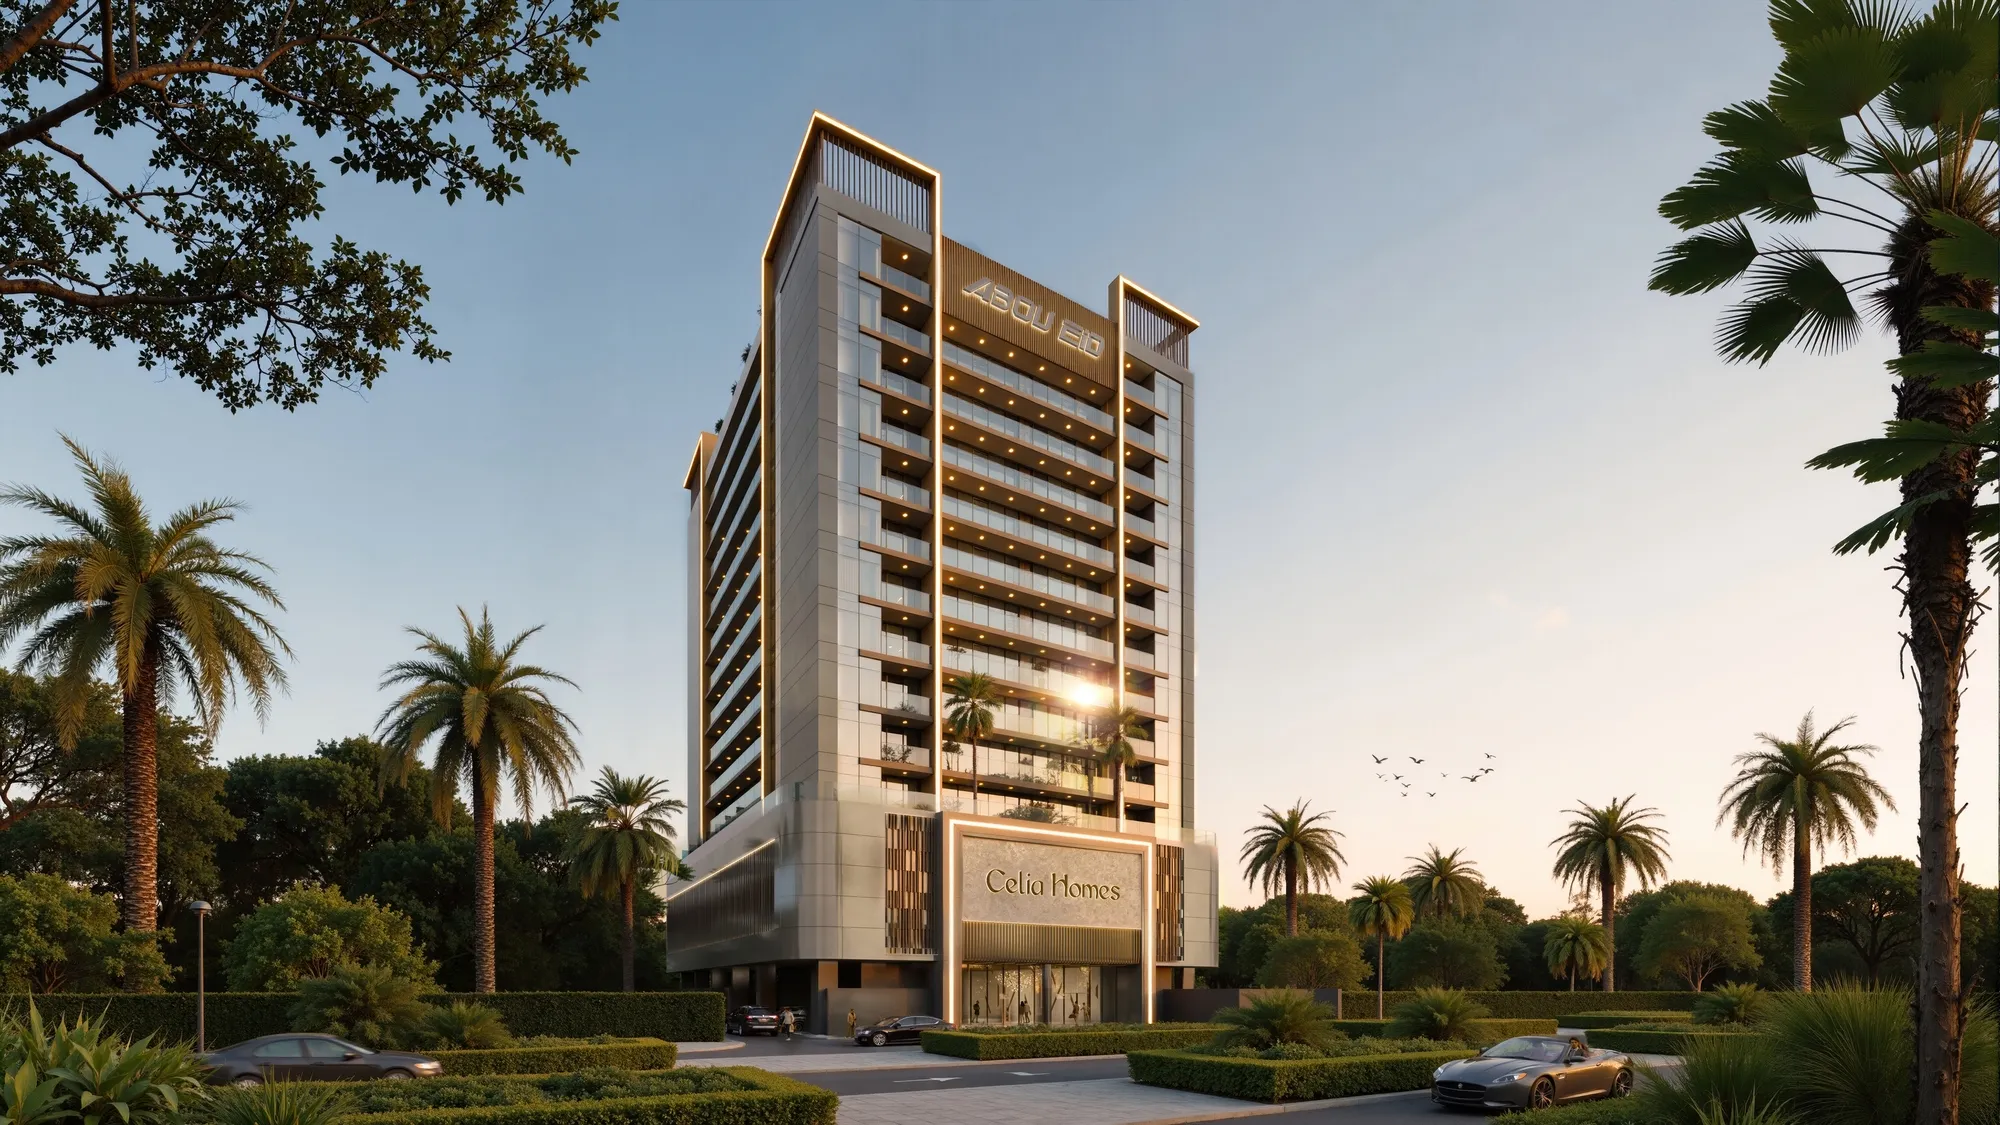 On SaleCelia HomesDubai Residence Complex • by Abou Eid
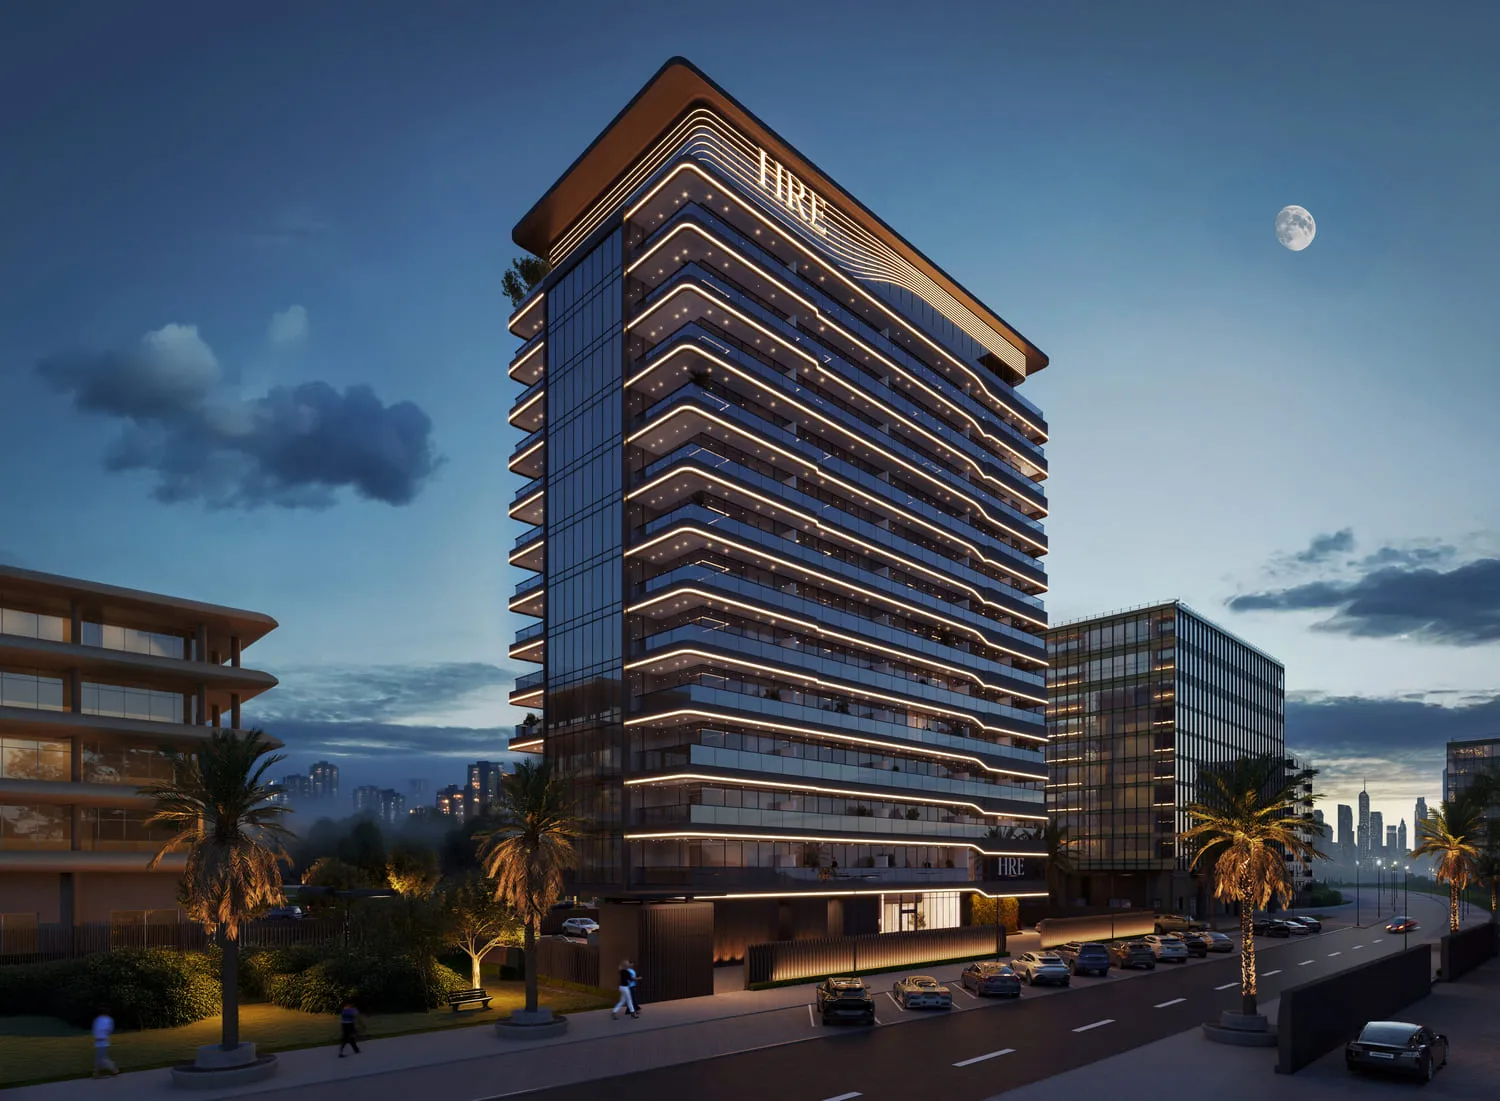 On SaleWadi HillsDubai Residence Complex • by HRE Development
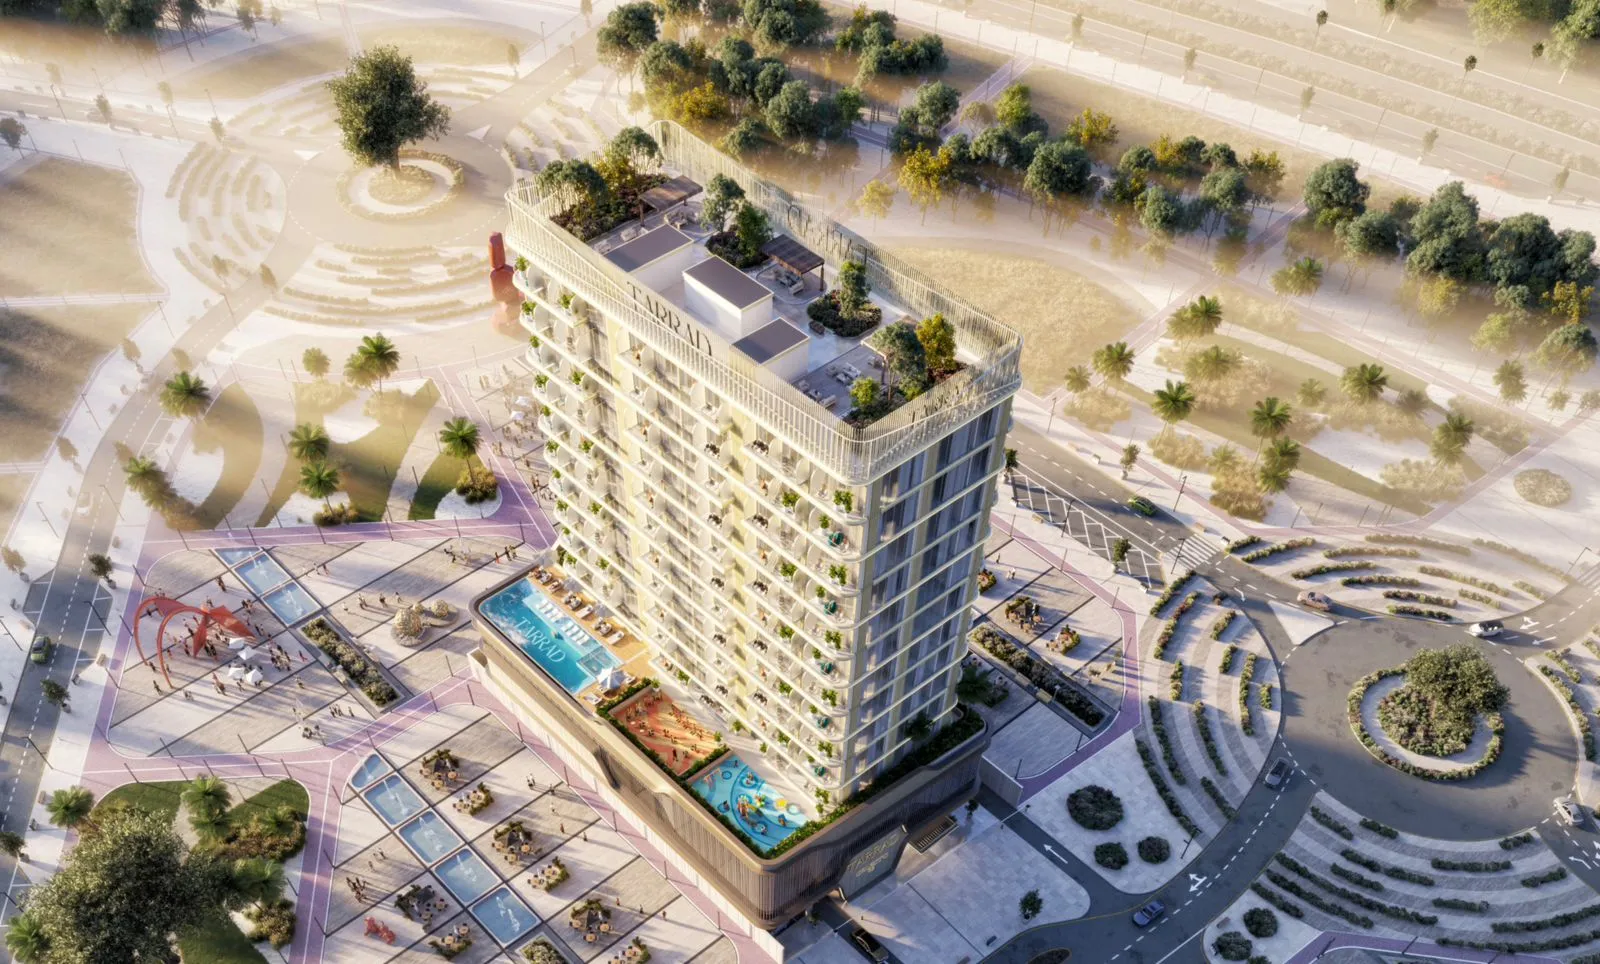 On SaleCelesto 3Dubai Residence Complex • by Tarrad Development
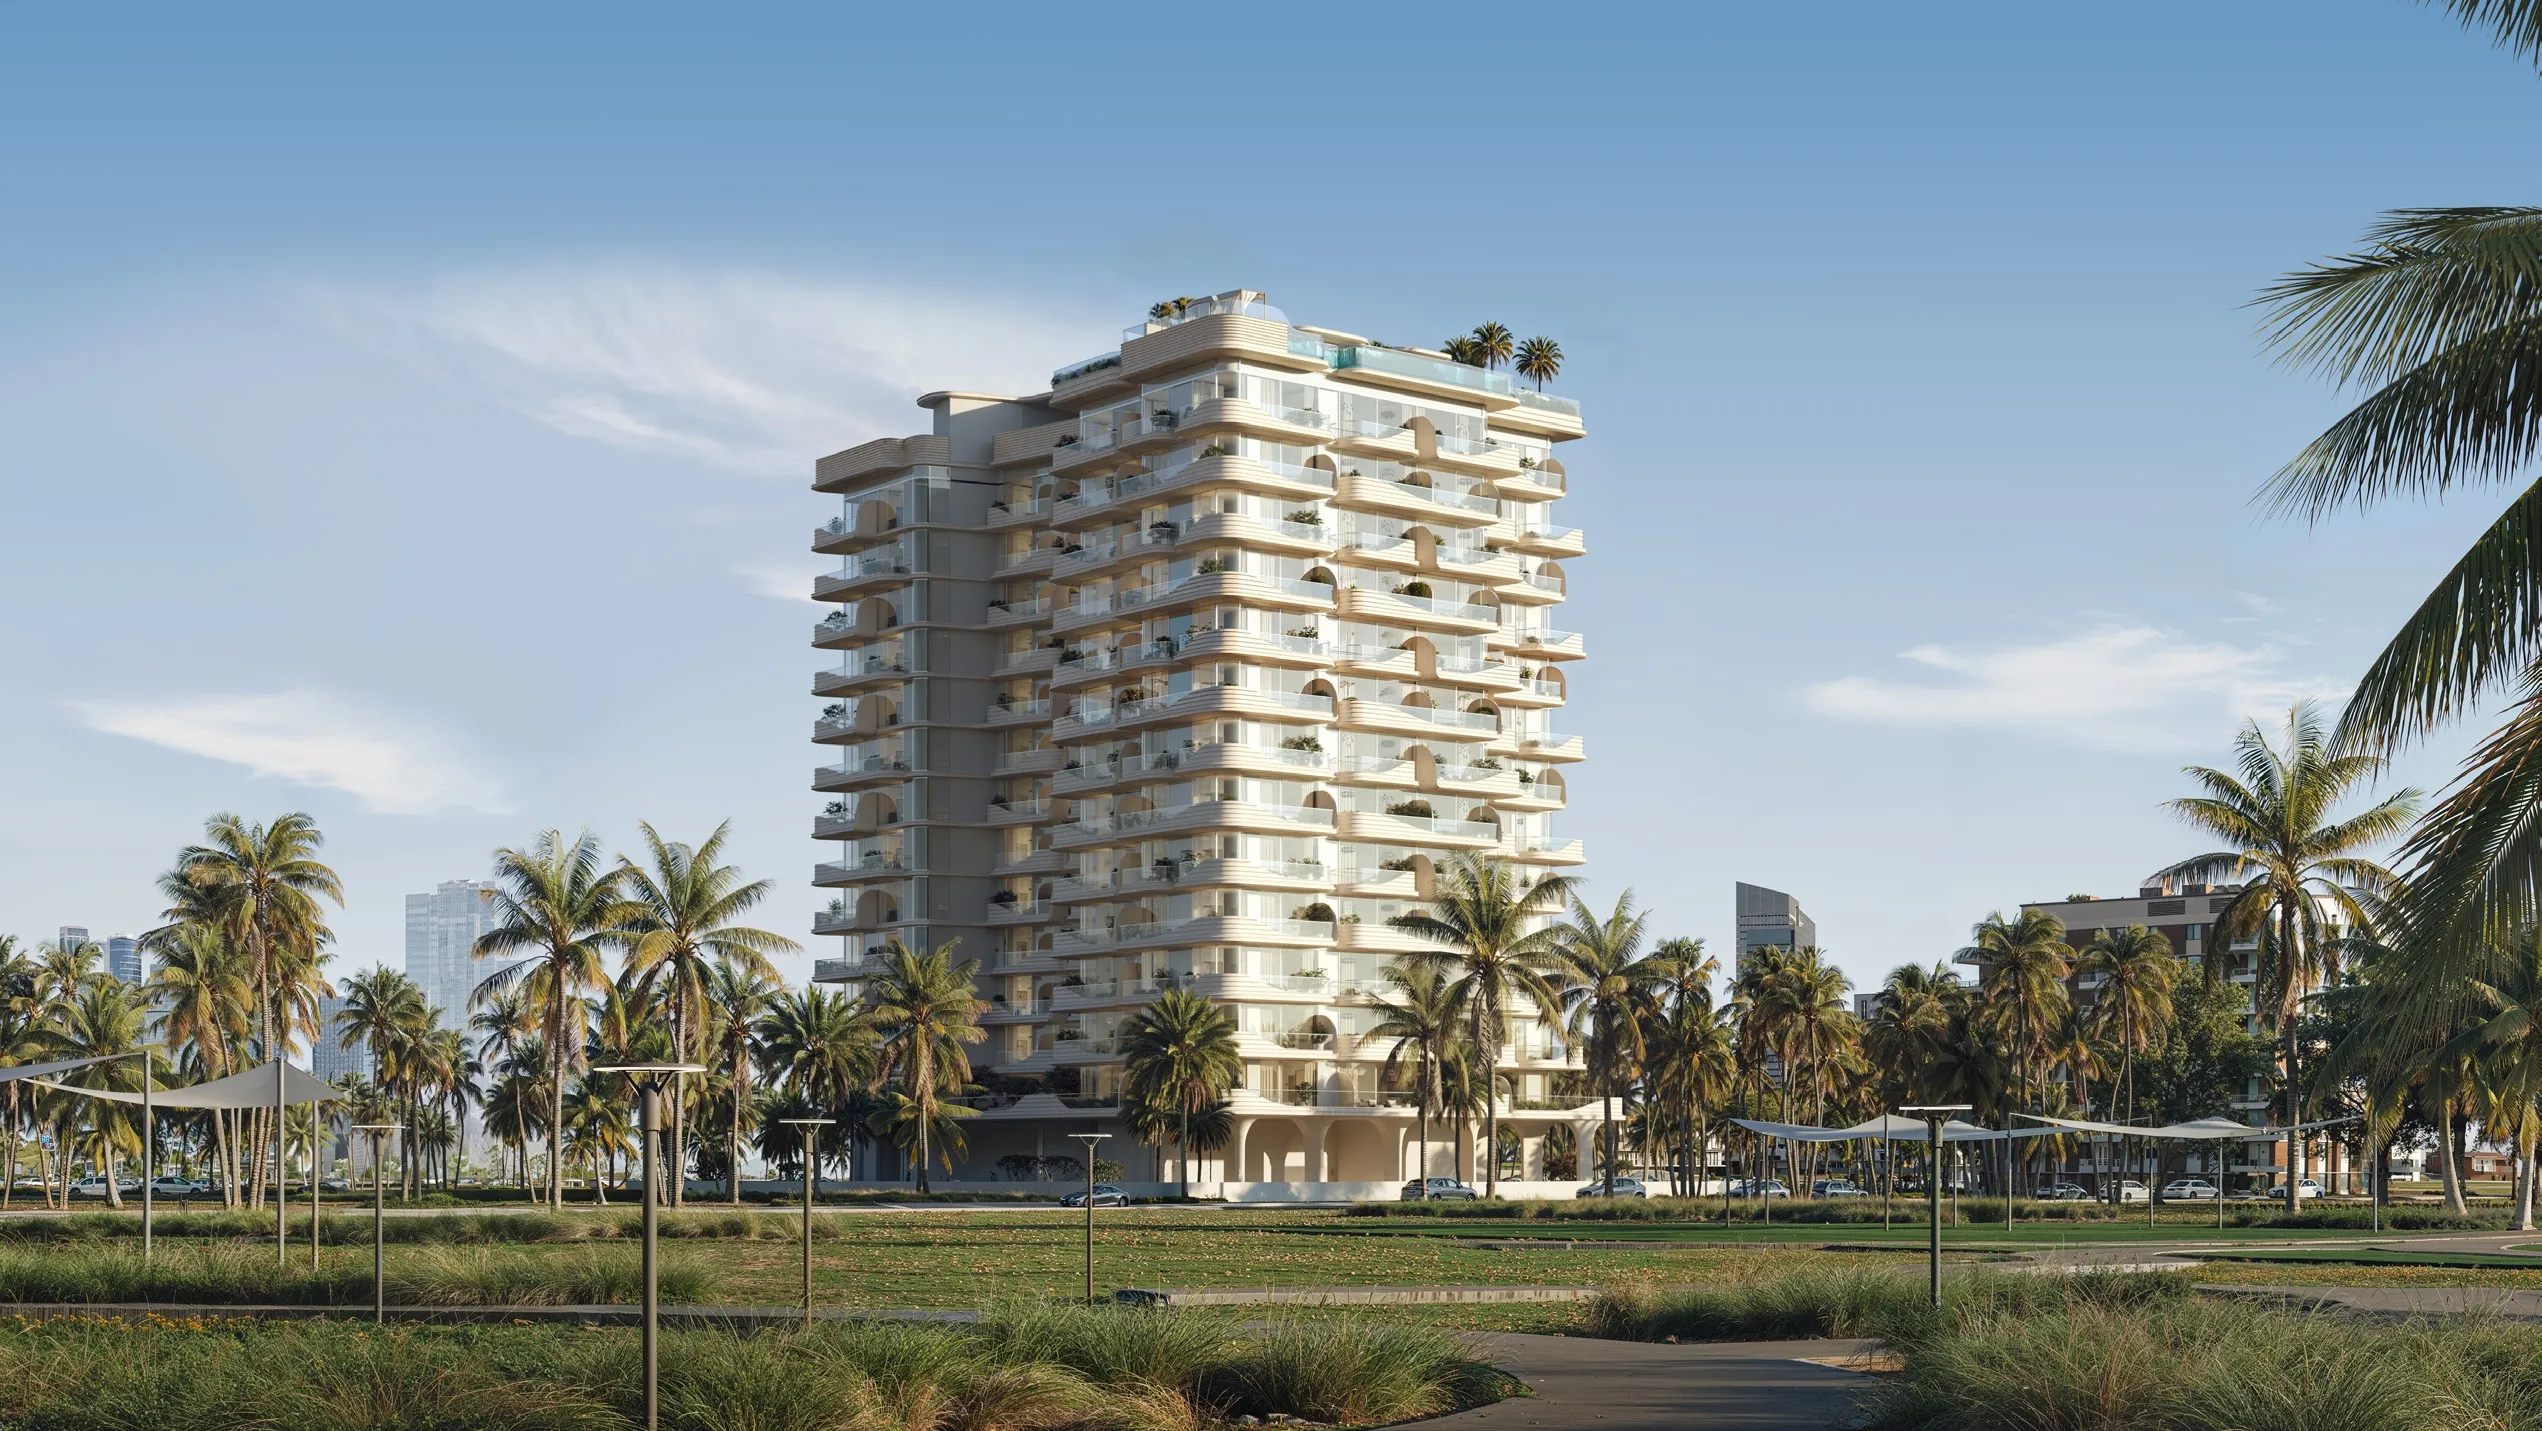 On SaleCybele by WadanDubai Residence Complex • by WADAN Developments
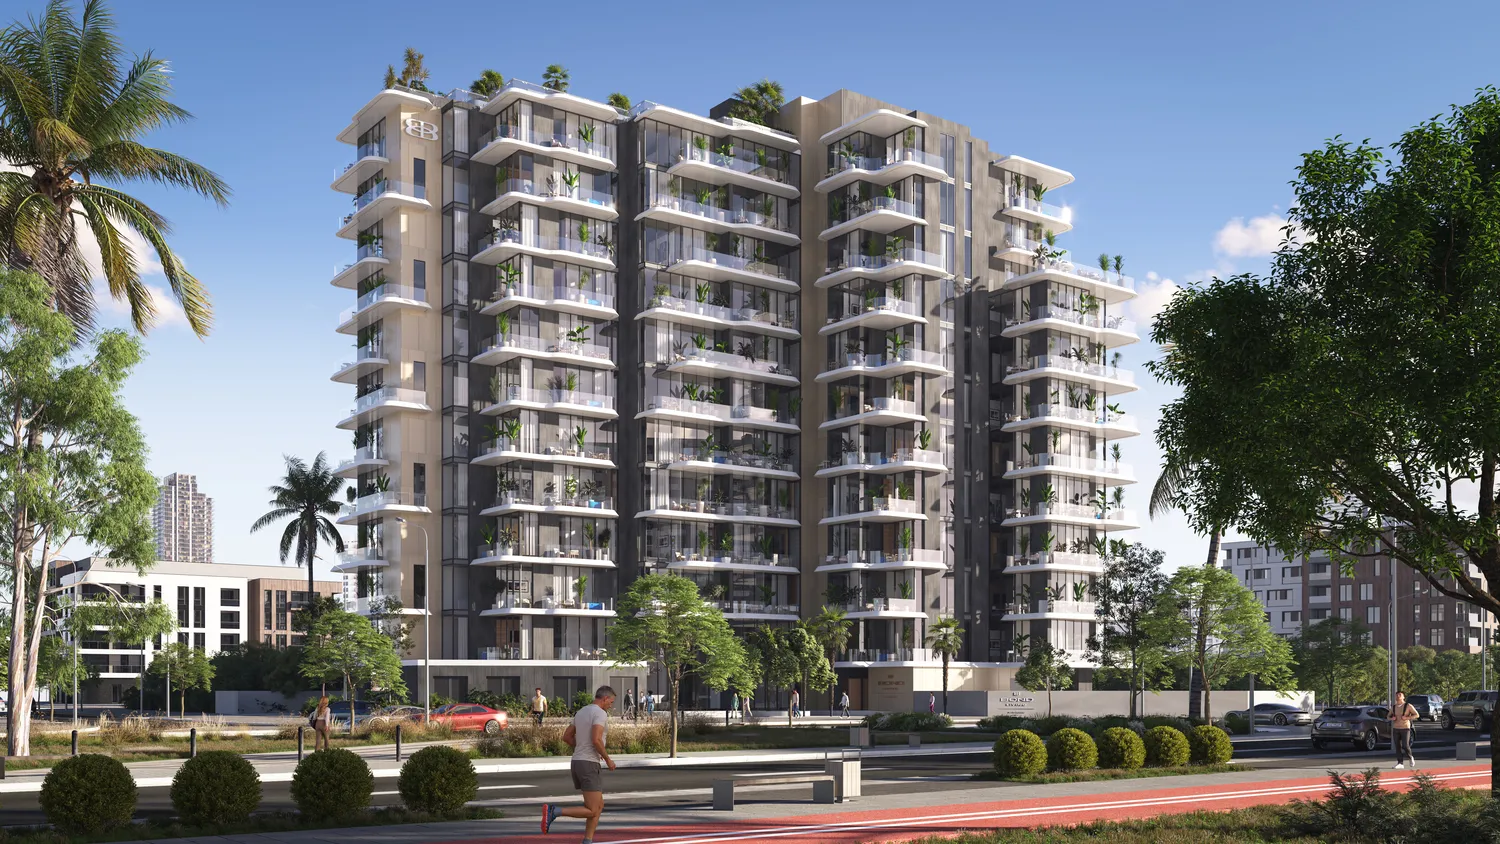 On SaleBond LivingDubai Residence Complex • by Pearlshire Developments
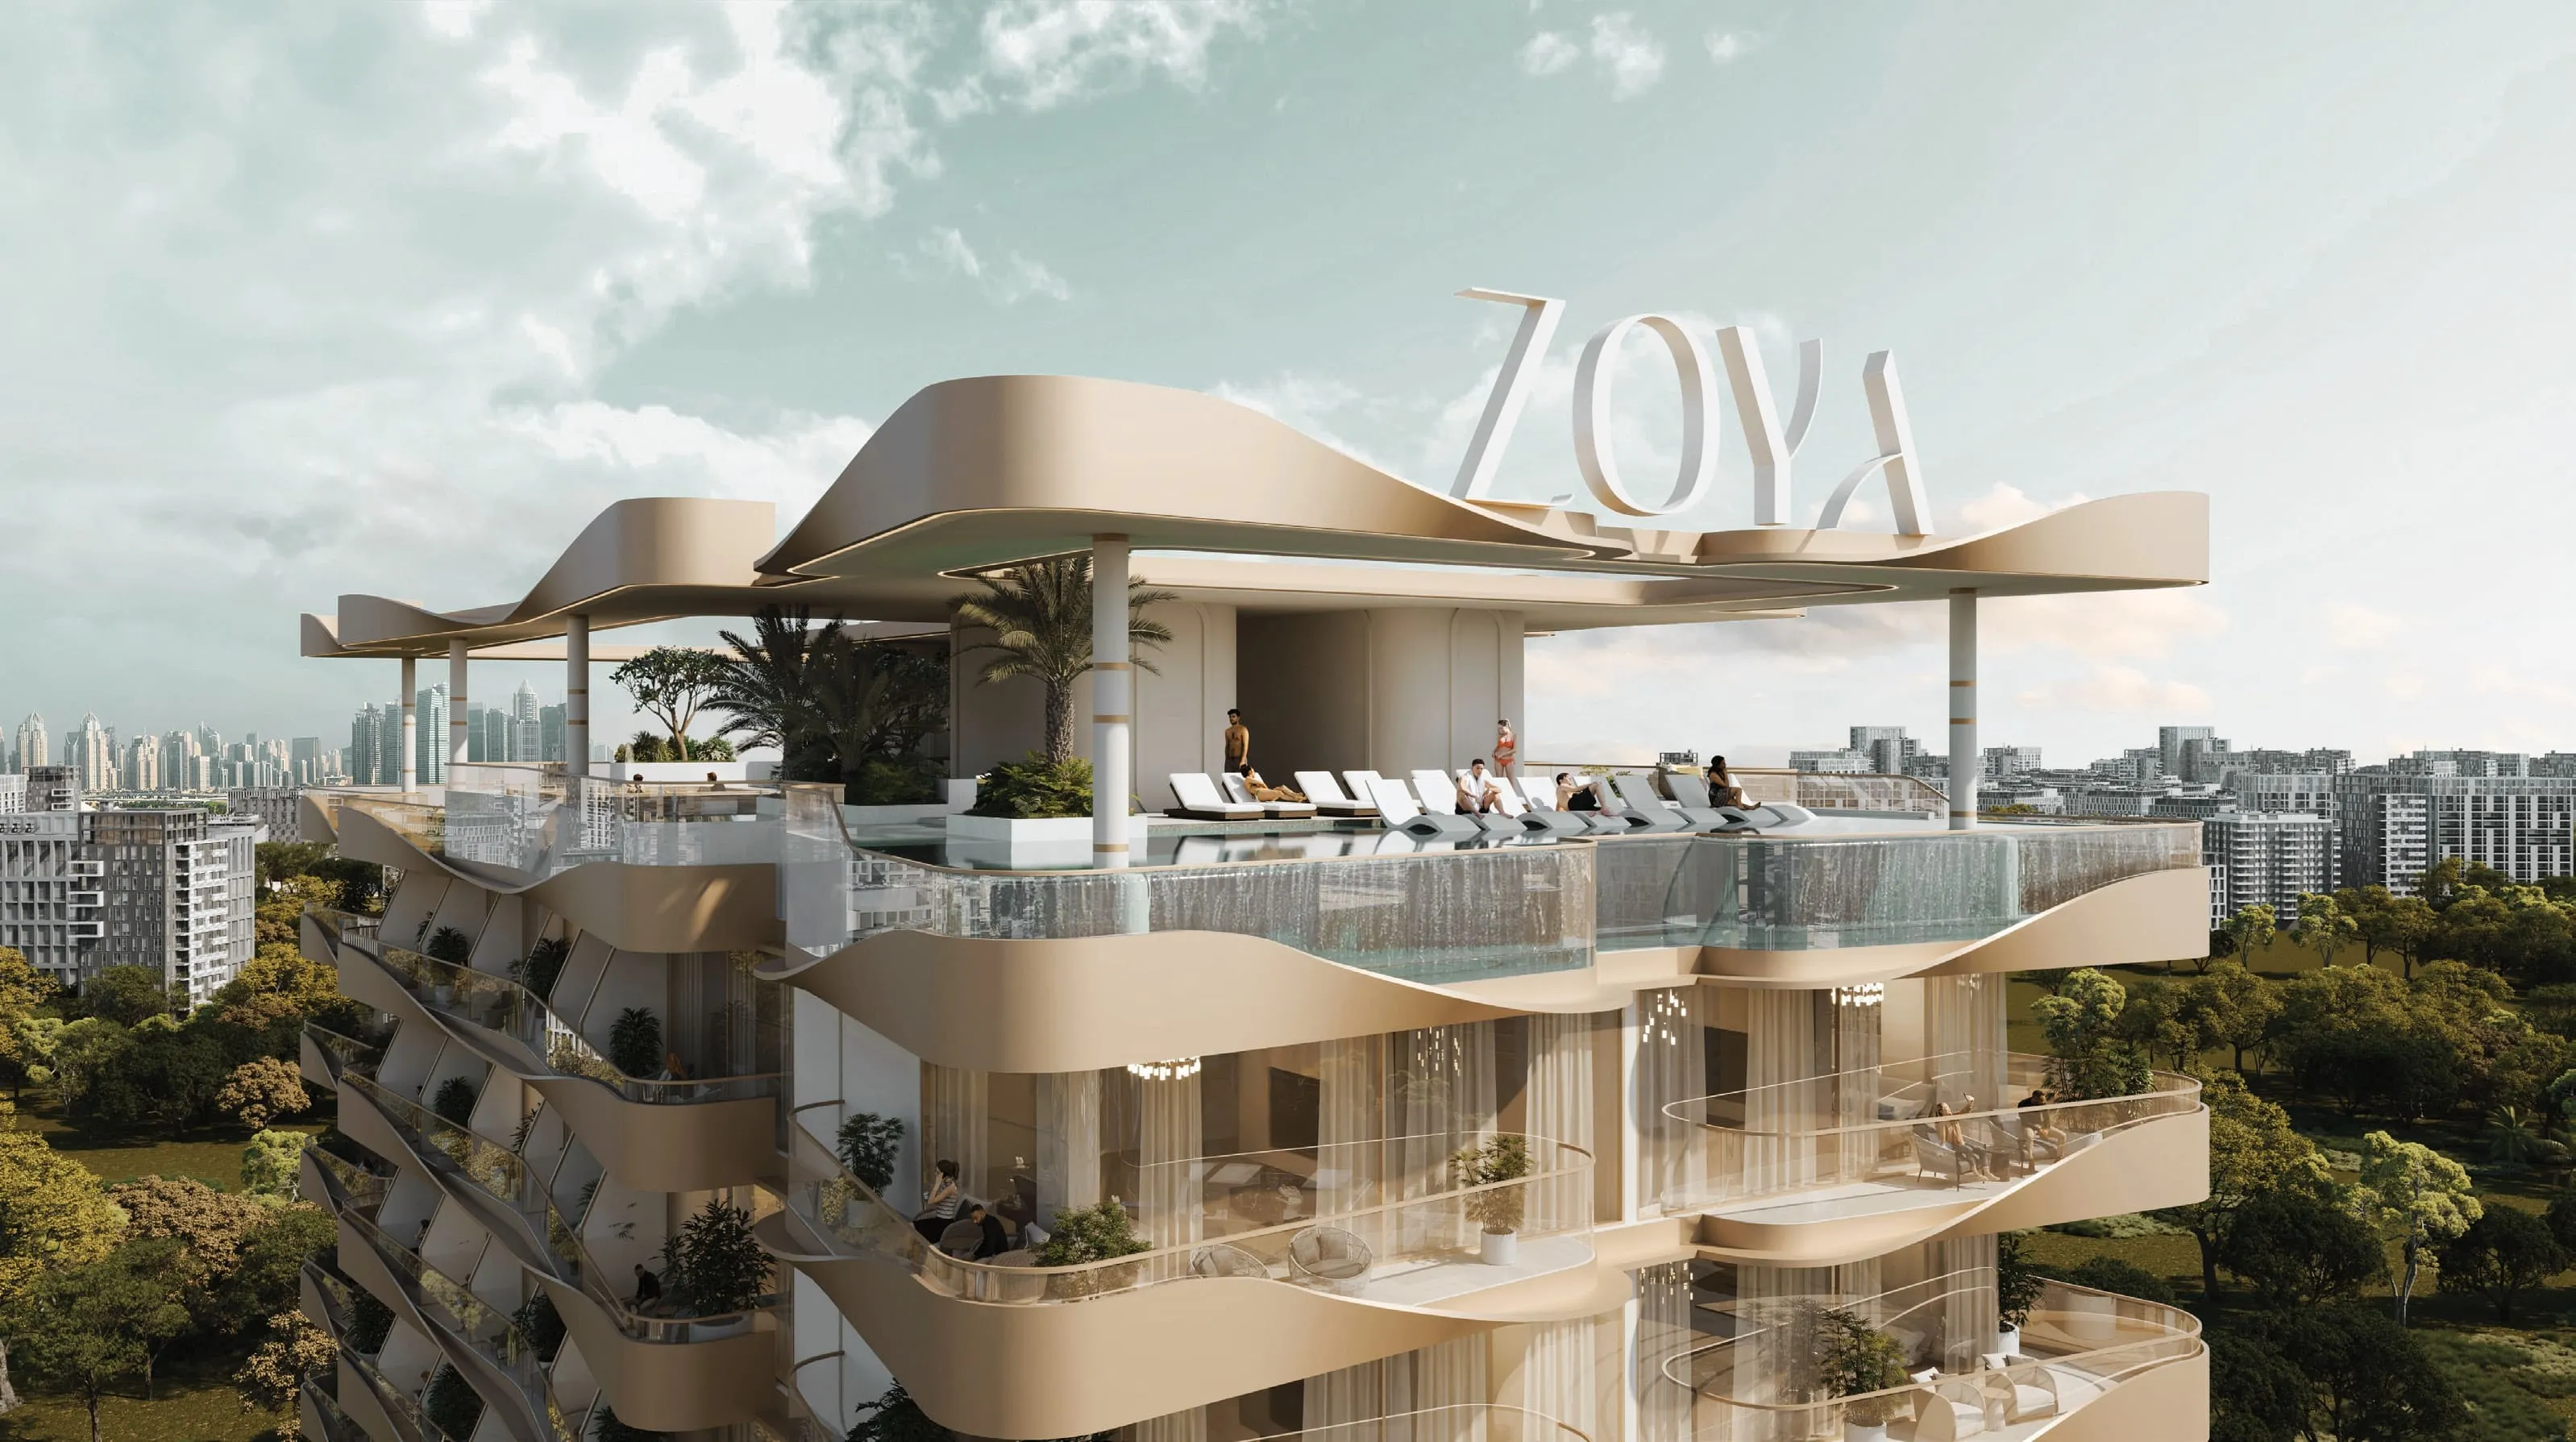 Out of StockNuve by ZoyaDubai Residence Complex • by Zoya Developments
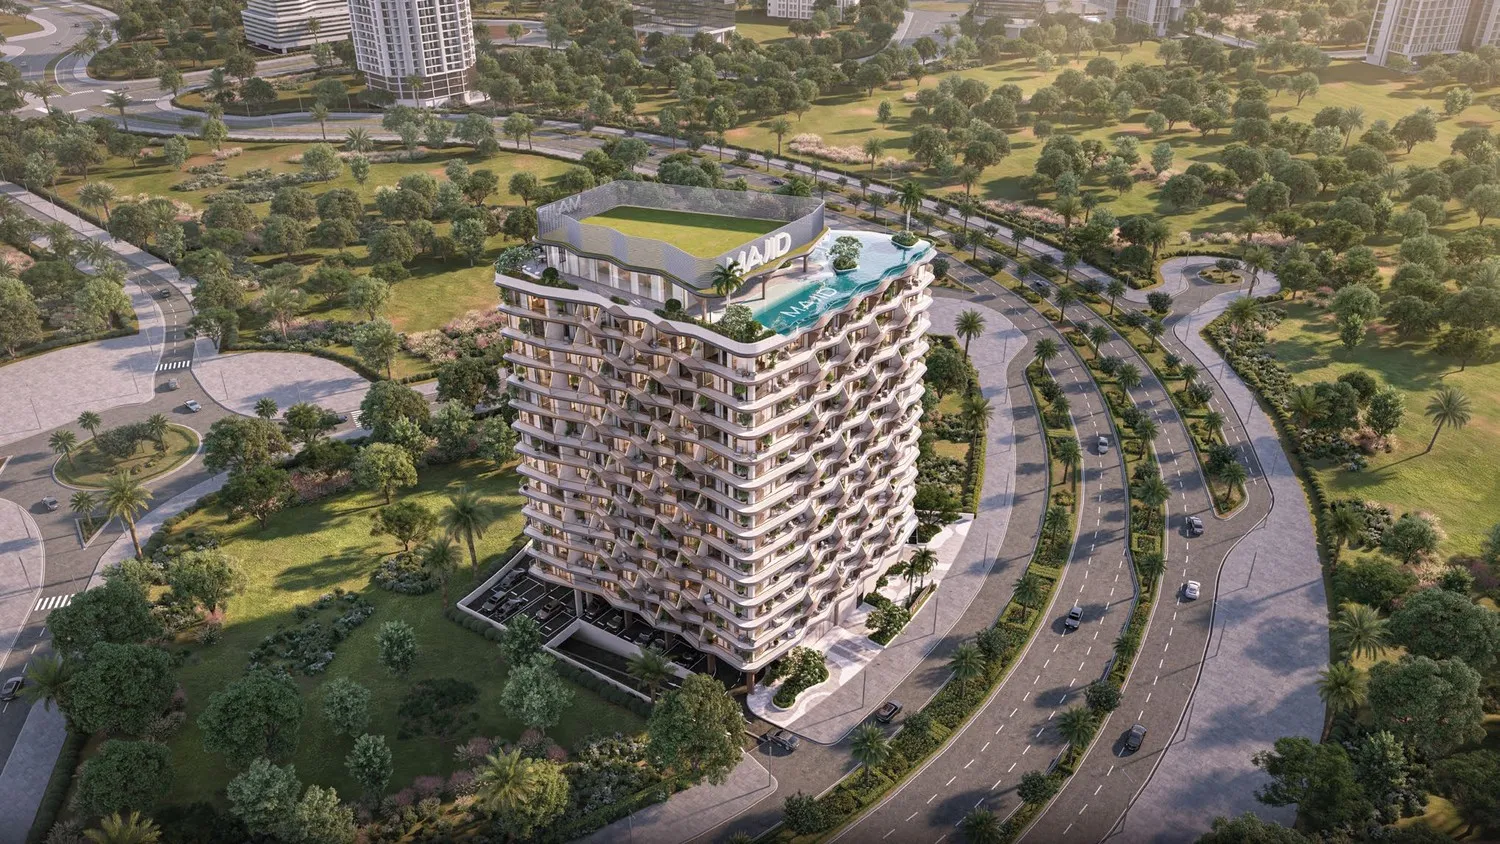 Presale (EOI)Jura TerracesDubai Land Residence Complex • by Majid Developments
 On SaleQ2 2026Mayfair GardensAl Satwa • by Majid Developments
 Out of StockQ4 2027Arlington ParkDubailand Residence Complex • by Majid Developments
 On SaleQ3 202815 Cascade Featured by Versace CeramicsDubai Motor City • by Iman Developers
 On SaleQ3 2029Damac DistrictDamac Hills • by DAMAC
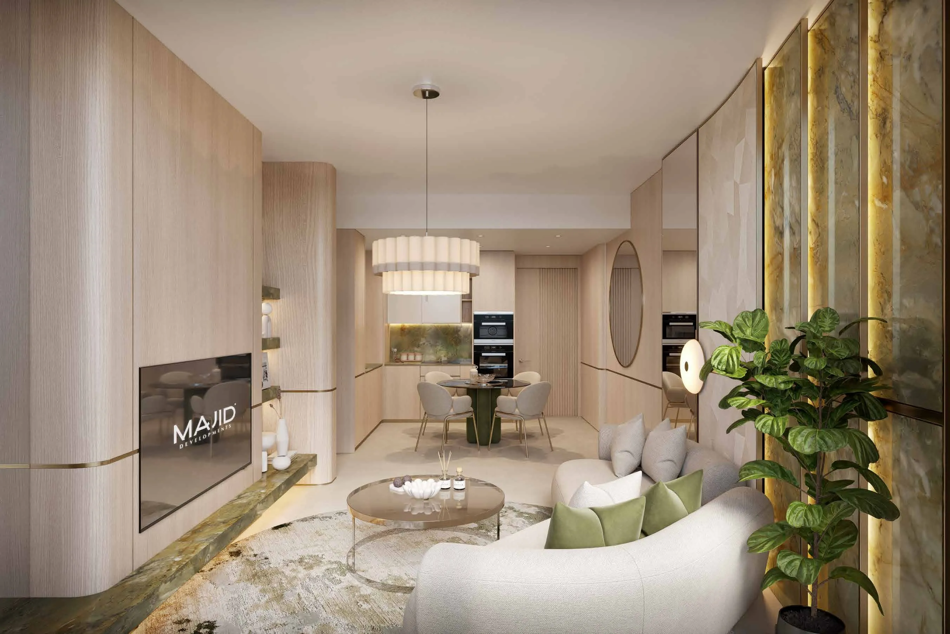
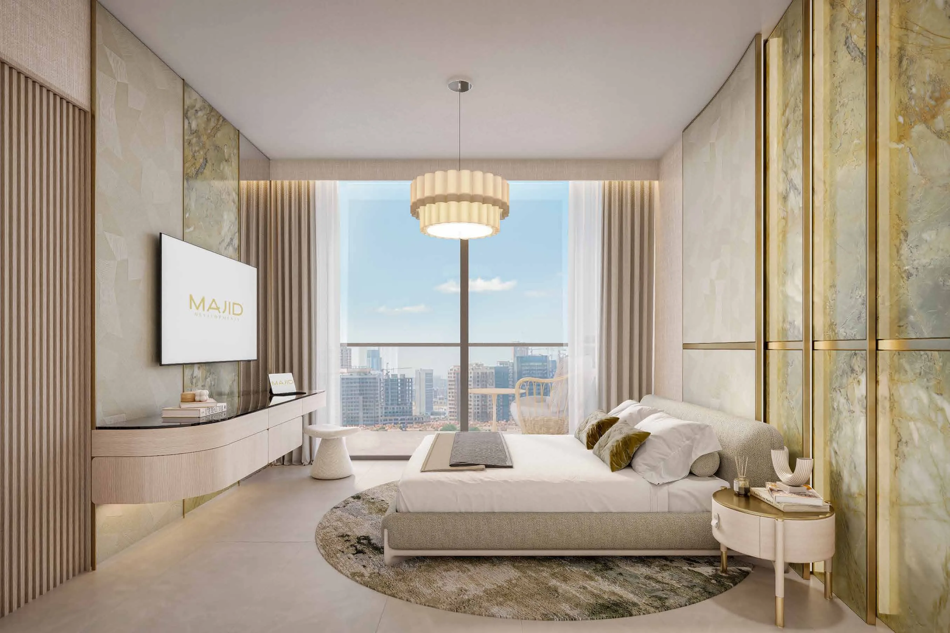
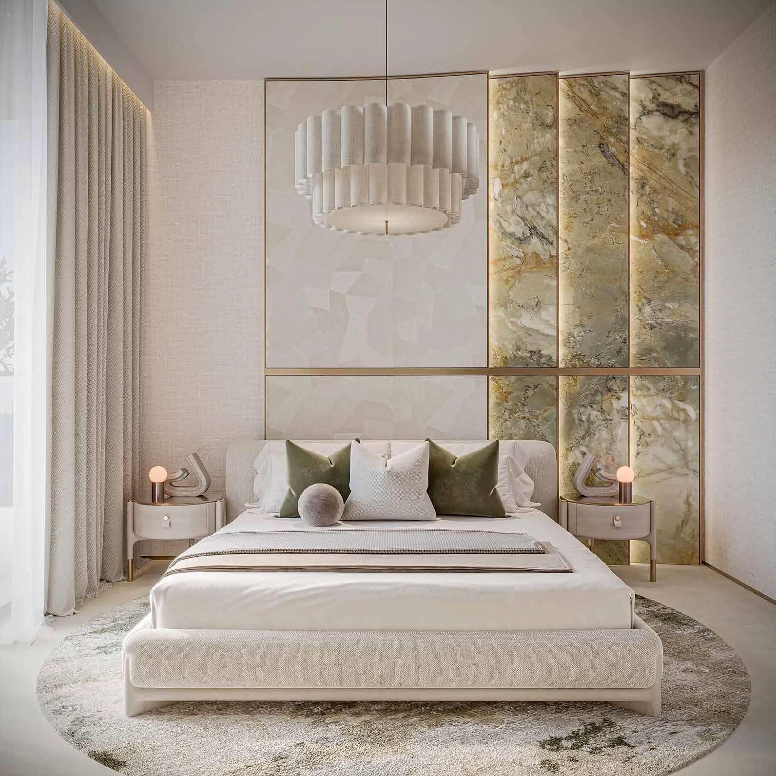
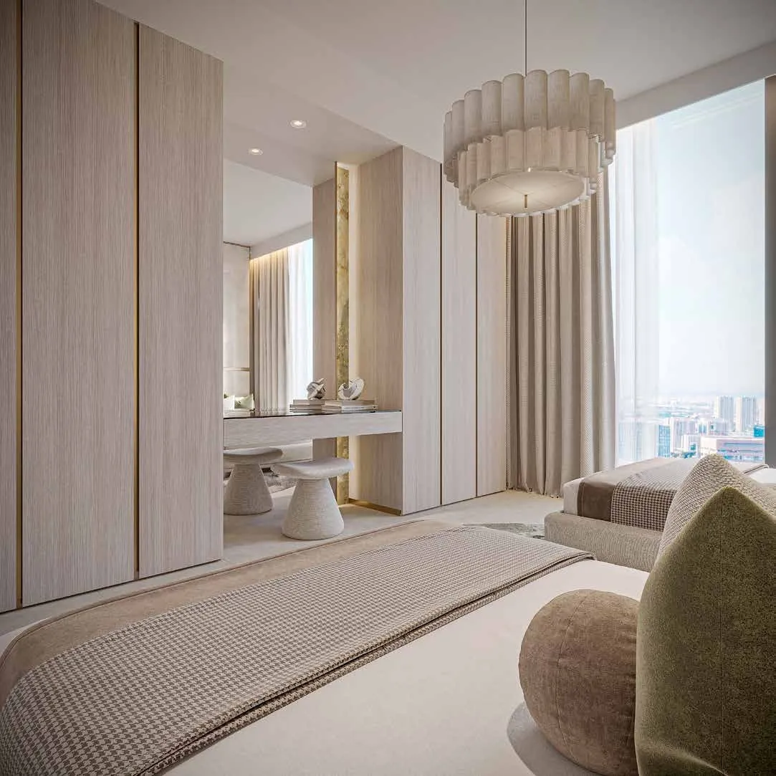
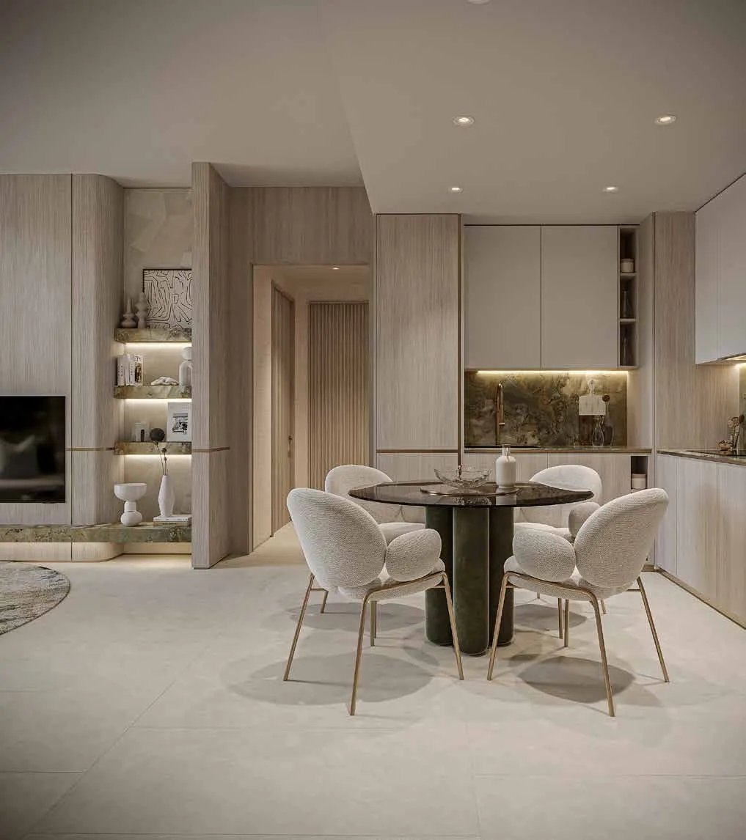
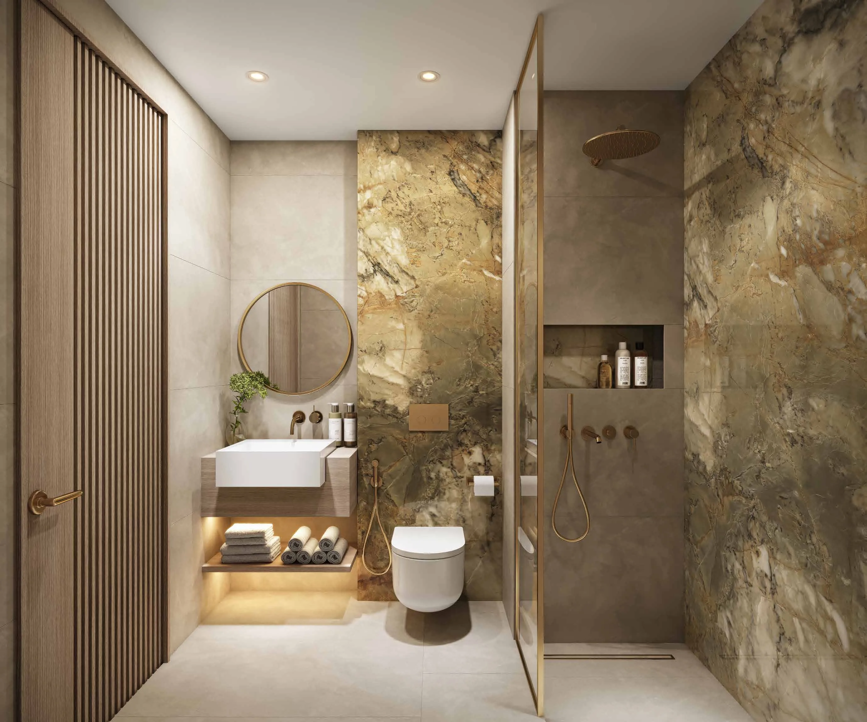
StudioTap to enlarge StudioTap to enlarge StudioTap to enlarge StudioTap to enlarge
Off-Plan10 photos
677,587 – 2,158,680 AED
Arlington Park 2
Majid Developments
Dubai Residence Complex View on map
ApartmentsType
Studio – 3Bedrooms
403 – 1,408 sq.ftArea
About this property
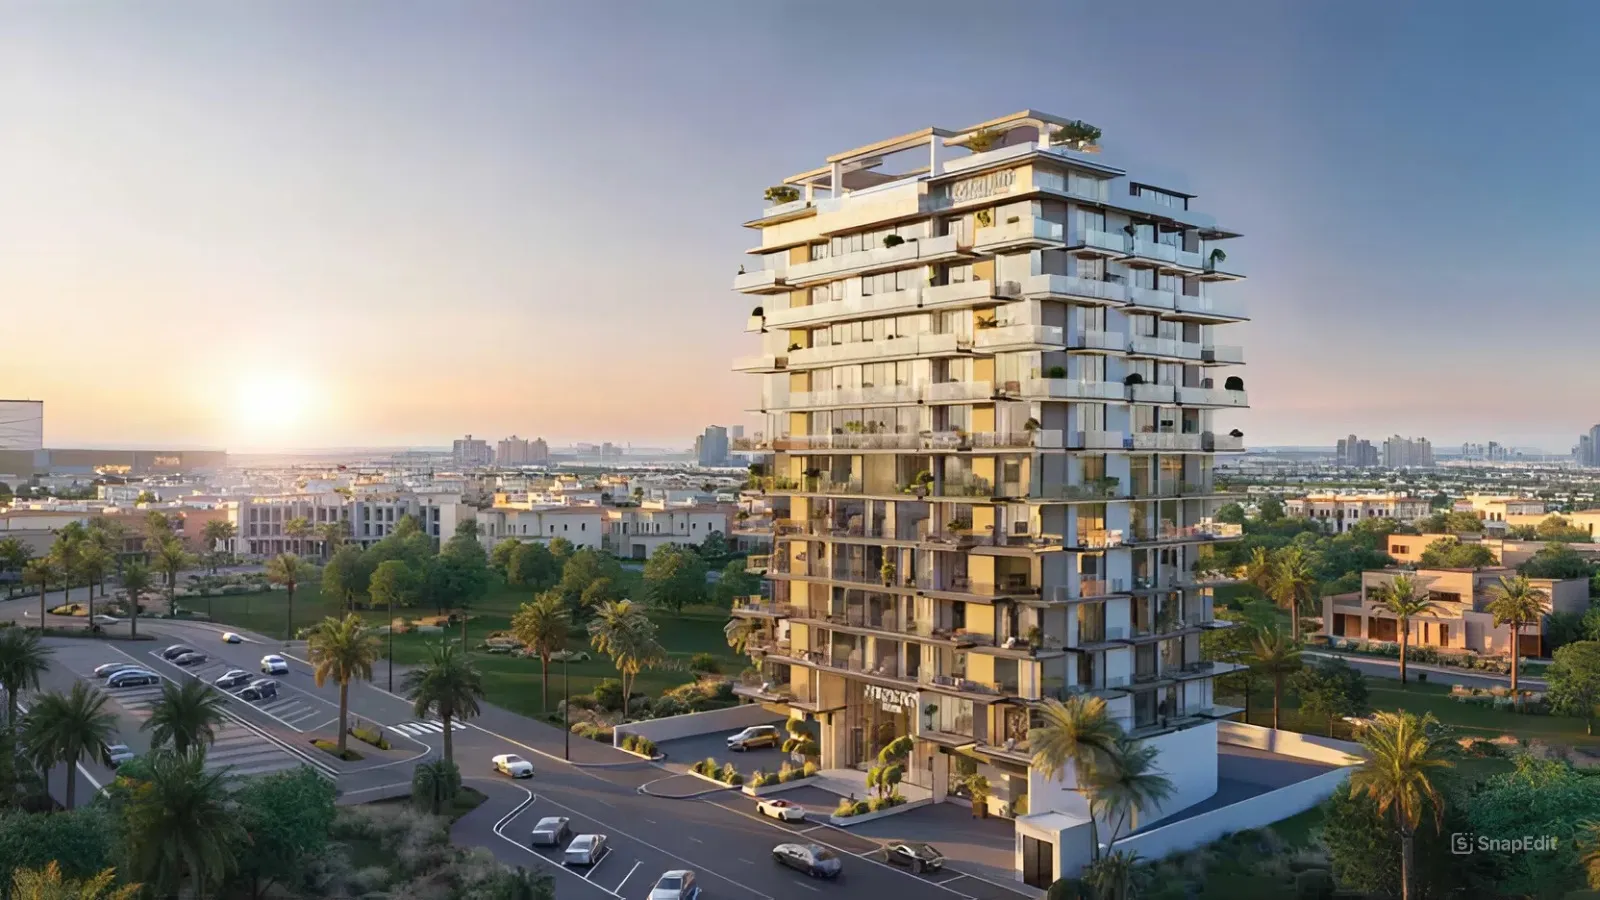
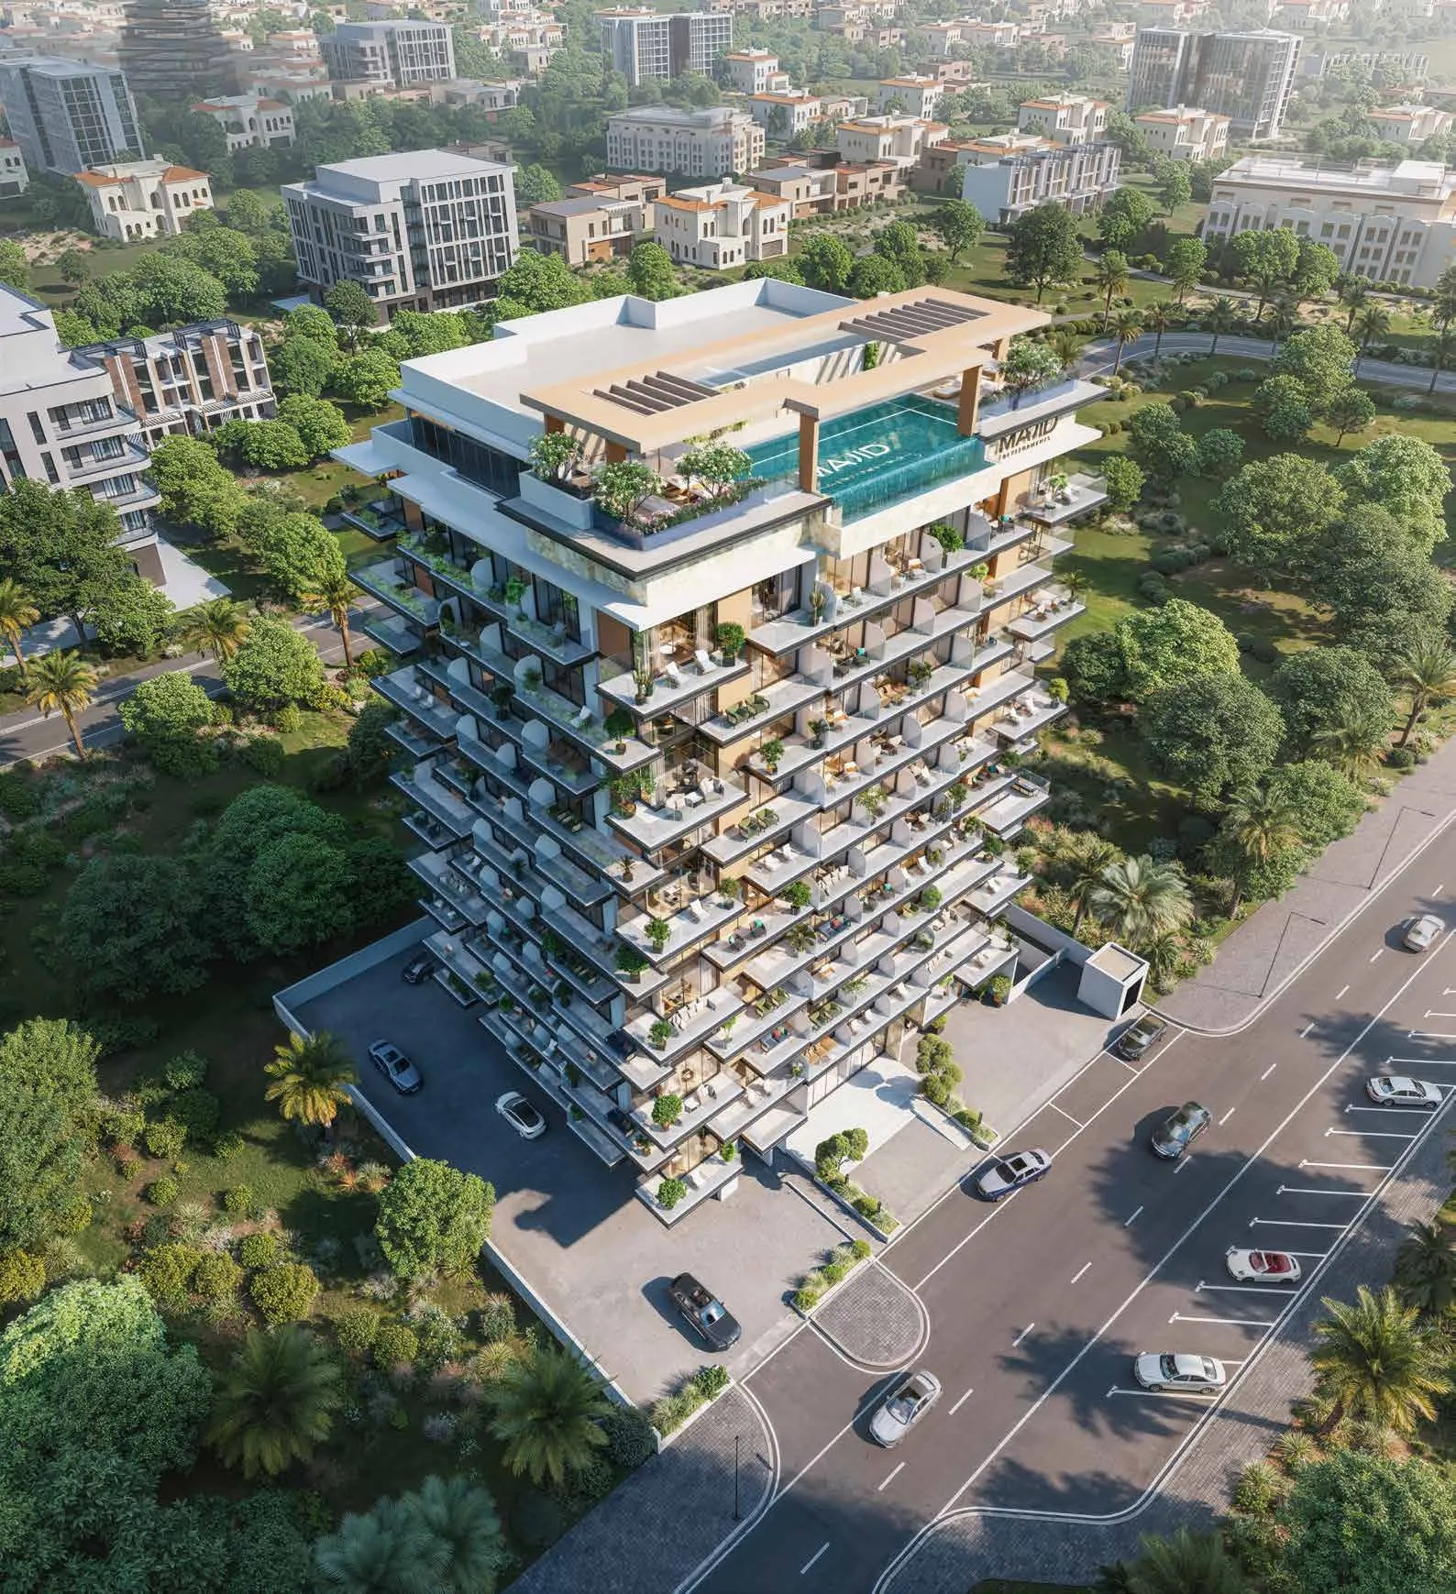
Arlington Park 2 presents a contemporary architectural vision in the heart of Dubai Land, shaped around clean modern lines and purposeful design.
Mortgage estimate
Pre-filled with this project’s starting price. Change any figure to model your own.
years
%
Estimated monthly payment
2,858 AED
per month · 25-year term
Loan amount542K AED
Total interest315K AED
Estimate only. Excludes DLD transfer, agency and bank fees, and your bank sets the final figure.
Speak to a mortgage specialistSee properties up to this priceProject facts
- Construction
- Under Construction
- Availability
- On Sale
- Available price range
- 677,587 – 2,158,680 AED
- Available sizes
- 403 – 1,408 sq.ft
- Available bedrooms
- Studio – 3
- Unit type
- Apartments
- Units in project
- 43
- Buildings
- 1
- District
- Dubai Residence Complex
- Service charge
- 13-15 AED/sqft
- Furnishing
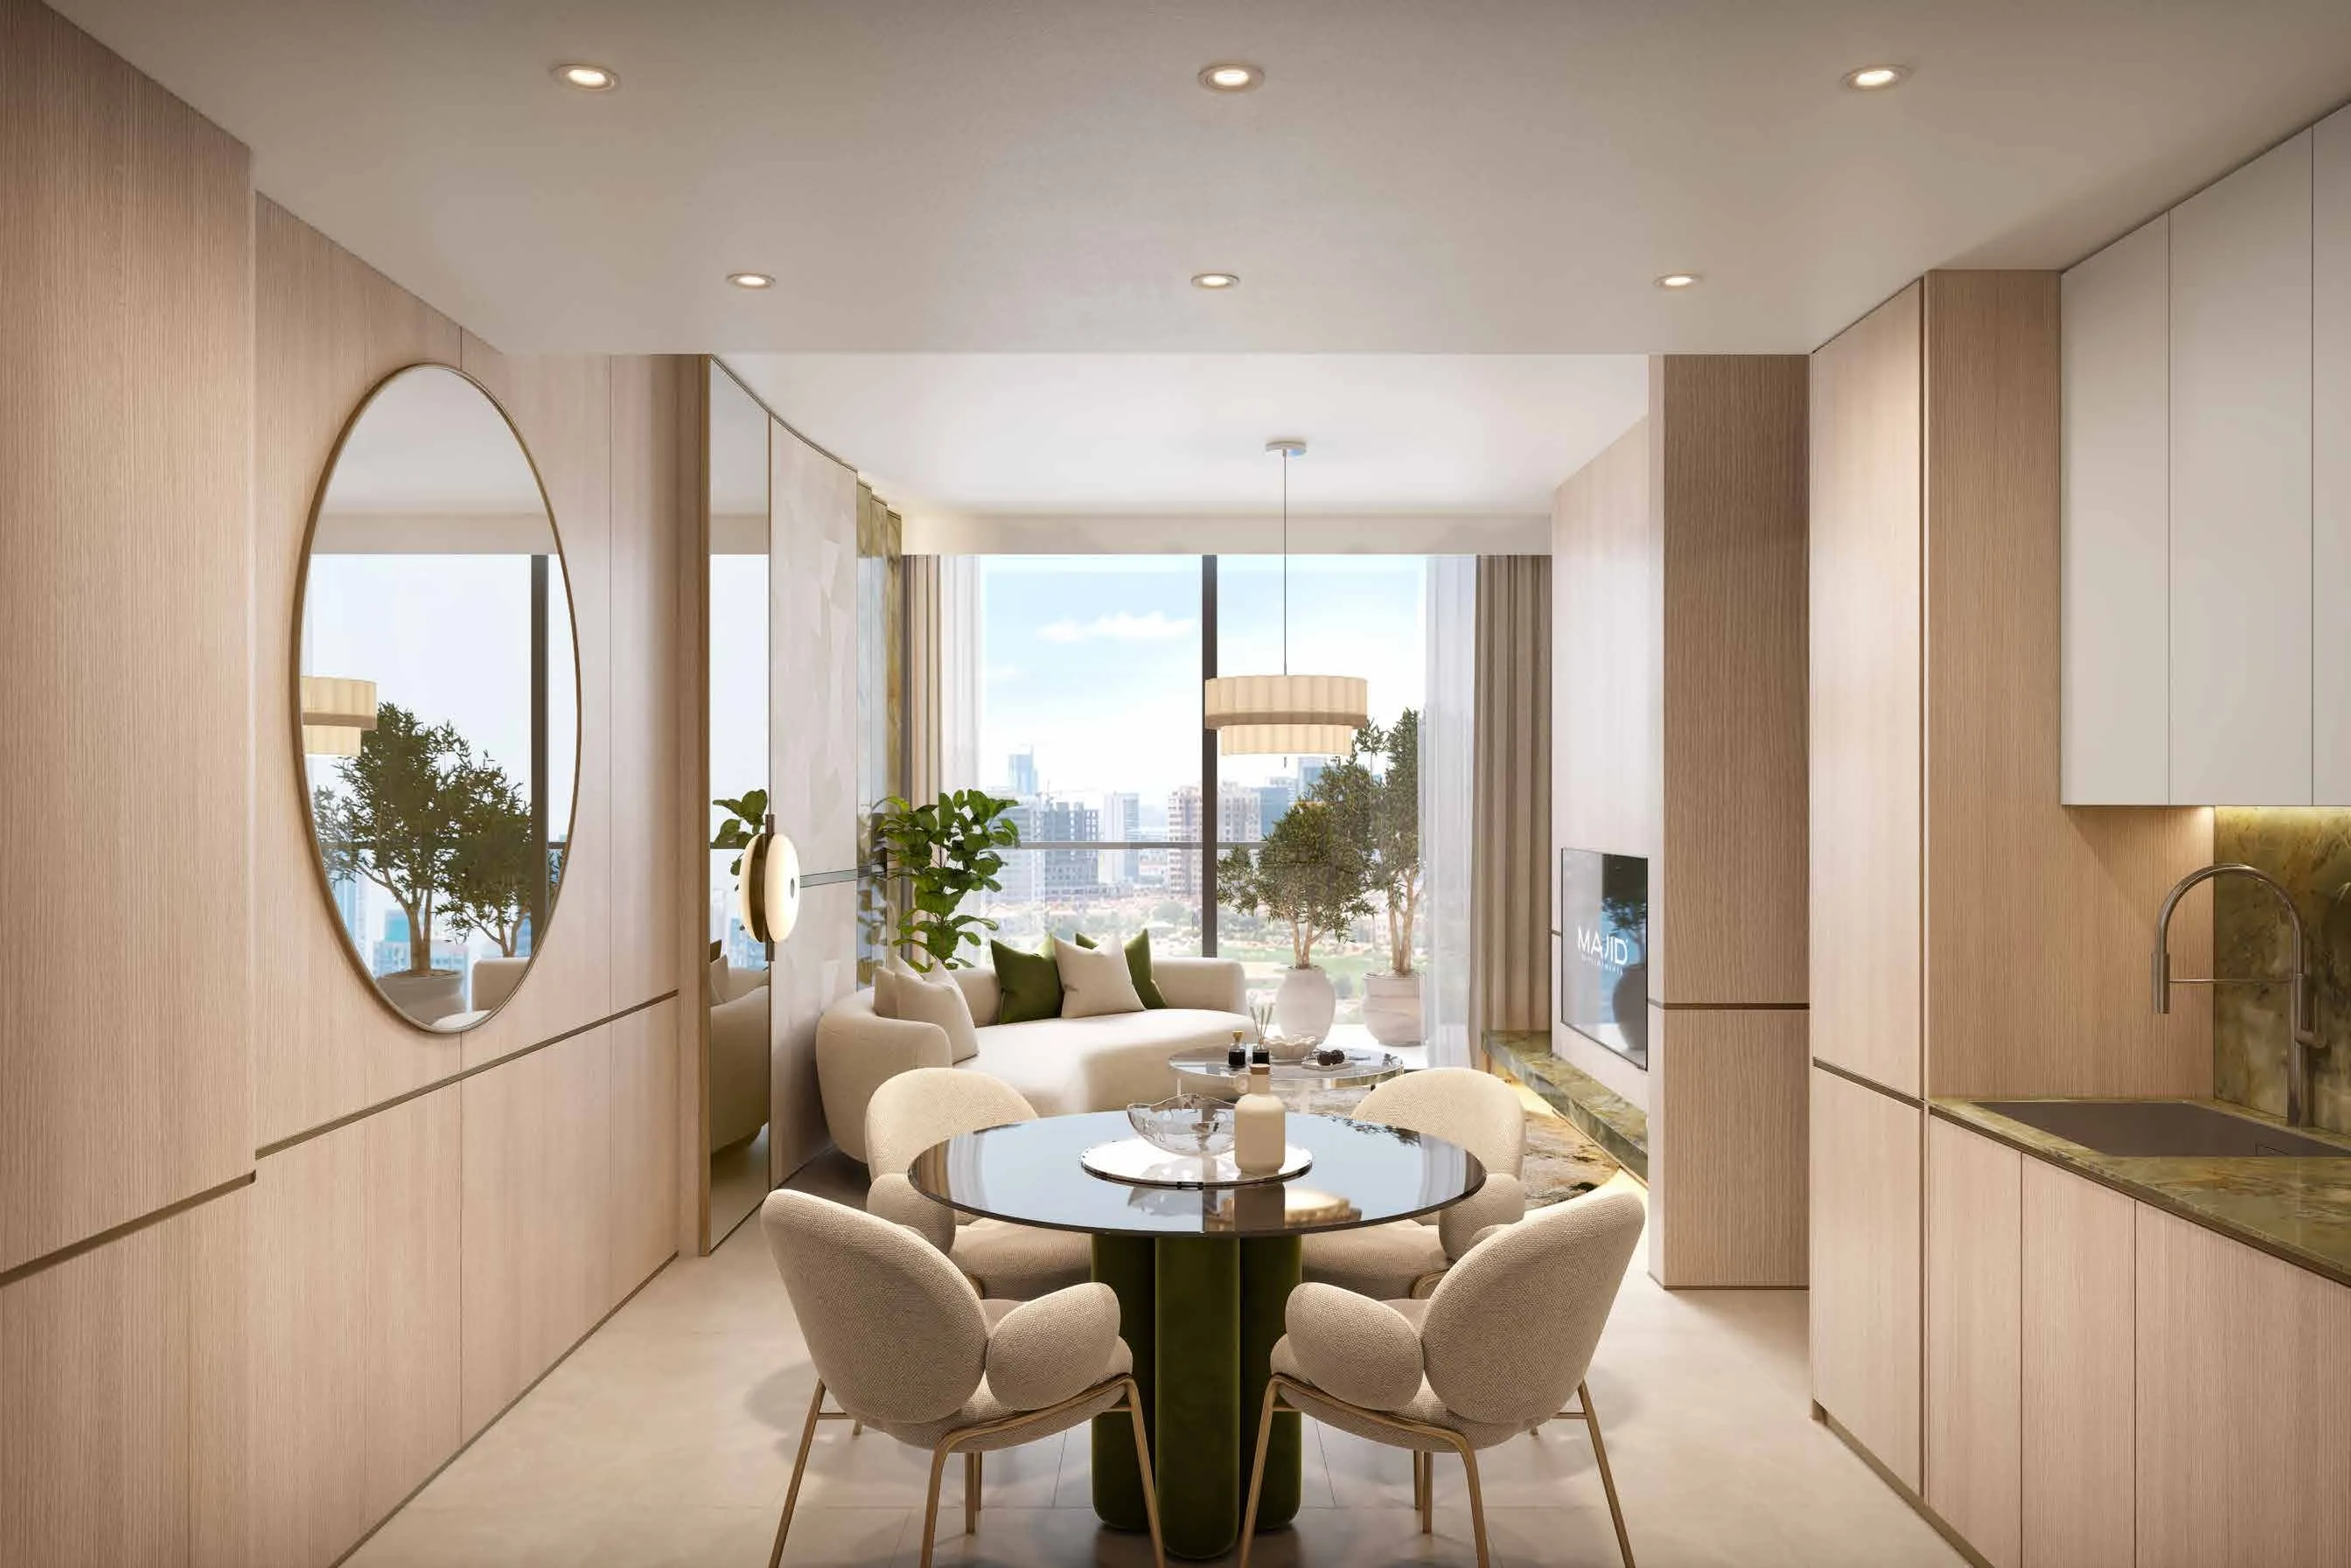
- Yes
Layouts, sizes and prices
Studio20 layouts403 – 441 sq.ft677,587 – 778,910 AED
| Layout | Size | Developer price |
|---|---|---|
| Studio | 403 sq.ft | 719,143 AED |
| Studio | 413 sq.ft | 736,988 AED |
| Studio | 421 sq.ft | 709,543 AED |
| Studio | 420 sq.ft | 739,777 AED |
| Studio | 420 sq.ft | 677,587 – 746,981 AED |
| Studio | 413 sq.ft | 731,092 – 754,184 AED |
| Studio | 413 sq.ft | 731,092 AED |
| Studio | 423 sq.ft | 736,716 – 741,547 AED |
| Studio | 421 sq.ft | 778,810 AED |
| Studio | 413 sq.ft | 752,317 AED |
| Studio | 421 sq.ft | 752,466 AED |
| Studio | 421 sq.ft | 764,486 AED |
| Studio | 421 sq.ft | 769,294 AED |
| Studio | 421 sq.ft | 778,910 AED |
| Studio | 420 – 421 sq.ft | 709,543 – 741,085 AED |
| Studio | 413 sq.ft | 709,867 AED |
| Studio | 413 – 423 sq.ft | 722,224 – 742,884 AED |
| Studio | 441 sq.ft | 750,438 AED |
| Studio | 420 sq.ft | 748,280 AED |
| Studio | 403 sq.ft | 706,486 AED |
1 Bedroom3 layouts827 – 832 sq.ft1,109,772 – 1,247,133 AED
| Layout | Size | Developer price |
|---|---|---|
| 1 bed | 832 sq.ft | 1,158,052 AED |
| 1 bed | 827 sq.ft | 1,109,772 – 1,195,366 AED |
| 1 bed | 832 sq.ft | 1,247,133 AED |
2 Bedrooms8 layouts1,103 – 1,172 sq.ft1,513,006 – 1,733,356 AED
| Layout | Size | Developer price |
|---|---|---|
| 2 bed | 1,103 sq.ft | 1,574,620 – 1,587,742 AED |
| 2 bed | 1,120 sq.ft | 1,541,329 – 1,630,867 AED |
| 2 bed | 1,160 sq.ft | 1,642,744 AED |
| 2 bed | 1,103 sq.ft | 1,712,400 AED |
| 2 bed | 1,172 sq.ft | 1,733,356 AED |
| 2 bed | 1,104 sq.ft | 1,513,006 AED |
| 2 bed | 1,103 sq.ft | 1,618,710 AED |
| 2 bed | 1,172 sq.ft | 1,706,586 AED |
3 Bedrooms4 layouts1,408 sq.ft2,021,997 – 2,158,680 AED
| Layout | Size | Developer price |
|---|---|---|
| 3 bed | 1,408 sq.ft | 2,021,997 AED |
| 3 bed | 1,408 sq.ft | 2,038,078 AED |
| 3 bed | 1,408 sq.ft | 2,102,399 AED |
| 3 bed | 1,408 sq.ft | 2,158,680 AED |
Every layout the developer has released for this project, with its price on launch. Some configurations may already be sold out, so this can start below the available range above. Ask an advisor for live inventory.
Payment plan
3 Years Post Handover Payment PlanPayment Plan 55/45Payment Plan Full Cash (12% Discount)
20%20%10%50%
On booking20%
During construction (1% per month)20%
Upon Handover10%
During 36 months Post Handover50%
20%35%45%
On booking20%
During construction5 payments35%
6 months from booking5%
12 months from booking7.5%
18 months from booking5%
24 months from booking7.5%
30 months from booking10%
Upon Handover45%
100%
On booking100%
Documents and links
Brochure
Arlington Park 2 Floorplans
Recommended projects
On SaleSky Line by Peace HomesDubai Residence Complex • by Peace Homes DevelopmentPrice from708,000 AED
Payment plan65/35
On SaleCelia HomesDubai Residence Complex • by Abou EidPrice from669,816 AED
Payment plan84/16
On SaleWadi HillsDubai Residence Complex • by HRE DevelopmentPrice from679,000 AED
Payment plan90/10
On SaleCelesto 3Dubai Residence Complex • by Tarrad DevelopmentPrice from527,834 AED
Payment plan50/50
On SaleCybele by WadanDubai Residence Complex • by WADAN DevelopmentsPrice from1,009,861 AED
Payment plan50/50
On SaleBond LivingDubai Residence Complex • by Pearlshire DevelopmentsPrice from986,777 AED
Payment plan40/60
Out of StockNuve by ZoyaDubai Residence Complex • by Zoya DevelopmentsPrice from668,000 AED
Payment plan90/10
Presale (EOI)Jura TerracesDubai Land Residence Complex • by Majid DevelopmentsPrice from595,900 AED
Payment plan50/50
On SaleQ2 2026Mayfair GardensAl Satwa • by Majid DevelopmentsPrice from1,069,236 AED
Payment plan20/80
Out of StockQ4 2027Arlington ParkDubailand Residence Complex • by Majid DevelopmentsPrice from711,113 AED
Payment plan60/40
On SaleQ3 202815 Cascade Featured by Versace CeramicsDubai Motor City • by Iman DevelopersPrice from879,861 AED
Payment plan60/40
On SaleQ3 2029Damac DistrictDamac Hills • by DAMACPrice from781,000 AED
Payment plan50/50
Amenities
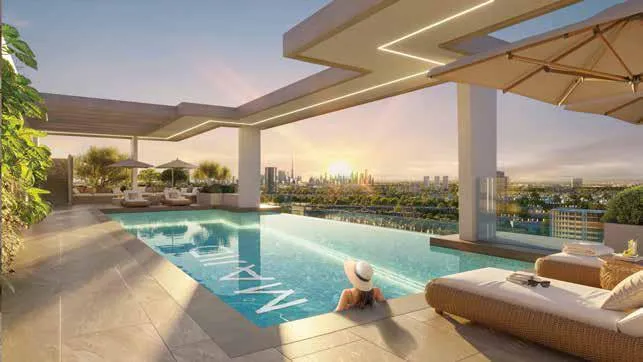 Infinity Pool
 Chic Bar Area
 Yoga Space
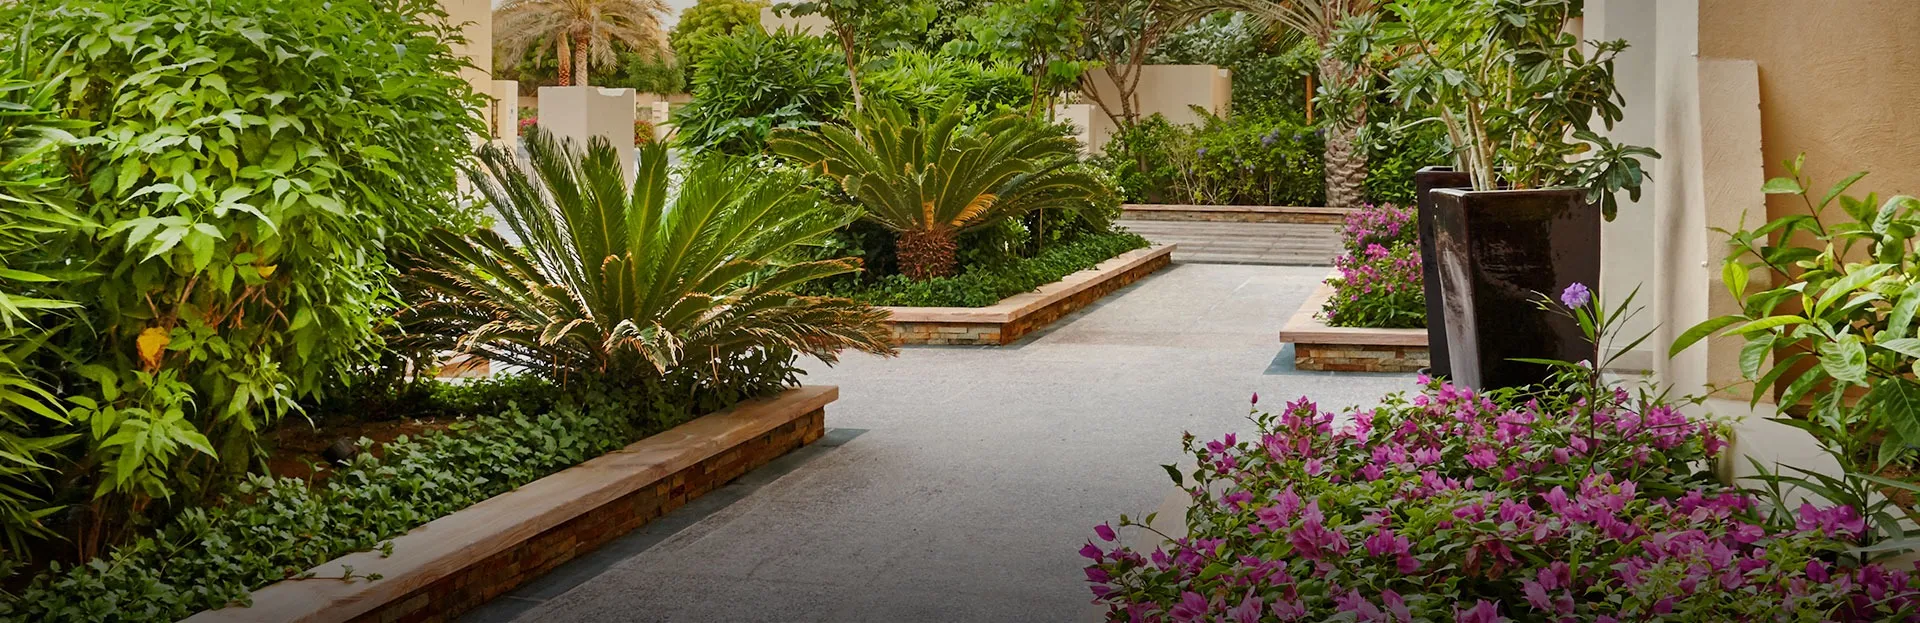 Lush Garden Spaces
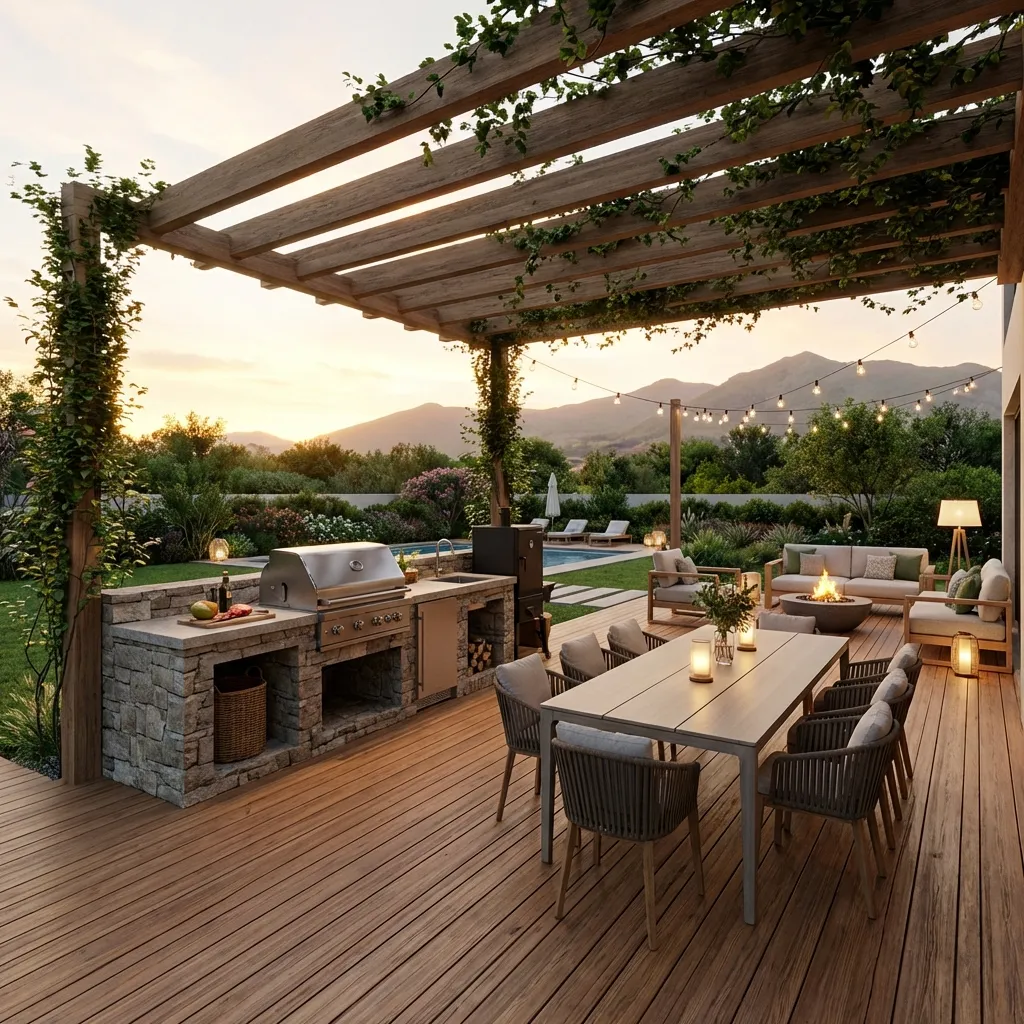 BBQ Area
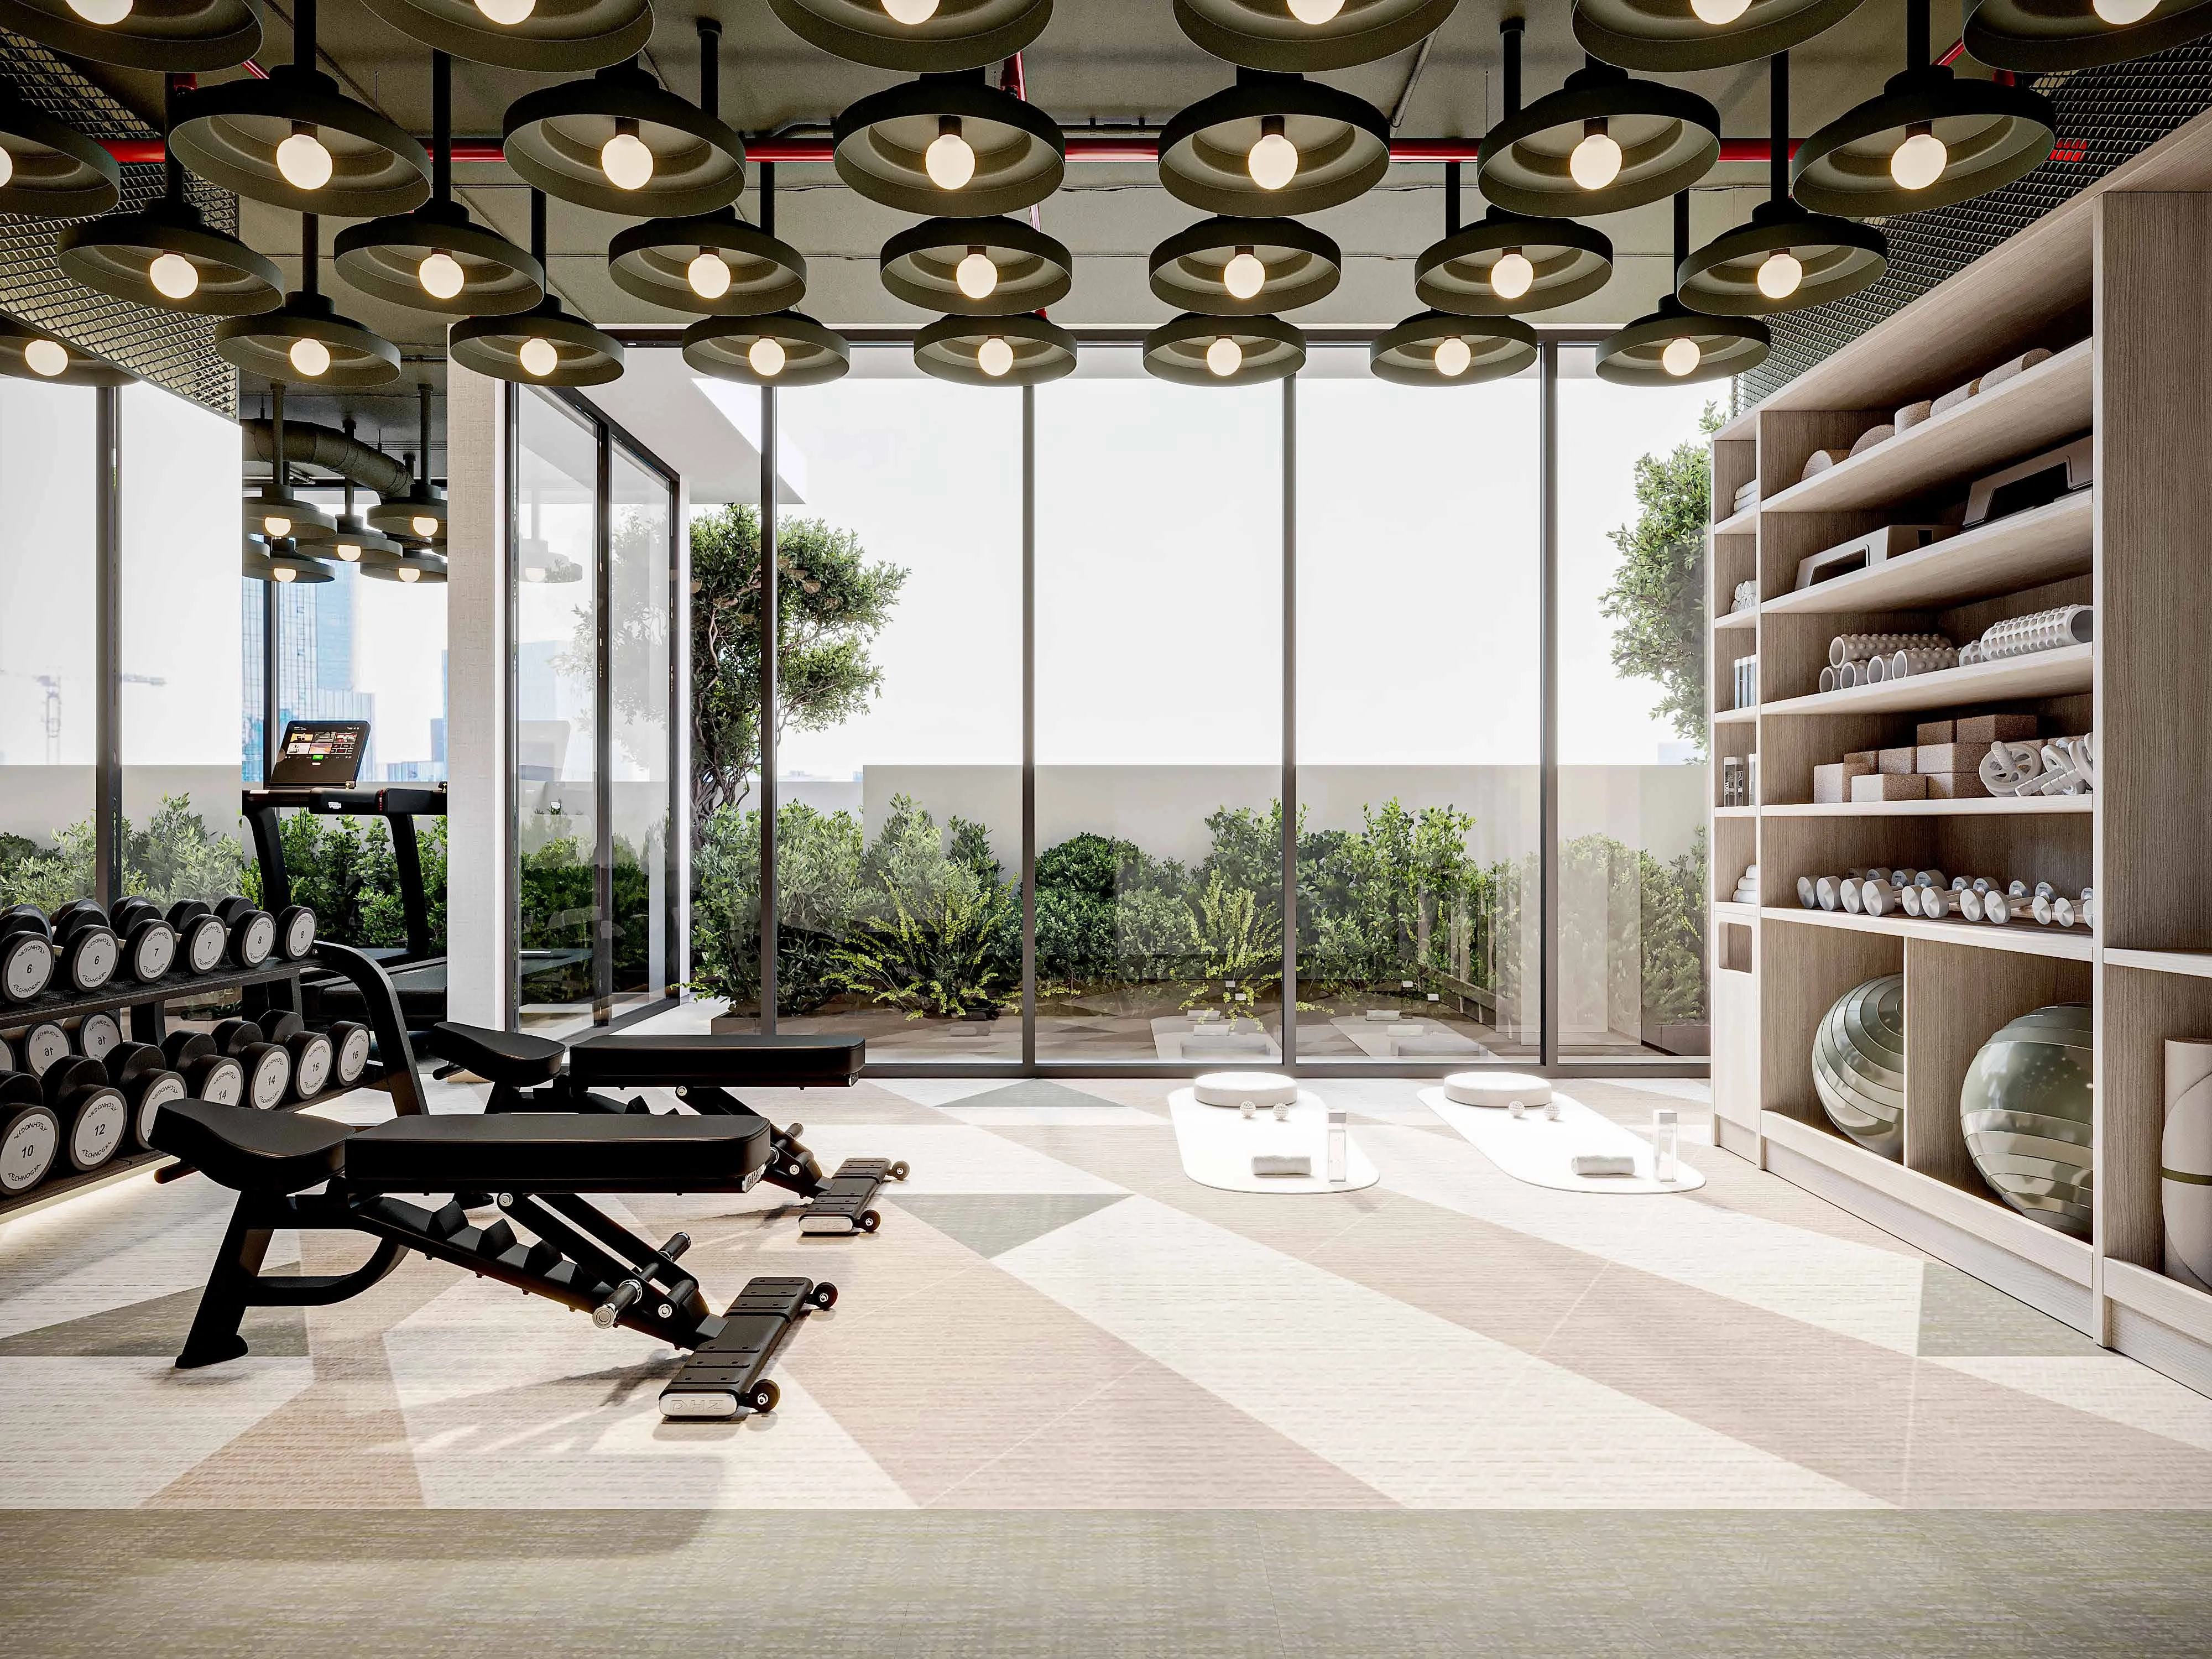 Gym
Gym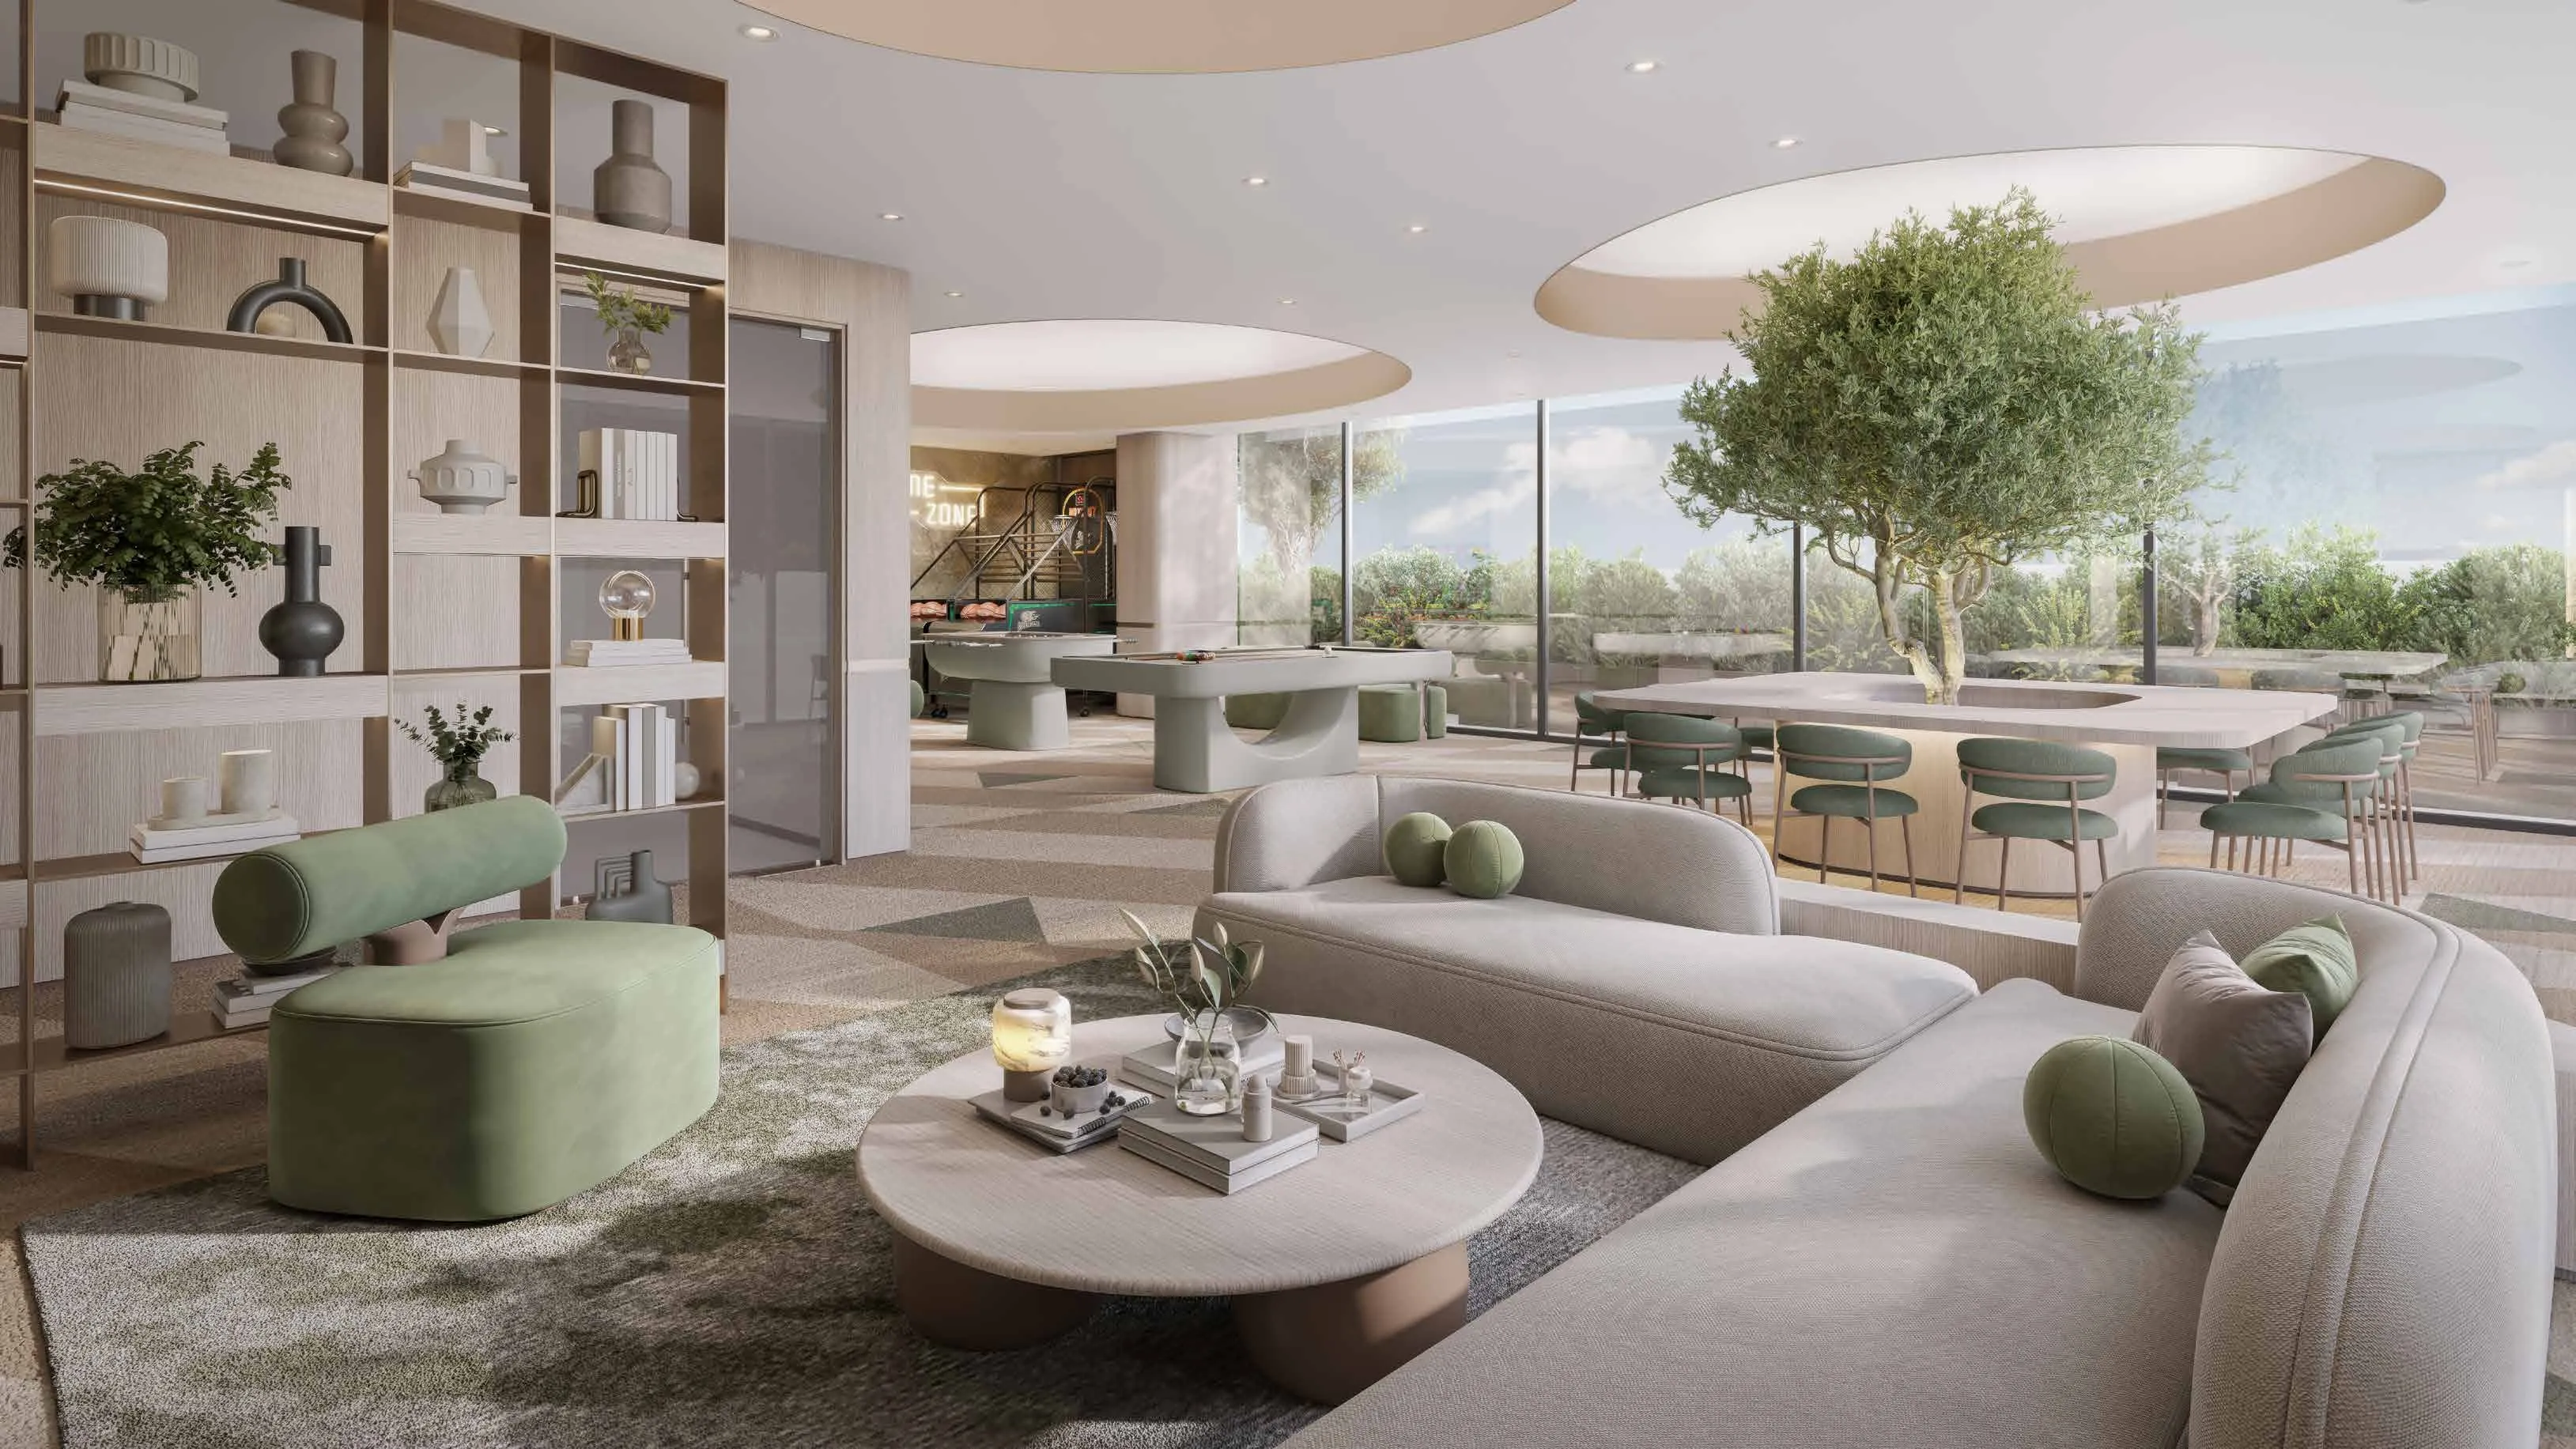 Lounge
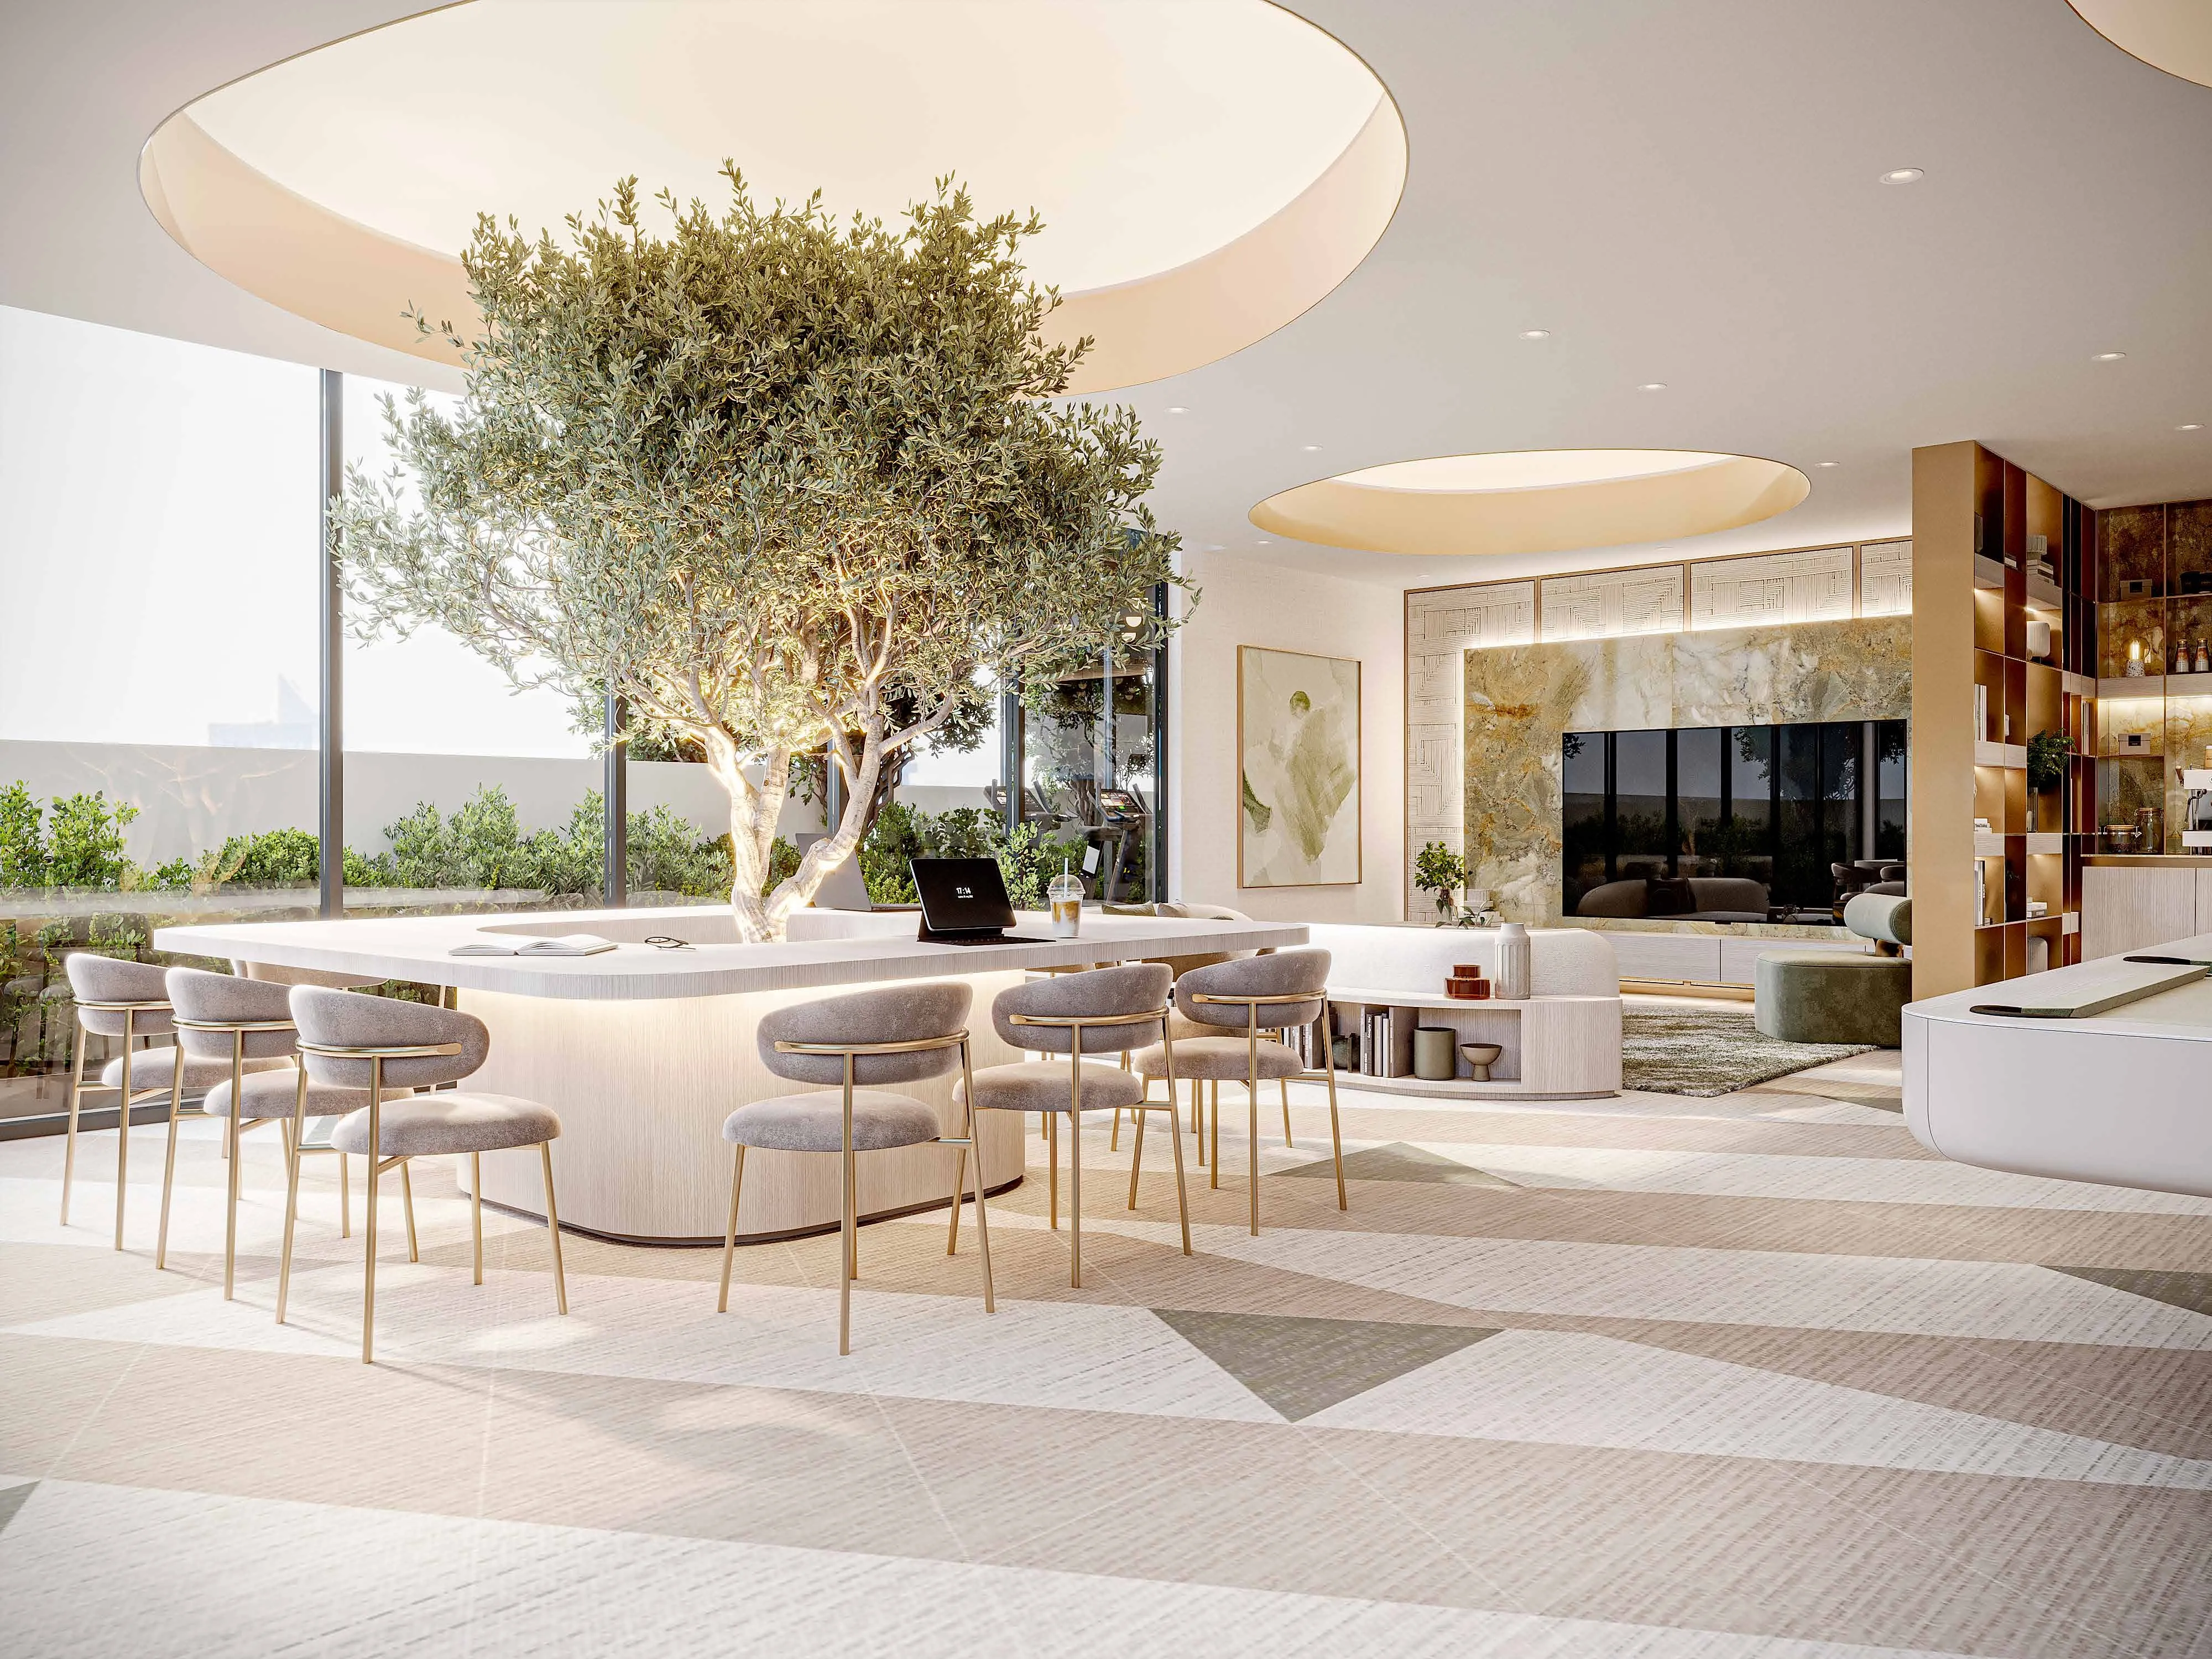 Co-working Space
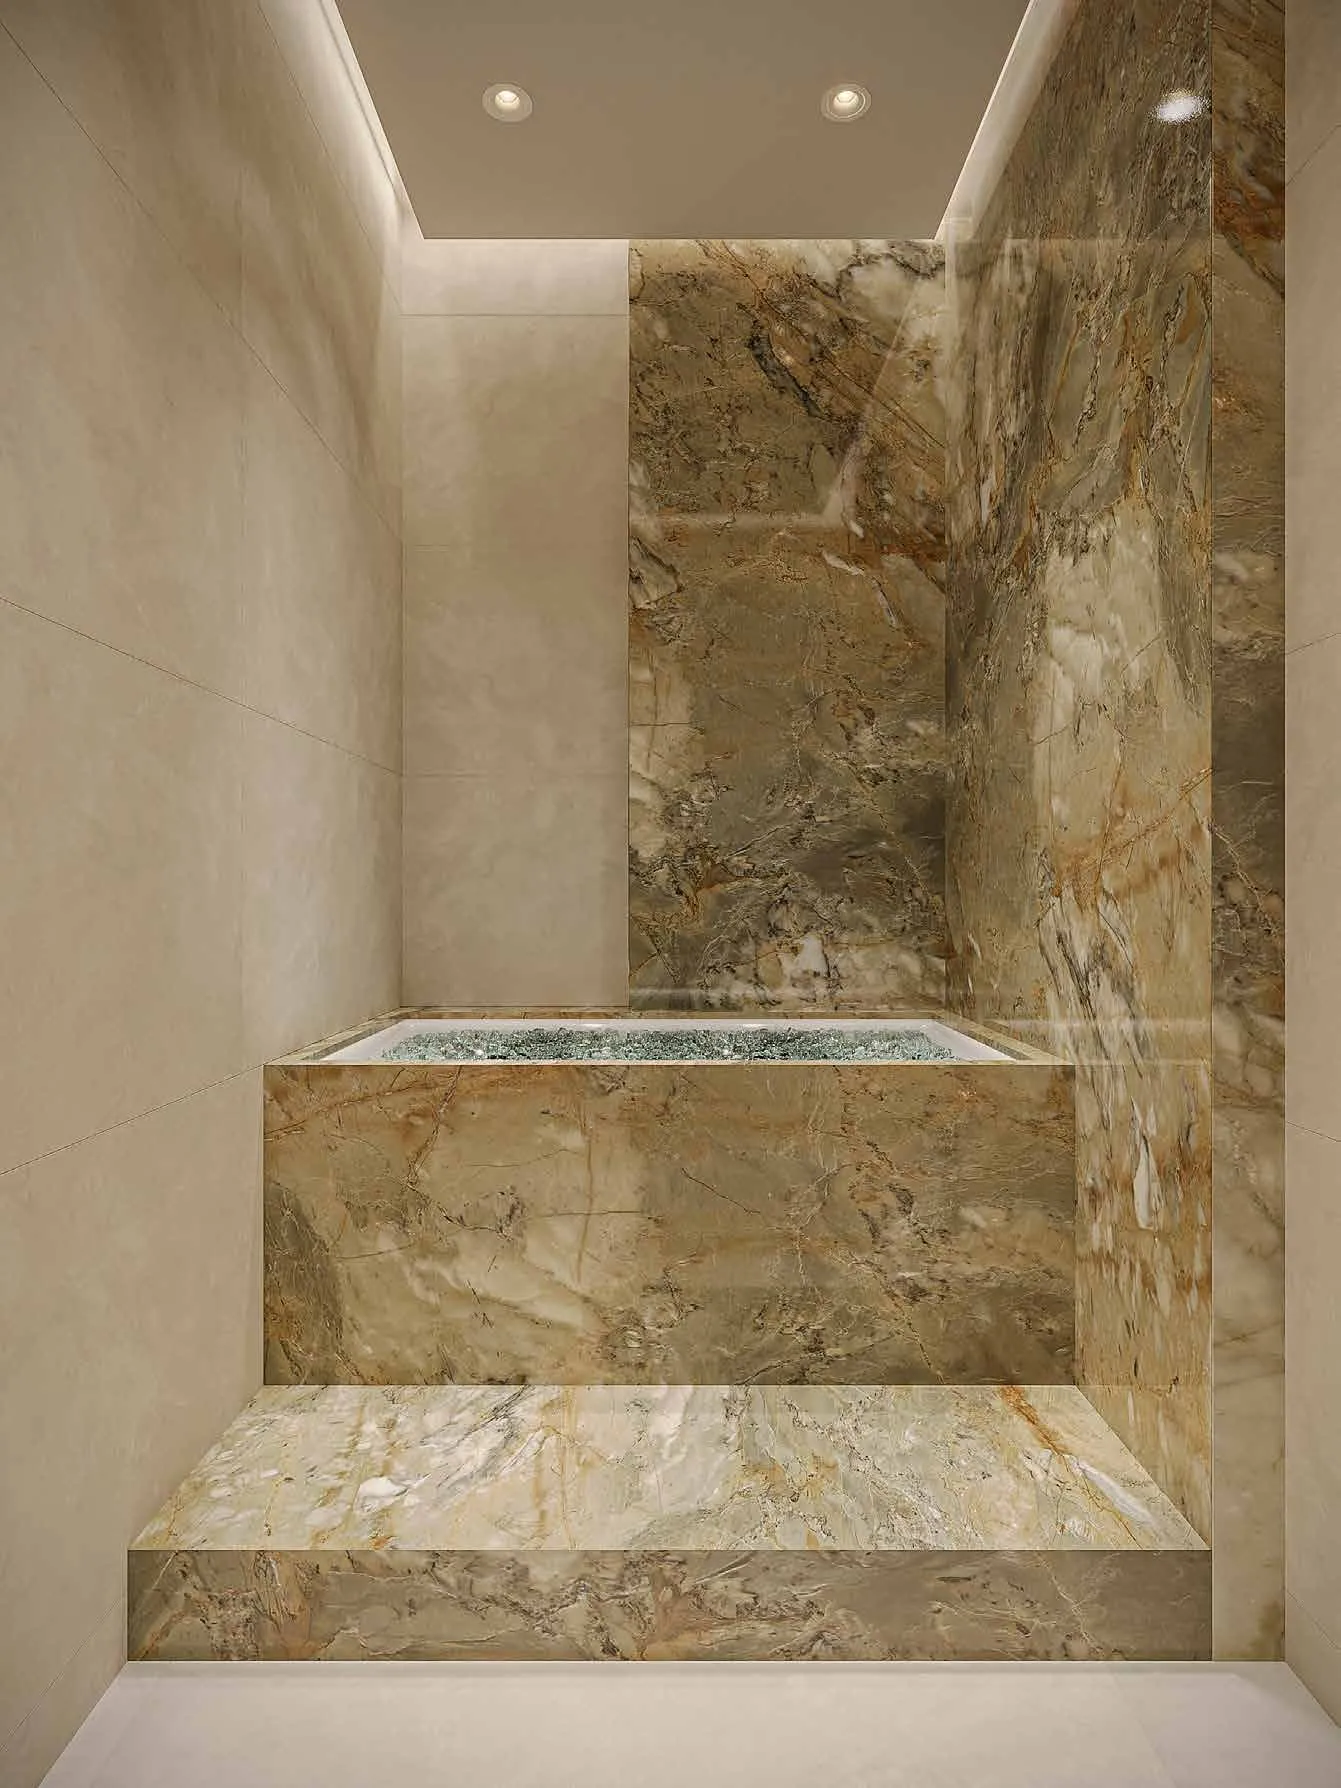 Cold Plunge
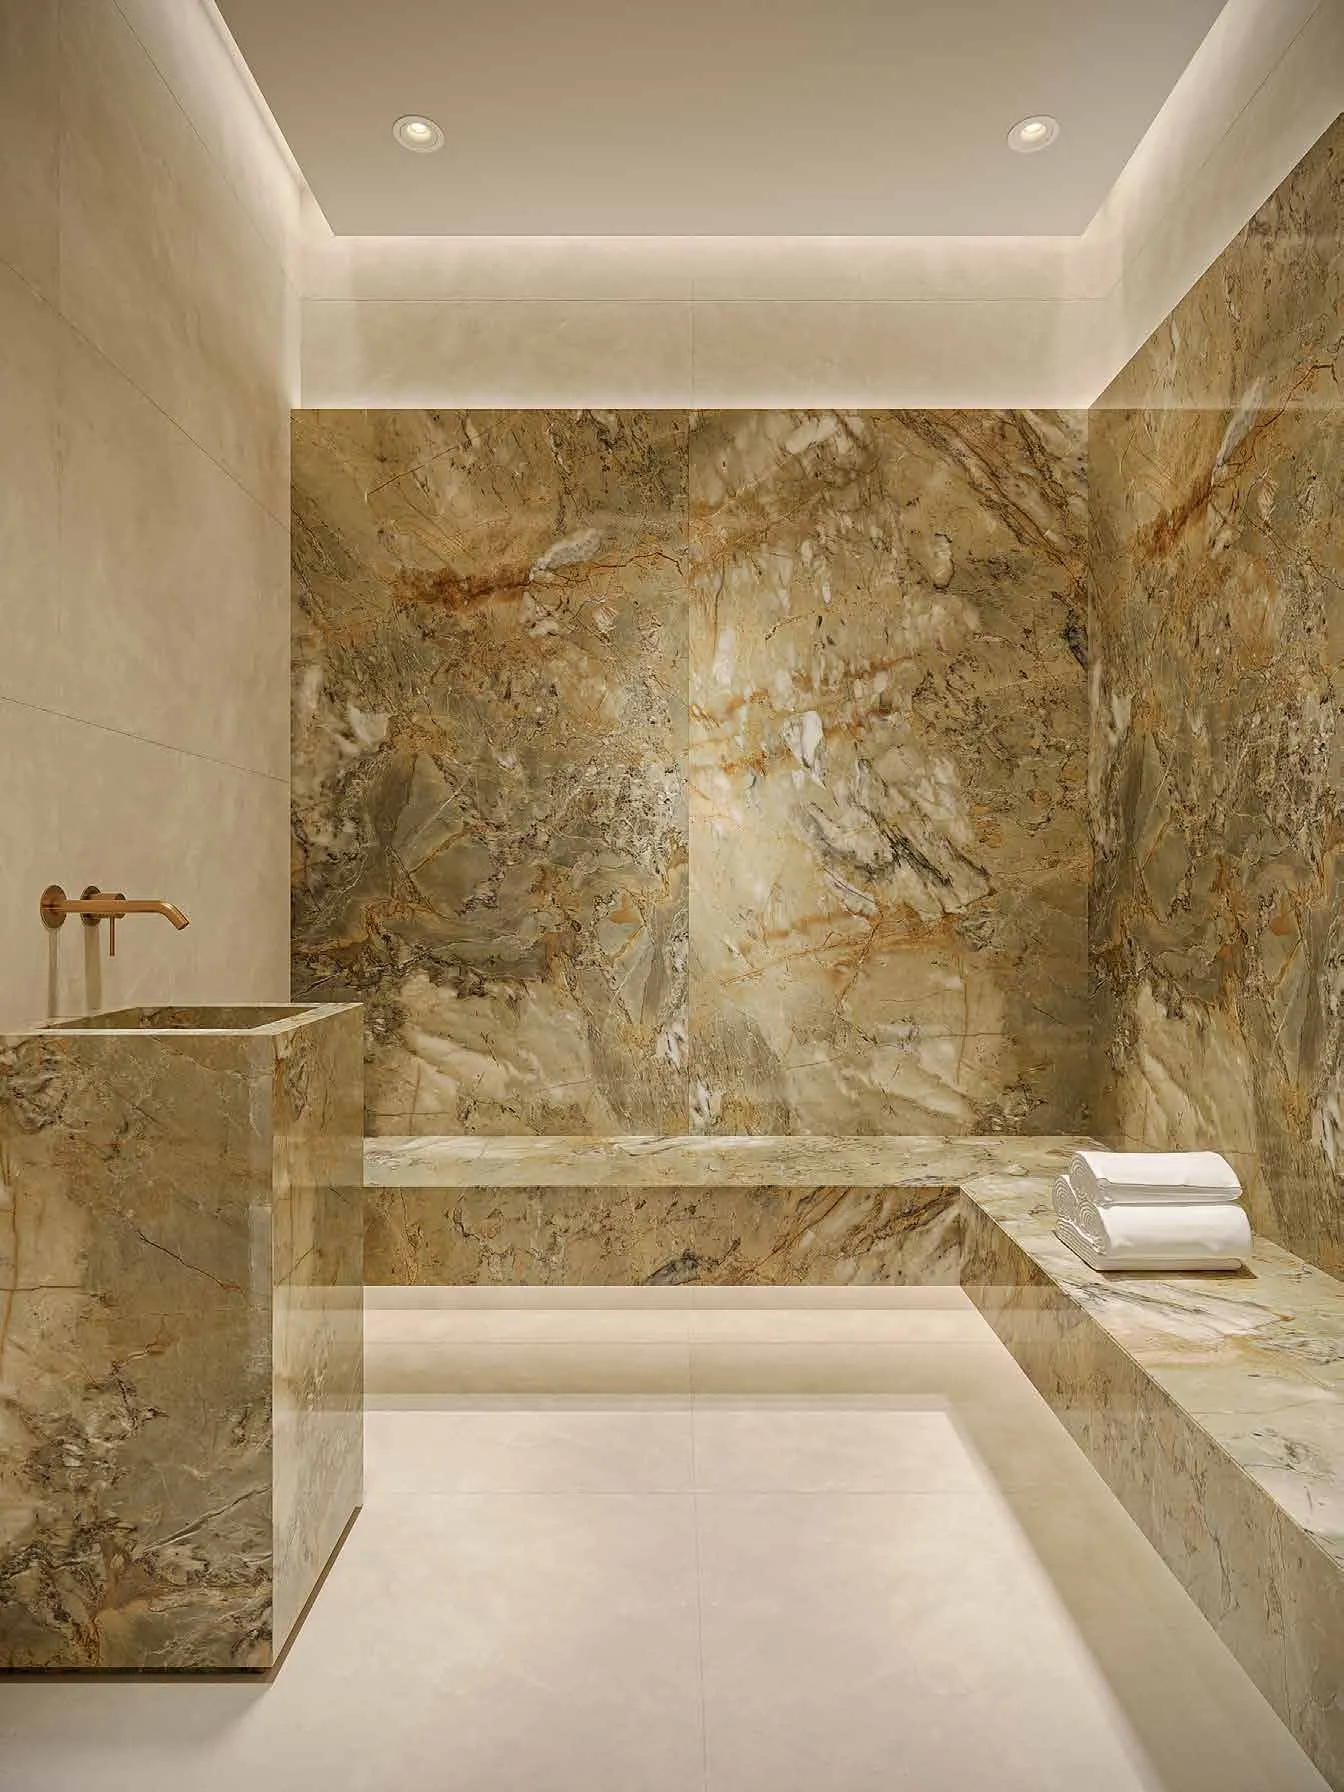 Sauna
Sauna
Floor plans
Master plan
Location
DubaiOpen in Maps