Athlon by Aldar
 ALDAR
ALDARAbout this property
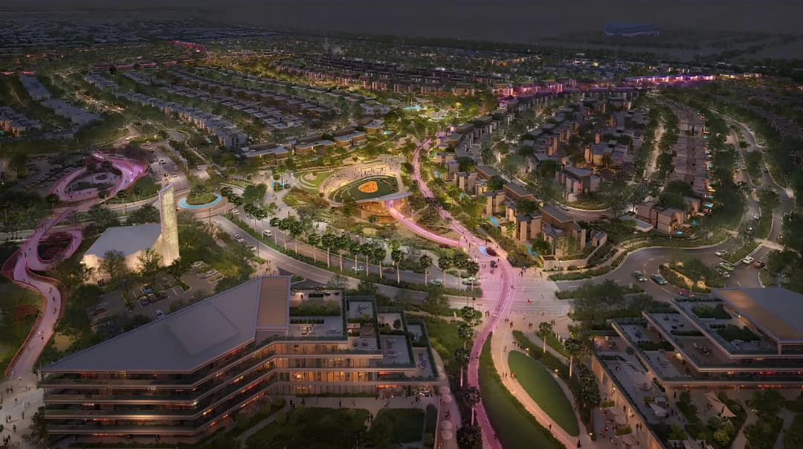
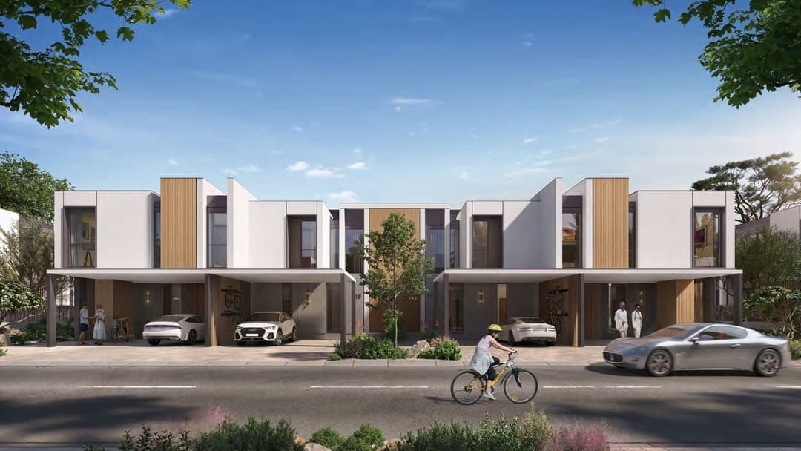
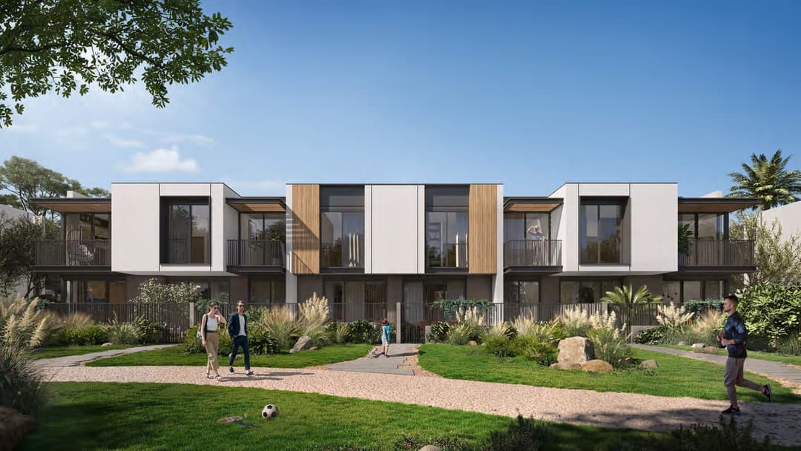
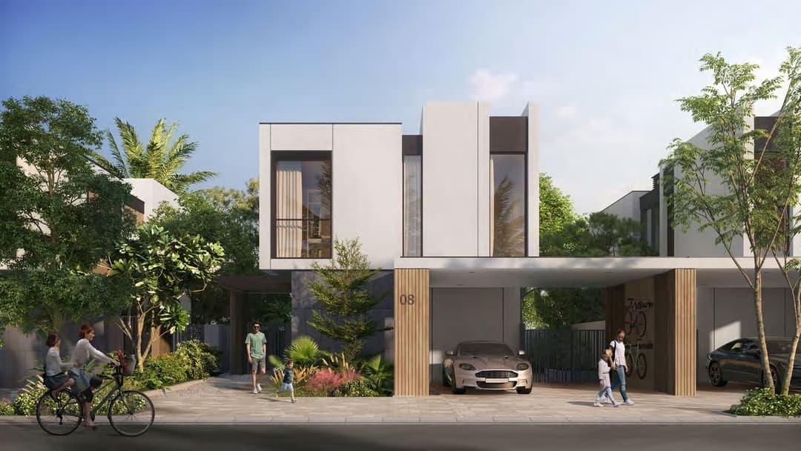
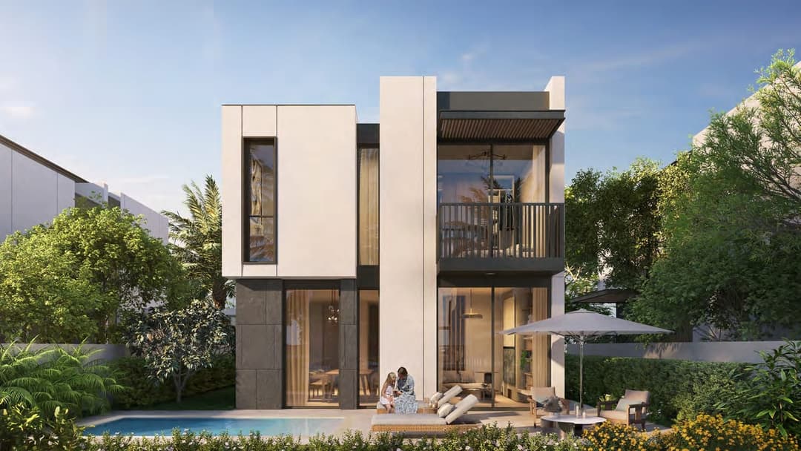
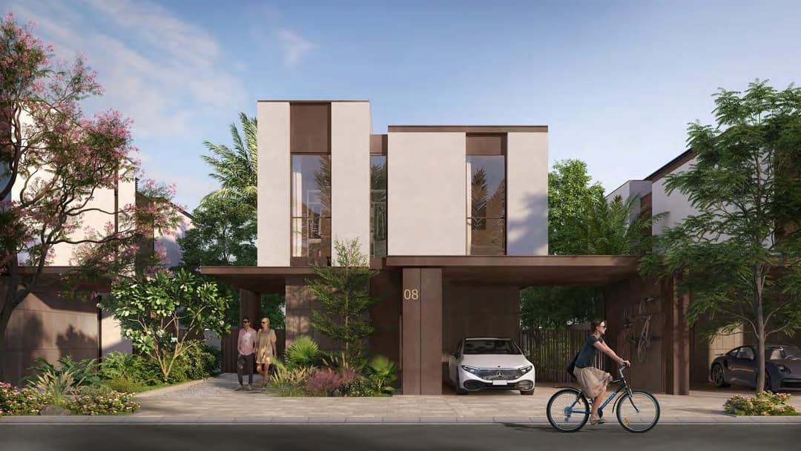
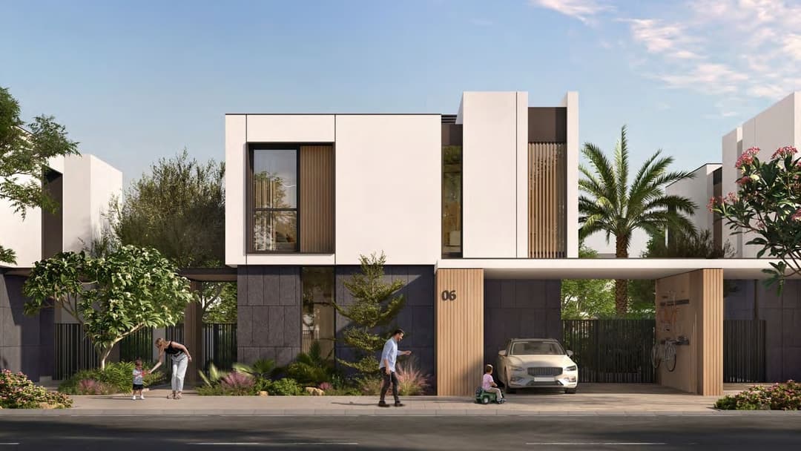
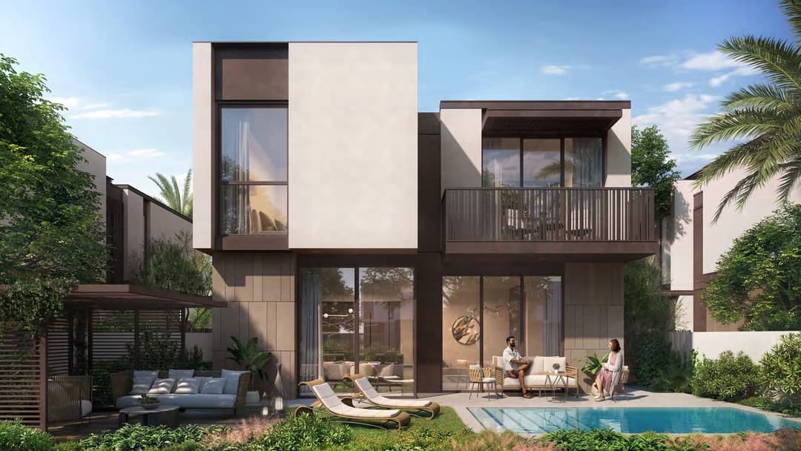
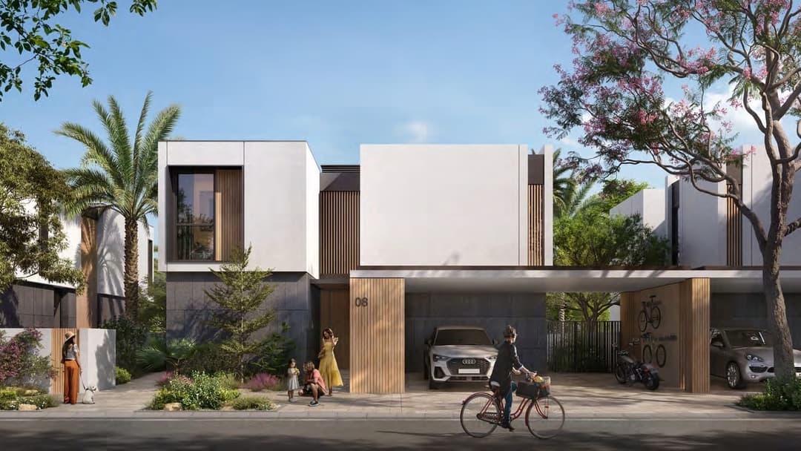
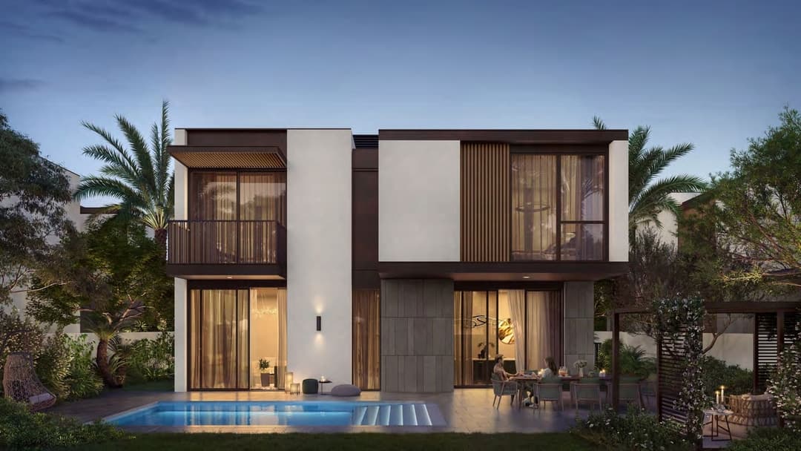
Athlon by Aldar is a trailblazing residential community that redefines the concept of urban living, courtesy of the visionary partnership between Aldar Properties and Dubai Holding…
Mortgage estimate
Pre-filled with this project’s starting price. Change any figure to model your own.
Estimate only. Excludes DLD transfer, agency and bank fees, and your bank sets the final figure.
Speak to a mortgage specialistSee properties up to this priceProject facts
- Handover
- Q2 2028
- Construction
- Under Construction
- Availability
- On Sale
- Available price range
- 4,400,000 – 20,221,387 AED
- Available sizes
- 3,118 – 9,207 sq.ft
- Available bedrooms
- 4 – 6
- Unit type
- Villa
- Units in project
- 38
- Buildings
- 3
- District
- Arabian Ranches 3
- Service charge
- 7 AED/sqft
- Furnishing
- Semi-furnished
- DLD permit
- 1439906860

Layouts, sizes and prices
4 Bedrooms2 layouts3,118 – 5,217 sq.ft4,400,000 – 11,894,651 AED
| Layout | Size | Developer price |
|---|---|---|
| 4 bed | 3,118 sq.ft | 4,400,000 AED |
| 4 bed | 5,033 – 5,217 sq.ft | 10,905,245 – 11,894,651 AED |
5 Bedrooms8 layouts6,083 – 6,272 sq.ft13,582,780 – 15,224,916 AED
| Layout | Size | Developer price |
|---|---|---|
| 5 bed | 6,272 sq.ft | 14,324,022 AED |
| 5 bed | 6,272 sq.ft | 13,891,878 AED |
| 5 bed | 6,272 sq.ft | 13,891,878 AED |
| 5 bed | 6,272 sq.ft | 13,782,840 AED |
| 5 bed | 6,272 sq.ft | 13,970,316 AED |
| 5 bed | 6,083 – 6,272 sq.ft | 13,582,780 – 15,224,916 AED |
| 5 bed | 6,272 sq.ft | 14,201,448 AED |
| 5 bed | 6,083 sq.ft | 13,582,780 – 14,915,619 AED |
Every layout the developer has released for this project, with its price on launch. Some configurations may already be sold out, so this can start below the available range above. Ask an advisor for live inventory.
Payment plan
Payment plan for Townhouses & Standard VillasPayment plan for Premium Villas
Documents and links
Recommended projects
 On SaleQ1 2030Rise by AthlonArabian Ranches 3 • by ALDAR
 On SaleQ2 2029The WildsWadi Al Safa 3 • by ALDAR
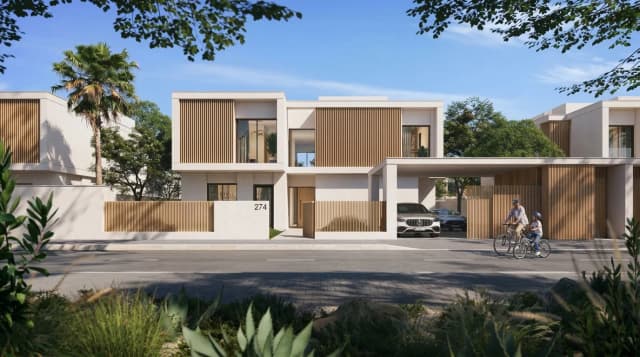 On SaleYas Riva ReserveAl Bahya • by ALDAR
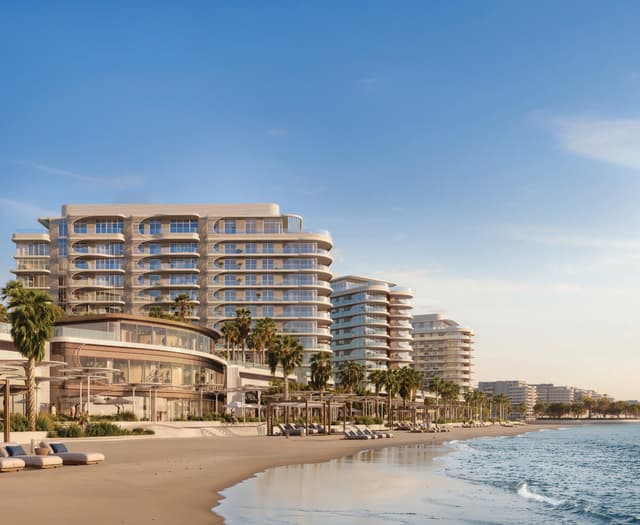 On SaleQ3 2029Fahid Beach TerracesFahid Island • by ALDAR
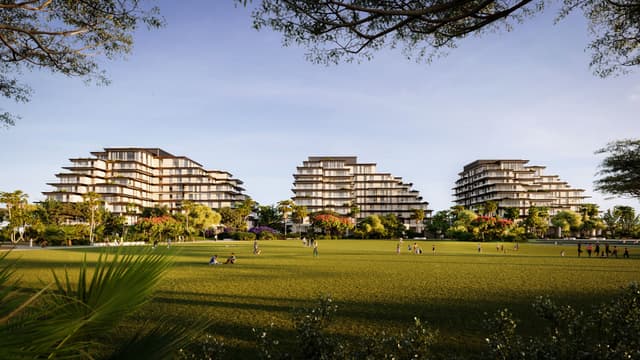 On SaleQ3 2027Sama YasYas Island • by ALDAR
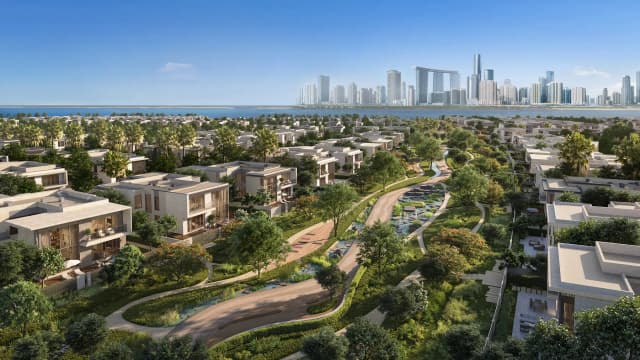 On SaleTalay & Talay Beach at Marsa Al SaadiyatAl Saadiyat island • by ALDAR
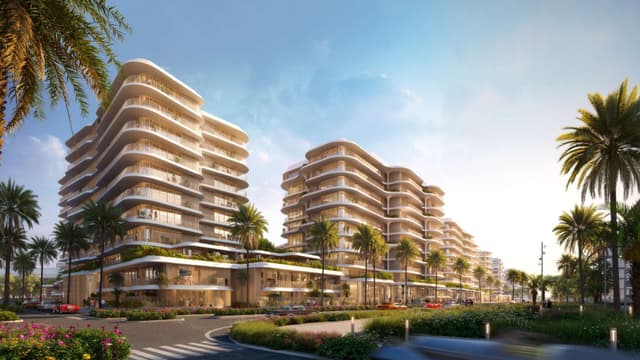 On SaleQ2 2028Mamsha GardensAl Saadiyat island • by ALDAR
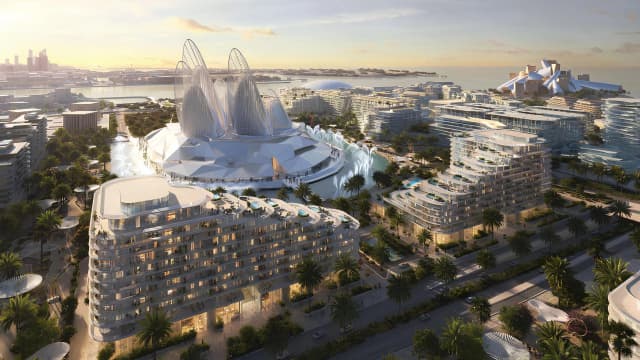 On SaleQ3 2028Mandarin Oriental ResidencesAl Saadiyat island • by ALDAR
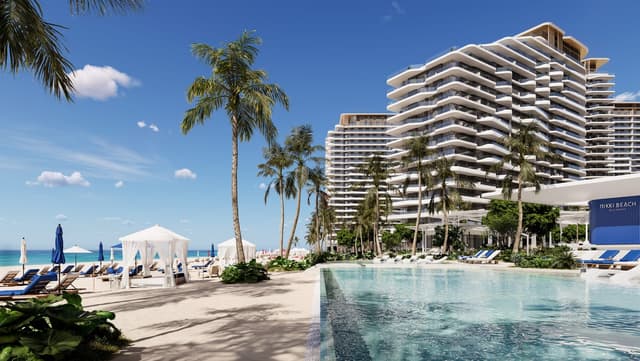 On SaleQ1 2028Nikki Beach ResidencesAl Marjan Island • by ALDAR
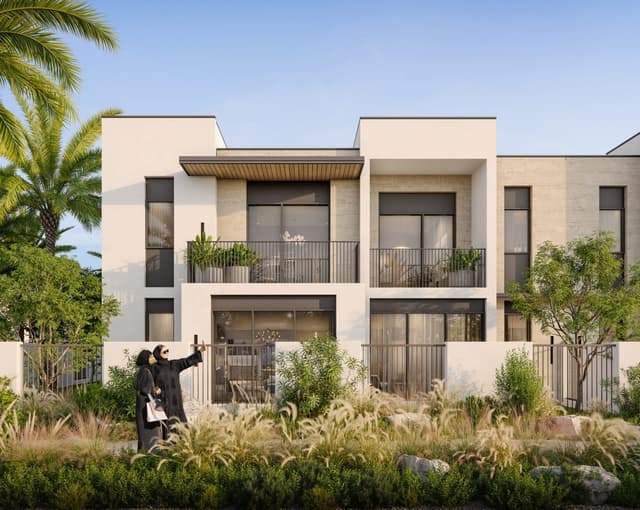 Out of StockQ4 2026ANYA 2Arabian Ranches 3 • by Emaar
 Out of StockQ4 2026ANYA TownhousesArabian Ranches 3 • by Emaar
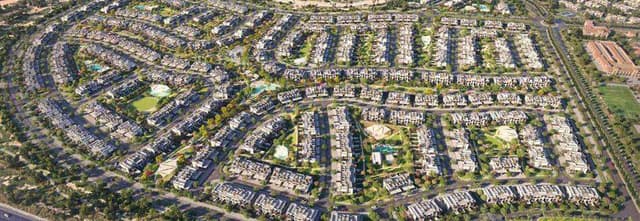 Out of StockQ3 2028La TiliaArabian Ranches 3 • by Dubai Properties
Amenities
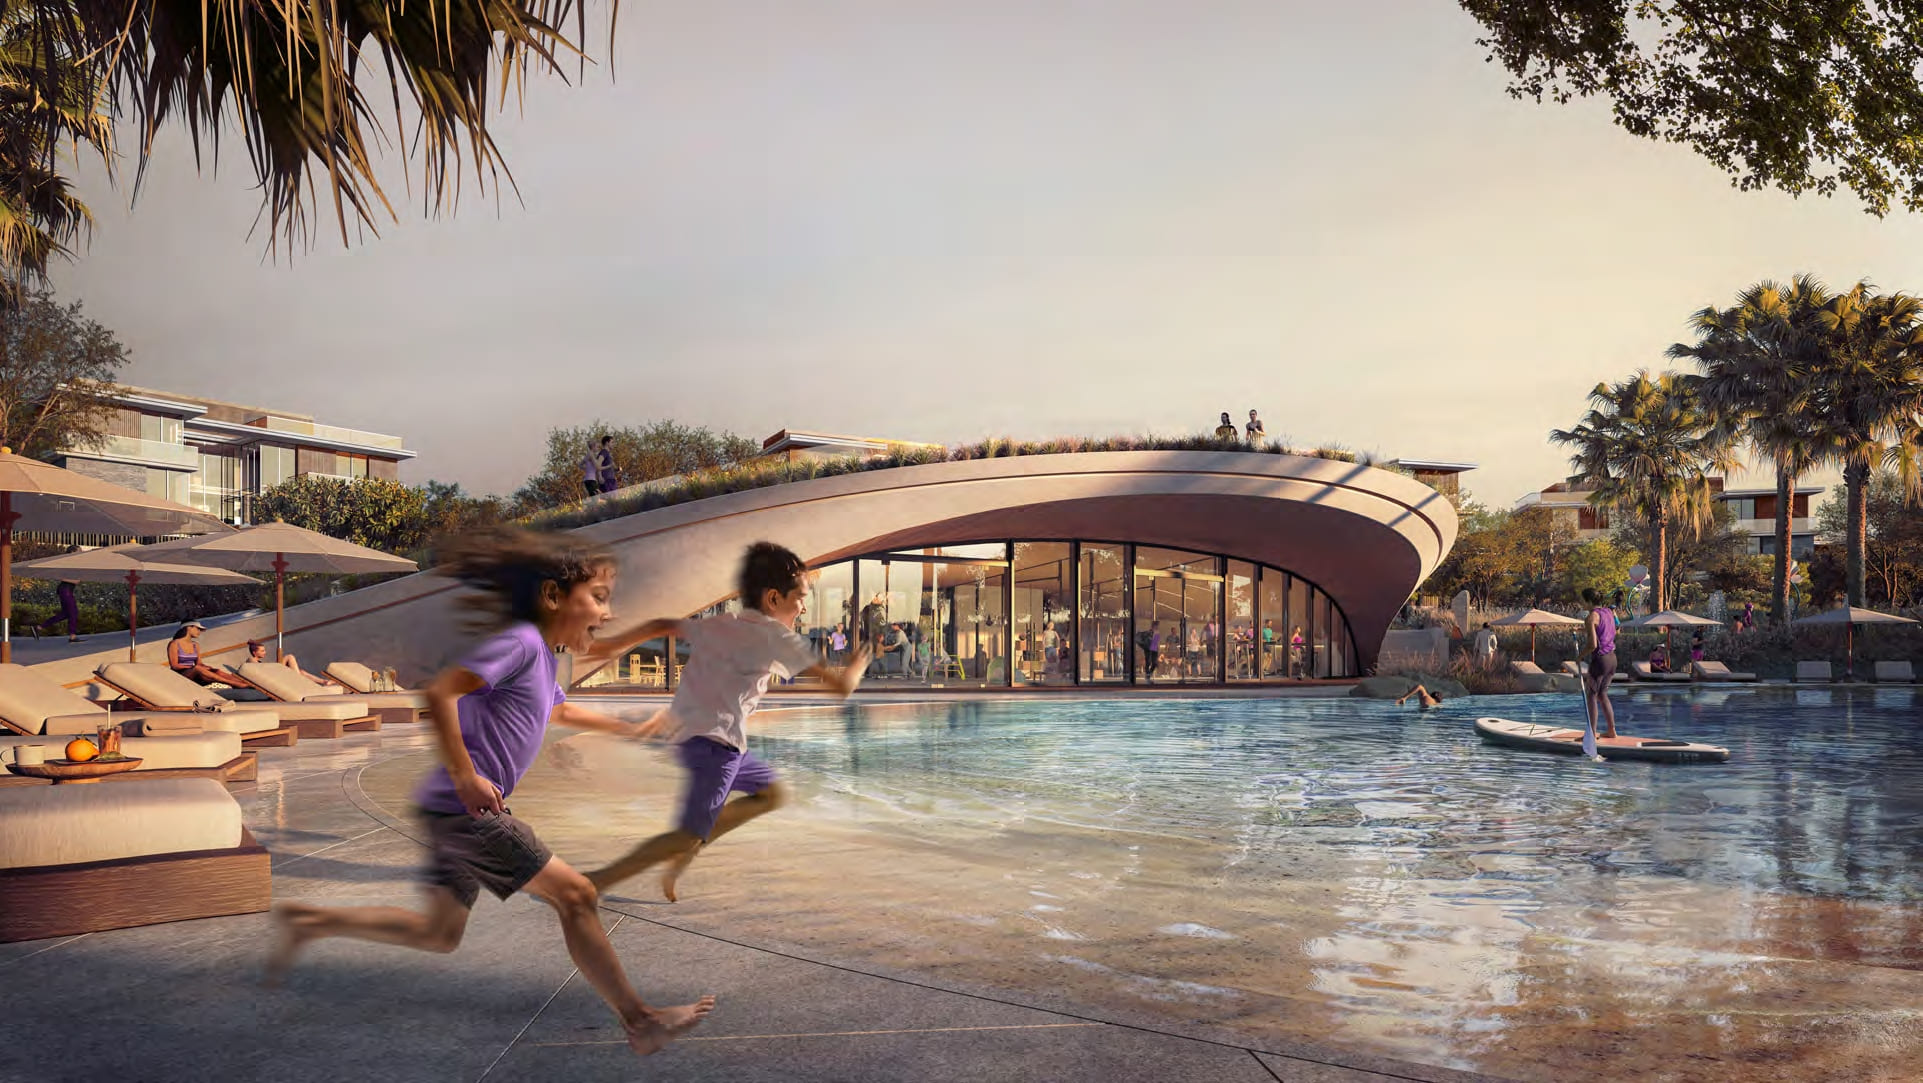 Swimming Pool
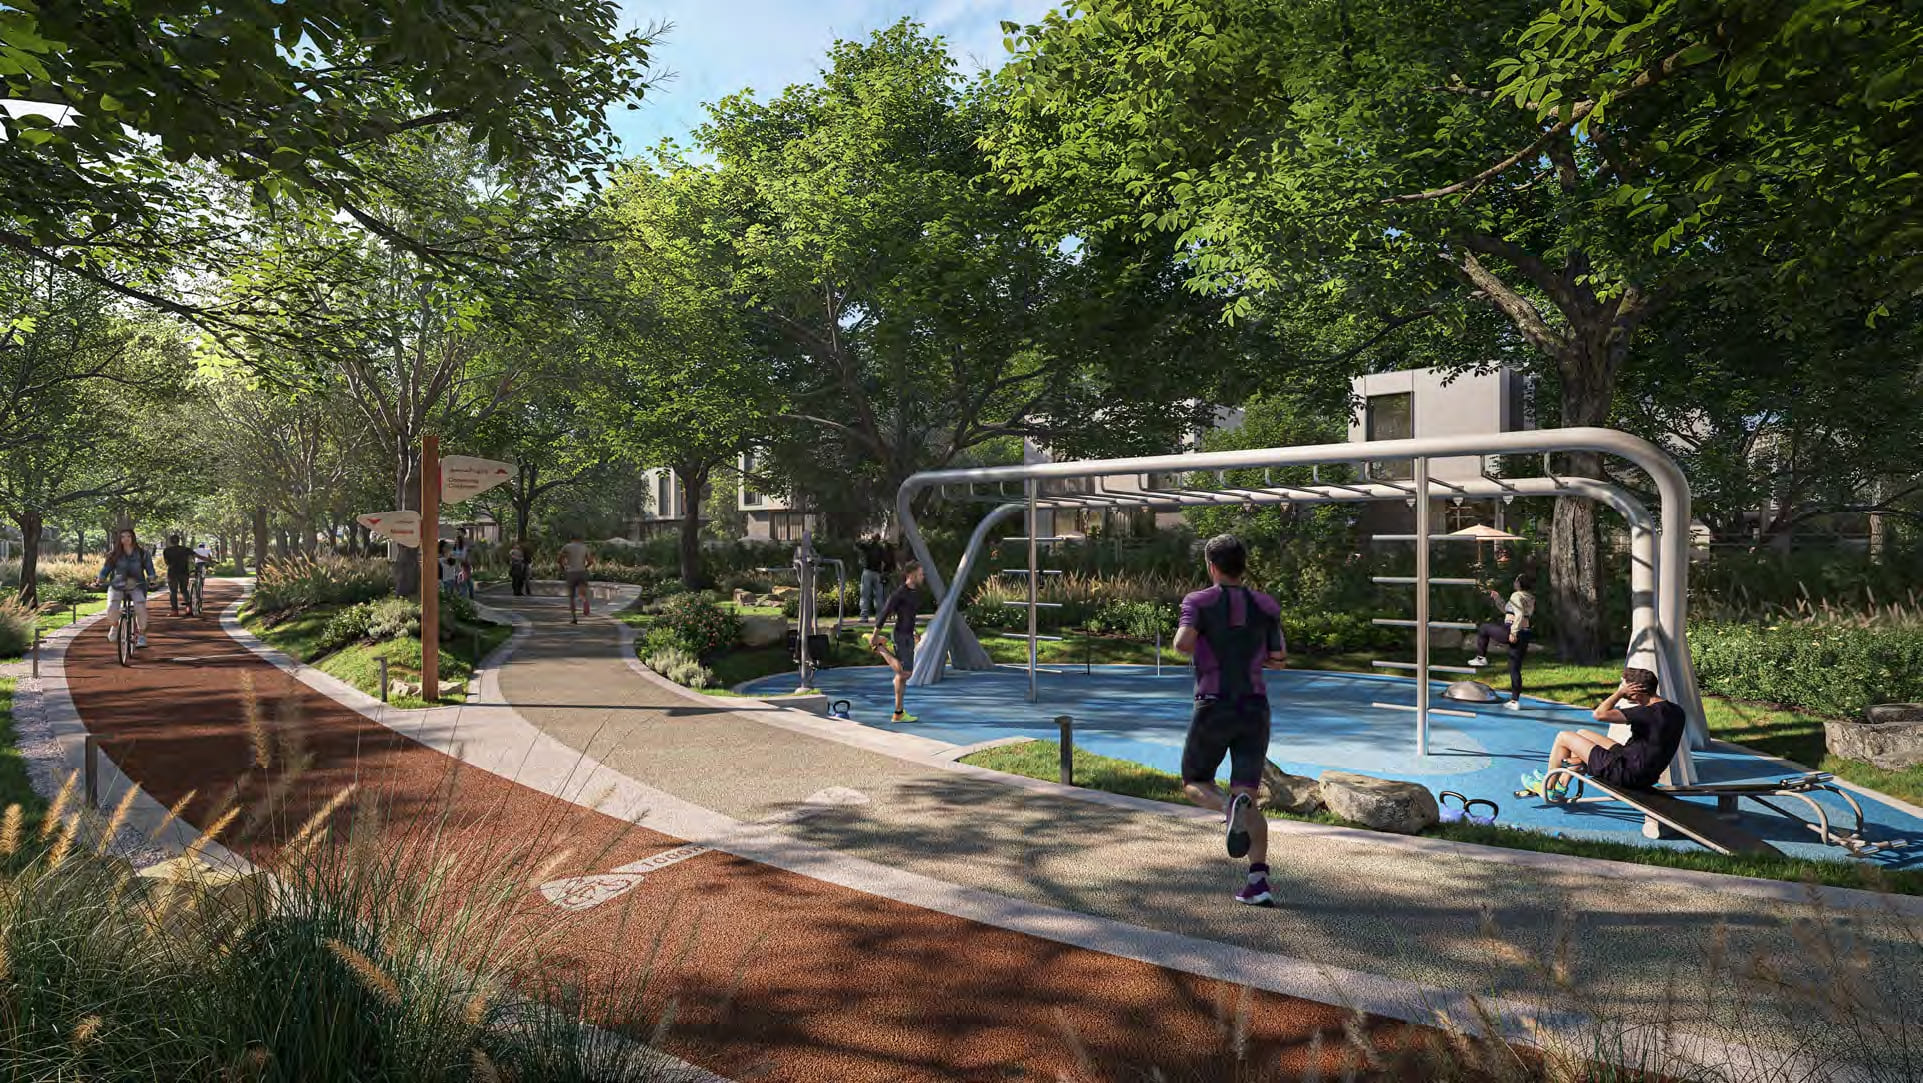 Outdoor Gym
 Padel Tennis
 Fitness & Wellness Classes
 Basketball Court
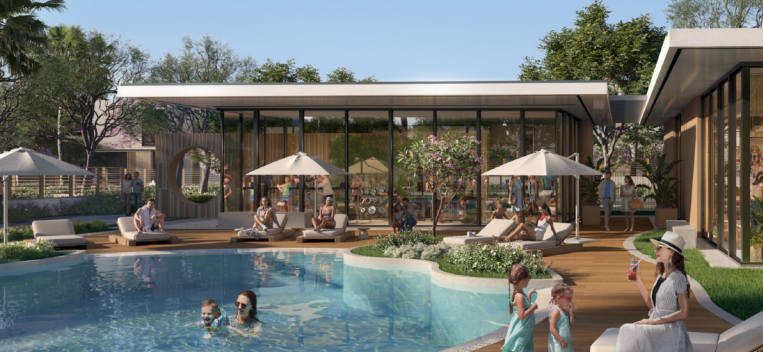 Community Clubhouse
 Yoga Platform
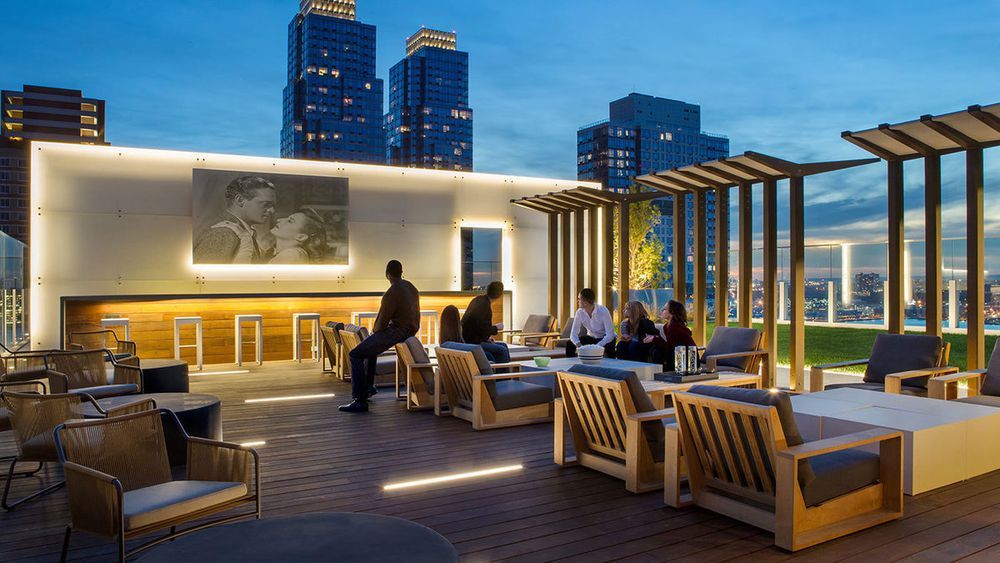 Cinema Lawn
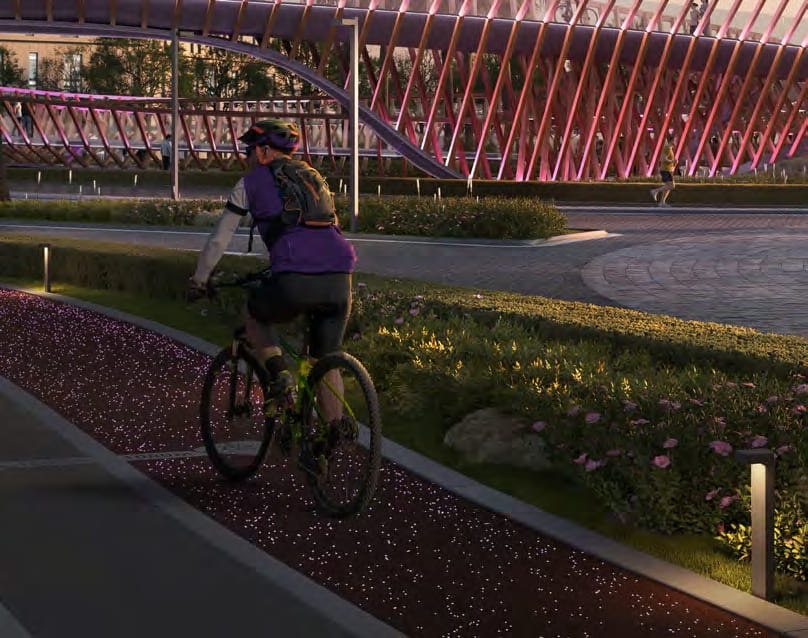 Cycling Track
 Jogging Track
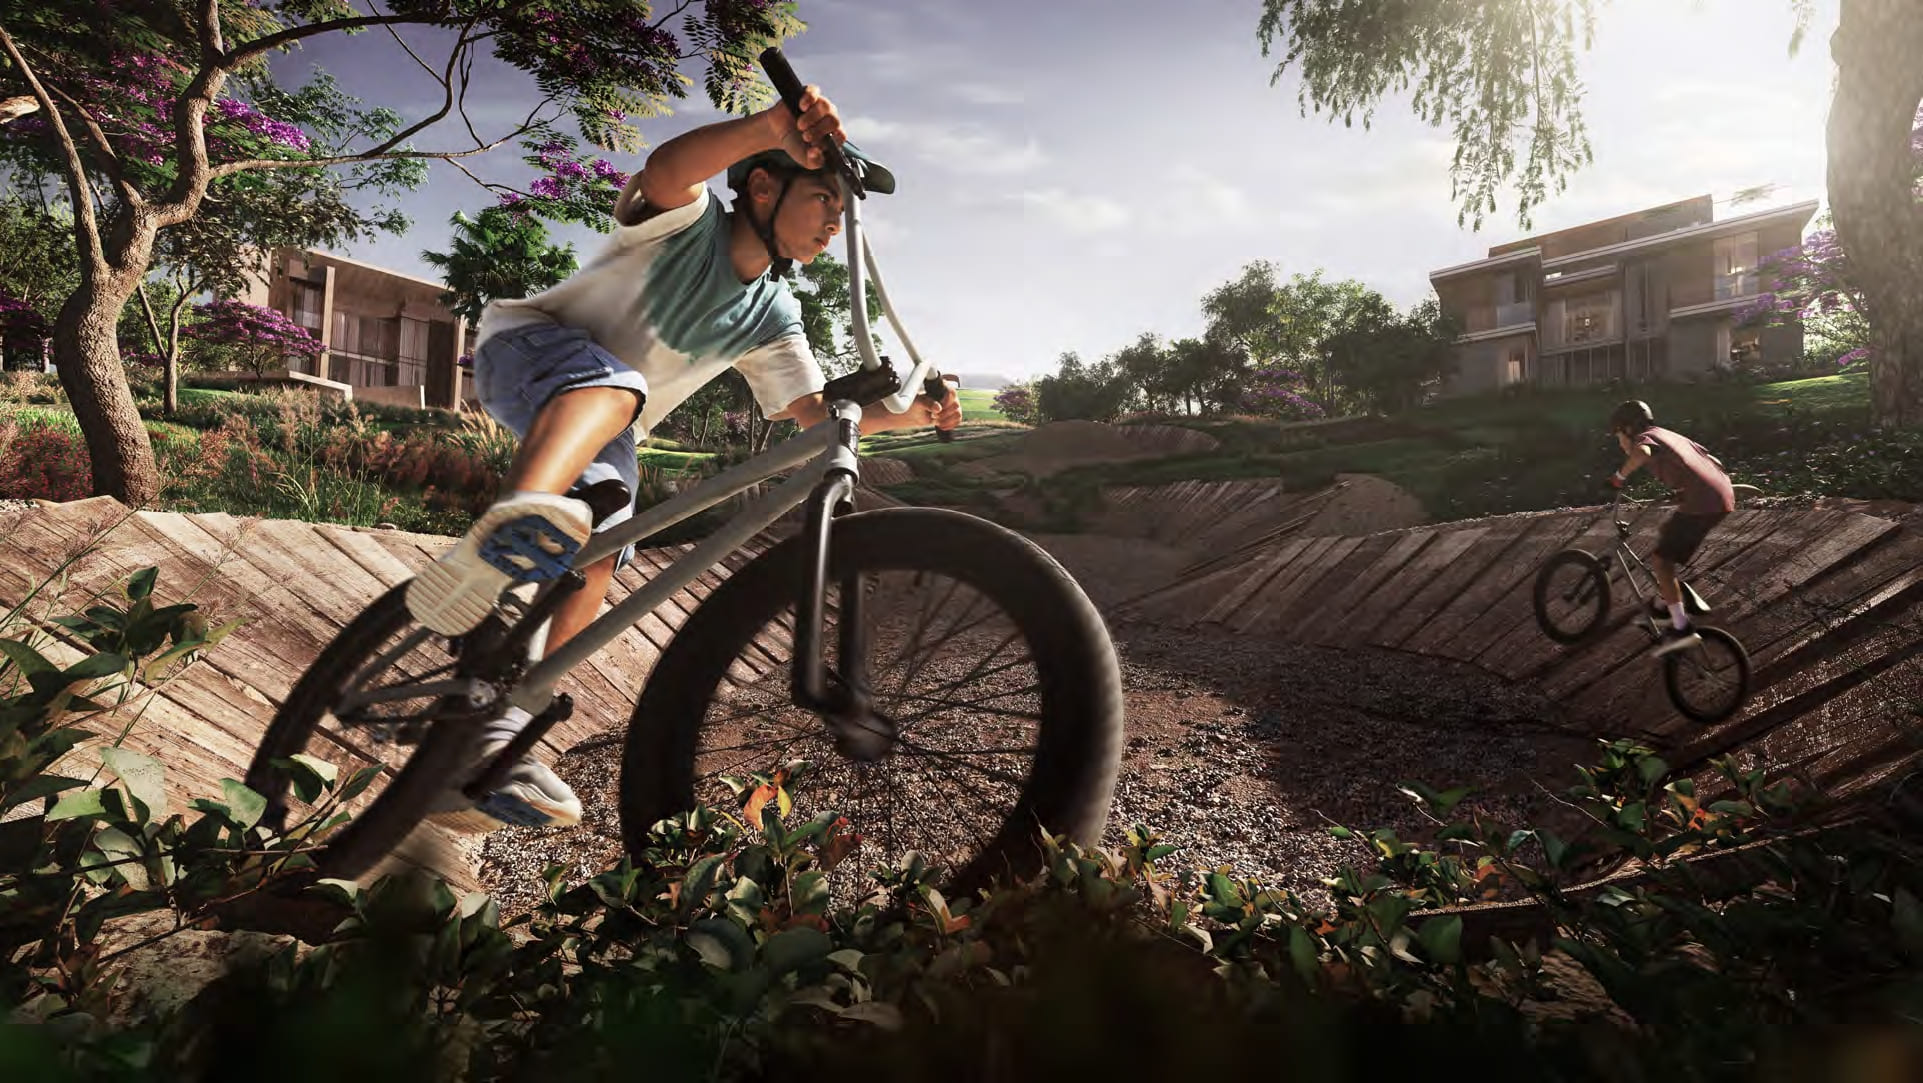 Pump Track
Floor plans
Master plan
Location
What buyers actually paid
Registered sales at the Dubai Land Department, not asking prices.
Median price per sq.ft in Arabian Ranches 3
By month, from registered sales. Portals chart asking prices here.
Comparable sales in Arabian Ranches 3
What 3 B/R sells for
207 registered sales in 12 months, median 1,940 per sq.ft.
| Date | Property | Size | Price | Per sq.ft |
|---|---|---|---|---|
| 9 Oct 2026 | 3 B/R VillaReadyArabian Ranches lll - May | 1,559 | 3,000,000 | 1,924 |
| 8 Oct 2026 | 3 B/R VillaReadyArabian Ranches lll - Bliss 2 | 1,452 | 3,170,000 | 2,184 |
| 5 Oct 2026 | 3 B/R VillaReadyArabian Ranches lll - Raya | 1,559 | 3,170,000 | 2,033 |
| 2 Oct 2026 | 3 B/R VillaReadyArabian Ranches III - Spring | 1,455 | 3,100,000 | 2,131 |
| 1 Oct 2026 | 3 B/R VillaReadyArabain Ranches lll - Bliss | 1,392 | 2,900,000 | 2,084 |
| 1 Oct 2026 | 3 B/R VillaReadyArabain Ranches lll - Bliss | 1,548 | 2,815,000 | 1,819 |
| 29 Sep 2026 | 3 B/R VillaReadyArabian Ranches lll - Ruba | 1,559 | 3,150,000 | 2,020 |
| 29 Sep 2026 | 3 B/R VillaOff-planArabian Ranches lll - Anya | 1,559 | 2,900,000 | 1,860 |
What 3 B/R rents for
1,013 registered contracts in 12 months, median 105 per sq.ft a year, a gross yield of 5.0%.
| Contract | Size | Annual rent | Per sq.ft |
|---|---|---|---|
| 9 Oct 2026 | 1,559 | 160,000 | 103 |
| 9 Oct 2026 | 1,567 | 160,000 | 102 |
| 8 Oct 2026 | 1,559 | 160,000 | 103 |
| 8 Oct 2026 | 1,418 | 148,000 | 104 |
| 7 Oct 2026 | 1,373 | 175,000 | 127 |
| 7 Oct 2026 | 1,347 | 160,000 | 119 |
What 4 B/R sells for
129 registered sales in 12 months, median 1,457 per sq.ft.
| Date | Property | Size | Price | Per sq.ft |
|---|---|---|---|---|
| 8 Oct 2026 | 4 B/R VillaReadyArabian Ranches lll - June | 4,197 | 5,800,000 | 1,382 |
| 8 Oct 2026 | 4 B/R VillaReadyArabian Ranches lll - Ruba | 2,694 | 4,220,000 | 1,566 |
| 5 Oct 2026 | 4 B/R VillaReadyArabian Ranches lll - Raya | 3,019 | 4,400,000 | 1,457 |
| 2 Oct 2026 | 4 B/R VillaReadyArabian Ranches lll - June | 3,254 | 4,990,000 | 1,533 |
| 29 Sep 2026 | 4 B/R VillaReadyArabian Ranches lll - Ruba | 2,682 | 3,800,000 | 1,417 |
| 28 Sep 2026 | 4 B/R VillaReadyArabian Ranches III - SUN | 2,522 | 4,000,000 | 1,586 |
| 28 Sep 2026 | 4 B/R VillaReadyArabian Ranches III - Spring | 2,529 | 3,655,000 | 1,445 |
| 25 Sep 2026 | 4 B/R VillaReadyArabian Ranches lll - Raya | 2,680 | 4,233,000 | 1,579 |
What 4 B/R rents for
642 registered contracts in 12 months, median 76 per sq.ft a year, a gross yield of 4.8%.
| Contract | Size | Annual rent | Per sq.ft |
|---|---|---|---|
| 9 Oct 2026 | 2,682 | 230,000 | 86 |
| 7 Oct 2026 | 2,071 | 190,000 | 92 |
| 6 Oct 2026 | 4,822 | 370,000 | 77 |
| 6 Oct 2026 | 2,390 | 190,000 | 80 |
| 5 Oct 2026 | 4,878 | 360,000 | 74 |
| 5 Oct 2026 | 5,535 | 330,000 | 60 |
Registered sale transactions published as open data by the Dubai Land Department, covering 12 months to 2026-10-09. Sizes are converted from the square metres DLD records. A registered price is what a buyer paid, which is not the same as an asking price. Gross yield is registered Ejari rent over registered sale price for the same twelve months, before service charge, agency fee, vacancy and management. It is the ceiling on a return, not the return.