Back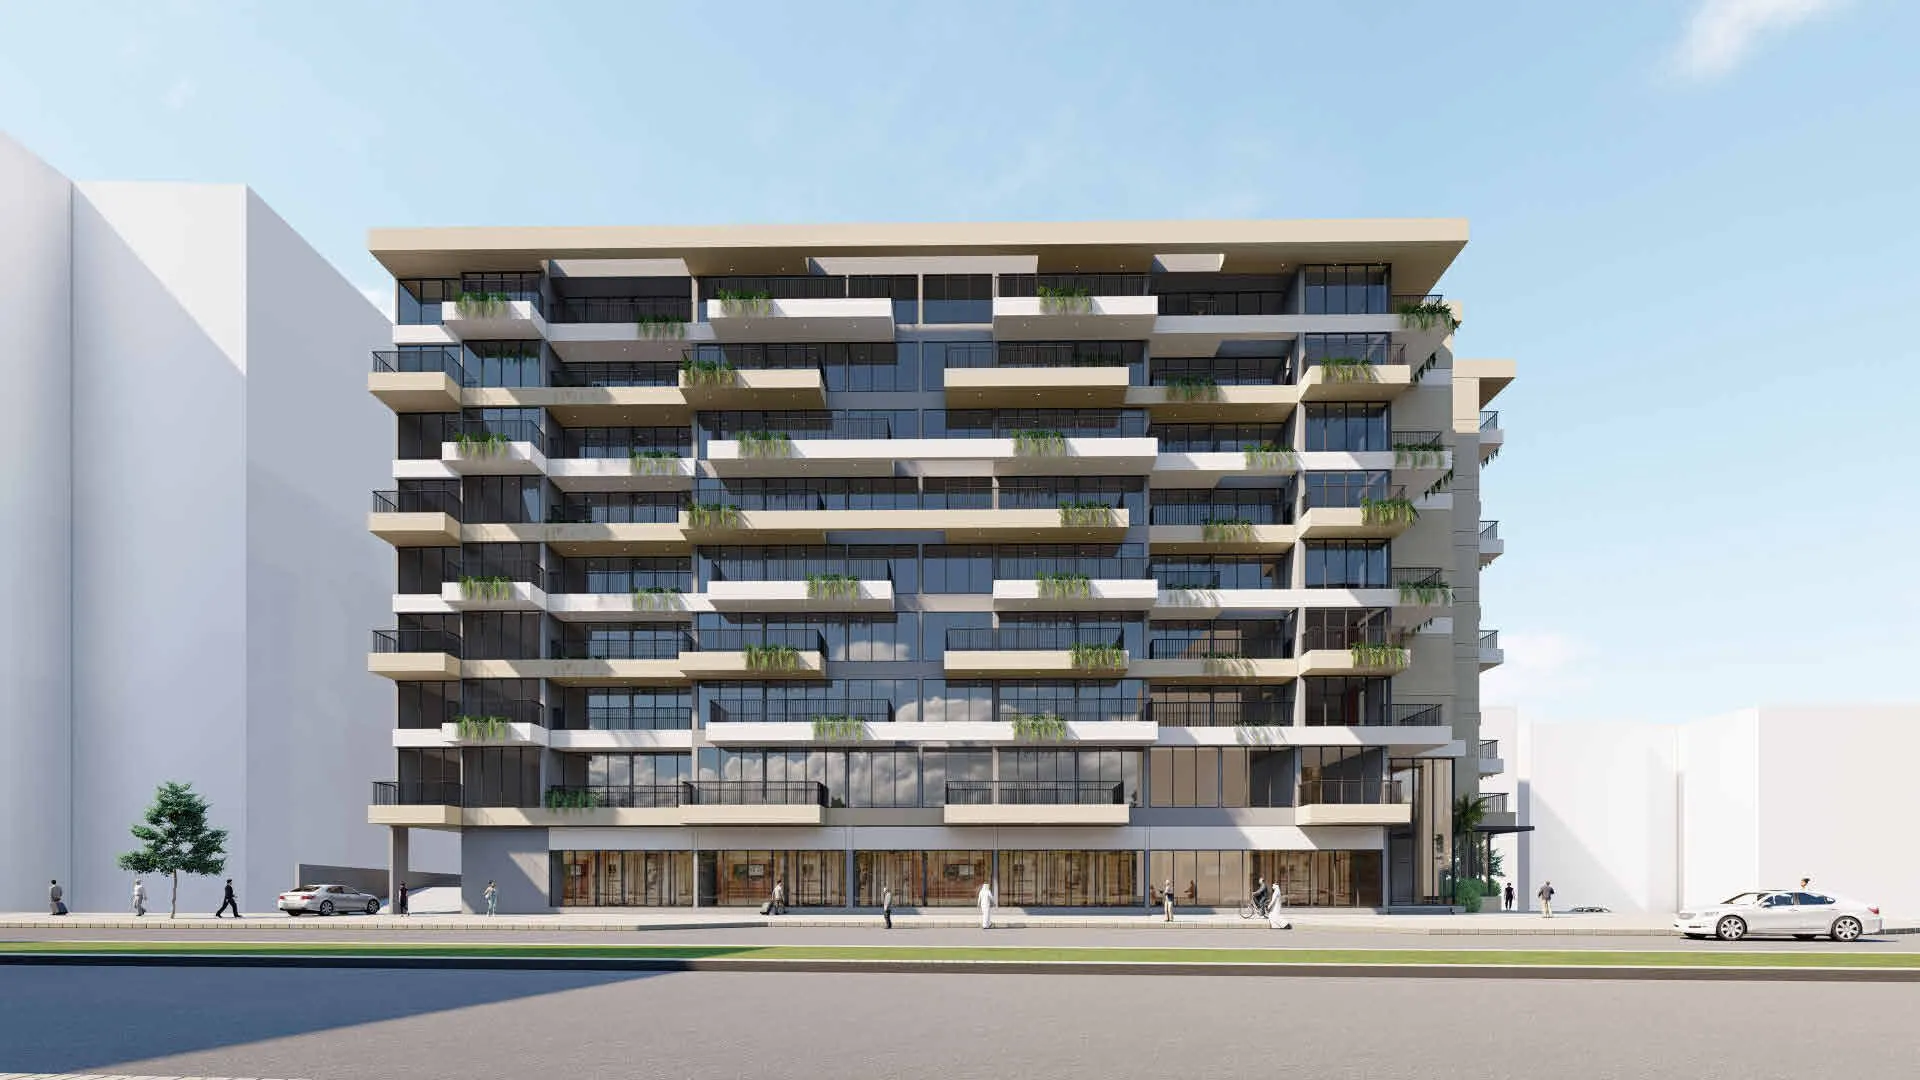

Scan to verify SILVER OAK PROPERTIES’ registration with the Dubai Land Department, licence 923789.
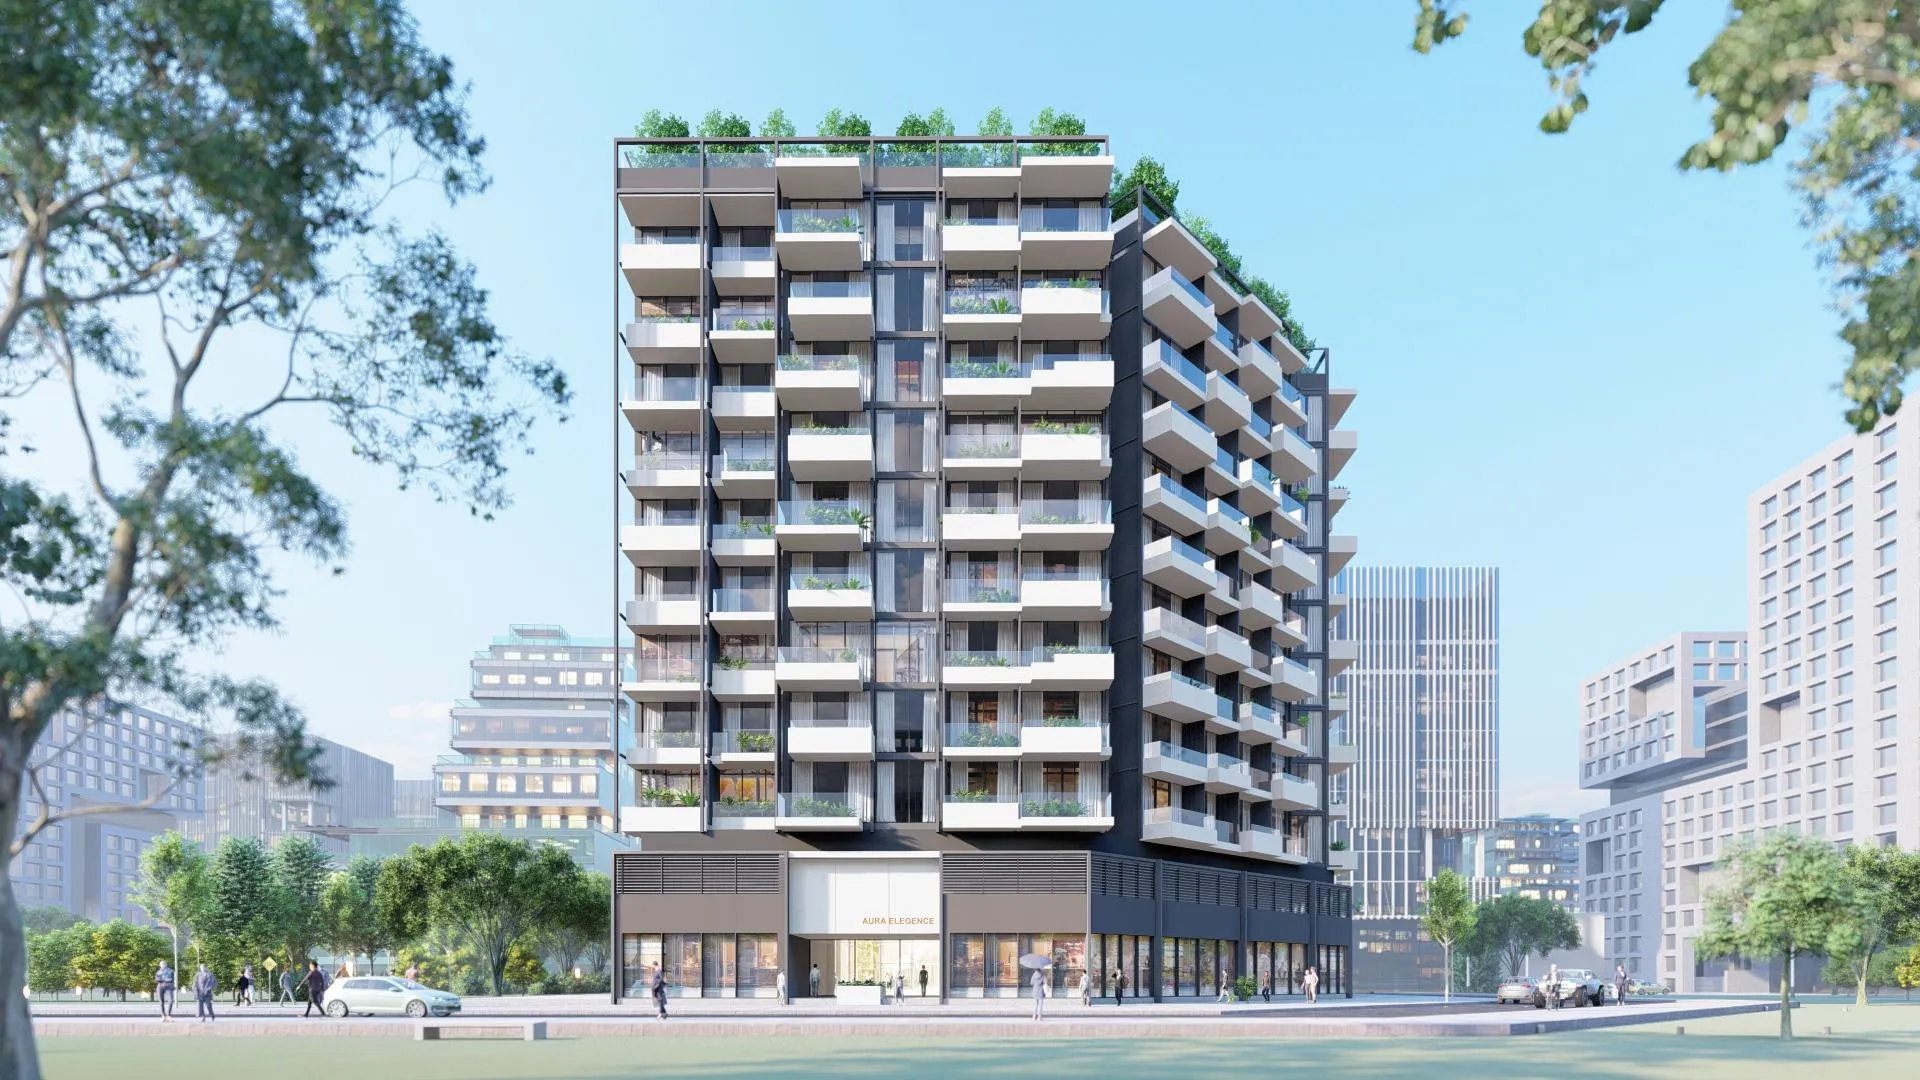 On SaleAura EliteDubai Silicon Oasis • by Aura Infinite Real Estate Development
  On SaleQ4 2027The HillgateDubai Silicon Oasis • by Ellington
 On SaleQ1 2028Belle VieDubai Silicon Oasis • by Zimaya Properties
 On SaleQ2 2028TimezDubai Silicon Oasis • by Danube
 Out of StockQ2 2025Aura EleganceDubai Silicon Oasis • by Aura Infinite Real Estate Development
  Out of StockQ3 2026Oasis LoftsDubai Silicon Oasis • by Uniestate Properties
 Out of StockQ2 2019Uniestate Millennium TowerDubai Silicon Oasis • by Uniestate Properties
 Out of StockQ3 2025Altia OneDubai Silicon Oasis • by YAS Developers
 Out of StockQ2 2025TriaDubai Silicon Oasis • by Deyaar
 Out of StockQ4 2027Oasiz 2Dubai Silicon Oasis • by Danube
 Out of StockQ4 2027OasizDubai Silicon Oasis • by Danube
 Out of StockQ1 2023Binghatti CrystalsDubai Silicon Oasis • by Binghatti
2 bedTap to enlarge 2 bedTap to enlarge 2 bedTap to enlarge 2 bedTap to enlarge
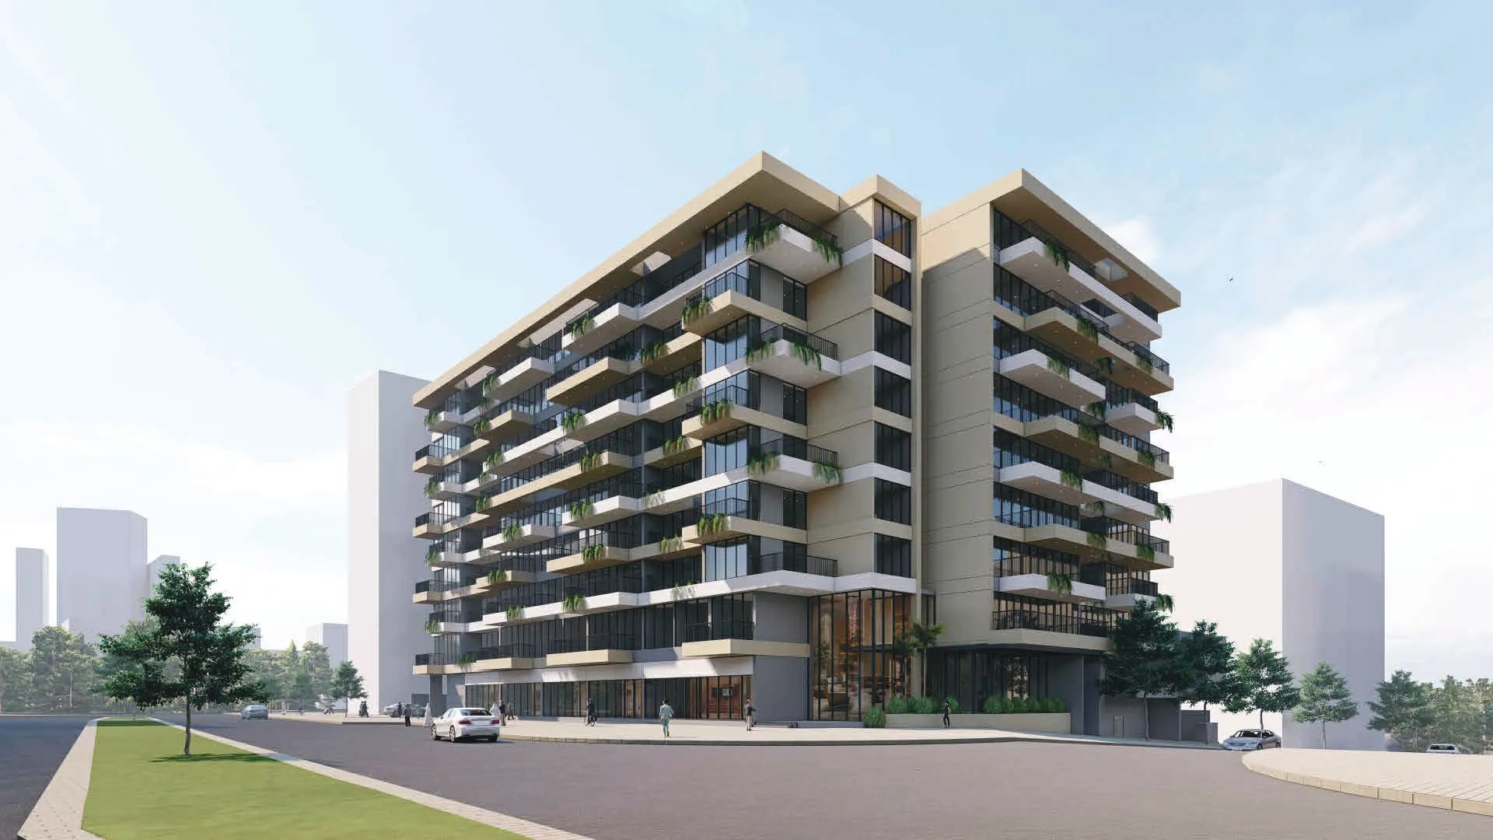
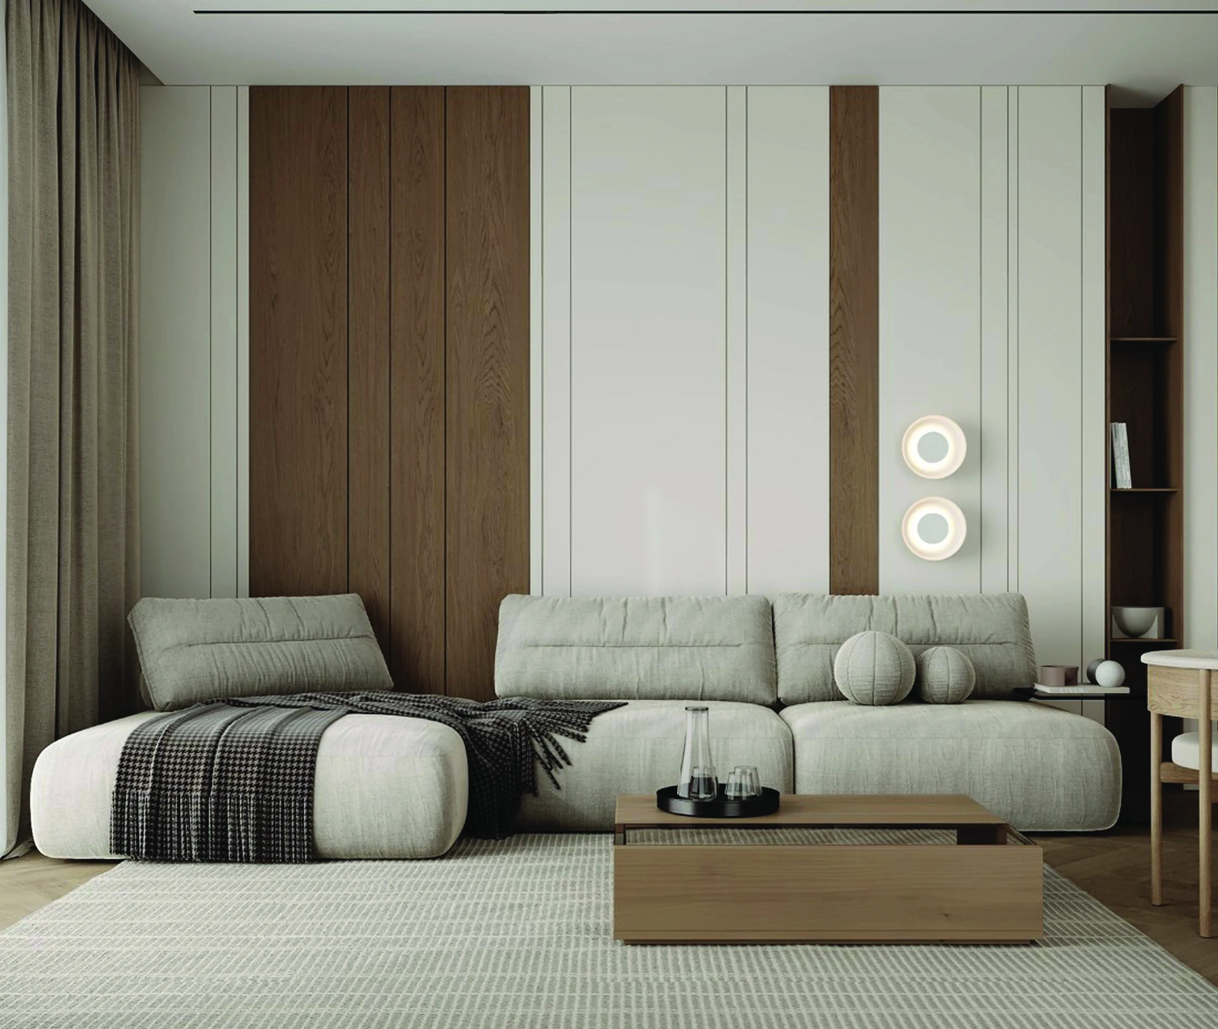
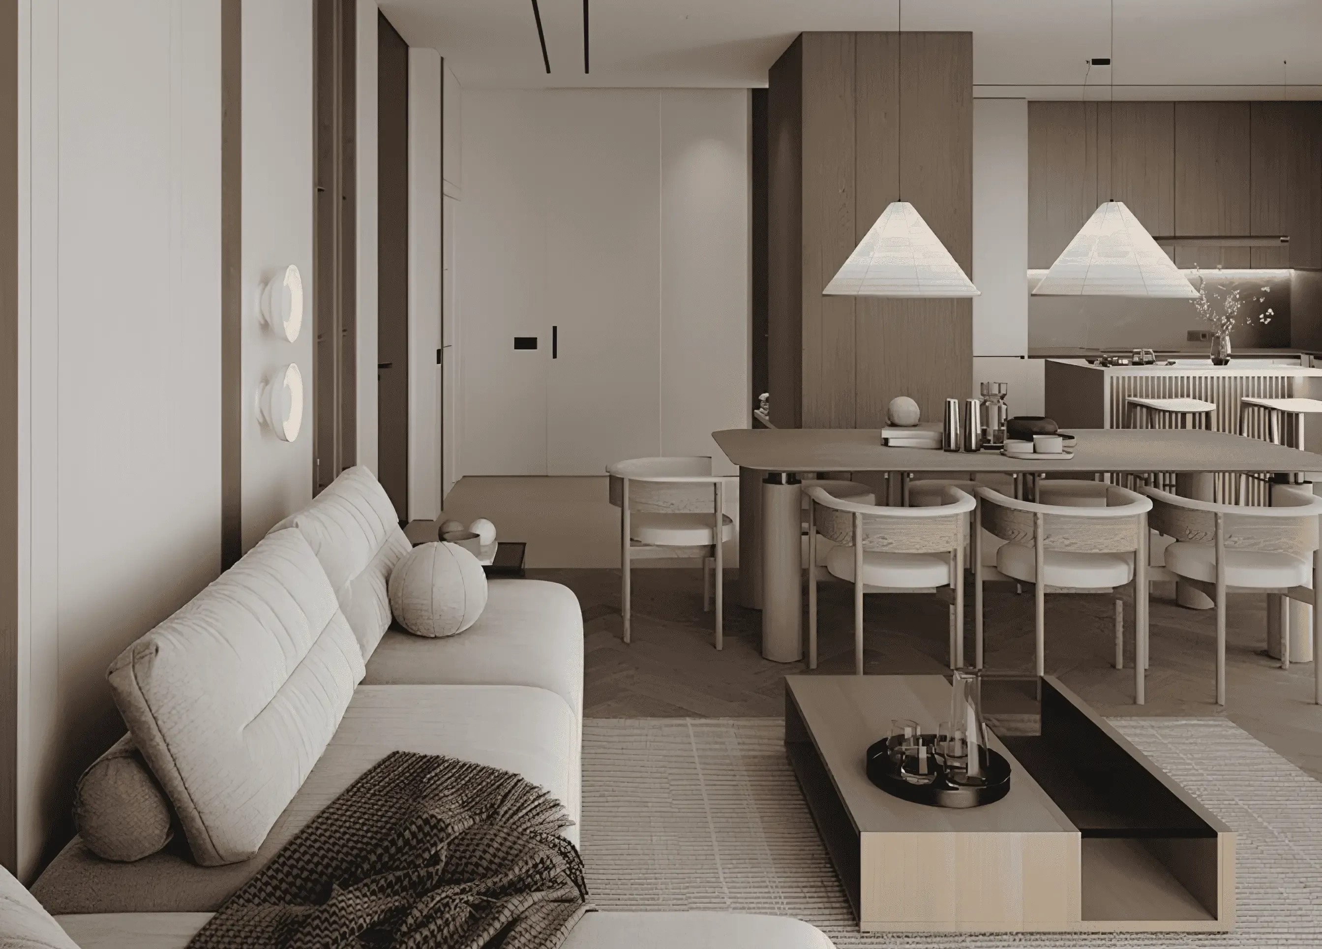
Off-Plan4 photos
1,506,818 – 2,190,412 AED
Aura Prestige
Aura Infinite Real Estate Development
Dubai Silicon Oasis View on map
ApartmentsType
2 – 3Bedrooms
1,158 – 2,302 sq.ftArea
About this property
Aura Prestige is a refined residential development located in Dubai Silicon Oasis, designed with a clear focus on modern urban elegance and functional living.
Mortgage estimate
Pre-filled with this project’s starting price. Change any figure to model your own.
years
%
Estimated monthly payment
6,356 AED
per month · 25-year term
Loan amount1.21M AED
Total interest701K AED
Estimate only. Excludes DLD transfer, agency and bank fees, and your bank sets the final figure.
Speak to a mortgage specialistSee properties up to this priceProject facts
- Construction
- Under Construction
- Availability
- On Sale
- Available price range
- 1,506,818 – 2,190,412 AED
- Available sizes
- 1,158 – 2,302 sq.ft
- Available bedrooms
- 2 – 3
- Unit type
- Apartments
- Units in project
- 13
- Buildings
- 1
- District
- Dubai Silicon Oasis
- Service charge
- 14 AED/sqft
- Furnishing
- Semi-furnished
Layouts, sizes and prices
2 Bedrooms11 layouts1,158 – 2,302 sq.ft1,506,818 – 2,190,412 AED
| Layout | Size | Developer price |
|---|---|---|
| 2 bed | 1,158 sq.ft | 1,564,728 AED |
| 2 bed | 1,211 sq.ft | 1,635,548 AED |
| 2 bed | 2,302 sq.ft | 2,103,752 AED |
| 2 bed | 2,231 sq.ft | 2,190,412 AED |
| 2 bed | 1,184 sq.ft | 1,540,982 AED |
| 2 bed | 1,158 sq.ft | 1,506,818 AED |
| 2 bed | 1,250 sq.ft | 1,626,549 AED |
| 2 bed | 1,186 sq.ft | 1,542,804 AED |
| 2 bed | 1,250 sq.ft | 1,626,510 AED |
| 2 bed | 1,211 sq.ft | 1,514,486 AED |
| 2 bed | 1,195 sq.ft | 1,554,422 AED |
3 Bedrooms2 layouts1,527 – 1,566 sq.ft1,987,147 – 2,036,716 AED
| Layout | Size | Developer price |
|---|---|---|
| 3 bed | 1,566 sq.ft | 2,036,716 AED |
| 3 bed | 1,527 sq.ft | 1,987,147 AED |
Every layout the developer has released for this project, with its price on launch. Some configurations may already be sold out, so this can start below the available range above. Ask an advisor for live inventory.
Payment plan
Payment Plan
30%30%40%
On booking30%
During construction30%
Upon Handover40%
Documents and links
Aura Prestige Floorplans
Recommended projects
On SaleAura EliteDubai Silicon Oasis • by Aura Infinite Real Estate Development Price from990,283 AED
Payment plan60/40
On SaleQ4 2027The HillgateDubai Silicon Oasis • by EllingtonPrice from1,457,828 AED
Payment plan70/30
On SaleQ1 2028Belle VieDubai Silicon Oasis • by Zimaya PropertiesPrice from1,950,000 AED
Payment plan30/70
On SaleQ2 2028TimezDubai Silicon Oasis • by DanubePrice from788,000 AED
Payment plan60/40
Out of StockQ2 2025Aura EleganceDubai Silicon Oasis • by Aura Infinite Real Estate Development Price fromPrice on request
Out of StockQ3 2026Oasis LoftsDubai Silicon Oasis • by Uniestate PropertiesPrice from1,164,400 AED
Payment plan90/10
Out of StockQ2 2019Uniestate Millennium TowerDubai Silicon Oasis • by Uniestate PropertiesPrice from1,226,040 AED
Out of StockQ3 2025Altia OneDubai Silicon Oasis • by YAS DevelopersPrice from1,407,250 AED
Payment plan40/60
Out of StockQ2 2025TriaDubai Silicon Oasis • by DeyaarPrice from800,250 AED
Out of StockQ4 2027Oasiz 2Dubai Silicon Oasis • by DanubePrice from761,000 AED
Payment plan30/70
Out of StockQ4 2027OasizDubai Silicon Oasis • by DanubePrice fromPrice on request
Payment plan30/70
Out of StockQ1 2023Binghatti CrystalsDubai Silicon Oasis • by BinghattiPrice fromPrice on request
Amenities
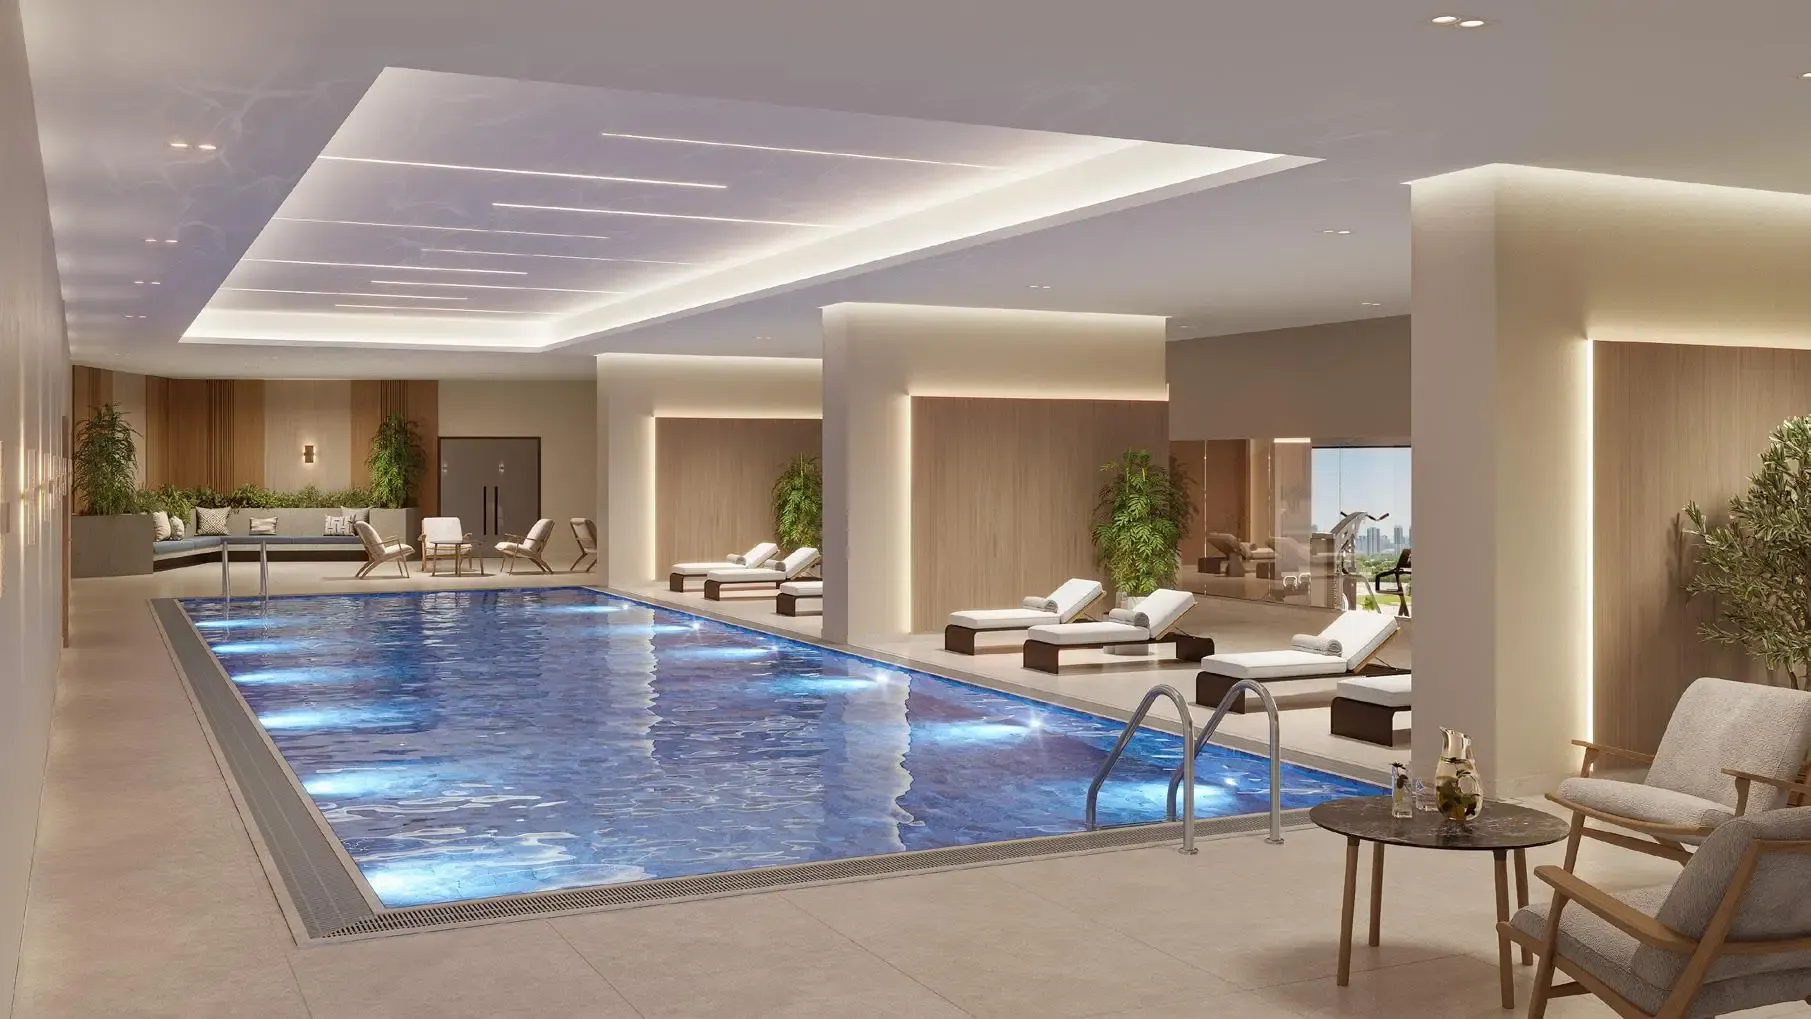 Swimming Pool
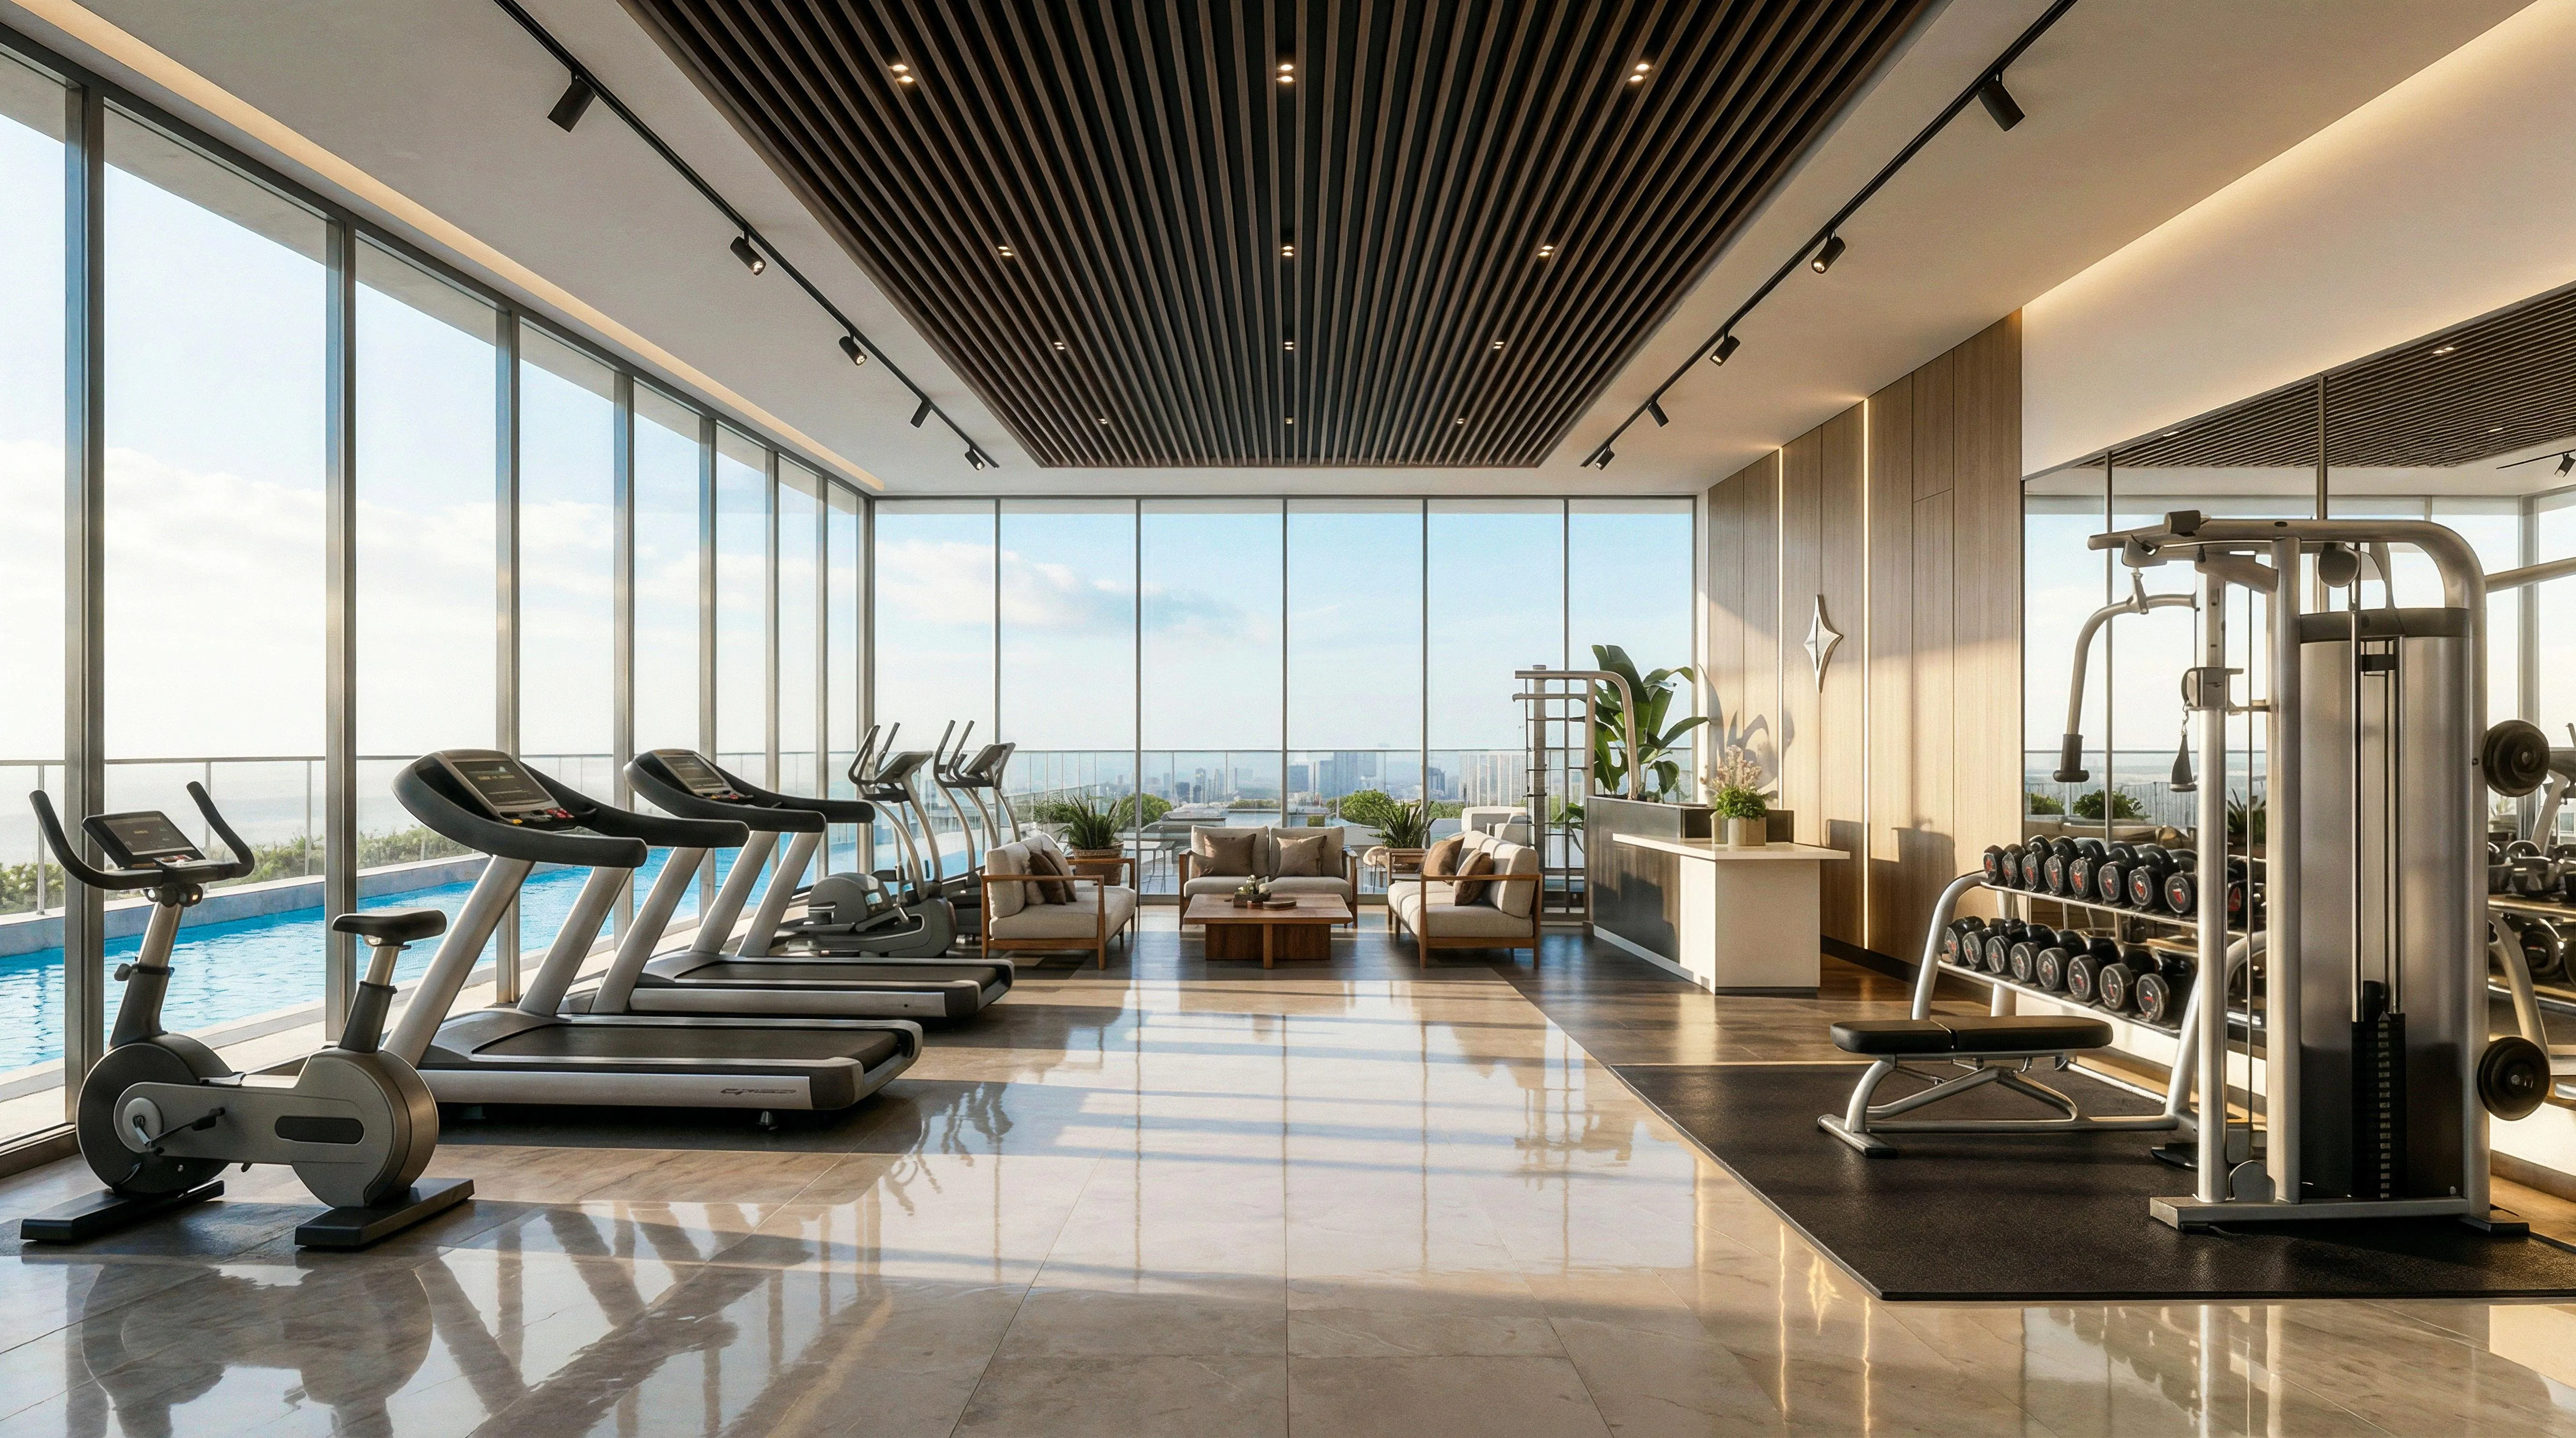 Gym & Private Training Studio
 Recreation Room
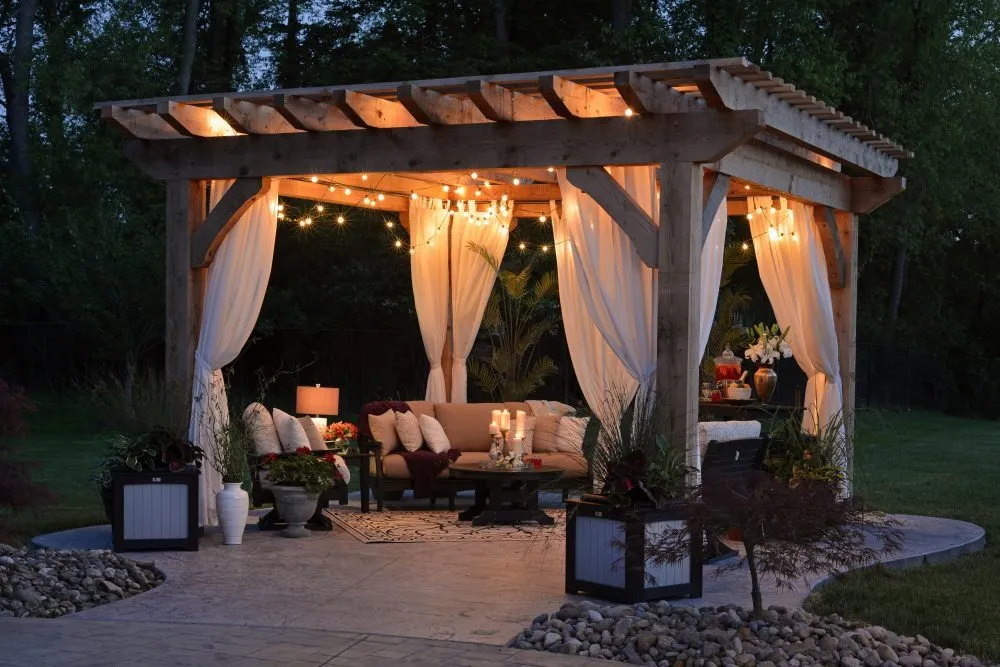 Outdoor Patio
Floor plans
Master plan
Location
DubaiOpen in Maps