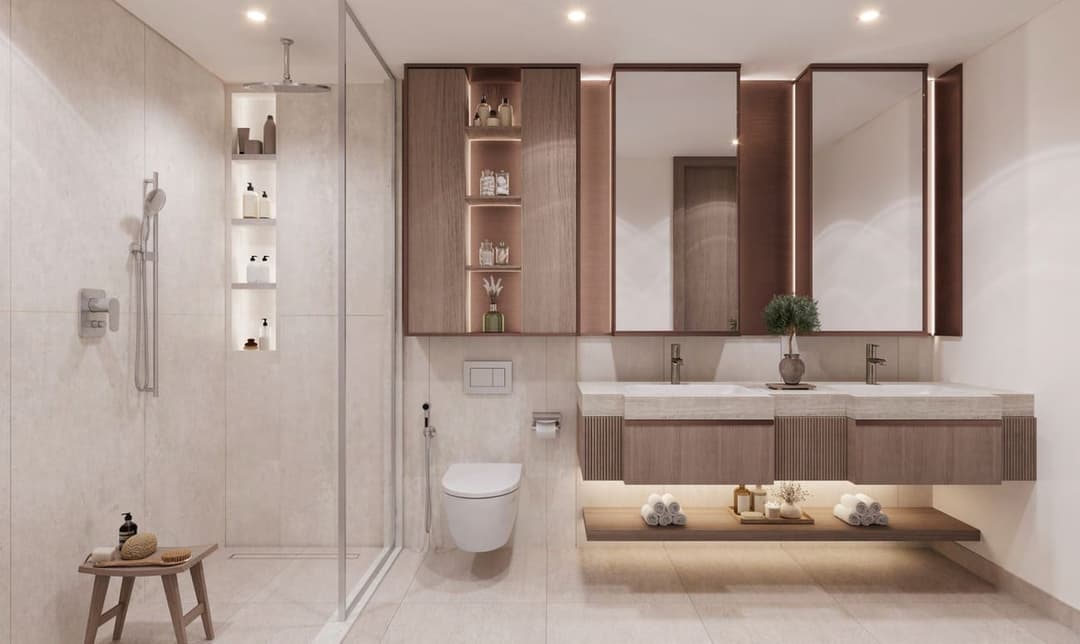
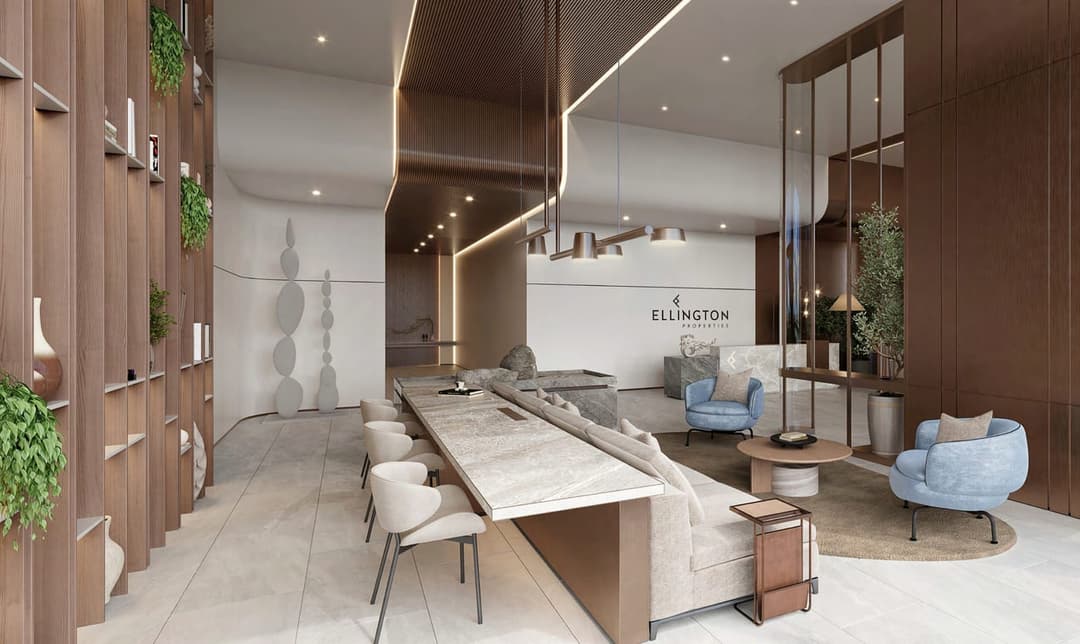
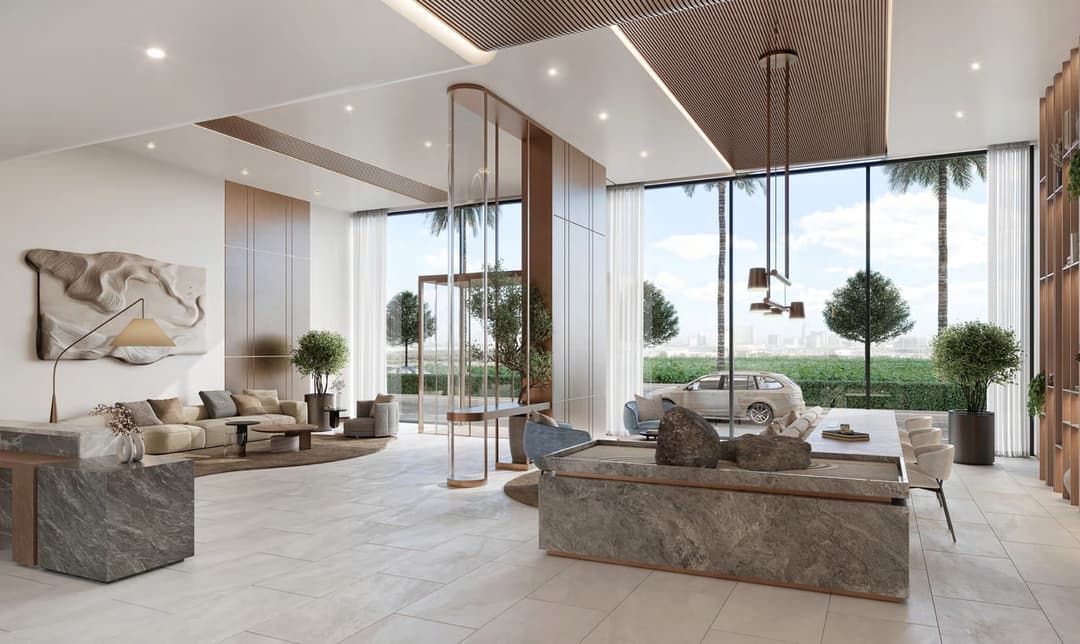
The Hillgate
 Ellington
About this property
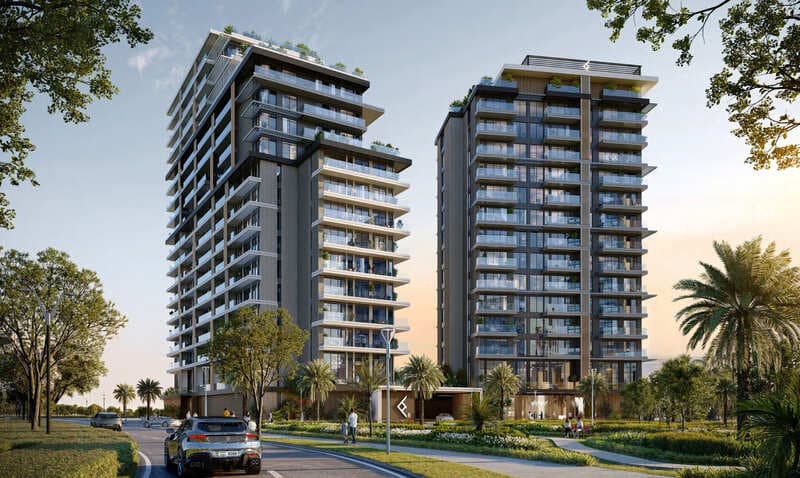
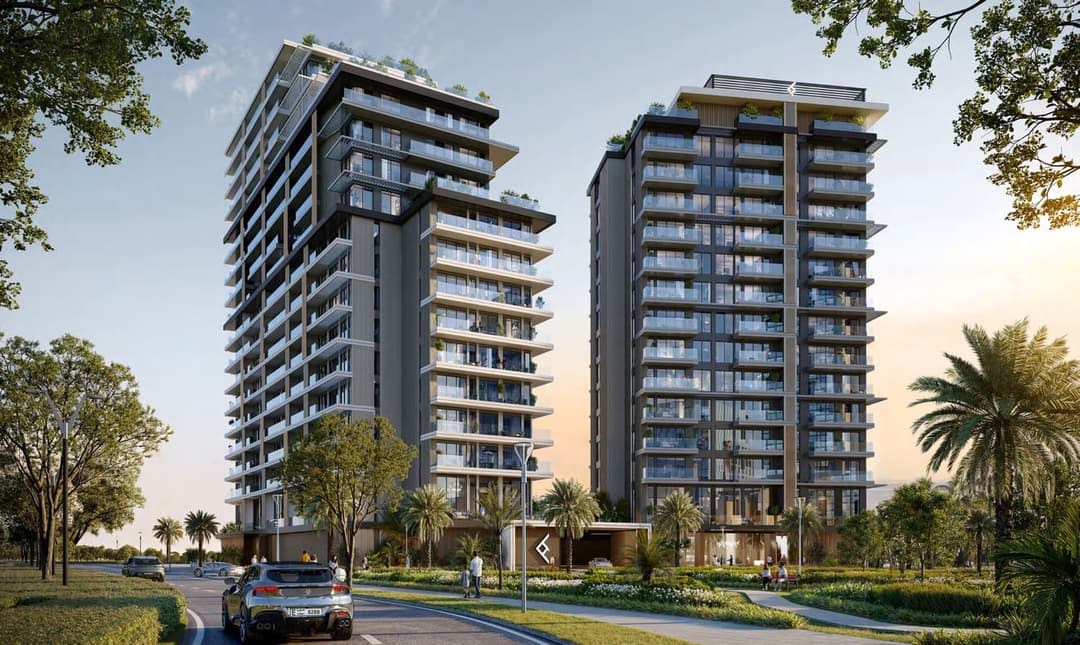
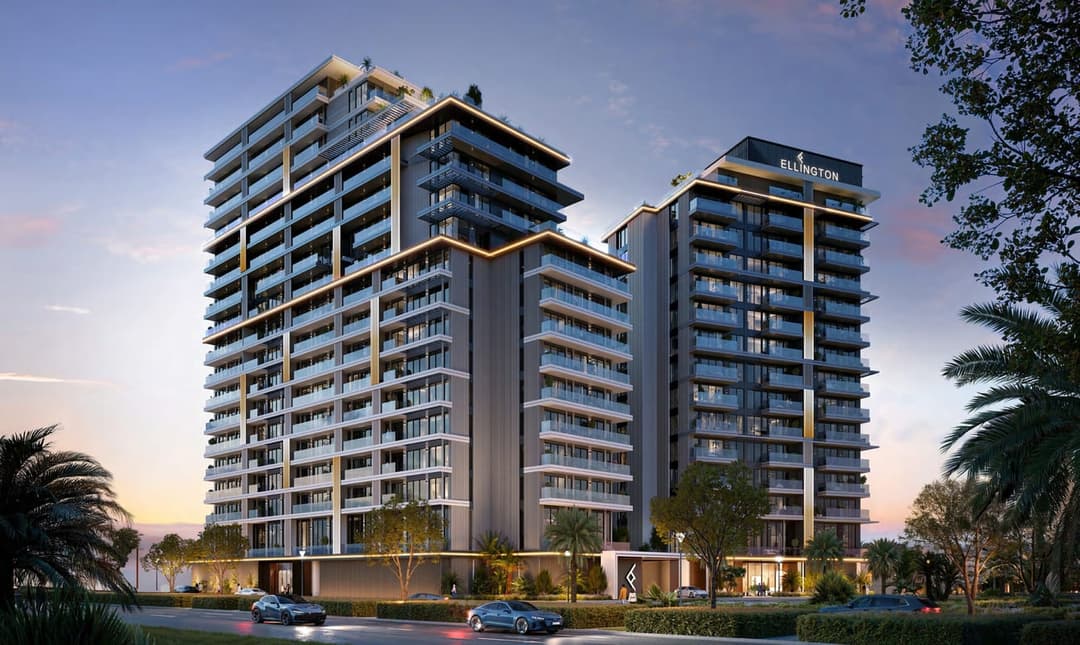
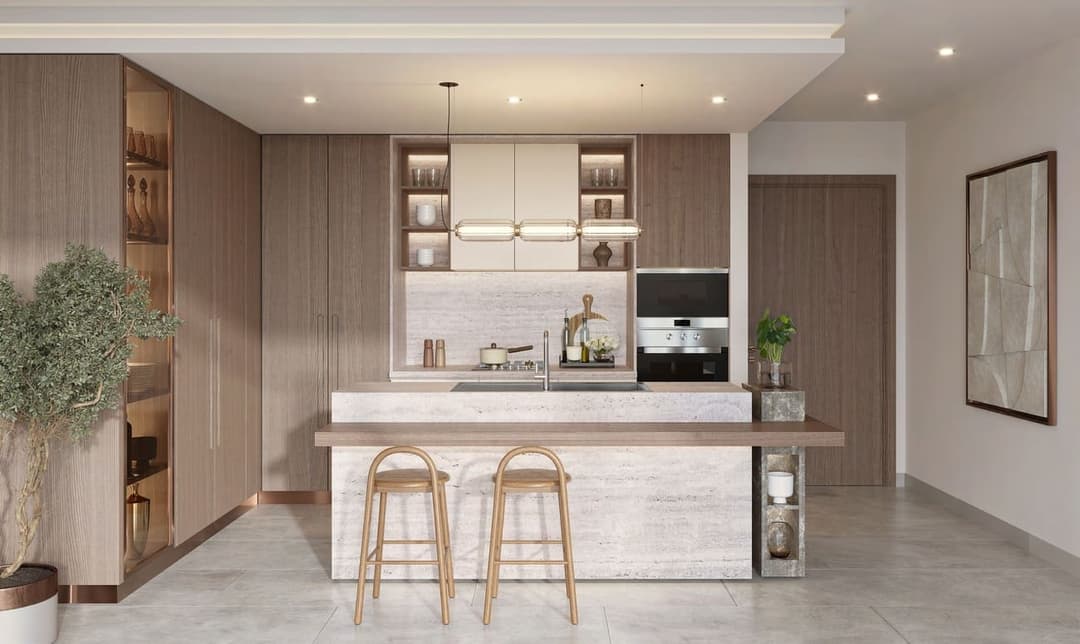
The Hillgate by Ellington Properties is a contemporary residential development located in Dubai Silicon Oasis, offering a curated selection of 1, 2, and 3-bedroom apartments design…
Mortgage estimate
Pre-filled with this project’s starting price. Change any figure to model your own.
Estimate only. Excludes DLD transfer, agency and bank fees, and your bank sets the final figure.
Speak to a mortgage specialistSee properties up to this priceProject facts
- Handover
- Q4 2027
- Construction
- Under Construction
- Availability
- Out of Stock
- Available price range
- 1,457,828 – 4,338,828 AED
- Available sizes
- 777 – 3,066 sq.ft
- Available bedrooms
- 1 – 3
- Units in project
- 37
- Buildings
- 2
- District
- Dubai Silicon Oasis
- Service charge
- 16 AED/sqft
- Furnishing
- Semi-furnished
- DLD permit
- 0785136579

Layouts, sizes and prices
1 Bedroom2 layouts777 sq.ft1,457,828 – 1,563,828 AED
| Layout | Size | Developer price |
|---|---|---|
| 1 bed | 777 sq.ft | 1,457,828 AED |
| 1 bed | 777 sq.ft | 1,563,828 AED |
2 Bedrooms26 layouts1,197 – 1,398 sq.ft1,947,828 – 2,395,828 AED
| Layout | Size | Developer price |
|---|---|---|
| 2 bed | 1,197 – 1,198 sq.ft | 1,947,828 – 1,995,828 AED |
| 2 bed | 1,247 sq.ft | 2,210,828 AED |
| 2 bed | 1,197 sq.ft | 1,951,828 – 2,119,828 AED |
| 2 bed | 1,197 sq.ft | 2,119,828 AED |
| 2 bed | 1,246 sq.ft | 2,019,828 AED |
| 2 bed | 1,197 sq.ft | 2,007,828 AED |
| 2 bed | 1,197 sq.ft | 2,007,828 – 2,013,828 AED |
| 2 bed | 1,259 sq.ft | 2,144,828 AED |
| 2 bed | 1,198 sq.ft | 1,952,828 – 1,999,828 AED |
| 2 bed | 1,246 sq.ft | 2,045,828 AED |
| 2 bed | 1,259 sq.ft | 2,170,828 AED |
| 2 bed | 1,197 sq.ft | 1,983,828 AED |
| 2 bed | 1,314 sq.ft | 2,324,828 – 2,352,828 AED |
| 2 bed | 1,322 sq.ft | 2,395,828 AED |
| 2 bed | 1,246 sq.ft | 2,039,828 – 2,059,828 AED |
| 2 bed | 1,197 sq.ft | 1,964,828 AED |
| 2 bed | 1,246 sq.ft | 2,214,828 AED |
| 2 bed | 1,197 sq.ft | 1,958,828 AED |
| 2 bed | 1,197 sq.ft | 2,013,828 AED |
| 2 bed | 1,398 sq.ft | 2,311,828 AED |
| 2 bed | 1,198 sq.ft | 2,121,828 AED |
| 2 bed | 1,197 sq.ft | 1,990,828 AED |
| 2 bed | 1,197 sq.ft | 2,040,828 AED |
| 2 bed | 1,197 sq.ft | 2,126,828 AED |
| 2 bed | 1,246 sq.ft | 2,222,828 AED |
| 2 bed | 1,197 sq.ft | 2,126,828 AED |
Every layout the developer has released for this project, with its price on launch. Some configurations may already be sold out, so this can start below the available range above. Ask an advisor for live inventory.
Payment plan
Documents and links
Recommended projects
 On SaleQ1 2028Belle VieDubai Silicon Oasis • by Zimaya Properties
 On SaleQ4 2027Oasiz 2Dubai Silicon Oasis • by Danube
 On SaleQ2 2028TimezDubai Silicon Oasis • by Danube
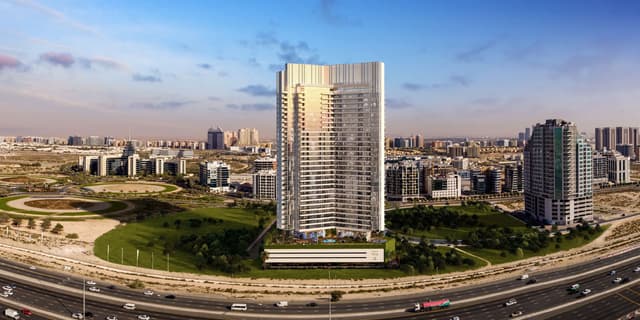 Out of StockQ2 2025TriaDubai Silicon Oasis • by Deyaar
 Out of StockQ4 2027OasizDubai Silicon Oasis • by Danube
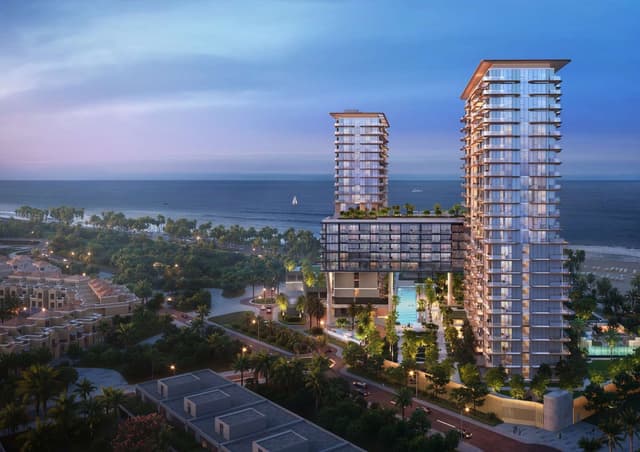 On SaleQ4 2029Soto GrandeAl Jazeera Al Hamra • by Ellington
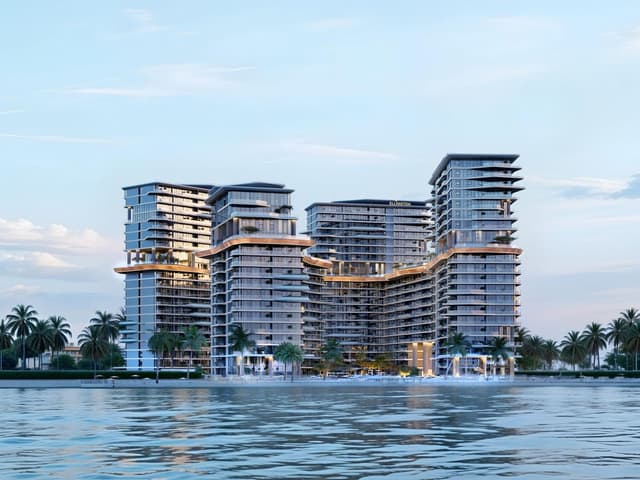 On SaleQ3 2028Costa MareAl Marjan Island • by Ellington
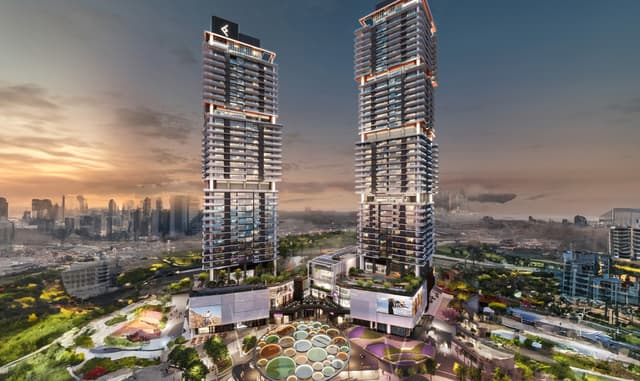 On SaleQ3 2027Mercer HouseJLT (Jumeirah Lake Towers) • by Ellington
 On SaleQ2 2027One River PointBusiness Bay • by Ellington
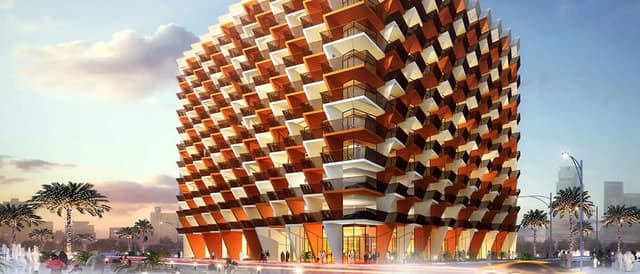 Out of StockQ1 2023Binghatti CrystalsDubai Silicon Oasis • by Binghatti
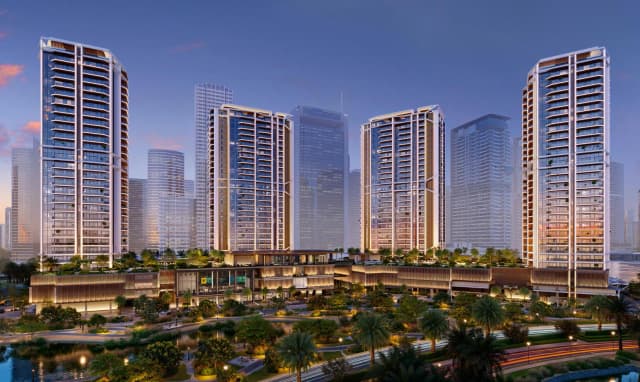 On SaleEltiera ViewsEmirates Hills • by Ellington
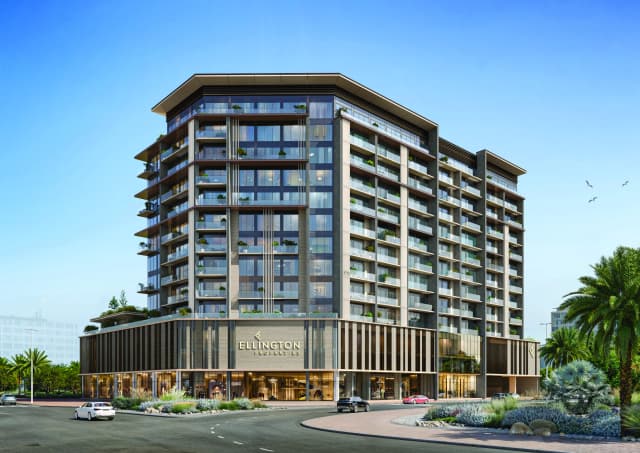 On SaleEverly PlaceRas Al Khor • by Ellington
Amenities
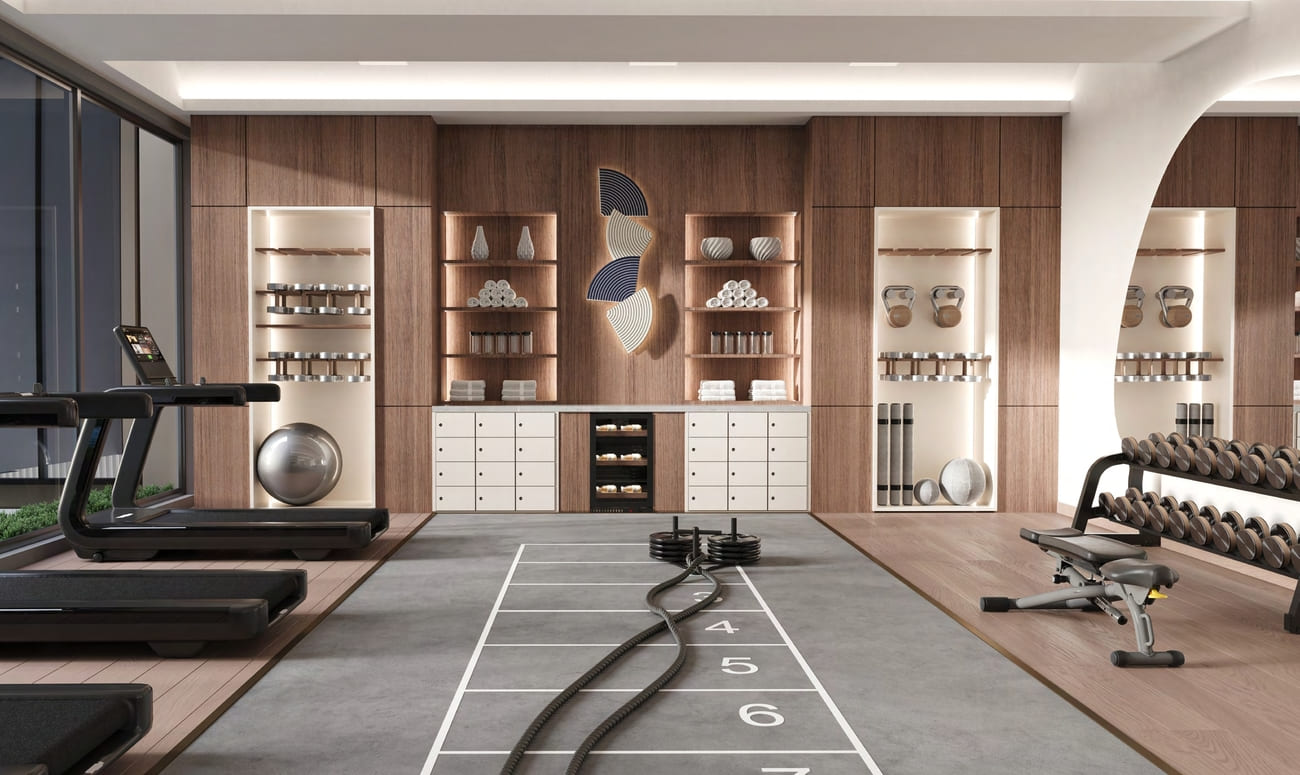 Fitness Studio
 Kids Play Area
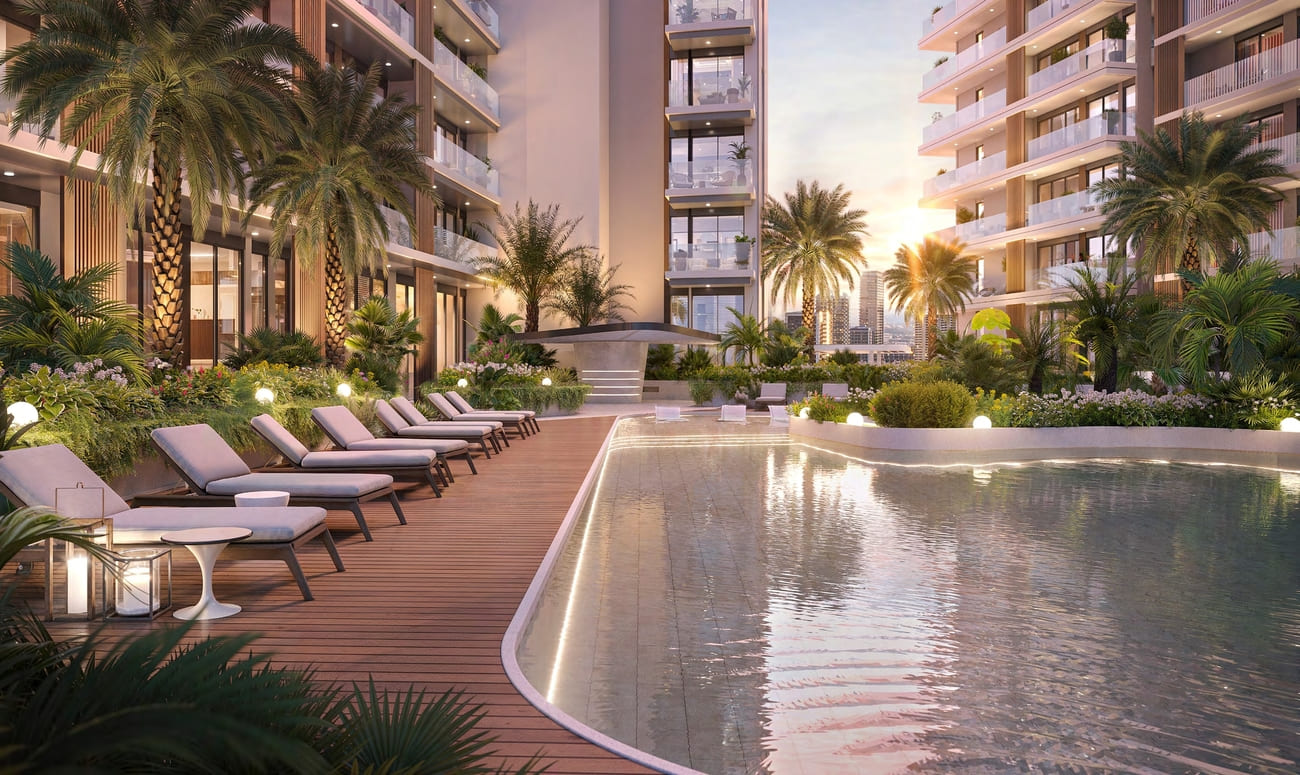 Pool Deck
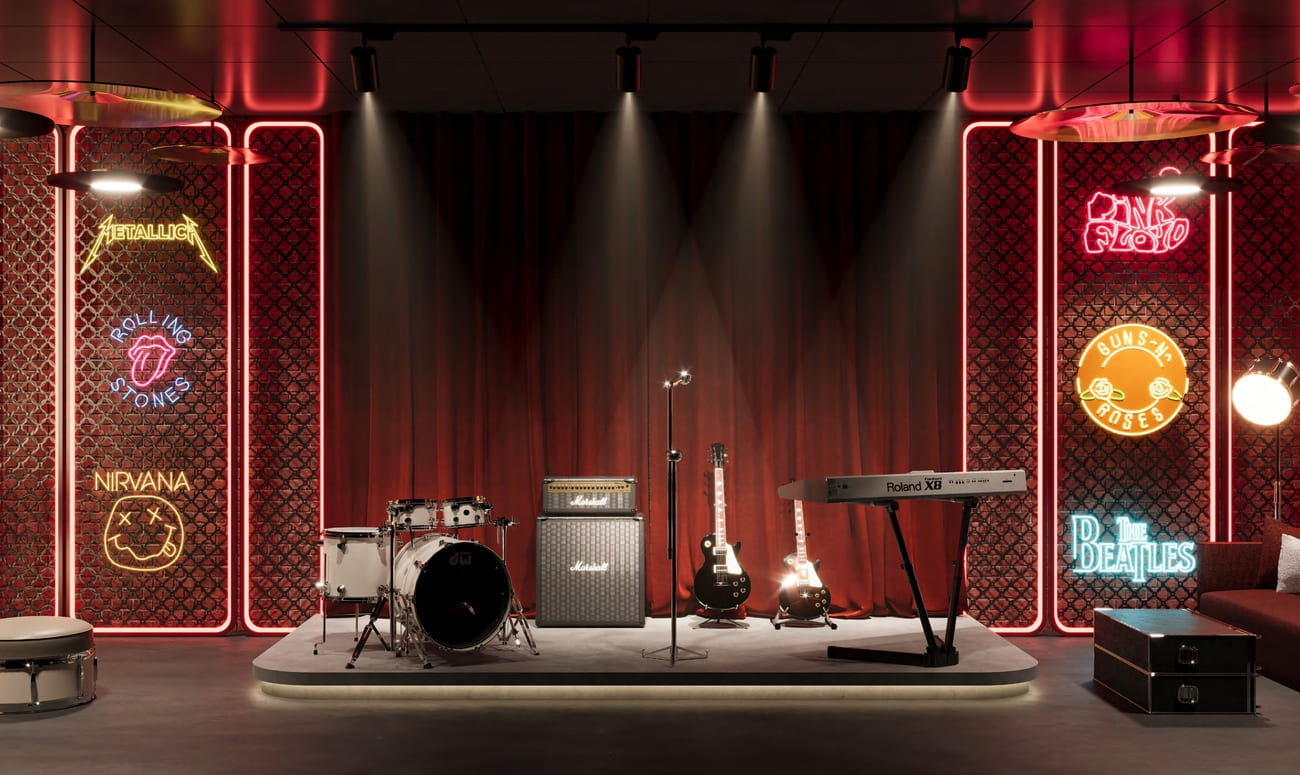 Harmonic Hall
 Arcade Room
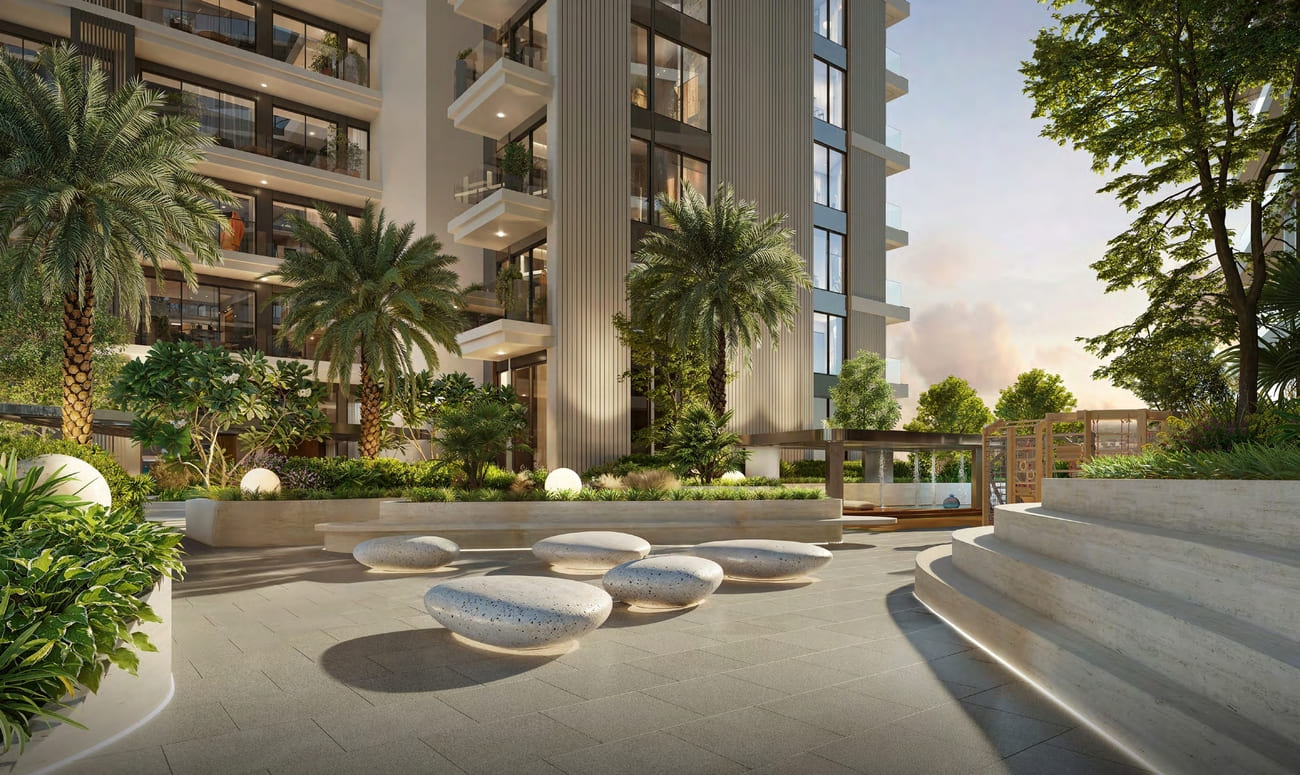 Garden
Floor plans
Master plan
Location
What buyers actually paid
Registered sales at the Dubai Land Department, not asking prices.
Sales in The Hillgate
329 registered sales over the last 24 months.
| Date | Property | Size | Price | Per sq.ft |
|---|---|---|---|---|
| 8 Oct 2026 | 2 B/R FlatOff-plan | 1,248 | 2,055,828 | 1,647 |
| 5 Oct 2026 | 2 B/R FlatOff-plan | 1,197 | 2,020,828 | 1,689 |
| 1 Oct 2026 | 2 B/R FlatOff-plan | 1,246 | 2,111,828 | 1,695 |
| 1 Oct 2026 | 1 B/R FlatOff-plan | 784 | 1,482,828 | 1,890 |
| 30 Sep 2026 | 2 B/R FlatOff-plan | 1,197 | 2,000,828 | 1,672 |
| 28 Sep 2026 | 1 B/R FlatOff-plan | 776 | 1,469,828 | 1,893 |
Median price per sq.ft in Dubai Silicon Oasis
By month, from registered sales. Portals chart asking prices here.
Comparable sales in Dubai Silicon Oasis
What Studio sells for
485 registered sales in 12 months, median 1,327 per sq.ft.
| Date | Property | Size | Price | Per sq.ft |
|---|---|---|---|---|
| 9 Oct 2026 | Studio FlatOff-planTimez By Danube | 192 | 396,000 | 2,060 |
| 8 Oct 2026 | Studio FlatReadyARABIAN GATE | 464 | 540,000 | 1,163 |
| 6 Oct 2026 | Studio FlatReadyARABIAN GATE | 487 | 530,000 | 1,089 |
| 5 Oct 2026 | Studio FlatReadyBINGHATTI STARS | 504 | 545,000 | 1,082 |
| 5 Oct 2026 | Studio FlatReadyPALACE TOWER | 344 | 395,000 | 1,149 |
| 2 Oct 2026 | Studio FlatReady | 449 | 545,000 | 1,213 |
| 2 Oct 2026 | Studio FlatReadyIMPERIAL | 350 | 400,000 | 1,144 |
| 1 Oct 2026 | Studio FlatReady | 449 | 540,000 | 1,202 |
What Studio rents for
3,652 registered contracts in 12 months, median 90 per sq.ft a year, a gross yield of 8.3%.
| Contract | Size | Annual rent | Per sq.ft |
|---|---|---|---|
| 9 Oct 2026 | 533 | 39,000 | 73 |
| 9 Oct 2026 | 468 | 38,000 | 81 |
| 8 Oct 2026 | 498 | 51,000 | 102 |
| 8 Oct 2026 | 498 | 51,000 | 102 |
| 7 Oct 2026 | 454 | 40,000 | 88 |
| 7 Oct 2026 | 408 | 40,000 | 98 |
What 1 B/R sells for
922 registered sales in 12 months, median 1,000 per sq.ft.
| Date | Property | Size | Price | Per sq.ft |
|---|---|---|---|---|
| 8 Oct 2026 | 1 B/R FlatReady | 914 | 675,000 | 738 |
| 7 Oct 2026 | 1 B/R FlatReady | 958 | 1,149,708 | 1,200 |
| 7 Oct 2026 | 1 B/R FlatReady | 914 | 1,097,271 | 1,200 |
| 5 Oct 2026 | 1 B/R FlatOff-planTRIA BY DEYAAR | 806 | 1,202,268 | 1,492 |
| 5 Oct 2026 | 1 B/R FlatReadySILICON GATE 1 | 879 | 675,000 | 768 |
| 1 Oct 2026 | 1 B/R FlatOff-planTHE HILLGATE | 784 | 1,482,828 | 1,890 |
| 1 Oct 2026 | 1 B/R FlatReadyALTIA ONE | 803 | 1,210,000 | 1,507 |
| 30 Sep 2026 | 1 B/R FlatReadyAURA ELEGANCE | 791 | 1,000,000 | 1,265 |
What 1 B/R rents for
8,379 registered contracts in 12 months, median 67 per sq.ft a year, a gross yield of 7.3%.
| Contract | Size | Annual rent | Per sq.ft |
|---|---|---|---|
| 9 Oct 2026 | 859 | 75,000 | 87 |
| 9 Oct 2026 | 925 | 75,000 | 81 |
| 8 Oct 2026 | 679 | 60,000 | 88 |
| 8 Oct 2026 | 693 | 55,000 | 79 |
| 7 Oct 2026 | 859 | 62,000 | 72 |
| 7 Oct 2026 | 848 | 60,000 | 71 |
What 2 B/R sells for
542 registered sales in 12 months, median 1,299 per sq.ft.
| Date | Property | Size | Price | Per sq.ft |
|---|---|---|---|---|
| 8 Oct 2026 | 2 B/R FlatOff-planTHE HILLGATE | 1,248 | 2,055,828 | 1,647 |
| 7 Oct 2026 | 2 B/R FlatReady | 1,615 | 1,937,760 | 1,200 |
| 7 Oct 2026 | 2 B/R FlatReady | 1,274 | 1,560,405 | 1,225 |
| 6 Oct 2026 | 2 B/R FlatReady | 1,302 | 1,562,789 | 1,200 |
| 5 Oct 2026 | 2 B/R FlatOff-planTHE HILLGATE | 1,197 | 2,020,828 | 1,689 |
| 5 Oct 2026 | 2 B/R FlatReady | 942 | 940,000 | 998 |
| 2 Oct 2026 | 2 B/R FlatOff-planAURA ELITE | 1,207 | 1,146,602 | 950 |
| 2 Oct 2026 | 2 B/R FlatOff-planAURA ELITE | 1,108 | 1,052,249 | 950 |
What 2 B/R rents for
3,076 registered contracts in 12 months, median 62 per sq.ft a year, a gross yield of 6.3%.
| Contract | Size | Annual rent | Per sq.ft |
|---|---|---|---|
| 9 Oct 2026 | 1,201 | 73,469 | 61 |
| 8 Oct 2026 | 1,228 | 90,000 | 73 |
| 8 Oct 2026 | 1,179 | 66,564 | 56 |
| 7 Oct 2026 | 1,035 | 63,500 | 61 |
| 5 Oct 2026 | 1,281 | 90,000 | 70 |
| 5 Oct 2026 | 1,179 | 81,000 | 69 |
What 3 B/R sells for
109 registered sales in 12 months, median 1,043 per sq.ft.
| Date | Property | Size | Price | Per sq.ft |
|---|---|---|---|---|
| 5 Oct 2026 | 3 B/R FlatReadyBINGHATTI VIEWS | 1,902 | 1,485,000 | 781 |
| 24 Sep 2026 | 3 B/R FlatOff-planTimez By Danube | 1,417 | 2,300,000 | 1,623 |
| 22 Sep 2026 | 3 B/R FlatReadySILICON GATE 3 | 1,136 | 975,000 | 858 |
| 18 Sep 2026 | 3 B/R FlatReady | 1,530 | 1,585,000 | 1,036 |
| 9 Sep 2026 | 3 B/R FlatReady | 1,995 | 2,000,000 | 1,003 |
| 7 Sep 2026 | 3 B/R FlatReadySelicon Star 2 | 3,386 | 2,541,000 | 750 |
| 26 Aug 2026 | 3 B/R FlatOff-planAURA PRESTIGE | 1,510 | 2,000,000 | 1,324 |
| 25 Aug 2026 | 3 B/R FlatReadySelicon Star 2 | 3,387 | 2,640,300 | 780 |
What 3 B/R rents for
820 registered contracts in 12 months, median 56 per sq.ft a year, a gross yield of 6.1%.
| Contract | Size | Annual rent | Per sq.ft |
|---|---|---|---|
| 8 Oct 2026 | 2,188 | 120,000 | 55 |
| 7 Oct 2026 | 2,387 | 113,190 | 47 |
| 7 Oct 2026 | 1,533 | 108,000 | 70 |
| 5 Oct 2026 | 3,744 | 200,000 | 53 |
| 5 Oct 2026 | 2,343 | 150,000 | 64 |
| 3 Oct 2026 | 2,341 | 112,786 | 48 |
Registered sale transactions published as open data by the Dubai Land Department, covering 12 months to 2026-10-09. Sizes are converted from the square metres DLD records. A registered price is what a buyer paid, which is not the same as an asking price. Gross yield is registered Ejari rent over registered sale price for the same twelve months, before service charge, agency fee, vacancy and management. It is the ceiling on a return, not the return.