Back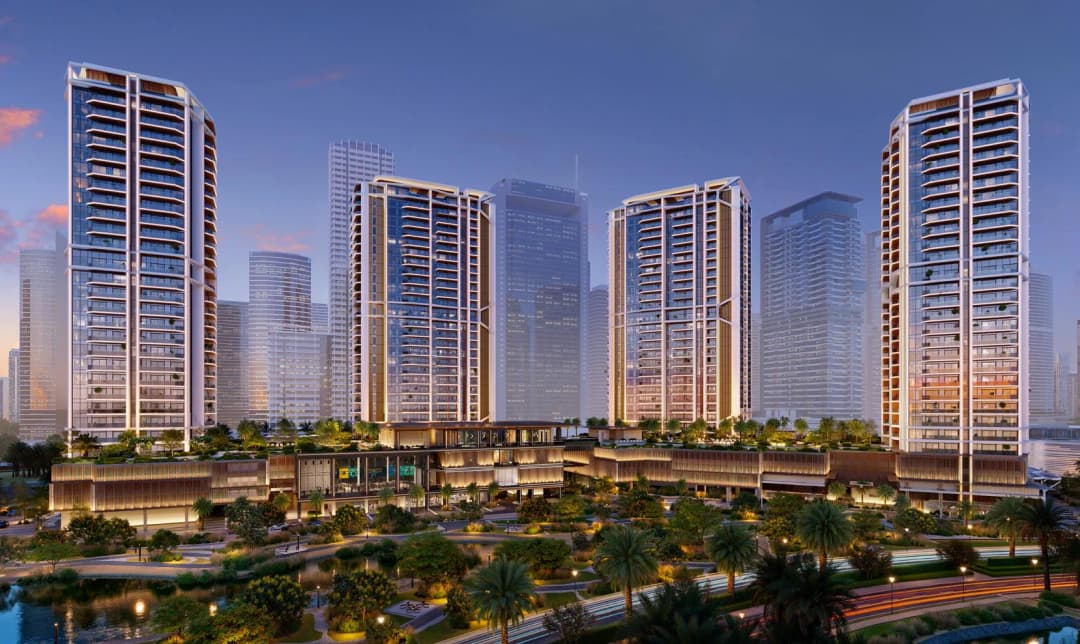

Scan to verify this listing with the Dubai Land Department.
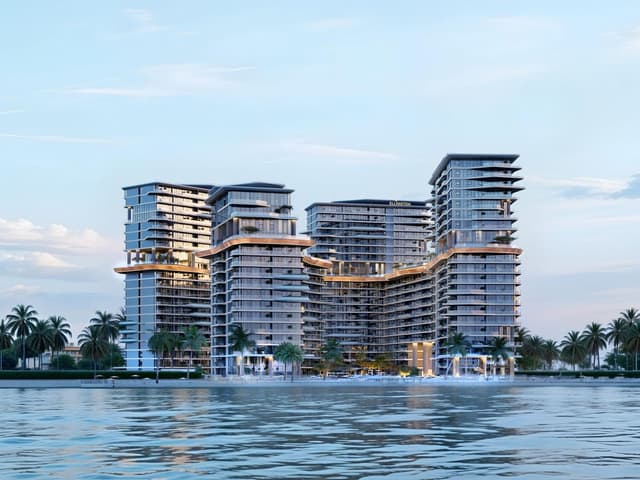 On SaleQ3 2028Costa MareAl Marjan Island • by Ellington
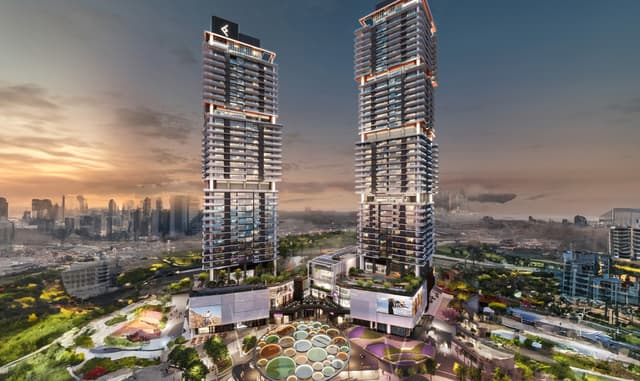 On SaleQ3 2027Mercer HouseJLT (Jumeirah Lake Towers) • by Ellington
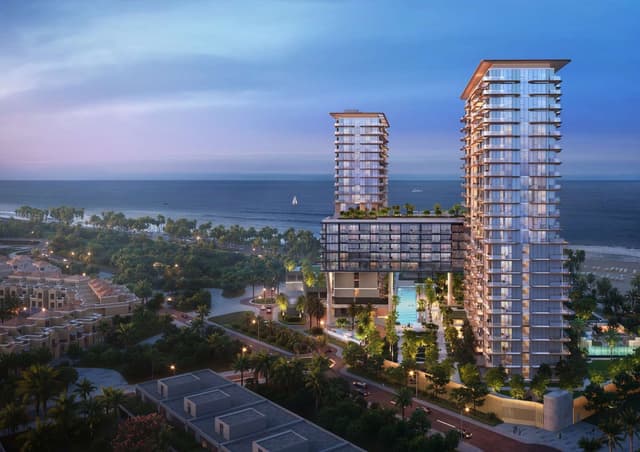 On SaleQ4 2029Soto GrandeAl Jazeera Al Hamra • by Ellington
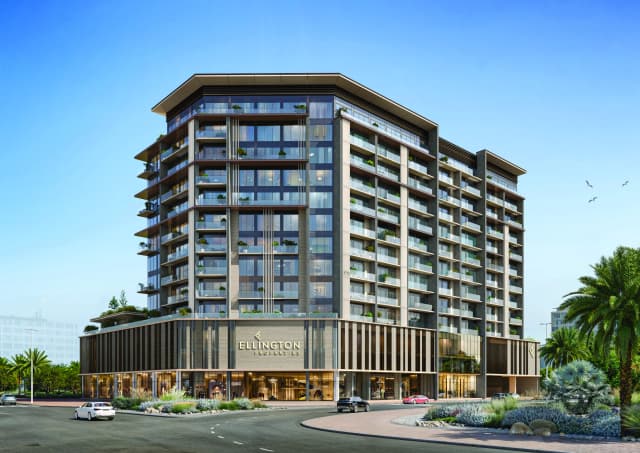 On SaleEverly PlaceRas Al Khor • by Ellington
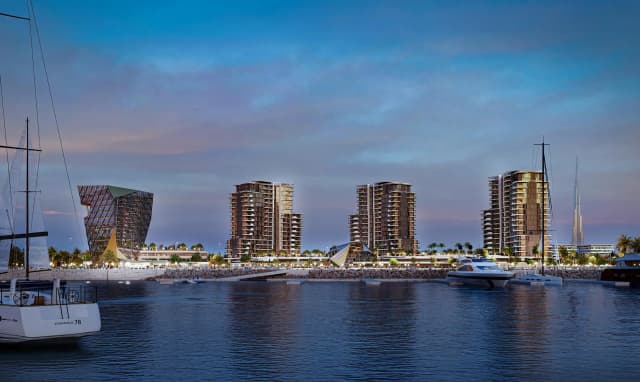 On SalePortside SquareMina Rashid • by Ellington
 On SaleQ2 2027One River PointBusiness Bay • by Ellington
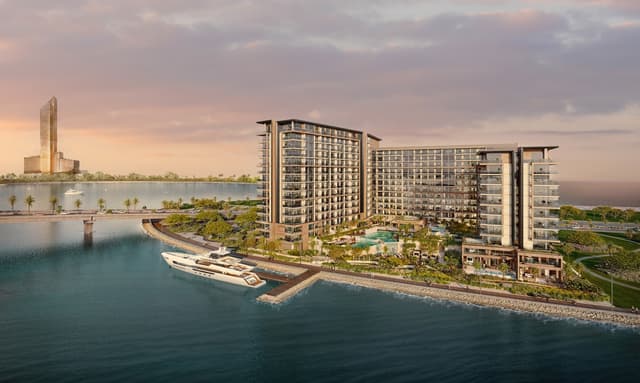 On SaleQ4 2027Playa Del SolAl Marjan Island • by Ellington
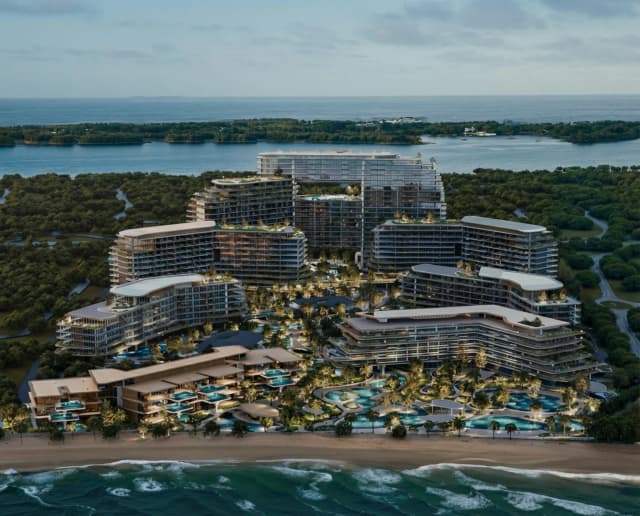 On SaleThe Meriva CollectionDubai Islands • by Ellington
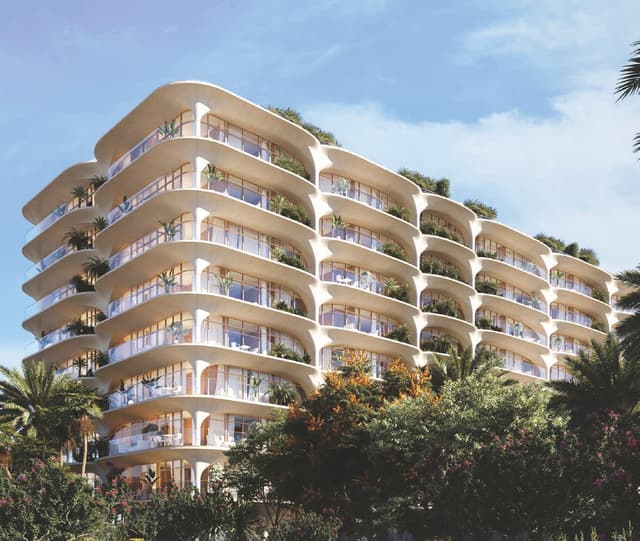 On SaleQ4 2025Ellington Ocean HousePalm Jumeirah • by Ellington
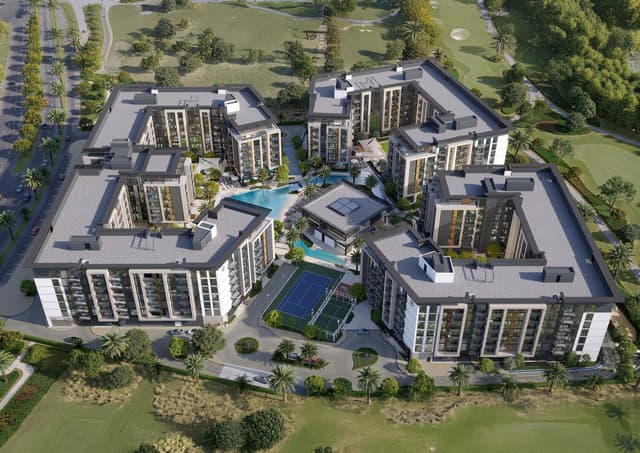 Out of StockQ3 2028Belgravia GardensWadi Al Safa 2 • by Ellington
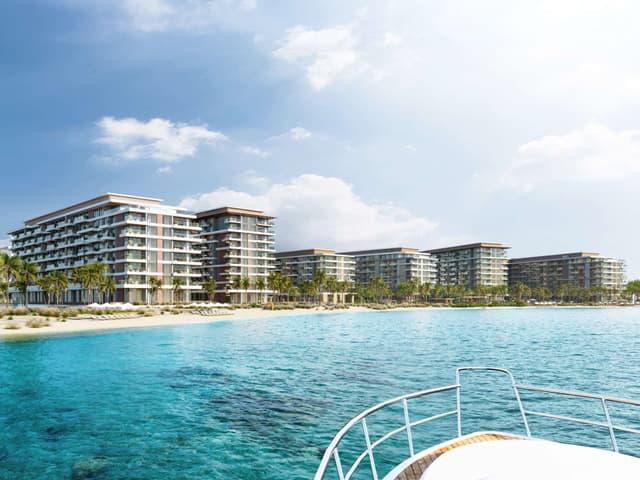 Out of StockQ2 2028Ellington CoveDubai Islands • by Ellington
 Out of StockQ4 2028Eltiera HeightsJumeirah Islands • by Ellington
1 bedTap to enlarge 1 bedTap to enlarge 1 bedTap to enlarge 1 bedTap to enlarge
Off-Plan10 photos
2,069,828 – 4,853,828 AED
Eltiera Views
Developer Ellington
EllingtonEmirates Hills View on map
ApartmentsType
1 – 3Bedrooms
802 – 1,672 sq.ftArea
About this property
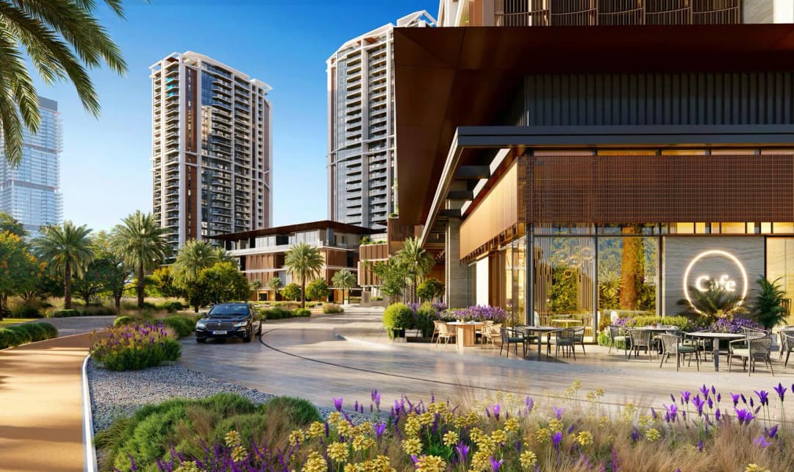
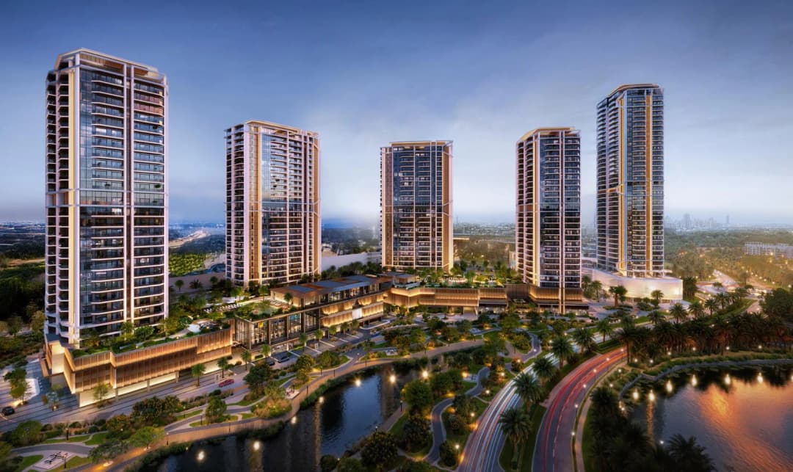
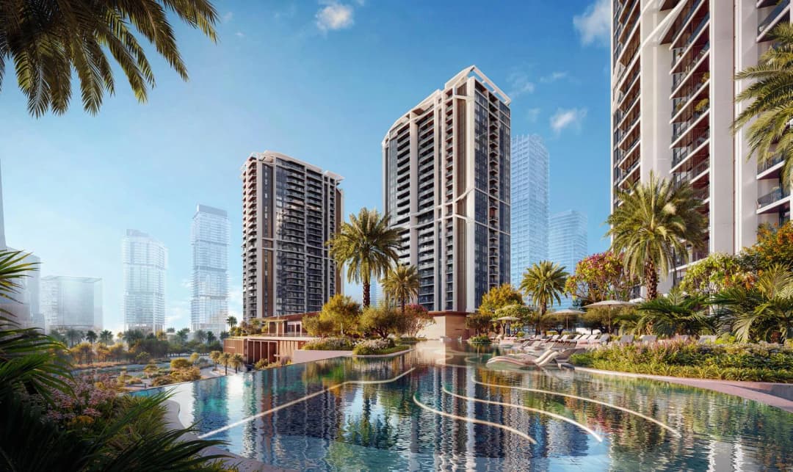
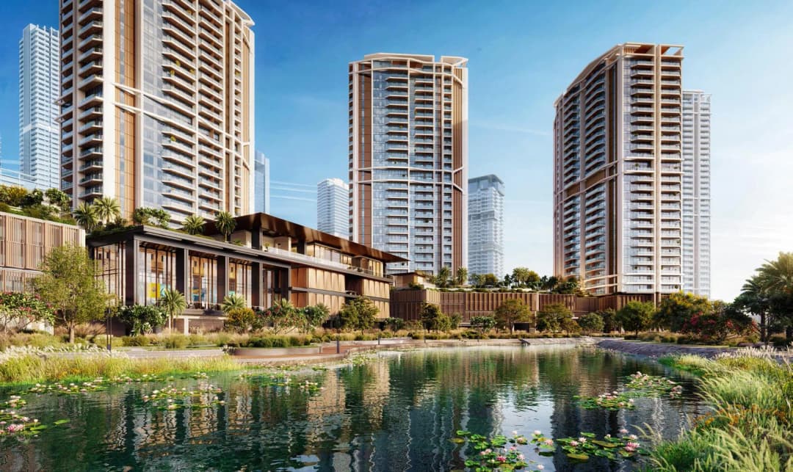
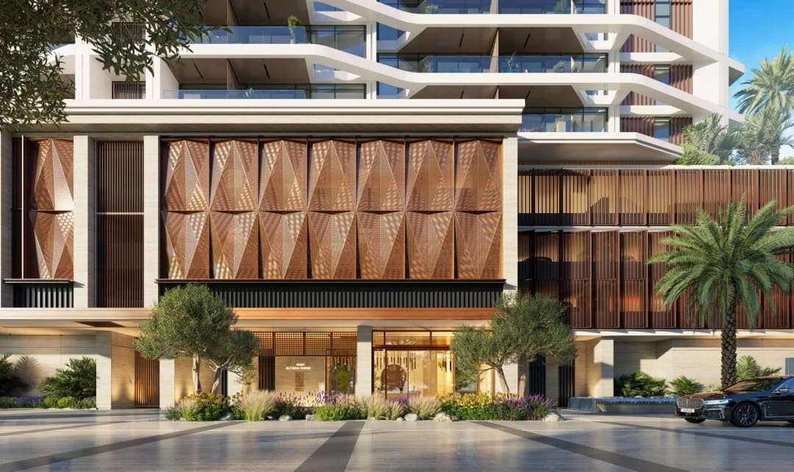
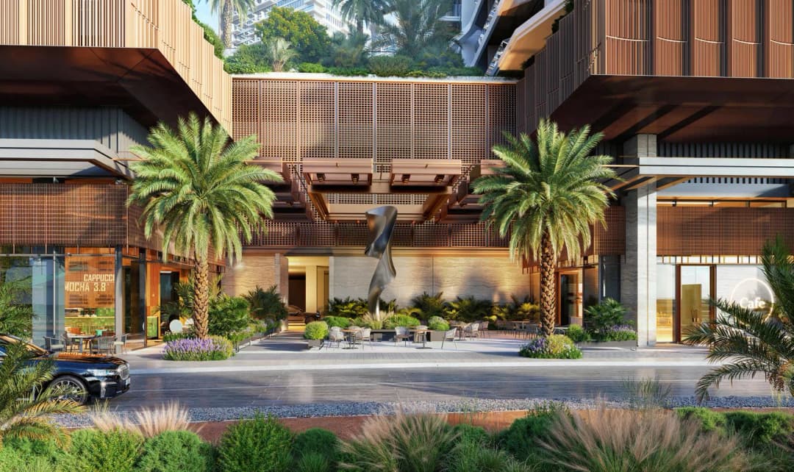
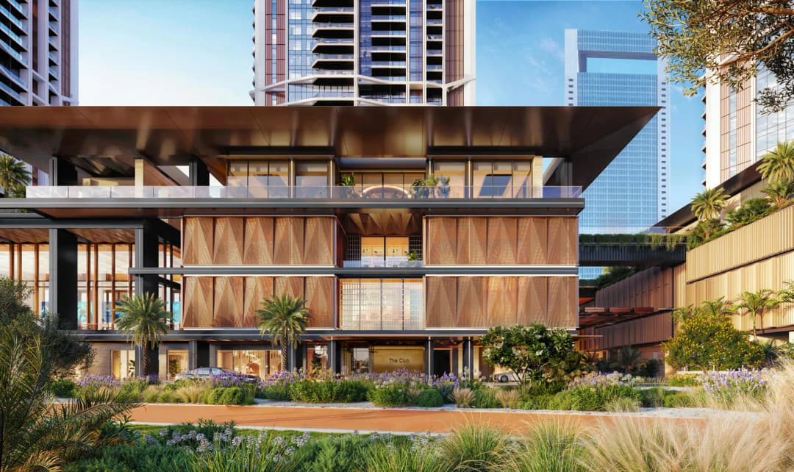
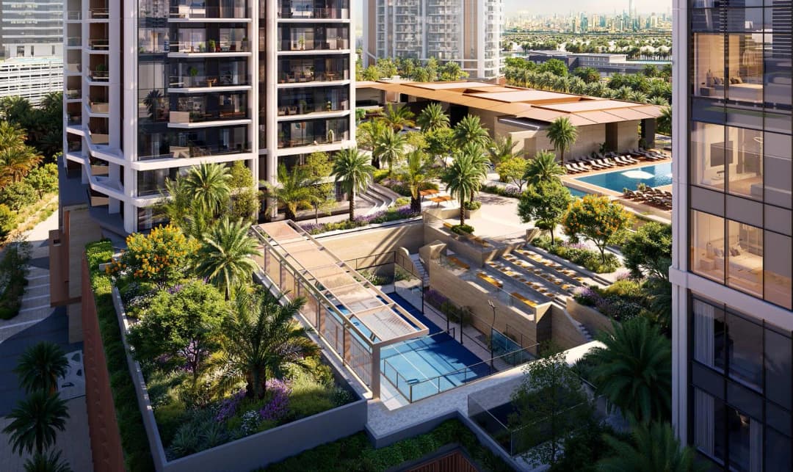
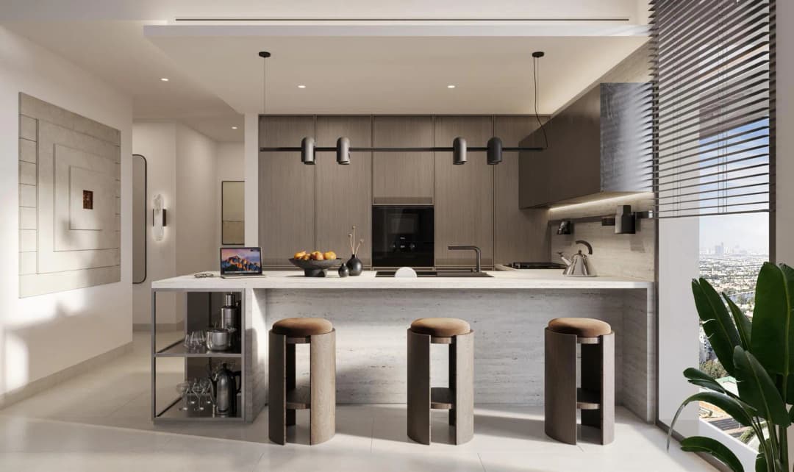
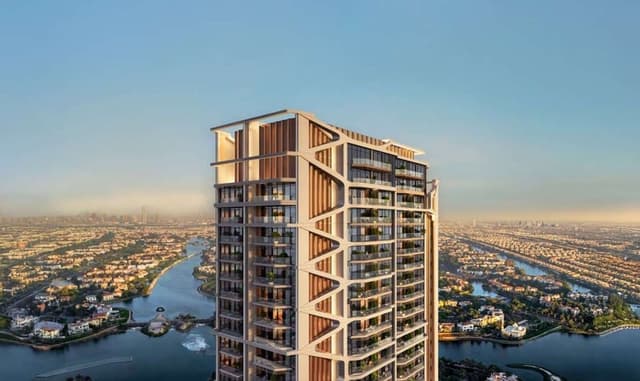
Eltiera Views introduces the next evolution of refined residential architecture within the tranquil landscape of Jumeirah Islands.
Mortgage estimate
Pre-filled with this project’s starting price. Change any figure to model your own.
years
%
Estimated monthly payment
8,731 AED
per month · 25-year term
Loan amount1.66M AED
Total interest963K AED
Estimate only. Excludes DLD transfer, agency and bank fees, and your bank sets the final figure.
Speak to a mortgage specialistSee properties up to this priceProject facts
- Construction
- Under Construction
- Availability
- On Sale
- Available price range
- 2,069,828 – 4,853,828 AED
- Available sizes
- 802 – 1,672 sq.ft
- Available bedrooms
- 1 – 3
- Unit type
- Apartments
- Units in project
- 82
- Buildings
- 4
- District
- Emirates Hills
- Service charge
- 21 AED/sqft
- Furnishing
- Semi-furnished
- DLD permit
- 0795099271
Layouts, sizes and prices
1 Bedroom22 layouts796 – 834 sq.ft2,069,828 – 2,336,828 AED
| Layout | Size | Developer price |
|---|---|---|
| 1 bed | 818 sq.ft | 2,123,828 – 2,256,828 AED |
| 1 bed | 834 sq.ft | 2,158,828 AED |
| 1 bed | 823 sq.ft | 2,164,828 AED |
| 1 bed | 818 sq.ft | 2,198,828 AED |
| 1 bed | 803 sq.ft | 2,069,828 AED |
| 1 bed | 802 – 803 sq.ft | 2,126,828 – 2,223,828 AED |
| 1 bed | 803 sq.ft | 2,165,828 AED |
| 1 bed | 818 sq.ft | 2,215,828 AED |
| 1 bed | 796 sq.ft | 2,231,828 AED |
| 1 bed | 818 sq.ft | 2,245,828 – 2,312,828 AED |
| 1 bed | 811 sq.ft | 2,330,828 AED |
| 1 bed | 823 sq.ft | 2,194,828 – 2,336,828 AED |
| 1 bed | 834 sq.ft | 2,252,828 – 2,332,828 AED |
| 1 bed | 834 sq.ft | 2,274,828 AED |
| 1 bed | 796 sq.ft | 2,269,828 AED |
| 1 bed | 802 sq.ft | 2,170,828 AED |
| 1 bed | 818 sq.ft | 2,187,828 – 2,320,828 AED |
| 1 bed | 796 sq.ft | 2,219,828 – 2,227,828 AED |
| 1 bed | 834 sq.ft | 2,316,828 AED |
| 1 bed | 818 sq.ft | 2,163,828 AED |
| 1 bed | 818 sq.ft | 2,153,828 AED |
| 1 bed | 834 sq.ft | 2,299,828 AED |
2 Bedrooms24 layouts1,221 – 1,405 sq.ft2,994,828 – 3,978,828 AED
| Layout | Size | Developer price |
|---|---|---|
| 2 bed | 1,221 sq.ft | 3,025,828 – 3,234,828 AED |
| 2 bed | 1,221 sq.ft | 3,081,828 AED |
| 2 bed | 1,259 sq.ft | 3,081,828 AED |
| 2 bed | 1,221 sq.ft | 3,149,828 AED |
| 2 bed | 1,284 sq.ft | 3,213,828 AED |
| 2 bed | 1,259 sq.ft | 3,221,828 AED |
| 2 bed | 1,284 sq.ft | 3,408,828 AED |
| 2 bed | 1,284 sq.ft | 3,539,828 – 3,771,828 AED |
| 2 bed | 1,221 sq.ft | 3,149,828 – 3,254,828 AED |
| 2 bed | 1,259 sq.ft | 3,347,828 AED |
| 2 bed | 1,221 sq.ft | 3,093,828 AED |
| 2 bed | 1,221 sq.ft | 3,174,828 AED |
| 2 bed | 1,259 sq.ft | 3,305,828 AED |
| 2 bed | 1,221 sq.ft | 2,994,828 – 3,386,828 AED |
| 2 bed | 1,259 sq.ft | 3,395,828 – 3,580,828 AED |
| 2 bed | 1,284 sq.ft | 3,664,828 AED |
| 2 bed | 1,405 sq.ft | 3,847,828 – 3,978,828 AED |
| 2 bed | 1,221 sq.ft | 3,223,828 AED |
| 2 bed | 1,259 sq.ft | 3,317,828 AED |
| 2 bed | 1,284 sq.ft | 3,606,828 AED |
| 2 bed | 1,284 sq.ft | 3,756,828 AED |
| 2 bed | 1,405 sq.ft | 3,857,828 AED |
| 2 bed | 1,221 sq.ft | 3,205,828 AED |
| 2 bed | 1,259 sq.ft | 3,266,828 AED |
3 Bedrooms9 layouts1,672 sq.ft4,139,828 – 4,853,828 AED
| Layout | Size | Developer price |
|---|---|---|
| 3 bed | 1,672 sq.ft | 4,156,828 – 4,853,828 AED |
| 3 bed | 1,672 sq.ft | 4,352,828 AED |
| 3 bed | 1,672 sq.ft | 4,582,828 – 4,748,828 AED |
| 3 bed | 1,672 sq.ft | 4,590,828 AED |
| 3 bed | 1,672 sq.ft | 4,561,828 AED |
| 3 bed | 1,672 sq.ft | 4,839,828 AED |
| 3 bed | 1,672 sq.ft | 4,139,828 AED |
| 3 bed | 1,672 sq.ft | 4,677,828 AED |
| 3 bed | 1,672 sq.ft | 4,689,828 AED |
Every layout the developer has released for this project, with its price on launch. Some configurations may already be sold out, so this can start below the available range above. Ask an advisor for live inventory.
Payment plan
Payment Plan
20%50%30%
On booking20%
During construction9 payments50%
60 days after booking10%
120 days after booking5%
180 days after booking5%
240 days after booking5%
360 days after booking5%
On completion of 20% construction project5%
On completion of 30% construction project5%
On completion of 40% construction project5%
On completion of 50% construction project5%
Upon Handover30%
Documents and links
Brochure
Eltiera Views Floorplans
Recommended projects
On SaleQ3 2028Costa MareAl Marjan Island • by EllingtonPrice from2,566,828 AED
Payment plan70/30
On SaleQ3 2027Mercer HouseJLT (Jumeirah Lake Towers) • by EllingtonPrice from2,841,828 AED
Payment plan70/30
On SaleQ4 2029Soto GrandeAl Jazeera Al Hamra • by EllingtonPrice from1,696,828 AED
Payment plan70/30
On SaleEverly PlaceRas Al Khor • by EllingtonPrice from2,051,828 AED
Payment plan70/30
On SalePortside SquareMina Rashid • by EllingtonPrice from2,437,828 AED
Payment plan70/30
On SaleQ2 2027One River PointBusiness Bay • by EllingtonPrice from2,992,828 AED
Payment plan70/30
On SaleQ4 2027Playa Del SolAl Marjan Island • by EllingtonPrice from3,489,828 AED
Payment plan60/40
On SaleThe Meriva CollectionDubai Islands • by EllingtonPrice from3,007,828 AED
Payment plan70/30
On SaleQ4 2025Ellington Ocean HousePalm Jumeirah • by EllingtonPrice from10,561,828 AED
Payment plan70/30
Out of StockQ3 2028Belgravia GardensWadi Al Safa 2 • by EllingtonPrice from2,023,828 AED
Payment plan70/30
Out of StockQ2 2028Ellington CoveDubai Islands • by EllingtonPrice from2,371,828 AED
Payment plan70/30
Out of StockQ4 2028Eltiera HeightsJumeirah Islands • by EllingtonPrice from2,123,828 AED
Payment plan70/30
Amenities
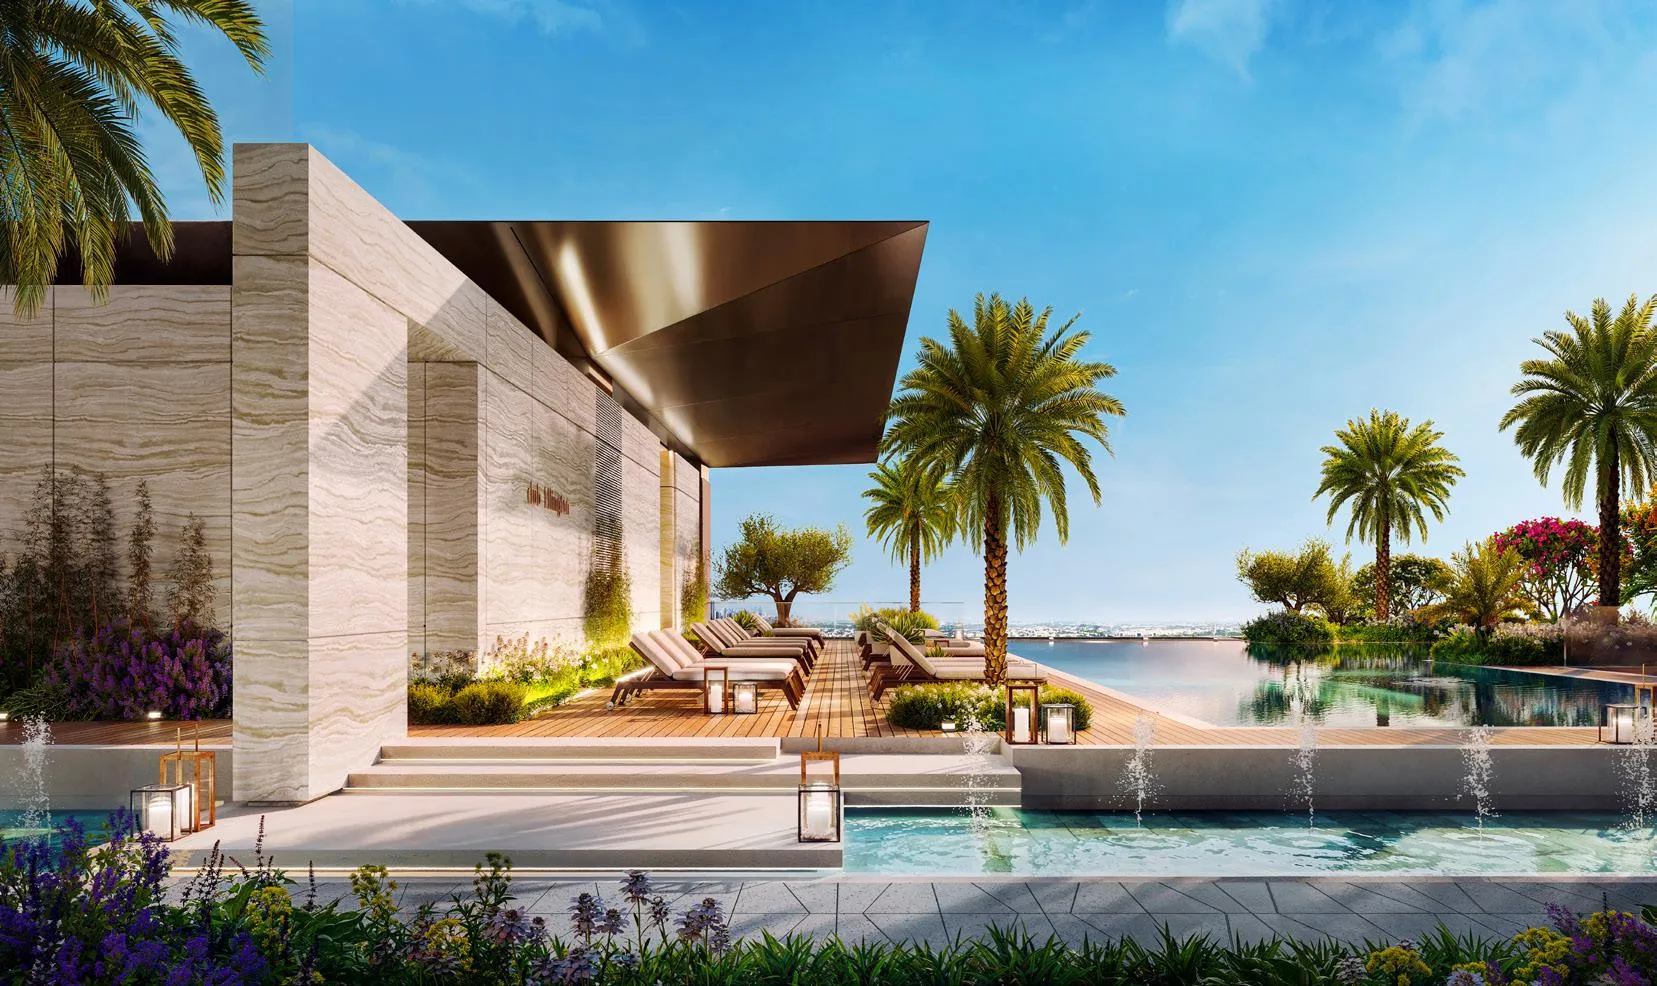 Pool Deck
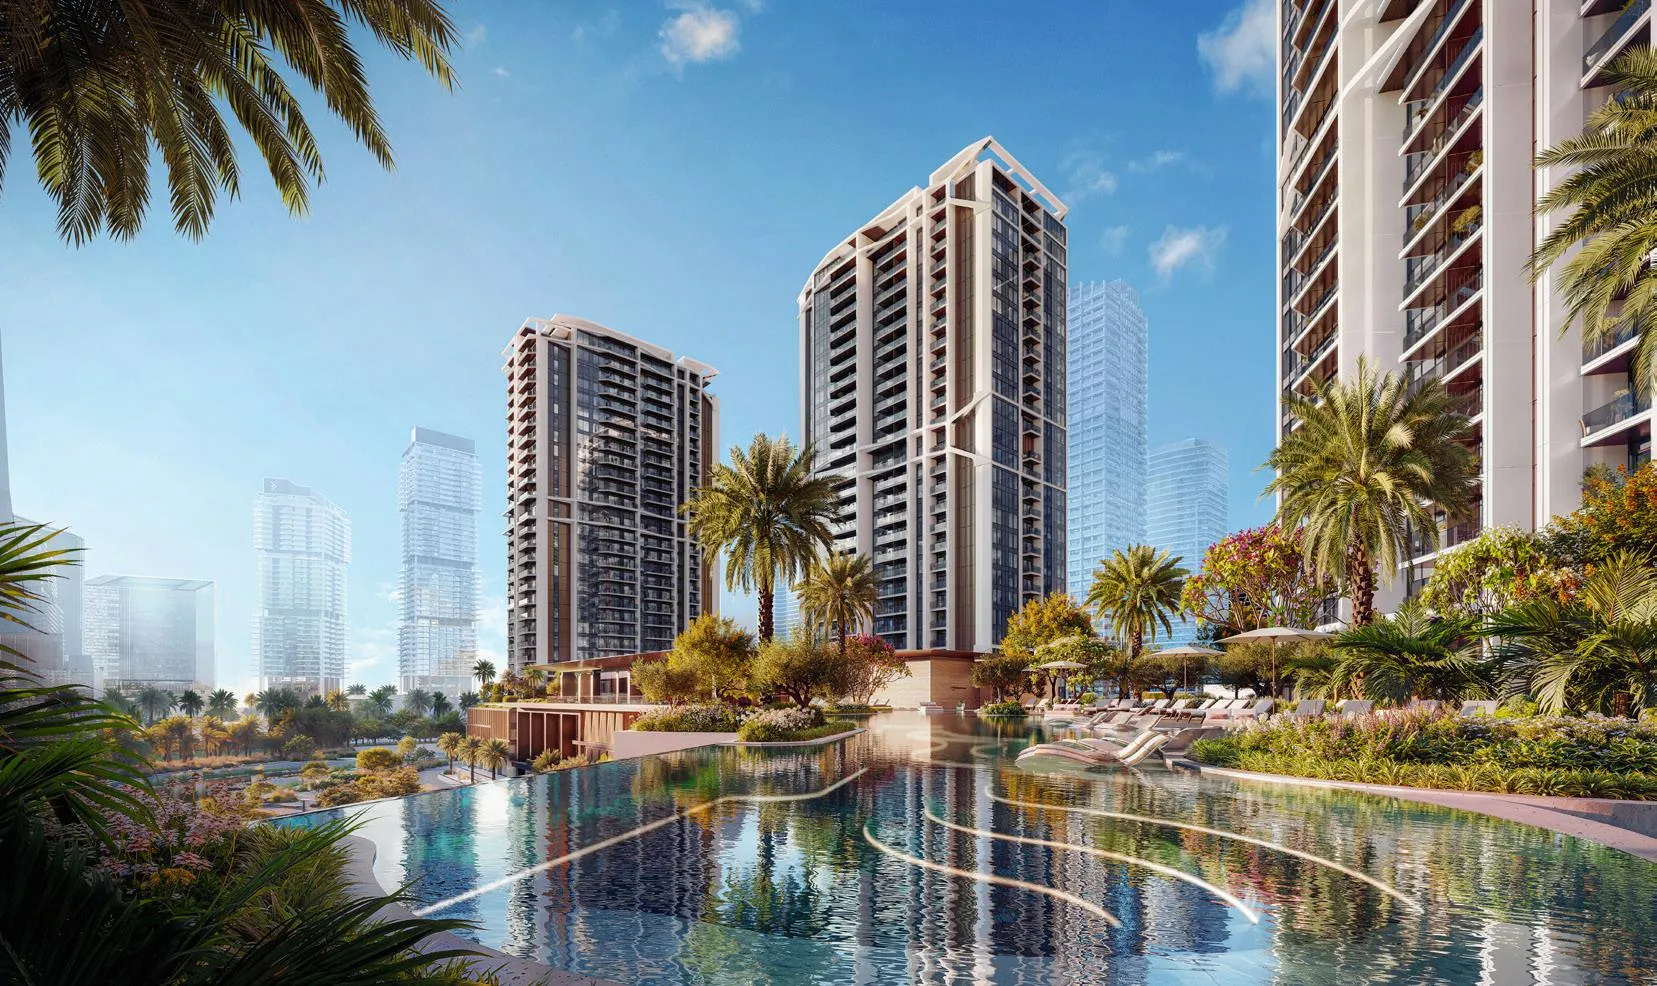 Family Pool
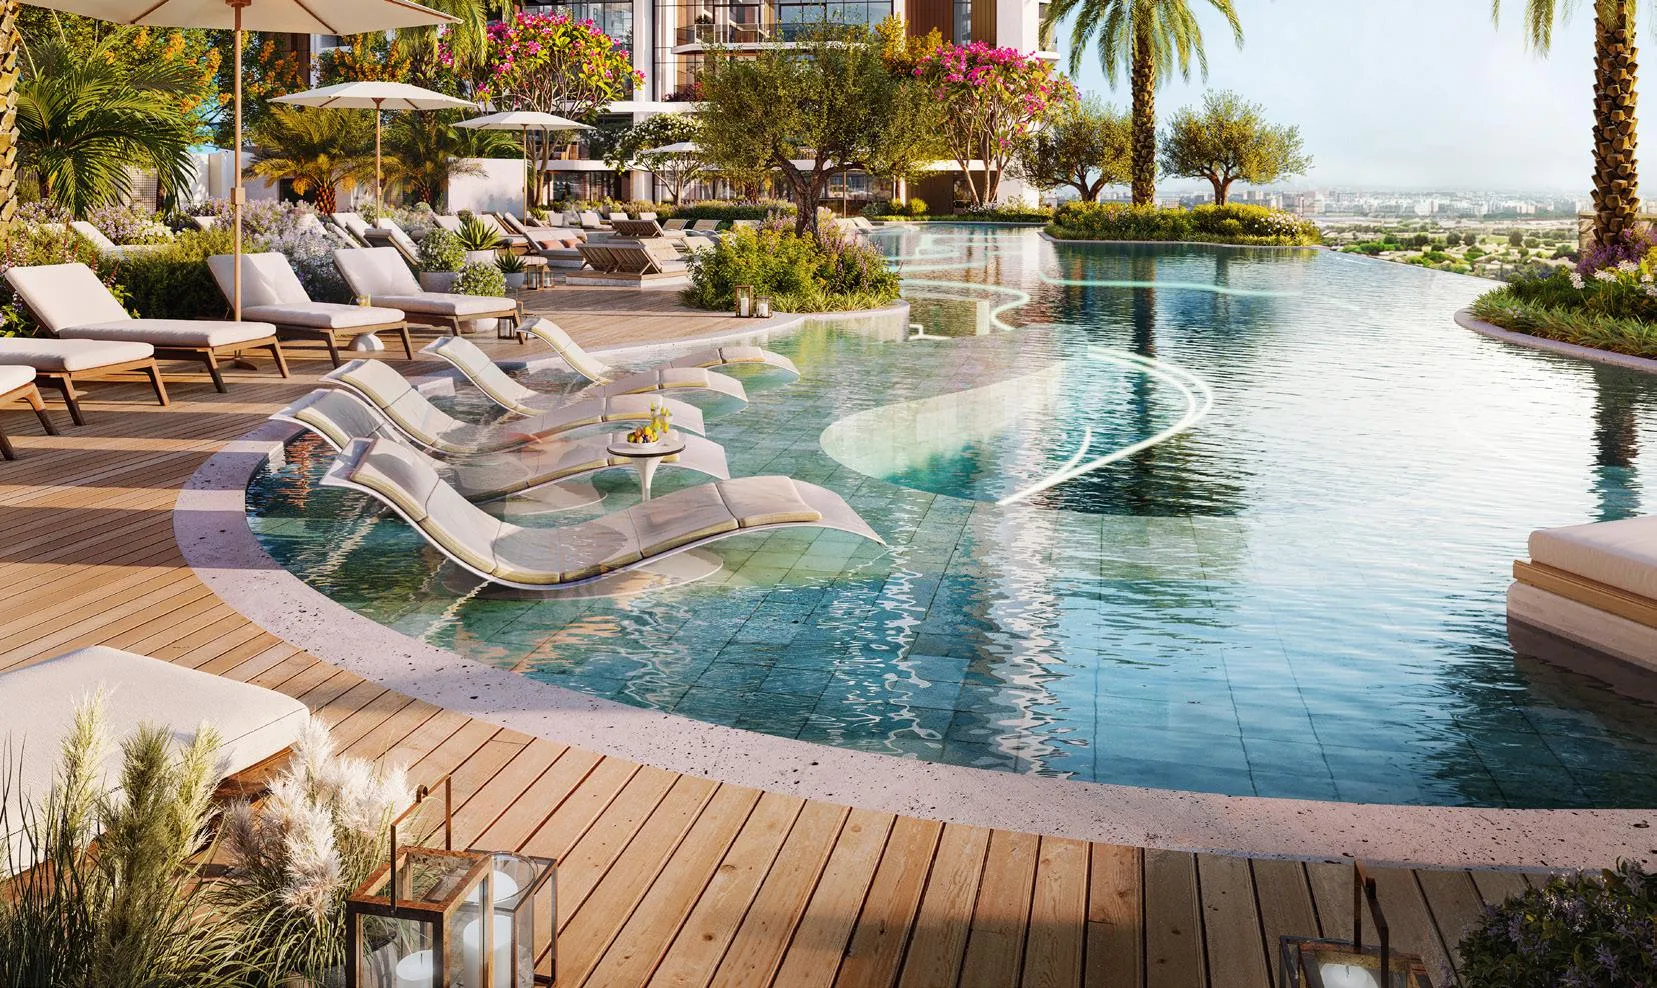 Sun Loungers Area
 Clubhouse Lounge
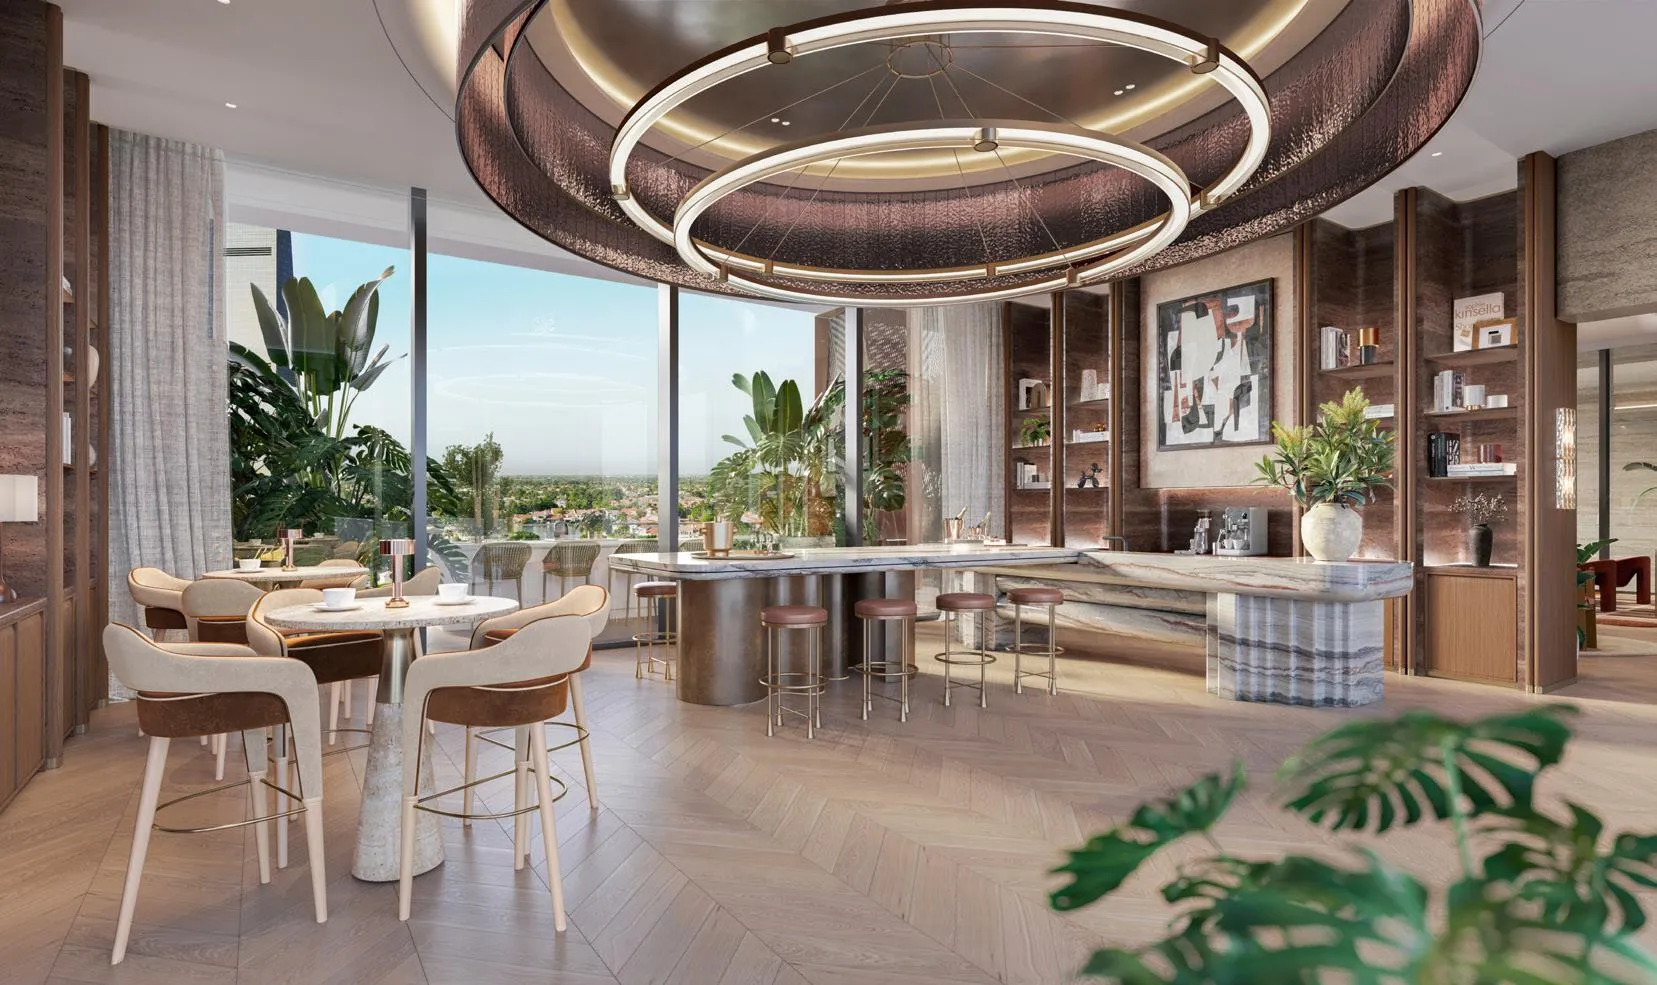 Clubhouse Bar
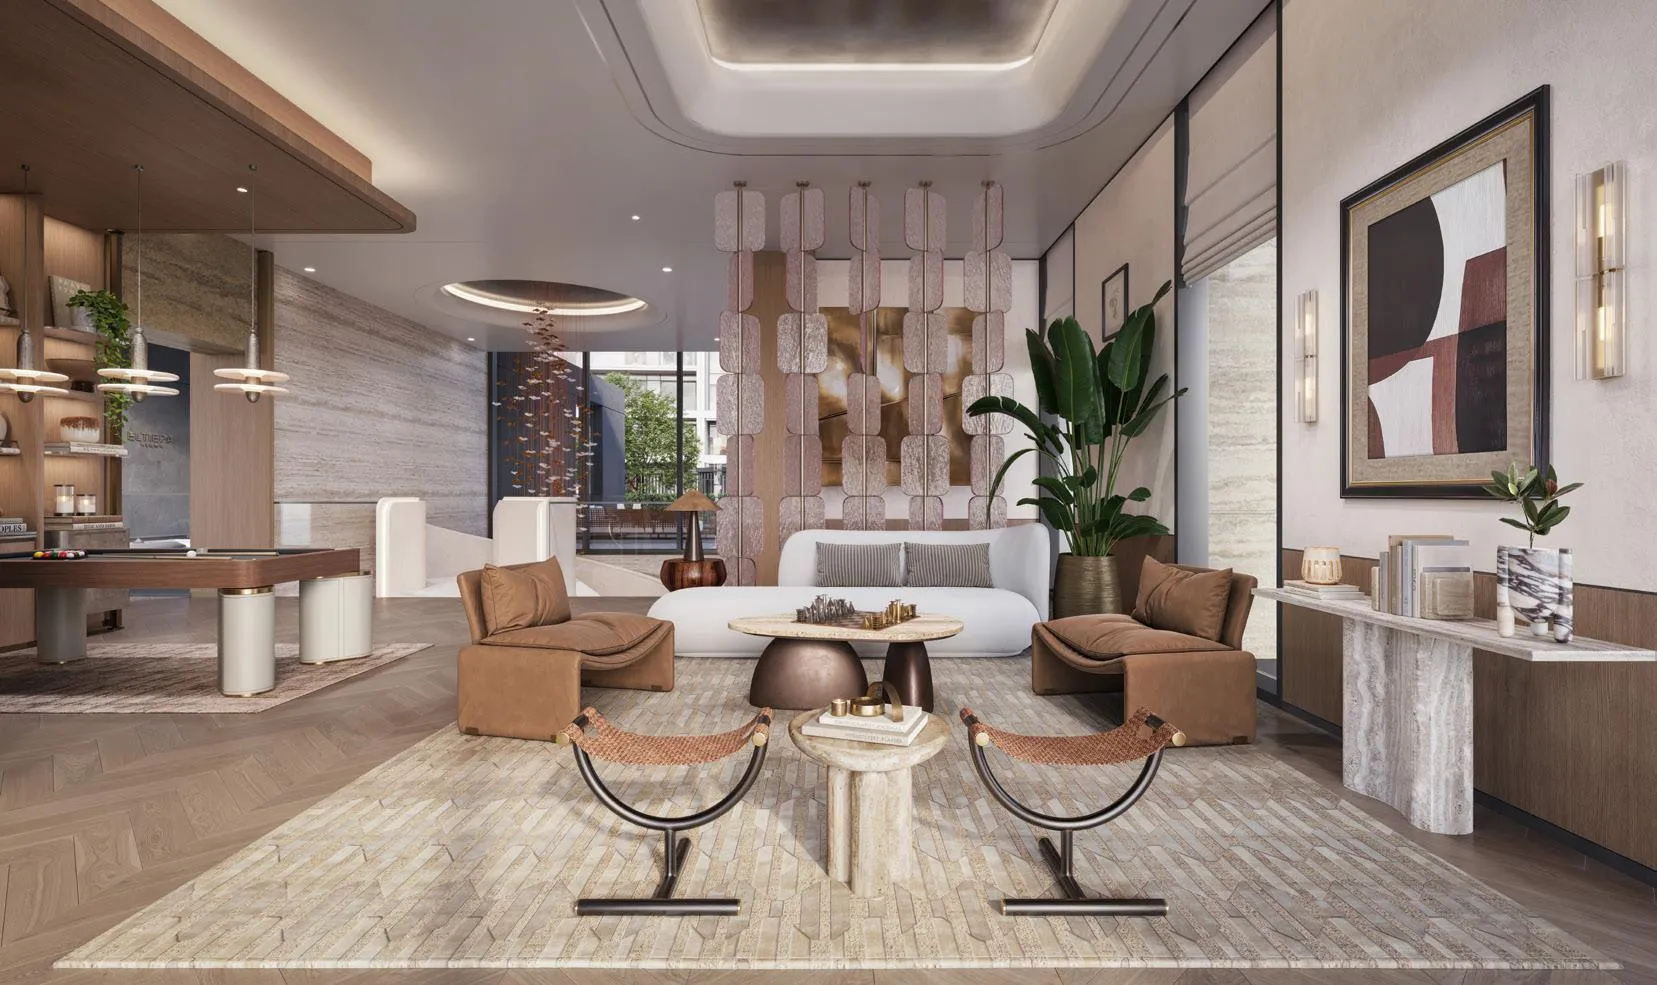 Games Room
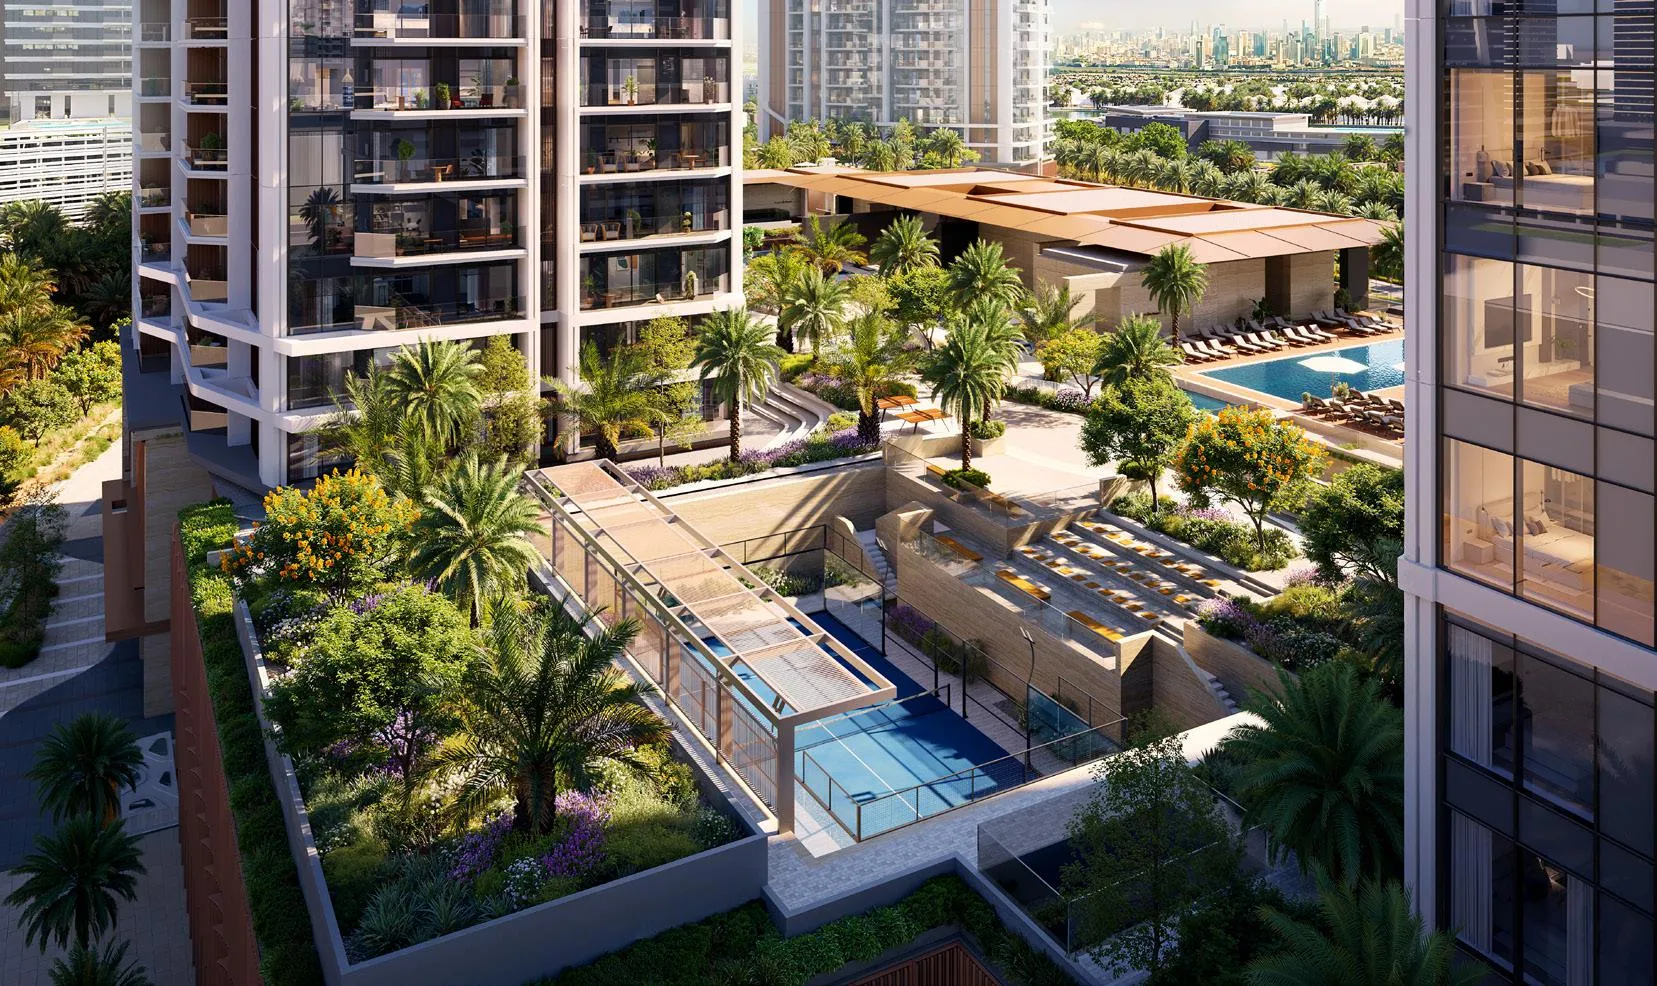 Padel Courts
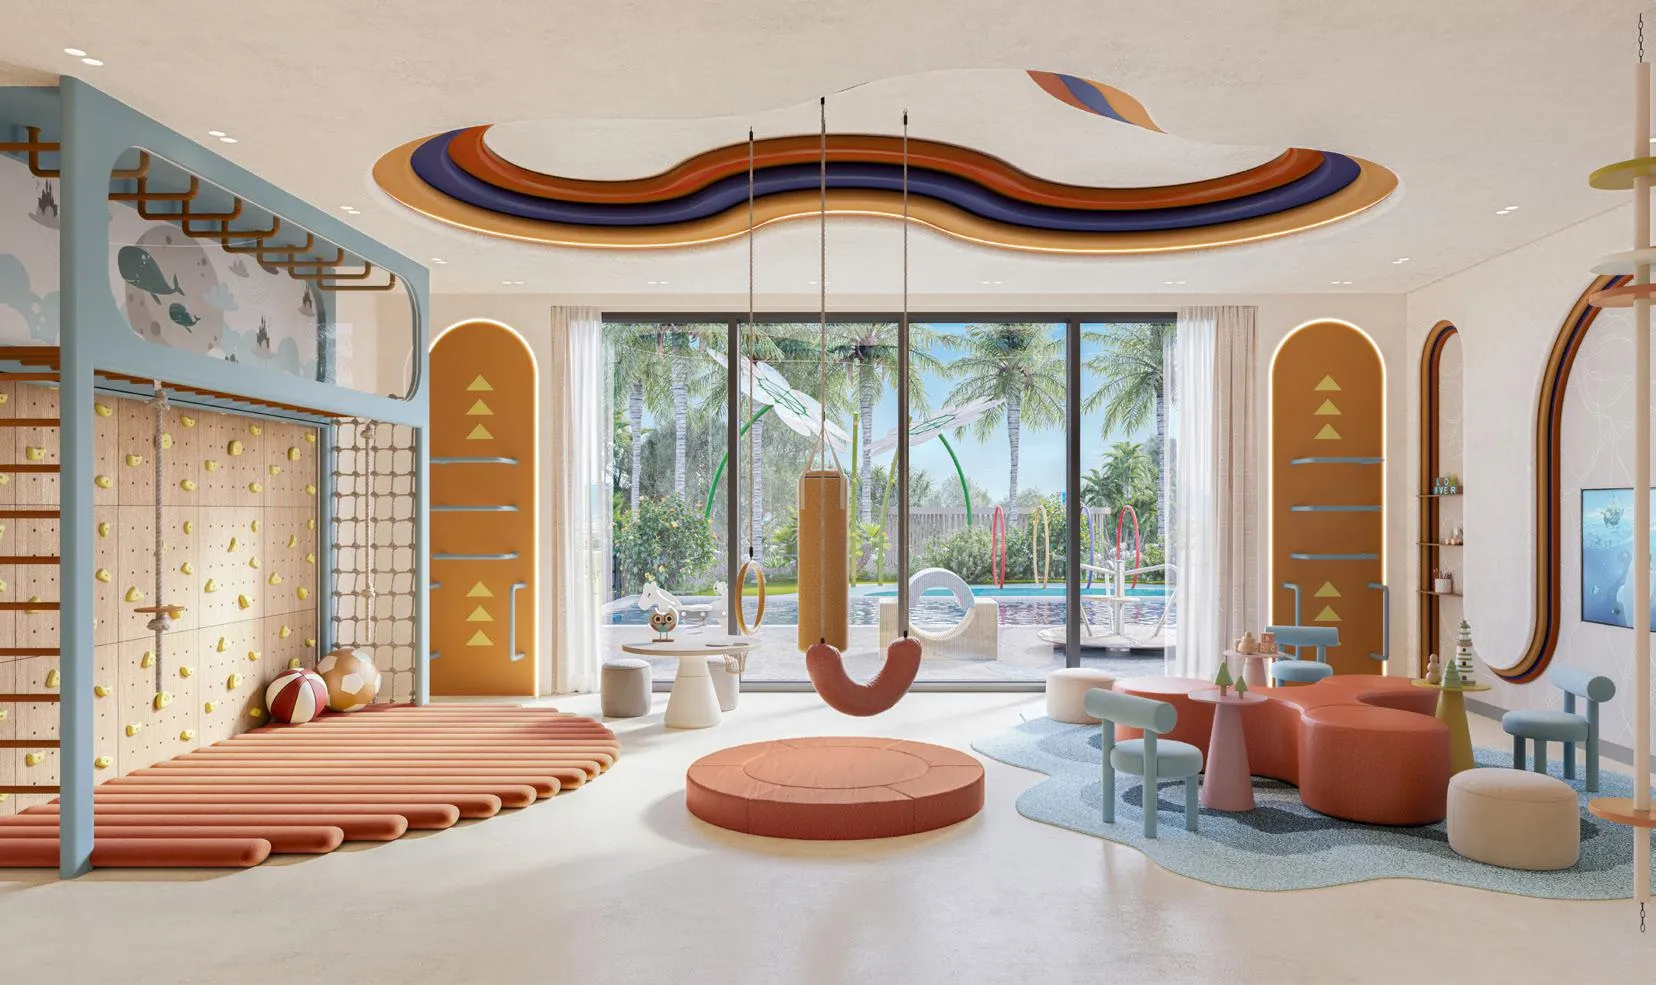 Kids Play Area
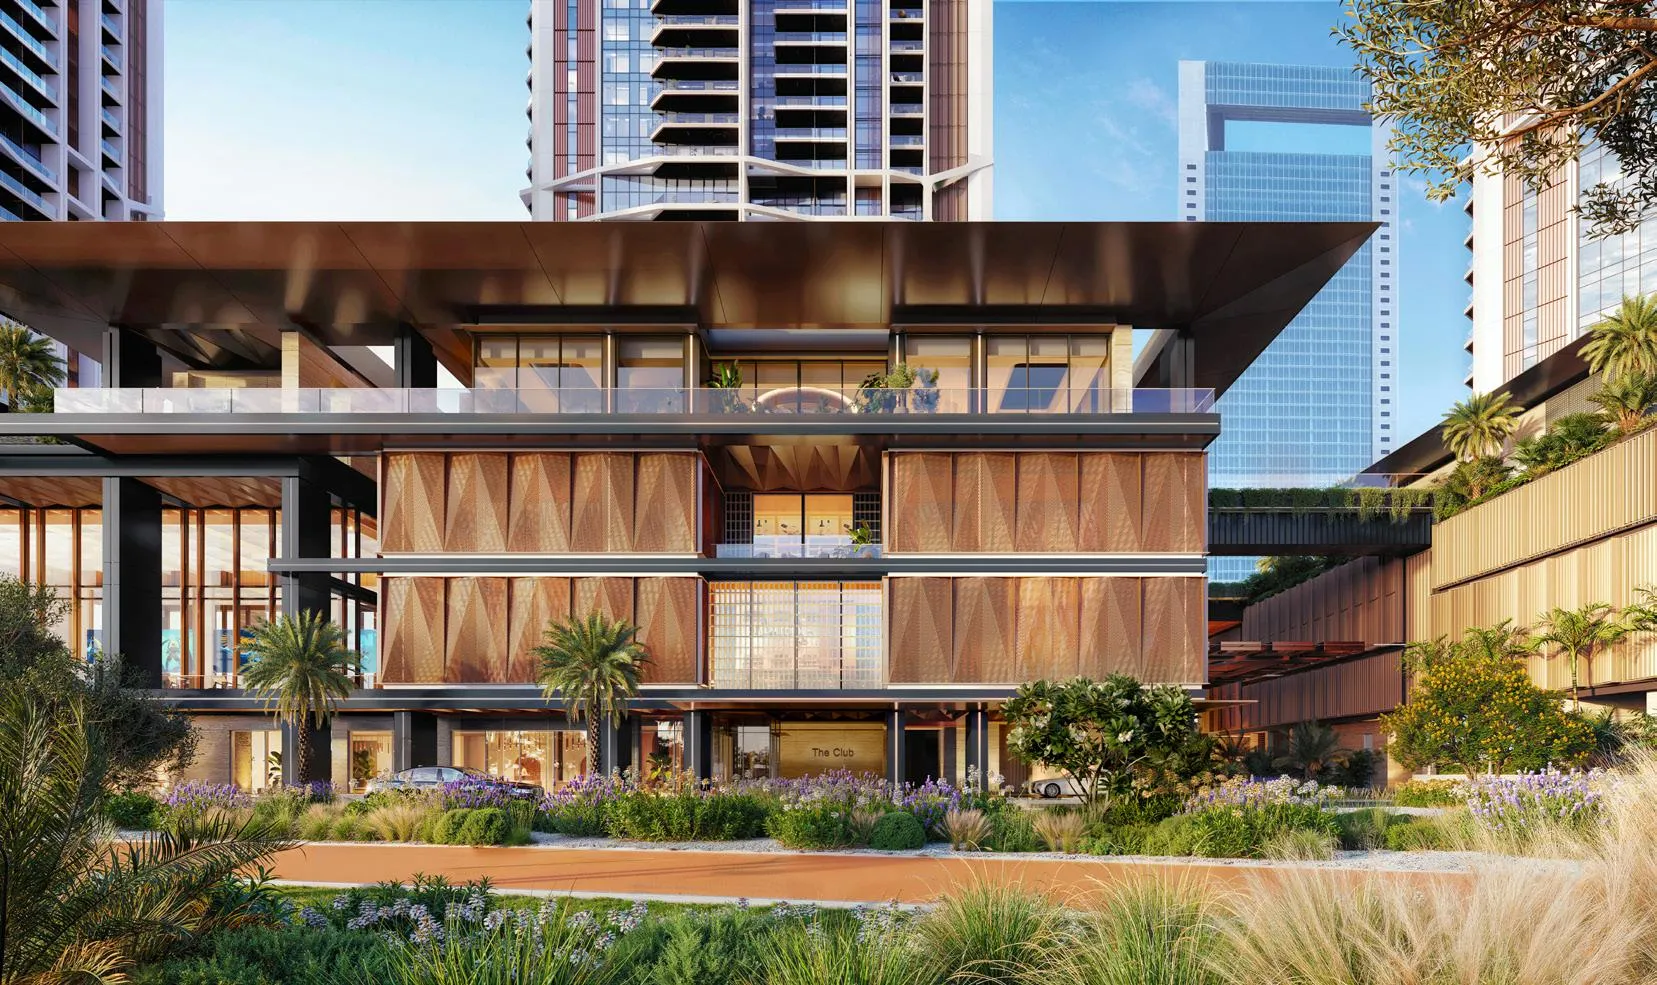 Clubhouse
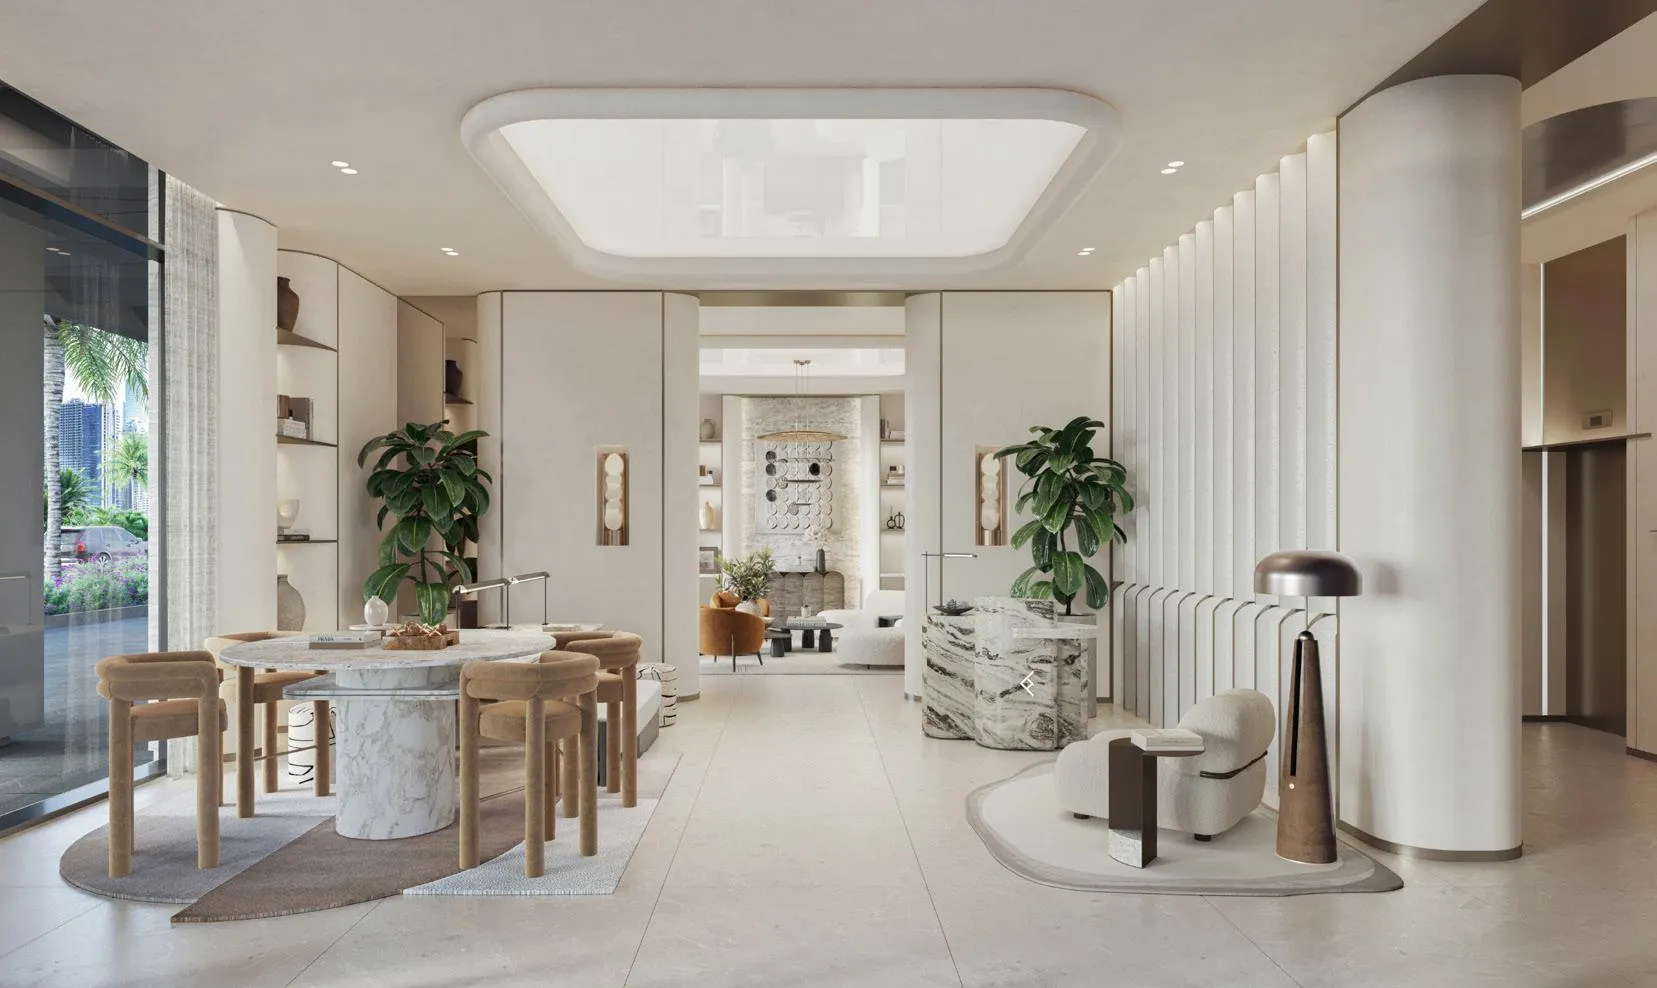 Co-working Space
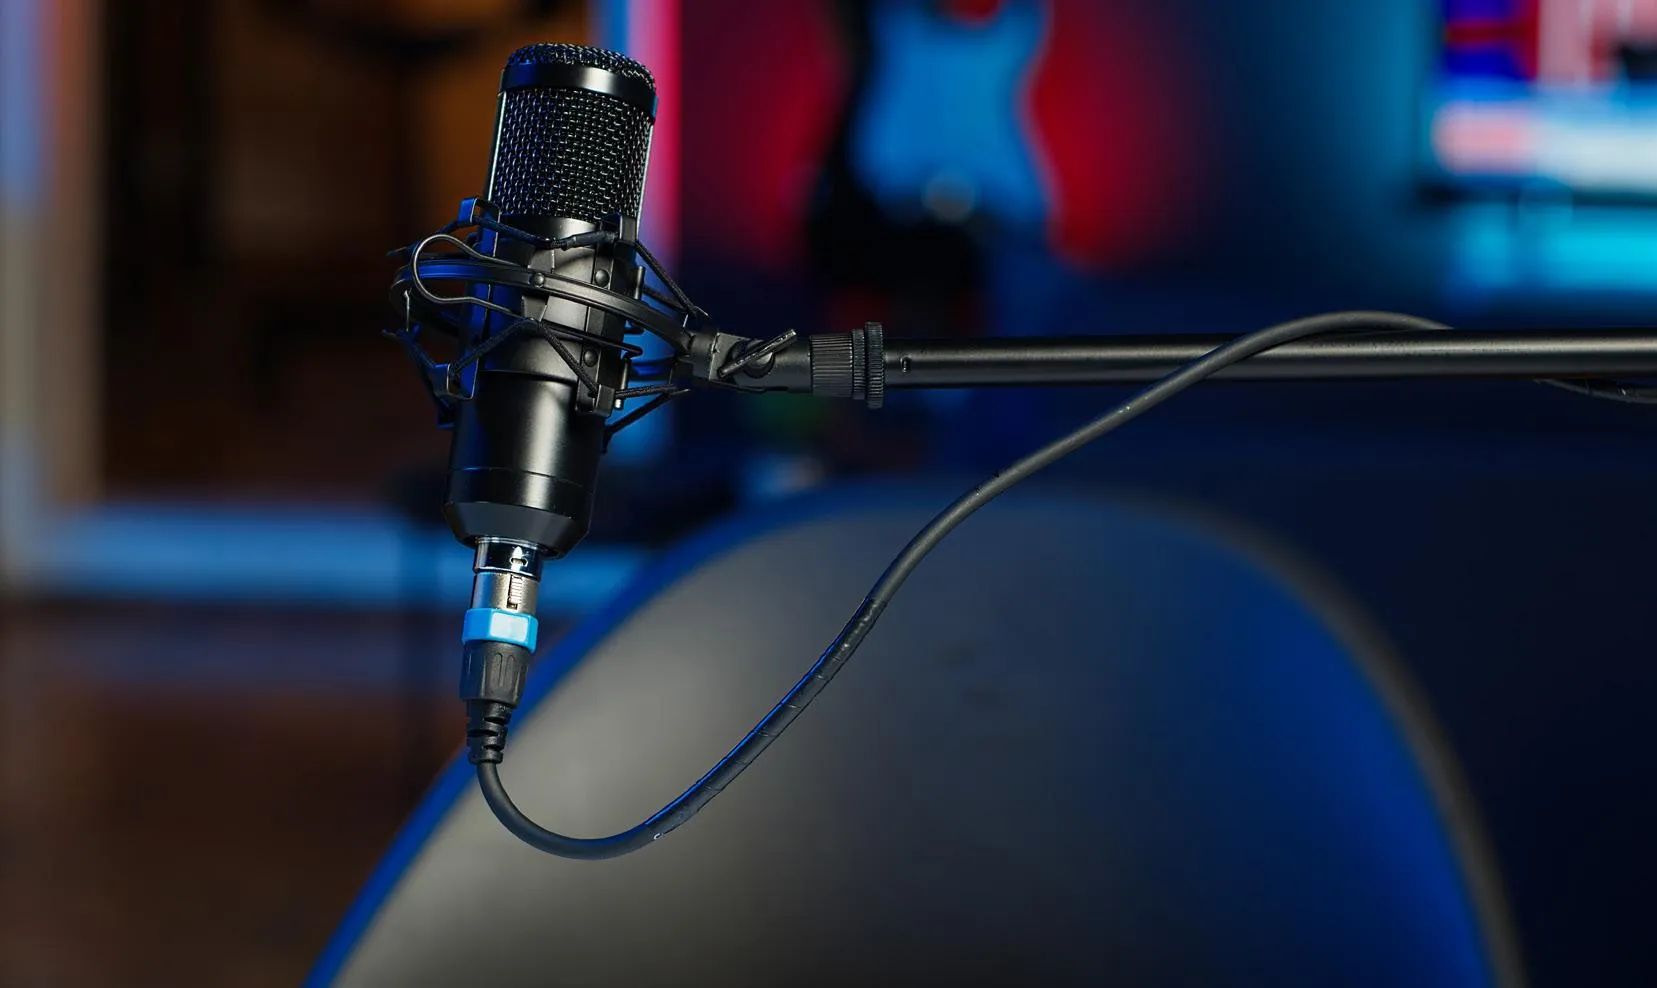 Podcast Room
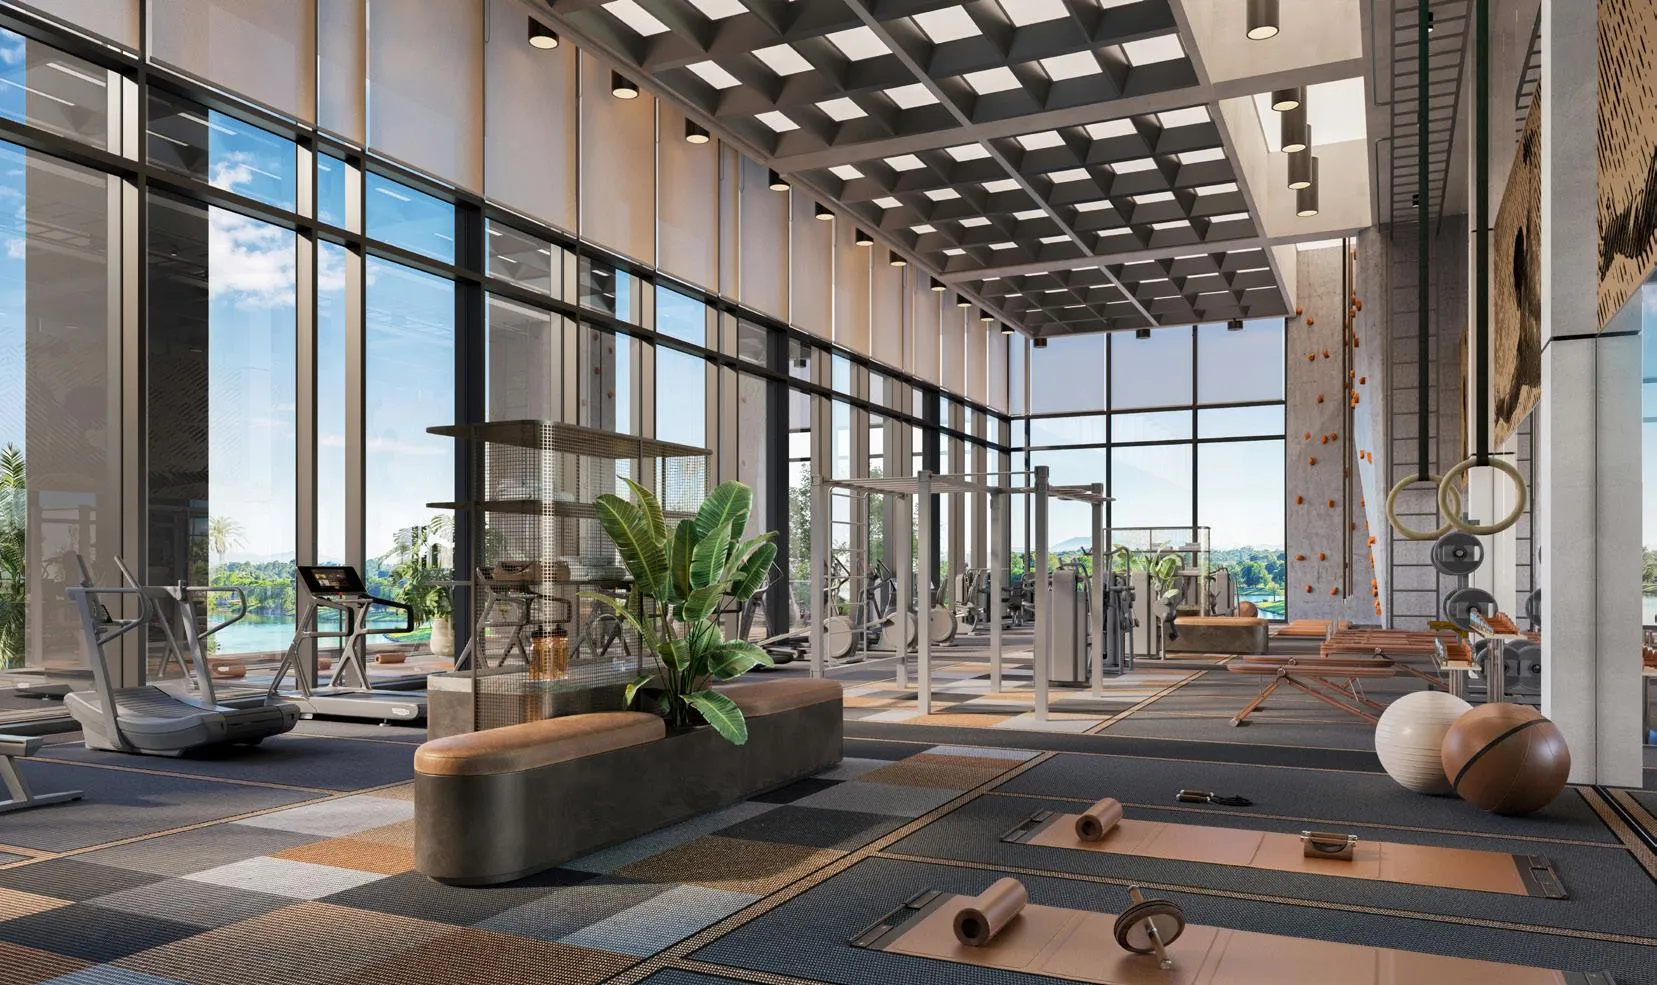 Fitness Studio
Floor plans
Master plan
Location
DubaiOpen in Maps