Everly Place
 Ellington
About this property
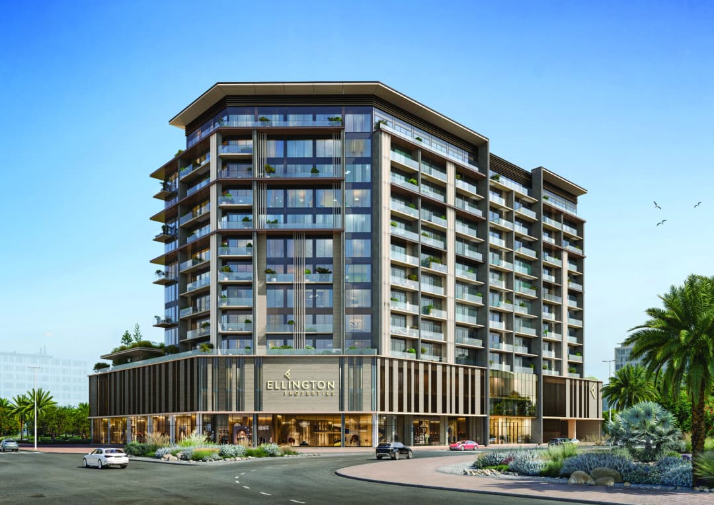
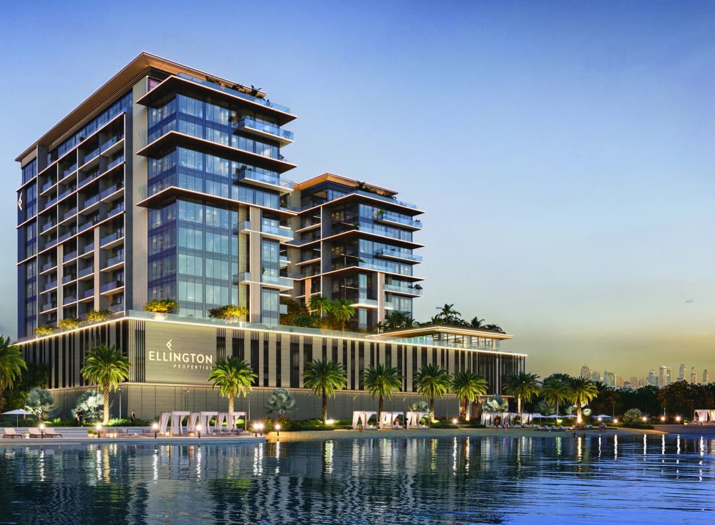
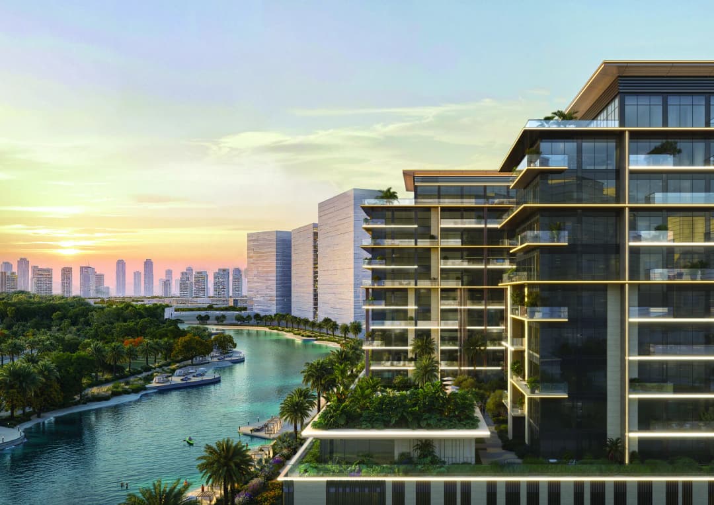
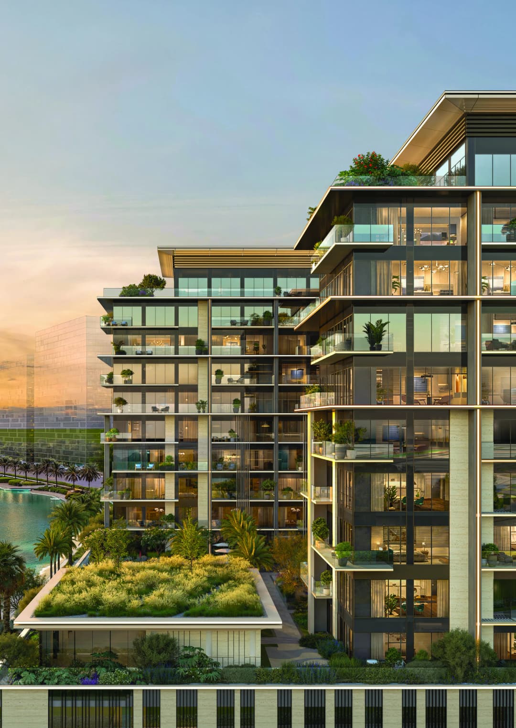
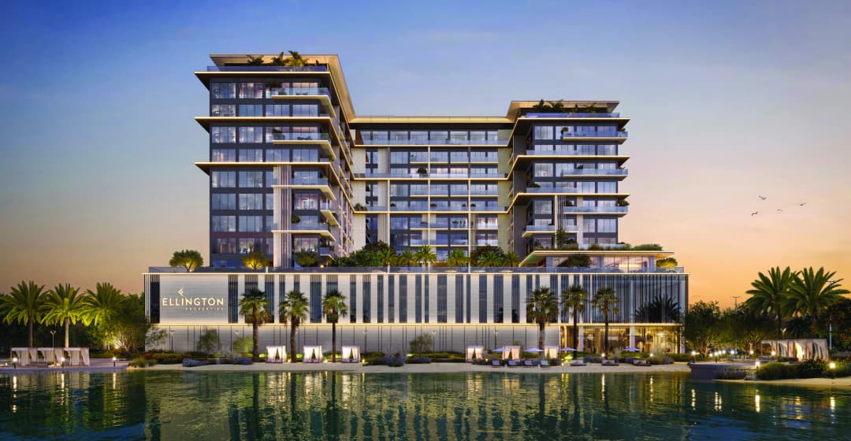
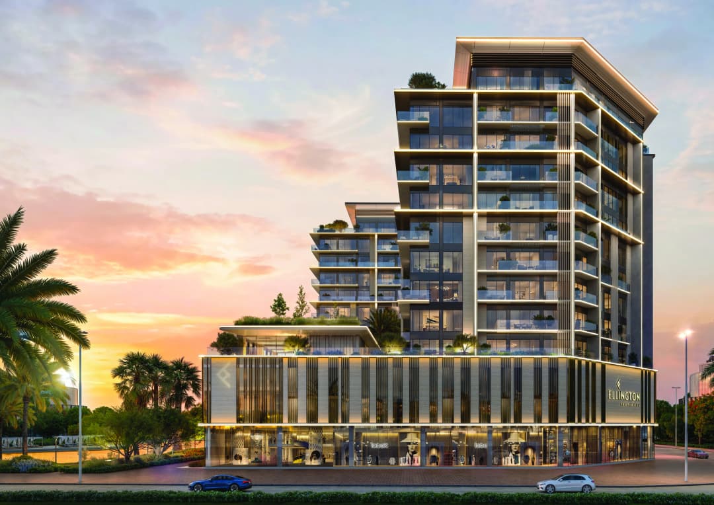
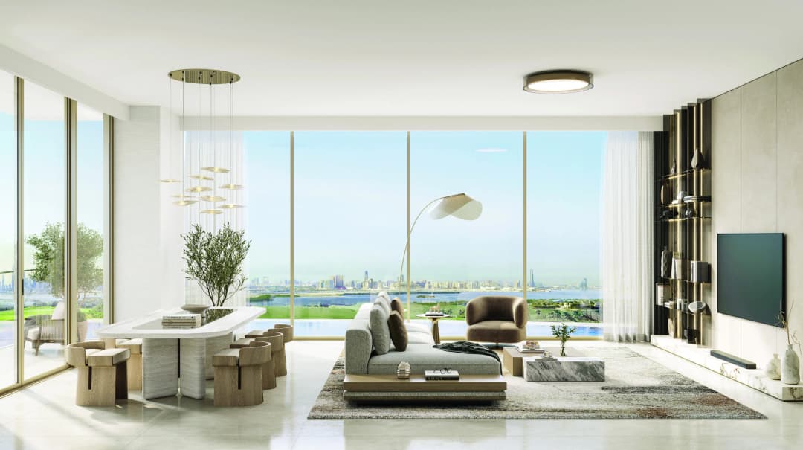
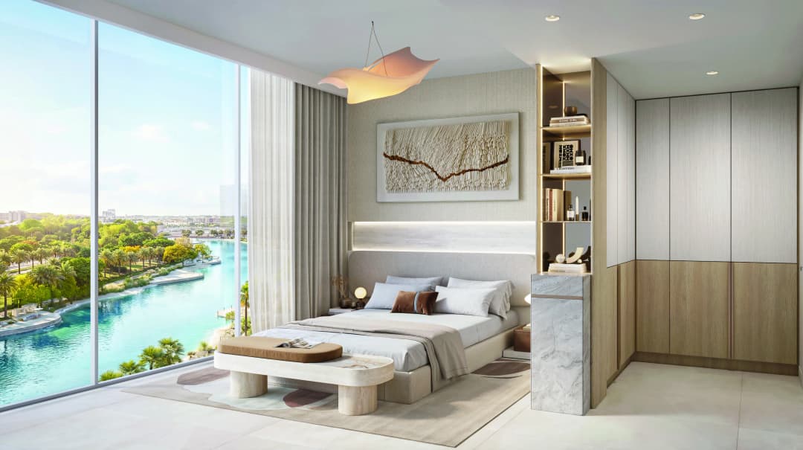
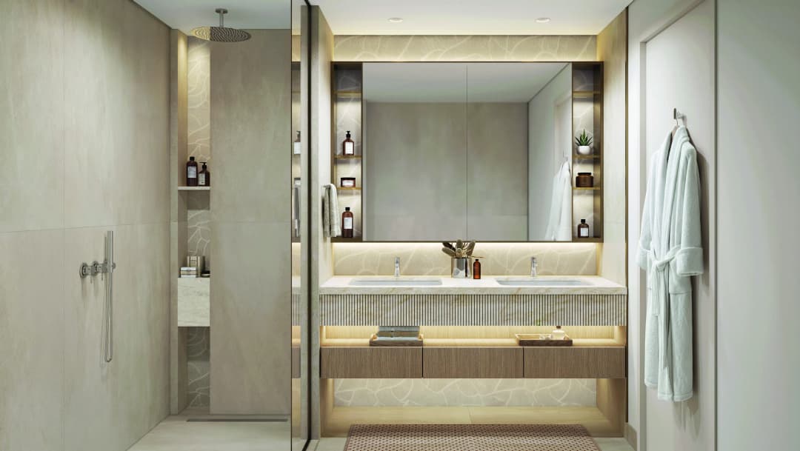
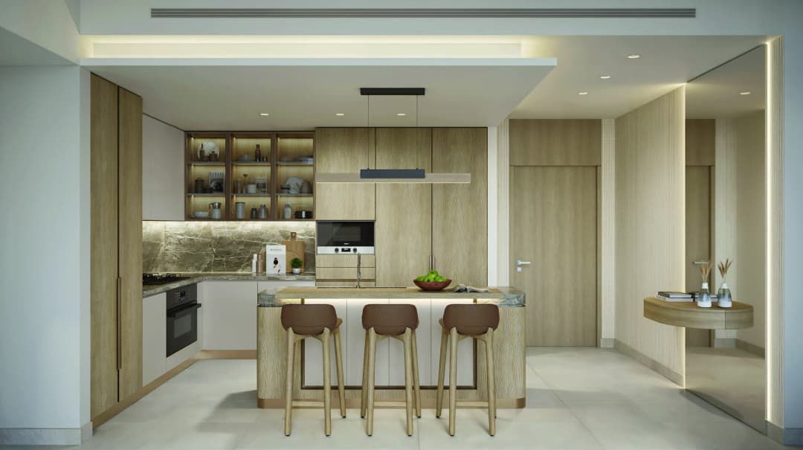
Everly Place is a modern residential project designed to offer a balanced lifestyle through a combination of contemporary architecture, comfortable environment and thoughtful infra…
Mortgage estimate
Pre-filled with this project’s starting price. Change any figure to model your own.
Estimate only. Excludes DLD transfer, agency and bank fees, and your bank sets the final figure.
Speak to a mortgage specialistSee properties up to this priceProject facts
- Construction
- Under Construction
- Availability
- On Sale
- Available price range
- 2,051,828 – 5,150,828 AED
- Available sizes
- 693 – 1,819 sq.ft
- Available bedrooms
- 1 – 3
- Unit type
- Apartments
- Units in project
- 214
- Buildings
- 1
- District
- Ras Al Khor
- Service charge
- 16 AED/sqft
- Furnishing
- Yes

Layouts, sizes and prices
1 Bedroom5 layouts693 – 998 sq.ft2,351,828 – 2,580,828 AED
| Layout | Size | Developer price |
|---|---|---|
| 1 bed | 801 sq.ft | Price on request |
| 1 bed | 804 sq.ft | Price on request |
| 1 bed | 693 – 828 sq.ft | 2,351,828 AED |
| 1 bed | 694 sq.ft | Price on request |
| 1 bed | 977 – 998 sq.ft | 2,580,828 AED |
2 Bedrooms4 layouts1,175 – 1,338 sq.ft3,325,828 – 3,666,828 AED
| Layout | Size | Developer price |
|---|---|---|
| 2 bed | 1,175 – 1,285 sq.ft | 3,430,828 AED |
| 2 bed | 1,176 – 1,184 sq.ft | 3,325,828 AED |
| 2 bed | 1,204 – 1,231 sq.ft | 3,390,828 AED |
| 2 bed | 1,336 – 1,338 sq.ft | 3,666,828 AED |
3 Bedrooms2 layouts1,704 – 1,819 sq.ft4,724,828 – 5,150,828 AED
| Layout | Size | Developer price |
|---|---|---|
| 3 bed | 1,704 – 1,819 sq.ft | 5,150,828 AED |
| 3 bed | 1,705 – 1,729 sq.ft | 4,724,828 AED |
Every layout the developer has released for this project, with its price on launch. Some configurations may already be sold out, so this can start below the available range above. Ask an advisor for live inventory.
Payment plan
During construction8 payments50%
Documents and links
Recommended projects
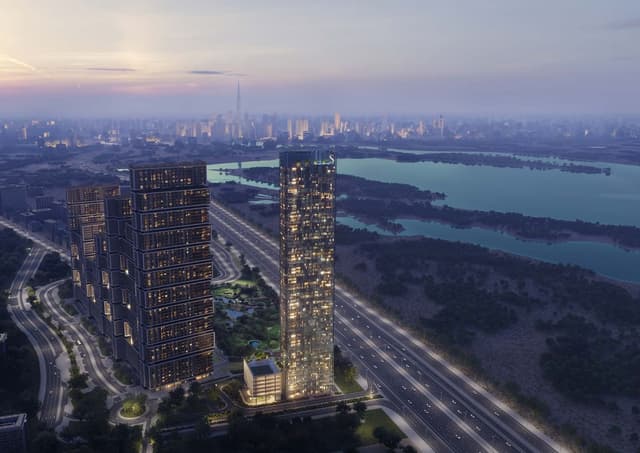
 On SaleQ4 2026Sobha OneRas Al Khor • by Sobha
 On SaleQ4 2028The Element at Sobha OneRas Al Khor • by Sobha
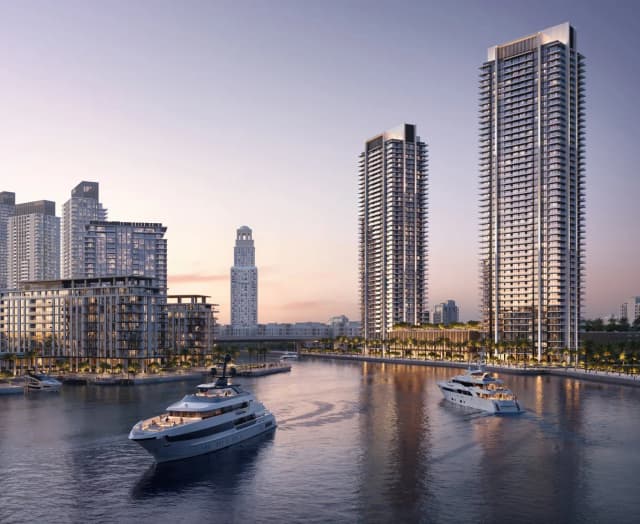 On SaleCreek BayRas Al Khor • by Emaar
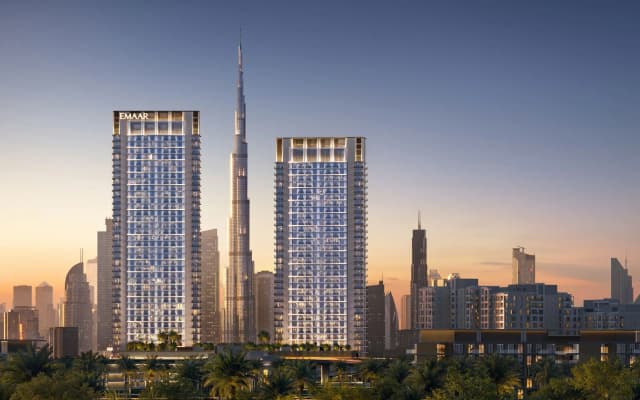 On SaleCreek HavenRas Al Khor • by Emaar
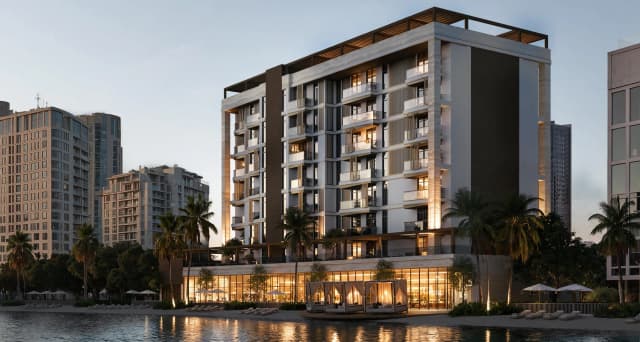 On SaleEpoqueRas Al Khor • by Reportage Properties
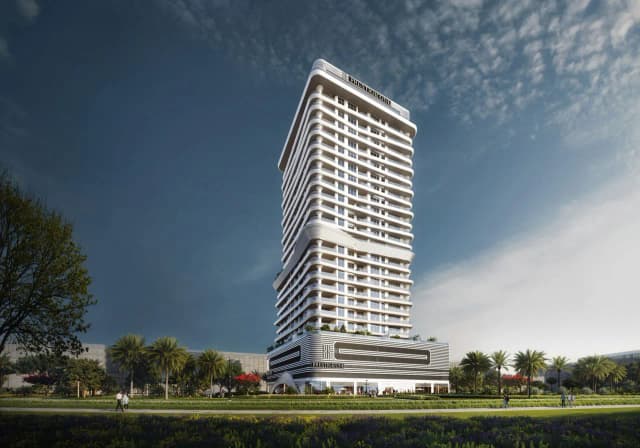 Presale (EOI)SanctuaryRas Al Khor • by Prestige One Developments
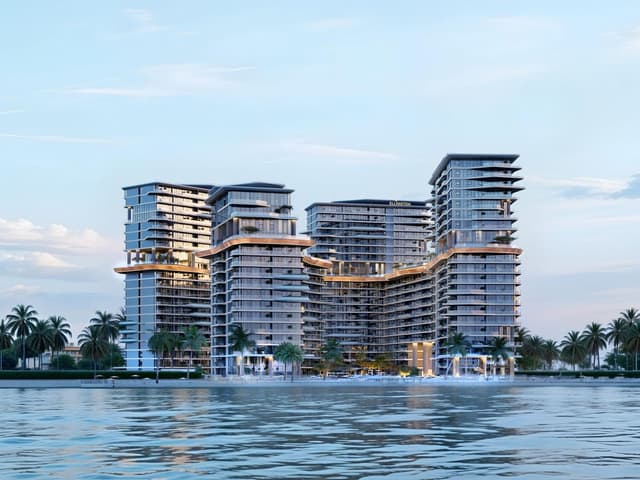 On SaleQ3 2028Costa MareAl Marjan Island • by Ellington
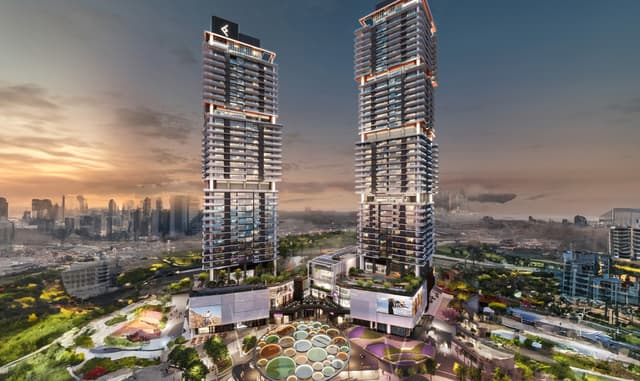 On SaleQ3 2027Mercer HouseJLT (Jumeirah Lake Towers) • by Ellington
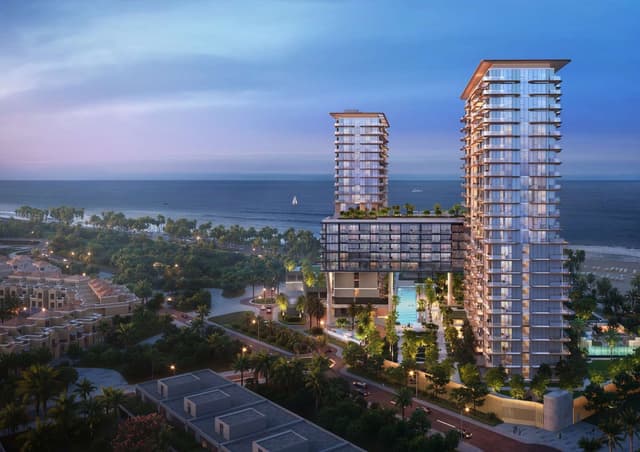 On SaleQ4 2029Soto GrandeAl Jazeera Al Hamra • by Ellington
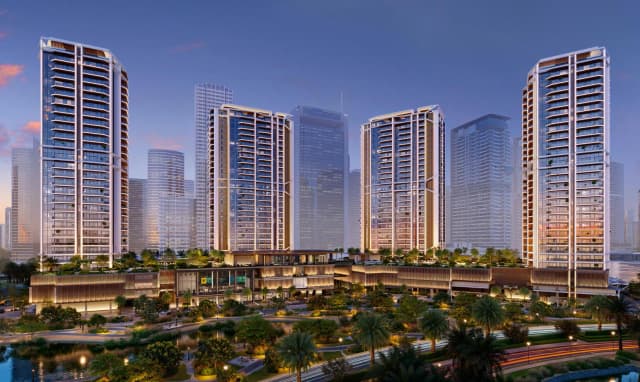 On SaleEltiera ViewsEmirates Hills • by Ellington
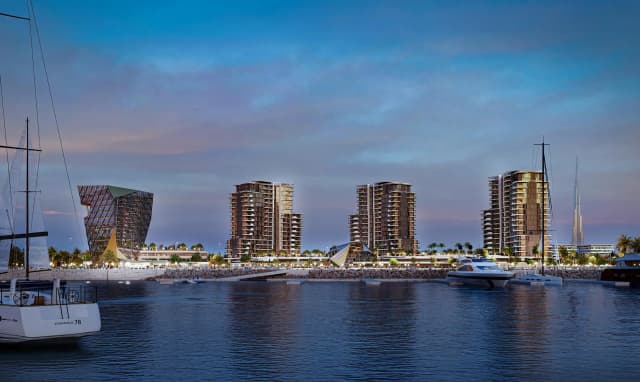 On SalePortside SquareMina Rashid • by Ellington
 On SaleQ2 2027One River PointBusiness Bay • by Ellington
Amenities
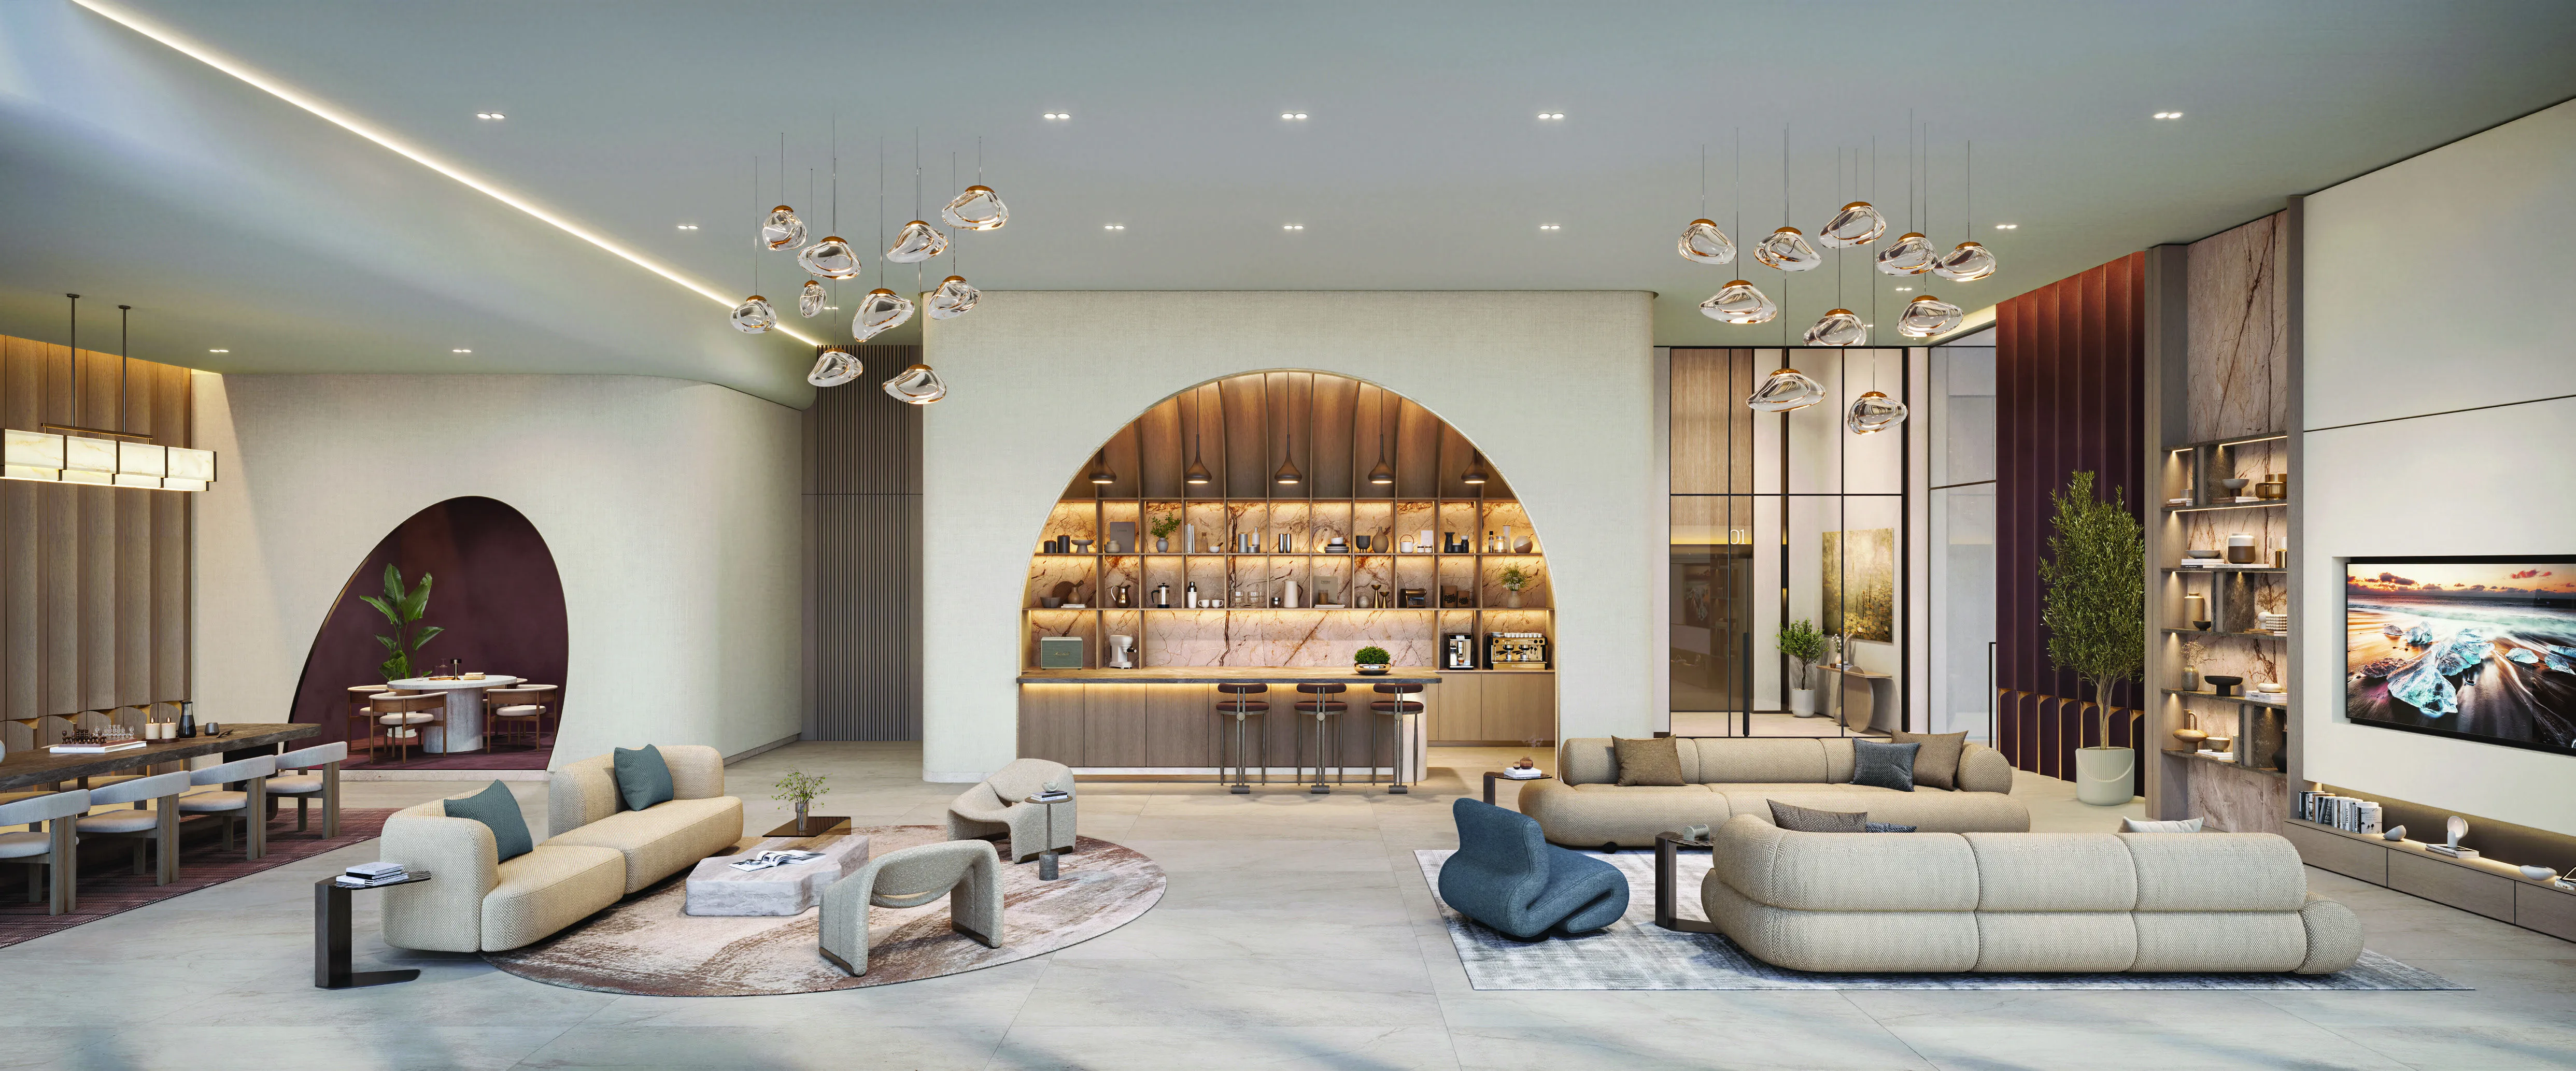 Club Lounge
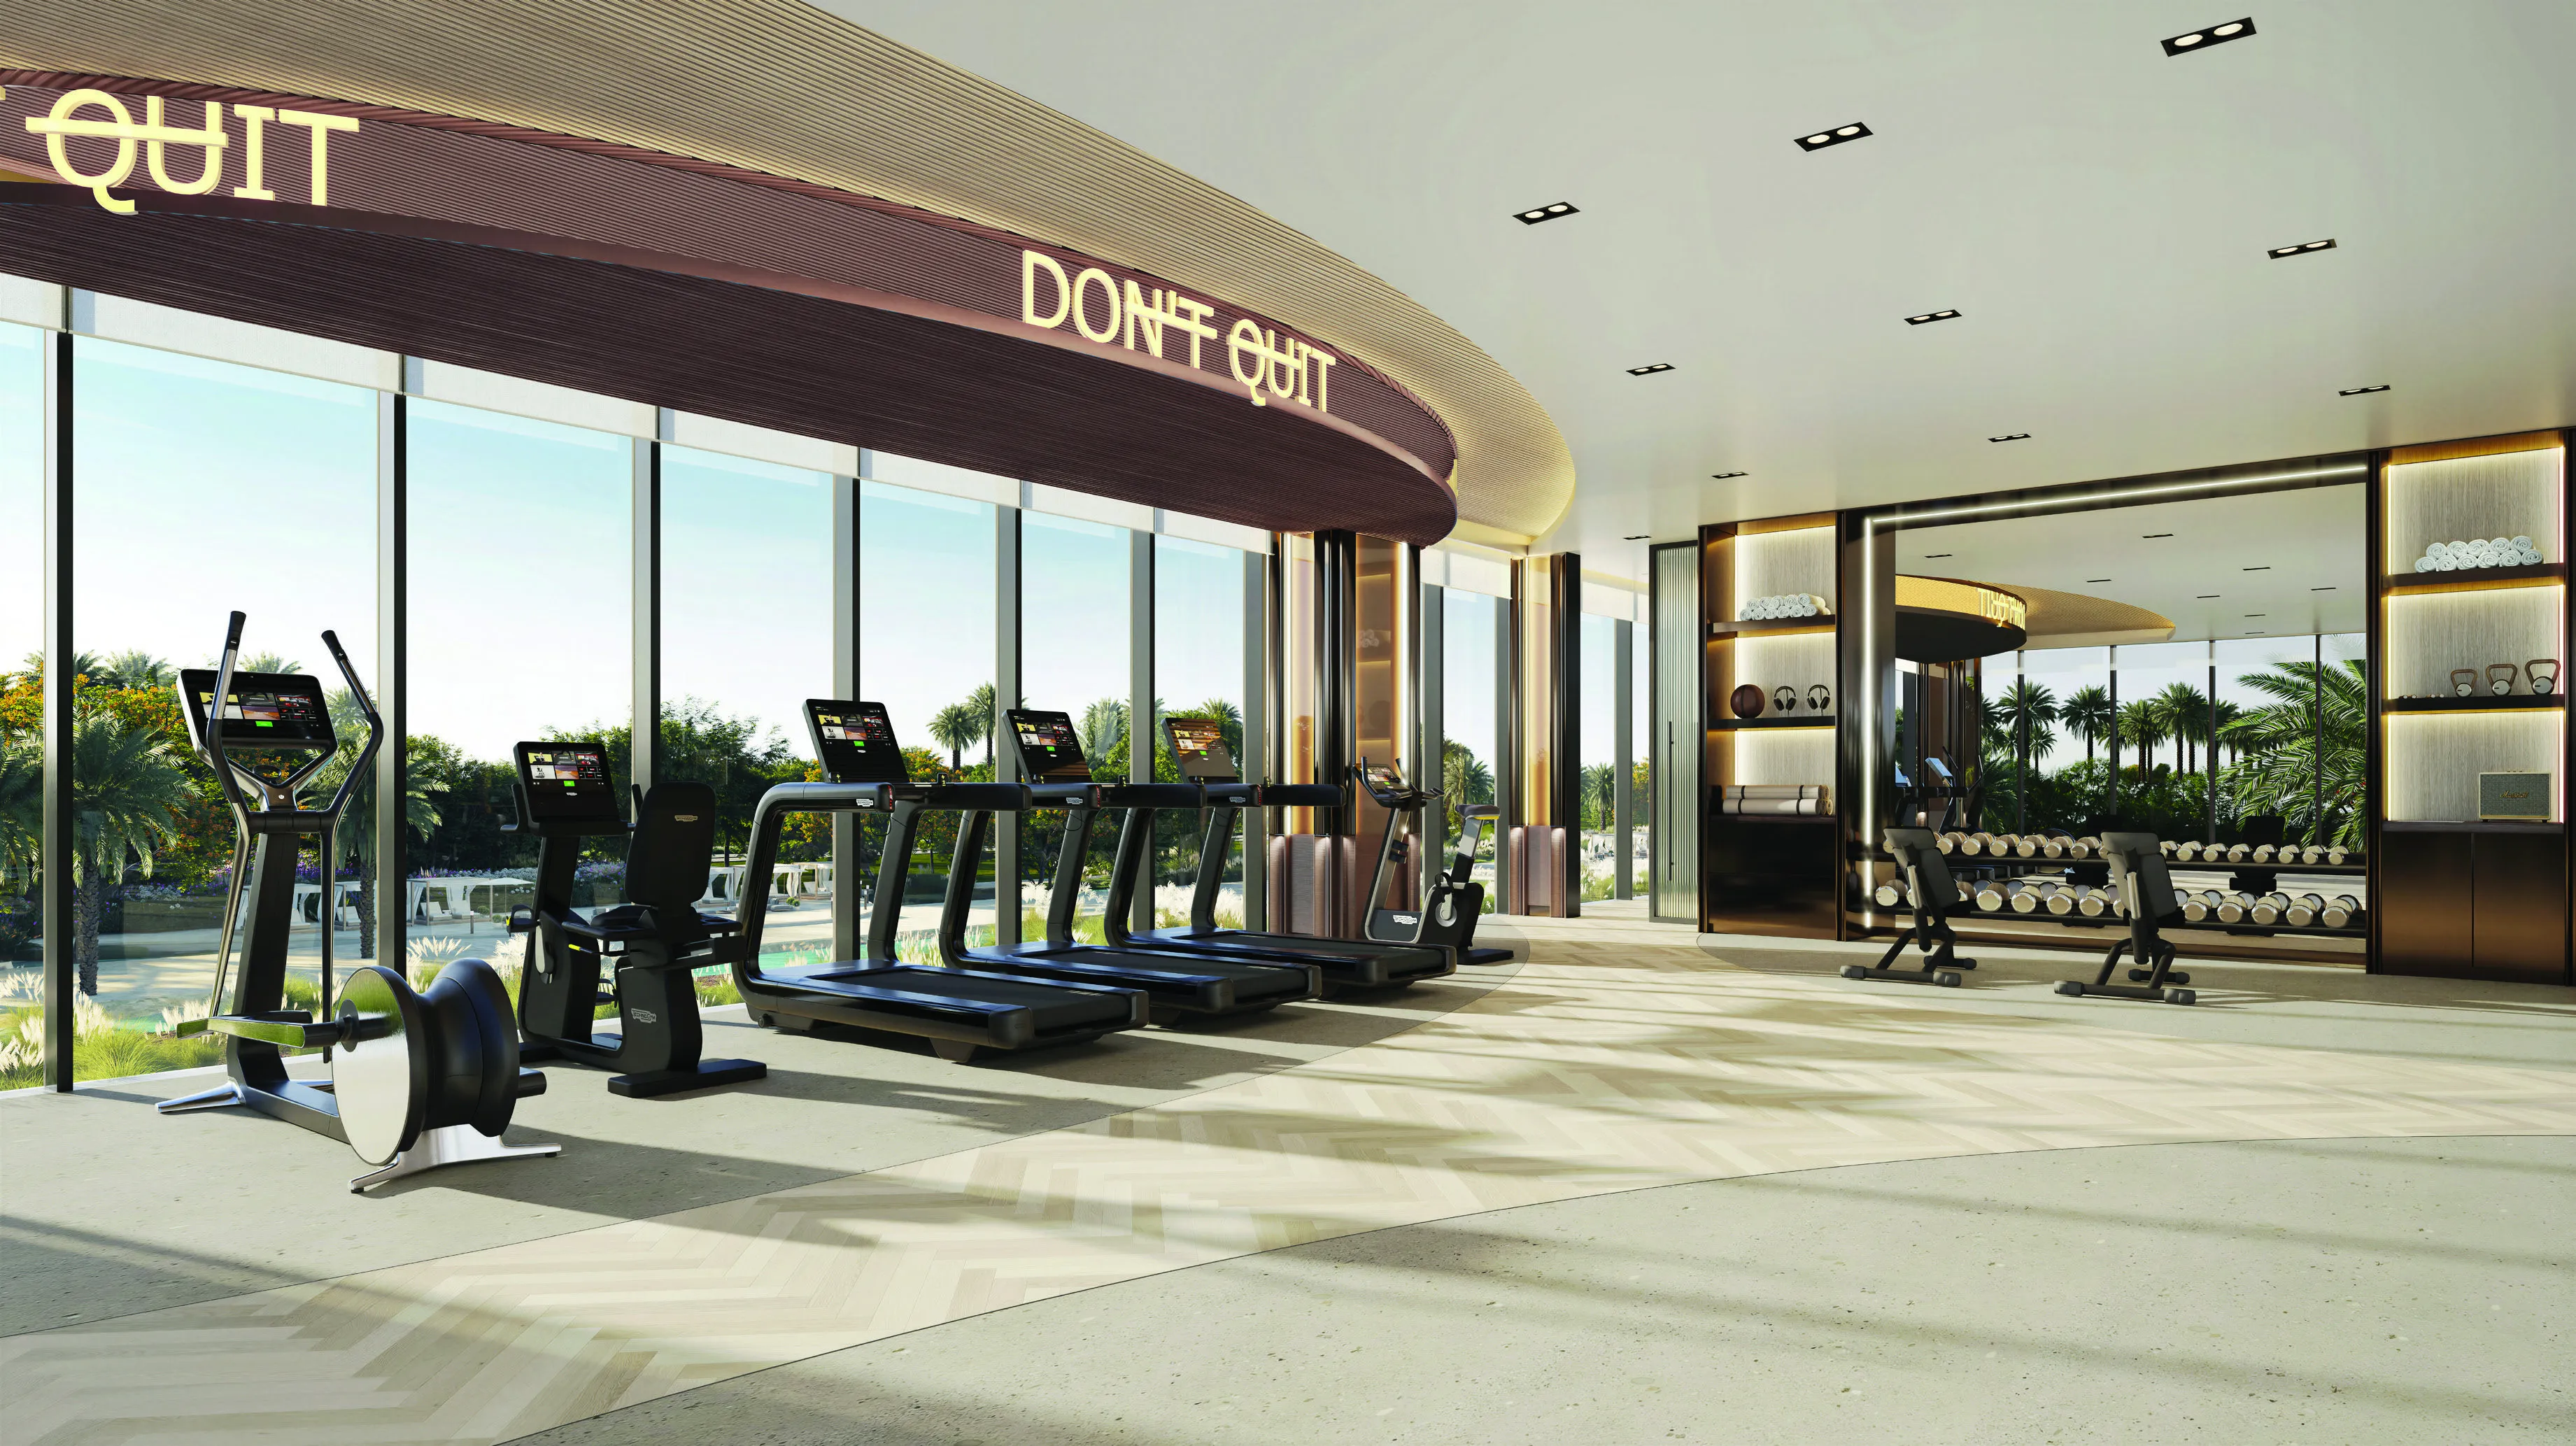 Fitness Studio
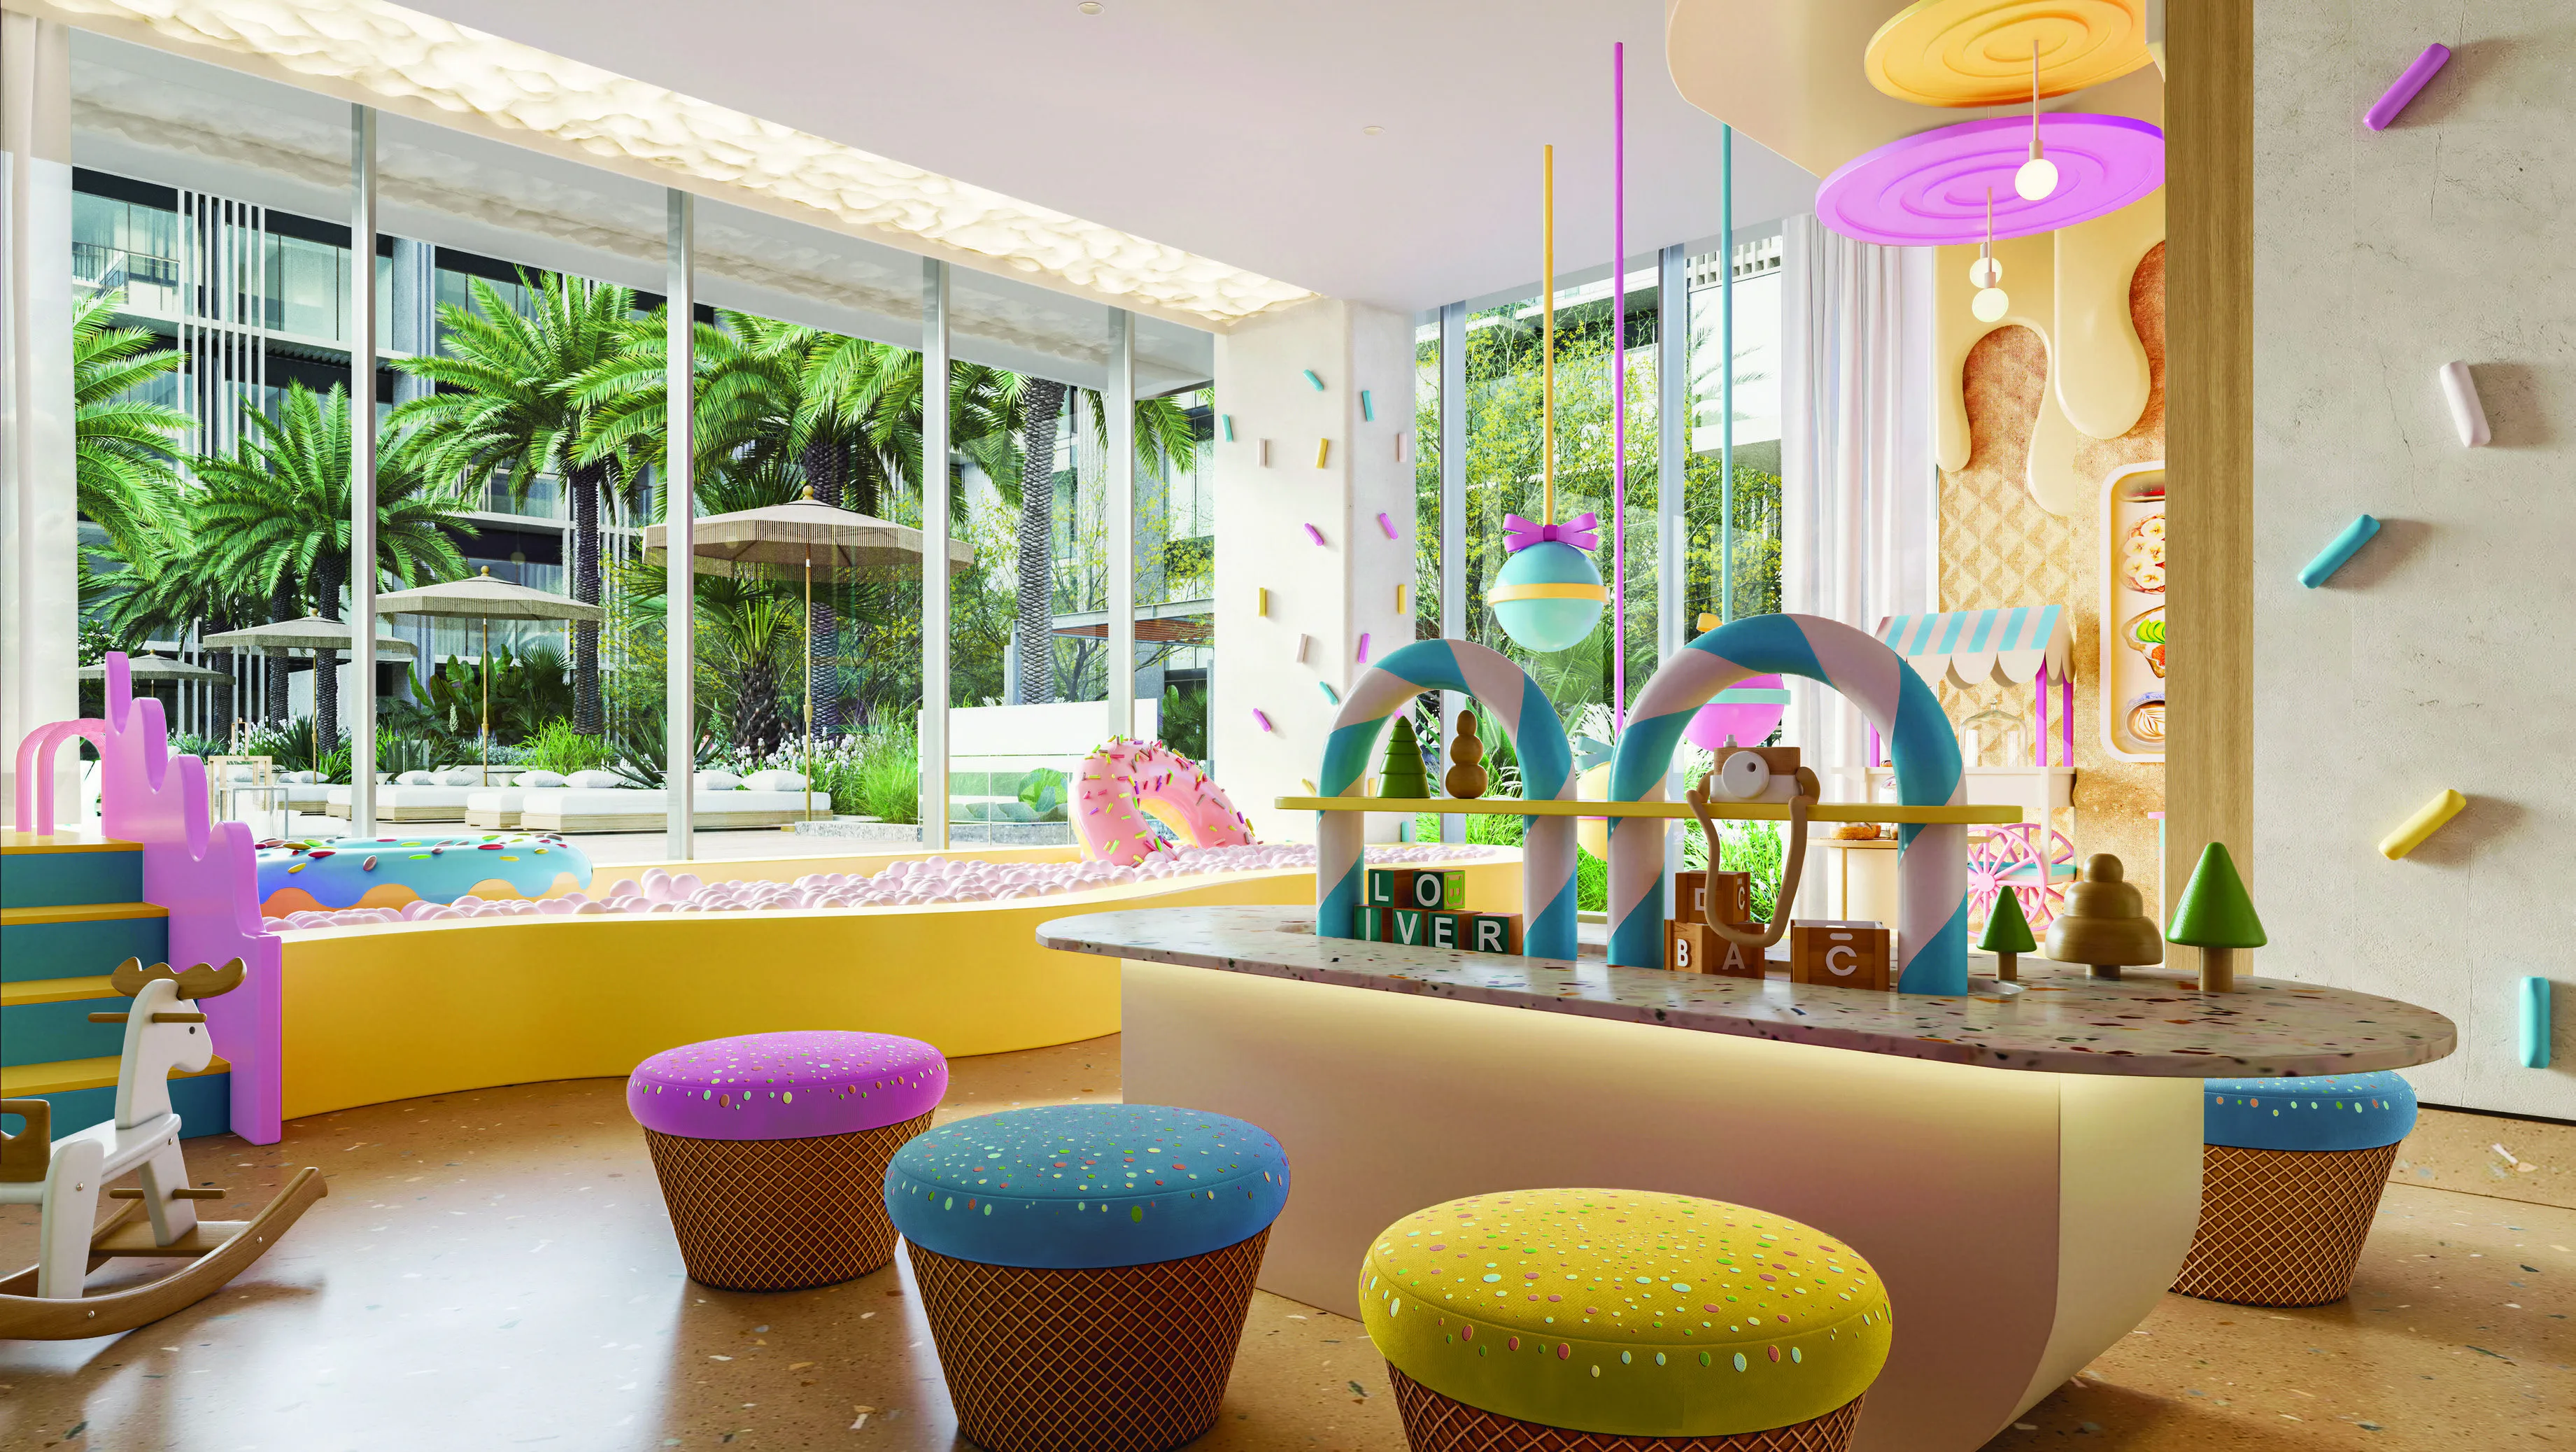 Indoor and Outdoor Kids Play Area
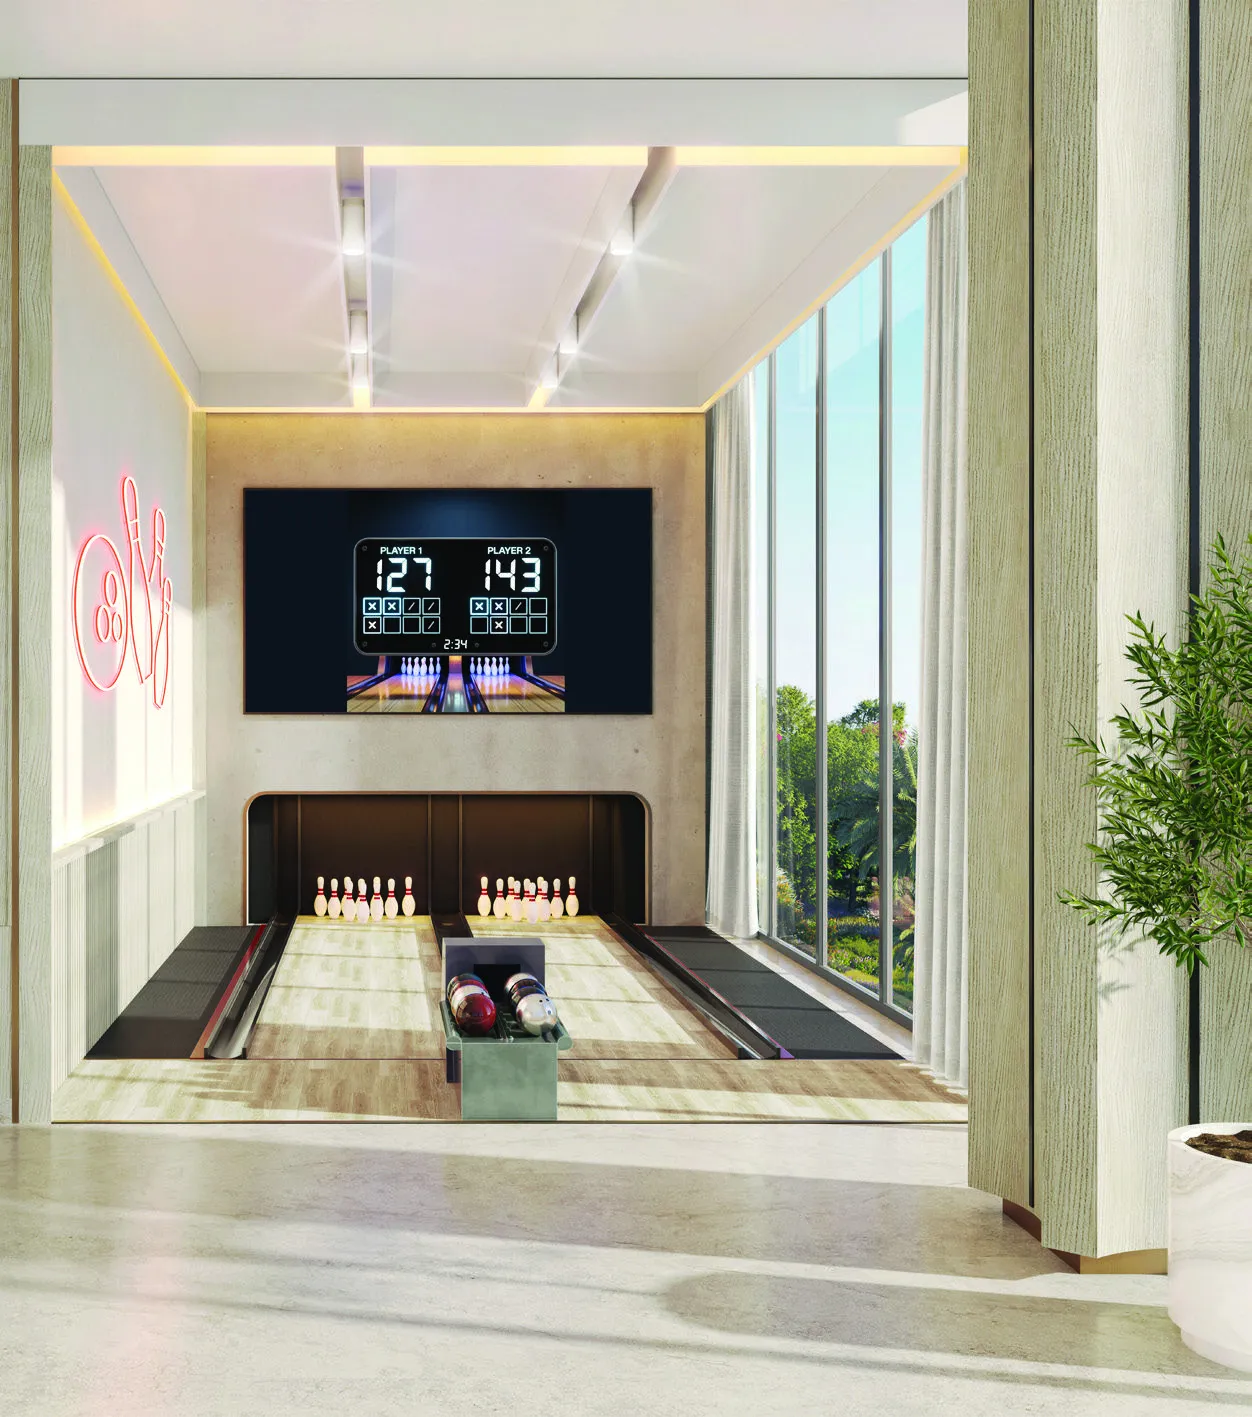 Bowling Alleys
 Yoga Studio
 Sauna & Chromatherapy
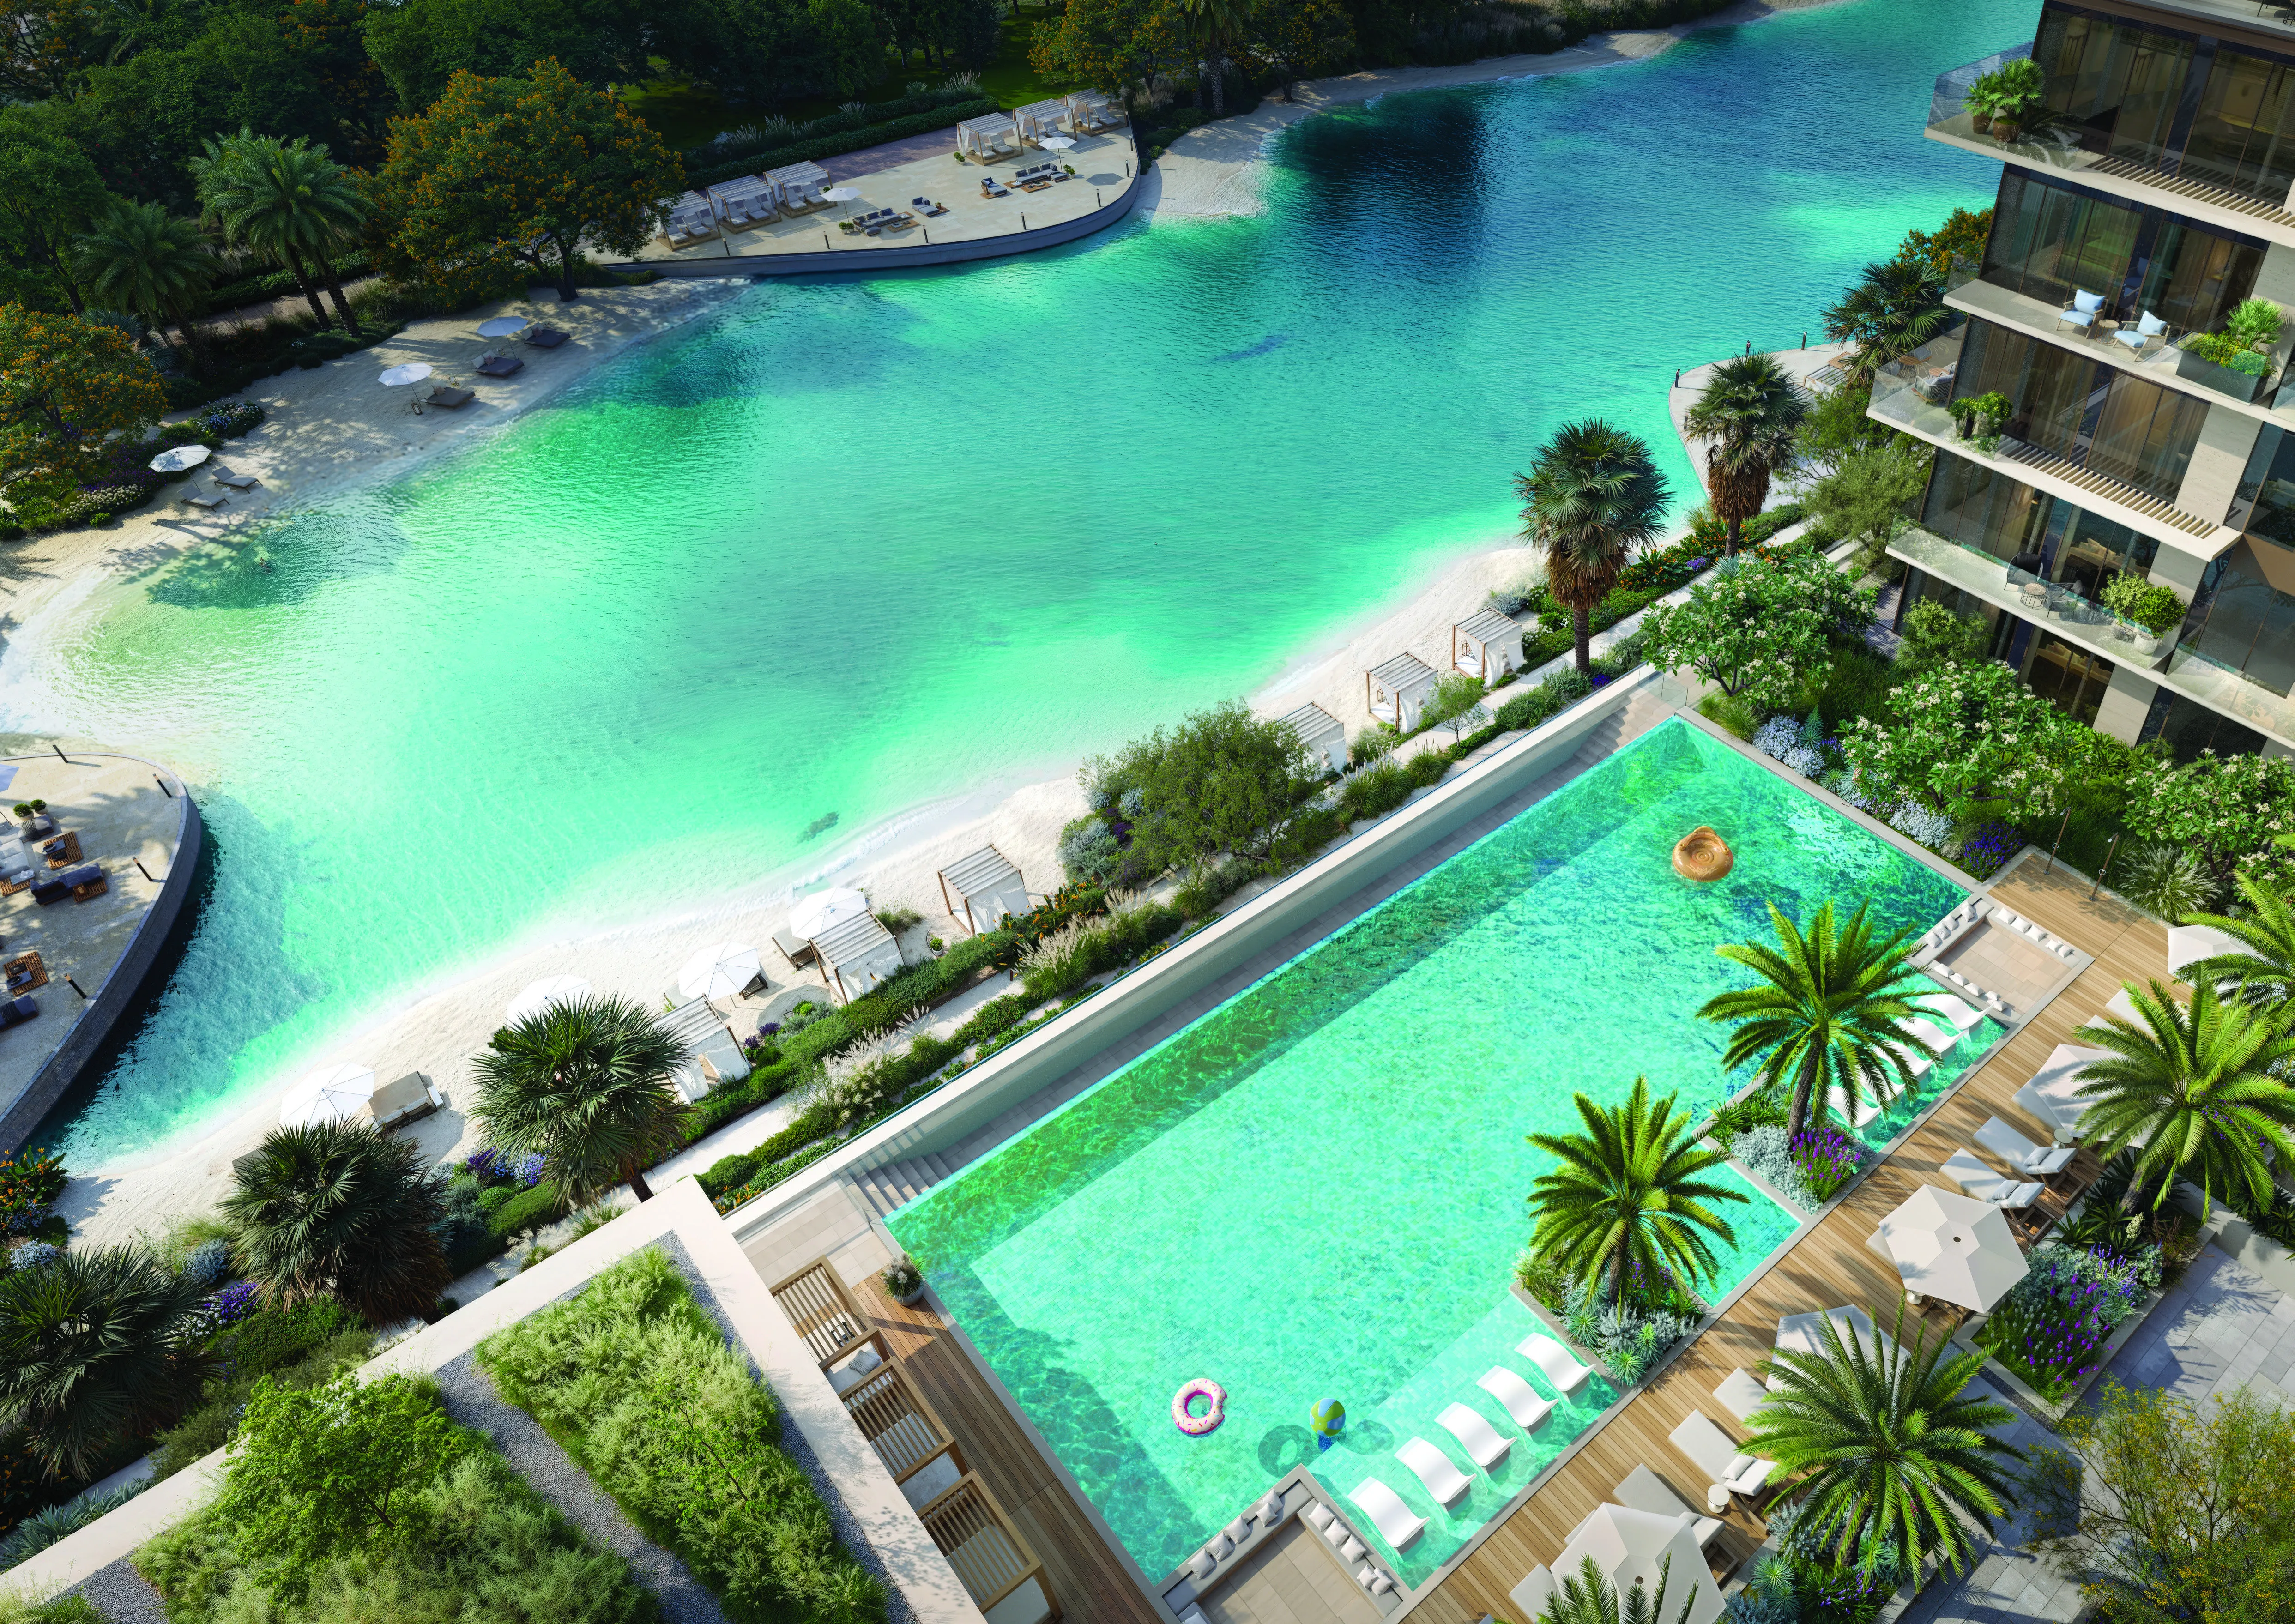 Resort-style Swimming Pool
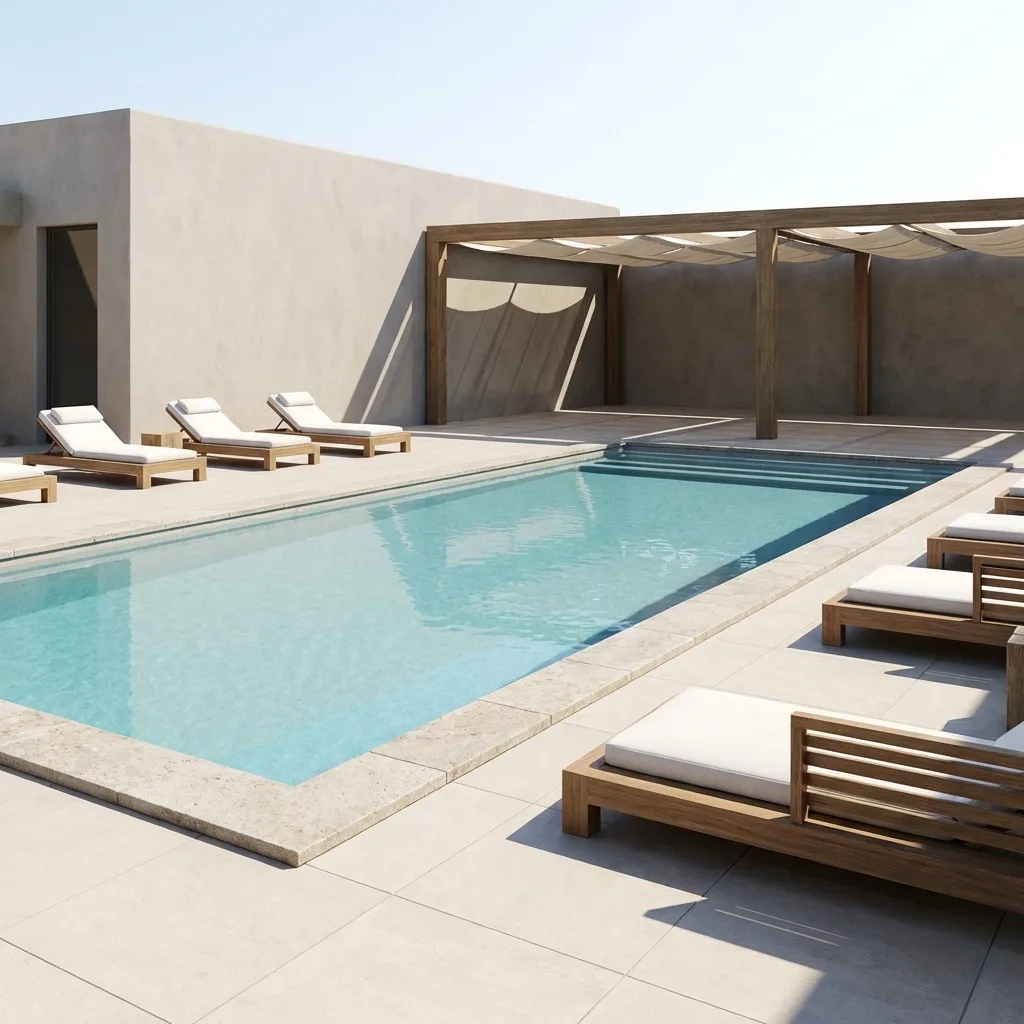 Sun Loungers, Sunken Seating and Cabanas
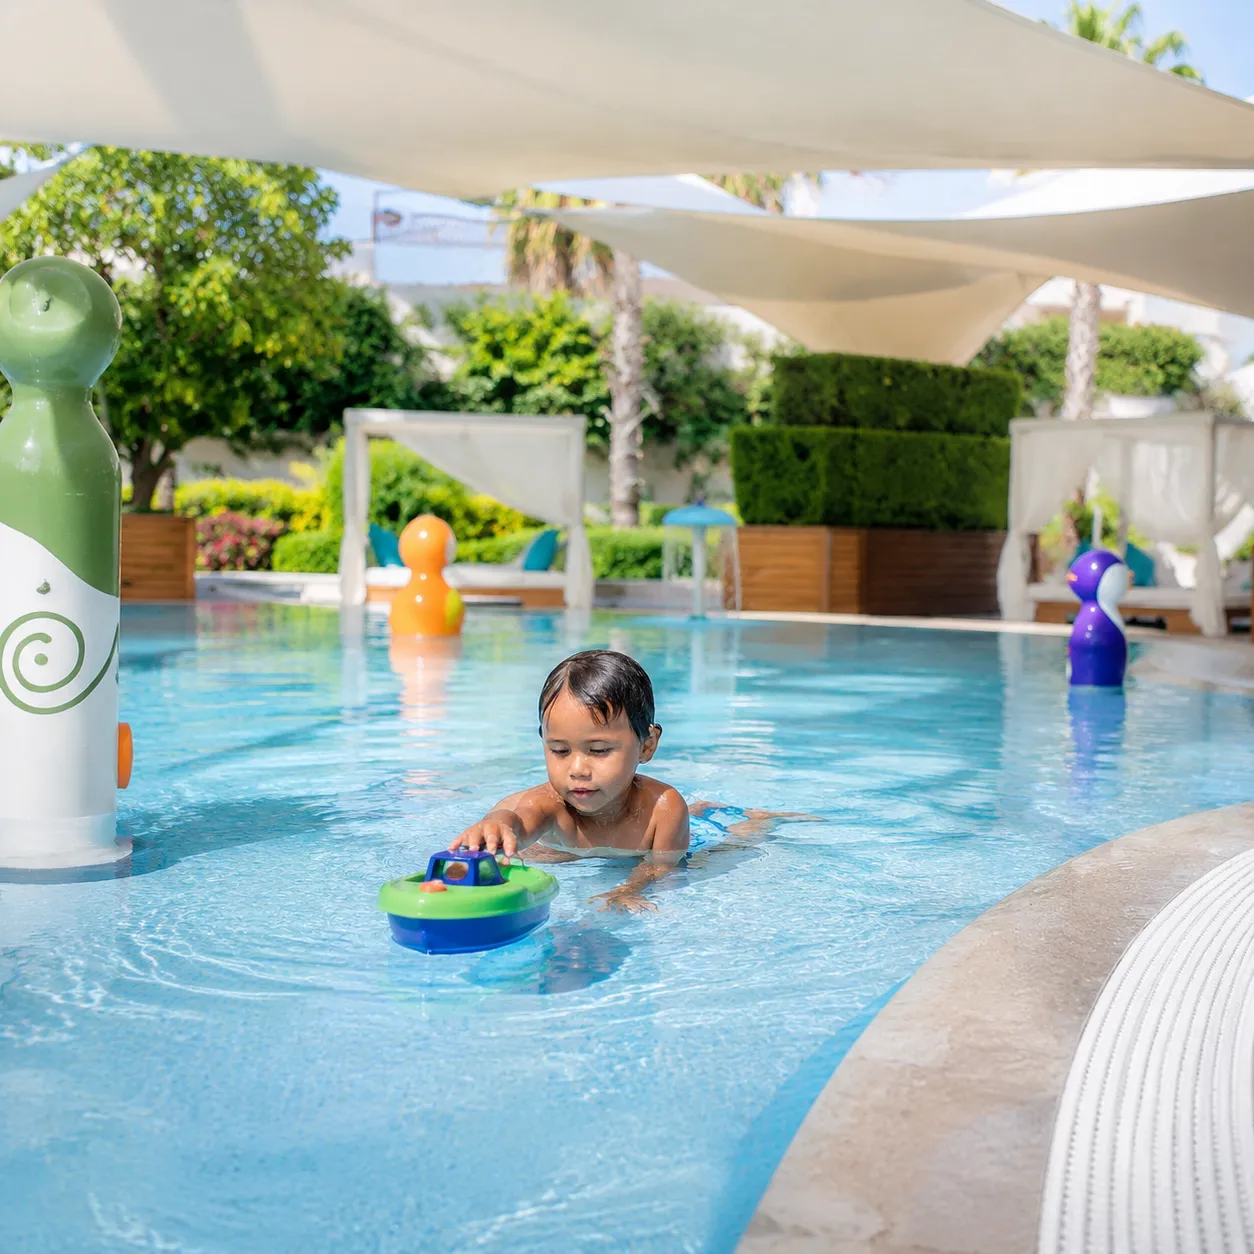 Shaded Kid’s Pool
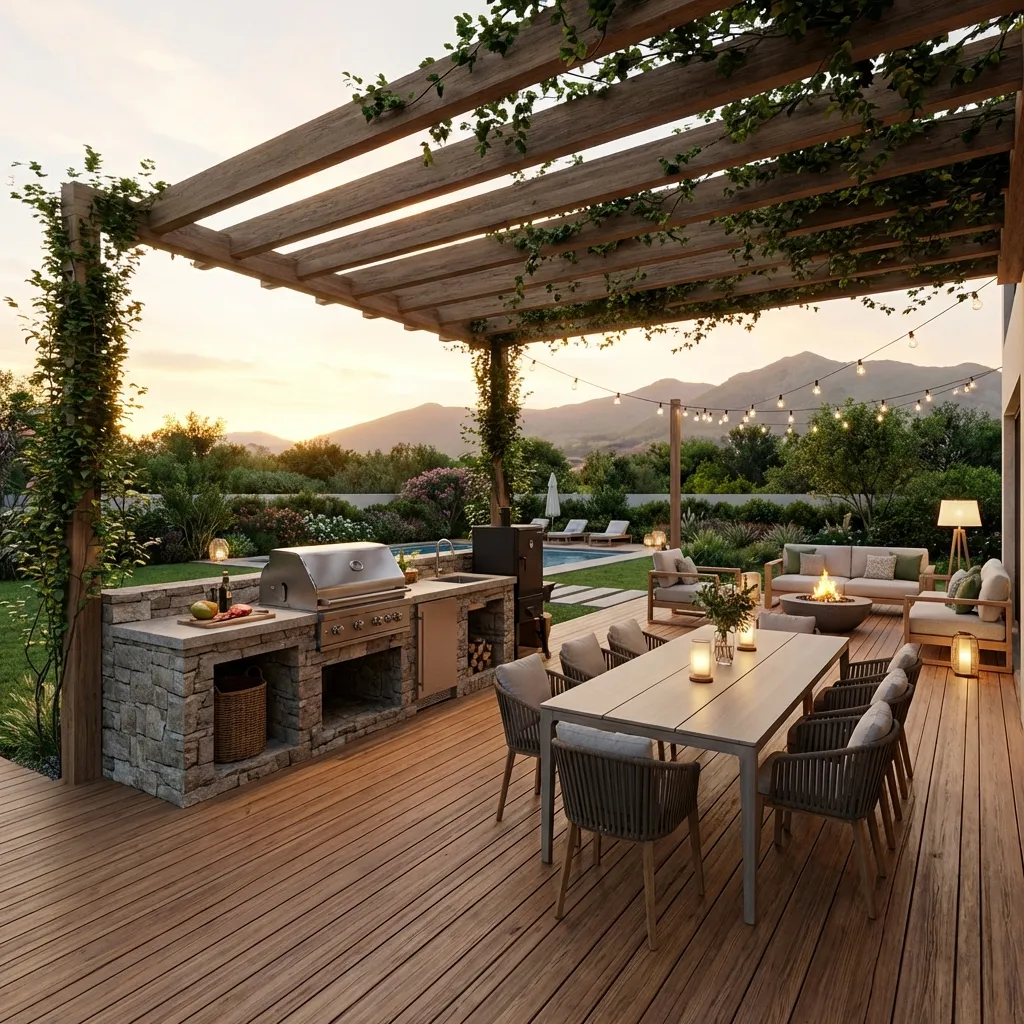 Outdoor BBQ Area
 Outdoor Cinema
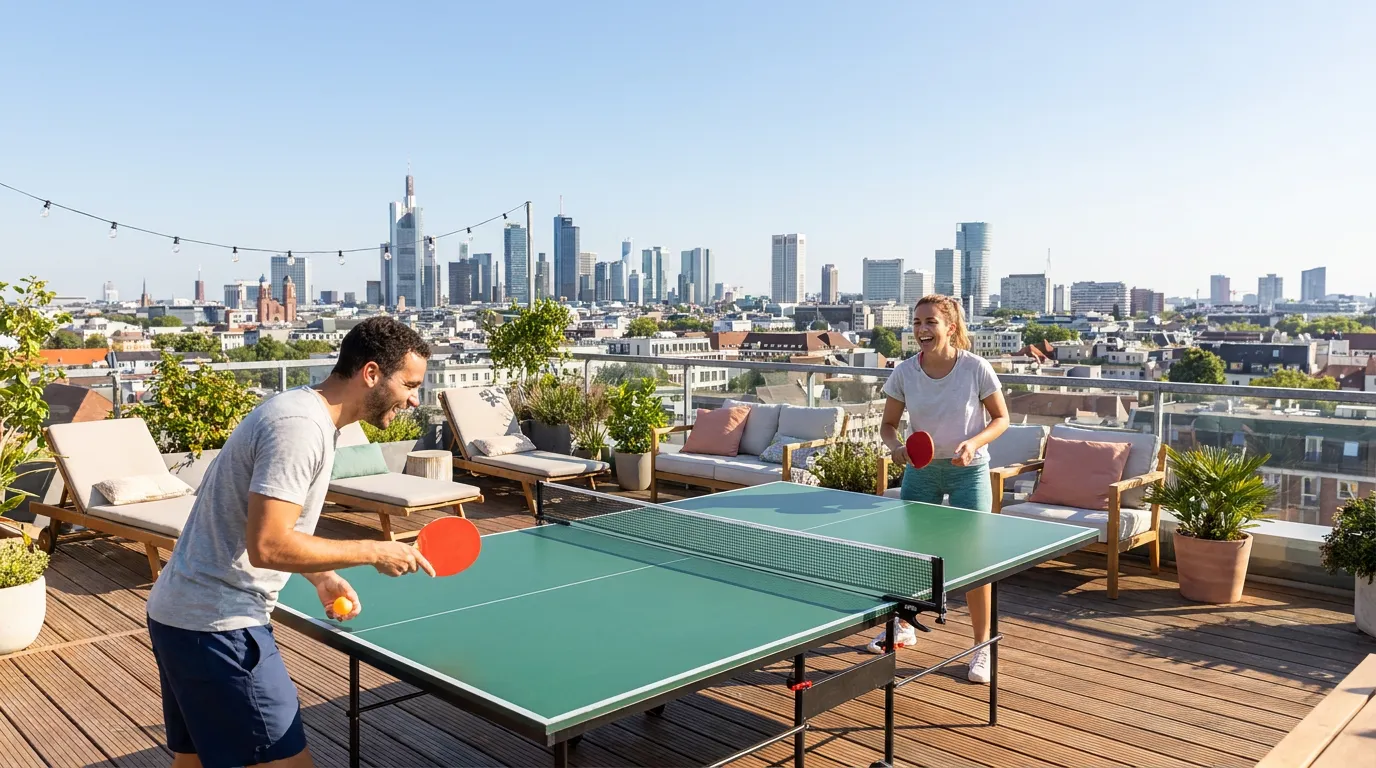 Outdoor Table Tennis
Floor plans
Master plan
Location
What buyers actually paid
Registered sales at the Dubai Land Department, not asking prices.
Median price per sq.ft in Ras Al Khor
By month, from registered sales. Portals chart asking prices here.
Comparable sales in Ras Al Khor
What 1 B/R sells for
300 registered sales in 12 months, median 2,345 per sq.ft.
| Date | Property | Size | Price | Per sq.ft |
|---|---|---|---|---|
| 7 Oct 2026 | 1 B/R FlatOff-planAMAAL 8 | 880 | 2,549,888 | 2,899 |
| 7 Oct 2026 | 1 B/R FlatOff-planAMAAL 8 | 903 | 2,281,000 | 2,525 |
| 5 Oct 2026 | 1 B/R FlatOff-planAMAAL 8 | 906 | 2,197,888 | 2,427 |
| 5 Oct 2026 | 1 B/R FlatOff-planAMAAL 8 | 871 | 1,885,000 | 2,164 |
| 1 Oct 2026 | 1 B/R FlatOff-planSOBHA ONE | 603 | 1,365,297 | 2,265 |
| 30 Sep 2026 | 1 B/R FlatOff-planAMAAL 8 | 931 | 2,420,000 | 2,598 |
| 30 Sep 2026 | 1 B/R FlatOff-planAMAAL 8 | 867 | 2,233,000 | 2,575 |
| 29 Sep 2026 | 1 B/R FlatOff-planSOBHA ONE | 808 | 2,019,850 | 2,500 |
What 1 B/R rents for
56 registered contracts in 12 months, median 107 per sq.ft a year.
| Contract | Size | Annual rent | Per sq.ft |
|---|---|---|---|
| 20 Aug 2026 | 550 | 57,000 | 104 |
| 1 Aug 2026 | 550 | 56,800 | 103 |
| 1 Jul 2026 | 550 | 61,105 | 111 |
| 1 Jun 2026 | 550 | 63,000 | 115 |
| 1 Jun 2026 | 550 | 60,000 | 109 |
| 1 May 2026 | 689 | 70,000 | 102 |
What 2 B/R sells for
211 registered sales in 12 months, median 2,313 per sq.ft.
| Date | Property | Size | Price | Per sq.ft |
|---|---|---|---|---|
| 9 Oct 2026 | 2 B/R FlatOff-planSOBHA ONE | 849 | 1,845,770 | 2,175 |
| 8 Oct 2026 | 2 B/R FlatOff-planSOBHA ONE | 1,017 | 2,269,105 | 2,231 |
| 7 Oct 2026 | 2 B/R FlatOff-planAMAAL 8 | 1,532 | 3,963,888 | 2,587 |
| 7 Oct 2026 | 2 B/R FlatOff-planSOBHA ONE | 1,104 | 2,318,736 | 2,100 |
| 6 Oct 2026 | 2 B/R FlatOff-planSOBHA ONE | 1,212 | 2,563,190 | 2,115 |
| 1 Oct 2026 | 2 B/R FlatOff-planSOBHA ONE | 941 | 1,976,520 | 2,100 |
| 30 Sep 2026 | 2 B/R FlatOff-planAMAAL 8 | 1,583 | 4,451,000 | 2,812 |
| 29 Sep 2026 | 2 B/R FlatOff-planThe Element at Sobha One | 1,283 | 3,304,704 | 2,575 |
What 3 B/R sells for
43 registered sales in 12 months, median 2,605 per sq.ft.
| Date | Property | Size | Price | Per sq.ft |
|---|---|---|---|---|
| 7 Oct 2026 | 3 B/R FlatOff-planAMAAL 8 | 1,986 | 5,700,000 | 2,869 |
| 16 Sep 2026 | 3 B/R FlatOff-planThe Element at Sobha One | 1,958 | 5,090,124 | 2,600 |
| 10 Sep 2026 | 3 B/R FlatOff-planThe Element at Sobha One | 1,958 | 5,099,913 | 2,605 |
| 9 Sep 2026 | 3 B/R FlatOff-planThe Element at Sobha One | 1,958 | 5,090,124 | 2,600 |
| 1 Sep 2026 | 3 B/R FlatOff-planThe Element at Sobha One | 1,958 | 5,090,124 | 2,600 |
| 21 Aug 2026 | 3 B/R FlatOff-planThe Element at Sobha One | 1,958 | 5,090,124 | 2,600 |
| 11 Aug 2026 | 3 B/R FlatOff-planSOBHA ONE | 2,013 | 4,629,325 | 2,300 |
| 30 Jun 2026 | 3 B/R FlatOff-planAMAAL 8 | 2,067 | 4,820,000 | 2,331 |
Registered sale transactions published as open data by the Dubai Land Department, covering 12 months to 2026-10-09. Sizes are converted from the square metres DLD records. A registered price is what a buyer paid, which is not the same as an asking price.