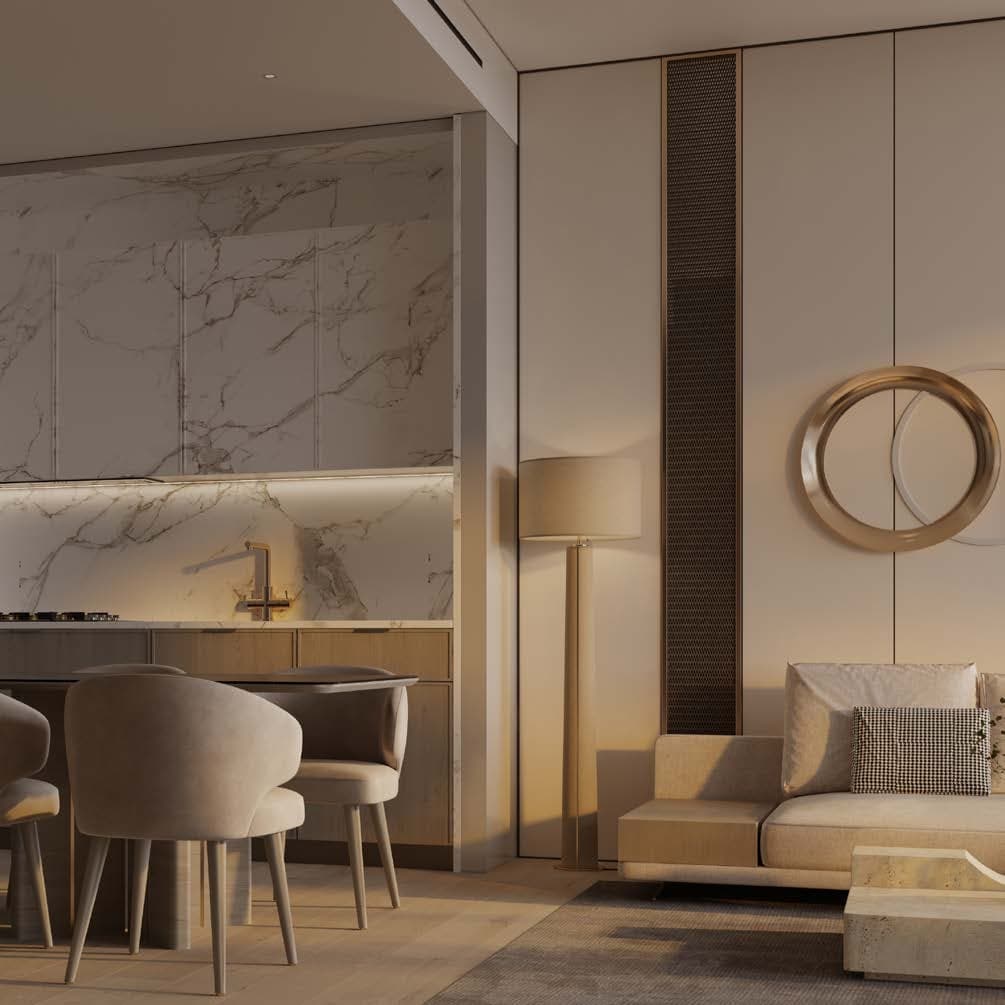
Binghatti Ghost
 Binghatti
About this property
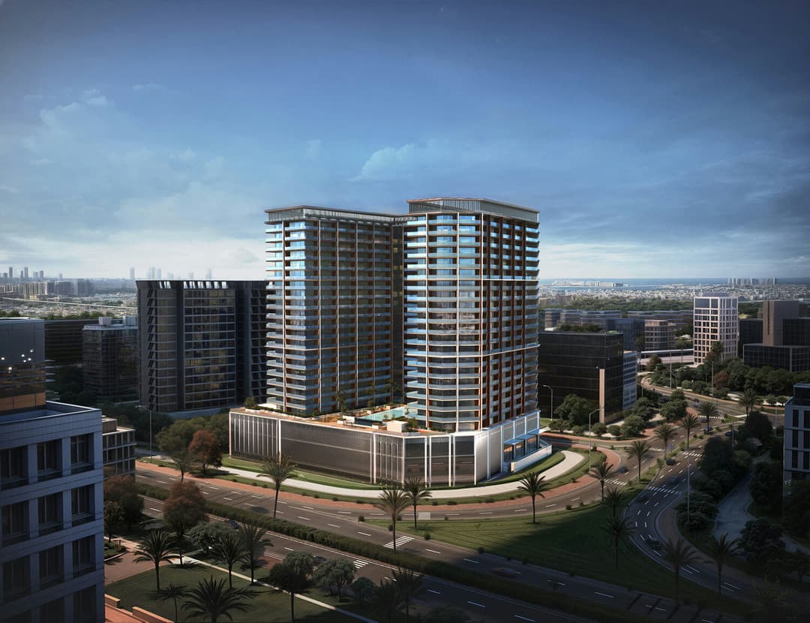
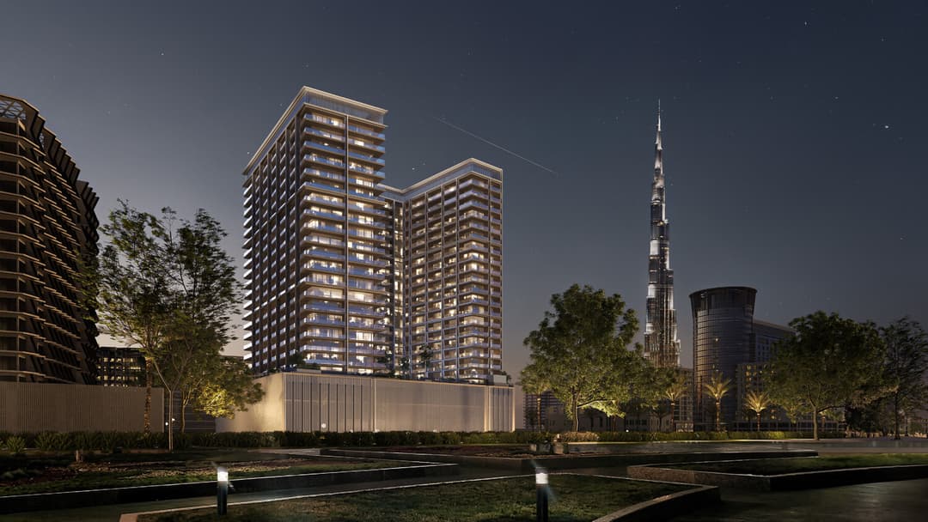
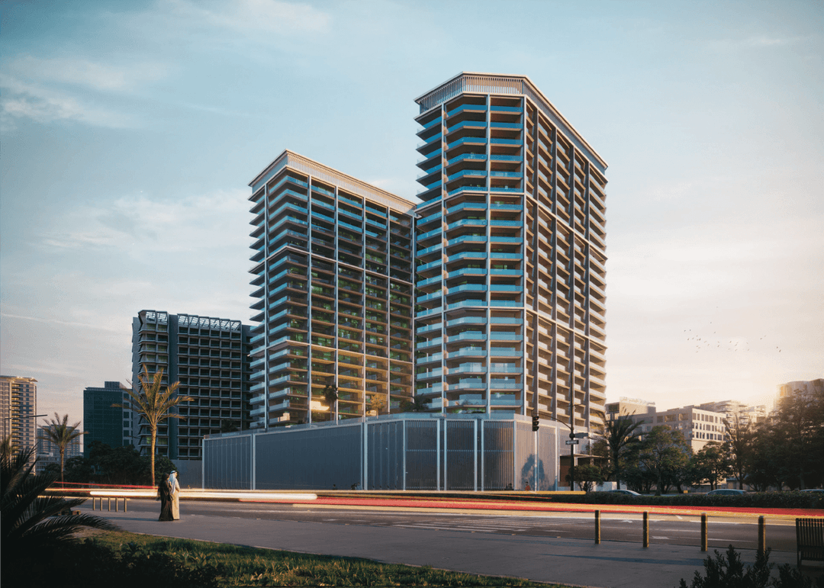
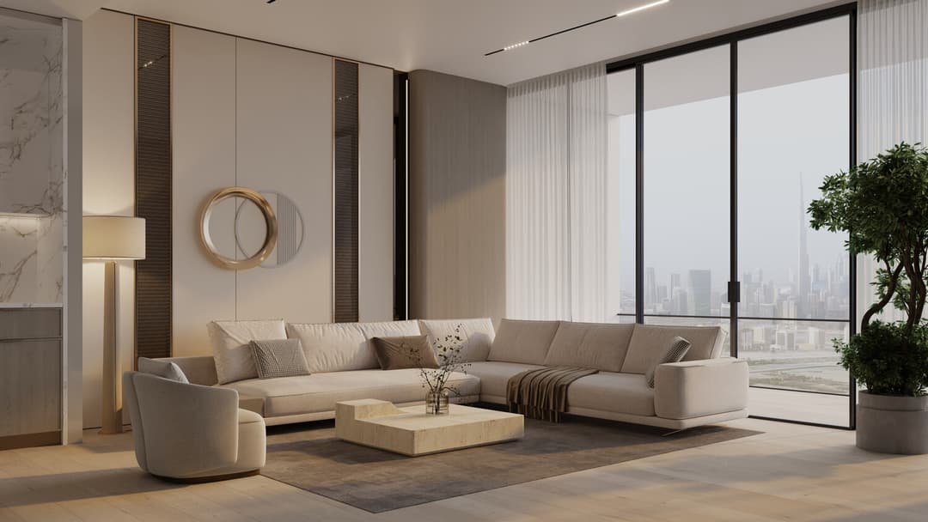
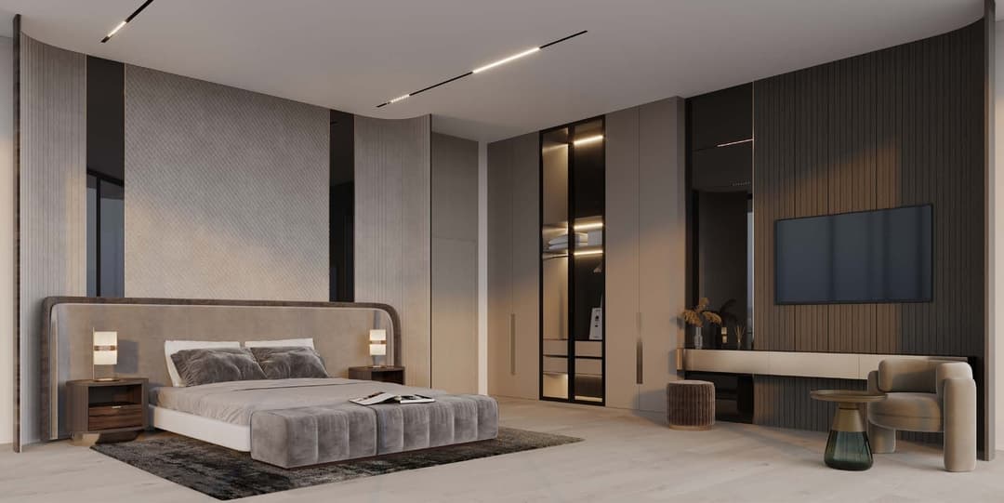
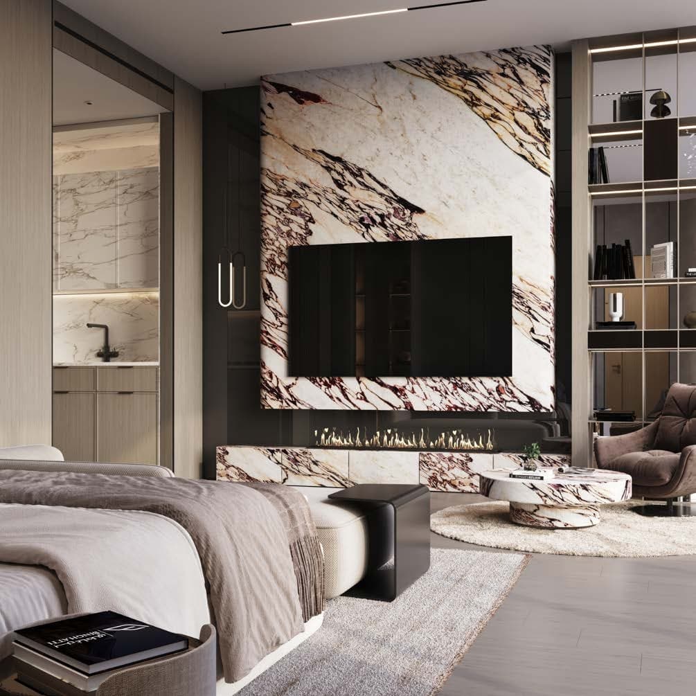
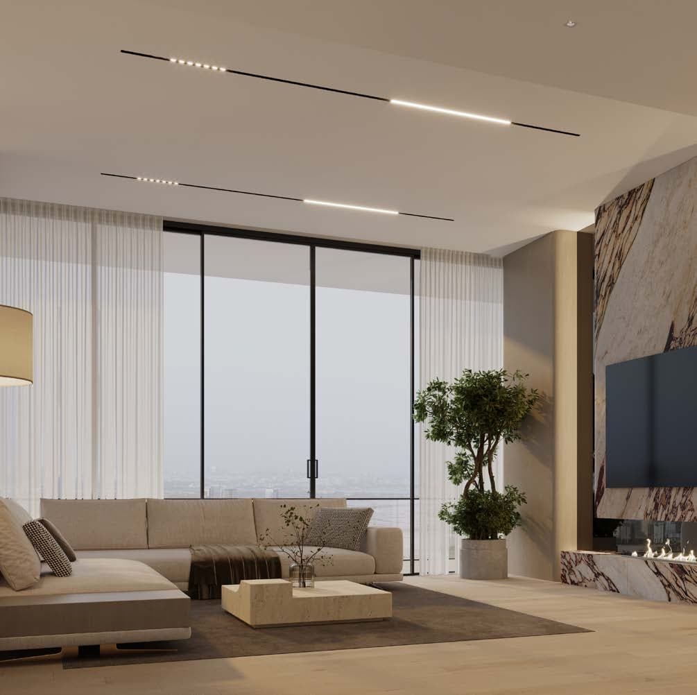
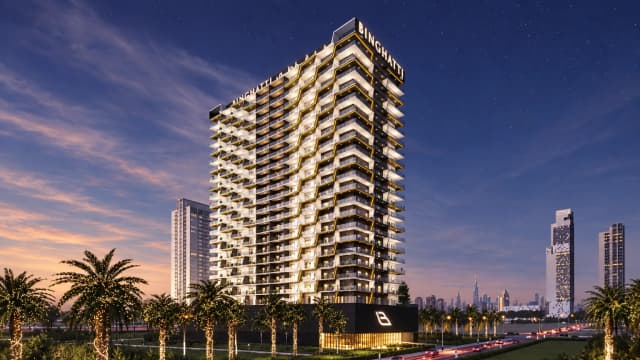
Binghatti Ghost is a contemporary residential development defined by its bold architectural identity and integration of modern technology.
Mortgage estimate
Pre-filled with this project’s starting price. Change any figure to model your own.
Estimate only. Excludes DLD transfer, agency and bank fees, and your bank sets the final figure.
Speak to a mortgage specialistSee properties up to this priceProject facts
- Handover
- Q1 2026
- Construction
- Under Construction
- Availability
- On Sale
- Available price range
- 988,125 – 4,162,499 AED
- Available sizes
- 436 – 1,903 sq.ft
- Available bedrooms
- Studio – 3
- Unit type
- Apartments
- Units in project
- 72
- Buildings
- 1
- District
- Al Jaddaf
- RERA escrow
- 29125362
- Service charge
- 15 AED/sqft
- Furnishing
- Only kitchen
- DLD permit
- 0480978679

Layouts, sizes and prices
Studio3 layouts436 – 474 sq.ft988,125 – 1,225,000 AED
| Layout | Size | Developer price |
|---|---|---|
| Studio | 472 – 474 sq.ft | 1,041,250 – 1,225,000 AED |
| Studio | 447 – 448 sq.ft | 998,750 – 1,009,375 AED |
| Studio | 436 sq.ft | 988,125 AED |
2 Bedrooms9 layouts1,287 – 1,413 sq.ft2,124,998 – 2,999,998 AED
| Layout | Size | Developer price |
|---|---|---|
| 2 bed | 1,290 sq.ft | 2,912,498 AED |
| 2 bed | 1,290 sq.ft | 2,178,123 – 2,974,998 AED |
| 2 bed | 1,413 sq.ft | 2,612,498 AED |
| 2 bed | 1,287 sq.ft | 2,999,998 AED |
| 2 bed | 1,316 sq.ft | 2,603,124 AED |
| 2 bed | 1,290 sq.ft | 2,603,124 AED |
| 2 bed | 1,290 sq.ft | 2,124,998 AED |
| 2 bed | 1,355 sq.ft | 2,581,873 AED |
| 2 bed | 1,316 sq.ft | 2,475,623 AED |
3 Bedrooms17 layouts1,603 – 2,452 sq.ft3,749,998 – 4,487,498 AED
| Layout | Size | Developer price |
|---|---|---|
| 3 bed | 1,603 – 1,648 sq.ft | 3,874,998 – 3,924,998 AED |
| 3 bed | 2,452 sq.ft | 4,299,998 AED |
| 3 bed | 1,603 – 1,648 sq.ft | 3,762,498 – 3,987,498 AED |
| 3 bed | 1,753 – 1,755 sq.ft | 3,862,498 – 3,899,998 AED |
| 3 bed | 1,604 – 1,648 sq.ft | 3,824,998 – 4,012,498 AED |
| 3 bed | 1,645 sq.ft | 3,999,998 AED |
| 3 bed | 1,648 sq.ft | 4,037,498 AED |
| 3 bed | 1,603 – 1,648 sq.ft | 3,999,998 – 4,112,499 AED |
| 3 bed | 1,604 sq.ft | 4,099,999 AED |
| 3 bed | 1,903 sq.ft | 4,162,498 AED |
| 3 bed | 1,603 – 1,648 sq.ft | 3,749,998 – 3,799,998 AED |
| 3 bed | 1,903 sq.ft | 4,162,498 – 4,262,498 AED |
| 3 bed | 1,897 sq.ft | 4,212,498 AED |
| 3 bed | 1,920 sq.ft | 4,274,998 AED |
| 3 bed | 1,645 – 1,648 sq.ft | 3,849,998 – 3,887,499 AED |
| 3 bed | 1,897 sq.ft | 4,487,498 AED |
| 3 bed | 1,648 sq.ft | 4,099,999 AED |
Every layout the developer has released for this project, with its price on launch. Some configurations may already be sold out, so this can start below the available range above. Ask an advisor for live inventory.
Payment plan
Documents and links
Recommended projects
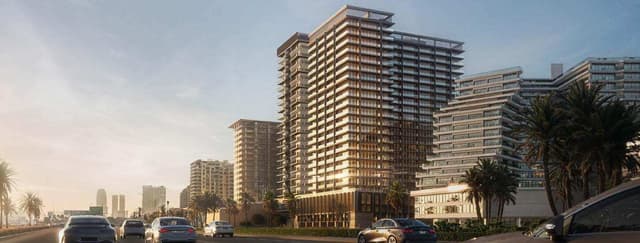 On SaleQ1 2026Binghatti StarlightAl Jaddaf • by Binghatti
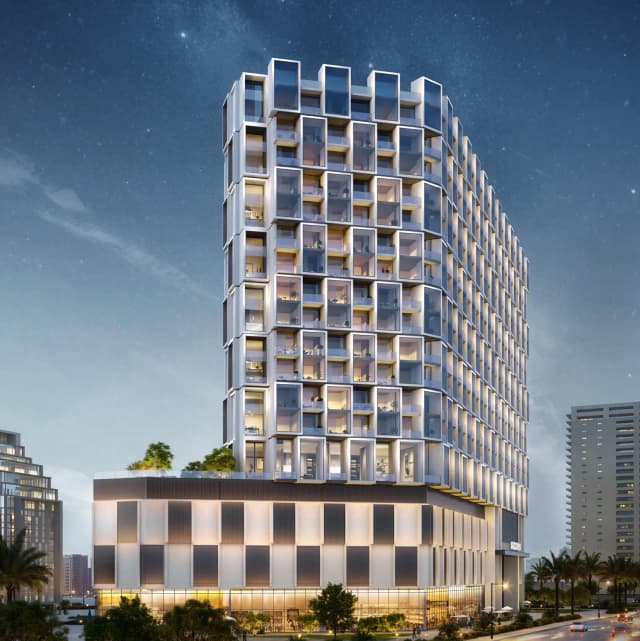 On SaleBinghatti CullinanAl Jaddaf • by Binghatti
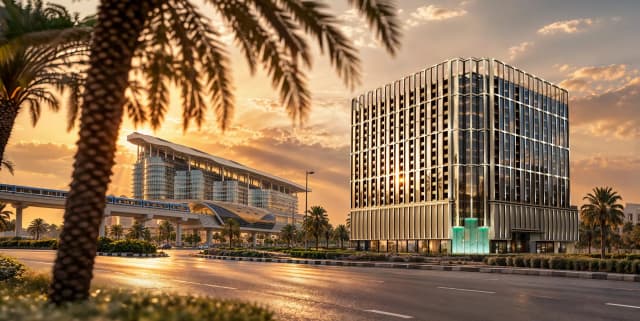 On SaleBinghatti StarfallAl Jaddaf • by Binghatti
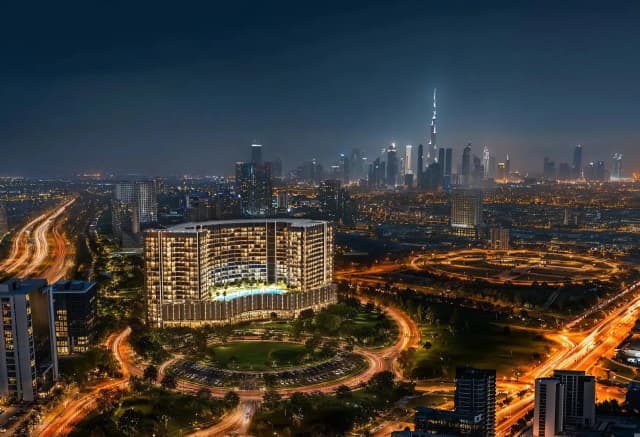 On SaleBinghatti WraithAl Jaddaf • by Binghatti
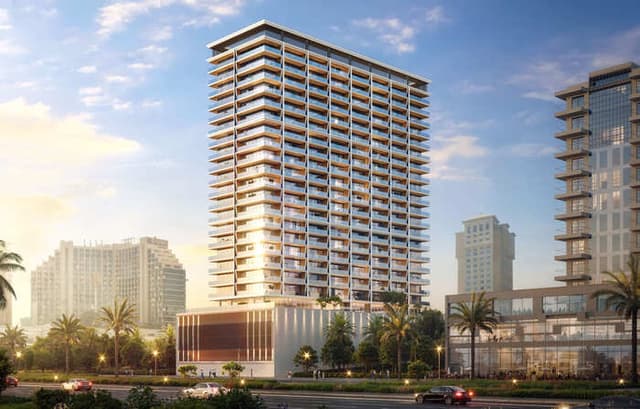 On SaleQ4 2025Binghatti IvoryAl Jaddaf • by Binghatti
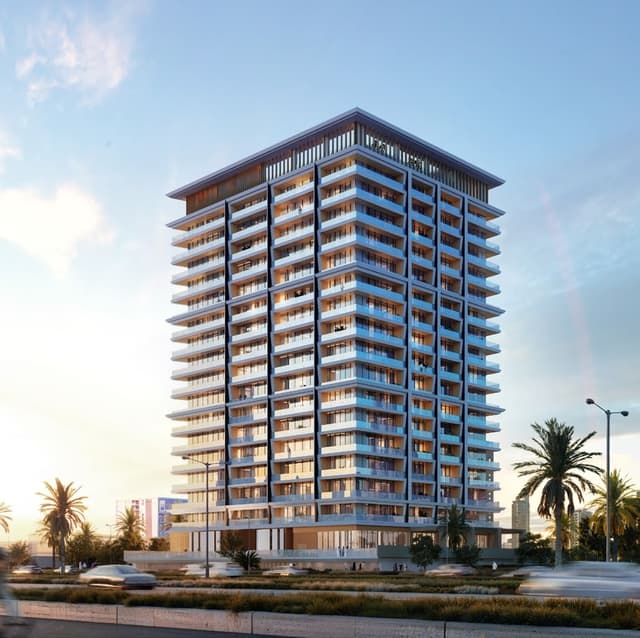 On SaleQ4 2025Binghatti PinnacleAl Jaddaf • by Binghatti
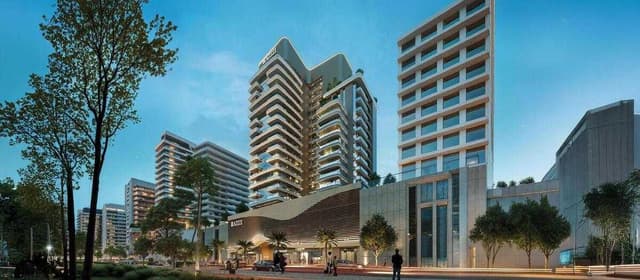 On SaleQ4 2027Azizi DavidAl Jaddaf • by Azizi
 On SaleAzizi LeilyAl Jaddaf • by Azizi
 On SaleCreek Views 4Al Jaddaf • by Azizi
 On SaleJaddaf Beach OasisAl Jaddaf • by Azizi
 On SaleQ3 2025Creek Views 3Al Jaddaf • by Azizi
 Out of StockQ2 2023Binghatti CreekAl Jaddaf • by Binghatti
Amenities
 Gym
Gym Kids Play Area
 Family-Friendly & Pet-Friendly Policies
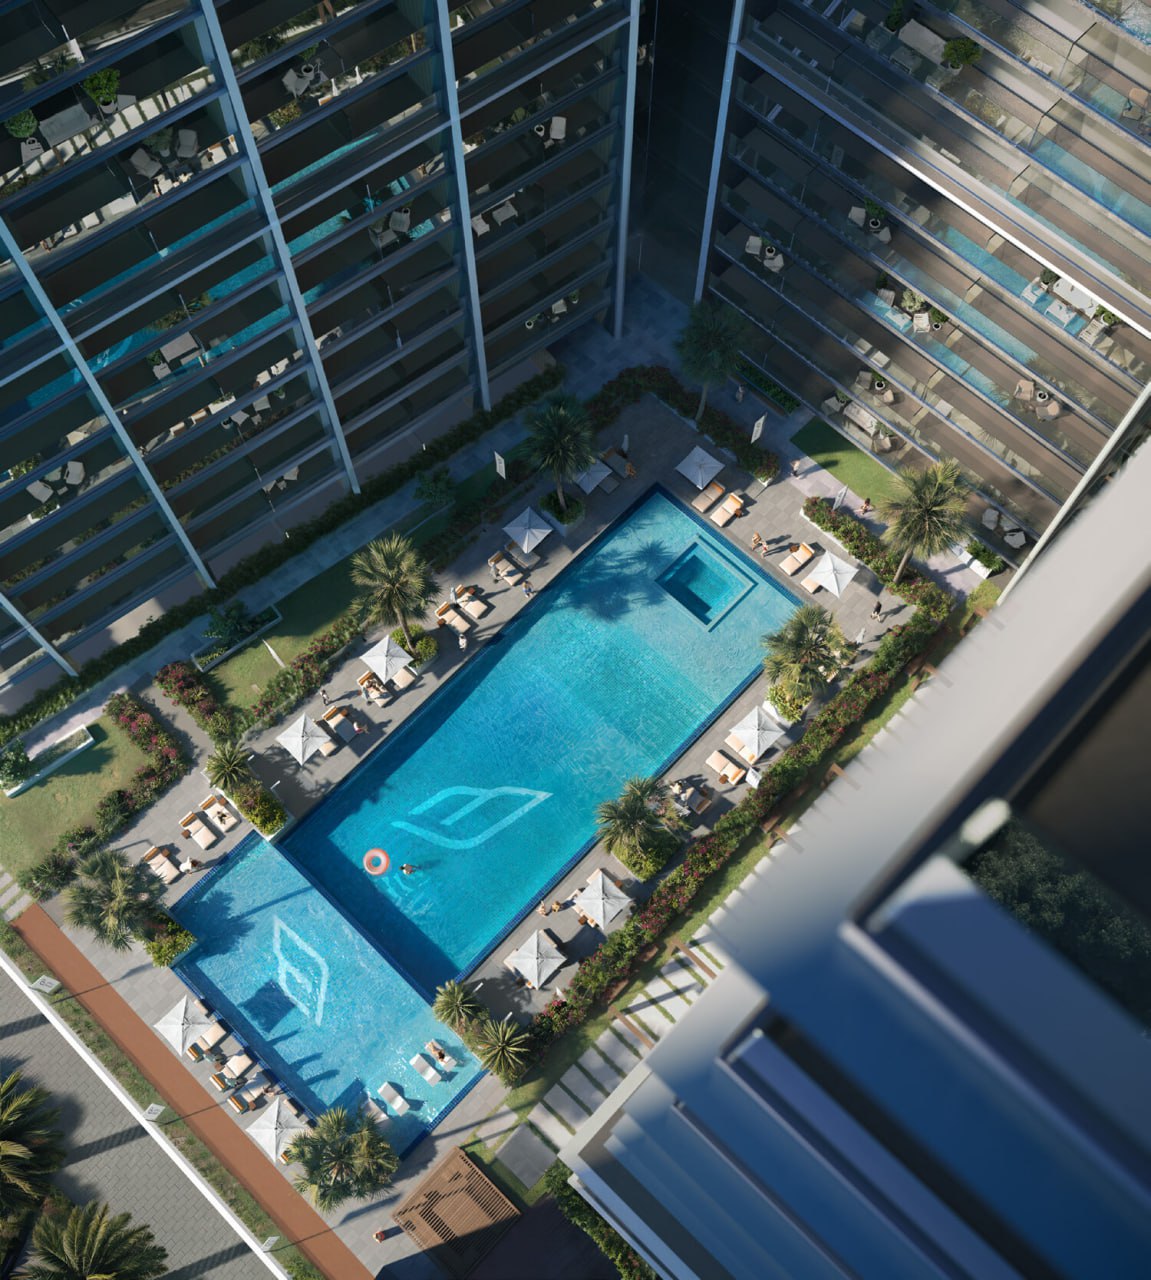 Swimming Pool
 Retail
 Jogging Lane
Floor plans
Master plan
Location
What buyers actually paid
Registered sales at the Dubai Land Department, not asking prices.
Median price per sq.ft in Al Jaddaf
By month, from registered sales. Portals chart asking prices here.
Comparable sales in Al Jaddaf
What Studio sells for
331 registered sales in 12 months, median 2,277 per sq.ft.
| Date | Property | Size | Price | Per sq.ft |
|---|---|---|---|---|
| 9 Oct 2026 | Studio FlatOff-planBinghatti Wraith | 341 | 822,999 | 2,413 |
| 9 Oct 2026 | Studio FlatOff-planBinghatti Starfall | 391 | 765,159 | 1,957 |
| 8 Oct 2026 | Studio FlatOff-planAzizi Leily | 338 | 828,400 | 2,451 |
| 6 Oct 2026 | Studio FlatOff-planBinghatti Cullinan | 380 | 865,999 | 2,280 |
| 5 Oct 2026 | Studio FlatOff-planBinghatti Cullinan | 488 | 881,999 | 1,808 |
| 5 Oct 2026 | Studio FlatOff-planBinghatti Wraith | 392 | 842,999 | 2,152 |
| 29 Sep 2026 | Studio FlatOff-planBinghatti Wraith | 460 | 895,999 | 1,949 |
| 29 Sep 2026 | Studio FlatOff-planBinghatti Wraith | 341 | 811,999 | 2,379 |
What 1 B/R sells for
401 registered sales in 12 months, median 2,019 per sq.ft.
| Date | Property | Size | Price | Per sq.ft |
|---|---|---|---|---|
| 9 Oct 2026 | 1 B/R FlatOff-planBinghatti Starfall | 633 | 1,235,000 | 1,951 |
| 9 Oct 2026 | 1 B/R FlatOff-planBinghatti Wraith | 755 | 1,200,000 | 1,589 |
| 7 Oct 2026 | 1 B/R FlatOff-planAzizi Leily | 648 | 1,332,850 | 2,056 |
| 6 Oct 2026 | 1 B/R FlatOff-planBinghatti Cullinan | 687 | 1,688,200 | 2,456 |
| 6 Oct 2026 | 1 B/R FlatOff-planBinghatti Cullinan | 727 | 1,578,100 | 2,171 |
| 5 Oct 2026 | 1 B/R FlatOff-planBinghatti Cullinan | 770 | 1,649,999 | 2,143 |
| 5 Oct 2026 | 1 B/R FlatOff-planBinghatti Cullinan | 727 | 1,578,100 | 2,171 |
| 2 Oct 2026 | 1 B/R FlatOff-planBinghatti Cullinan | 748 | 1,473,999 | 1,970 |
What 2 B/R sells for
78 registered sales in 12 months, median 2,091 per sq.ft.
| Date | Property | Size | Price | Per sq.ft |
|---|---|---|---|---|
| 9 Oct 2026 | 2 B/R FlatOff-planBinghatti Wraith | 1,120 | 2,109,689 | 1,884 |
| 9 Oct 2026 | 2 B/R FlatOff-planBinghatti Wraith | 1,112 | 2,002,199 | 1,800 |
| 7 Oct 2026 | 2 B/R FlatOff-planAzizi Leily | 1,377 | 2,096,650 | 1,522 |
| 5 Oct 2026 | 2 B/R FlatOff-planBinghatti Cullinan | 1,000 | 2,227,999 | 2,228 |
| 5 Oct 2026 | 2 B/R FlatOff-planBinghatti Cullinan | 895 | 2,087,999 | 2,333 |
| 29 Sep 2026 | 2 B/R FlatOff-planBinghatti Wraith | 1,185 | 2,251,999 | 1,900 |
| 25 Sep 2026 | 2 B/R FlatOff-planBinghatti Cullinan | 1,048 | 2,163,099 | 2,064 |
| 25 Sep 2026 | 2 B/R FlatOff-planBinghatti Cullinan | 1,016 | 2,100,000 | 2,067 |
What 2 B/R rents for
60 registered contracts in 12 months, median 95 per sq.ft a year.
| Contract | Size | Annual rent | Per sq.ft |
|---|---|---|---|
| 8 Oct 2026 | 1,083 | 100,000 | 92 |
| 7 Oct 2026 | 1,151 | 105,000 | 91 |
| 5 Oct 2026 | 1,149 | 110,000 | 96 |
| 1 Oct 2026 | 1,158 | 100,000 | 86 |
| 29 Jul 2026 | 1,158 | 105,000 | 91 |
| 16 Apr 2026 | 1,083 | 100,000 | 92 |
Registered sale transactions published as open data by the Dubai Land Department, covering 12 months to 2026-10-09. Sizes are converted from the square metres DLD records. A registered price is what a buyer paid, which is not the same as an asking price.