Back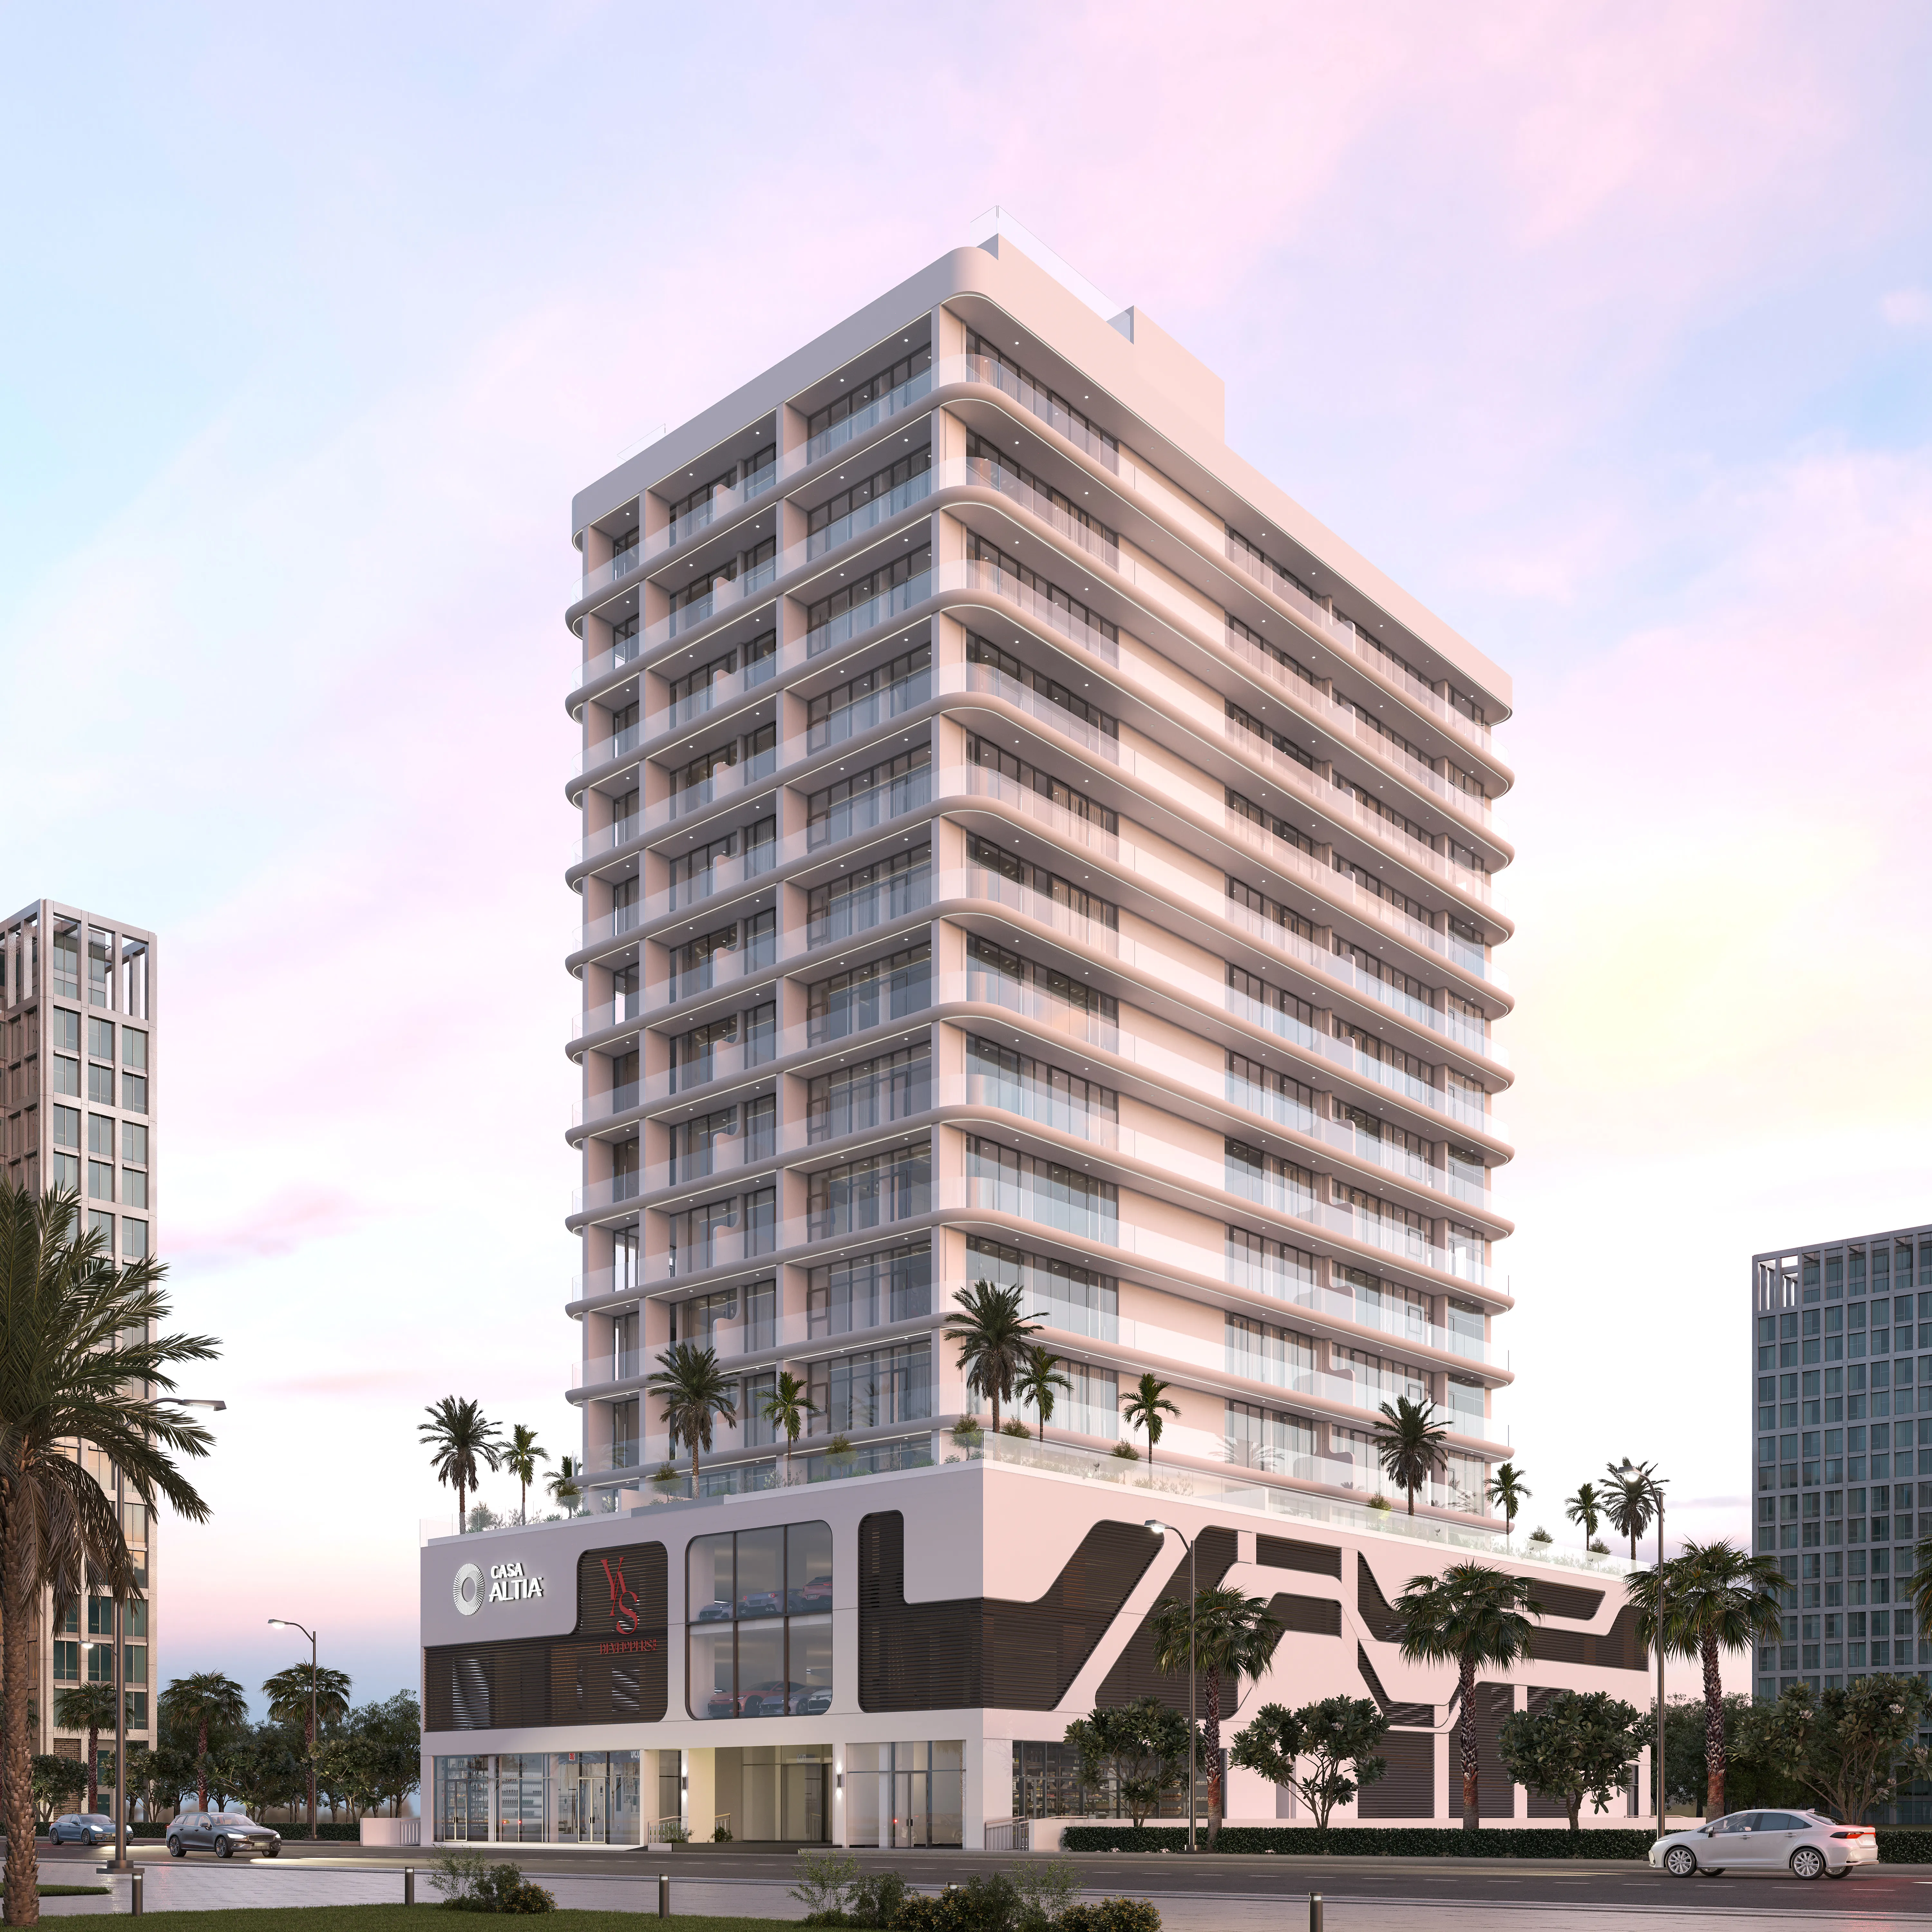

Scan to verify SILVER OAK PROPERTIES’ registration with the Dubai Land Department, licence 923789.
 On SaleQ4 2026V1STARA HouseAl Furjan • by Object 1
 On SaleQ3 2027V1STARA House 2Al Furjan • by Object 1
 On SaleQ4 2027Azizi AmirAl Furjan • by Azizi
 On SaleQ3 2027Celeste HeightsAl Furjan • by Zimaya Properties
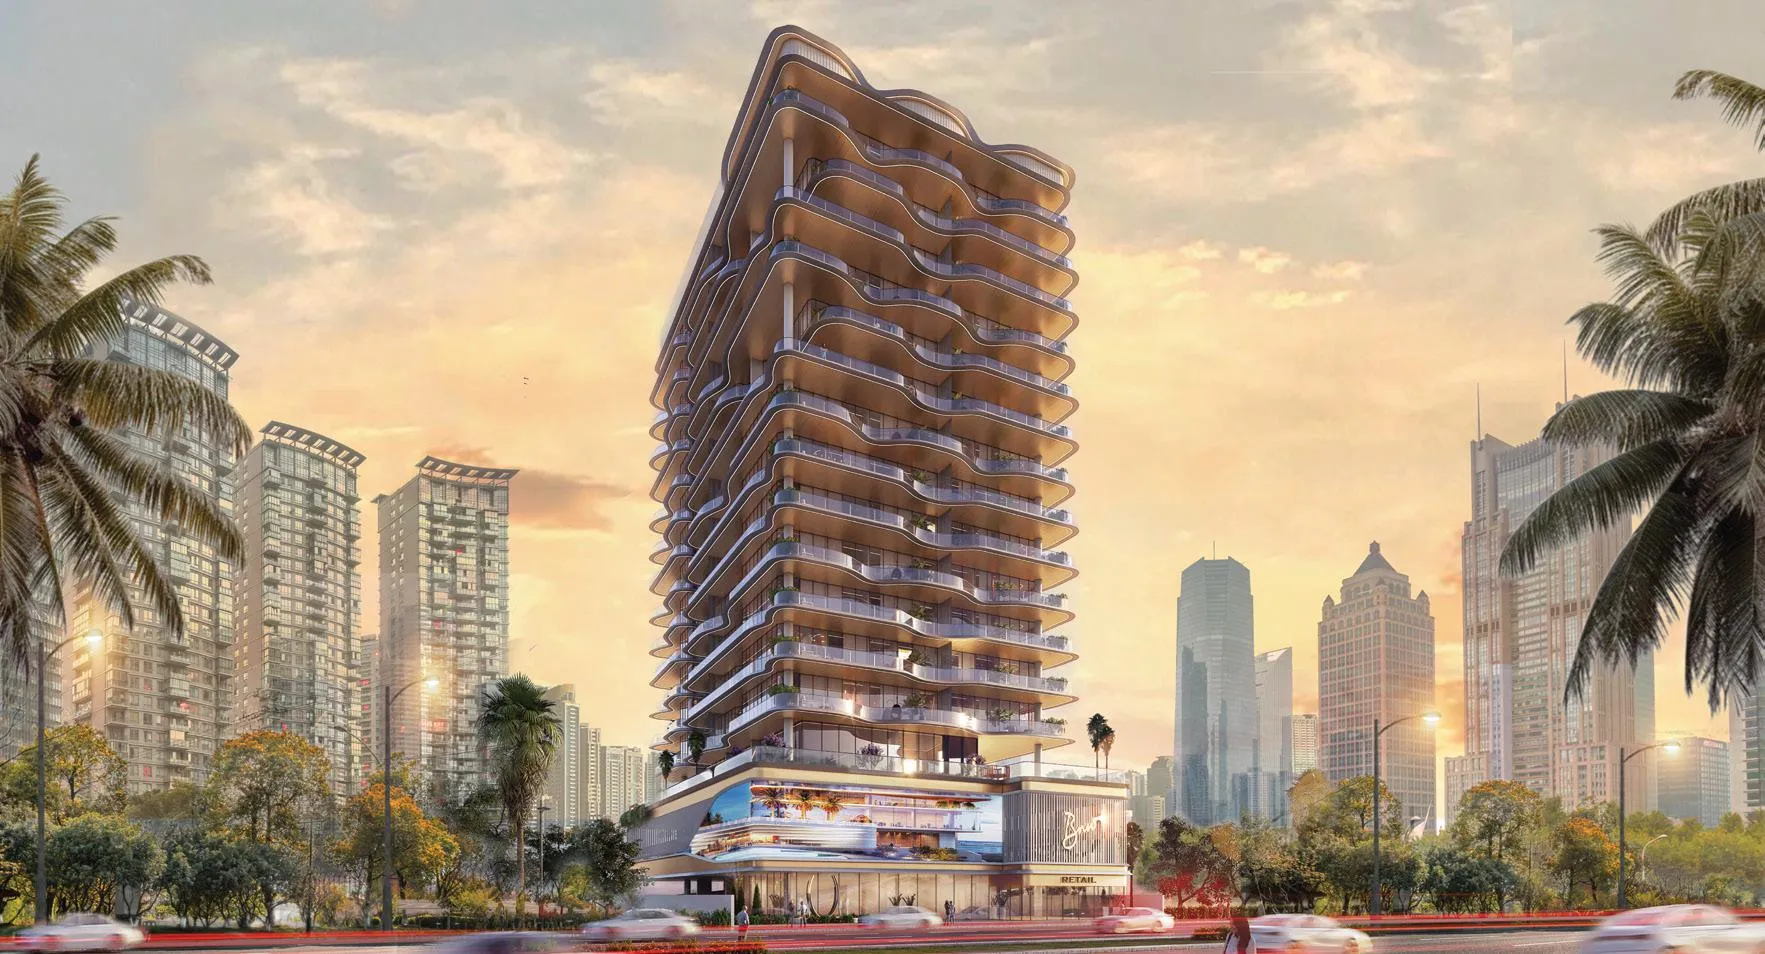 On SaleOrvessa ResidencesAl Furjan • by BNW Developments
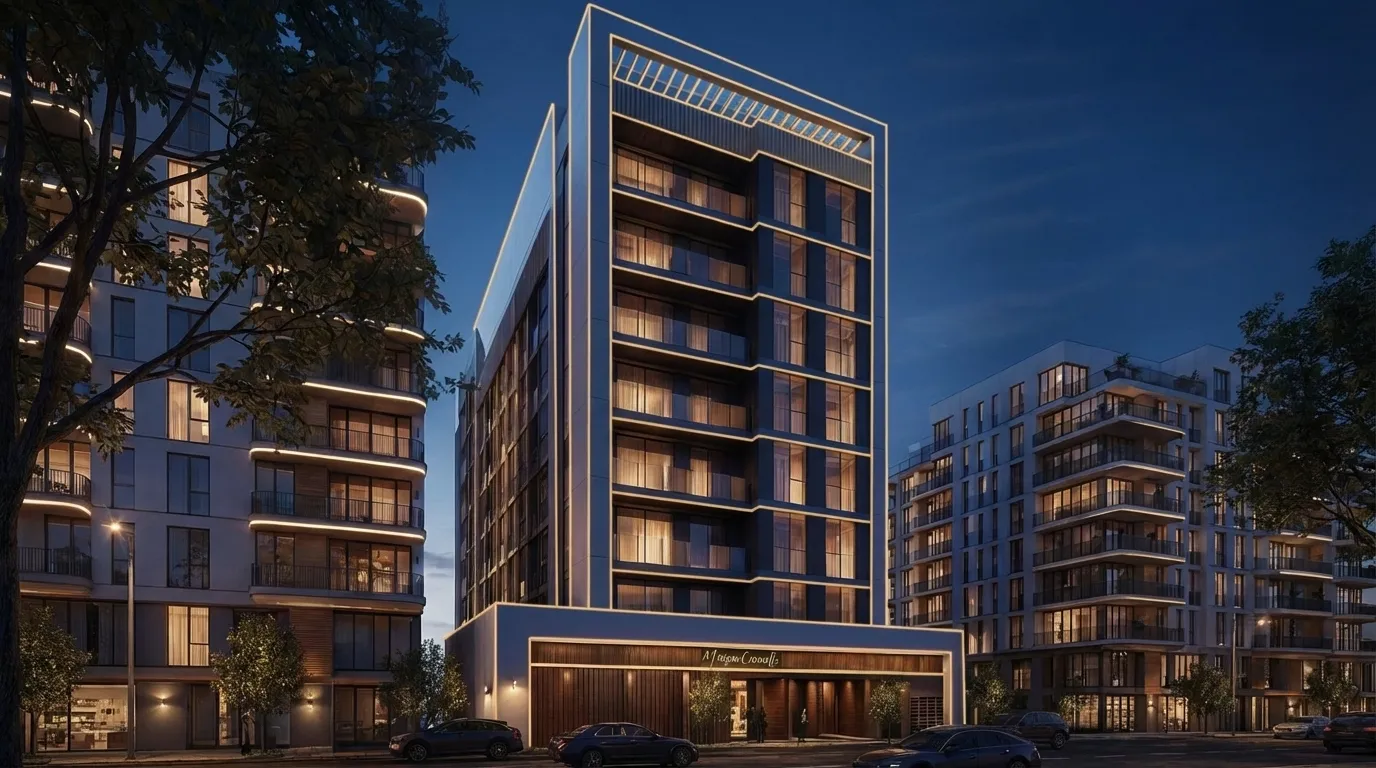 On SaleMaison Cannelle ResidenceAl Furjan • by Casa Moderna
 On SaleQ4 2025Millenium Talia ResidencesAl Furjan • by Deyaar
 On SaleQ4 2025Trussardi ResidencesAl Furjan • by MIRA Developments
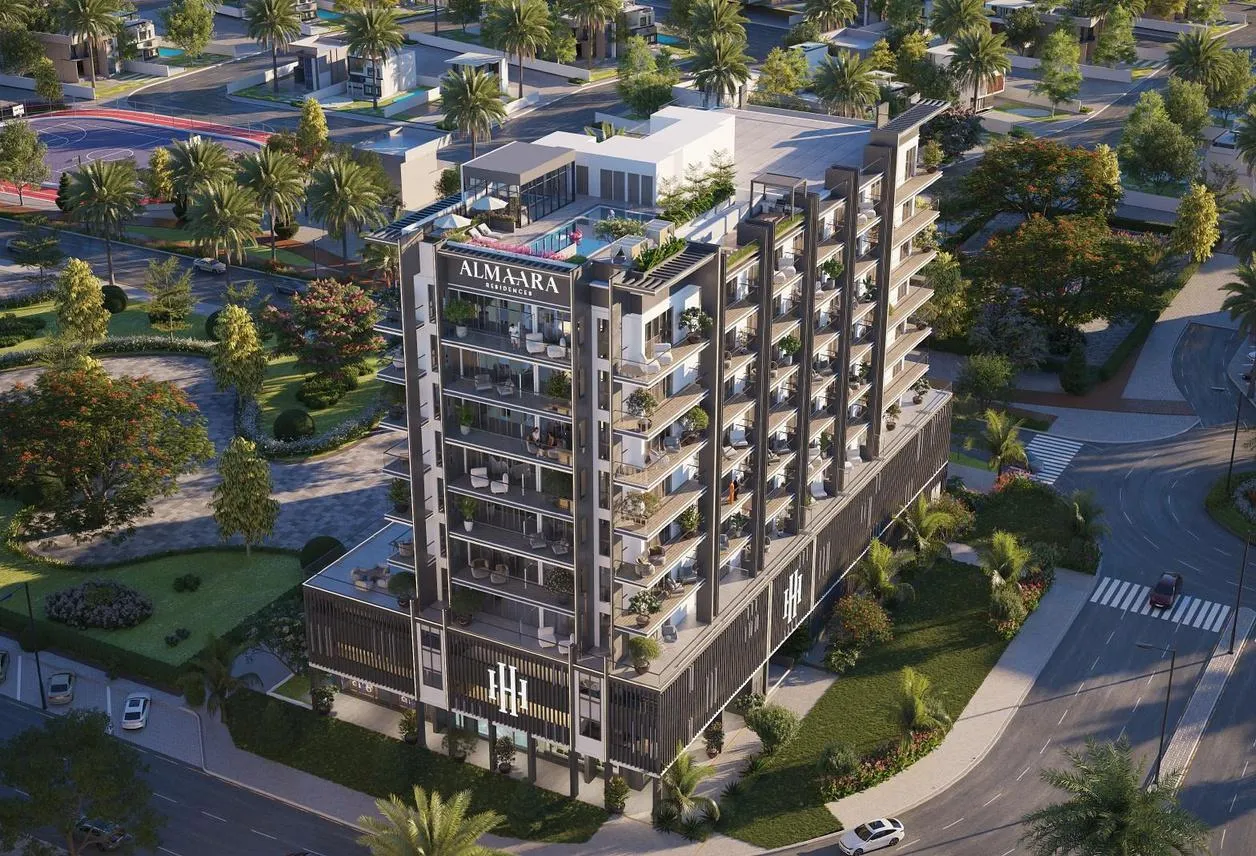 On SaleAlmaara ResidencesAl Furjan • by Hamara Home Development
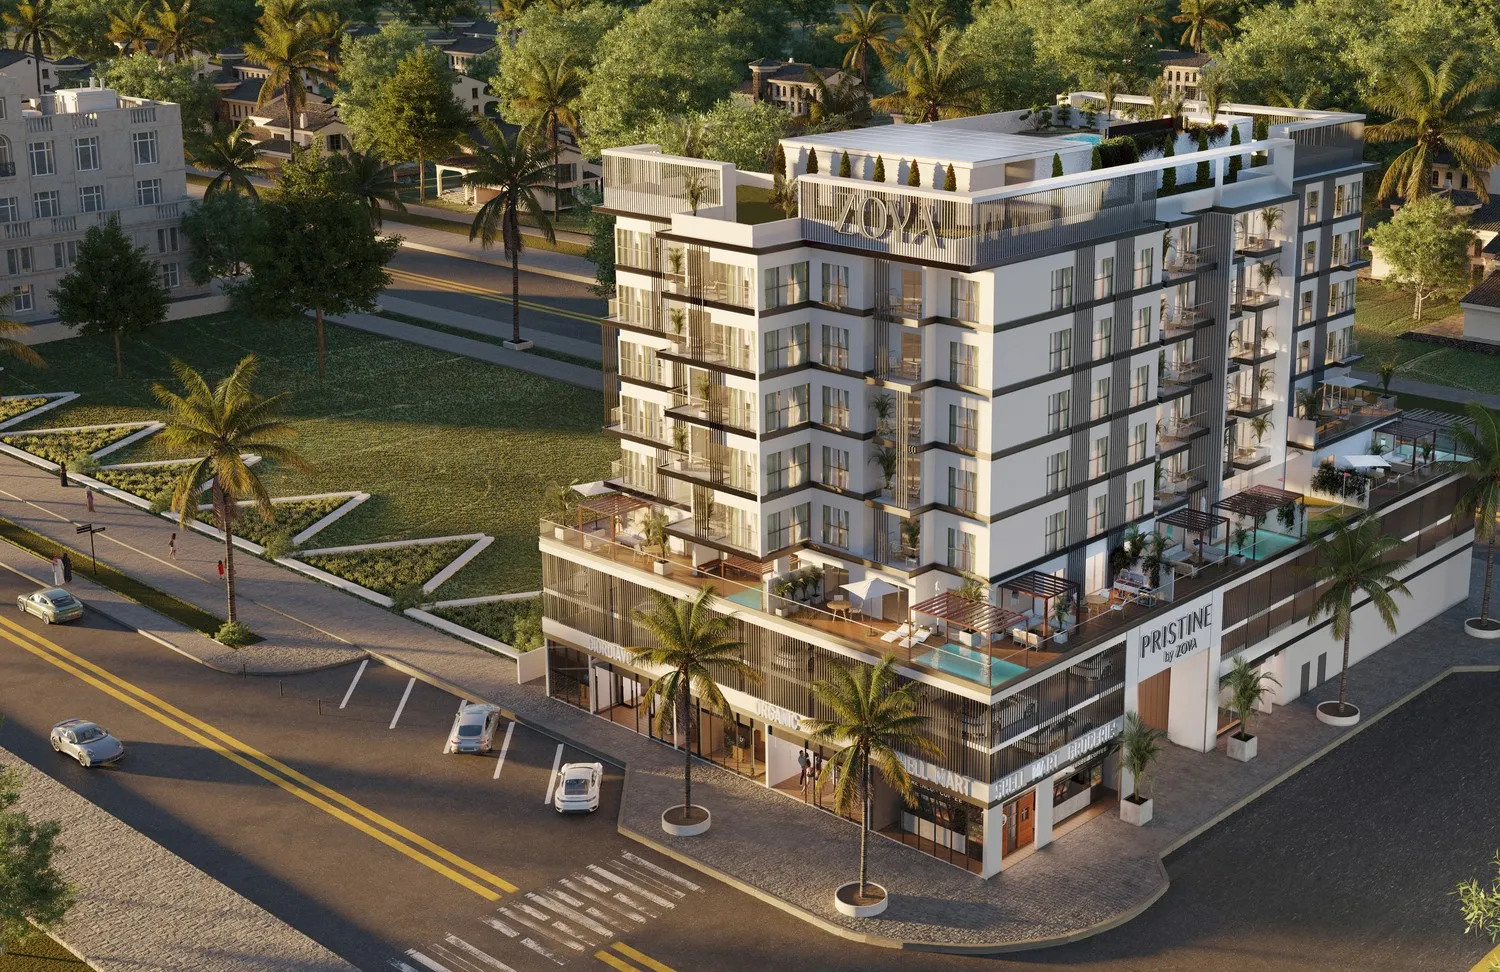 Out of StockPristine By ZoyaAl Furjan • by Zoya Developments
 Out of StockQ2 2026Primero ResidencesAl Furjan • by Main Realty
 Out of StockQ2 2022Al Furjan VillasAl Furjan • by Nakheel
1 bedTap to enlarge 2 bedTap to enlarge 2 bedTap to enlarge 2 bedTap to enlarge
Off-Plan10 photos
1,796,800 – 3,449,200 AED
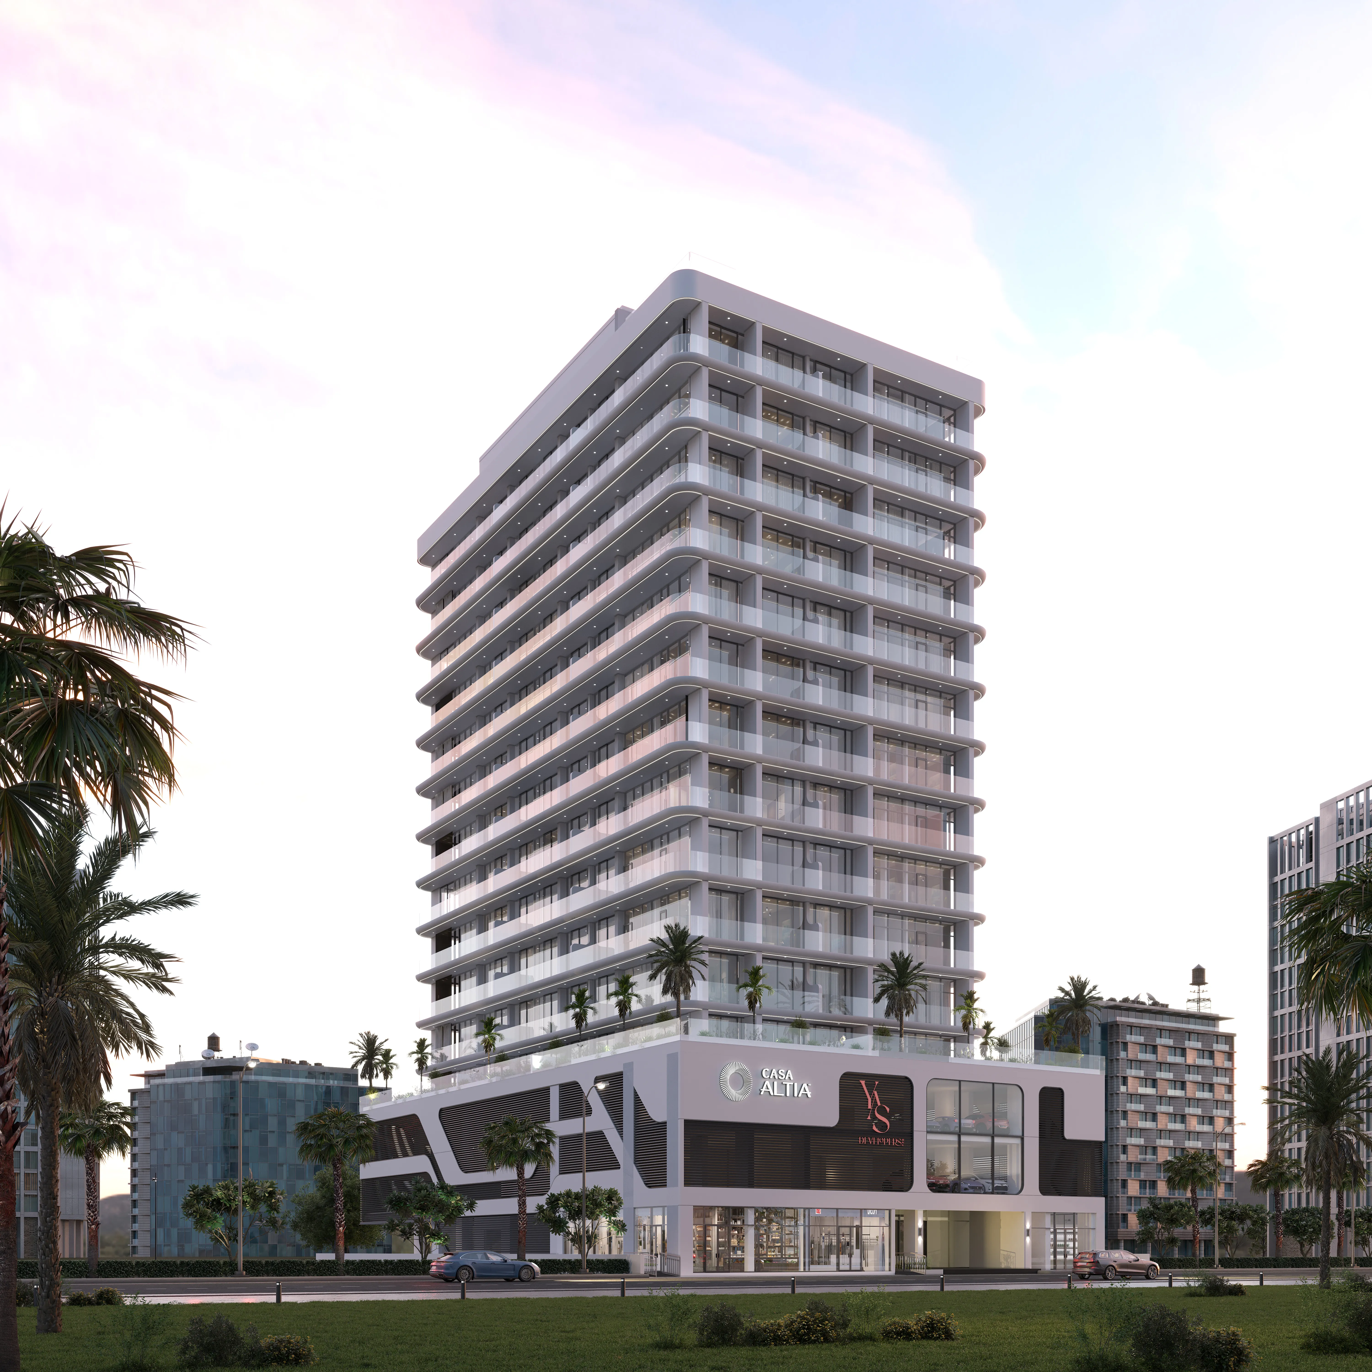
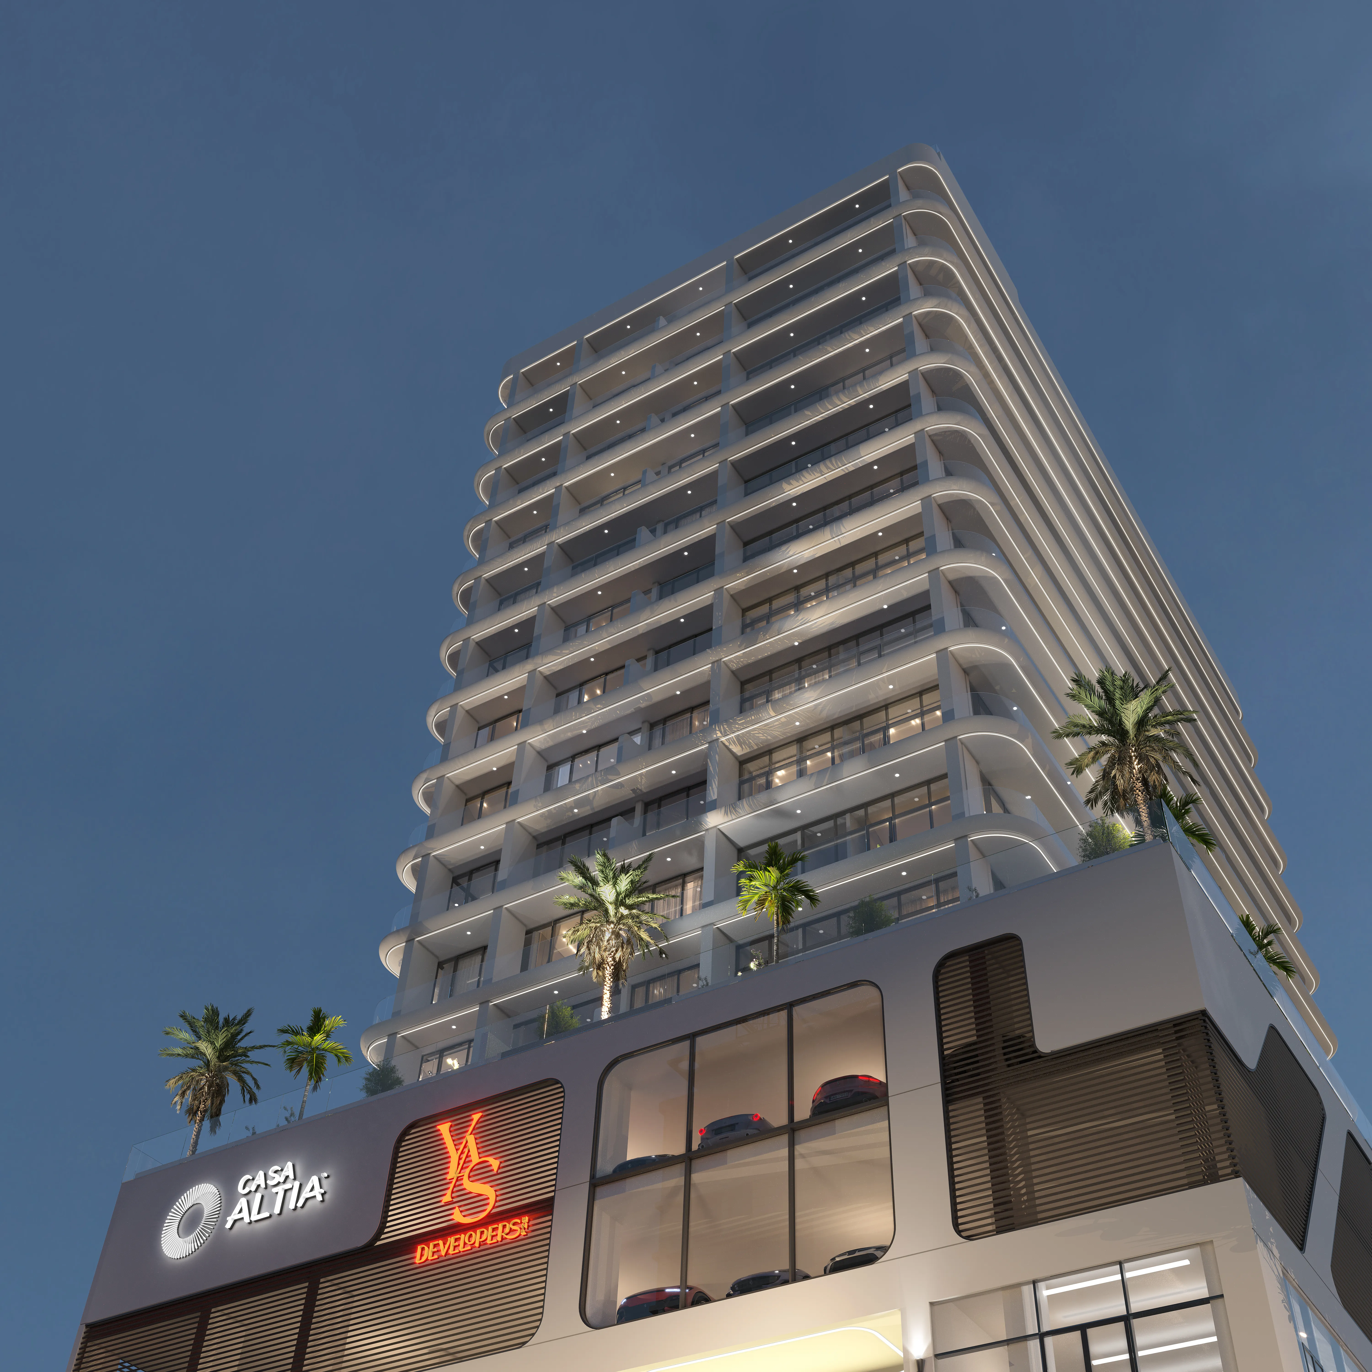
Casa Altia
YAS Developers
Al Furjan View on map
ApartmentsType
1 – 3Bedrooms
996 – 1,894 sq.ftArea
About this property
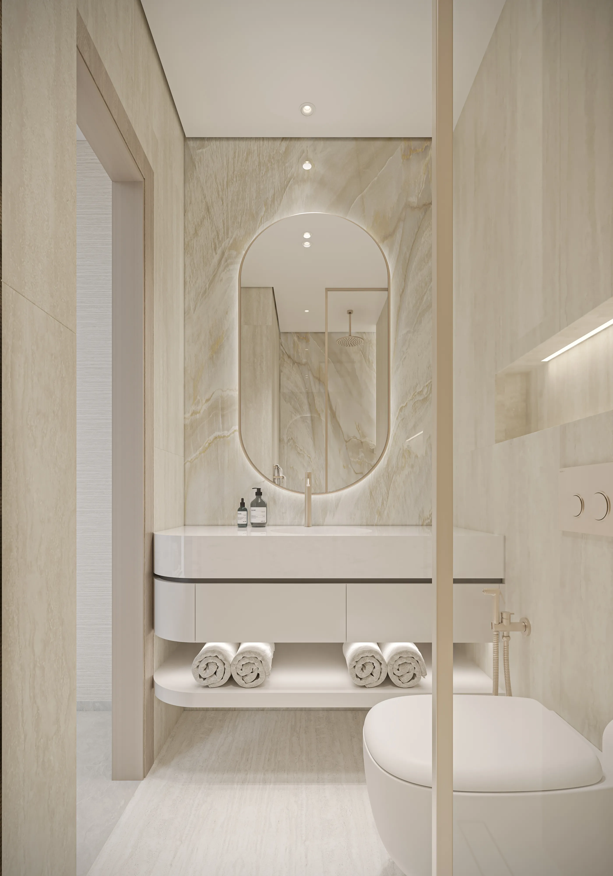
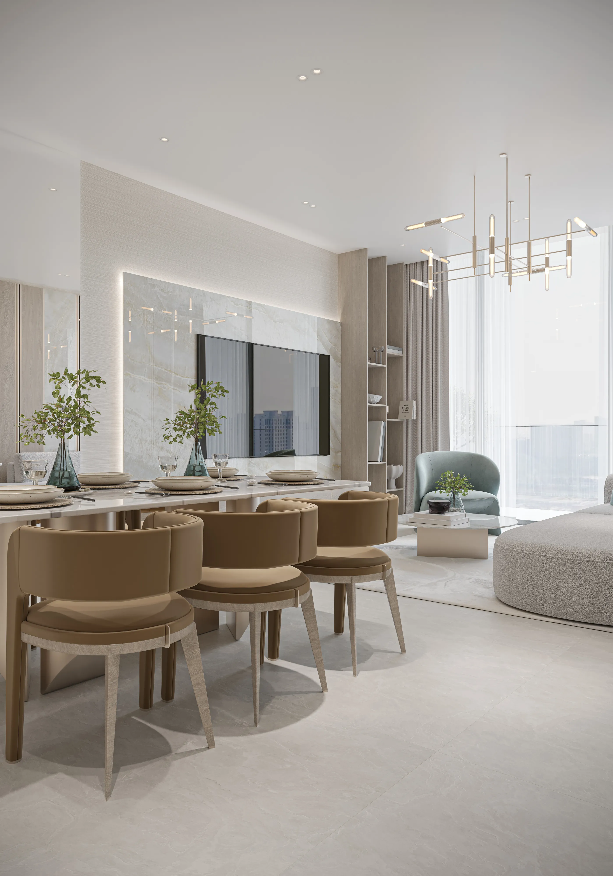
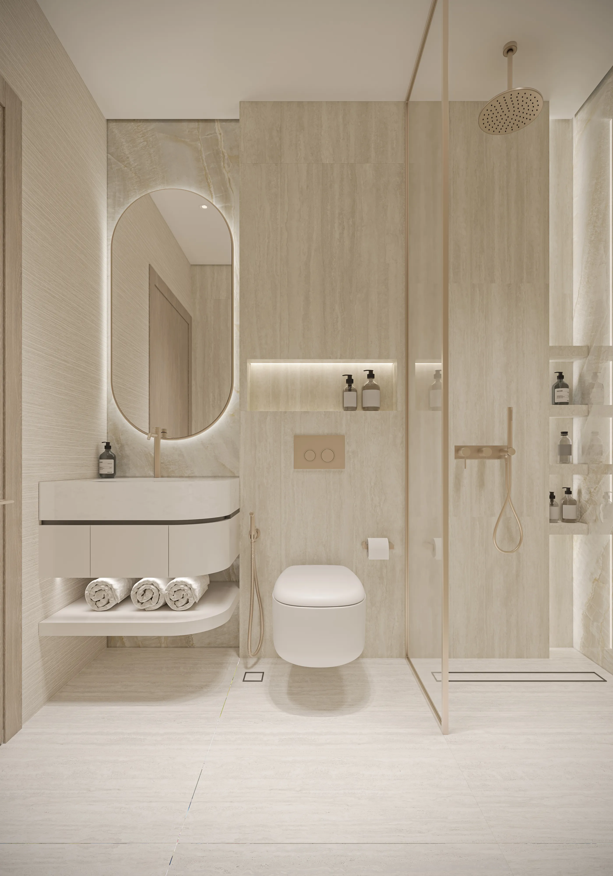
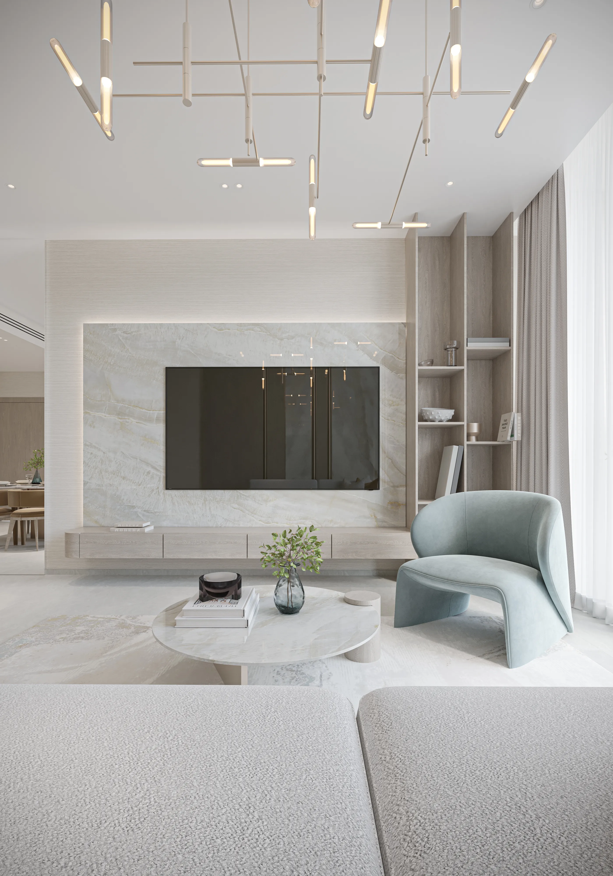
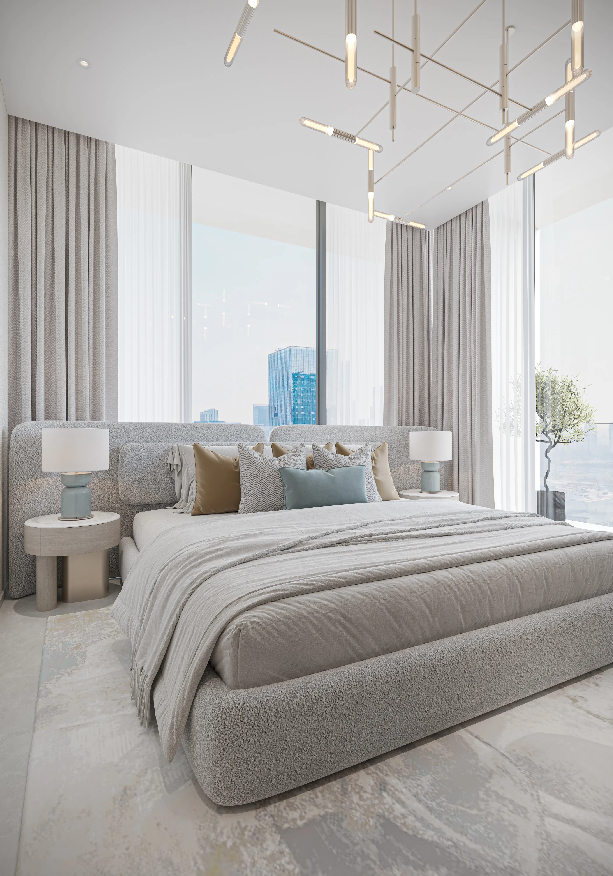
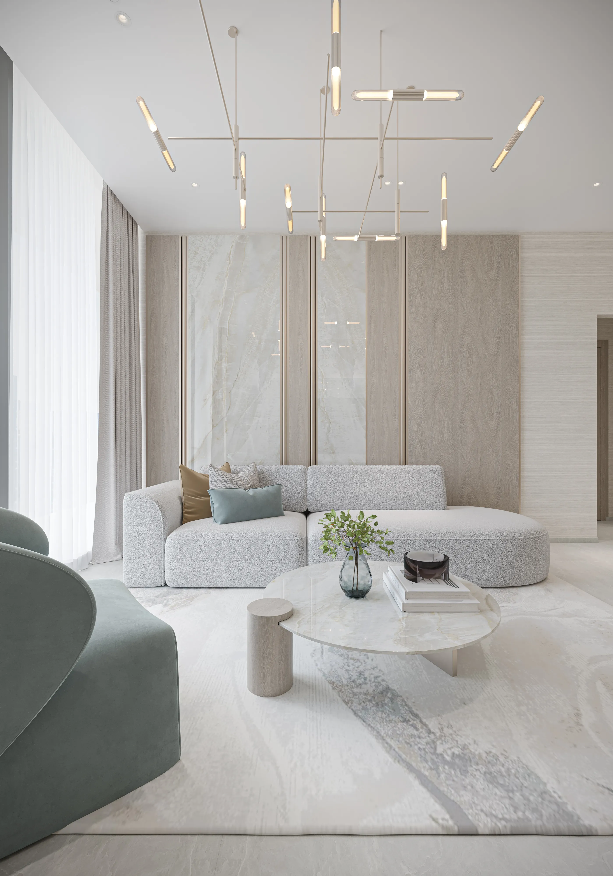
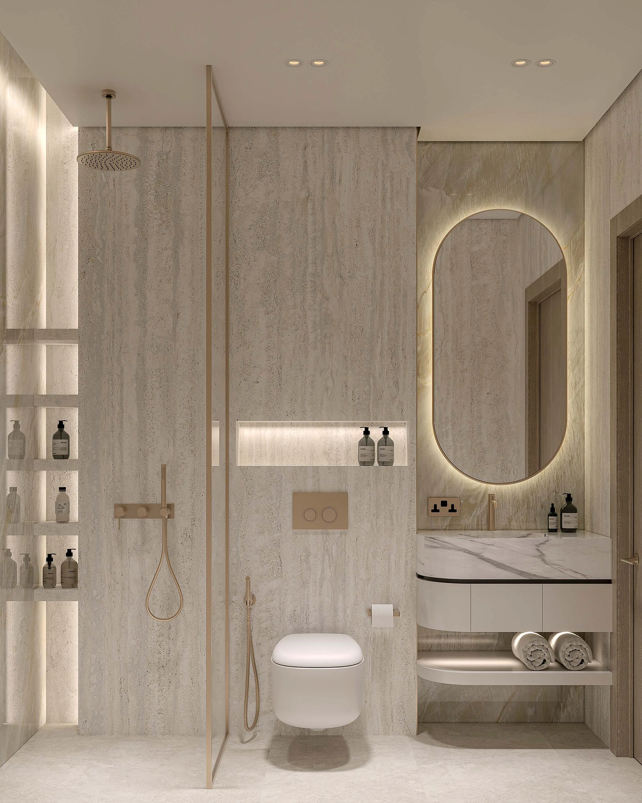
Casa Altia is a contemporary residential development designed to elevate everyday living through refined architecture and thoughtful vertical planning.
Mortgage estimate
Pre-filled with this project’s starting price. Change any figure to model your own.
years
%
Estimated monthly payment
7,579 AED
per month · 25-year term
Loan amount1.44M AED
Total interest836K AED
Estimate only. Excludes DLD transfer, agency and bank fees, and your bank sets the final figure.
Speak to a mortgage specialistSee properties up to this priceProject facts
- Construction
- Under Construction
- Availability
- On Sale
- Available price range
- 1,796,800 – 3,449,200 AED
- Available sizes
- 996 – 1,894 sq.ft
- Available bedrooms
- 1 – 3
- Unit type
- Apartments
- Units in project
- 30
- Buildings
- 1
- District
- Al Furjan
- Furnishing
- No
Layouts, sizes and prices
1 Bedroom1 layout996 sq.ft1,796,800 – 1,817,800 AED
2 Bedrooms4 layouts1,253 – 1,461 sq.ft2,259,400 – 2,664,800 AED
| Layout | Size | Developer price |
|---|---|---|
| 2 bed | 1,253 sq.ft | 2,259,400 – 2,280,400 AED |
| 2 bed | 1,411 sq.ft | 2,553,800 – 2,574,800 AED |
| 2 bed | 1,414 sq.ft | 2,564,200 – 2,585,200 AED |
| 2 bed | 1,461 sq.ft | 2,643,800 – 2,664,800 AED |
3 Bedrooms1 layout1,894 sq.ft3,428,200 – 3,449,200 AED
Every layout the developer has released for this project, with its price on launch. Some configurations may already be sold out, so this can start below the available range above. Ask an advisor for live inventory.
Payment plan
Payment Plan
20%40%40%
On booking20%
During construction40%
Upon Handover40%
Documents and links
Brochure
organized
Recommended projects
On SaleQ4 2026V1STARA HouseAl Furjan • by Object 1Price from1,470,647 AED
Payment plan50/50
On SaleQ3 2027V1STARA House 2Al Furjan • by Object 1Price from1,326,568 AED
Payment plan40/60
On SaleQ4 2027Azizi AmirAl Furjan • by AziziPrice from1,344,000 AED
Payment plan50/50
On SaleQ3 2027Celeste HeightsAl Furjan • by Zimaya PropertiesPrice from1,685,000 AED
Payment plan40/60
On SaleOrvessa ResidencesAl Furjan • by BNW DevelopmentsPrice from1,729,162 AED
Payment plan70/30
On SaleMaison Cannelle ResidenceAl Furjan • by Casa ModernaPrice from1,654,834 AED
Payment plan40/60
On SaleQ4 2025Millenium Talia ResidencesAl Furjan • by DeyaarPrice from1,181,875 AED
On SaleQ4 2025Trussardi ResidencesAl Furjan • by MIRA DevelopmentsPrice from3,171,724 AED
Payment plan30/70
On SaleAlmaara ResidencesAl Furjan • by Hamara Home DevelopmentPrice from1,198,413 AED
Payment plan50/50
Out of StockPristine By ZoyaAl Furjan • by Zoya DevelopmentsPrice from2,920,000 AED
Out of StockQ2 2026Primero ResidencesAl Furjan • by Main RealtyPrice from4,250,000 AED
Payment plan70/30
Out of StockQ2 2022Al Furjan VillasAl Furjan • by NakheelPrice fromPrice on request
Amenities
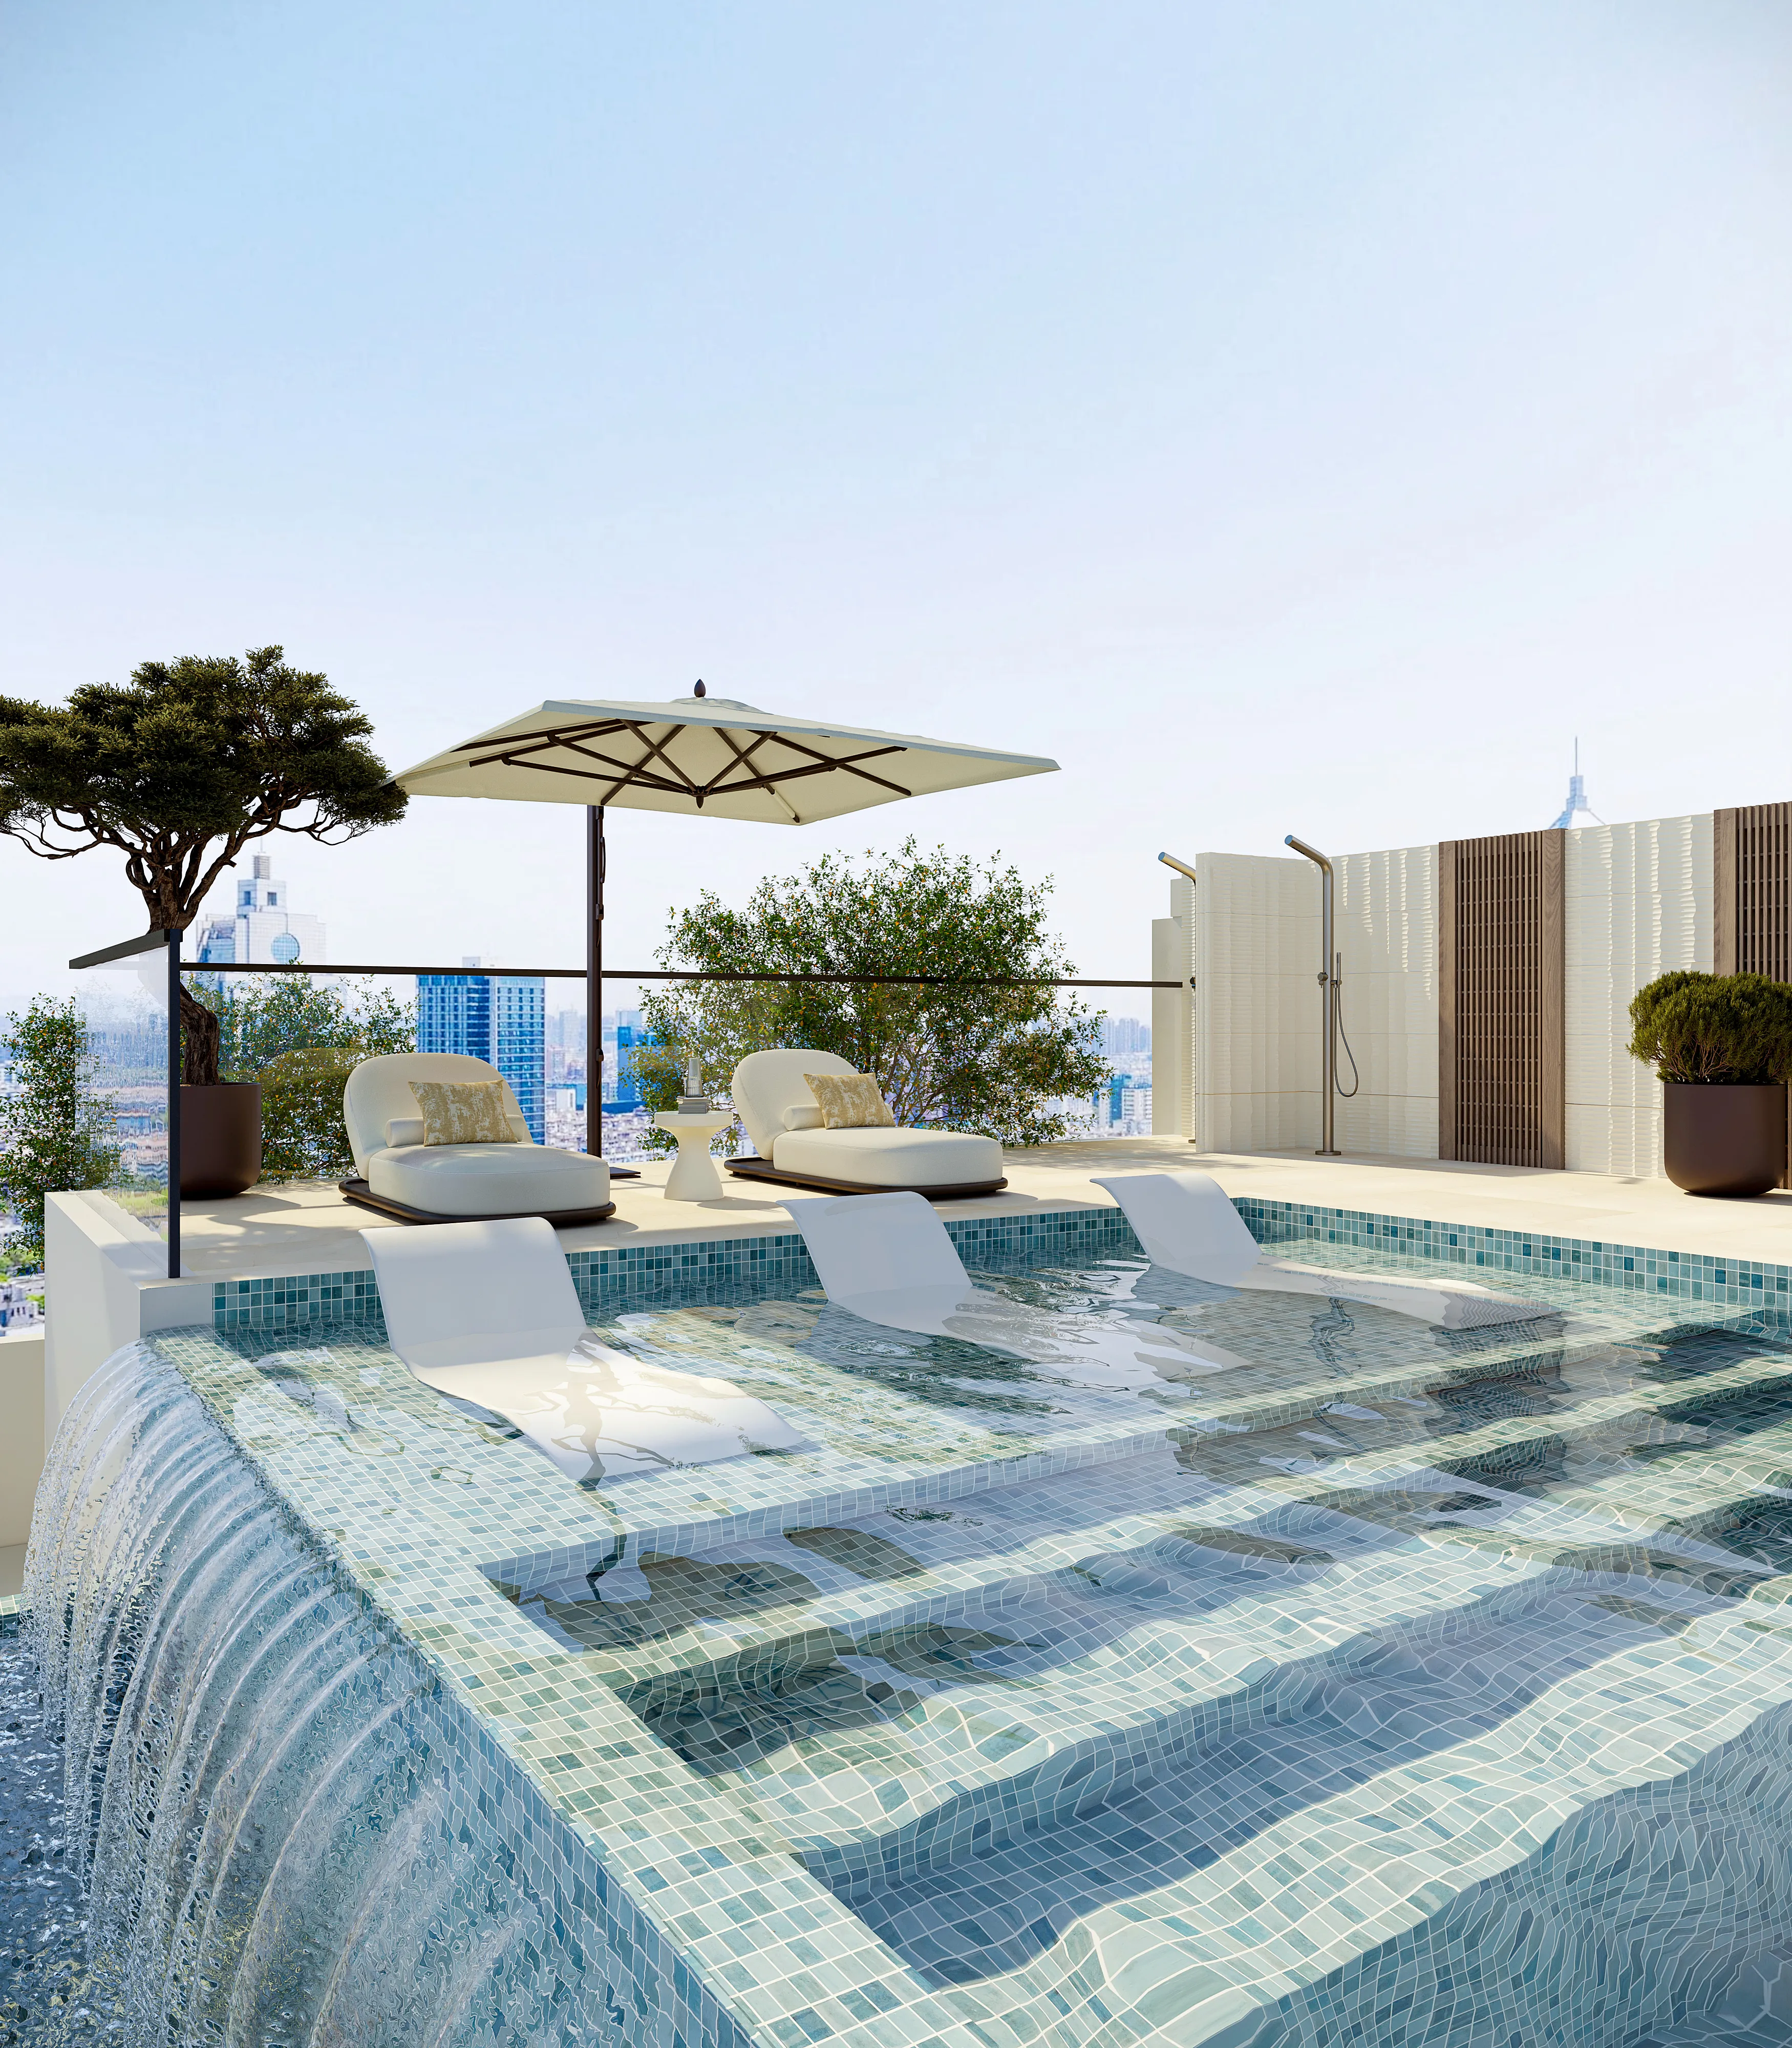 Infinity Pool
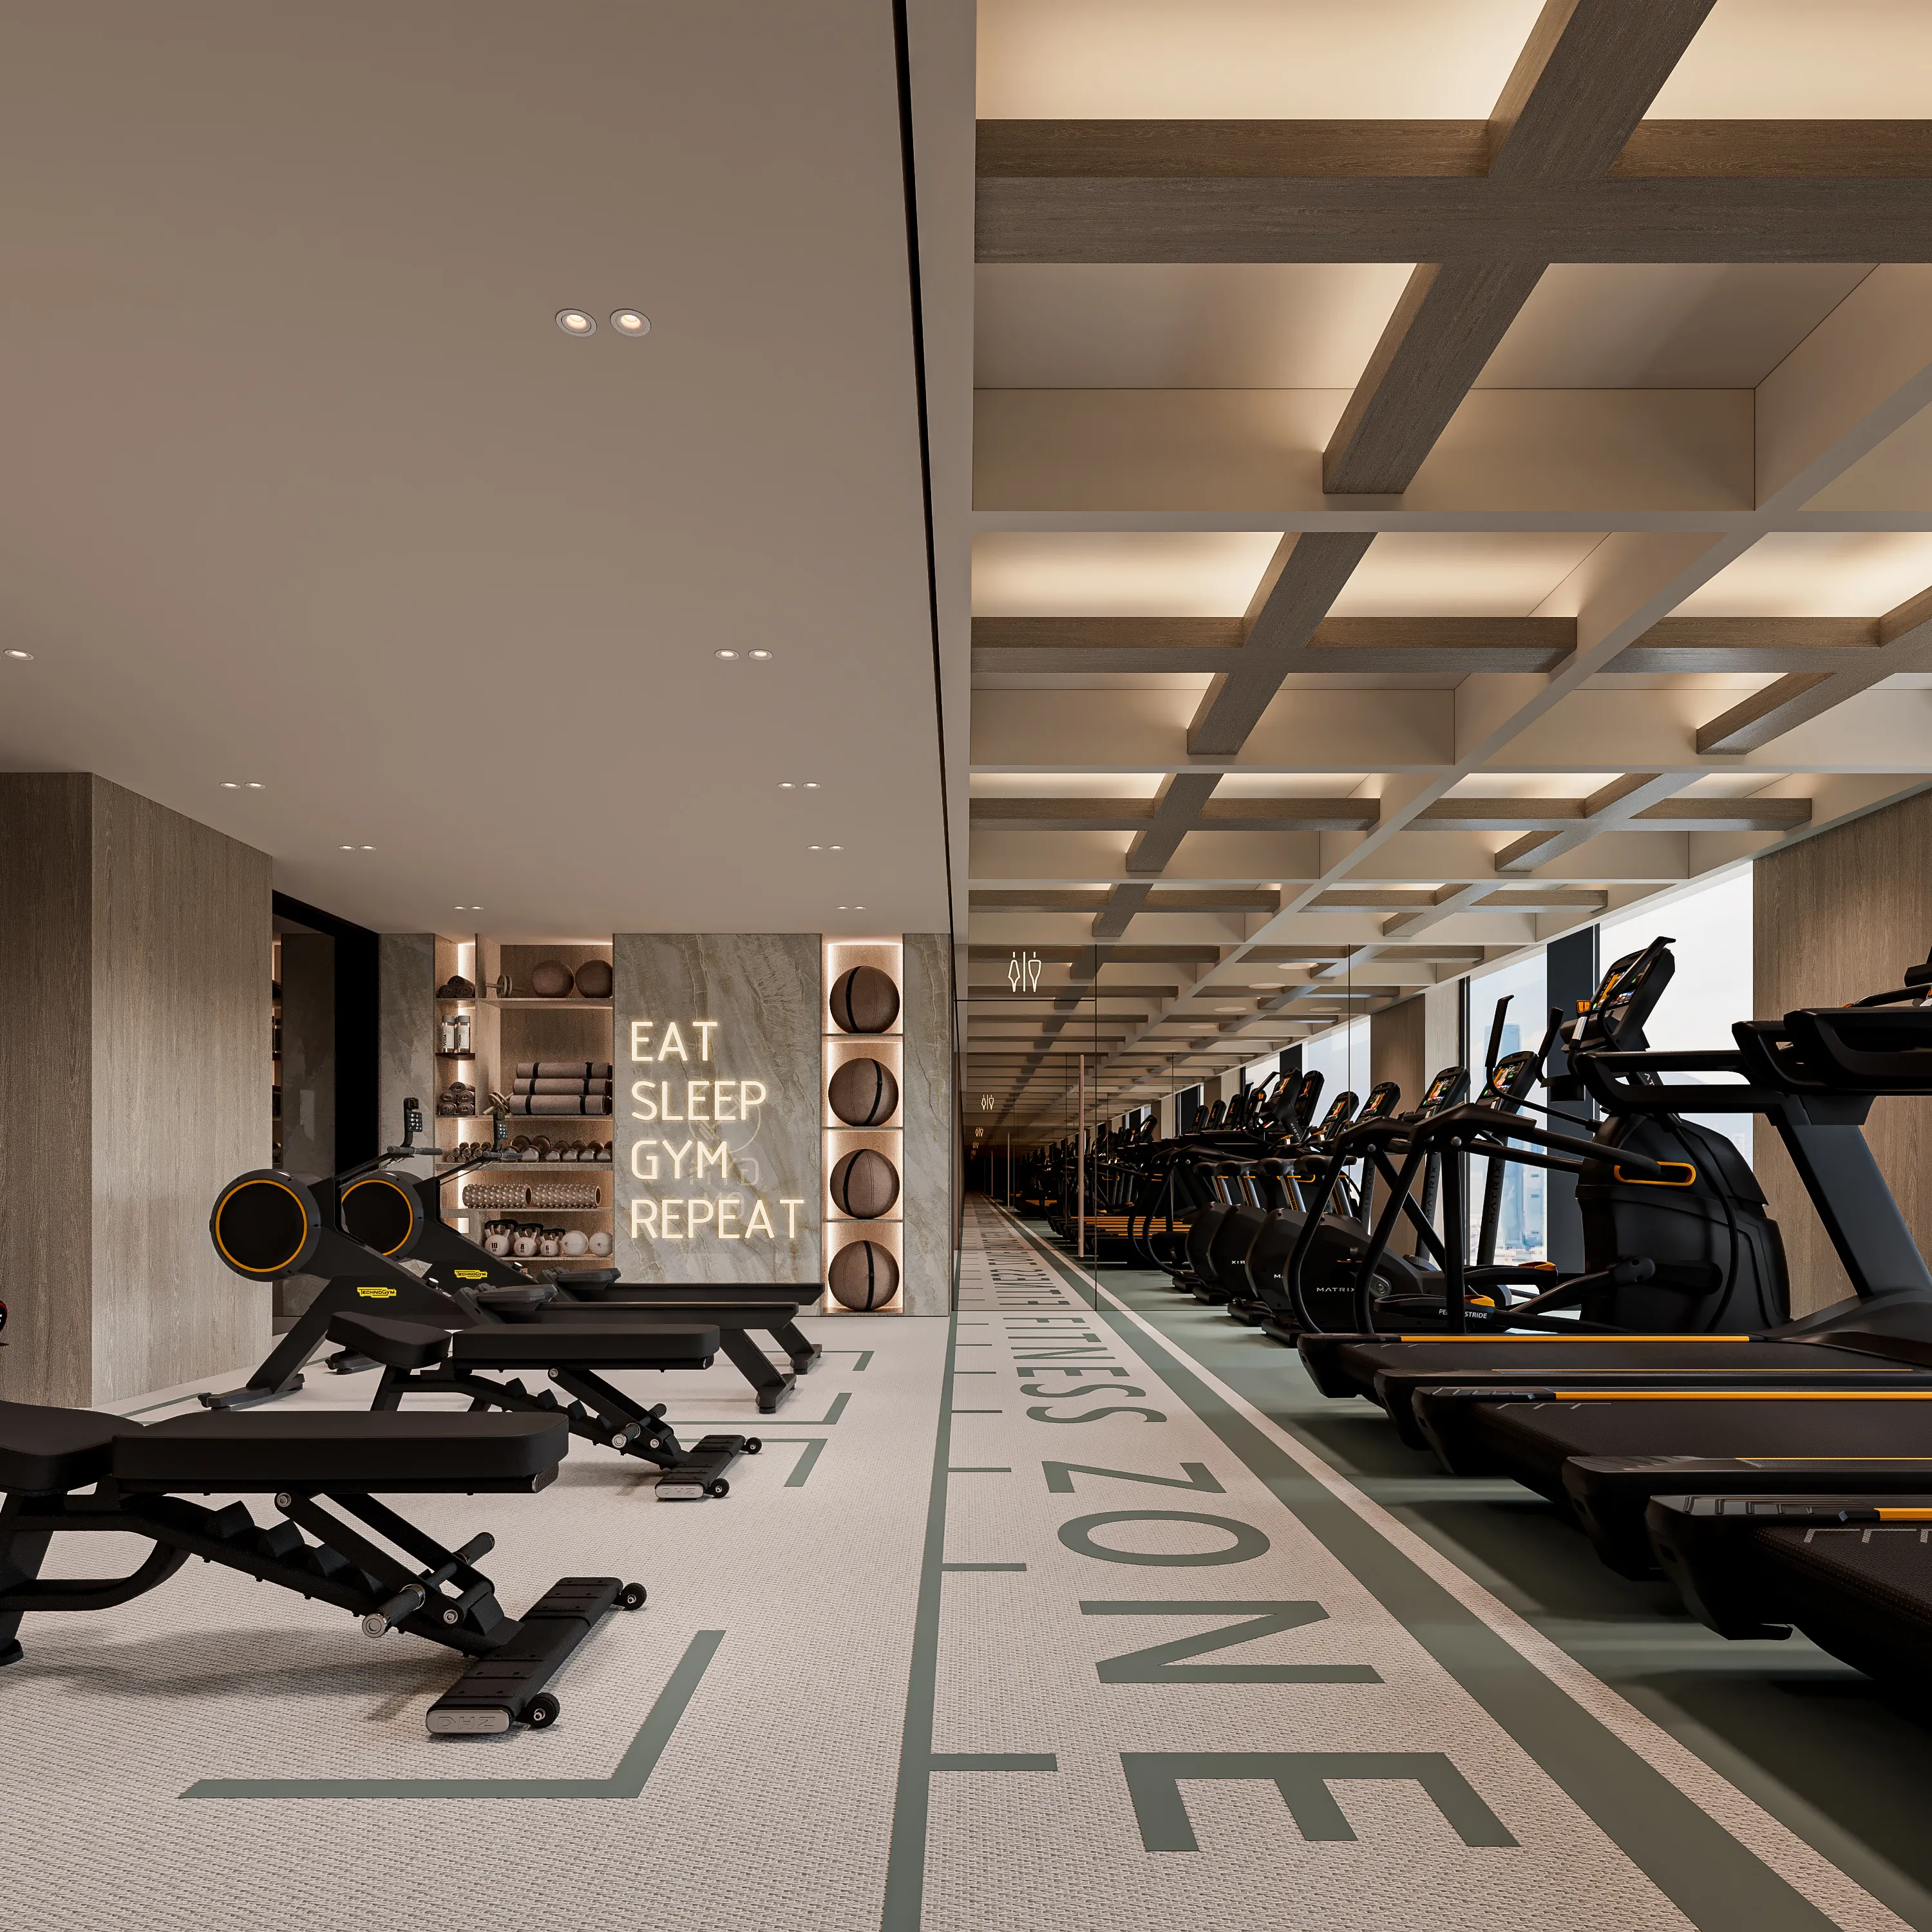 The Fit Club
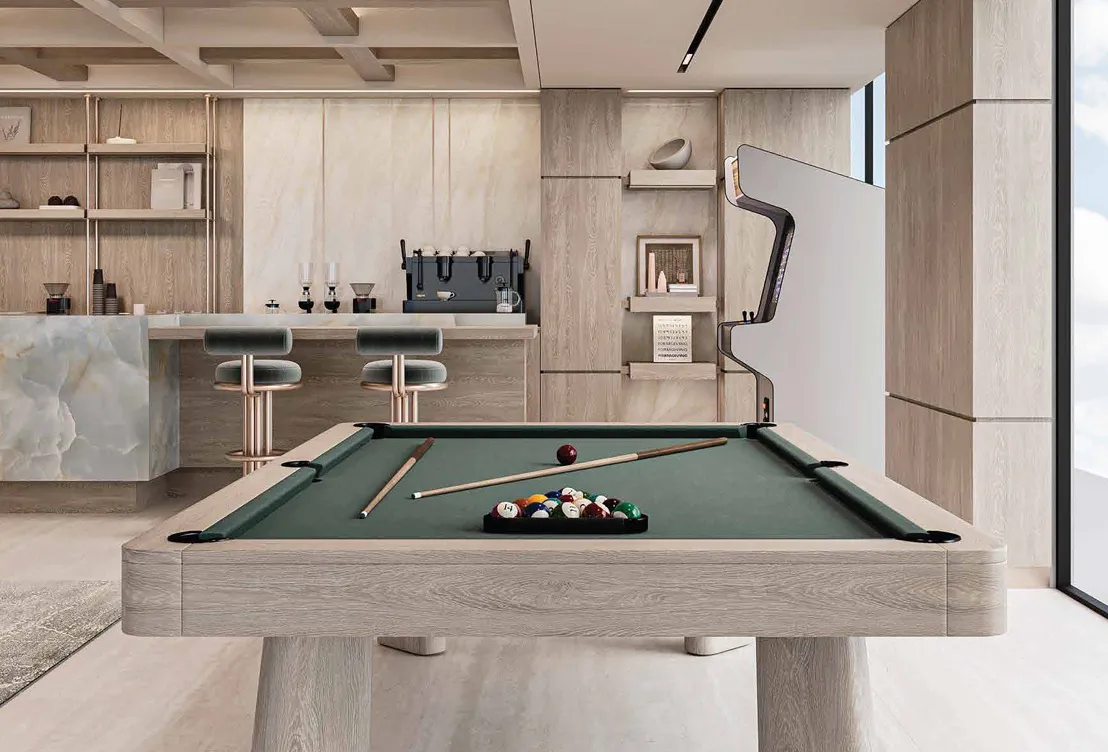 Clubhouse
 Dry Sauna with Himalayan Salt Room
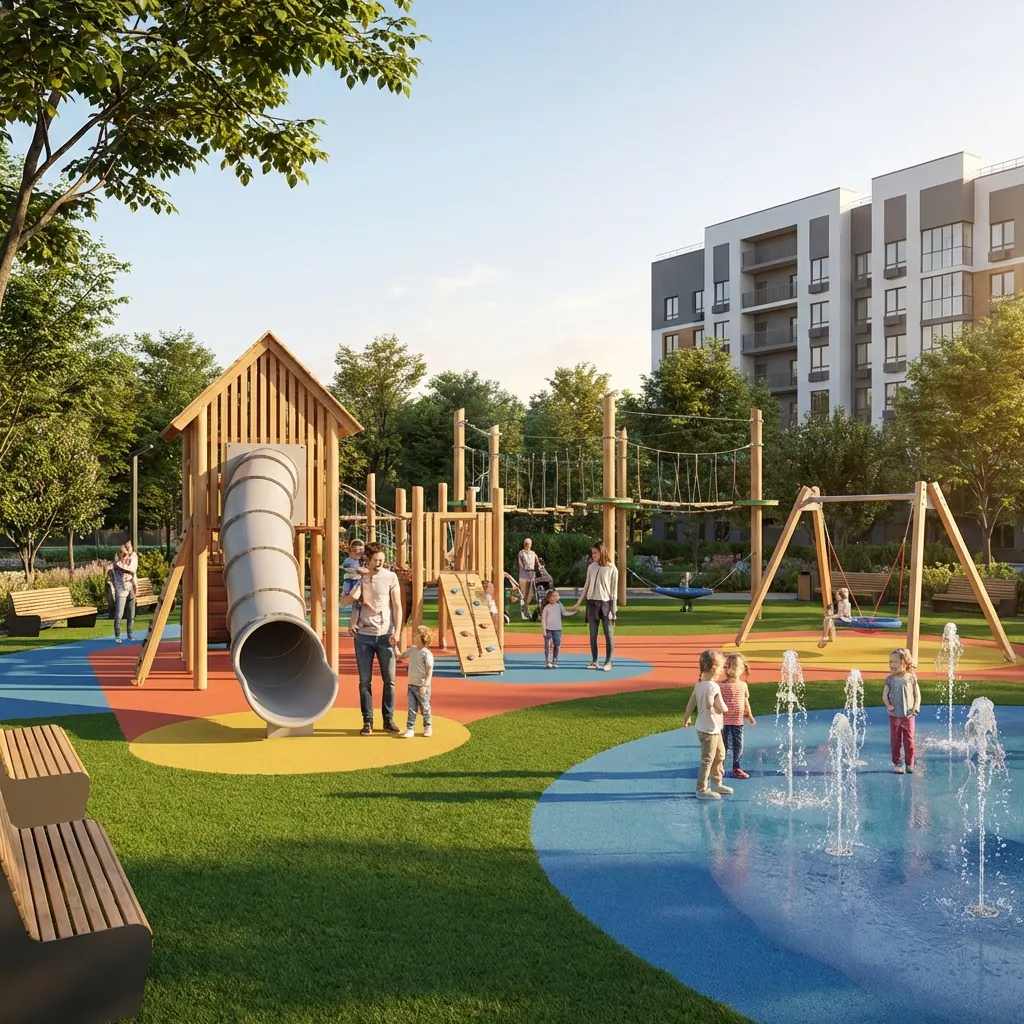 Kids Play Area
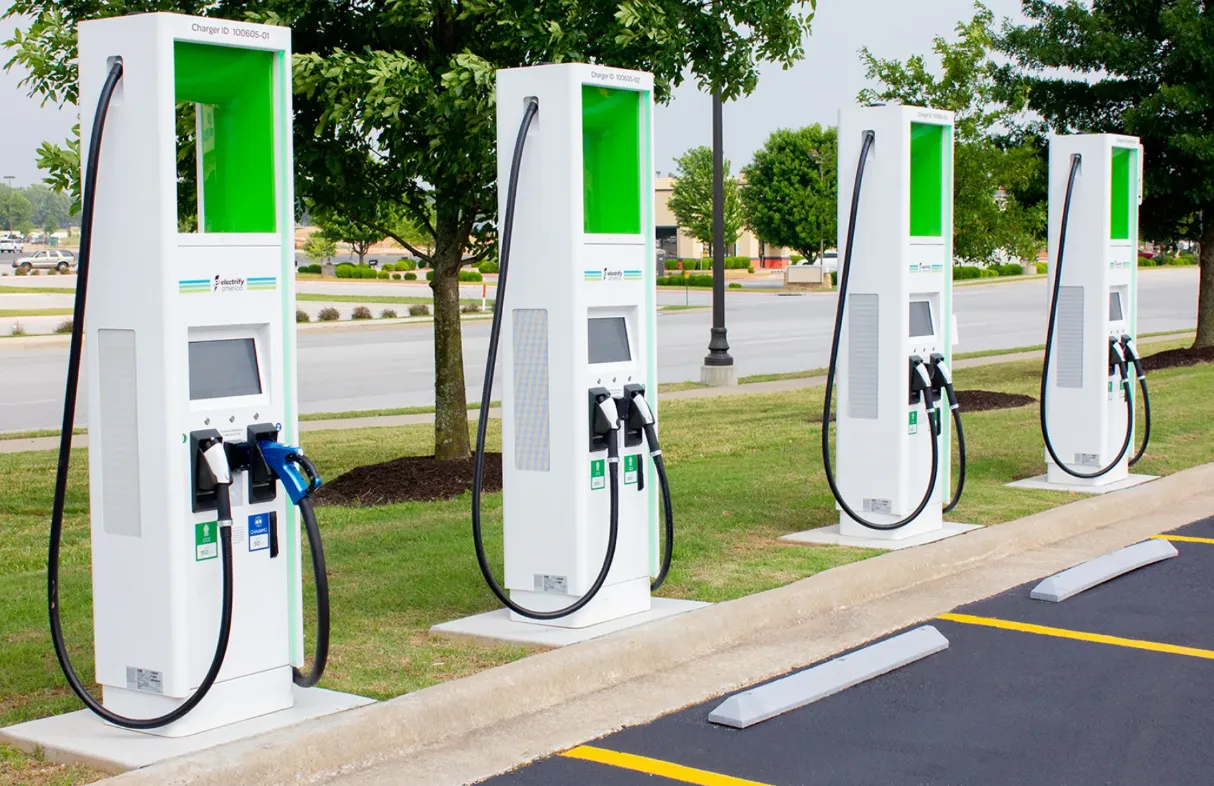 EV Charger
Floor plans
Master plan
Location
Al Furjan, DubaiOpen in Maps