Celeste Heights
 Zimaya Properties
About this property
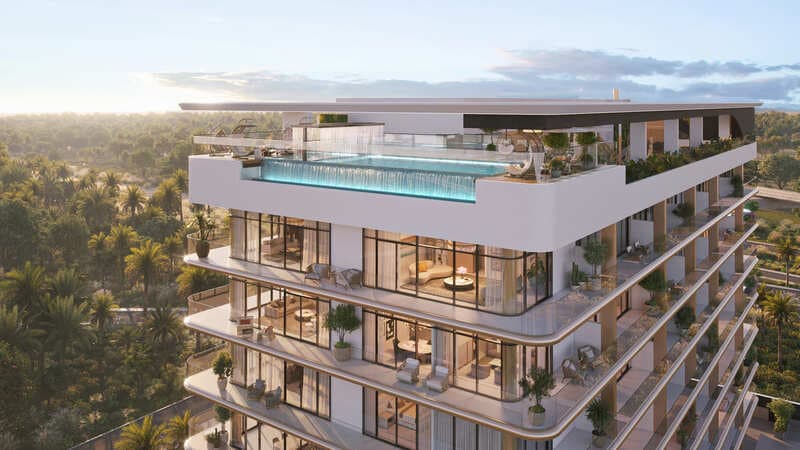
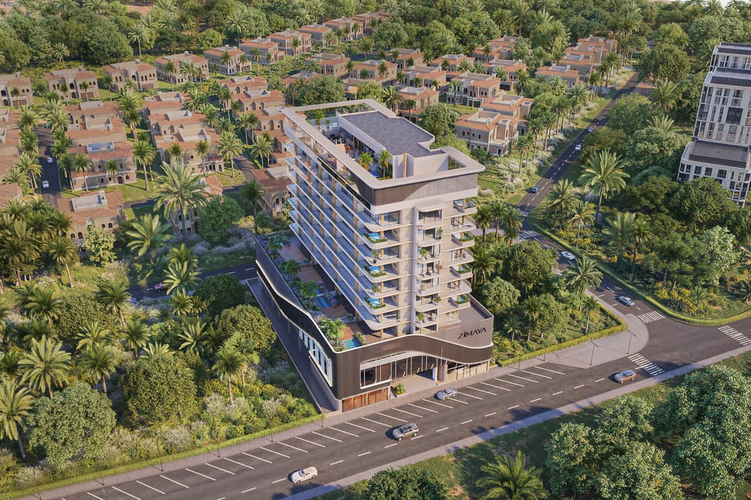
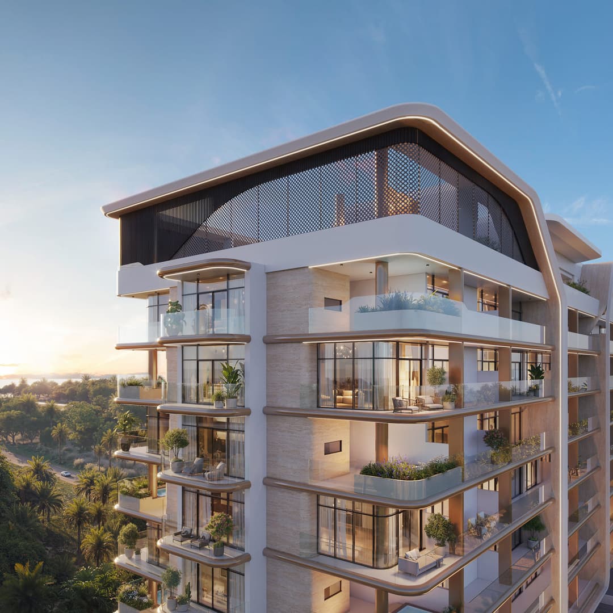
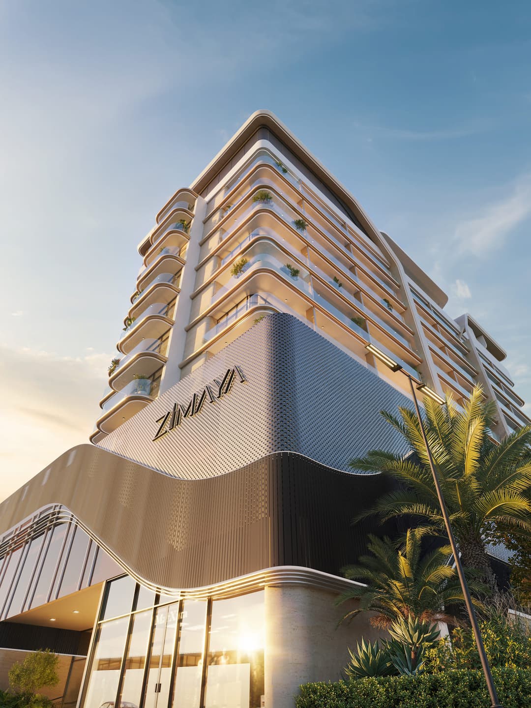
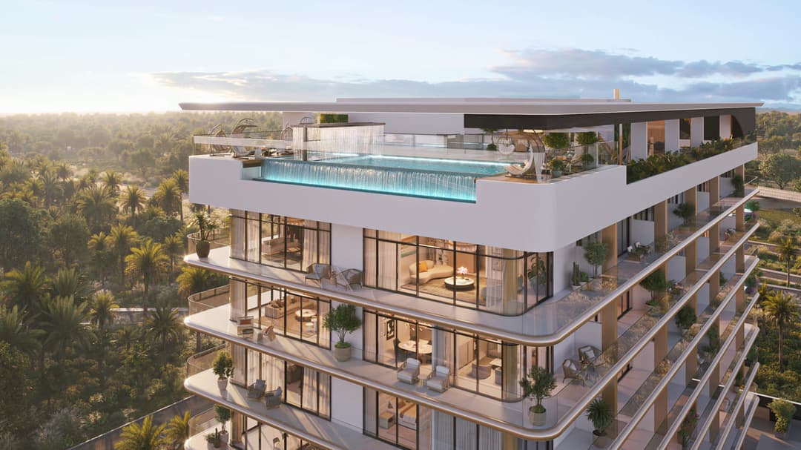
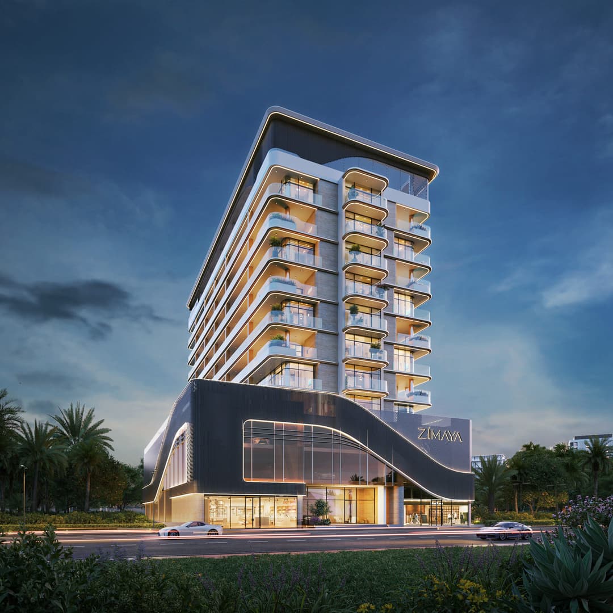
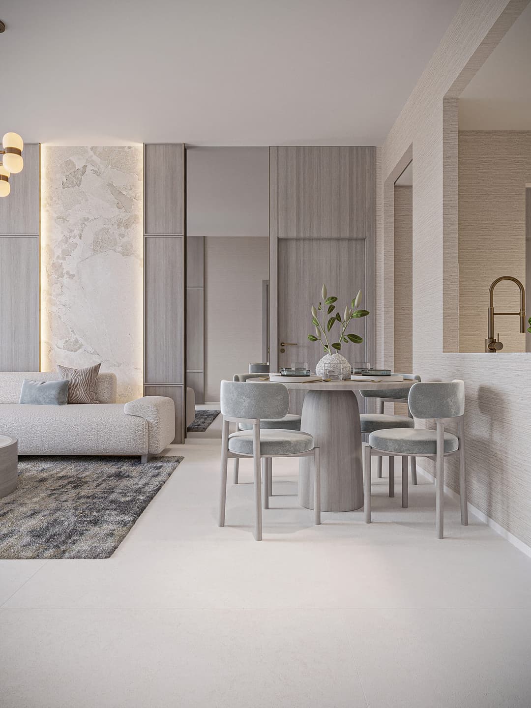
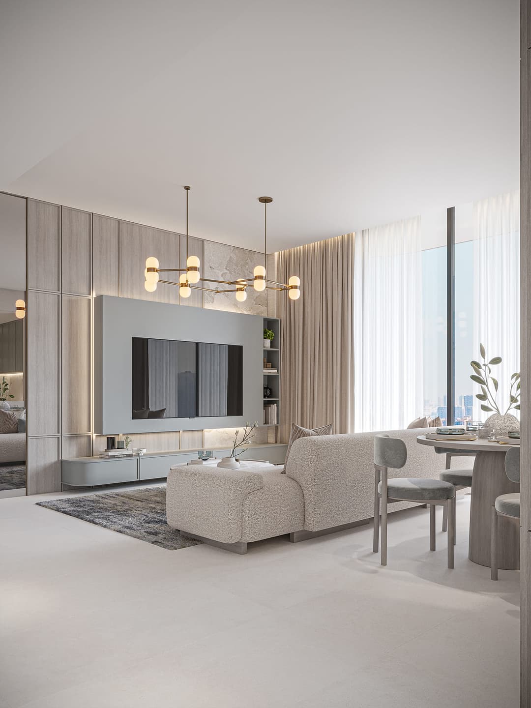
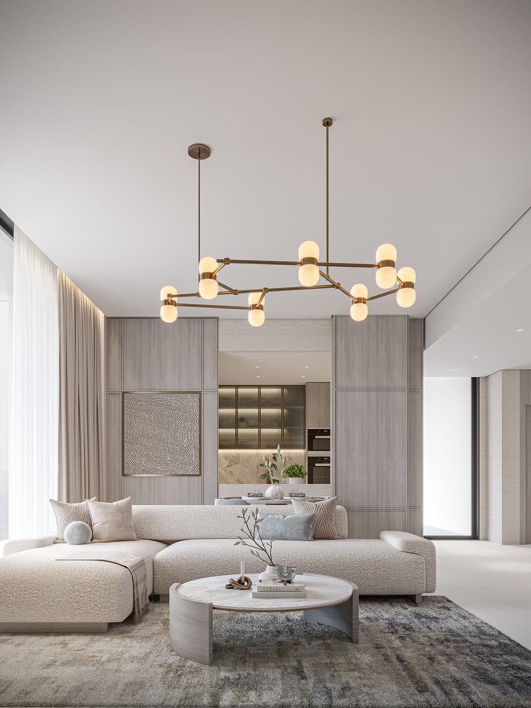
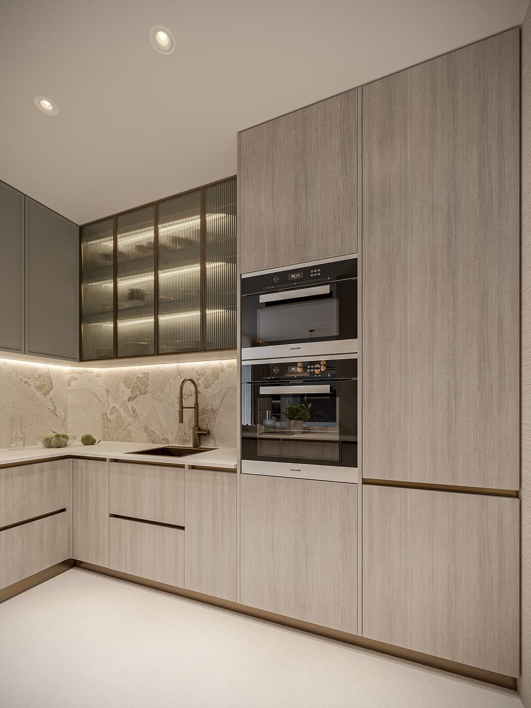
Celeste Heights is a refined mid-rise development where architecture is shaped by rhythm, balance, and a sense of quiet elevation.
Mortgage estimate
Pre-filled with this project’s starting price. Change any figure to model your own.
Estimate only. Excludes DLD transfer, agency and bank fees, and your bank sets the final figure.
Speak to a mortgage specialistSee properties up to this priceProject facts
- Handover
- Q3 2027
- Construction
- Under Construction
- Availability
- On Sale
- Available price range
- 1,685,000 – 3,679,175 AED
- Available sizes
- 1,136 – 2,365 sq.ft
- Available bedrooms
- 2 – 3
- Unit type
- Apartments
- Units in project
- 4
- Buildings
- 1
- District
- Al Furjan
- RERA escrow
- 019500000737
- Service charge
- 15 AED/sqft
- Furnishing
- Semi-furnished

Layouts, sizes and prices
Every layout the developer has released for this project, with its price on launch. Some configurations may already be sold out, so this can start below the available range above. Ask an advisor for live inventory.
Payment plan
Payment PlanPayment Plan Post Handover
Documents and links
Recommended projects
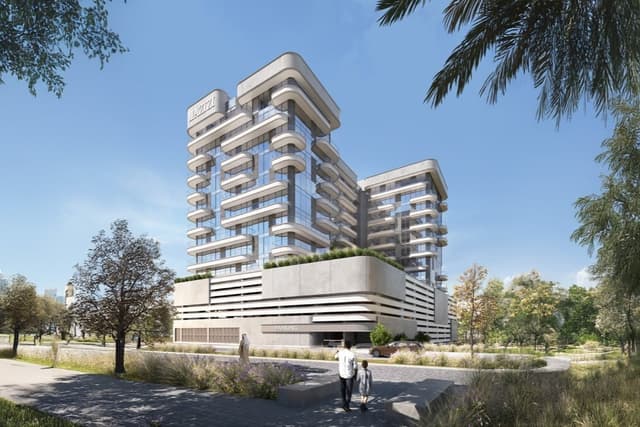 On SaleQ4 2027Azizi AmirAl Furjan • by Azizi
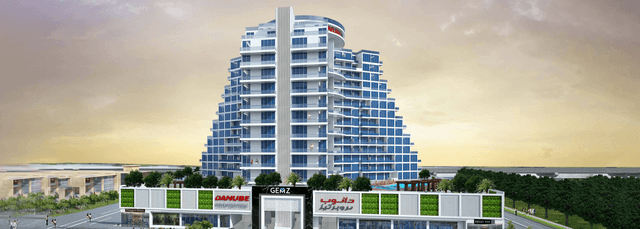 On SaleQ4 2024GemzAl Furjan • by Danube
 On SaleQ4 2026V1STARA HouseAl Furjan • by Object 1
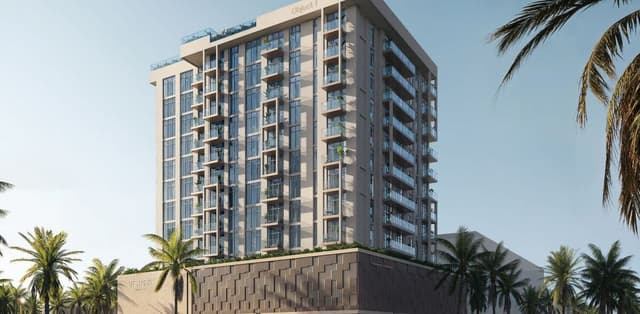 On SaleQ3 2027V1STARA House 2Al Furjan • by Object 1
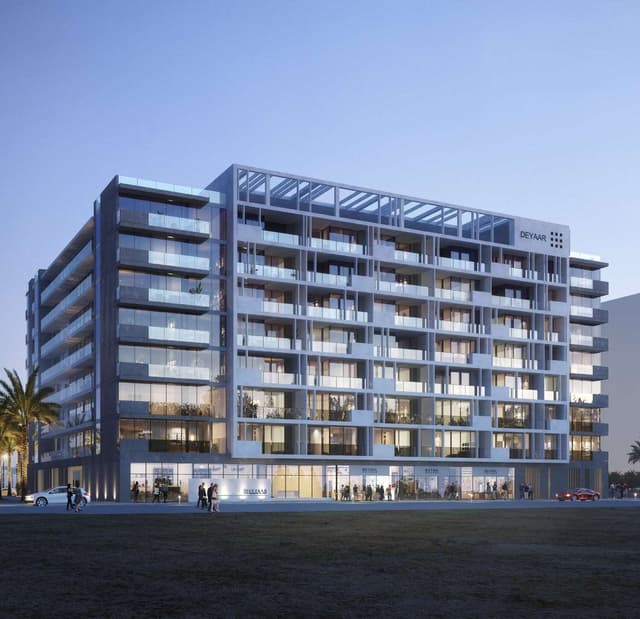 On SaleQ4 2025Millenium Talia ResidencesAl Furjan • by Deyaar
 On SaleQ4 2025Trussardi ResidencesAl Furjan • by MIRA Developments
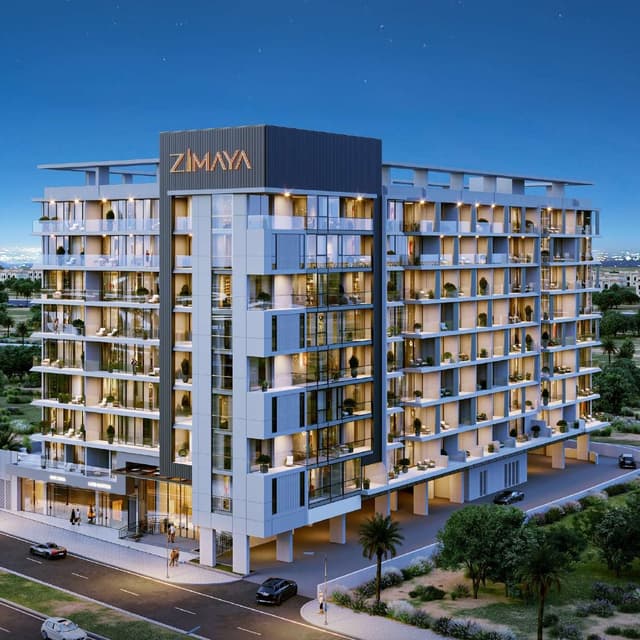 On SaleQ1 2028Belle VieDubai Silicon Oasis • by Zimaya Properties
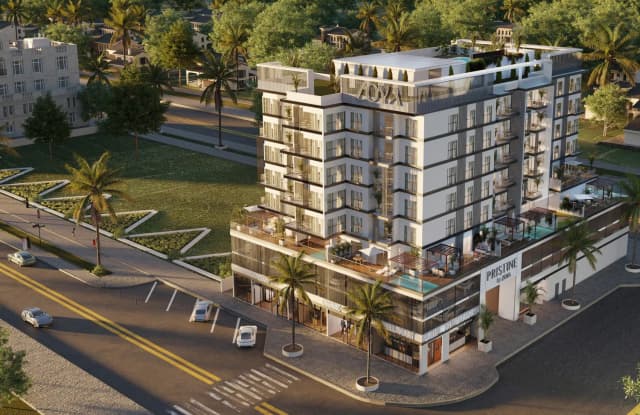 Out of StockPristine By ZoyaAl Furjan • by Zoya Developments
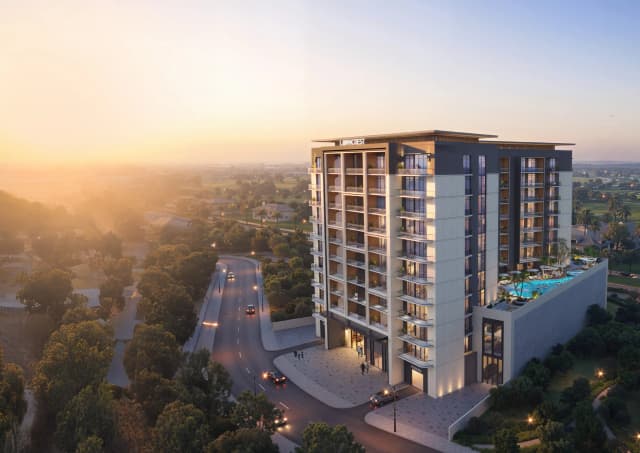 On SaleLawncrestDubai Production City • by Zimaya Properties
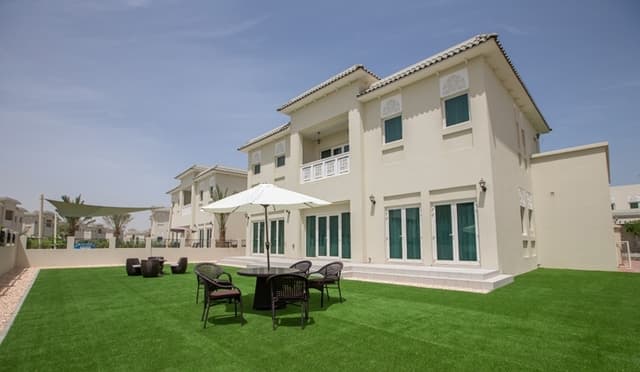 Out of StockQ2 2022Al Furjan VillasAl Furjan • by Nakheel
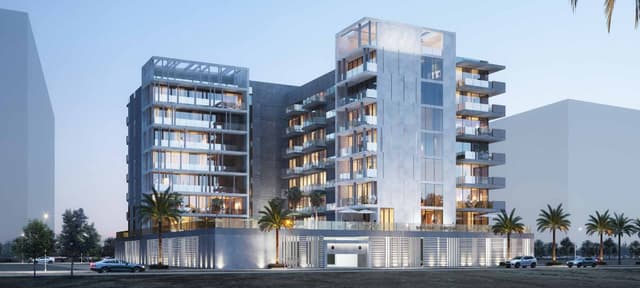 Out of StockQ4 2024Amalia ResidencesAl Furjan • by Deyaar
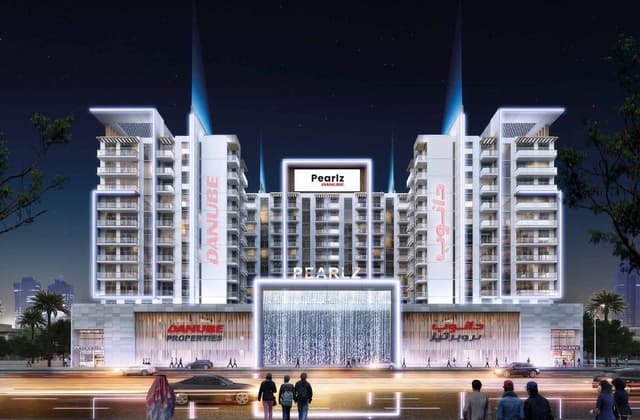 Out of StockQ1 2024PearlzAl Furjan • by Danube
Amenities
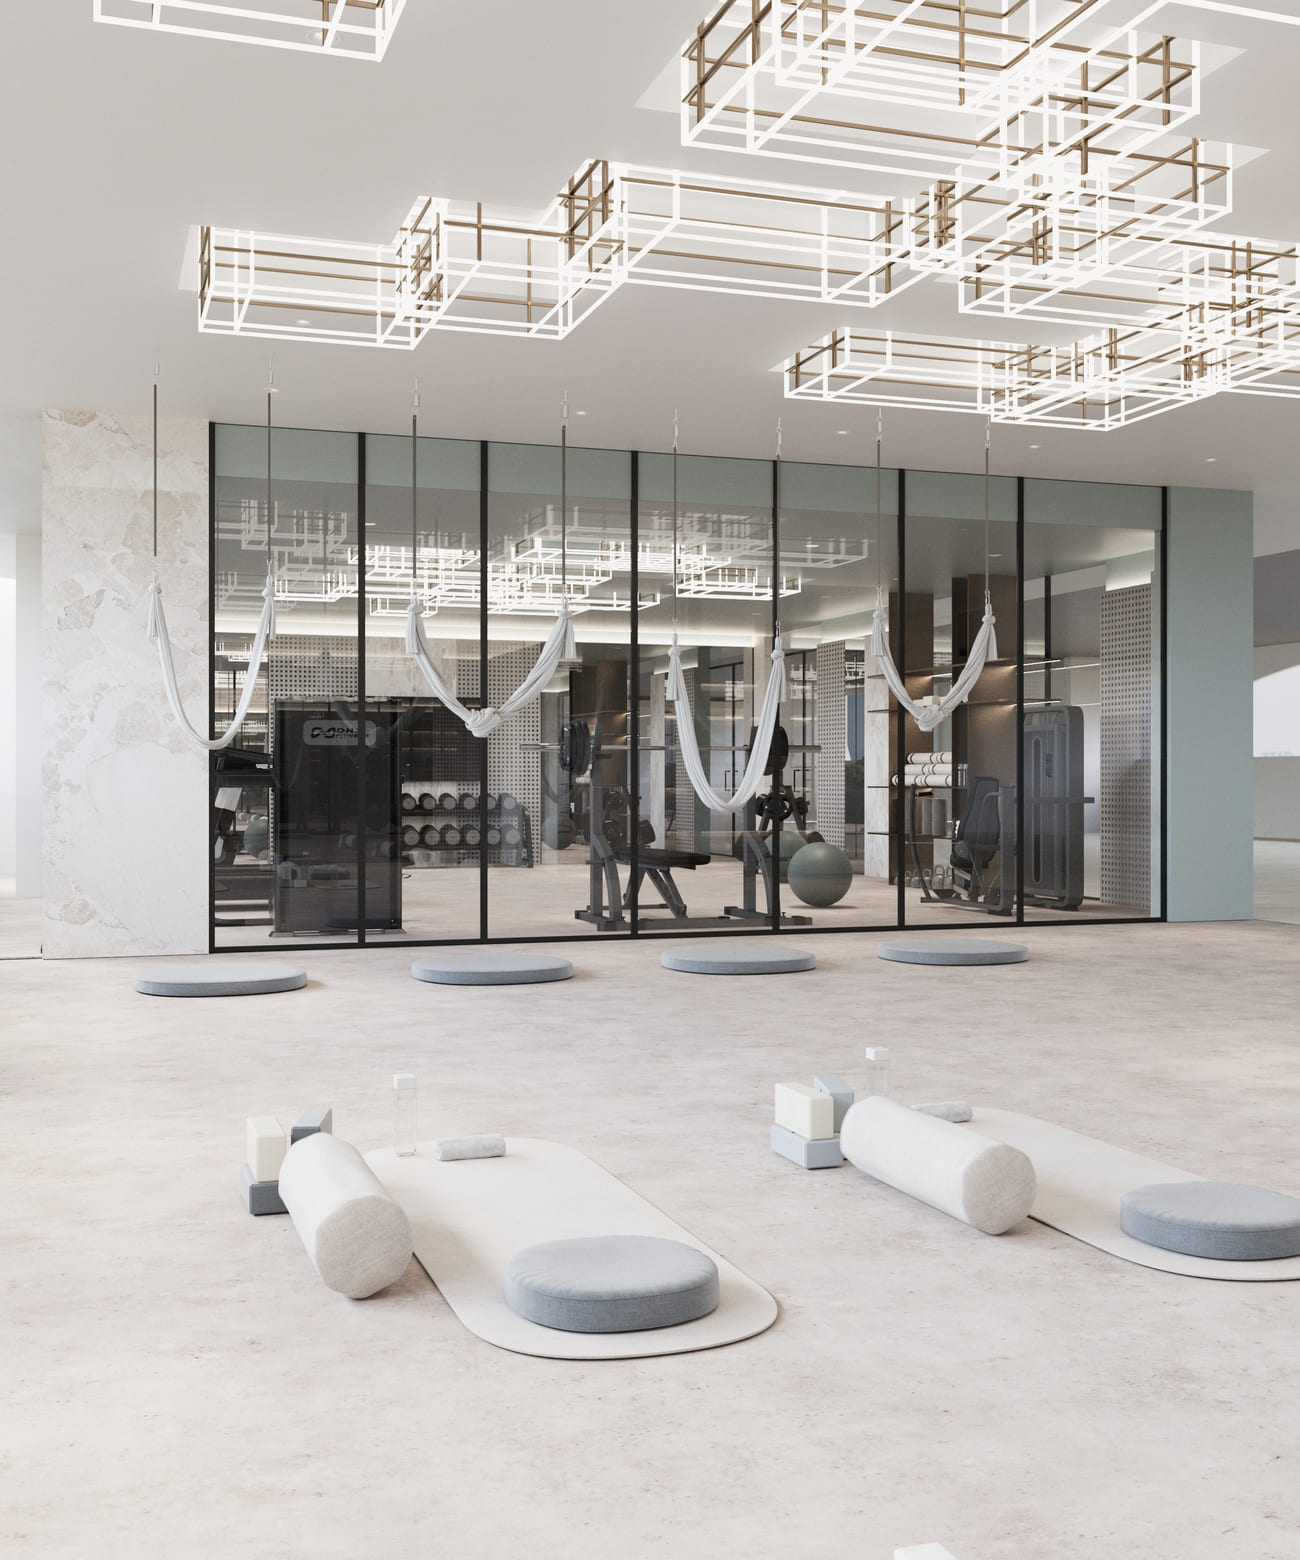 Yoga Deck
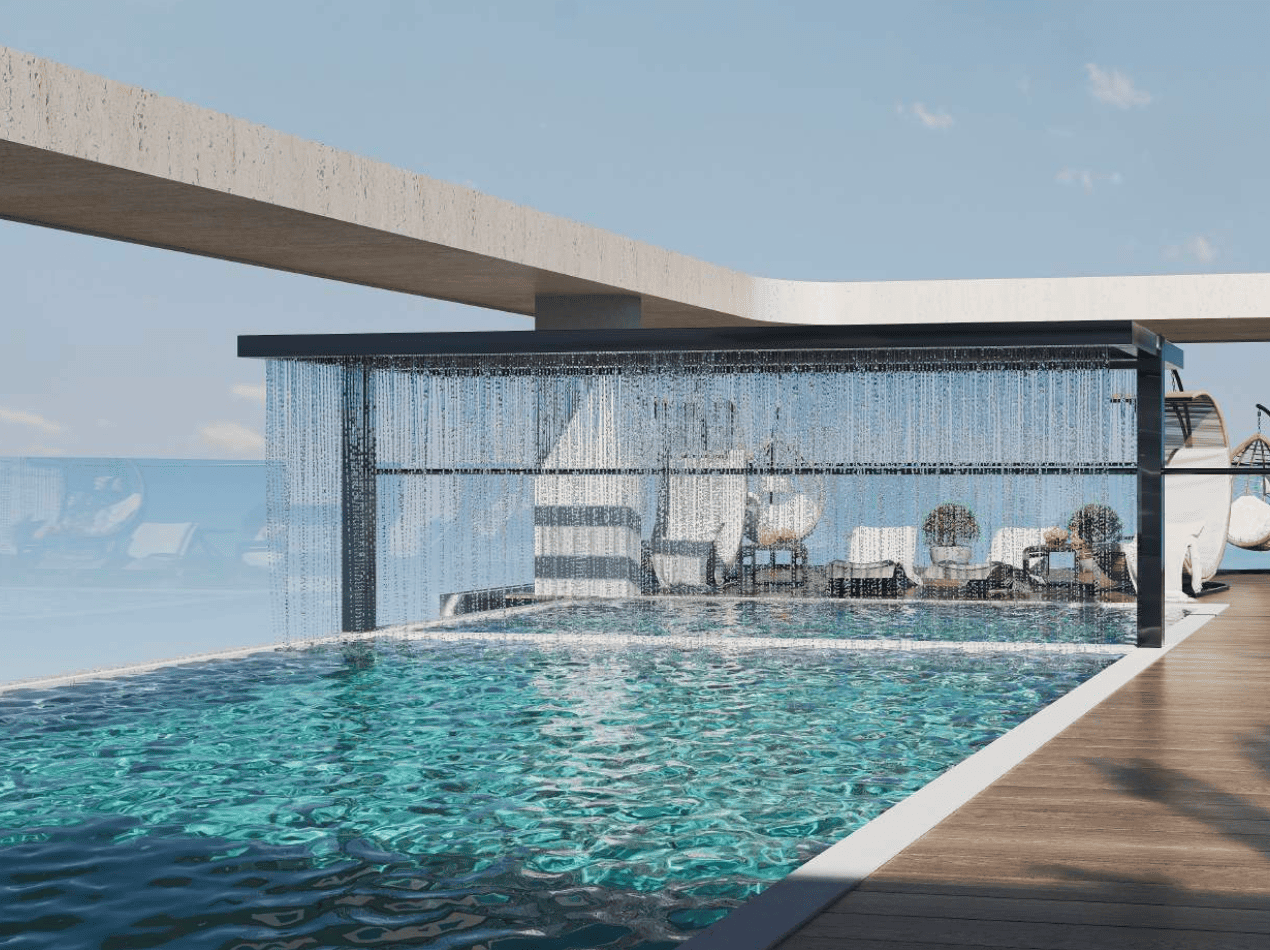 Infinity Pool
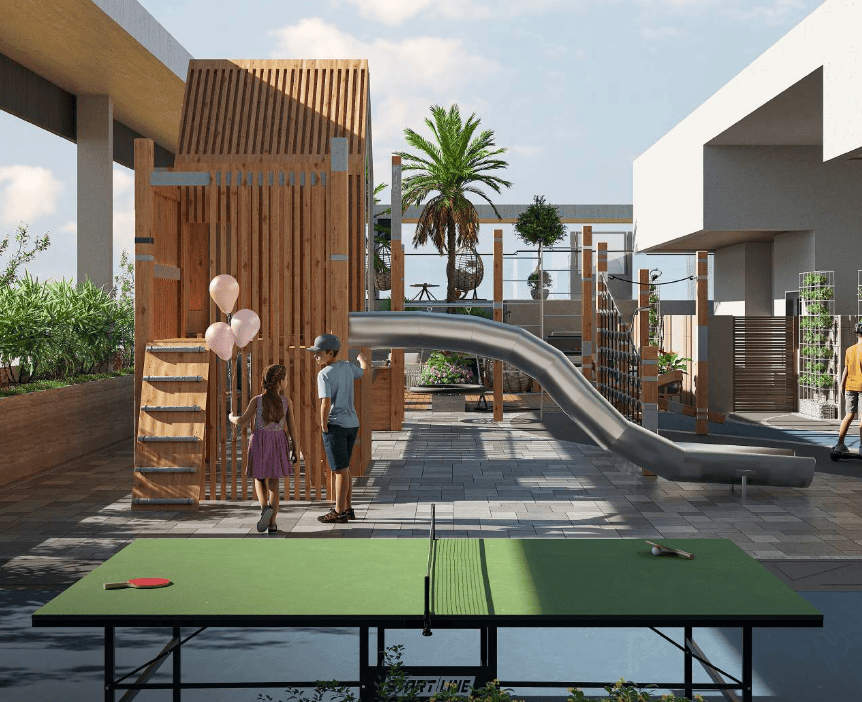 Table Tennis & Kids Play Area
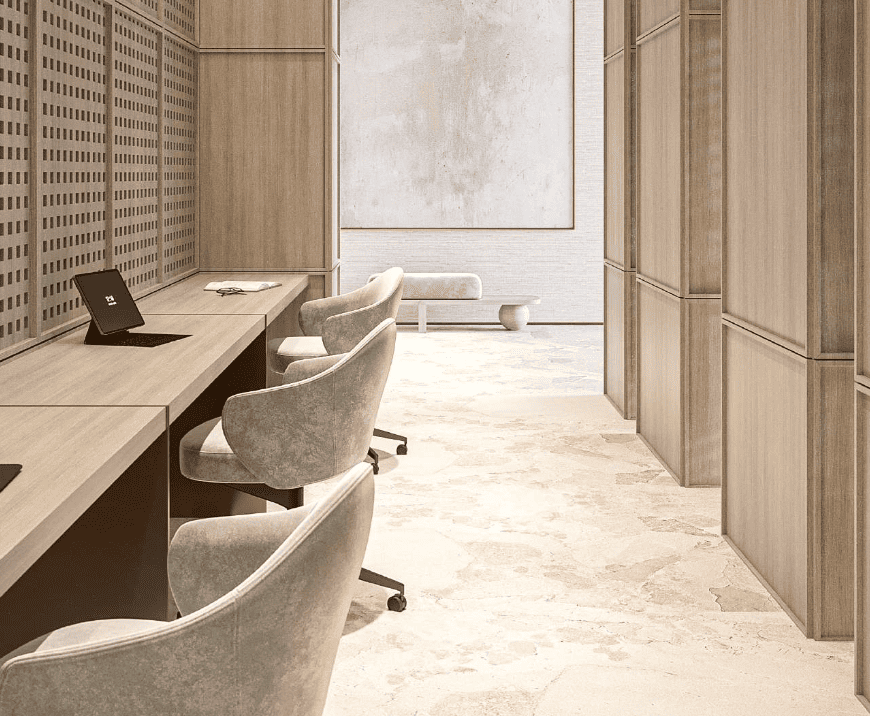 Co-Working Space
 Bbq Area
 Sun Deck Lounge & Rain Curtain
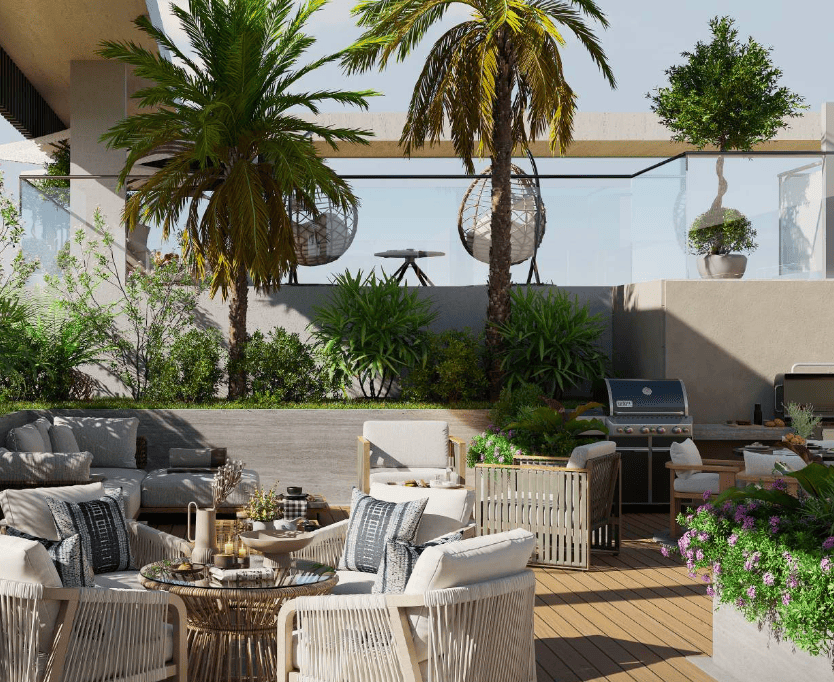 Party Lounge
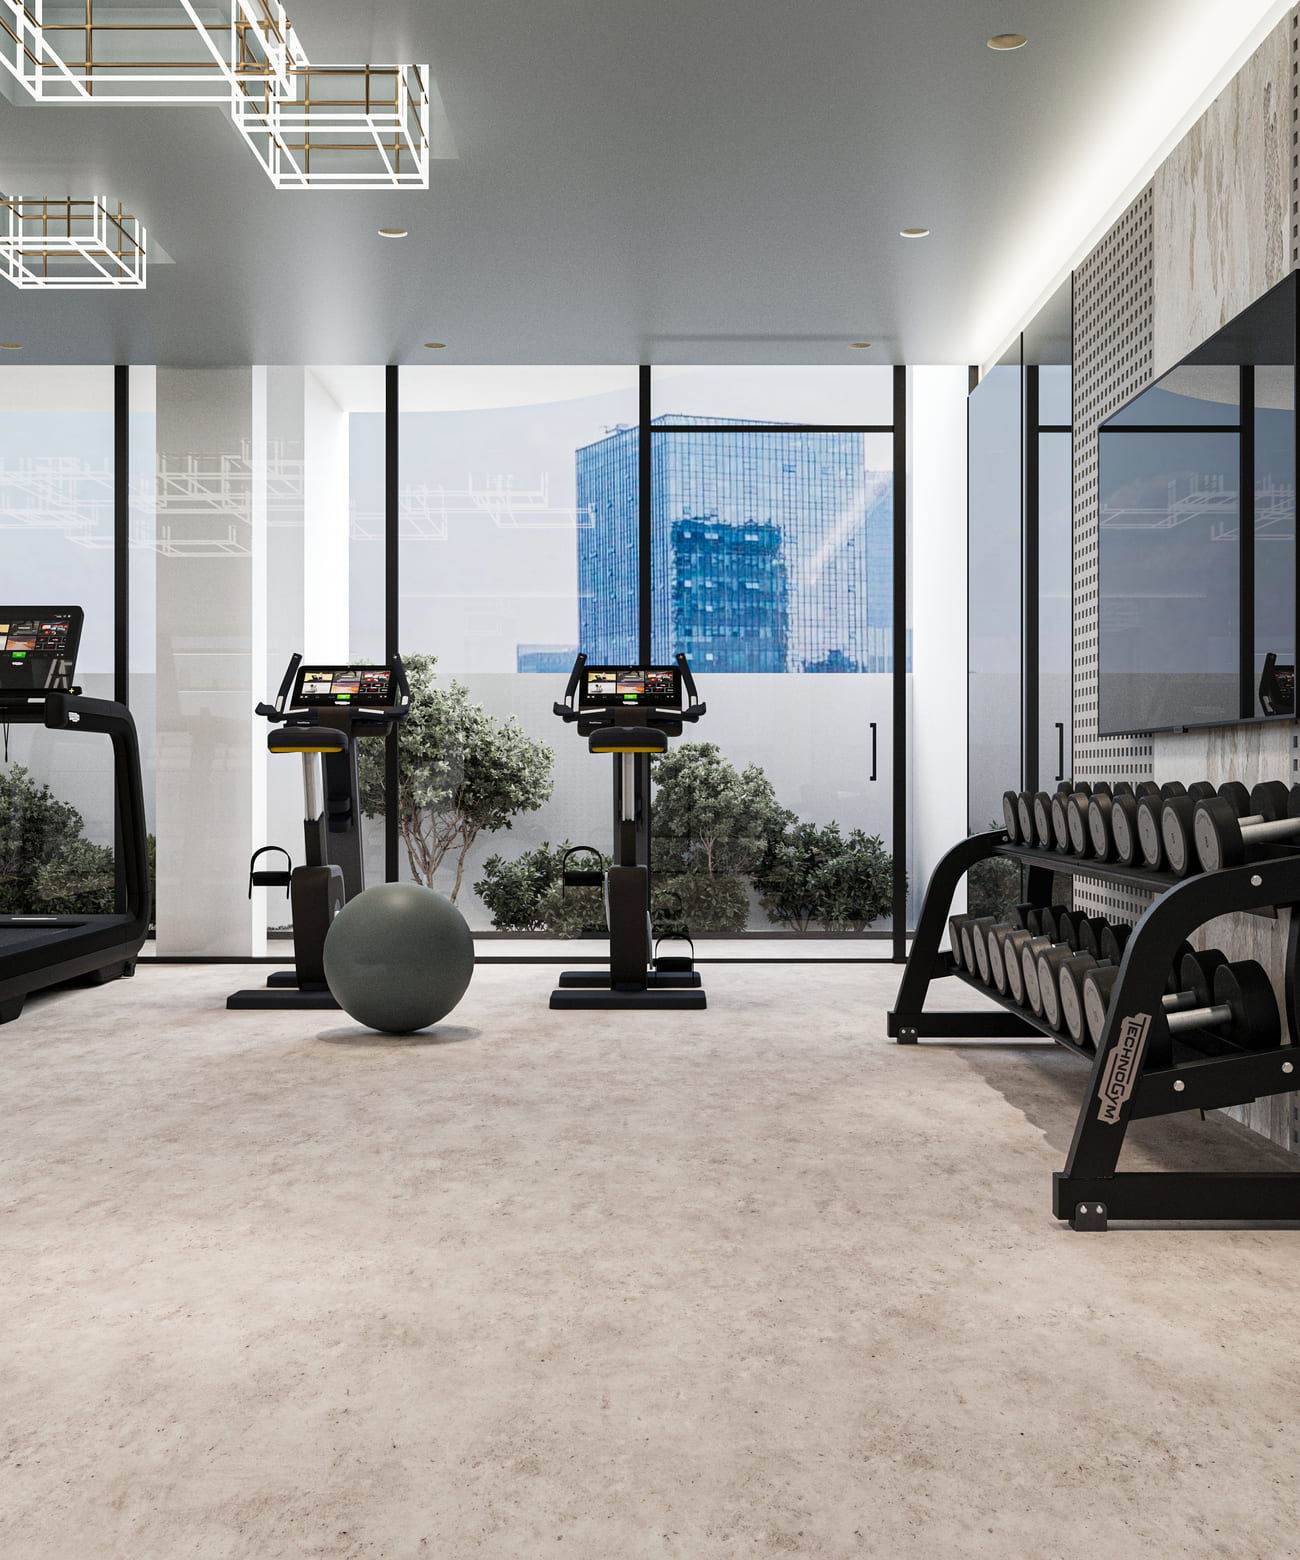 Gym
Gym
Floor plans
Master plan
Location
What buyers actually paid
Registered sales at the Dubai Land Department, not asking prices.
Median price per sq.ft in Al Furjan
By month, from registered sales. Portals chart asking prices here.
Comparable sales in Al Furjan
What Studio sells for
184 registered sales in 12 months, median 1,509 per sq.ft.
| Date | Property | Size | Price | Per sq.ft |
|---|---|---|---|---|
| 7 Oct 2026 | Studio FlatOff-planRAFFI BY AZIZI | 354 | 594,860 | 1,681 |
| 1 Oct 2026 | Studio FlatReadyAzizi Samia Residence | 378 | 510,000 | 1,350 |
| 30 Sep 2026 | Studio FlatOff-planRAFFI BY AZIZI | 354 | 572,000 | 1,617 |
| 24 Sep 2026 | Studio FlatReadyWestwood By Imtiaz | 423 | 790,000 | 1,868 |
| 22 Sep 2026 | Studio FlatReadyGLAMZ RESIDENCE | 407 | 555,000 | 1,362 |
| 21 Sep 2026 | Studio FlatReadySTARZ TOWER by DANUBE | 410 | 500,000 | 1,221 |
| 17 Sep 2026 | Studio FlatReadyGLAMZ RESIDENCE | 407 | 600,000 | 1,473 |
| 17 Sep 2026 | Studio FlatReadySTARZ TOWER by DANUBE | 286 | 300,000 | 1,050 |
What Studio rents for
1,538 registered contracts in 12 months, median 117 per sq.ft a year, a gross yield of 8.4%.
| Contract | Size | Annual rent | Per sq.ft |
|---|---|---|---|
| 9 Oct 2026 | 420 | 53,000 | 126 |
| 9 Oct 2026 | 408 | 45,000 | 110 |
| 7 Oct 2026 | 384 | 45,500 | 118 |
| 7 Oct 2026 | 376 | 45,000 | 120 |
| 6 Oct 2026 | 416 | 45,000 | 108 |
| 6 Oct 2026 | 410 | 42,000 | 103 |
What 1 B/R sells for
483 registered sales in 12 months, median 1,395 per sq.ft.
| Date | Property | Size | Price | Per sq.ft |
|---|---|---|---|---|
| 9 Oct 2026 | 1 B/R FlatReadyAzizi Samia Residence | 891 | 815,000 | 915 |
| 7 Oct 2026 | 1 B/R FlatOff-planRAFFI BY AZIZI | 578 | 818,400 | 1,416 |
| 5 Oct 2026 | 1 B/R FlatReadySTARZ TOWER by DANUBE | 700 | 647,200 | 925 |
| 2 Oct 2026 | 1 B/R FlatReadyAzizi Samia Residence | 757 | 825,000 | 1,089 |
| 1 Oct 2026 | 1 B/R FlatOff-planAzizi Amir | 837 | 1,332,540 | 1,592 |
| 30 Sep 2026 | 1 B/R FlatReadyAzizi Central | 776 | 980,000 | 1,262 |
| 30 Sep 2026 | 1 B/R FlatReadyAzizi. Liatris | 879 | 860,000 | 978 |
| 28 Sep 2026 | 1 B/R FlatReadyAZIZI. YASAMINE | 1,010 | 1,100,000 | 1,089 |
What 1 B/R rents for
2,041 registered contracts in 12 months, median 87 per sq.ft a year, a gross yield of 7.0%.
| Contract | Size | Annual rent | Per sq.ft |
|---|---|---|---|
| 9 Oct 2026 | 771 | 66,000 | 86 |
| 8 Oct 2026 | 822 | 70,000 | 85 |
| 8 Oct 2026 | 754 | 64,000 | 85 |
| 7 Oct 2026 | 973 | 84,000 | 86 |
| 7 Oct 2026 | 798 | 75,000 | 94 |
| 6 Oct 2026 | 905 | 75,000 | 83 |
What 2 B/R sells for
669 registered sales in 12 months, median 1,331 per sq.ft.
| Date | Property | Size | Price | Per sq.ft |
|---|---|---|---|---|
| 9 Oct 2026 | 2 B/R FlatOff-planSPARKLZ by Danube | 1,090 | 1,842,000 | 1,689 |
| 8 Oct 2026 | 2 B/R FlatOff-planAvenue Residence 7 By Nabni | 1,489 | 2,109,990 | 1,417 |
| 6 Oct 2026 | 2 B/R FlatReadyAMALIA RESIDENCES | 1,259 | 1,670,000 | 1,327 |
| 5 Oct 2026 | 2 B/R FlatOff-planAVENUE RESIDENCE 6 | 1,368 | 2,030,000 | 1,484 |
| 5 Oct 2026 | 2 B/R FlatReady | 1,414 | 1,610,000 | 1,139 |
| 2 Oct 2026 | 2 B/R FlatOff-planAVENUE RESIDENCE 6 | 1,239 | 1,930,000 | 1,558 |
| 1 Oct 2026 | 2 B/R FlatReady | 1,273 | 1,650,000 | 1,297 |
| 30 Sep 2026 | 2 B/R FlatOff-planAZIZI ZAIN | 1,834 | 1,792,560 | 978 |
What 2 B/R rents for
1,412 registered contracts in 12 months, median 78 per sq.ft a year, a gross yield of 6.3%.
| Contract | Size | Annual rent | Per sq.ft |
|---|---|---|---|
| 8 Oct 2026 | 2,010 | 110,000 | 55 |
| 6 Oct 2026 | 1,285 | 100,000 | 78 |
| 5 Oct 2026 | 1,362 | 122,000 | 90 |
| 5 Oct 2026 | 1,131 | 108,000 | 95 |
| 4 Oct 2026 | 1,364 | 110,000 | 81 |
| 4 Oct 2026 | 1,394 | 95,000 | 68 |
What 3 B/R sells for
257 registered sales in 12 months, median 1,344 per sq.ft.
| Date | Property | Size | Price | Per sq.ft |
|---|---|---|---|---|
| 9 Oct 2026 | 3 B/R FlatReady | 1,764 | 2,194,290 | 1,244 |
| 7 Oct 2026 | 3 B/R FlatOff-planSPARKLZ by Danube | 1,380 | 2,440,880 | 1,769 |
| 5 Oct 2026 | 3 B/R FlatReadyZaZEN Ivy | 1,539 | 2,650,000 | 1,722 |
| 30 Sep 2026 | 3 B/R FlatOff-planAzizi Amir | 1,710 | 1,829,250 | 1,070 |
| 29 Sep 2026 | 3 B/R FlatOff-planAzizi Amir | 1,838 | 2,238,600 | 1,218 |
| 29 Sep 2026 | 3 B/R FlatOff-planAzizi Amir | 1,838 | 2,237,760 | 1,217 |
| 28 Sep 2026 | 3 B/R FlatOff-planSPARKLZ by Danube | 1,380 | 2,335,000 | 1,691 |
| 25 Sep 2026 | 3 B/R FlatReadyAZIZI. TULIP | 1,702 | 2,000,000 | 1,175 |
What 3 B/R rents for
918 registered contracts in 12 months, median 78 per sq.ft a year, a gross yield of 5.8%.
| Contract | Size | Annual rent | Per sq.ft |
|---|---|---|---|
| 5 Oct 2026 | 2,396 | 175,000 | 73 |
| 5 Oct 2026 | 1,542 | 158,000 | 102 |
| 4 Oct 2026 | 1,898 | 264,000 | 139 |
| 1 Oct 2026 | 2,396 | 200,000 | 83 |
| 1 Oct 2026 | 2,471 | 200,000 | 81 |
| 30 Sep 2026 | 1,815 | 127,000 | 70 |
What 4 B/R sells for
74 registered sales in 12 months, median 1,807 per sq.ft.
| Date | Property | Size | Price | Per sq.ft |
|---|---|---|---|---|
| 30 Sep 2026 | 4 B/R VillaReady | 1,911 | 3,900,000 | 2,041 |
| 24 Sep 2026 | 4 B/R VillaReady | 2,485 | 4,100,000 | 1,650 |
| 24 Sep 2026 | 4 B/R VillaReady | 2,225 | 4,050,000 | 1,820 |
| 21 Sep 2026 | 4 B/R VillaReady | 2,456 | 4,100,000 | 1,669 |
| 21 Sep 2026 | 4 B/R VillaReady | 2,456 | 4,100,000 | 1,669 |
| 17 Sep 2026 | 4 B/R VillaReady | 2,448 | 3,650,000 | 1,491 |
| 26 Aug 2026 | 4 B/R VillaReady | 1,823 | 3,865,000 | 2,120 |
| 24 Aug 2026 | 4 B/R VillaReady | 2,225 | 4,050,000 | 1,820 |
What 4 B/R rents for
727 registered contracts in 12 months, median 70 per sq.ft a year, a gross yield of 3.8%.
| Contract | Size | Annual rent | Per sq.ft |
|---|---|---|---|
| 7 Oct 2026 | 3,875 | 250,000 | 65 |
| 6 Oct 2026 | 5,167 | 315,000 | 61 |
| 5 Oct 2026 | 2,381 | 200,000 | 84 |
| 5 Oct 2026 | 2,392 | 200,000 | 84 |
| 3 Oct 2026 | 2,449 | 230,000 | 94 |
| 3 Oct 2026 | 1,827 | 180,000 | 99 |
Registered sale transactions published as open data by the Dubai Land Department, covering 12 months to 2026-10-09. Sizes are converted from the square metres DLD records. A registered price is what a buyer paid, which is not the same as an asking price. Gross yield is registered Ejari rent over registered sale price for the same twelve months, before service charge, agency fee, vacancy and management. It is the ceiling on a return, not the return.