Back



Scan to verify SILVER OAK PROPERTIES’ registration with the Dubai Land Department, licence 923789.
 On SaleQ1 2027Elevia Residences Dubai International City • by Valores Property Development LLC
 On SaleQ1 2028Zenith ResidencesDubai International City • by Amber Developments
 On Sale7 SeasonsDubai International City • by Dugasta
 On SaleDugasta Warsan (Jneibi)Dubai International City • by Dugasta
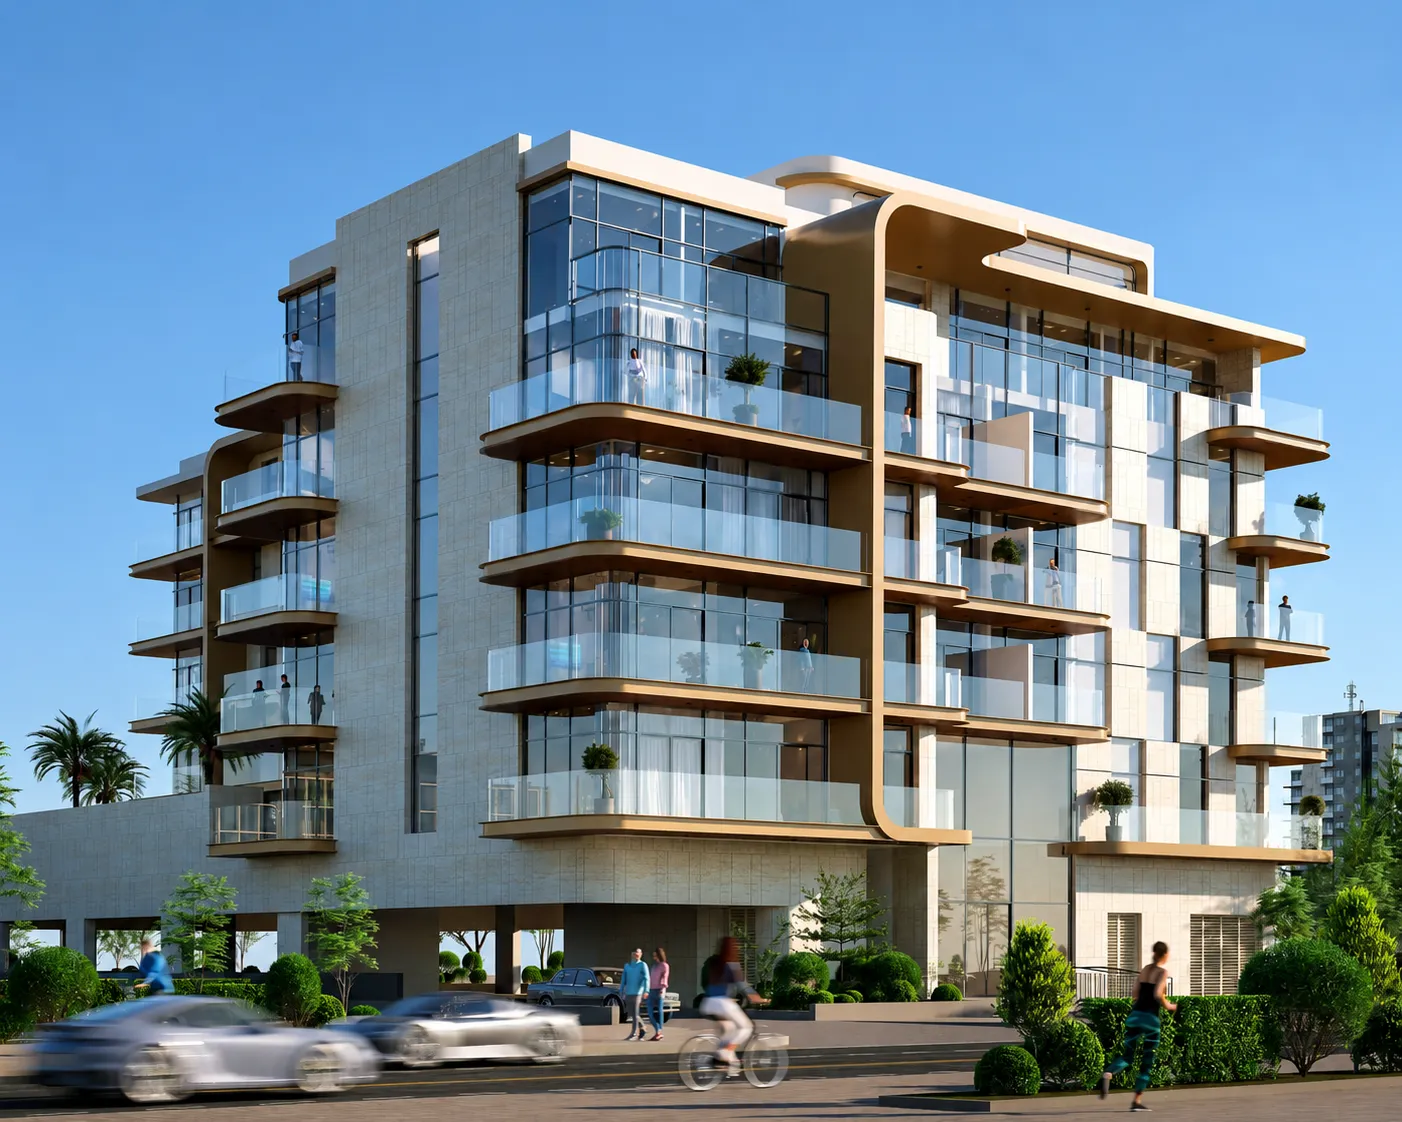 AnnouncedElevia Residences 3Dubai International City • by Valores Property Development LLC
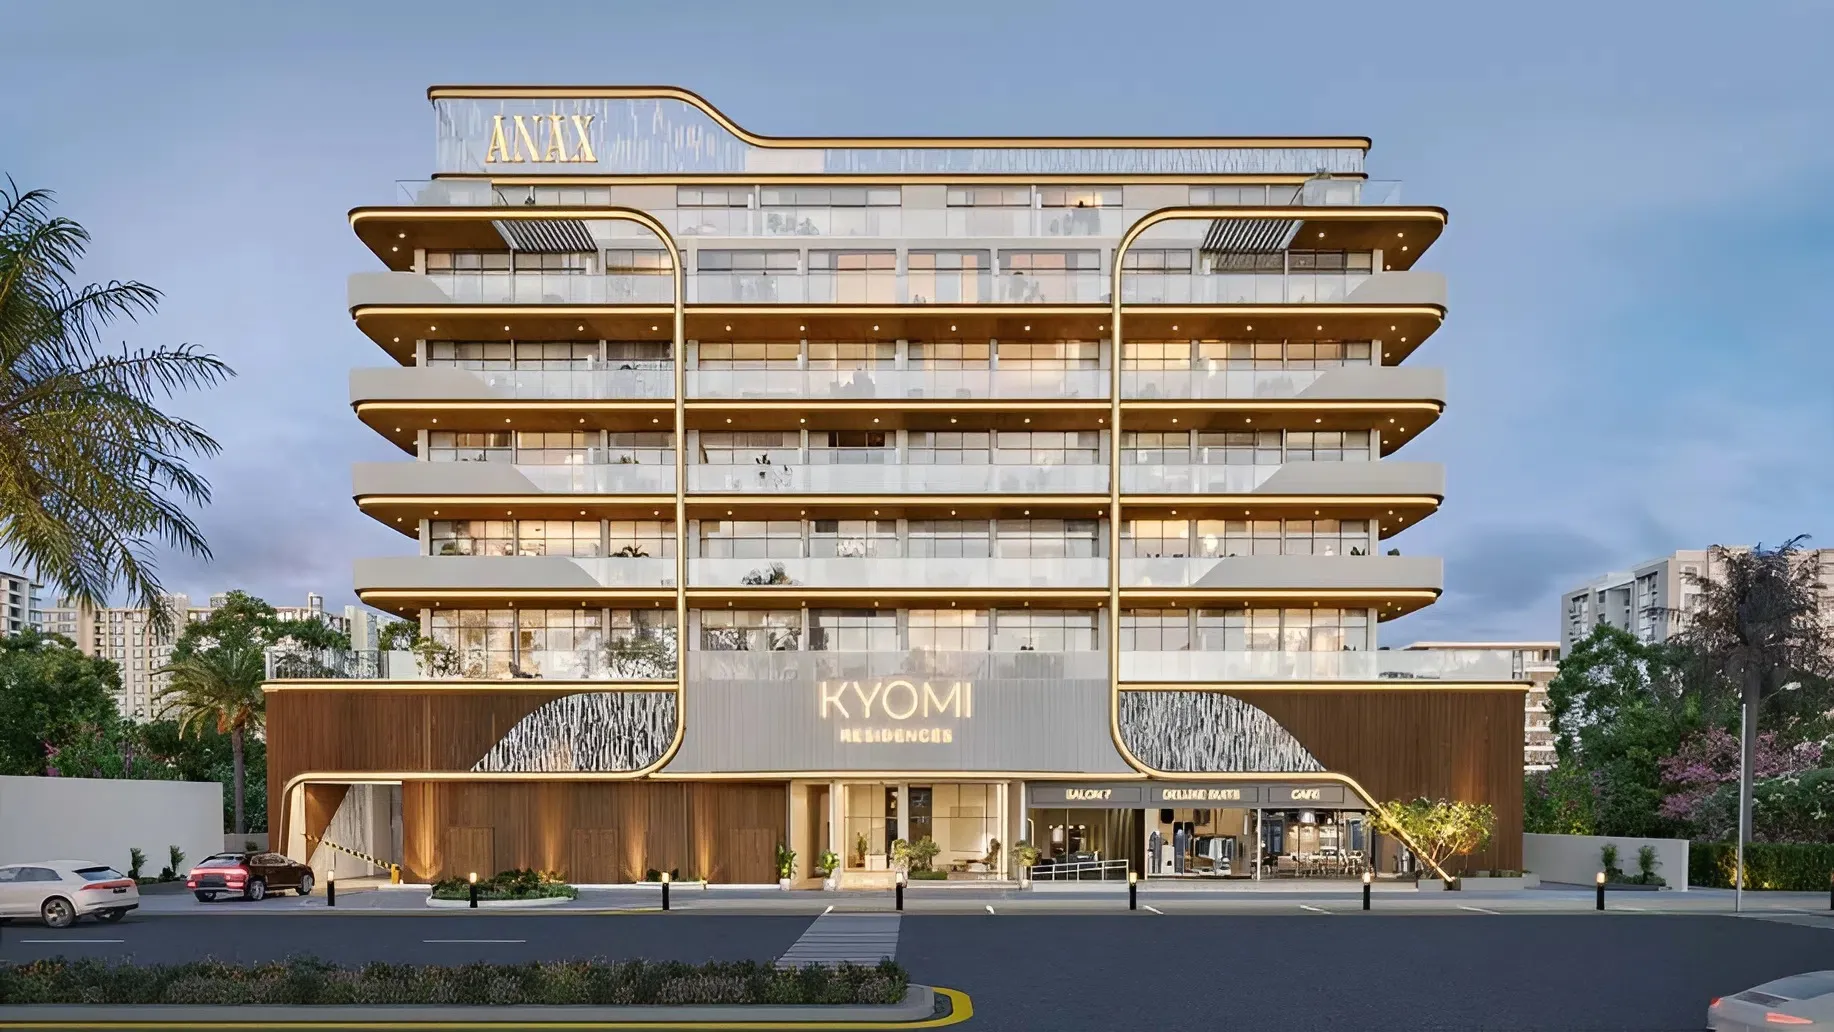 On SaleKyomi ResidencesDubai International City • by ANAX Developments
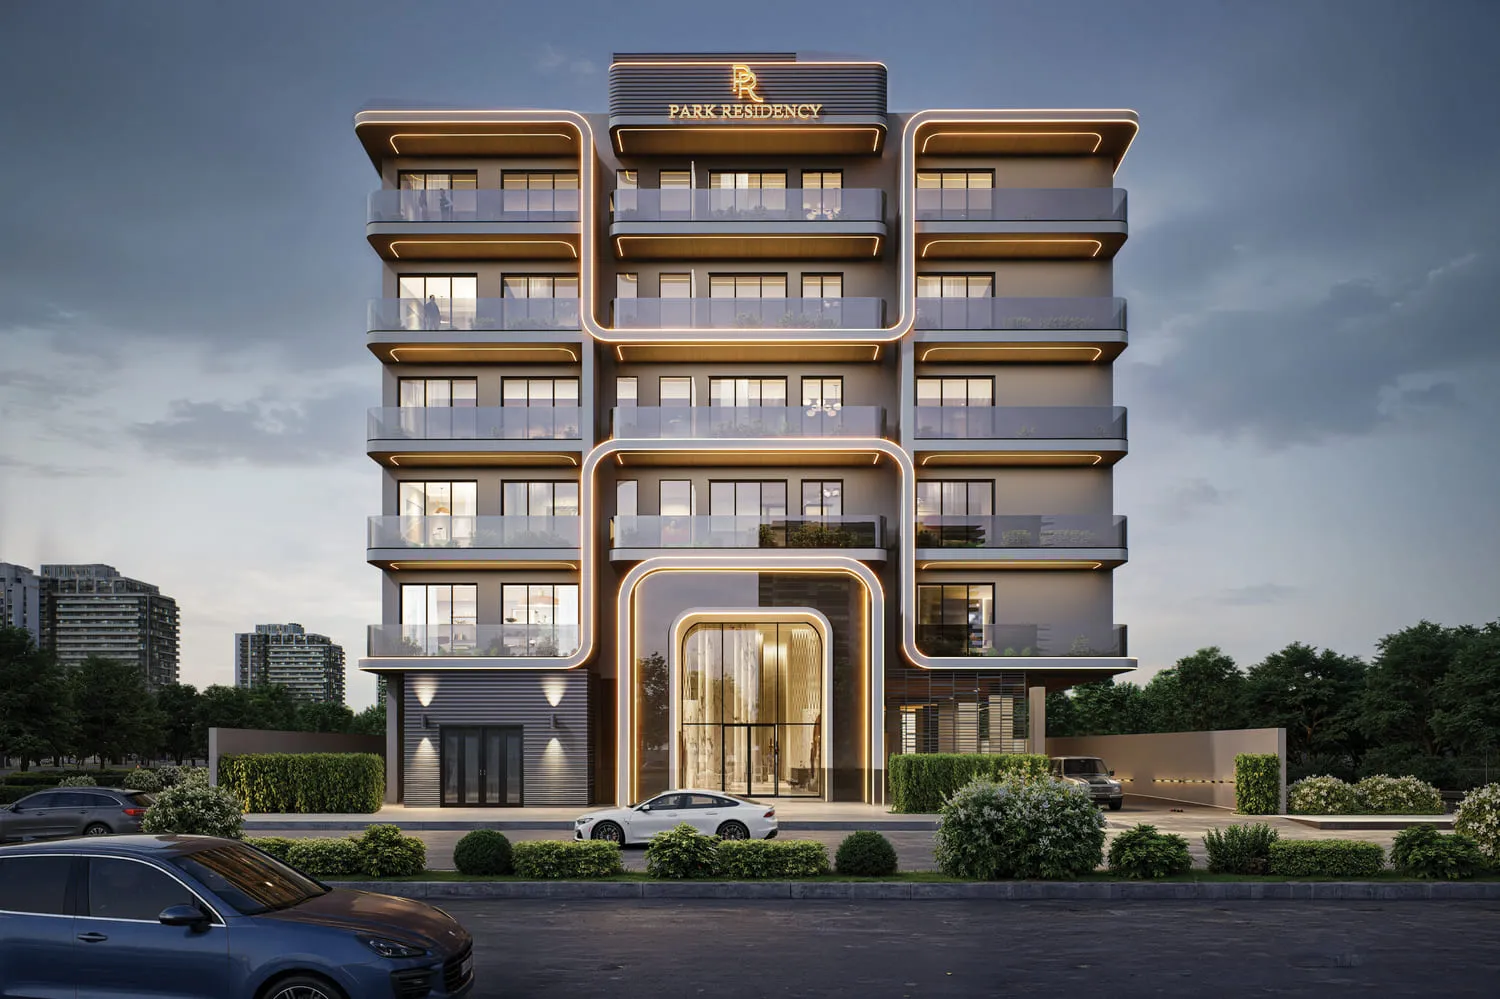 On SalePark ResidencyDubai International City • by Park Group
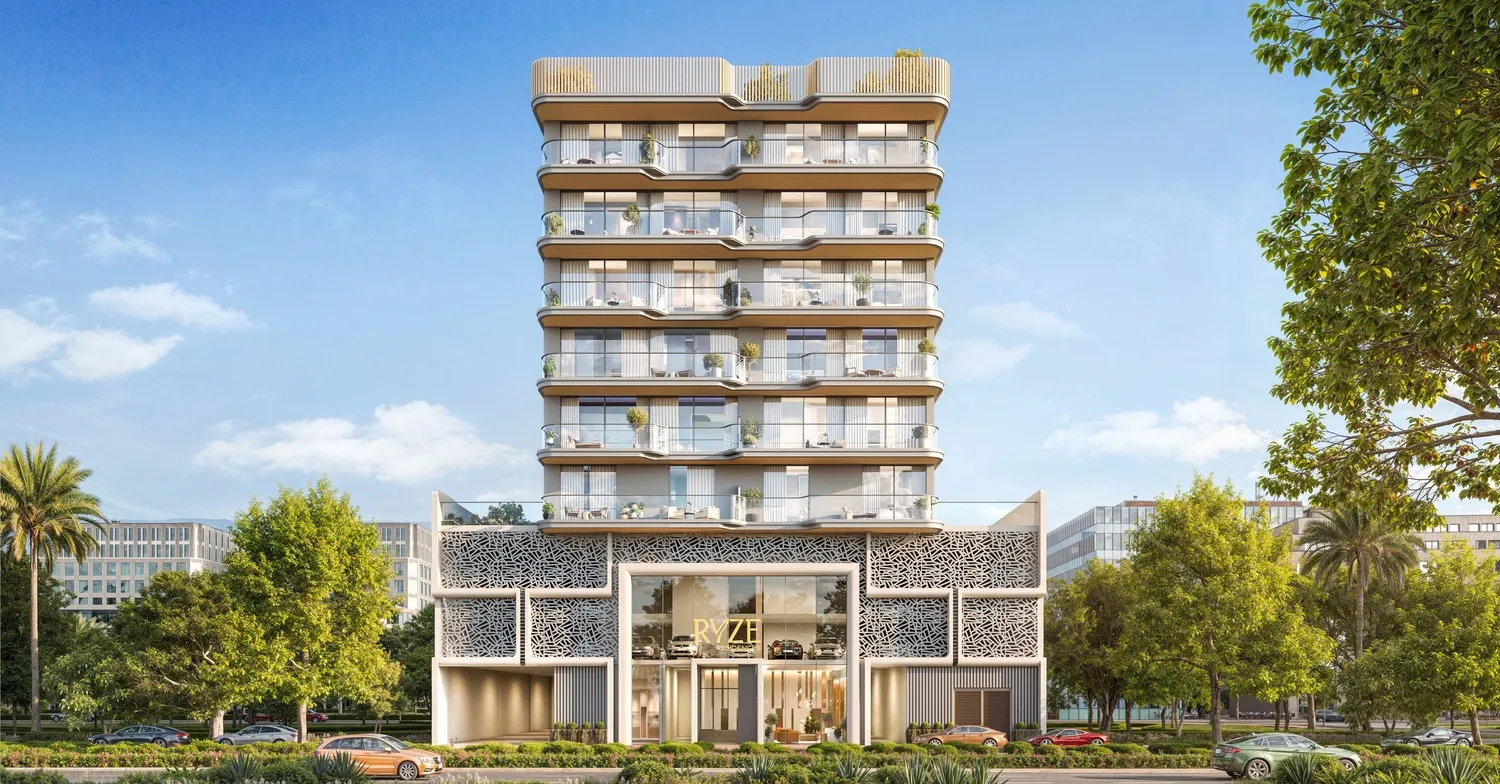 On SaleRyze Residences by AUM DevelopmentDubai International City • by AUM Development
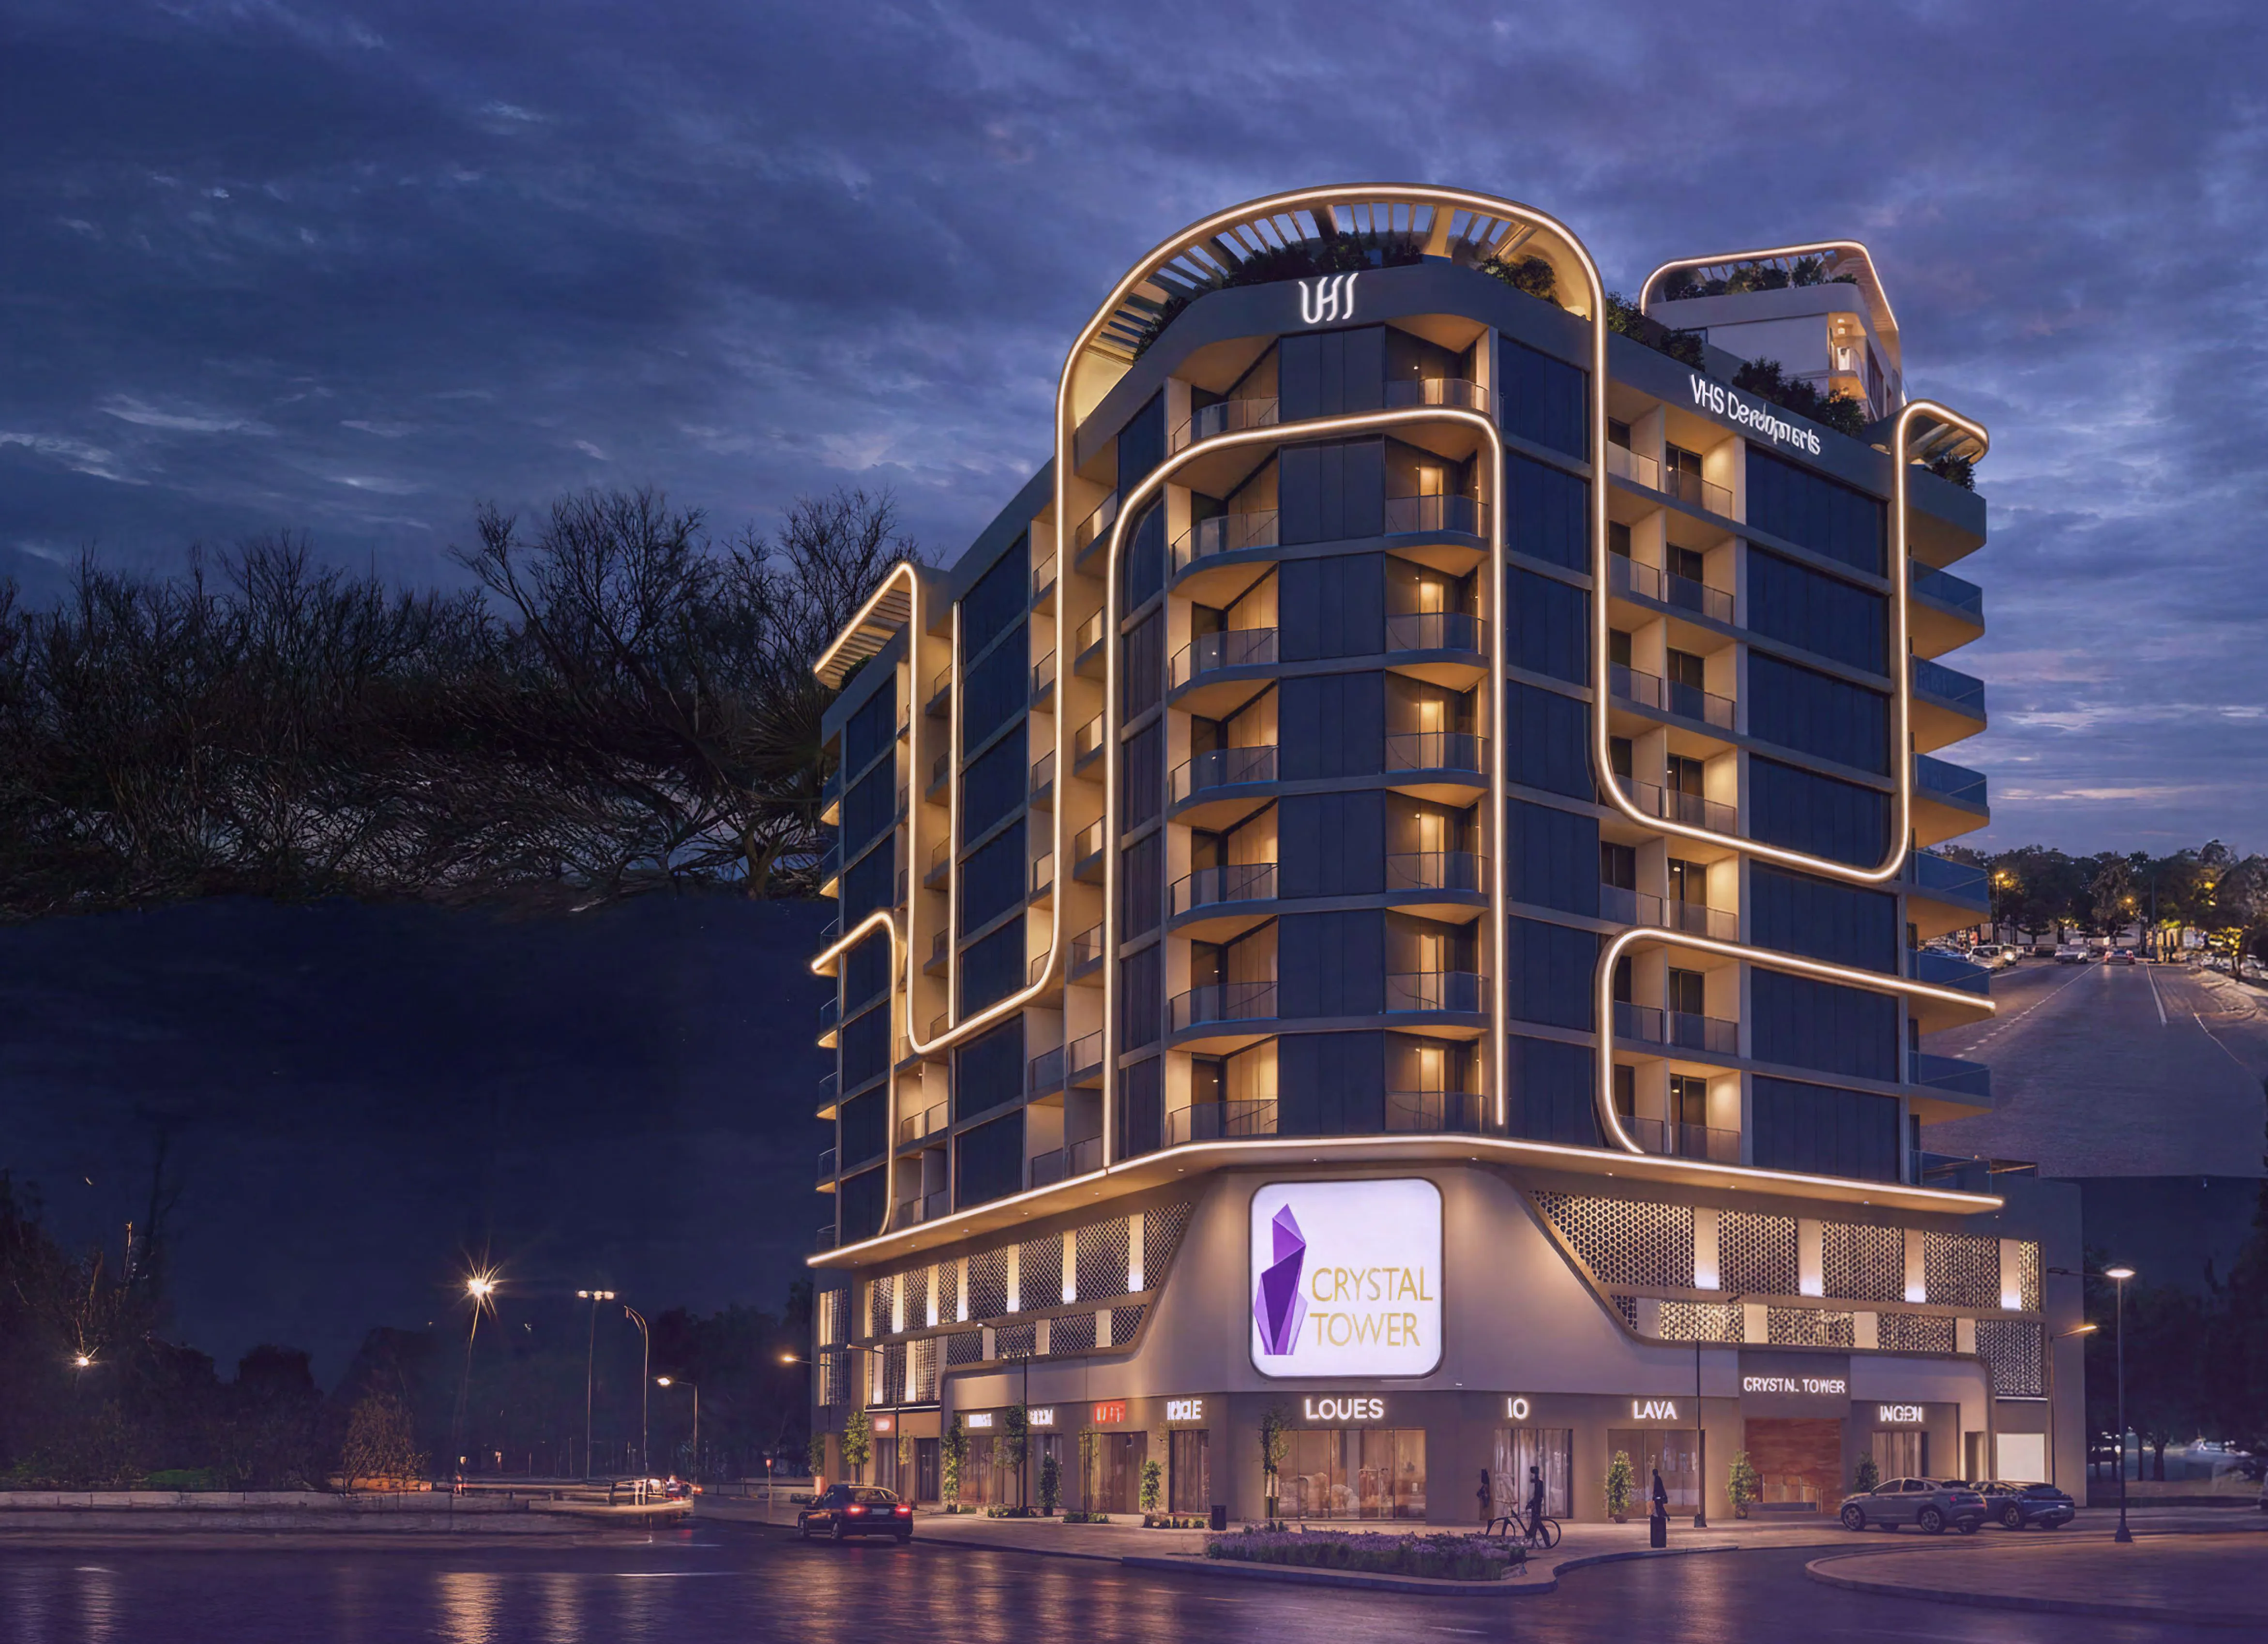 On SaleCrystal Tower by VHSDubai International City • by VHS Developments
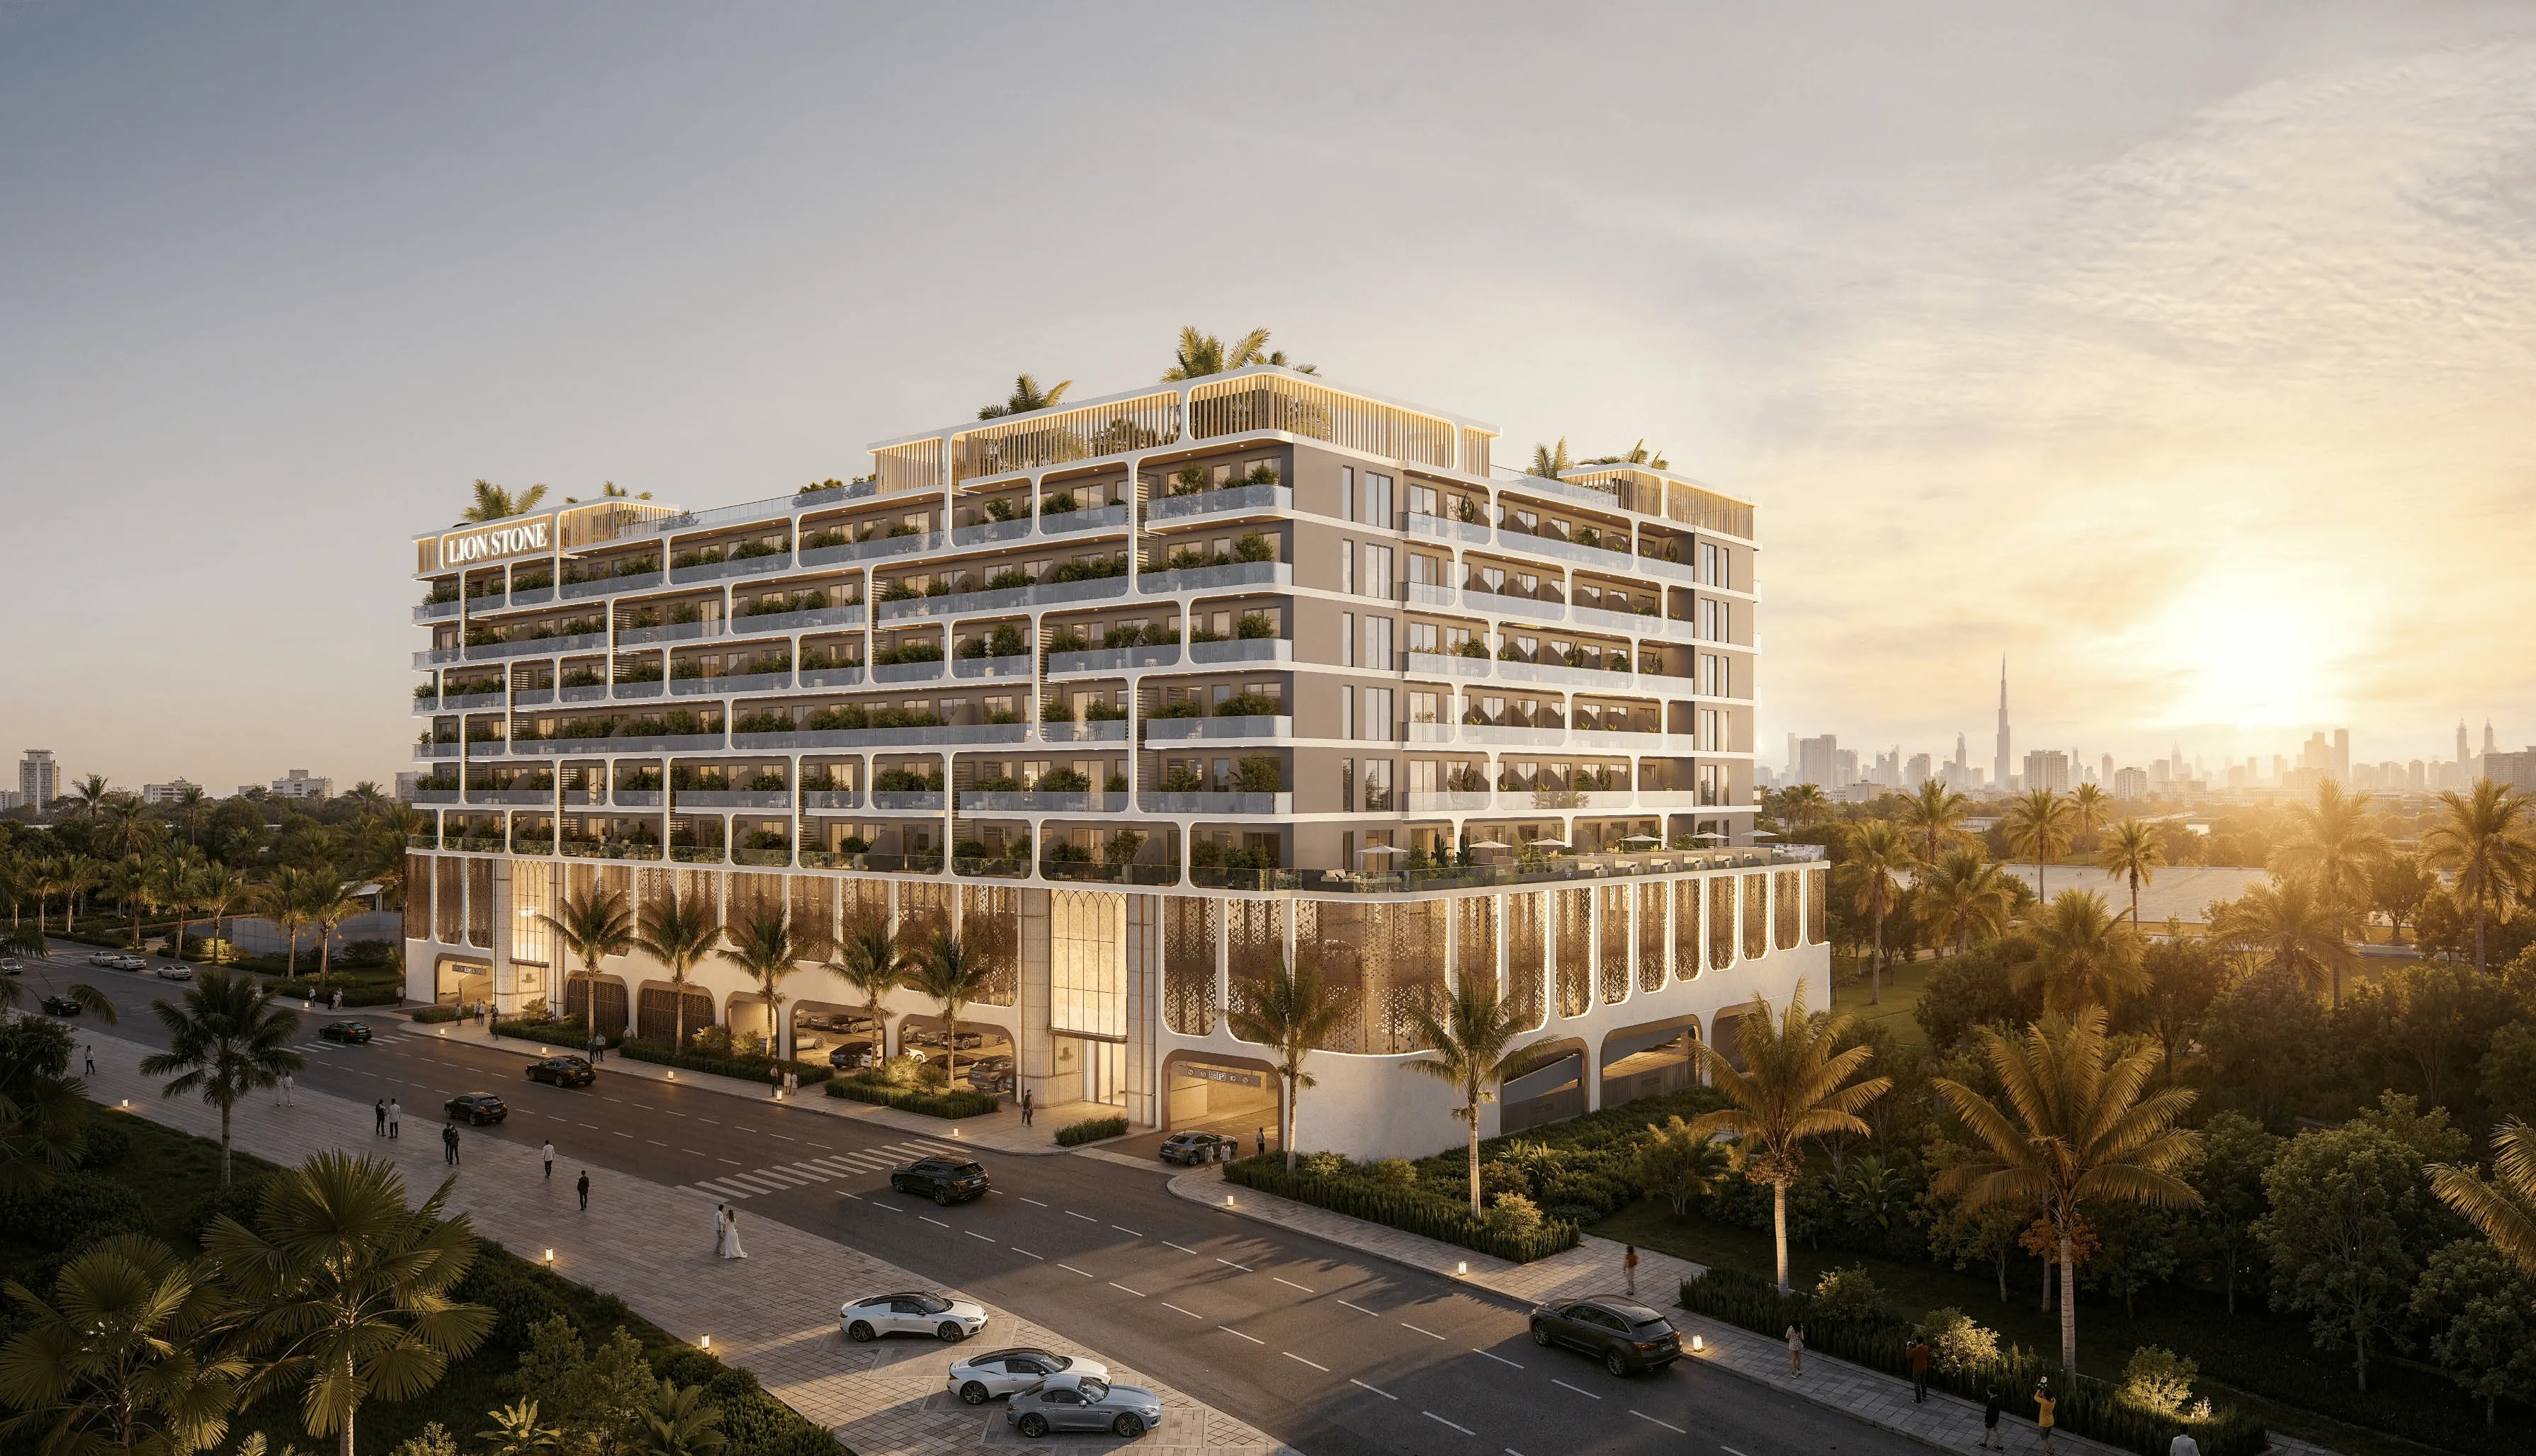 On SaleListone ResidenceDubai International City • by Lion Stone Properties
 On SaleStellar AxisDubai International City • by Ajmal Estate Developers
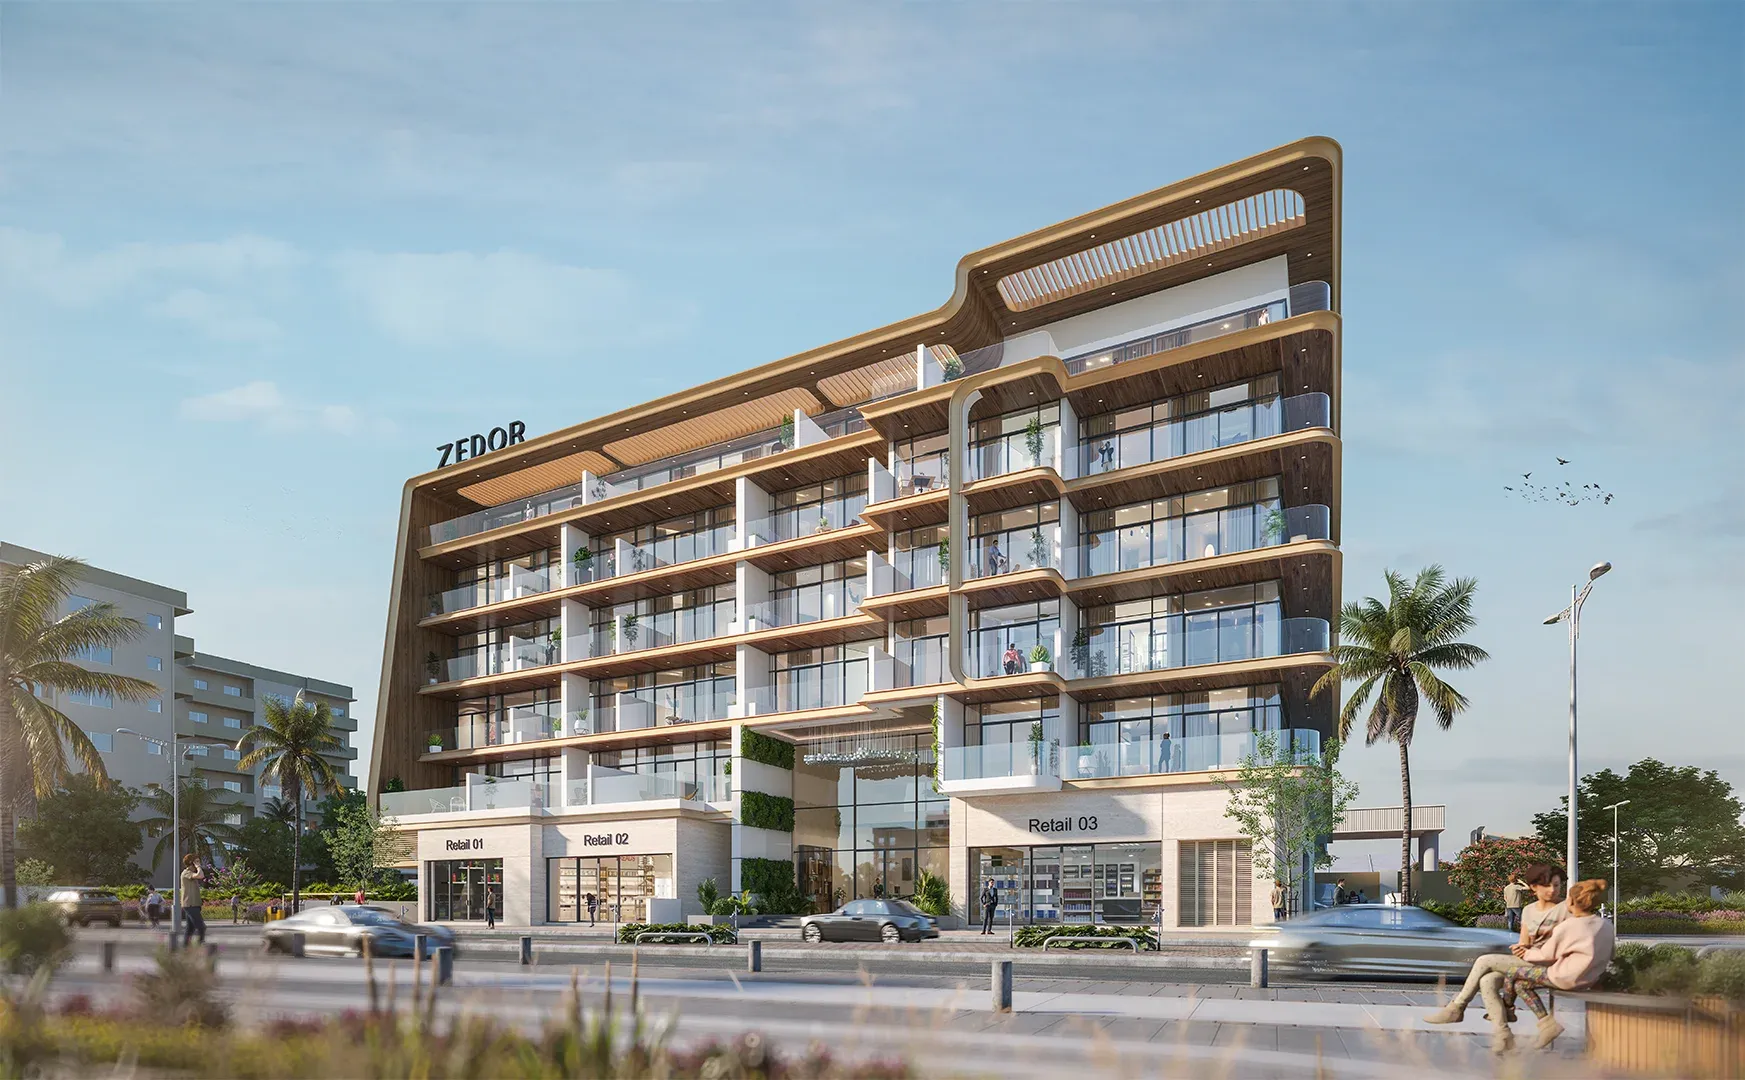 On SaleVentana ResidencesDubai International City • by Zedor Developments
StudioTap to enlarge StudioTap to enlarge StudioTap to enlarge StudioTap to enlarge
Off-Plan10 photos
531,000 – 1,431,133 AED
Chapter 01 by Newbury
Newbury Developments
Dubai International City View on map
ApartmentsType
Studio – 2Bedrooms
409 – 1,301 sq.ftArea
About this property
Chapter 01 by Newbury Developments is envisioned as a contemporary residential community that blends urban convenience with a structured, harmonious living environment.
Mortgage estimate
Pre-filled with this project’s starting price. Change any figure to model your own.
years
%
Estimated monthly payment
2,240 AED
per month · 25-year term
Loan amount425K AED
Total interest247K AED
Estimate only. Excludes DLD transfer, agency and bank fees, and your bank sets the final figure.
Speak to a mortgage specialistSee properties up to this priceProject facts
- Handover
- Q4 2027
- Construction
- Under Construction
- Availability
- On Sale
- Available price range
- 531,000 – 1,431,133 AED
- Available sizes
- 409 – 1,301 sq.ft
- Available bedrooms
- Studio – 2
- Unit type
- Apartments
- Units in project
- 78
- Buildings
- 1
- District
- Dubai International City
- Service charge
- 13 AED/sqft
- Furnishing
- Semi-furnished
Layouts, sizes and prices
Studio8 layouts403 – 467 sq.ft523,000 – 595,000 AED
| Layout | Size | Developer price |
|---|---|---|
| Studio | 467 sq.ft | 585,000 AED |
| Studio | 462 sq.ft | 585,000 – 595,000 AED |
| Studio | 409 sq.ft | 532,000 AED |
| Studio | 409 sq.ft | 531,000 AED |
| Studio | 462 sq.ft | 578,000 – 585,000 AED |
| Studio | 409 sq.ft | 531,000 AED |
| Studio | 403 sq.ft | 523,000 AED |
| Studio | 409 sq.ft | 532,000 AED |
1 Bedroom50 layouts710 – 1,127 sq.ft798,000 – 1,183,109 AED
| Layout | Size | Developer price |
|---|---|---|
| 1 bed | 748 sq.ft | 895,000 AED |
| 1 bed | 754 sq.ft | 859,068 AED |
| 1 bed | 780 sq.ft | 935,000 AED |
| 1 bed | 877 sq.ft | 995,000 AED |
| 1 bed | 710 sq.ft | 849,000 – 855,000 AED |
| 1 bed | 727 sq.ft | 875,000 AED |
| 1 bed | 751 sq.ft | 899,000 AED |
| 1 bed | 964 sq.ft | 1,060,775 AED |
| 1 bed | 749 sq.ft | 862,000 AED |
| 1 bed | 727 sq.ft | 836,000 – 875,000 AED |
| 1 bed | 751 sq.ft | 899,000 AED |
| 1 bed | 749 sq.ft | 862,000 AED |
| 1 bed | 710 sq.ft | 798,000 AED |
| 1 bed | 751 sq.ft | 899,000 AED |
| 1 bed | 751 sq.ft | 845,000 AED |
| 1 bed | 749 sq.ft | 862,000 – 880,000 AED |
| 1 bed | 726 sq.ft | 835,000 AED |
| 1 bed | 751 sq.ft | 863,650 – 899,000 AED |
| 1 bed | 1,006 sq.ft | 1,057,000 AED |
| 1 bed | 790 sq.ft | 908,000 AED |
| 1 bed | 724 sq.ft | 859,000 AED |
| 1 bed | 751 sq.ft | 899,000 AED |
| 1 bed | 751 sq.ft | 899,000 AED |
| 1 bed | 838 sq.ft | 999,000 AED |
| 1 bed | 780 sq.ft | 935,000 AED |
| 1 bed | 780 sq.ft | 896,701 AED |
| 1 bed | 1,127 sq.ft | 1,183,109 AED |
| 1 bed | 993 sq.ft | 1,122,305 AED |
| 1 bed | 884 sq.ft | 1,016,773 AED |
| 1 bed | 1,100 sq.ft | 1,154,622 AED |
| 1 bed | 1,013 sq.ft | 1,114,168 AED |
| 1 bed | 727 sq.ft | 875,000 AED |
| 1 bed | 751 sq.ft | 899,000 AED |
| 1 bed | 751 sq.ft | 899,000 AED |
| 1 bed | 964 sq.ft | 1,060,775 AED |
| 1 bed | 1,006 sq.ft | 1,136,893 – 1,157,015 AED |
| 1 bed | 1,005 sq.ft | 1,099,000 AED |
| 1 bed | 773 sq.ft | 899,000 – 930,000 AED |
| 1 bed | 1,005 – 1,034 sq.ft | 1,132,000 – 1,137,609 AED |
| 1 bed | 1,006 sq.ft | 1,157,015 AED |
| 1 bed | 1,005 sq.ft | 1,105,533 AED |
| 1 bed | 964 sq.ft | 1,060,774 – 1,060,775 AED |
| 1 bed | 1,006 sq.ft | 1,157,015 AED |
| 1 bed | 751 sq.ft | 899,000 AED |
| 1 bed | 790 sq.ft | 949,000 AED |
| 1 bed | 991 sq.ft | 1,090,023 AED |
| 1 bed | 751 sq.ft | 863,650 – 899,000 AED |
| 1 bed | 751 sq.ft | 863,777 – 899,000 AED |
| 1 bed | 1,006 sq.ft | 1,157,015 AED |
| 1 bed | 749 sq.ft | 899,256 AED |
2 Bedrooms2 layouts1,301 – 1,334 sq.ft1,366,000 – 1,431,133 AED
| Layout | Size | Developer price |
|---|---|---|
| 2 bed | 1,301 sq.ft | 1,431,133 AED |
| 2 bed | 1,334 sq.ft | 1,366,000 AED |
Every layout the developer has released for this project, with its price on launch. Some configurations may already be sold out, so this can start below the available range above. Ask an advisor for live inventory.
Payment plan
Payment Plan30 Months Post Handover Payment PlanPayment Plan 50/50 (for exclusive units)24 Months Post Handover Paymen Plan
10%40%50%
On booking10%
During construction40%
Upon Handover50%
10%40%20%30%
On booking10%
During construction40%
Upon Handover20%
Within 30 months PH30%
20%30%50%
On booking20%
During construction30%
Upon Handover50%
10%30%10%50%
On booking10%
During construction30%
Upon Handover10%
Within 24 months PH50%
Documents and links
Brochure
Floor Plan Chapter 01
Recommended projects
On SaleQ1 2027Elevia Residences Dubai International City • by Valores Property Development LLCPrice from565,000 AED
Payment plan30/70
On SaleQ1 2028Zenith ResidencesDubai International City • by Amber DevelopmentsPrice from704,707 AED
Payment plan60/40
On Sale7 SeasonsDubai International City • by DugastaPrice from735,120 AED
On SaleDugasta Warsan (Jneibi)Dubai International City • by DugastaPrice from740,513 AED
AnnouncedElevia Residences 3Dubai International City • by Valores Property Development LLCPrice from565,000 AED
Payment plan30/70
On SaleKyomi ResidencesDubai International City • by ANAX DevelopmentsPrice from560,661 AED
Payment plan30/70
On SalePark ResidencyDubai International City • by Park GroupPrice from561,875 AED
Payment plan90/10
On SaleRyze Residences by AUM DevelopmentDubai International City • by AUM DevelopmentPrice from602,555 AED
Payment plan40/60
On SaleCrystal Tower by VHSDubai International City • by VHS DevelopmentsPrice from671,999 AED
Payment plan30/70
On SaleListone ResidenceDubai International City • by Lion Stone PropertiesPrice from541,888 AED
Payment plan35/65
On SaleStellar AxisDubai International City • by Ajmal Estate DevelopersPrice from526,185 AED
Payment plan30/70
On SaleVentana ResidencesDubai International City • by Zedor DevelopmentsPrice from525,000 AED
Payment plan40/60
Amenities
 Bbq Area
 Indoor Gym
 Kids Play Area
 Swimming Pool
 Waterbeds By The Pool
Floor plans
Master plan
Location
Dubai International City, DubaiOpen in Maps