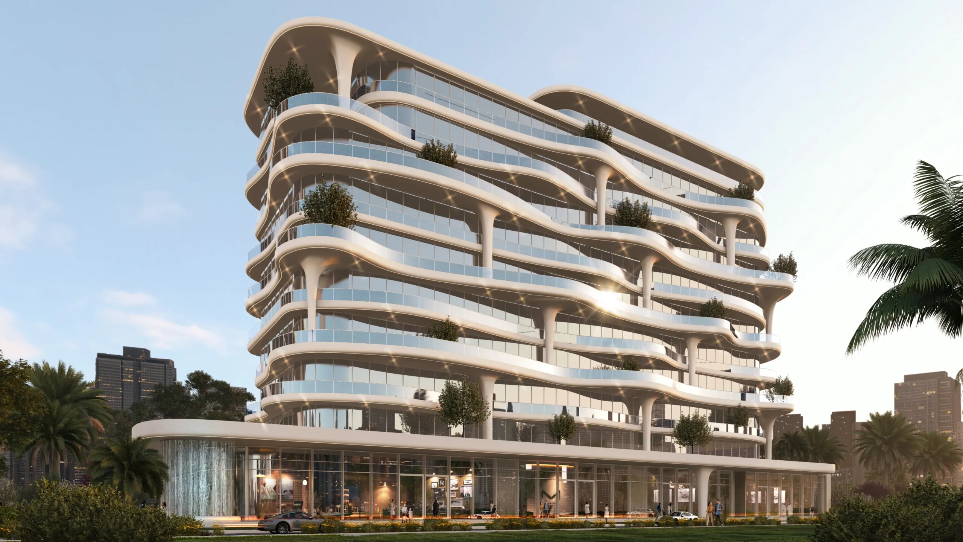
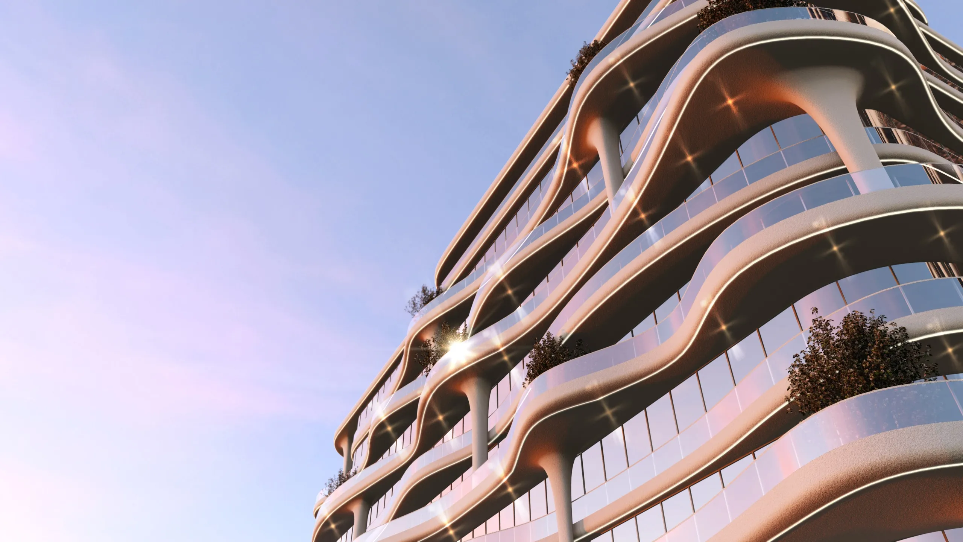
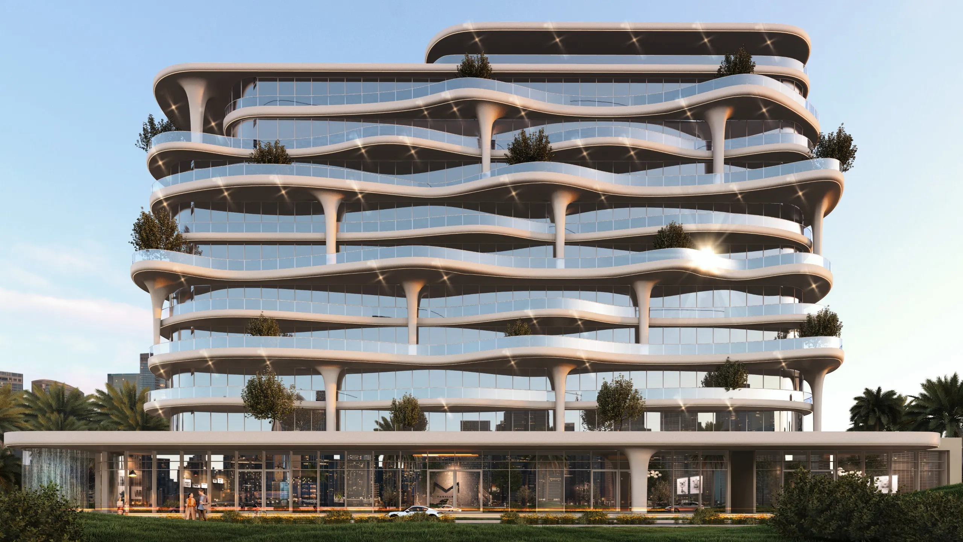
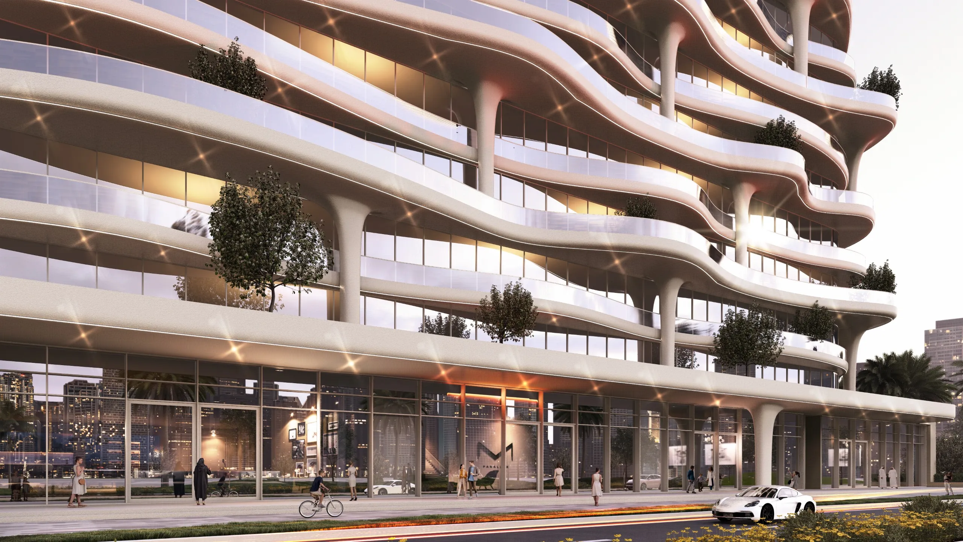
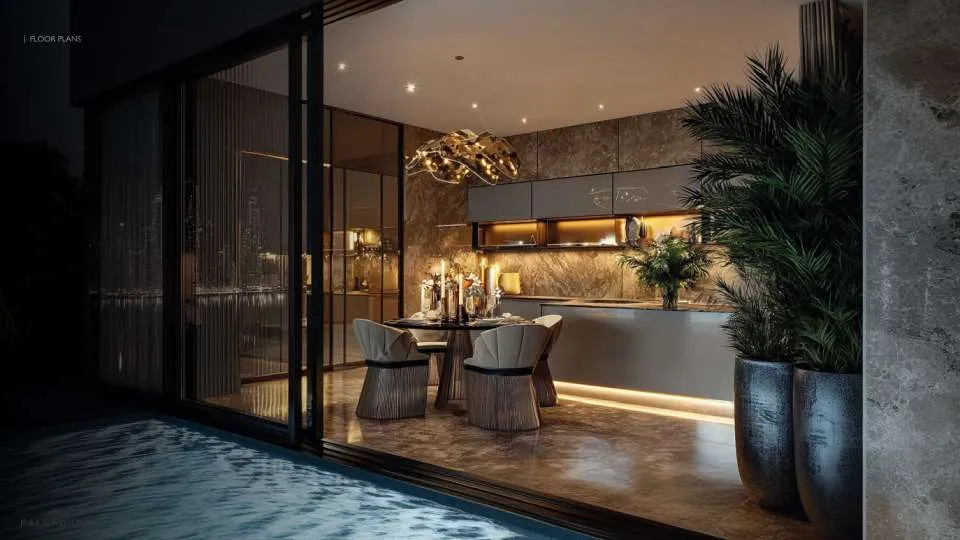
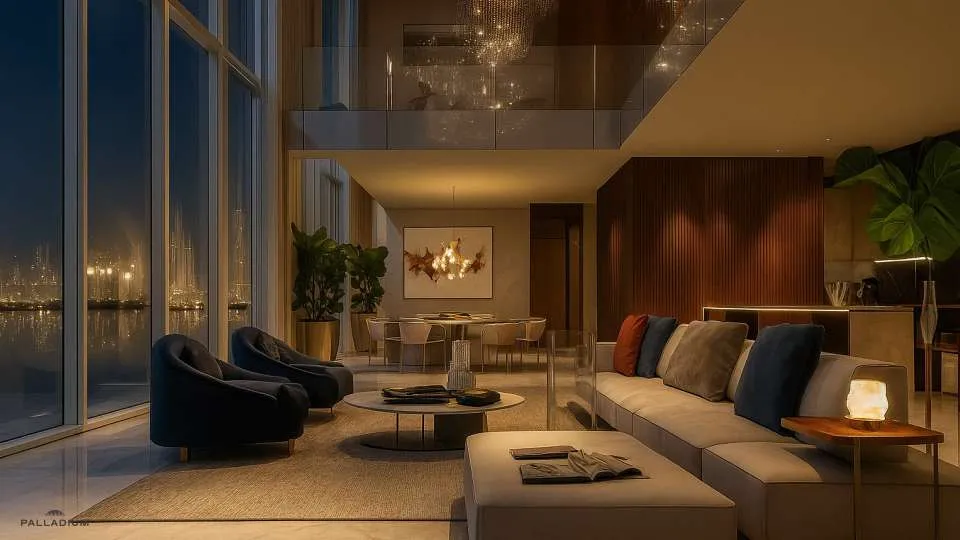
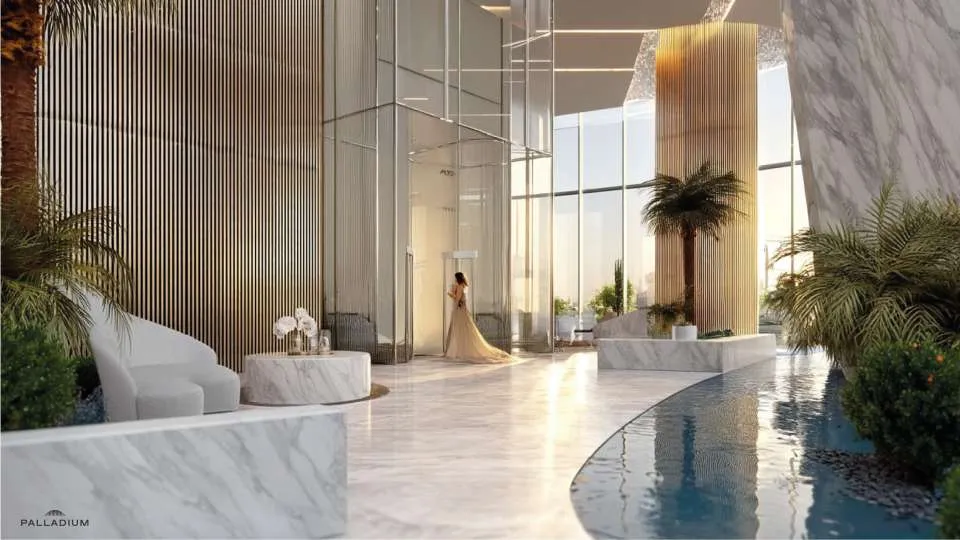
Coralis Residences by Palladium is a masterfully crafted architectural marvel, drawing inspiration from the intricate forms of living coral to create a uniquely elegant identity th…
Mortgage estimate
Pre-filled with this project’s starting price. Change any figure to model your own.
years
%
Estimated monthly payment
8,226 AED
per month · 25-year term
Loan amount1.56M AED
Total interest908K AED
Estimate only. Excludes DLD transfer, agency and bank fees, and your bank sets the final figure.
Open the exact location in MapsScan to verify SILVER OAK PROPERTIES’ registration with the Dubai Land Department, licence 923789.
Layouts, sizes and prices
1 Bedroom1 layout900 sq.ft1,950,000 AED
2 Bedrooms1 layout1,200 sq.ft2,475,000 AED
3 Bedrooms1 layout2,150 sq.ft4,500,000 AED
4 Bedrooms1 layout5,500 sq.ft26,000,000 AED
5 Bedrooms1 layout8,400 sq.ftPrice on request
Every layout the developer has released for this project, with its price on launch. Some configurations may already be sold out, so this can start below the available range above. Ask an advisor for live inventory.



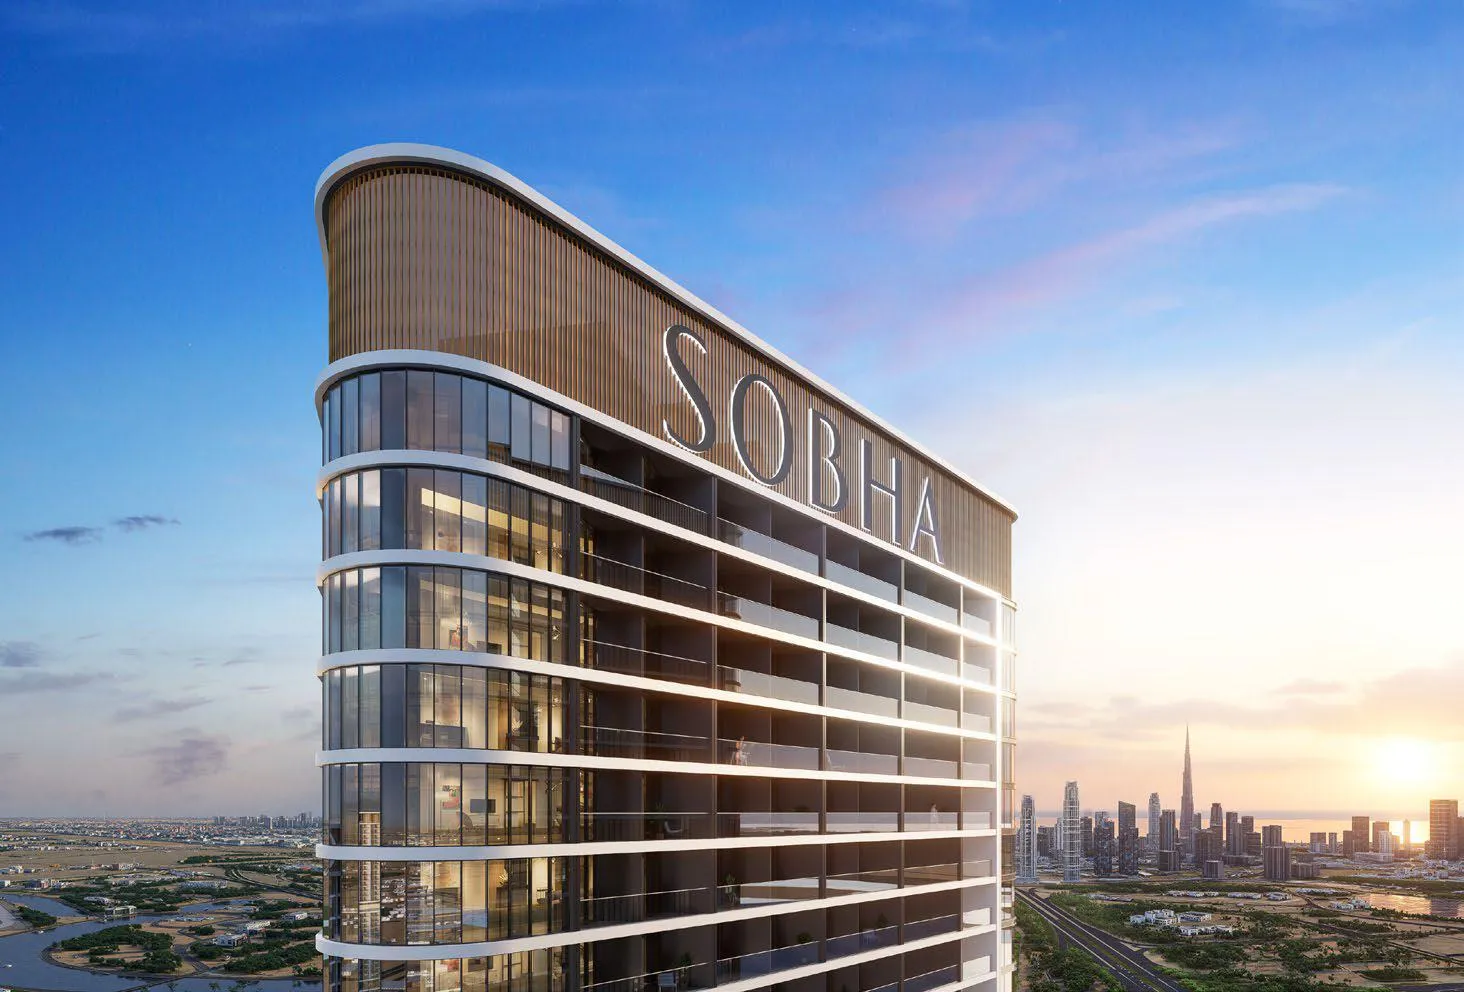 On SaleSkyvue AltierMeydan • by Sobha
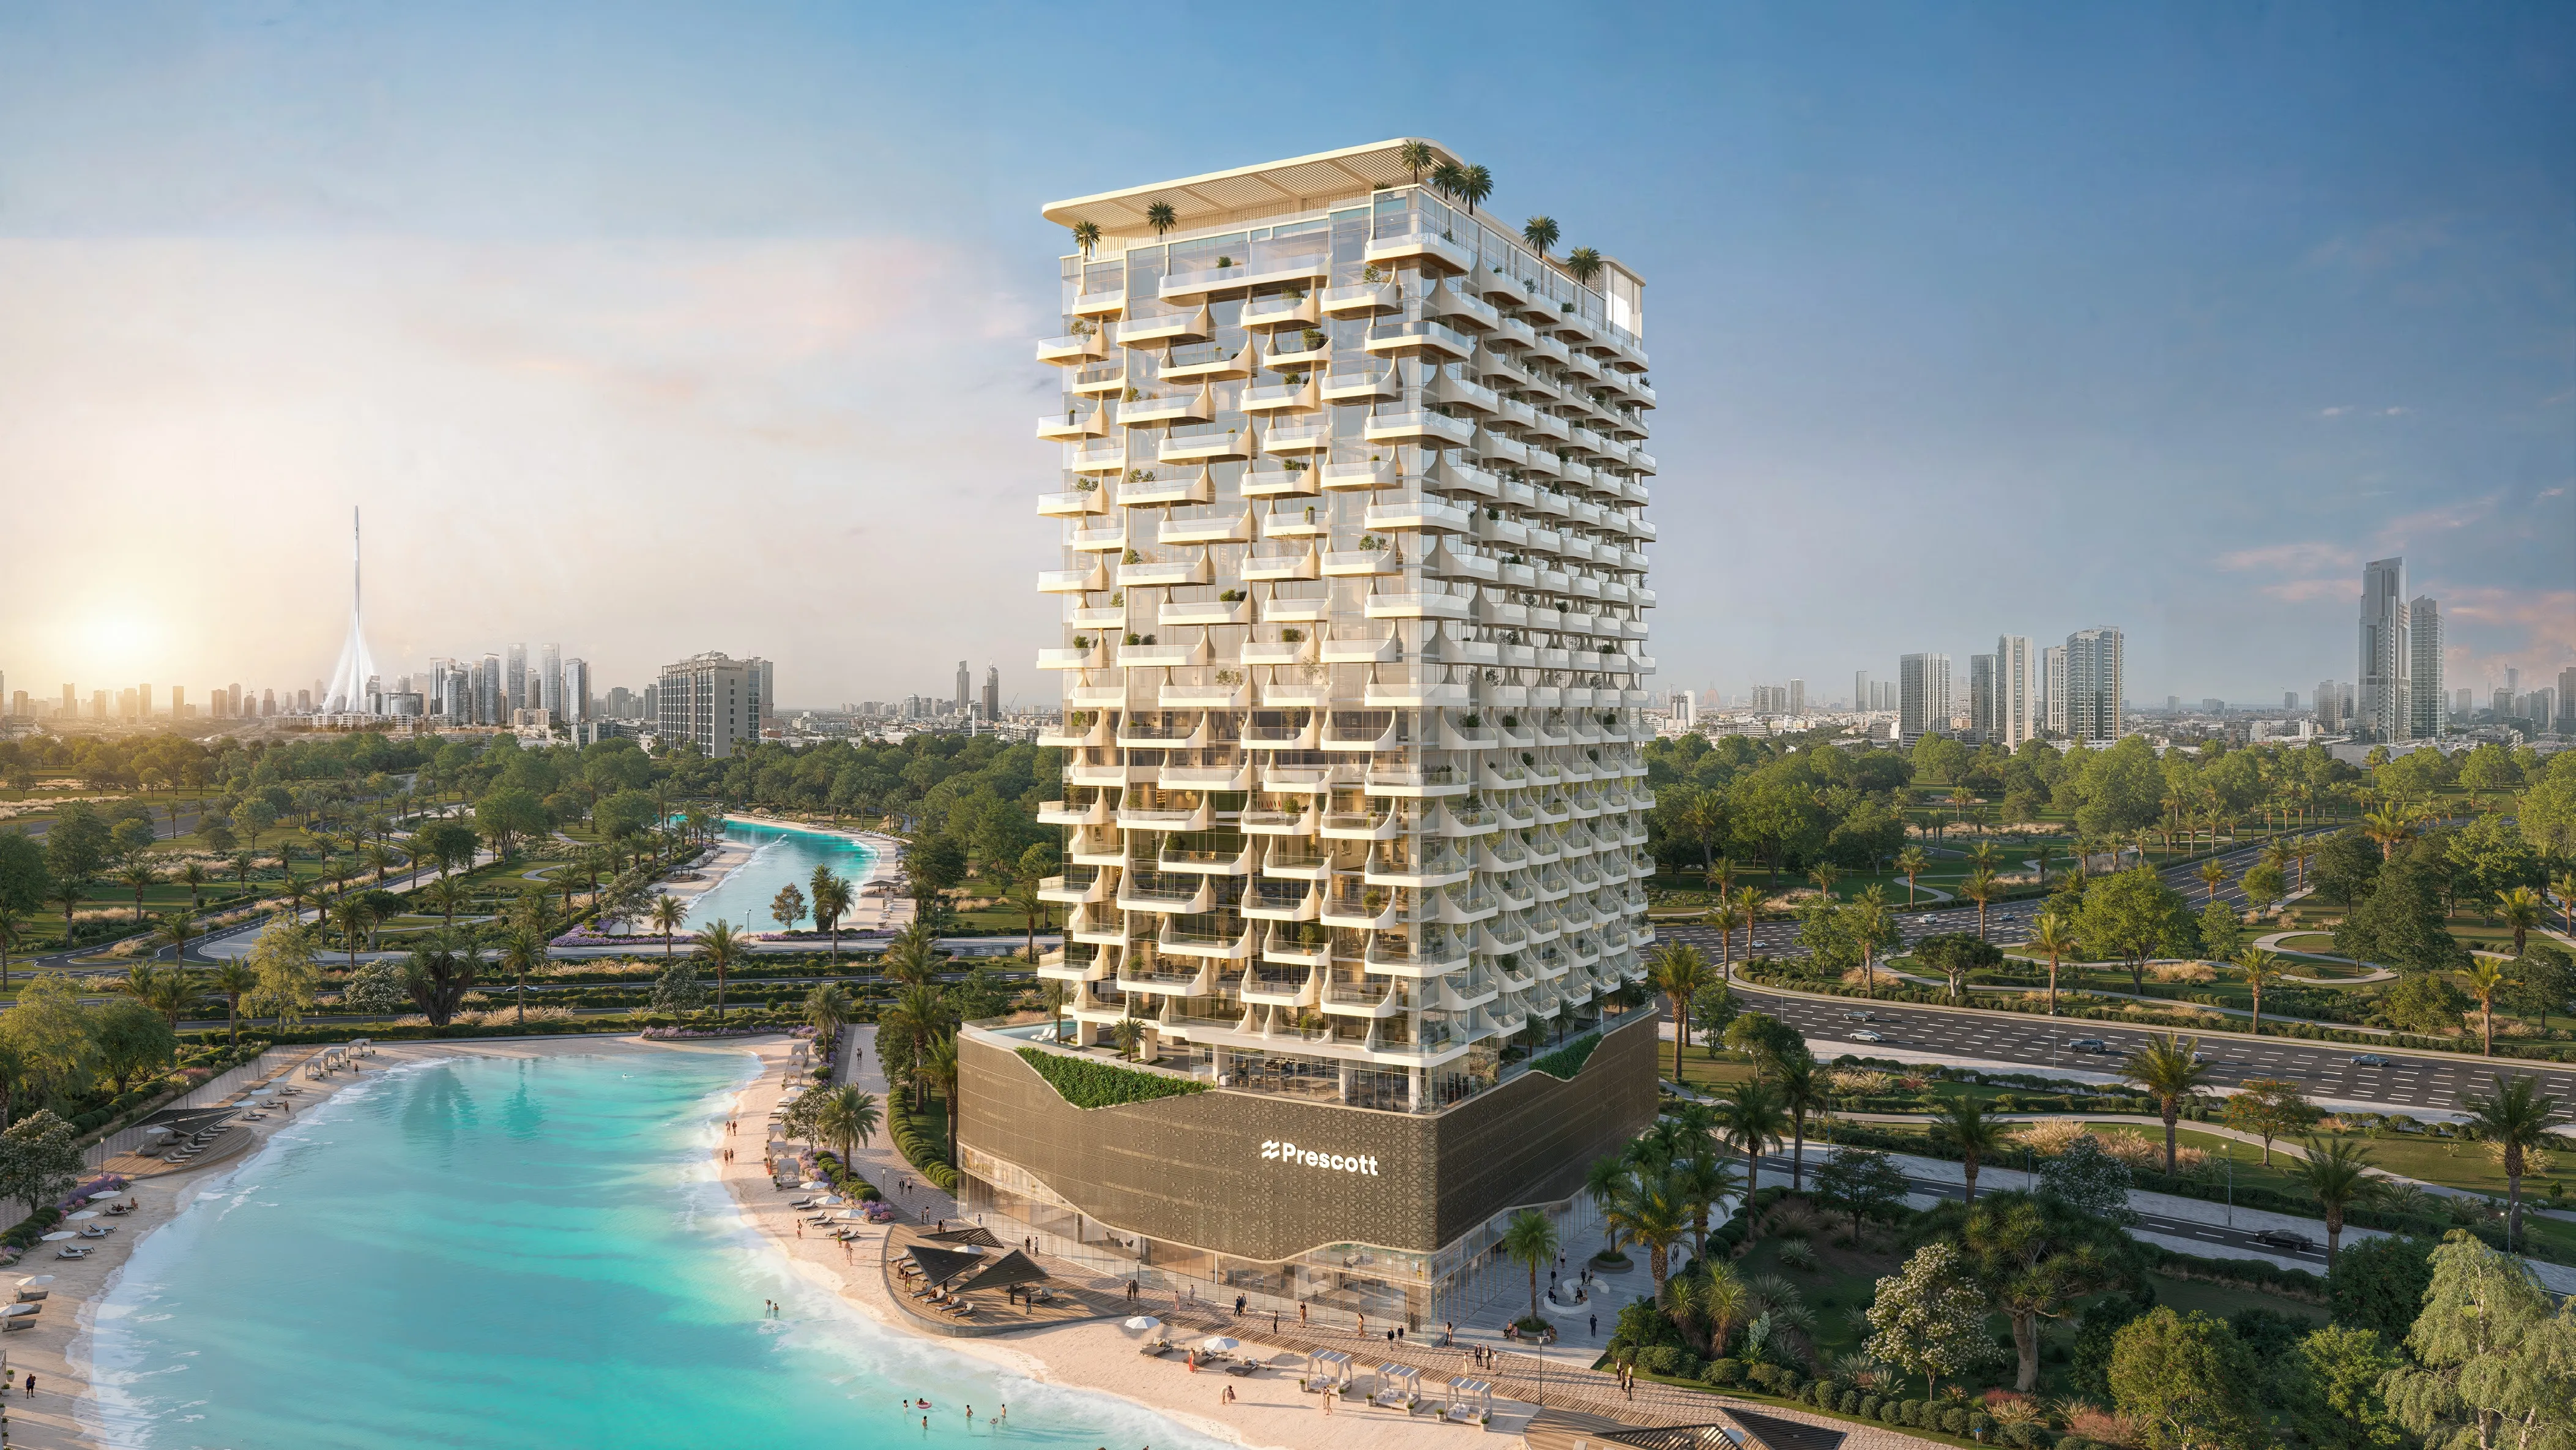 On SaleThe Caden by PrescottMeydan • by Prescott
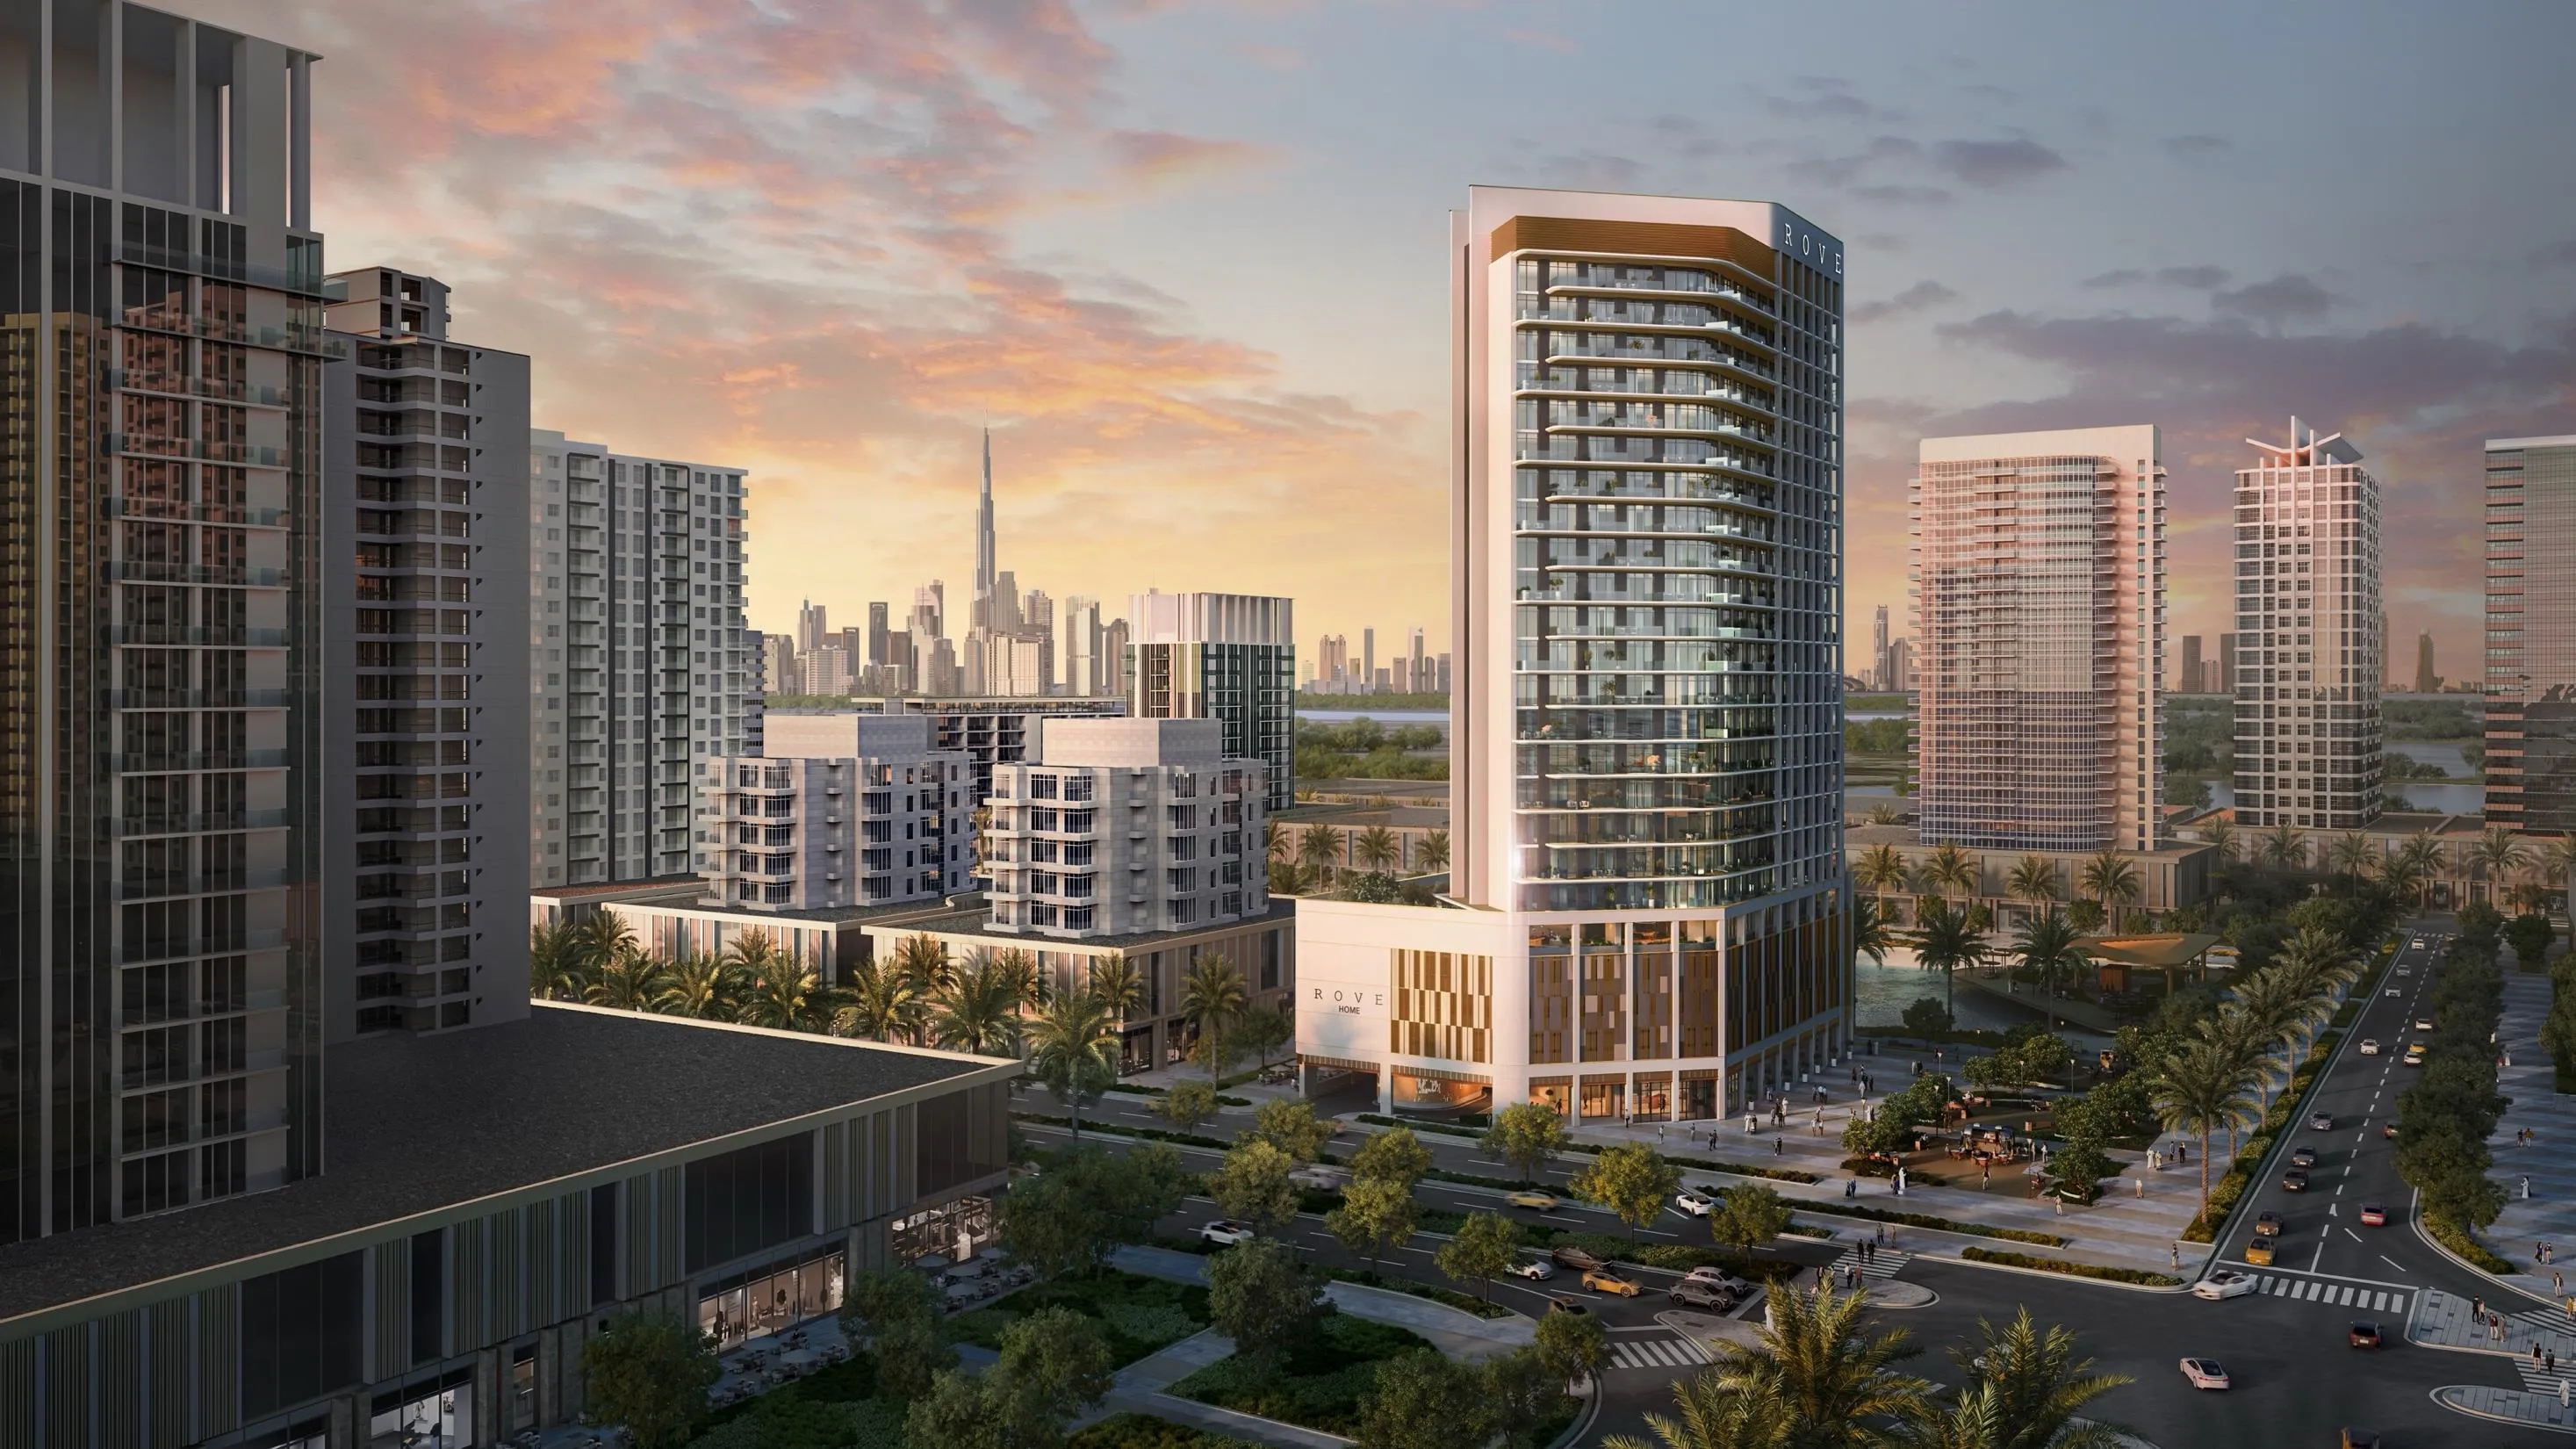 On SaleRove Home Meydan HorizonMeydan • by ALAIN
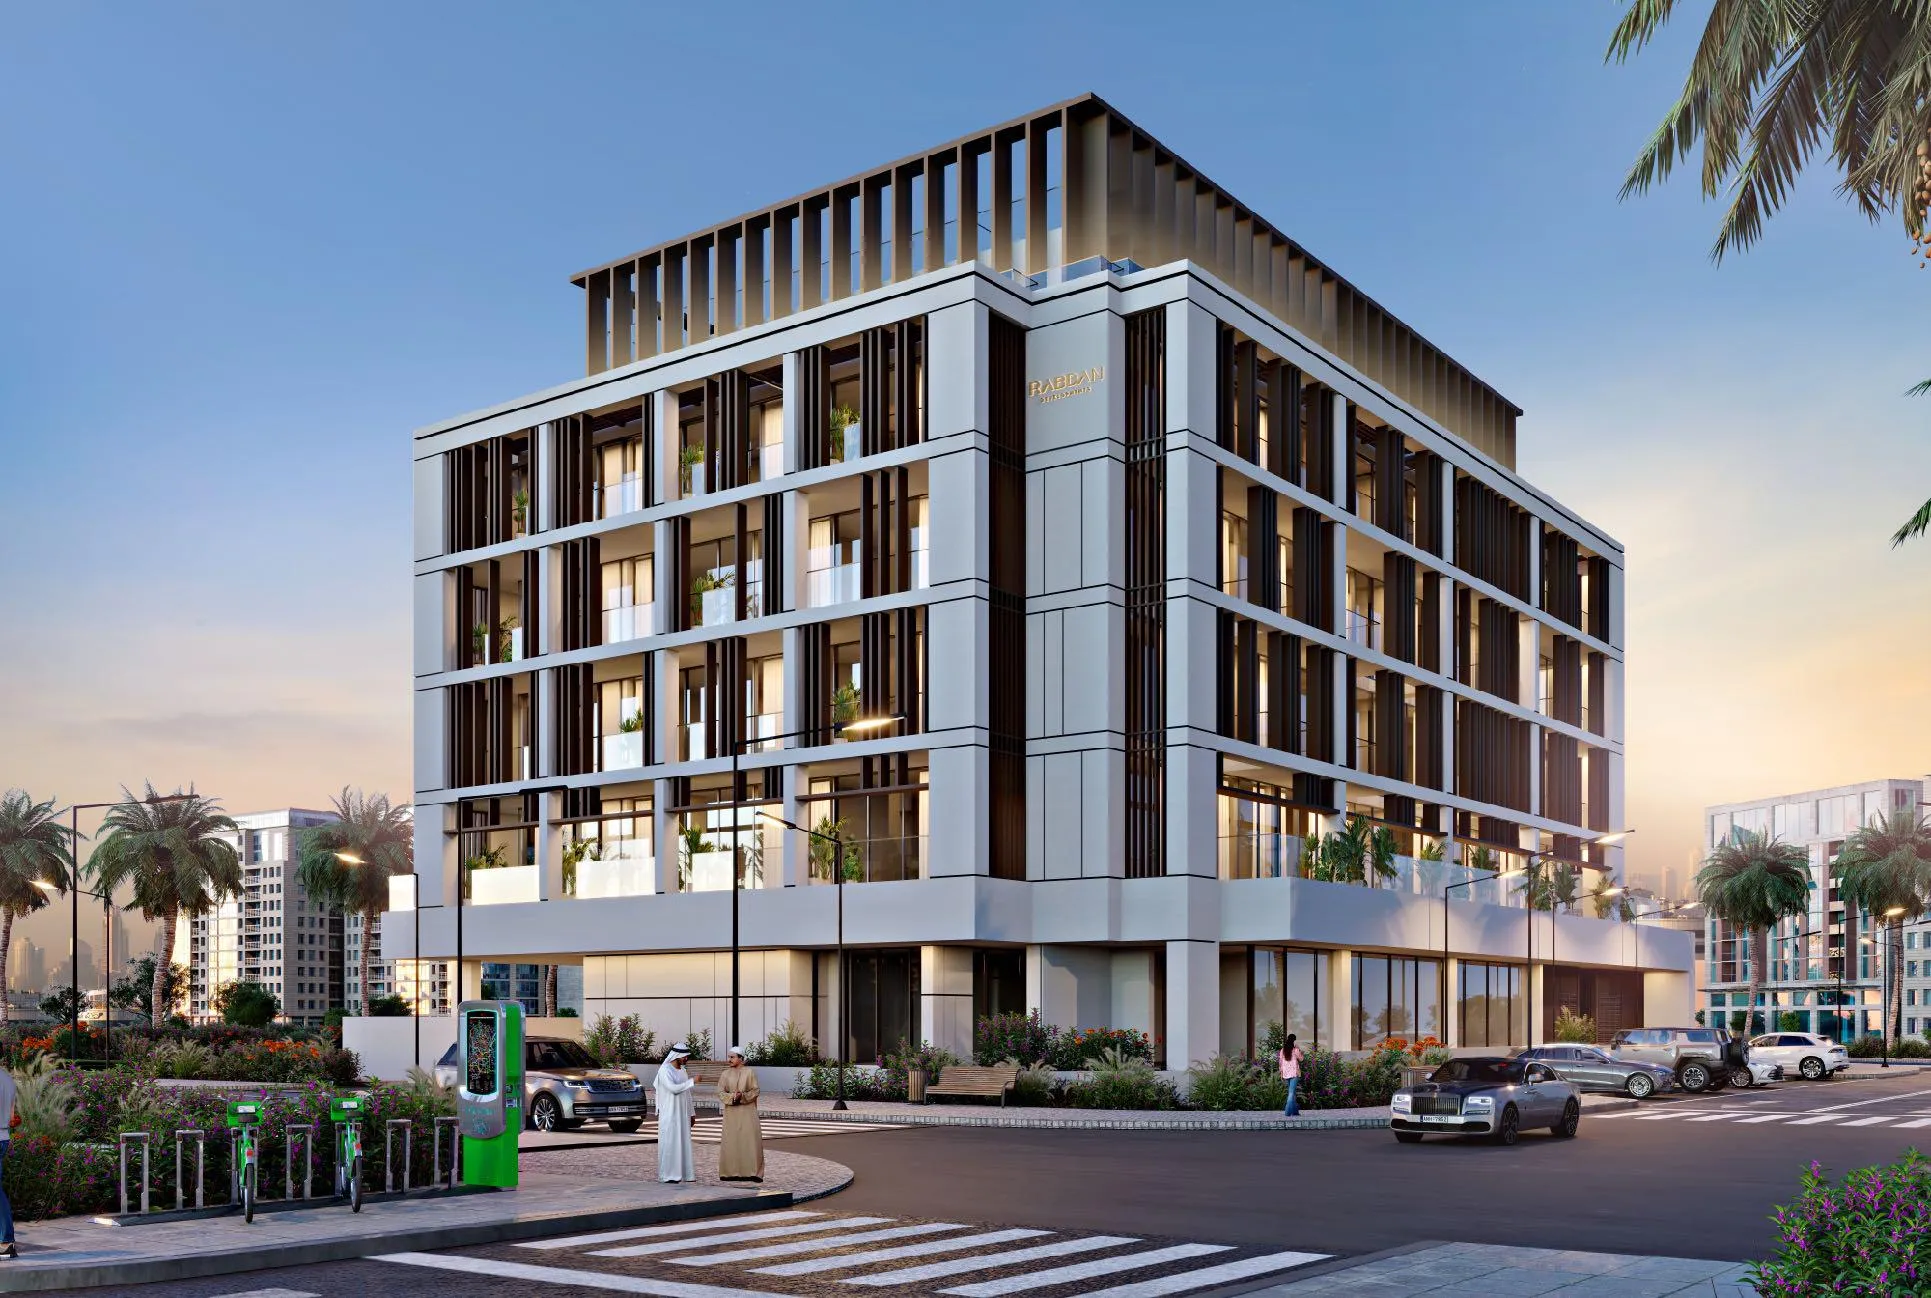 On SaleRabdan SquareMeydan • by Rabdan Developments
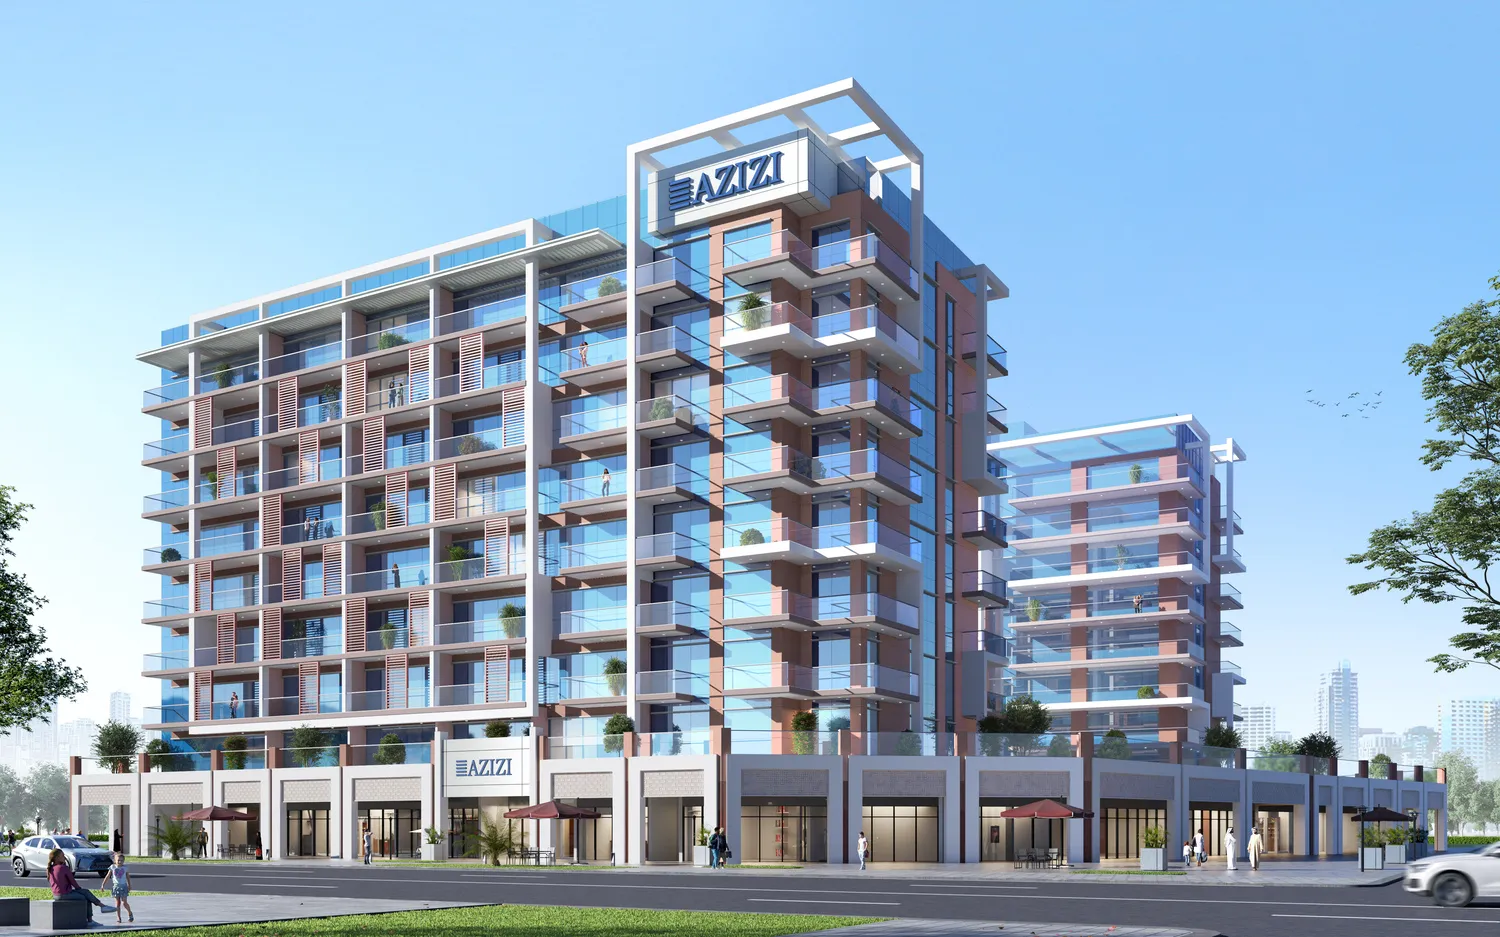 On SaleRiviera 60Meydan • by Azizi
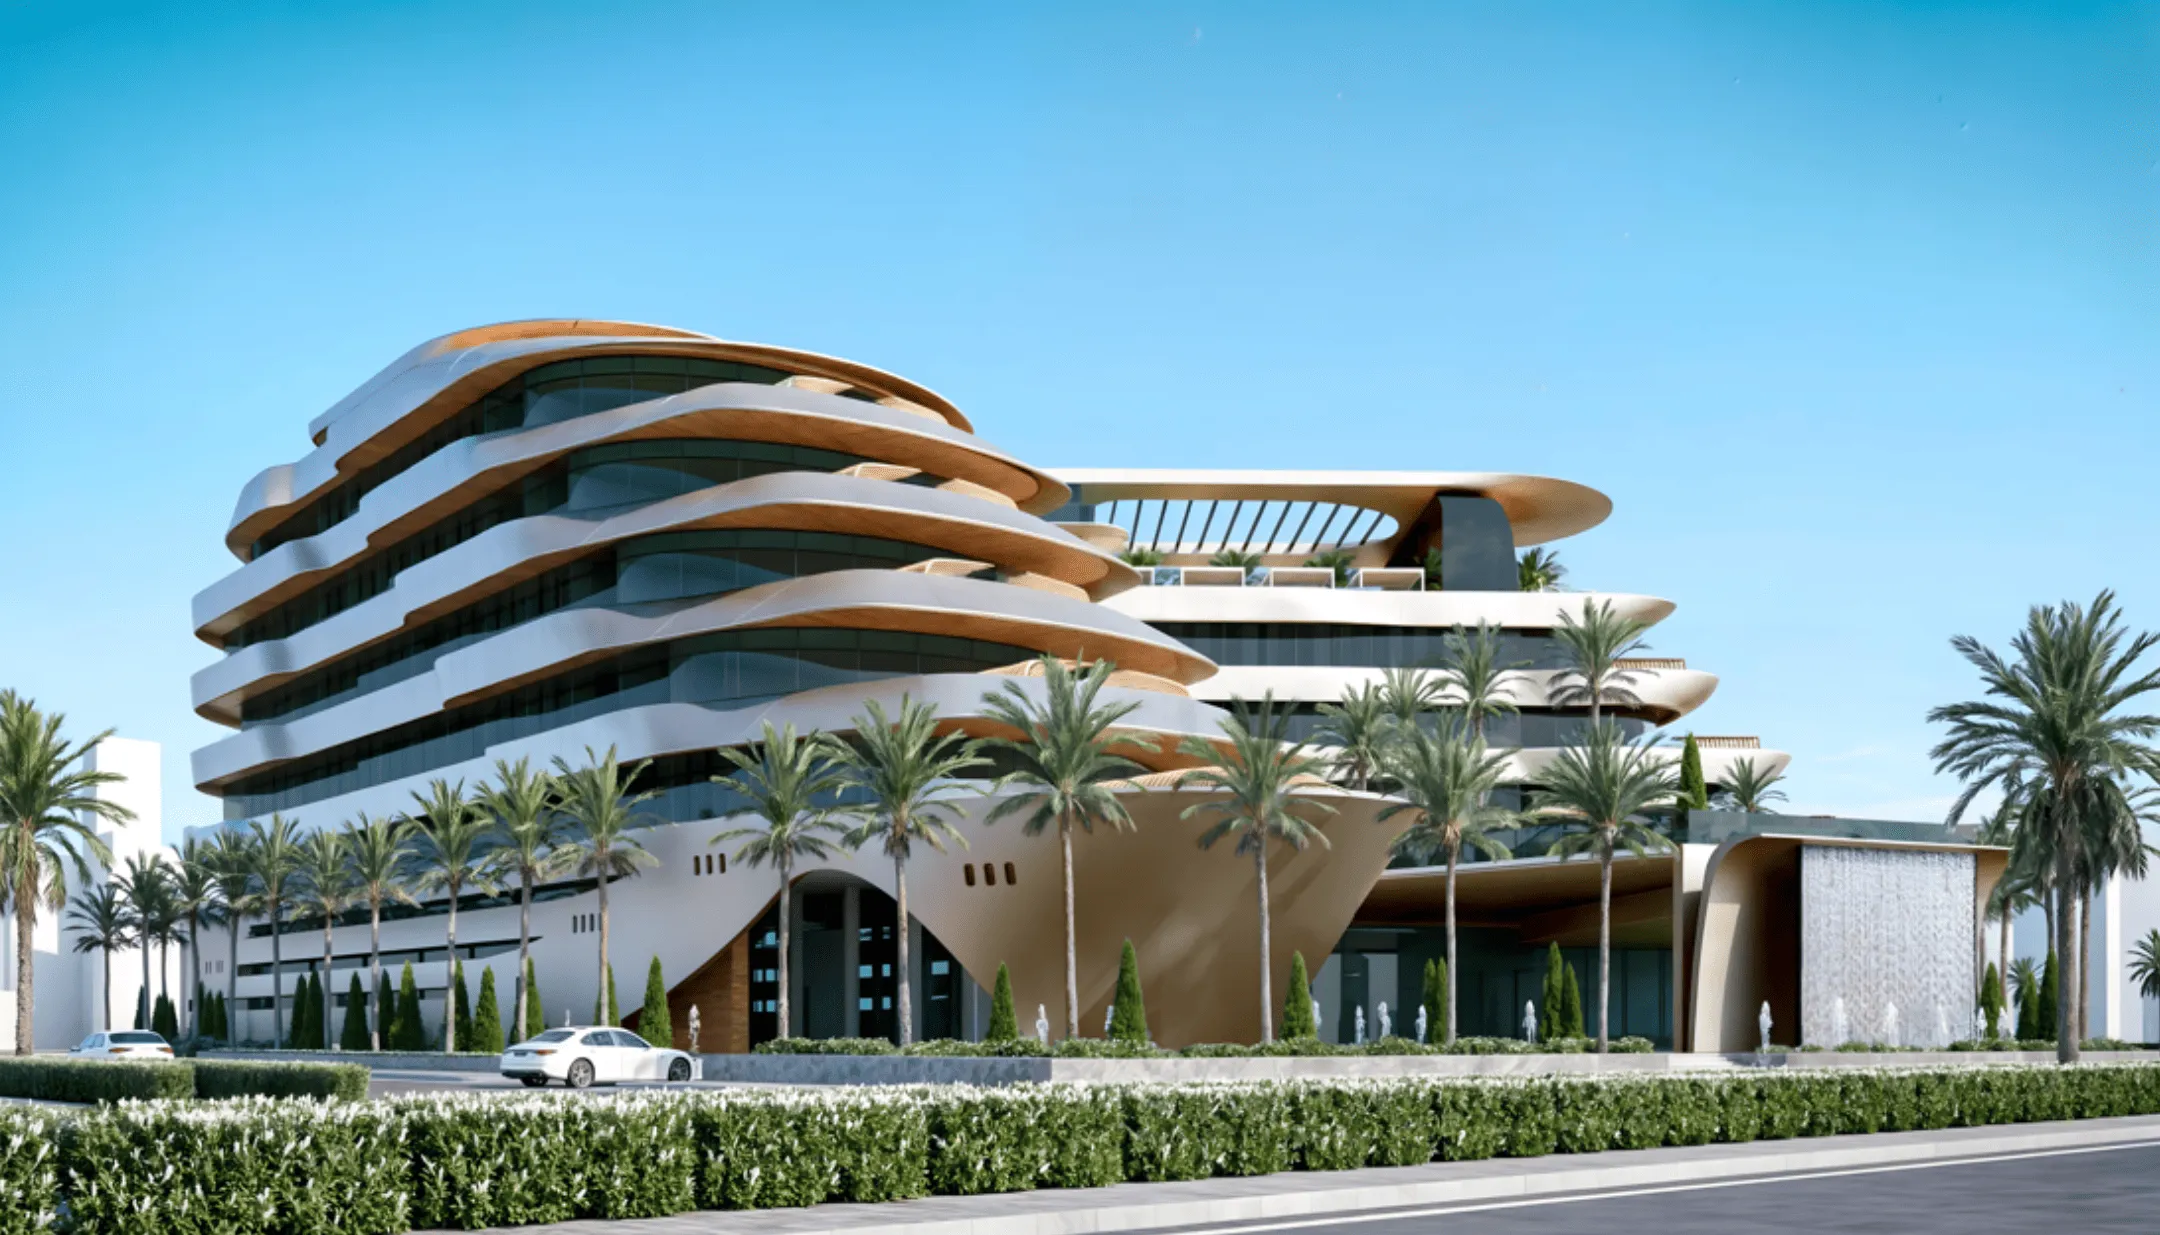 On SaleRegent YachtAl Sufouh • by Palladium Prime Real Estate Development
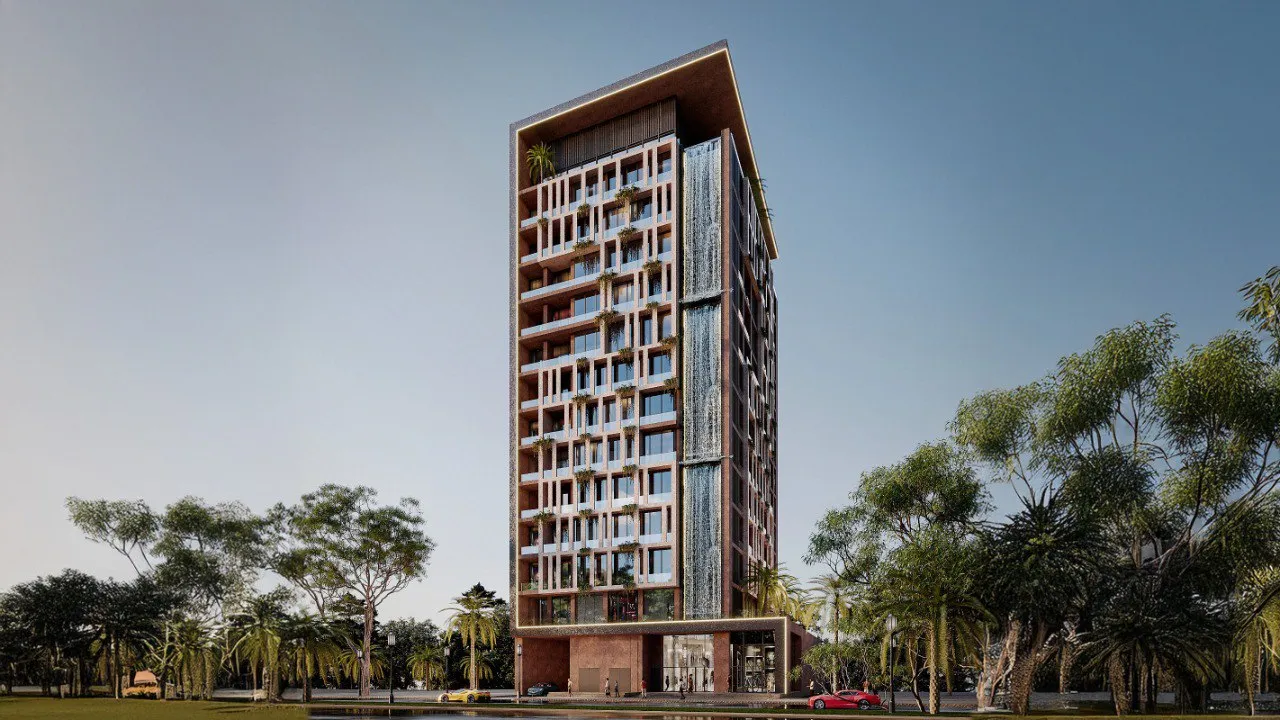 On SaleQ4 2026Amazonia ResidenceAl Jaddaf Waterfront • by Palladium Prime Real Estate Development
 On SaleQ4 2025GrandalaAl Satwa • by Palladium Prime Real Estate Development
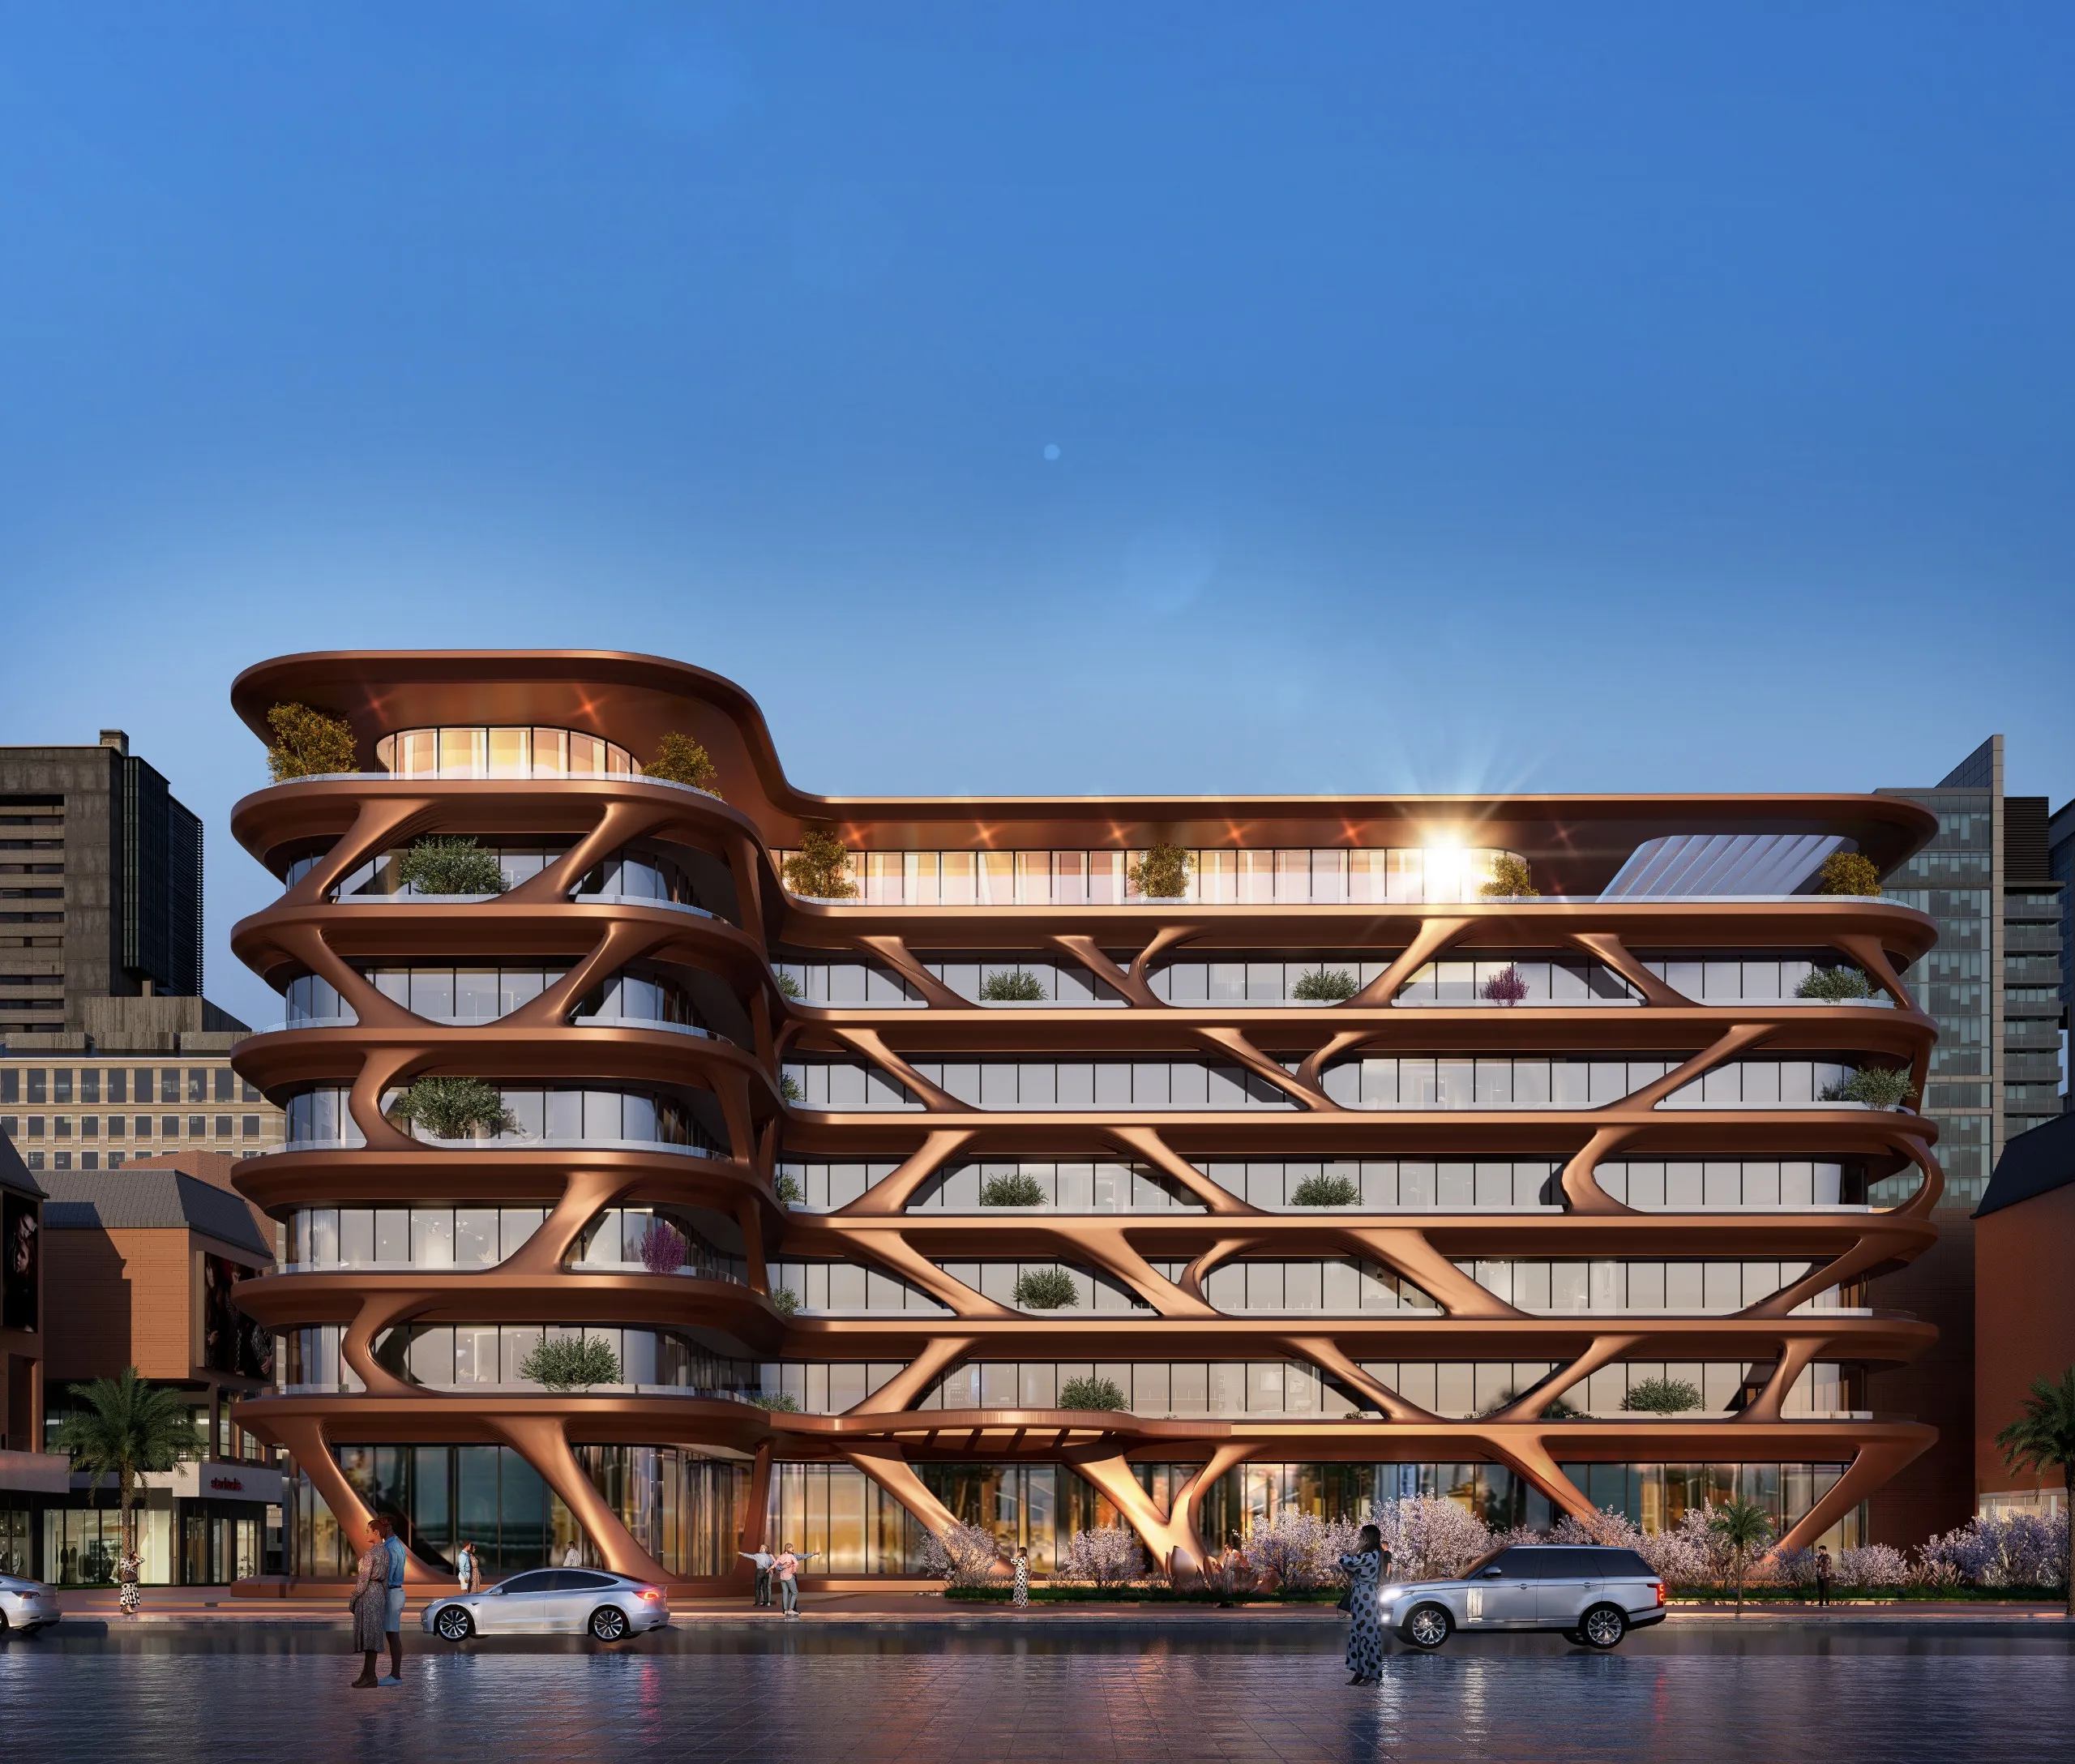 Presale (EOI)MagnoliaDubai Internet City • by Palladium Prime Real Estate Development
 Out of StockRiviera 56Meydan • by Azizi
 On SaleQ4 2027310 Riverside CrescentSobha Hartland 2 • by Sobha
 On SaleQ1 2027Altitude de GrisogonoBusiness Bay • by DAMAC
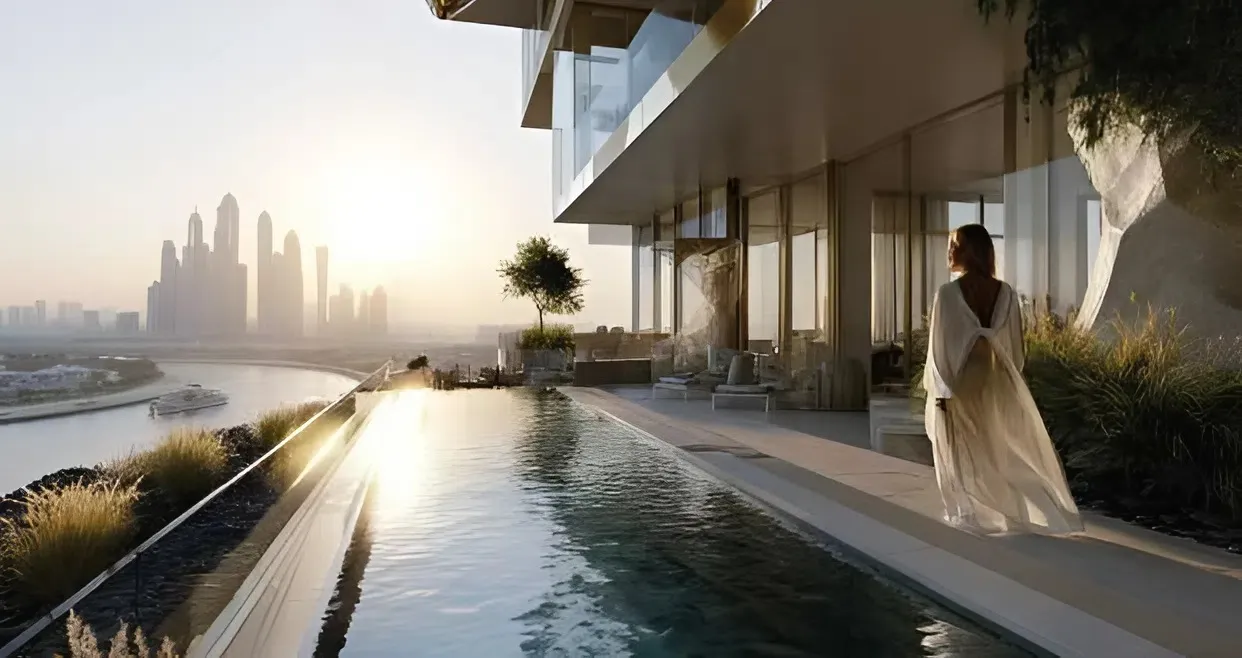 Landscaped Deck & Pool
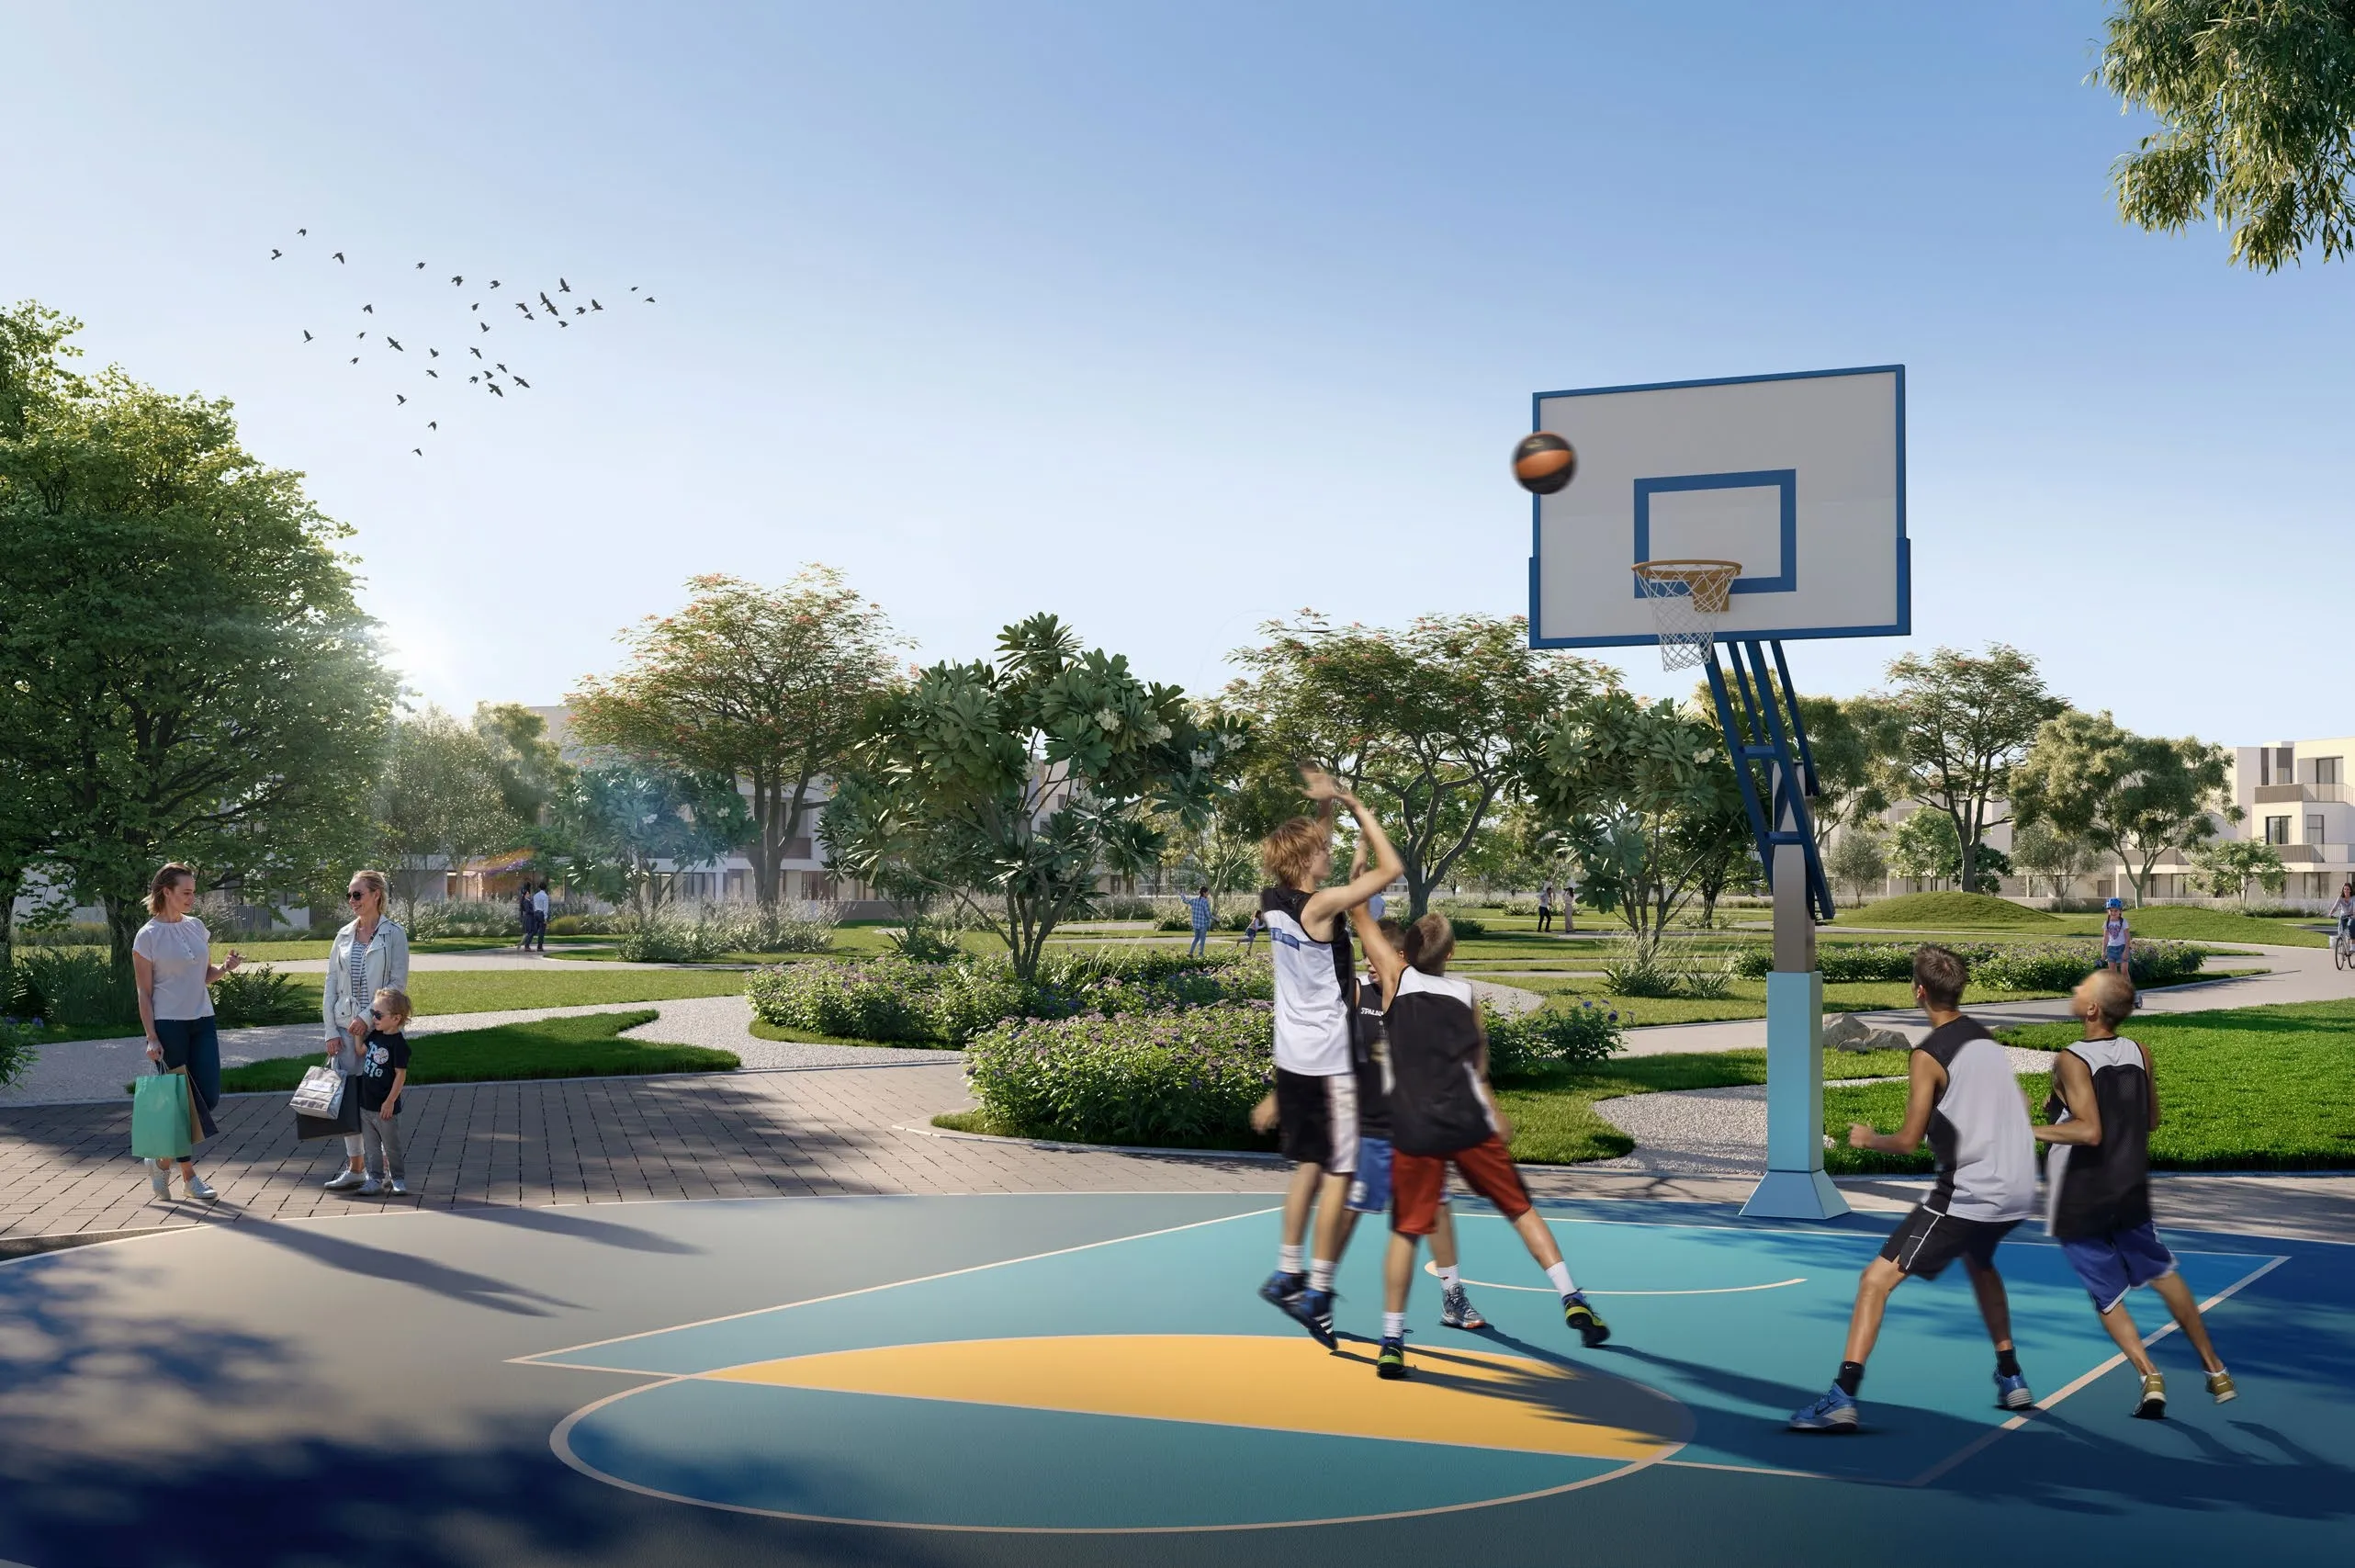 Basketball Court