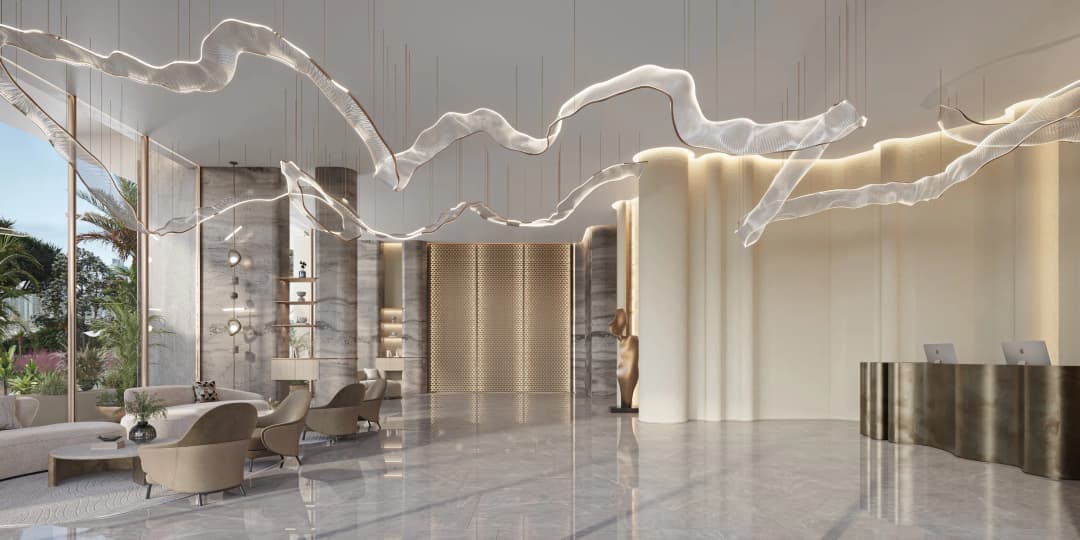
The Caden by Prescott
 Prescott
About this property
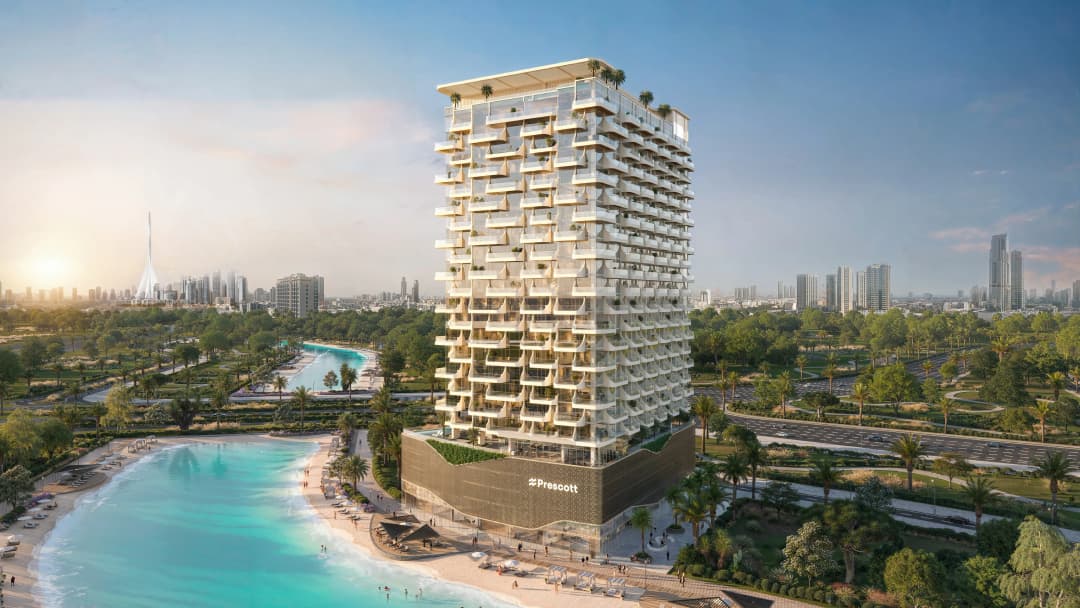
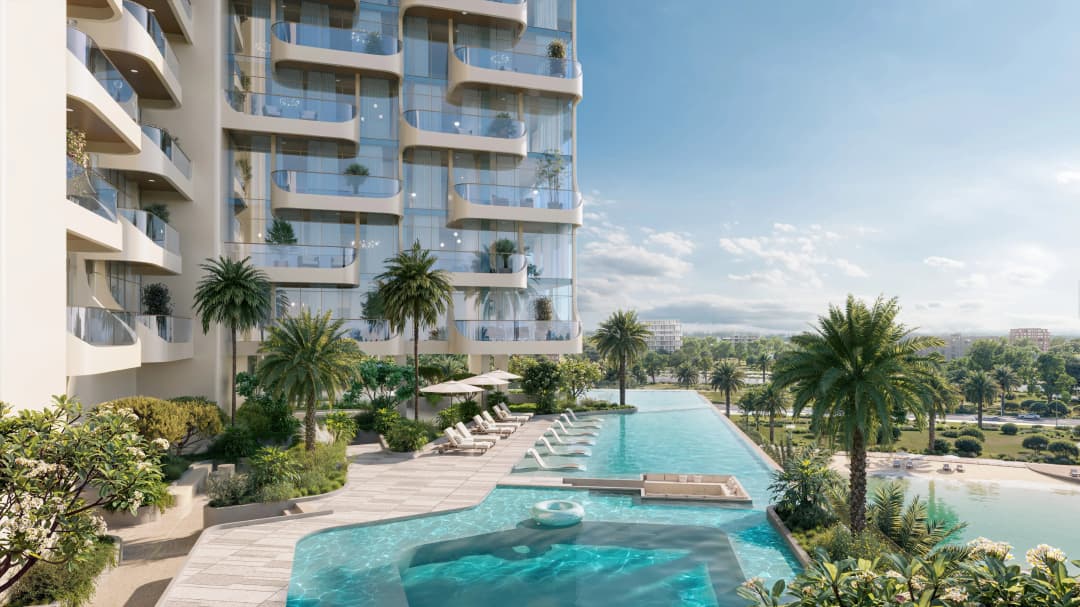
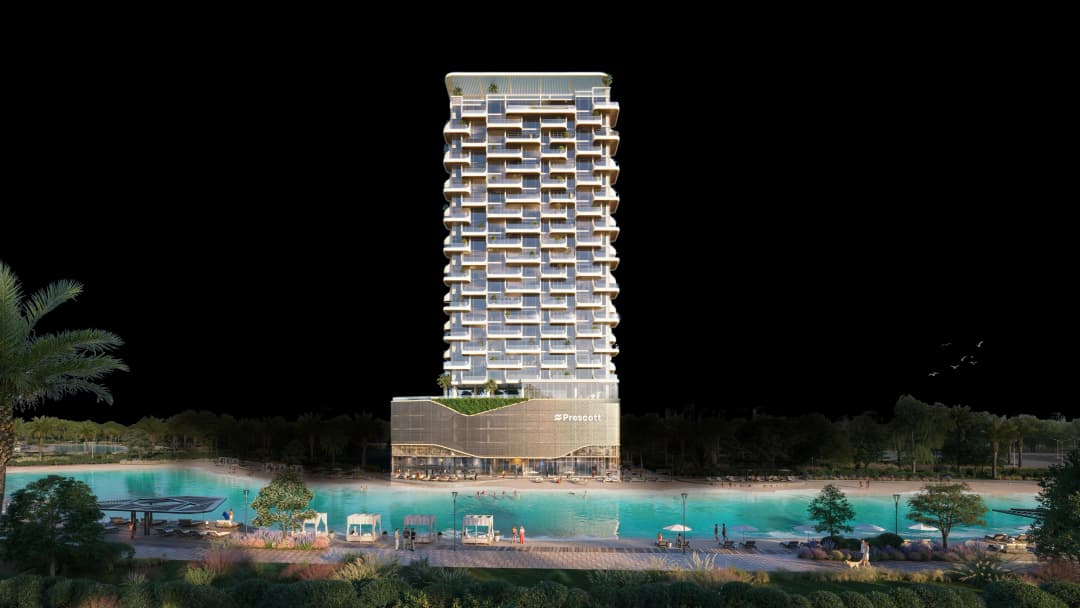
The Caden by Prescott Real Estate Development rises at the meeting point of city energy and natural calm within Meydan Horizon, one of Dubai’s most forward-looking communities.
Mortgage estimate
Pre-filled with this project’s starting price. Change any figure to model your own.
Estimate only. Excludes DLD transfer, agency and bank fees, and your bank sets the final figure.
Speak to a mortgage specialistSee properties up to this priceProject facts
- Construction
- Under Construction
- Availability
- On Sale
- Available price range
- 1,800,000 – 5,005,000 AED
- Available sizes
- 783 – 2,131 sq.ft
- Available bedrooms
- 1 – 3
- Unit type
- Apartments
- Units in project
- 90
- Buildings
- 1
- District
- Meydan
- Service charge
- 18 AED/sqft
- Furnishing
- Yes
- DLD permit
- 1701220526

Layouts, sizes and prices
1 Bedroom18 layouts783 – 852 sq.ft1,800,000 – 2,238,000 AED
| Layout | Size | Developer price |
|---|---|---|
| 1 bed | 833 – 852 sq.ft | 1,849,000 – 2,016,000 AED |
| 1 bed | 797 sq.ft | 1,851,000 – 1,907,000 AED |
| 1 bed | 783 sq.ft | 1,800,000 AED |
| 1 bed | 835 sq.ft | 1,900,000 AED |
| 1 bed | 834 sq.ft | 1,898,000 AED |
| 1 bed | 836 sq.ft | 1,904,000 AED |
| 1 bed | 783 sq.ft | 1,827,000 – 1,951,000 AED |
| 1 bed | 842 sq.ft | 1,899,000 AED |
| 1 bed | 836 sq.ft | 1,886,000 AED |
| 1 bed | 852 sq.ft | 1,922,000 AED |
| 1 bed | 833 sq.ft | 1,869,000 AED |
| 1 bed | 836 sq.ft | 1,875,000 AED |
| 1 bed | 837 sq.ft | 1,878,000 AED |
| 1 bed | 797 sq.ft | 1,882,000 AED |
| 1 bed | 834 – 852 sq.ft | 1,926,000 – 2,026,000 AED |
| 1 bed | 832 sq.ft | 2,238,000 AED |
| 1 bed | 836 sq.ft | 1,913,000 AED |
| 1 bed | 833 sq.ft | 1,984,000 AED |
2 Bedrooms4 layouts1,226 – 1,399 sq.ft2,845,000 – 3,472,000 AED
| Layout | Size | Developer price |
|---|---|---|
| 2 bed | 1,359 – 1,399 sq.ft | 3,049,000 – 3,142,000 AED |
| 2 bed | 1,226 – 1,237 sq.ft | 2,845,000 – 3,369,000 AED |
| 2 bed | 1,359 sq.ft | 3,224,000 AED |
| 2 bed | 1,359 – 1,399 sq.ft | 3,358,000 – 3,472,000 AED |
3 Bedrooms8 layouts2,032 – 2,131 sq.ft4,241,000 – 5,005,000 AED
| Layout | Size | Developer price |
|---|---|---|
| 3 bed | 2,110 – 2,131 sq.ft | 4,241,000 – 4,616,000 AED |
| 3 bed | 2,032 – 2,122 sq.ft | 4,493,000 – 5,005,000 AED |
| 3 bed | 2,110 sq.ft | 4,327,000 AED |
| 3 bed | 2,032 sq.ft | 4,584,000 AED |
| 3 bed | 2,131 sq.ft | 4,305,000 AED |
| 3 bed | 2,122 sq.ft | 4,714,000 AED |
| 3 bed | 2,110 sq.ft | 4,503,000 AED |
| 3 bed | 2,032 sq.ft | 4,770,000 AED |
Every layout the developer has released for this project, with its price on launch. Some configurations may already be sold out, so this can start below the available range above. Ask an advisor for live inventory.
Payment plan
Payment PlanPayment Plan 2
During 36 months Post Handover2 payments40%
Documents and links
Recommended projects
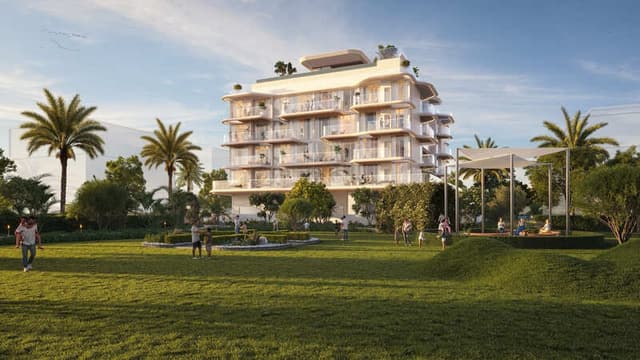 On SaleQ2 2027Woodland CrestMeydan • by AMIS Development
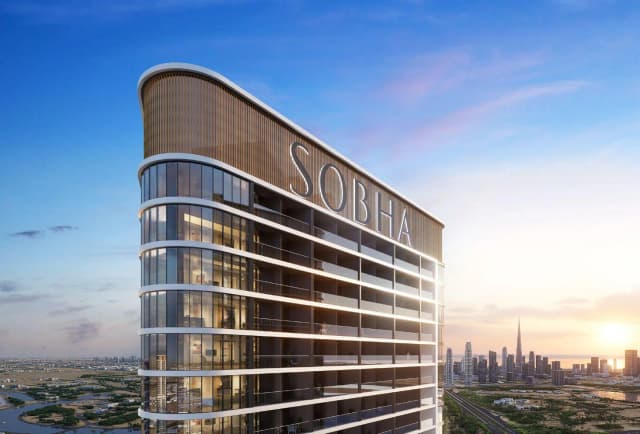 On SaleSkyvue AltierMeydan • by Sobha
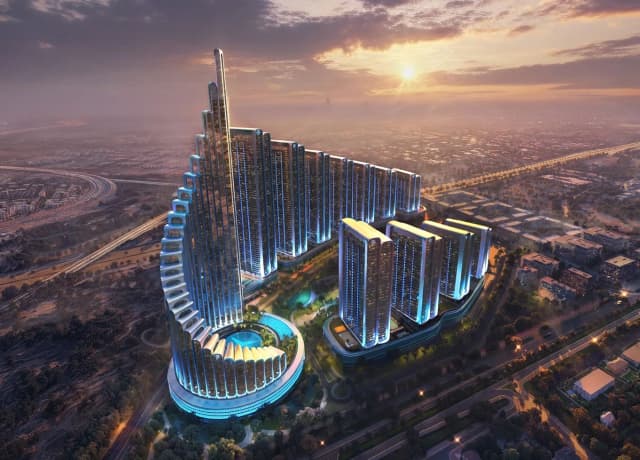 On SaleMaybach 6Meydan • by Binghatti
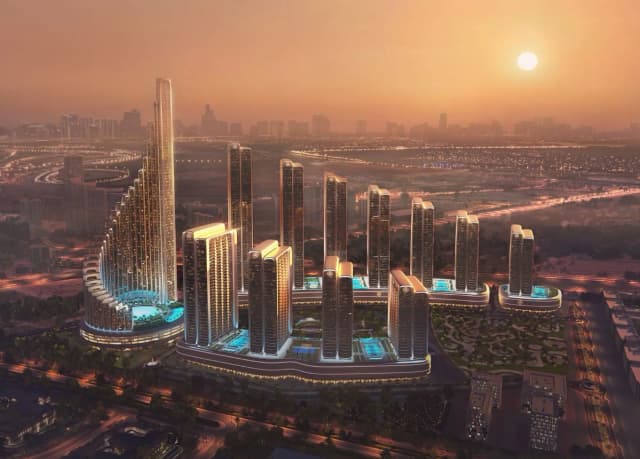 On SaleMaybach Ultimate LuxuryMeydan • by Binghatti
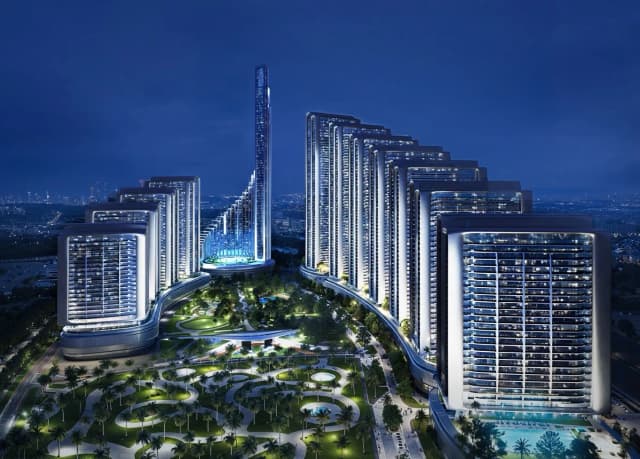 On SaleProject MaybachMeydan • by Binghatti
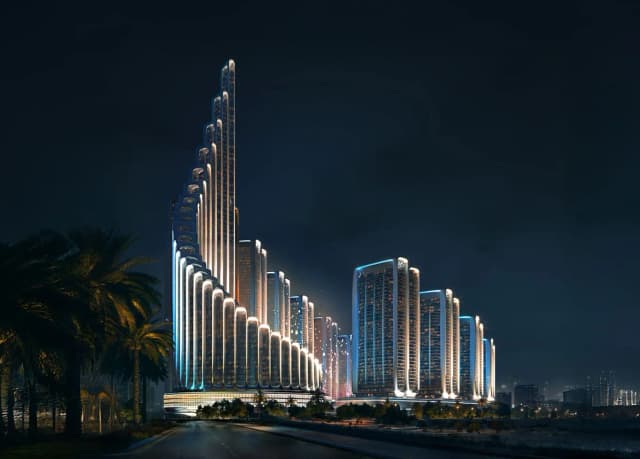 On SaleVision IconicMeydan • by Binghatti
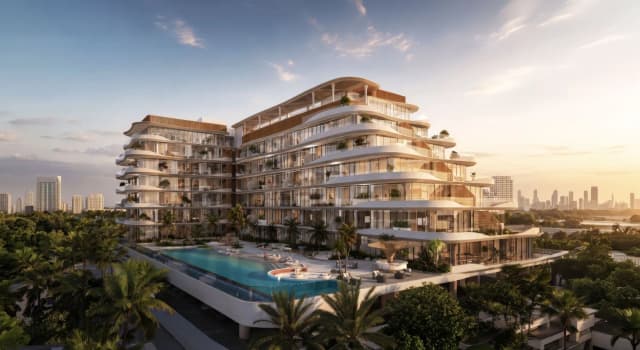 On SaleRabdan AvenueMeydan • by Rabdan Developments
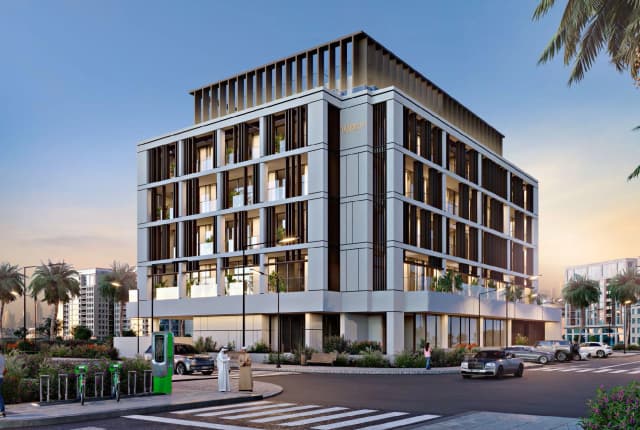 On SaleRabdan SquareMeydan • by Rabdan Developments
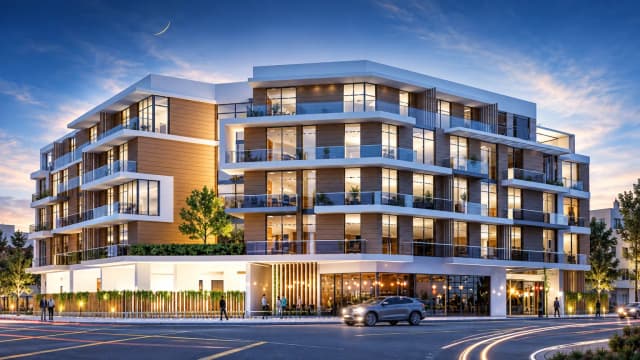 Out of StockQ2 2020Prime View in MeydanMeydan • by Prescott
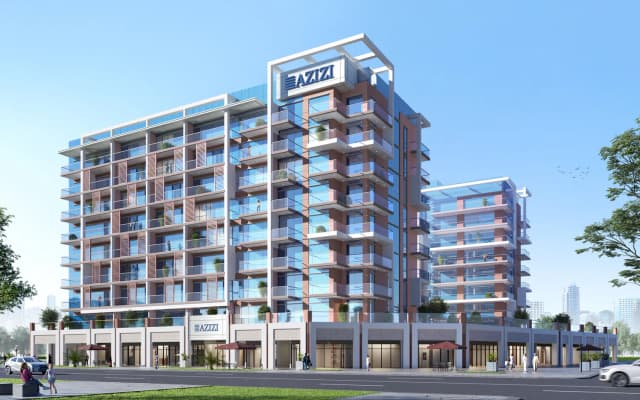 On SaleRiviera 60Meydan • by Azizi
 On SaleQ3 2026Fairway ResidencesDubai Sports City • by Prescott
 On SaleQ4 2027Legado by PrescottJVC (Jumeirah Village Circle) • by Prescott
Amenities
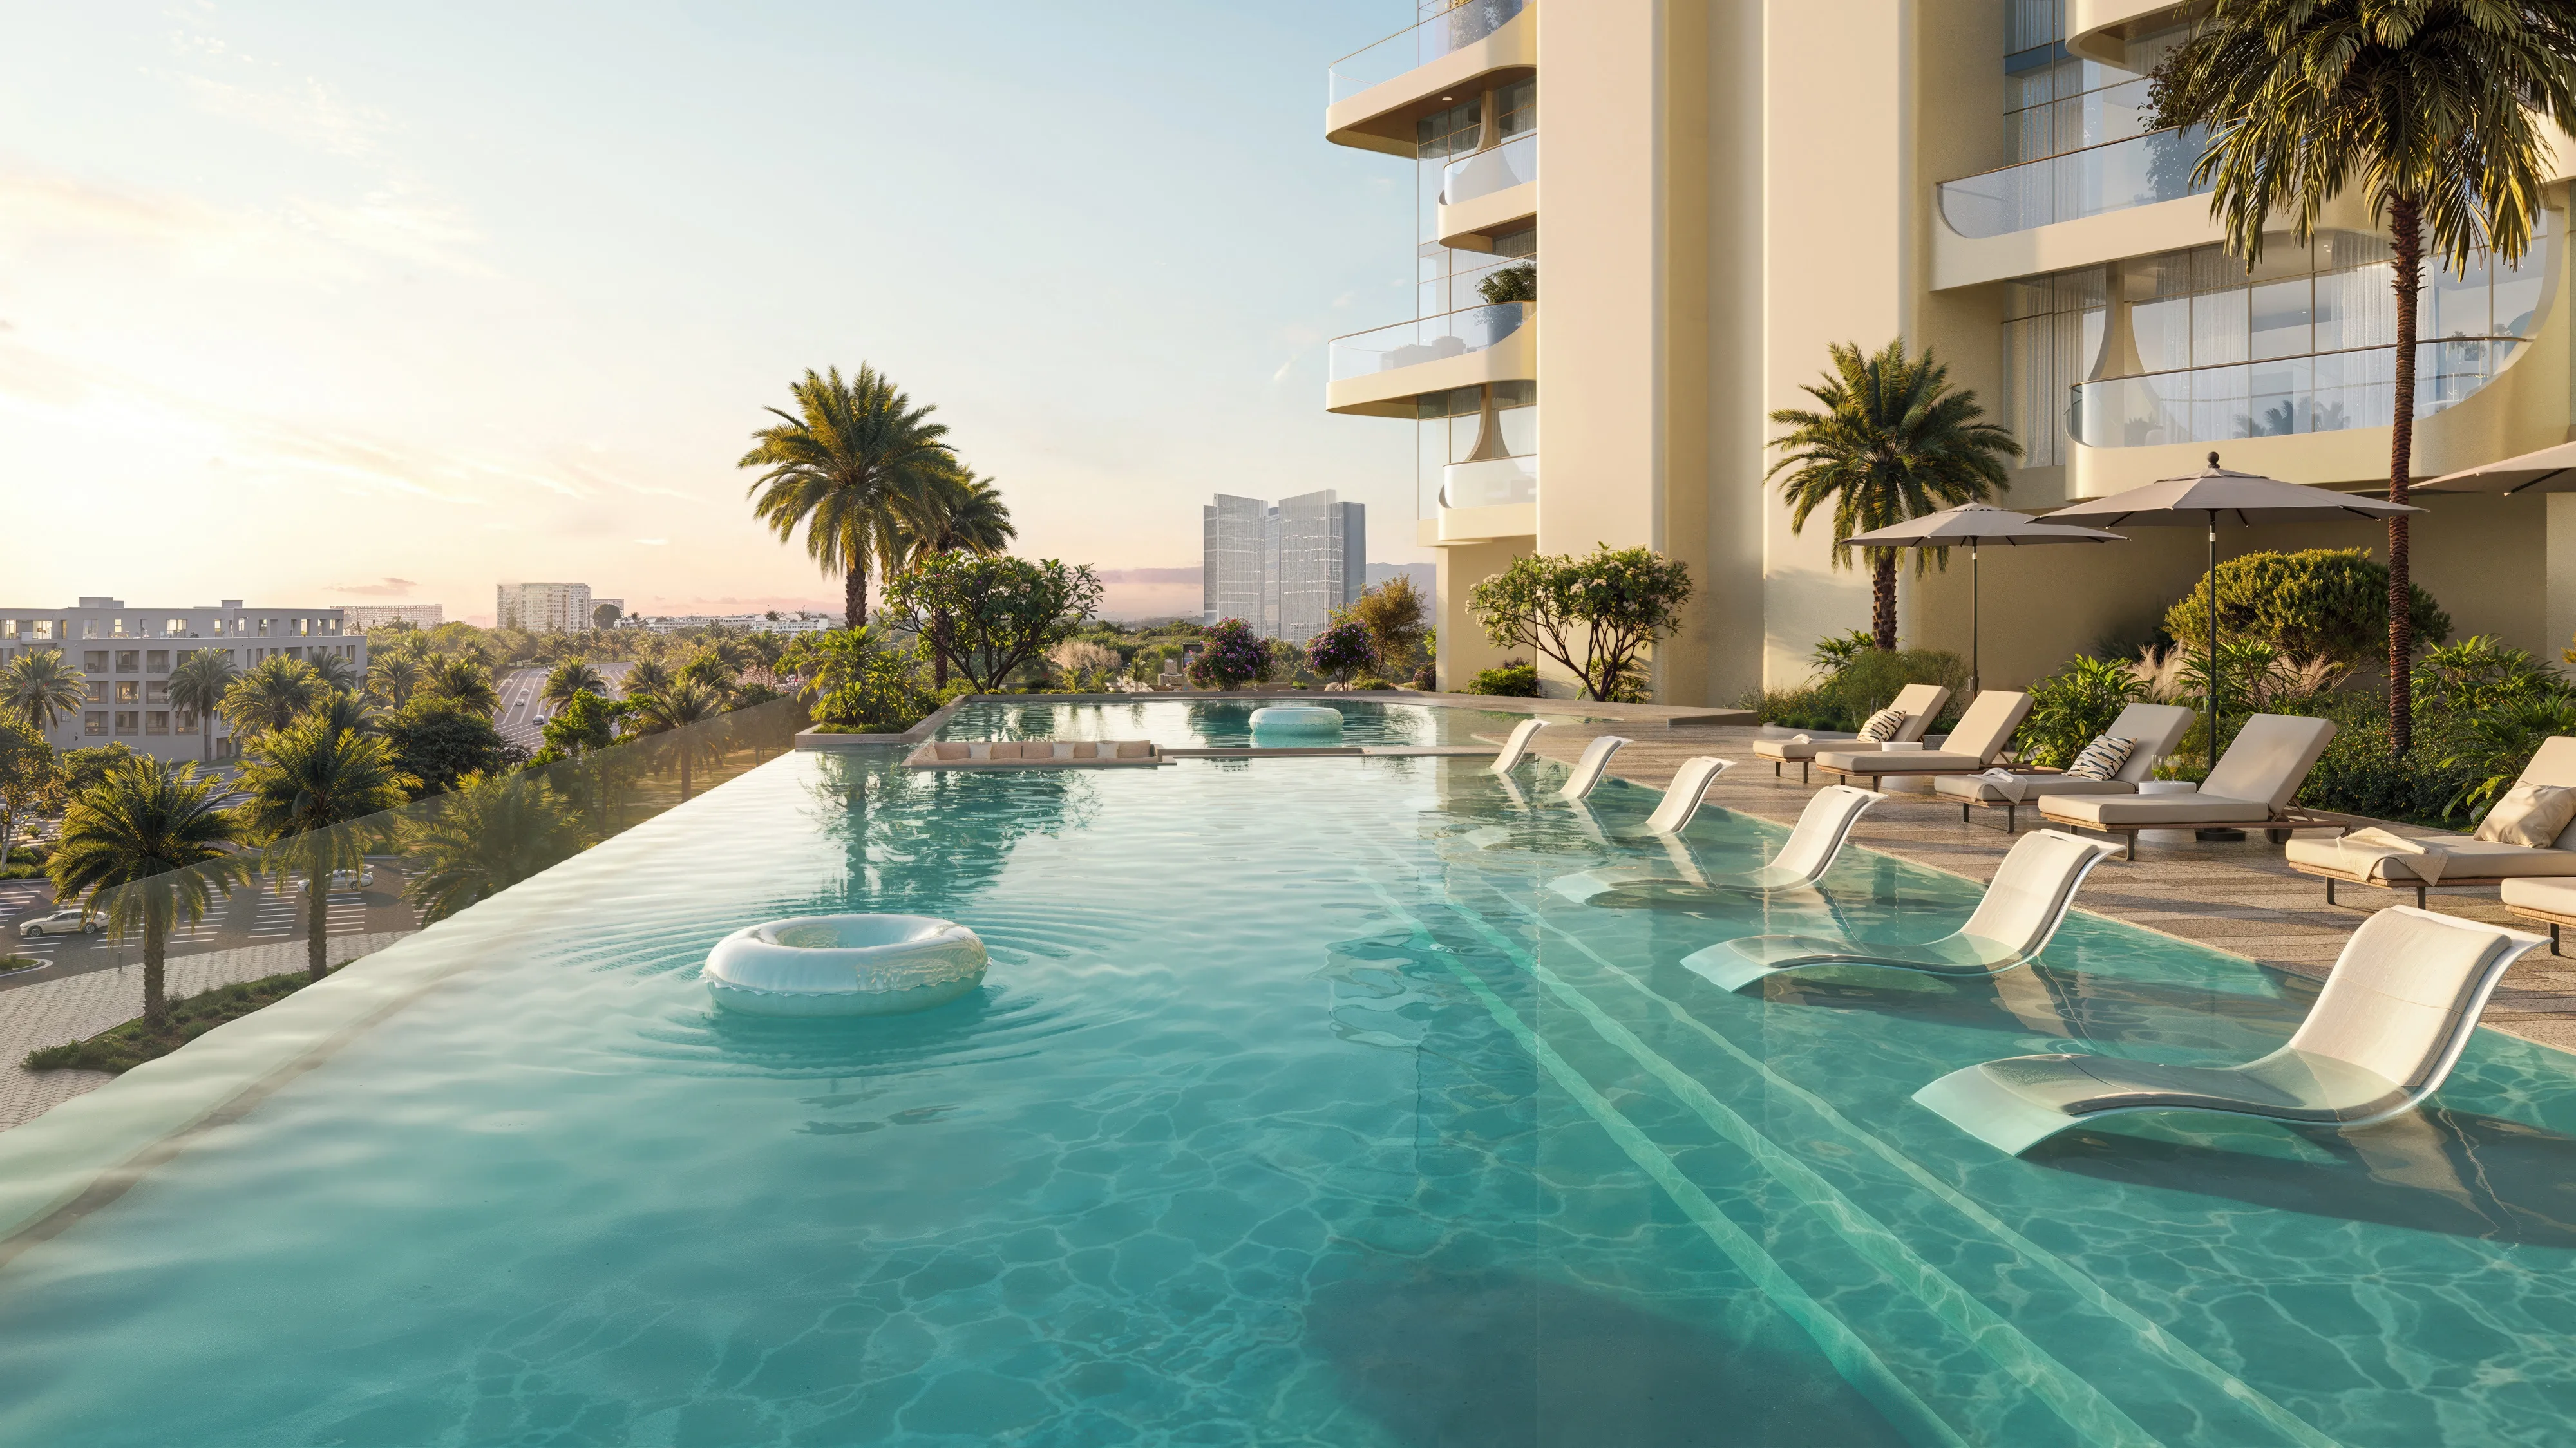 Infinity Pool
 Outdoor Gym
 BBQ Area
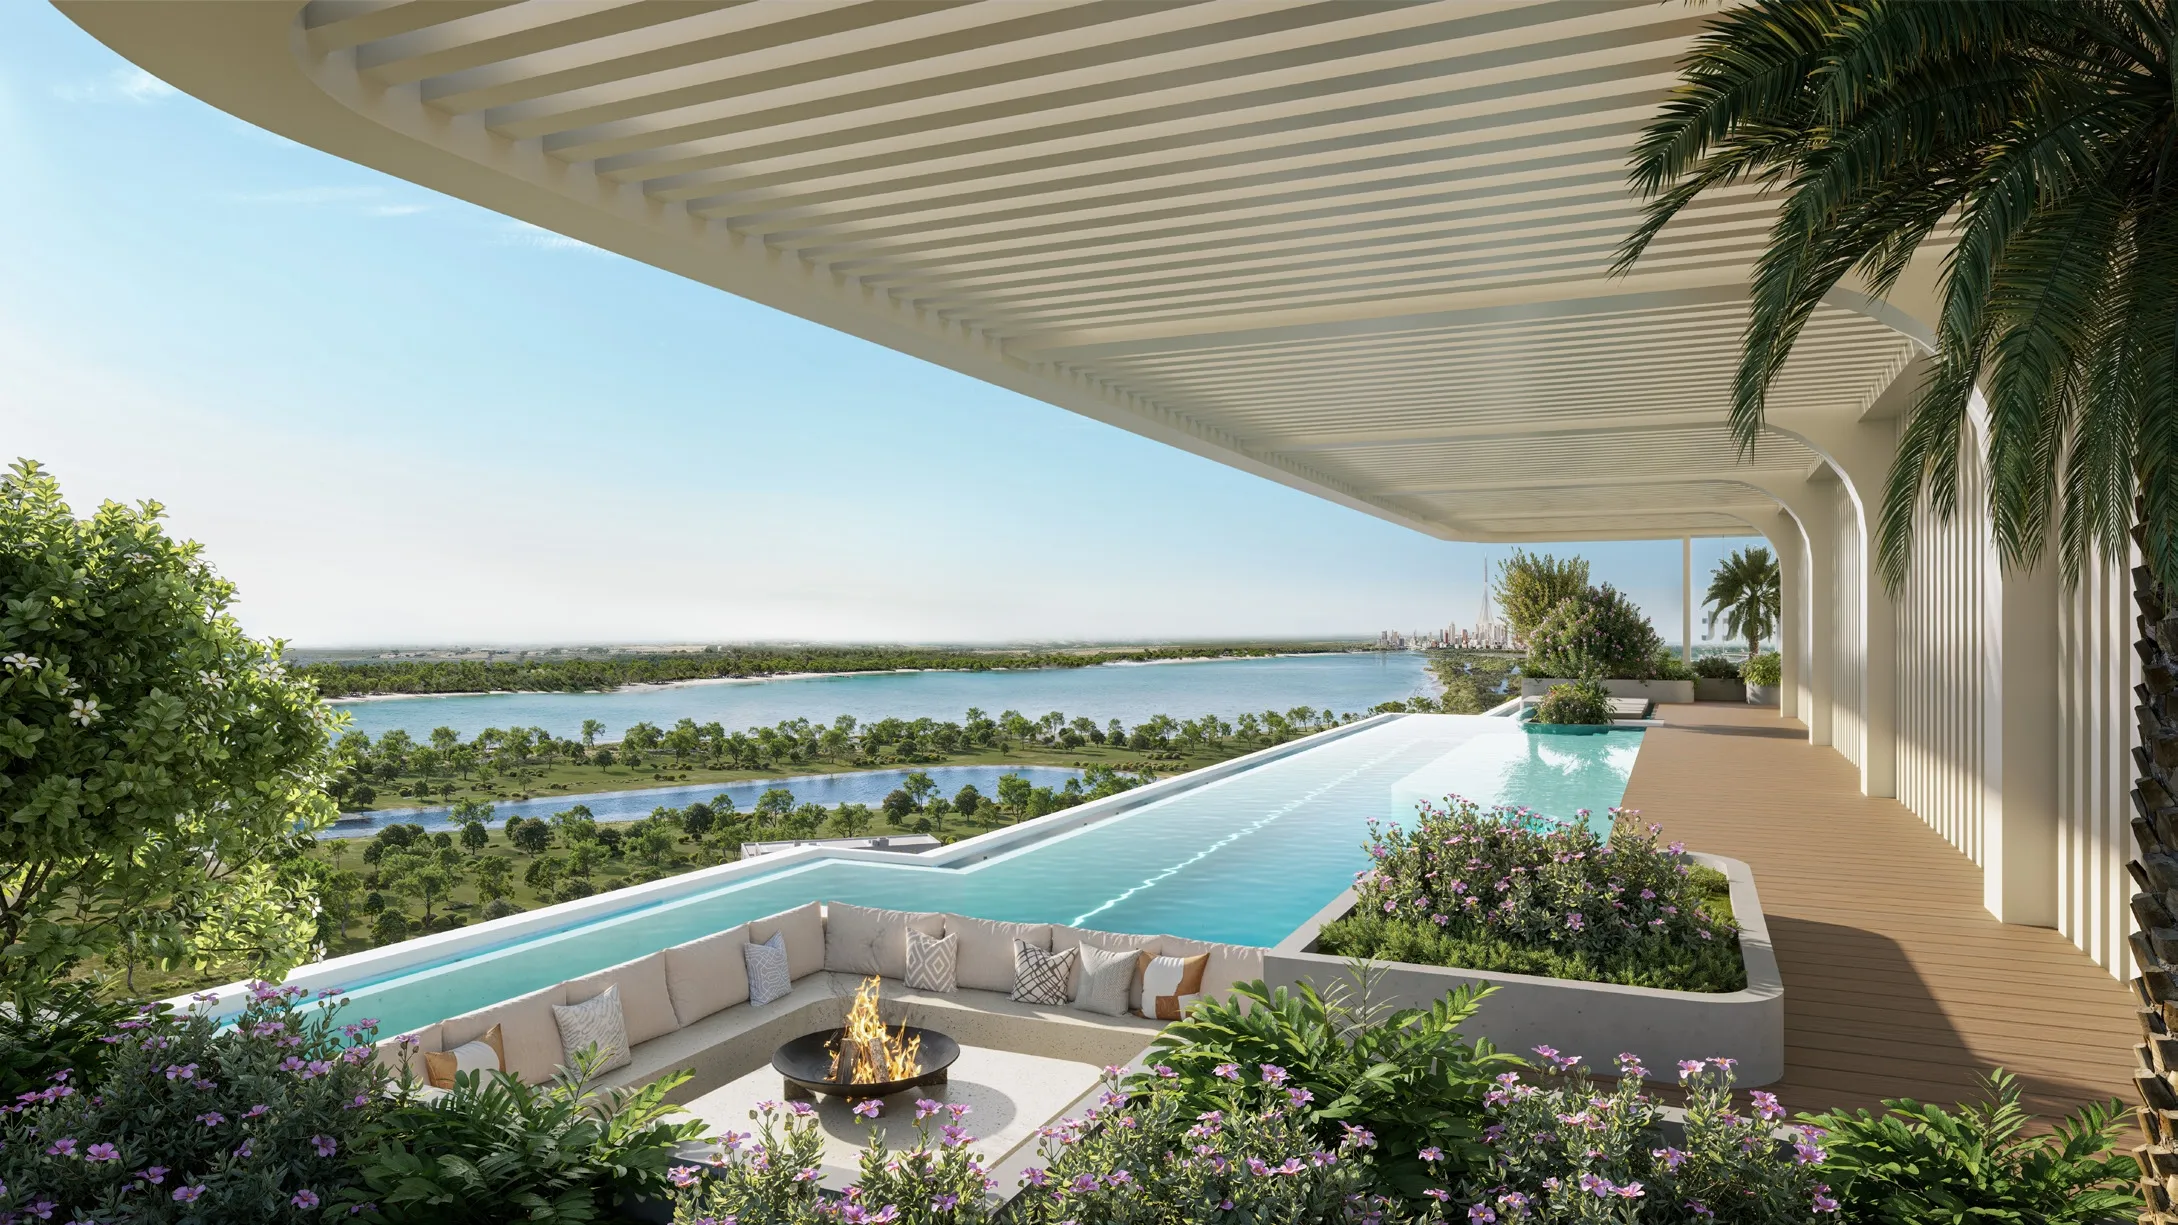 Landscaped Rooftop Terraces
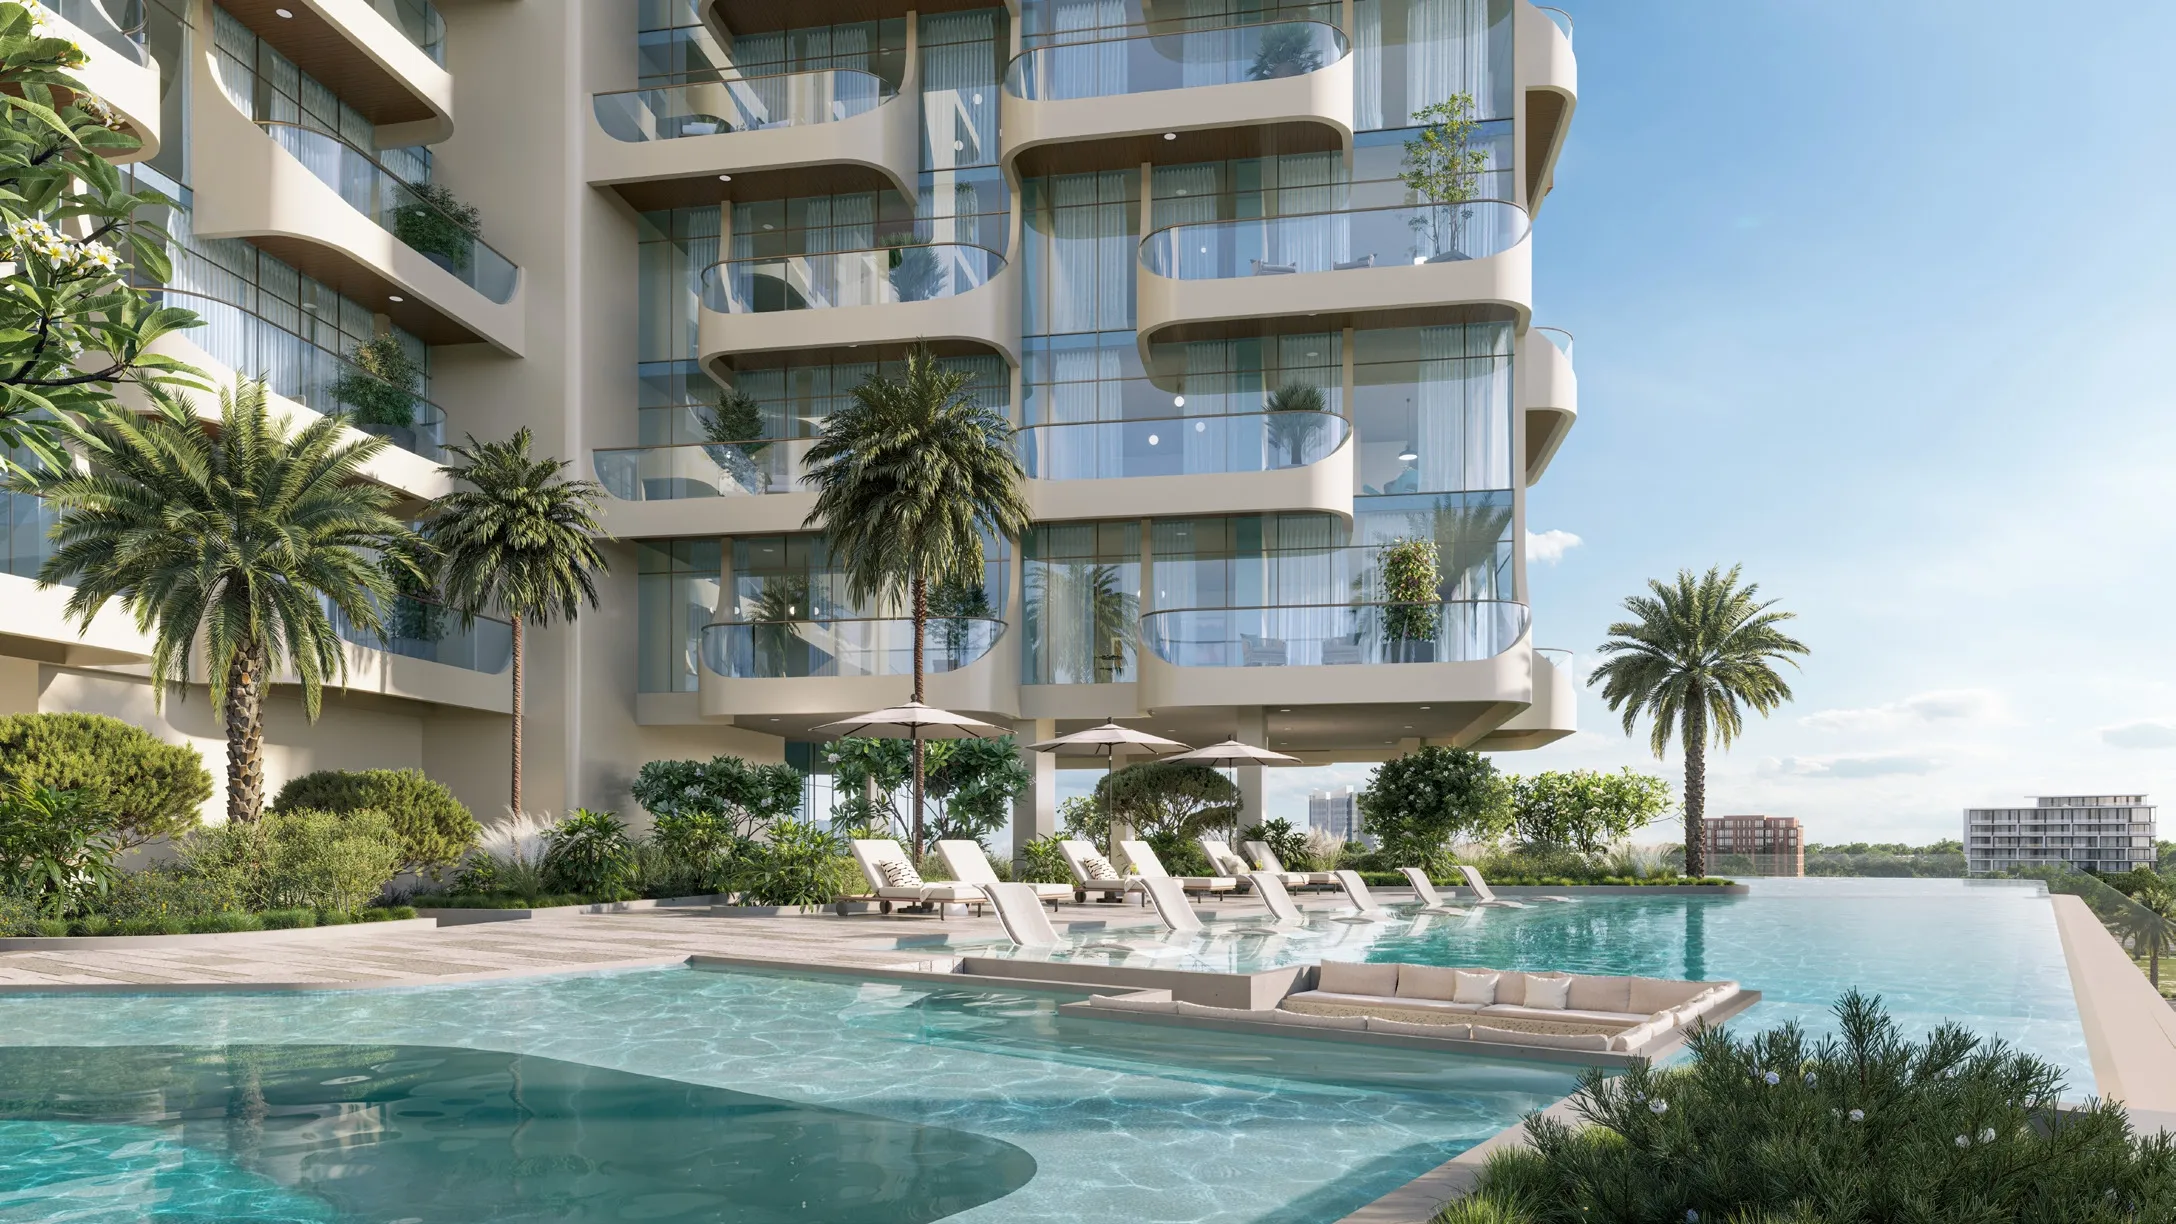 Water Lounges
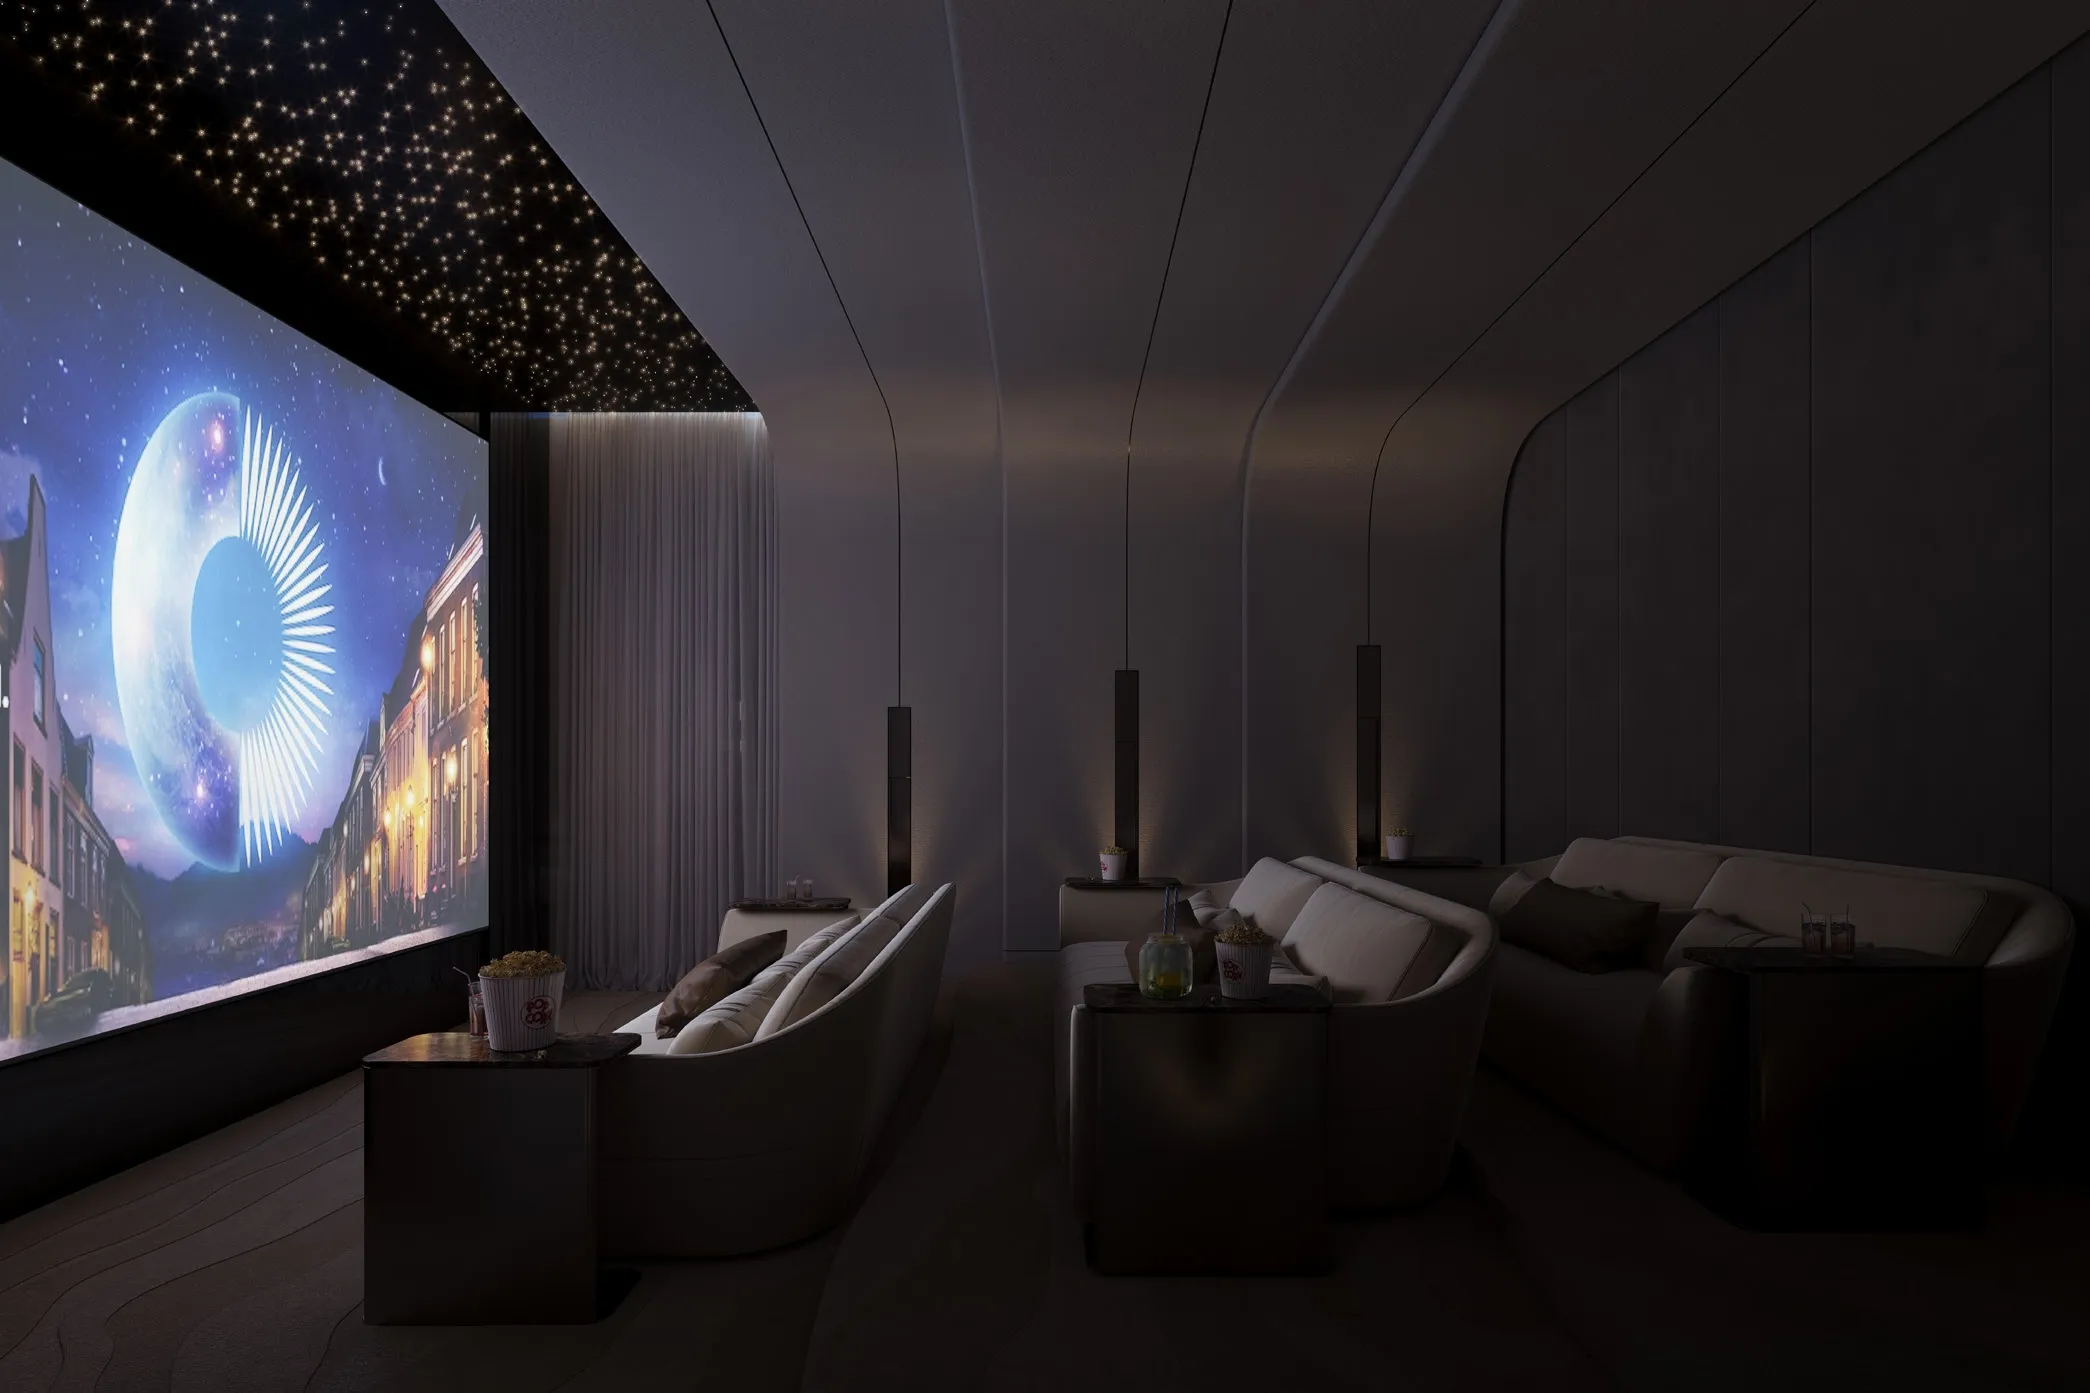 Cinema
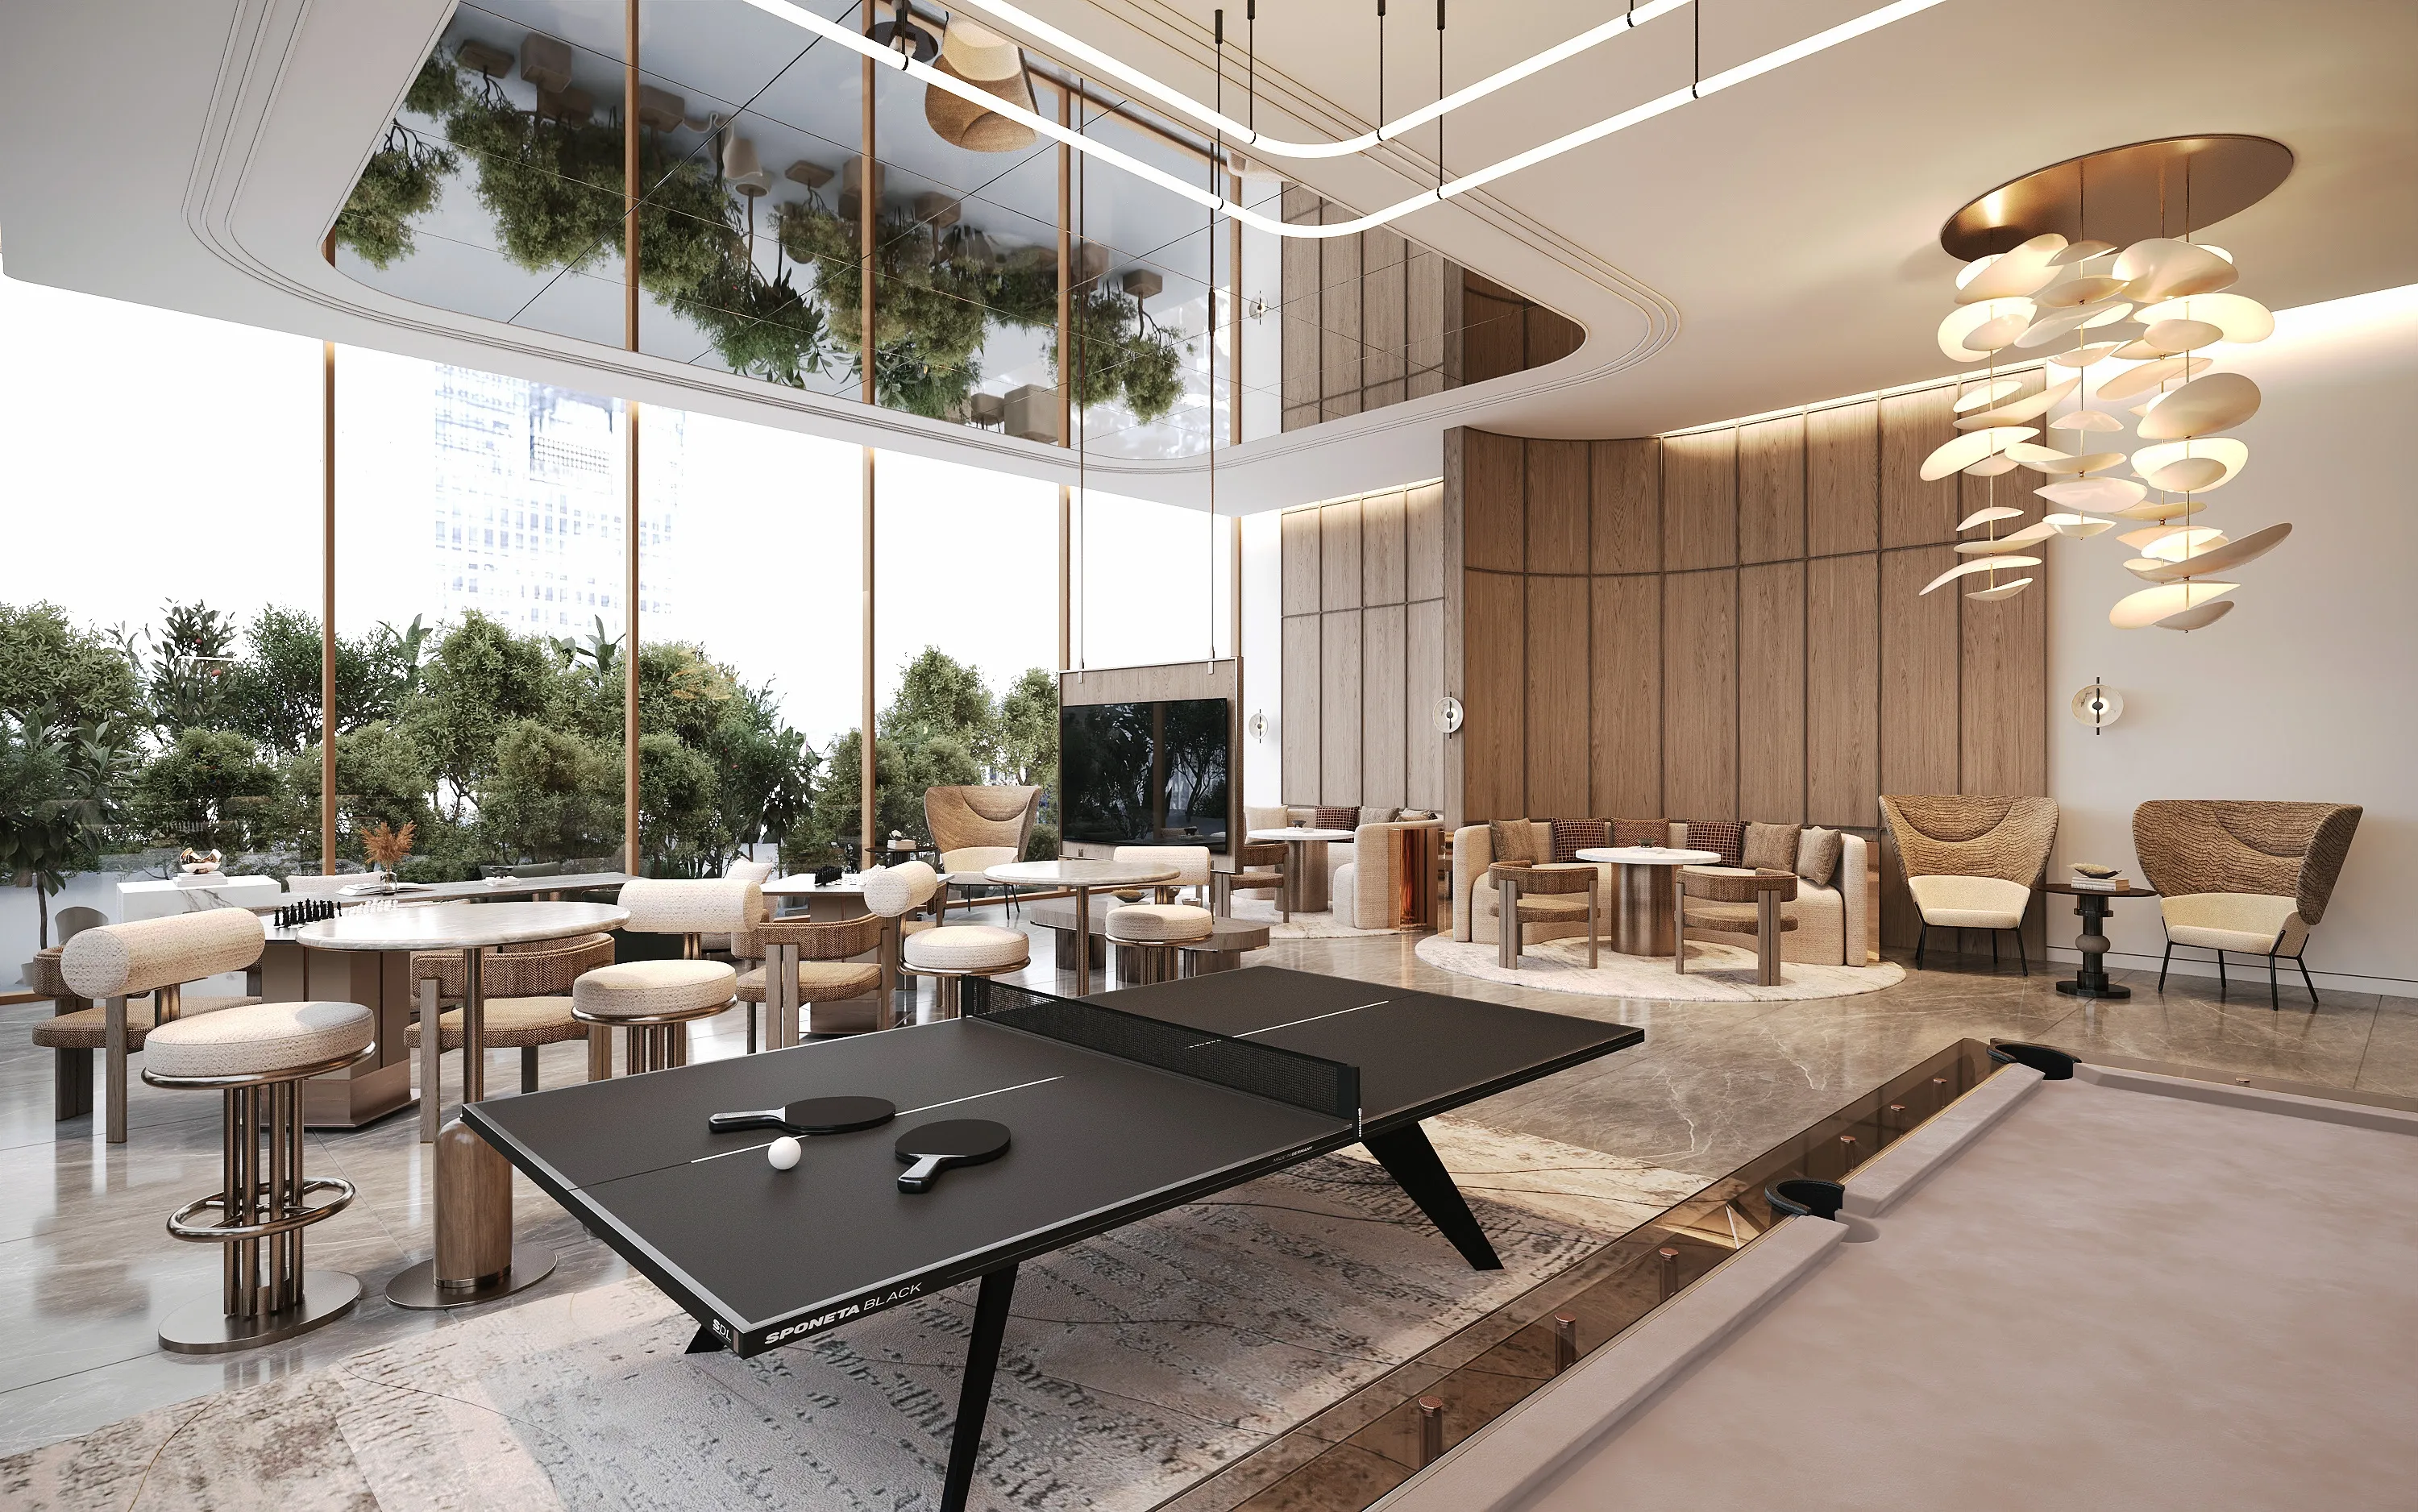 Club House
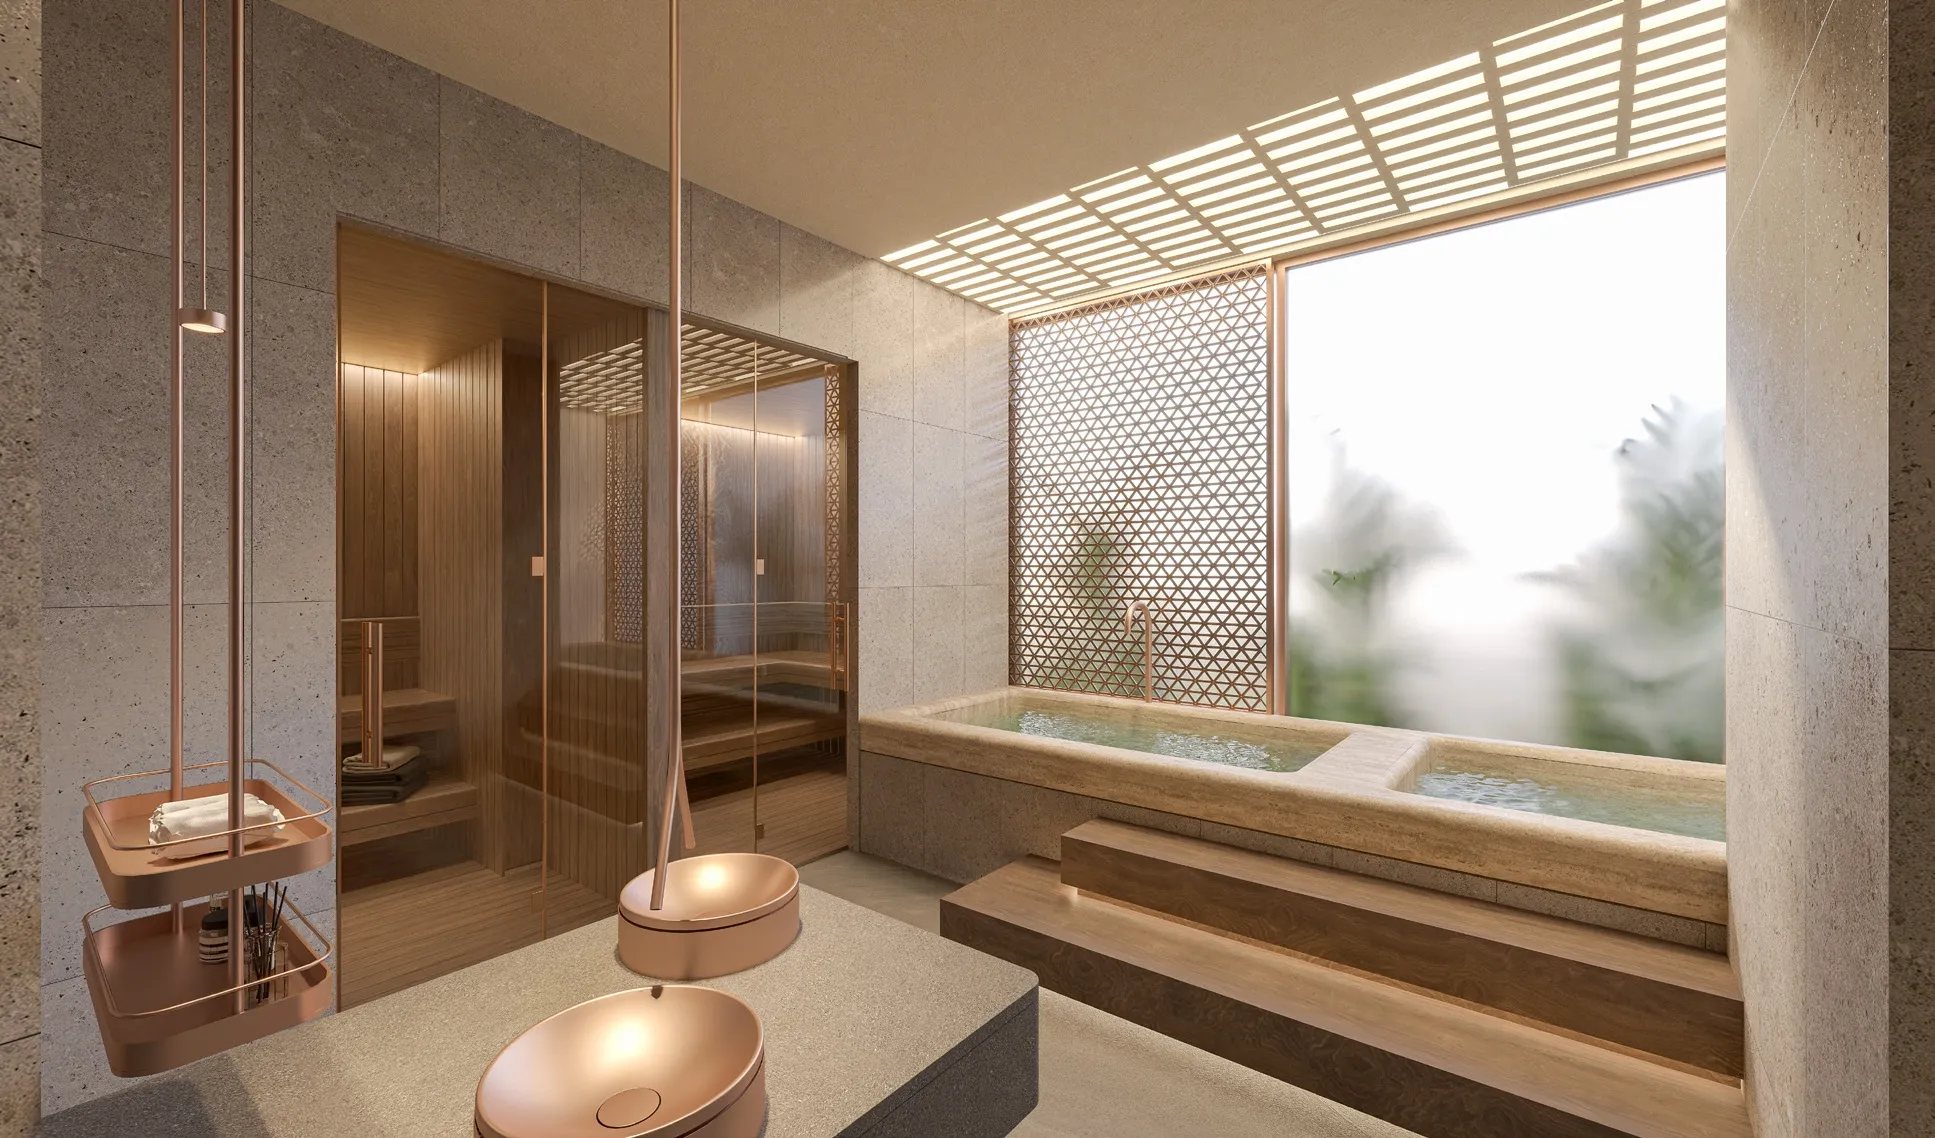 Spa
Spa
Floor plans
Master plan
Location
What buyers actually paid
Registered sales at the Dubai Land Department, not asking prices.
Median price per sq.ft in Meydan
By month, from registered sales. Portals chart asking prices here.
Comparable sales in Meydan
What Studio sells for
1,114 registered sales in 12 months, median 3,574 per sq.ft.
| Date | Property | Size | Price | Per sq.ft |
|---|---|---|---|---|
| 9 Oct 2026 | Studio FlatOff-planMaybach Six | 344 | 1,300,000 | 3,778 |
| 9 Oct 2026 | Studio FlatOff-planProject Maybach | 380 | 1,250,000 | 3,290 |
| 7 Oct 2026 | Studio FlatOff-planMaybach Six | 408 | 1,424,000 | 3,493 |
| 7 Oct 2026 | Studio FlatOff-planMaybach Ultimate Luxury | 404 | 1,398,000 | 3,462 |
| 6 Oct 2026 | Studio FlatOff-planMaybach Ultimate Luxury | 363 | 1,404,000 | 3,869 |
| 6 Oct 2026 | Studio FlatOff-planMaybach Ultimate Luxury | 363 | 1,401,000 | 3,857 |
| 5 Oct 2026 | Studio FlatOff-planMaybach Six | 391 | 1,383,220 | 3,533 |
| 5 Oct 2026 | Studio FlatOff-planMaybach Six | 401 | 1,350,000 | 3,365 |
What 1 B/R sells for
538 registered sales in 12 months, median 2,752 per sq.ft.
| Date | Property | Size | Price | Per sq.ft |
|---|---|---|---|---|
| 7 Oct 2026 | 1 B/R FlatOff-planMaybach Six | 611 | 2,250,000 | 3,680 |
| 7 Oct 2026 | 1 B/R FlatReady | 677 | 1,000,000 | 1,478 |
| 6 Oct 2026 | 1 B/R FlatOff-planVision Iconic | 800 | 2,752,000 | 3,440 |
| 6 Oct 2026 | 1 B/R FlatOff-planMaybach Ultimate Luxury | 613 | 2,378,000 | 3,877 |
| 5 Oct 2026 | 1 B/R FlatOff-planTONINO LAMBORGHINI RESIDENCES | 1,005 | 2,512,025 | 2,500 |
| 1 Oct 2026 | 1 B/R FlatOff-planMaybach Ultimate Luxury | 614 | 2,203,654 | 3,591 |
| 29 Sep 2026 | 1 B/R FlatOff-planTONINO LAMBORGHINI RESIDENCES | 933 | 2,333,625 | 2,500 |
| 25 Sep 2026 | 1 B/R FlatOff-planProject Maybach | 638 | 2,300,000 | 3,604 |
What 1 B/R rents for
1,004 registered contracts in 12 months, median 93 per sq.ft a year, a gross yield of 6.3%.
| Contract | Size | Annual rent | Per sq.ft |
|---|---|---|---|
| 8 Oct 2026 | 592 | 68,000 | 115 |
| 7 Oct 2026 | 785 | 75,000 | 96 |
| 7 Oct 2026 | 814 | 70,000 | 86 |
| 5 Oct 2026 | 858 | 85,000 | 99 |
| 5 Oct 2026 | 769 | 77,000 | 100 |
| 4 Oct 2026 | 854 | 104,000 | 122 |
What 2 B/R sells for
300 registered sales in 12 months, median 2,550 per sq.ft.
| Date | Property | Size | Price | Per sq.ft |
|---|---|---|---|---|
| 7 Oct 2026 | 2 B/R FlatOff-planVision Iconic | 996 | 4,107,000 | 4,124 |
| 6 Oct 2026 | 2 B/R FlatOff-planMaybach Six | 983 | 3,372,000 | 3,430 |
| 6 Oct 2026 | 2 B/R FlatOff-planMaybach Ultimate Luxury | 989 | 3,363,000 | 3,402 |
| 5 Oct 2026 | 2 B/R FlatOff-planMaybach Six | 983 | 3,426,000 | 3,484 |
| 28 Sep 2026 | 2 B/R FlatOff-planMaybach Six | 983 | 3,281,000 | 3,337 |
| 28 Sep 2026 | 2 B/R FlatReadyTHE POLO RESIDENCE | 1,535 | 2,800,000 | 1,825 |
| 24 Sep 2026 | 2 B/R FlatOff-planVision Iconic | 2,082 | 4,493,700 | 2,159 |
| 24 Sep 2026 | 2 B/R FlatOff-planVision Iconic | 1,037 | 4,067,000 | 3,921 |
What 2 B/R rents for
740 registered contracts in 12 months, median 88 per sq.ft a year, a gross yield of 5.3%.
| Contract | Size | Annual rent | Per sq.ft |
|---|---|---|---|
| 9 Oct 2026 | 1,866 | 140,000 | 75 |
| 9 Oct 2026 | 1,535 | 130,000 | 85 |
| 8 Oct 2026 | 1,245 | 115,000 | 92 |
| 7 Oct 2026 | 1,494 | 130,000 | 87 |
| 7 Oct 2026 | 1,535 | 125,000 | 81 |
| 6 Oct 2026 | 1,534 | 135,000 | 88 |
What 3 B/R sells for
56 registered sales in 12 months, median 2,538 per sq.ft.
| Date | Property | Size | Price | Per sq.ft |
|---|---|---|---|---|
| 9 Oct 2026 | 3 B/R FlatOff-planMaybach Six | 1,326 | 5,161,000 | 3,892 |
| 24 Sep 2026 | 3 B/R FlatOff-planVision Iconic | 2,566 | 6,729,300 | 2,623 |
| 1 Sep 2026 | 3 B/R FlatOff-planMaybach Ultimate Luxury | 1,292 | 5,190,000 | 4,016 |
| 12 Aug 2026 | 3 B/R FlatOff-planMaybach Six | 1,548 | 5,670,000 | 3,662 |
| 5 Aug 2026 | 3 B/R FlatReadyFlamingo Lux Residence | 1,777 | 3,700,000 | 2,082 |
| 3 Aug 2026 | 3 B/R FlatOff-planMaybach Six | 1,282 | 5,314,000 | 4,146 |
| 28 Jul 2026 | 3 B/R FlatOff-planMaybach Ultimate Luxury | 1,291 | 5,265,000 | 4,078 |
| 28 Jul 2026 | 3 B/R FlatOff-planMaybach Ultimate Luxury | 1,292 | 5,210,000 | 4,031 |
What 3 B/R rents for
101 registered contracts in 12 months, median 77 per sq.ft a year.
| Contract | Size | Annual rent | Per sq.ft |
|---|---|---|---|
| 9 Oct 2026 | 1,845 | 132,000 | 72 |
| 7 Oct 2026 | 2,531 | 200,000 | 79 |
| 7 Oct 2026 | 2,123 | 155,768 | 73 |
| 1 Oct 2026 | 2,803 | 250,000 | 89 |
| 1 Oct 2026 | 1,805 | 145,861 | 81 |
| 30 Sep 2026 | 1,841 | 152,375 | 83 |
Registered sale transactions published as open data by the Dubai Land Department, covering 12 months to 2026-10-09. Sizes are converted from the square metres DLD records. A registered price is what a buyer paid, which is not the same as an asking price. Gross yield is registered Ejari rent over registered sale price for the same twelve months, before service charge, agency fee, vacancy and management. It is the ceiling on a return, not the return.