Back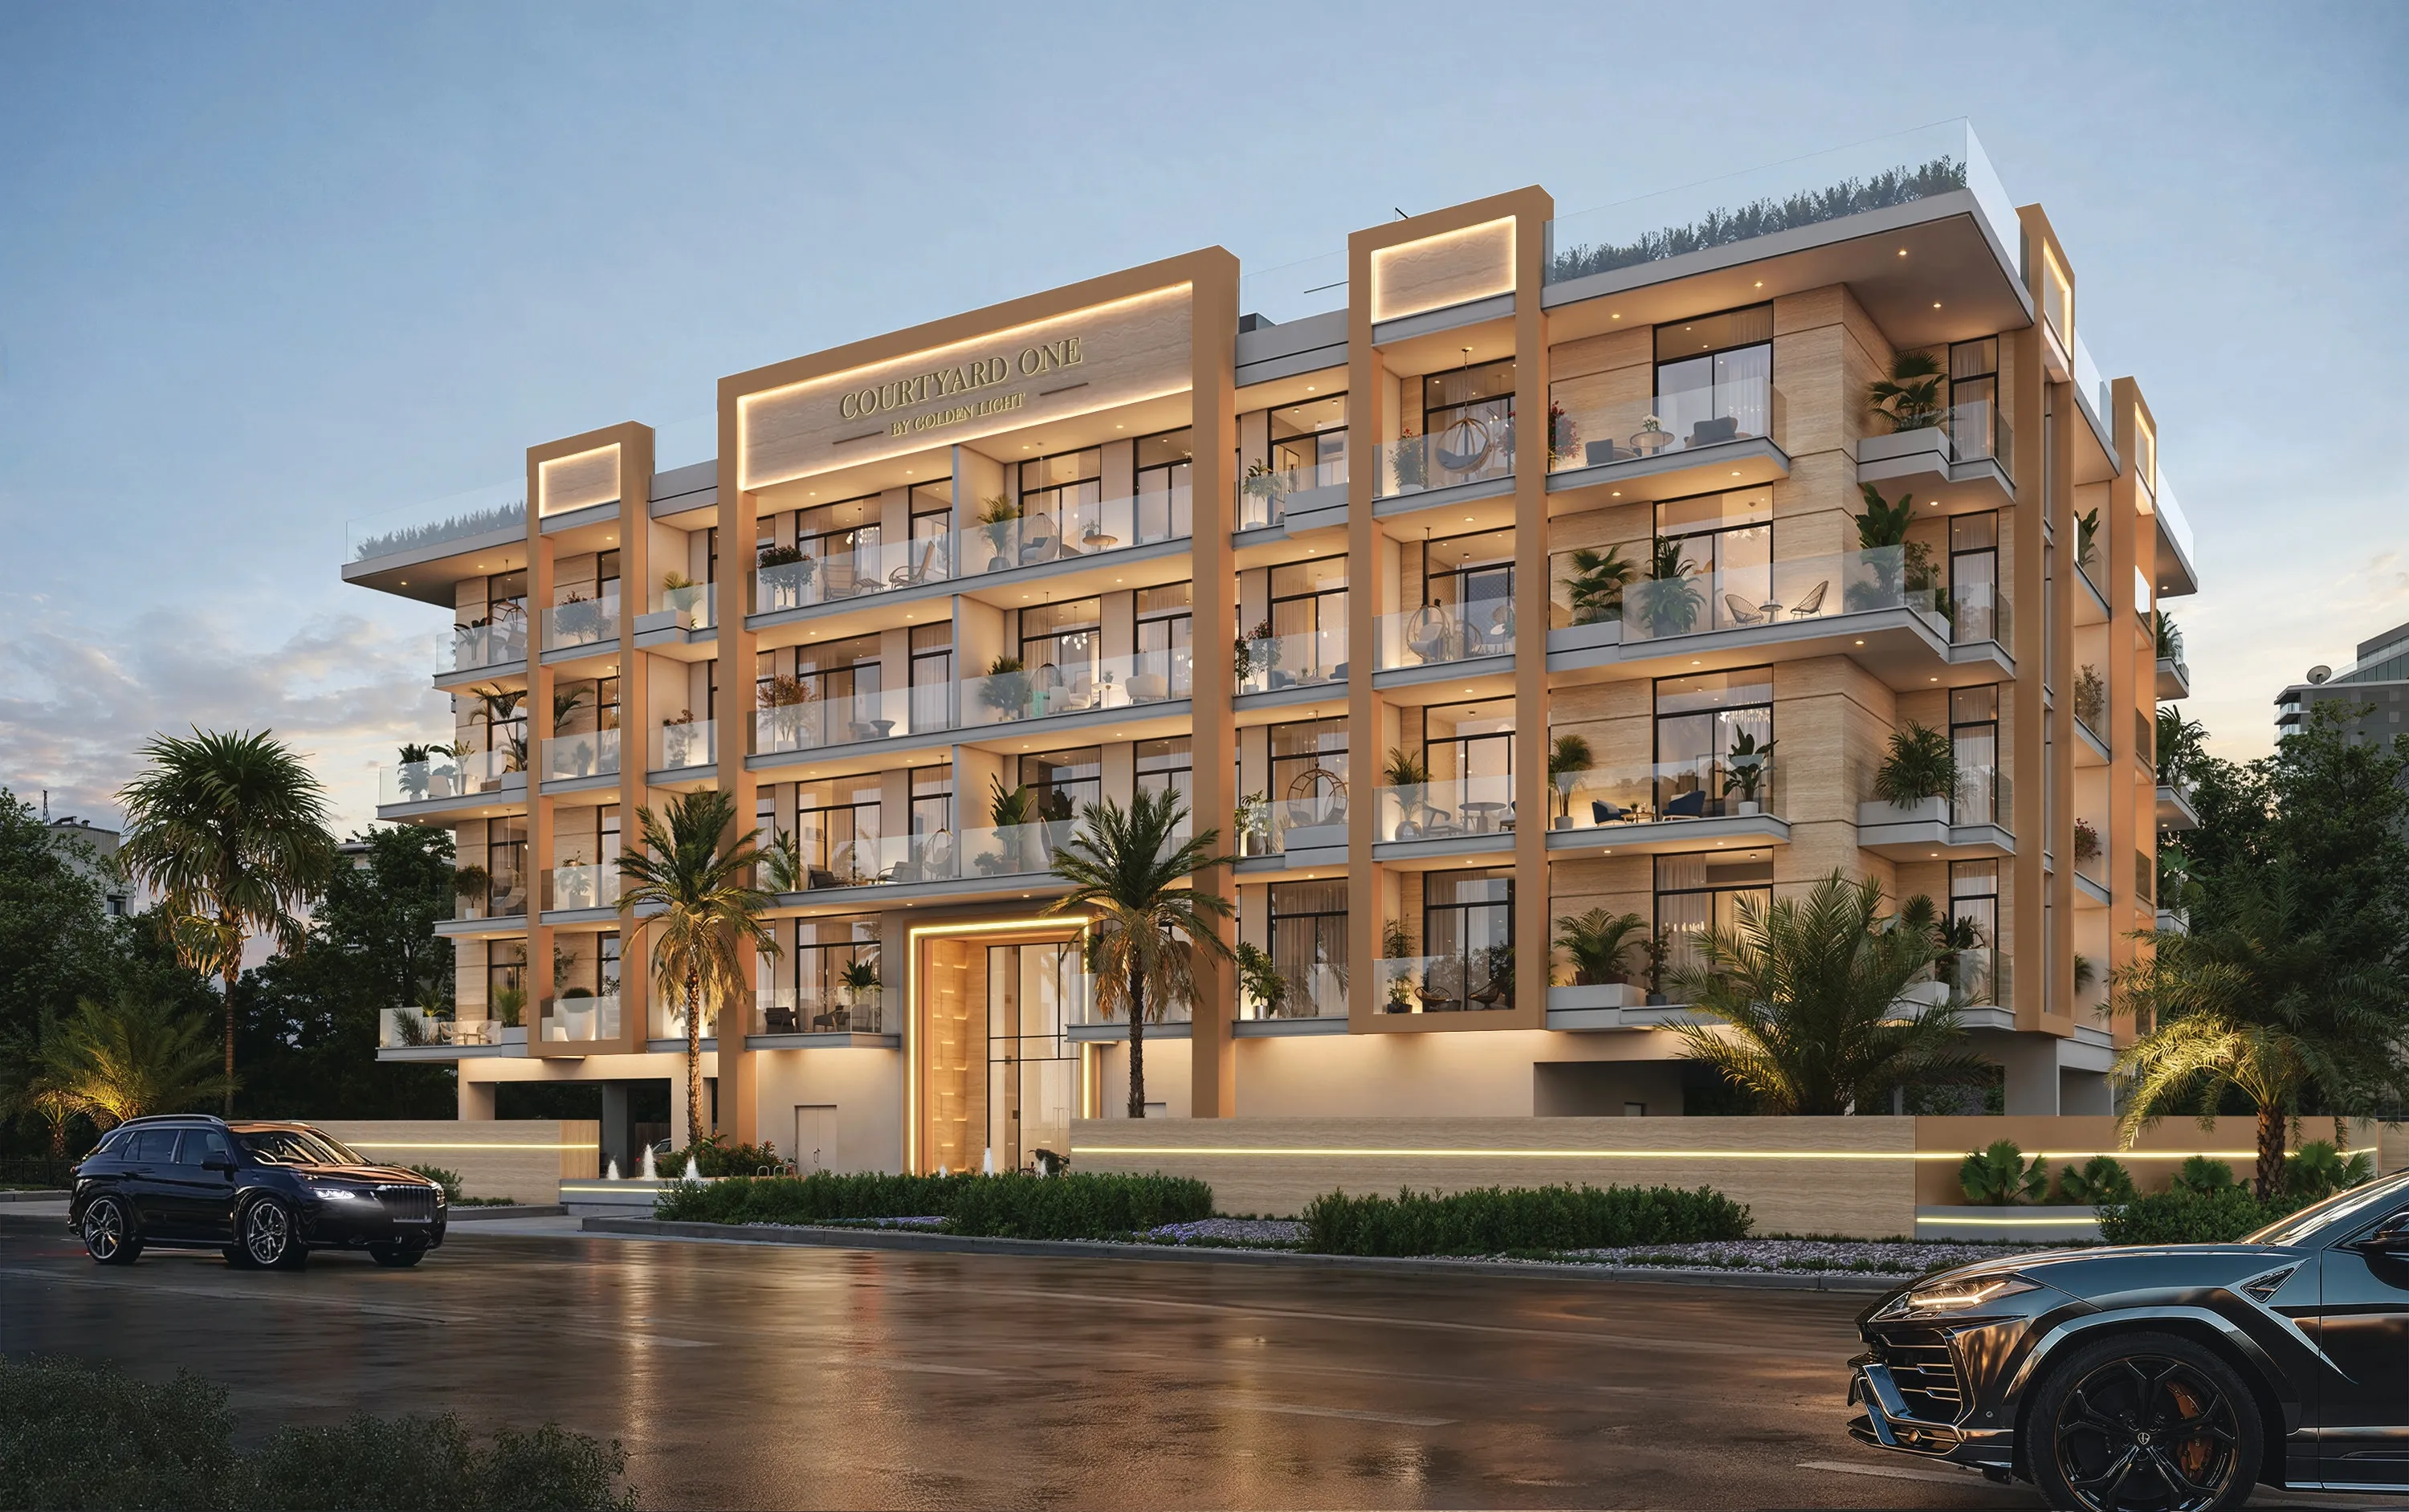

Scan to verify SILVER OAK PROPERTIES’ registration with the Dubai Land Department, licence 923789.
 On SaleQ4 2026Beachfront GatesDubai South • by Dubai South Developers
 On SaleQ4 2026South LivingDubai South • by Dubai South Developers
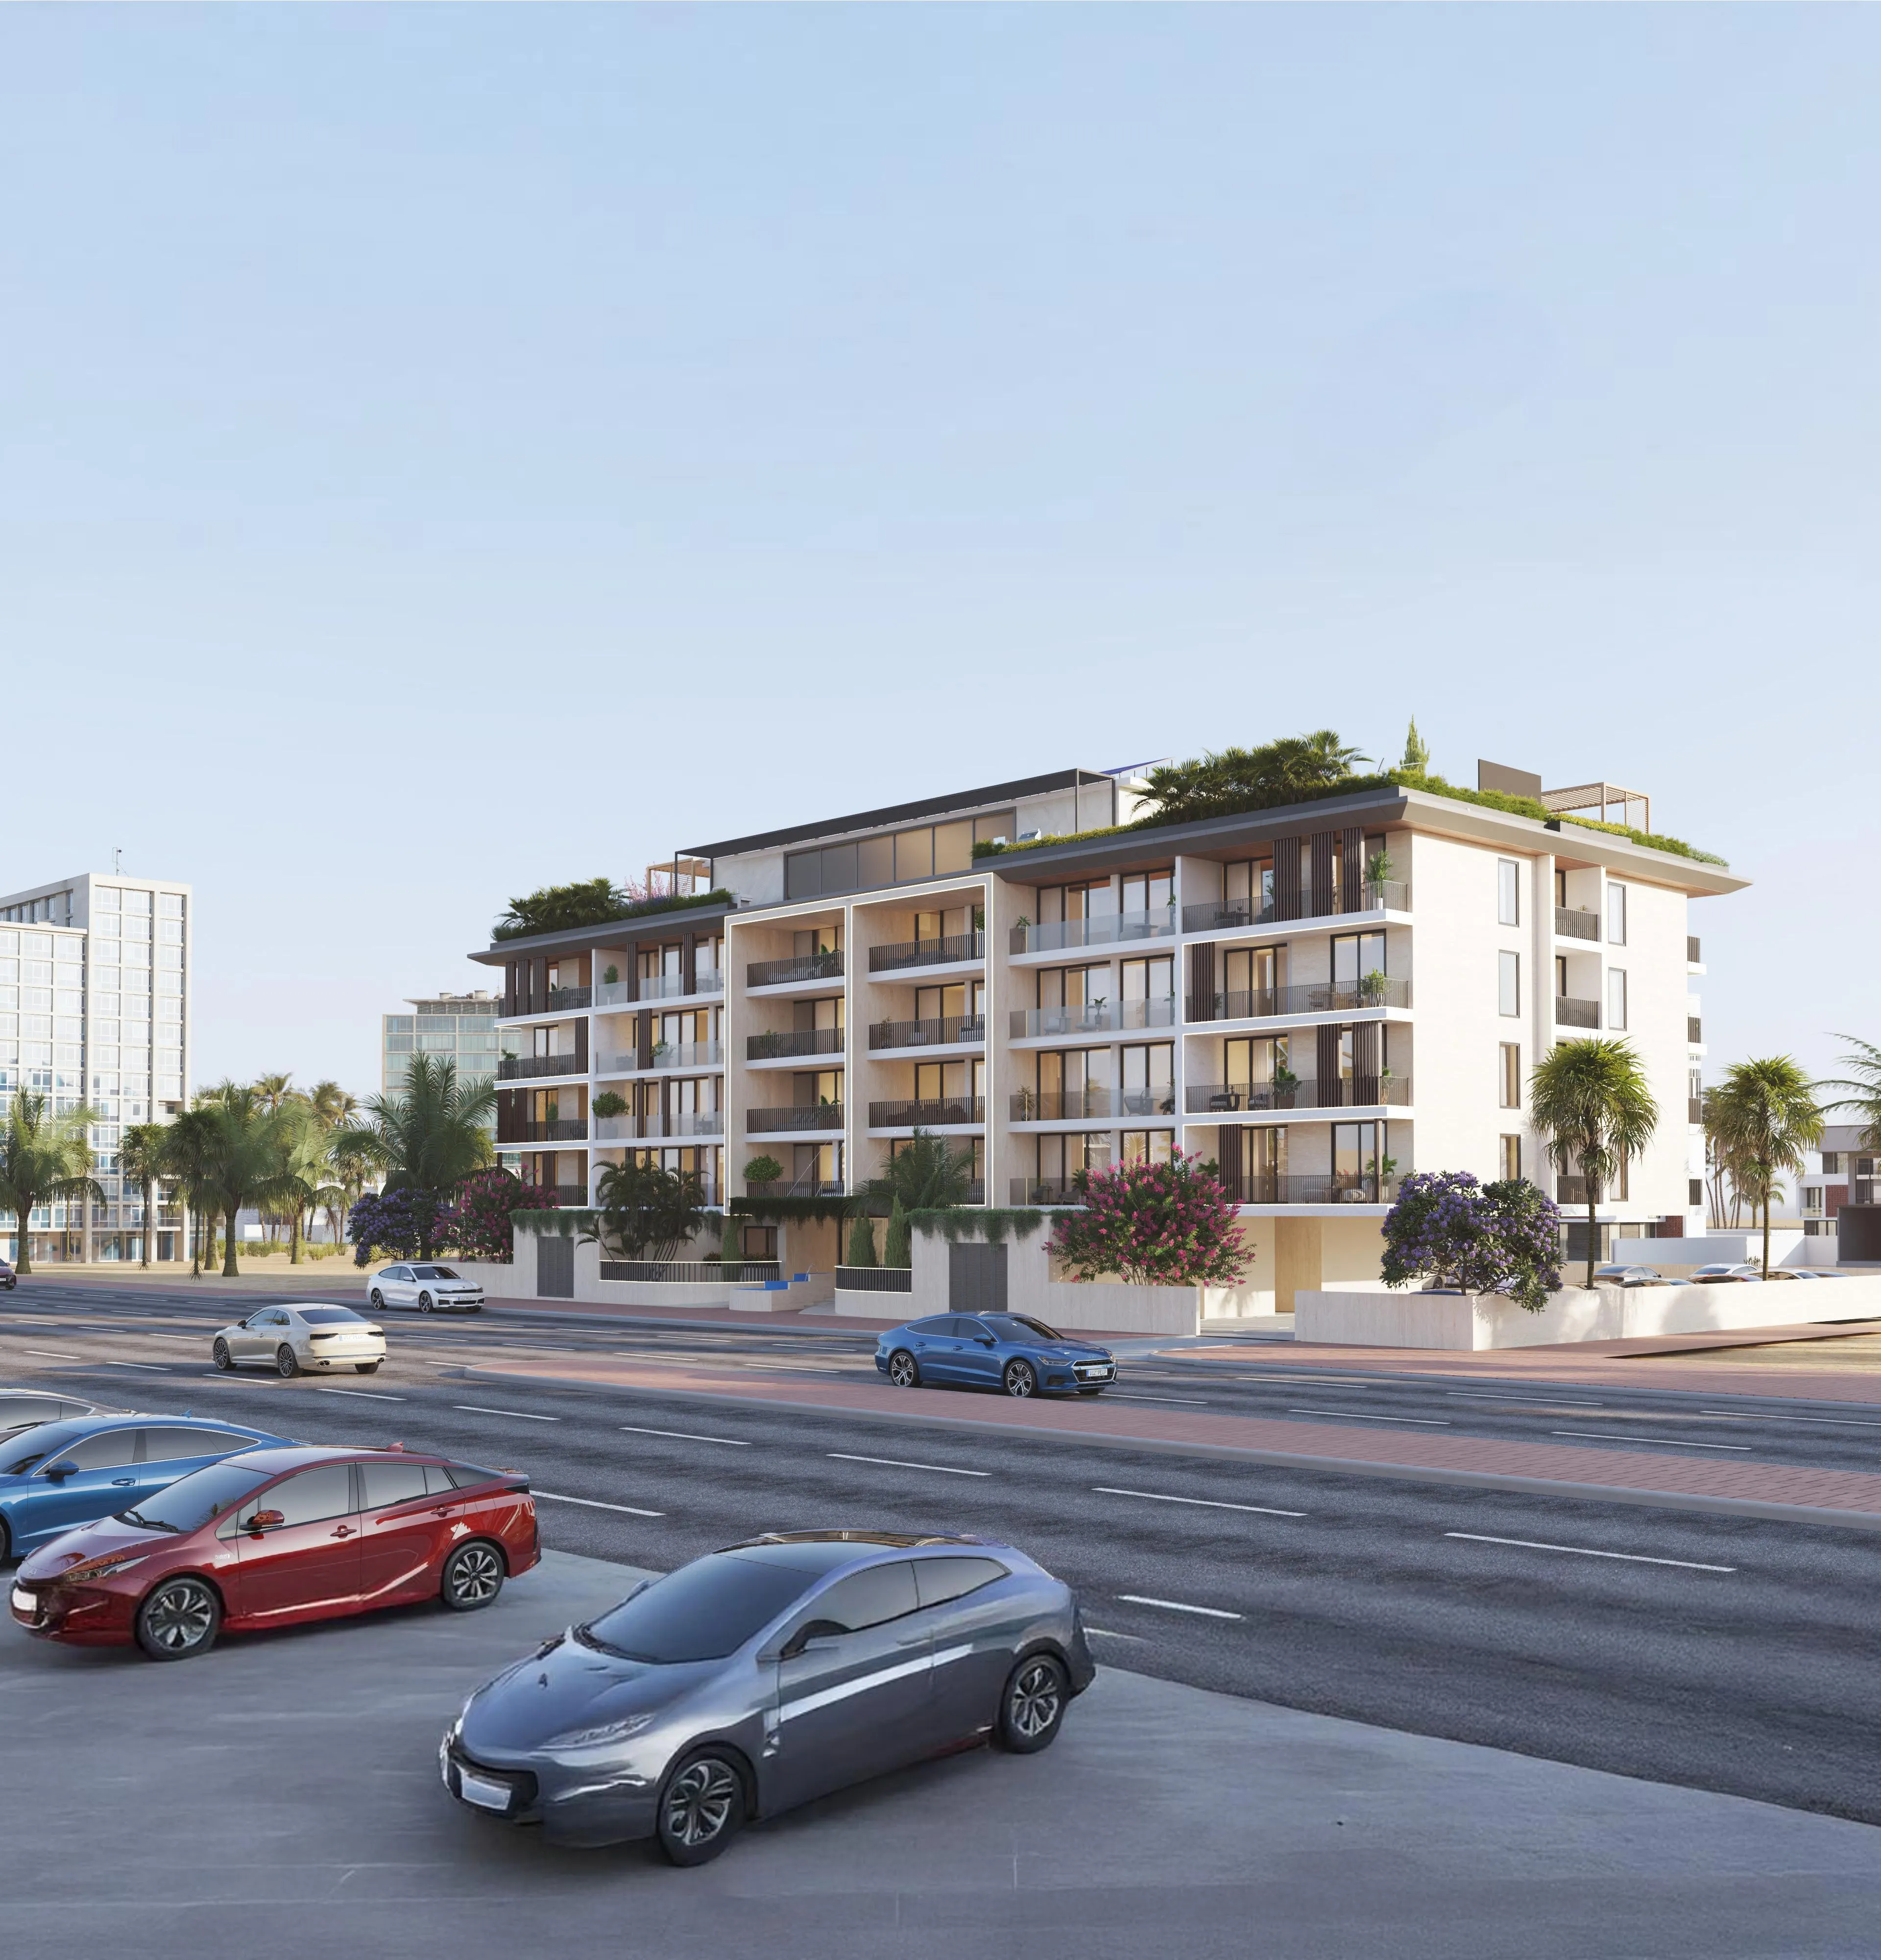 On SaleQ1 2026Views VII by Golden WoodsDubai South • by Golden Woods
 On SaleQ2 2027Oasis ResidencesDubai South • by HZ DEVELOPMENT
 On SaleQ3 2020Majestique Residence 1Dubai South • by Credo Investments
 On SaleQ2 2026Bling Avenue 1Dubai South • by Bling Development
 On SaleQ4 2026Cresswell ViewsDubai South • by Arady Properties P.S.C.
 On SaleQ3 2027Timber TerraceDubai South • by Vakson Development
 On SaleQ1 2027VOI ResidenceDubai South • by HVM Living
 On SaleQ1 2029Waada Dubai SouthDubai South • by BT Properties
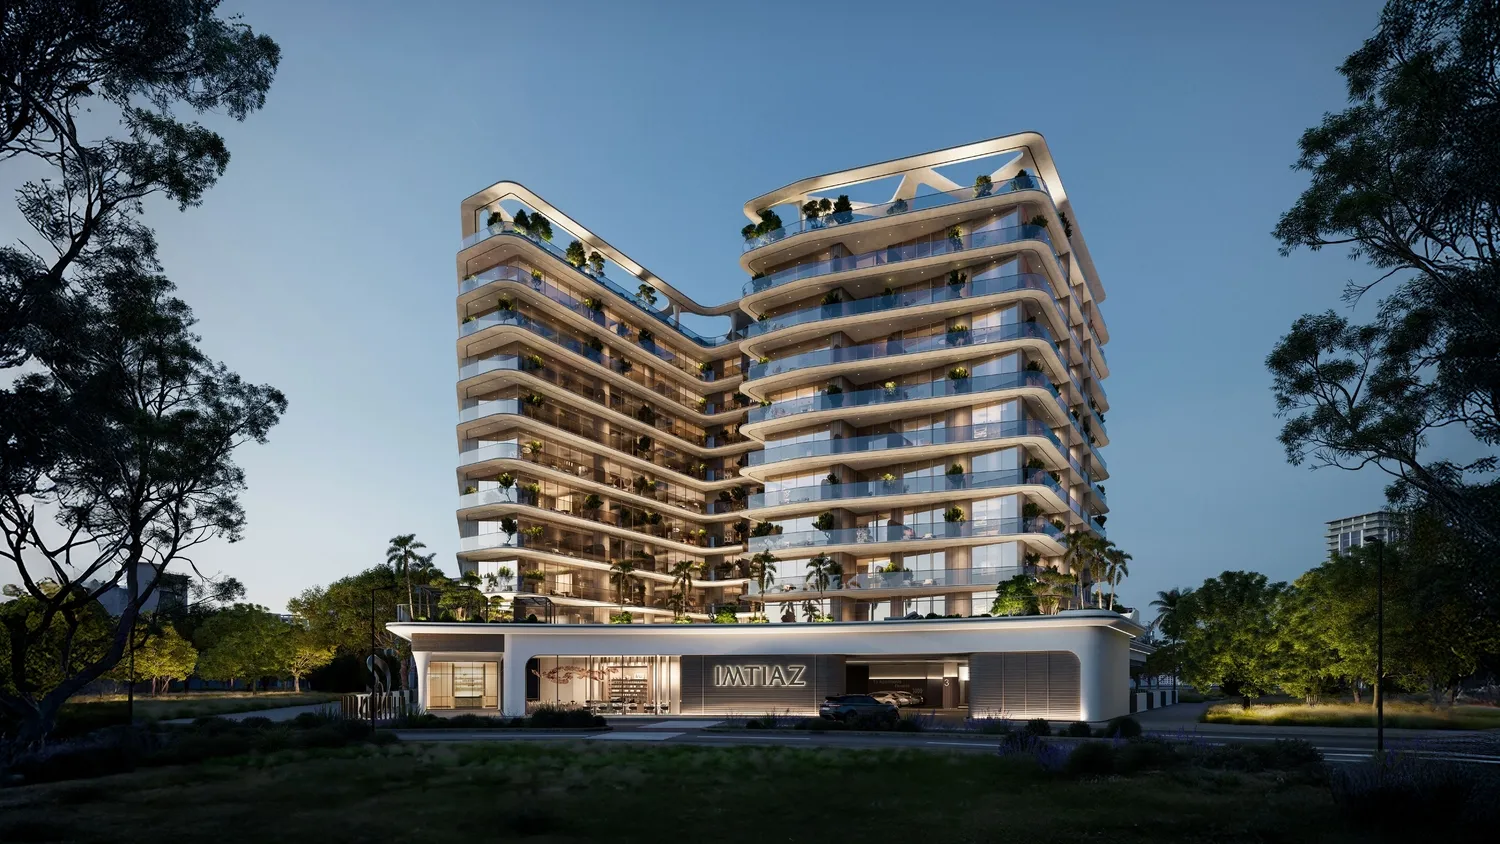 On SaleEnre Residence by ImtiazDubai South • by Imtiaz Development
 On SaleSouth Square Tower S1Dubai South • by Dubai South Developers
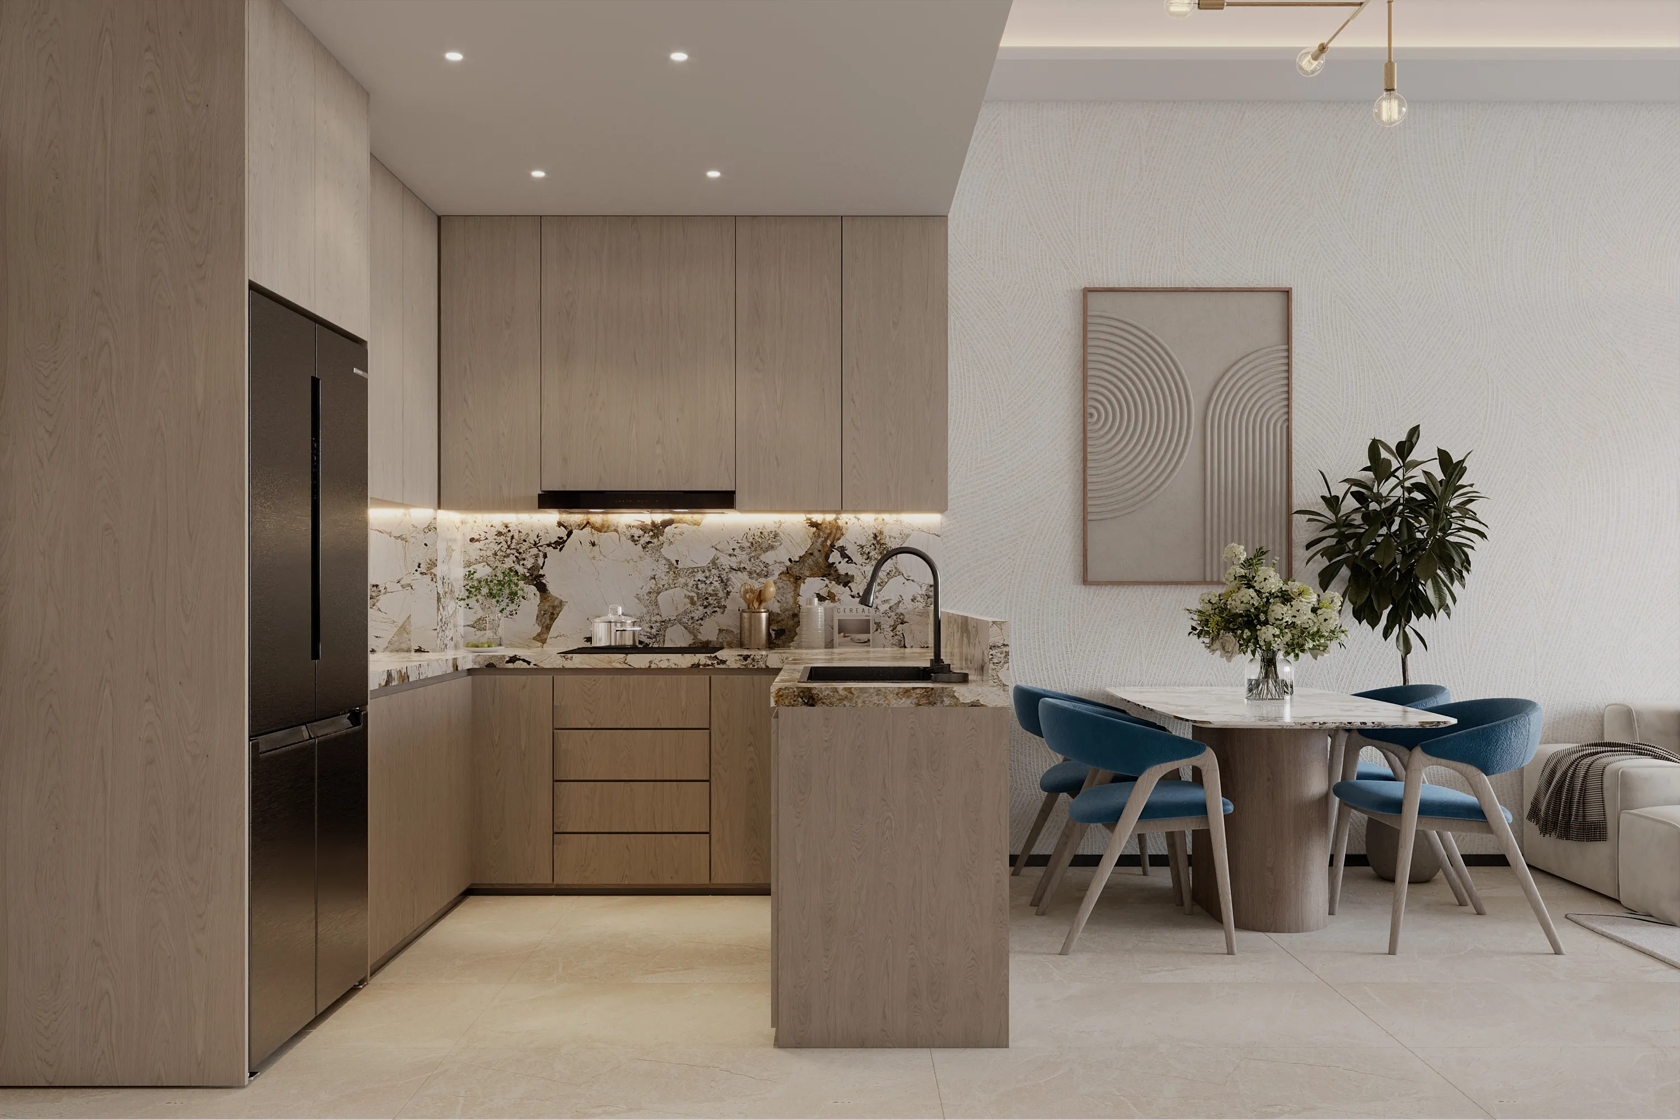
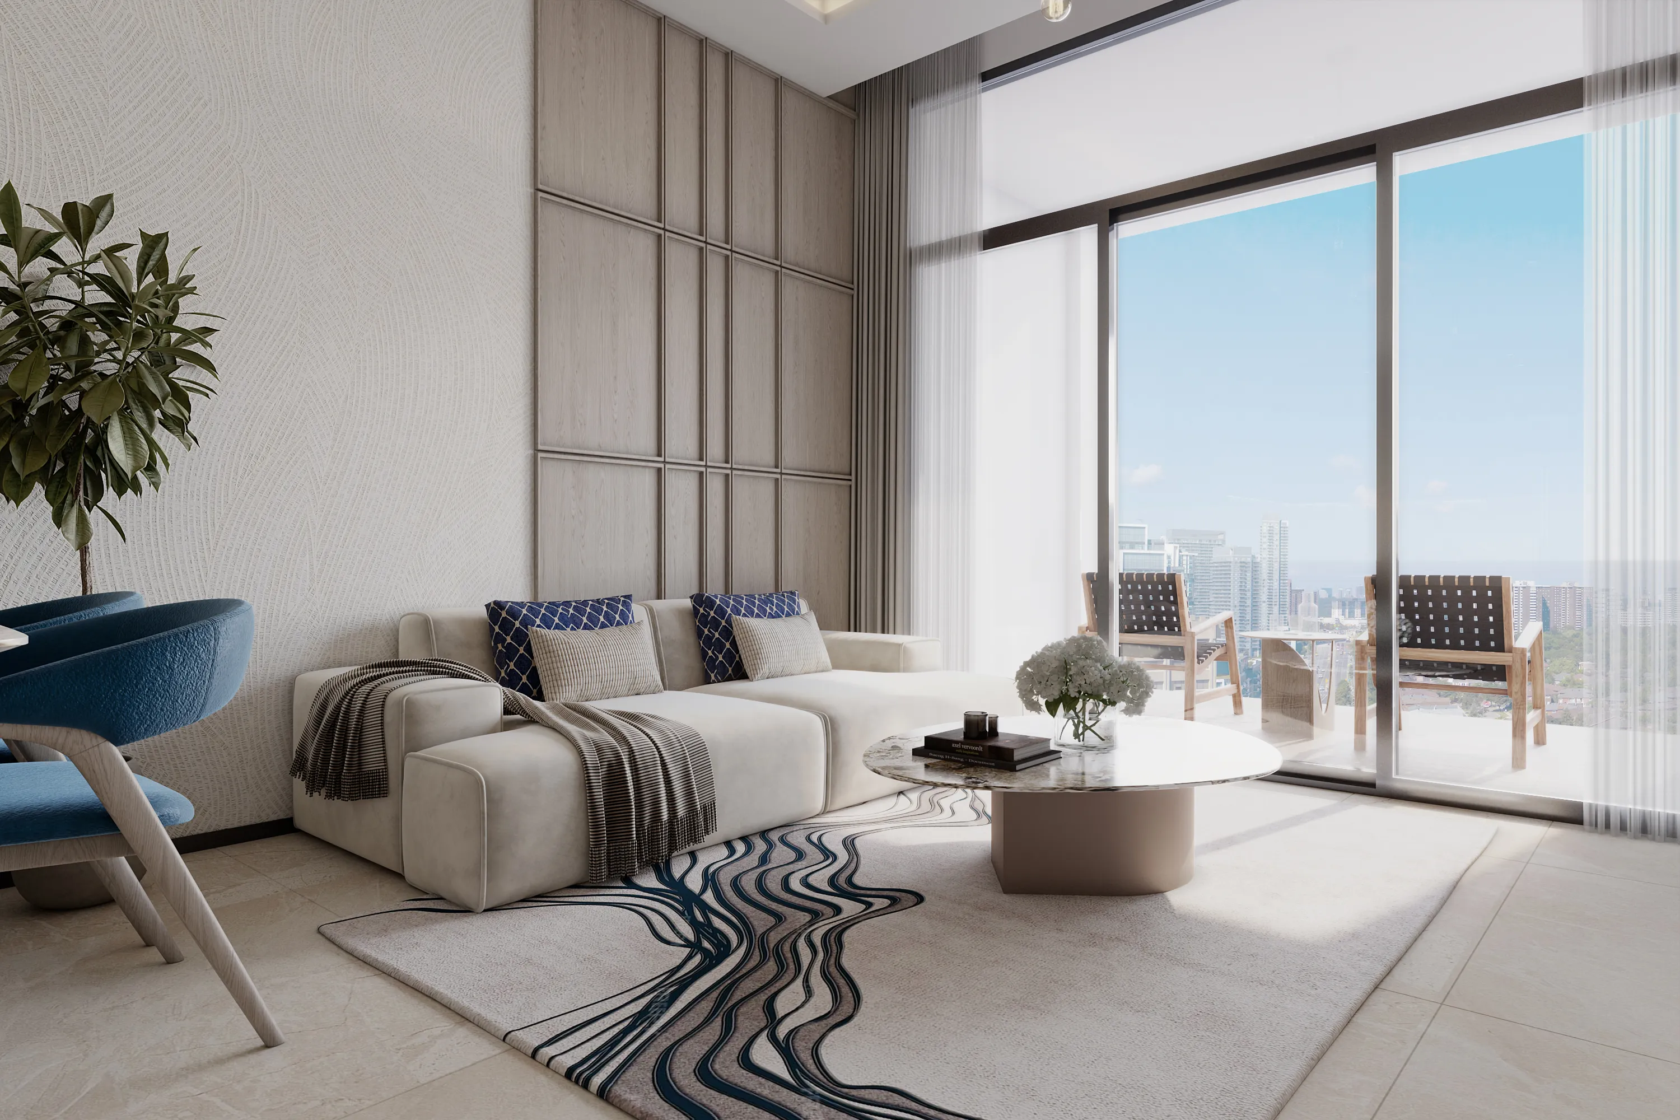
1 bedTap to enlarge 1 bedTap to enlarge 1 bedTap to enlarge 1 bedTap to enlarge
Off-Plan10 photos
1,089,285 – 1,841,881 AED
Courtyard One
Golden Light Real Estate Developments
Dubai South View on map
ApartmentsType
1 – 2Bedrooms
760 – 1,225 sq.ftArea
About this property
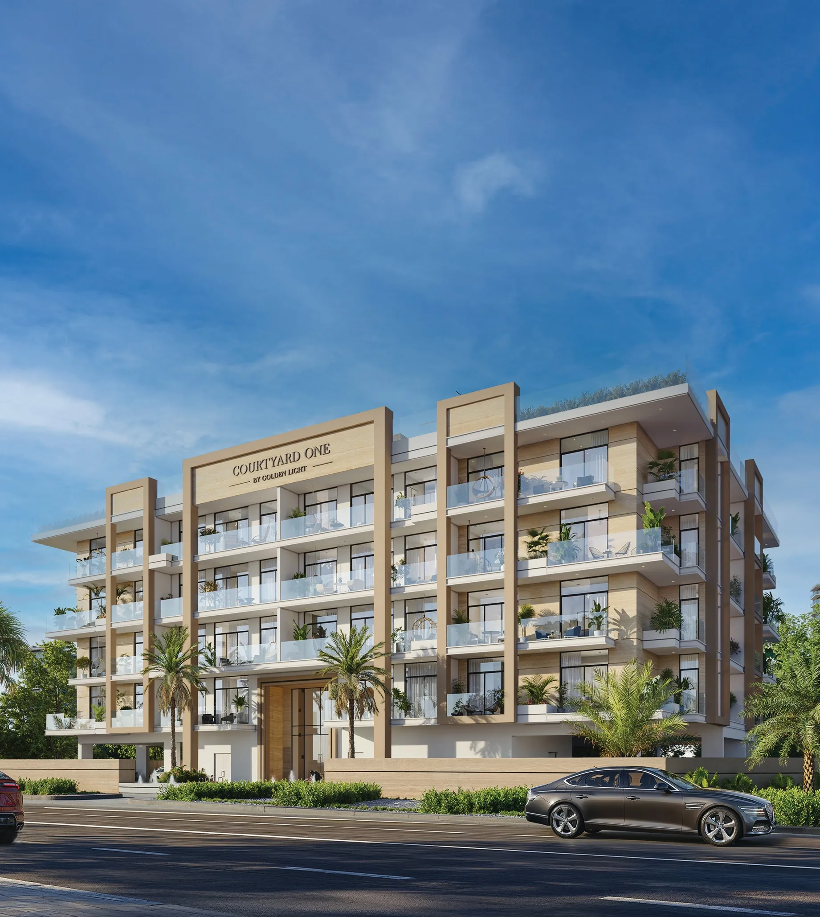
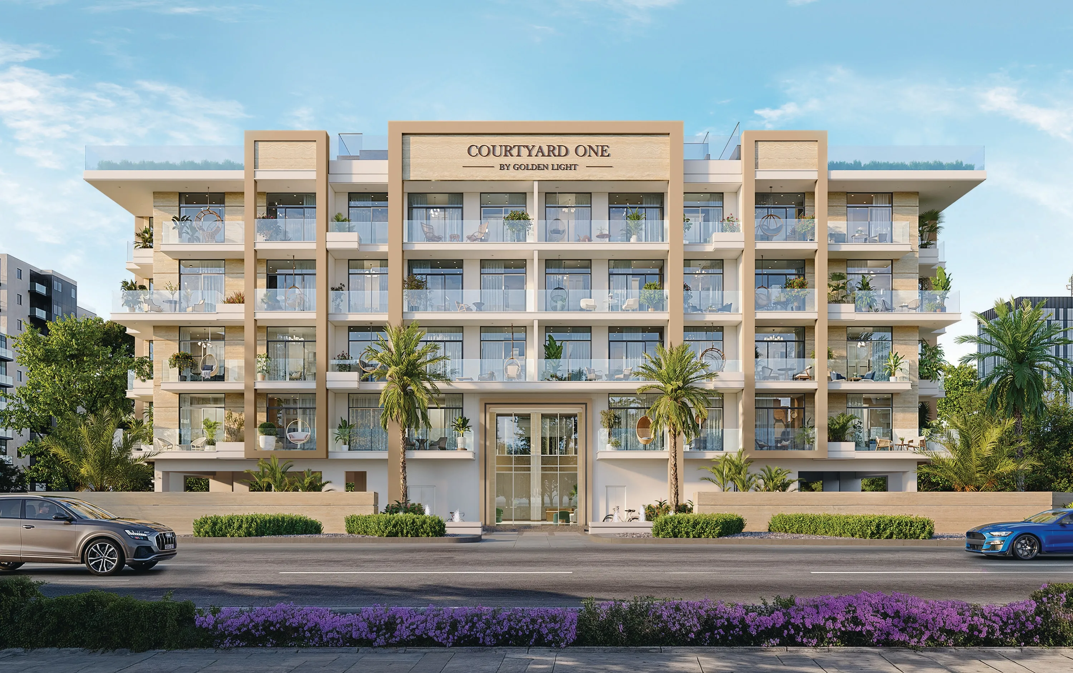
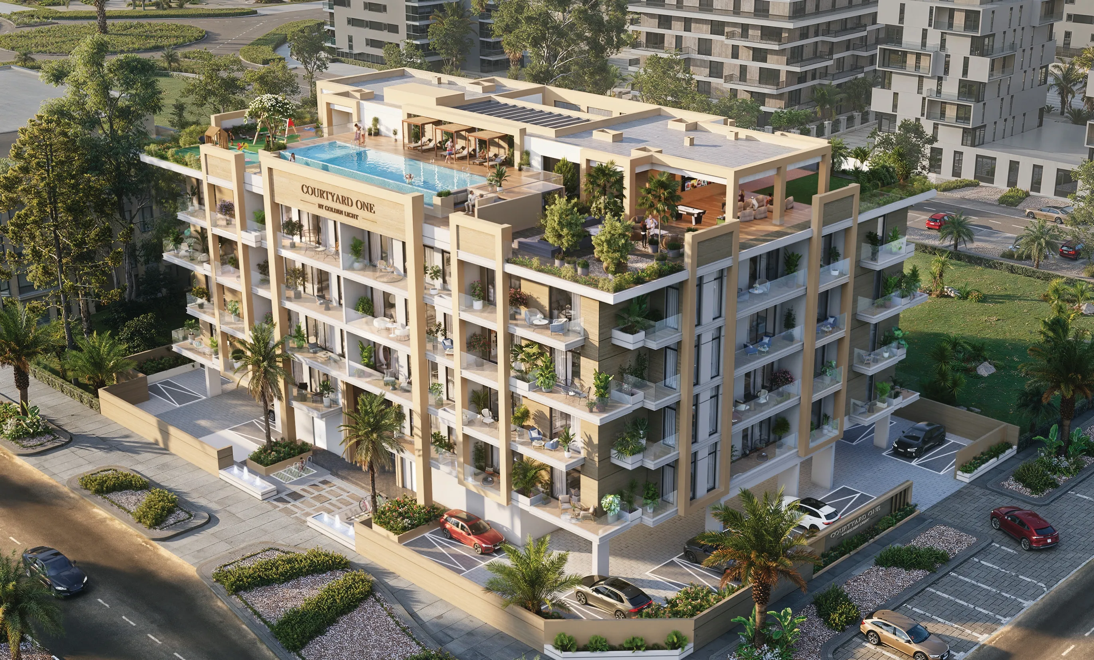
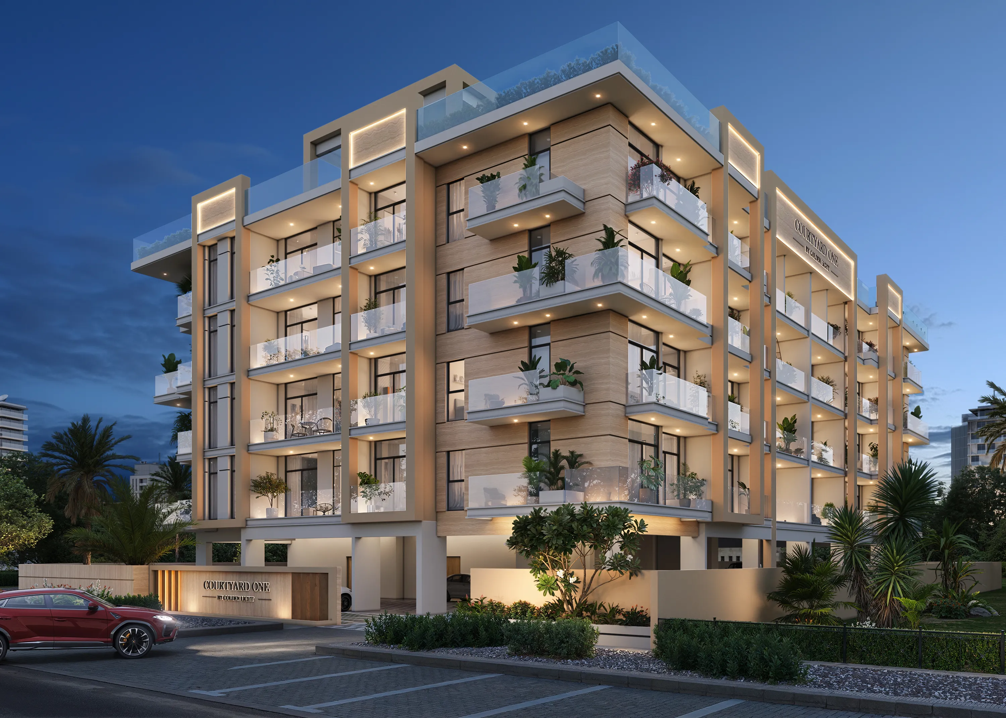
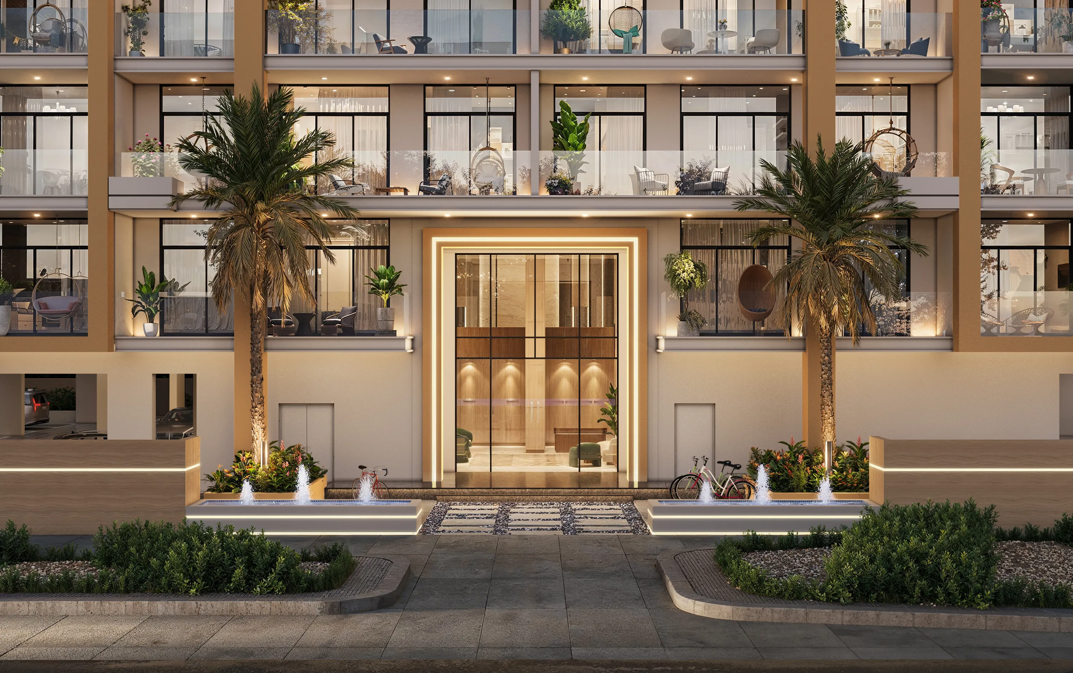
Courtyard One is envisioned as a modern oasis rising from the desert landscape, inspired by the idea of sanctuary and balance.
Mortgage estimate
Pre-filled with this project’s starting price. Change any figure to model your own.
years
%
Estimated monthly payment
4,595 AED
per month · 25-year term
Loan amount871K AED
Total interest507K AED
Estimate only. Excludes DLD transfer, agency and bank fees, and your bank sets the final figure.
Speak to a mortgage specialistSee properties up to this priceProject facts
- Construction
- Under Construction
- Availability
- On Sale
- Available price range
- 1,089,285 – 1,841,881 AED
- Available sizes
- 760 – 1,225 sq.ft
- Available bedrooms
- 1 – 2
- Unit type
- Apartments
- Units in project
- 47
- Buildings
- 1
- District
- Dubai South
- Service charge
- 12 AED/sqft
- Furnishing
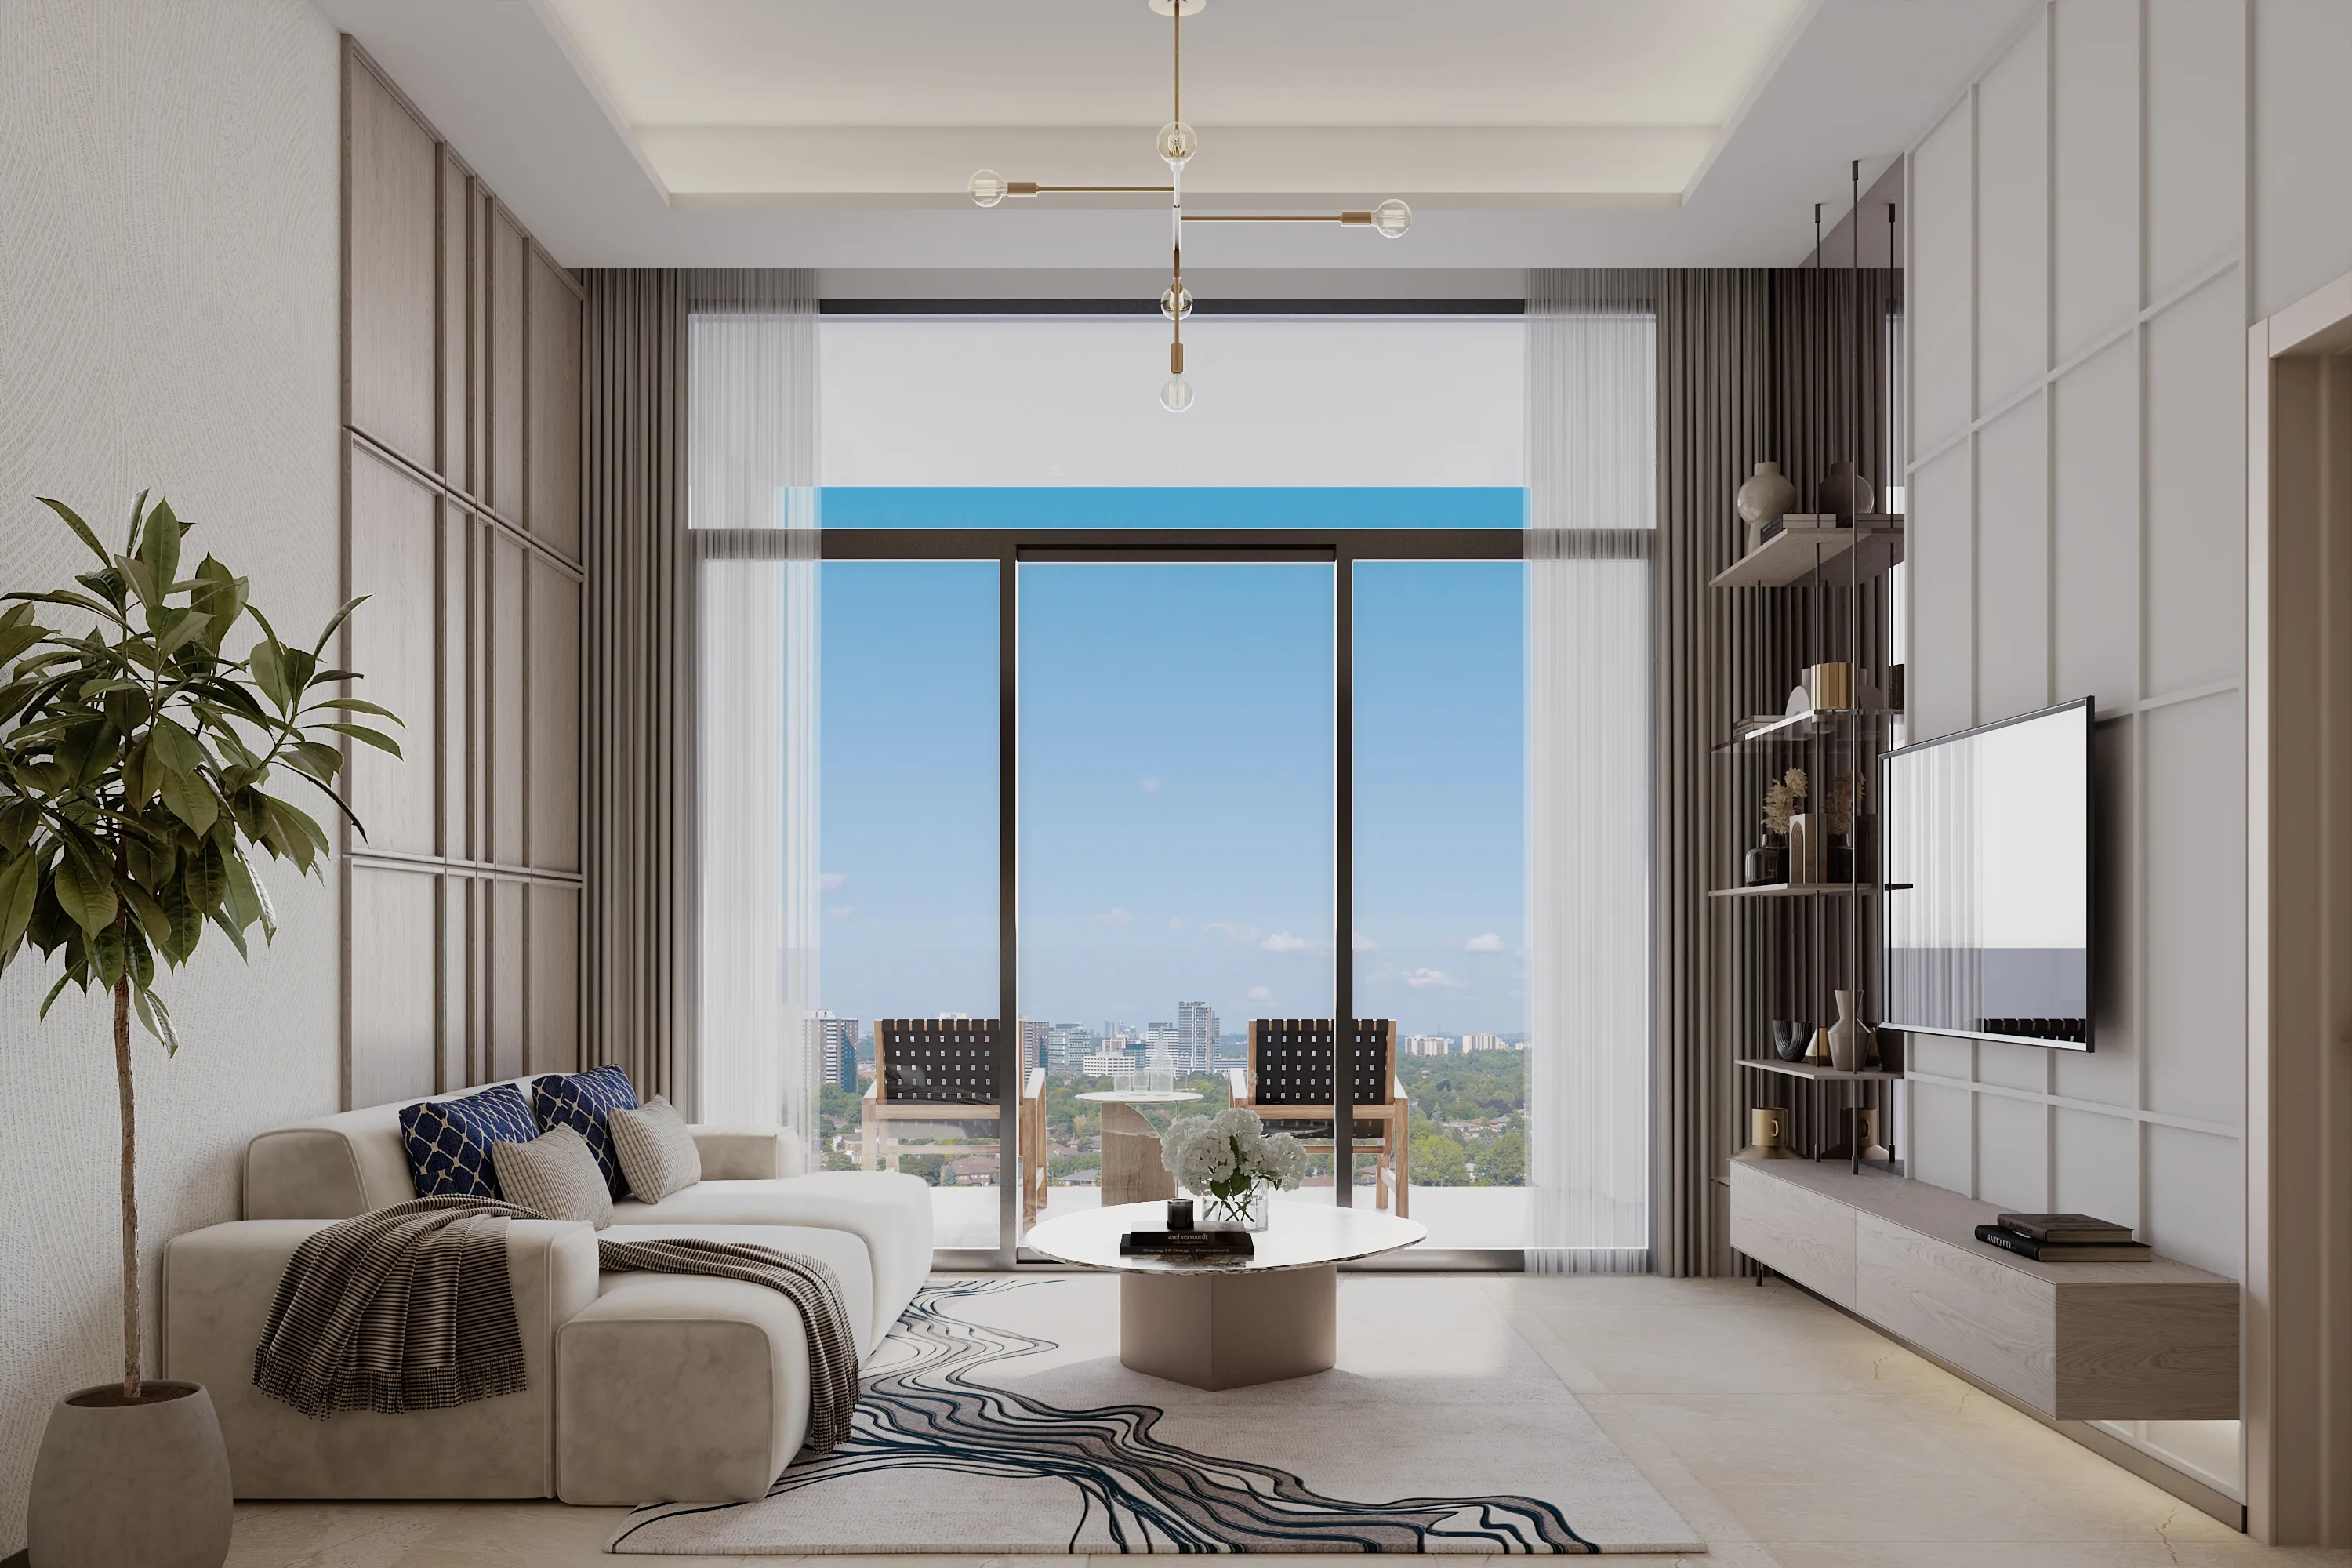
- Only kitchen
Layouts, sizes and prices
1 Bedroom5 layouts760 – 867 sq.ft1,089,285 – 1,310,465 AED
| Layout | Size | Developer price |
|---|---|---|
| 1 bed | 760 sq.ft | 1,089,285 – 1,183,226 AED |
| 1 bed | 778 sq.ft | 1,134,659 – 1,162,675 AED |
| 1 bed | 787 sq.ft | 1,198,106 – 1,198,776 AED |
| 1 bed | 828 sq.ft | 1,204,863 – 1,237,136 AED |
| 1 bed | 867 sq.ft | 1,310,465 AED |
2 Bedrooms7 layouts1,108 – 1,225 sq.ft1,629,318 – 1,863,706 AED
| Layout | Size | Developer price |
|---|---|---|
| 2 bed | 1,139 sq.ft | 1,651,092 – 1,722,878 AED |
| 2 bed | 1,128 sq.ft | 1,629,318 – 1,725,763 AED |
| 2 bed | 1,108 sq.ft | 1,665,699 AED |
| 2 bed | 1,149 – 1,150 sq.ft | 1,730,666 – 1,759,362 AED |
| 2 bed | 1,193 – 1,194 sq.ft | 1,750,058 – 1,826,391 AED |
| 2 bed | 1,224 sq.ft | 1,773,213 – 1,863,706 AED |
| 2 bed | 1,225 sq.ft | 1,841,881 AED |
Every layout the developer has released for this project, with its price on launch. Some configurations may already be sold out, so this can start below the available range above. Ask an advisor for live inventory.
Payment plan
Payment Plan PH
20%20%30%30%
On booking20%
During construction20%
Upon Handover30%
Within 12 months PH4 payments30%
After 3 months PH5%
After 6 months PH10%
After 9 months PH5%
After 12 months PH10%
Documents and links
Brochure
Floorplan
Recommended projects
On SaleQ4 2026Beachfront GatesDubai South • by Dubai South DevelopersPrice from1,422,499 AED
Payment plan60/40
On SaleQ4 2026South LivingDubai South • by Dubai South DevelopersPrice from1,185,800 AED
Payment plan70/30
On SaleQ1 2026Views VII by Golden WoodsDubai South • by Golden WoodsPrice from1,131,870 AED
Payment plan20/80
On SaleQ2 2027Oasis ResidencesDubai South • by HZ DEVELOPMENTPrice from1,005,590 AED
Payment plan40/60
On SaleQ3 2020Majestique Residence 1Dubai South • by Credo InvestmentsPrice from1,279,000 AED
On SaleQ2 2026Bling Avenue 1Dubai South • by Bling DevelopmentPrice from1,101,782 AED
Payment plan40/60
On SaleQ4 2026Cresswell ViewsDubai South • by Arady Properties P.S.C.Price from1,520,000 AED
Payment plan20/80
On SaleQ3 2027Timber TerraceDubai South • by Vakson DevelopmentPrice from1,087,000 AED
Payment plan50/50
On SaleQ1 2027VOI ResidenceDubai South • by HVM LivingPrice from821,078 AED
Payment plan40/60
On SaleQ1 2029Waada Dubai SouthDubai South • by BT PropertiesPrice from898,000 AED
Payment plan95/5
On SaleEnre Residence by ImtiazDubai South • by Imtiaz DevelopmentPrice from839,796 AED
Payment plan20/80
On SaleSouth Square Tower S1Dubai South • by Dubai South DevelopersPrice from1,425,000 AED
Payment plan80/20
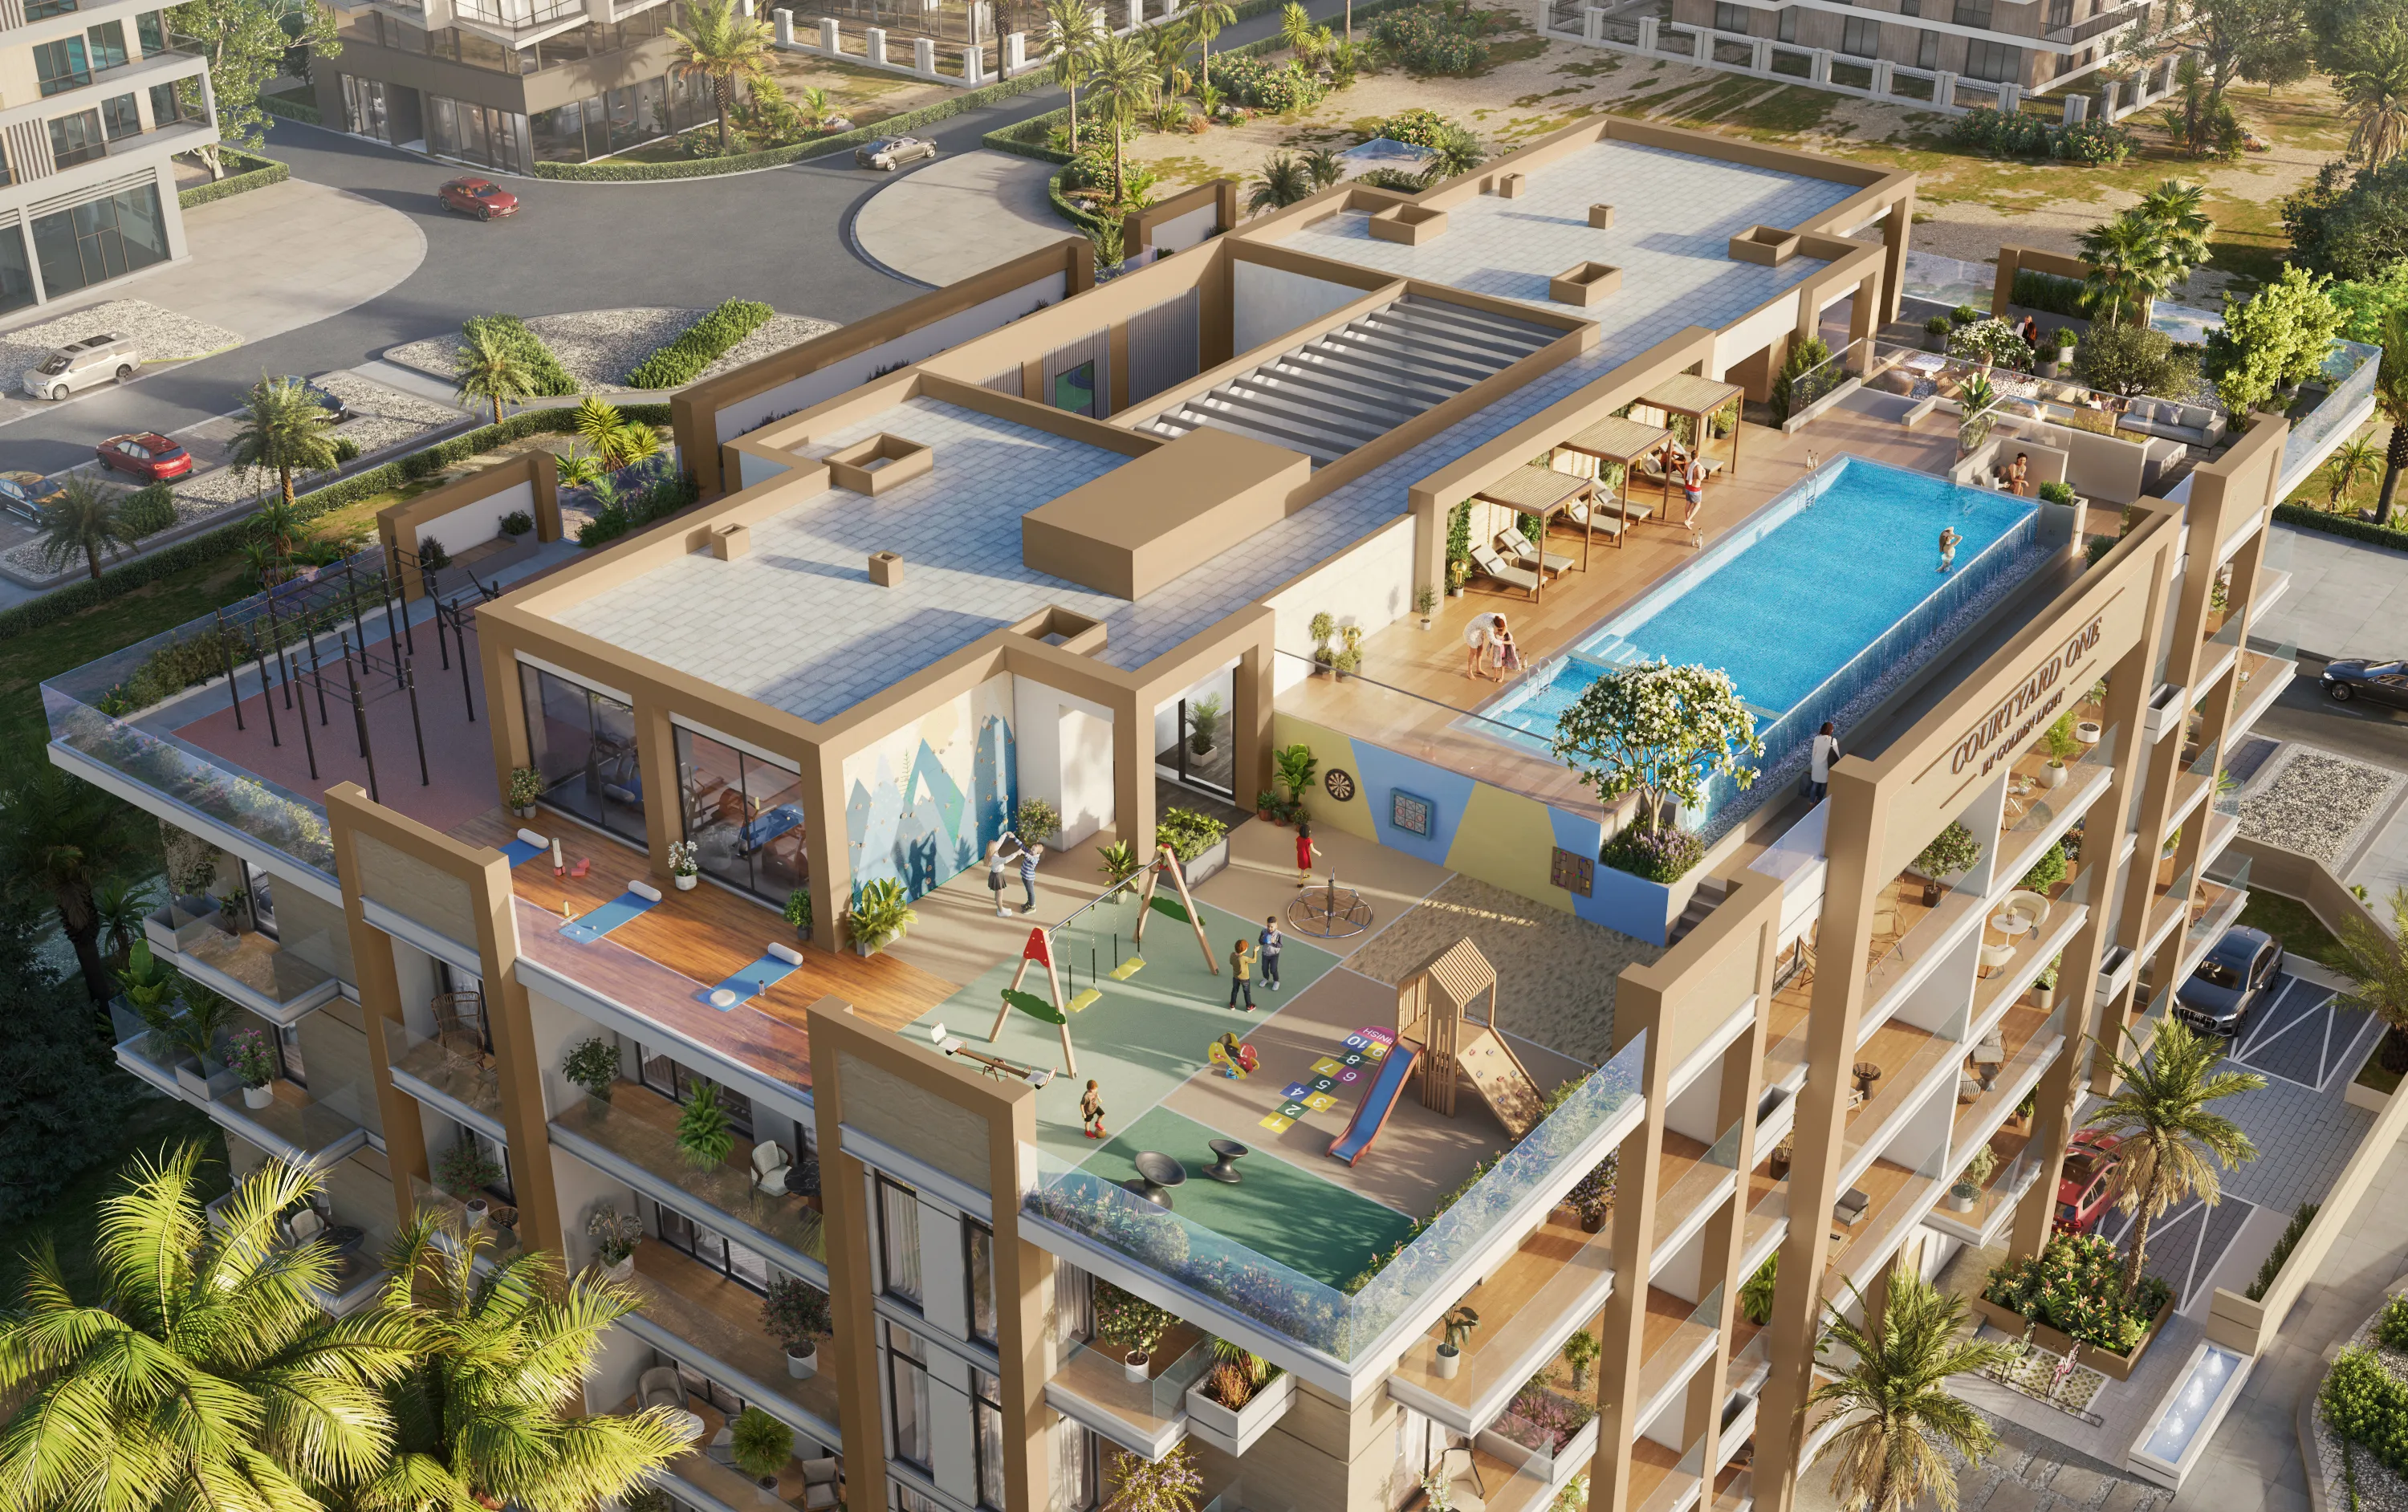
Amenities
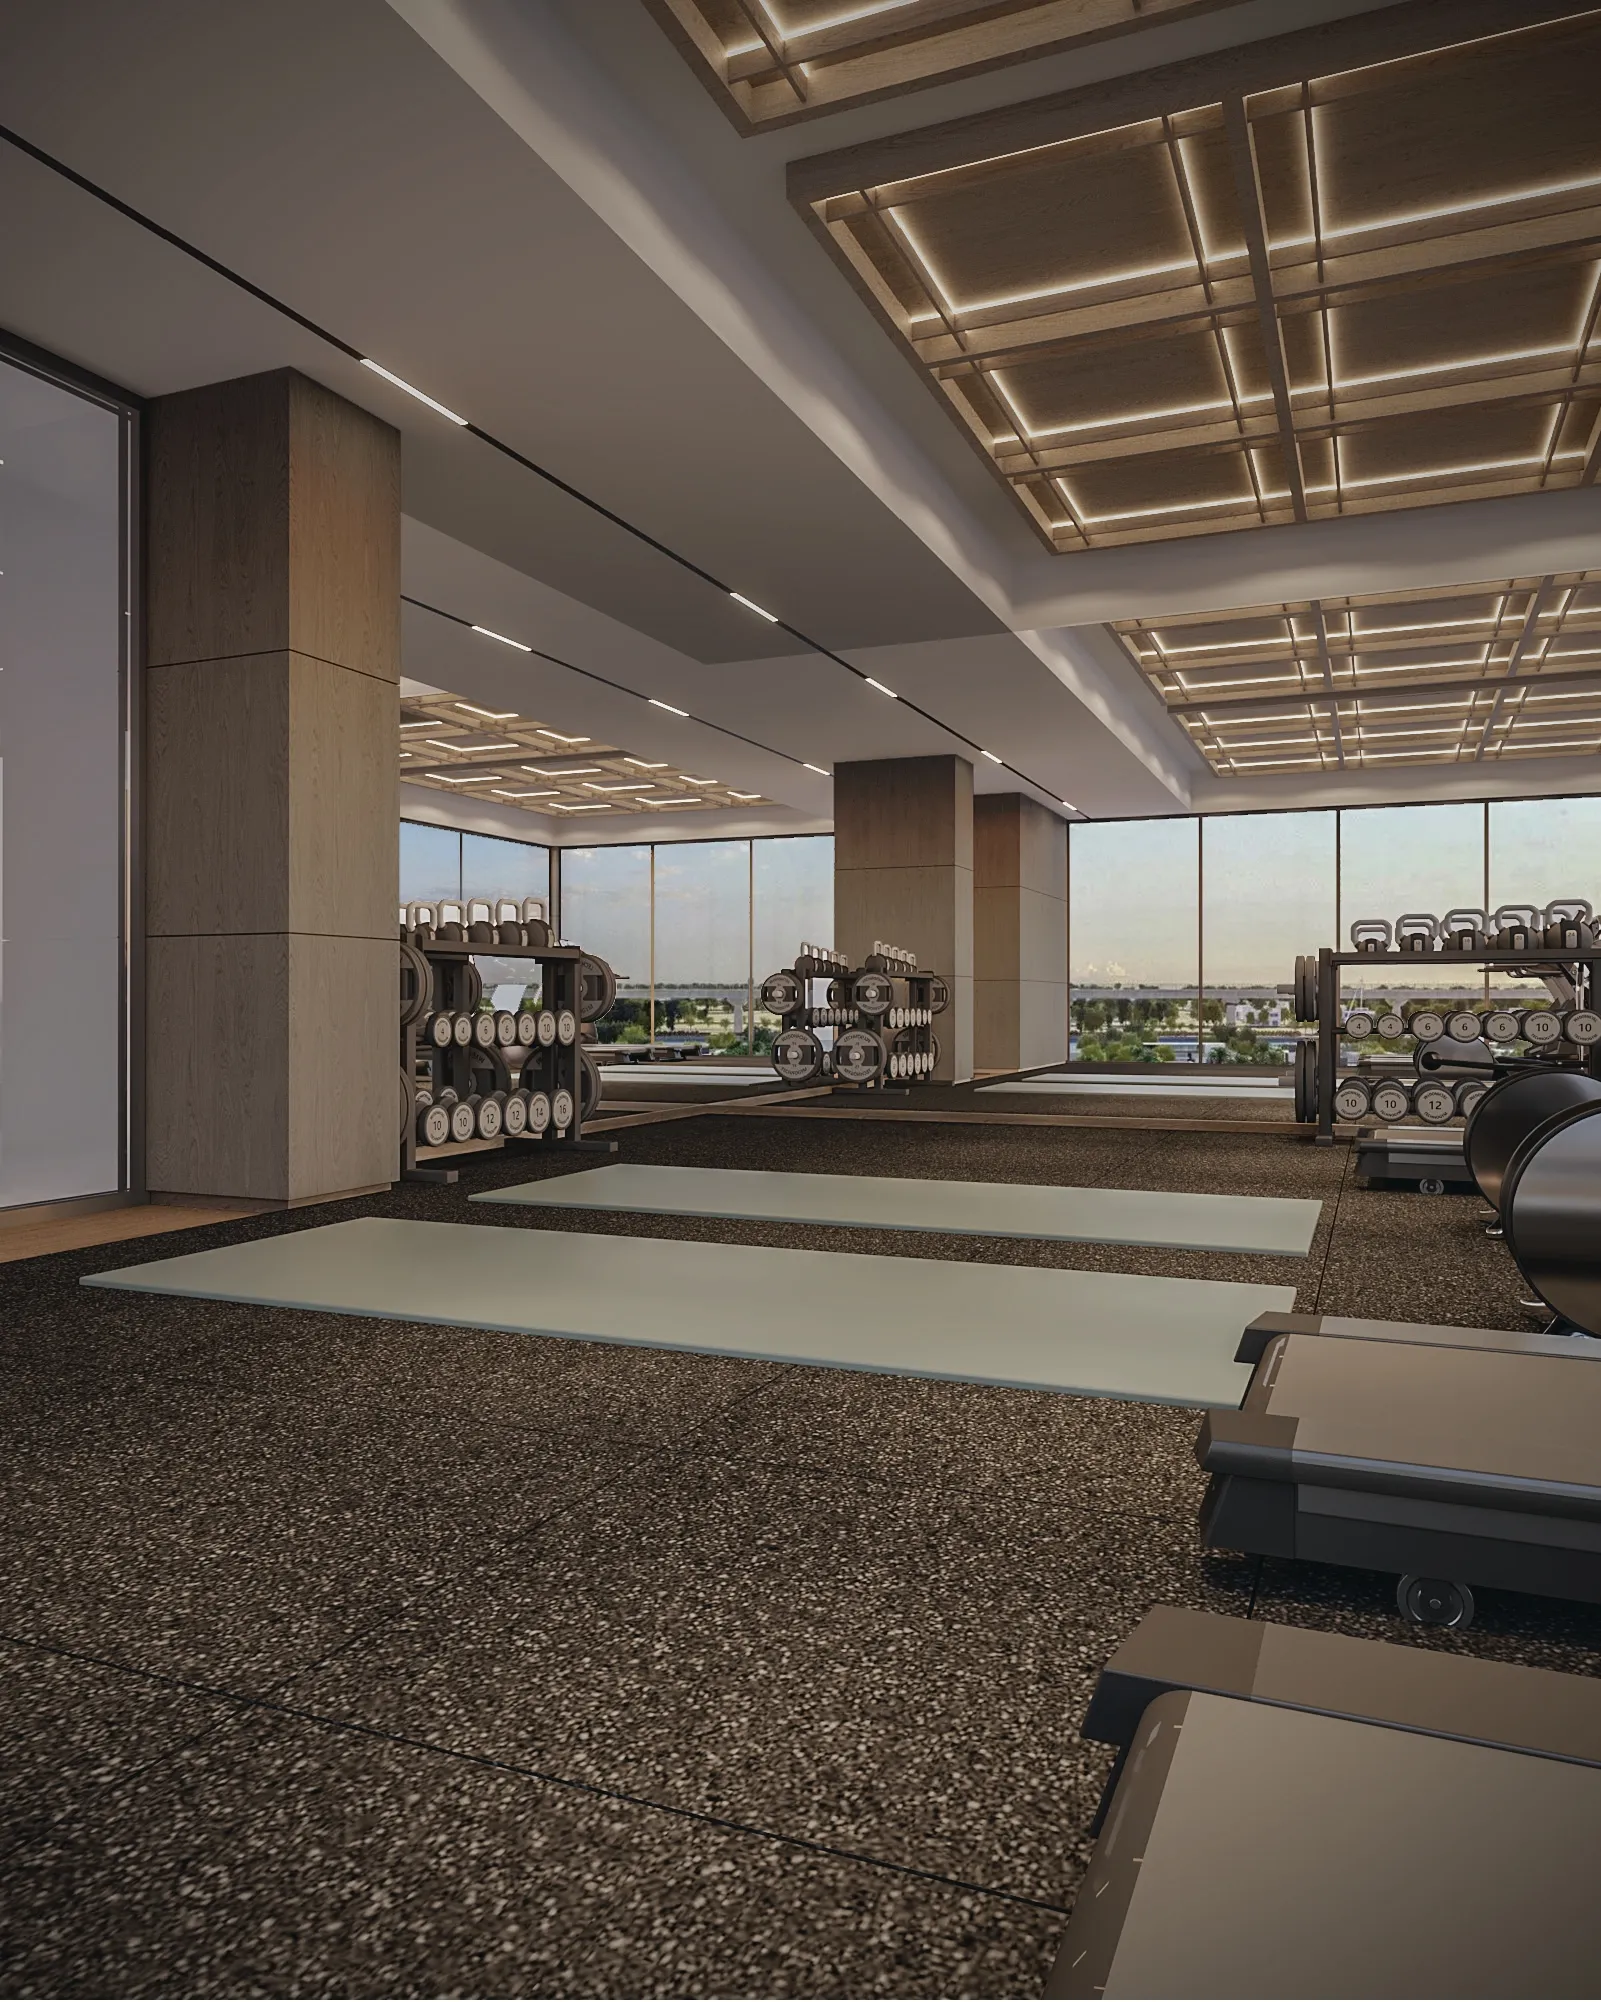 Fitness Studio
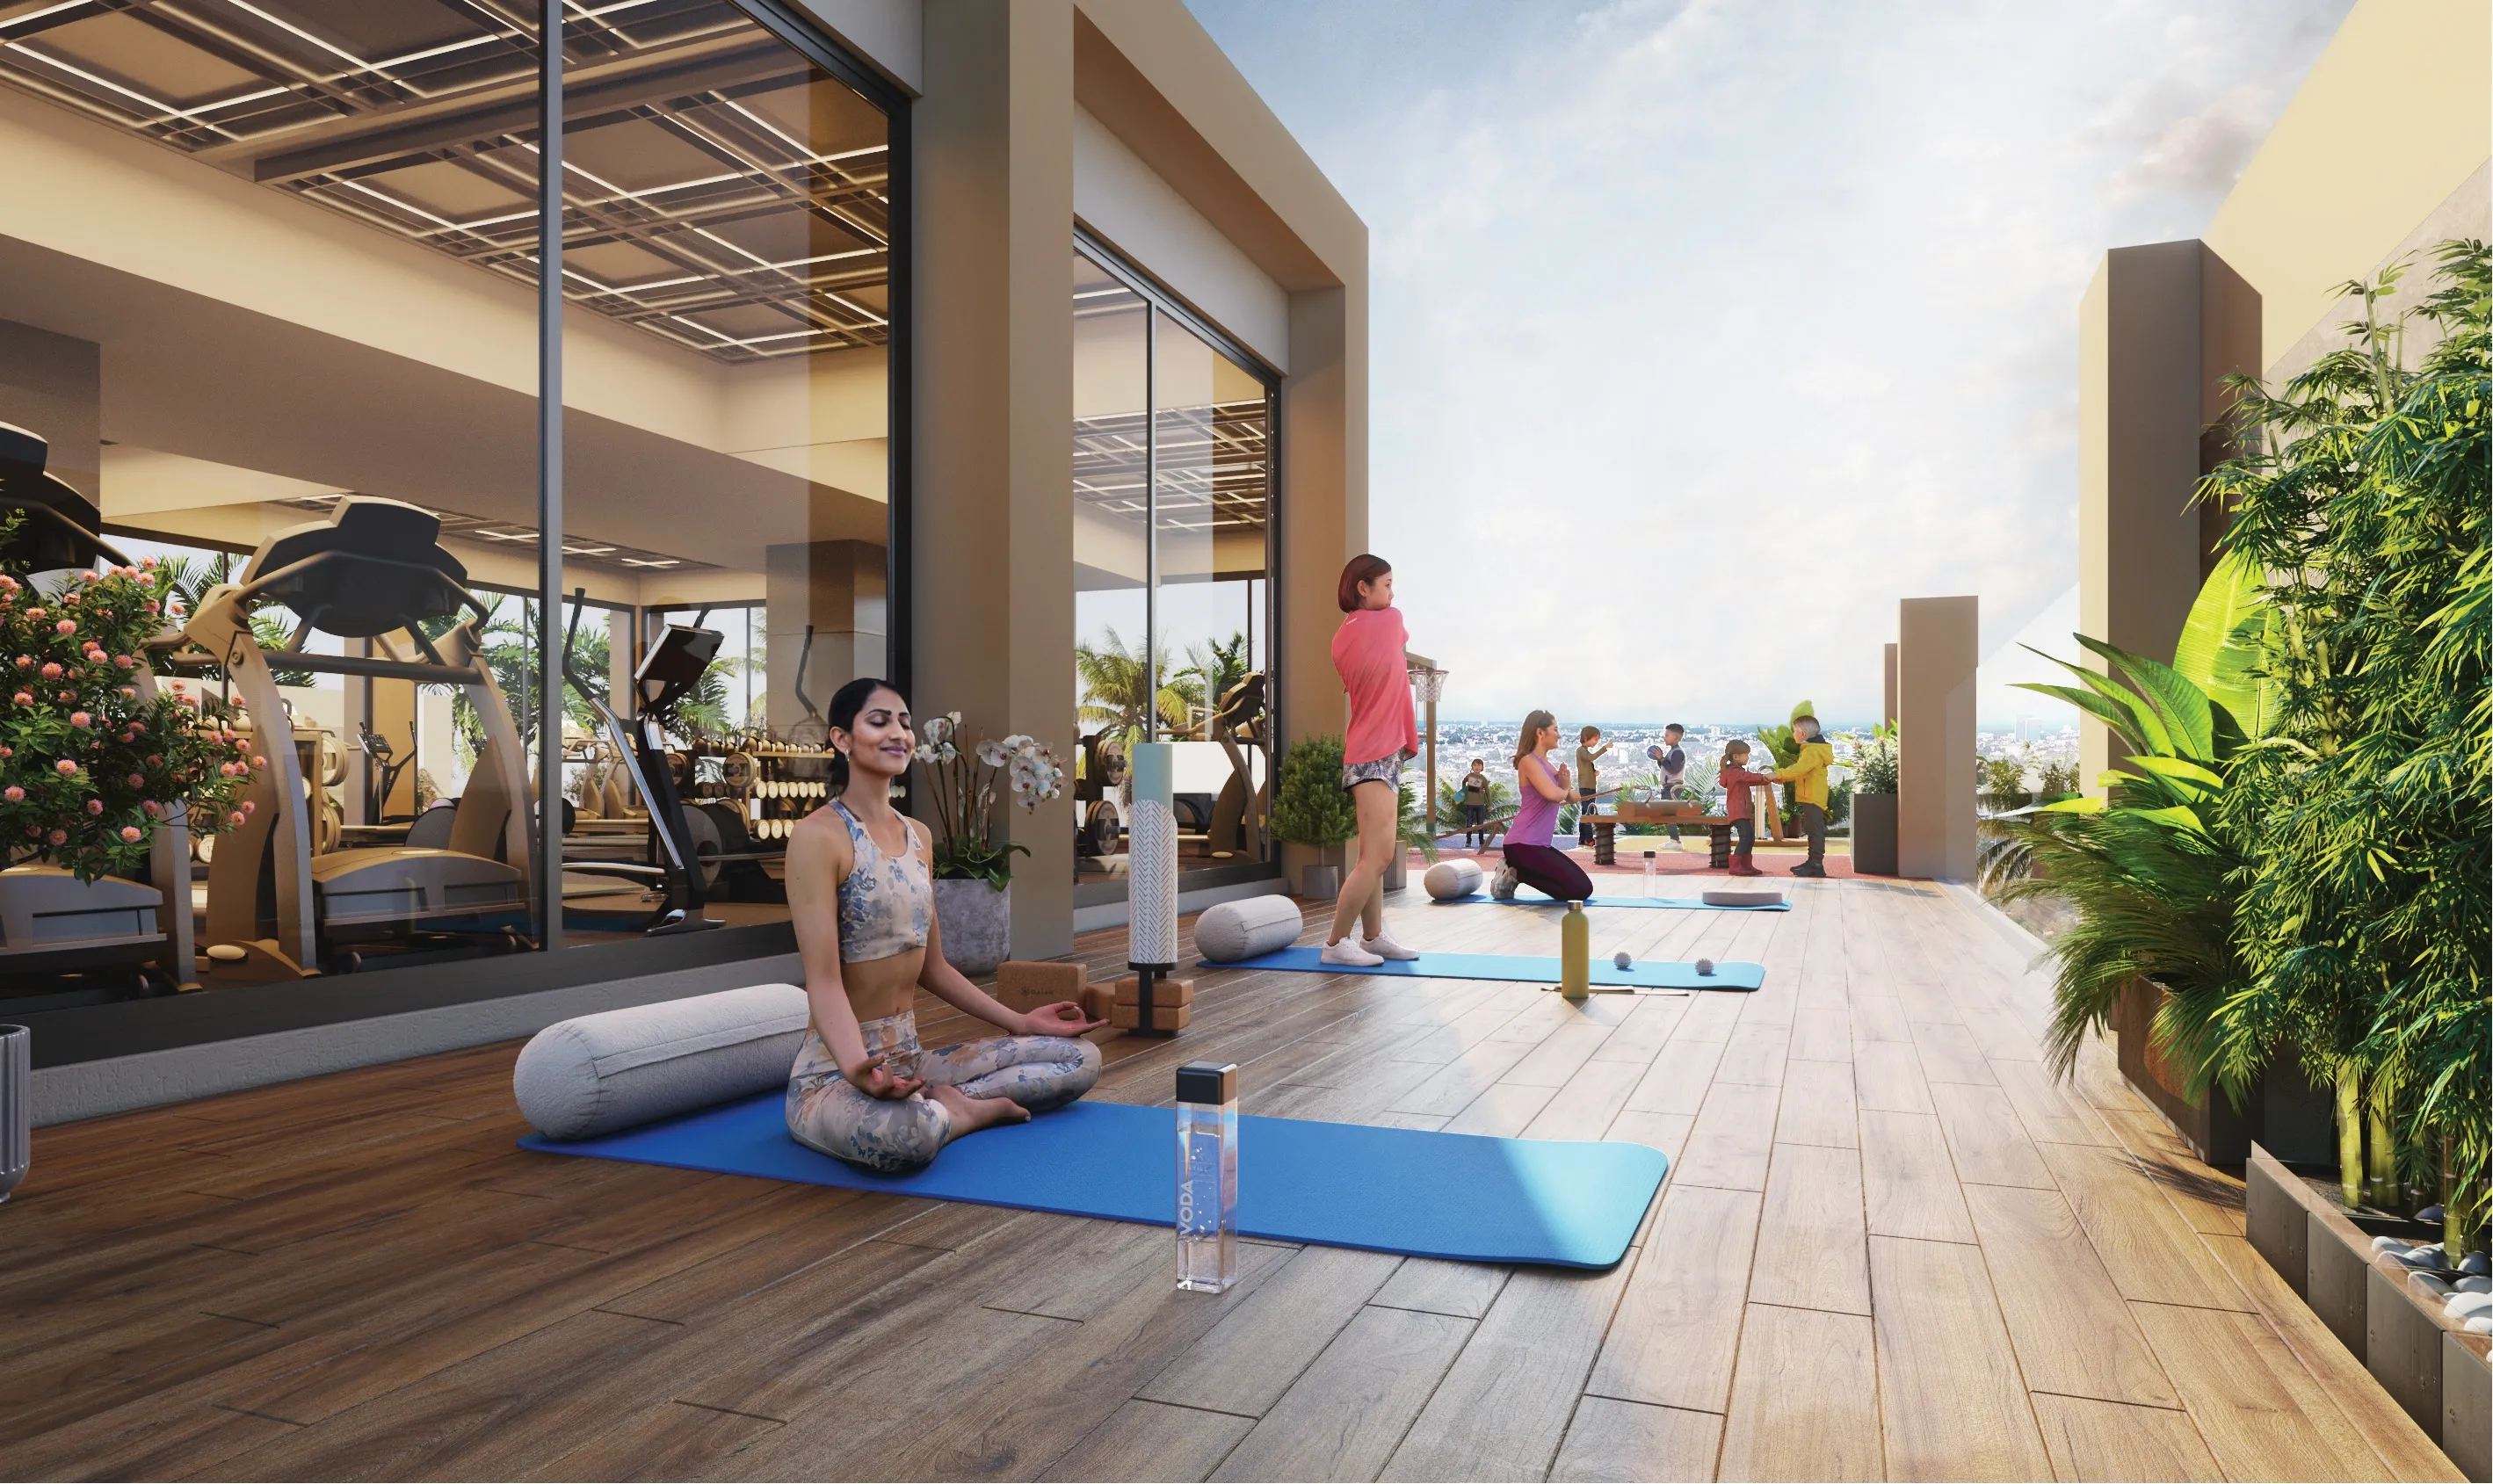 Yoga Area
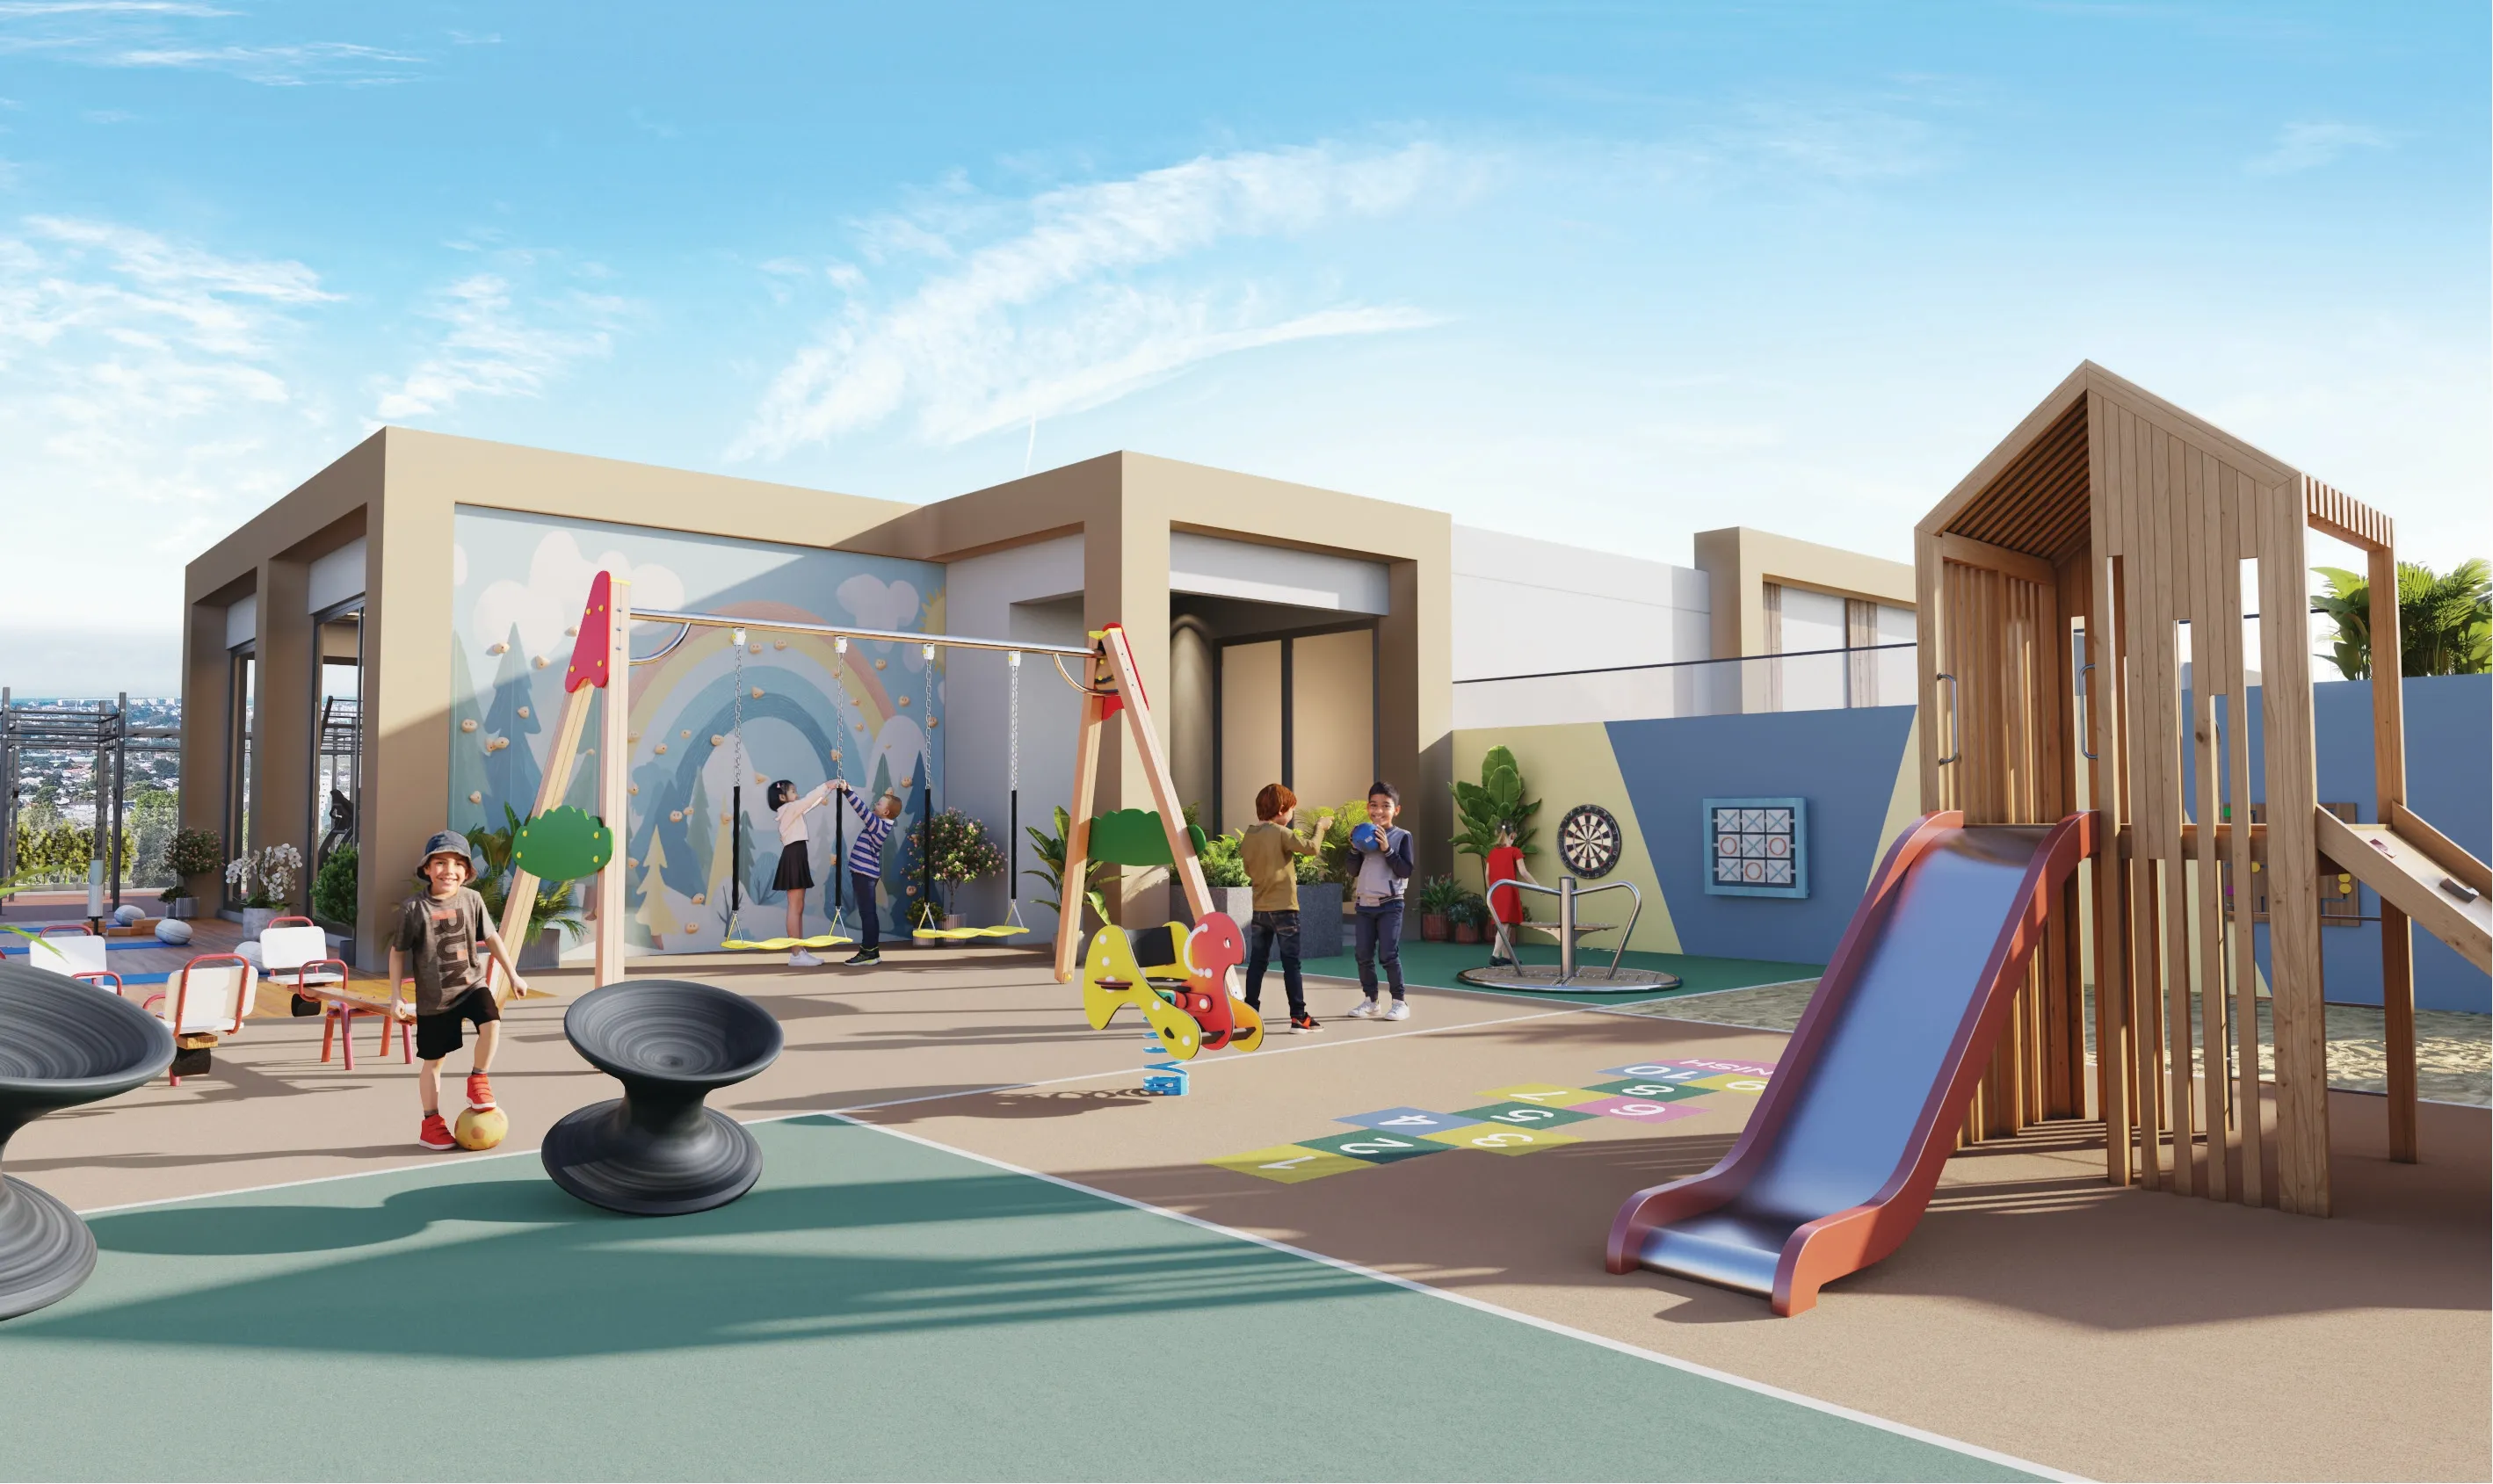 Kid’s Play Area
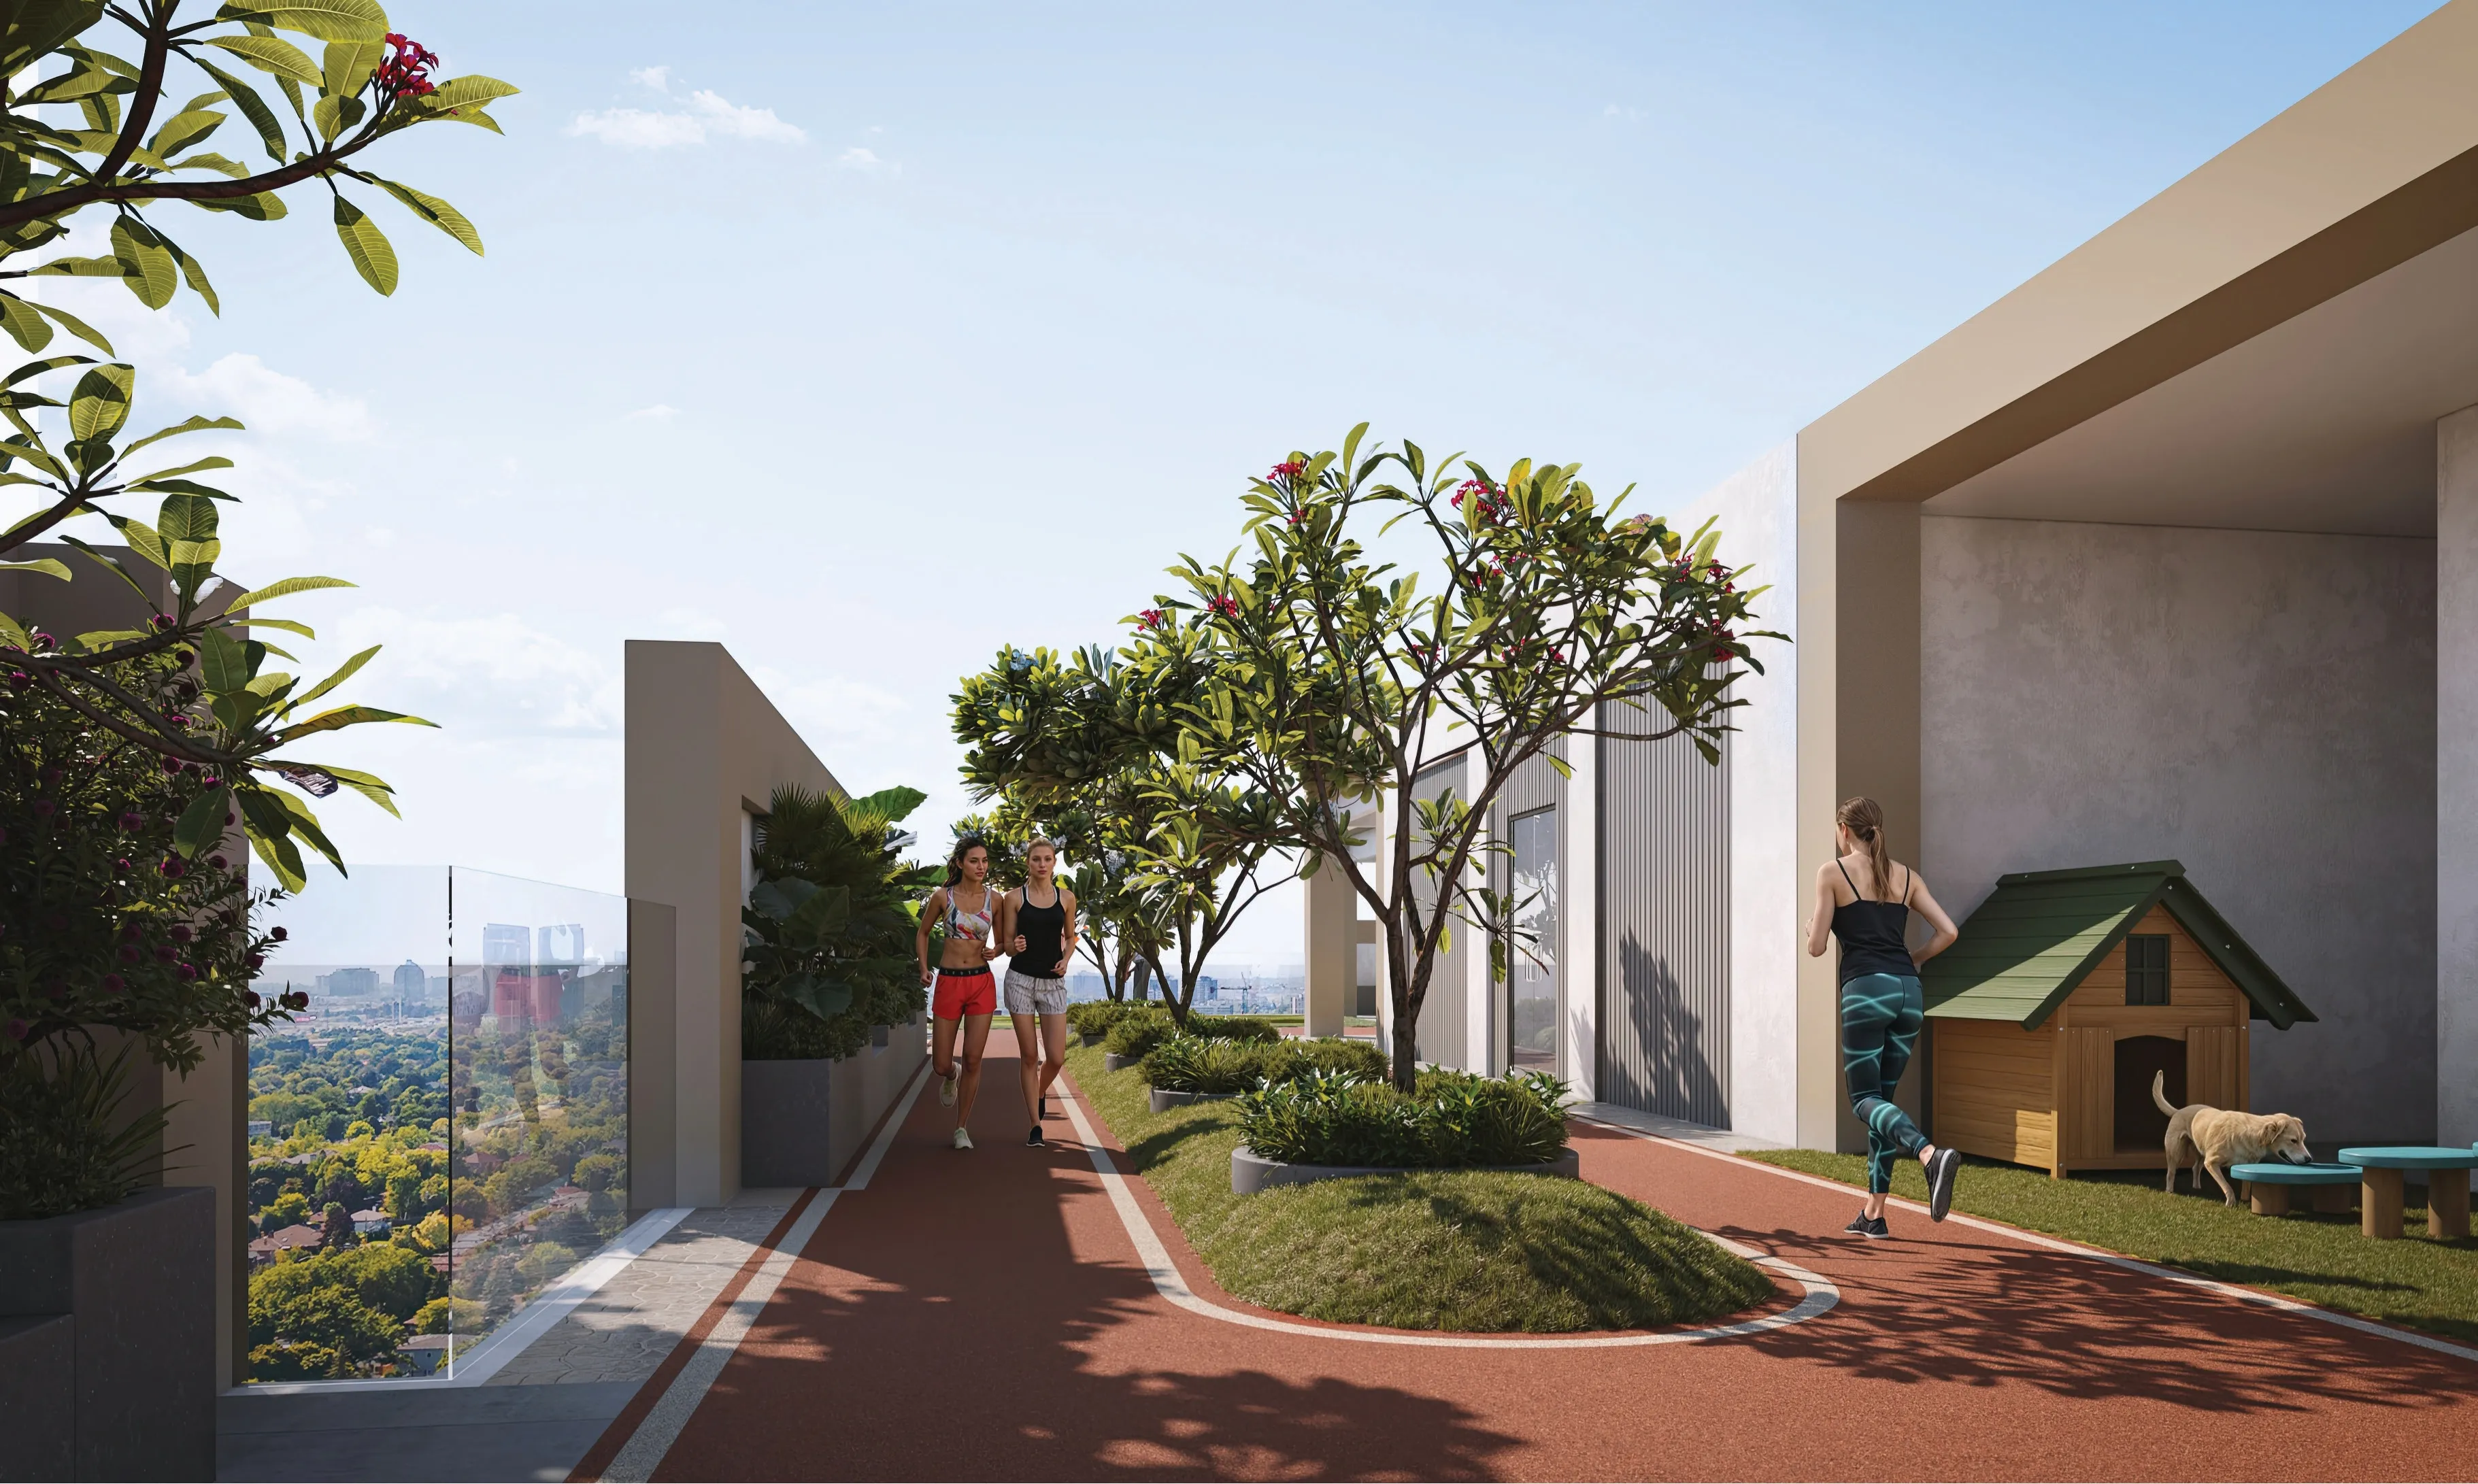 Jogging Track & Pet Corner
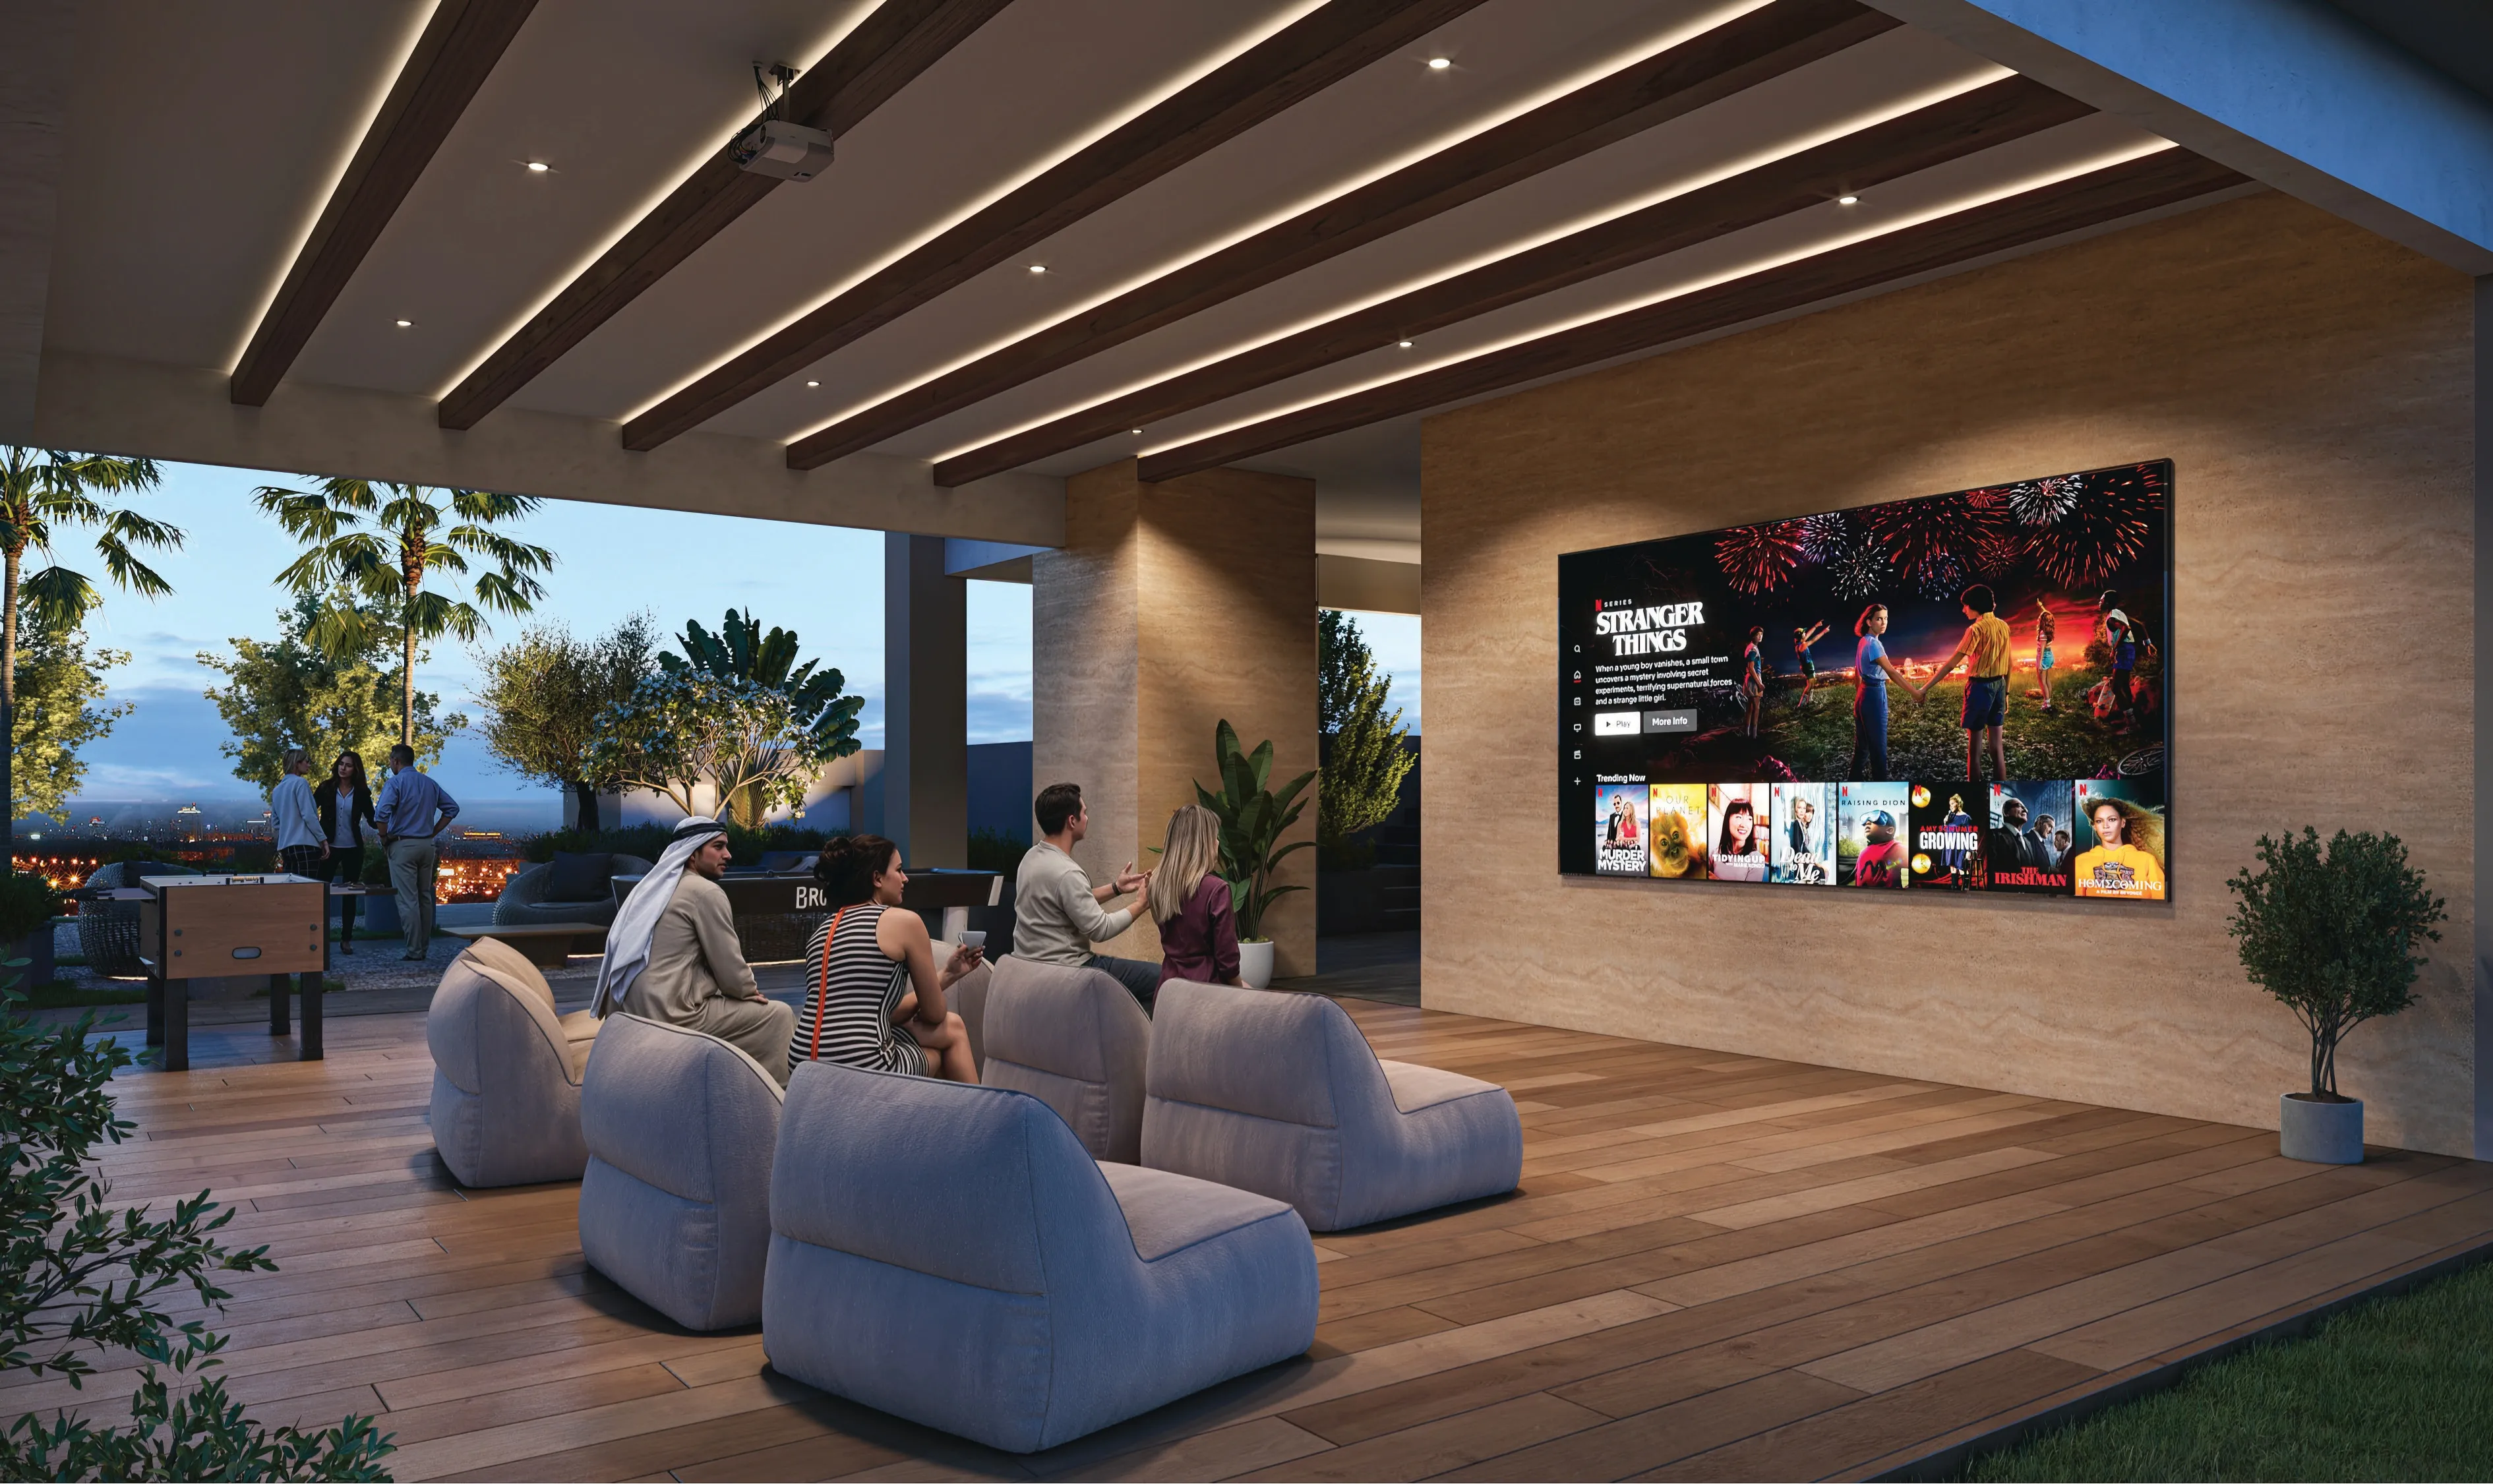 Open Air Theatre
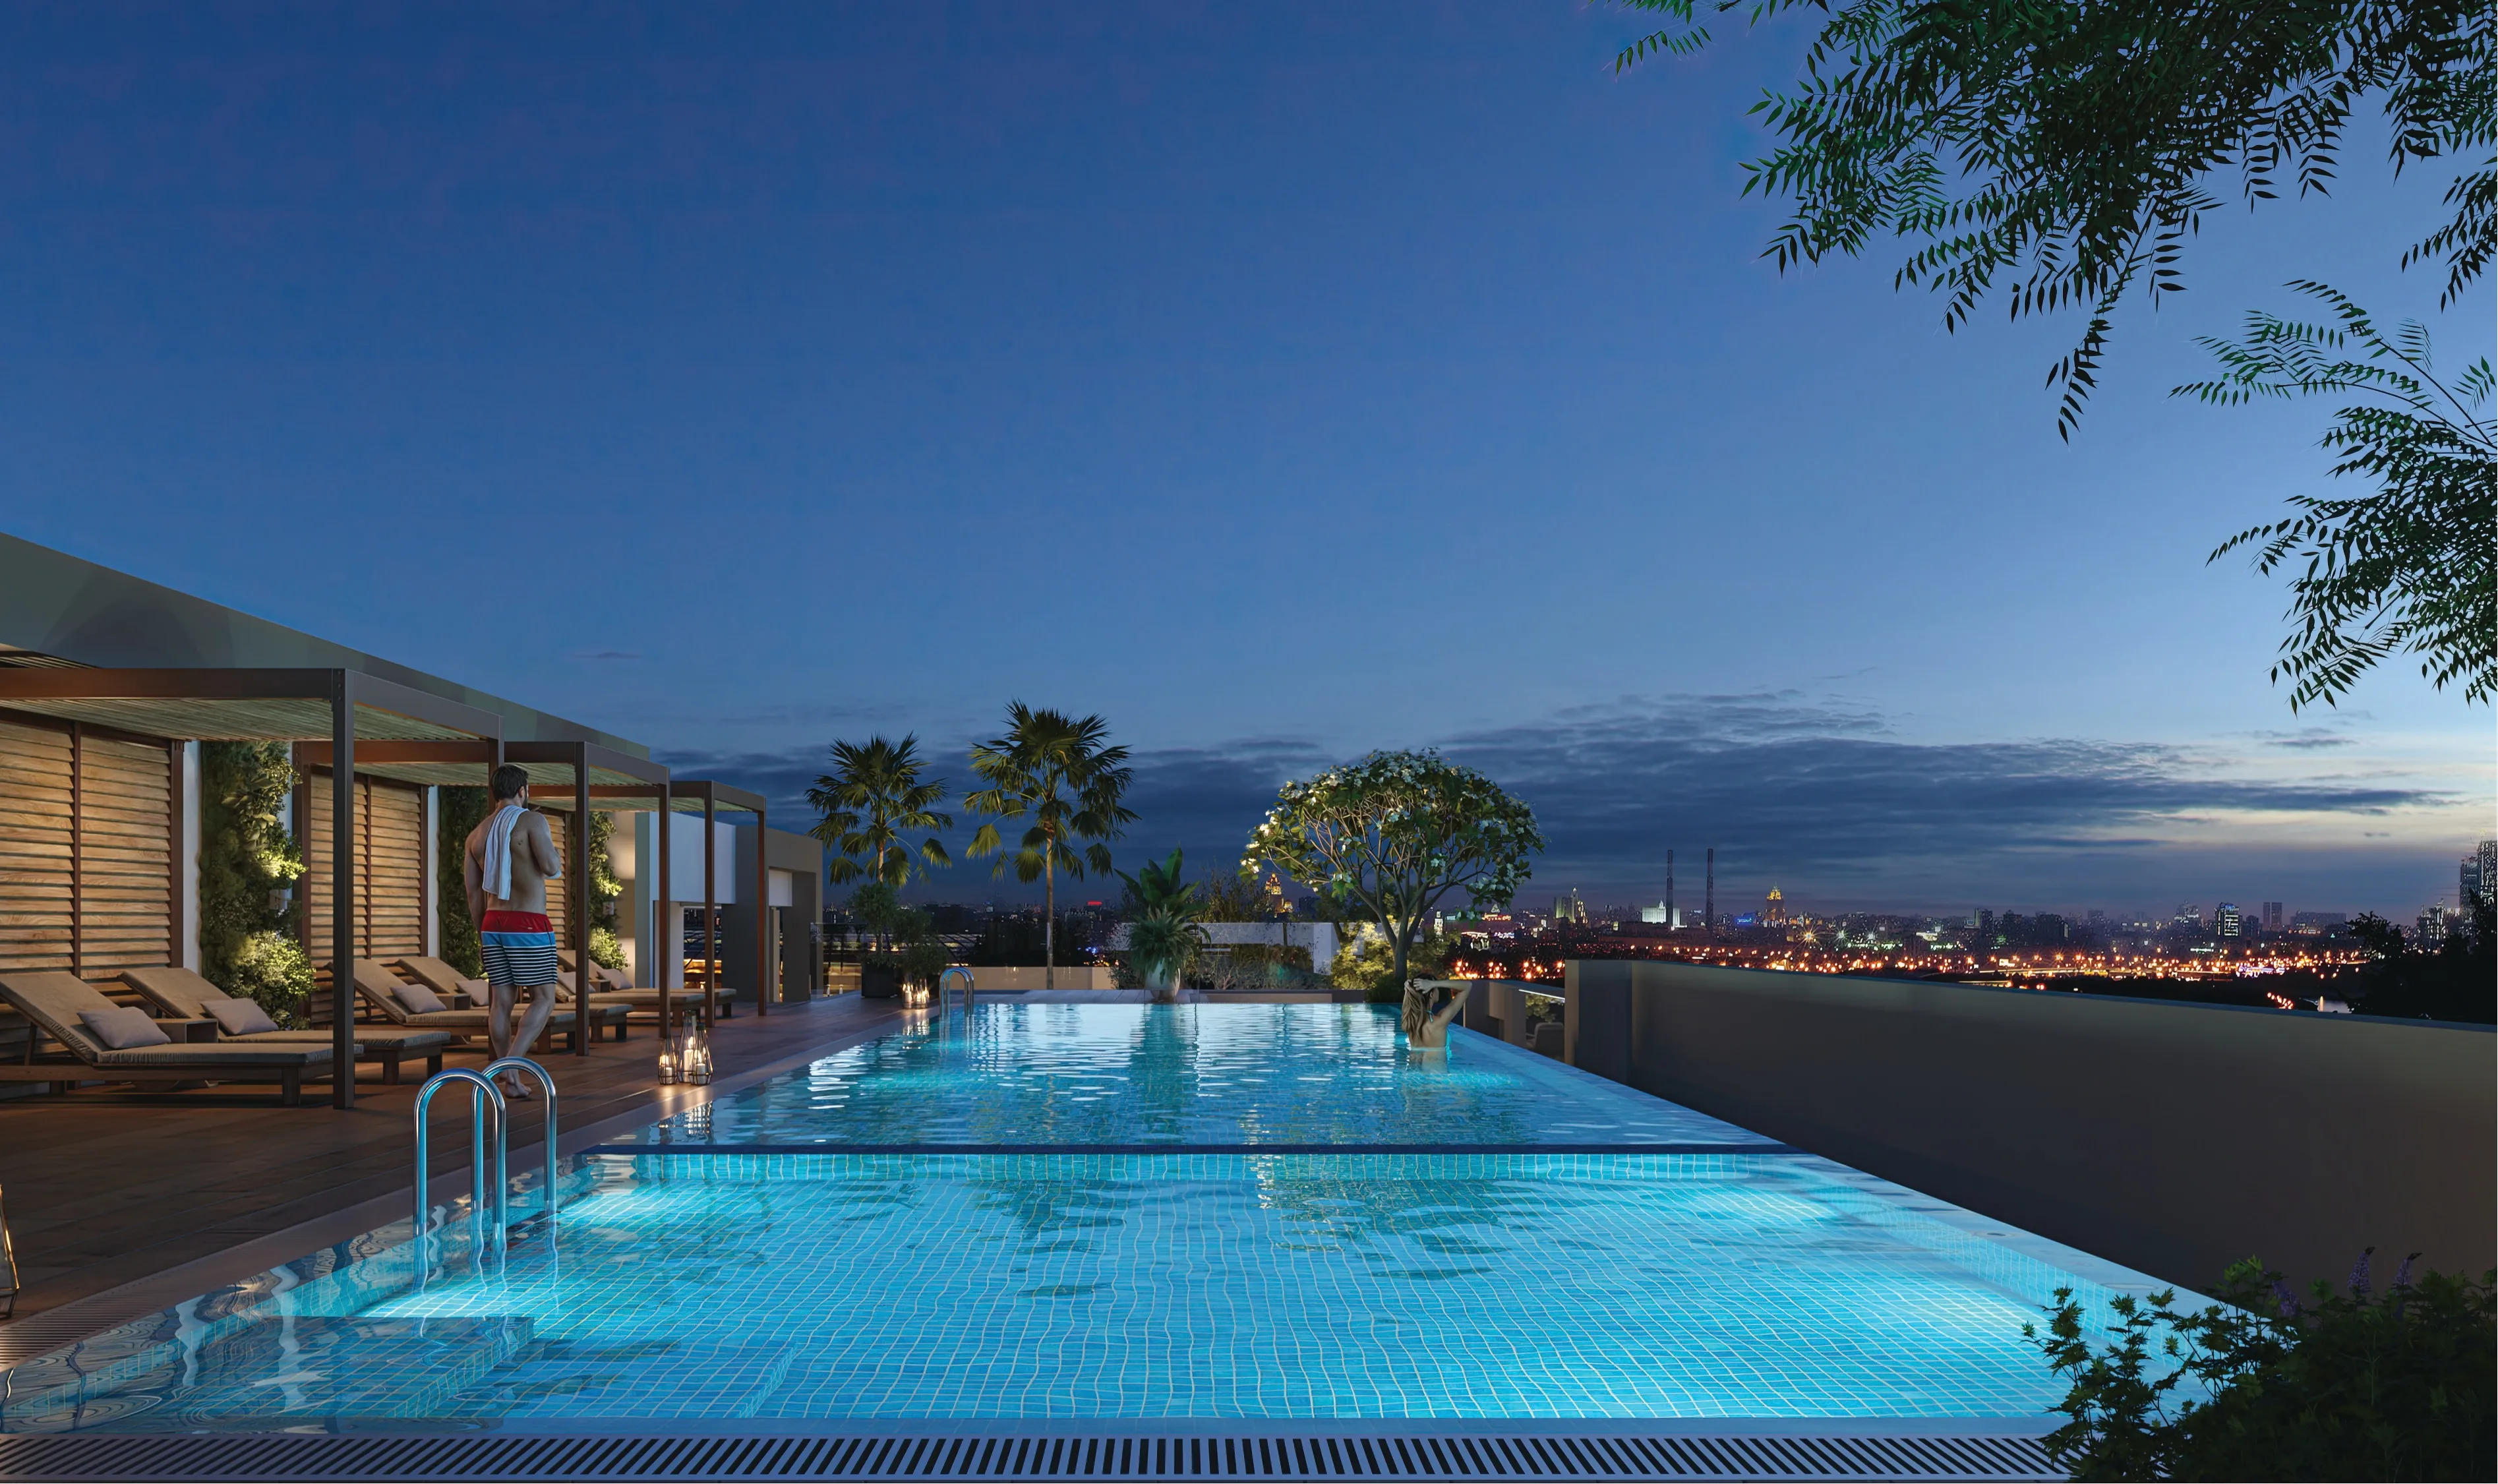 Infinity Pool
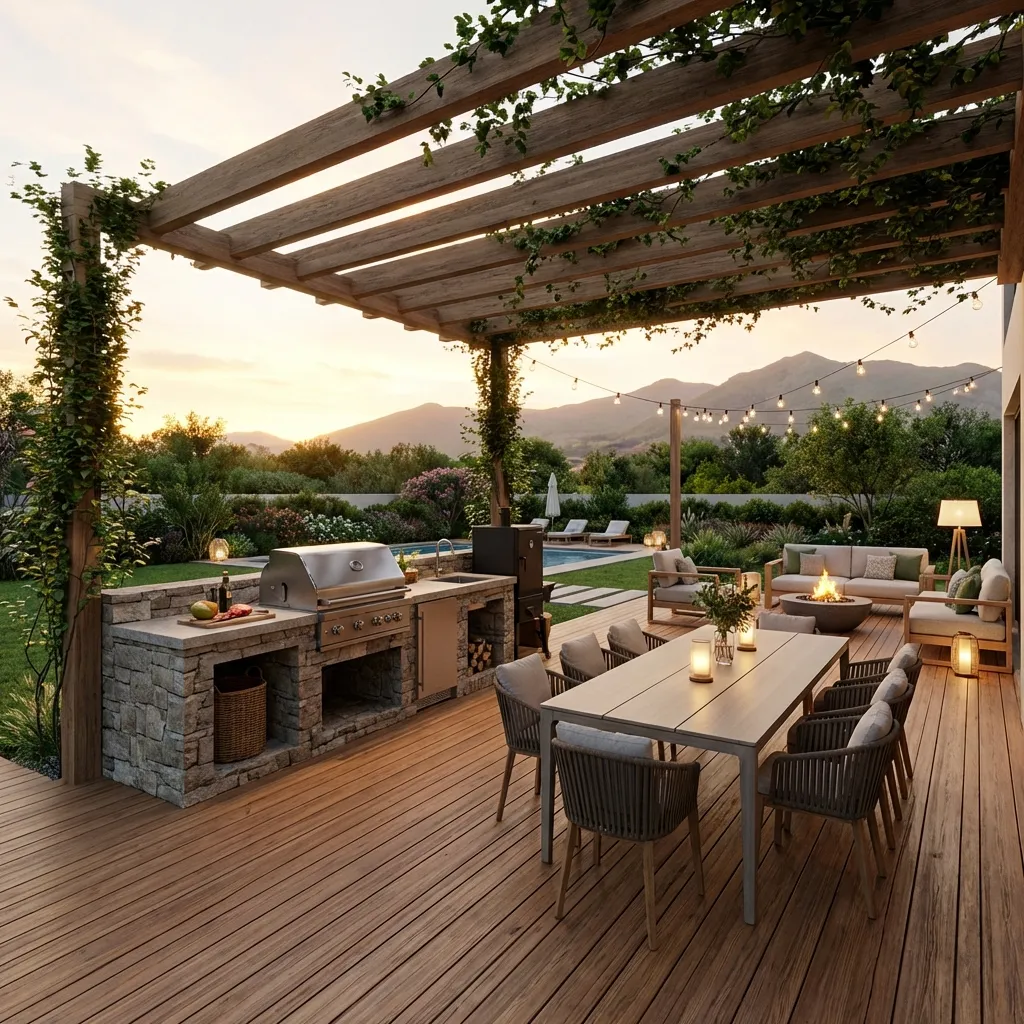 BBQ Area
 Private Cabanas
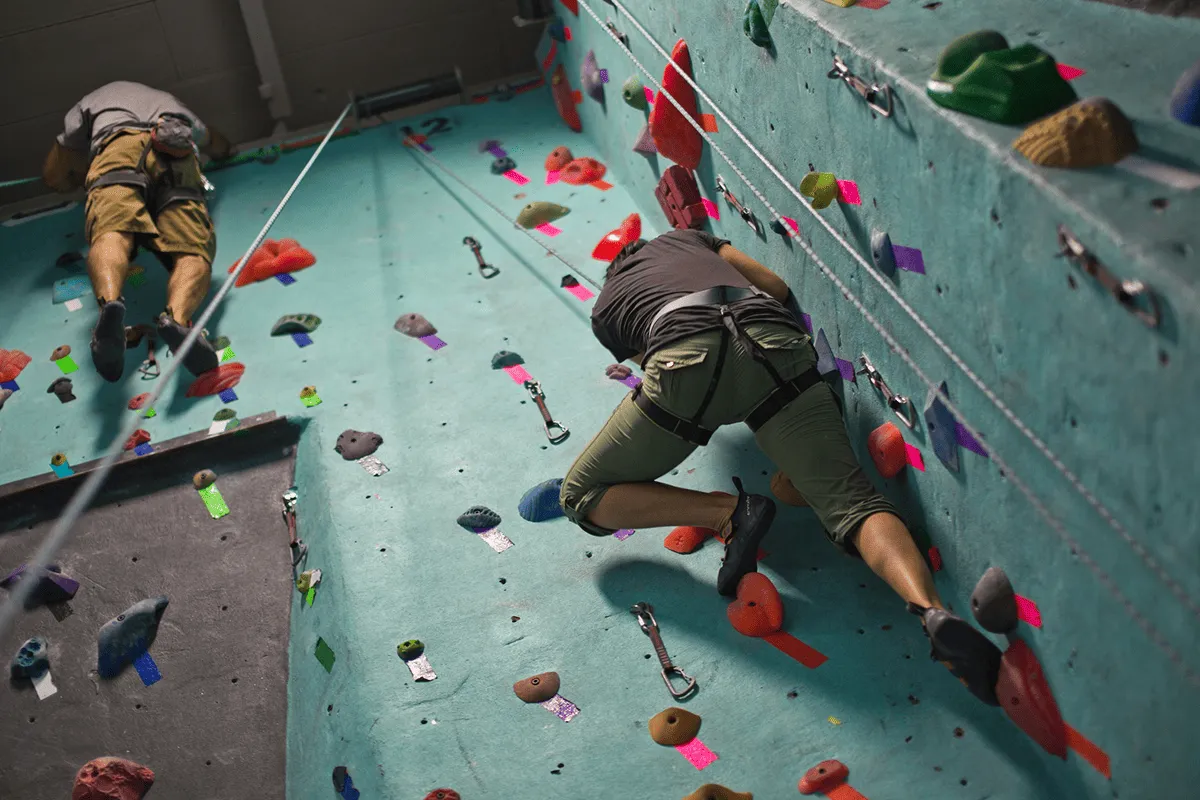 Rock Climbing Wall
Floor plans
Master plan
Location
Dubai South, DubaiOpen in Maps