Back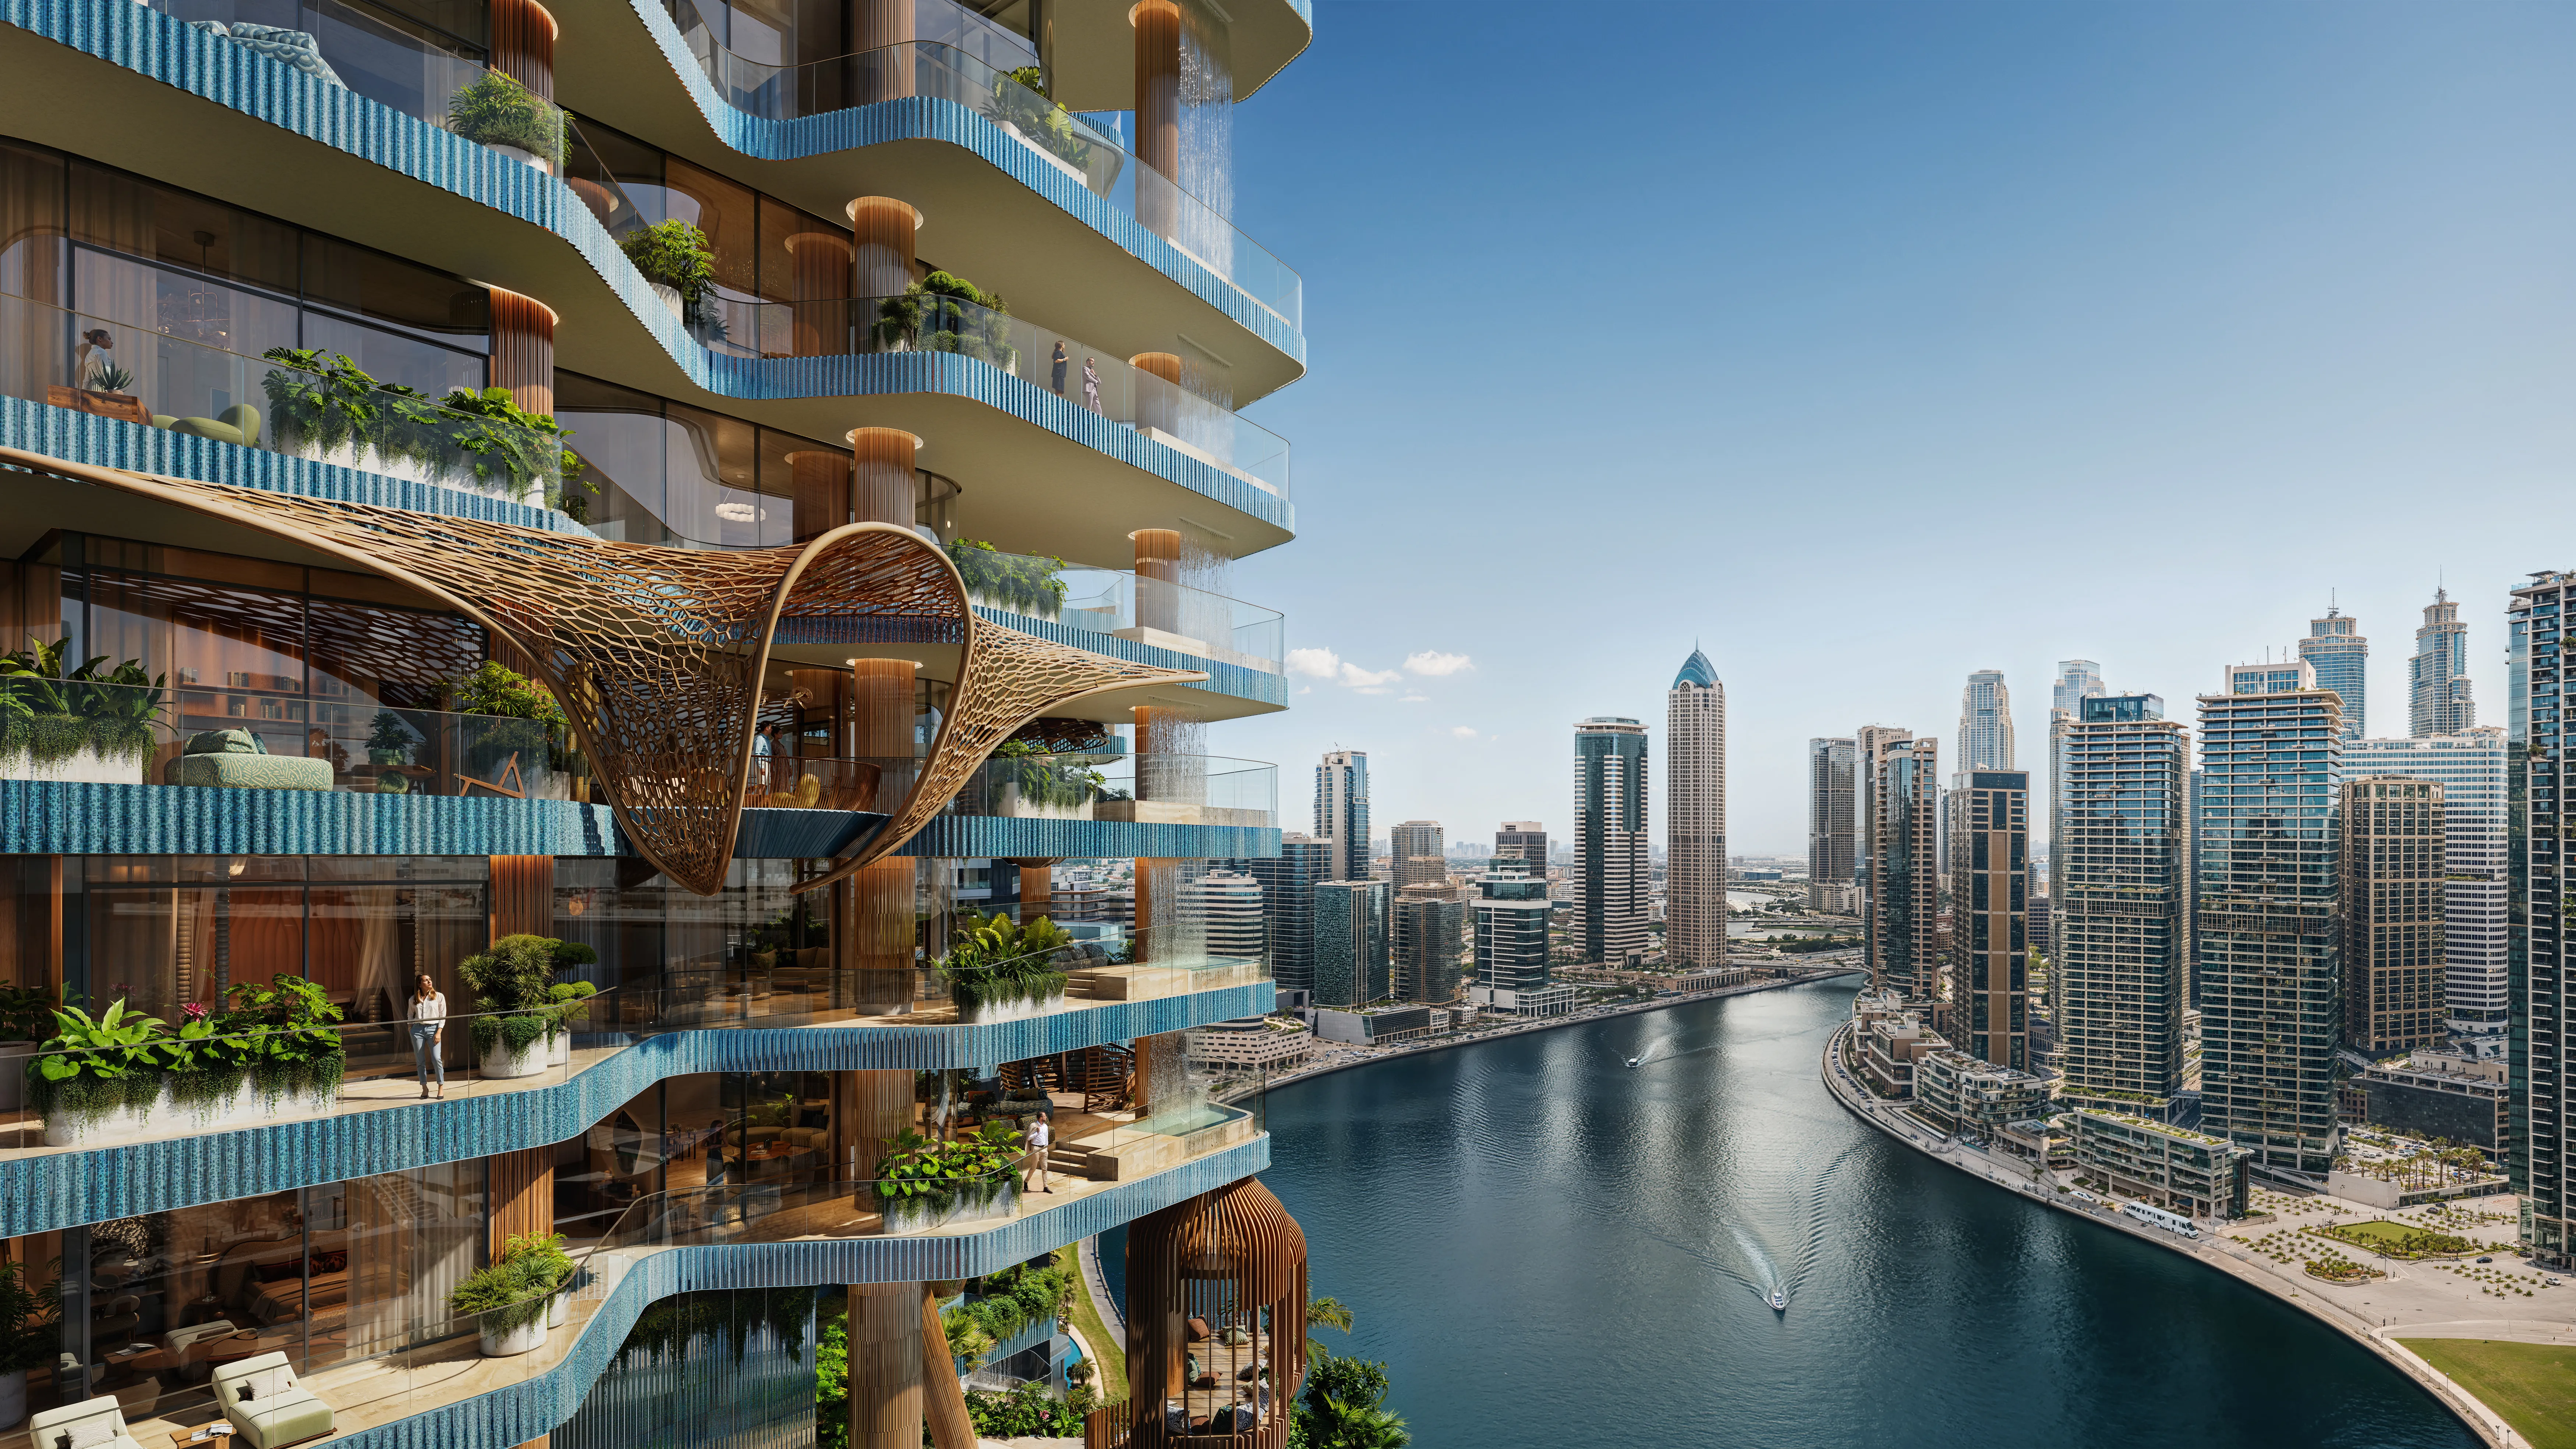


Scan to verify SILVER OAK PROPERTIES’ registration with the Dubai Land Department, licence 923789.
 On SaleQ2 2026EywaBusiness Bay • by Revolution
 On SaleQ3 2025DaVinciBusiness Bay • by Dar Global
 On SaleQ4 2026Burj Binghatti Jacob and Co ResidencesBusiness Bay • by Binghatti
 On SaleQ2 2023Opus By Zaha HadidBusiness Bay • by Omniyat
 On SaleQ4 2026Bugatti Residences by BinghattiBusiness Bay • by Binghatti
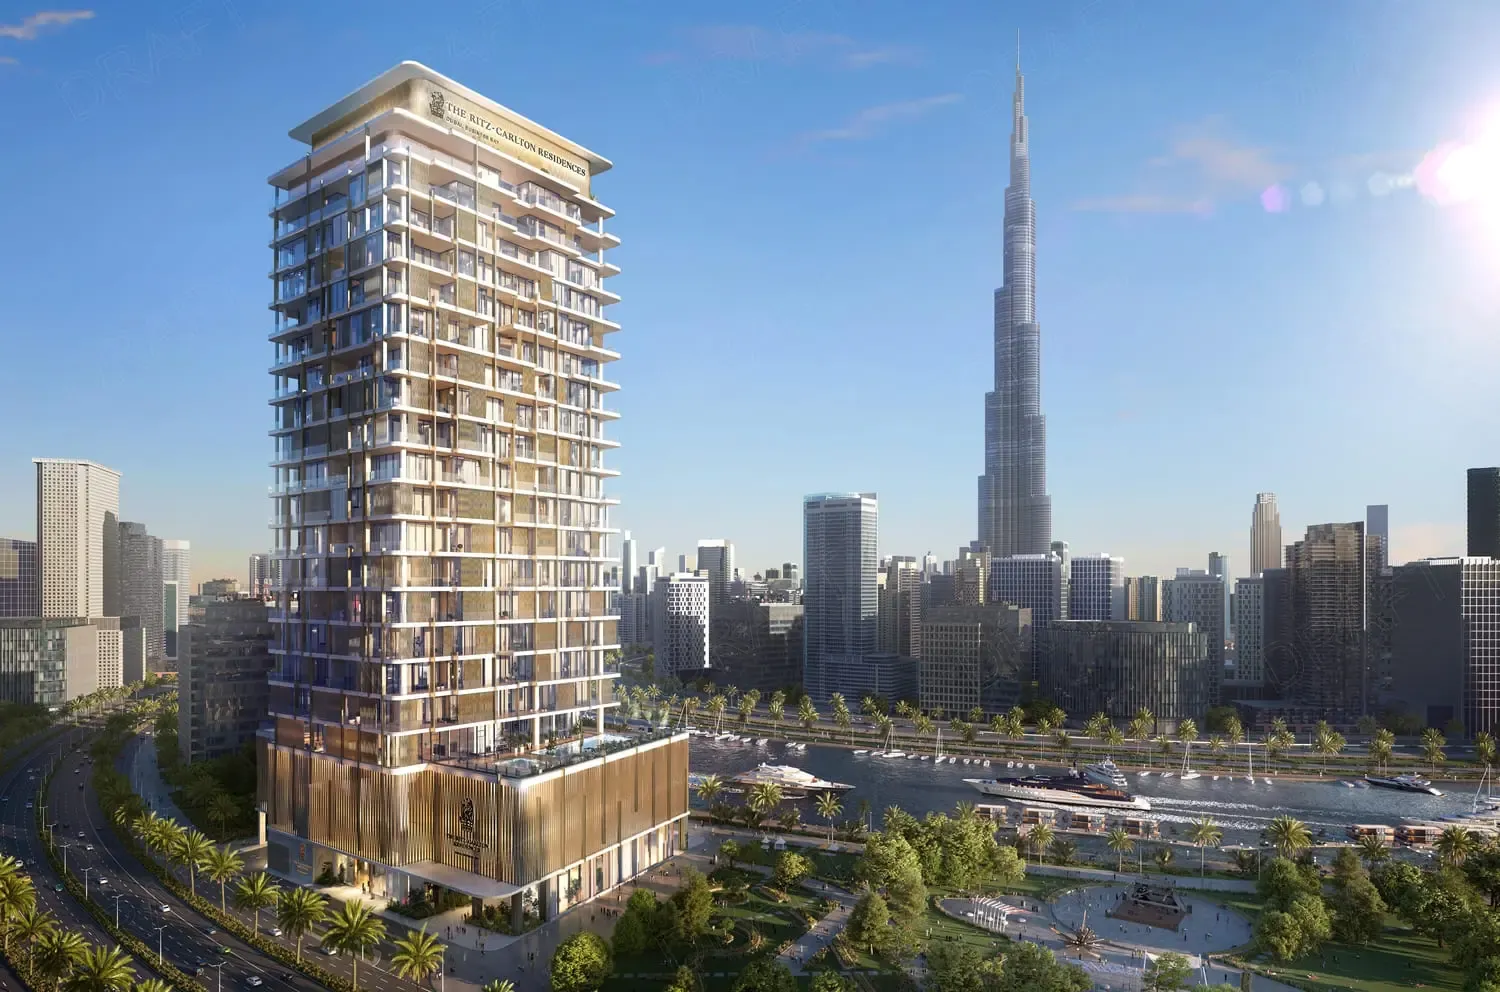 On SaleQ4 2025The Ritz-Carlton ResidencesBusiness Bay • by Kappa Acca Real Estate Development
 On SaleQ4 2027Velor PenthousesBusiness Bay • by Ginco Properties
 On SaleQ1 2027Altitude de GrisogonoBusiness Bay • by DAMAC
 On SaleQ3 2023Aykon City TowerBusiness Bay • by DAMAC
 On SaleQ4 2027Canal CrownBusiness Bay • by DAMAC
 On SaleQ3 2027Canal HeightsBusiness Bay • by DAMAC
 On SaleQ4 2026Vela Dorchester CollectionBusiness Bay • by Omniyat
2 bedTap to enlarge 2 bedTap to enlarge 3 bedTap to enlarge 3 bedTap to enlarge
Off-Plan10 photos
8,956,587 – 80,012,051 AED
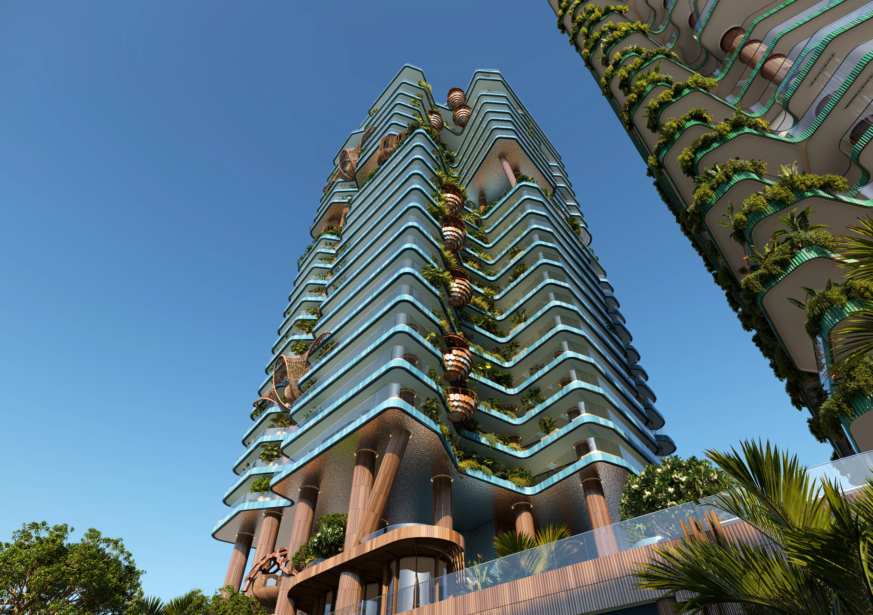
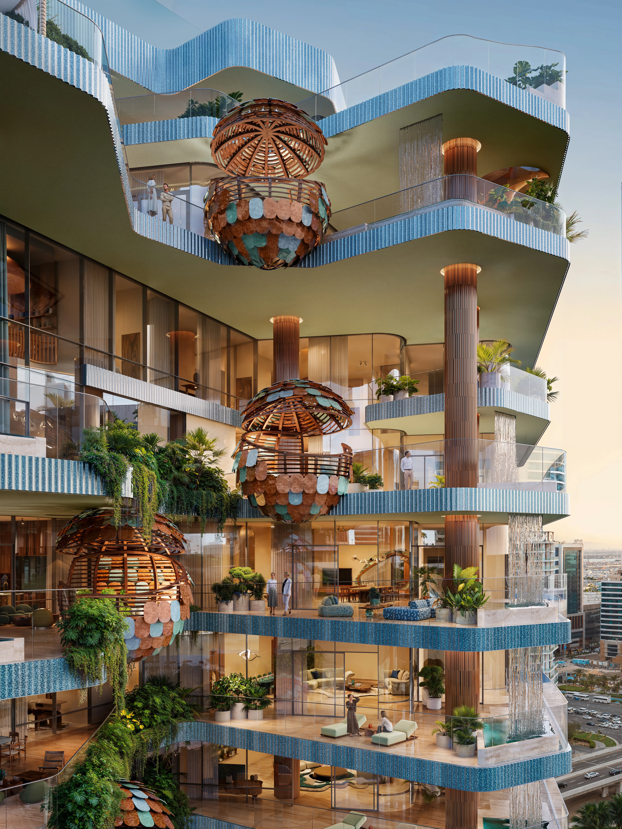
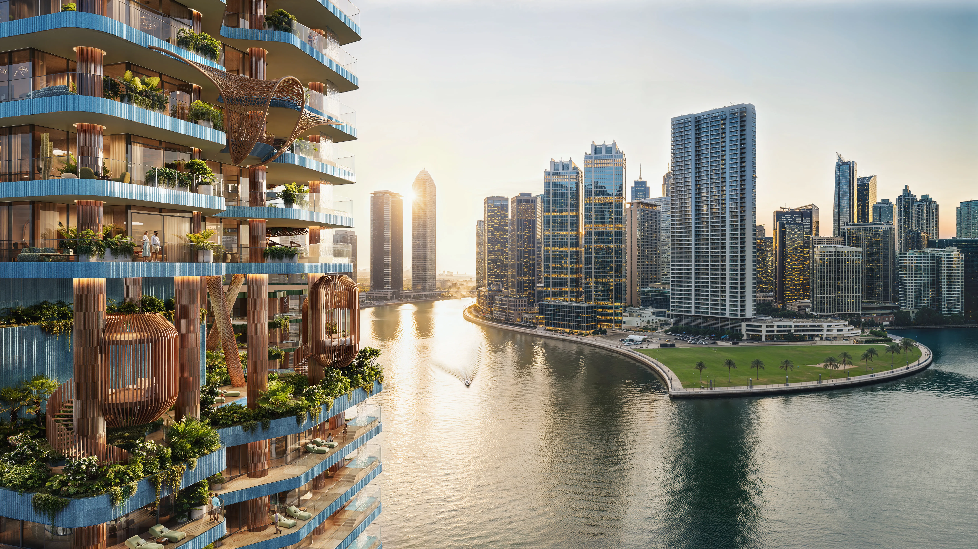
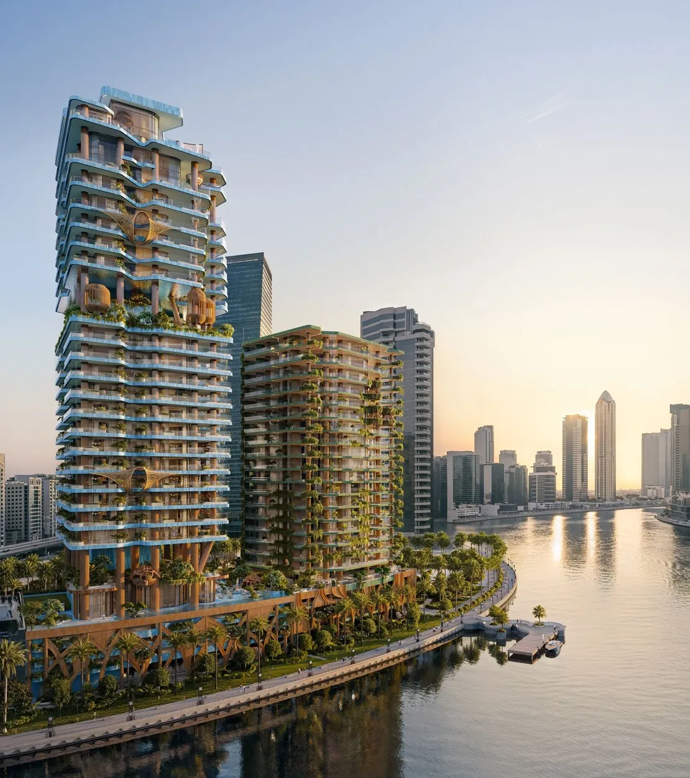
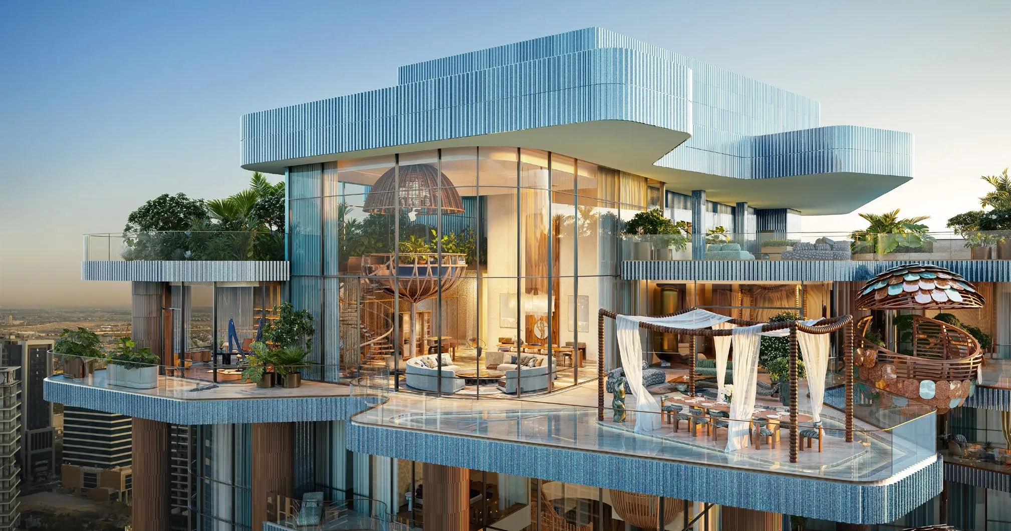
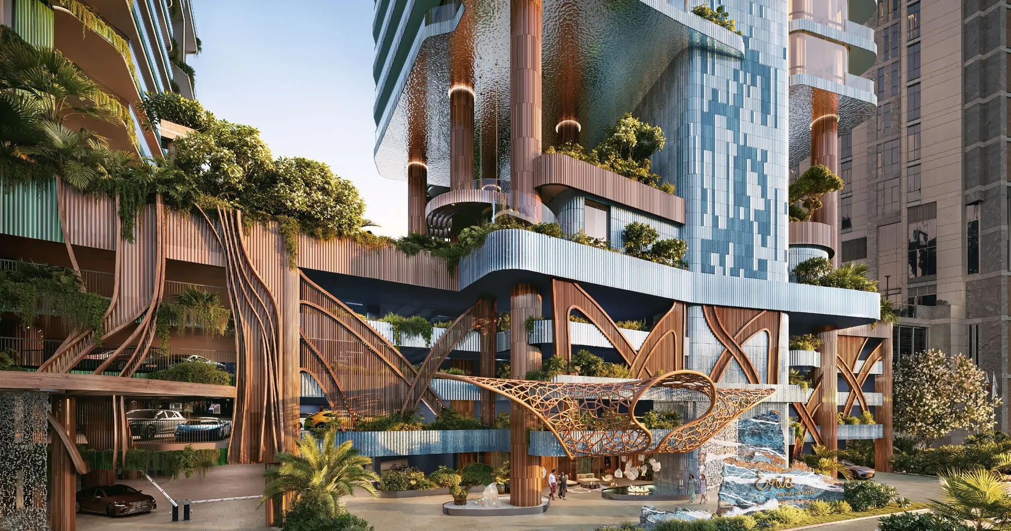
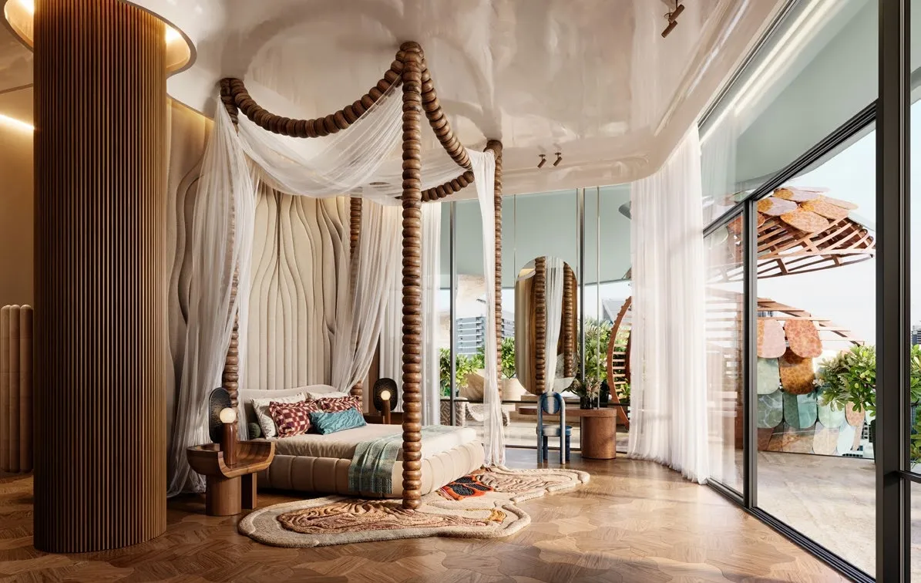
Eywa Way of Water
Revolution
Business Bay View on map
ApartmentsType
2 – 5Bedrooms
2,150 – 10,027 sq.ftArea
About this property
Eywa Way of Water is an ultra-luxury residential masterpiece that redefines wellness-driven living in Dubai.
Mortgage estimate
Pre-filled with this project’s starting price. Change any figure to model your own.
years
%
Estimated monthly payment
37,781 AED
per month · 25-year term
Loan amount7.17M AED
Total interest4.17M AED
Estimate only. Excludes DLD transfer, agency and bank fees, and your bank sets the final figure.
Speak to a mortgage specialistSee properties up to this priceProject facts
- Construction
- Under Construction
- Availability
- On Sale
- Available price range
- 8,956,587 – 80,012,051 AED
- Available sizes
- 2,150 – 10,027 sq.ft
- Available bedrooms
- 2 – 5
- Unit type
- Apartments
- Units in project
- 28
- Buildings
- 1
- District
- Business Bay
- Service charge
- 35 AED/sqft
- Furnishing
- Semi-furnished
Layouts, sizes and prices
2 Bedrooms3 layouts2,150 – 2,997 sq.ft8,956,587 – 16,783,762 AED
| Layout | Size | Developer price |
|---|---|---|
| 2 bed | 2,181 – 2,232 sq.ft | 8,956,587 – 12,430,367 AED |
| 2 bed | 2,958 – 2,997 sq.ft | 14,722,629 – 16,783,762 AED |
| 2 bed | 2,150 sq.ft | 9,481,893 AED |
3 Bedrooms2 layouts4,757 – 4,962 sq.ft22,039,645 – 33,317,367 AED
| Layout | Size | Developer price |
|---|---|---|
| 3 bed | 4,757 – 4,851 sq.ft | 27,353,976 – 33,317,367 AED |
| 3 bed | 4,791 – 4,962 sq.ft | 22,039,645 – 27,096,504 AED |
4 Bedrooms5 layouts5,693 – 8,734 sq.ft37,661,508 – 67,401,660 AED
| Layout | Size | Developer price |
|---|---|---|
| 4 bed | 5,693 sq.ft | 37,661,508 AED |
| 4 bed | 6,267 sq.ft | 41,988,618 AED |
| 4 bed | 8,605 sq.ft | 63,244,263 AED |
| 4 bed | 5,752 sq.ft | 42,278,877 AED |
| 4 bed | 8,734 sq.ft | 67,401,660 AED |
5 Bedrooms1 layout10,027 sq.ft80,012,051 AED
Every layout the developer has released for this project, with its price on launch. Some configurations may already be sold out, so this can start below the available range above. Ask an advisor for live inventory.
Payment plan
Payment Plan
10%50%40%
On booking10%
During construction6 payments50%
SPA Signing10%
180 days from SPA 5%
360 days from SPA 5%
20% construction completion10%
40% construction completion10%
60% construction completion10%
Upon Handover40%
Documents and links
Brochure
Eywa 2 Floor Plans
Recommended projects
On SaleQ2 2026EywaBusiness Bay • by RevolutionPrice from11,455,773 AED
Payment plan50/50
On SaleQ3 2025DaVinciBusiness Bay • by Dar GlobalPrice from6,754,347 AED
On SaleQ4 2026Burj Binghatti Jacob and Co ResidencesBusiness Bay • by BinghattiPrice from8,400,000 AED
Payment plan70/30
On SaleQ2 2023Opus By Zaha HadidBusiness Bay • by OmniyatPrice from4,170,671 AED
On SaleQ4 2026Bugatti Residences by BinghattiBusiness Bay • by BinghattiPrice from19,400,000 AED
Payment plan70/30
On SaleQ4 2025The Ritz-Carlton ResidencesBusiness Bay • by Kappa Acca Real Estate DevelopmentPrice from15,990,000 AED
Payment plan60/40
On SaleQ4 2027Velor PenthousesBusiness Bay • by Ginco PropertiesPrice from8,250,000 AED
Payment plan40/60
On SaleQ1 2027Altitude de GrisogonoBusiness Bay • by DAMACPrice from2,261,000 AED
Payment plan50/50
On SaleQ3 2023Aykon City TowerBusiness Bay • by DAMACPrice from955,500 AED
On SaleQ4 2027Canal CrownBusiness Bay • by DAMACPrice from3,490,000 AED
Payment plan60/40
On SaleQ3 2027Canal HeightsBusiness Bay • by DAMACPrice from2,828,000 AED
Payment plan60/40
On SaleQ4 2026Vela Dorchester CollectionBusiness Bay • by OmniyatPrice from43,330,140 AED
Payment plan60/40
Amenities
 Tulkun Lounge Pool
 Indoor and Outdoor Kids Play Area
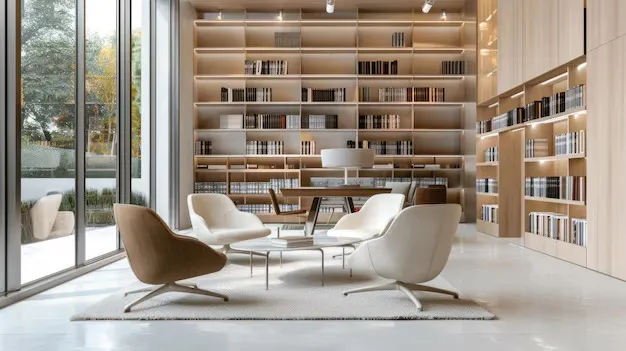 Library
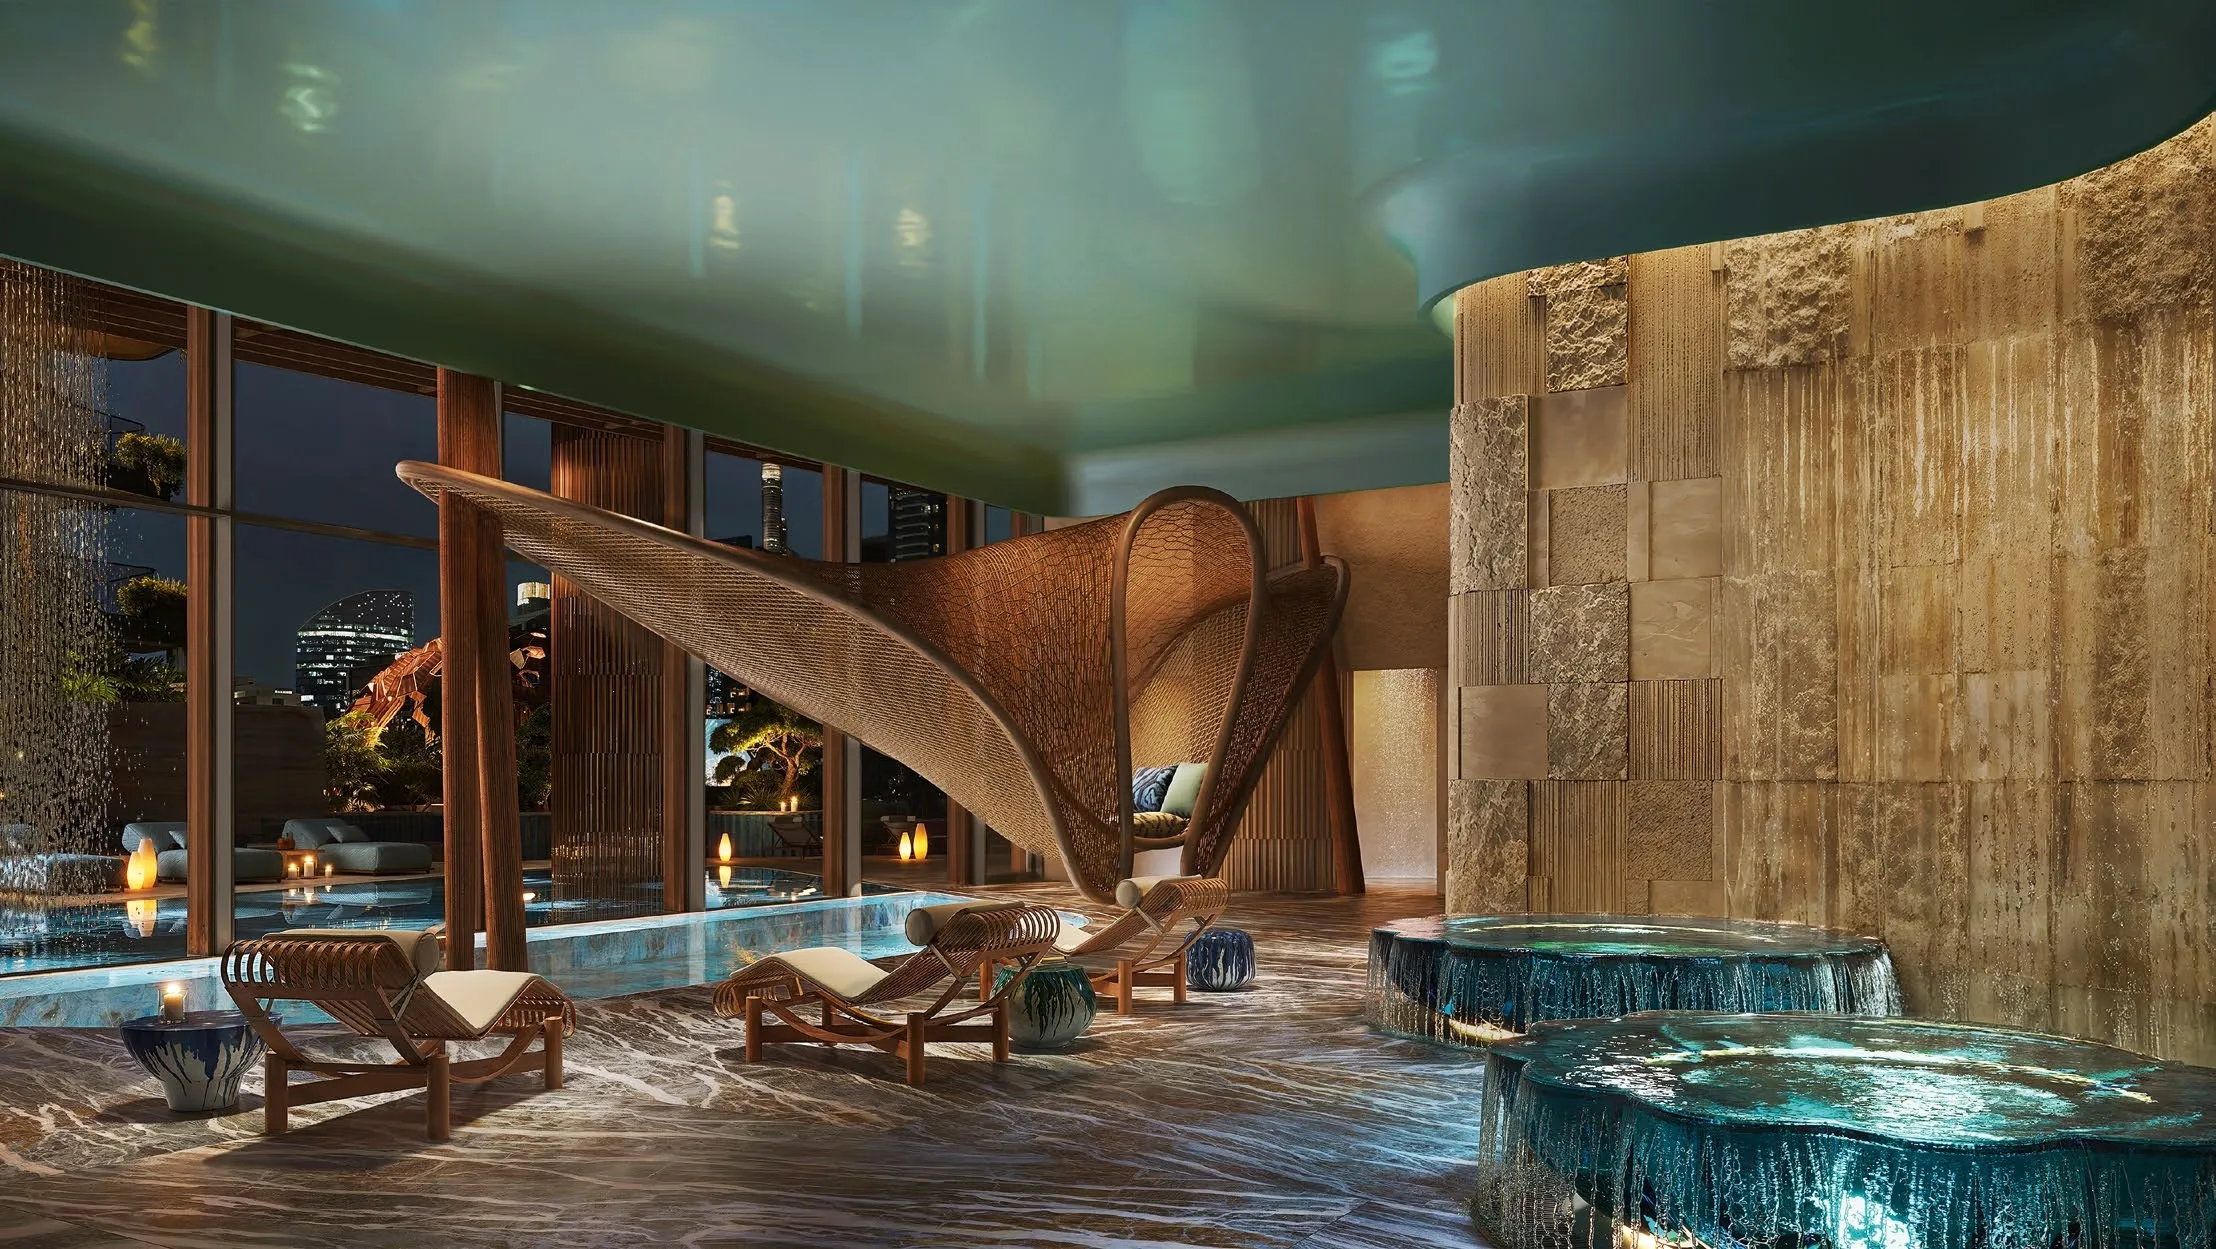 Spa & Wellness
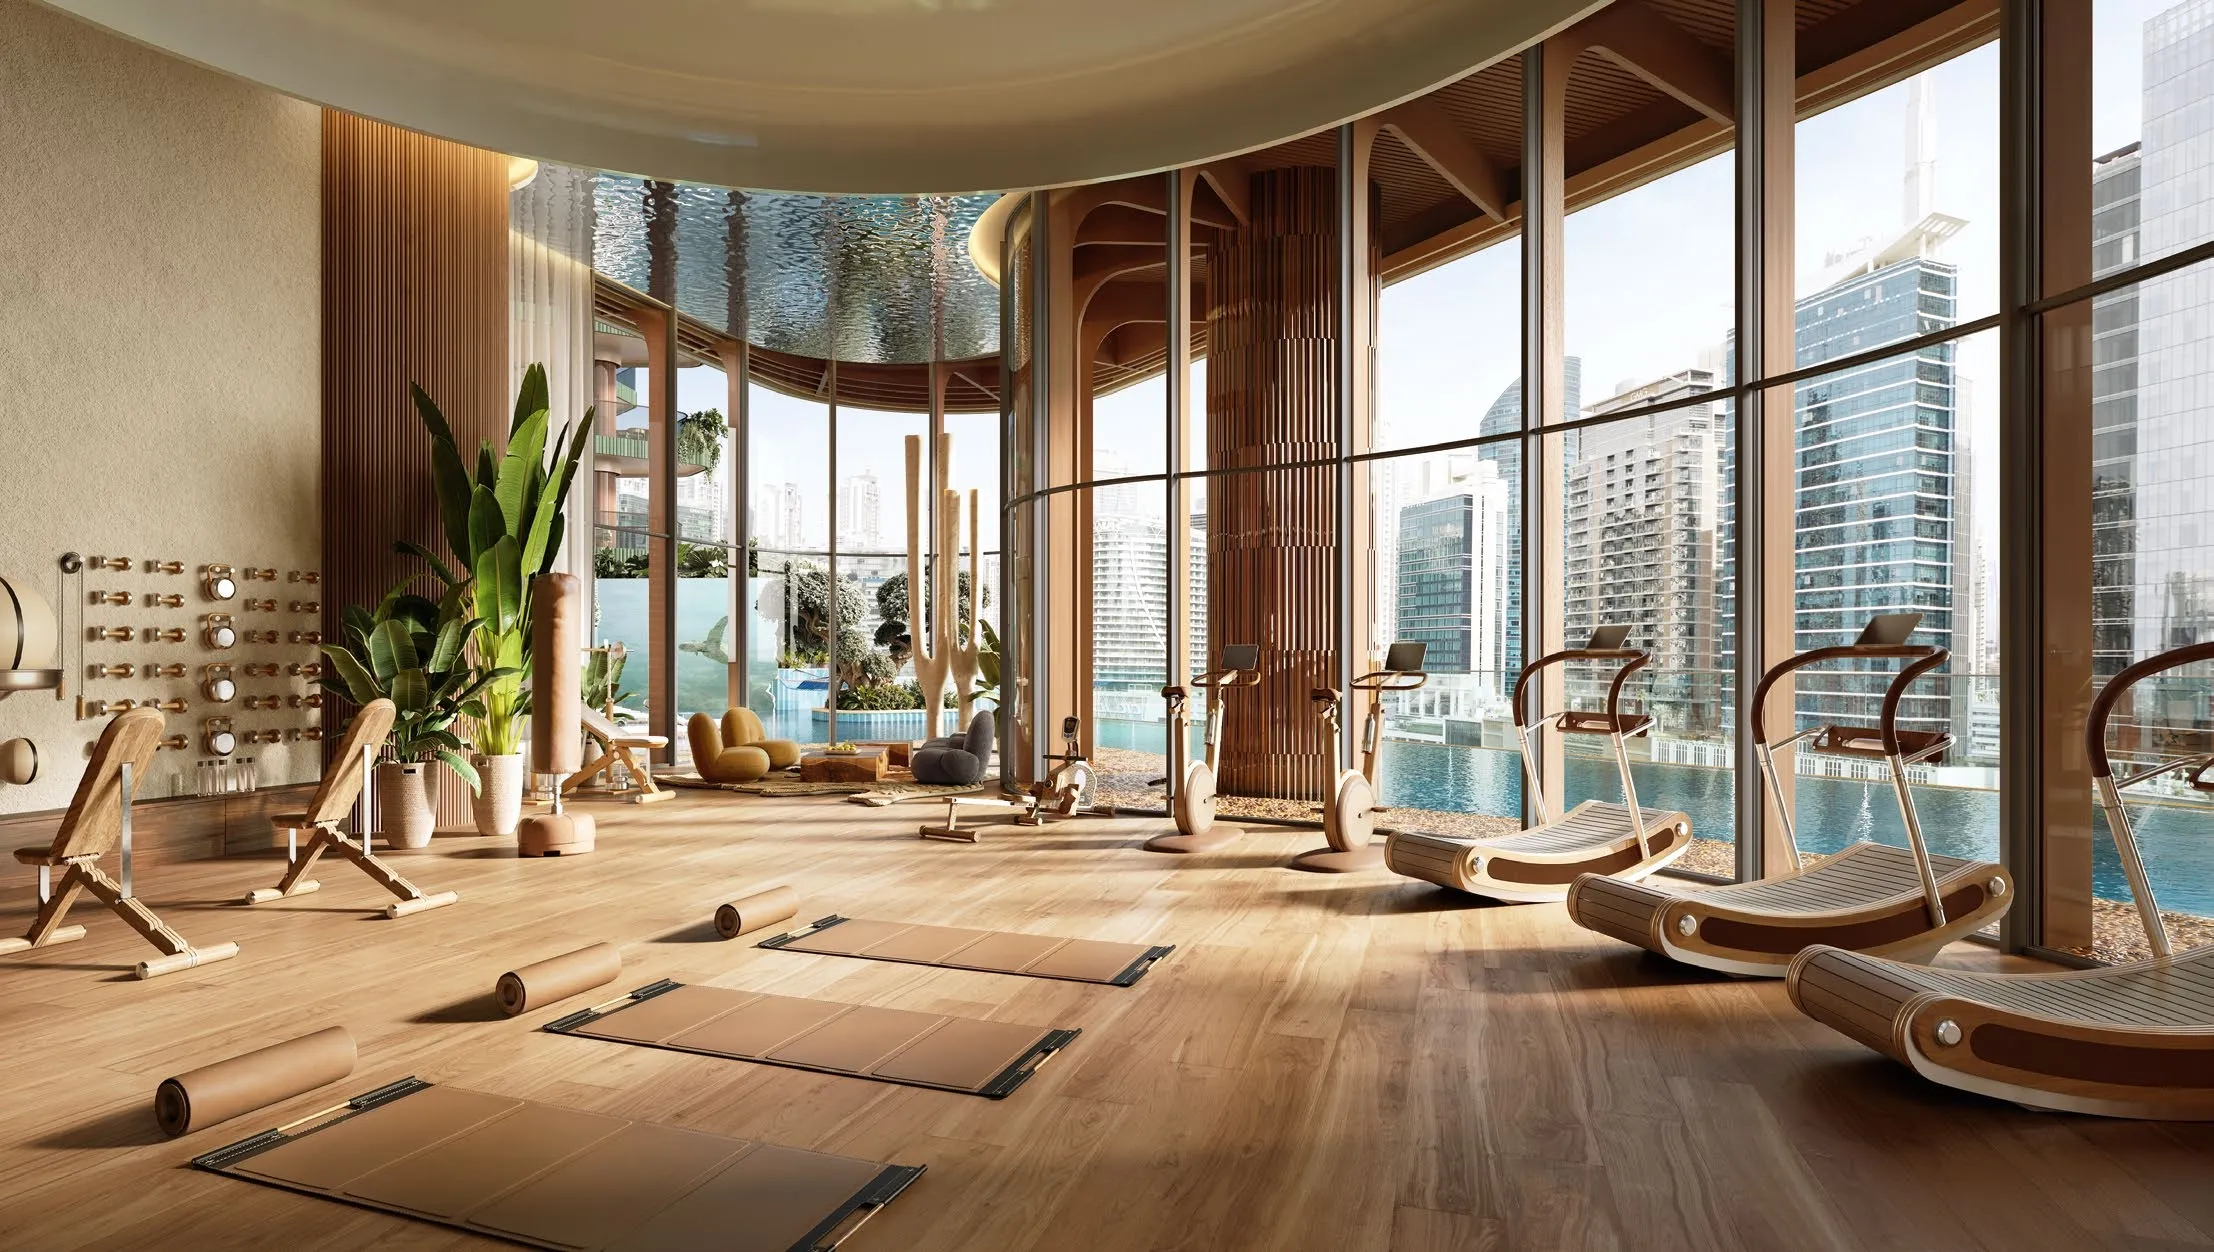 Gym
Gym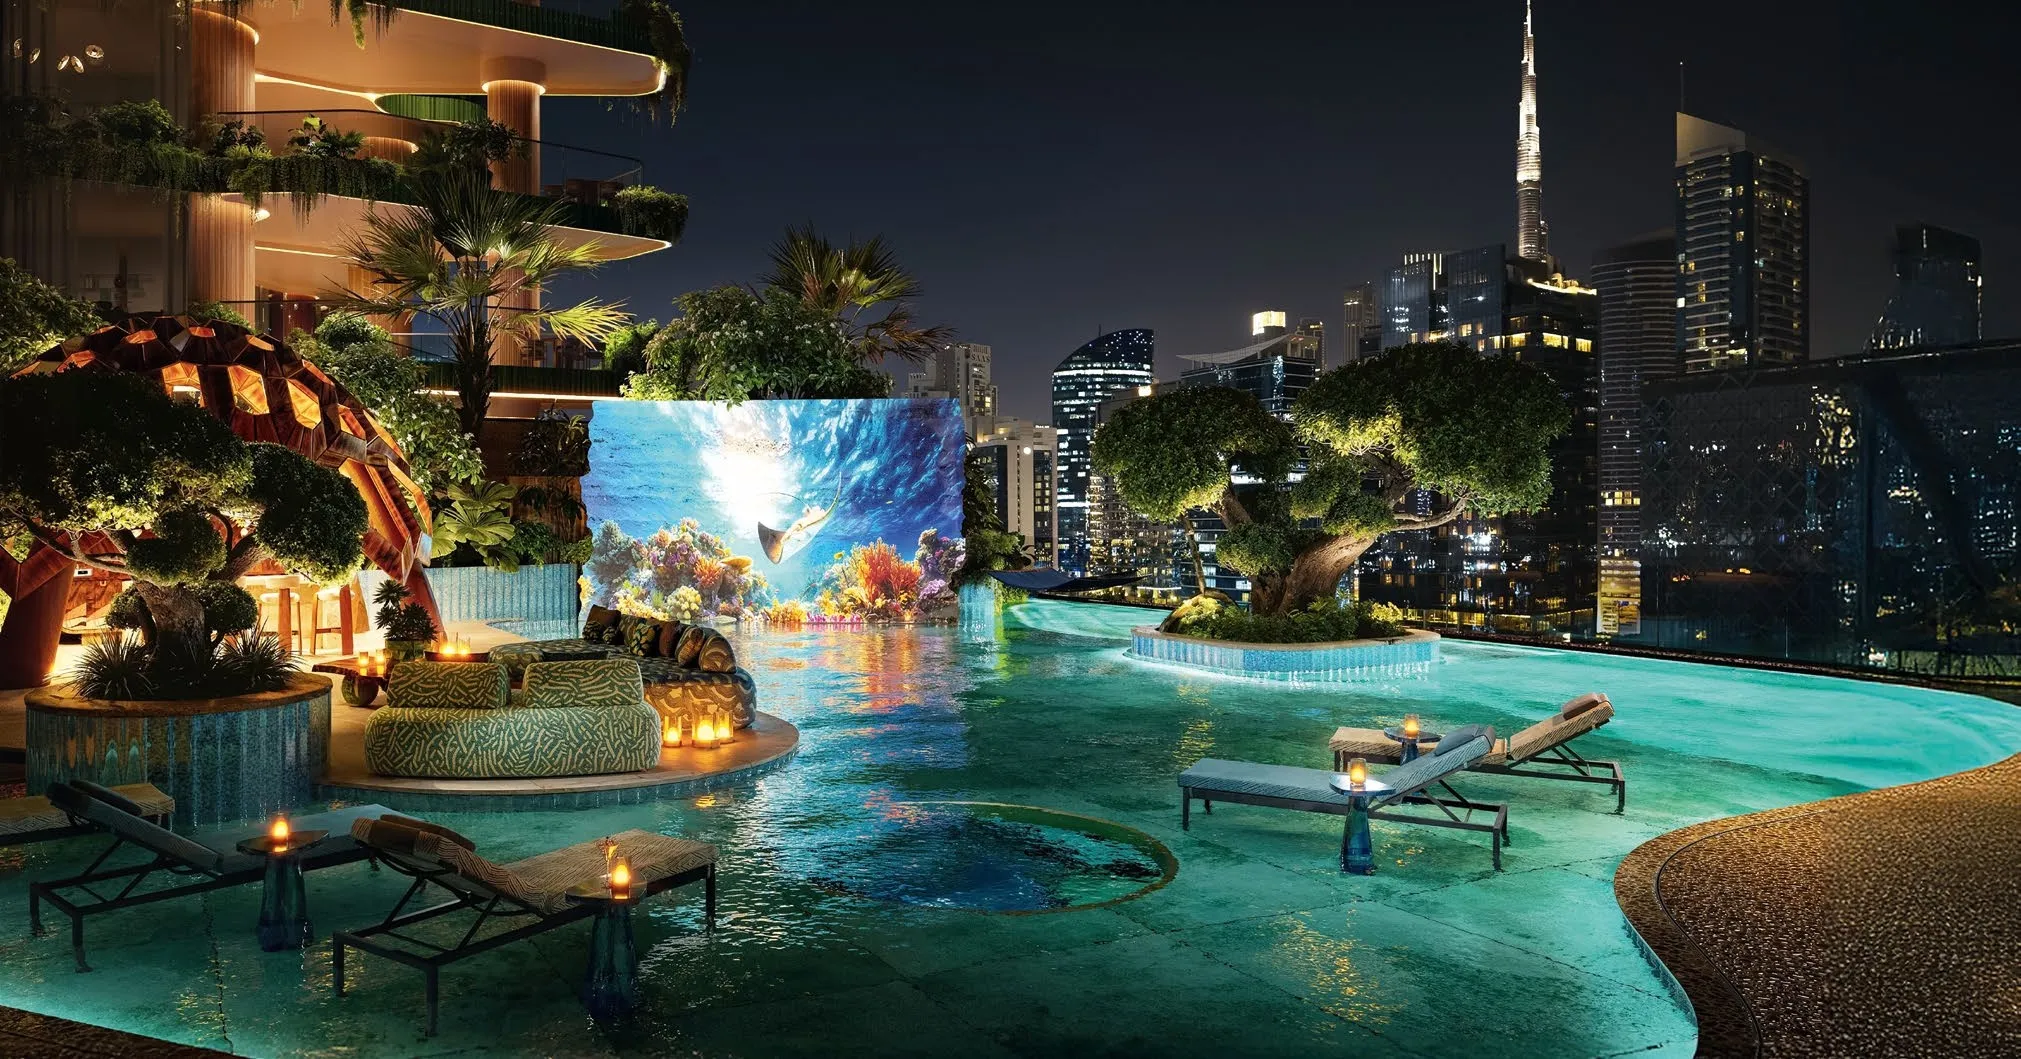 Outdoor Cinema
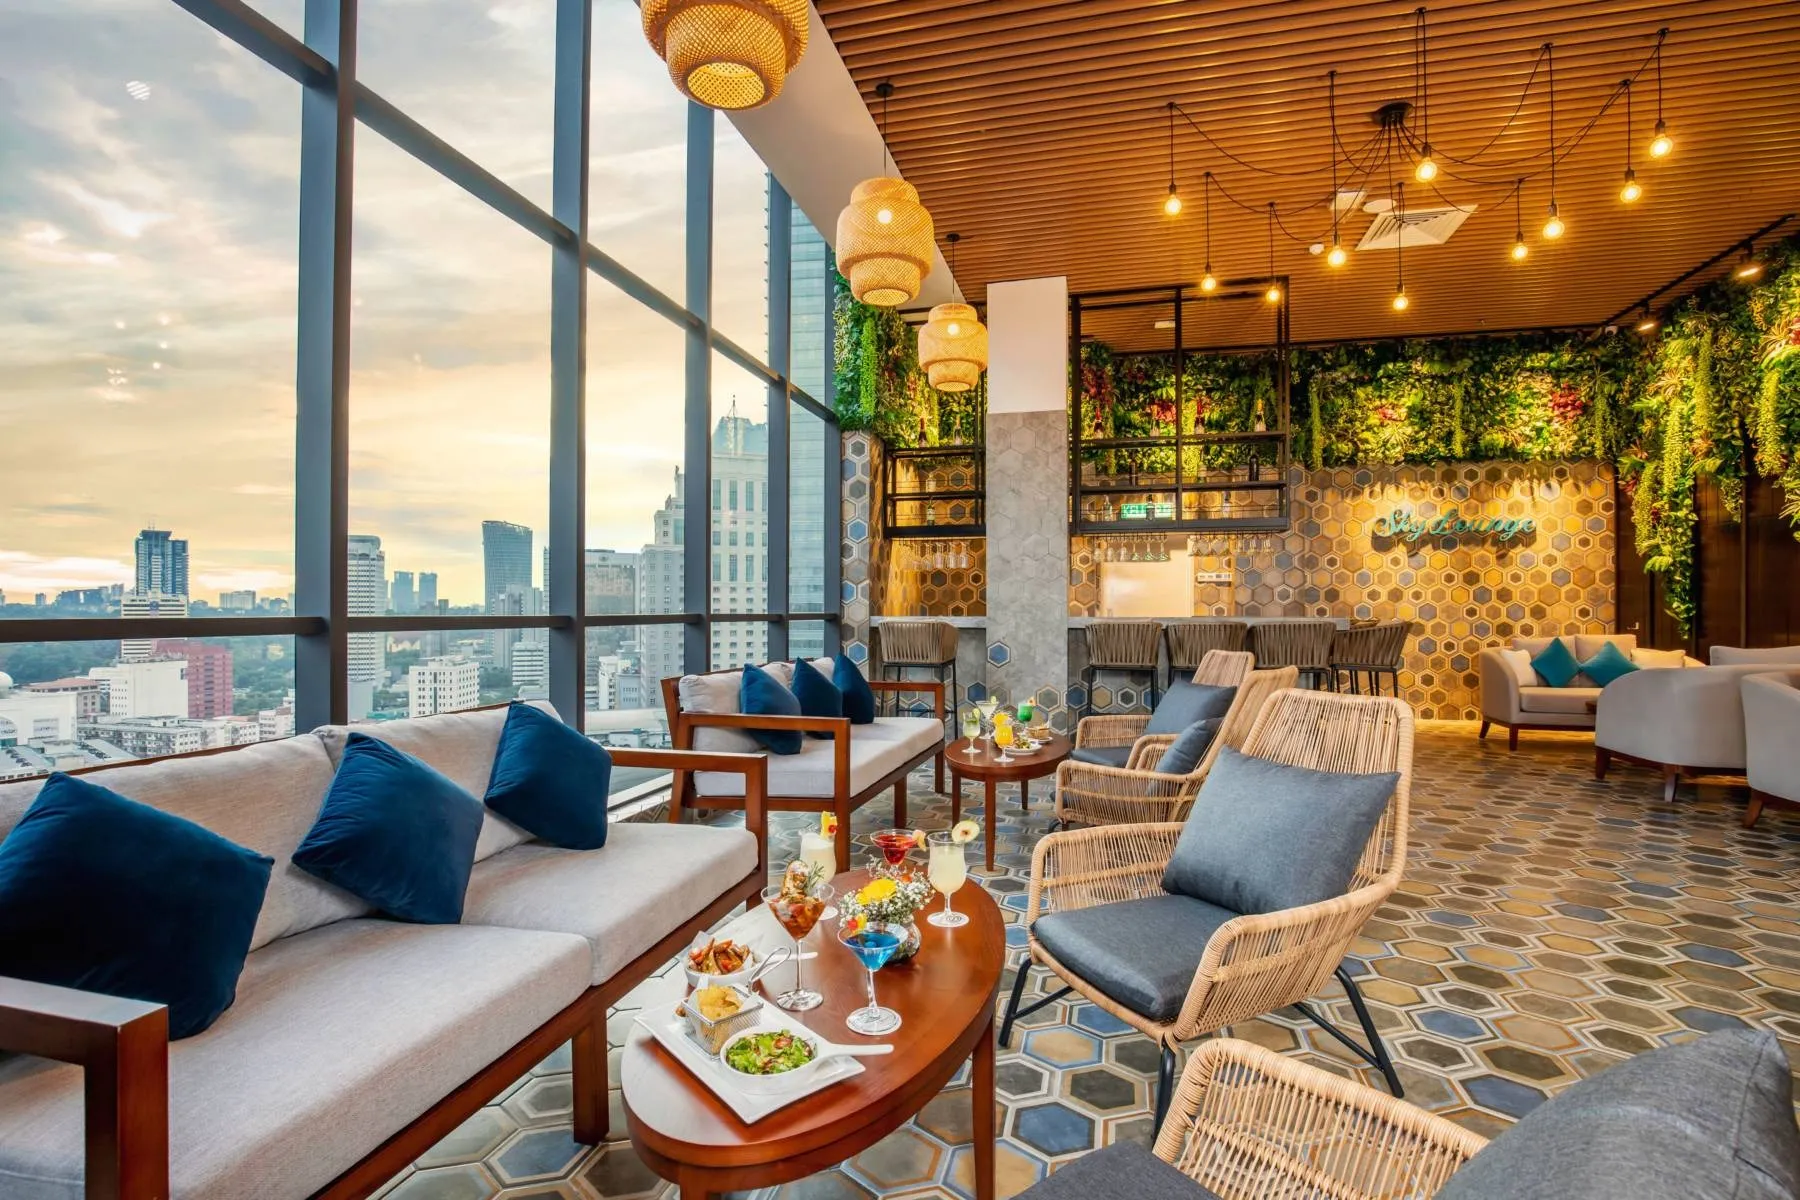 Health Bar & Tea House
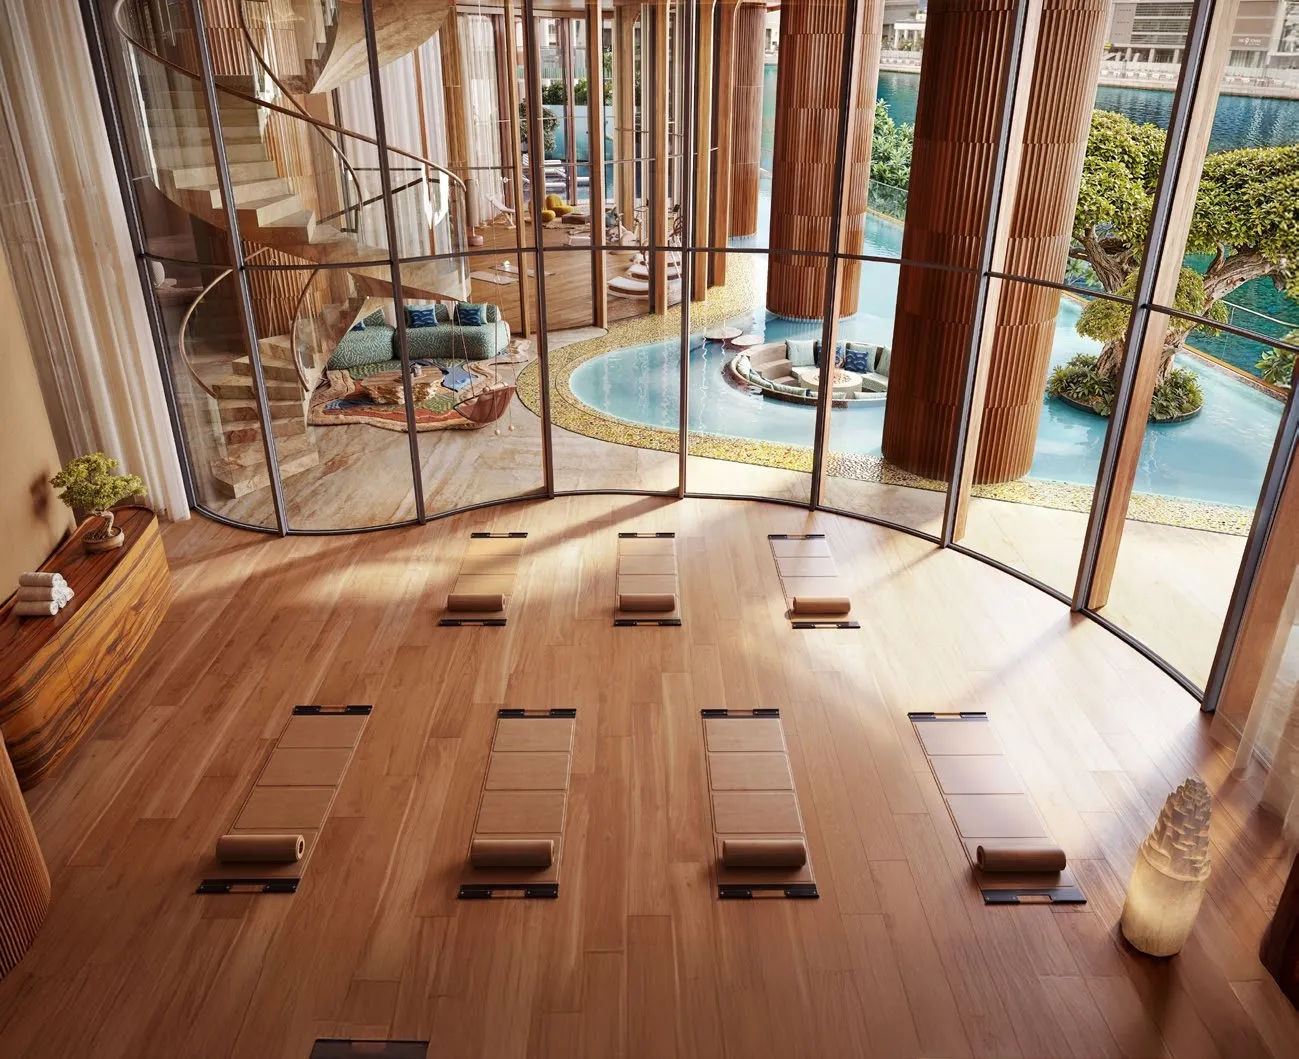 Yoga Room
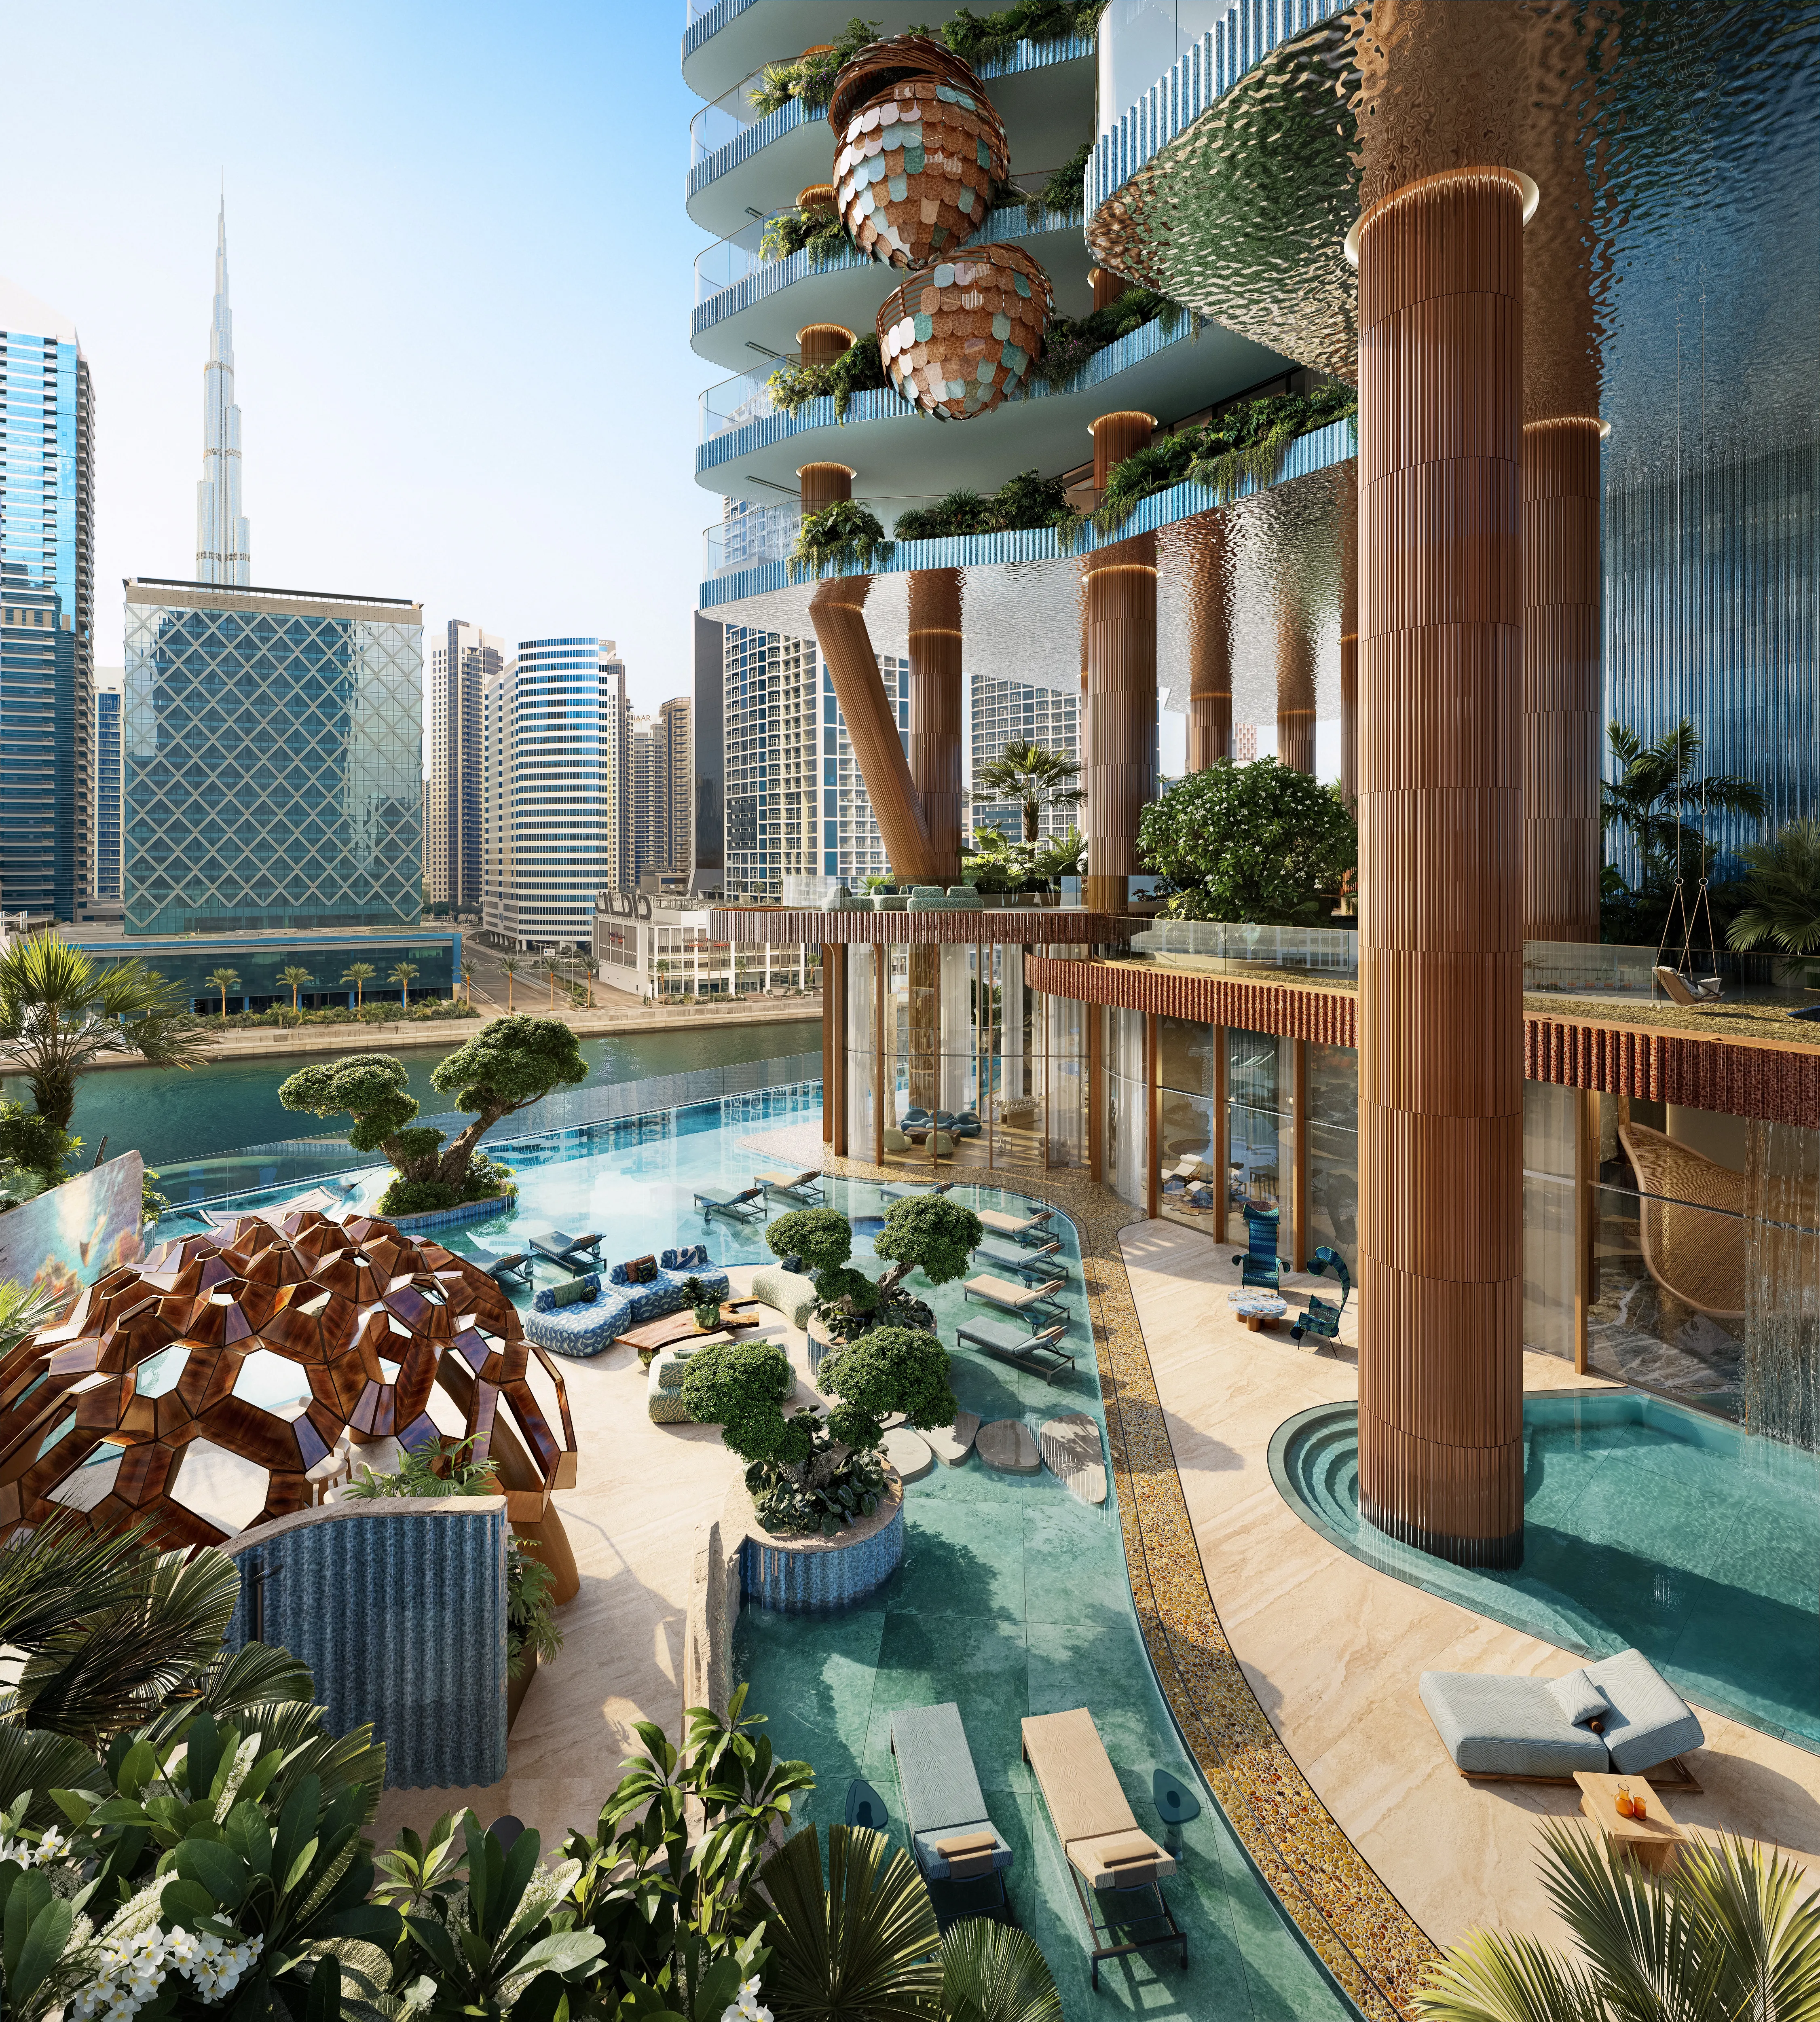 Infinity Pool & Pool Deck
 Indoor Pool
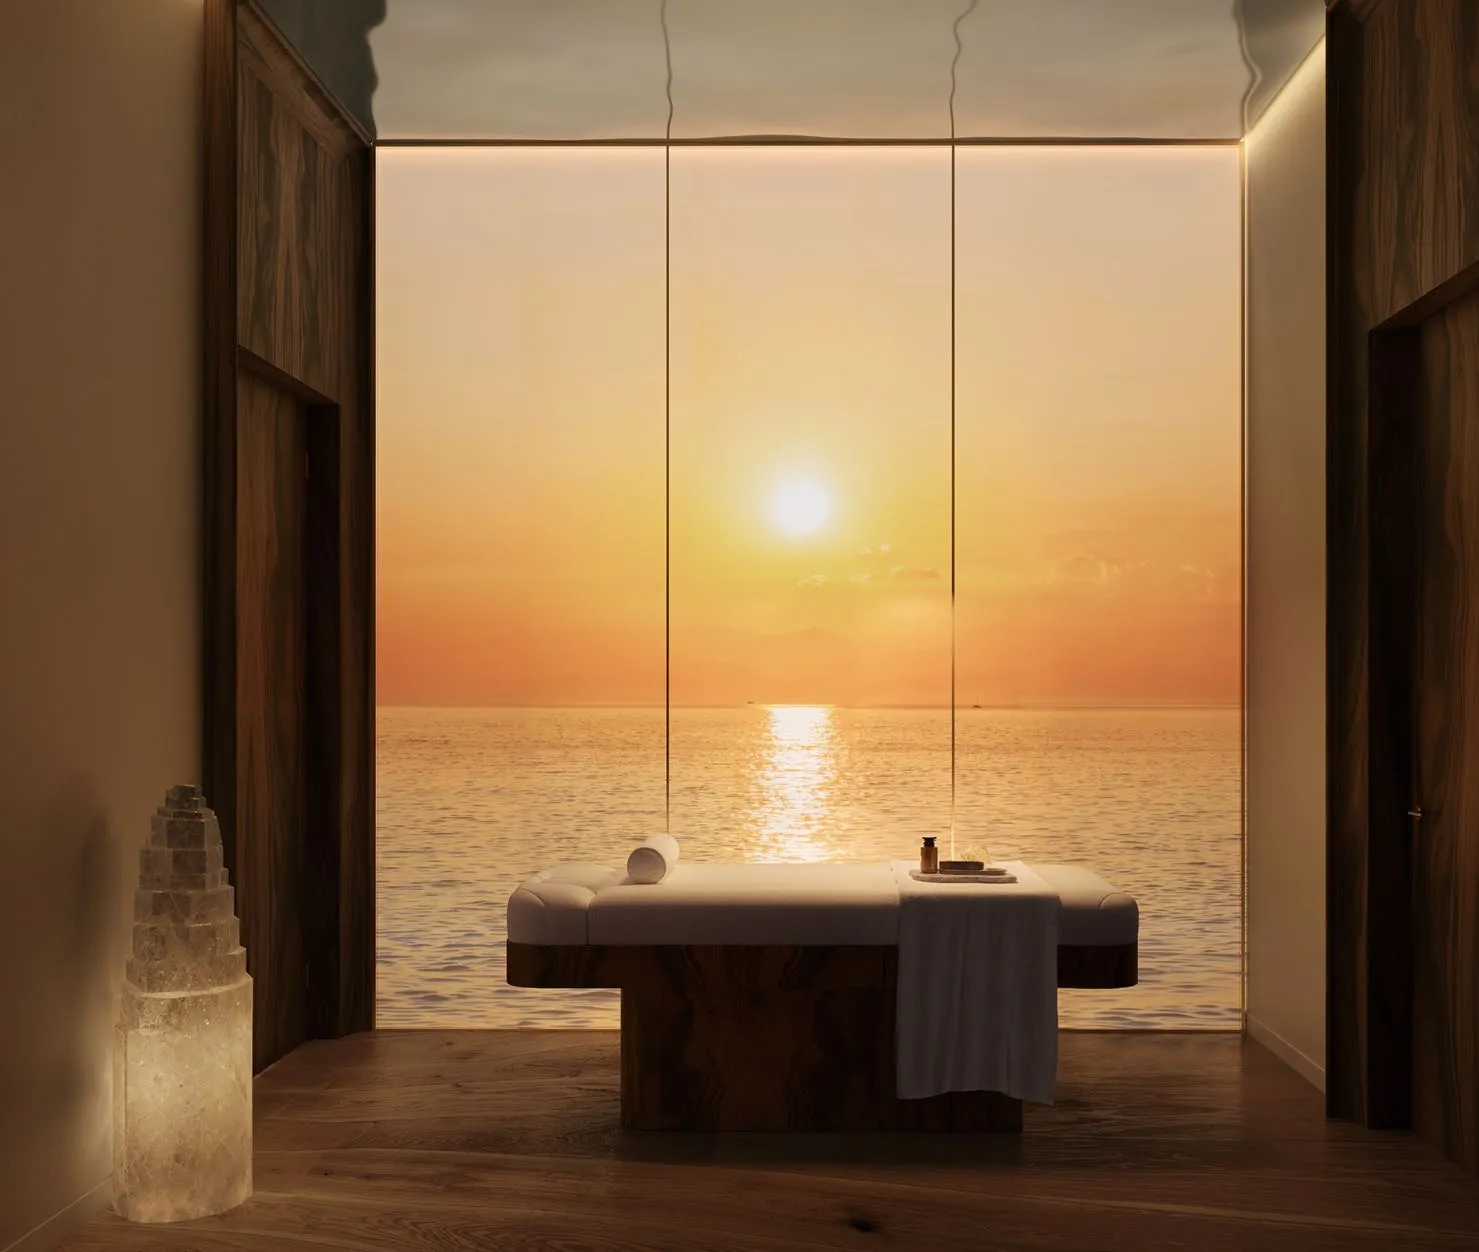 Massage Room
Floor plans
Master plan
Location
Business Bay, DubaiOpen in Maps