Back

Scan to verify SILVER OAK PROPERTIES’ registration with the Dubai Land Department, licence 923789.
 On SaleQ4 2028Marlin 2Abu Dhabi • by Reportage Properties
 On SaleQ4 2028Seamont Autograph Collection ResidencesAbu Dhabi • by SAAS Properties and Royal Development Company
 Out of StockQ1 2025Ohana By The Sea VillasAbu Dhabi • by Ohana Developments
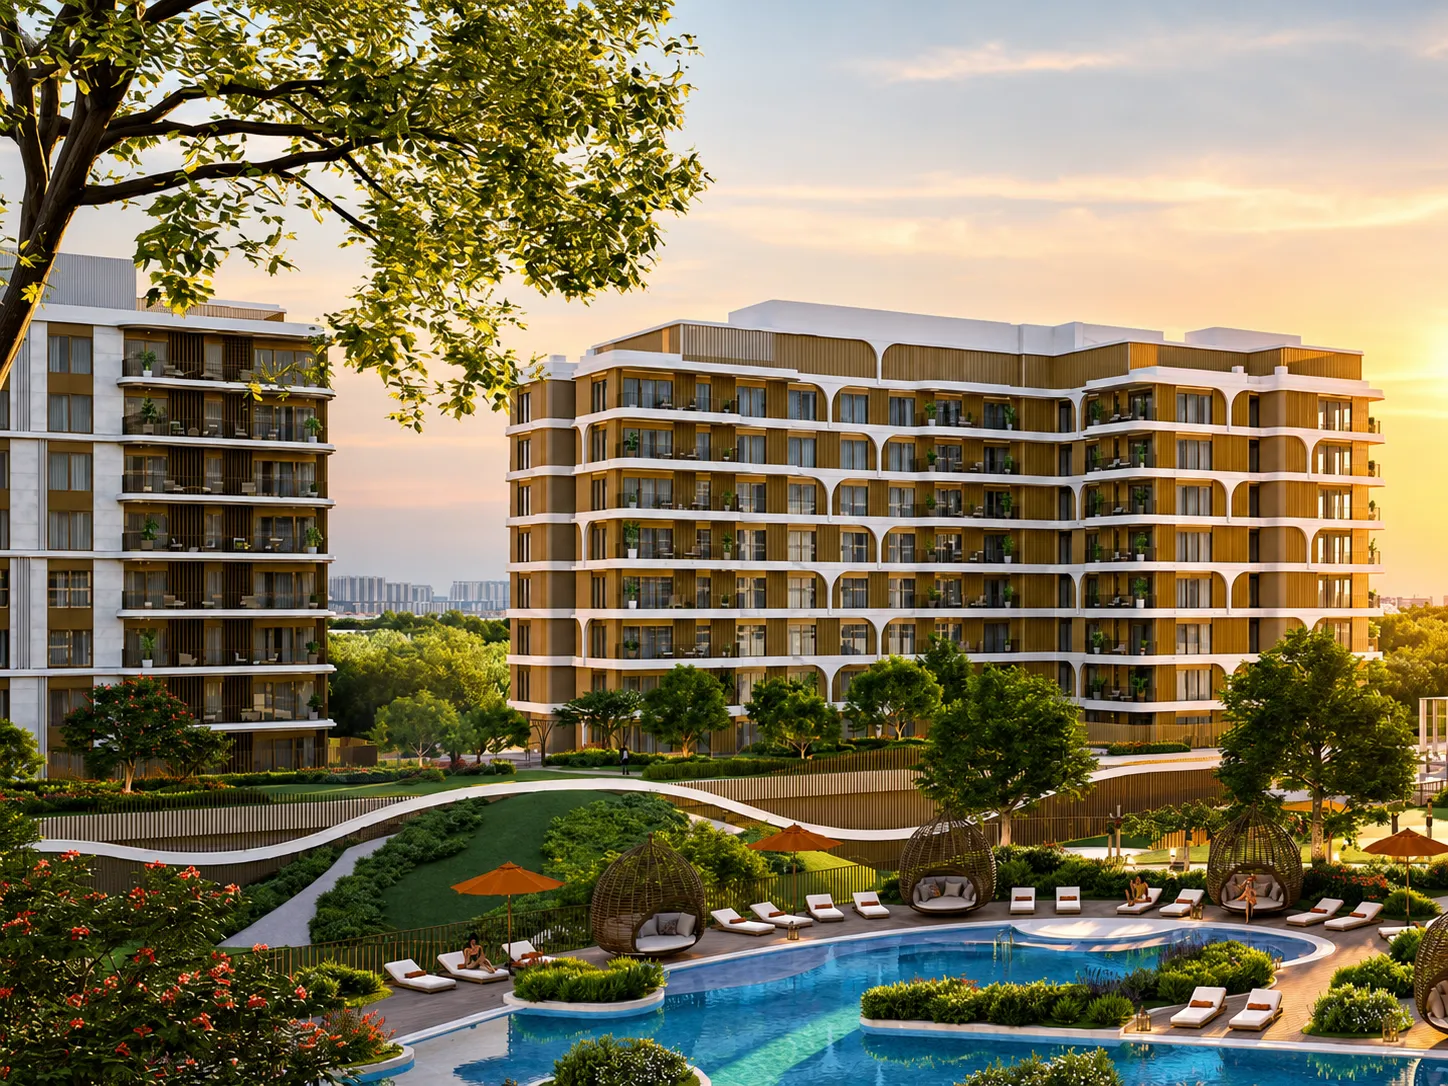 On SaleThe Canopies at Yas PointAbu Dhabi • by ALDAR
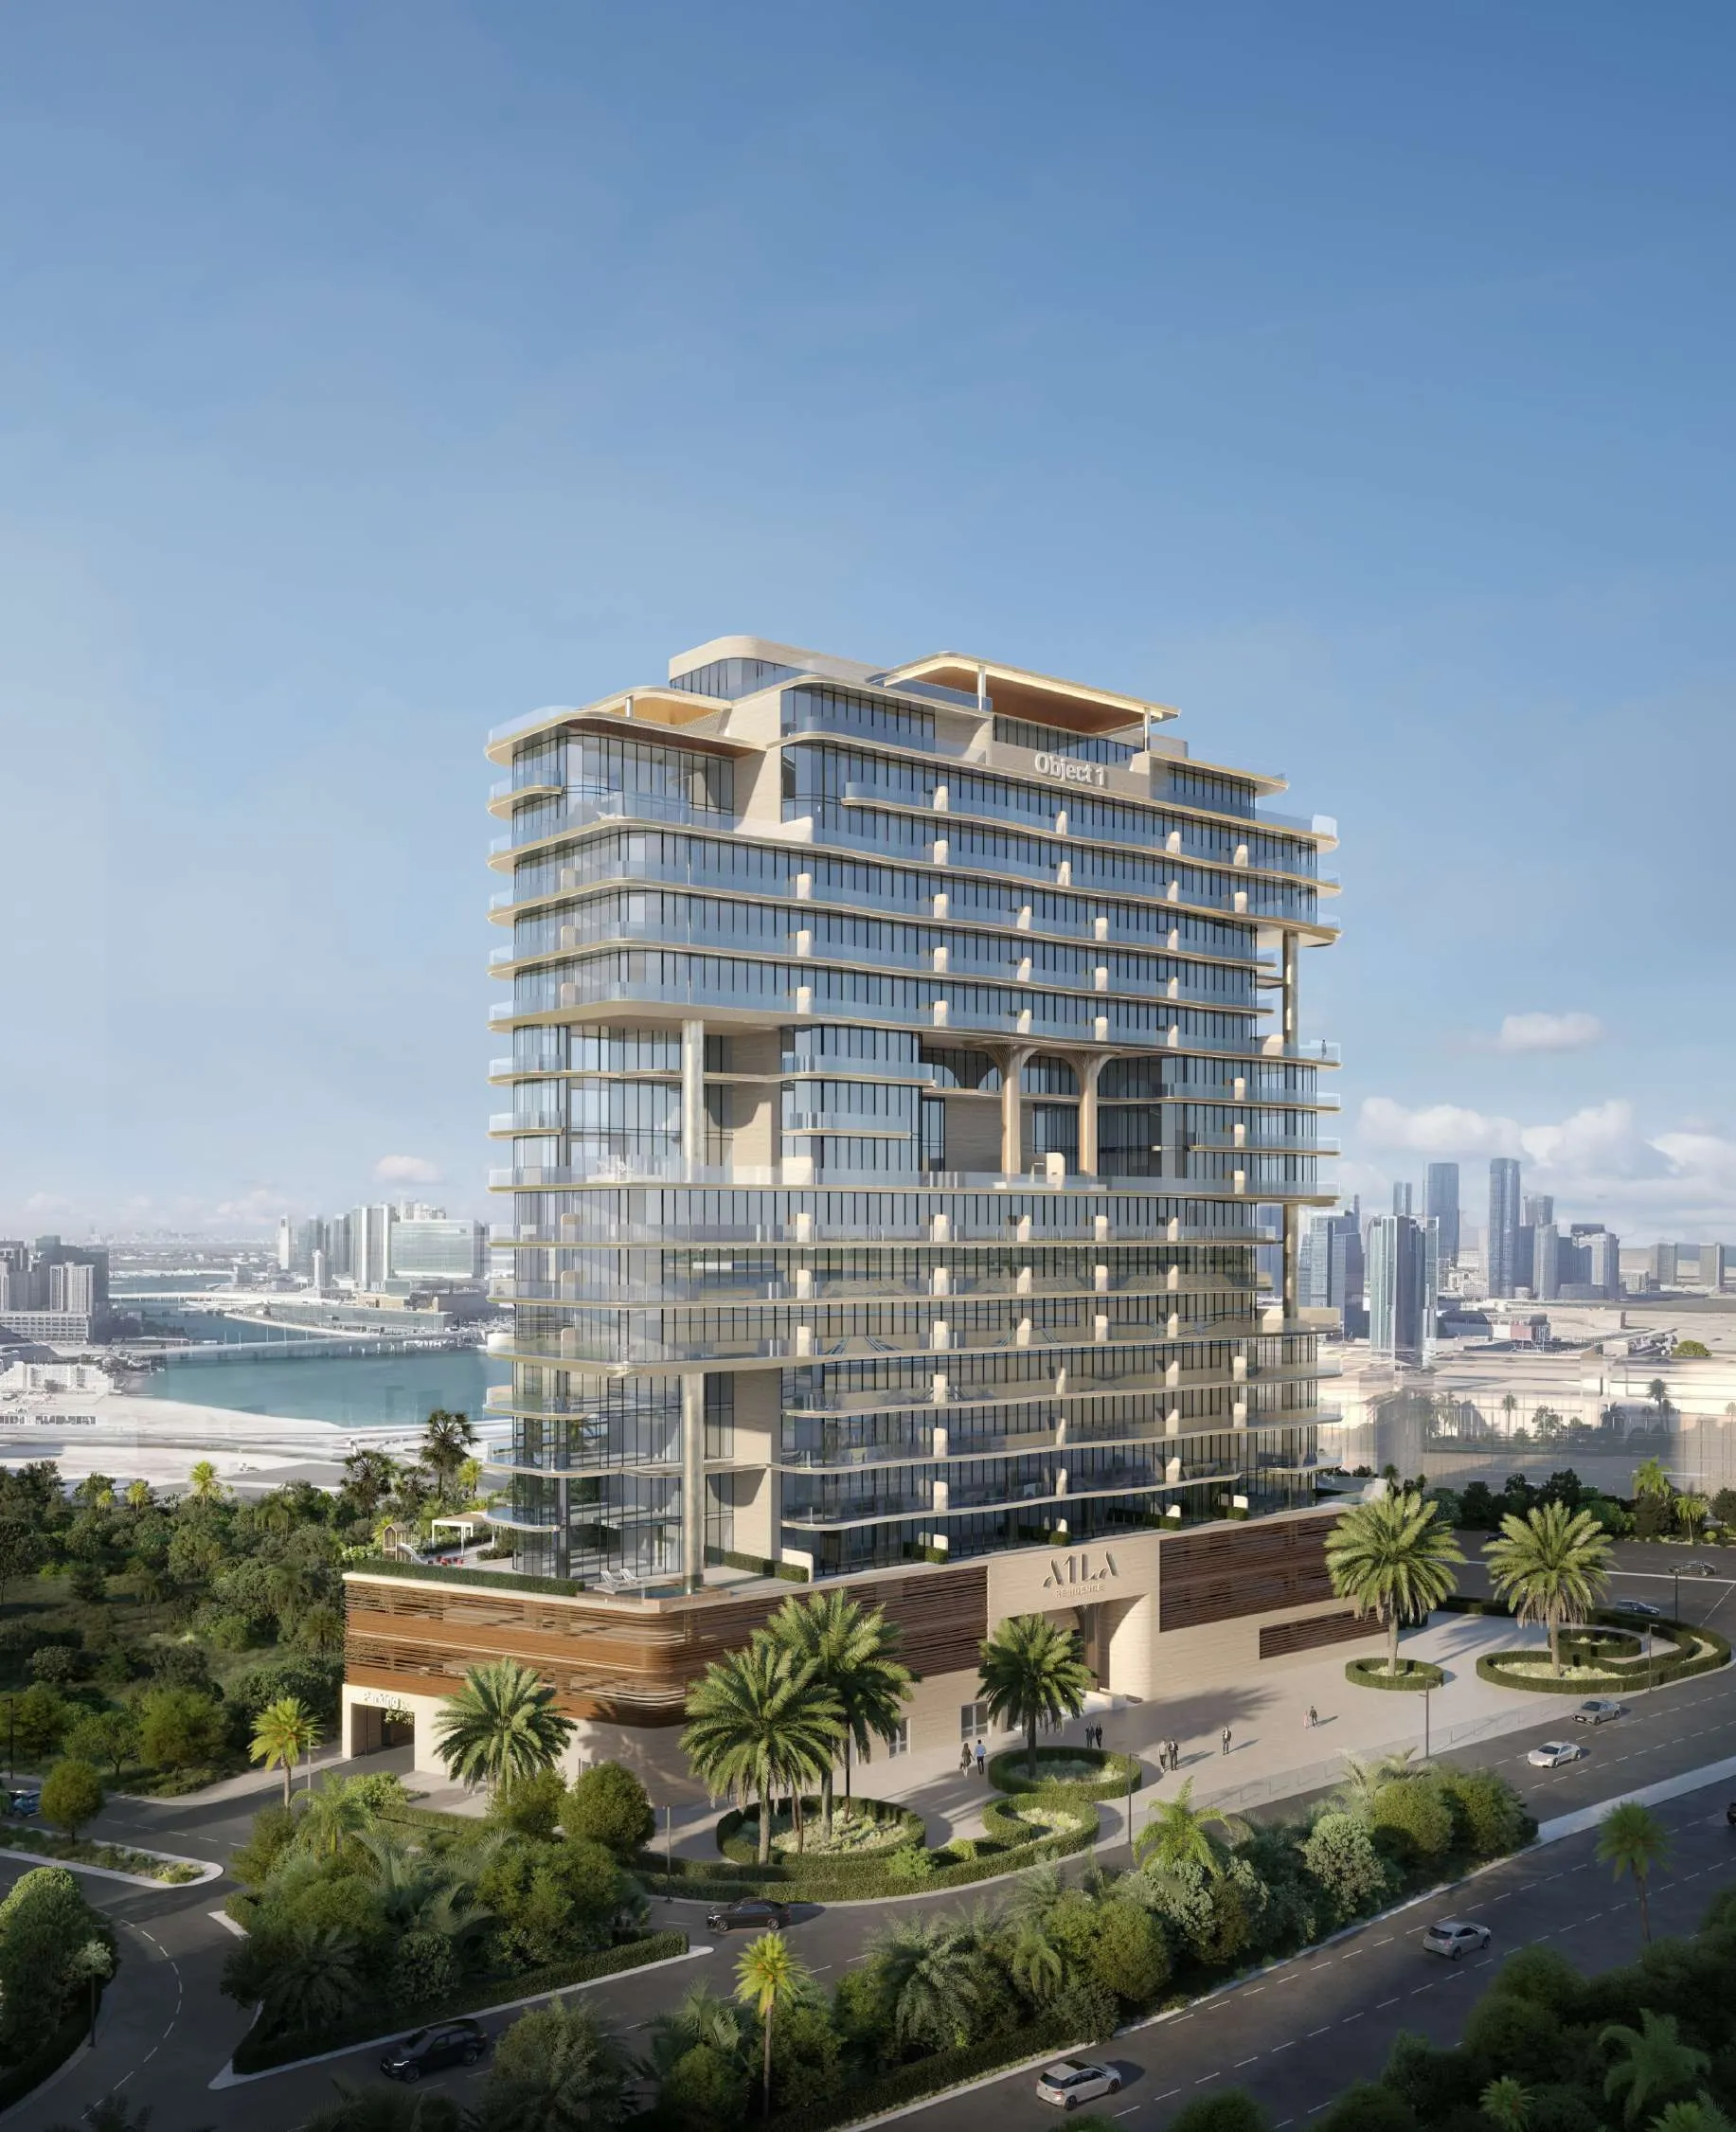 On SaleA1LA ResidenceAbu Dhabi • by Object 1
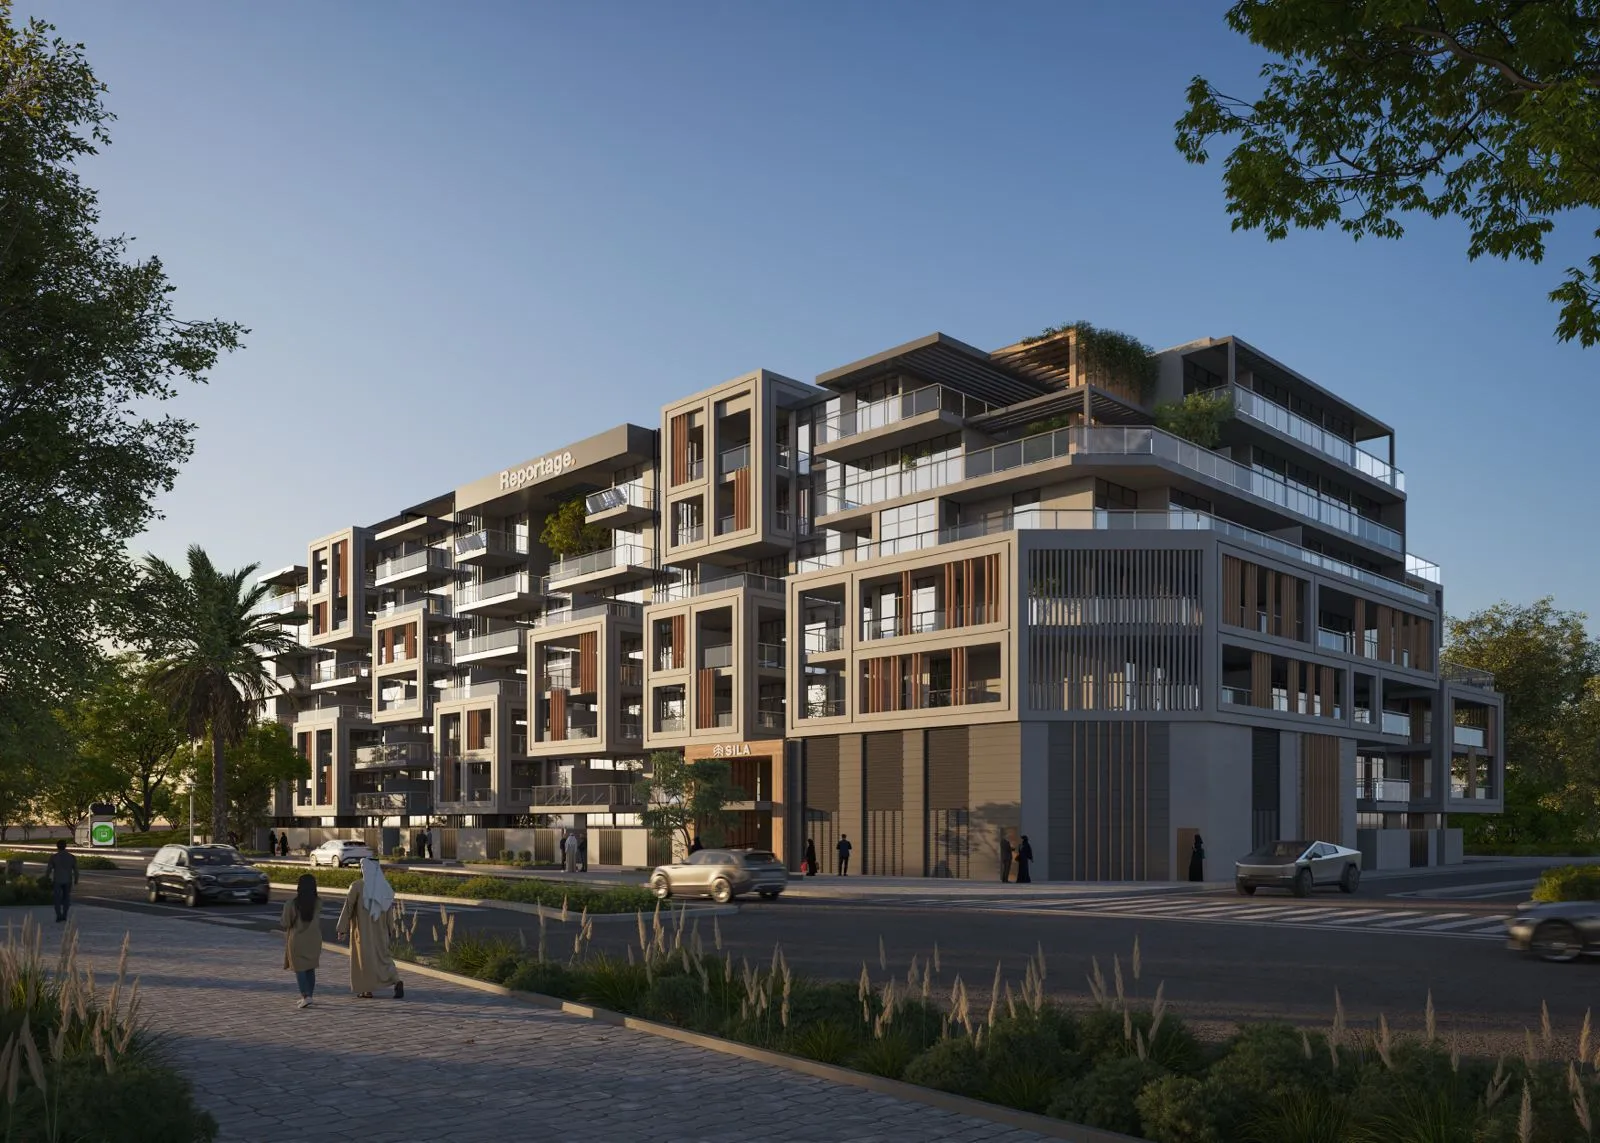 On SaleSilaAbu Dhabi • by Reportage Properties
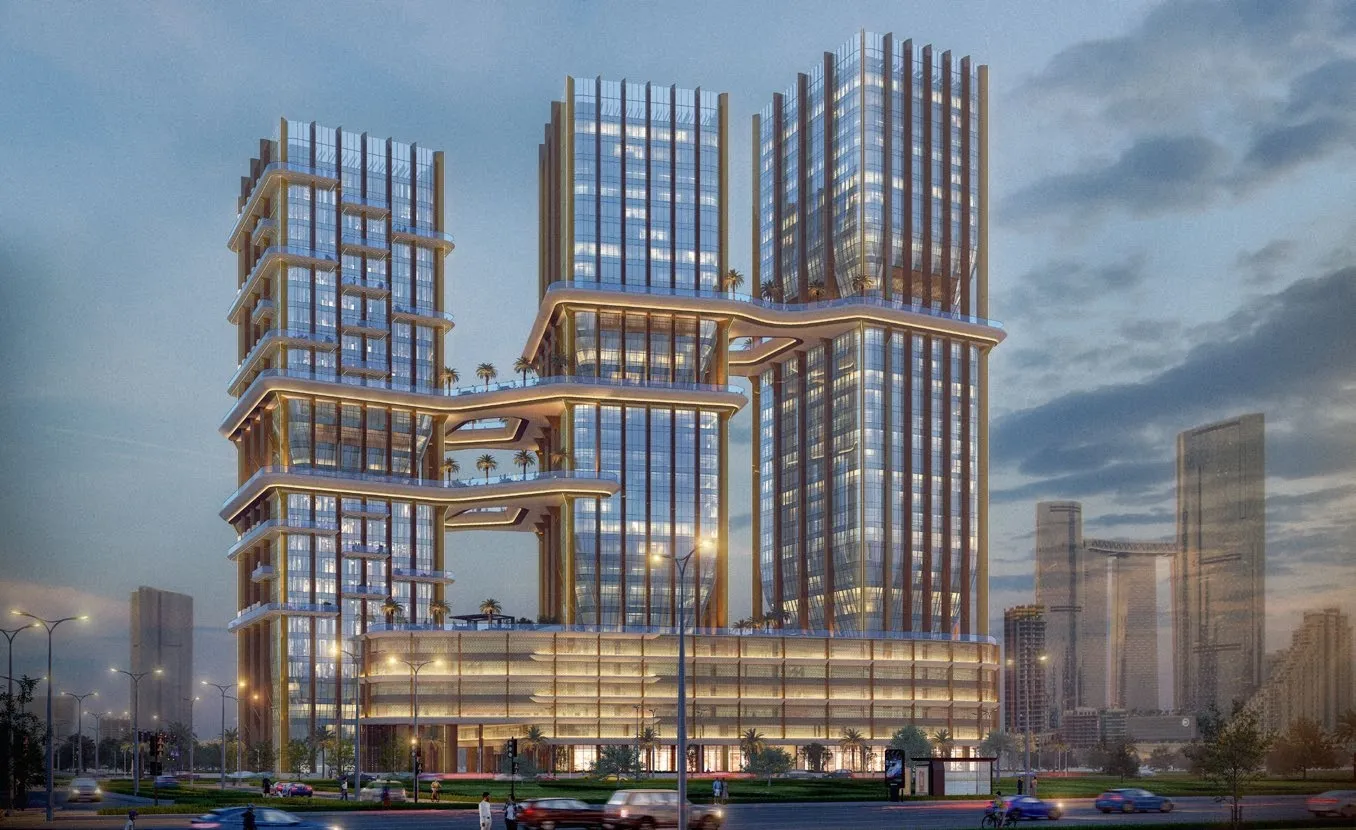 On SaleRadiant BridgesAbu Dhabi • by Radiant Real Estate
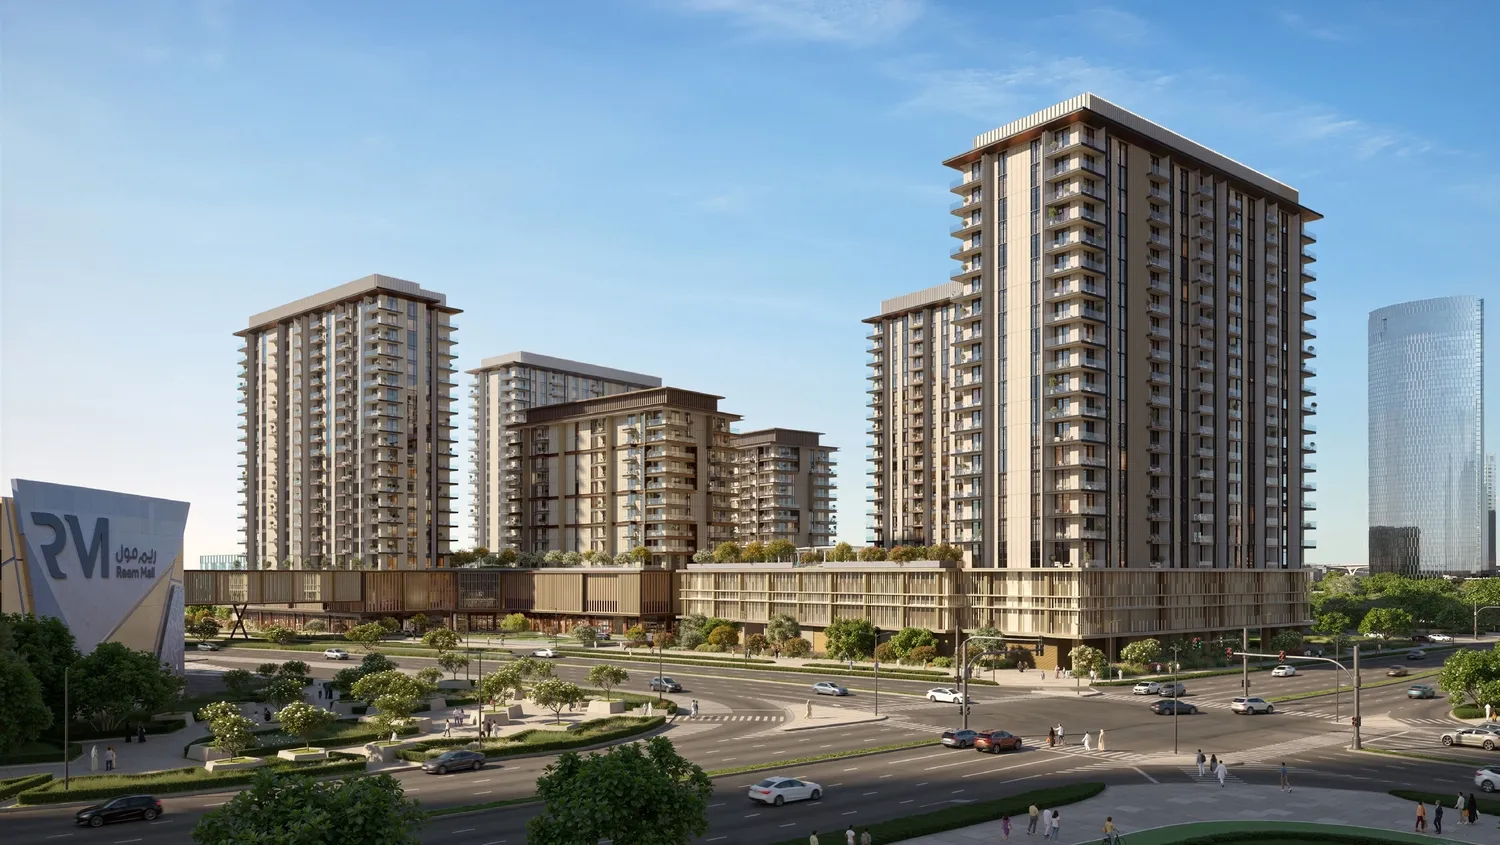 On SaleTara ParkAbu Dhabi • by Modon Properties
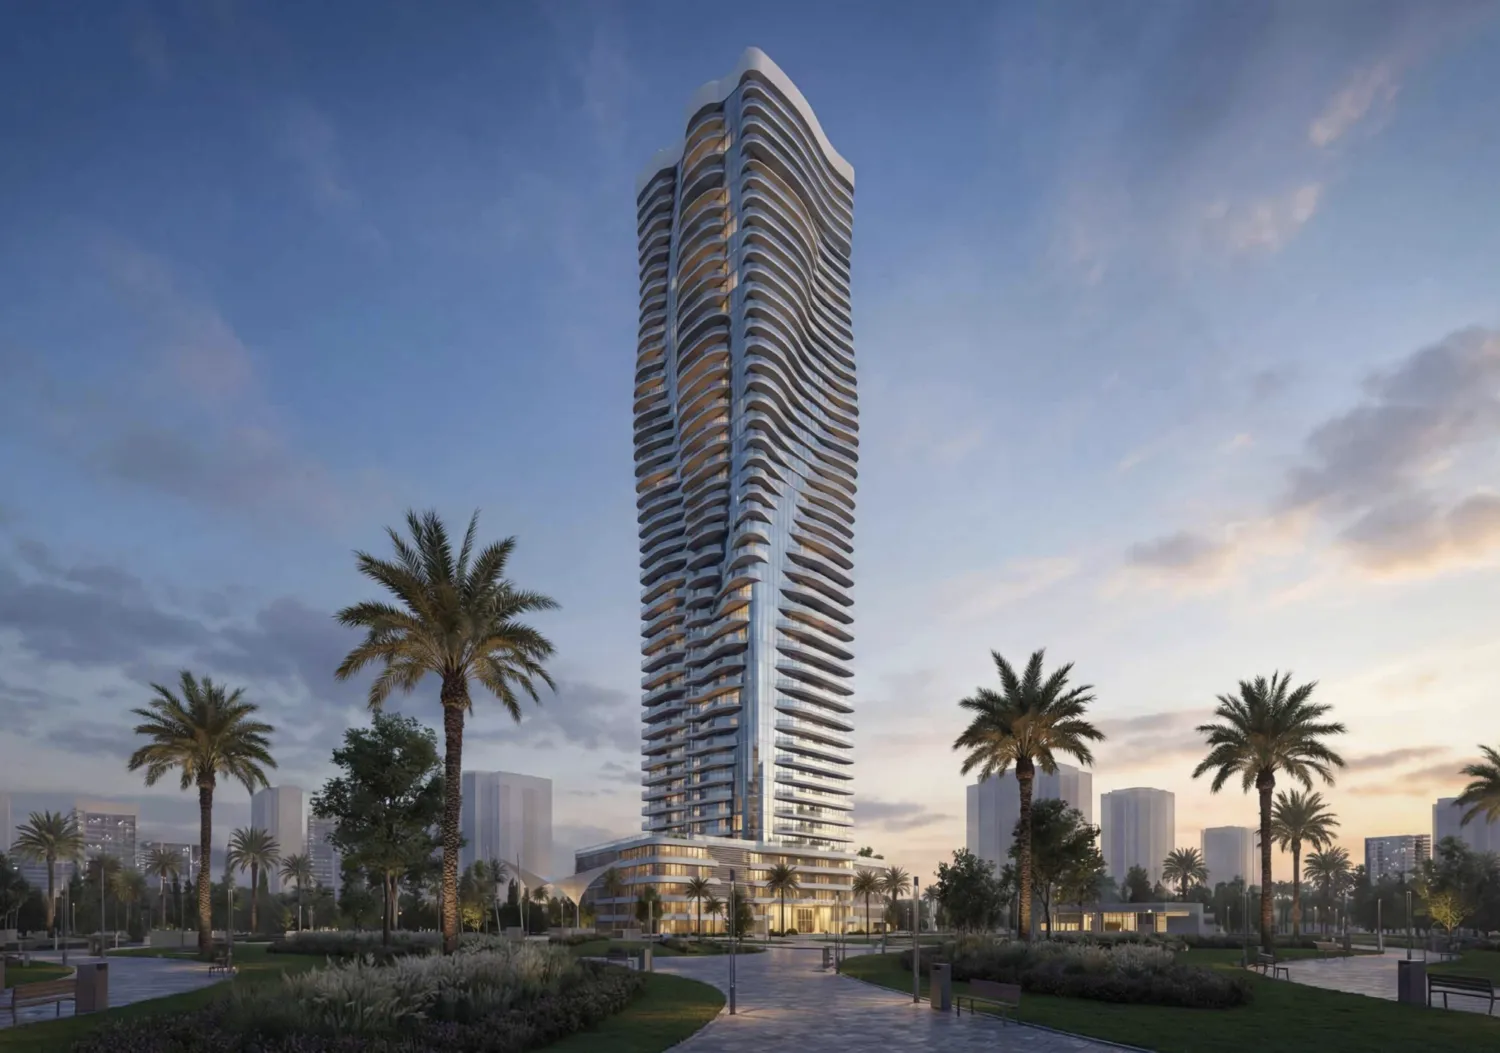 On SaleRadiant WavesAbu Dhabi • by Radiant Real Estate
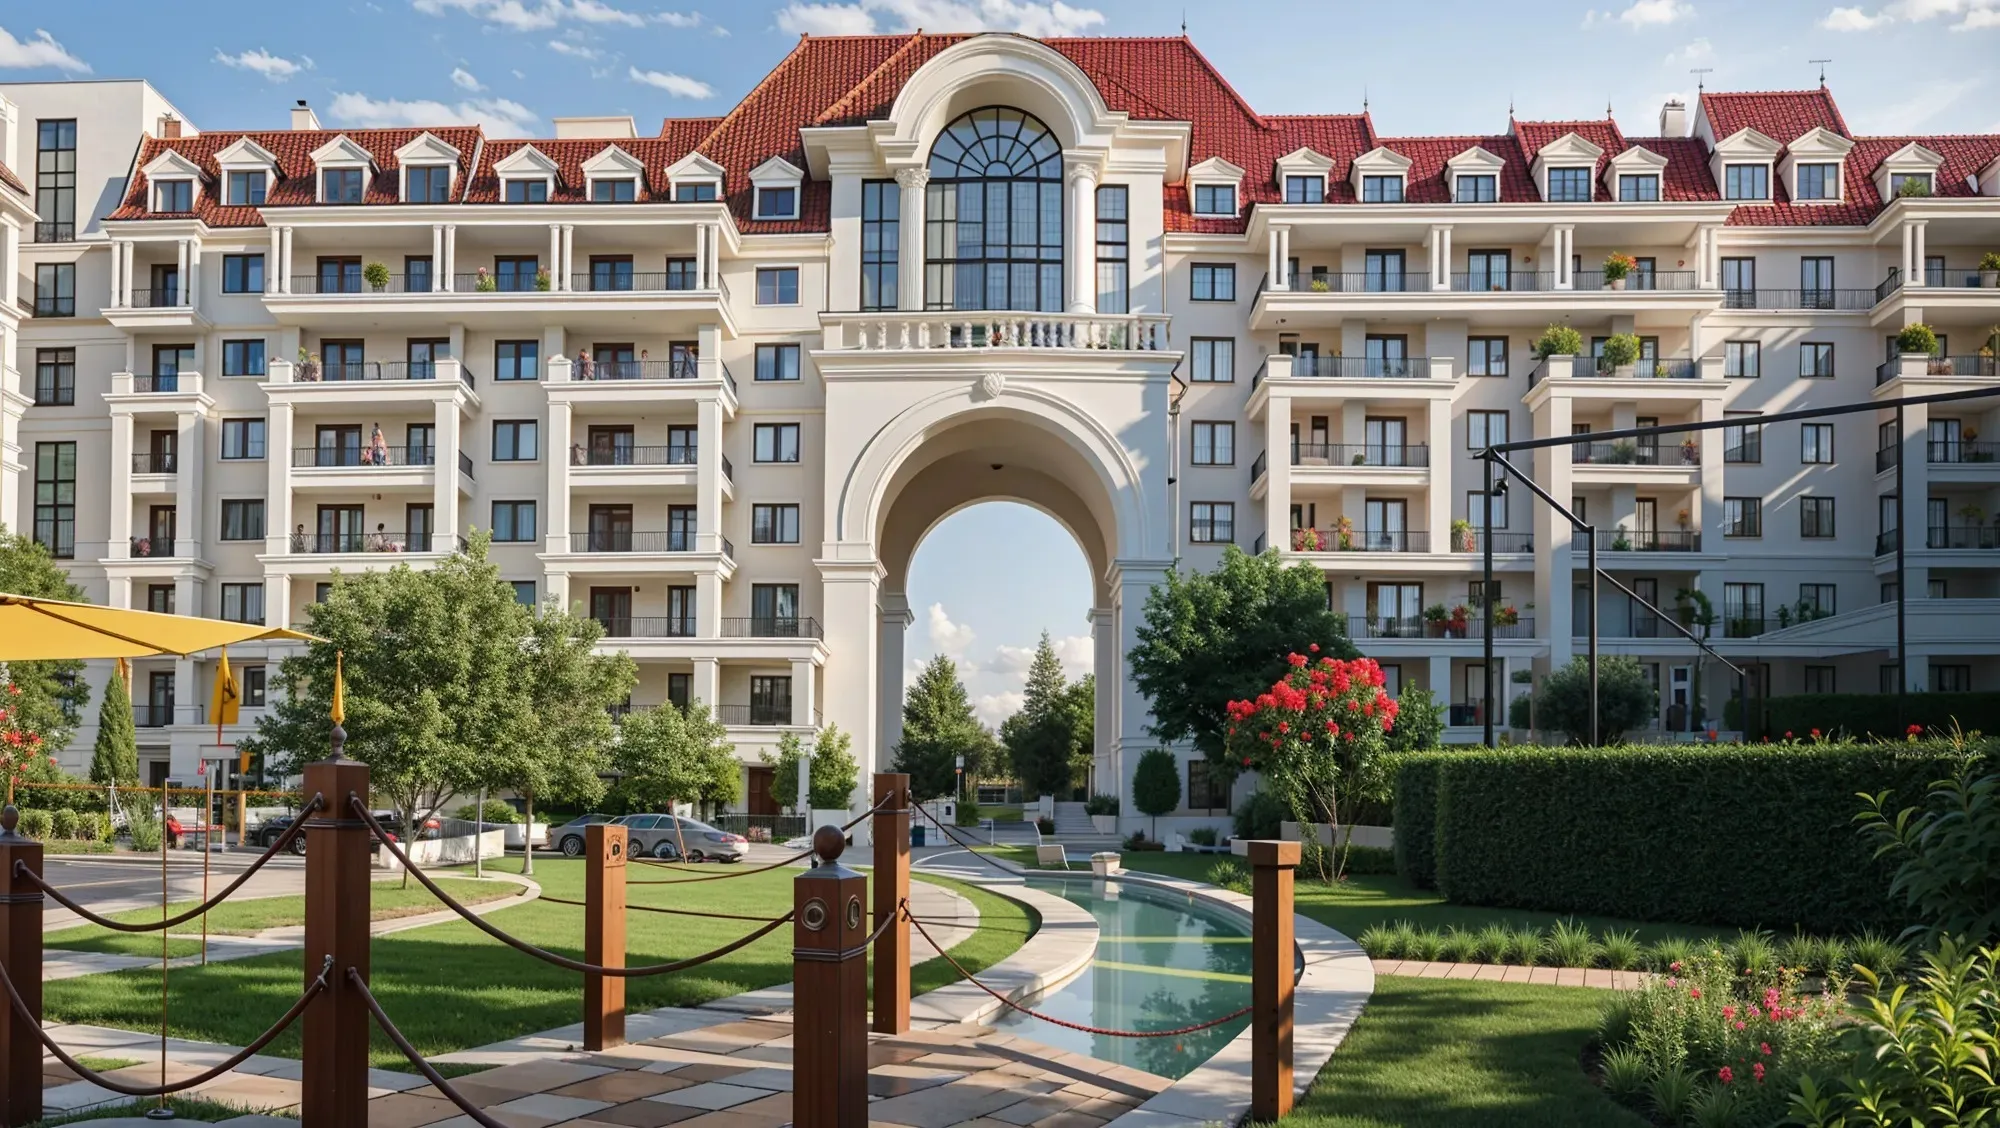 On SaleBab Al Qasr Garden Residences 65Abu Dhabi • by Burtville Developments
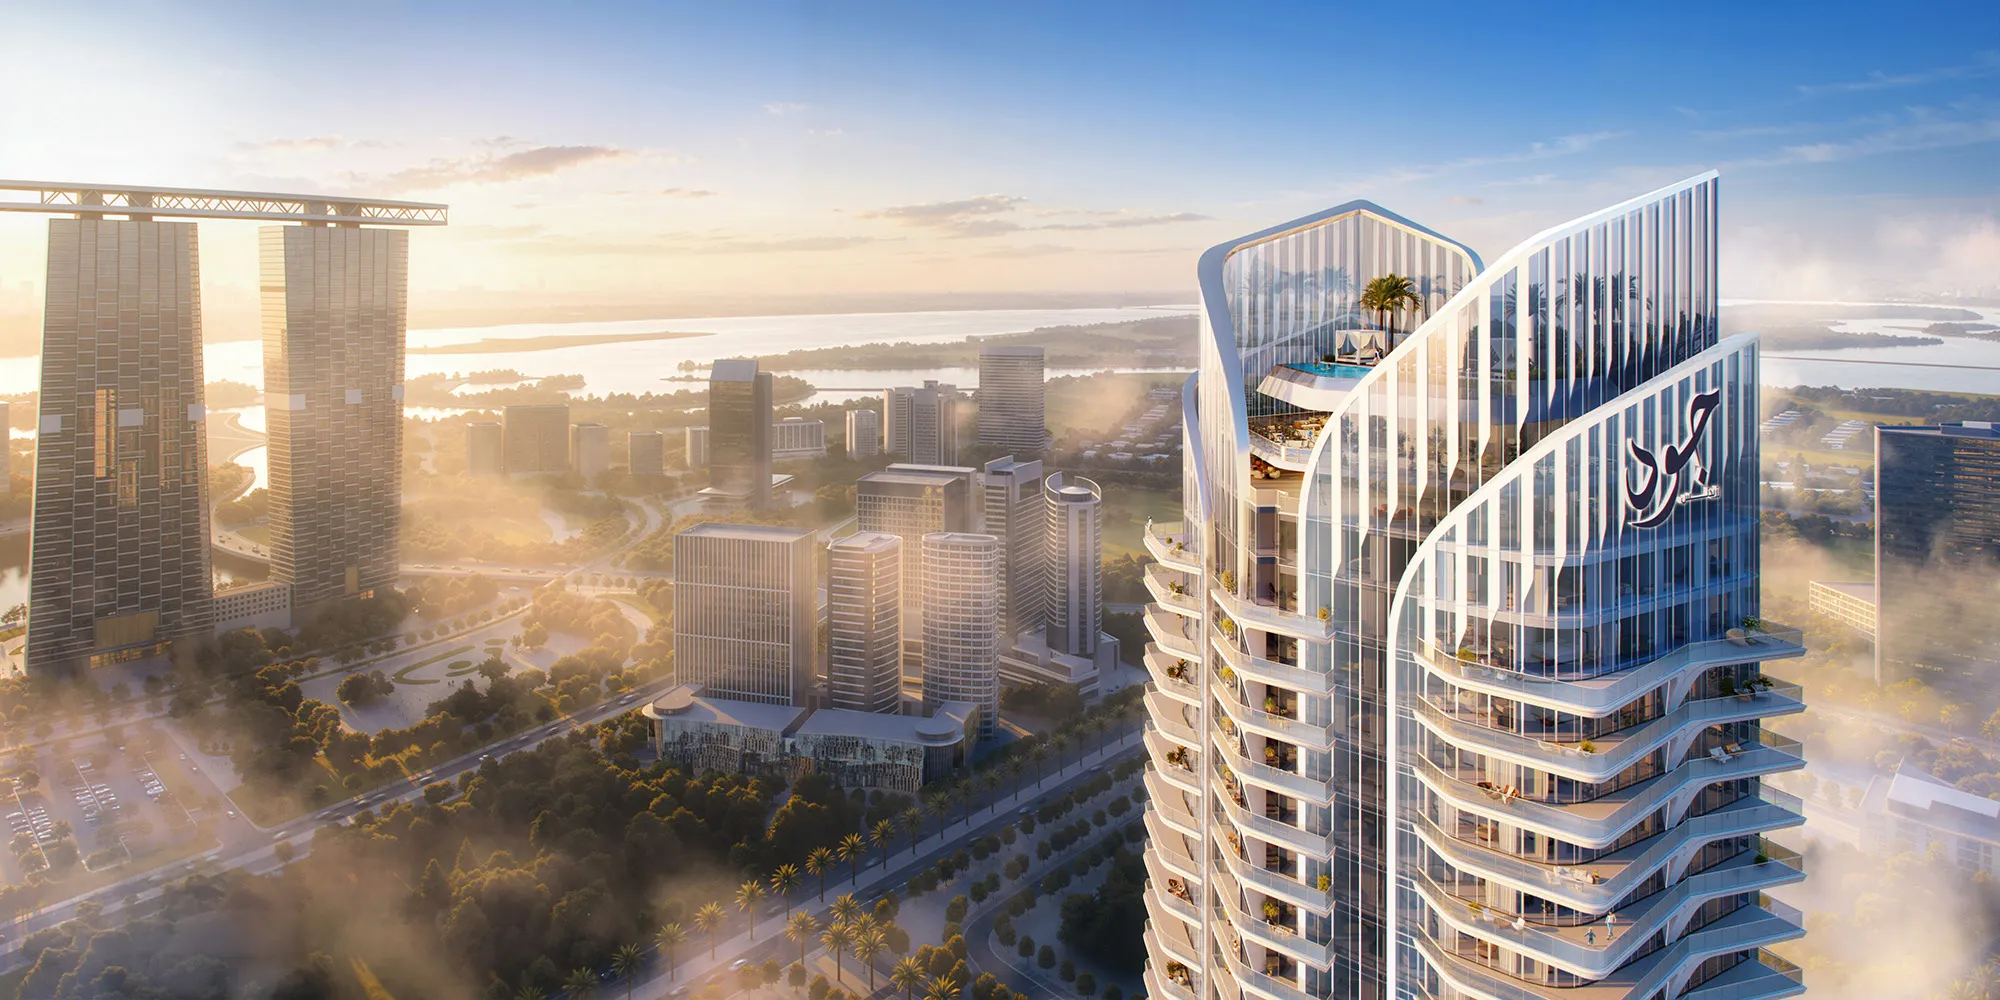 Presale (EOI)JOUD ResidenceAbu Dhabi • by One Development
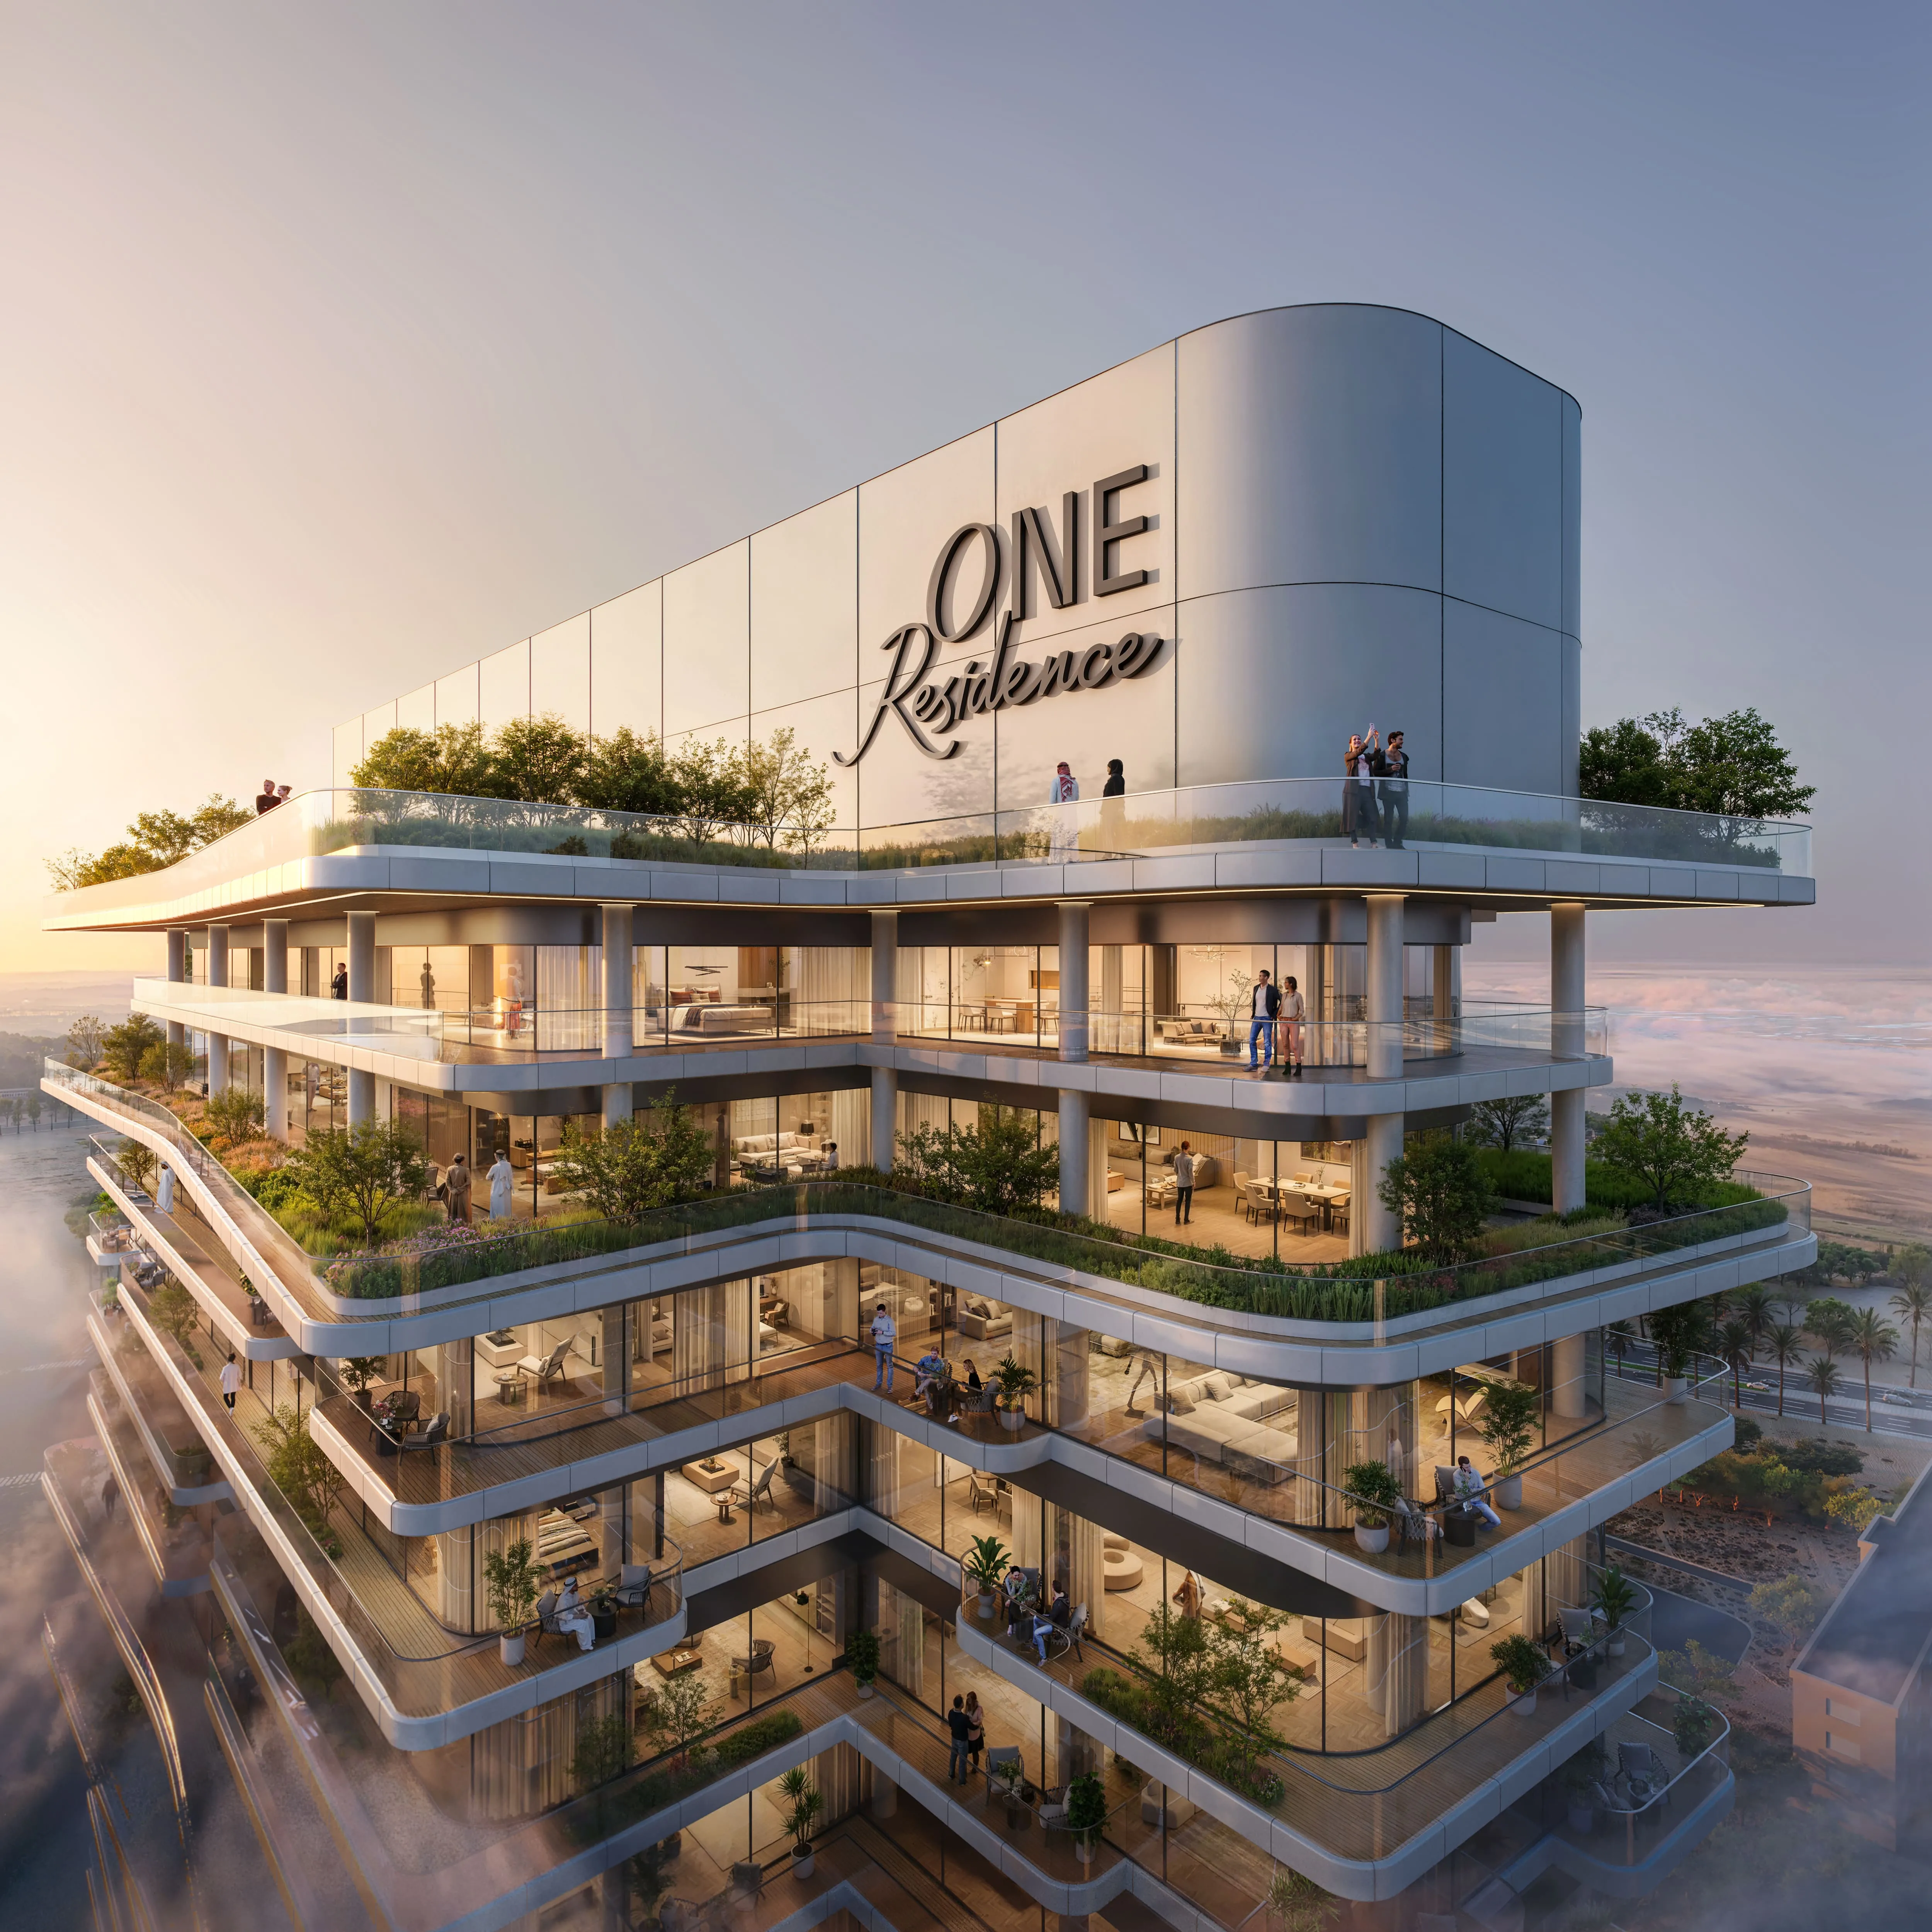 On SaleOne Residence Al Reem IslandAbu Dhabi • by One Development
1 bedTap to enlarge 2 bedTap to enlarge 2 bedTap to enlarge 3 bedTap to enlarge
Off-Plan10 photos
2,000,000 – 29,500,000 AED
Manchester City Yas Residences by Ohana
Ohana Developments
Abu Dhabi View on map
ApartmentsType
1 – 20Bedrooms
807 – 10,492 sq.ftArea
About this property
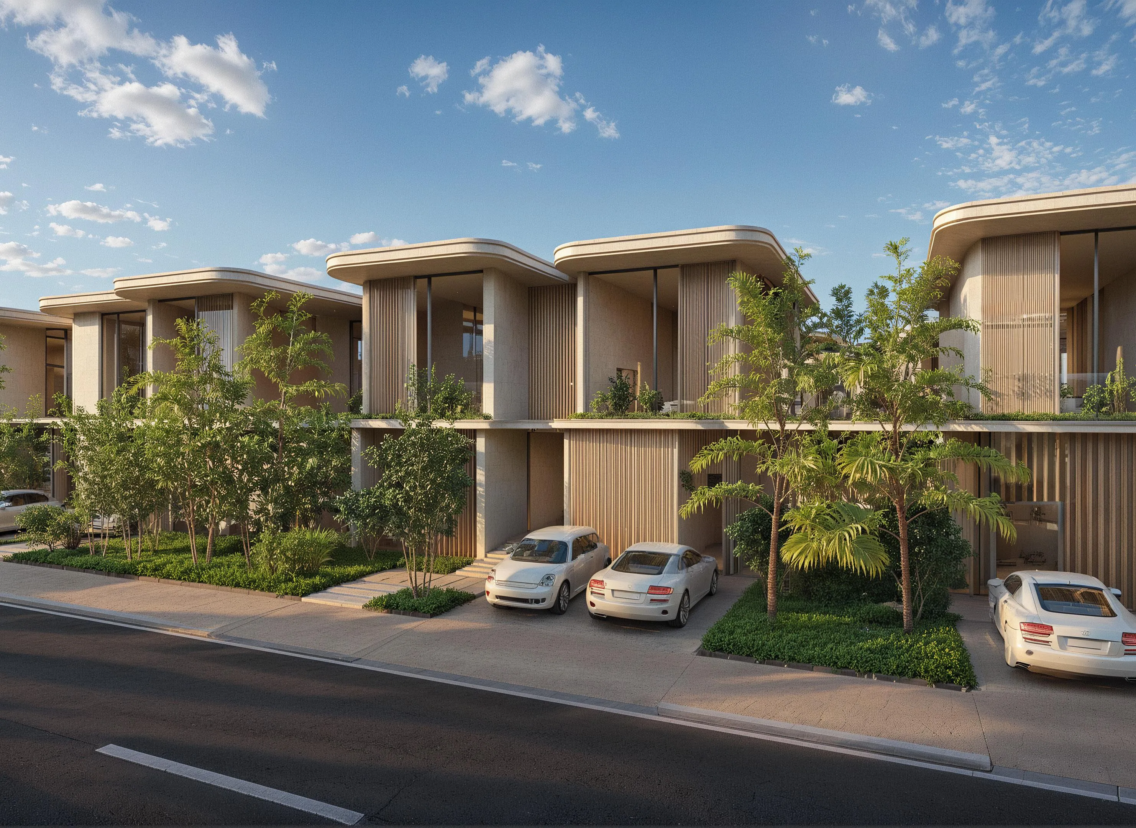
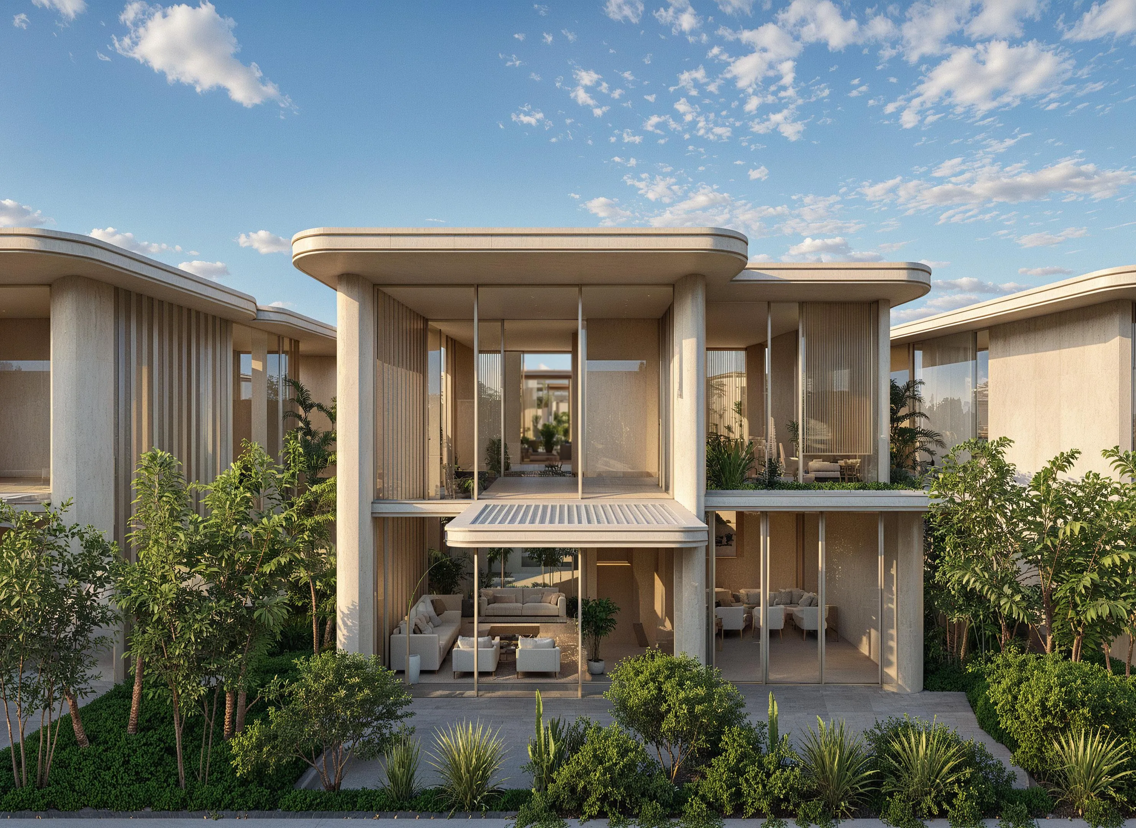
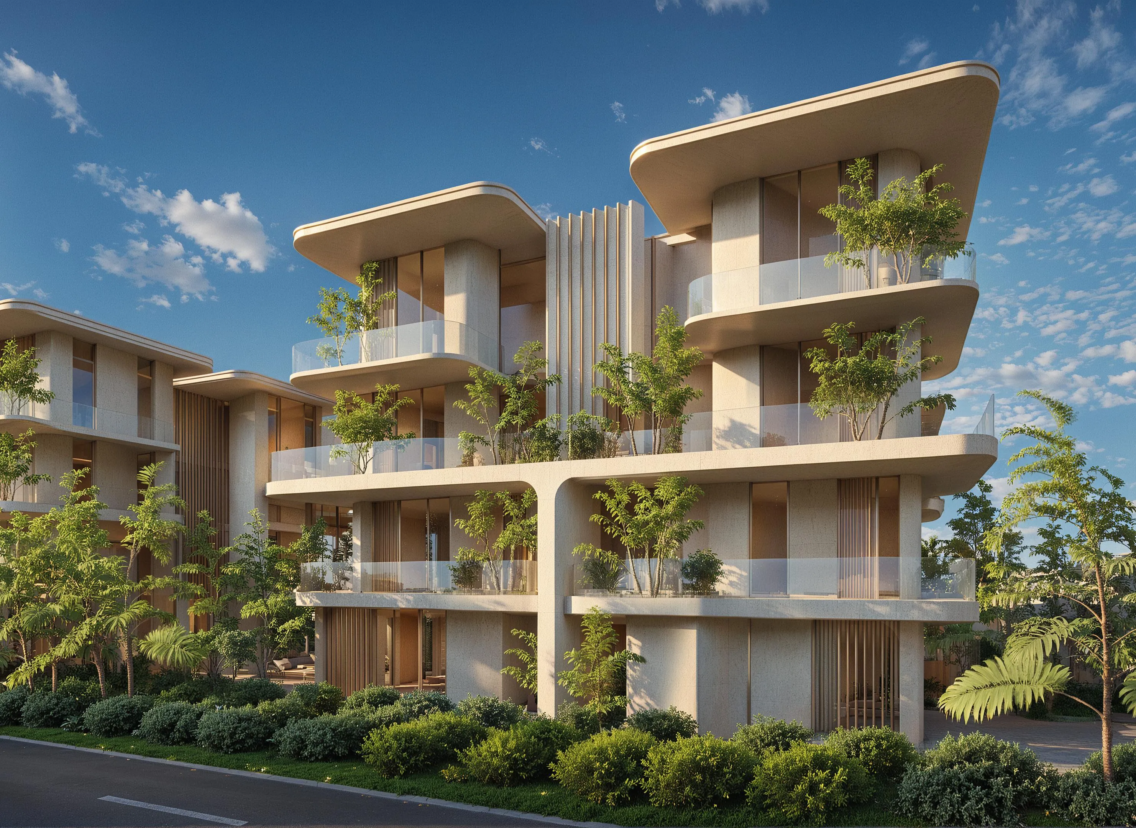
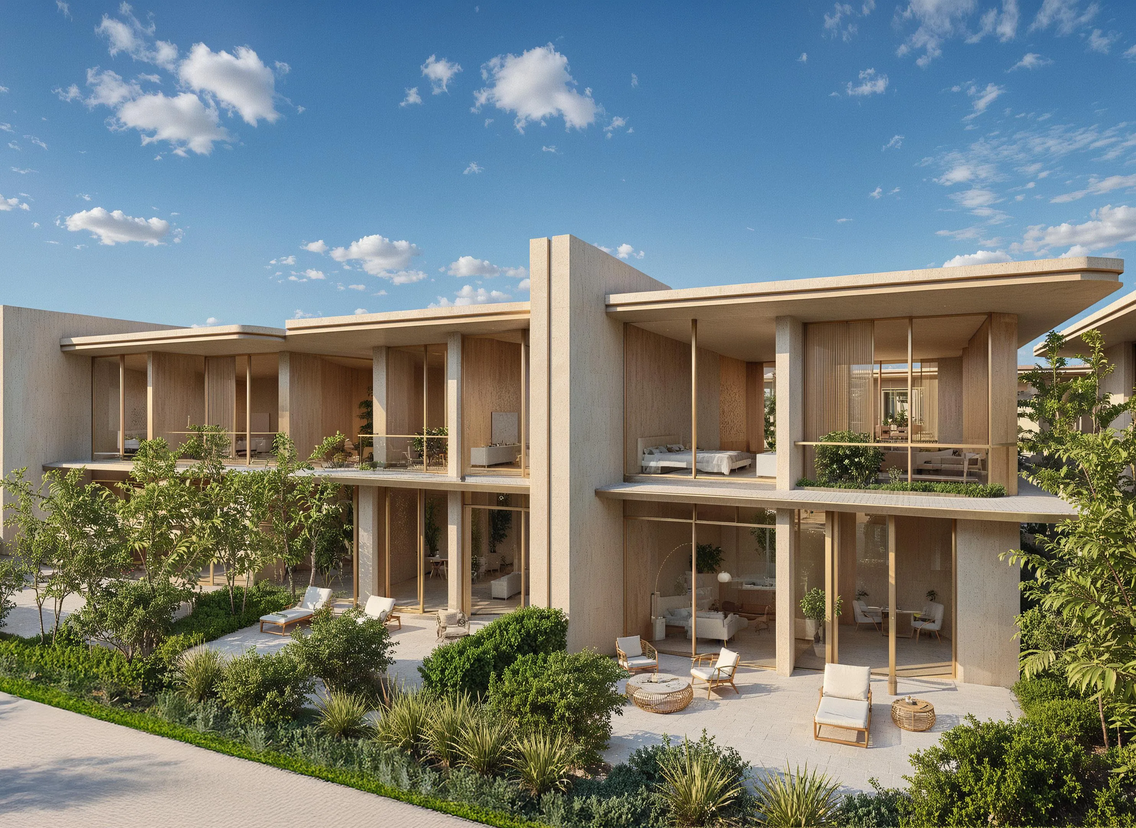
Manchester City Residences by Ohana Development is a landmark football-branded waterfront community on Yas Island, Abu Dhabi, created in partnership with one of the most influentia…
Mortgage estimate
Pre-filled with this project’s starting price. Change any figure to model your own.
years
%
Estimated monthly payment
8,437 AED
per month · 25-year term
Loan amount1.6M AED
Total interest931K AED
Estimate only. Excludes DLD transfer, agency and bank fees, and your bank sets the final figure.
Speak to a mortgage specialistSee properties up to this priceProject facts
- Construction
- Under Construction
- Availability
- On Sale
- Available price range
- 2,000,000 – 29,500,000 AED
- Available sizes
- 807 – 10,492 sq.ft
- Available bedrooms
- 1 – 20
- Unit type
- Apartments
- Units in project
- 40
- Buildings
- 3
- District
- Abu Dhabi
- Furnishing
- No
Layouts, sizes and prices
1 Bedroom1 layout807 sq.ft2,000,000 AED
2 Bedrooms2 layouts1,292 – 1,485 sq.ft3,100,000 – 3,420,000 AED
| Layout | Size | Developer price |
|---|---|---|
| 2 bed | 1,292 sq.ft | 3,100,000 AED |
| 2 bed | 1,313 – 1,485 sq.ft | 3,150,000 – 3,420,000 AED |
3 Bedrooms3 layouts1,862 – 2,476 sq.ft4,360,000 – 4,750,000 AED
| Layout | Size | Developer price |
|---|---|---|
| 3 bed | 1,884 sq.ft | 4,450,000 AED |
| 3 bed | 1,862 – 1,938 sq.ft | 4,360,000 – 4,620,000 AED |
| 3 bed | 2,476 sq.ft | 4,750,000 AED |
4 Bedrooms4 layouts2,949 – 4,327 sq.ft5,960,000 – 11,958,000 AED
| Layout | Size | Developer price |
|---|---|---|
| 4 bed | 4,219 – 4,327 sq.ft | 11,050,000 – 11,958,000 AED |
| 4 bed | 2,949 sq.ft | 5,960,000 – 6,680,000 AED |
| 4 bed | 2,949 – 3,229 sq.ft | 6,000,000 – 7,490,000 AED |
| 4 bed | 4,252 sq.ft | 11,000,000 AED |
5 Bedrooms1 layout4,822 sq.ft9,390,000 – 11,800,000 AED
20 Bedrooms1 layout10,492 sq.ft29,500,000 AED
Every layout the developer has released for this project, with its price on launch. Some configurations may already be sold out, so this can start below the available range above. Ask an advisor for live inventory.
Payment plan
Payment Plan
10%30%60%
On booking10%
During construction30%
Upon Handover60%
Documents and links
Brochure
Floor Plans Manchester City Yas Residences by Ohana
Recommended projects
On SaleQ4 2028Marlin 2Abu Dhabi • by Reportage PropertiesPrice from1,830,000 AED
Payment plan30/70
On SaleQ4 2028Seamont Autograph Collection ResidencesAbu Dhabi • by SAAS Properties and Royal Development CompanyPrice from2,200,000 AED
Payment plan30/70
Out of StockQ1 2025Ohana By The Sea VillasAbu Dhabi • by Ohana DevelopmentsPrice from25,850,000 AED
On SaleThe Canopies at Yas PointAbu Dhabi • by ALDARPrice from1,650,000 AED
Payment plan55/45
On SaleA1LA ResidenceAbu Dhabi • by Object 1Price from1,746,904 AED
Payment plan50/50
On SaleSilaAbu Dhabi • by Reportage PropertiesPrice from1,561,816 AED
Payment plan30/70
On SaleRadiant BridgesAbu Dhabi • by Radiant Real EstatePrice from1,555,000 AED
Payment plan20/80
On SaleTara ParkAbu Dhabi • by Modon PropertiesPrice from1,640,000 AED
Payment plan40/60
On SaleRadiant WavesAbu Dhabi • by Radiant Real EstatePrice from1,867,000 AED
Payment plan20/80
On SaleBab Al Qasr Garden Residences 65Abu Dhabi • by Burtville DevelopmentsPrice from1,810,000 AED
Presale (EOI)JOUD ResidenceAbu Dhabi • by One DevelopmentPrice from1,460,000 AED
Payment plan50/50
On SaleOne Residence Al Reem IslandAbu Dhabi • by One DevelopmentPrice from2,664,222 AED
Payment plan50/50
Amenities
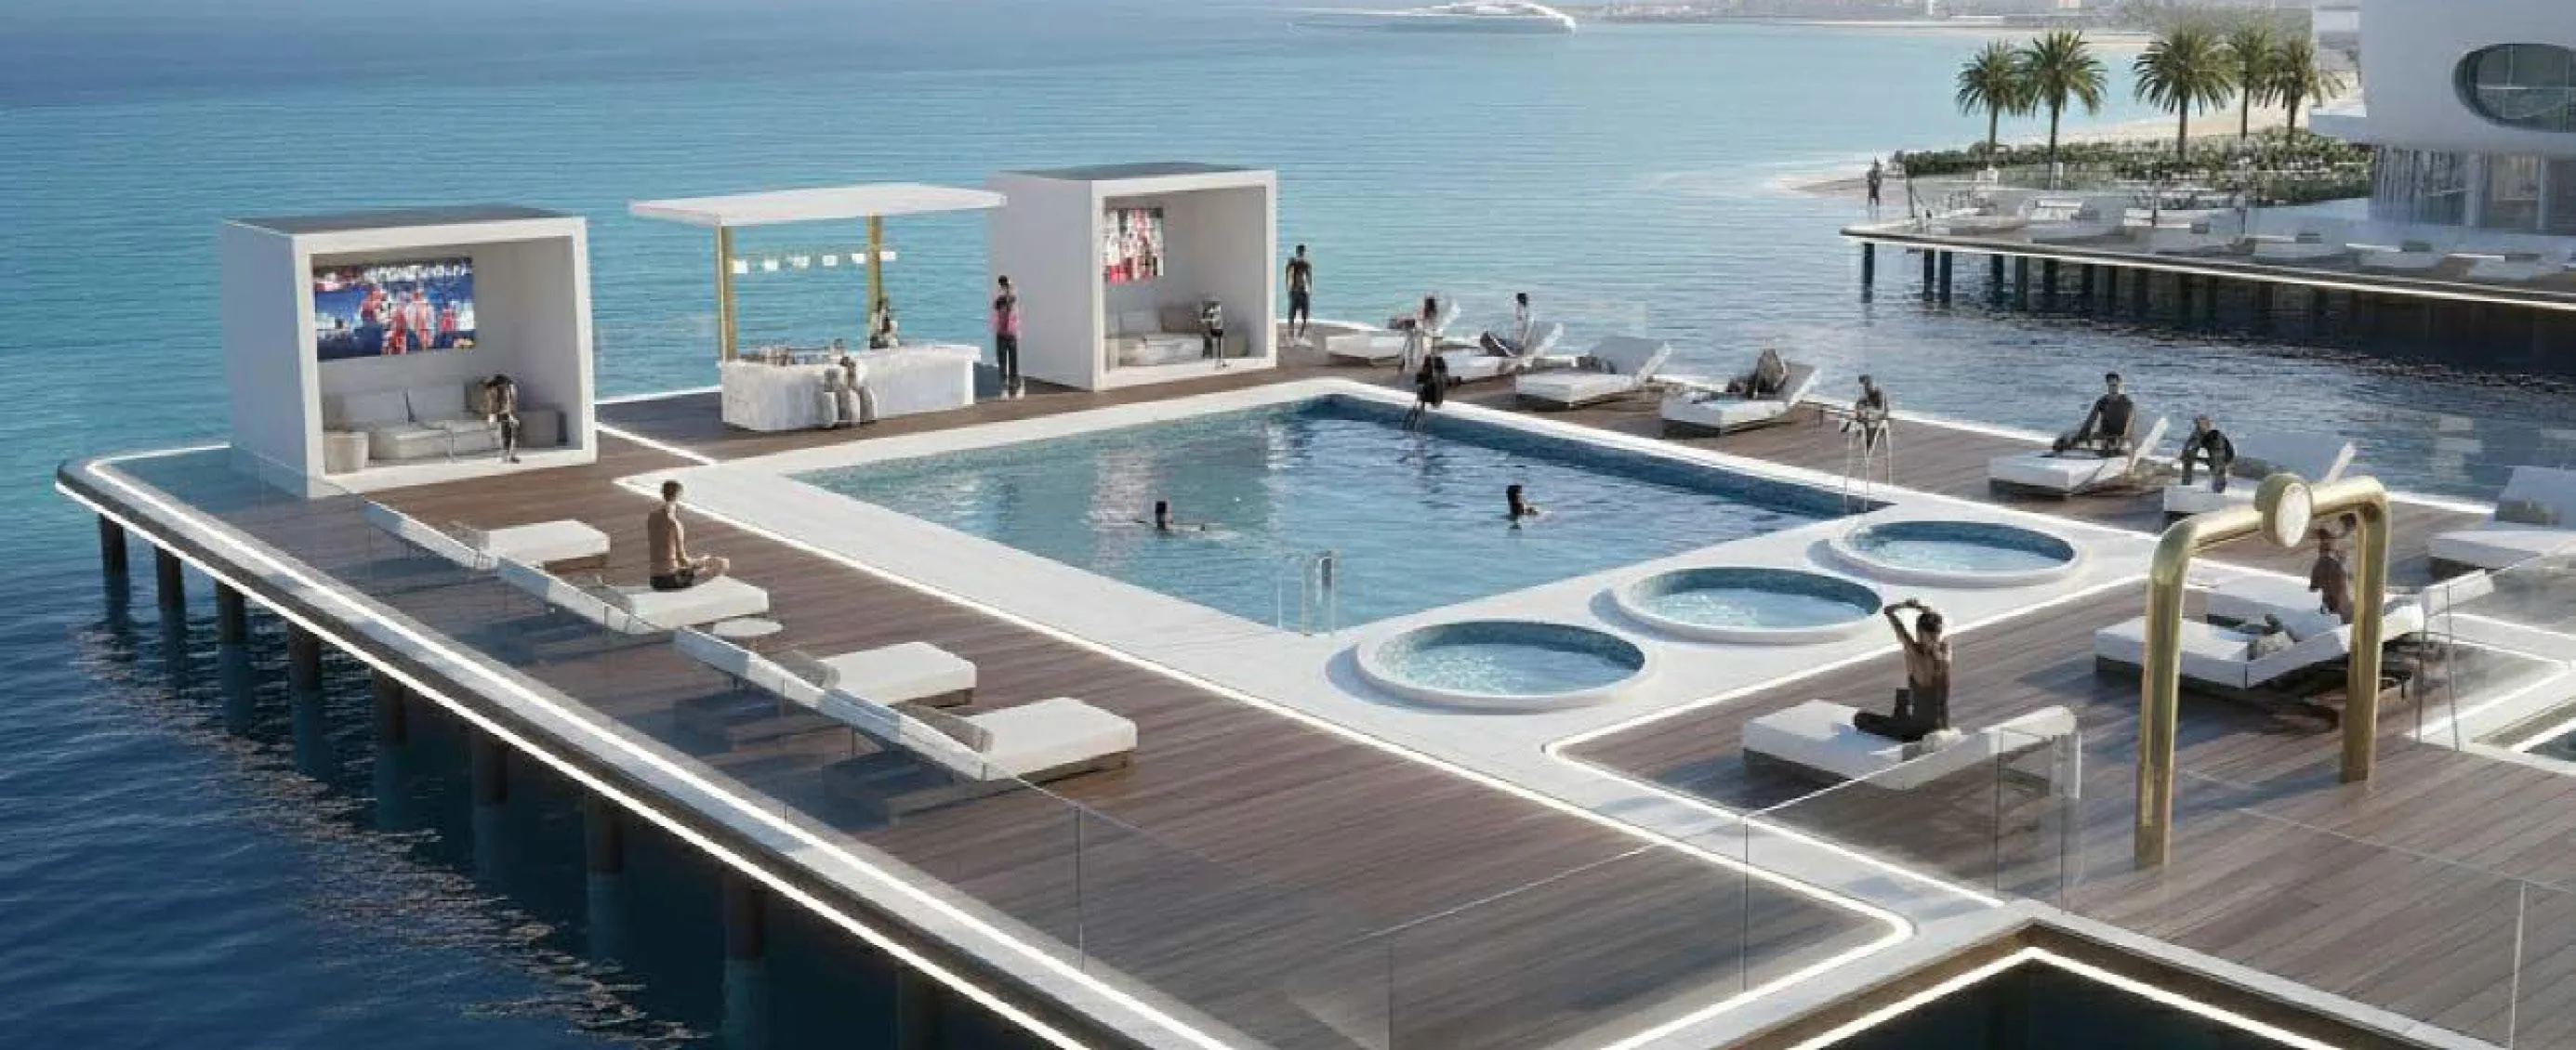 Recovery Pier
 Oxygen Therapy Room
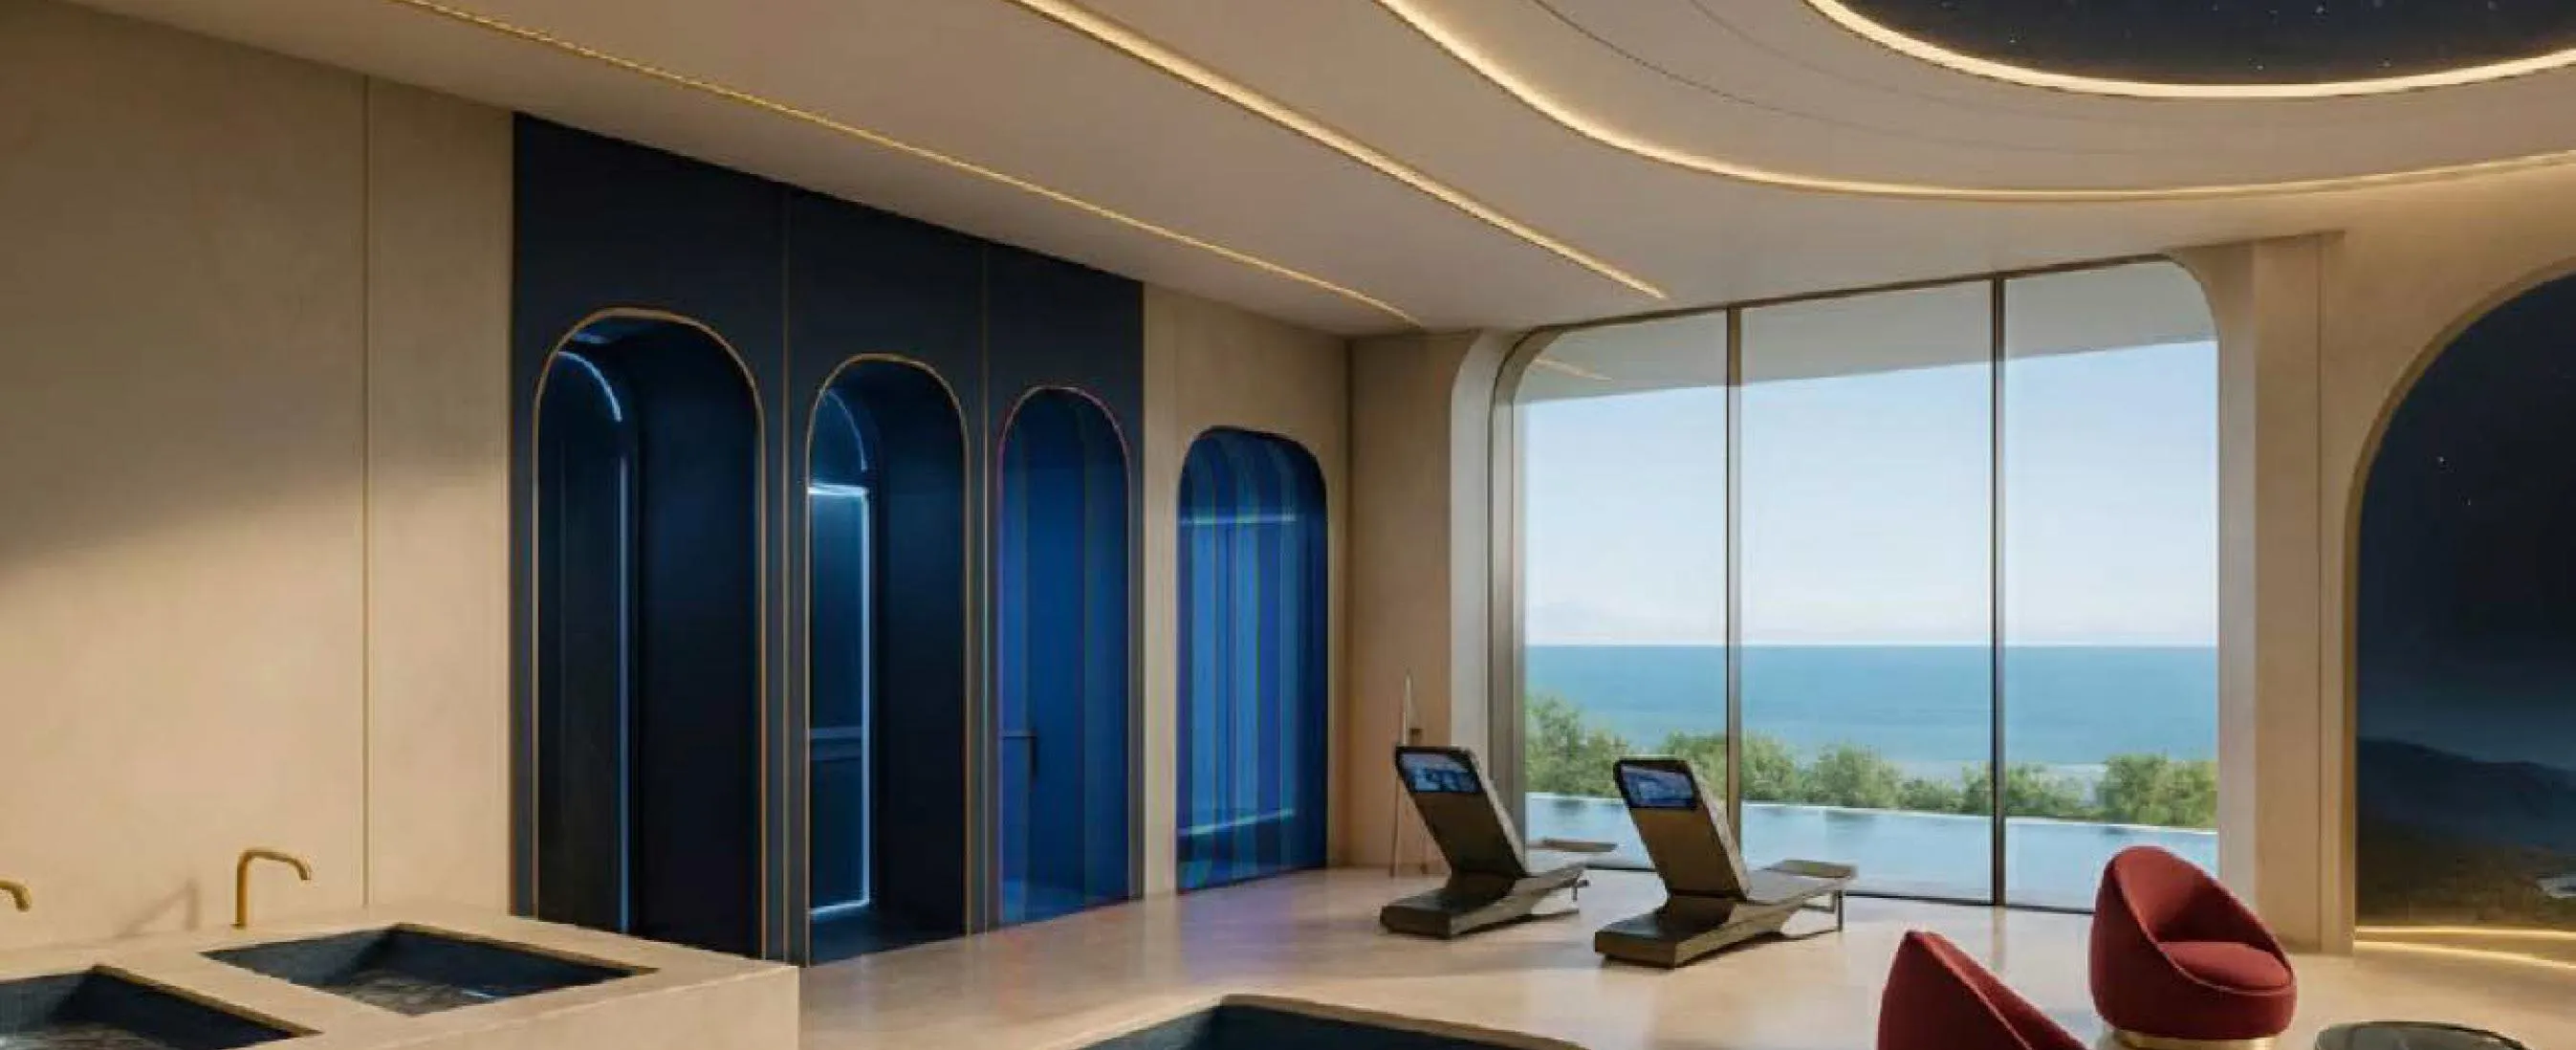 Hydrotherapy Circuit
 Gym & Fitness Center
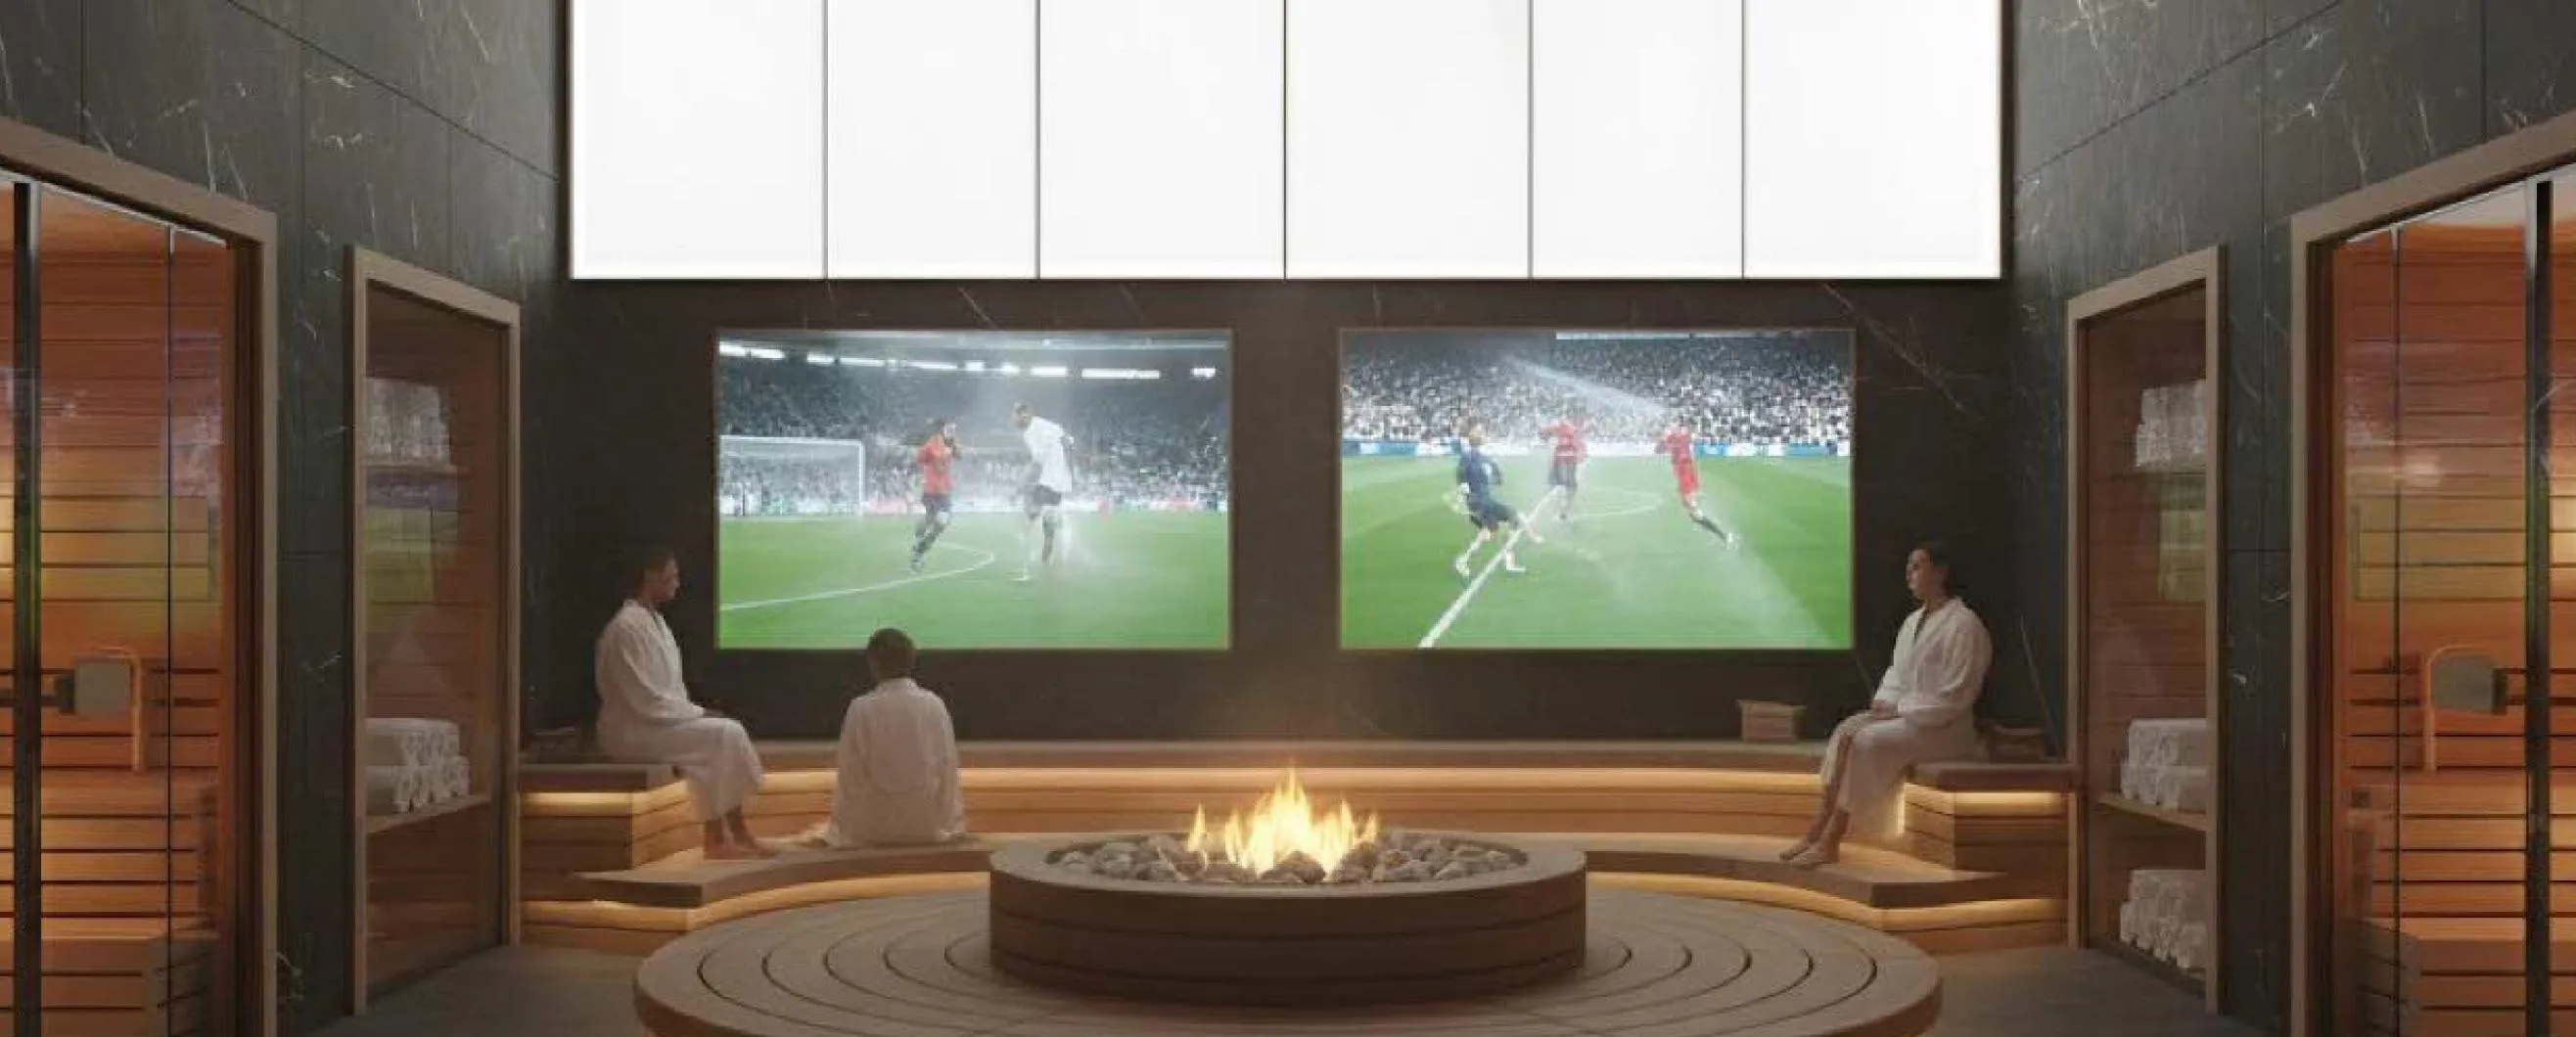 Altitude / Heat Room
 Fine Dining Organic
 The Cafe
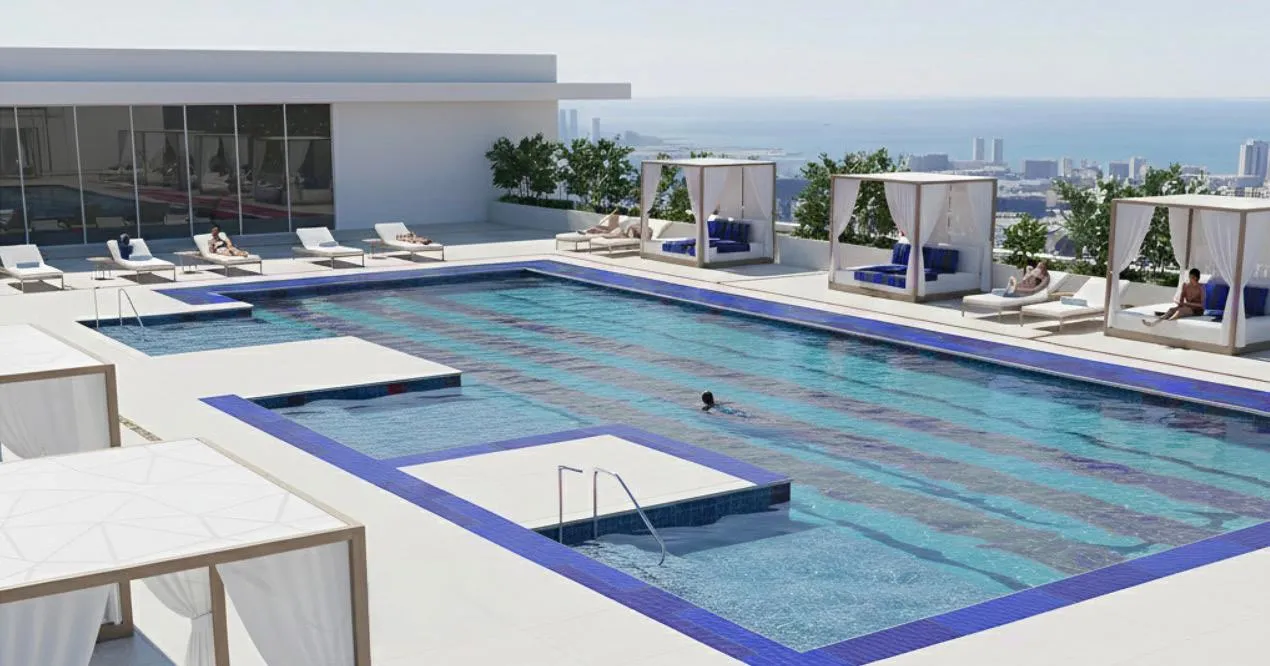 Roof Top Pool
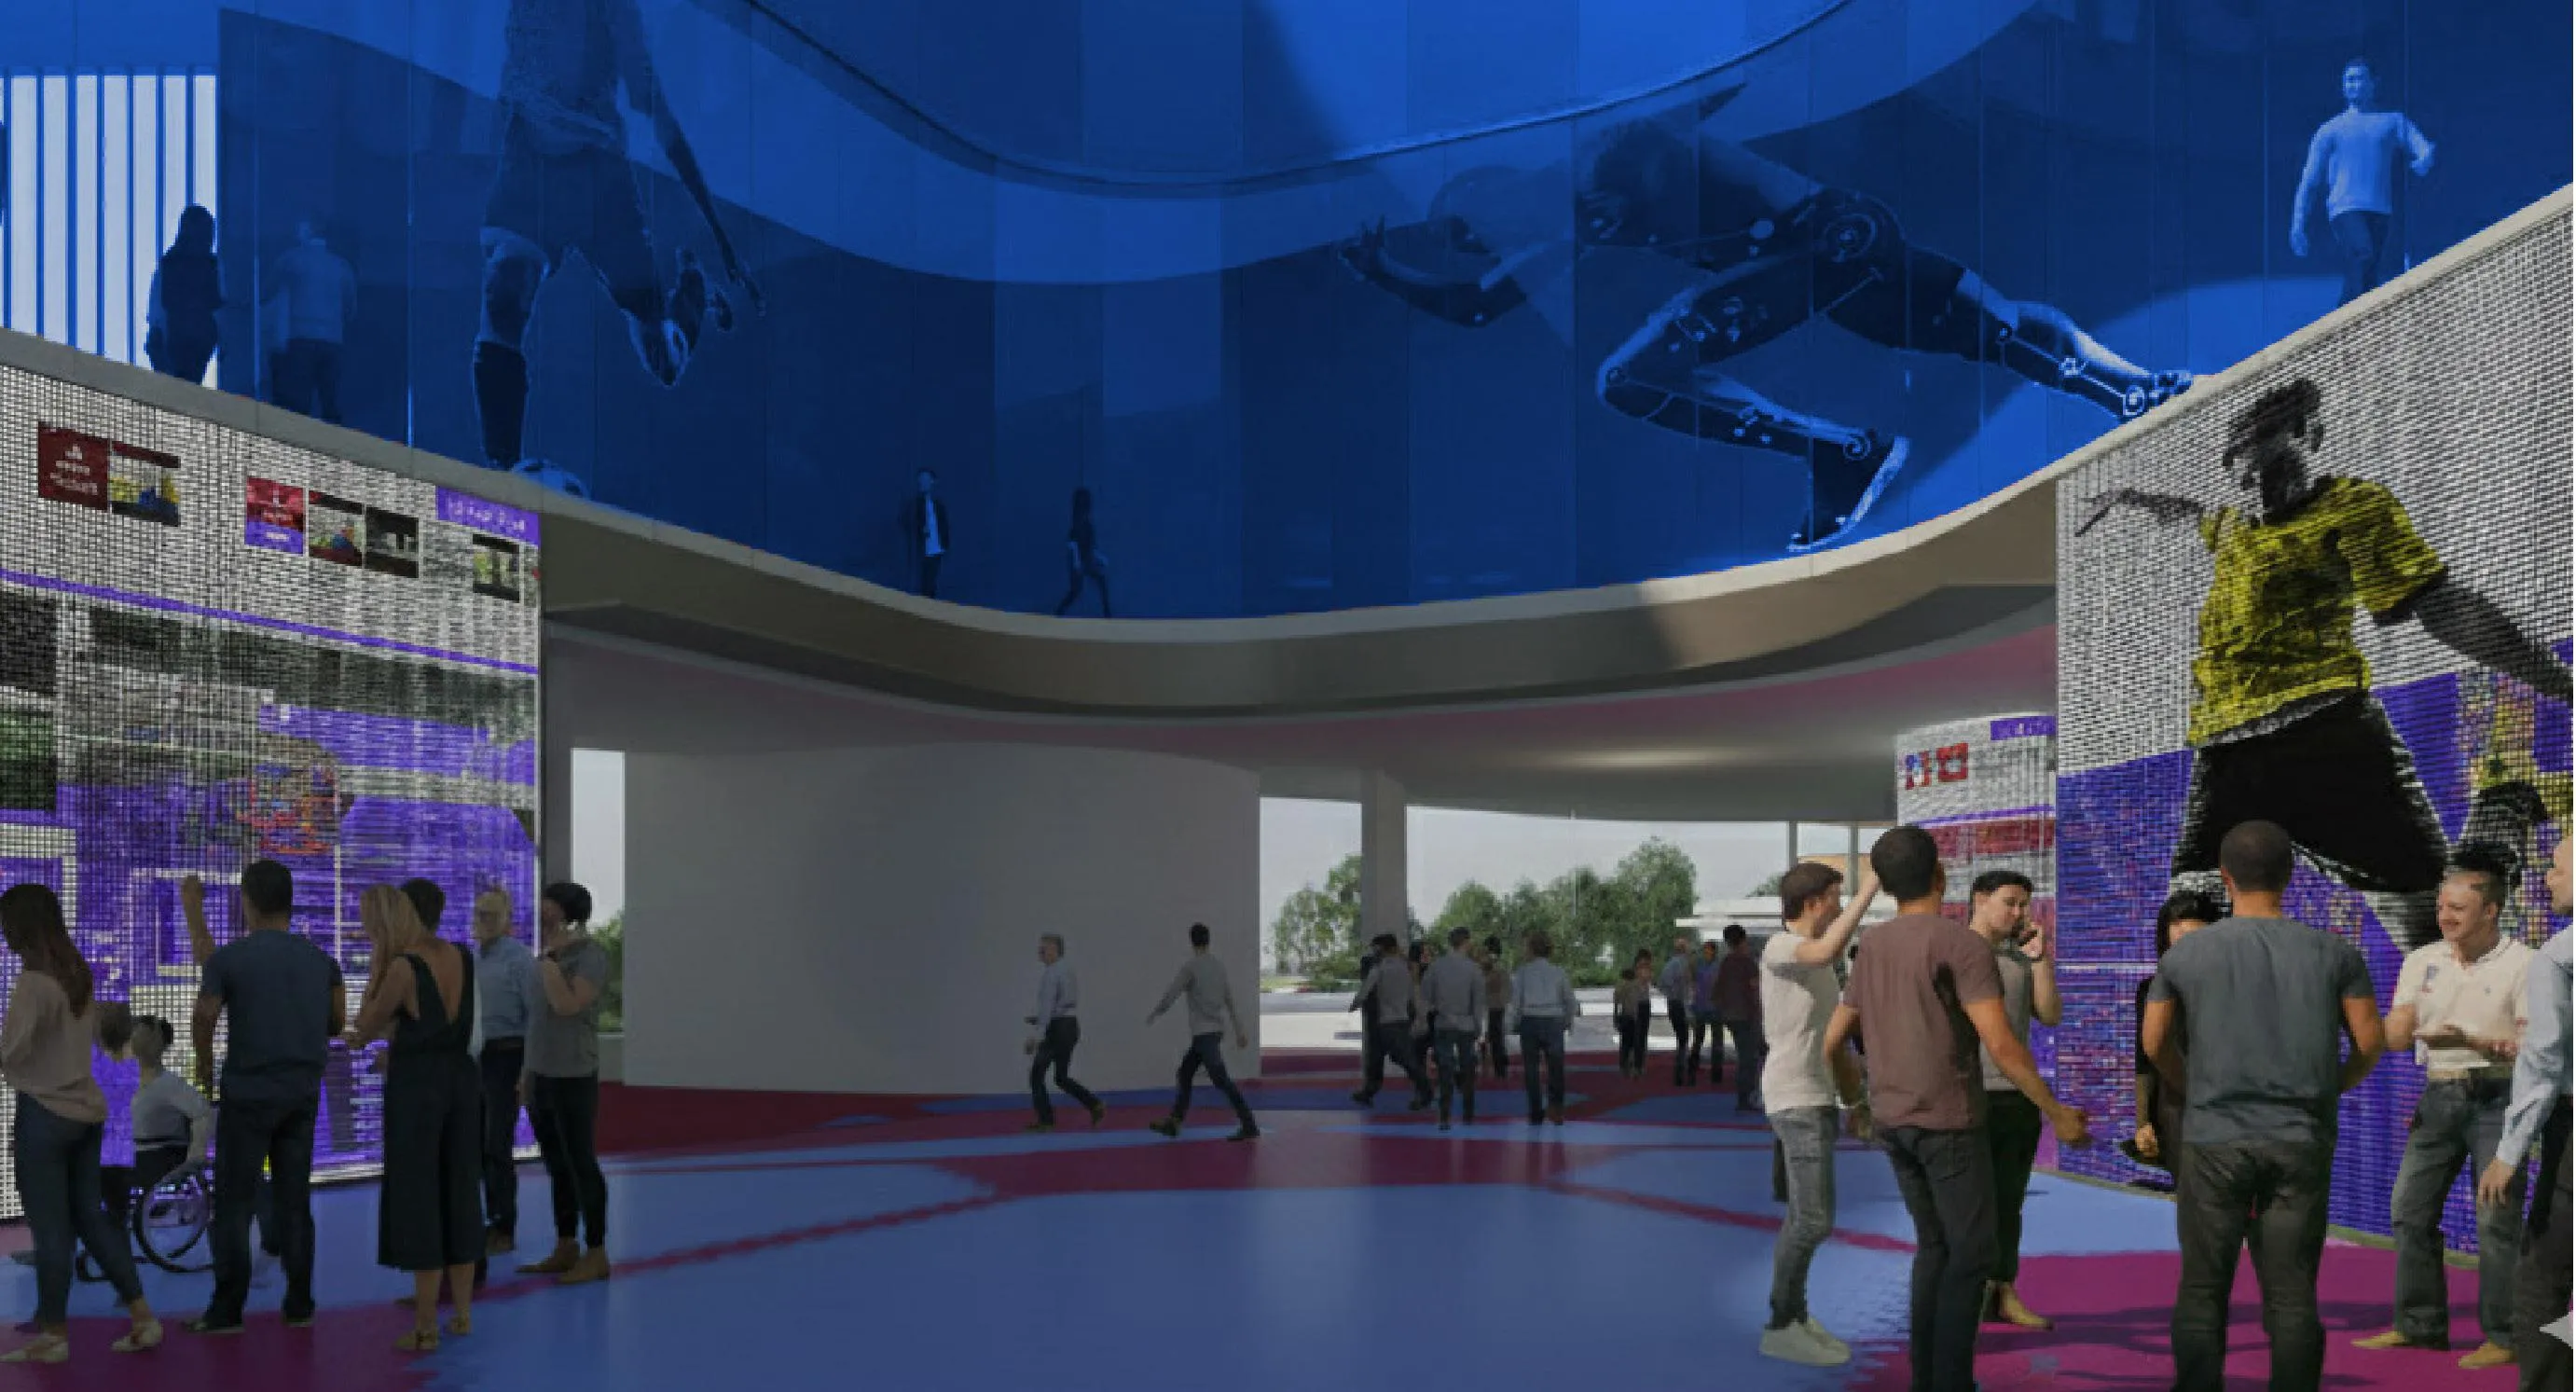 The Brand's Academy
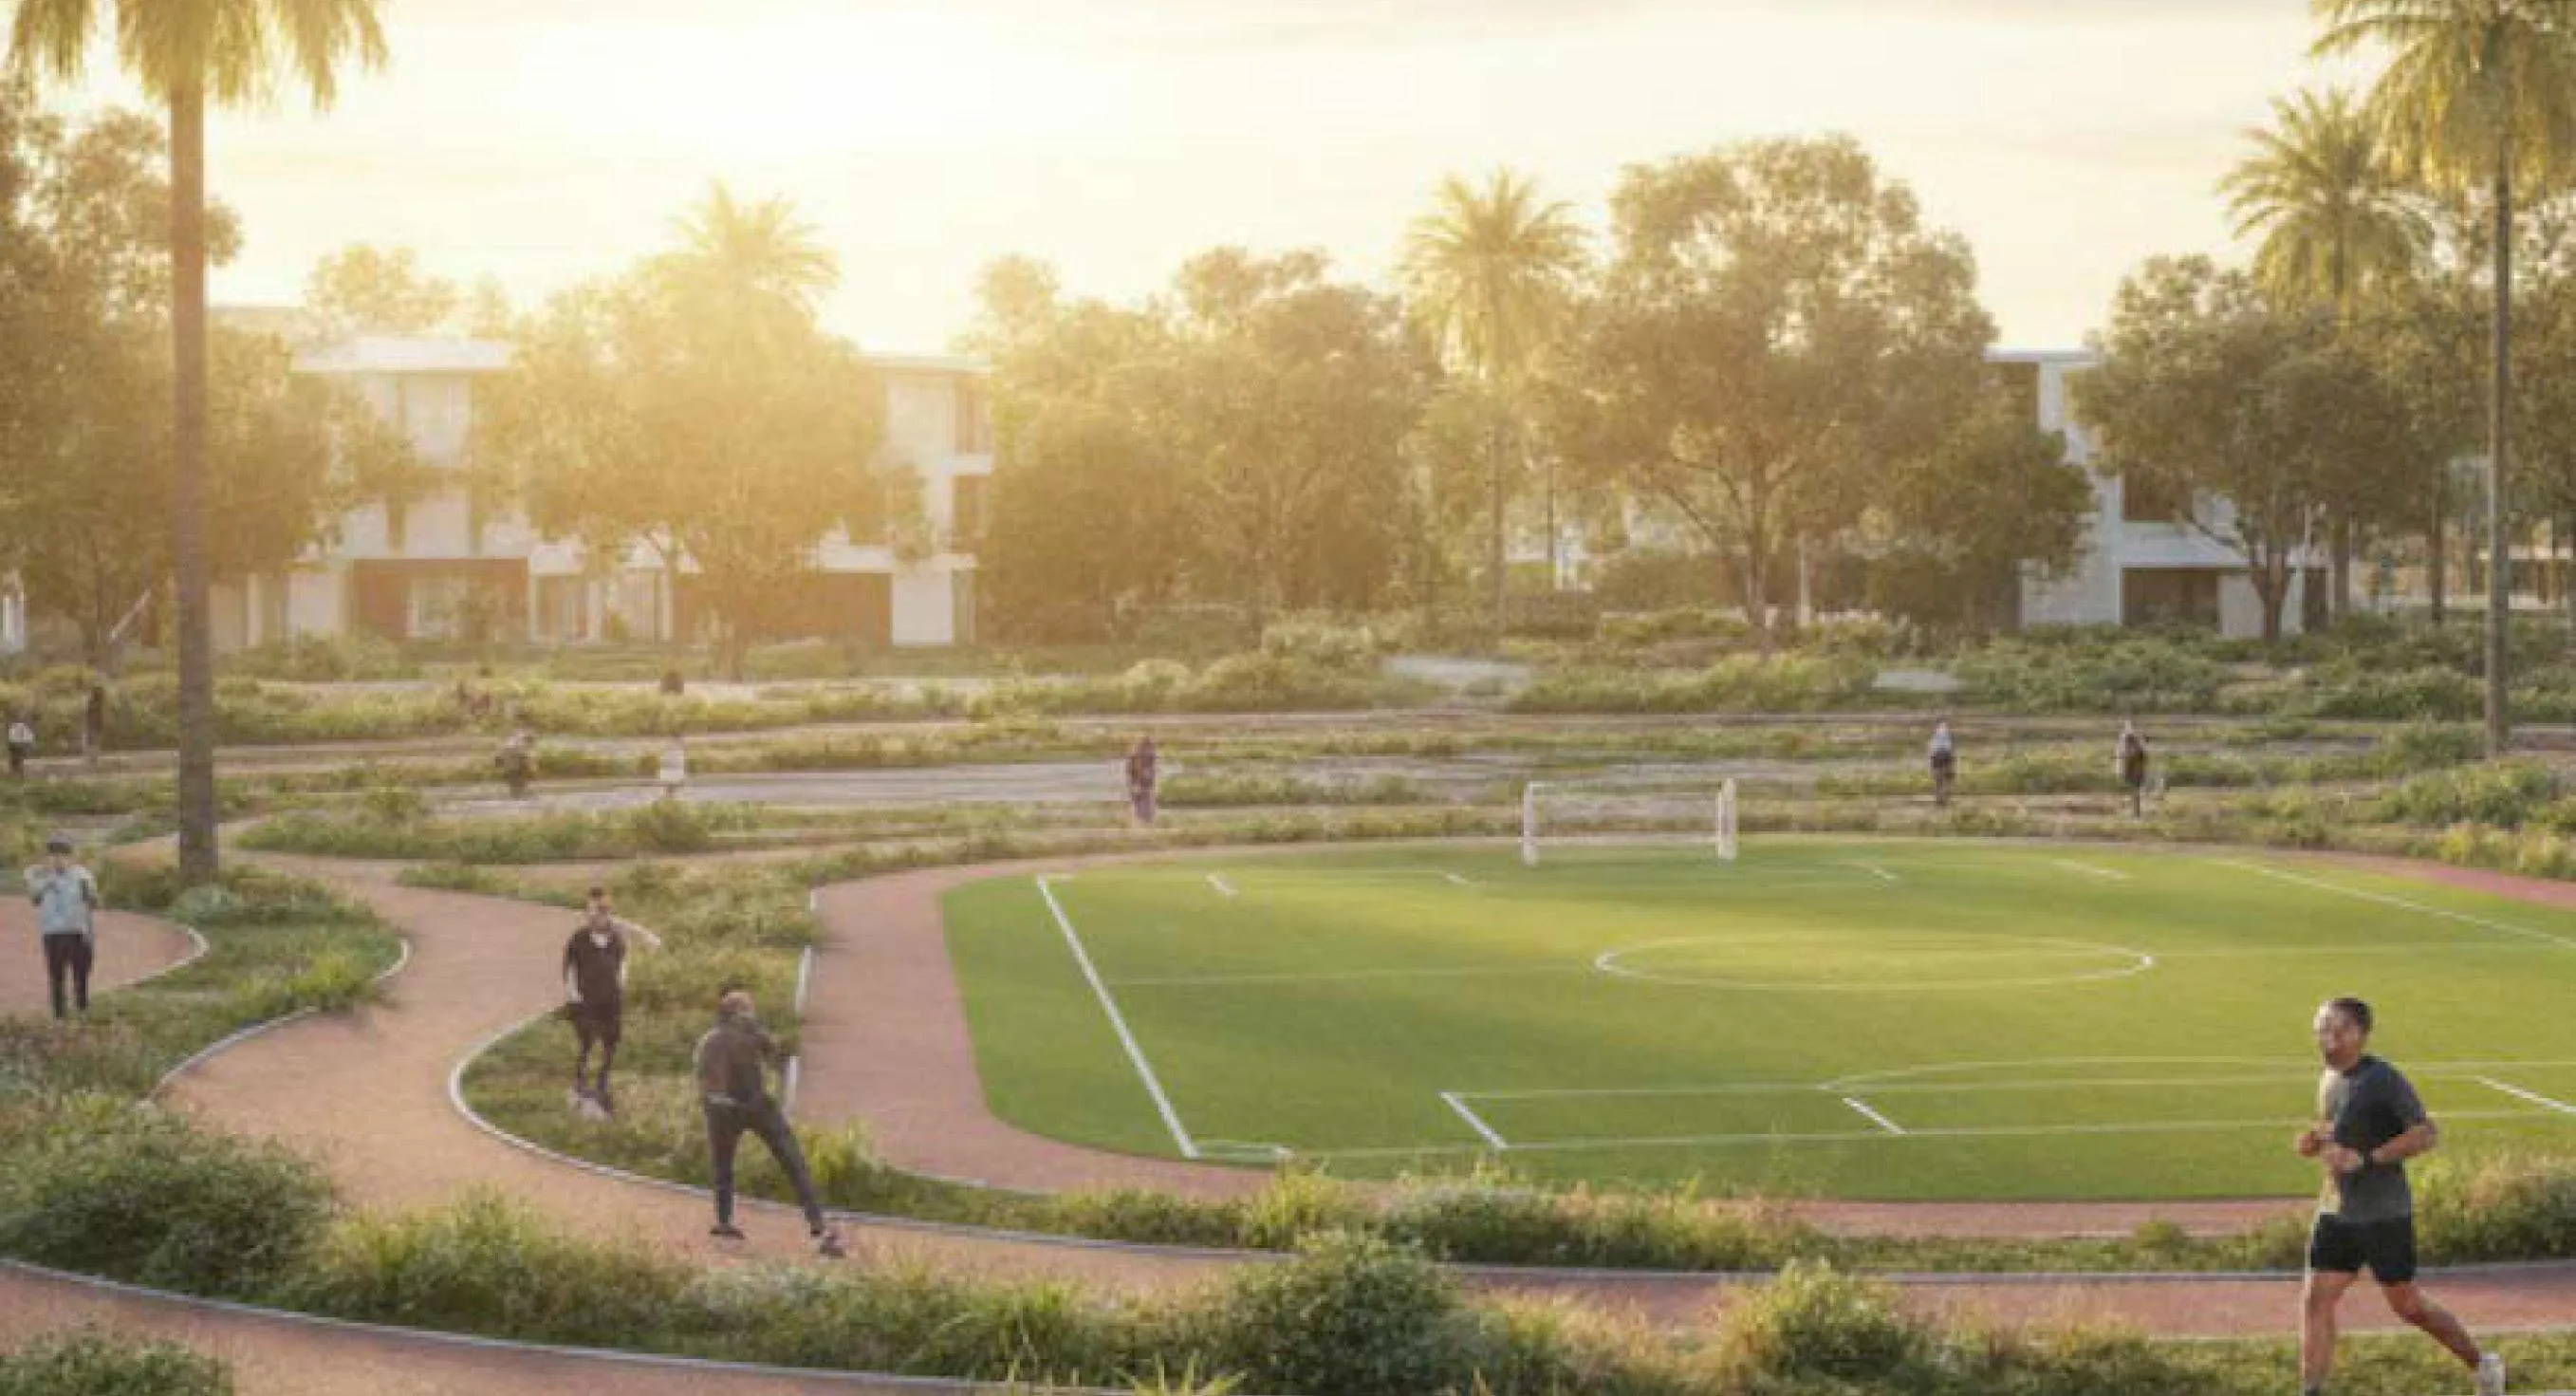 The Central Garden
 Sports Complex
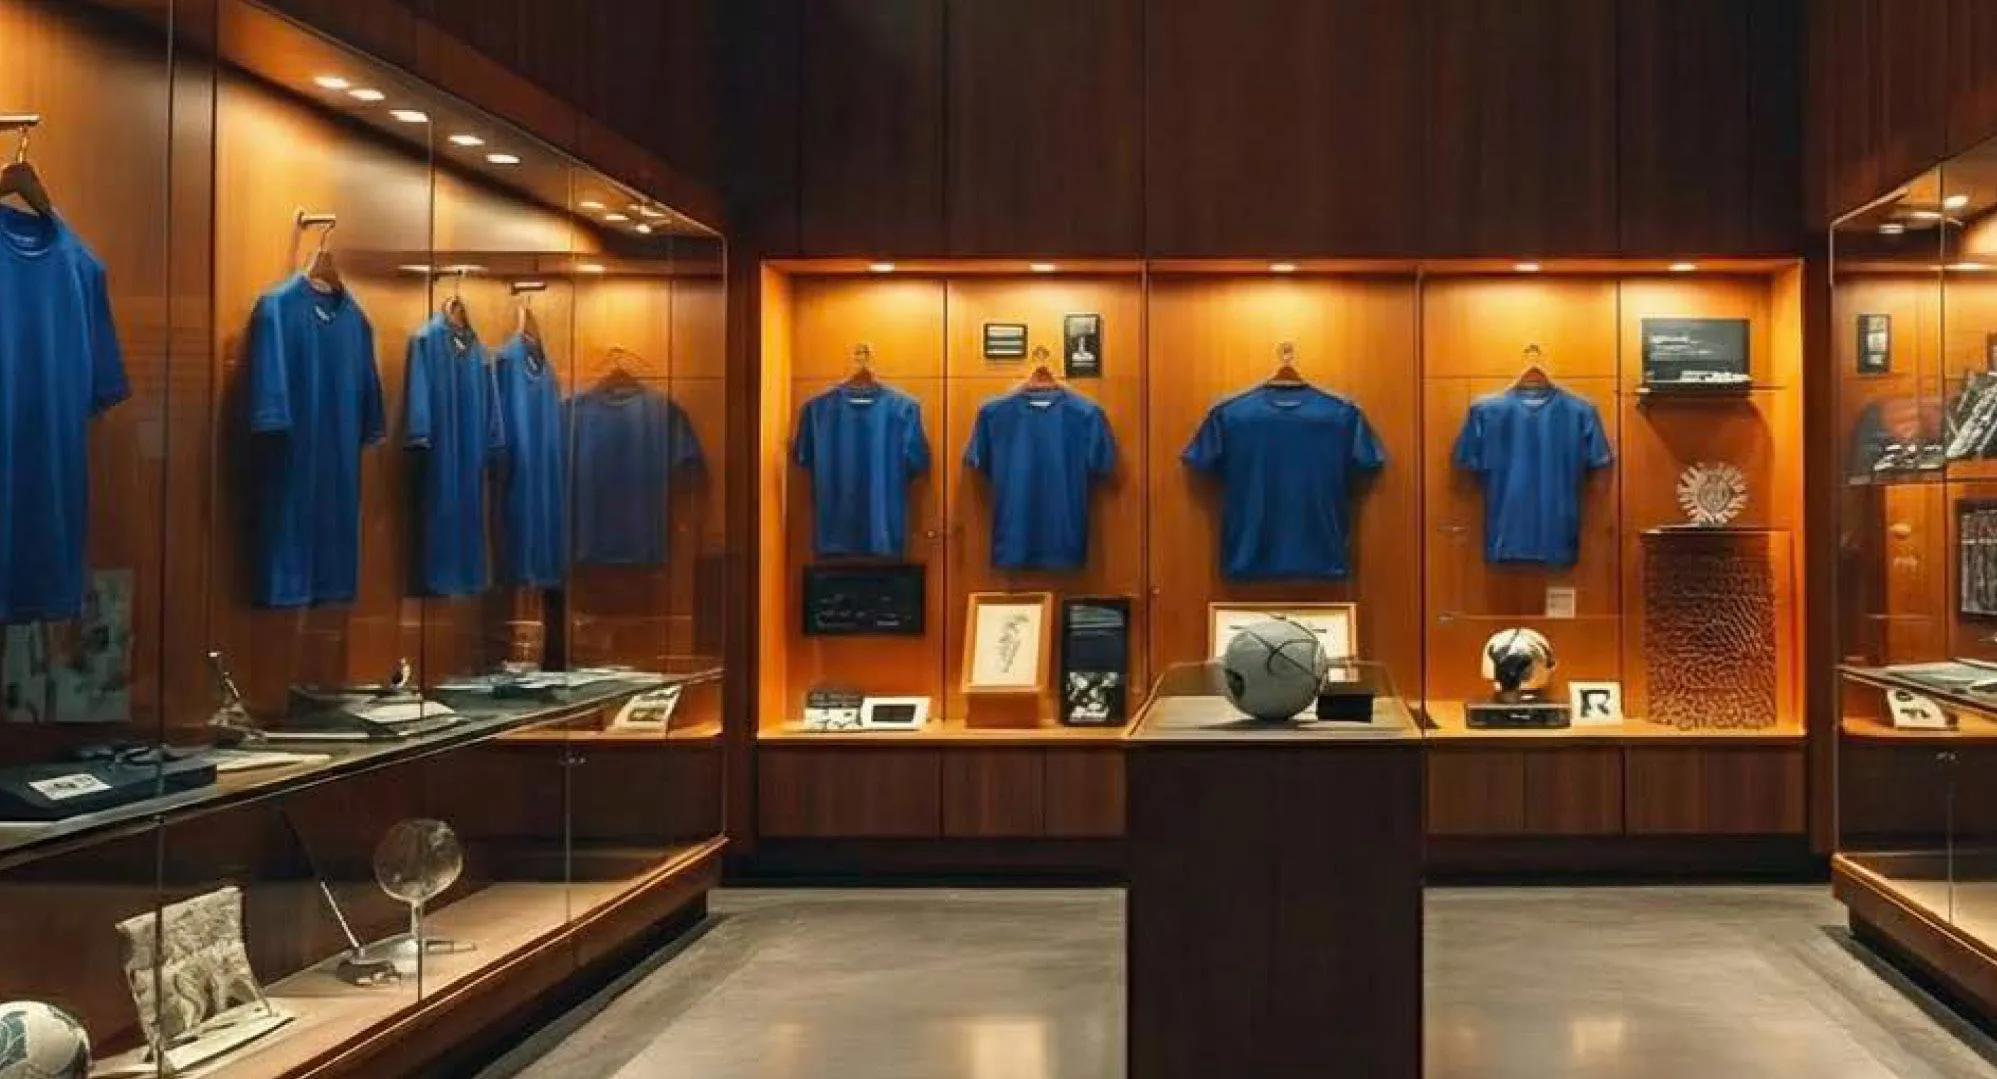 Heritage Center
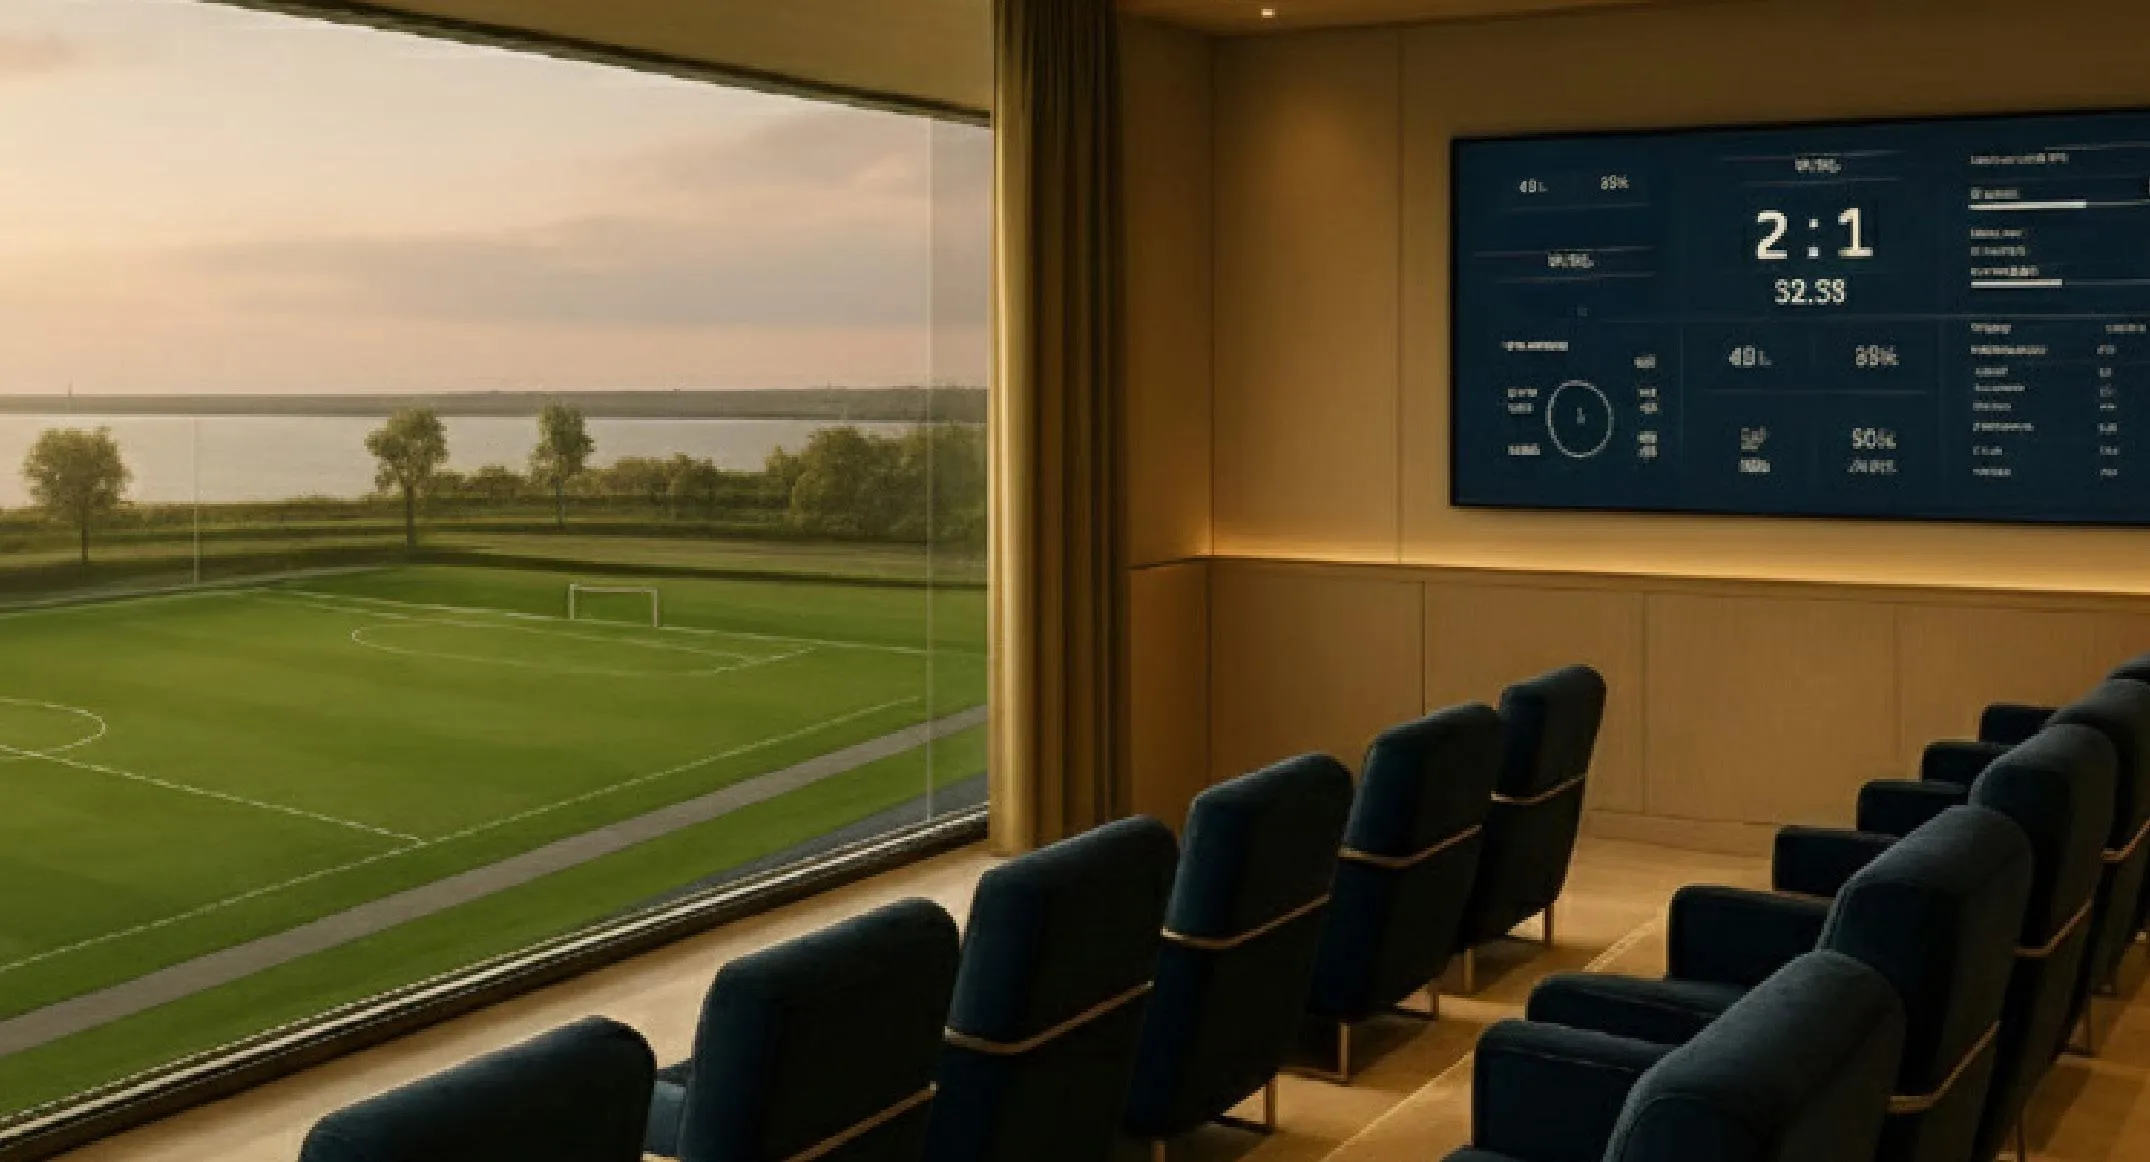 Skybox Lounge
 Trophy Gallery
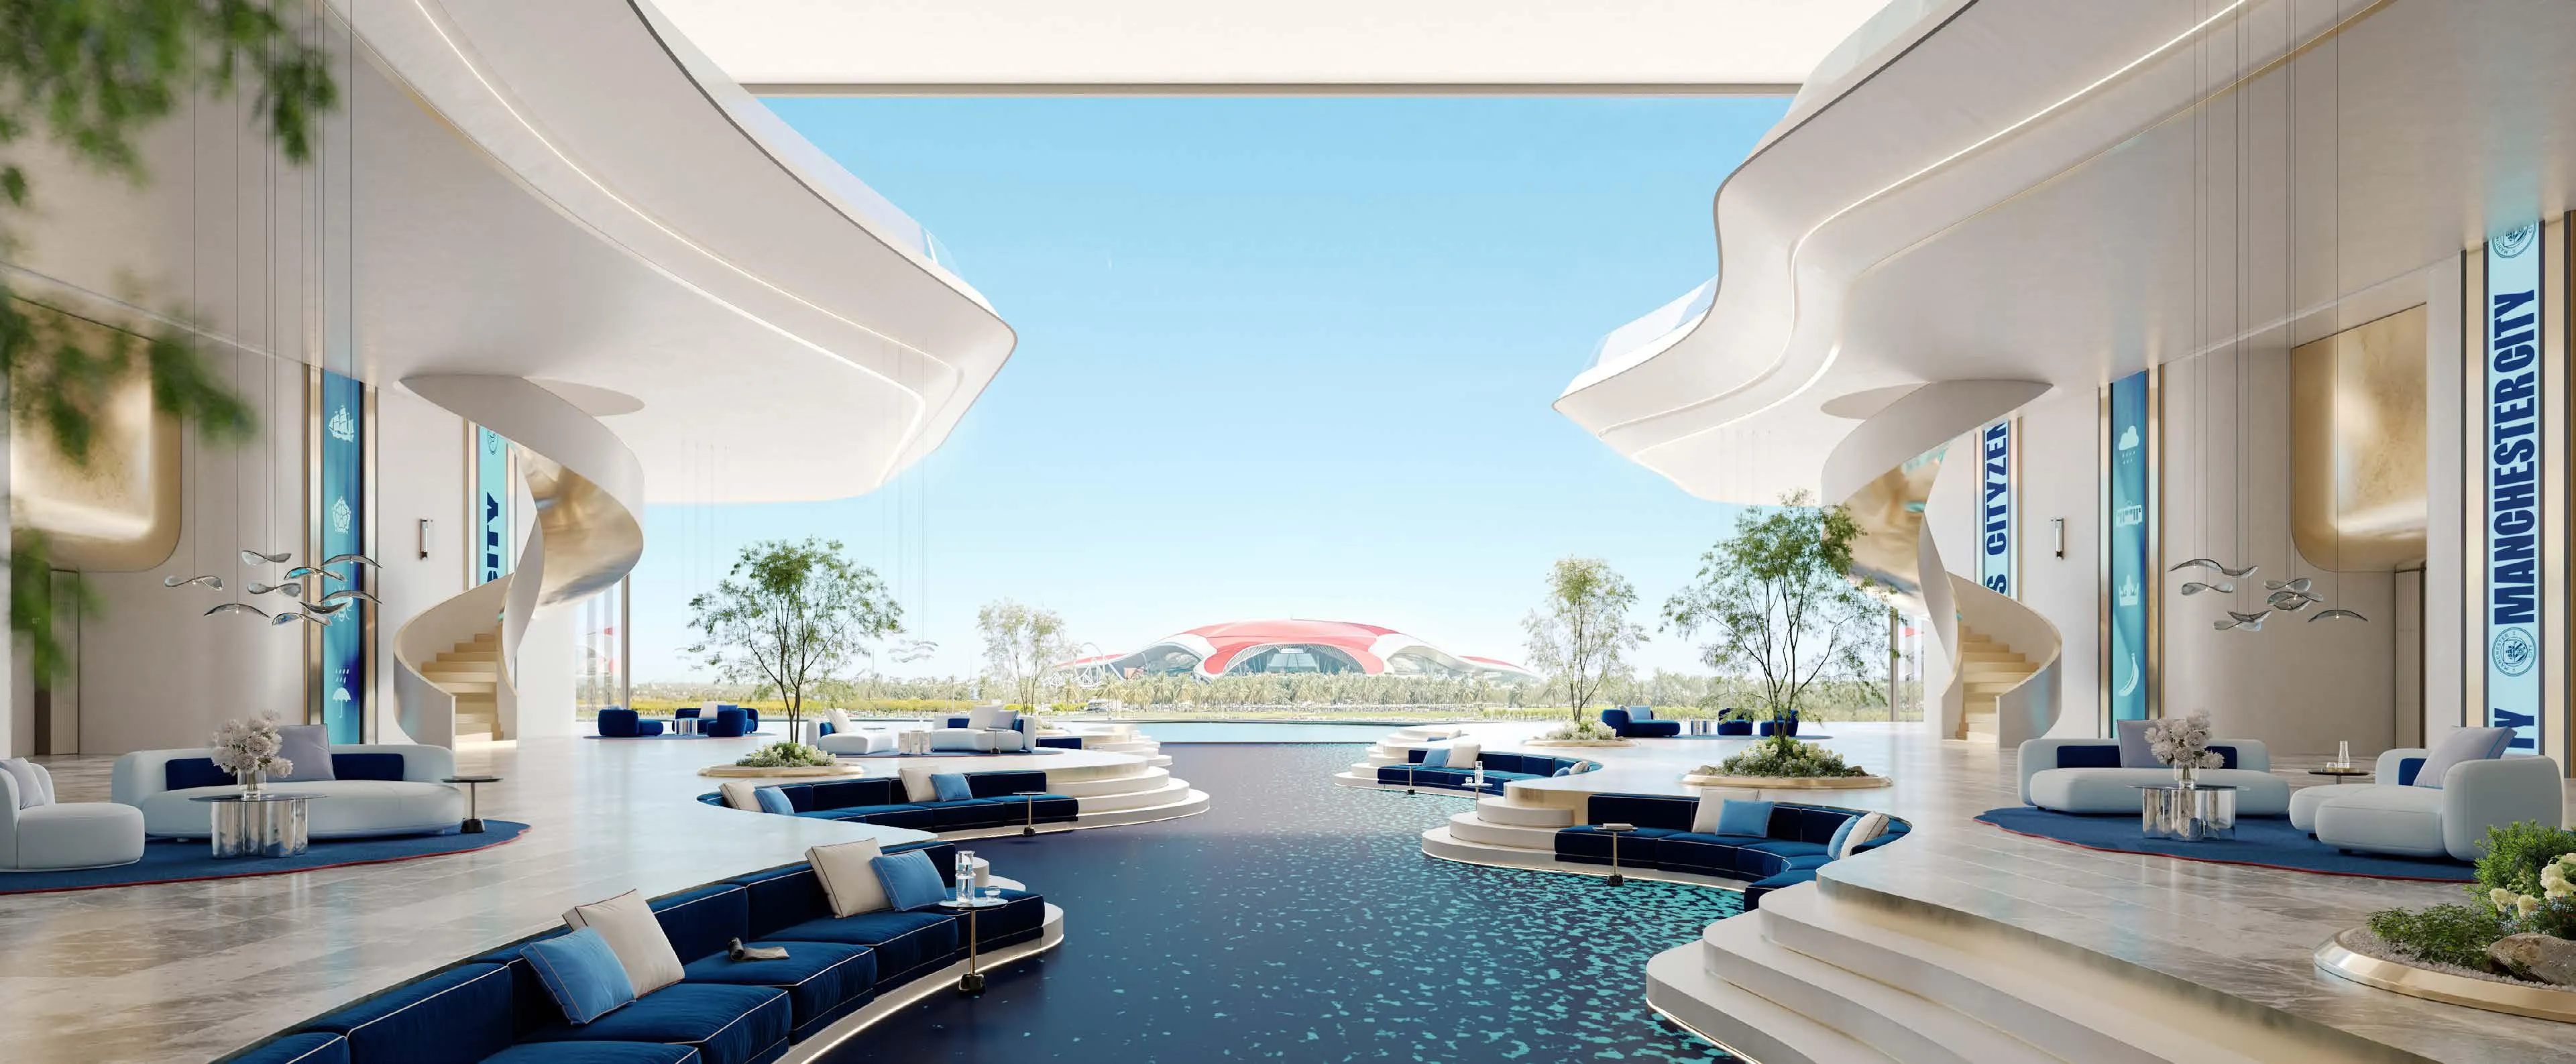 Canal Sports Lounge
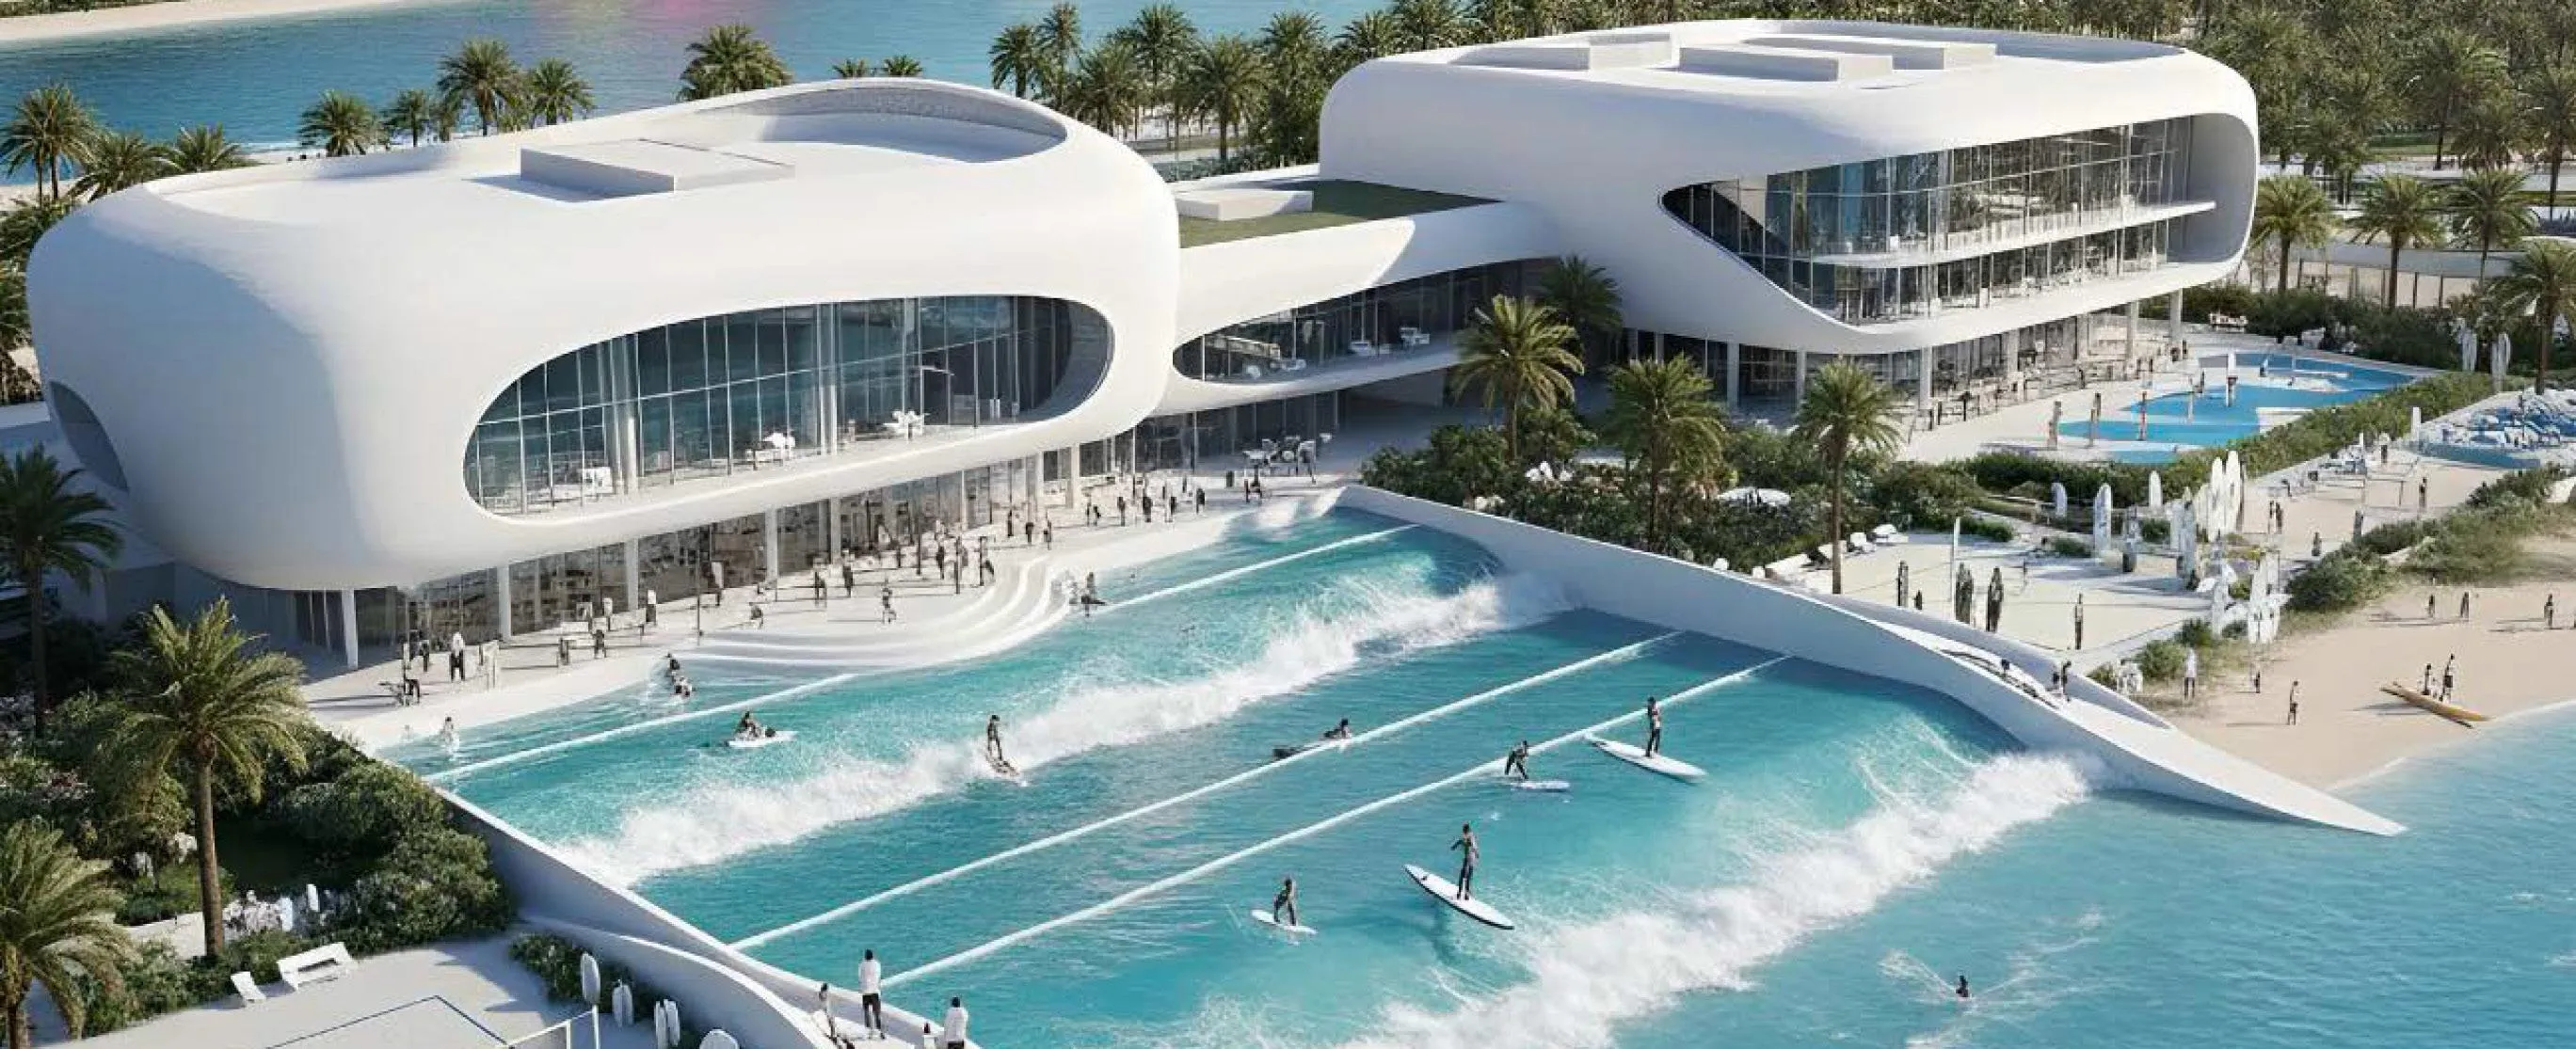 Watersports Club
 Manchester City Training Academy
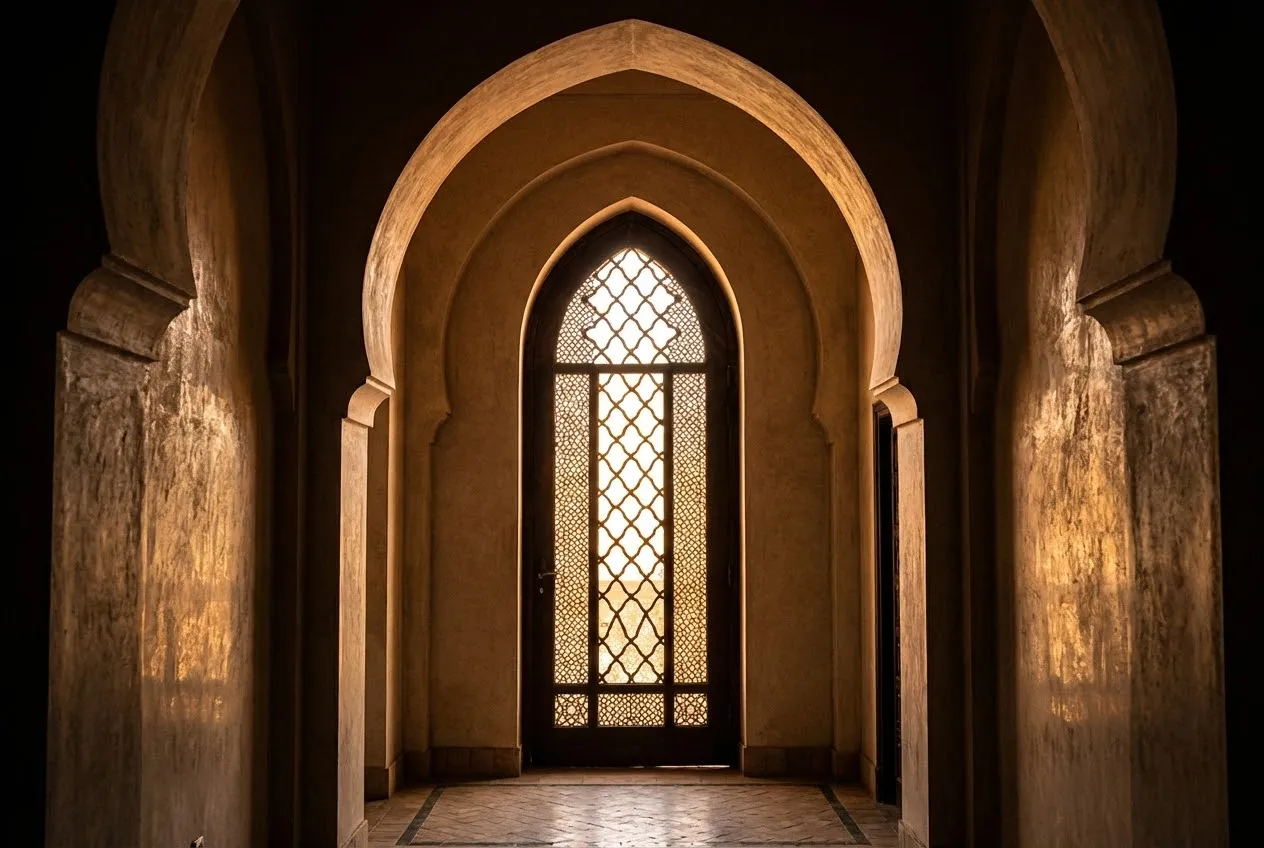 Mosque
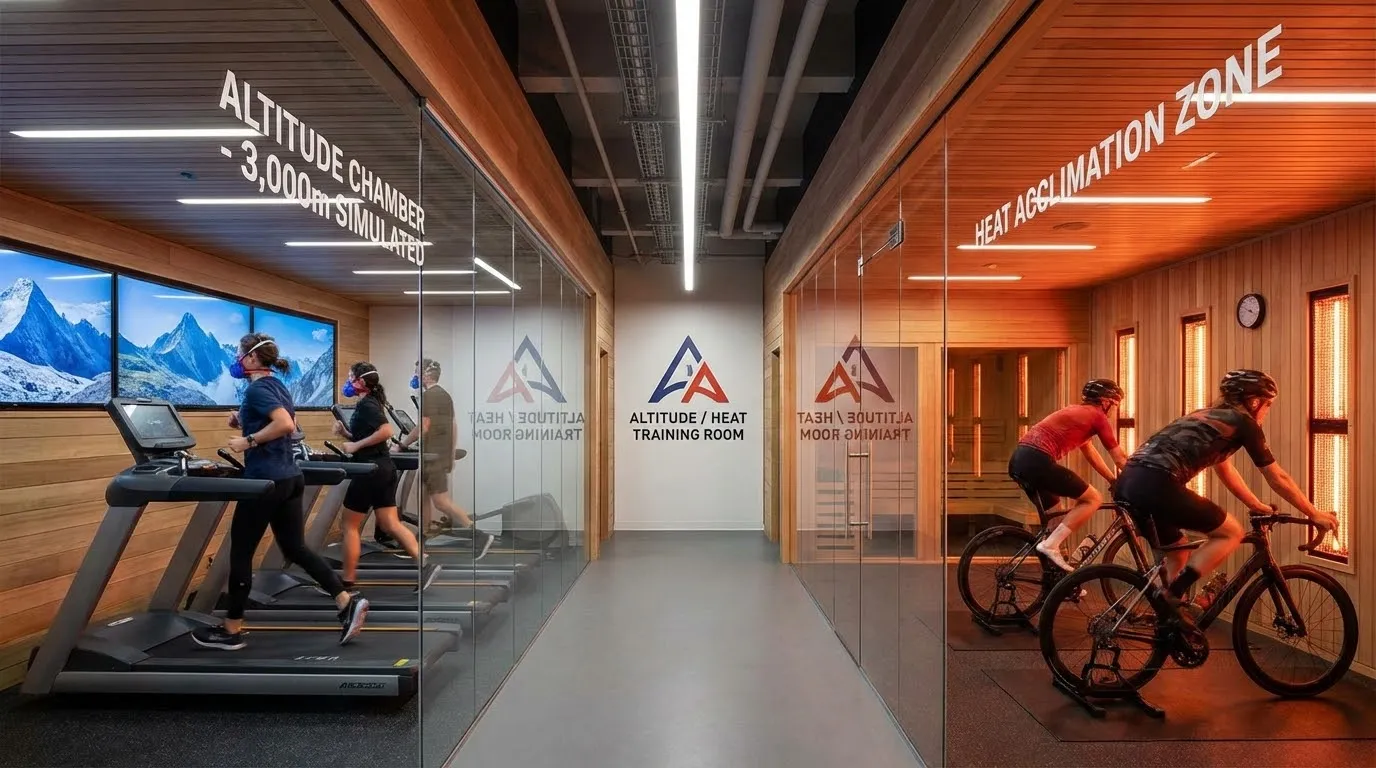 Altitude / Heat Training Room
 Spa & Sauna
 Mind Studio
 Retail
 Youth Programs
 Medical Center & Clinics
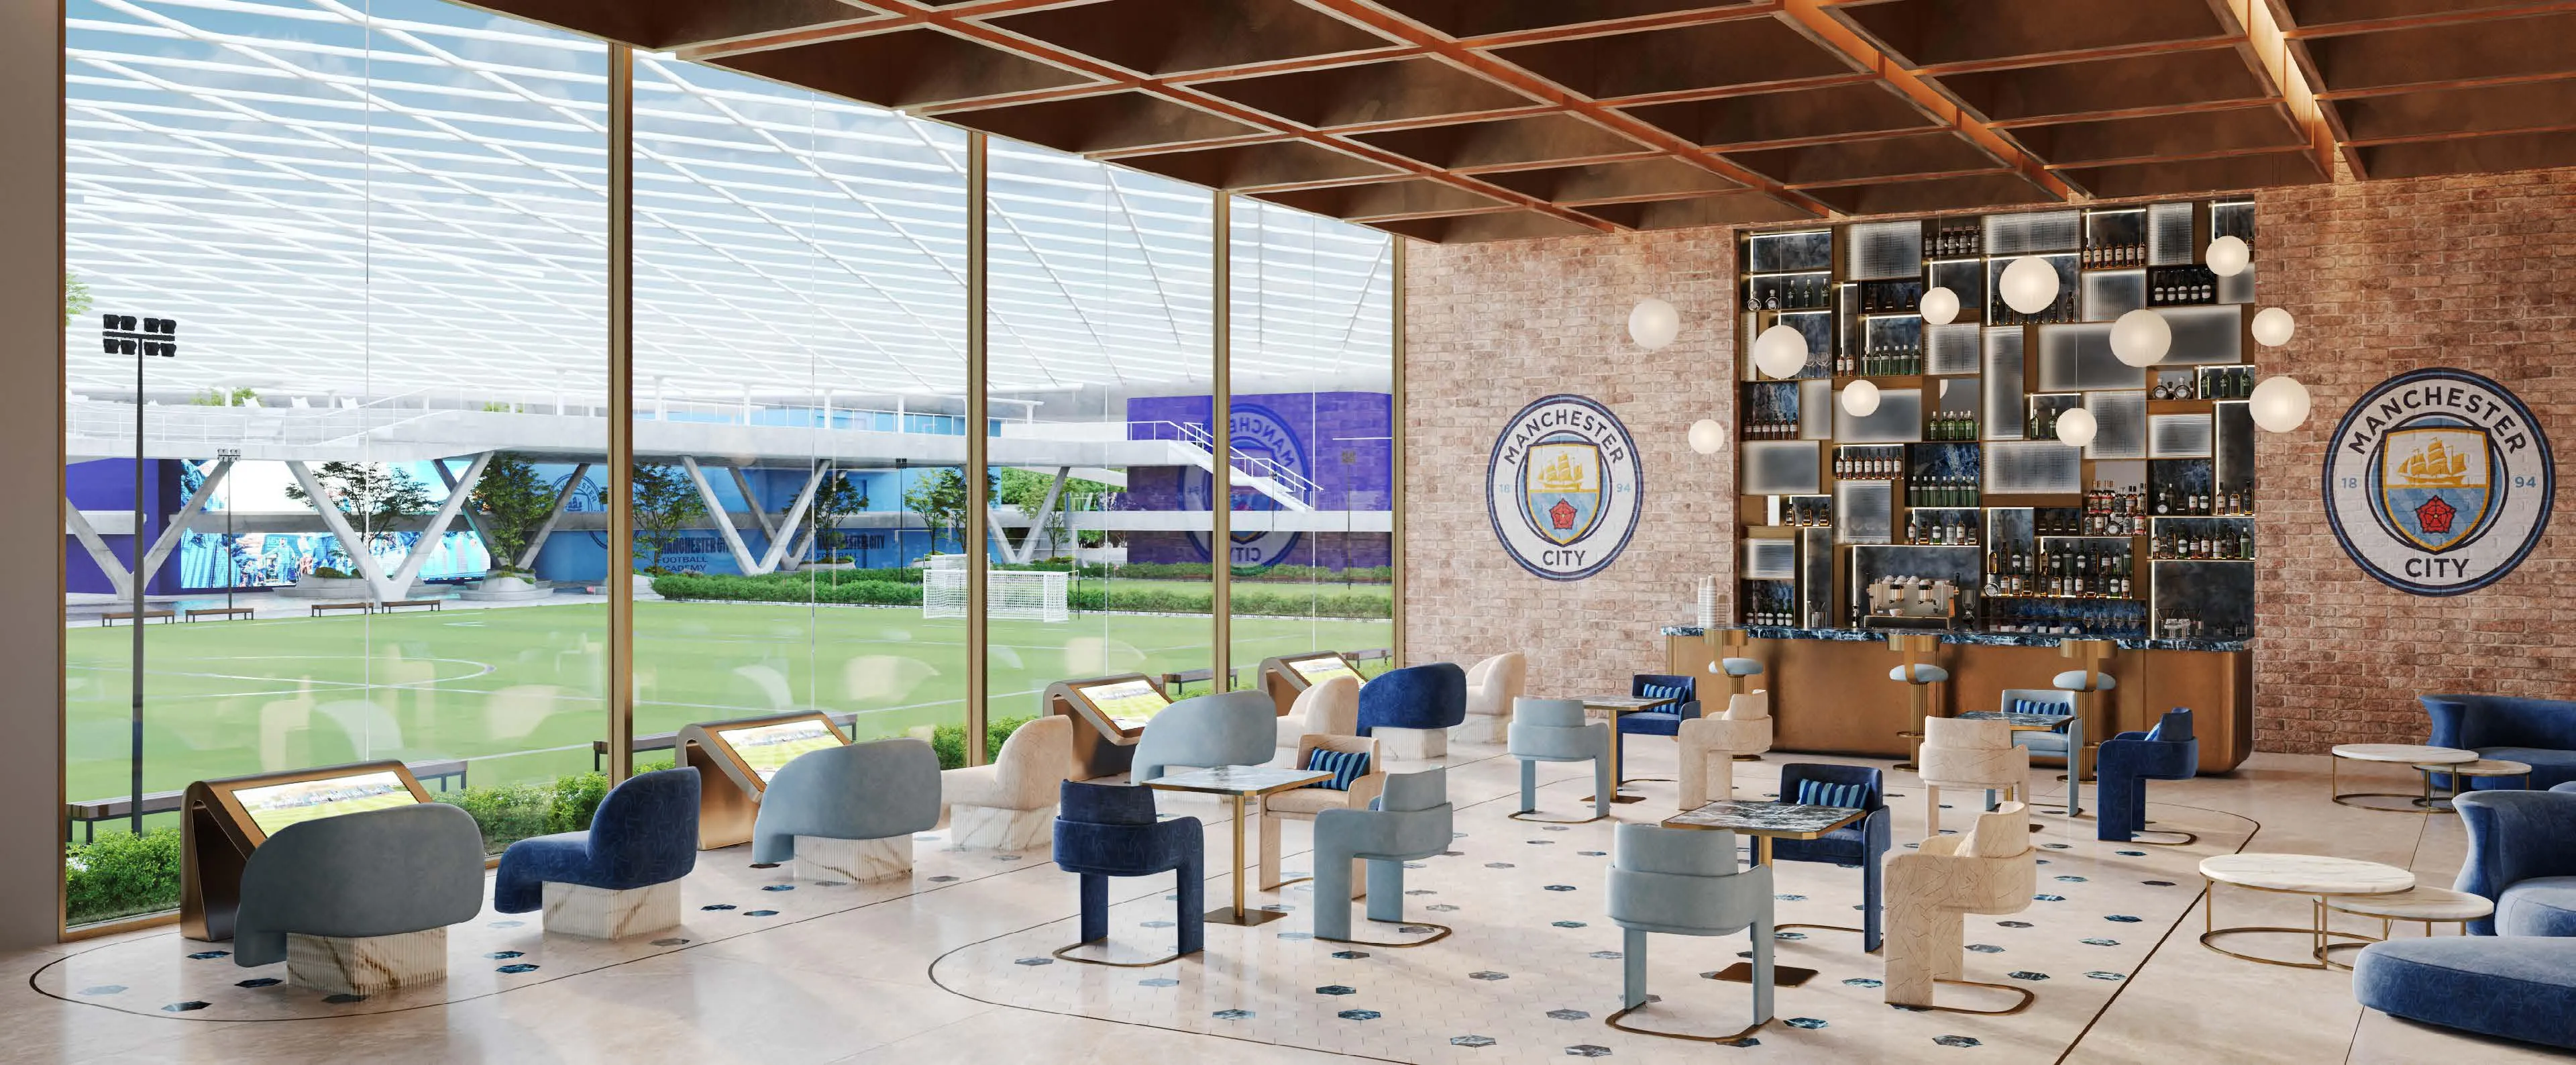 City Lounge
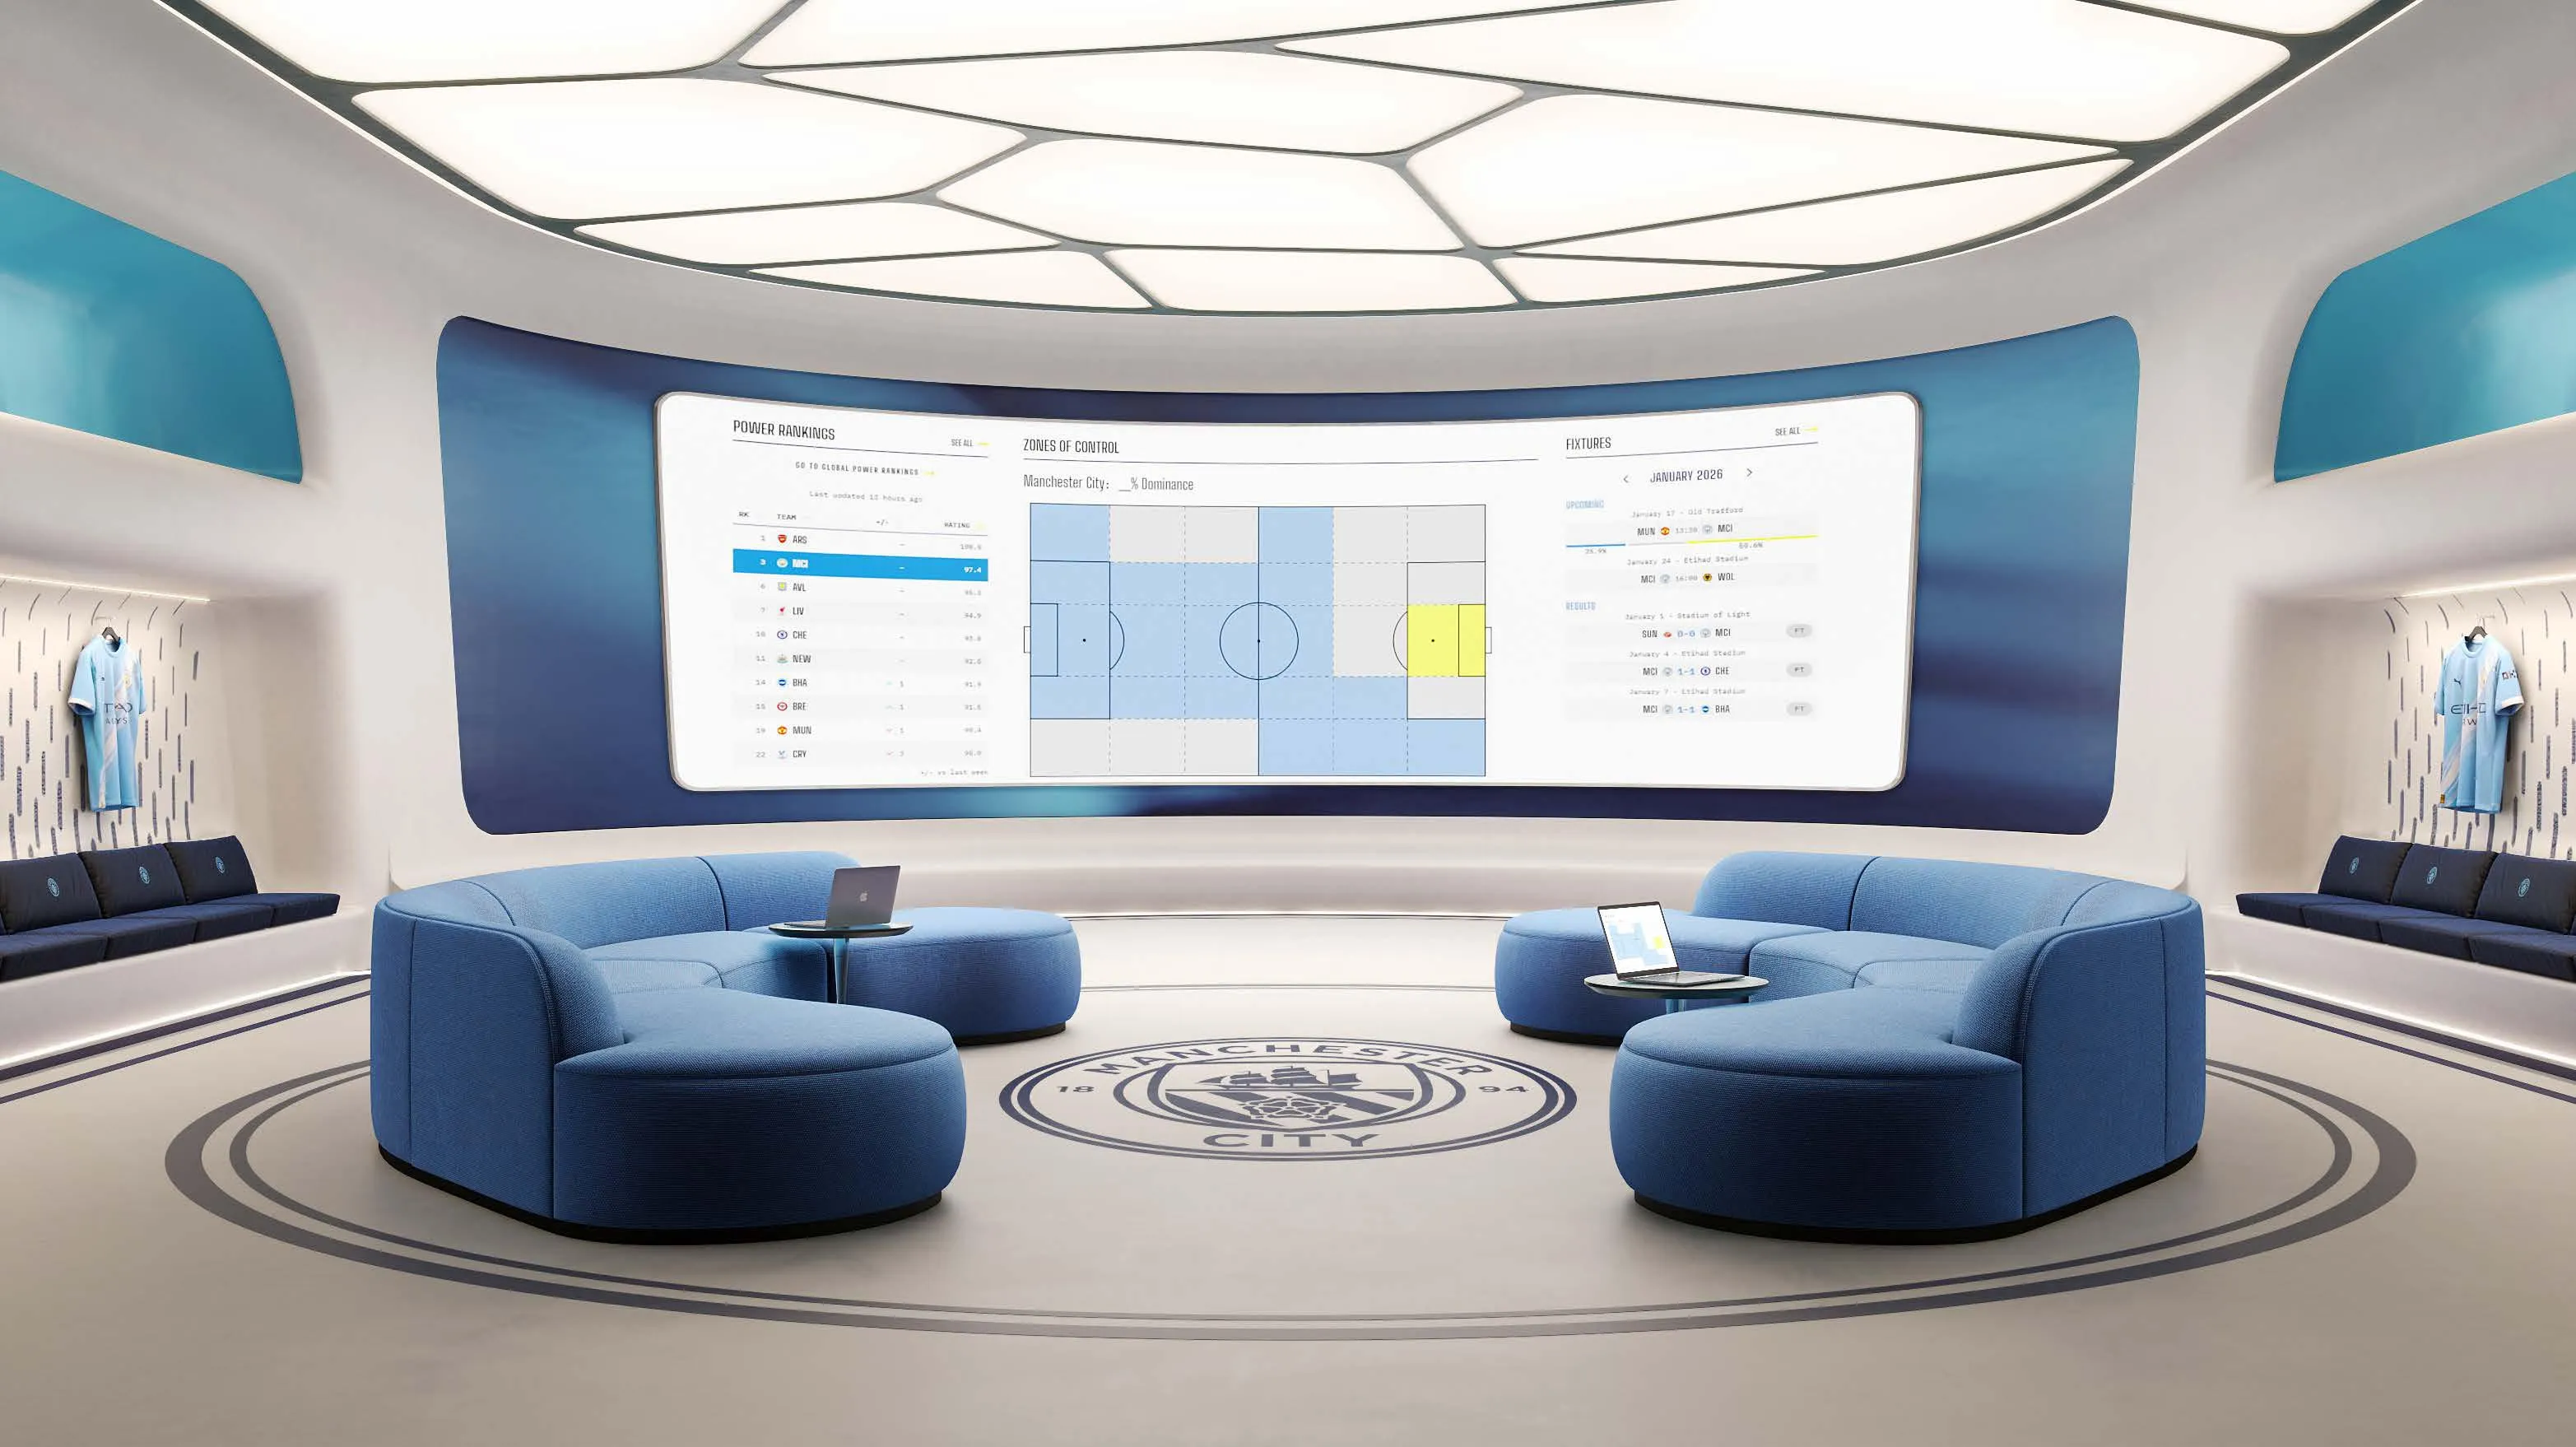 Tactical Room
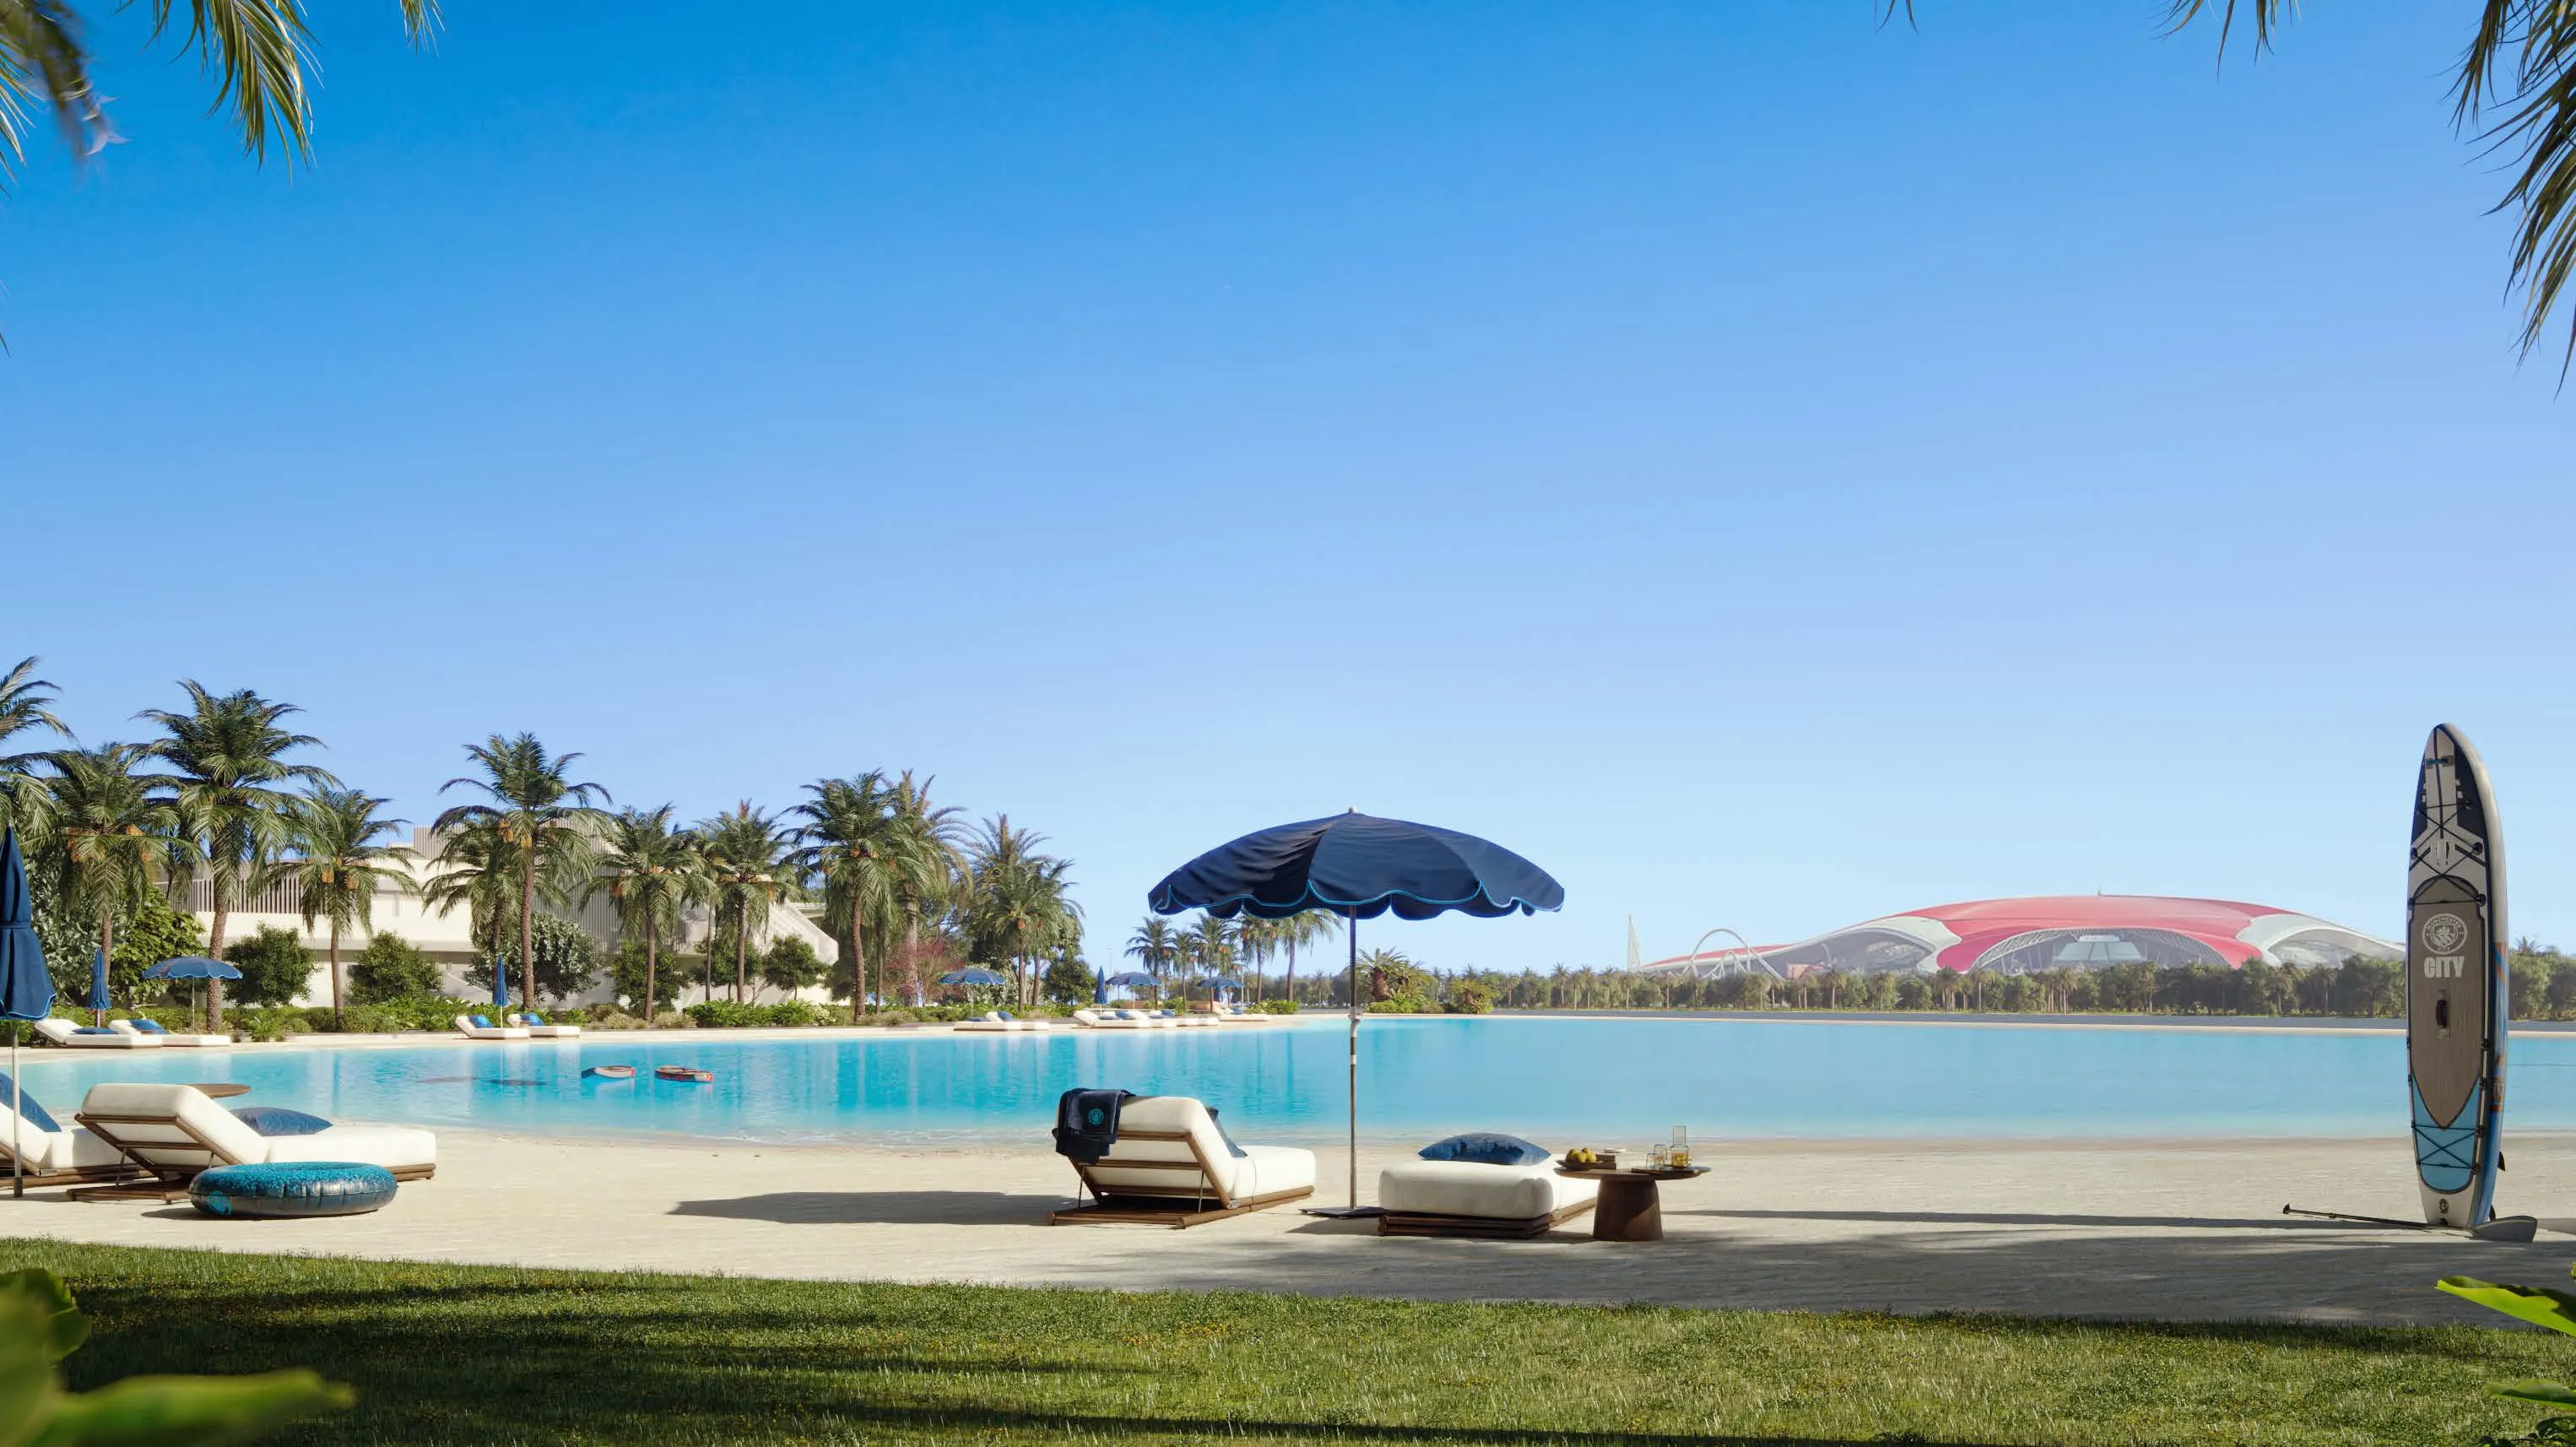 Crystal Lagoon
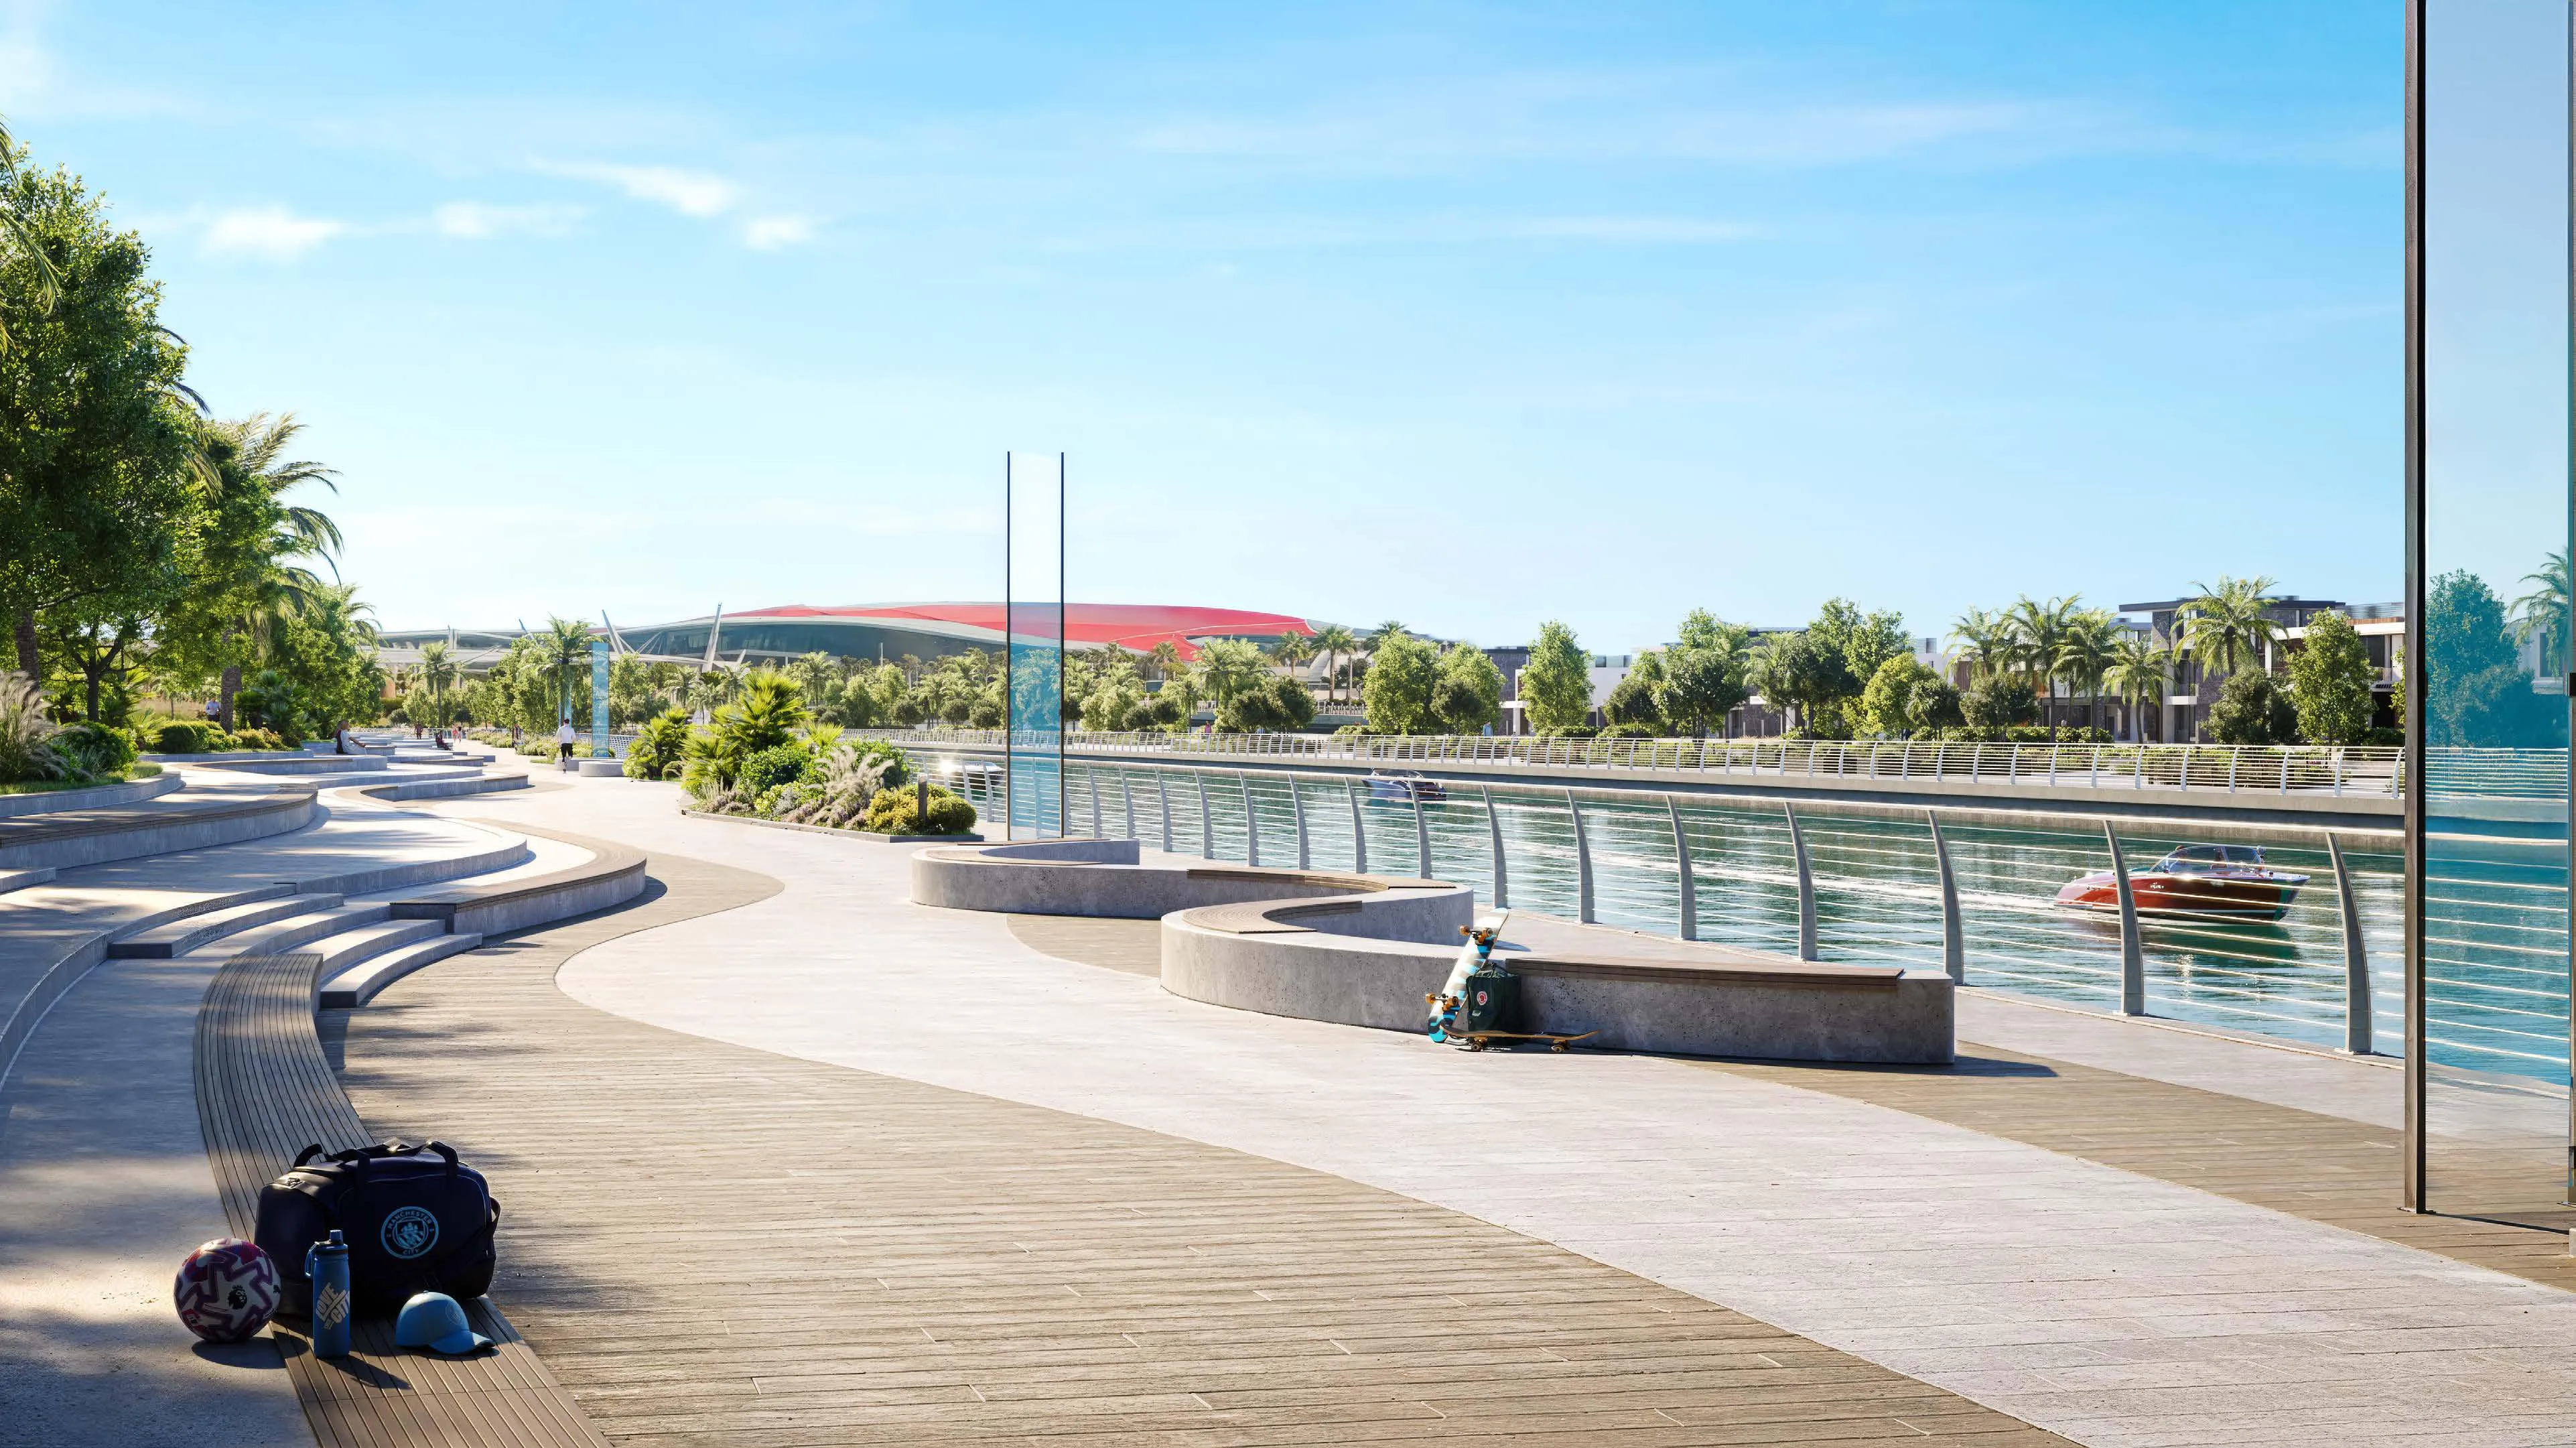 Canal Promenade
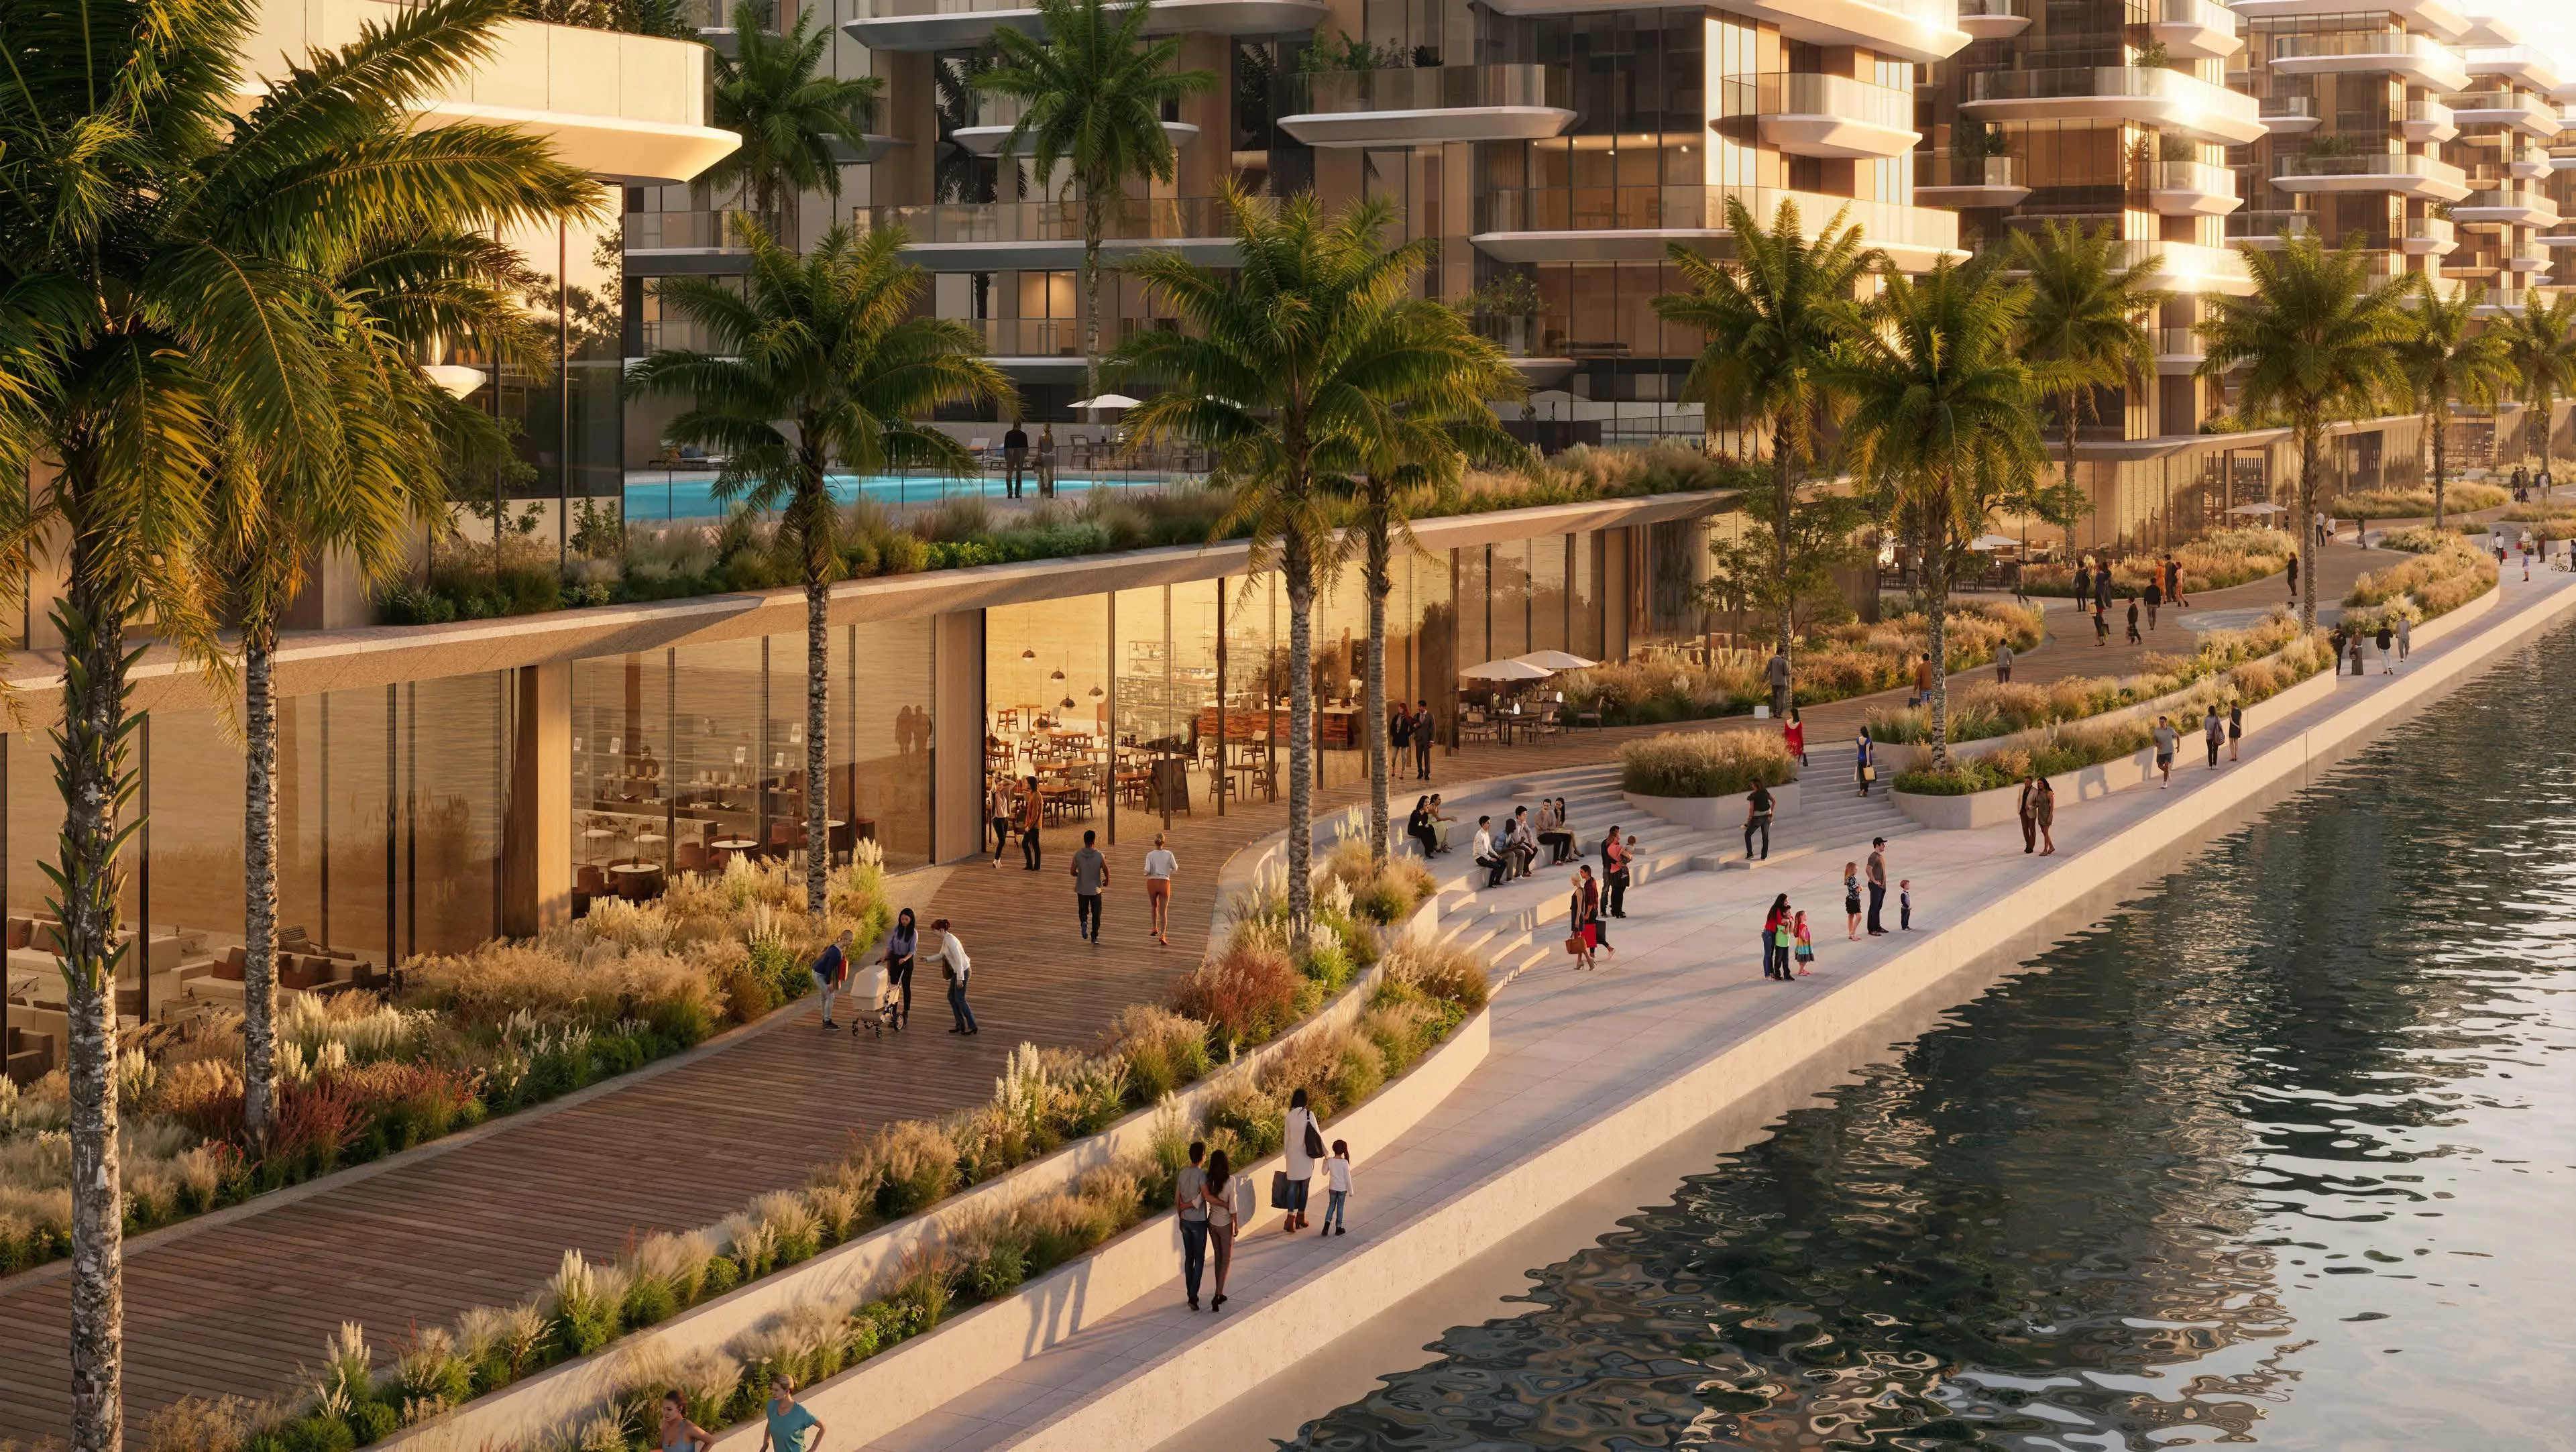 Canal View
 Cryotherapy & Infrared Suites
 Organic Fine Dining Restaurant
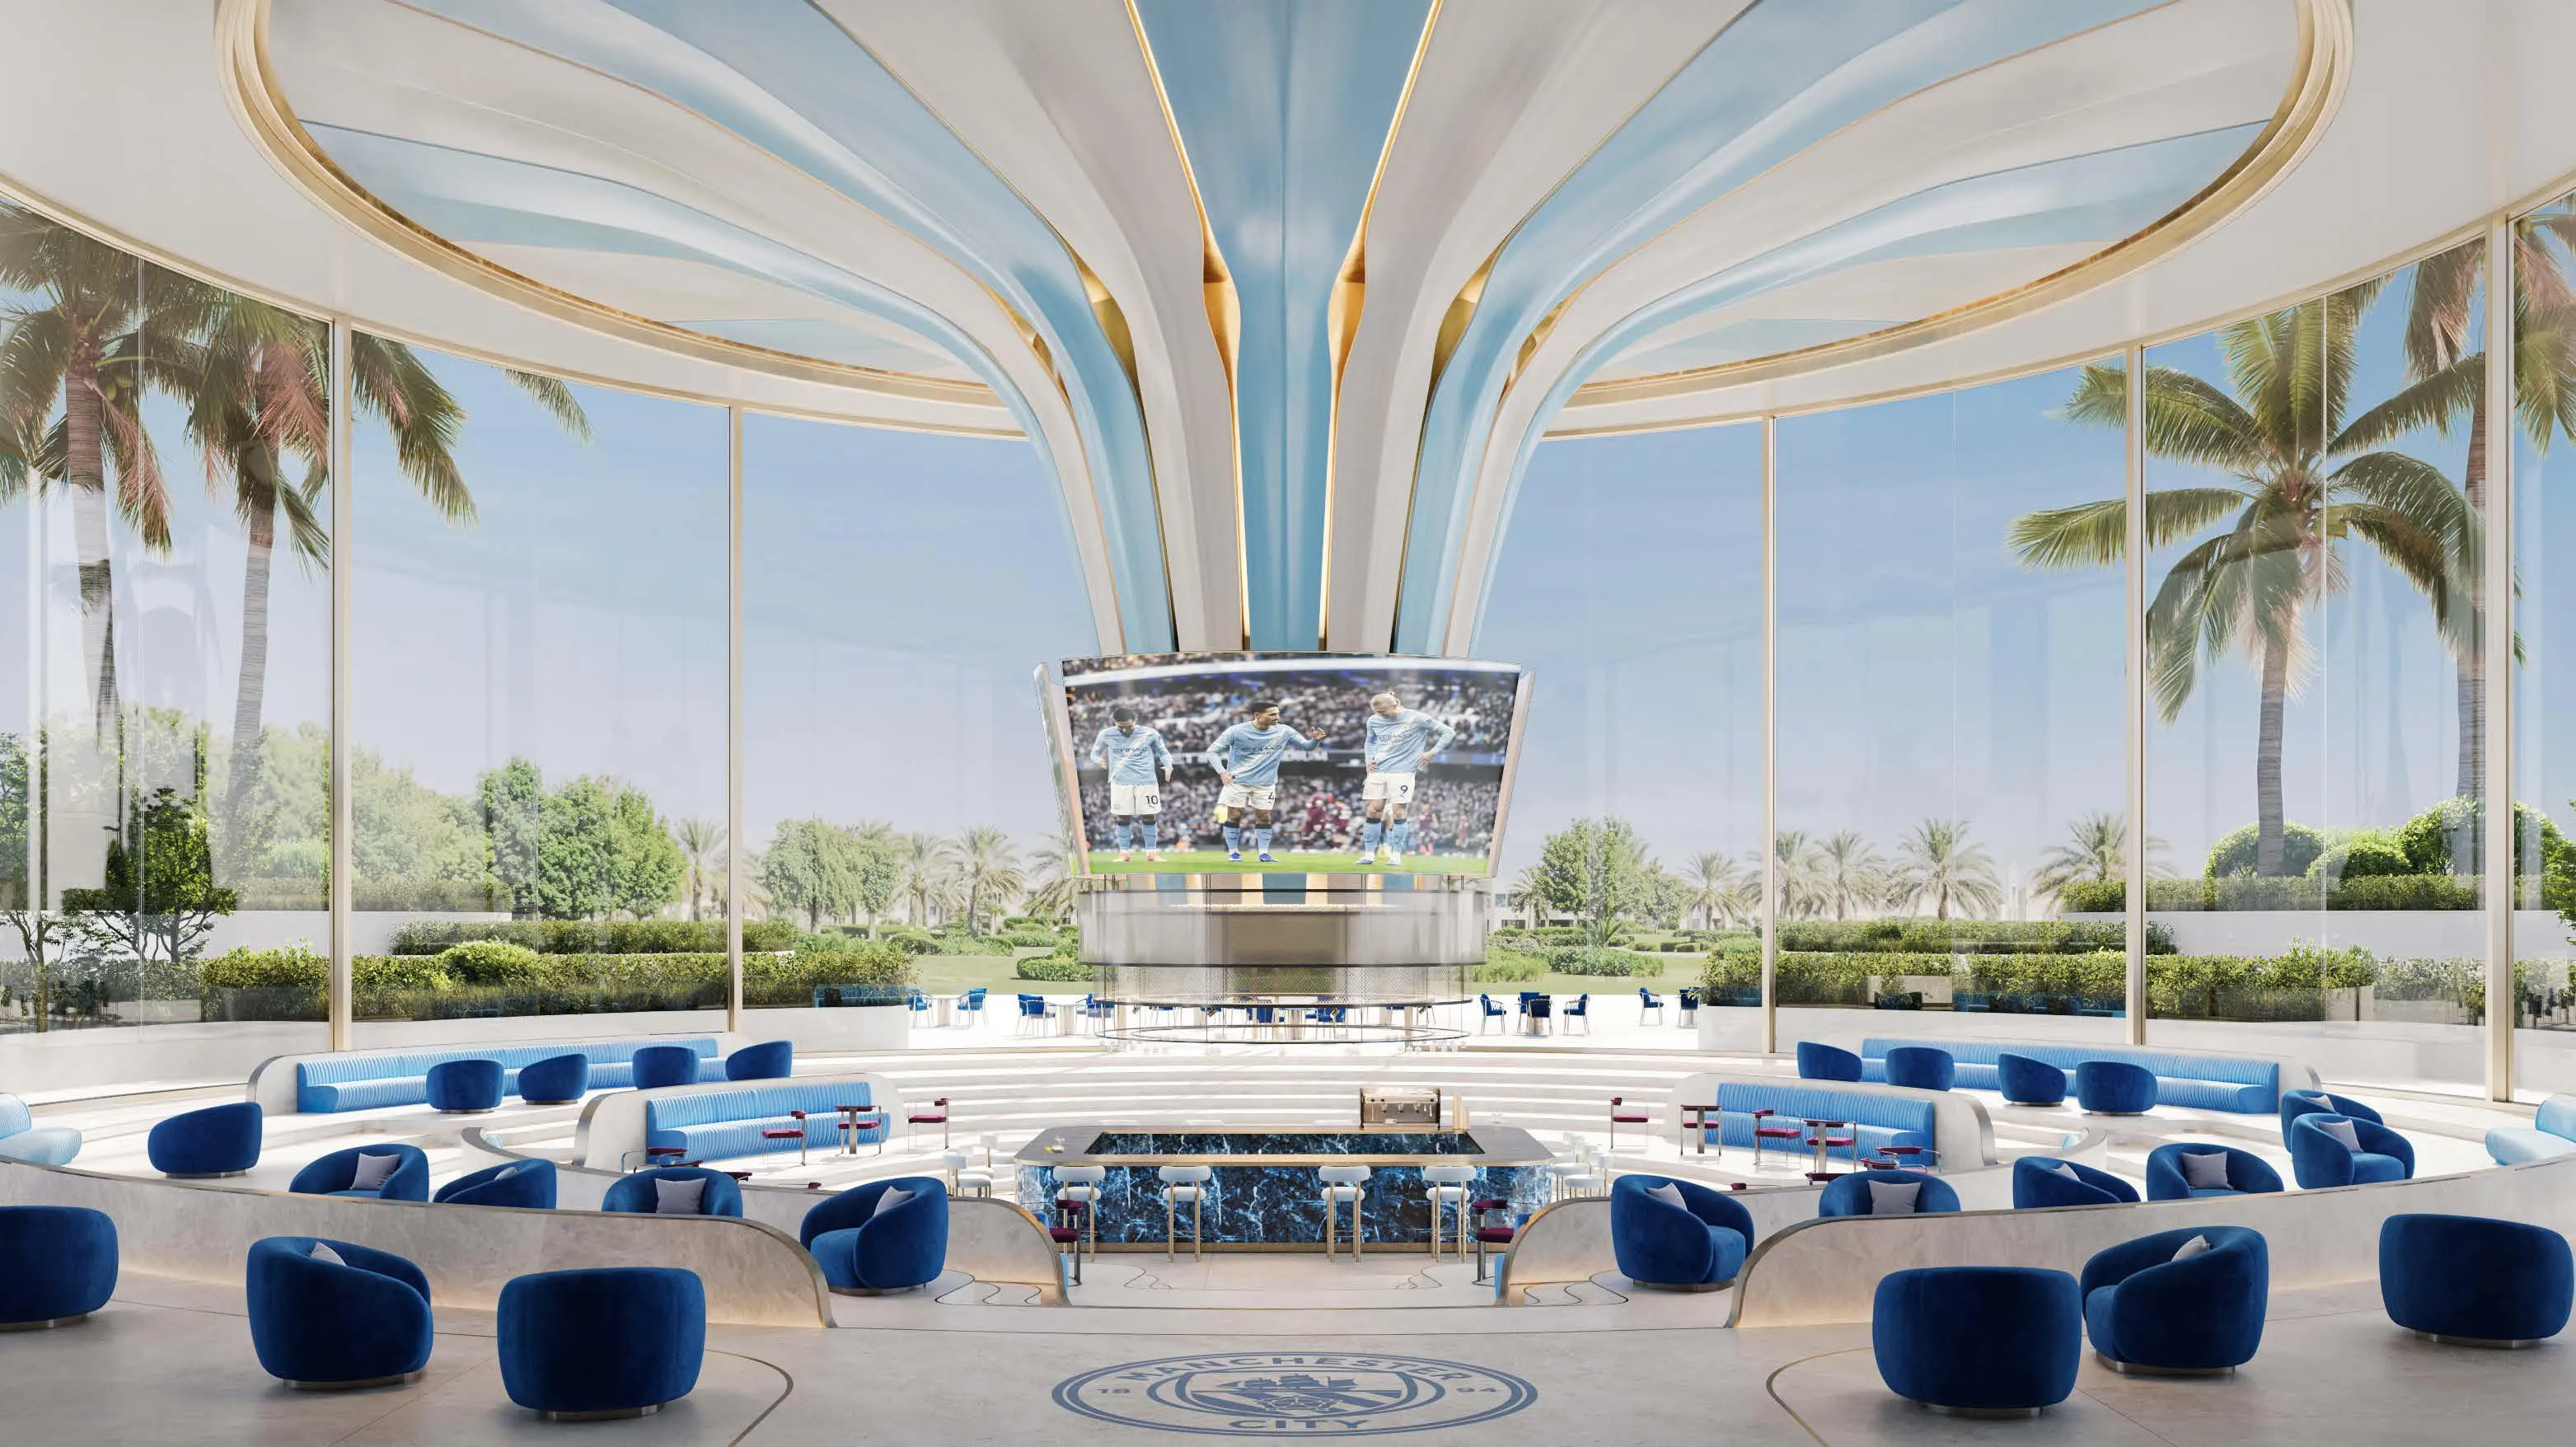 City Cafe
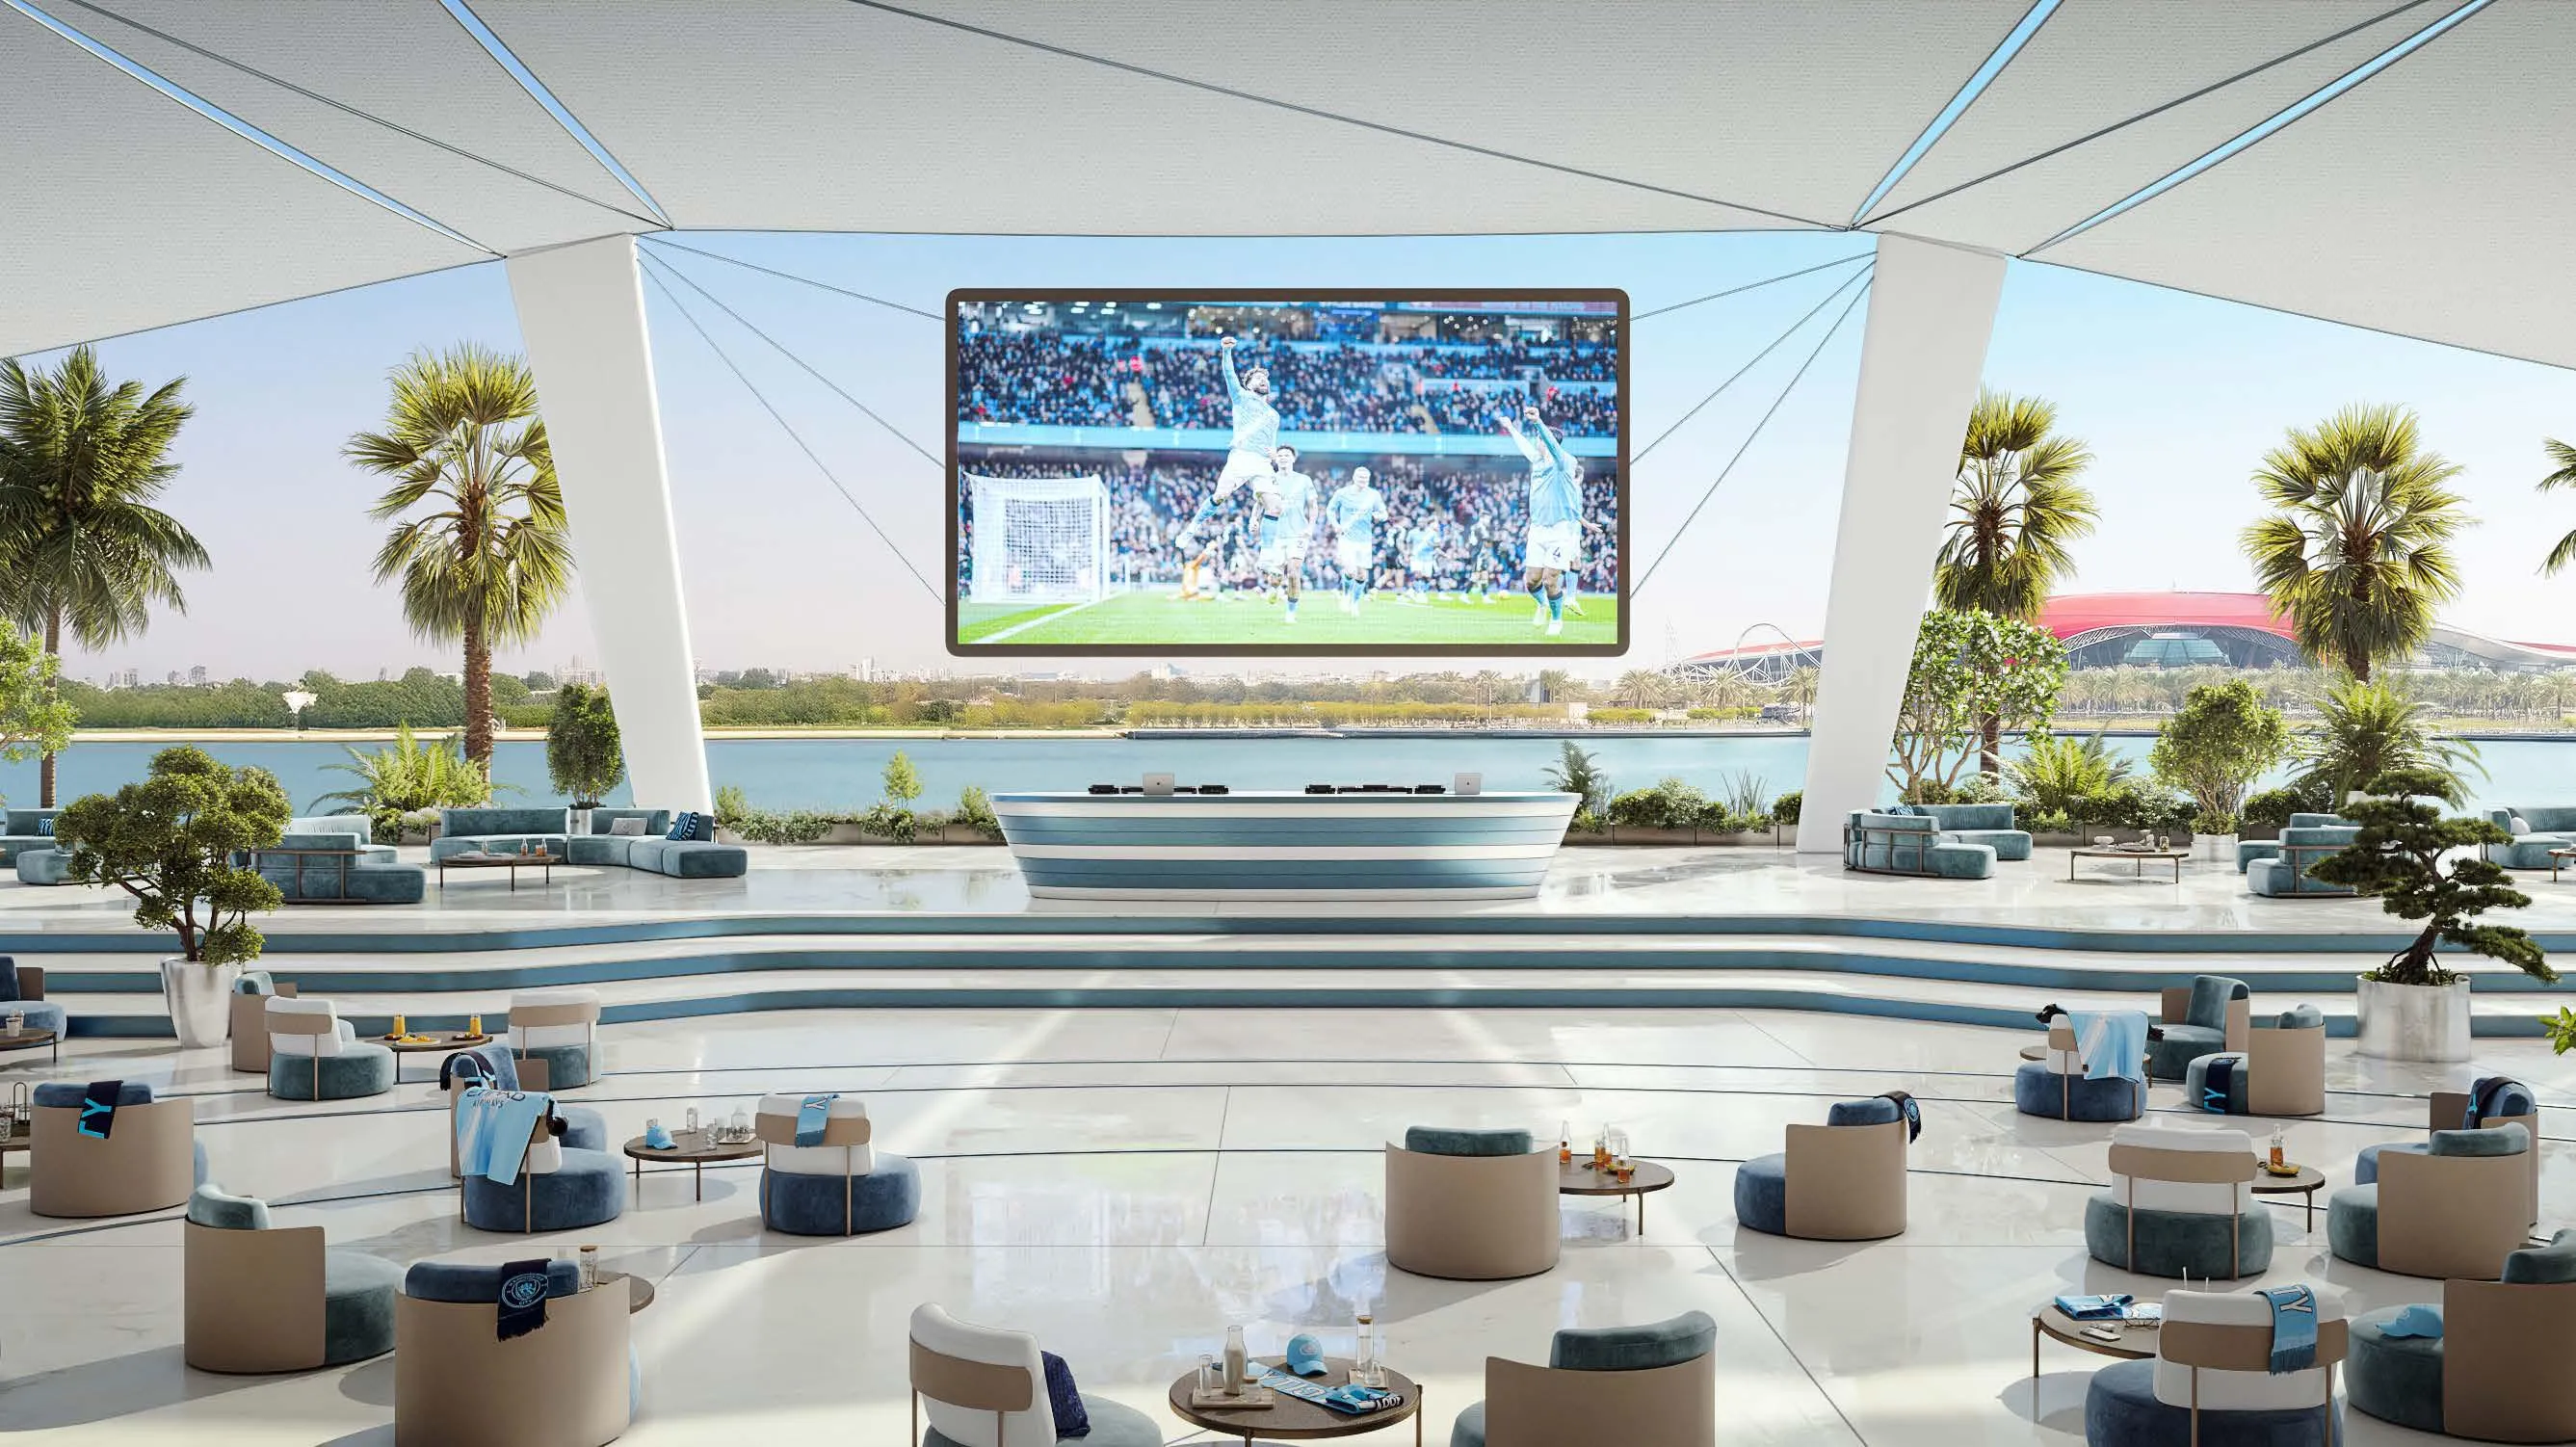 Match Day Terrace
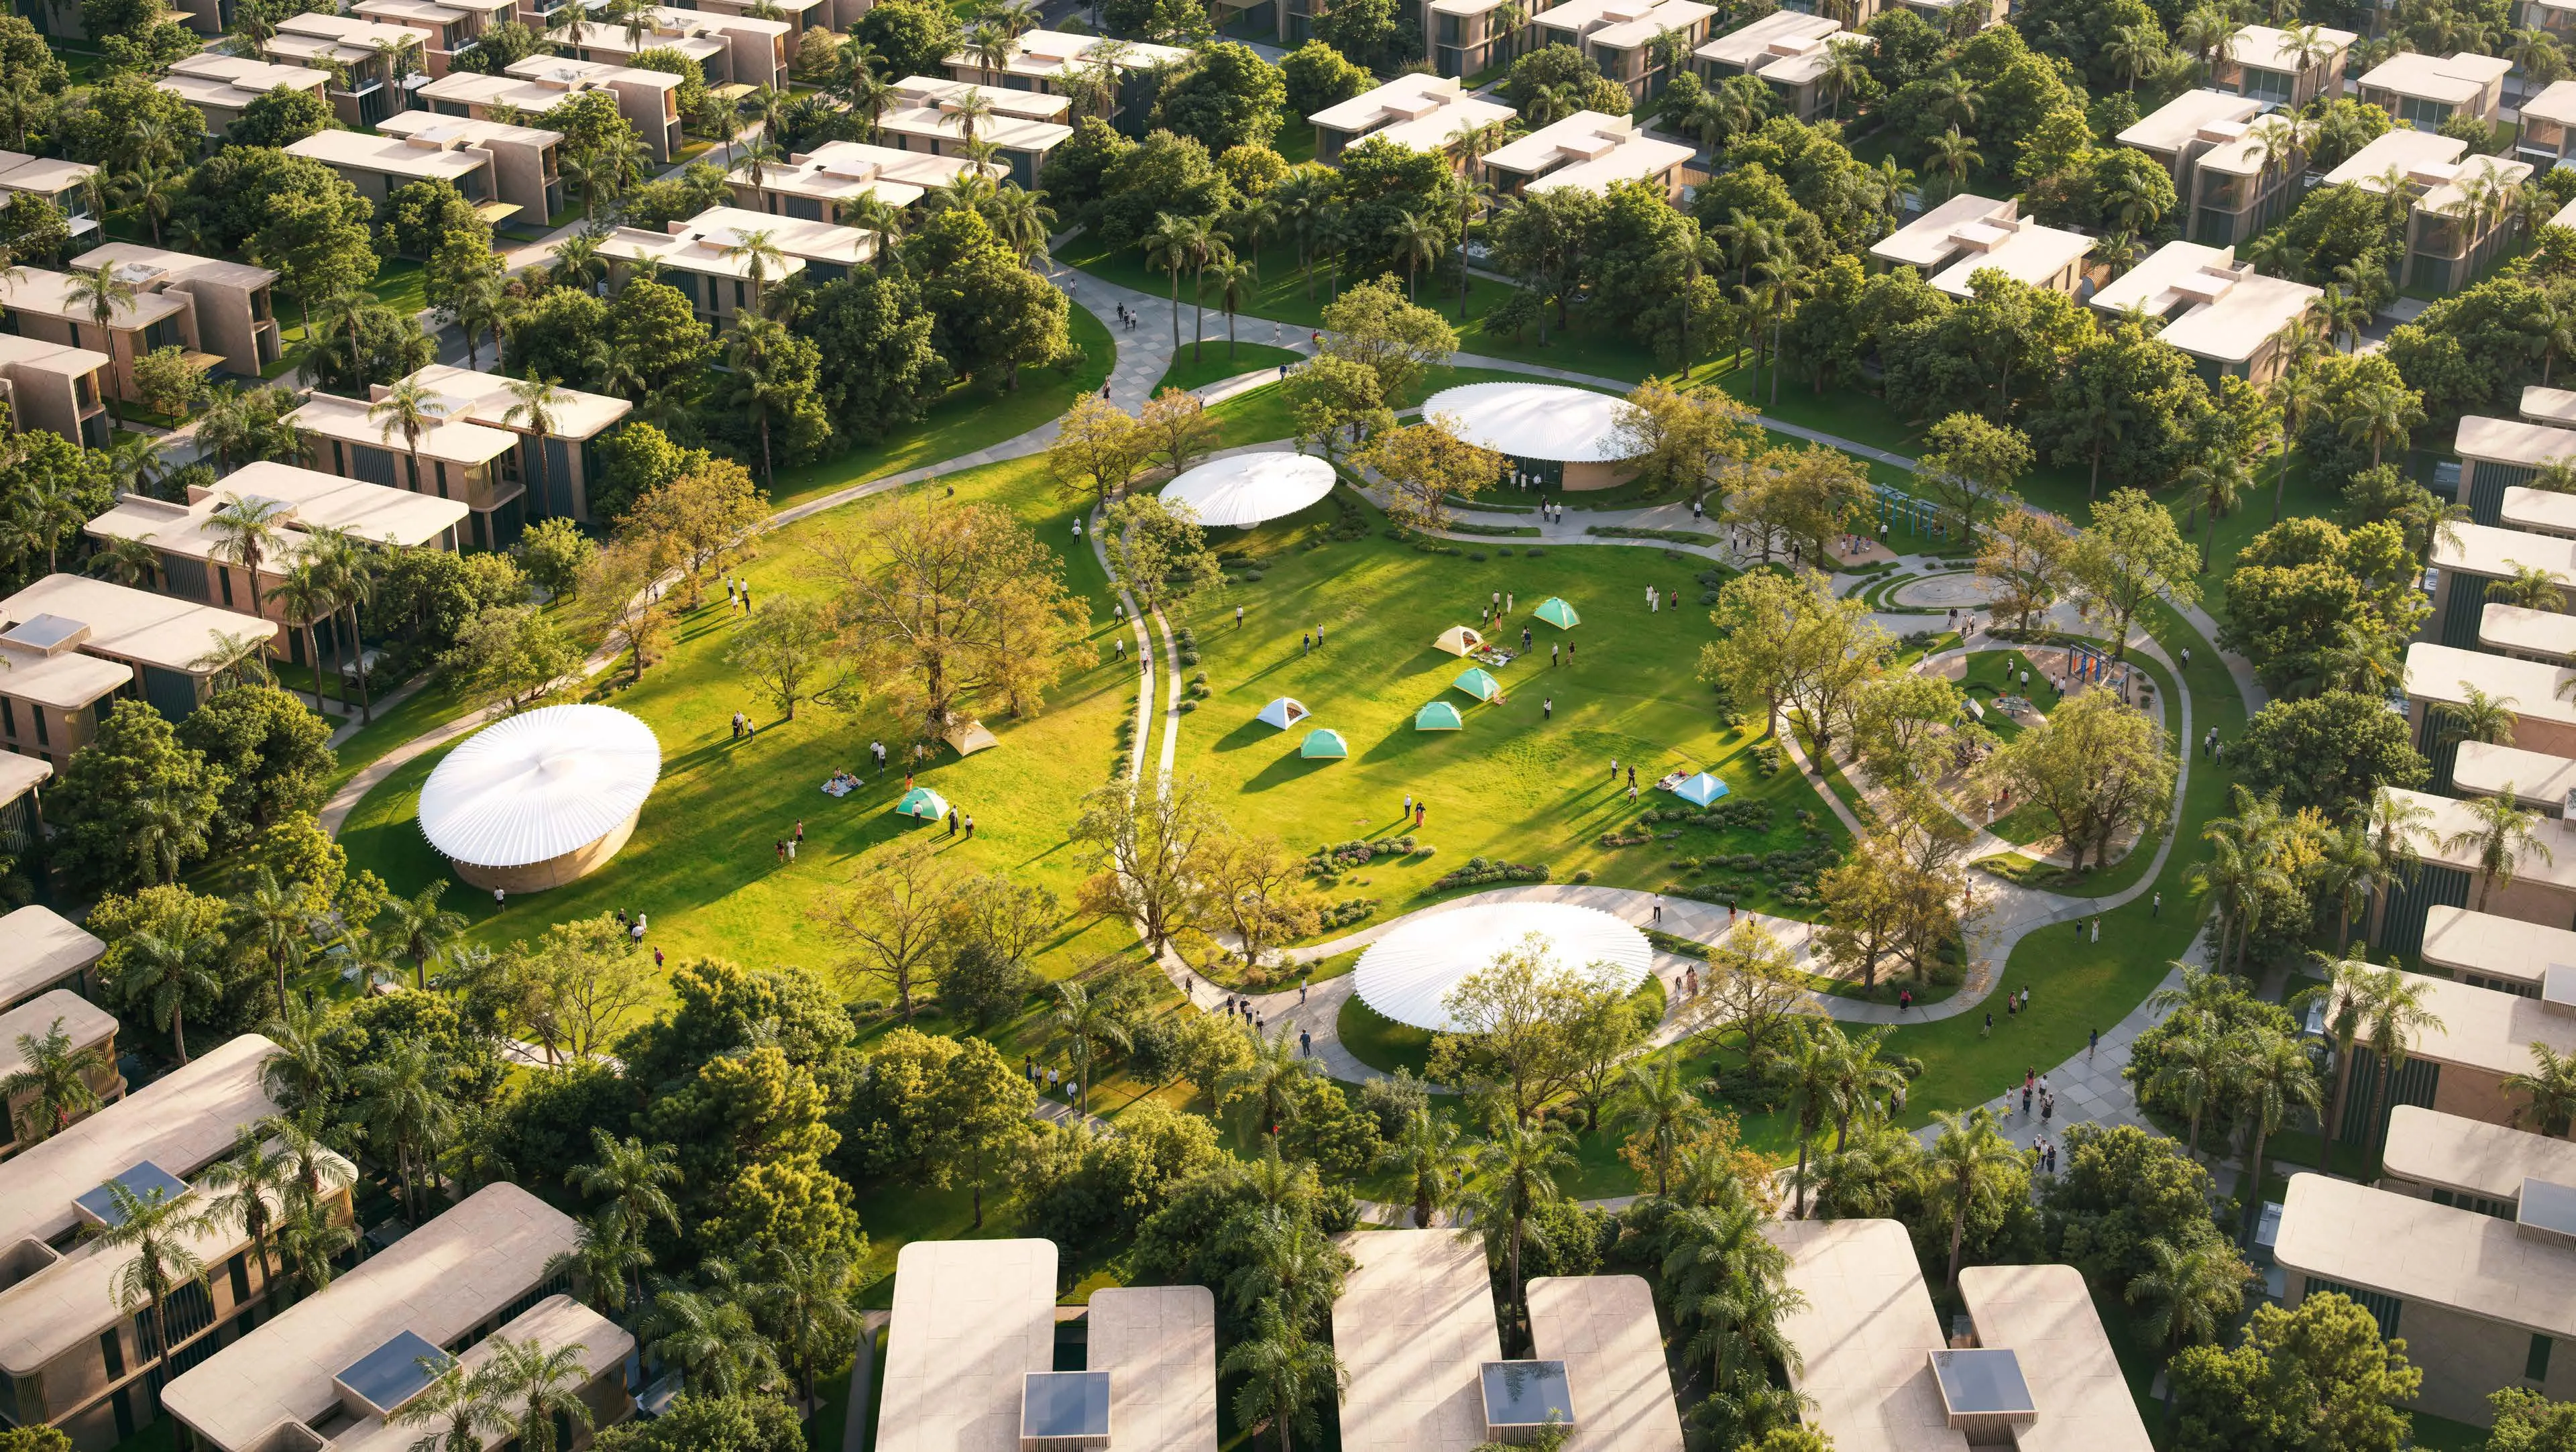 Green Area
Floor plans
Master plan
Location
Abu Dhabi, Abu Dhabi EmirateOpen in Maps