Park Five
 Deyaar
About this property
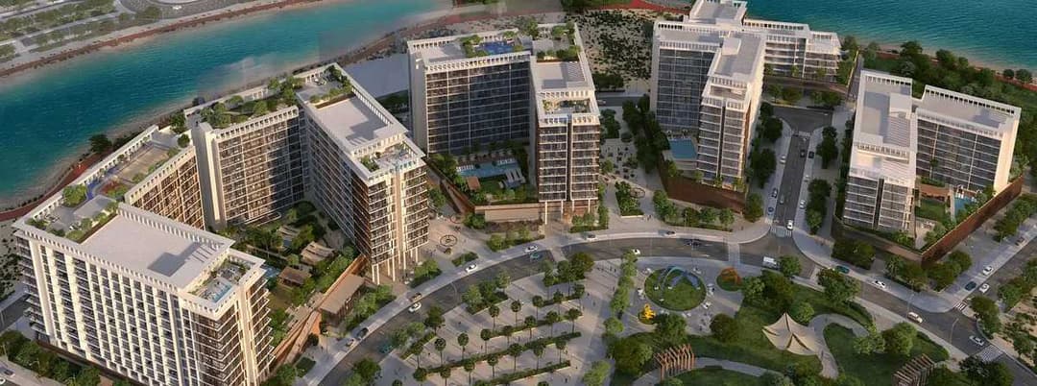
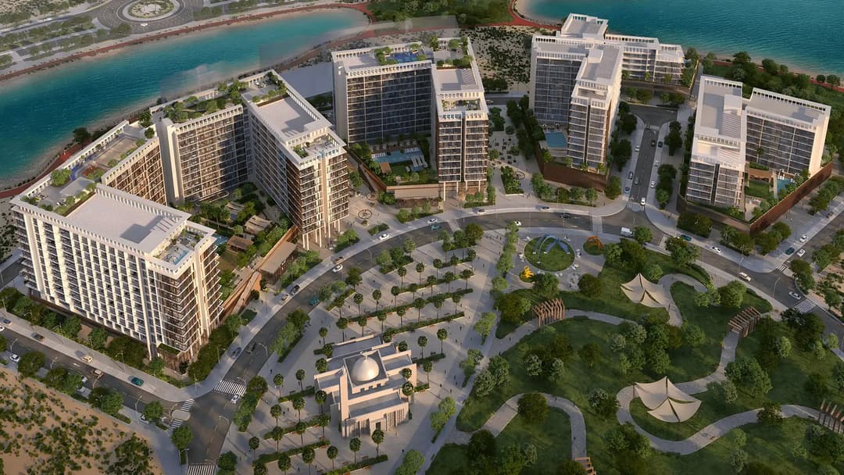
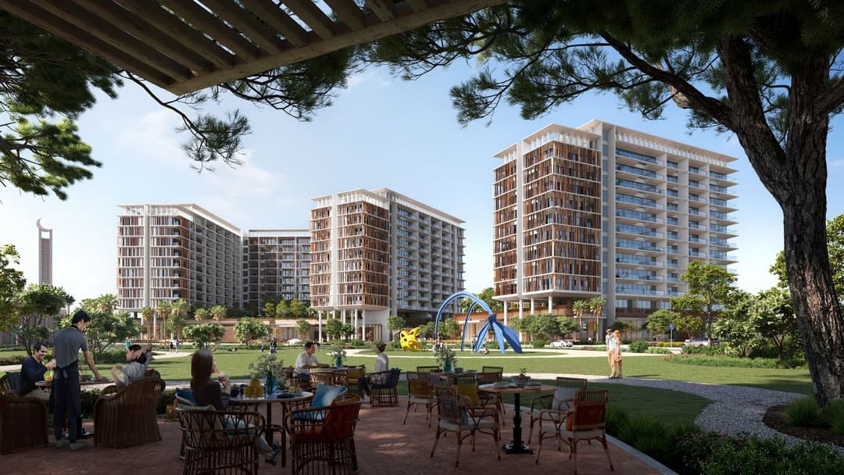
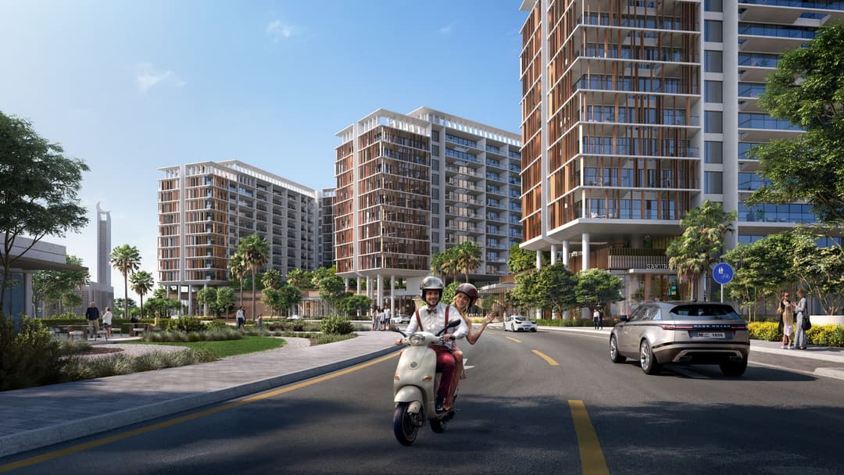
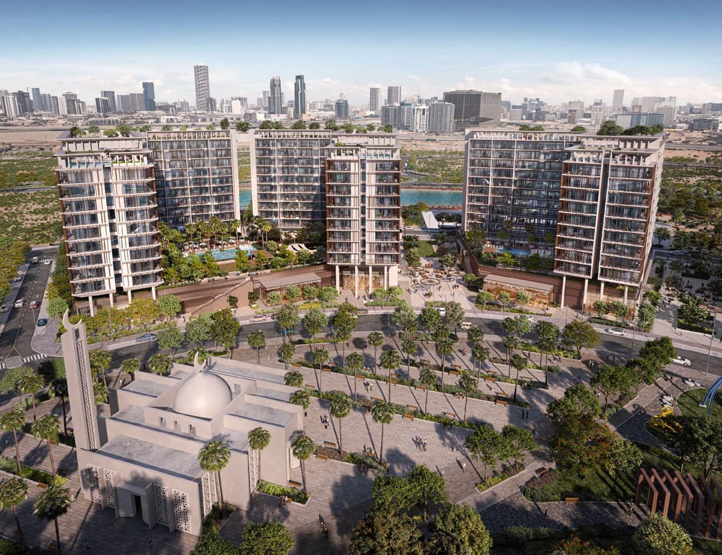
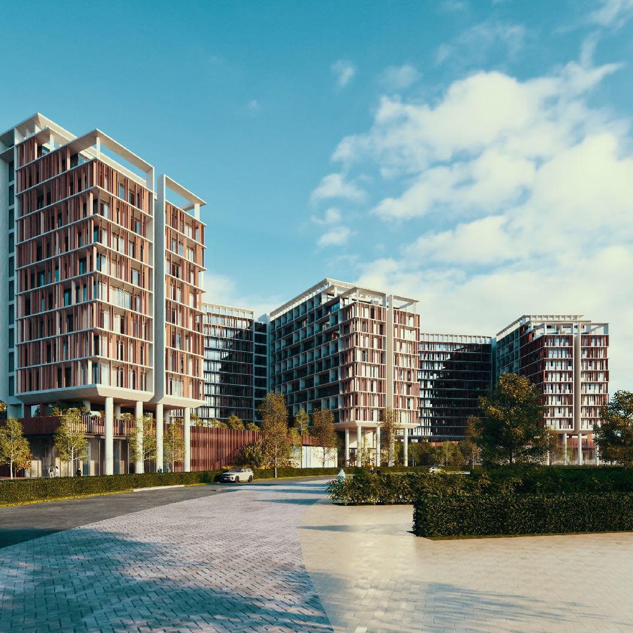
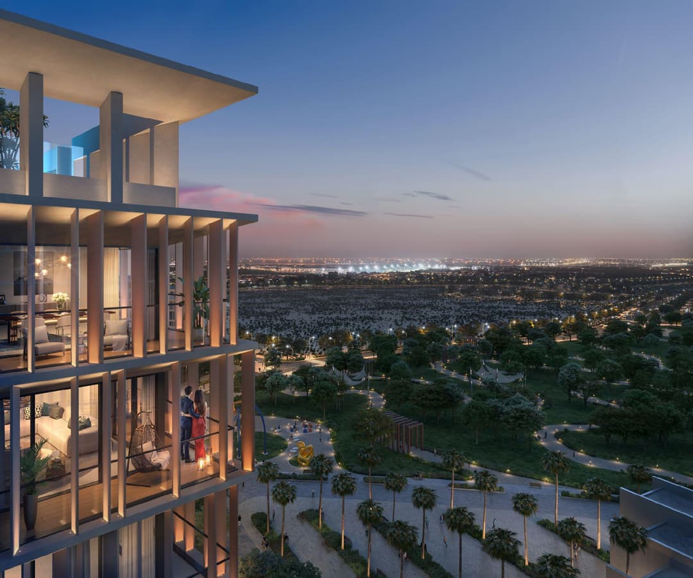
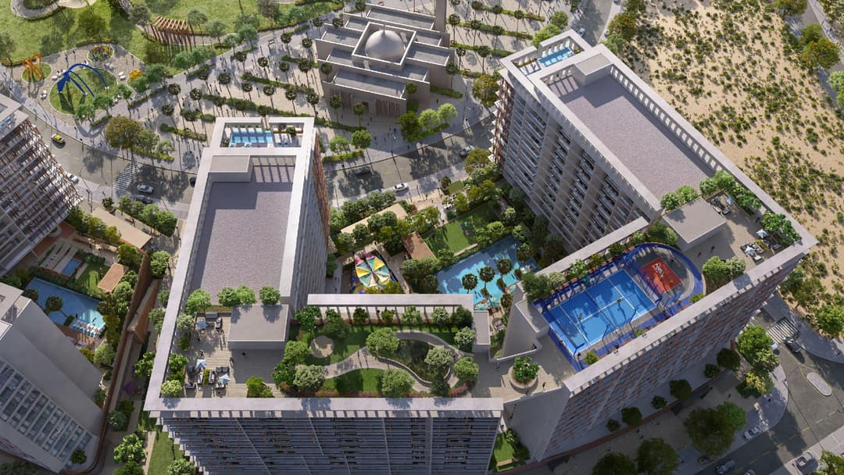
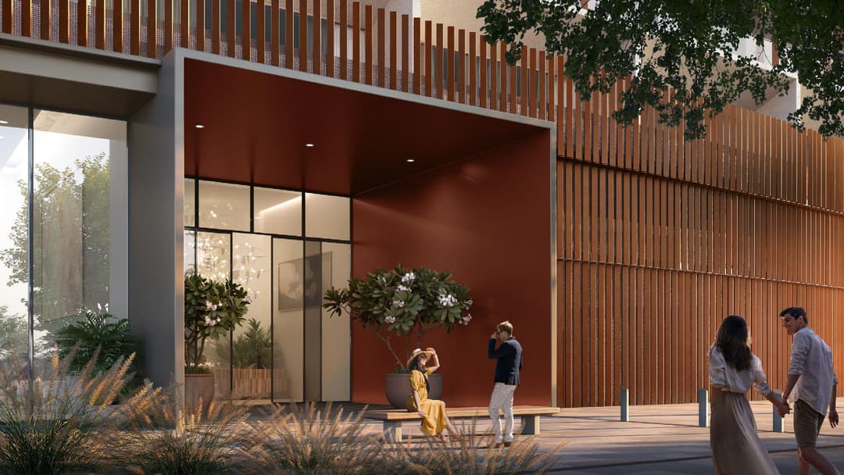
Park Five is a contemporary residential development comprising five residential buildings, with the initial phase introducing Towers A and B.
Mortgage estimate
Pre-filled with this project’s starting price. Change any figure to model your own.
Estimate only. Excludes DLD transfer, agency and bank fees, and your bank sets the final figure.
Speak to a mortgage specialistSee properties up to this priceProject facts
- Handover
- Q3 2027
- Construction
- Under Construction
- Availability
- On Sale
- Available price range
- 720,788 – 3,270,611 AED
- Available sizes
- 434 – 2,749 sq.ft
- Available bedrooms
- Studio – 3
- Unit type
- Apartments
- Units in project
- 137
- Buildings
- 4
- District
- Dubai Production City
- RERA escrow
- 001582142020401
- Service charge
- 14-16 AED/sqft
- Furnishing
- Semi-furnished

Layouts, sizes and prices
Studio6 layouts434 – 437 sq.ft720,788 – 748,361 AED
| Layout | Size | Developer price |
|---|---|---|
| Studio | 434 – 437 sq.ft | 720,788 – 735,395 AED |
| Studio | 437 sq.ft | 728,911 – 741,877 AED |
| Studio | 437 sq.ft | 728,911 AED |
| Studio | 437 sq.ft | 741,877 AED |
| Studio | 437 sq.ft | 748,360 – 748,361 AED |
| Studio | 434 sq.ft | 720,788 AED |
1 Bedroom14 layouts735 – 1,025 sq.ft1,007,827 – 1,202,925 AED
| Layout | Size | Developer price |
|---|---|---|
| 1 bed | 930 sq.ft | 1,136,831 AED |
| 1 bed | 1,025 sq.ft | 1,173,364 AED |
| 1 bed | 922 sq.ft | 1,142,535 AED |
| 1 bed | 808 – 823 sq.ft | 1,007,827 – 1,122,451 AED |
| 1 bed | 735 sq.ft | 1,040,620 AED |
| 1 bed | 735 sq.ft | 1,049,566 AED |
| 1 bed | 813 sq.ft | 1,053,636 – 1,106,302 AED |
| 1 bed | 809 – 826 sq.ft | 1,015,439 – 1,119,425 AED |
| 1 bed | 769 sq.ft | 1,019,195 AED |
| 1 bed | 758 sq.ft | 1,033,014 AED |
| 1 bed | 758 sq.ft | 1,050,806 AED |
| 1 bed | 769 sq.ft | 1,065,897 AED |
| 1 bed | 768 sq.ft | 1,037,538 AED |
| 1 bed | 802 sq.ft | 1,202,925 AED |
2 Bedrooms5 layouts1,220 – 1,832 sq.ft1,641,070 – 2,444,828 AED
| Layout | Size | Developer price |
|---|---|---|
| 2 bed | 1,753 sq.ft | 1,756,419 AED |
| 2 bed | 1,220 – 1,221 sq.ft | 1,641,070 – 1,691,973 AED |
| 2 bed | 1,243 sq.ft | 1,796,462 AED |
| 2 bed | 1,288 sq.ft | 1,721,168 AED |
| 2 bed | 1,815 – 1,832 sq.ft | 2,437,152 – 2,444,828 AED |
3 Bedrooms14 layouts1,633 – 2,749 sq.ft2,172,089 – 3,270,611 AED
| Layout | Size | Developer price |
|---|---|---|
| 3 bed | 1,827 sq.ft | 2,365,015 – 2,418,187 AED |
| 3 bed | 1,777 sq.ft | 2,242,661 – 2,361,793 AED |
| 3 bed | 1,735 – 1,751 sq.ft | 2,273,522 – 2,302,433 AED |
| 3 bed | 1,665 sq.ft | 2,172,089 AED |
| 3 bed | 1,637 sq.ft | 2,276,201 AED |
| 3 bed | 1,637 sq.ft | 2,293,992 AED |
| 3 bed | 1,735 sq.ft | 2,320,224 AED |
| 3 bed | 2,045 sq.ft | 2,342,518 AED |
| 3 bed | 1,633 – 1,637 sq.ft | 2,267,305 – 2,302,888 AED |
| 3 bed | 1,735 – 1,751 sq.ft | 2,293,537 – 2,338,016 AED |
| 3 bed | 1,665 sq.ft | 2,185,306 – 2,227,205 AED |
| 3 bed | 2,028 sq.ft | 2,349,657 AED |
| 3 bed | 1,751 – 1,821 sq.ft | 2,280,194 – 2,443,482 AED |
| 3 bed | 2,749 sq.ft | 3,270,611 AED |
Every layout the developer has released for this project, with its price on launch. Some configurations may already be sold out, so this can start below the available range above. Ask an advisor for live inventory.
Payment plan
Payment Plan 45/55Payment Plan 30/70
Documents and links
Recommended projects
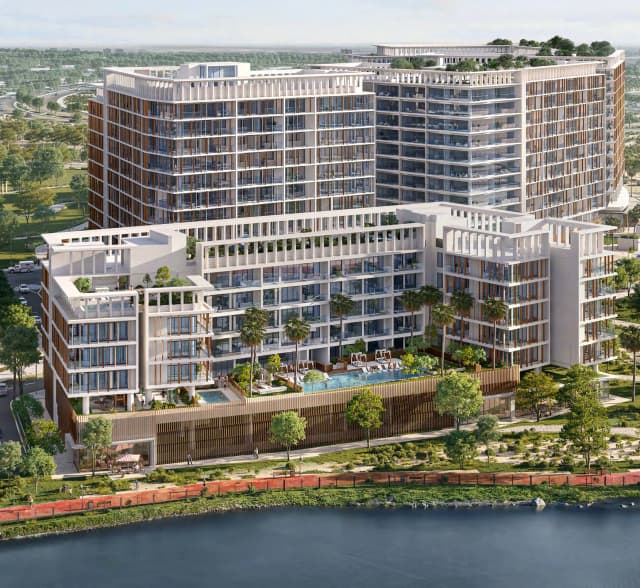 On SaleAlder in Park FiveDubai Production City • by Deyaar
 Out of StockQ4 2019AfnanDubai Production City • by Deyaar
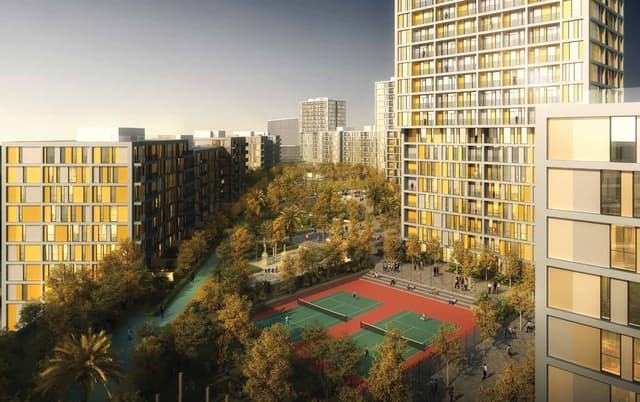 Out of StockQ1 2020DaniaDubai Production City • by Deyaar
 Out of StockQ2 2026JannatDubai Production City • by Deyaar
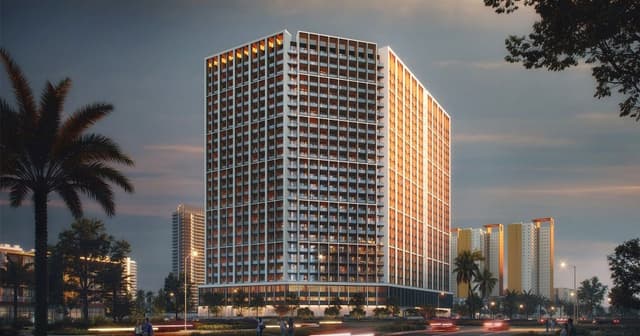 On SaleQ2 2026Binghatti EliteDubai Production City • by Binghatti
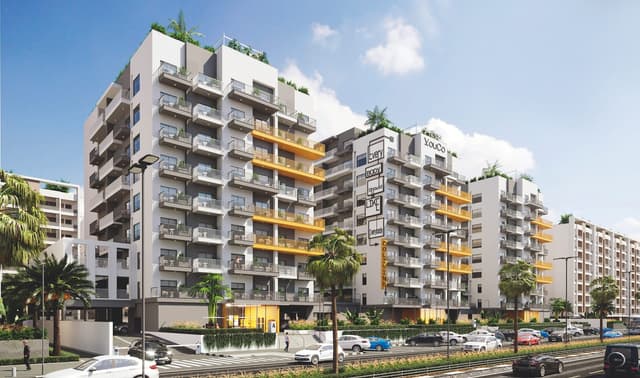 On SaleQ4 2021You and Co IMPZDubai Production City • by SOL Properties
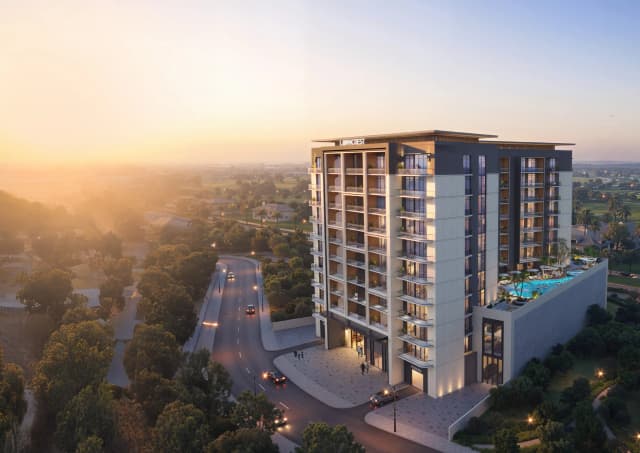 On SaleLawncrestDubai Production City • by Zimaya Properties
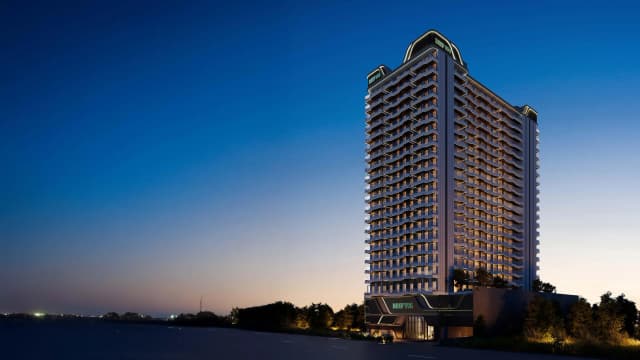 On SaleReef 996Dubai Production City • by Reef Luxury Development
 Out of StockQ1 2023Midtown MeskDubai Production City • by Deyaar
 Out of StockQ2 2023Midtown NoorDubai Production City • by Deyaar
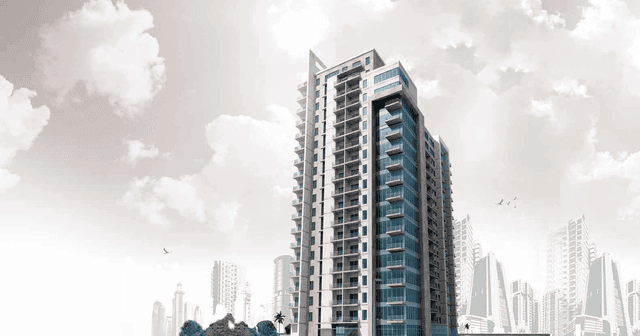 Out of StockQ2 2012Oakwood Residency Dubai Production City • by Deyaar
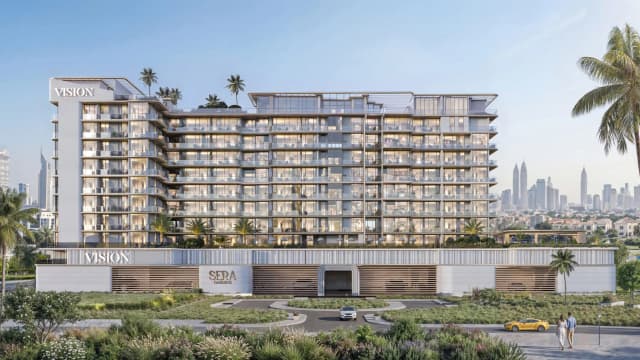 On SaleSera Gardens by VisionDubai Production City • by Vision Developments
Amenities
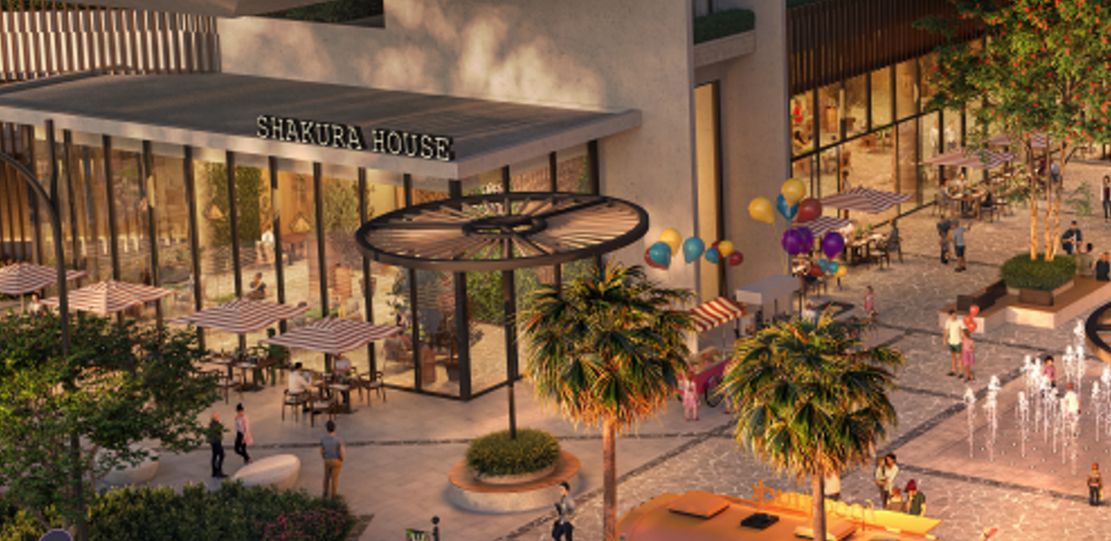 Food Market Hall
- Water Fountains
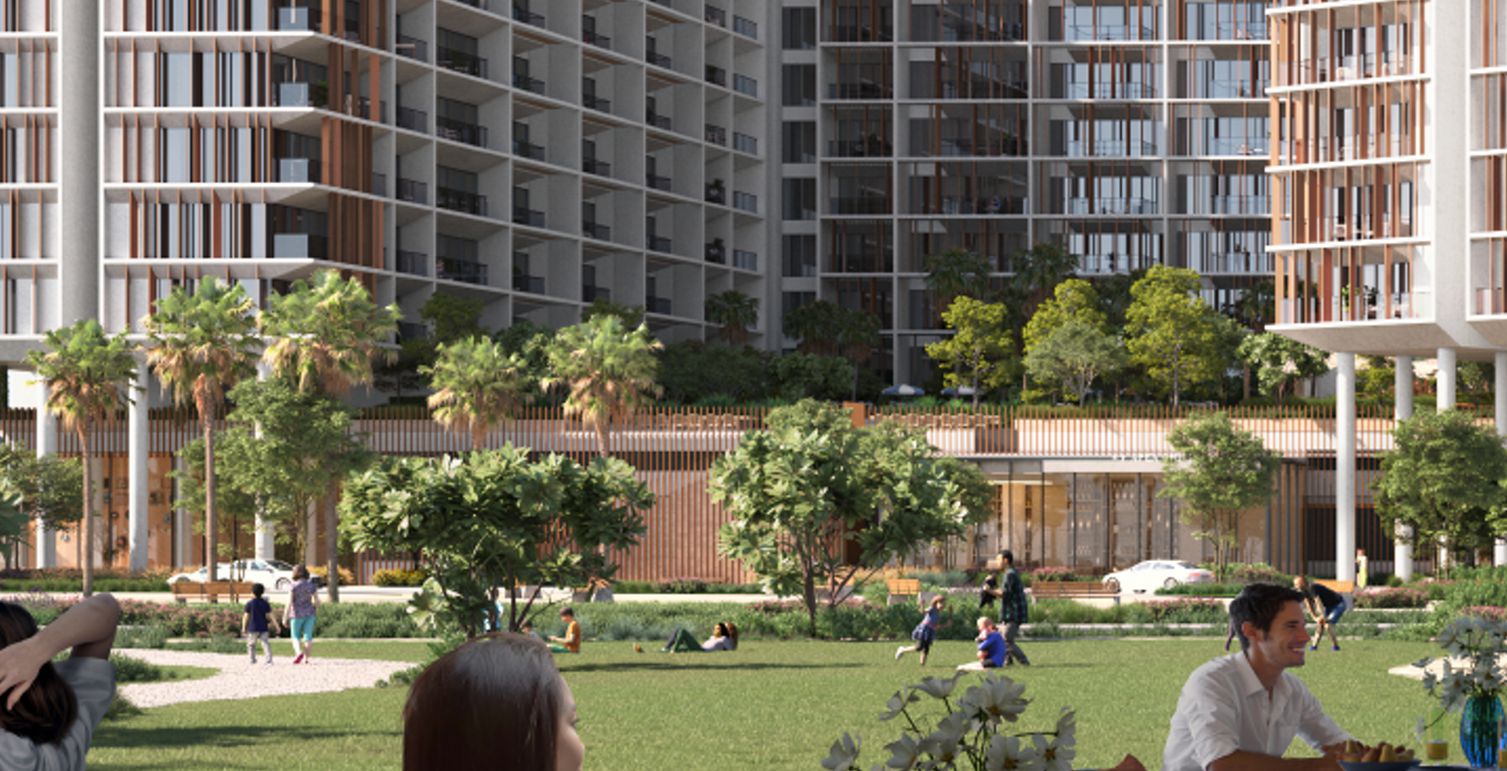 Green Lawn & Dog Park
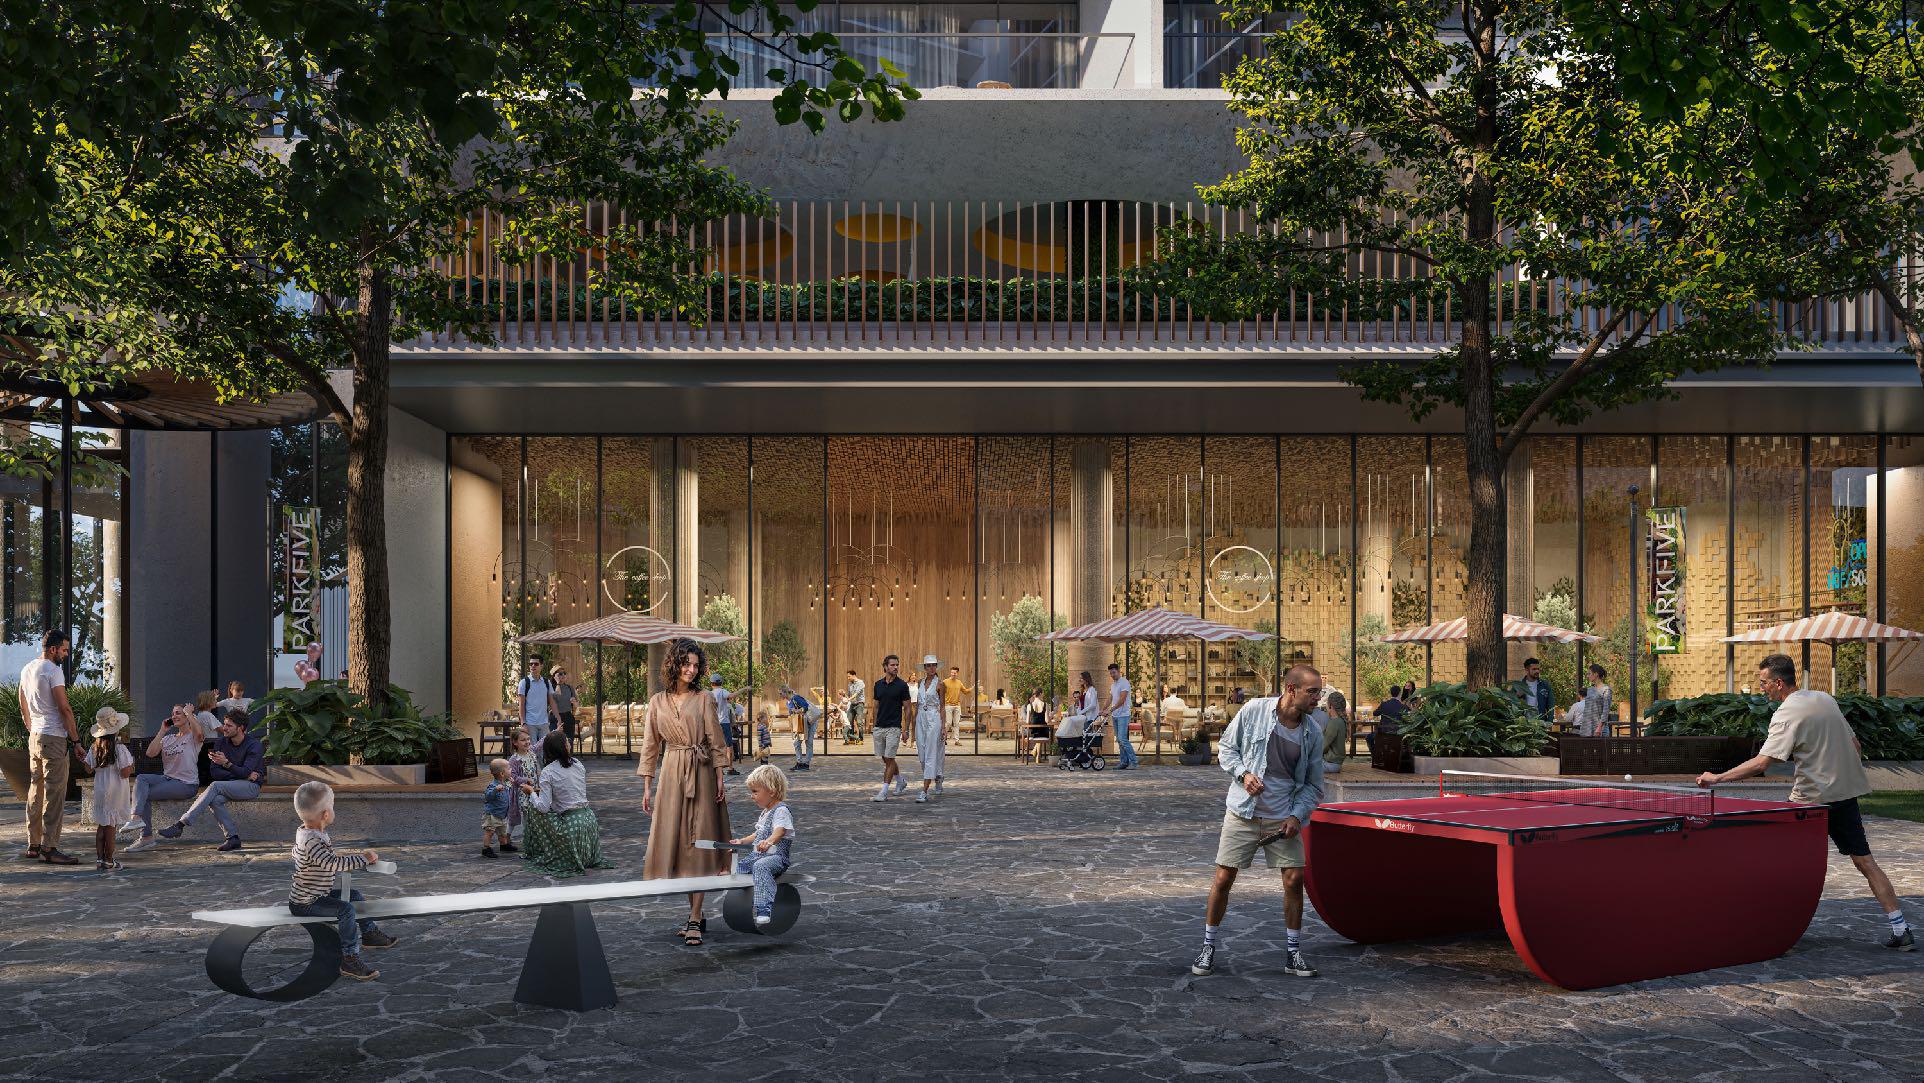 2 Outdoor Kids Play Areas
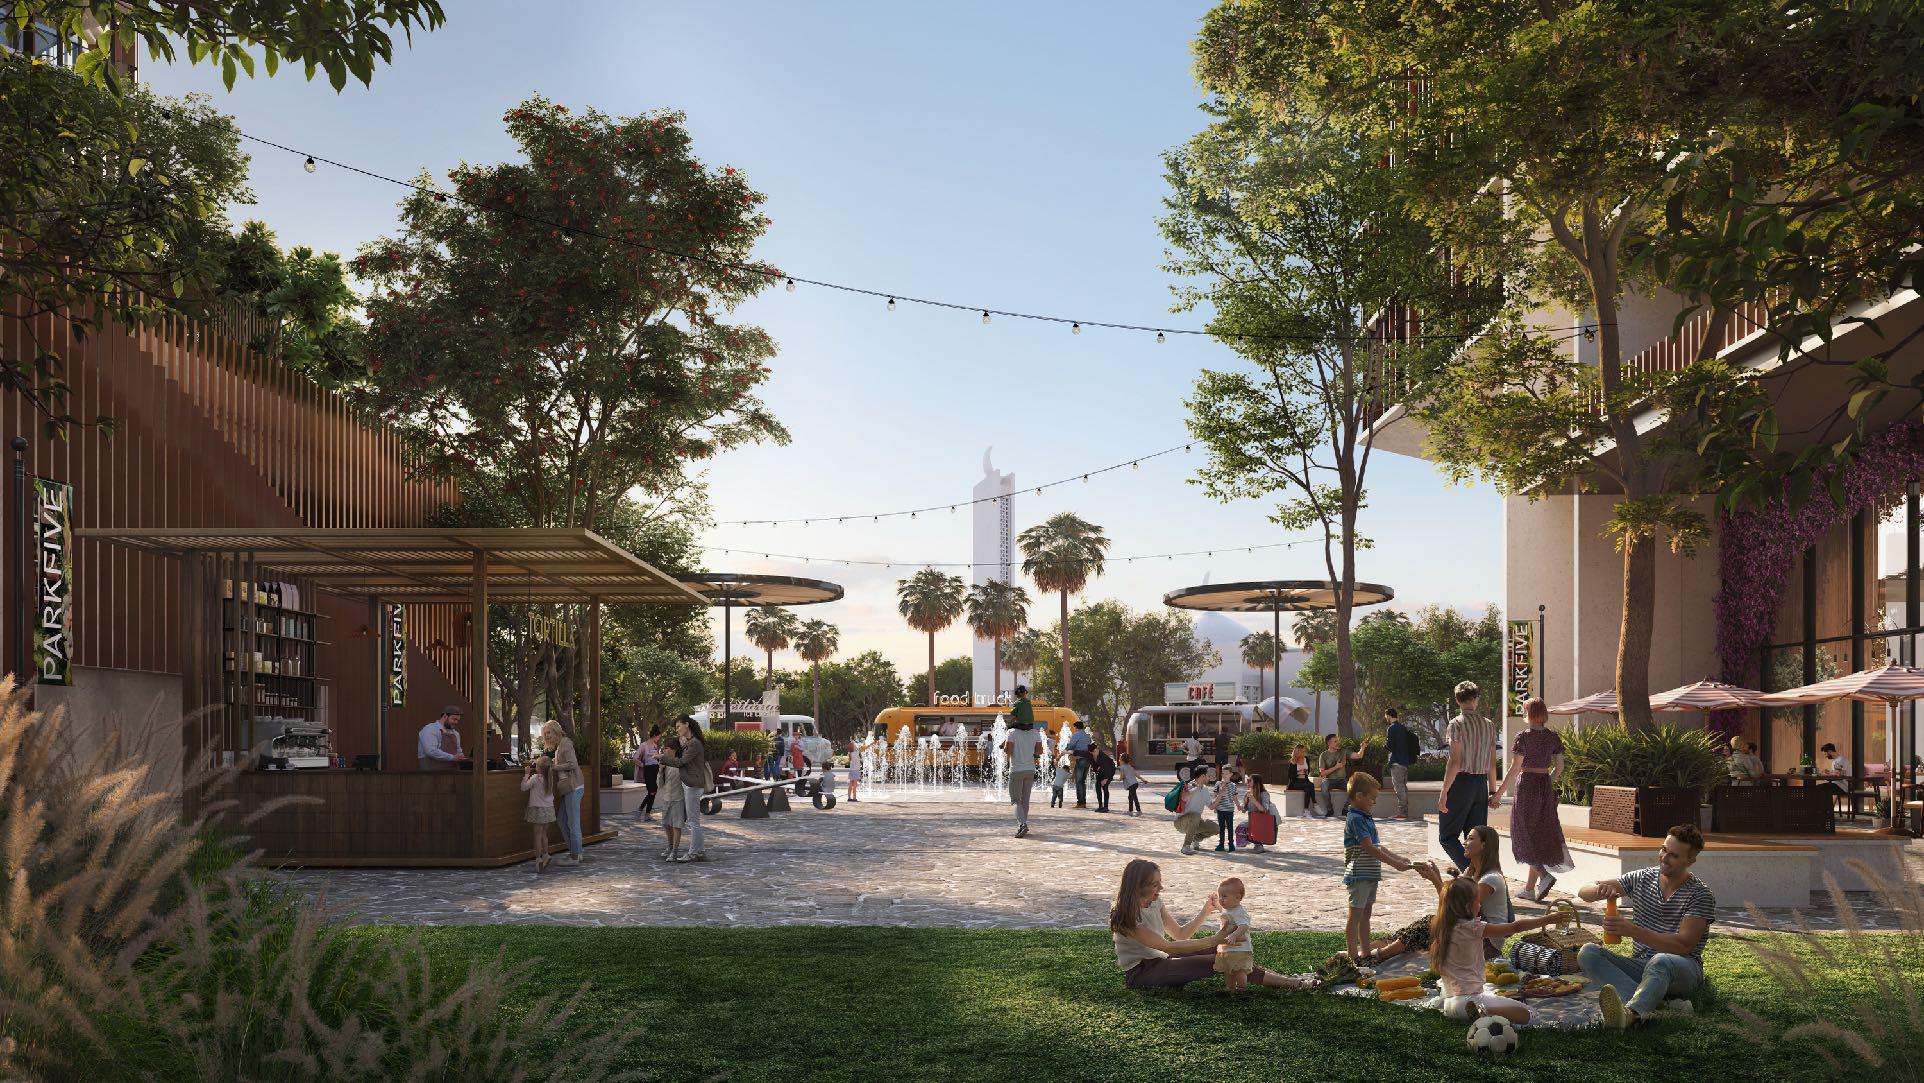 Tea Terrace & Seating Area
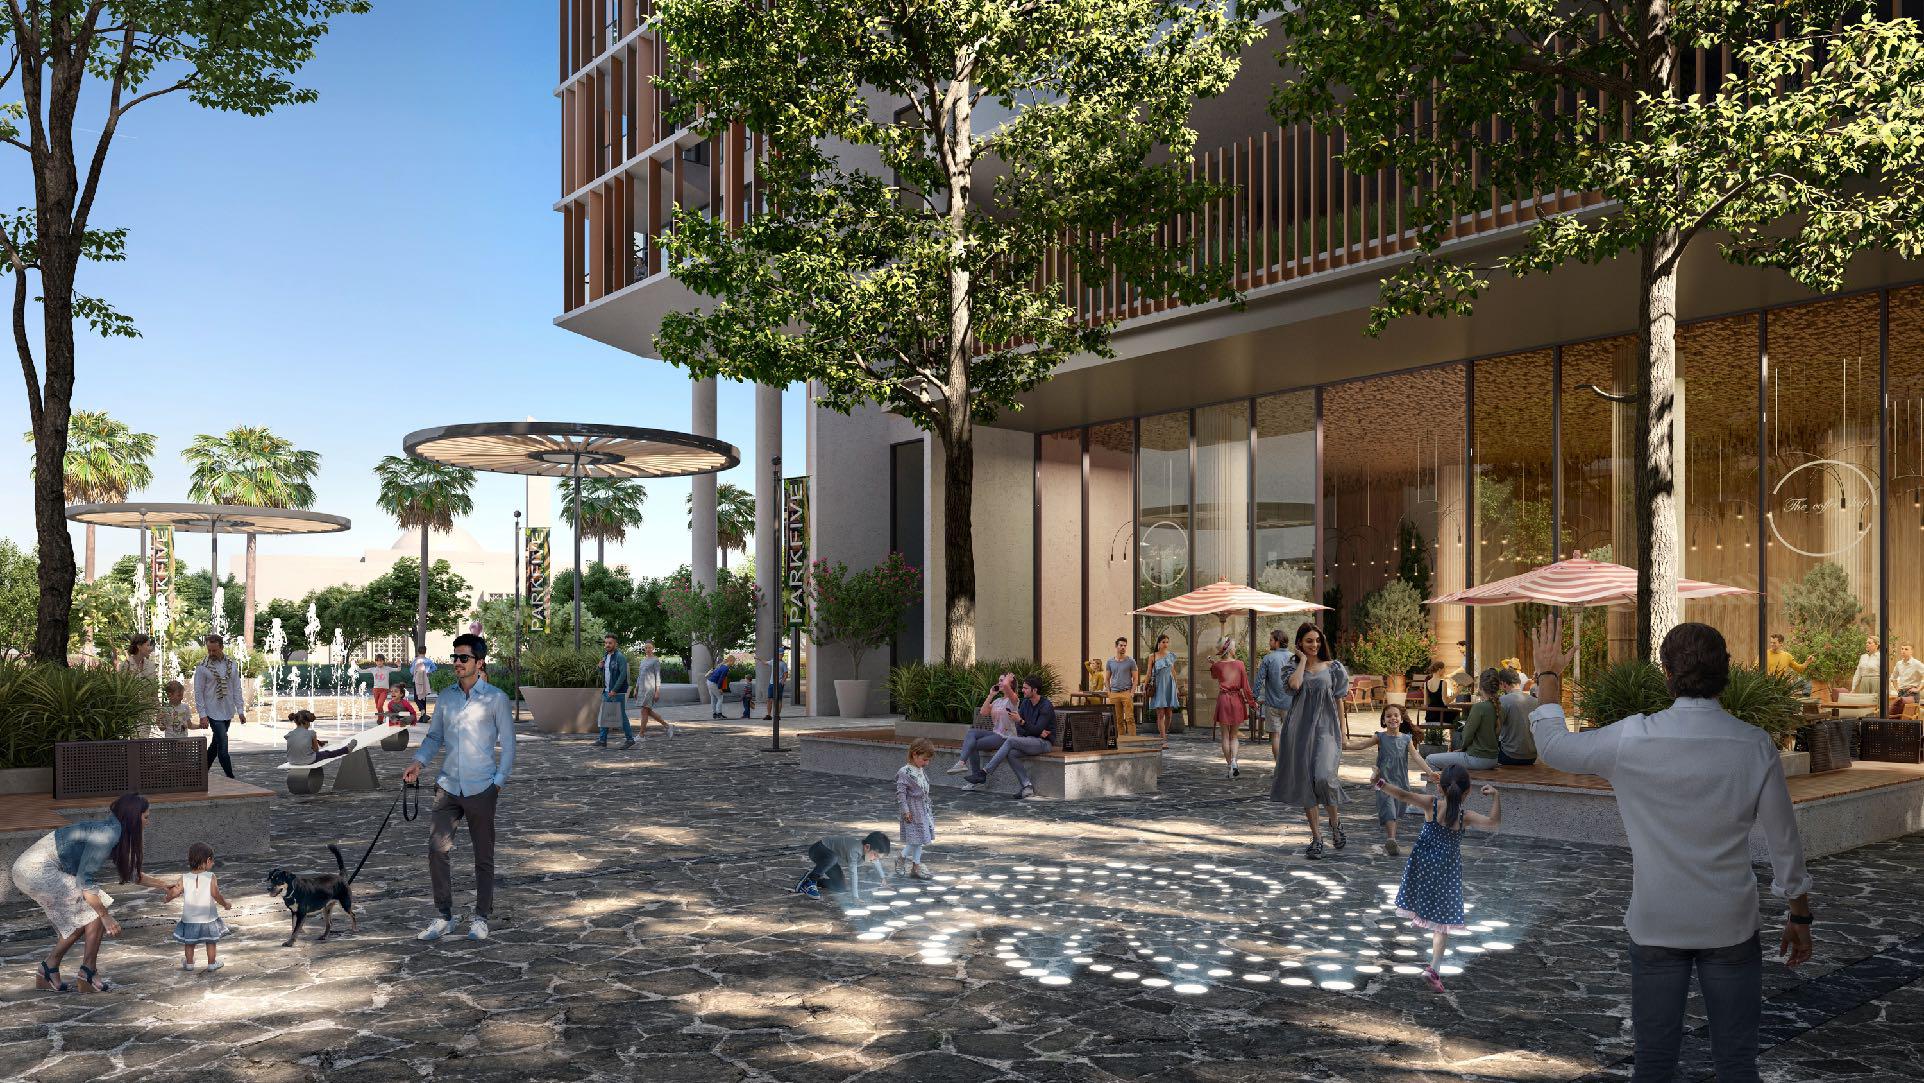 Сonvenience Retail
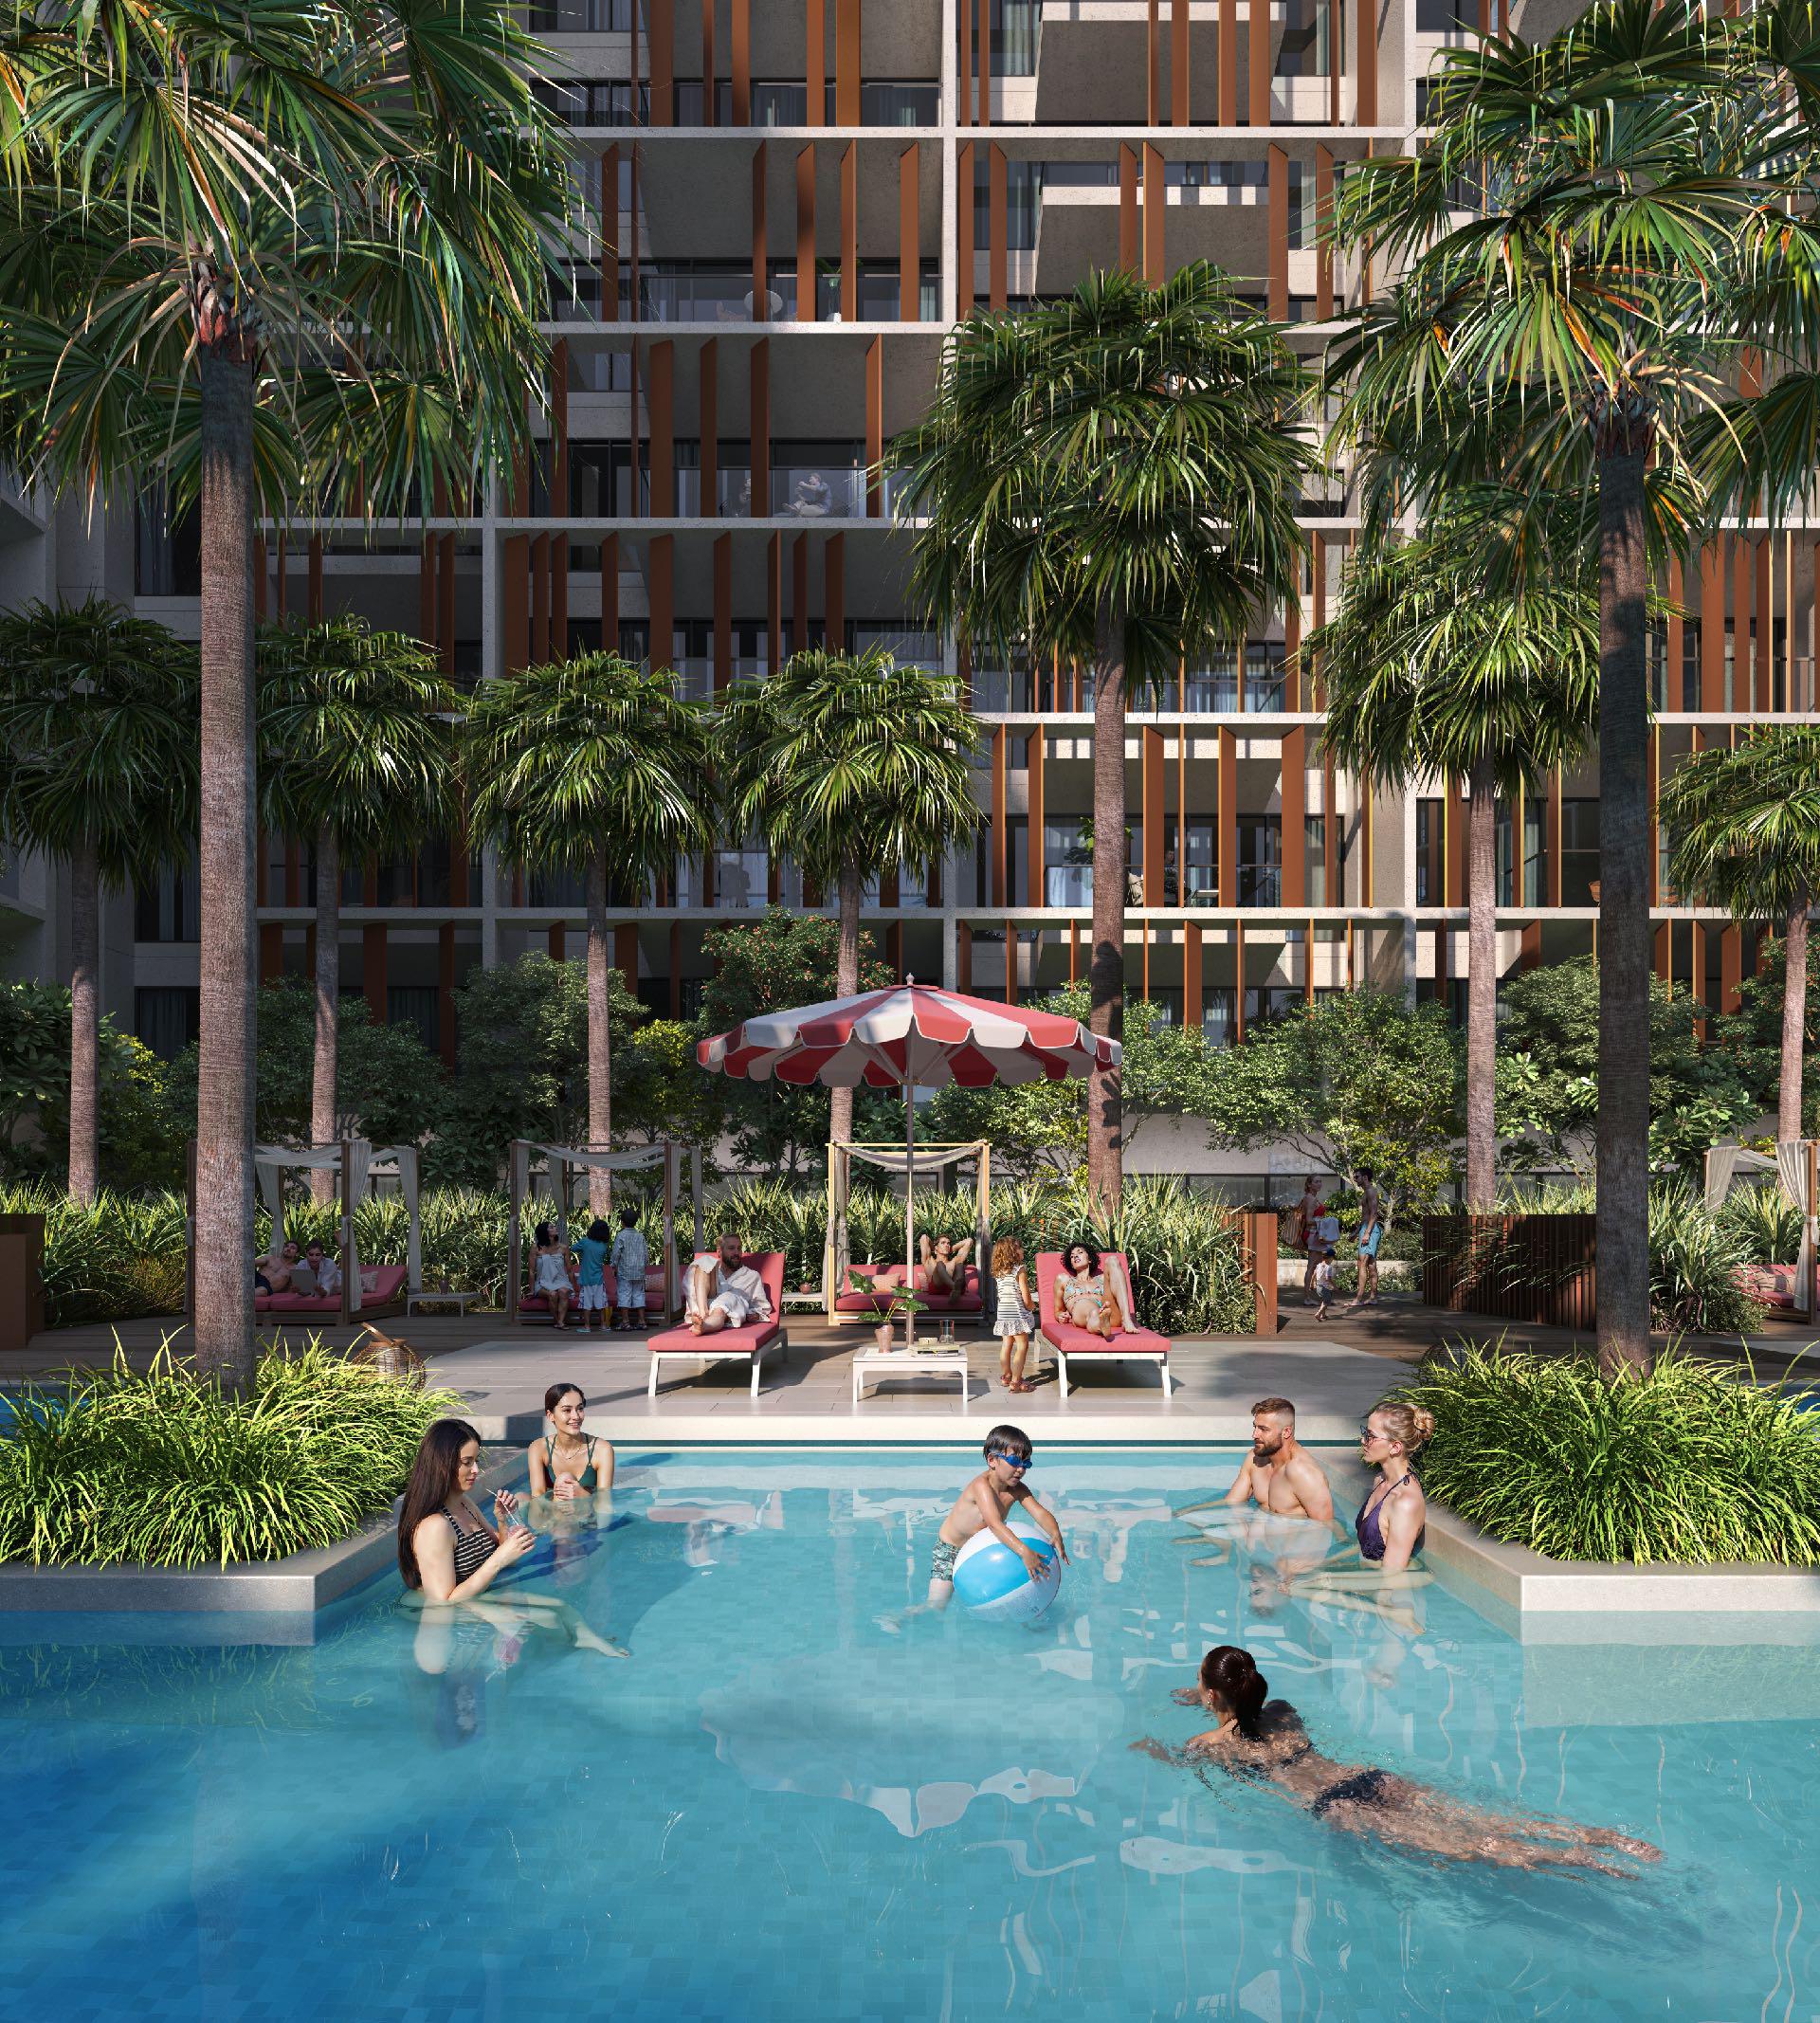 Adult & Kids Swimming Pools
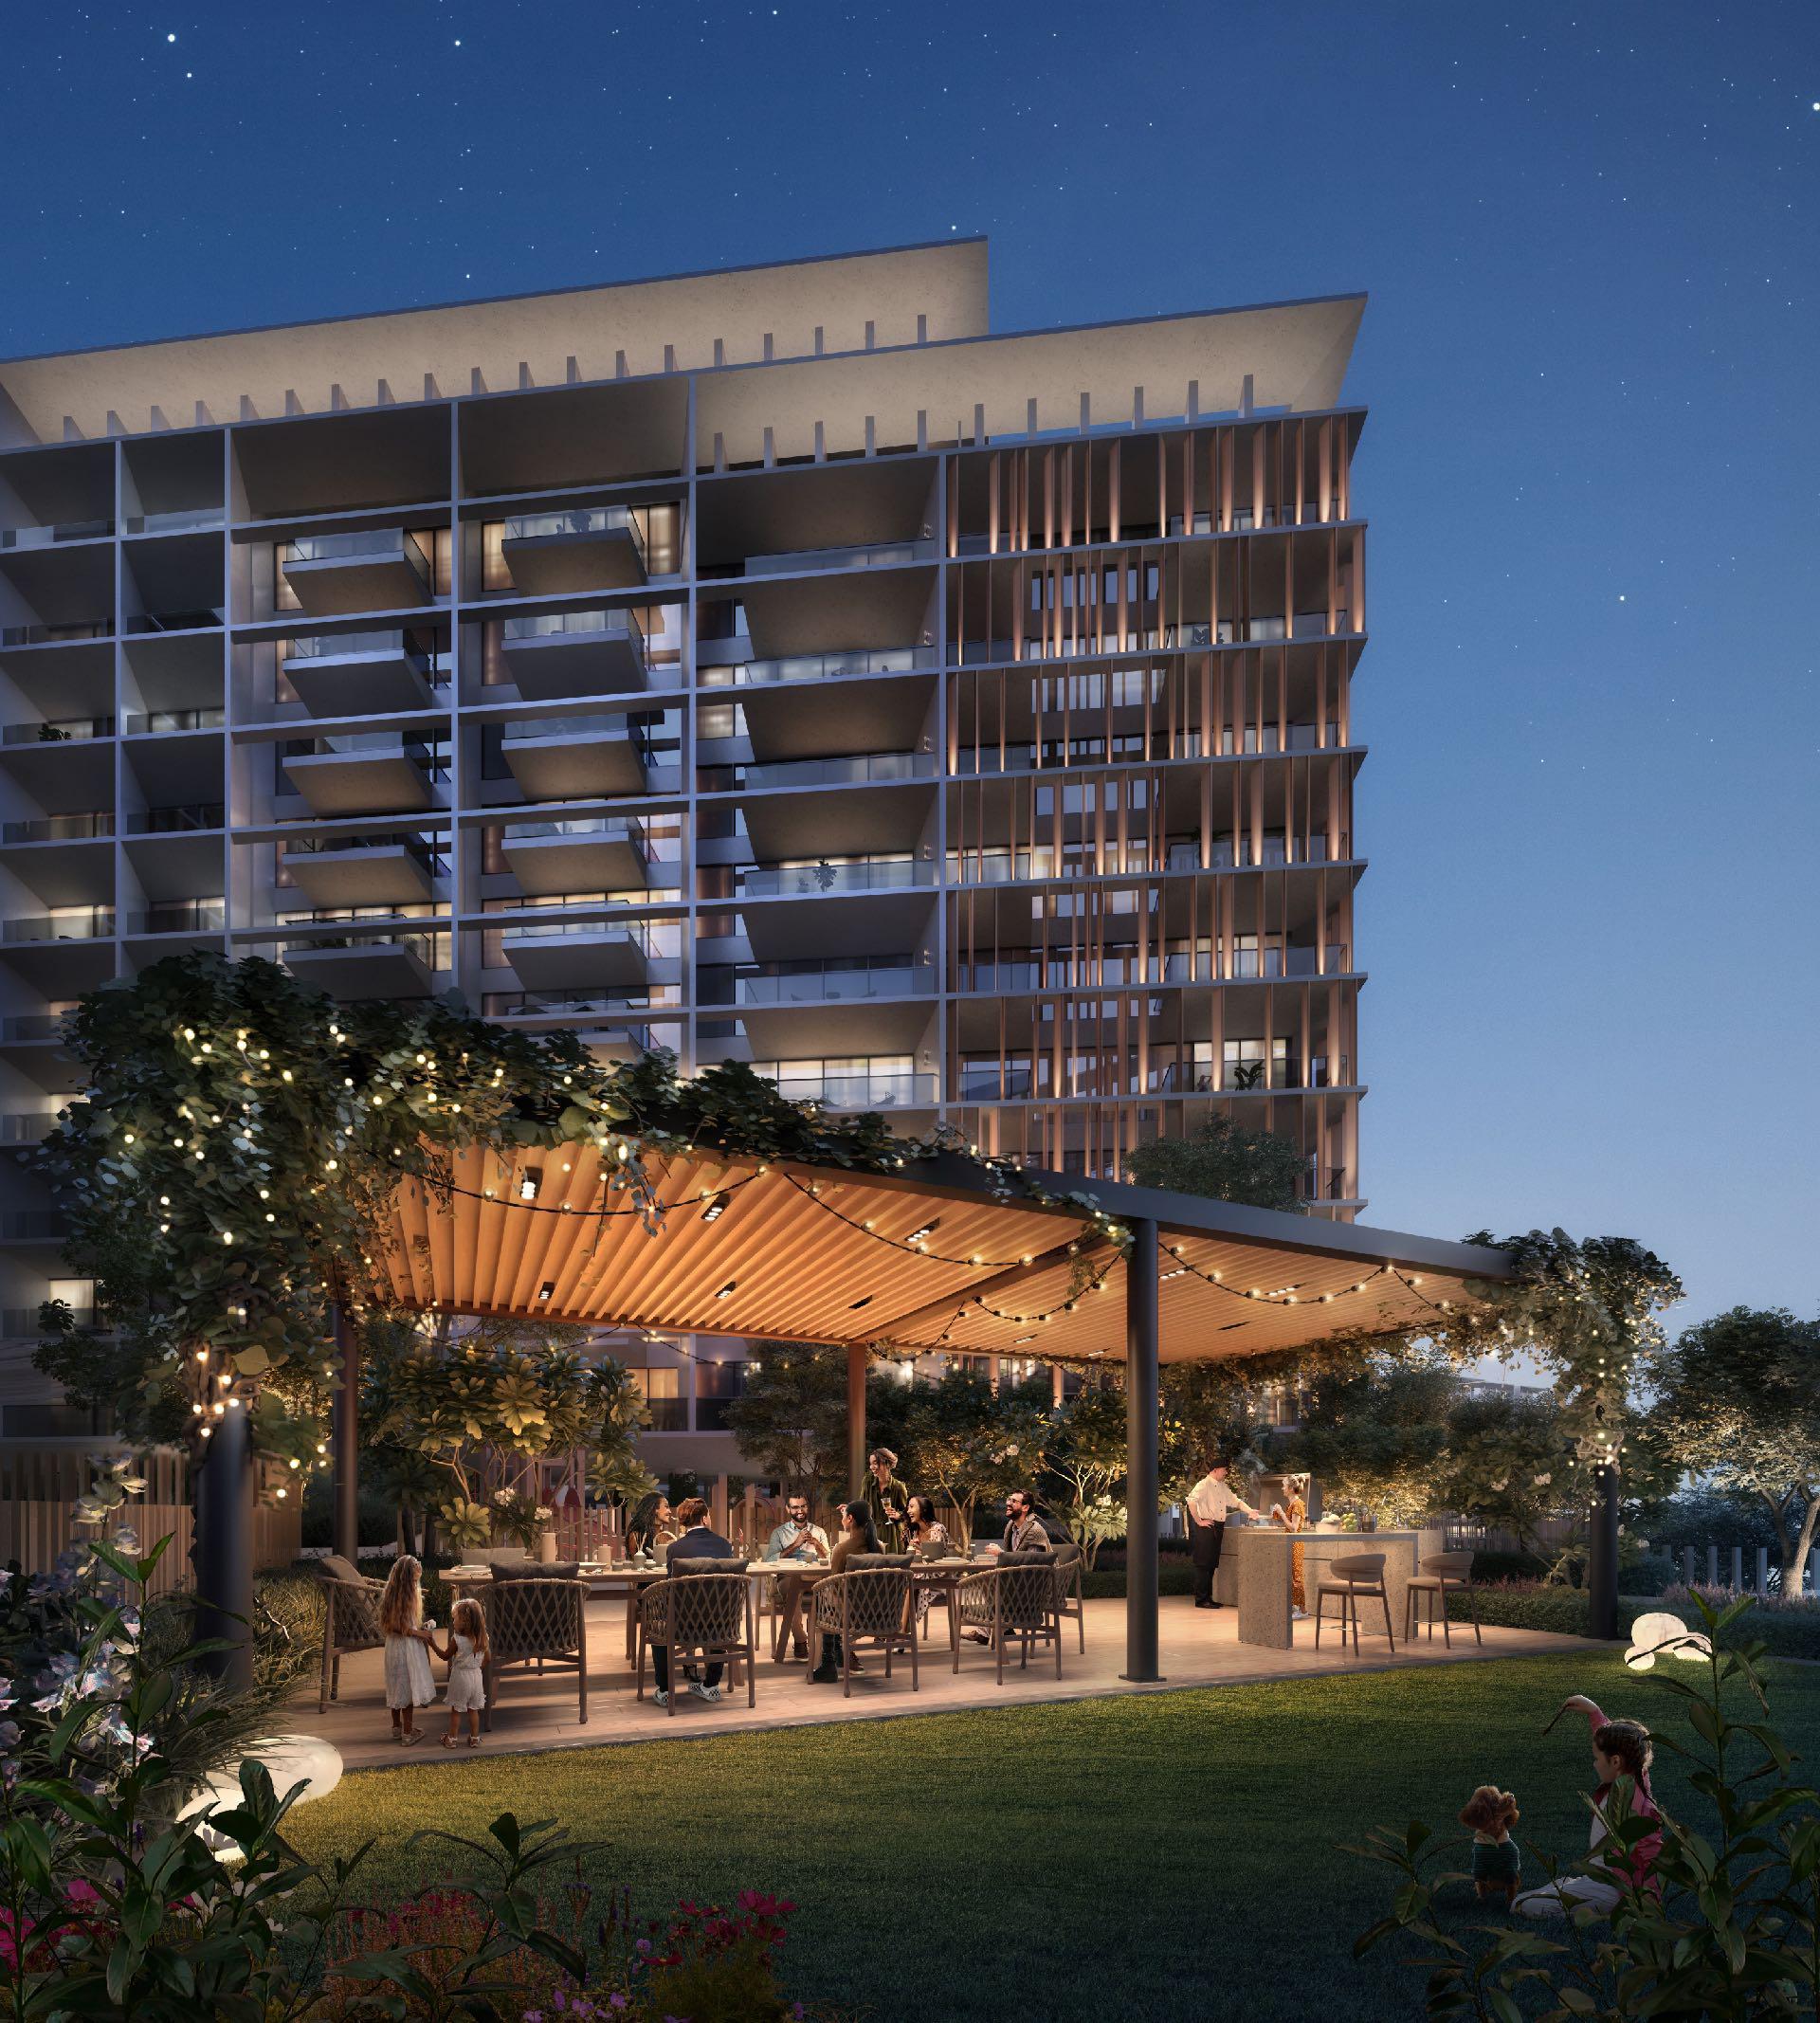 Bbq Area
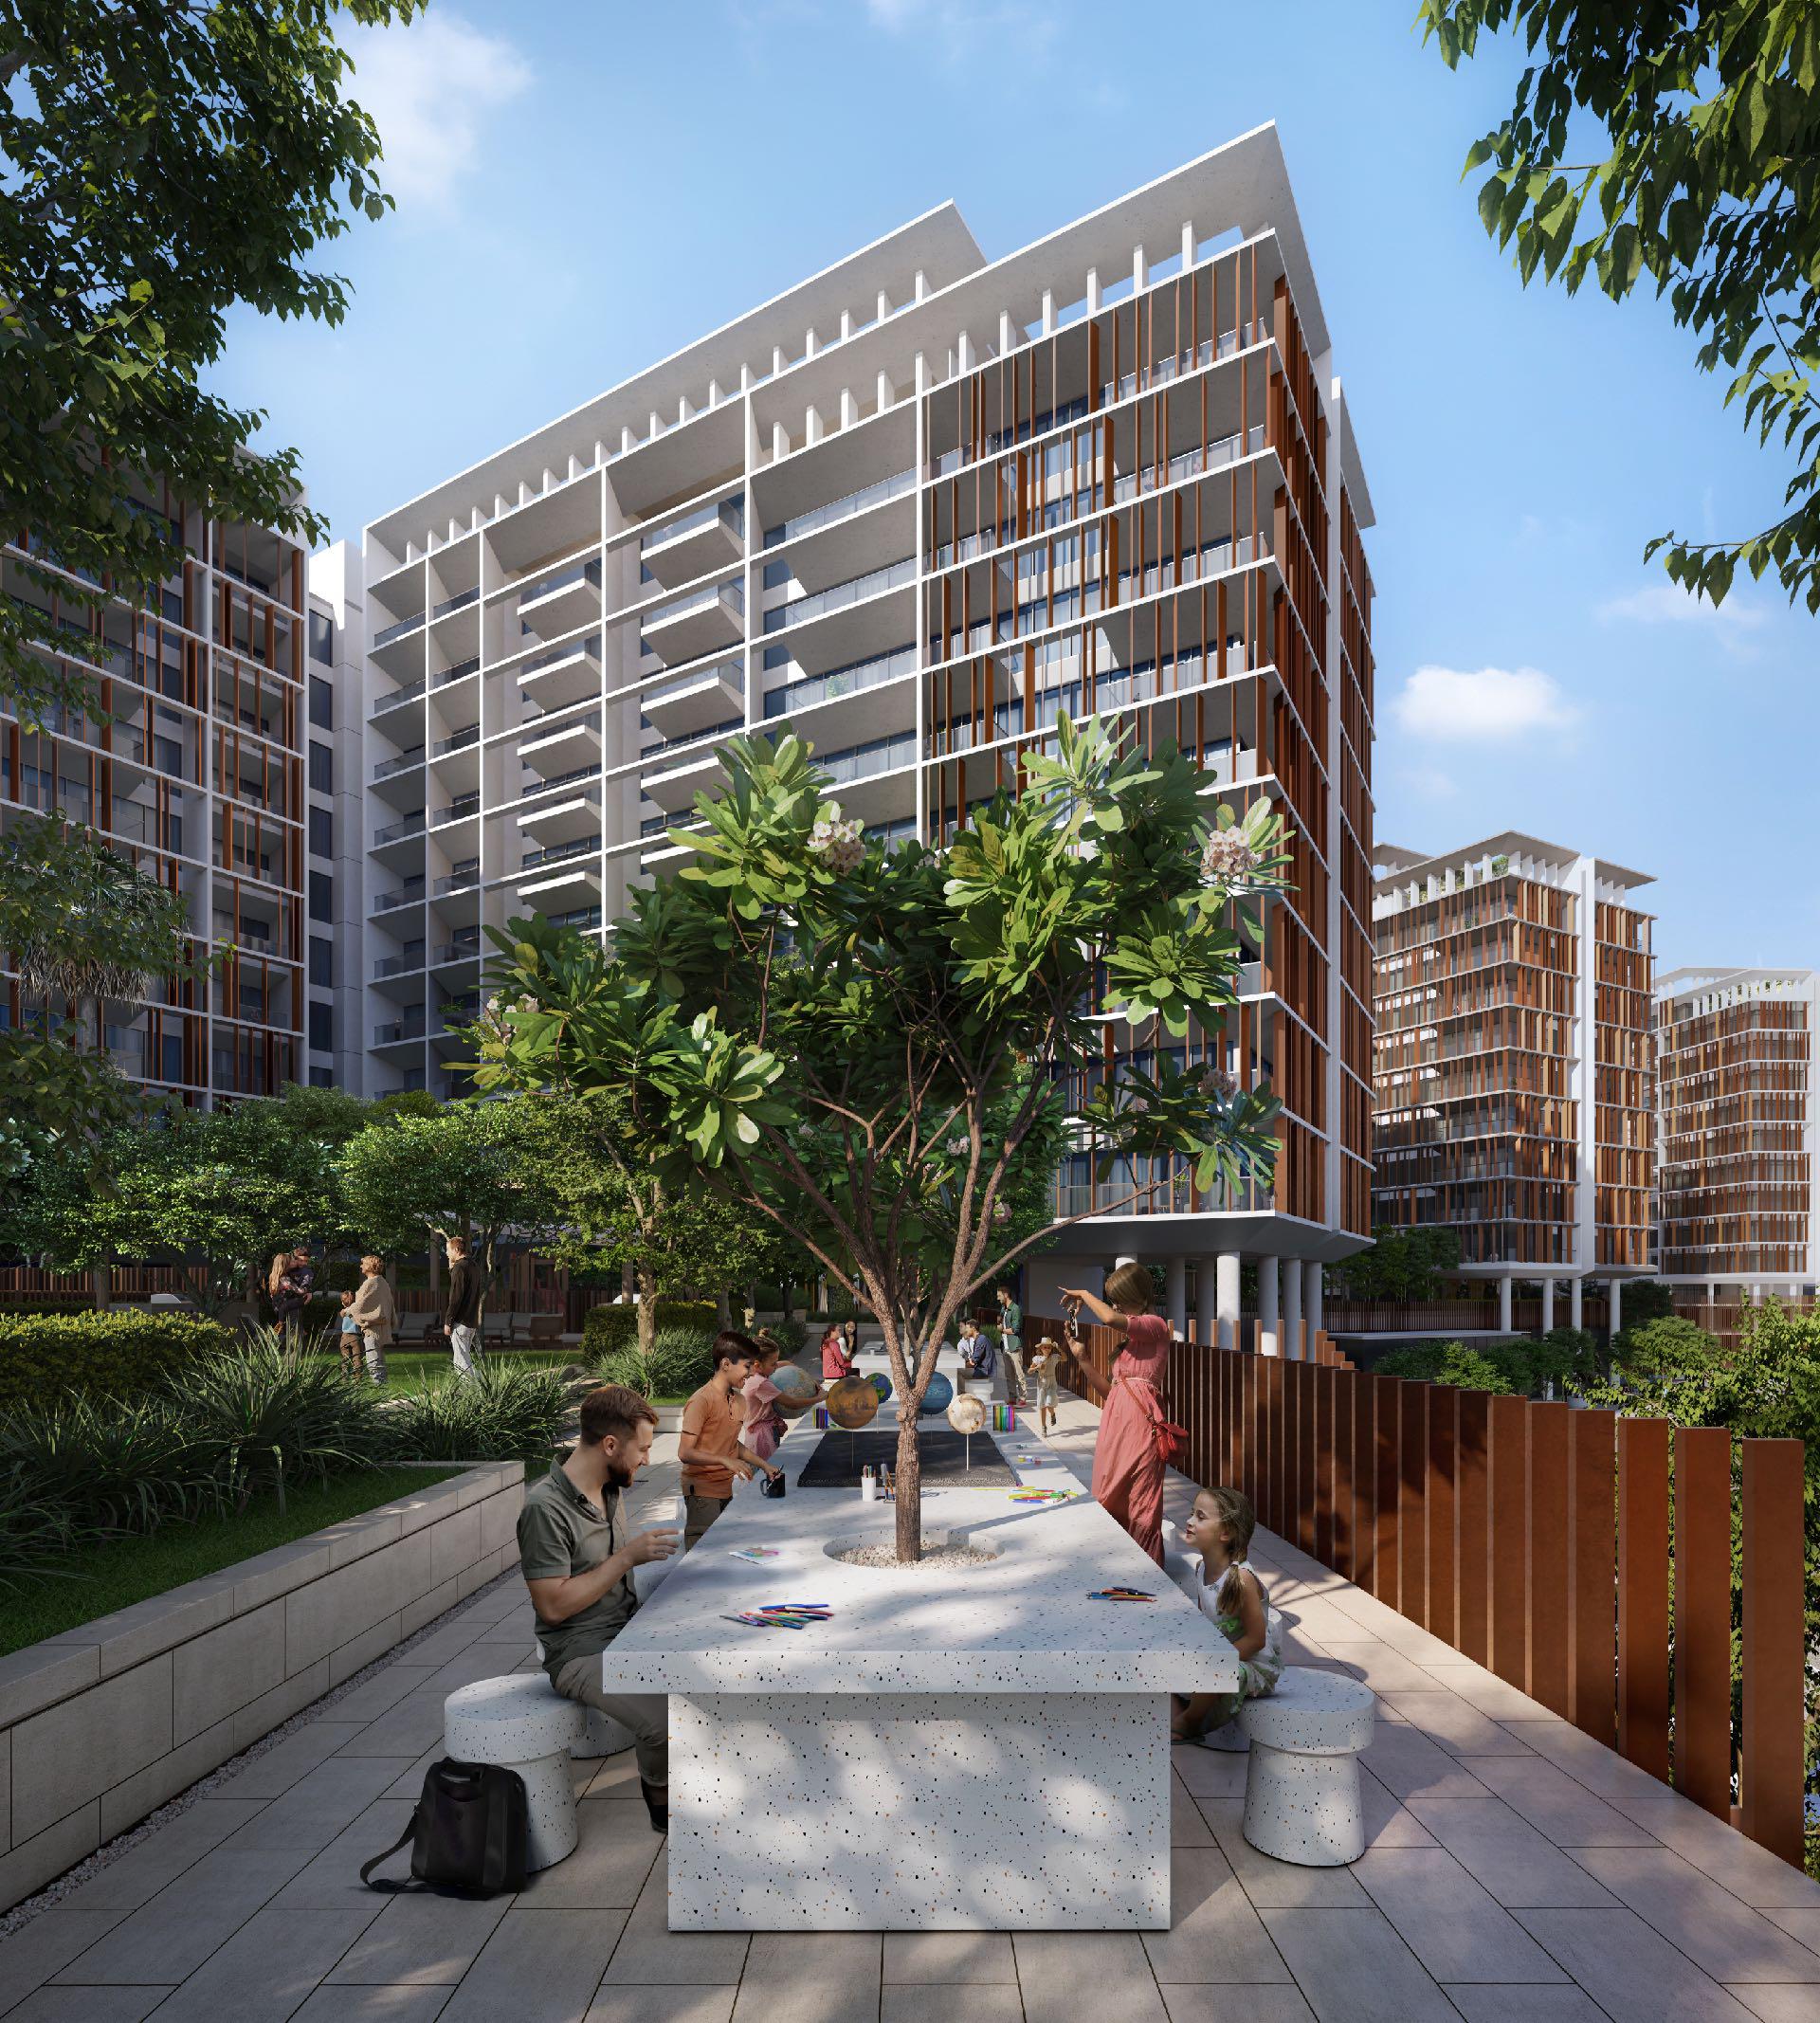 Outdoor Coworking Spaces
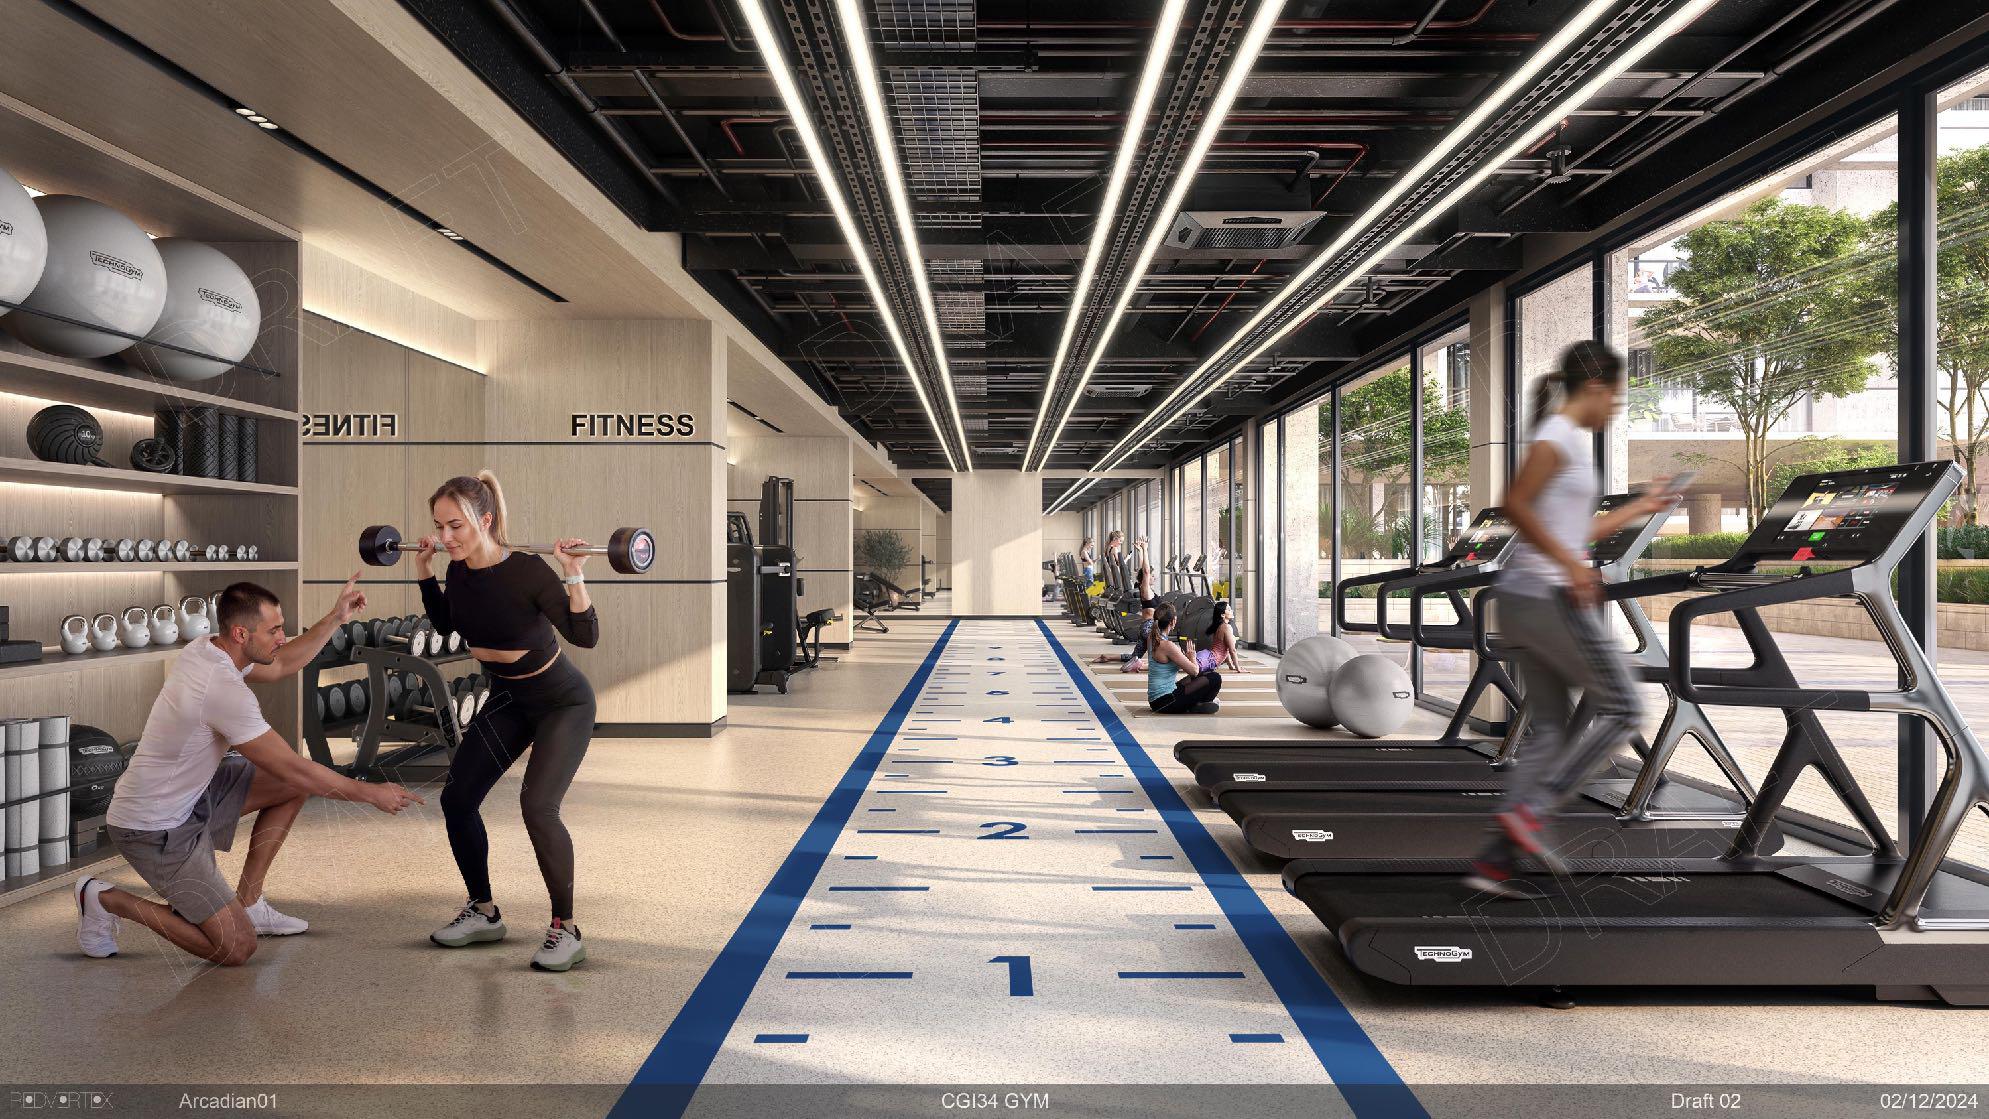 Gym
Gym Multipurpose Communal Dining
 Roooftop Zen Garden
Floor plans
Master plan
Location
What buyers actually paid
Registered sales at the Dubai Land Department, not asking prices.
Median price per sq.ft in Dubai Production City
By month, from registered sales. Portals chart asking prices here.
Comparable sales in Dubai Production City
What Studio sells for
1,224 registered sales in 12 months, median 1,543 per sq.ft.
| Date | Property | Size | Price | Per sq.ft |
|---|---|---|---|---|
| 9 Oct 2026 | Studio FlatOff-planBinghatti Elite | 376 | 500,000 | 1,330 |
| 9 Oct 2026 | Studio FlatReadyTHE CRESCENT | 501 | 406,600 | 812 |
| 8 Oct 2026 | Studio FlatReadyMIDTOWN - DANIA | 441 | 510,201 | 1,157 |
| 8 Oct 2026 | Studio FlatReadyLAGO VISTA | 497 | 450,000 | 905 |
| 7 Oct 2026 | Studio FlatOff-planNirvana Residences - I | 462 | 792,654 | 1,715 |
| 7 Oct 2026 | Studio FlatReady | 499 | 575,000 | 1,152 |
| 6 Oct 2026 | Studio FlatOff-planSamana Sky Views | 417 | 780,502 | 1,872 |
| 6 Oct 2026 | Studio FlatOff-planSamana Portofino | 407 | 723,764 | 1,777 |
What Studio rents for
3,139 registered contracts in 12 months, median 88 per sq.ft a year, a gross yield of 8.5%.
| Contract | Size | Annual rent | Per sq.ft |
|---|---|---|---|
| 9 Oct 2026 | 365 | 45,360 | 124 |
| 9 Oct 2026 | 365 | 35,500 | 97 |
| 8 Oct 2026 | 784 | 48,500 | 62 |
| 7 Oct 2026 | 425 | 77,500 | 182 |
| 7 Oct 2026 | 514 | 47,250 | 92 |
| 6 Oct 2026 | 499 | 43,000 | 86 |
What 1 B/R sells for
1,366 registered sales in 12 months, median 1,306 per sq.ft.
| Date | Property | Size | Price | Per sq.ft |
|---|---|---|---|---|
| 8 Oct 2026 | 1 B/R FlatOff-planGolf Grove by Regent | 725 | 929,280 | 1,281 |
| 7 Oct 2026 | 1 B/R FlatReady | 975 | 671,362 | 688 |
| 7 Oct 2026 | 1 B/R FlatReady | 986 | 669,487 | 679 |
| 6 Oct 2026 | 1 B/R FlatOff-planSera Gardens by Vision | 788 | 1,299,900 | 1,650 |
| 6 Oct 2026 | 1 B/R FlatOff-planSera Gardens by Vision | 651 | 1,042,100 | 1,601 |
| 5 Oct 2026 | 1 B/R FlatOff-planGolf Terrace Residences By ASAK | 1,191 | 1,482,000 | 1,244 |
| 5 Oct 2026 | 1 B/R FlatOff-planSera Gardens by Vision | 756 | 1,226,700 | 1,623 |
| 2 Oct 2026 | 1 B/R FlatOff-planSamana Lake Views | 838 | 1,050,035 | 1,253 |
What 1 B/R rents for
2,663 registered contracts in 12 months, median 77 per sq.ft a year, a gross yield of 8.6%.
| Contract | Size | Annual rent | Per sq.ft |
|---|---|---|---|
| 8 Oct 2026 | 801 | 80,000 | 100 |
| 8 Oct 2026 | 801 | 80,000 | 100 |
| 7 Oct 2026 | 713 | 65,000 | 91 |
| 7 Oct 2026 | 657 | 62,000 | 94 |
| 6 Oct 2026 | 680 | 68,000 | 100 |
| 5 Oct 2026 | 745 | 108,000 | 145 |
What 2 B/R sells for
522 registered sales in 12 months, median 1,241 per sq.ft.
| Date | Property | Size | Price | Per sq.ft |
|---|---|---|---|---|
| 7 Oct 2026 | 2 B/R FlatReady | 1,307 | 874,202 | 669 |
| 2 Oct 2026 | 2 B/R FlatOff-planSamana Lake Views 2 | 1,262 | 1,545,480 | 1,224 |
| 2 Oct 2026 | 2 B/R FlatOff-planSamana Lake Views | 1,214 | 1,352,160 | 1,114 |
| 1 Oct 2026 | 2 B/R FlatReadyLAGO VISTA | 1,390 | 765,578 | 551 |
| 29 Sep 2026 | 2 B/R FlatReadyLAGO VISTA | 1,256 | 860,000 | 685 |
| 28 Sep 2026 | 2 B/R FlatOff-planReef 996 | 1,049 | 1,572,993 | 1,499 |
| 24 Sep 2026 | 2 B/R FlatReadyJANNAT | 1,204 | 1,750,000 | 1,453 |
| 23 Sep 2026 | 2 B/R FlatReadyCENTRIUM TOWER | 2,489 | 1,420,355 | 571 |
What 2 B/R rents for
981 registered contracts in 12 months, median 72 per sq.ft a year, a gross yield of 6.7%.
| Contract | Size | Annual rent | Per sq.ft |
|---|---|---|---|
| 8 Oct 2026 | 1,157 | 120,000 | 104 |
| 7 Oct 2026 | 1,140 | 115,000 | 101 |
| 7 Oct 2026 | 1,305 | 76,000 | 58 |
| 6 Oct 2026 | 1,140 | 97,000 | 85 |
| 5 Oct 2026 | 969 | 80,000 | 83 |
| 5 Oct 2026 | 1,324 | 76,000 | 57 |
What 3 B/R sells for
92 registered sales in 12 months, median 1,155 per sq.ft.
| Date | Property | Size | Price | Per sq.ft |
|---|---|---|---|---|
| 7 Oct 2026 | 3 B/R FlatReadyCENTRIUM TOWER | 1,361 | 1,230,000 | 904 |
| 30 Sep 2026 | 3 B/R FlatOff-planReef 996 | 1,442 | 2,099,225 | 1,455 |
| 21 Sep 2026 | 3 B/R FlatOff-planNEEM AT PARK FIVE | 2,028 | 2,349,657 | 1,158 |
| 11 Sep 2026 | 3 B/R FlatOff-planNEEM AT PARK FIVE | 1,637 | 2,276,201 | 1,391 |
| 7 Sep 2026 | 3 B/R FlatOff-planEMBER AT PARK FIVE | 1,777 | 2,379,469 | 1,339 |
| 7 Sep 2026 | 3 B/R FlatOff-planEMBER AT PARK FIVE | 2,045 | 2,342,518 | 1,146 |
| 2 Sep 2026 | 3 B/R FlatOff-planEMBER AT PARK FIVE | 1,777 | 2,370,655 | 1,334 |
| 2 Sep 2026 | 3 B/R FlatOff-planEMBER AT PARK FIVE | 1,777 | 2,361,793 | 1,329 |
What 3 B/R rents for
109 registered contracts in 12 months, median 66 per sq.ft a year.
| Contract | Size | Annual rent | Per sq.ft |
|---|---|---|---|
| 9 Oct 2026 | 2,041 | 75,000 | 37 |
| 3 Oct 2026 | 1,539 | 95,000 | 62 |
| 1 Oct 2026 | 1,359 | 95,000 | 70 |
| 1 Oct 2026 | 1,360 | 90,000 | 66 |
| 24 Sep 2026 | 1,159 | 100,000 | 86 |
| 23 Sep 2026 | 1,359 | 86,000 | 63 |
Registered sale transactions published as open data by the Dubai Land Department, covering 12 months to 2026-10-09. Sizes are converted from the square metres DLD records. A registered price is what a buyer paid, which is not the same as an asking price. Gross yield is registered Ejari rent over registered sale price for the same twelve months, before service charge, agency fee, vacancy and management. It is the ceiling on a return, not the return.