Back



Scan to verify SILVER OAK PROPERTIES’ registration with the Dubai Land Department, licence 923789. 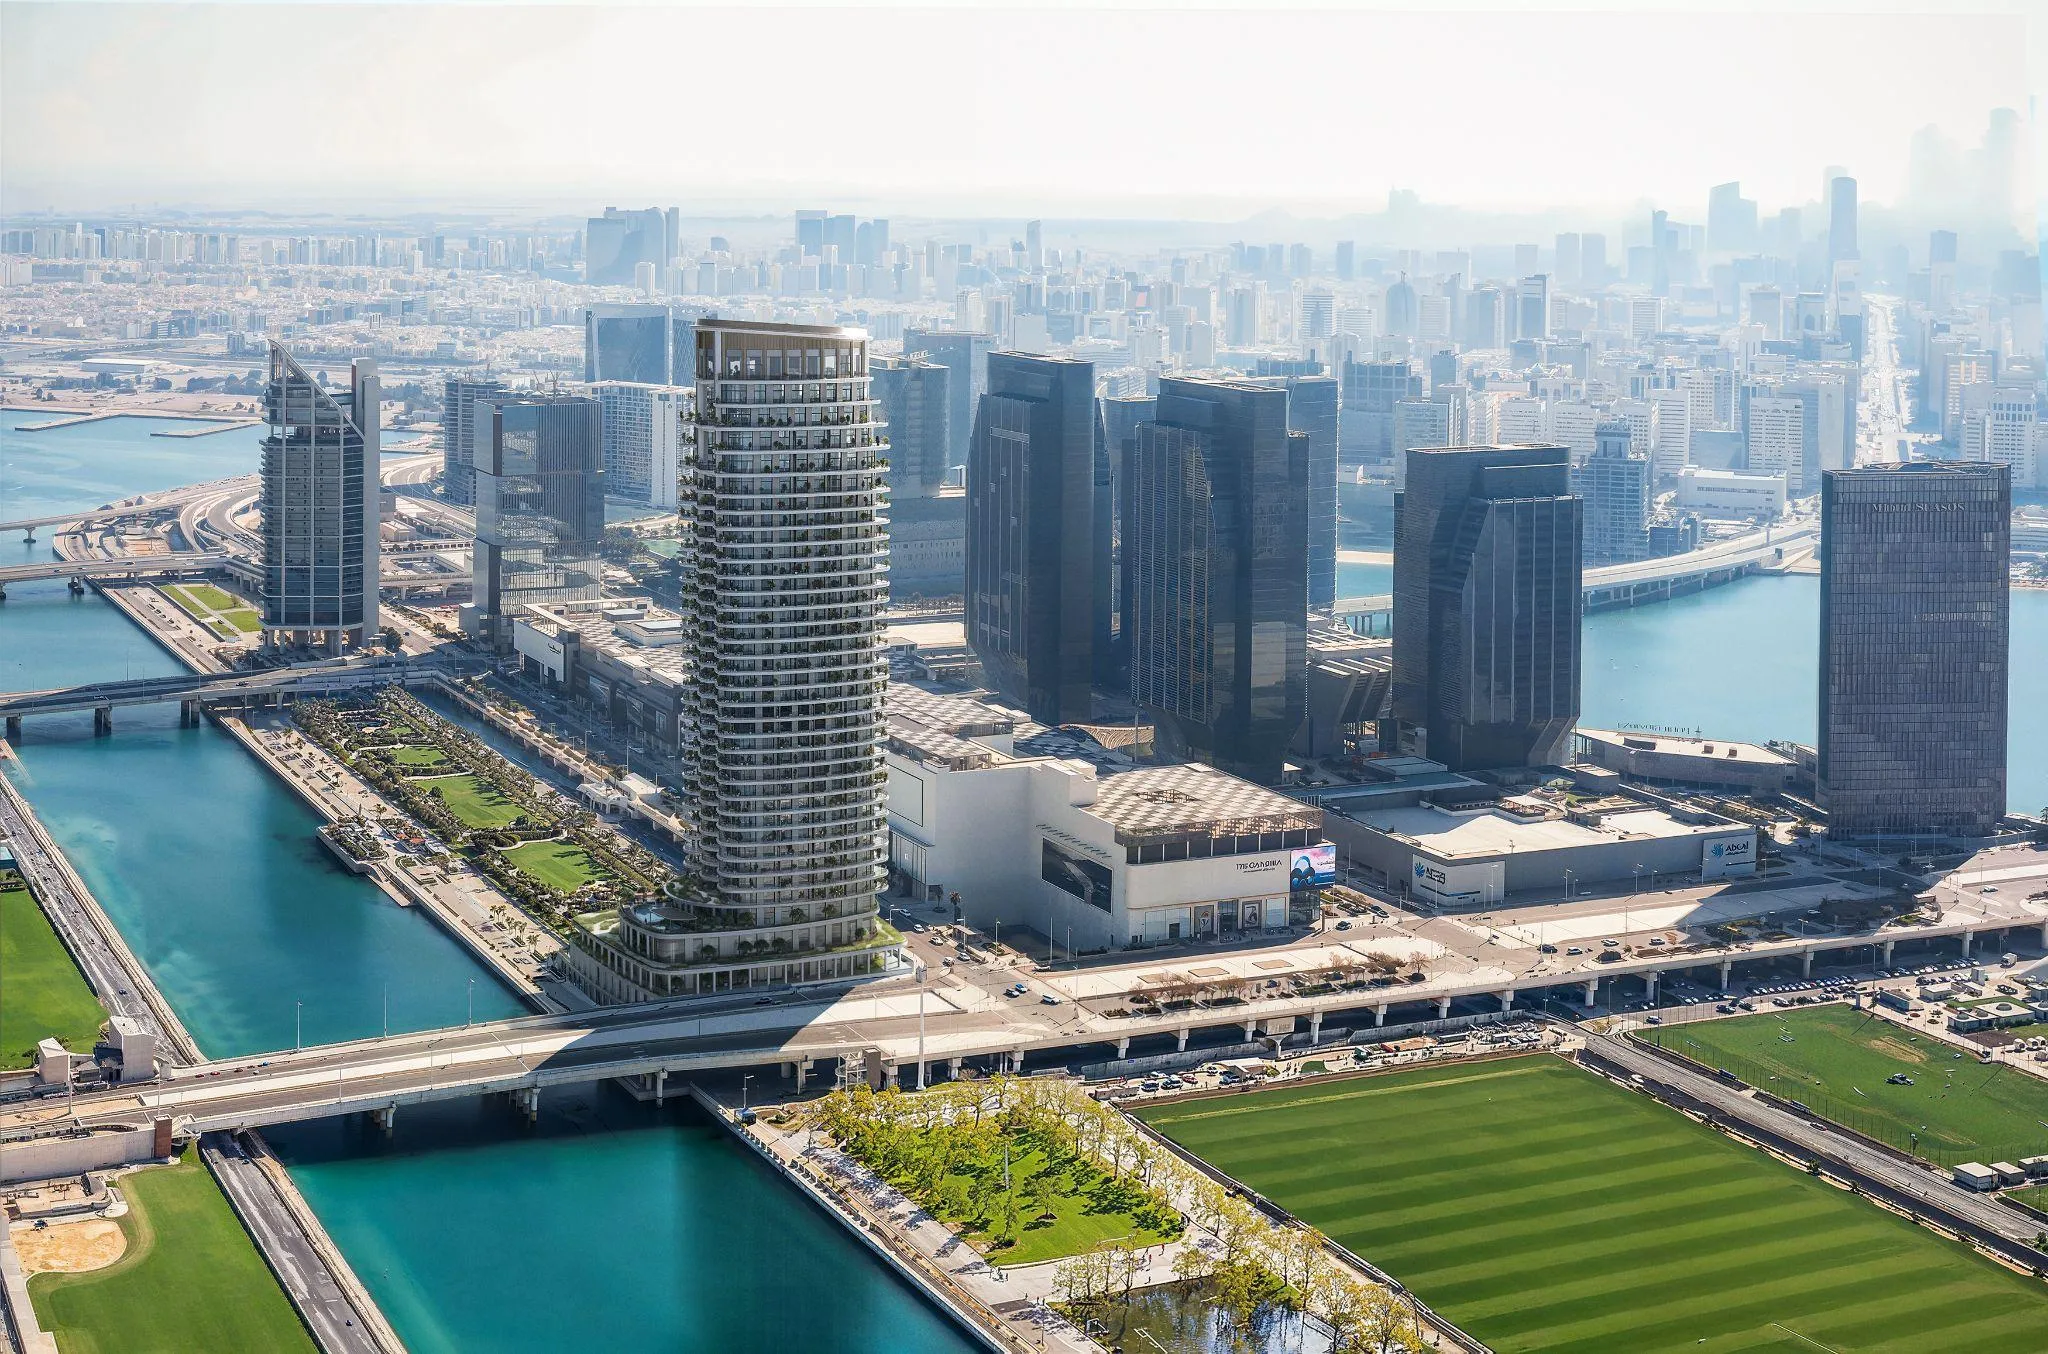 Out of StockSt. Regis The ResidencesAbu Dhabi • by SAAS Properties
 Out of StockQ2 2022One Reem IslandAbu Dhabi • by SAAS Properties
 Out of StockQ4 2025Reem ElevenAbu Dhabi • by SAAS Properties
 Out of StockQ1 2022Reem FiveAbu Dhabi • by SAAS Properties
 Out of StockQ4 2023Reem NineAbu Dhabi • by SAAS Properties
 On SaleQ4 2028Marlin 2Abu Dhabi • by Reportage Properties
 On SaleQ4 2028Muheira MaysanAbu Dhabi • by Modon Properties
 On SaleQ4 2028Seamont Autograph Collection ResidencesAbu Dhabi • by SAAS Properties and Royal Development Company
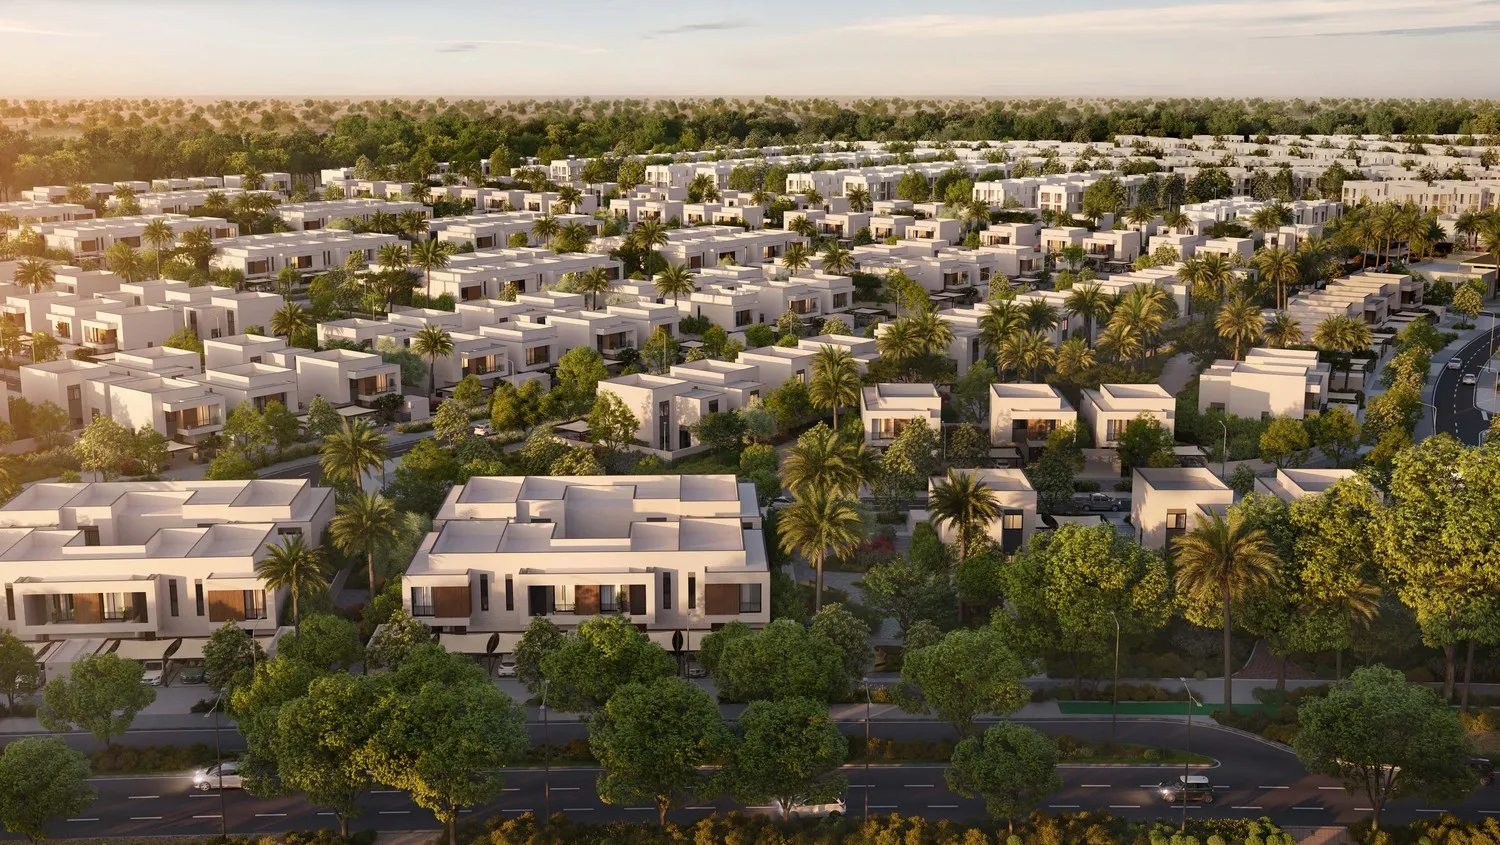 On SaleAl Ghadeer GardensAbu Dhabi • by ALDAR
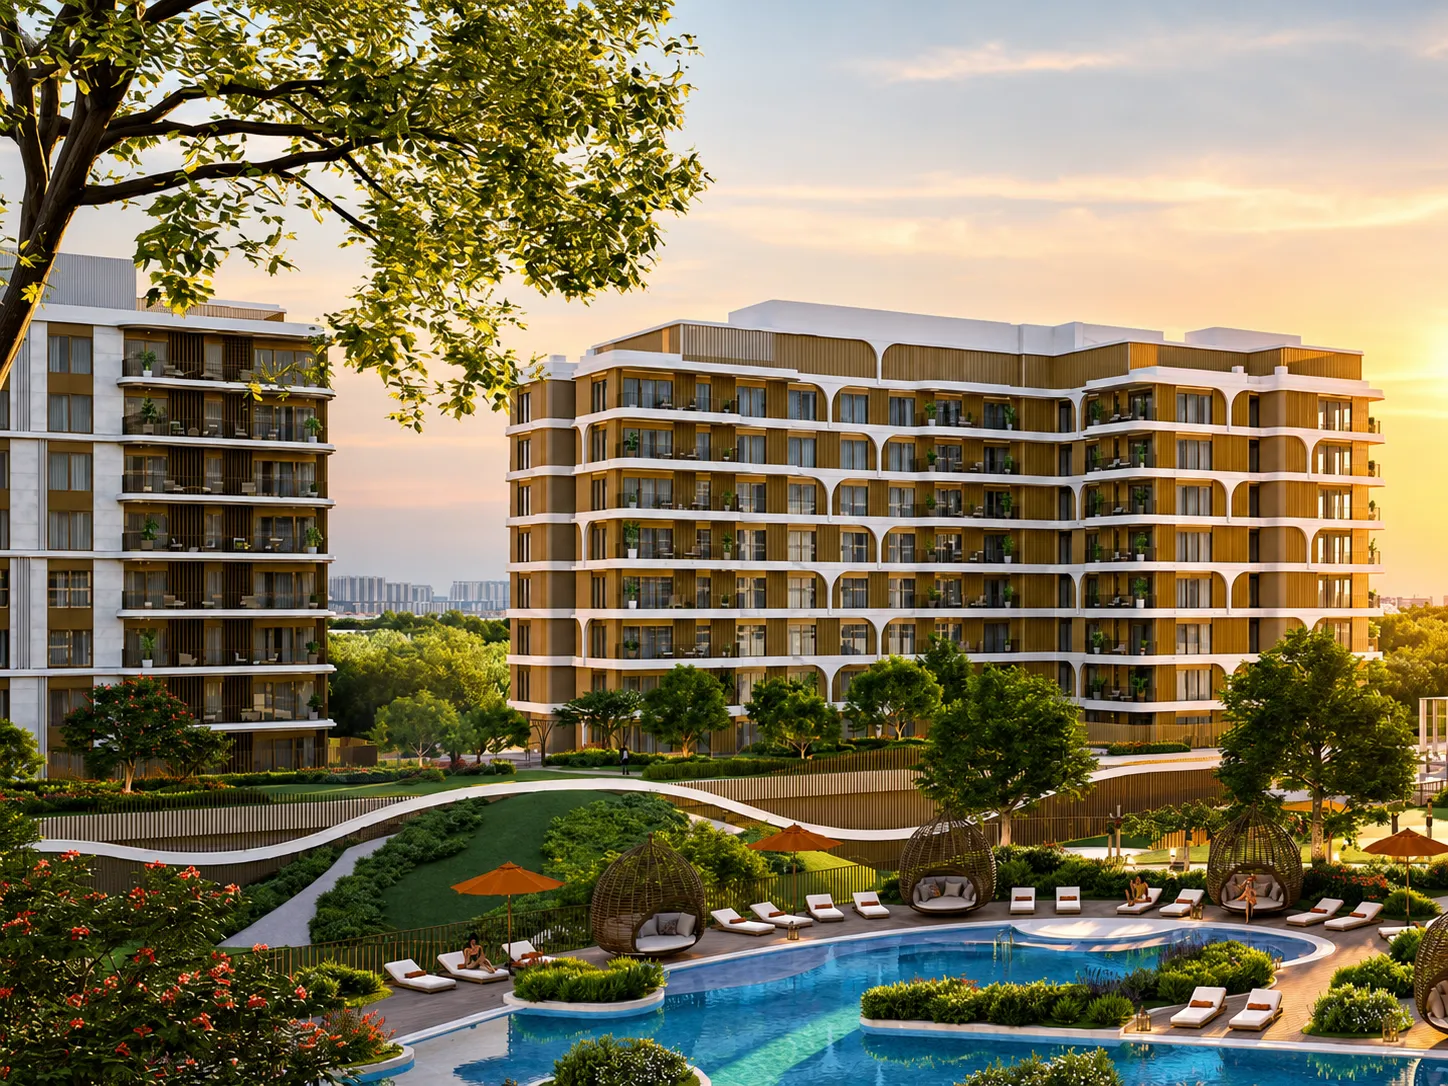 On SaleThe Canopies at Yas PointAbu Dhabi • by ALDAR
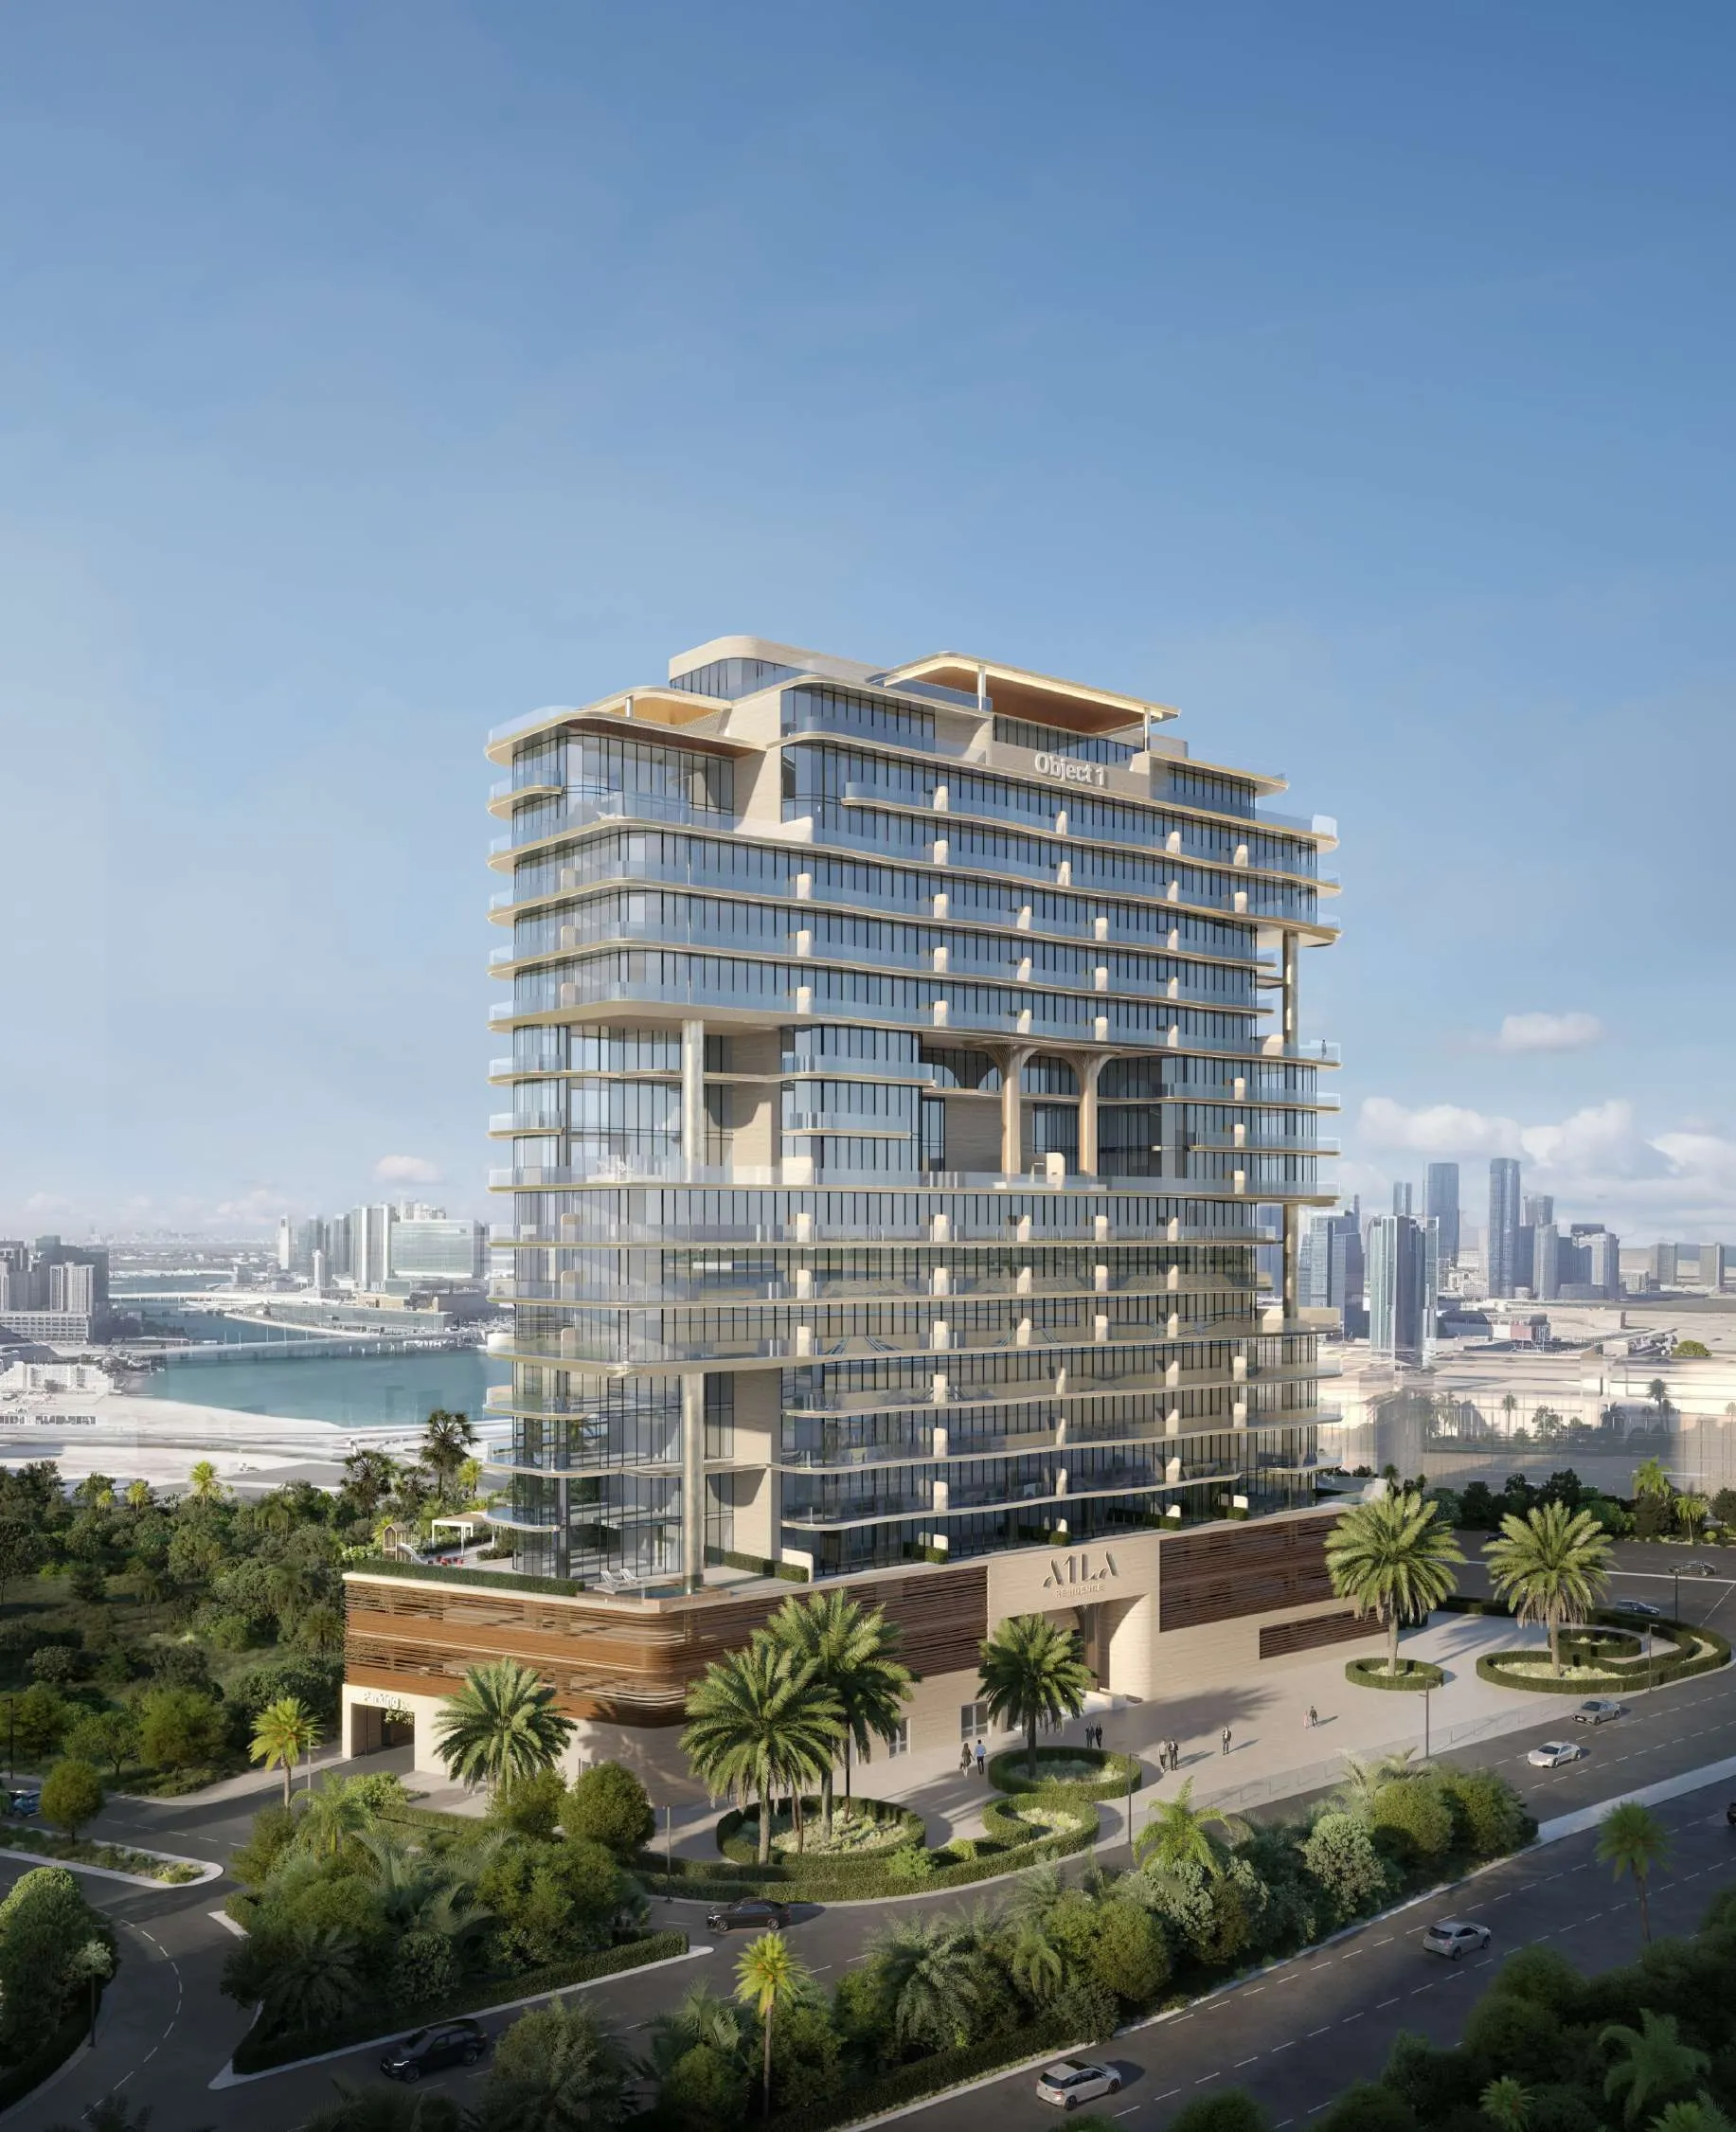 On SaleA1LA ResidenceAbu Dhabi • by Object 1
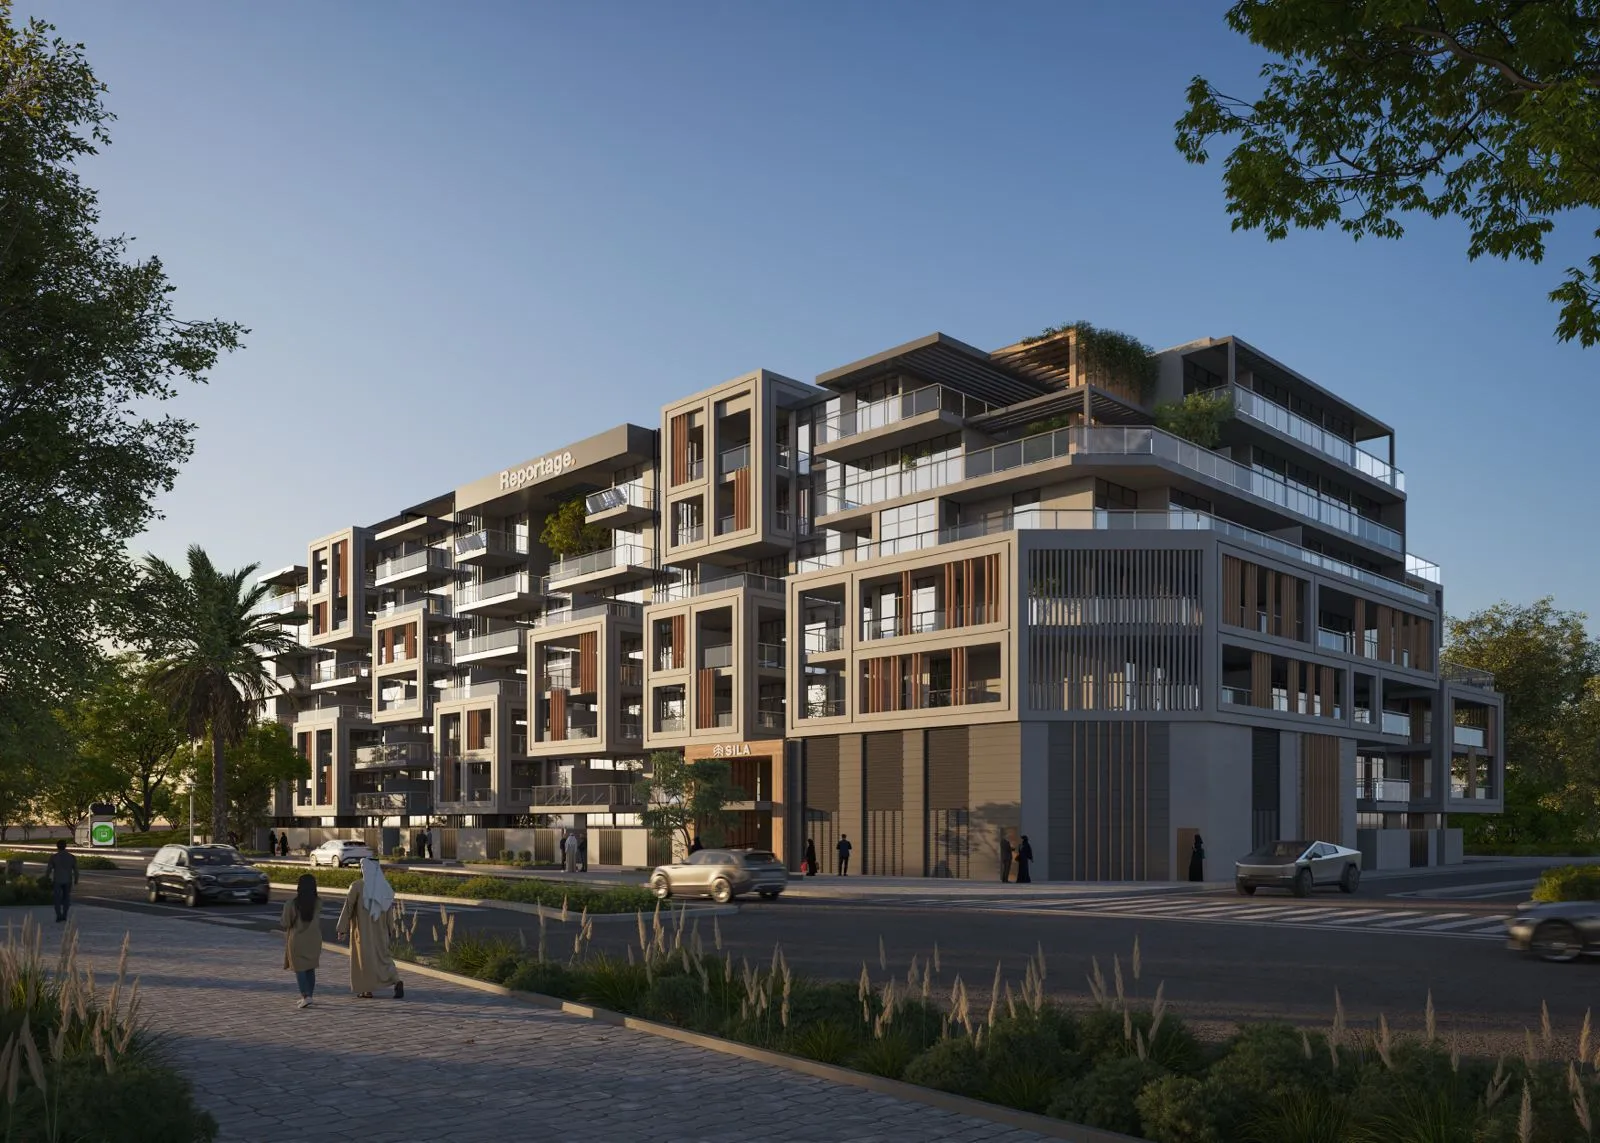 On SaleSilaAbu Dhabi • by Reportage Properties
Off-Plan10 photos
2,124,390 – 5,102,578 AED
Saas Heights
SAAS Properties
Abu Dhabi View on map
1 – 3Bedrooms
1,015 – 3,371 sq.ftArea
About this property
Saas Heights, developed by SAAS Properties, comprises two towers, Tower A and Tower B, each with 32 residential floors above a podium level.
Mortgage estimate
Pre-filled with this project’s starting price. Change any figure to model your own.
years
%
Estimated monthly payment
8,961 AED
per month · 25-year term
Loan amount1.7M AED
Total interest989K AED
Estimate only. Excludes DLD transfer, agency and bank fees, and your bank sets the final figure.
Speak to a mortgage specialistSee properties up to this priceProject facts
- Handover
- Q1 2028
- Construction
- Under Construction
- Availability
- On Sale
- Available price range
- 2,124,390 – 5,102,578 AED
- Available sizes
- 1,015 – 3,371 sq.ft
- Available bedrooms
- 1 – 3
- Units in project
- 7
- Buildings
- 1
- District
- Abu Dhabi
- Service charge
- 16-18 AED/sqft
- Furnishing
- Yes
Layouts, sizes and prices
1 Bedroom1 layout1,015 – 1,073 sq.ft2,124,390 – 2,238,845 AED
3 Bedrooms1 layout3,240 – 3,371 sq.ft4,962,578 – 5,102,578 AED
Every layout the developer has released for this project, with its price on launch. Some configurations may already be sold out, so this can start below the available range above. Ask an advisor for live inventory.
Payment plan
Payment Plan 40/60Payment Plan 60/40
10%30%60%
On booking10%
During construction30%
Upon Handover60%
10%50%40%
On booking10%
During construction50%
Upon Handover40%
Documents and links
Brochure
Saas Heights Floorplans
Recommended projects
Out of StockSt. Regis The ResidencesAbu Dhabi • by SAAS PropertiesPrice from4,800,000 AED
Payment plan50/50
Out of StockQ2 2022One Reem IslandAbu Dhabi • by SAAS PropertiesPrice fromPrice on request
Out of StockQ4 2025Reem ElevenAbu Dhabi • by SAAS PropertiesPrice fromPrice on request
Payment plan30/70
Out of StockQ1 2022Reem FiveAbu Dhabi • by SAAS PropertiesPrice fromPrice on request
Out of StockQ4 2023Reem NineAbu Dhabi • by SAAS PropertiesPrice fromPrice on request
On SaleQ4 2028Marlin 2Abu Dhabi • by Reportage PropertiesPrice from1,830,000 AED
Payment plan30/70
On SaleQ4 2028Muheira MaysanAbu Dhabi • by Modon PropertiesPrice from2,826,012 AED
Payment plan40/60
On SaleQ4 2028Seamont Autograph Collection ResidencesAbu Dhabi • by SAAS Properties and Royal Development CompanyPrice from2,200,000 AED
Payment plan30/70
On SaleAl Ghadeer GardensAbu Dhabi • by ALDARPrice from1,700,000 AED
Payment plan55/45
On SaleThe Canopies at Yas PointAbu Dhabi • by ALDARPrice from1,650,000 AED
Payment plan55/45
On SaleA1LA ResidenceAbu Dhabi • by Object 1Price from1,746,904 AED
Payment plan50/50
On SaleSilaAbu Dhabi • by Reportage PropertiesPrice from1,561,816 AED
Payment plan30/70
Amenities
 Grand Event Hall
 Outdoor Swimming Pool
  Prestigious Lounge & Meeting Room
 Gym
Gym Gaming & Entertainment Zones
 Children’S Play Area
 Salt Therapy & Spa
 Private Ladies Gym
 Private Cinema
 Indoor Swimming Pool
 Community Kitchen
 Yoga & Stretching Areas
Master plan
Location
Abu Dhabi, Abu Dhabi EmirateOpen in Maps