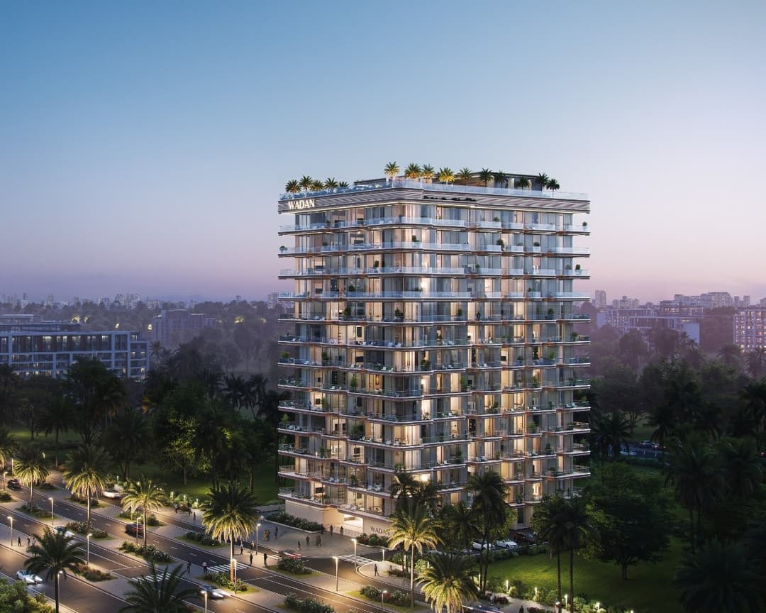
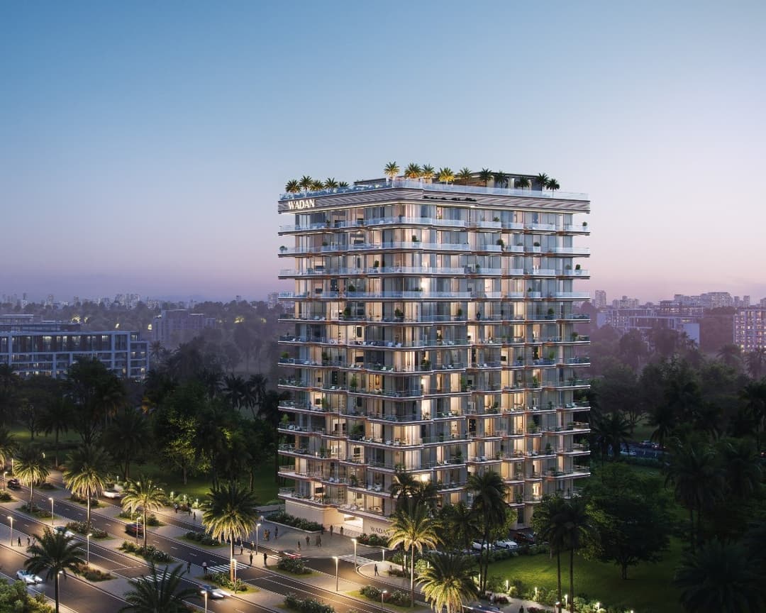
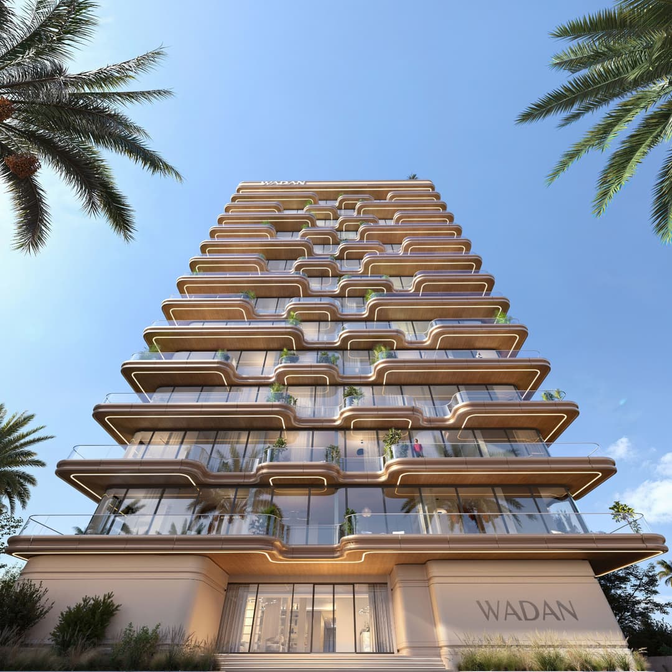
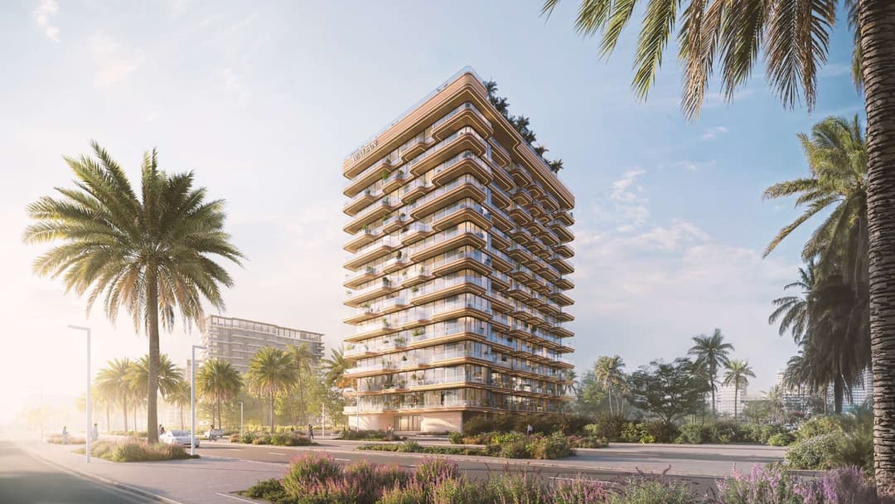
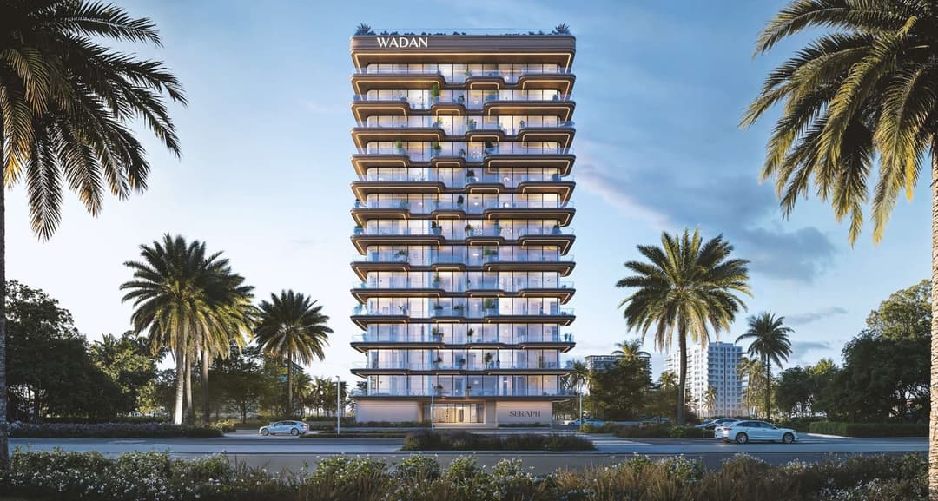
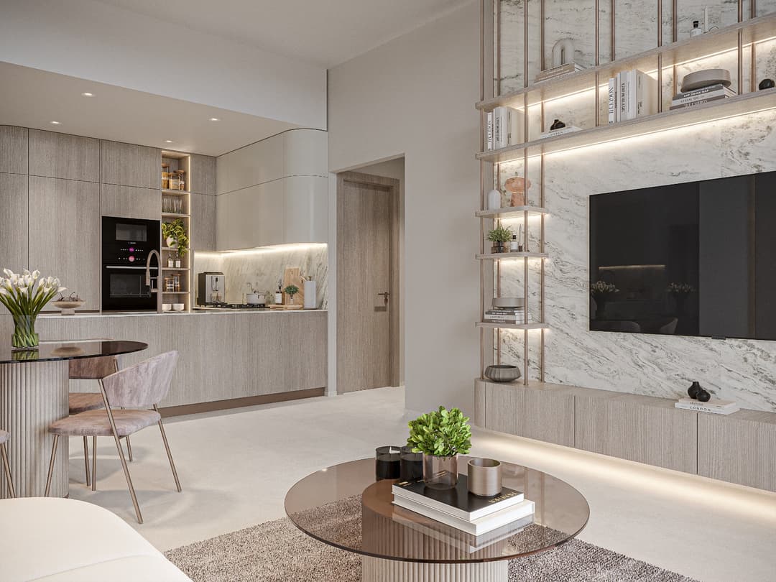
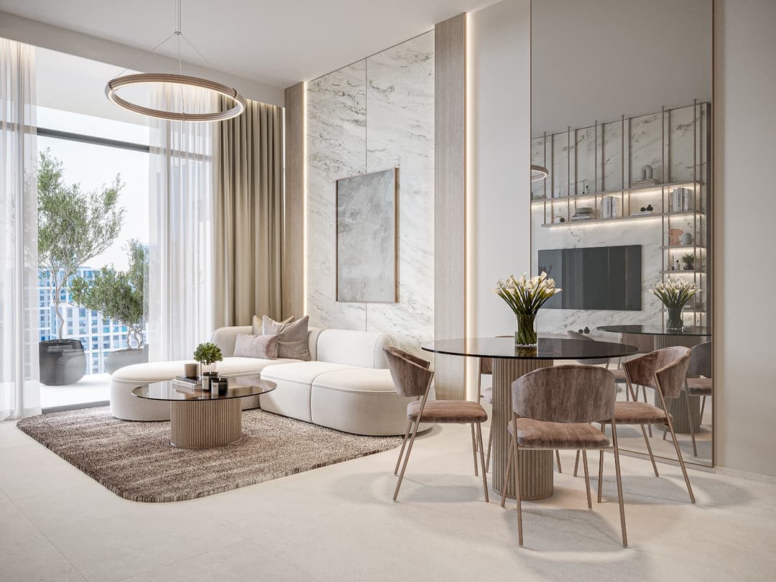
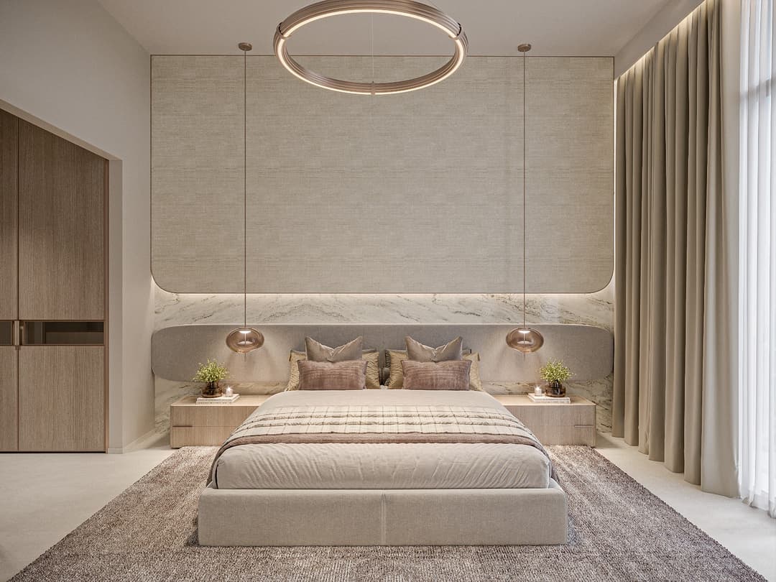
Seraph By Wadan
 WADAN Developments
About this property
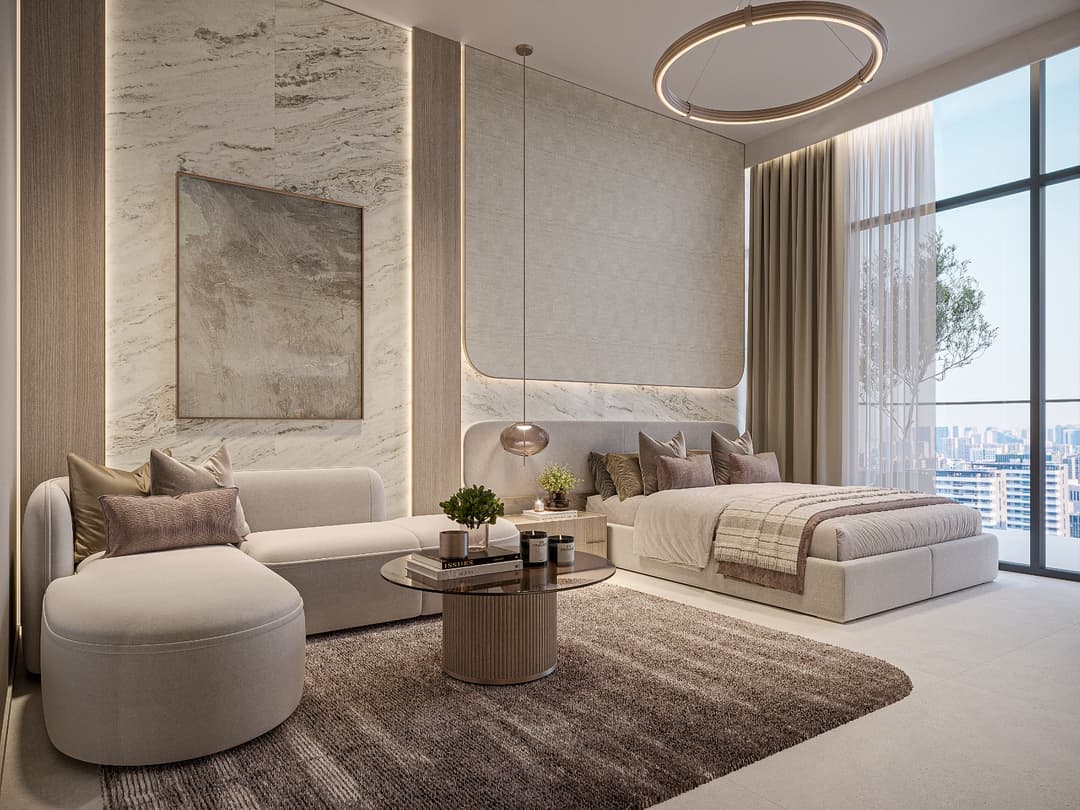
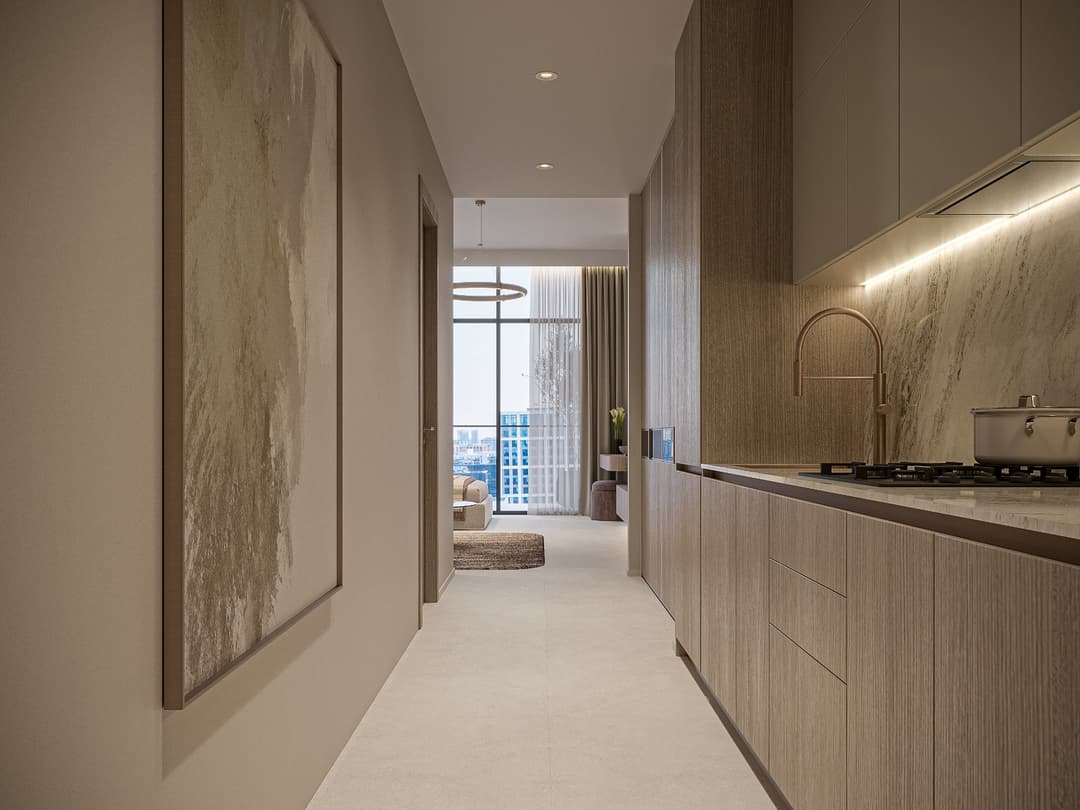
Seraph by Wadan is a modern residential landmark that combines refined design with ultimate comfort.
Mortgage estimate
Pre-filled with this project’s starting price. Change any figure to model your own.
Estimate only. Excludes DLD transfer, agency and bank fees, and your bank sets the final figure.
Speak to a mortgage specialistSee properties up to this priceProject facts
- Handover
- Q4 2027
- Construction
- Under Construction
- Availability
- Out of Stock
- Available price range
- 1,066,403 – 1,194,523 AED
- Available sizes
- 847 – 1,020 sq.ft
- Available bedrooms
- 1 Bed
- Units in project
- 18
- Buildings
- 1
- District
- Dubailand Residence Complex
- Service charge
- 15 AED/sqft
- Furnishing
- Yes

Layouts, sizes and prices
1 Bedroom3 layouts847 – 1,020 sq.ft1,066,403 – 1,194,523 AED
| Layout | Size | Developer price |
|---|---|---|
| 1 bed | 847 – 1,020 sq.ft | 1,066,403 – 1,194,523 AED |
| 1 bed | 876 sq.ft | 1,180,903 AED |
| 1 bed | 867 sq.ft | 1,102,817 AED |
Every layout the developer has released for this project, with its price on launch. Some configurations may already be sold out, so this can start below the available range above. Ask an advisor for live inventory.
Payment plan
Payment Plan Option 1Payment Plan Option 2
During construction6 payments45%
During construction5 payments35%
Documents and links
Recommended projects
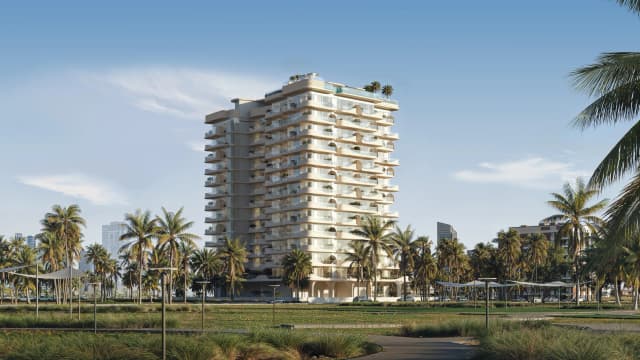 On SaleCybele by WadanDubailand Residence Complex • by WADAN Developments
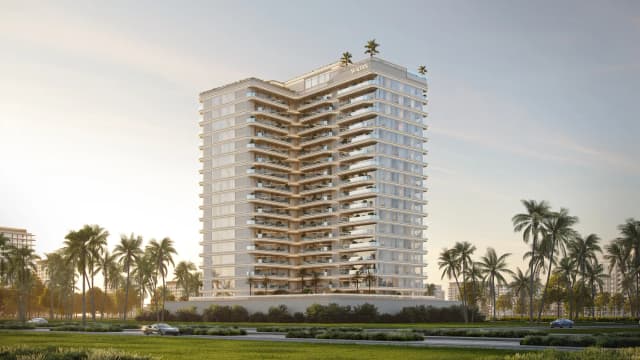 On SaleWeston by Wadan Phase 1 & 2Dubailand Residence Complex • by WADAN Developments
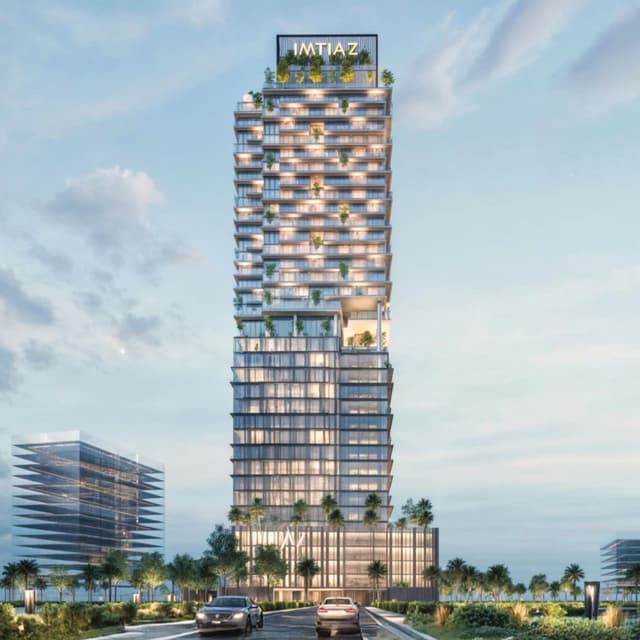 On SaleQ2 2028Cove BoulevardDubailand Residence Complex • by Imtiaz Development
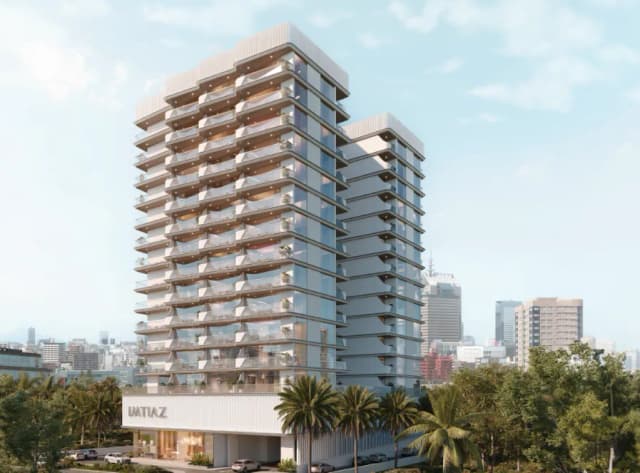 On SaleQ4 2026Cove Edition 2Dubailand Residence Complex • by Imtiaz Development
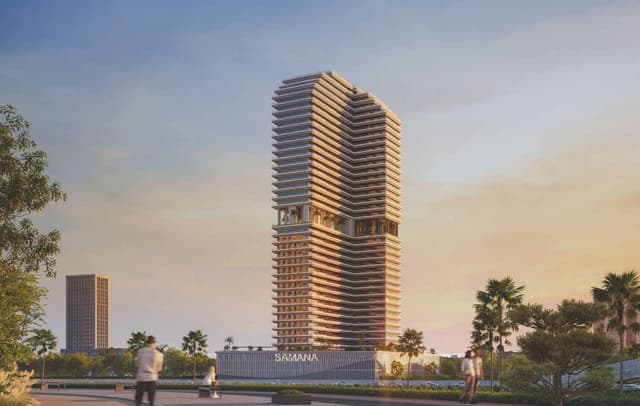 On SaleQ4 2027Ivy Gardens 2 by SamanaDubailand Residence Complex • by Samana
 On SaleQ1 2026Weybridge Gardens 2Dubailand Residence Complex • by Leos
 On SaleQ2 2026Ivy Gardens by SamanaDubailand Residence Complex • by Samana
 On SaleQ1 2027Weybridge Gardens 4Dubailand Residence Complex • by Leos
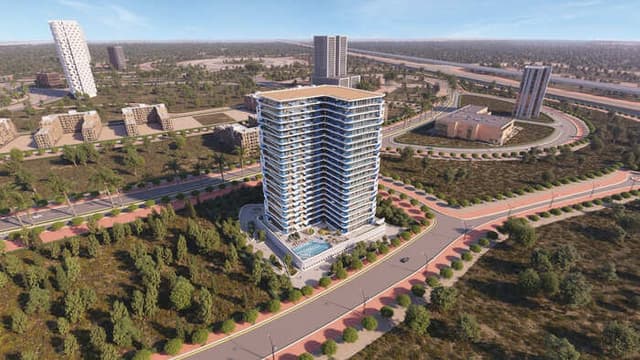 On SaleQ1 2028Samana IbizaDubailand Residence Complex • by Samana
 On SaleQ2 2028Samana ParkvilleDubailand Residence Complex • by Samana
 On SaleQ3 2027AG ArkDubailand Residence Complex • by AG Properties
 On SaleQ3 2027AG AumDubailand Residence Complex • by AG Properties
Amenities
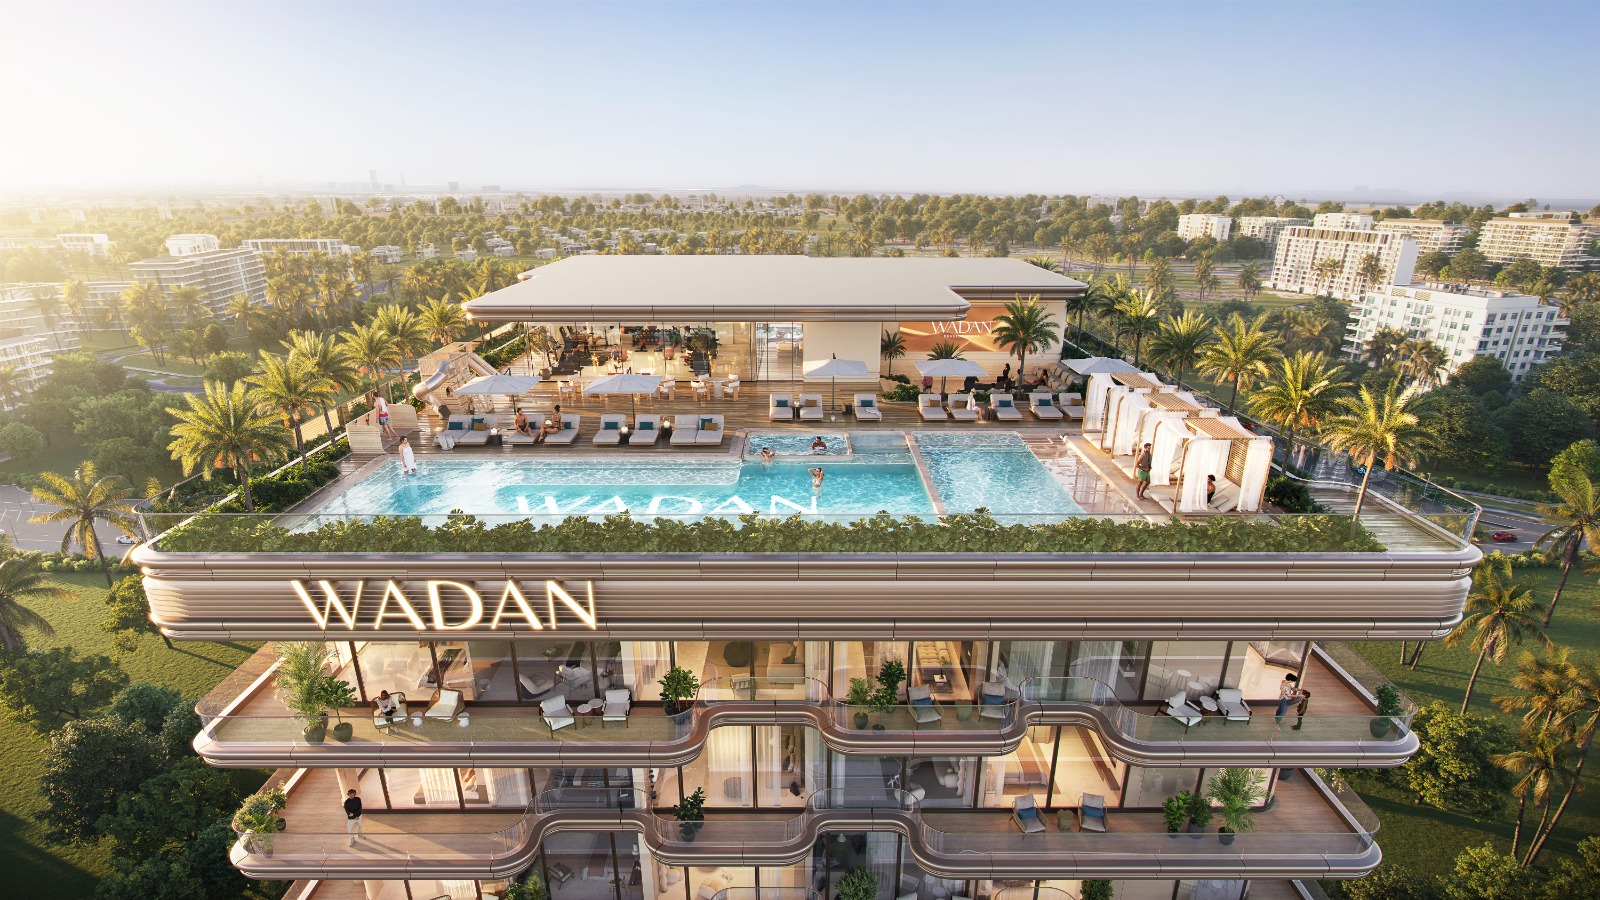 Swimming Pool
 Jacuzzi
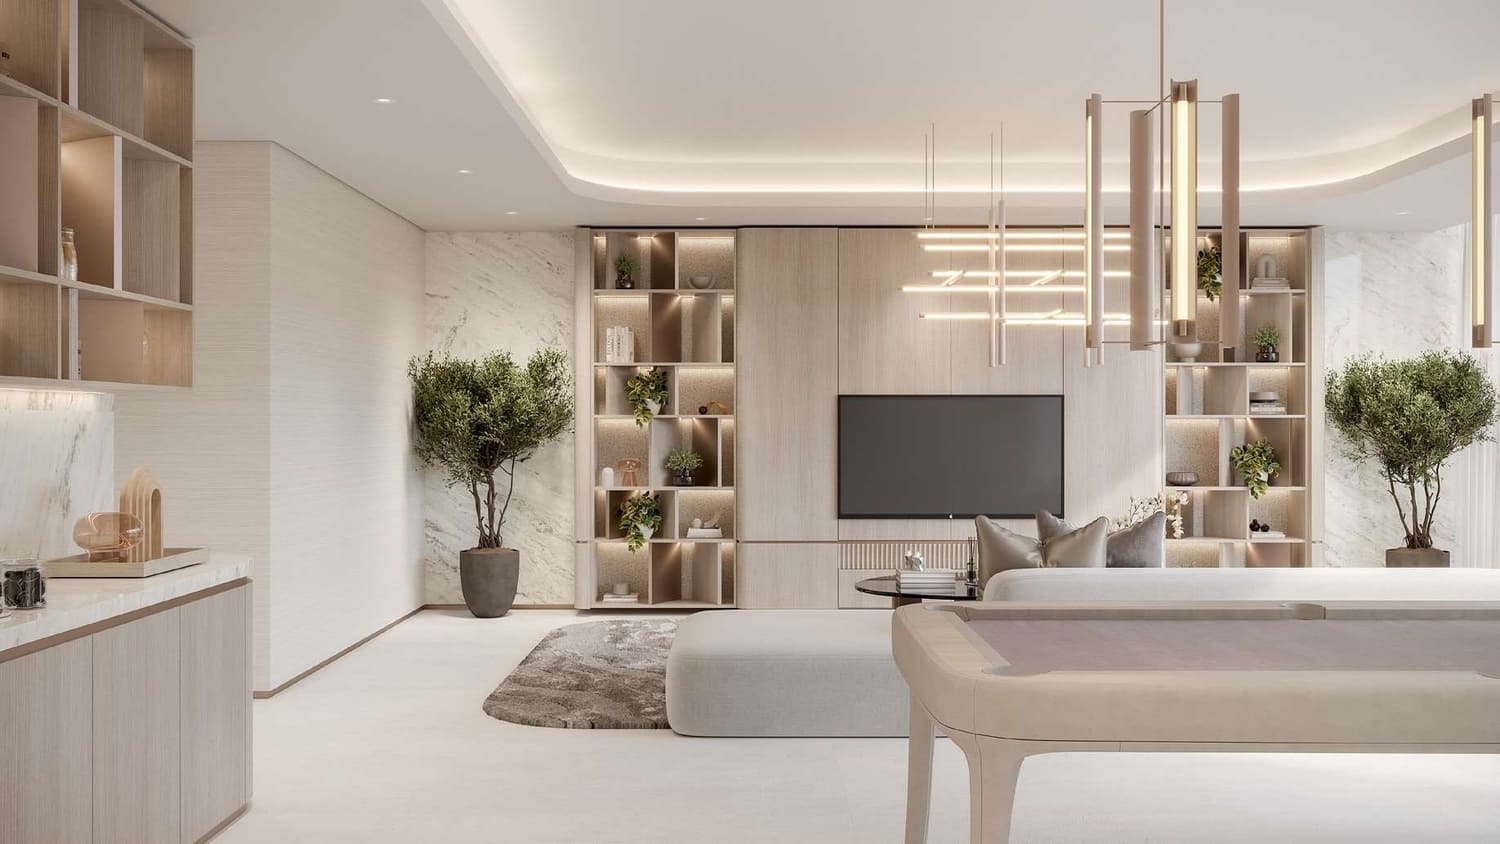 Lounge
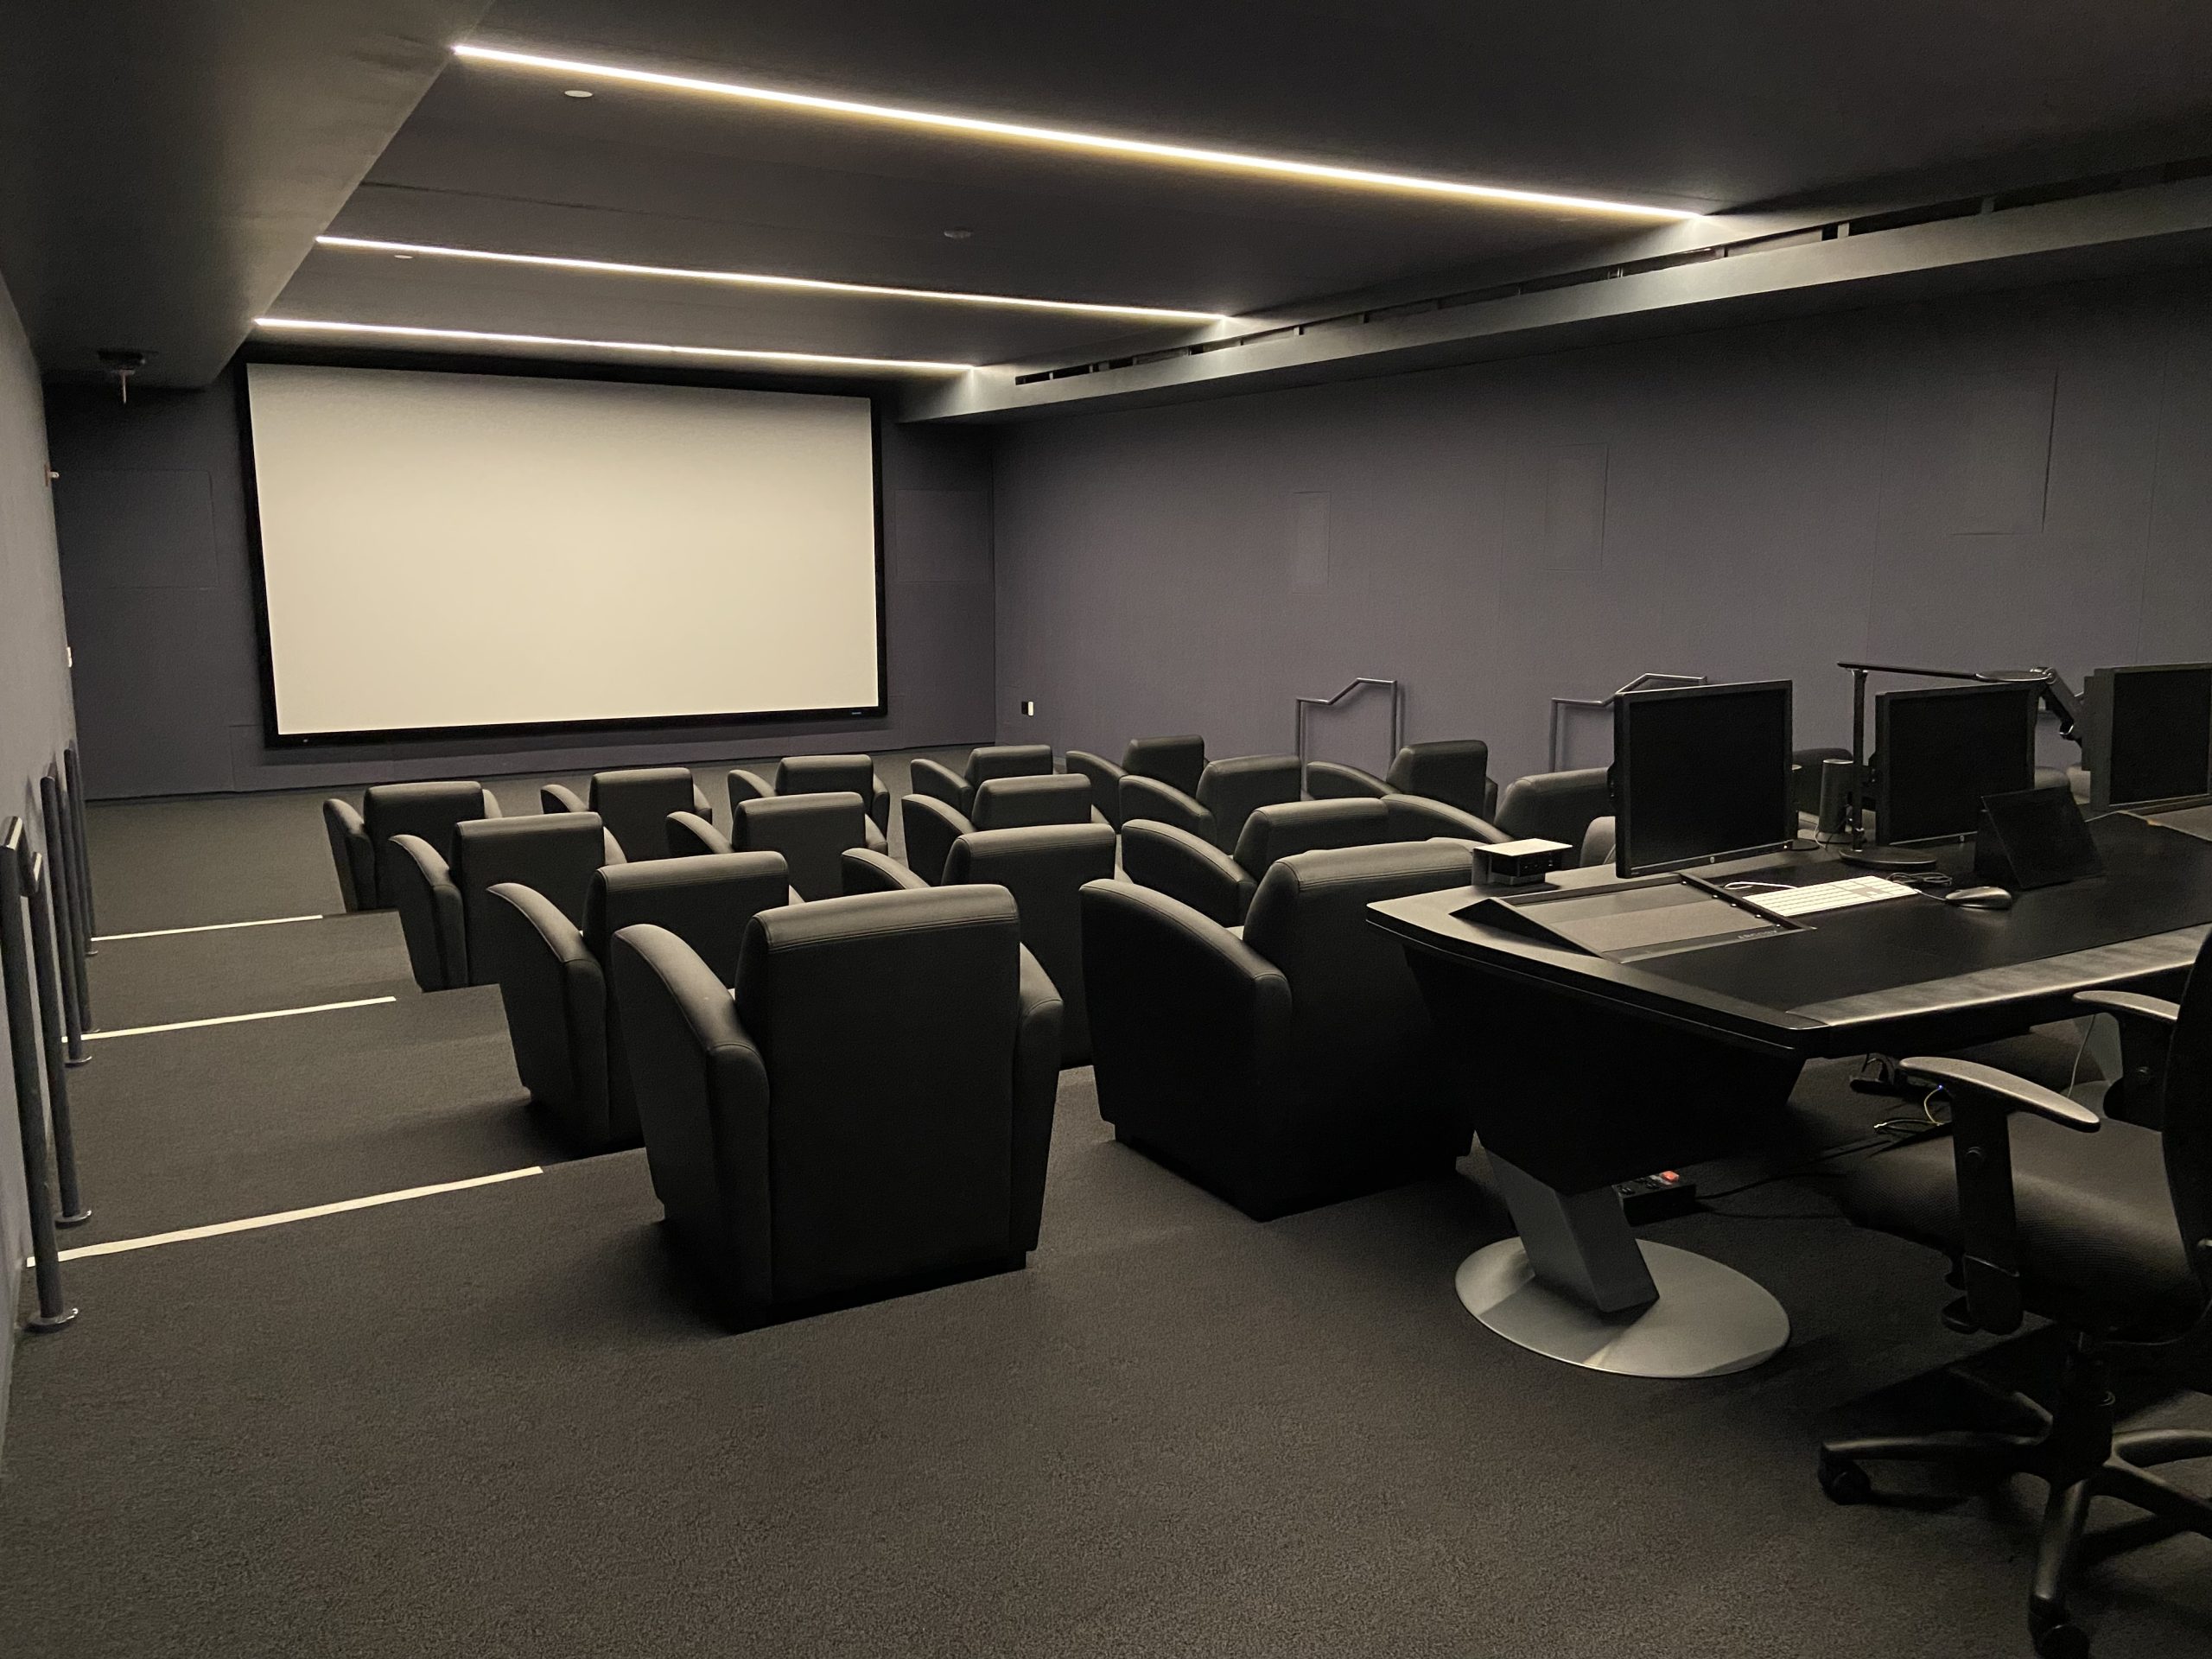 Cinema
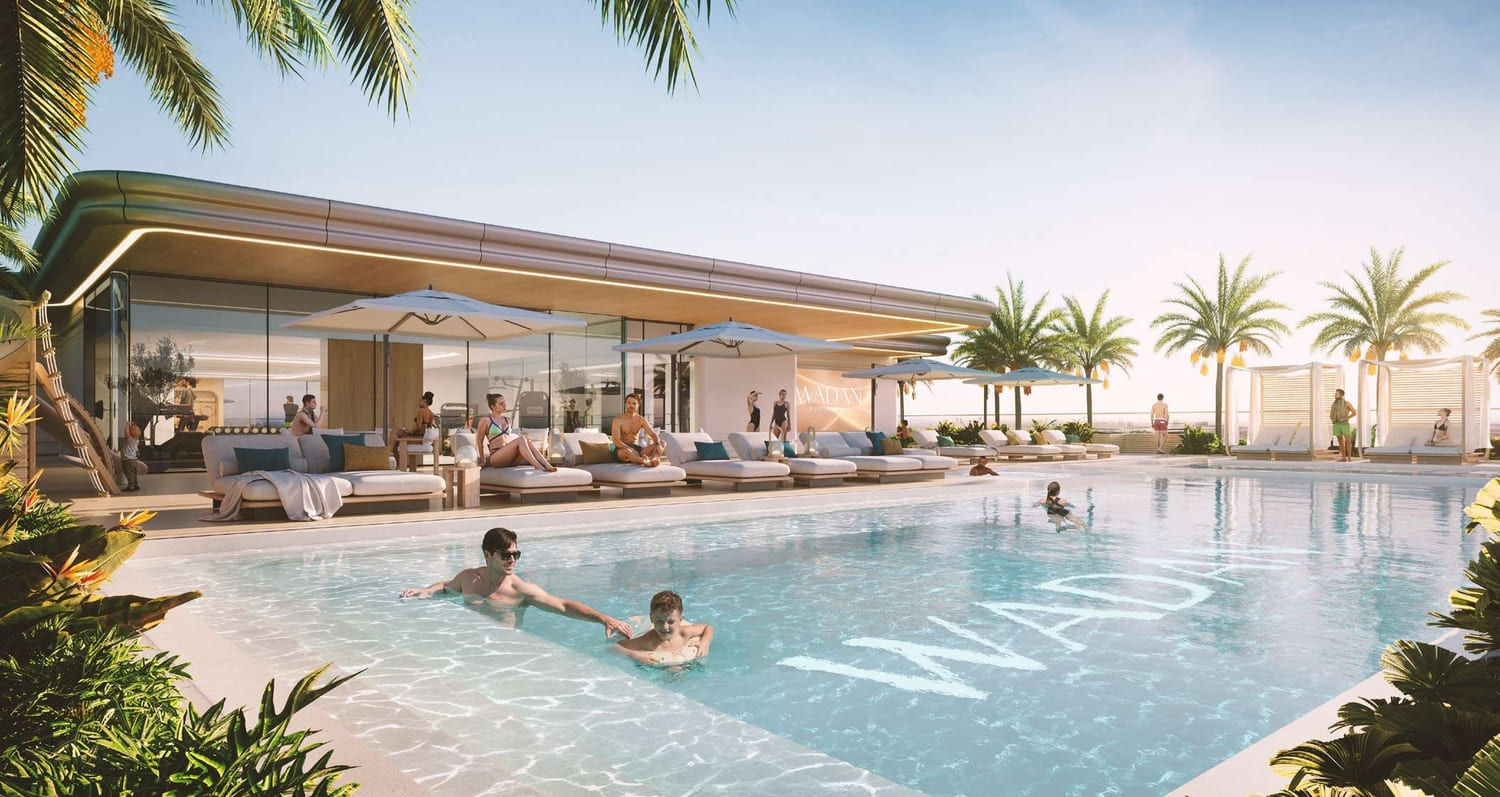 Kids Pool
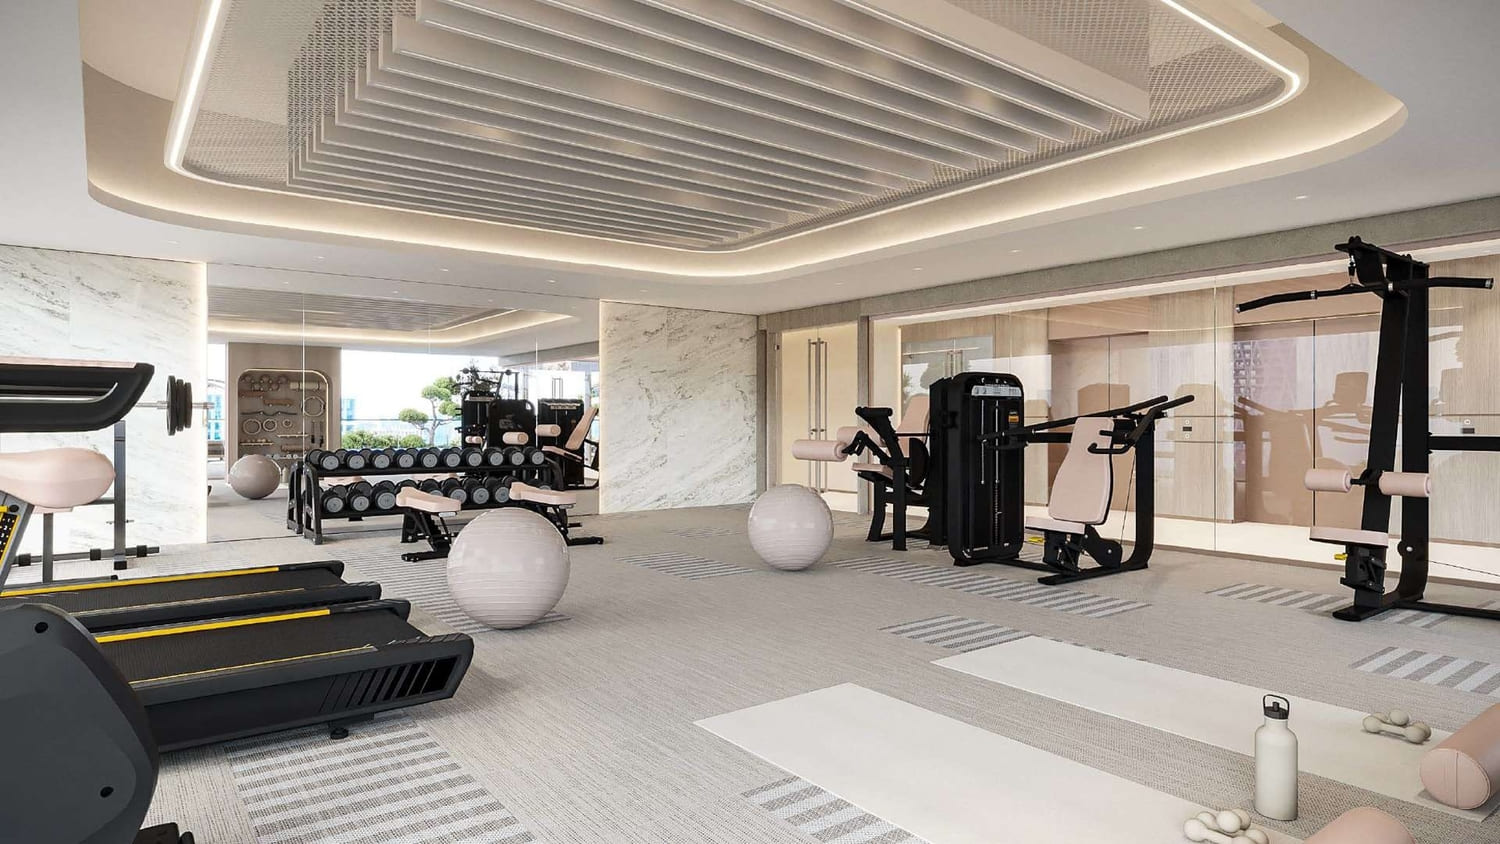 Gym
Gym Sauna
Sauna Bbq Area
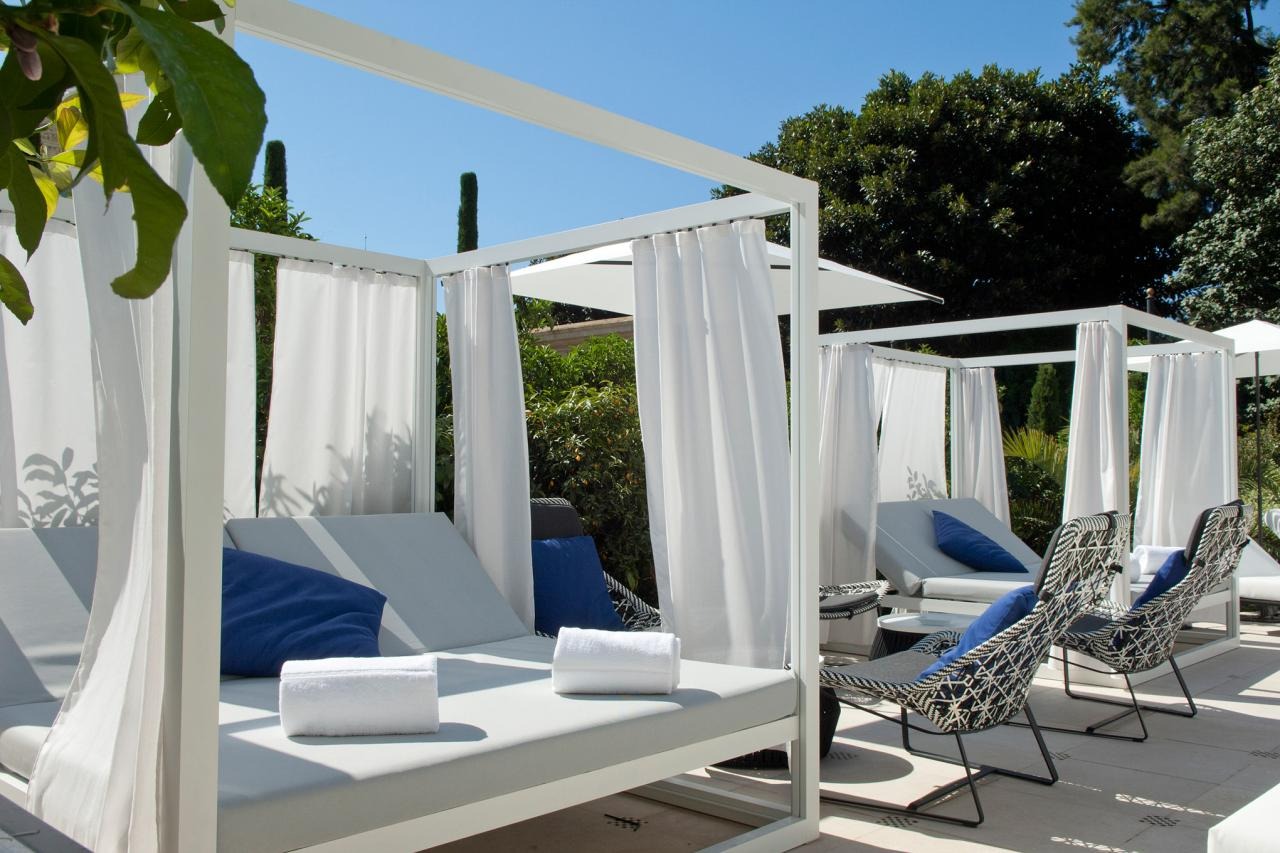 Cabanas
 Ice Bath Therapy
Floor plans
Master plan
Location
What buyers actually paid
Registered sales at the Dubai Land Department, not asking prices.
Sales in Seraph By Wadan
188 registered sales over the last 24 months.
| Date | Property | Size | Price | Per sq.ft |
|---|---|---|---|---|
| 25 Sep 2026 | 2 B/R FlatOff-plan | 1,407 | 1,608,075 | 1,143 |
| 11 Sep 2026 | 1 B/R FlatOff-plan | 867 | 1,134,798 | 1,309 |
| 21 Jul 2026 | 1 B/R FlatOff-plan | 919 | 934,150 | 1,016 |
| 21 Jul 2026 | Studio FlatOff-plan | 371 | 530,060 | 1,429 |
| 23 Jun 2026 | 2 B/R FlatOff-plan | 1,399 | 1,493,371 | 1,067 |
| 11 Jun 2026 | 1 B/R FlatOff-plan | 847 | 1,089,602 | 1,286 |
Median price per sq.ft in Dubailand Residence Complex
By month, from registered sales. Portals chart asking prices here.
Comparable sales in Dubailand Residence Complex
What Studio sells for
3,173 registered sales in 12 months, median 1,606 per sq.ft.
| Date | Property | Size | Price | Per sq.ft |
|---|---|---|---|---|
| 9 Oct 2026 | Studio FlatOff-planEMPIRE GARDENS | 446 | 864,777 | 1,938 |
| 9 Oct 2026 | Studio FlatOff-planEMPIRE GARDENS | 445 | 829,777 | 1,866 |
| 8 Oct 2026 | Studio FlatOff-planHavencia | 406 | 639,156 | 1,574 |
| 8 Oct 2026 | Studio FlatOff-planCove Living Residence By Imtiaz | 420 | 600,000 | 1,428 |
| 7 Oct 2026 | Studio FlatOff-planWESTON | 460 | 609,090 | 1,325 |
| 7 Oct 2026 | Studio FlatOff-planLATERAL ONE | 464 | 600,000 | 1,292 |
| 6 Oct 2026 | Studio FlatOff-planCove Living Residence By Imtiaz | 595 | 730,000 | 1,228 |
| 6 Oct 2026 | Studio FlatOff-planWeybridge Gardens 3 | 464 | 596,674 | 1,286 |
What Studio rents for
2,003 registered contracts in 12 months, median 83 per sq.ft a year, a gross yield of 9.1%.
| Contract | Size | Annual rent | Per sq.ft |
|---|---|---|---|
| 9 Oct 2026 | 445 | 33,000 | 74 |
| 8 Oct 2026 | 441 | 36,000 | 82 |
| 8 Oct 2026 | 428 | 28,000 | 65 |
| 7 Oct 2026 | 439 | 40,000 | 91 |
| 7 Oct 2026 | 450 | 38,000 | 84 |
| 6 Oct 2026 | 471 | 40,000 | 85 |
What 1 B/R sells for
2,489 registered sales in 12 months, median 1,295 per sq.ft.
| Date | Property | Size | Price | Per sq.ft |
|---|---|---|---|---|
| 9 Oct 2026 | 1 B/R FlatOff-planEMPIRE GARDENS | 902 | 1,399,777 | 1,551 |
| 9 Oct 2026 | 1 B/R FlatOff-planEMPIRE GARDENS | 868 | 1,329,777 | 1,531 |
| 8 Oct 2026 | 1 B/R FlatReadyBLISS HOMES | 1,247 | 1,450,000 | 1,163 |
| 8 Oct 2026 | 1 B/R FlatOff-planSamana Parkville | 923 | 1,199,000 | 1,300 |
| 7 Oct 2026 | 1 B/R FlatOff-planVERDANIA 4 | 829 | 1,104,157 | 1,332 |
| 7 Oct 2026 | 1 B/R FlatOff-planWESTON | 726 | 1,093,998 | 1,506 |
| 6 Oct 2026 | 1 B/R FlatOff-planSamana Parkville | 776 | 1,166,000 | 1,503 |
| 5 Oct 2026 | 1 B/R FlatOff-planSamana Boulevard Heights | 767 | 1,274,395 | 1,661 |
What 1 B/R rents for
3,587 registered contracts in 12 months, median 61 per sq.ft a year, a gross yield of 7.9%.
| Contract | Size | Annual rent | Per sq.ft |
|---|---|---|---|
| 9 Oct 2026 | 864 | 66,000 | 76 |
| 9 Oct 2026 | 784 | 55,000 | 70 |
| 8 Oct 2026 | 1,069 | 50,314 | 47 |
| 7 Oct 2026 | 818 | 60,000 | 73 |
| 7 Oct 2026 | 879 | 56,000 | 64 |
| 6 Oct 2026 | 971 | 60,000 | 62 |
What 2 B/R sells for
981 registered sales in 12 months, median 1,170 per sq.ft.
| Date | Property | Size | Price | Per sq.ft |
|---|---|---|---|---|
| 9 Oct 2026 | 2 B/R FlatOff-planEMPIRE GARDENS | 1,068 | 1,874,777 | 1,755 |
| 9 Oct 2026 | 2 B/R FlatOff-planAZRA RESIDENCE | 1,407 | 1,540,000 | 1,094 |
| 7 Oct 2026 | 2 B/R FlatReadySKY COURTS | 1,237 | 725,000 | 586 |
| 6 Oct 2026 | 2 B/R FlatOff-planSamana Park Meadows | 1,244 | 1,410,823 | 1,134 |
| 6 Oct 2026 | 2 B/R FlatOff-planTime 2 | 1,148 | 1,070,000 | 932 |
| 5 Oct 2026 | 2 B/R FlatOff-planCelesto Tower 2 | 860 | 1,131,760 | 1,316 |
| 2 Oct 2026 | 2 B/R FlatOff-planDalmore Tower | 1,265 | 2,015,000 | 1,593 |
| 1 Oct 2026 | 2 B/R FlatOff-planSaray prime residence | 1,363 | 1,473,288 | 1,081 |
What 2 B/R rents for
1,942 registered contracts in 12 months, median 56 per sq.ft a year, a gross yield of 7.7%.
| Contract | Size | Annual rent | Per sq.ft |
|---|---|---|---|
| 8 Oct 2026 | 1,117 | 75,000 | 67 |
| 5 Oct 2026 | 1,268 | 70,000 | 55 |
| 5 Oct 2026 | 1,287 | 68,000 | 53 |
| 3 Oct 2026 | 976 | 69,000 | 71 |
| 2 Oct 2026 | 1,403 | 60,000 | 43 |
| 2 Oct 2026 | 1,023 | 58,559 | 57 |
What 3 B/R sells for
167 registered sales in 12 months, median 1,154 per sq.ft.
| Date | Property | Size | Price | Per sq.ft |
|---|---|---|---|---|
| 8 Oct 2026 | 3 B/R FlatOff-planAZRA RESIDENCE | 1,801 | 2,074,600 | 1,152 |
| 30 Sep 2026 | 3 B/R FlatOff-planWeybridge Gardens 5 | 1,556 | 2,083,808 | 1,339 |
| 28 Sep 2026 | 3 B/R FlatOff-planSamana IBIZA | 1,543 | 2,073,152 | 1,343 |
| 23 Sep 2026 | 3 B/R FlatOff-planLe Blanc Residence by Imtiaz | 1,614 | 2,175,627 | 1,348 |
| 21 Sep 2026 | 3 B/R FlatOff-planBond Living | 1,671 | 2,327,777 | 1,393 |
| 21 Sep 2026 | 3 B/R FlatOff-planWESTON | 1,600 | 1,984,821 | 1,241 |
| 15 Sep 2026 | 3 B/R FlatOff-planAZRA RESIDENCE | 1,801 | 2,030,000 | 1,127 |
| 15 Sep 2026 | 3 B/R FlatOff-planSamana IBIZA | 1,906 | 1,679,341 | 881 |
What 3 B/R rents for
150 registered contracts in 12 months, median 55 per sq.ft a year.
| Contract | Size | Annual rent | Per sq.ft |
|---|---|---|---|
| 9 Oct 2026 | 1,479 | 96,000 | 65 |
| 5 Oct 2026 | 1,385 | 104,388 | 75 |
| 1 Oct 2026 | 1,603 | 100,000 | 62 |
| 1 Oct 2026 | 1,679 | 89,000 | 53 |
| 25 Sep 2026 | 1,689 | 68,018 | 40 |
| 20 Sep 2026 | 1,663 | 110,000 | 66 |
Registered sale transactions published as open data by the Dubai Land Department, covering 12 months to 2026-10-09. Sizes are converted from the square metres DLD records. A registered price is what a buyer paid, which is not the same as an asking price. Gross yield is registered Ejari rent over registered sale price for the same twelve months, before service charge, agency fee, vacancy and management. It is the ceiling on a return, not the return.