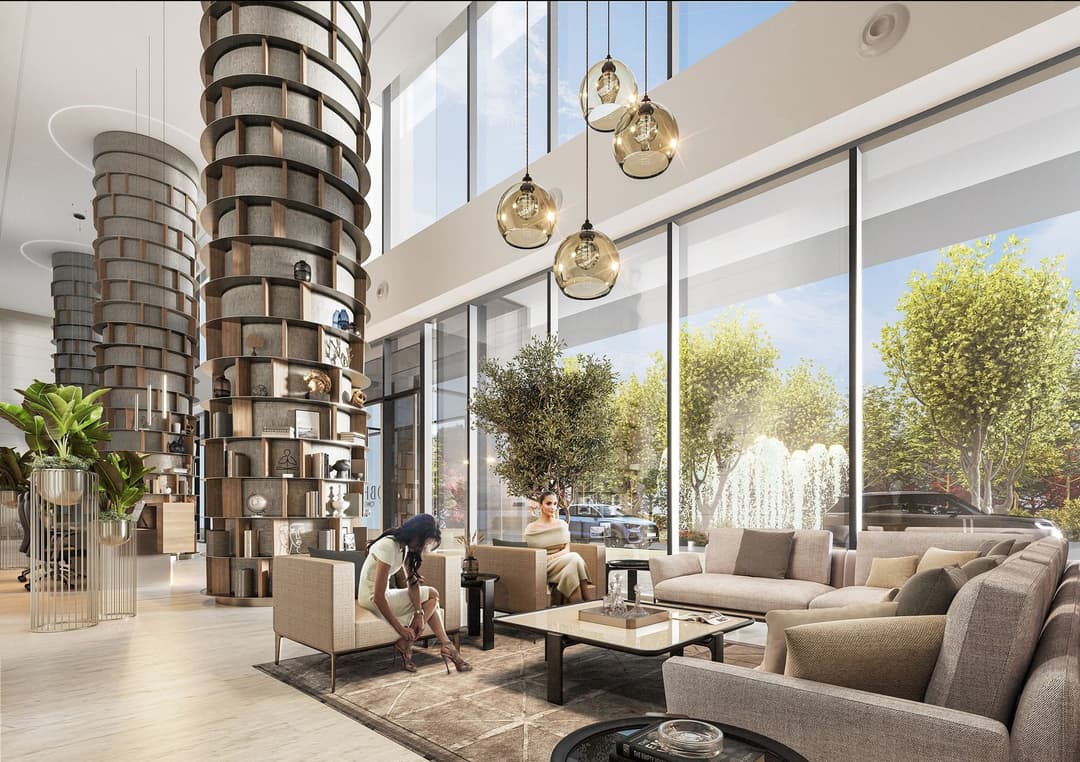
Sobha Orbis
 Sobha
SobhaAbout this property
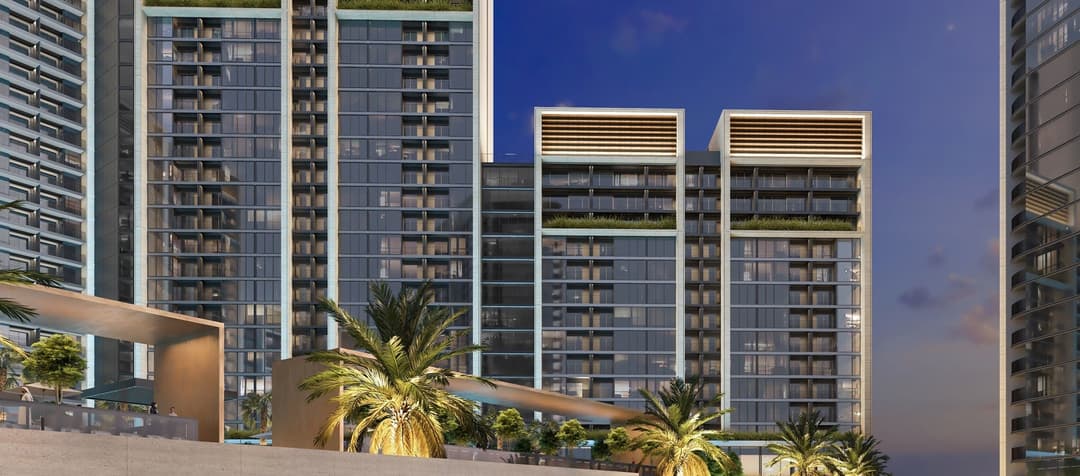
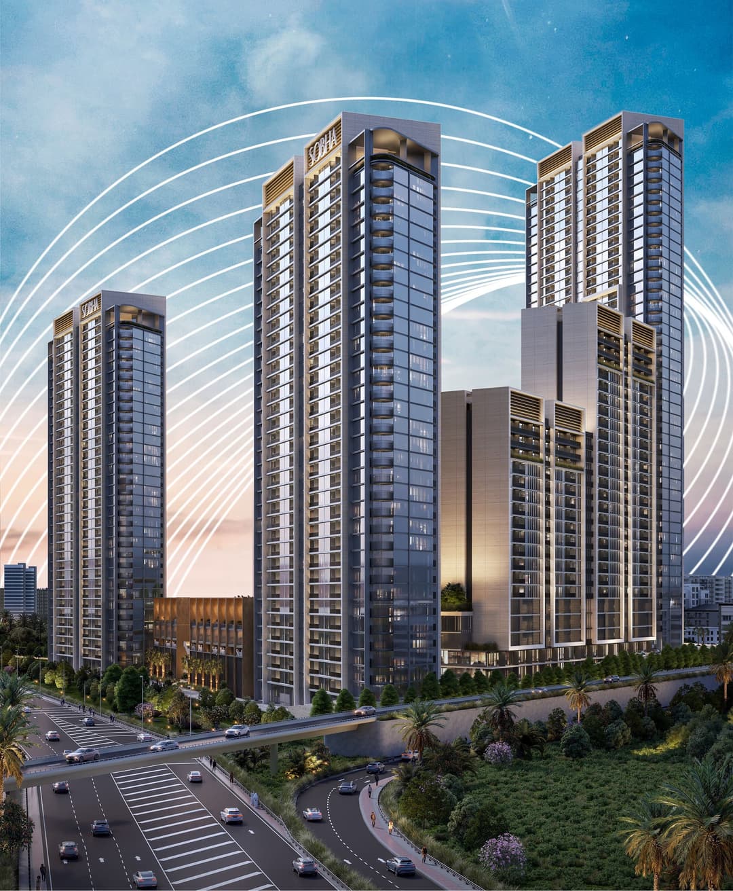
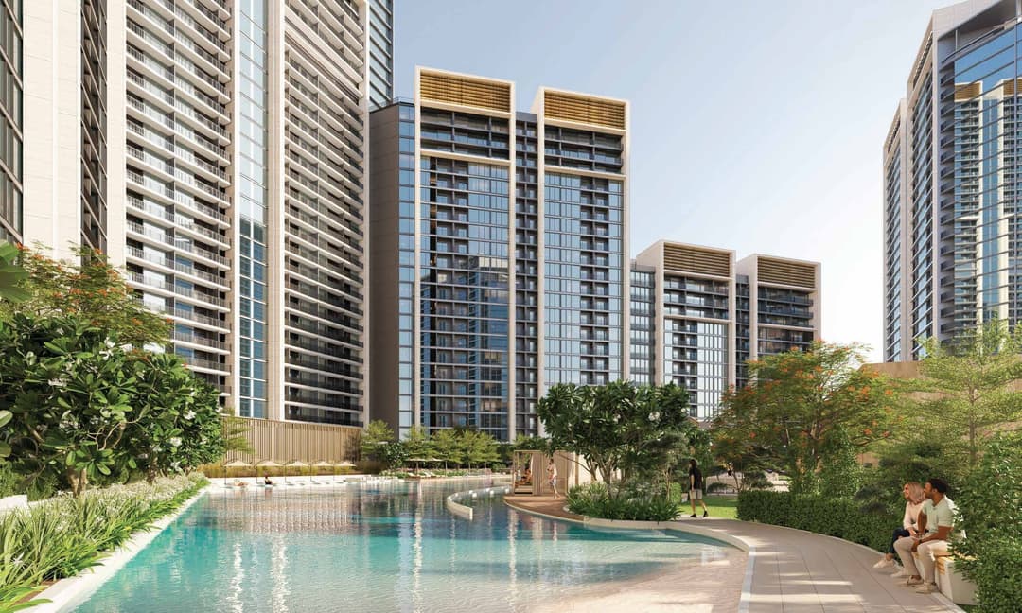
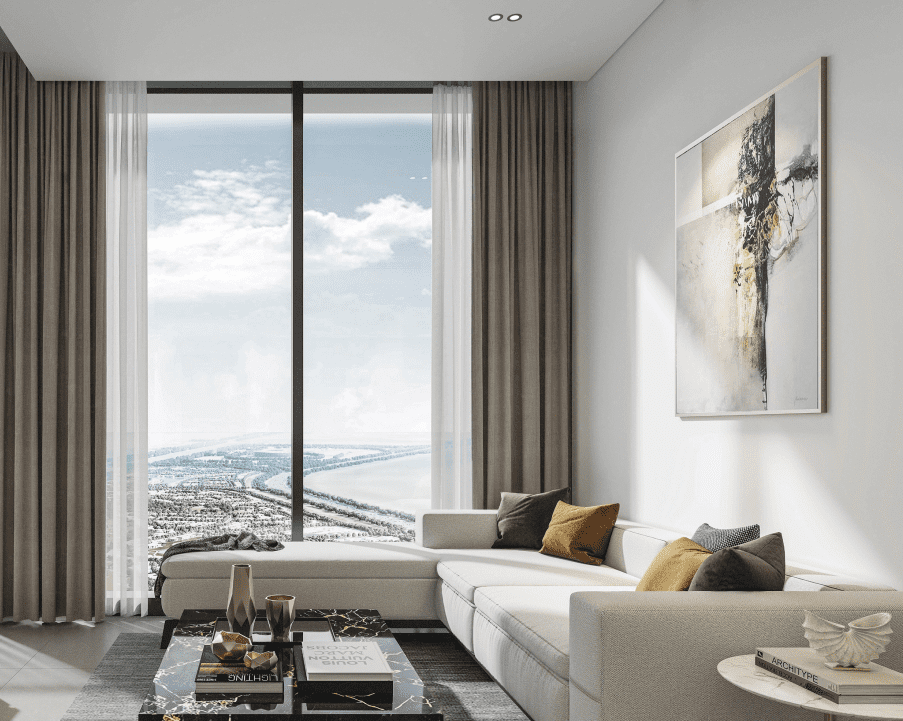
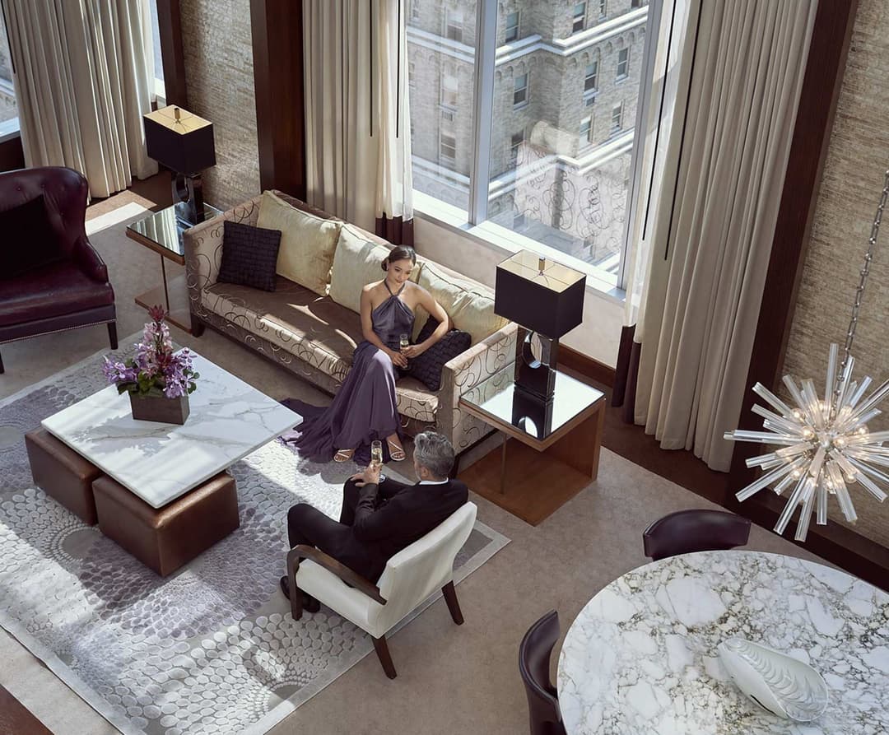
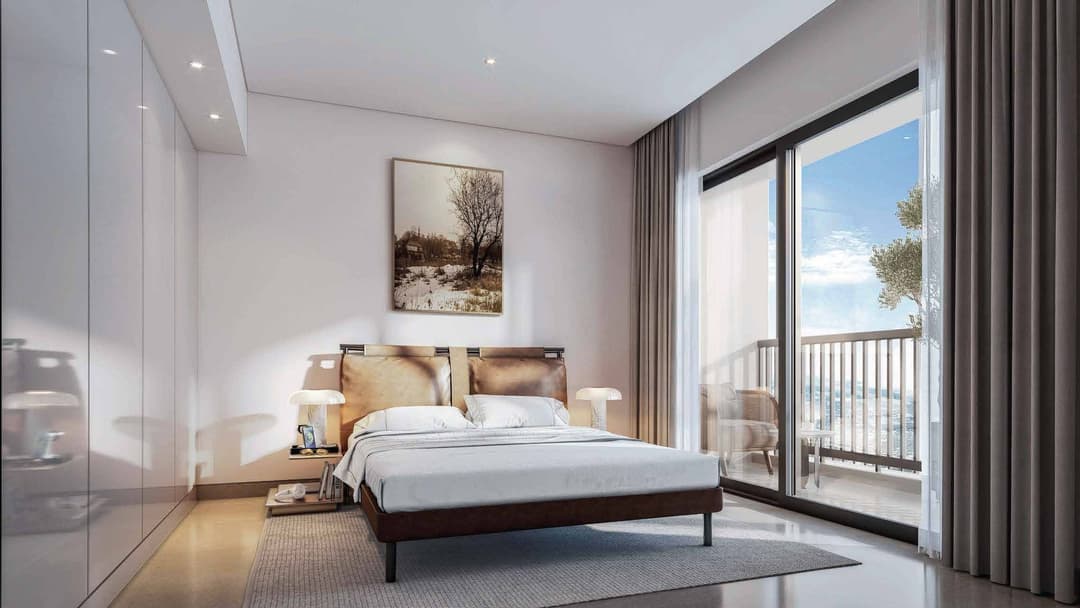
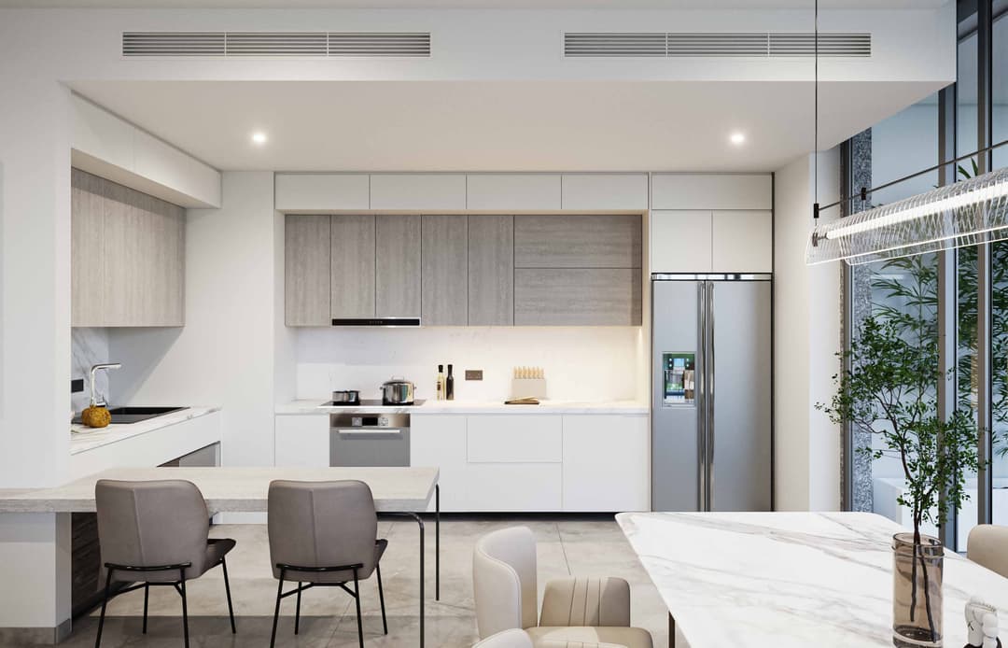
Sobha Realty has redefined the concept of luxury residential living with the exquisite Sobha Orbis, a masterpiece that embodies the Art of Detail philosophy, where meticulous atten…
Mortgage estimate
Pre-filled with this project’s starting price. Change any figure to model your own.
Estimate only. Excludes DLD transfer, agency and bank fees, and your bank sets the final figure.
Speak to a mortgage specialistSee properties up to this priceProject facts
- Handover
- Q4 2027
- Construction
- Under Construction
- Availability
- On Sale
- Available price range
- 1,574,526 – 18,938,550 AED
- Available sizes
- 702 – 3,788 sq.ft
- Available bedrooms
- 1 – 2
- Unit type
- Apartments
- Units in project
- 87
- Buildings
- 1
- District
- Dubai Motor City
- RERA escrow
- 019500000632
- Service charge
- 16 AED/sqft
- Furnishing
- Semi-furnished
- DLD permit
- 1247860091

Layouts, sizes and prices
1 Bedroom7 layouts702 – 926 sq.ft1,574,526 – 2,055,054 AED
| Layout | Size | Developer price |
|---|---|---|
| 1 bed | 722 sq.ft | 1,574,526 AED |
| 1 bed | 702 sq.ft | 1,702,932 AED |
| 1 bed | 830 sq.ft | 1,768,602 – 1,781,057 AED |
| 1 bed | 923 – 925 sq.ft | 2,007,068 – 2,054,343 AED |
| 1 bed | 924 – 926 sq.ft | 2,009,178 – 2,055,054 AED |
| 1 bed | 741 sq.ft | 1,615,358 AED |
| 1 bed | 732 sq.ft | 1,664,685 AED |
2 Bedrooms17 layouts983 – 1,252 sq.ft2,015,949 – 2,809,662 AED
| Layout | Size | Developer price |
|---|---|---|
| 2 bed | 983 sq.ft | 2,015,949 AED |
| 2 bed | 986 sq.ft | 2,020,357 AED |
| 2 bed | 987 sq.ft | 2,023,227 AED |
| 2 bed | 988 – 990 sq.ft | 2,024,539 – 2,177,670 AED |
| 2 bed | 989 sq.ft | 2,027,860 AED |
| 2 bed | 989 sq.ft | 2,028,311 AED |
| 2 bed | 990 sq.ft | 2,030,279 AED |
| 2 bed | 990 – 992 sq.ft | 2,178,594 – 2,183,104 AED |
| 2 bed | 990 – 991 sq.ft | 2,178,836 – 2,180,266 AED |
| 2 bed | 992 sq.ft | 2,183,346 AED |
| 2 bed | 1,157 sq.ft | 2,429,511 AED |
| 2 bed | 1,158 sq.ft | 2,488,732 AED |
| 2 bed | 1,159 sq.ft | 2,492,194 AED |
| 2 bed | 1,160 sq.ft | 2,551,340 AED |
| 2 bed | 1,160 sq.ft | 2,552,286 AED |
| 2 bed | 1,252 sq.ft | 2,809,662 AED |
| 2 bed | 992 sq.ft | 2,282,336 AED |
Every layout the developer has released for this project, with its price on launch. Some configurations may already be sold out, so this can start below the available range above. Ask an advisor for live inventory.
Payment plan
Payment PlanPayment Plan 20/80
Documents and links
Recommended projects
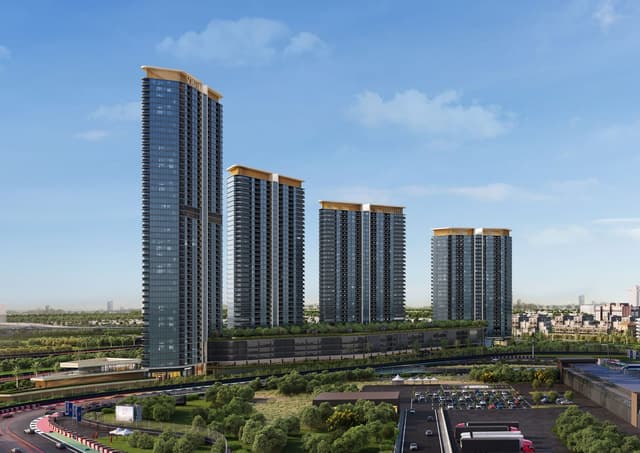 On SaleQ4 2027Sobha SolisDubai Motor City • by Sobha
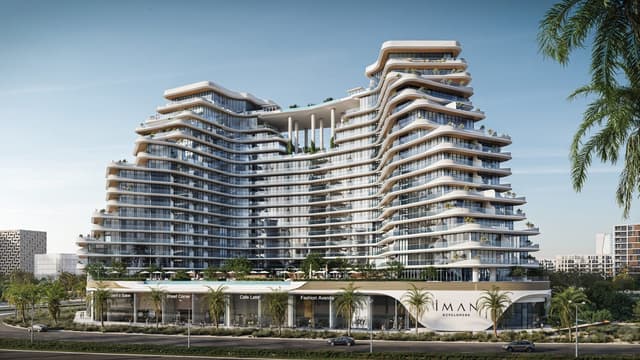 On SaleQ3 202815 Cascade Featured by Versace CeramicsDubai Motor City • by Iman Developers
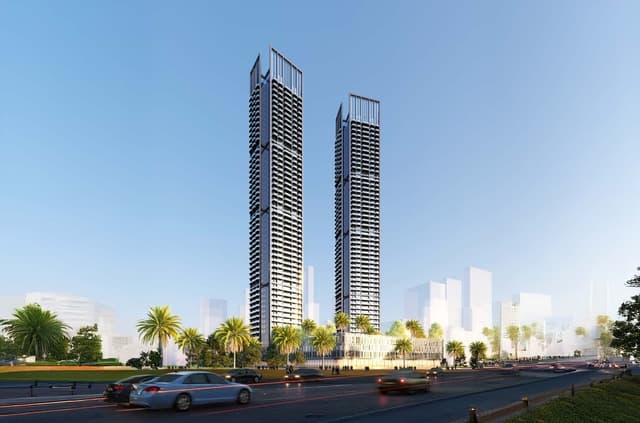 On SaleQ2 2028Ananda ResidencesDubai Motor City • by Tiger Group
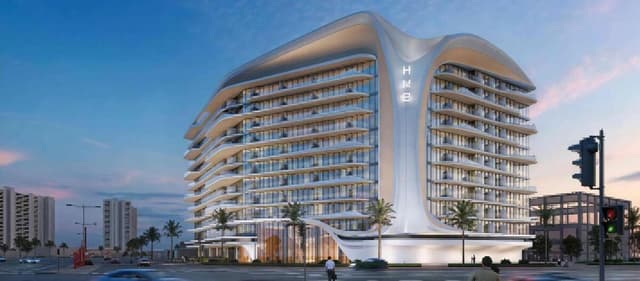 On SaleQ4 2027Beverly GrandeDubai Motor City • by HMB Homes Real Estate Development
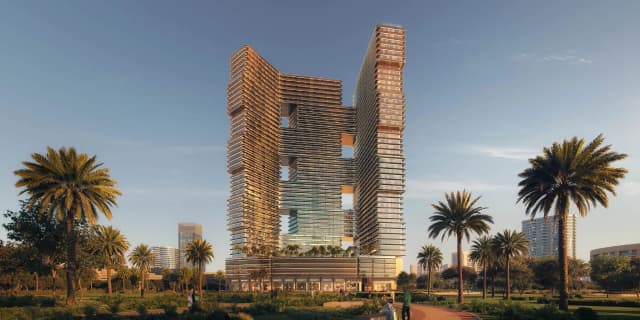 On SaleBinghatti Sky TerracesDubai Motor City • by Binghatti
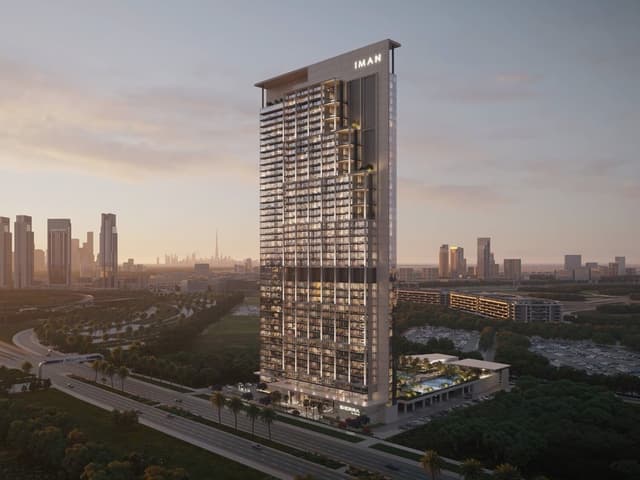 On SaleQ1 2029Sierra by ImanDubai Motor City • by Iman Developers
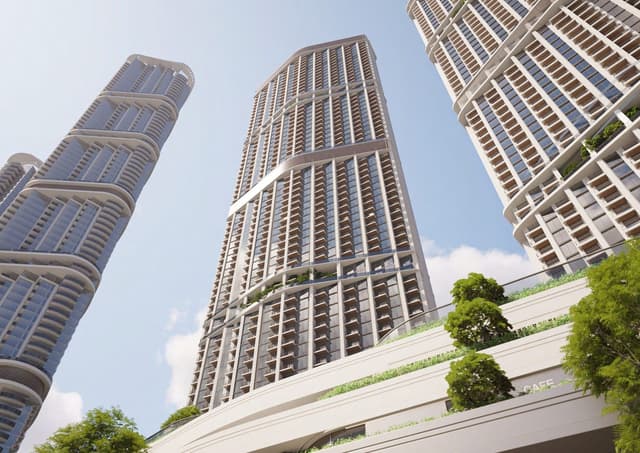 On SaleQ4 2027310 Riverside CrescentSobha Hartland 2 • by Sobha
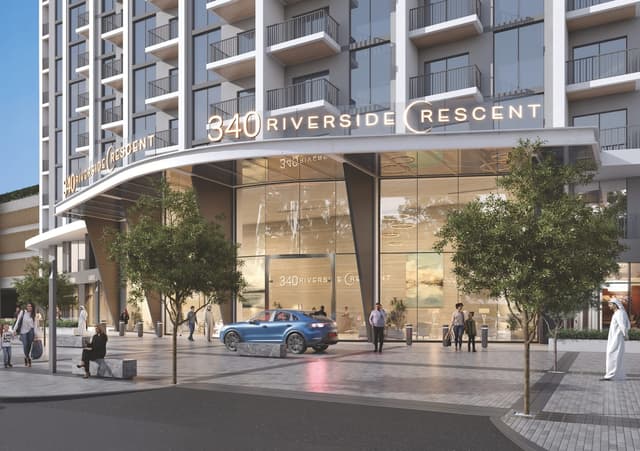 On SaleQ2 2027340 Riverside CrescentSobha Hartland 2 • by Sobha
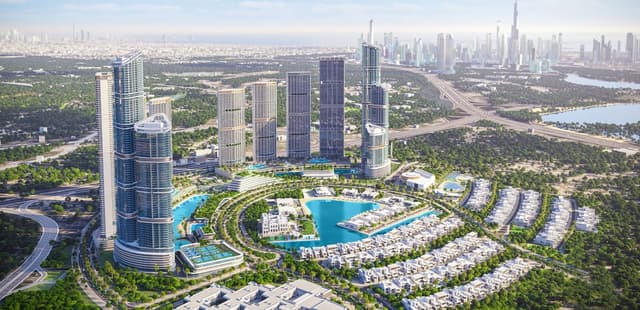 On SaleQ3 2027350 Riverside CrescentSobha Hartland 2 • by Sobha
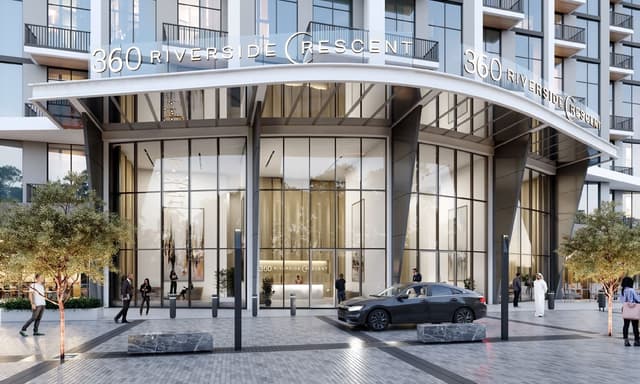 On SaleQ4 2027360 Riverside CrescentSobha Hartland 2 • by Sobha
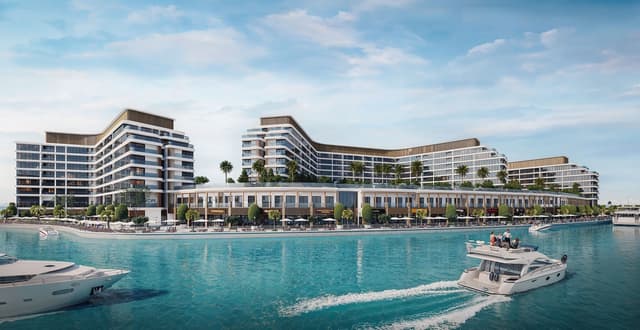 On SaleQ3 2029Bayfront Marina ResidencesSiniya Island • by Sobha
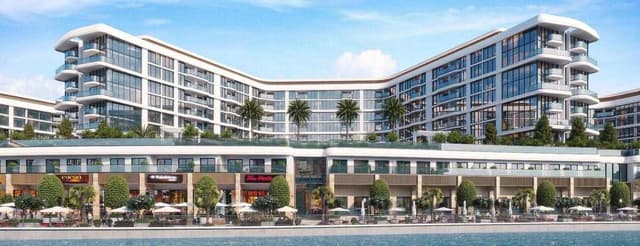 On SaleQ1 2029Bayside Marina ResidencesSiniya Island • by Sobha
Amenities
 Fitness Centre
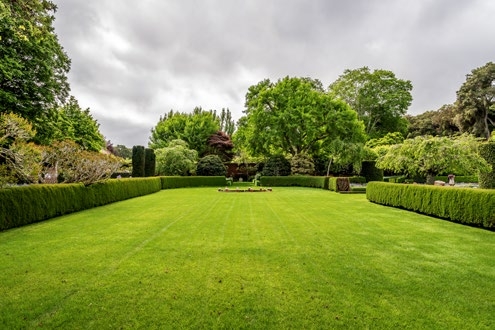 Landscaped Garden
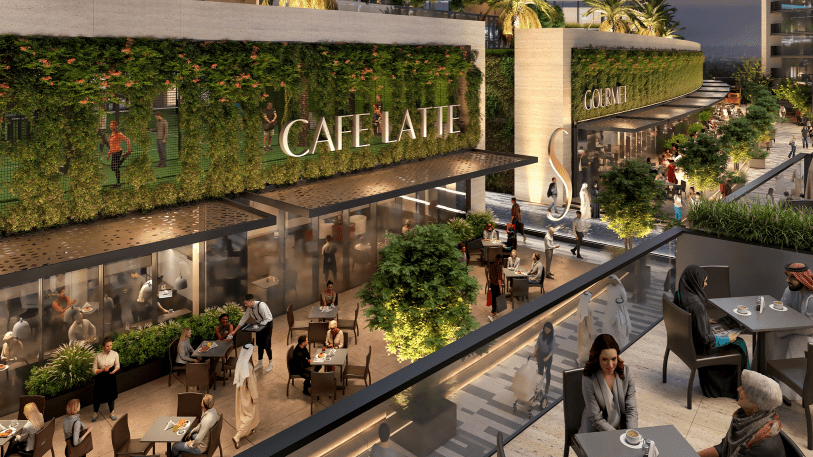 Restaurant
 Kids Pool
 Resort-Style Pool
 Jacuzzi
 Yoga & Meditation Zone
 Clubhouse
 F&B Street
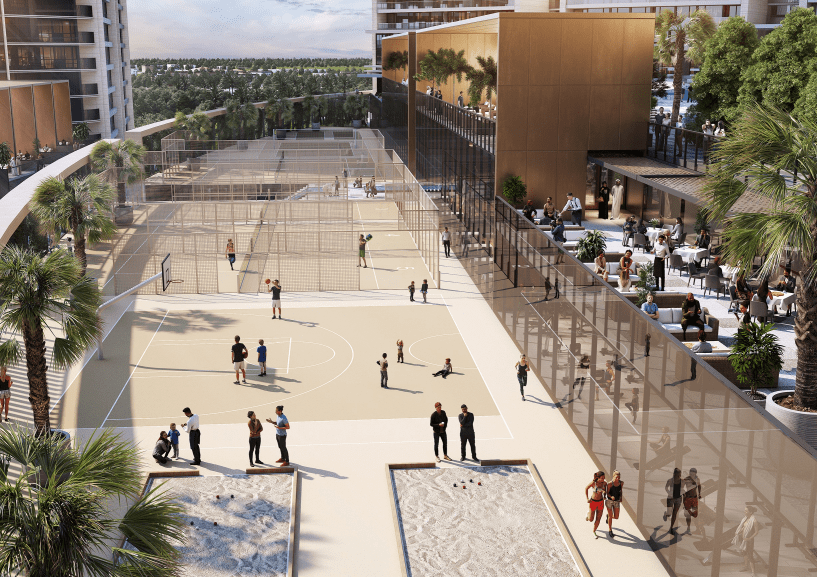 Sport Area
Floor plans
Master plan
Location
What buyers actually paid
Registered sales at the Dubai Land Department, not asking prices.
Sales in Sobha Orbis
2,474 registered sales over the last 24 months.
| Date | Property | Size | Price | Per sq.ft |
|---|---|---|---|---|
| 7 Oct 2026 | 1 B/R FlatOff-plan | 541 | 1,017,287 | 1,880 |
| 5 Oct 2026 | 1 B/R FlatOff-plan | 546 | 1,048,838 | 1,920 |
| 28 Sep 2026 | 1 B/R FlatOff-plan | 546 | 1,040,644 | 1,905 |
| 22 Sep 2026 | 2 B/R FlatOff-plan | 992 | 2,183,346 | 2,200 |
| 17 Sep 2026 | 1 B/R FlatOff-plan | 616 | 1,108,238 | 1,799 |
| 17 Sep 2026 | 1 B/R FlatOff-plan | 545 | 1,032,320 | 1,895 |
Median price per sq.ft in Dubai Motor City
By month, from registered sales. Portals chart asking prices here.
Comparable sales in Dubai Motor City
What Studio sells for
1,130 registered sales in 12 months, median 1,951 per sq.ft.
| Date | Property | Size | Price | Per sq.ft |
|---|---|---|---|---|
| 8 Oct 2026 | Studio FlatOff-planBeverly Grande | 438 | 779,305 | 1,781 |
| 7 Oct 2026 | Studio FlatOff-planBinghatti Skyterraces | 414 | 875,999 | 2,117 |
| 7 Oct 2026 | Studio FlatOff-plan15 CASCADE | 492 | 863,385 | 1,754 |
| 6 Oct 2026 | Studio FlatOff-planBinghatti Skyterraces | 412 | 857,999 | 2,084 |
| 6 Oct 2026 | Studio FlatOff-planANANDA RESIDENCES | 367 | 851,077 | 2,318 |
| 5 Oct 2026 | Studio FlatOff-planBinghatti Skyterraces | 412 | 857,999 | 2,084 |
| 5 Oct 2026 | Studio FlatOff-planBinghatti Skyterraces | 382 | 815,999 | 2,138 |
| 2 Oct 2026 | Studio FlatOff-planBinghatti Skyterraces | 415 | 838,999 | 2,022 |
What Studio rents for
235 registered contracts in 12 months, median 76 per sq.ft a year, a gross yield of 7.7%.
| Contract | Size | Annual rent | Per sq.ft |
|---|---|---|---|
| 9 Oct 2026 | 722 | 45,000 | 62 |
| 8 Oct 2026 | 722 | 50,000 | 69 |
| 5 Oct 2026 | 714 | 50,000 | 70 |
| 3 Oct 2026 | 686 | 70,000 | 102 |
| 3 Oct 2026 | 608 | 52,000 | 85 |
| 1 Oct 2026 | 623 | 55,000 | 88 |
What 1 B/R sells for
1,863 registered sales in 12 months, median 1,741 per sq.ft.
| Date | Property | Size | Price | Per sq.ft |
|---|---|---|---|---|
| 9 Oct 2026 | 1 B/R FlatOff-planBinghatti Skyterraces | 720 | 1,688,200 | 2,345 |
| 9 Oct 2026 | 1 B/R FlatOff-planSIERRA BY IMAN | 792 | 1,223,629 | 1,546 |
| 8 Oct 2026 | 1 B/R FlatOff-planBeverly Grande | 849 | 1,253,070 | 1,475 |
| 7 Oct 2026 | 1 B/R FlatOff-planBinghatti Skyterraces | 747 | 1,100,000 | 1,472 |
| 7 Oct 2026 | 1 B/R FlatOff-planBinghatti Skyterraces | 732 | 1,100,000 | 1,503 |
| 6 Oct 2026 | 1 B/R FlatOff-planMirdad | 717 | 1,410,615 | 1,969 |
| 6 Oct 2026 | 1 B/R FlatOff-planBinghatti Skyterraces | 780 | 1,386,999 | 1,778 |
| 5 Oct 2026 | 1 B/R FlatOff-planBinghatti Skyterraces | 732 | 1,366,999 | 1,867 |
What 1 B/R rents for
943 registered contracts in 12 months, median 72 per sq.ft a year, a gross yield of 7.0%.
| Contract | Size | Annual rent | Per sq.ft |
|---|---|---|---|
| 9 Oct 2026 | 941 | 95,000 | 101 |
| 9 Oct 2026 | 1,038 | 86,000 | 83 |
| 8 Oct 2026 | 1,478 | 76,000 | 51 |
| 8 Oct 2026 | 768 | 62,000 | 81 |
| 7 Oct 2026 | 1,091 | 74,000 | 68 |
| 7 Oct 2026 | 777 | 58,000 | 75 |
What 2 B/R sells for
698 registered sales in 12 months, median 1,616 per sq.ft.
| Date | Property | Size | Price | Per sq.ft |
|---|---|---|---|---|
| 8 Oct 2026 | 2 B/R FlatReady | 2,218 | 1,900,000 | 857 |
| 8 Oct 2026 | 2 B/R FlatOff-planSIERRA BY IMAN | 1,060 | 1,644,999 | 1,552 |
| 7 Oct 2026 | 2 B/R FlatOff-planBinghatti Skyterraces | 1,278 | 1,728,000 | 1,353 |
| 6 Oct 2026 | 2 B/R FlatOff-planBinghatti Skyterraces | 1,277 | 1,800,000 | 1,409 |
| 6 Oct 2026 | 2 B/R FlatOff-planSIERRA BY IMAN | 1,063 | 1,743,404 | 1,641 |
| 5 Oct 2026 | 2 B/R FlatOff-planSobha Solis | 1,126 | 2,212,610 | 1,965 |
| 5 Oct 2026 | 2 B/R FlatReady | 1,880 | 1,800,000 | 957 |
| 2 Oct 2026 | 2 B/R FlatReady | 2,000 | 1,925,000 | 962 |
What 2 B/R rents for
588 registered contracts in 12 months, median 71 per sq.ft a year, a gross yield of 6.8%.
| Contract | Size | Annual rent | Per sq.ft |
|---|---|---|---|
| 9 Oct 2026 | 1,452 | 110,000 | 76 |
| 8 Oct 2026 | 2,562 | 137,500 | 54 |
| 7 Oct 2026 | 1,458 | 110,000 | 75 |
| 6 Oct 2026 | 1,471 | 52,084 | 35 |
| 5 Oct 2026 | 2,198 | 128,000 | 58 |
| 5 Oct 2026 | 1,446 | 105,000 | 73 |
What 3 B/R sells for
115 registered sales in 12 months, median 1,109 per sq.ft.
| Date | Property | Size | Price | Per sq.ft |
|---|---|---|---|---|
| 6 Oct 2026 | 3 B/R FlatReady | 2,253 | 2,100,000 | 932 |
| 5 Oct 2026 | 3 B/R FlatOff-planTakaya | 1,687 | 2,889,831 | 1,713 |
| 25 Sep 2026 | 3 B/R FlatReady | 2,533 | 2,680,000 | 1,058 |
| 22 Sep 2026 | 3 B/R VillaReady | 4,299 | 6,700,000 | 1,559 |
| 21 Sep 2026 | 3 B/R FlatOff-planTakaya | 1,879 | 3,585,857 | 1,908 |
| 17 Sep 2026 | 3 B/R FlatReady | 5,247 | 5,100,000 | 972 |
| 17 Sep 2026 | 3 B/R FlatReadyOIA Residence | 2,411 | 2,320,000 | 962 |
| 16 Sep 2026 | 3 B/R VillaReady | 4,306 | 7,050,000 | 1,637 |
What 3 B/R rents for
209 registered contracts in 12 months, median 71 per sq.ft a year, a gross yield of 7.0%.
| Contract | Size | Annual rent | Per sq.ft |
|---|---|---|---|
| 6 Oct 2026 | 3,530 | 250,000 | 71 |
| 1 Oct 2026 | 5,262 | 270,000 | 51 |
| 1 Oct 2026 | 2,780 | 165,000 | 59 |
| 29 Sep 2026 | 5,338 | 262,500 | 49 |
| 25 Sep 2026 | 1,828 | 145,000 | 79 |
| 24 Sep 2026 | 1,923 | 160,000 | 83 |
What 4 B/R sells for
53 registered sales in 12 months, median 1,079 per sq.ft.
| Date | Property | Size | Price | Per sq.ft |
|---|---|---|---|---|
| 24 Sep 2026 | 4 B/R VillaReady | 10,982 | 9,100,000 | 829 |
| 12 Aug 2026 | 4 B/R VillaReady | 10,196 | 9,000,000 | 883 |
| 11 Aug 2026 | 4 B/R FlatOff-planTakaya | 6,564 | 9,694,466 | 1,477 |
| 7 Aug 2026 | 4 B/R VillaReadyGREEN COMMUNITY MOTOR CITY, PHASE II - CASA FAMILIA | 3,234 | 6,300,000 | 1,948 |
| 3 Aug 2026 | 4 B/R FlatOff-planTakaya | 4,422 | 7,115,384 | 1,609 |
| 29 Jul 2026 | 4 B/R VillaReadyCASA FLORES AND EDEN APARTMENTS | 2,894 | 4,430,000 | 1,531 |
| 22 Jul 2026 | 4 B/R FlatReadyOIA Residence | 2,936 | 2,900,000 | 988 |
| 13 Jul 2026 | 4 B/R VillaReady | 9,954 | 8,885,000 | 893 |
What 4 B/R rents for
37 registered contracts in 12 months, median 76 per sq.ft a year.
| Contract | Size | Annual rent | Per sq.ft |
|---|---|---|---|
| 30 Sep 2026 | 5,339 | 340,000 | 64 |
| 27 Sep 2026 | 3,004 | 220,000 | 73 |
| 17 Sep 2026 | 3,360 | 240,000 | 71 |
| 15 Sep 2026 | 3,228 | 340,000 | 105 |
| 20 Aug 2026 | 8,395 | 575,000 | 68 |
| 10 Aug 2026 | 2,894 | 261,000 | 90 |
Registered sale transactions published as open data by the Dubai Land Department, covering 12 months to 2026-10-09. Sizes are converted from the square metres DLD records. A registered price is what a buyer paid, which is not the same as an asking price. Gross yield is registered Ejari rent over registered sale price for the same twelve months, before service charge, agency fee, vacancy and management. It is the ceiling on a return, not the return.